Exclusive designer villa with private pool and panoramic views in Dénia

size
300 m²
plot
1,000 m²
Bedrooms
4
Bathrooms
3
pool
price
1,700,000 €
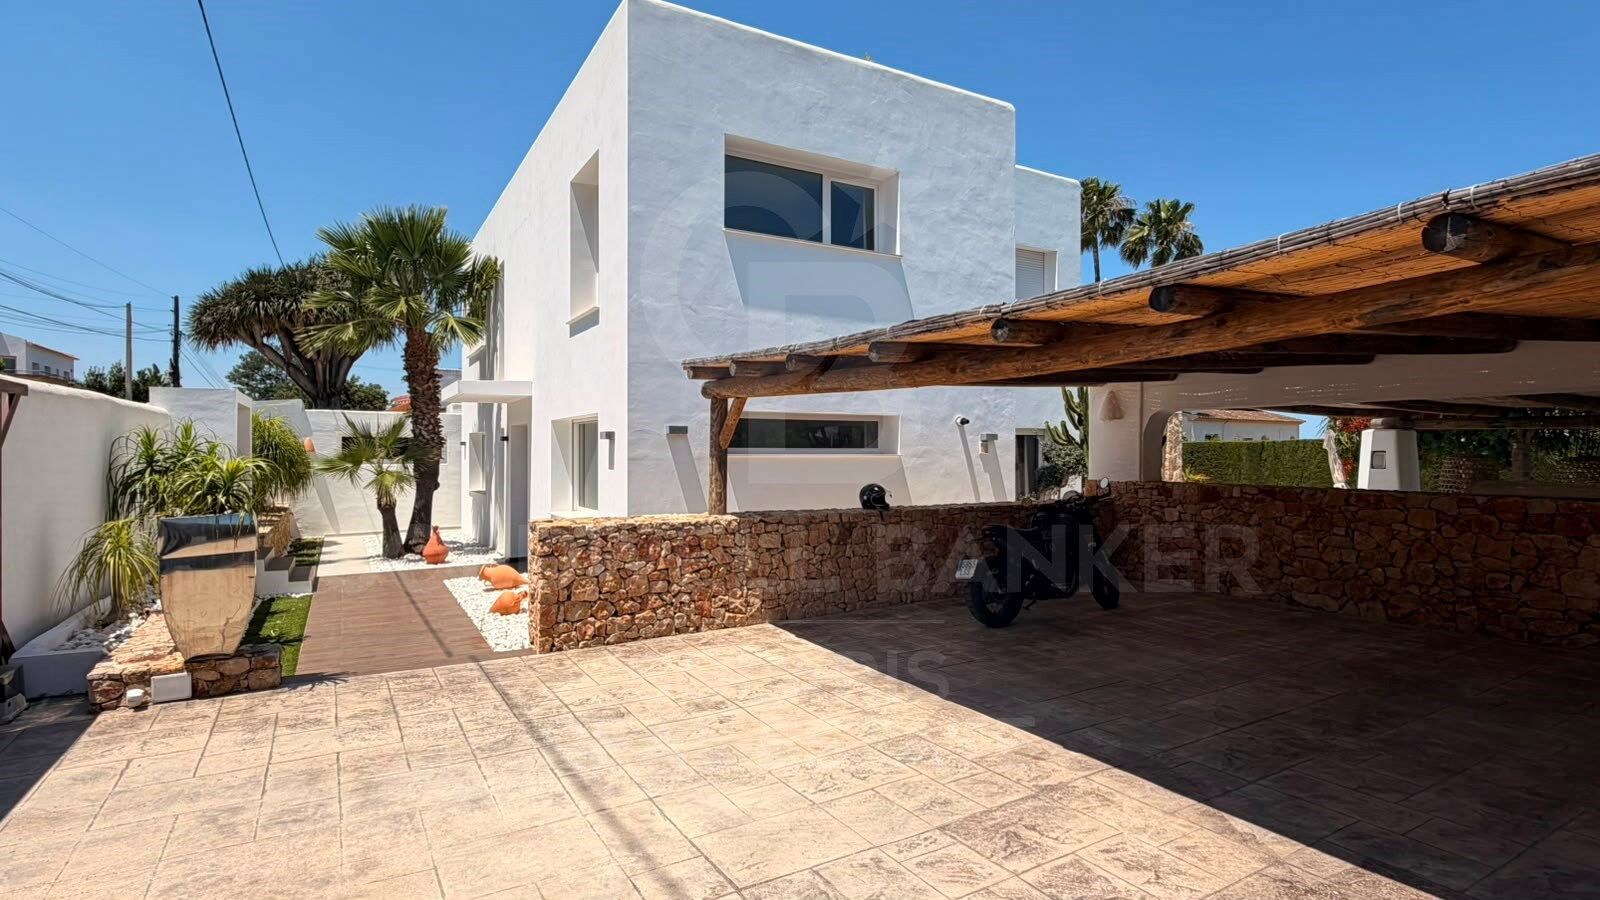
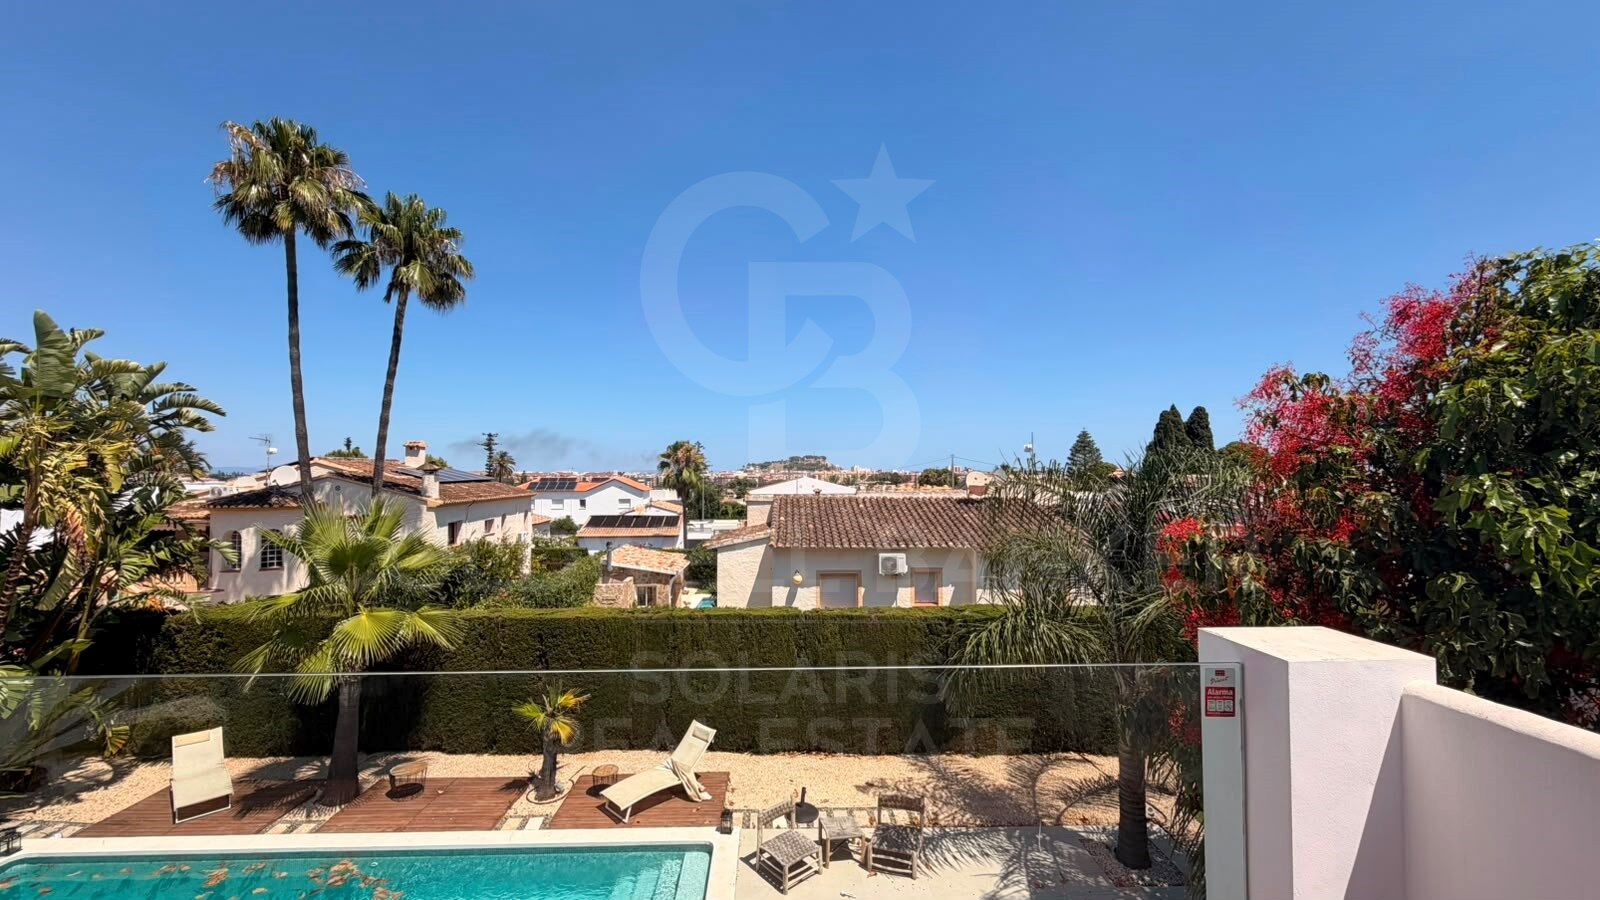
Exclusive villa with swimming pool, wide spaces and panoramic views in a privileged environment of Dénia.

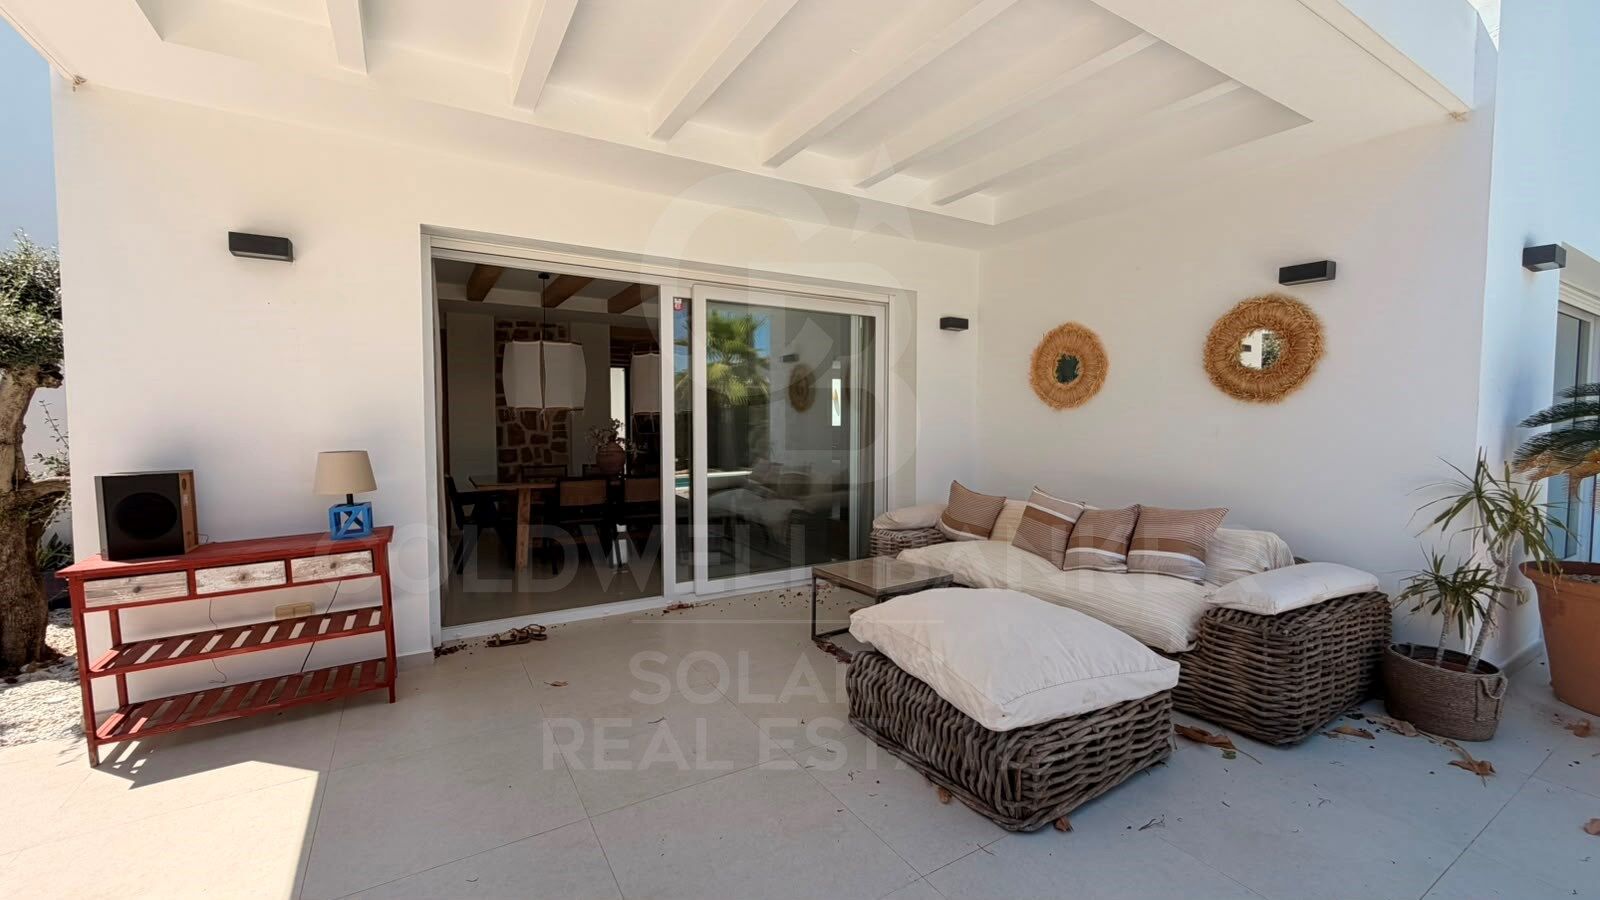
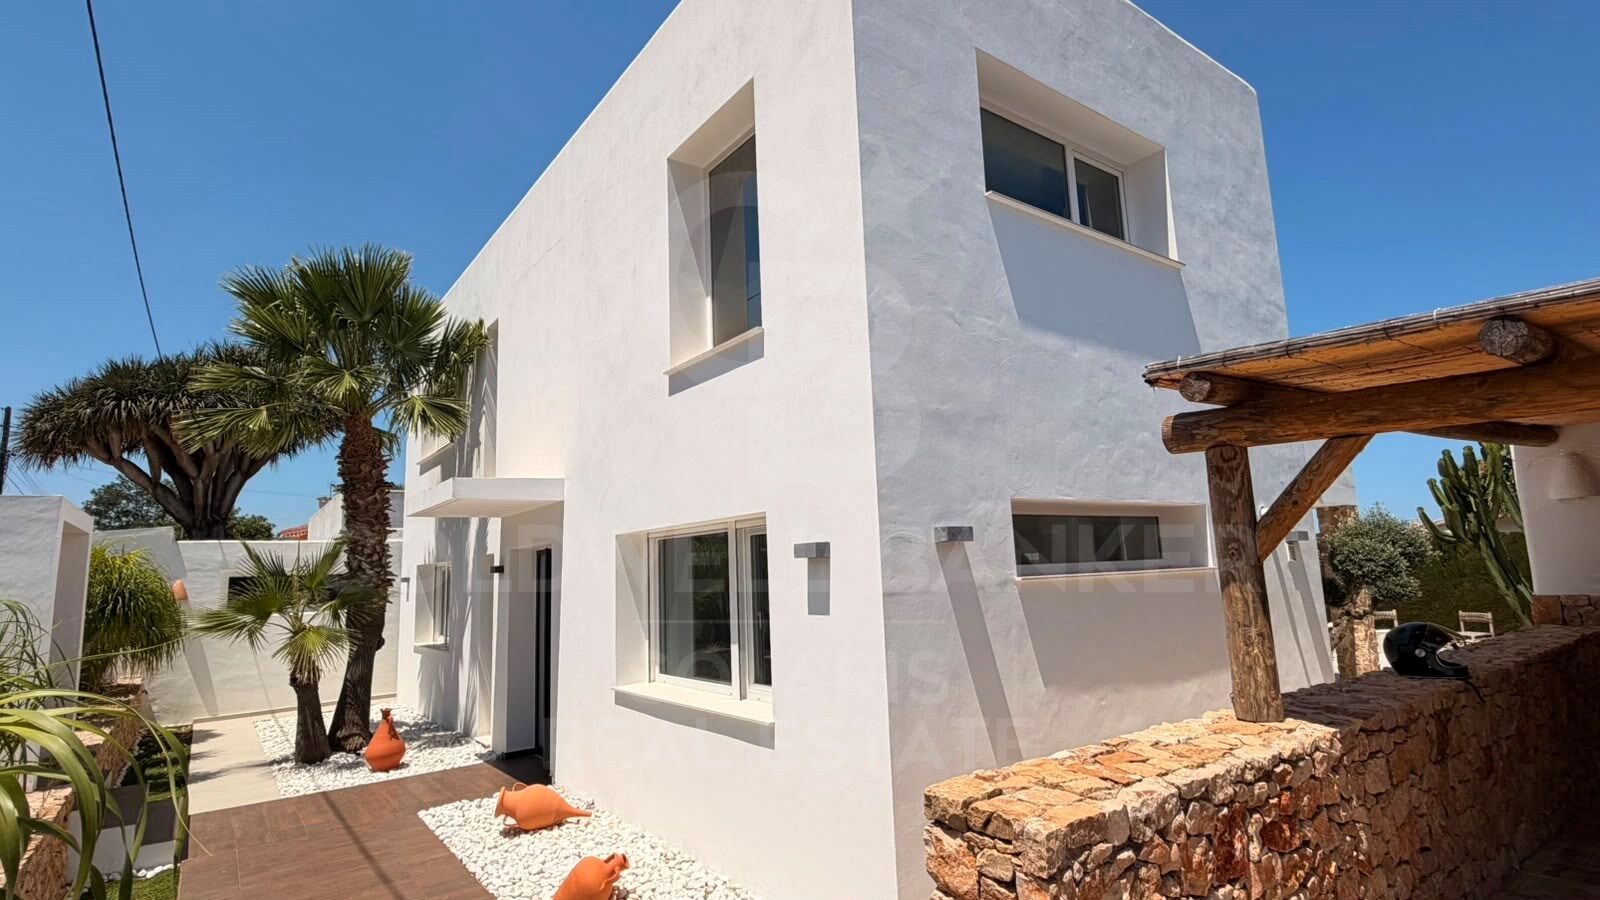
Discover an exceptional property where design, comfort and tranquillity come together to offer a unique lifestyle. This elegant villa, fully furnished and equipped with high-quality furniture, has been conceived to enjoy maximum comfort in a natural environment with stunning panoramic views.

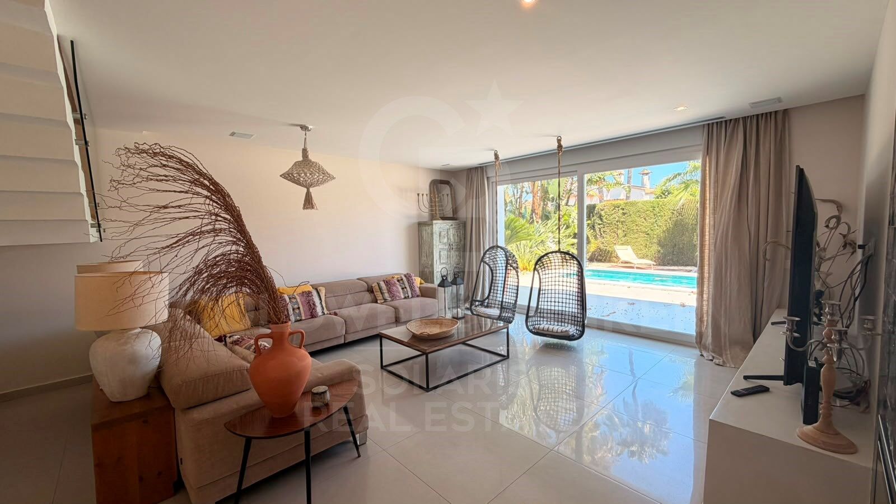
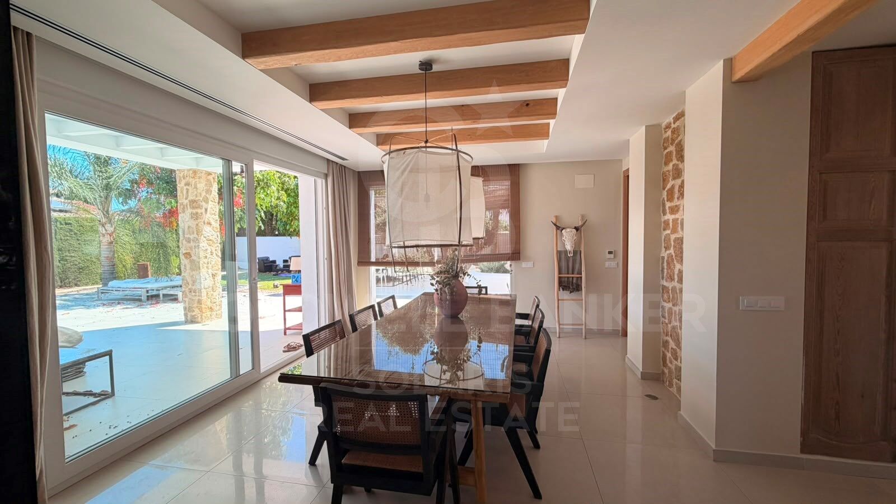
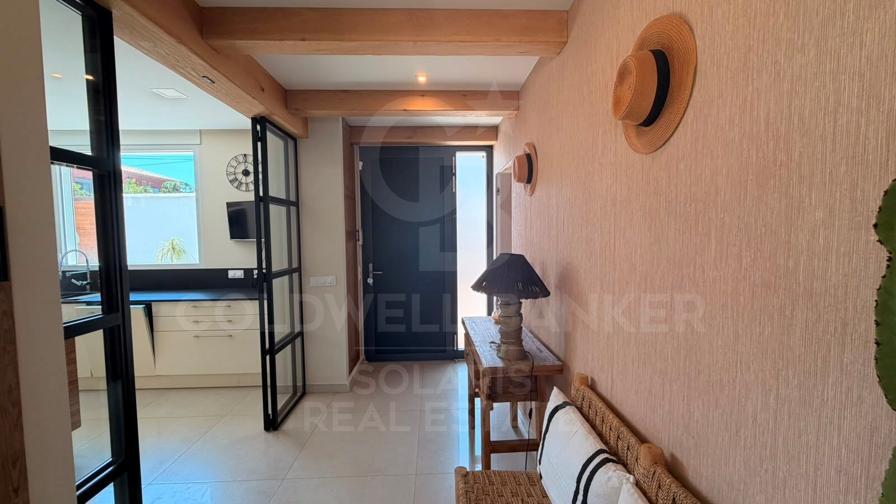
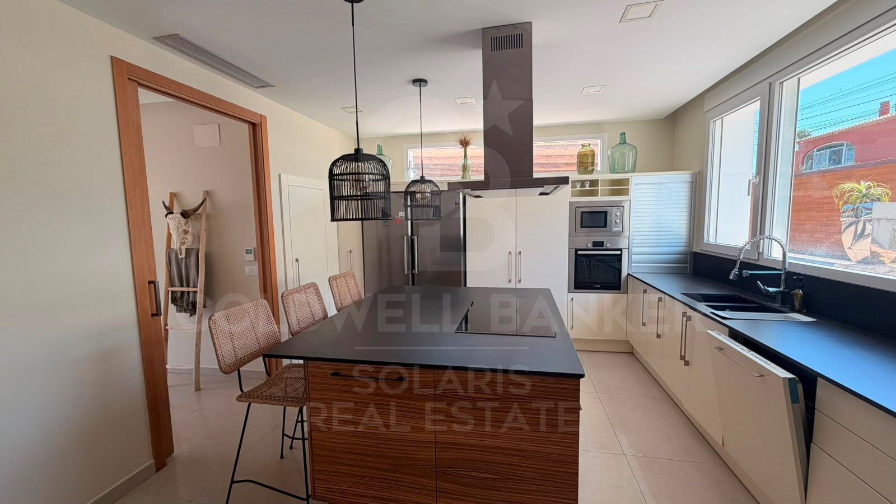
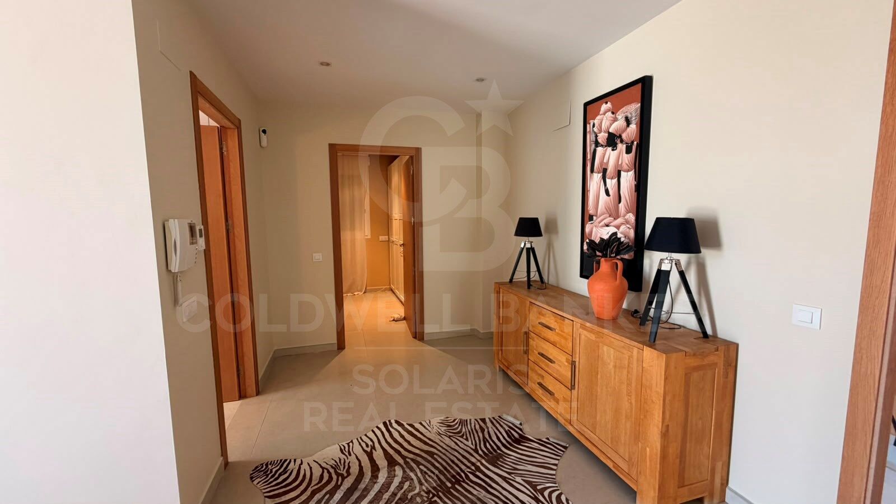
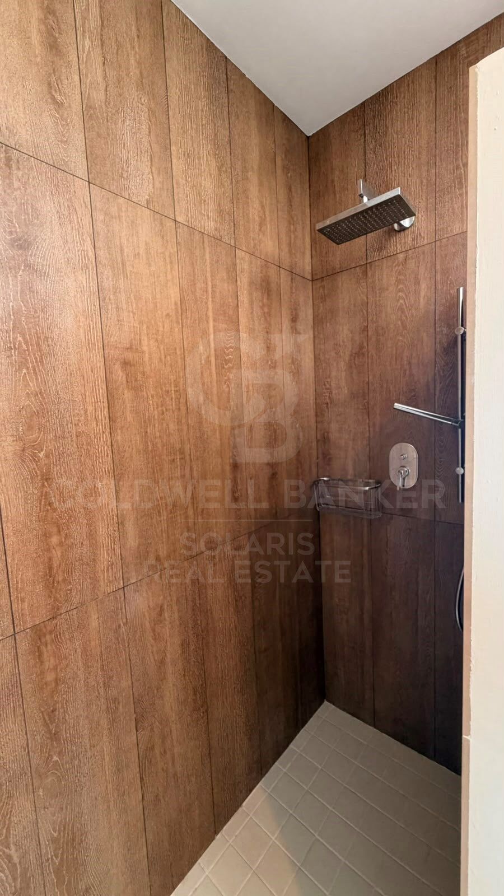
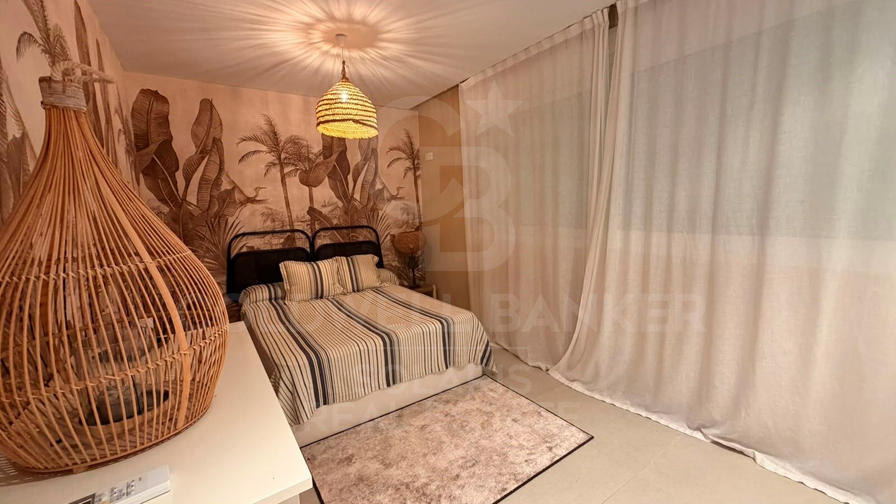
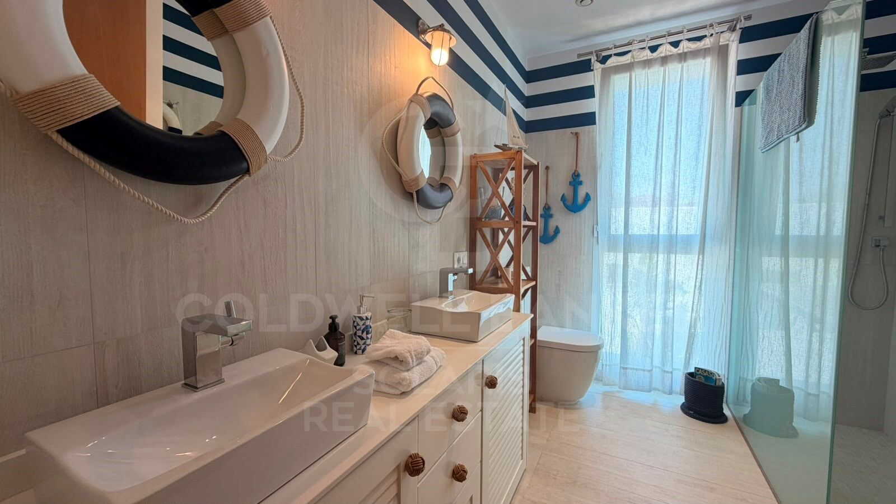
On the main floor, a spacious and bright living room receives abundant natural light and connects to a modern fully equipped kitchen with high-end appliances. On this same floor you will find a practical pantry, a bathroom with a rain shower and a bedroom with a study area, ideal as a guest room or office.

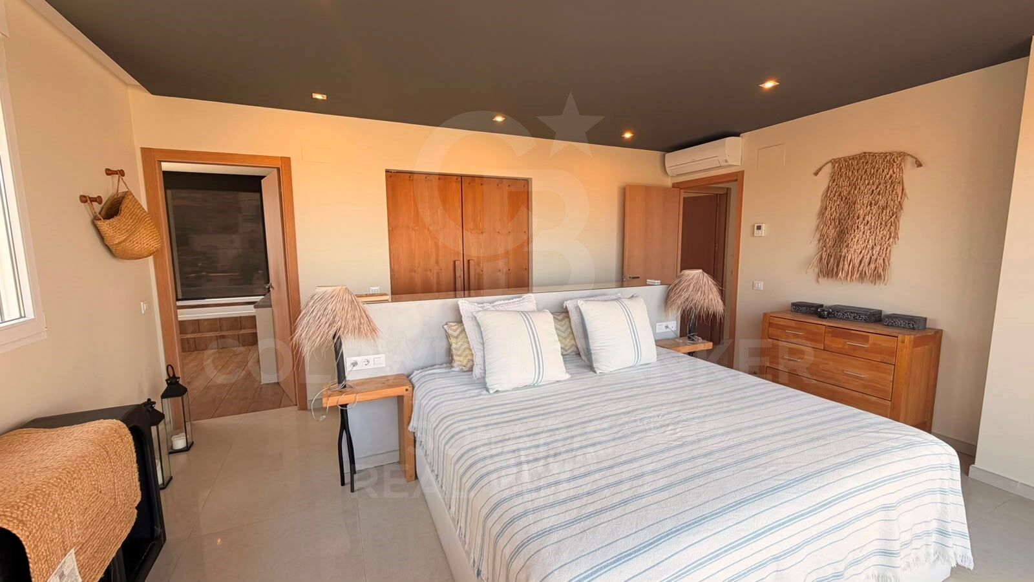
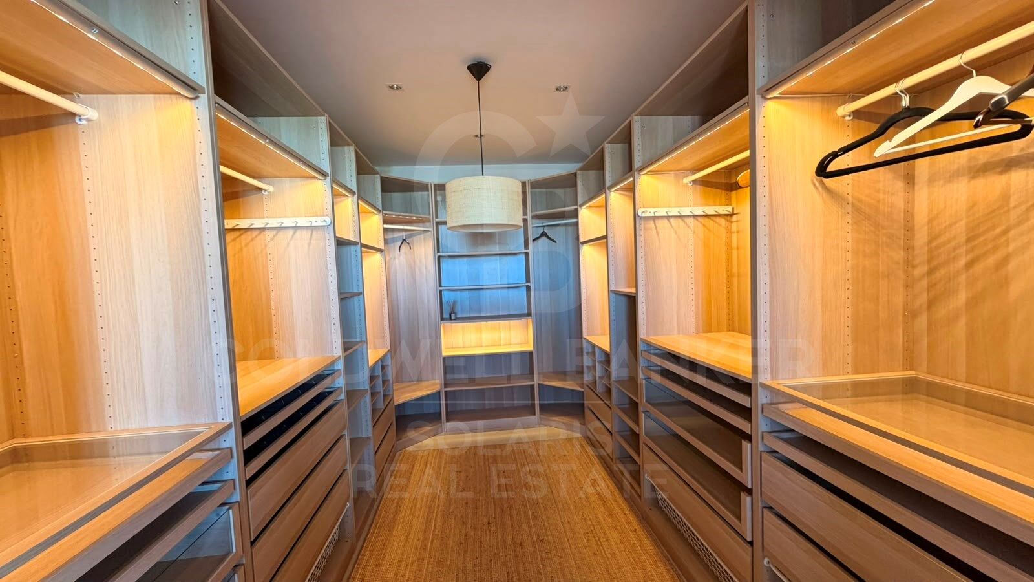
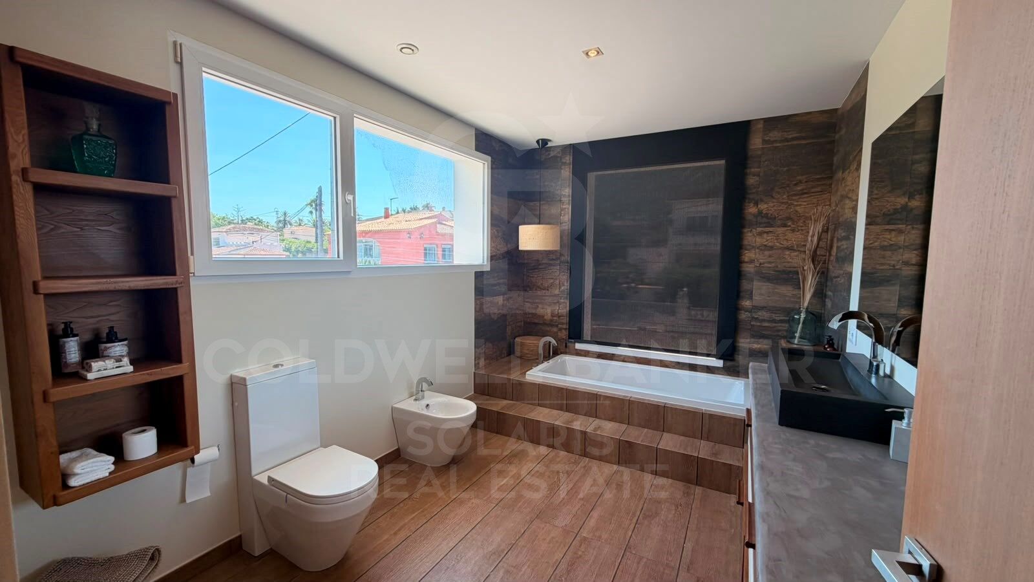
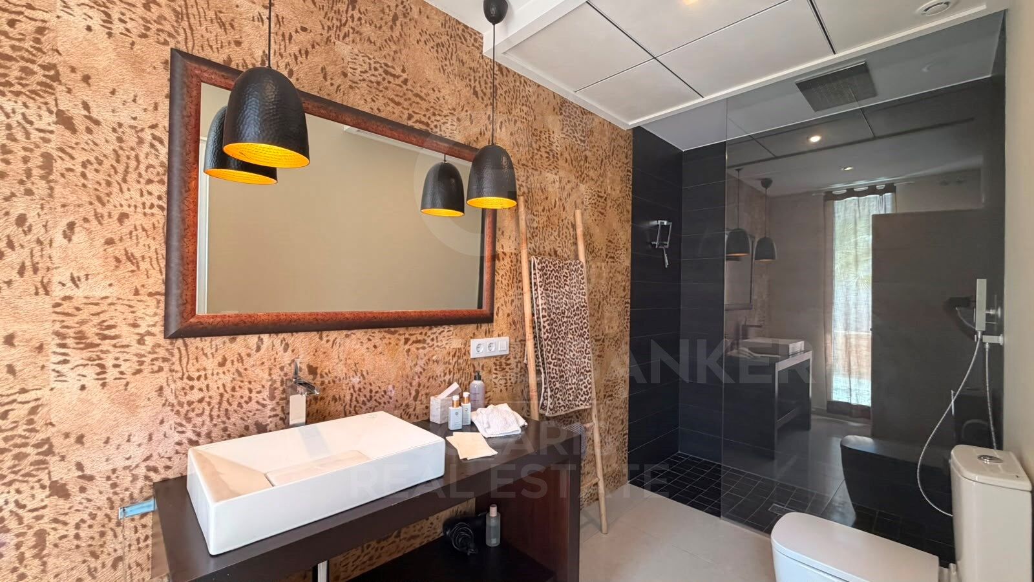
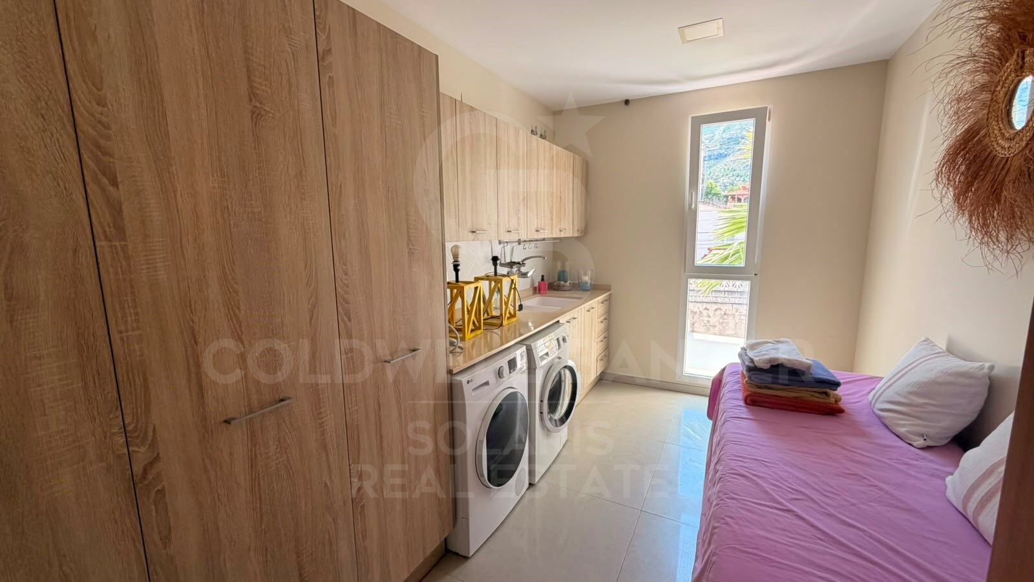
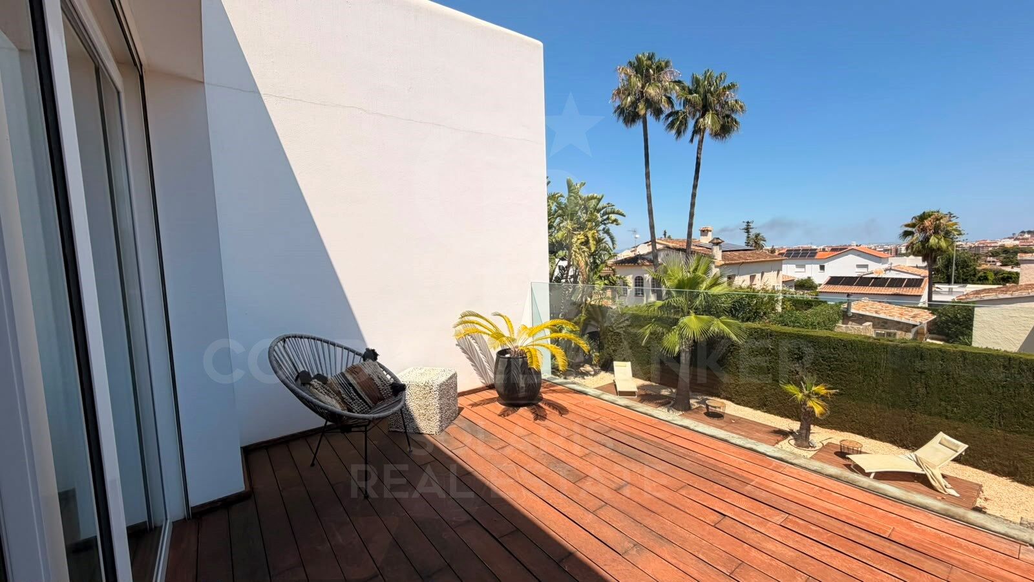
The upper floor offers a layout designed to guarantee privacy and well-being. The master suite has a spectacular dressing room of approximately 12 m², an elegant en-suite bathroom with shower and bathtub, and access to a private terrace. In addition, the house has two additional large bedrooms and a laundry room with an extra bed, providing versatility for families or guests.

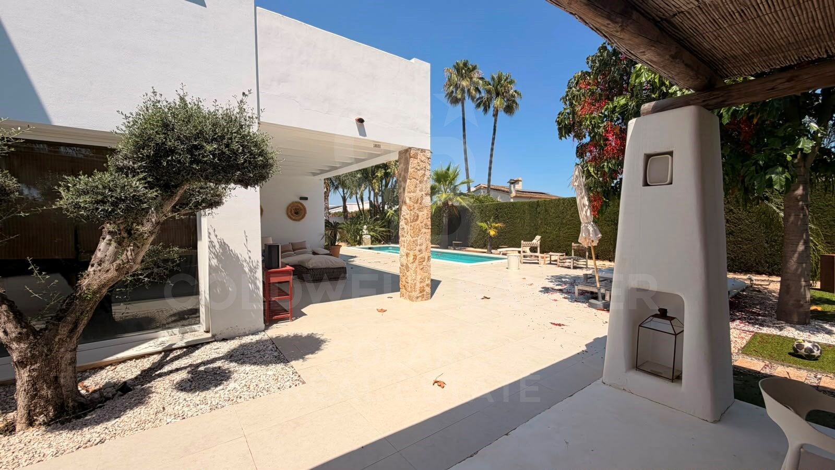
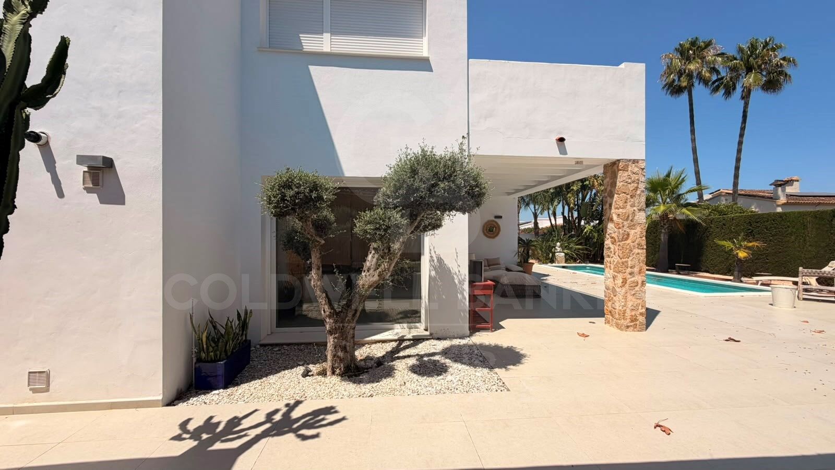
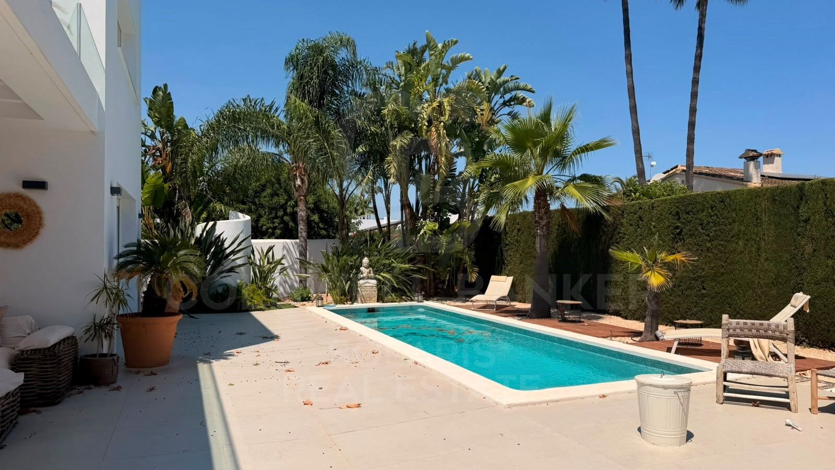
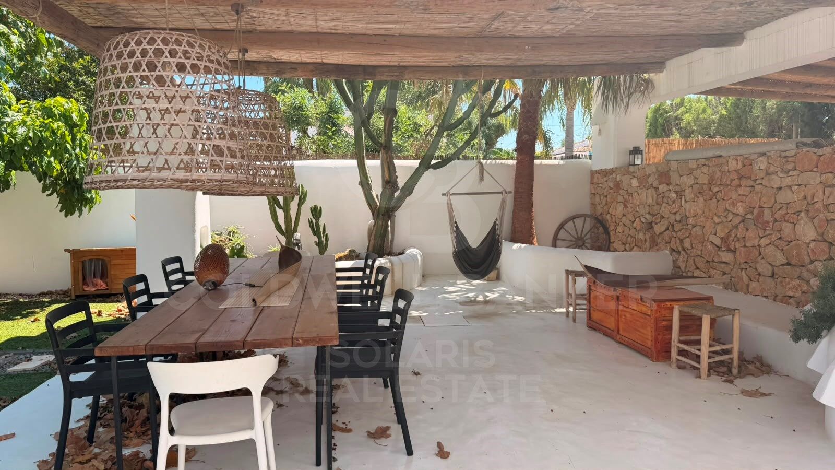
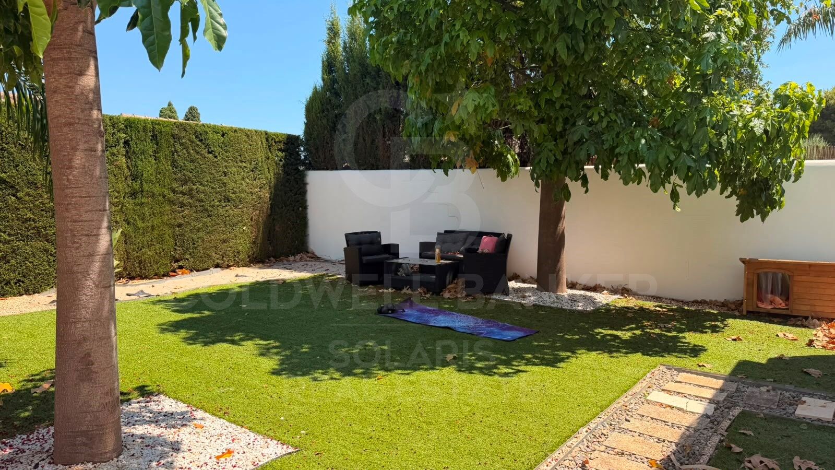
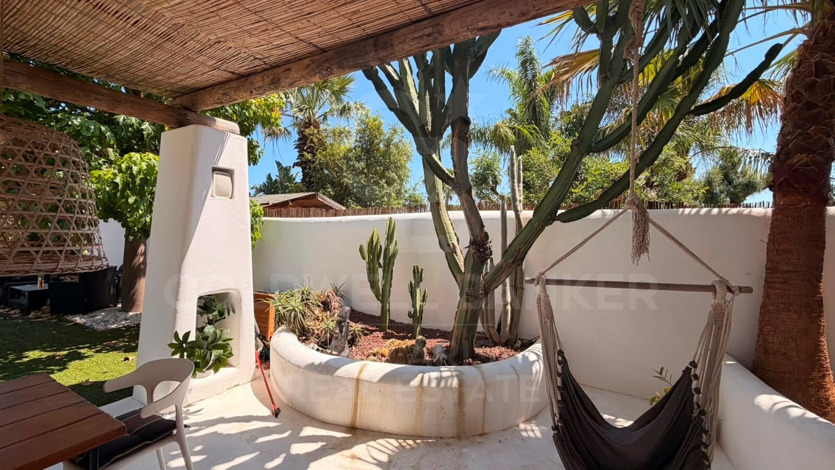
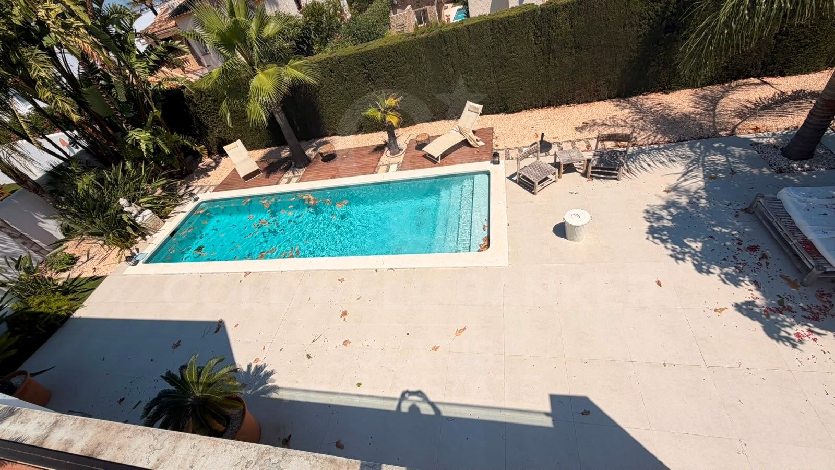
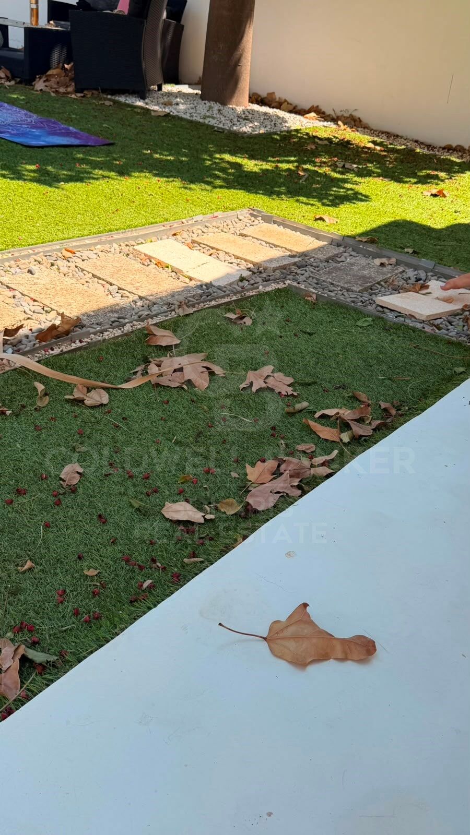
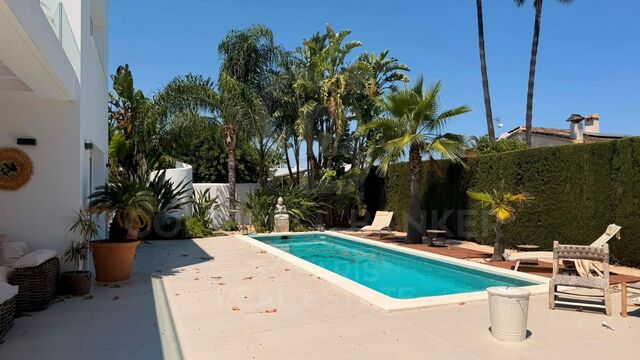
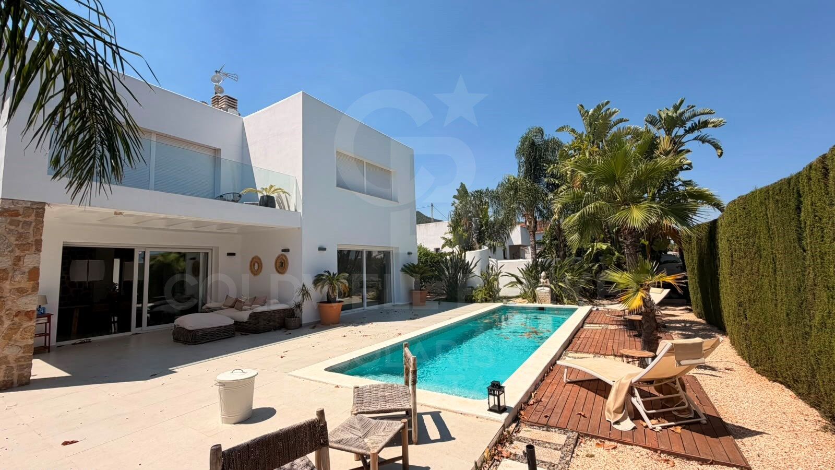
Outside, the plot of approximately 1,000 m² invites you to enjoy the Mediterranean climate thanks to its well-kept garden, a magnificent private pool and large areas for rest and leisure. The property also has parking space for up to five vehicles.

An exclusive residence from which to contemplate wonderful views of the landscape and enjoy the serenity offered by one of the most attractive enclaves on the Costa Blanca.

Contact us. We will be happy to arrange a personalised viewing and show you the full potential of this magnificent property.
#ref:CBS916

Property details

zone
Costa Blanca
area
Alicante
location
Dénia
district
El Montgó
Property type
house
sale
1.700.000 €
Reference
CBS916
Bedrooms
4
Bathrooms
3
Builded surface
300 m2

Property features

pool
A/C
mountain views
furnished
built in closets
Energy certificate
  • houseA
    92-100
  • houseB
    81-91
  • houseC
    69-80
  • houseD
    55-68
  • houseE
    39-54
  • houseF
    21-38
  • houseG
    1-20

About Dénia

Dénia is a charming coastal town located in the province of Alicante, in the Valencian Community, in eastern Spain. With a rich history dating back to Roman times, Dénia combines its cultural heritage with a modern and vibrant Mediterranean atmosphere.


Request more info
Ref.CBS916
Playa del Arenal, Av. de la Libertad 12 Bajo
03730, Jávea
+34 865 61 53 75 +34 648 84 69 84

Related properties

Villa Tulipa 2
El Montgó

Villa Tulipa 2

705 m²Plot33 Bathrooms
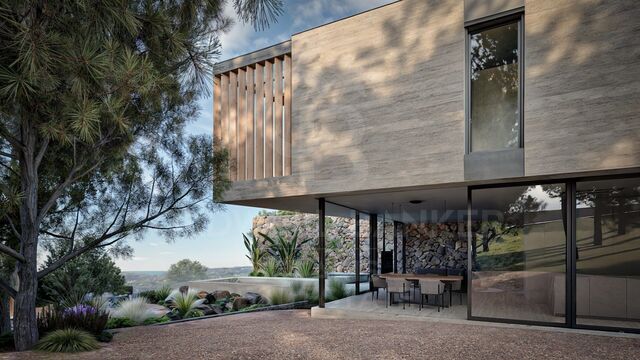
We present this impressive new build villa with a contemporary design, located in a quiet and privileged area of Dénia, in the heart of the Costa Blanca. With a constructed area of 264 m² on a generous plot of 705.65 m², this property offers the perfect balance between elegance, functionality and well-being. The architecture stands out for its clean and modern lines, combined with natural materials such as stone, which provide warmth and distinction. The large windows allow an abundance of natural light to enter and create a fluid connection between the indoor and outdoor spaces, allowing you to enjoy the Mediterranean environment to the fullest throughout the year. The house has spacious rooms, designed to offer comfort and harmony in every corner. The living-dining room is perfectly integrated with a modern and functional kitchen, all with direct access to the terrace and the spectacular outdoor area with private garden and pool, ideal for relaxing, sunbathing or sharing unforgettable moments with family and friends. The villa has several bedrooms and bathrooms, all with high-quality finishes and a layout designed to make the most of space and light. Whether you are looking for a permanent residence, a second home or a secure investment, this property meets all expectations of luxury, tranquillity and location. Important: the project is already in the construction phase! An excellent opportunity to acquire an exclusive property in one of the most sought-after areas of the Mediterranean. A true paradise in Dénia, where modern design meets the natural essence of the Costa Blanca. #ref:CBSJ691
1.290.000 €
Villa Tulipa 11
El Montgó

Villa Tulipa 11

716 m²Plot33 Bathrooms
Discover this magnificent and exclusive villa in Dénia, designed with a contemporary character where comfort and style merge perfectly. With a constructed area of 235 m², including a large covered porch, this property is located on a plot of 716.33 m² that offers total privacy and tranquillity. The architecture of this villa combines modern lines with warm natural materials such as stone and wood, creating a harmonious whole with an elegant and welcoming aesthetic. Large panoramic windows allow abundant natural light to enter, making the interior spaces bright, spacious and airy, reinforcing the connection with the outside environment. Inside, you will find a carefully thought-out layout with spacious living areas, ideal for relaxing and sharing moments with family and friends. The open kitchen is equipped with state-of-the-art appliances and high-quality finishes, perfect for foodies. The bedrooms are comfortable and bright, with large windows and enough storage space, offering a true haven of peace and privacy. The exterior is a real paradise: an exquisitely designed garden with different green areas, a private pool to cool off on hot days and a large and sunny terrace where you can enjoy the mild Mediterranean climate. Here you can relax, dine under the stars or simply revel in the views and tranquillity of the surroundings. Located in a quiet and exclusive residential area of Dénia, this villa offers the best of both worlds: proximity to the lively centre with shops, restaurants and cultural attractions, and at the same time a peaceful environment that guarantees privacy and serenity. This location on the Costa Blanca is ideal for both a permanent residence, a second home or as an investment with high profitability. The project is already under construction, giving you the opportunity to soon own a modern home with luxury finishes and a unique location. Don't miss the opportunity to live in a dream villa where comfort, design and nature combine perfectly. A real gem on the sunny Costa Blanca! #ref:CBSJ692
1.250.000 €
Villa Orquídea II- Upcoming construction of a 4-bedroom villa in Dénia
El Montgó

Villa Orquídea II- Upcoming construction of a 4-bedroom villa in Dénia

217 m²Size944 m²Plot44 Bathrooms
Villa Orquídea II is a true architectural marvel from which you can contemplate panoramic views of Dénia, with the blue of the sea merging with the blue of the sky. Its modern and innovative architectural design blends perfectly with the landscape, using local stone and concrete as cladding materials. The incredible and sophisticated project of Villa Pensamiento is characterized by the strength of its concrete structure, giving it a unique character. Its large windows allow the house to open completely to the outside, enjoying the terraces, the landscape, and the stunning panoramic views. Inside, the use of stone walls and wooden coverings along with the strength of the exposed concrete structure provides the villa with great warmth without abandoning its avant-garde and unique style. The interior spaces of the house are distributed over three floors. On the main floor, you will find the heart of the house, a large space consisting of the modern kitchen with an island, the living room, and the dining room, which open onto two terraces, one with a beautiful pool to enjoy Dénia's wonderful climate. The other terrace can be arranged into different seating areas. There is also a guest toilet to service this floor. The stairs to the first floor lead to a hall that provides access to two double bedrooms with built-in wardrobes, one of which has direct access to a private balcony. There is also a full bathroom to service these two bedrooms. On this floor, there is also the master suite with a private bathroom, double sink, and access to another beautiful terrace. Villa Orquídea II also includes an independent suite in the basement to provide a private space, whether for guests or to use as an office or art studio. Don't miss the opportunity to acquire this magnificent and exclusive villa. Villa Pensamiento could be your dream home! #ref:CBS586N
1.295.000 €
Experience the Mediterranean with maximum comfort in this exclusive rental villa in Dénia
Sole agency

El Montgó

Experience the Mediterranean with maximum comfort in this exclusive rental villa in Dénia

300 m²Size1.000 m²Plot43 Bathrooms
If you are looking for a home where you can combine spaciousness, privacy and a privileged environment, this magnificent fully furnished villa is the perfect option to enjoy Dénia with all the comforts. The house offers a bright living area decorated with designer furniture and excellent quality finishes, next to a fully equipped kitchen with all the necessary appliances for day-to-day use. On the ground floor you will also find a pantry, a bathroom with a rain shower and a bedroom with study space. The upper floor is designed to provide maximum comfort. The master suite has a large dressing room of approximately 12 m², a private bathroom with shower and bathtub, as well as a terrace from which to enjoy the views. This floor is completed by two additional bedrooms of generous dimensions and a laundry room with an additional bed. Outside, the plot of approximately 1,000 m² is home to a fantastic private swimming pool, a well-kept garden and several areas to relax outdoors while taking in the spectacular panoramic views of the surroundings. In addition, it has parking with capacity for five vehicles. An exceptional opportunity to enjoy an exclusive home in one of the most attractive areas of the Costa Blanca, surrounded by tranquillity and nature without giving up all services. Contact us for more information or to arrange a personalised visit. We will be happy to help you find your next home. If you're going to publish it on the Coldwell Banker website, I'd also recommend adapting the location description to make it more premium and oriented to the style of the brand, instead of the generic text you currently have. #ref:CBS917
5.000 €

Recently viewed properties

Commercial Rent Vigo
Centro Urbano

Commercial Rent Vigo

155 m²Size2 Bathrooms
Si buscas un local con visibilidad, amplitud y una ubicación estratégica, esta es la oportunidad que estabas esperando. Se alquila magnífico local comercial de 155 m², situado en pleno centro de Vigo, ideal para emprender o trasladar tu negocio a una de las zonas con mayor tránsito de la ciudad. Su distribución está diseñada para ofrecer comodidad y funcionalidad: dispone de una oficina acristalada, despacho independiente, amplio almacén, dos baños y un espectacular doble escaparate, que garantiza una excelente presencia comercial y máxima exposición. El local fue anteriormente una entidad bancaria, por lo que reúne unas características que lo convierten en una opción perfecta para actividades que requieran una imagen profesional y espacios bien diferenciados. Es ideal para una clínica dental, centro médico, clínica veterinaria, entidad bancaria, aseguradora, asesoría, despacho profesional o cualquier negocio que busque un espacio representativo y listo para adaptarse a sus necesidades. Las posibilidades son infinitas. Su excelente ubicación, amplitud y distribución hacen de este local una inversión segura para el éxito de tu proyecto. No dejes pasar esta oportunidad. Ven a visitarlo y descubre todo el potencial que puede ofrecer a tu negocio. INFORMACIÓN AL CONSUMIDOR El precio de venta no incluye impuestos ni gastos derivados de la compraventa que, conforme a la normativa vigente, corresponden al comprador: (i) en viviendas de segunda mano, el Impuesto sobre Transmisiones Patrimoniales (ITP) según tipo aplicable en la Comunidad Autónoma; (ii) en viviendas de obra nueva, el IVA y el Impuesto sobre Actos Jurídicos Documentados (AJD) según normativa vigente; (iii) aranceles notariales y registrales; y (iv) gastos de gestoría en caso de contratarse. Disponibilidad a acordar. La oferta está sujeta a cambios de precio o retirada del mercado sin previo aviso. Los datos expuestos, incluidas las superficies, tienen carácter meramente orientativo. Los honorarios de intermediación inmobiliaria serán asumidos por la parte correspondiente según el encargo suscrito. Se facilitará a toda persona interesada información detallada y personalizada antes de la entrega de cualquier cantidad a cuenta, conforme a la normativa estatal y autonómica aplicable. #ref:CBIN903
1.100 €
Villa 6 Bedrooms Sale Benahavís
La Quinta

Villa 6 Bedrooms Sale Benahavís

644 m²Size1.012 m²Plot66 Bathrooms
Located within the exclusive gated enclave of El Herrojo in La Quinta, this is a residence designed on the premise that you have already seen it all. The architecture makes a bold, singular statement and follows it without compromise: exposed dark wood cathedral ceilings above, warm natural stone below, and floor-to-ceiling glass in between. Here, natural light is not a mere complementit is the true protagonist of the interior. The result is a sequence of spaces that feel both monumental and exceptionally livable. The main living areas flow seamlessly without hierarchy: a spacious living room leads into a dual-aspect dining area, which in turn connects to a substantial marble kitchen island. This is not a decorative kitchen; it is designed to be used, with a solidity that makes it the gravitational centre of the home. On the lower level, the program shifts entirely. A dedicated wellness floor: sauna, plunge pool, gym, and treatment area accessed through bronze-tinted pivot glass doors, all operate under the quiet logic of a private spa. Adjacent to this are a temperature-controlled wine cellar and a car gallery with a backlit ceiling that transforms any parked vehicle into a curated display. Practicality and indulgence rarely coexist so harmoniously. The primary suite deserves its own category. A sloped wooden ceiling rises above the sleeping area; twin oval mirrors float over a freestanding vanity; the dressing room is illuminated like a boutique. The en-suite bathroom opens toward the sea. A sculptural, freestanding marble bathtub carved from a single block faces full-width glazing framing cypress trees and the Mediterranean beyond. Morning light arrives here first. Outside, a terrace of refined restraint: an infinity pool clad in stone, striped sun loungers, a vine-covered pergola for outdoor dining, mature palm trees, and a perimeter softened by bougainvillea. A garden that genuinely makes it difficult to leave the house. #ref:CBSH1501
8.795.000 €
House 9 Bedrooms Sale Madrid
Argüelles

House 9 Bedrooms Sale Madrid

885 m²Size2.510 m²Plot98 Bathrooms
Coldwell Banker Living les presenta en una exclusiva y tranquila zona de La Florida, en Madrid, esta extraordinaria propiedad que ofrece una combinación única de elegancia, versatilidad y privacidad. Con una impresionante parcela de 2.510 m² y 885 m² construidos, actualmente se compone de tres viviendas independientes, cada una con accesos y suministros propios, lo que la convierte en una opción ideal tanto para uso residencial como para proyectos de inversión o empresariales. La normativa urbanística permite mantener su uso como vivienda, así como transformarla en uso terciario o dotacional, abriendo un amplio abanico de posibilidades en un entorno discreto y privilegiado. La vivienda principal, junto con las otras unidades, suma un total de siete dormitorios, ocho baños (seis de ellos completos), y dos aseos, tres cocinas, tres salones y un amplio comedor, ofreciendo espacios generosos y luminosos pensados para el confort y la convivencia. La propiedad dispone de ascensor, garantizando una cómoda y elegante conexión entre todas sus plantas. Además, incorpora un sistema de placas solares que optimiza la eficiencia energética, reduciendo el consumo eléctrico y aportando un valor añadido en sostenibilidad y ahorro. El exterior es uno de sus grandes atractivos: un cuidado jardín con piscina y zona de barbacoa invita al disfrute al aire libre en un entorno natural y relajante. La propiedad cuenta además con un garaje cubierto con capacidad para cuatro vehículos y una construcción anexa que alberga una acogedora estancia con baño, ideal como vestuario. Asimismo, dispone de una edificación adicional destinada a cuarto de herramientas, caseta y leñero, aportando funcionalidad y espacio de almacenamiento. Una propiedad única, perfecta tanto para quienes buscan una vivienda familiar amplia y compartida, como para aquellos que desean desarrollar un proyecto exclusivo en una de las zonas más demandadas de Madrid. La Florida destaca como un enclave excepcional tanto para residir como para desarrollar actividad profesional. Situada en pleno entorno natural del Monte de El Pardo y rodeada de áreas como La Zarzuela, El Pardo de Aravaca y Casaquemada, ofrece un equilibrio difícil de encontrar entre naturaleza y proximidad urbana, a tan solo diez kilómetros del centro de Madrid. Desde su desarrollo a mediados del siglo XX, se ha consolidado como una de las urbanizaciones más exclusivas y valoradas de la capital. Numerosas figuras relevantes del ámbito político, cultural y empresarial, tanto a nivel nacional como internacional, han elegido este enclave no solo como residencia habitual, sino también como sede de sus proyectos y compañías. La zona cuenta con infraestructuras de primer nivel y excelentes conexiones, lo que facilita compaginar un entorno tranquilo y discreto con una ubicación estratégica para los negocios. Su acceso directo a la A-6, la conexión mediante la línea 162 de la EMT y la cercanía a la estación de cercanías de El Barrial garantizan una comunicación rápida y cómoda con el centro de Madrid y con municipios cercanos como Aravaca y Pozuelo, reconocidos por su alto nivel residencial. #ref:CBLV40
2.900.000 €
Chalet 5 Bedrooms Sale Madrid
Aravaca

Chalet 5 Bedrooms Sale Madrid

355 m²Size229 m²Plot56 Bathrooms
Coldwell Banker living Tiene el placer de presentarles en exclusiva una extraordinaria casa adosada de 355 metros construidos, una propiedad única donde la privacidad y el silencio la convierten en la mejor opción de la urbanización. En este hogar, el diseño arquitectónico de vanguardia y la sofisticación se fusionan para crear una auténtica experiencia de lujo que cautiva desde el primer instante; todo gracias a una distribución inteligente y a sus amplios ventanales, minuciosamente diseñados para inundar de luz natural cada espacio y ofrecer un estilo de vida exclusivo, fluido y confortable. La experiencia en el hogar comienza en su nivel inferior, un espacio sumamente funcional que alberga una versátil sala polivalente ideal para proyectar un gimnasio privado o una sala de cine, junto a una discreta zona de servicio con lavandería y un cómodo acceso directo al garaje, garantizando la máxima privacidad desde su llegada. Al ascender, la vivienda se transforma en un escenario perfecto para la vida social. El corazón de la casa lo compone un majestuoso salón presidido por una chimenea que aporta una calidez inigualable; desde aquí, se accede de forma natural a un impecable jardín equipado con riego automático, un oasis perfecto para el relax. En este mismo nivel, una moderna cocina de concepto abierto se conecta con un segundo jardín privado, el entorno ideal para disfrutar de memorables comidas familiares al aire libre, complementado estratégicamente por un elegante aseo de cortesía. El descanso y la intimidad se han proyectado con maestría a través de un juego de sutiles alturas. En una primera entreplanta, se ubica un acogedor dormitorio con baño completo, ideal para invitados. Subiendo a un nuevo nivel, la propiedad despliega su zona de noche principal, compuesta por dos amplios dormitorios que comparten un baño en el pasillo uno de ellos enriquecido con un fantástico vestidor incorporado, y la impresionante suite principal, que destaca por albergar un baño de diseño totalmente reformado. Finalmente, la corona de esta residencia la descubrimos en su planta ático: un espacio maravilloso y polivalente, actualmente destinado a un inspirador despacho profesional, que goza de su propia zona de armarios vestidor y un baño privado, consolidándose como el refugio perfecto para la desconexión o el trabajo diario. Una propiedad sublime dispuesta a colmar las expectativas de los clientes más exigentes. La ubicación de esta propiedad es, sin duda, uno de sus mayores privilegios. Situada en la demandada zona de La Buganvilla, un enclave residencial de referencia en Madrid, esta localización representa el equilibrio perfecto entre la máxima tranquilidad y una conectividad excepcional. Diseñada para quienes buscan un refugio de paz sin renunciar a las ventajas de la gran ciudad, el área destaca por su privacidad, sus entornos cuidados y su ambiente marcadamente familiar y seguro. Uno de los grandes baluartes de residir en esta zona es su inmejorable oferta educativa. A tan solo unos minutos de la propiedad se concentran algunos de los colegios nacionales e internacionales más renombrados y prestigiosos de la capital (como destacados centros británicos, americanos y de metodología activa), garantizando una formación de élite para sus hijos sin necesidad de realizar largos desplazamientos diarios. PLANTA DE ENTRADA: · Elegante hall de entrada. · Amplio salón comedor con salida al porche y jardín privado delantero · Cocina office con salida a jardín trasero · Aseo de visitas. PLANTA SUPERIOR: · Dormitorio Principal con baño en suite . Otro Dormitorio completo con baño incorporado · Dos dormitorios que comparten baño · Un baño completo en pasillo PLANTA ATICO: . Salon/despacho con grandes ventanales y vistas despejadas . Zona vestidor con baño completo PLANTA SEMISÓTANO: · Zona familiar de estar con salida al garaje · Dormitorio de servicio. · Baño completo. · Cuarto de lavado/plancha. · Zona de trastero. · Varias zonas de armarios La vivienda dispone de una plaza de garaje #ref:CBLV50
1.850.000 €
Coldwell Banker Solaris Real Estate
Playa del Arenal, Av. de la Libertad 12 Bajo
03730, Jávea
Lunes a viernes de 09:00 a 18:00 h Sábados abierto de 10:00 a 13:30
Newsletter

Find your home abroad with the support of the Coldwell Banker® network

Visit our global websites to learn more about your ideal property in the most exclusive destinations

We use our own and third-party cookies to make our website work safely and personalize its content. Likewise, we use cookies to measure and obtain data on your navigation and to adjust advertising to your tastes and preferences. Press the "Accept all" button to confirm that you have read and accepted the information presented. To manage or disable these cookies, click on "Configuration". For more information see our cookies policy.
Modify cookies
Technical and functional Always active
This website uses its own Cookies to collect information in order to improve our services. If you continue browsing, you accept their installation. The user has the possibility of configuring his browser, being able, if he so wishes, to prevent them from being installed on his hard drive, although he must bear in mind that such action may cause difficulties in navigating the website.
They allow the monitoring and analysis of the behavior of the users of this website. The information collected through this type of cookies is used to measure the activity of the web for the elaboration of user navigation profiles in order to introduce improvements based on the analysis of the usage data made by the users of the service. They allow us to save the user's preference information to improve the quality of our services and to offer a better experience through recommended products.
These cookies are used to store information about the preferences and personal choices of the user through the continuous observation of their browsing habits. Thanks to them, we can know the browsing habits on the website and display advertising related to the user's browsing profile.