Adosado de Obra Nueva en Esquina con Jardín Privado a Solo 100m de la Playa - Dénia

price
Price upon request
Residential Vernissa - Tu refugio mediterráneo en Dénia
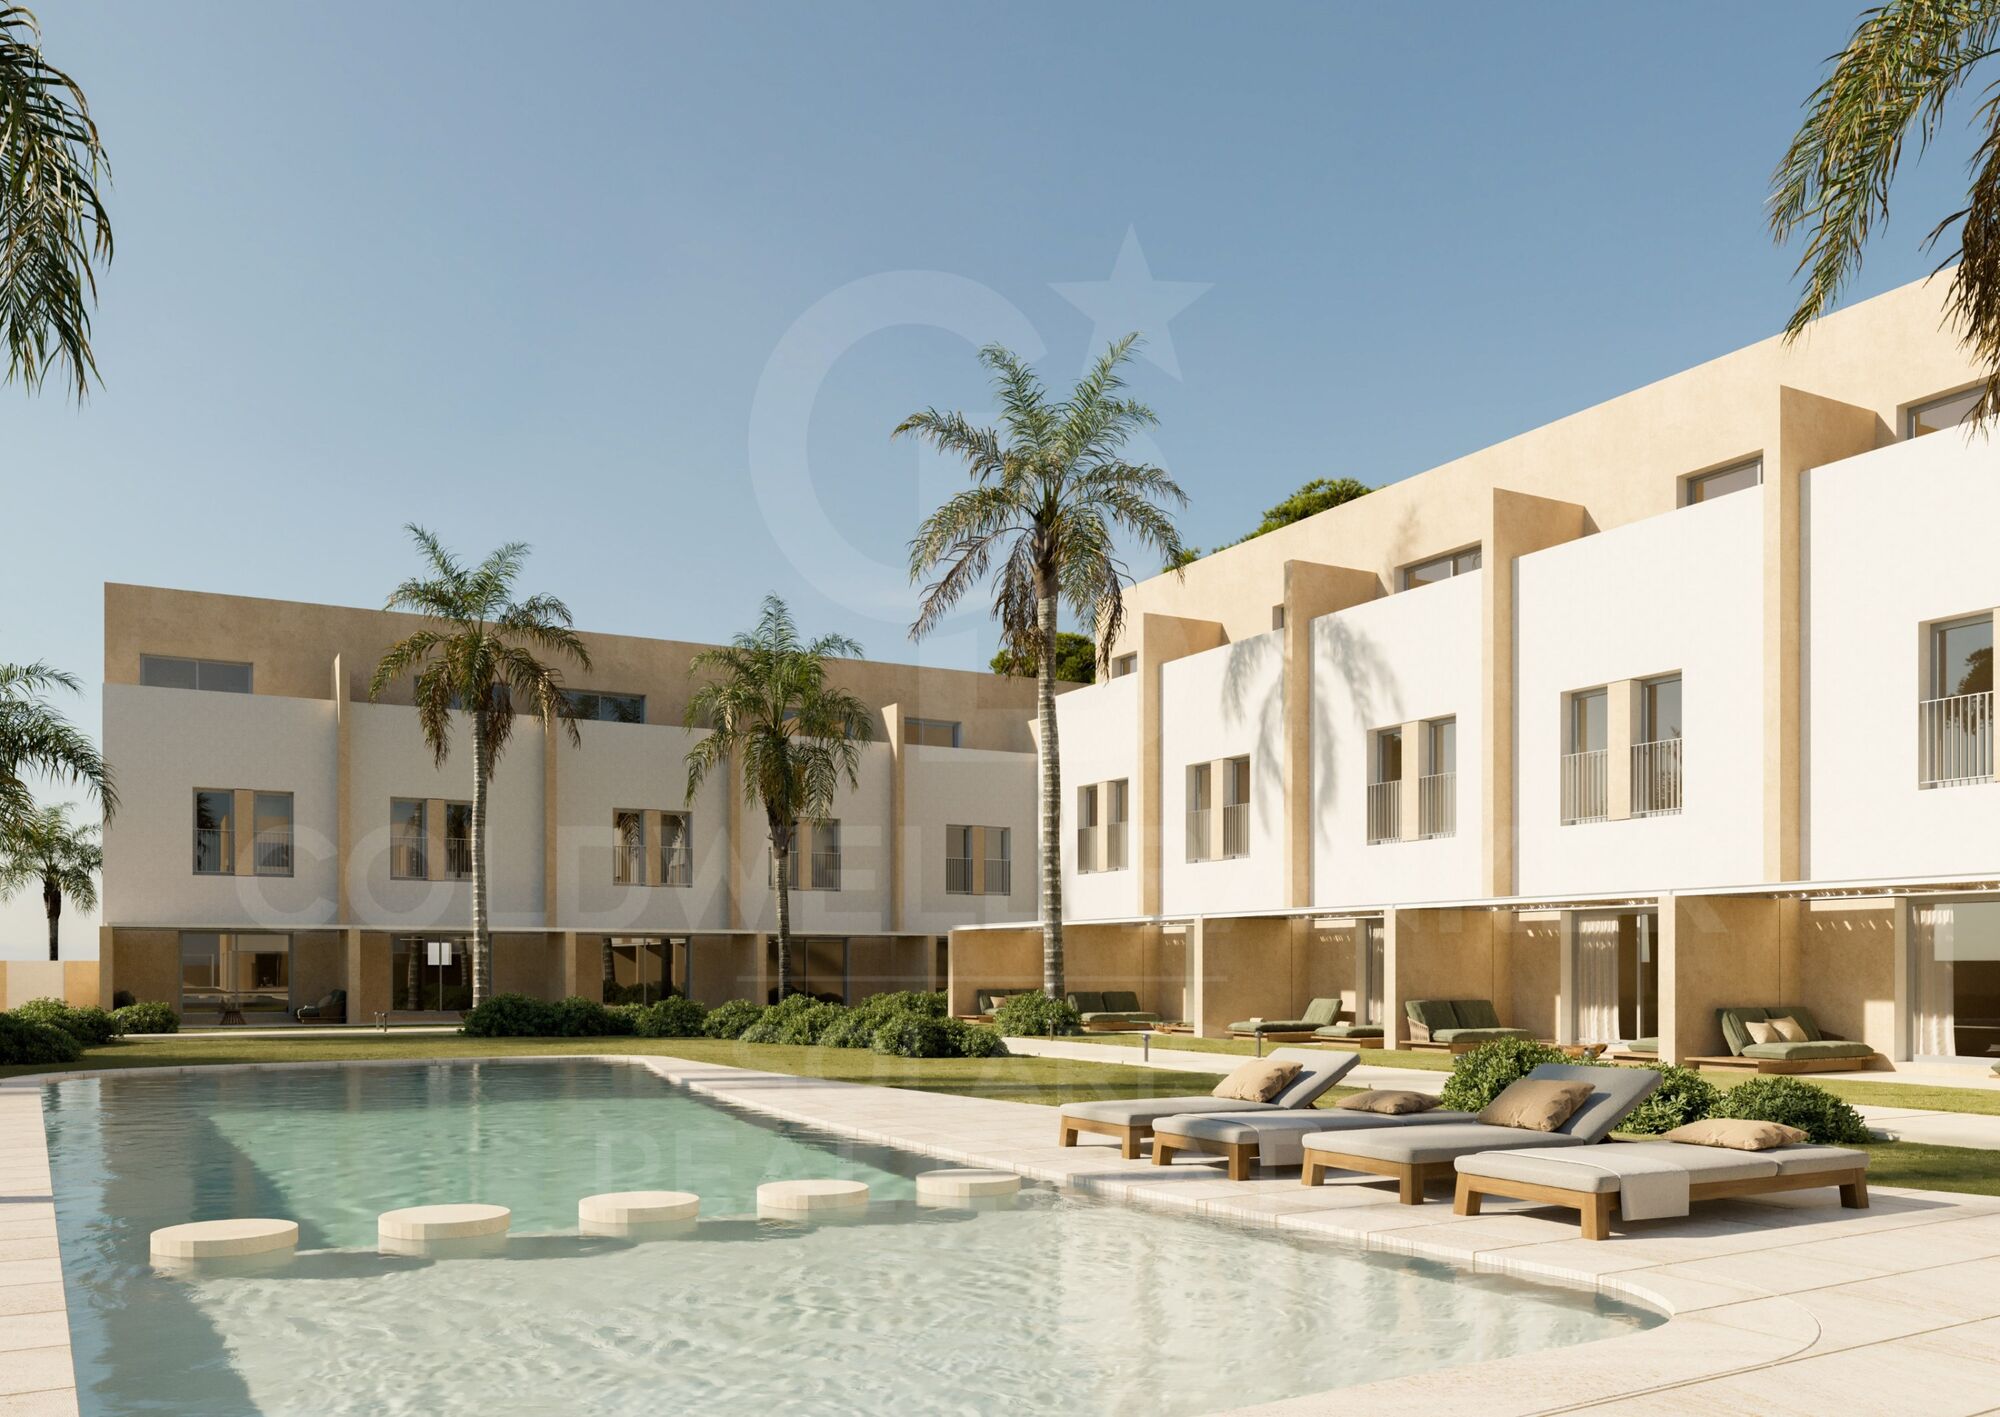
A tan solo 250 metros de las aguas cristalinas del mar Mediterráneo, en la encantadora localidad de Dénia, nace Residential Vernissa, un exclusivo complejo de 20 adosados modernos que combinan confort, diseño contemporáneo y el auténtico estilo de vida mediterráneo. Ubicado dentro de una urbanización cerrada y alejada de la transitada carretera de Las Marinas, este proyecto ofrece un entorno tranquilo y privado, a escasos pasos de la playa.

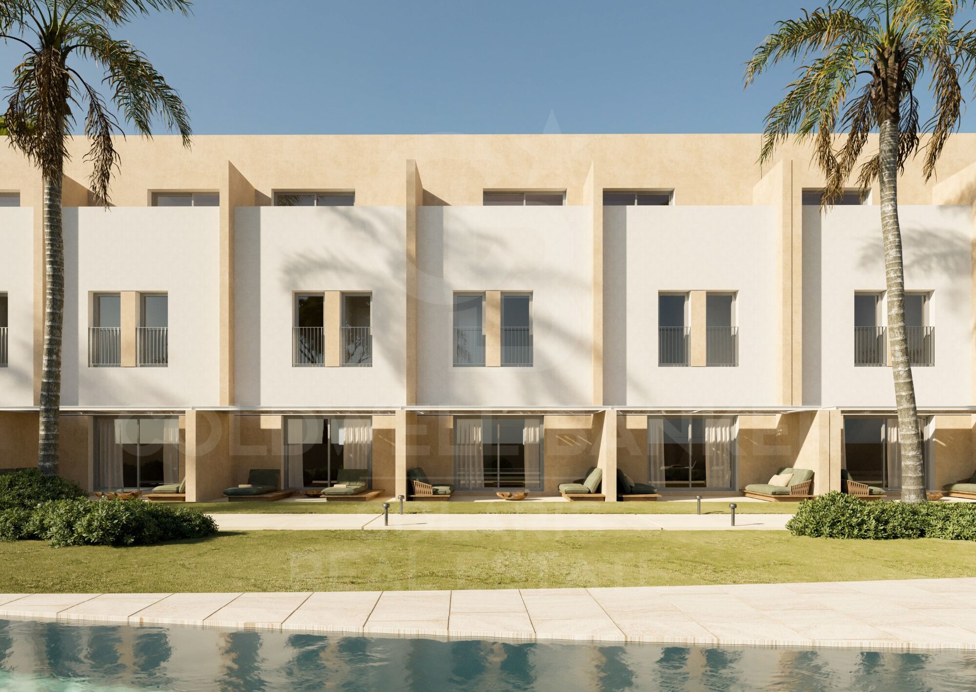
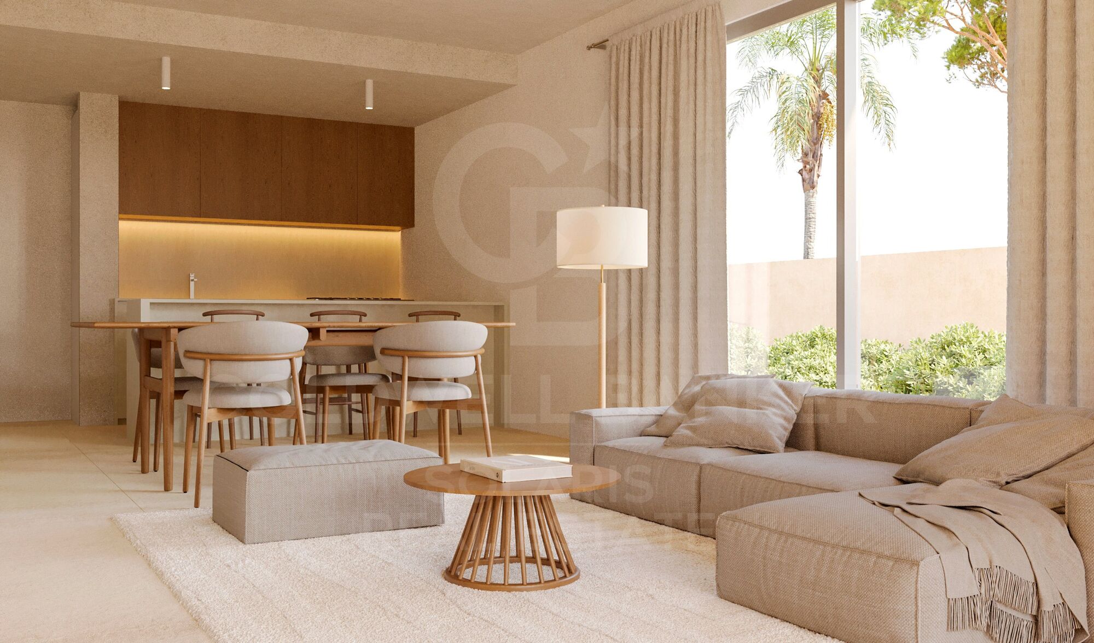
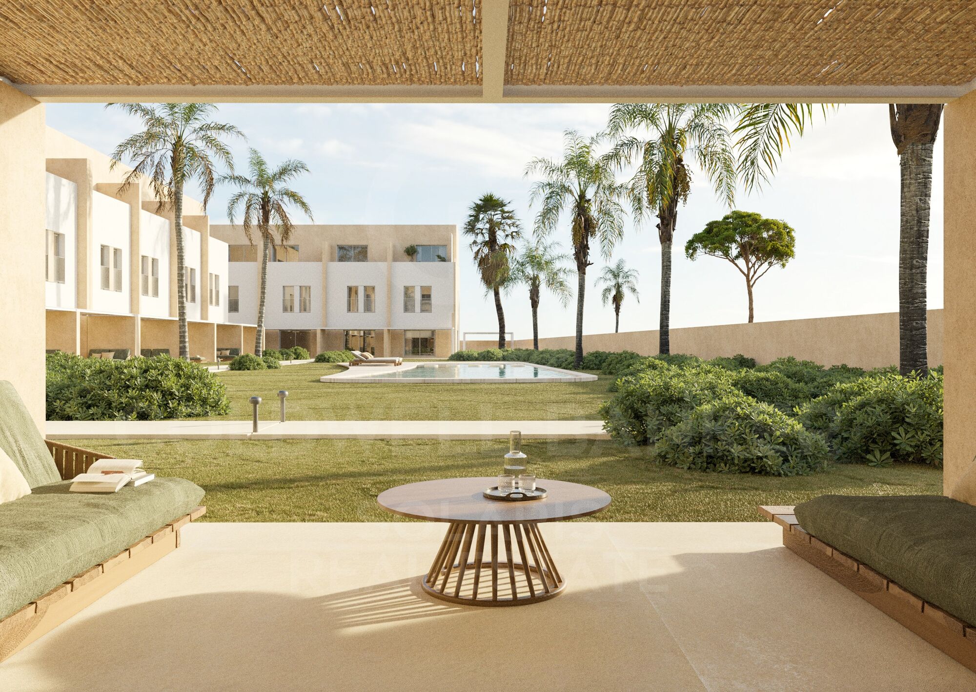
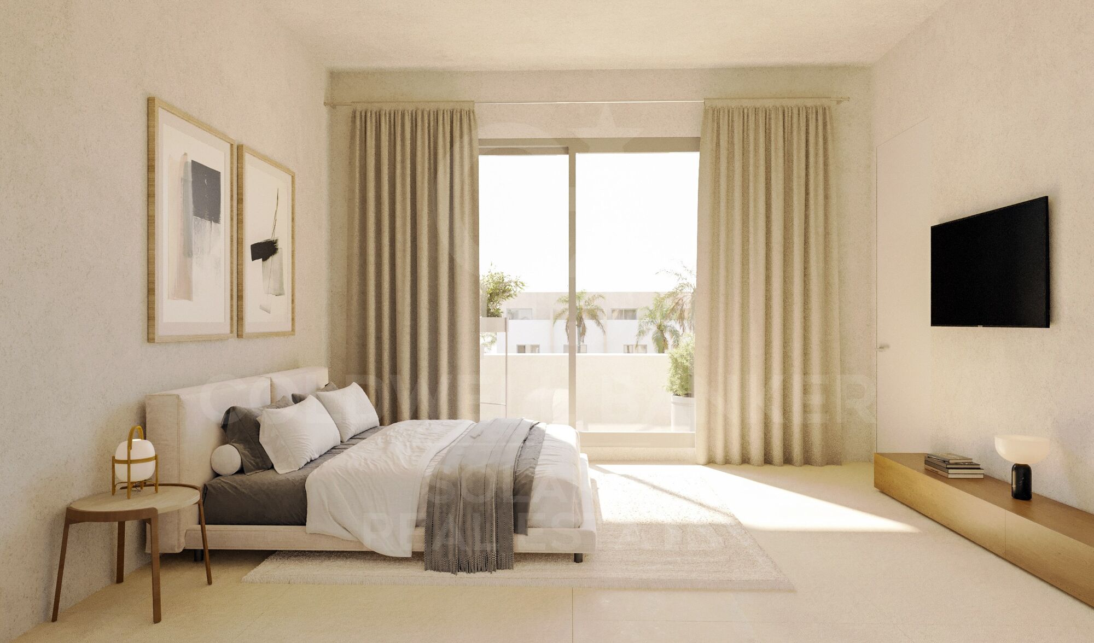
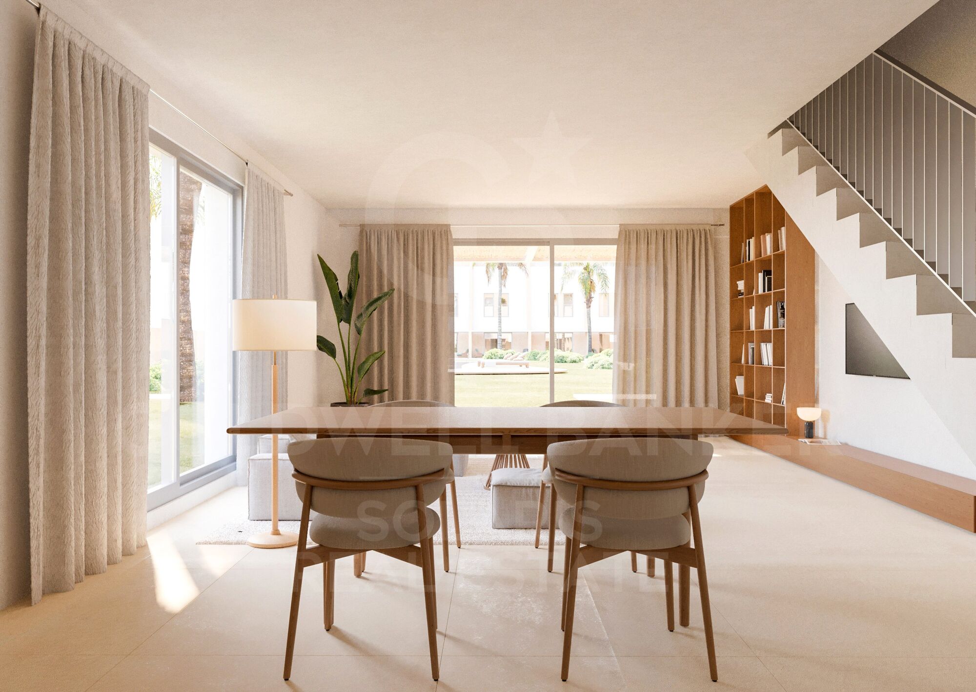
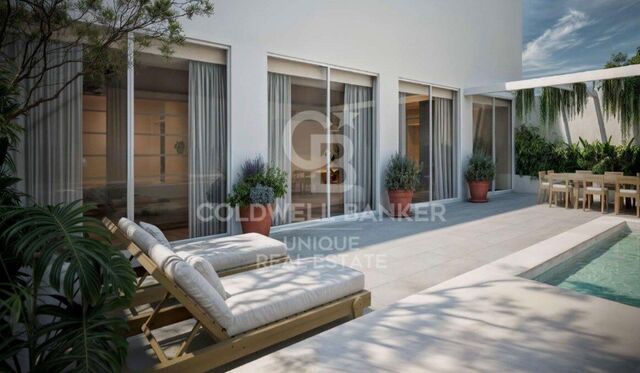
Cada vivienda se distribuye en tres plantas, con espacios amplios, luminosos y funcionales. En la planta baja encontramos una zona de estar y comedor de concepto abierto con cocina integrada, que se conecta directamente con una terraza privada y un jardín totalmente ajardinado con acceso directo a la piscina comunitaria. También dispone de un aseo de cortesía y una plaza de aparcamiento cubierta. La primera planta alberga dos dormitorios (uno de ellos con balcón), un baño compartido y un práctico lavadero. La planta superior está dedicada a una elegante suite principal con vestidor, baño privado y terraza independiente.

Las viviendas rodean una atractiva zona común con piscina, amplias terrazas solárium y jardines diseñados para fomentar la convivencia y el relax. Gracias a su arquitectura moderna y materiales de alta calidad, Residential Vernissa representa no solo una excelente inversión inmobiliaria, sino también una apuesta por el bienestar y la calidad de vida.

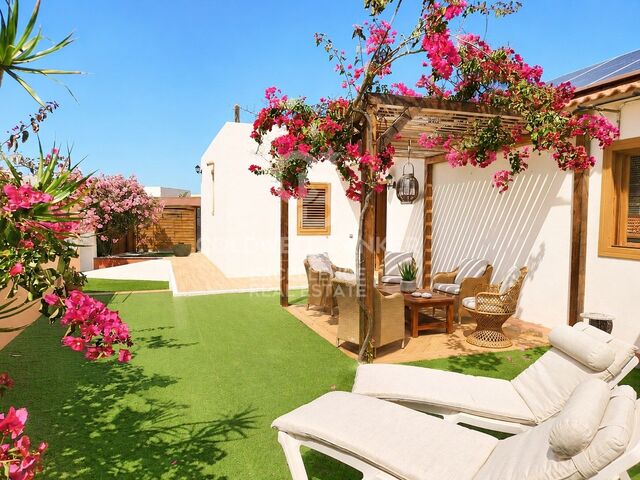
El complejo ofrece diferentes opciones de ubicación y orientación. El Bloque B consta de 9 viviendas con vistas frontales a la piscina, con precios desde 395.000€. El Bloque C cuenta con 6 viviendas orientadas al oeste, desde 365.000€. Todas siguen un diseño uniforme, destacando la unidad , que dispone de un jardín privado excepcional de 159m². Durante la fase de construcción existe la posibilidad de realizar modificaciones en la distribución, como añadir un cuarto dormitorio en la planta baja. La entrega de las viviendas está prevista para la primavera de 2027.

La ubicación es inmejorable: a solo unos minutos a pie se encuentra la playa de Les Deveses, famosa por sus dunas naturales y ambiente veraniego, ideal para practicar windsurf y kitesurf. En los alrededores se encuentran supermercados, el centro comercial Portal de la Marina (con su nuevo casino), campos de golf como La Sella y Oliva Nova, así como los pintorescos pueblos de Vergel y Els Poblets. El centro de Dénia está a tan solo 17 minutos en coche y ofrece tres puertos deportivos, conexiones diarias en ferry con las Islas Baleares y una vibrante vida cultural. Para los amantes de la naturaleza, hay rutas de senderismo por el macizo del Montgó, la sierra de Segaria y el parque natural Marjal de Pego. Además, el acceso a las principales vías de comunicación es excelente, con la carretera nacional N-332 a 1km y la autopista AP-7 a solo 9km.

Las viviendas están equipadas con sistemas de climatización por conductos (frío/calor), producción de agua caliente mediante aerotermia, carpintería exterior de aluminio con rotura de puente térmico y doble acristalamiento, persianas enrollables, puerta de entrada acorazada y puertas interiores lacadas en blanco. El pavimento interior se compone de gres porcelánico rectificado con acabado madera, mientras que en exteriores y baños se ha optado por baldosas antideslizantes de efecto cemento en tono arena. La cocina está completamente amueblada con mobiliario blanco y detalles en madera, encimera de piedra sinterizada blanca, placa de inducción, horno, fregadero de acero inoxidable bajo encimera y preinstalación para lavavajillas y frigorífico. Los baños cuentan con sanitarios suspendidos, platos de ducha de resina con mampara de vidrio templado, muebles con cajones extraíbles y grifería monomando en blanco o acero inoxidable.

Residential Vernissa es una oportunidad única para quienes desean una vivienda moderna cerca del mar, con altas calidades, excelente ubicación y todo el confort de una comunidad privada. Una elección perfecta como residencia habitual, casa de vacaciones o inversión segura en la Costa Blanca.
#ref:CBSJ685

Property details

zone
Costa Blanca
area
Alicante
location
Dénia
district
Devessa - Monte Pego
Property type
new development
Reference
CBSJ685
Energy certificate
  • Pending

About Dénia

Dénia is a charming coastal town located in the province of Alicante, in the Valencian Community, in eastern Spain. With a rich history dating back to Roman times, Dénia combines its cultural heritage with a modern and vibrant Mediterranean atmosphere.

 

Request more info
Ref.CBSJ685
Playa del Arenal, Av. de la Libertad 12 Bajo
03730, Jávea
+34 865 61 53 75 +34 648 84 69 84
Jarno De Bisschop
Associate Real Estate Advisor

Recently viewed properties

Exclusive Renovated Residence in El Born with Views of Santa María del Mar
Borne

Exclusive Renovated Residence in El Born with Views of Santa María del Mar

146 m²Size33 Bathrooms
Coldwell Banker Eminent presents this exceptional fully renovated property, located in the heart of El Born, one of Barcelona's most iconic and sought-after districts, with direct views of the Basilica of Santa María del Mar. With a total area of 147 sqm, the apartment has been designed to perfectly combine historic charm with contemporary sophistication. Its open layout, high-quality materials, and carefully selected finishes create an elegant and welcoming atmosphere, ideal for both everyday living and entertaining. The property features three bedrooms and three bathrooms, with the potential to reconfigure into a fourth bedroom. It is delivered fully furnished with designer pieces, a state-of-the-art kitchen equipped with AEG appliances, and refined modern bathrooms. One of its standout features is the approximately 16 sqm of private outdoor space, offering a peaceful and exclusive retreat in the very center of the city. Additional features include double-glazed windows, energy efficiency aligned with future regulations, and a high-quality full renovation. Located just 1 km from the sea and surrounded by top-tier cultural, gastronomic, and commercial offerings, this property represents a unique opportunity both as a primary residence or an investment in one of Barcelona's most prestigious areas. The property is currently rented on a short-term basis until May 28, 2026. Private viewings available upon request. The sale price does not include taxes or expenses derived from the sale which, in accordance with current regulations, correspond to the buyer: (i) for second-hand properties, the Property Transfer Tax (ITP) according to the rate applicable in the Autonomous Community; (ii) for new-build properties, VAT and the Stamp Duty (AJD) according to current regulations; (iii) notary and registry fees; and (iv) management fees if contracted. Availability to be agreed. The offer is subject to price changes or withdrawal from the market without prior notice. The data presented, including surfaces, are merely indicative. Real estate brokerage fees will be assumed by the corresponding party according to the signed agreement. Detailed and personalized information will be provided to all interested parties before any down payment is made, in accordance with applicable state and regional regulations. #ref:CBE01432
825.000 €
Renovated exterior apartment with parking space and storage room in Castellana, Madrid
Castellana

Renovated exterior apartment with parking space and storage room in Castellana, Madrid

278 m²Size34 Bathrooms
Coldwell Banker Unique presents this exclusive 278 sqm residence located on one of the finest and most peaceful streets in the Salamanca district, on the renowned Calle Castelló, a prime location in the heart of Madrid. The property, situated on the fourth floor, stands out for its excellent natural light and a layout carefully designed to provide maximum comfort. It features three spacious bedrooms, all with en-suite bathrooms, as well as a guest toilet. The generously sized living room, arranged into different areas, creates an elegant and welcoming space, ideal both for everyday living and for entertaining guests. The property is delivered fully renovated and equipped, turnkey, following a top-quality refurbishment in which noble materials such as natural wood and natural stone have been used. Every detail has been carefully selected, resulting in a sophisticated, timeless, and high-quality design. The kitchen is fully equipped with high-end appliances and features a functional layout designed for daily use. All rooms stand out for their spaciousness, the quality of the finishes, and an excellent influx of natural light. The building is of high quality and offers concierge service, a parking space, and a storage room, providing added comfort and security. An exceptional property that combines luxury, light, and tranquility in one of Madrid's most sought-after and exclusive areas. #ref:CBUQ1212
2.950.000 €
Contemporary villa with elegant design - Nueva Andalucía, Marbella
Nueva Andalucía

Contemporary villa with elegant design - Nueva Andalucía, Marbella

484 m²Size1.344 m²Plot66 Bathrooms
This striking contemporary villa is located within a secure private community in Nueva Andalucía, designed for both relaxation and stylish entertaining. The property is surrounded by beautifully landscaped gardens with lush greenery, sculpted trees, and a welcoming pergola that creates a shaded outdoor lounge area. A pristine private pool framed by smooth stone tiles serves as a refreshing centerpiece, while the spacious upper solarium with a bubbling jacuzzi invites long afternoons of outdoor leisure. Inside, the home exudes modern elegance, featuring polished marble floors, sleek recessed lighting, and generous open spaces. The main living and dining area flows seamlessly into the state-of-the-art kitchen, which showcases minimalist dark cabinetry, a large central island with seating, and premium built-in appliances. Floor-to-ceiling sliding glass doors connect the interior with a covered dining terrace, complete with a built-in grill and ample seatingperfect for al fresco meals and evening gatherings. Entertainment is a focal point of this villa. The lower-level leisure room includes a stylish bar, billiard table, and plush lounge area adorned with contemporary art accents, offering the perfect setting for socializing or relaxing in comfort. Adjacent to this space, a private glass-enclosed gym with exposed brick detailing provides a chic environment for workouts without leaving home. The spacious primary suite serves as a tranquil retreat, featuring a sumptuous bed with a luxurious upholstered headboard, a walk-in closet, and direct access to a private terrace furnished for peaceful mornings or evening relaxation. A private garage and large driveway add both convenience and security. Blending sophisticated interiors with inviting outdoor living spaces, this villa captures the essence of modern Mediterranean lifestyle at its finest. #ref:CBSH1234
4.290.000 €
Fifth floor flats in Nueva Andalucía
Nueva Andalucía

Fifth floor flats in Nueva Andalucía

32 Bathrooms
Welcome to your new home, located in Nueva Andalucía (Marbella) just a few minutes from Marbella and Puerto Banús. Discover this new development of new homes in Residencial Albatros, in Nueva Andalucía, Marbella, a neighbourhood in full expansion that is constantly adding new businesses and services to the area. It is also excellently connected by road and public transport. A magnificent building with a modern style and avant-garde architectural details, such as its peak shape in the corner of the building, with high quality finishes that guarantee the total satisfaction and maximum comfort of the residents. The Residencial is located just 5 minutes from the beach and several golf courses, enjoying excellent panoramic views of the coast and all the comforts of a luxury home, while maintaining an affordable price. All the properties are connected by pleasant garden areas, as well as enjoying top quality finishes and a modern design, which includes a large private terrace and parking space in the building itself. It also has a gym, chill-out area and a spectacular swimming pool on the roof of the building with unbeatable views of the sea and the mountains, an ideal place to enjoy a good swim and relax with the views. Undoubtedly, the house of your dreams for you and your family in a recently created neighbourhood in full expansion. For more information, do not hesitate to contact us. #ref:CBSH001_AD
425.000 €
Modern Apartment with tourist license in Av Pio Baroja, Campanar
Sole agency
Sant Pau

Modern Apartment with tourist license in Av Pio Baroja, Campanar

52 m²Size11 Bathroom
Modern Apartment with tourist license in Av Pio Baroja, Campanar Coldwell Banker Excellence presents this exclusive investment opportunity with high ROI in Avenida Pío Baroja, Campanar. Unit built in new construction completed in November 2025, has an approved tourist license and is currently operating on tourist platforms with excellent acceptance and an average score of 8.9. The property has 52 m² optimised for premium tourist rental, with capacity for 4 guests and a separate entrance, an attribute highly valued by visitors and investors. Key features: - Open concept: integrated dining room and kitchen - Seating area with sofa bed - Workspace - Sleeping area with double bed - Spacious bathroom with premium finishes - Smart lock and self-check-in system - Air conditioning and 2 fans - High-speed Wi-Fi and Smart TV - Coffee maker, microwave and washing machine Located in the consolidated and sought-after neighbourhood of Campanar, this property enjoys a strategic location that combines comfort, connectivity and value projection. Just 800 metres from the future Nou Mestalla and the Bioparc Valencia, the area offers a dynamic environment with large green areas, services, gastronomic offer and excellent communications by metro and bus lines. In addition, it has permanent public parking right in front of the building, an added value that guarantees practicality and comfort for both residents and visitors. The price does not include taxes or purchase and sale expenses to be paid by the buyer (ITP or, where applicable, VAT and AJD; notary and registry fees; real estate intermediation commission). Offer subject to change or withdrawal without notice; data and surfaces indicative. #ref:CBEX2634
230.000 €
Apartment 3 Bedrooms Sale Escaldes-Engordany
Escaldes-Engordany

Apartment 3 Bedrooms Sale Escaldes-Engordany

125 m²Size32 Bathrooms
Exclusive residential development located in the heart of Escaldes-Engordany, just 500 meters from the Principality's economic and social center.~Situated in a prime location, the development boasts spectacular panoramic views over the Andorra and Escaldes valleys, as well as excellent orientation with year-round sunshine.~The project comprises an elegant 14-story tower with 124 apartments, designed for comfort, functionality, and high energy efficiency.~The apartments feature large windows, spacious terraces, and contemporary architecture, creating bright and airy spaces that connect with the natural surroundings.~The development offers a variety of apartment types and sizes to suit different needs, all with a modern and functional layout.~~The homes feature:~- Spacious covered terraces with large glazed surfaces~- Open-plan kitchen, dining, and living areas~- High-performance thermal and acoustic insulation~- High-end finishes~~The building boasts comprehensive communal areas designed for the well-being and enjoyment of its residents:~- Outdoor solarium with panoramic views~- Fully equipped gym~- Landscaped outdoor spaces~- Exclusive access for residents to Camí del Falgueró and Rec del Solà~In addition, the building offers a concierge service and elegant communal areas with sophisticated finishes.~~The building has been designed with high-quality materials and modern construction solutions:~- Reinforced concrete structure with strategically placed metal elements~- Ventilated façade with a slate-colored ceramic finish~- High level of thermal insulation and energy efficiency~- The terraces feature non-slip, wood-effect porcelain tile flooring, metal railings, and decorative planters.~~The kitchens are open to the living-dining room and equipped with high-end materials and appliances:~- Neolith, Silestone, or similar countertops~- Integrated BORA extractor fan~- Siemens or similar appliances: induction hob, oven, microwave, refrigerator, dishwasher~- Contemporary upper and lower cabinets with solid color and wood finishes~- Extendable faucets~~The bathrooms incorporate premium materials and a modern design:~- High-end ceramic wall tiles~- Wall-hung vanity unit with integrated sink~- Hansgrohe or similar thermostatic faucets~- Glass shower enclosure~- Ultra-thin shower tray~- Recessed rain shower~~The homes feature materials selected for durability and comfort:~~- Aluminum exterior joinery with thermal break, Schüco or similar~- Triple glazing with double air chamber~- Large-format porcelain stoneware flooring (two finishes to choose from)~- Carré or similar built-in wardrobes Similar~- Armored entrance door~- Integrated LED lighting in several rooms~~The building incorporates modern systems to guarantee maximum comfort and efficiency:~- Centralized heating and hot water system connected to FEDA Ecoterm~- Underfloor heating throughout the property~- Ducted air conditioning (except in bathrooms)~- Dual-flow ventilation system with heat recovery~~The building has 4 floors dedicated to parking and storage, with automatic access.~~Pre-installation for electric vehicle charging~~A unique development in Escaldes-Engordany that combines location, views, construction quality, and complete communal areas.~Gali Real Estate at your service. #ref:05075/5210
910.000 €
Exclusive Modern Andalusian Villa with Panoramic Sea and Mountain Views - Selwo, Estepona
Selwo

Exclusive Modern Andalusian Villa with Panoramic Sea and Mountain Views - Selwo, Estepona

522 m²Size2.856 m²Plot55 Bathrooms
We are proud to present this spectacular contemporary Andalusian villa a true luxury retreat set in a unique natural environment, offering breathtaking open views of the sea, the mountains, and one of the largest safari parks in Europe. Perfectly located to balance privacy and convenience, this property offers the best of both worlds: complete tranquility with easy access to international schools, golf courses, beaches, and high-end amenities. A grand private driveway leads to the beautiful wooden entrance doors, with parking for up to five vehicles. Upon entering, a spacious and elegant entrance hall welcomes you with warmth and light. Off the hall, you'll find a bright and inspiring home office with direct views over the safari park's lake and the sea the perfect setting for remote work surrounded by nature. The open-plan living room and elevated dining area for 12 guests form the social heart of the home, with stunning panoramic views throughout. The sleek and functional kitchen features a large central island, premium appliances, and an integrated seating area ideal for entertaining or enjoying family moments. On this same floor, there is a cozy en-suite double bedroom, perfect for guests or live-in staff. The living space flows seamlessly to a spectacular 150m² terrace, complete with an outdoor bar, kitchen, and barbecue area. All of it is set against beautifully landscaped gardens and a private pool with jaw-dropping views of the sea, lake, and mountains. Upstairs, you'll find two spacious double bedrooms and a large family bathroom. Just a few steps up lies the breathtaking primary suite, occupying nearly 120m². It features a luxurious bathroom with a rain shower and freestanding bathtub, a large walk-in wardrobe, and a generous bedroom with dual-aspect panoramic views, a Juliet balcony, and a private sun terrace. On the lower level, a self-contained guest suite offers its own kitchen and bathroom, along with a large multi-purpose room perfect for a home cinema, gym, spa, dance studio, or creative space. This level also includes a private two-car garage and an independent entrance, allowing guests to come and go freely. Just 5 minutes from Estepona town 15 minutes from Puerto Banús Steps away from a prestigious English-speaking international school Close to top-tier golf courses, beach clubs, and exclusive amenities #ref:CBSH363
2.485.000 €
Stunning Duplex Penthouse in Los Flamingos Golf Resort
Los Flamingos

Stunning Duplex Penthouse in Los Flamingos Golf Resort

231 m²Size33 Bathrooms
Located within the prestigious Los Flamingos Golf Resort and the renowned 5* Villa Padierna Hotel, this beautiful and spacious duplex penthouse offers the ultimate in luxury living. Facing south to west, the property boasts panoramic views of the coast and the Mediterranean Sea, providing breathtaking vistas throughout the day. Situated close to all amenities, this home offers both tranquility and convenience. Main Floor: Living and Dining Area: A bright and airy living space with high ceilings and a cozy gas fireplace, creating a perfect atmosphere for relaxation and entertaining. Terraces: Direct access to two large terraces - one of which is equipped with a Jacuzzi, providing the perfect spot to unwind while enjoying the stunning views. Kitchen and Laundry Area: A semi-open plan, fully fitted kitchen with high-quality appliances, complemented by a separate laundry area for added convenience. Guest Bedrooms: Two spacious guest bedrooms, one of which is en suite, while the other has a separate bathroom. Both are beautifully designed and provide comfort and privacy. Guest Toilet: A separate guest toilet is available on this floor for added convenience. Upper Floor: Master Bedroom Suite: A luxurious master bedroom with an en suite bathroom, complete with a dressing area. The perfect private retreat. Roof Terrace: The roof terrace is an exceptional feature, offering a small private pool and a sauna - an idyllic space to relax and enjoy the fantastic surroundings. Additional Features: Garage and Storage: Two garage spaces and a storage room provide ample space for your vehicles and belongings. Community Amenities: The complex boasts two communal pools and beautifully maintained gardens, offering a serene environment to relax and enjoy the outdoors. This penthouse is a true gem within the prestigious Los Flamingos Golf Resort, offering luxurious living in an idyllic location with stunning views. Whether you're looking for a permanent residence or a holiday home, this property provides the perfect balance of comfort, privacy, and convenience. #ref:CBSH197
1.075.000 €
New build luxury villa for sale in Jávea ready to move into
Portichol - Balcón al Mar

New build luxury villa for sale in Jávea ready to move into

467 m²Size1.050 m²Plot55 Bathrooms
This stunning, newly completed modern villa located in the exclusive area of Balcón al Mar offers spectacular panoramic sea views and a top-notch architectural design. Built with high-quality materials and impeccable attention to detail, it represents an exceptional opportunity to acquire a luxury property with no waiting times. Located on a plot of 1,050 m² and with 467 m² built, the house has a lift on all floors, access without stairs and smart technology: photovoltaic system, automatic blinds and curtains, underfloor heating with independent control, air conditioning, advanced security and energy certification A. The main floor stands out for its luminosity and large windows that open completely, connecting the interior with the terraces, the covered naya and the spectacular 13 x 3.5 m infinity pool facing the island of Portitxol. The designer kitchen opens onto a sunny terrace, while the outdoor area with kitchen and barbecue is perfect for entertaining. The villa offers five bedrooms and five bathrooms, including a master suite with a private terrace and spa-style bathroom. An interior courtyard brings light and tranquillity to the heart of the house. On the ground floor there are two bedrooms, a bathroom, a second living room, private terrace and a bar, plus a multifunctional room currently used as a cinema (optional equipment), ideal also as a gym, yoga studio or sixth bedroom. The property has private access with a gate and space for three vehicles. #ref:CBS742N
3.290.000 €
Spacious home with private gardens, terrace and multiple storage spaces in Loriguilla
Sole agency
Loriguilla

Spacious home with private gardens, terrace and multiple storage spaces in Loriguilla

179 m²Size32 Bathrooms
Spacious home with private gardens, terrace and multiple storage spaces in Loriguilla Coldwell Banker Excellence exclusively presents this magnificent home located in Loriguilla, which stands out for its spaciousness, functional distribution and excellent outdoor spaces. With 179 m² built, this property offers the perfect balance between comfort and privacy, making it an ideal option for families looking for quality of life in a quiet residential environment with easy parking. Its private gardens, terrace and spacious rooms provide a feeling of well-being and versatility that is difficult to find. Key features: - 179 m² built - 2 private gardens - Terrace ideal for enjoying the outdoors - 3 spacious bedrooms - 2 full bathrooms - Separate dining room - Cozy living room - Functional and bright kitchen - Versatile patio - Carport with capacity for one car - 3 storage rooms with large storage capacity - Year of construction: 1973 Located in Loriguilla, this property enjoys a consolidated, quiet residential environment and perfectly connected to Valencia and the main access roads. The area offers all the necessary services for day-to-day life, as well as a relaxed family atmosphere that invites you to enjoy a comfortable and practical life. An excellent opportunity both for those who want a spacious home with private exteriors and for those who are looking for a property with great potential for updating and customisation. The price does not include taxes or purchase and sale expenses to be paid by the buyer (ITP or, where applicable, VAT and AJD; notary and registry fees; real estate intermediation commission). Offer subject to change or withdrawal without notice; indicative data and surfaces. #ref:CBEX2640
255.000 €
Coldwell Banker Solaris Real Estate
Playa del Arenal, Av. de la Libertad 12 Bajo
03730, Jávea
Lunes a viernes de 09:00 a 18:00 h Sábados abierto de 10:00 a 13:30
Newsletter

Find your home abroad with the support of the Coldwell Banker® network

Visit our global websites to learn more about your ideal property in the most exclusive destinations

We use our own and third-party cookies to make our website work safely and personalize its content. Likewise, we use cookies to measure and obtain data on your navigation and to adjust advertising to your tastes and preferences. Press the "Accept all" button to confirm that you have read and accepted the information presented. To manage or disable these cookies, click on "Configuration". For more information see our cookies policy.
Modify cookies
Technical and functional Always active
This website uses its own Cookies to collect information in order to improve our services. If you continue browsing, you accept their installation. The user has the possibility of configuring his browser, being able, if he so wishes, to prevent them from being installed on his hard drive, although he must bear in mind that such action may cause difficulties in navigating the website.
They allow the monitoring and analysis of the behavior of the users of this website. The information collected through this type of cookies is used to measure the activity of the web for the elaboration of user navigation profiles in order to introduce improvements based on the analysis of the usage data made by the users of the service. They allow us to save the user's preference information to improve the quality of our services and to offer a better experience through recommended products.
These cookies are used to store information about the preferences and personal choices of the user through the continuous observation of their browsing habits. Thanks to them, we can know the browsing habits on the website and display advertising related to the user's browsing profile.