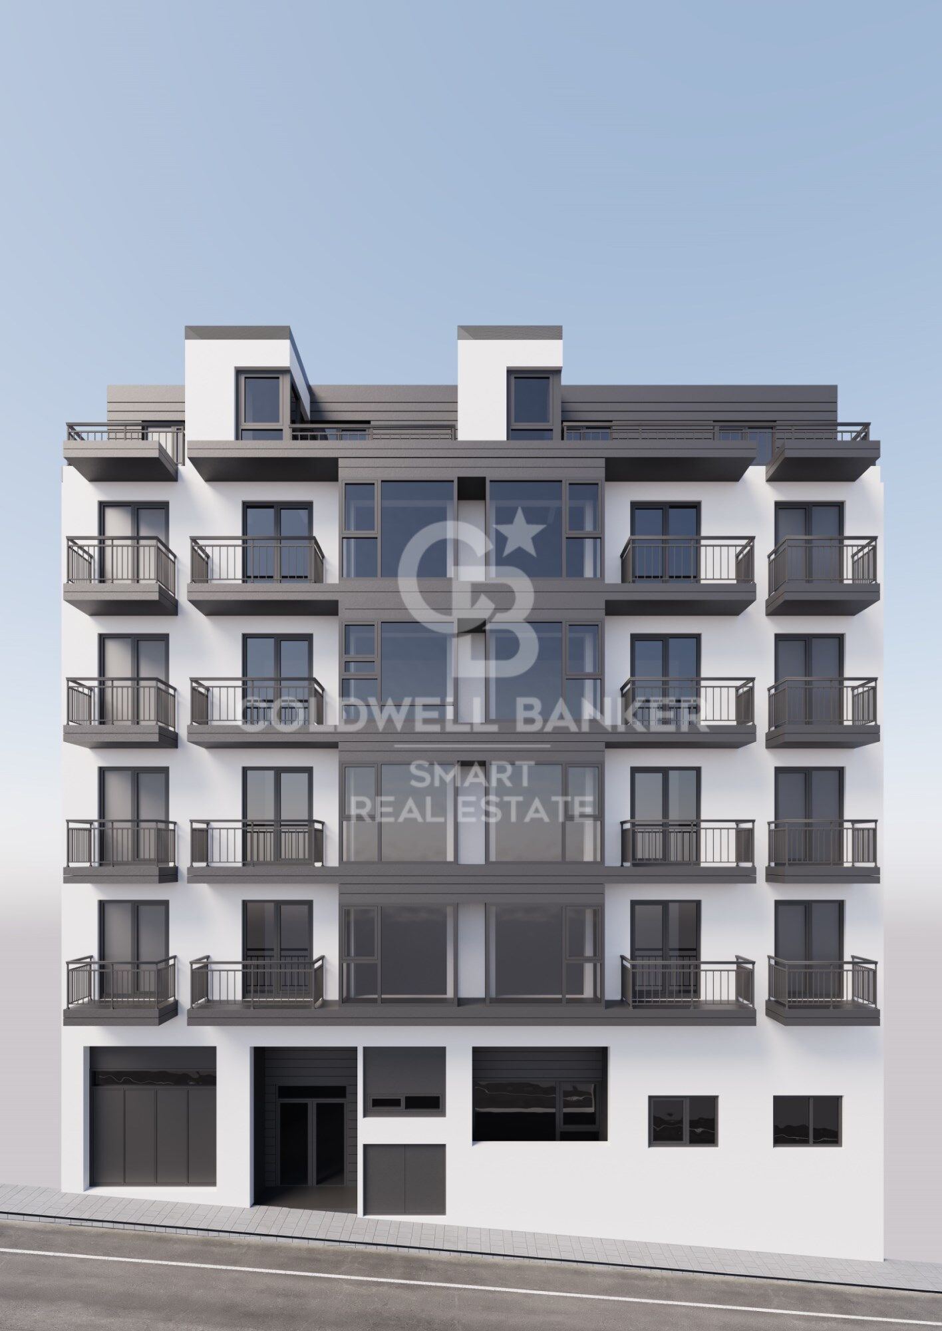
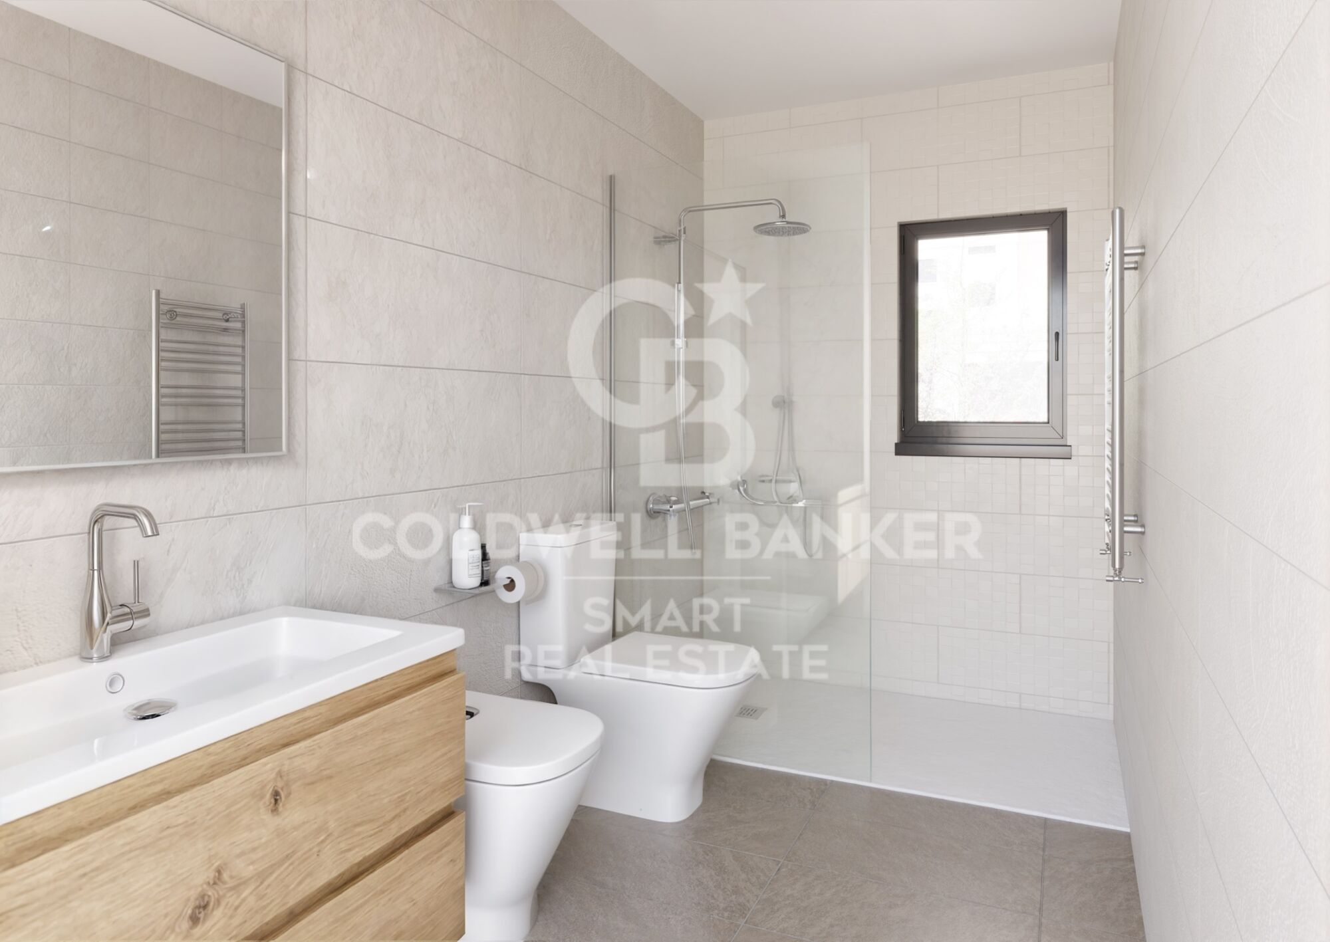
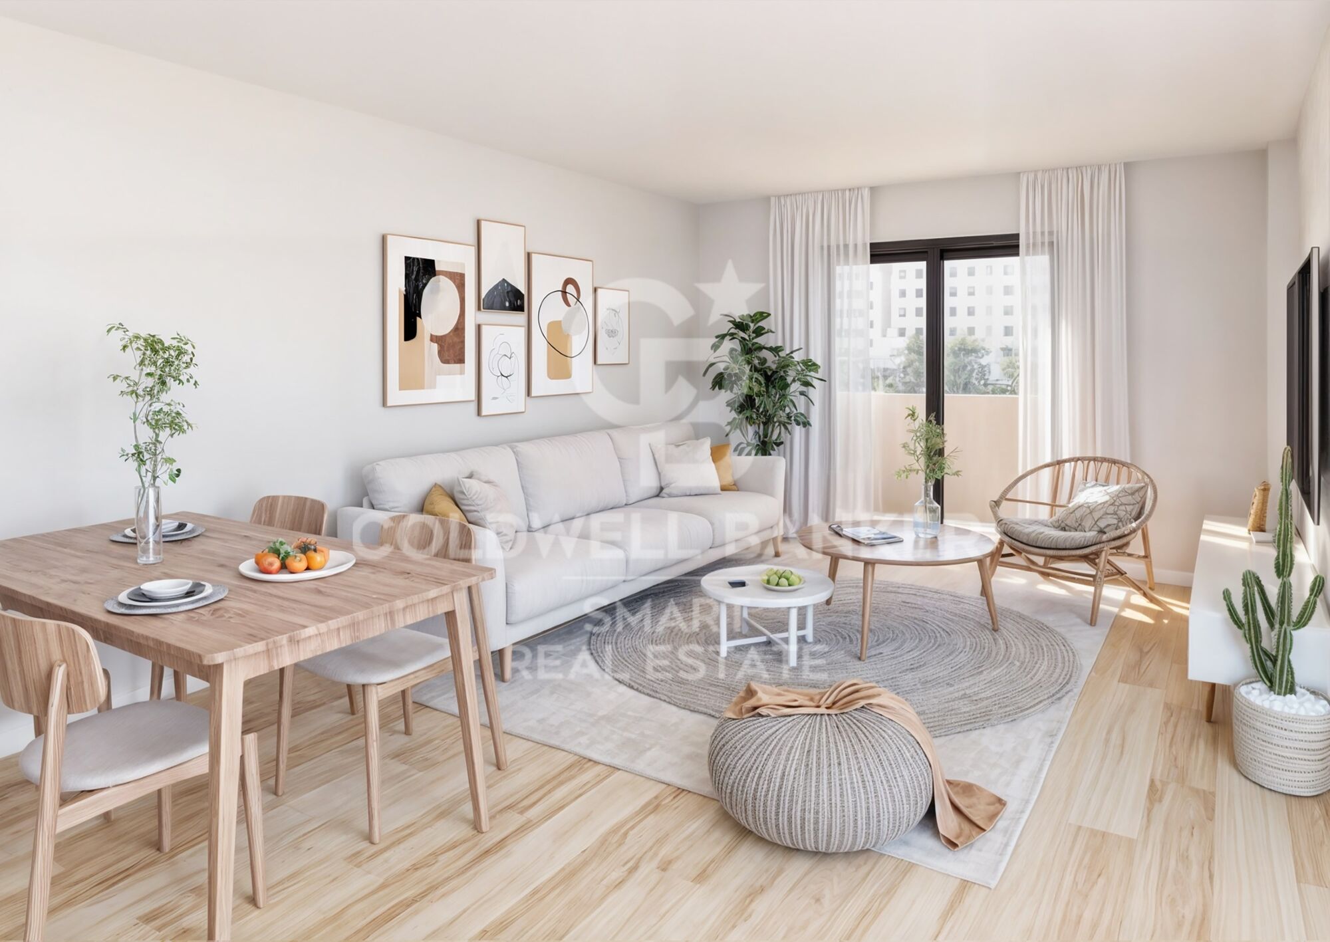
Development of 12 flats in Sagrada Familia, with terrace, garage and storage room.
Units
7
Surface
76 m² - 93 m²
terrace
from
price
335.000 €
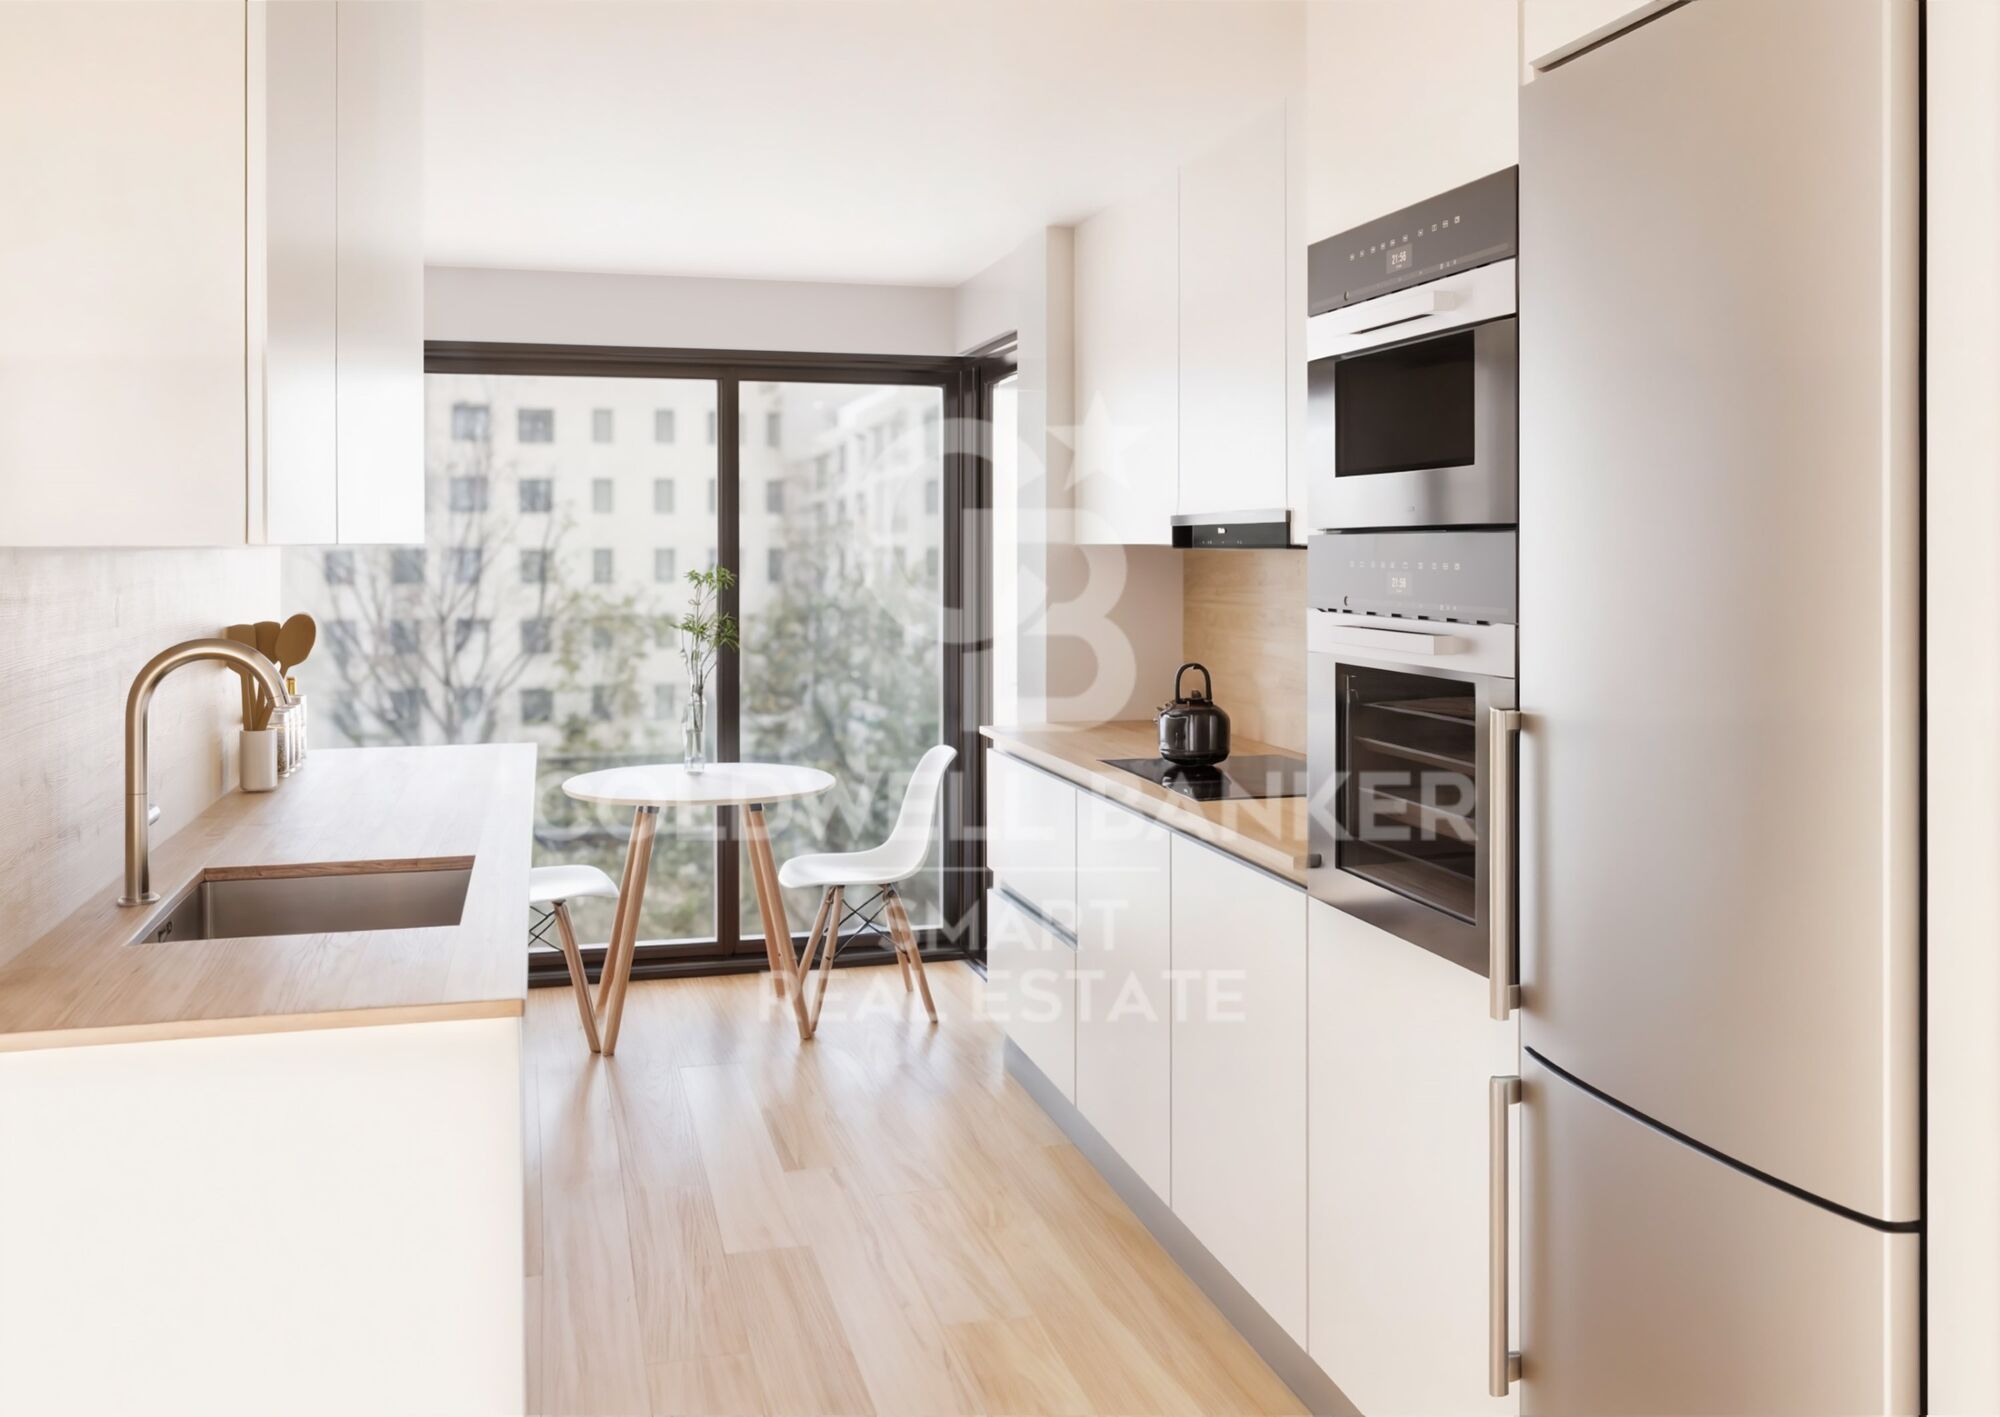
Exclusive development of 12 homes with 1, 2 and 3 bedrooms, all with terrace, parking space and storage room included. Built with excellent qualities and designed to maximise comfort and energy efficiency, these homes have an A energy rating, which guarantees savings in energy consumption and respect for the environment.

With completion scheduled for 2026, this development is located in the Sagrada Familia area, one of the city's up-and-coming areas, next to the Ronda de Outeiro. Surrounded by all the necessary services and perfectly communicated, it is an ideal location for both families and professionals looking for quality of life and proximity to everything they need.

Don't miss the opportunity to get to know this project and secure your dream home in an area with great projection!
#ref:CBAC256

Property details

zone
Galicia
area
La Coruña
location
A Coruña
district
Sagrada Familia
Property type
new development
Reference
CBAC256
Units in this development
TypeUnitSurfaceBedroomsRestroomsPriceState
AtticCBAC258_AA76 m221388.000 €available
FlatCBAC264_4B90 m232350.000 €available
FlatCBAC261_3A93 m232345.000 €available
FlatCBAC261_3A93 m222335.000 €available
FlatCBAC263_3B90 m232346.000 €available
FlatCBAC263_3B90 m222336.000 €available
FlatCBAC264_4B90 m222340.000 €available

Property features

lift
terrace
Energy certificate
  • Pending

About A Coruña

Discover the city of La Coruña: a treasure on the Atlantic coast of Spain where history intertwines with modernity. At Coldwell Banker®, we offer you a wide selection of properties in this charming city and its surroundings. Explore life in La Coruña, the most interesting places, and the differences that make this city stand out in the province.

La Coruña, also known as A Coruña in Galician, is a city that captivates both its residents and visitors alike. Its coastal location gives it a special charm, with golden sandy beaches like Riazor Beach and Orzán Beach, which are popular spots to enjoy the sun and waves. But this city is much more than its beautiful coastline; its old town, with narrow streets and charming squares, is a testament to its rich history.

 

Request more info
Ref.CBAC256
Federico Tapia, 41
15005, La Coruña
+34 881 04 78 47

Recently viewed properties

Apartments with views of the Mediterranean in Casares Golf
Casares Golf - Casares del Sol

Apartments with views of the Mediterranean in Casares Golf

Located on an elevated plot, bathed in sunlight and overlooking the Mediterranean, SKYE Casares Golf offers homes designed to enjoy far-reaching views and a fulfilling lifestyle. From ground floors to penthouses, you can enjoy sea or golf course views in a peaceful setting where time stands still and silence prevails. 49 two- and three-bedroom apartments distributed across two blocks, all with two bathrooms, in a boutique residential style with modern architecture and spacious terraces. Each apartment has been meticulously designed to make the most of the natural light and the views (of the golf course or the sea) offered by this extraordinary plot. Each apartment is conceived as a bright, spacious, and elegant retreat. With more than 120 m² of interior space and exclusive cascading terraces, the architecture flows outward, seamlessly connecting with nature in a timeless way. Materials in natural tones, soft ivory palettes, and rounded lines create warmth and serenity. Ground-floor homes feature elevated gardens that provide natural privacy, while the exclusive penthouses offer panoramic terraces, ideal for enjoying unforgettable sunsets. The interior layout prioritizes natural light, a visual connection with the landscape, and flexibility: three bedrooms with adaptable layouts, two full bathrooms, and a guest toilet for added comfort. Welcome to a new standard of living where every day begins with unique Mediterranean light and ends with the most wonderful views. #ref:CBSH926
From 479.000 €
Modern, bright apartment 50 meters from the Turia Gardens and the City of Arts and Sciences, featuring 2 terraces and a balcony
Mont-Olivet

Modern, bright apartment 50 meters from the Turia Gardens and the City of Arts and Sciences, featuring 2 terraces and a balcony

126 m²Size23 Bathrooms
Modern, bright apartment just 50 METRES FROM THE TURIA GARDENS AND THE CITY OF ARTS AND SCIENCES, featuring 2 terraces and a balcony. Coldwell Banker Excellence presents this elegant, fully renovated apartment in one of Valencia's fastest-growing areas, located just a 2-minute walk from the Turia Gardens and the City of Arts and Sciences. The property stands out for its spacious layout, abundant natural light, and carefully designed floor plan, offering outdoor spaces including 2 terraces and 1 balcony, perfect for enjoying the Mediterranean climate all year round. This contemporary, functional home is ready to move into and is ideal both as a primary residence and as an investment opportunity, thanks to its strategic location, recent renovation, and the area's strong residential demand. Key features: - Approx. 100 m² - Fully renovated in 2025 (new plumbing and electrical installation throughout) - 2 bedrooms and 3 bathrooms, one of them en-suite - Bright living-dining room with access to a terrace - Fully equipped kitchen - Built-in wardrobes - Hot and cold air conditioning - 2 terraces and 1 balcony - Storage room on one of the terraces - First floor with lift - Building dating from 1965, in excellent condition and recently updated Located in the established neighbourhood of Mont-Olivet, the property enjoys excellent connections to Valencia city centre, universities, and the main access roads. Its immediate proximity to the Turia Gardens, the City of Arts and Sciences, green areas, shops, restaurants, and public transport ensures an exceptional quality of life in a dynamic, convenient, and continuously appreciating area. The white walls have been created using AI to illustrate the property's possible appearance after a minimal renovation. The price does not include taxes or purchase costs payable by the buyer (Property Transfer Tax (ITP) or, where applicable, VAT and Stamp Duty (AJD), notary and land registry fees, or real estate agency fees). This offer is subject to change or withdrawal without prior notice. Measurements and information are approximate. #ref:CBEX2643
449.000 €
Apartment 2 Bedrooms Sale Andorra la Vella
Centro

Apartment 2 Bedrooms Sale Andorra la Vella

108 m²Size22 Bathrooms
Exclusive residential development located in the heart of Escaldes-Engordany, just 500 meters from the Principality's economic and social center.~Situated in a prime location, the development boasts spectacular panoramic views over the Andorra and Escaldes valleys, as well as excellent orientation with year-round sunshine.~The project comprises an elegant 14-story tower with 124 apartments, designed for comfort, functionality, and high energy efficiency.~The apartments feature large windows, spacious terraces, and contemporary architecture, creating bright and airy spaces that connect with the natural surroundings.~The development offers a variety of apartment types and sizes to suit different needs, all with a modern and functional layout.~~The homes feature:~- Spacious covered terraces with large glazed surfaces~- Open-plan kitchen, dining, and living areas~- High-performance thermal and acoustic insulation~- High-end finishes~~The building boasts comprehensive communal areas designed for the well-being and enjoyment of its residents:~- Outdoor solarium with panoramic views~- Fully equipped gym~- Landscaped outdoor spaces~- Exclusive access for residents to Camí del Falgueró and Rec del Solà~In addition, the building offers a concierge service and elegant communal areas with sophisticated finishes.~~The building has been designed with high-quality materials and modern construction solutions:~- Reinforced concrete structure with strategically placed metal elements~- Ventilated façade with a slate-colored ceramic finish~- High level of thermal insulation and energy efficiency~- The terraces feature non-slip, wood-effect porcelain tile flooring, metal railings, and decorative planters.~~The kitchens are open to the living-dining room and equipped with high-end materials and appliances:~- Neolith, Silestone, or similar countertops~- Integrated BORA extractor fan~- Siemens or similar appliances: induction hob, oven, microwave, refrigerator, dishwasher~- Contemporary upper and lower cabinets with solid color and wood finishes~- Extendable faucets~~The bathrooms incorporate premium materials and a modern design:~- High-end ceramic wall tiles~- Wall-hung vanity unit with integrated sink~- Hansgrohe or similar thermostatic faucets~- Glass shower enclosure~- Ultra-thin shower tray~- Recessed rain shower~~The homes feature materials selected for durability and comfort:~~- Aluminum exterior joinery with thermal break, Schüco or similar~- Triple glazing with double air chamber~- Large-format porcelain stoneware flooring (two finishes to choose from)~- Carré or similar built-in wardrobes Similar~- Armored entrance door~- Integrated LED lighting in several rooms~~The building incorporates modern systems to guarantee maximum comfort and efficiency:~- Centralized heating and hot water system connected to FEDA Ecoterm~- Underfloor heating throughout the property~- Ducted air conditioning (except in bathrooms)~- Dual-flow ventilation system with heat recovery~~The building has 4 floors dedicated to parking and storage, with automatic access.~~Pre-installation for electric vehicle charging~~A unique development in Escaldes-Engordany that combines location, views, construction quality, and complete communal areas.~Gali Real Estate at your service. #ref:05093/5210
685.000 €
House with land, 2 fincas, rented for sale in Vallvidrera
Sant Gervasi- Galvany

House with land, 2 fincas, rented for sale in Vallvidrera

158 m²Size699 m²Plot42 Bathrooms
Located in a privileged environment of Vallvidrera, in the middle of nature and with open views of the Collserola Natural Park, this property offers an excellent opportunity for both investors and those looking for a residential project with great potential. A single-family home and an adjoining plot of land are marketed together, which allows immediate use to be combined with a future development or extension. The existing house has approximately 158 m² built, distributed over three floors on a plot of about 247 m². It has three bedrooms (one double and two singles), a full bathroom and a toilet, as well as a cosy living-dining room with fireplace and separate kitchen. On the upper floor, the attic offers an open-plan space with multiple possibilities of use. The property is completed with terraces and a pleasant garden of approximately 250 m², ideal for enjoying the natural surroundings and views. Currently, the property is rented until April 2029, which guarantees a return in the medium term. Next to the house there is an adjoining plot of 452 m², with approximately 424 m² of buildable space, which represents an important added value. With an urban planning qualification of 20a/10, it allows the construction of a detached single-family house with a ground floor plus two floors, with a maximum height of 9.15 metres, a buildable area of 75% and a maximum occupancy per floor of 30%. The configuration of the land makes it possible to design a house of about 220 m² distributed over three levels, taking advantage of the slope to maximise luminosity and views. The location stands out for its balance between tranquillity and connection, just a 12-minute walk from the Vallvidrera Funicular, with easy access to the centre of Barcelona, the Ronda de Dalt and the airport. It is an area highly valued by those who seek quality of life in a natural environment without giving up urban services. Overall, this property represents a unique opportunity to acquire a home with immediate profitability and, simultaneously, develop a new residential project in one of the most exclusive areas of Barcelona. Conditions: The sale price does not include taxes or expenses derived from the sale, which correspond to the buyer according to current regulations (ITP, VAT and AJD, as the case may be), as well as notary fees, registry fees and possible management expenses. The areas indicated are approximate and indicative. Offer may be subject to change or withdrawal without notice. Detailed information will be provided before formalising any operation or payment of amounts on account. #ref:CB4440LL
800.000 €
House to renovate in the centre of Pontós, Catalonia - Rural Tourism
Sole agency
Pontós

House to renovate in the centre of Pontós, Catalonia - Rural Tourism

662 m²Size531 m²Plot66 Bathrooms
Take advantage of this opportunity to invest in this property in the village of Pontós, located in the Alt Empordà region of Catalonia, Spain. The property is registered with the Catalan Rural Tourism Registry. Thanks to this licence, you will have the option to legally rent out your property for short stays, offering accommodation and tourist services. This property offers remarkable potential for investors. The main part of the property is ready for complete renovation, offering customisable space over three levels, including a distinctive tower. Transform this structure into a spectacular residence or a unique development project according to your aspirations. In addition, the former shop and bar on the ground floor offer attractive commercial opportunities or the possibility of creating additional living space, adding a lucrative dimension to your investment. In addition, the property includes a vast 117 m2 garage, ideal for vehicle parking and storage, as well as offering additional flexibility for your projects. With a total of 545 m2 of living space, this property has considerable scale, strategically positioned in the heart of the village. It's the ideal opportunity for visionary investors to turn this blank canvas into a luxury property or lucrative real estate project in this sought-after region of Spain. Don't miss this unique opportunity to invest in prestige real estate in Pontós and turn your vision of success into reality. #ref:CBLX02903
649.000 €
Coldwell Banker Smart Real Estate
Federico Tapia, 41
15005, La Coruña
De lunes a viernes de 10:00 a 19:00 h.
Newsletter

Find your home abroad with the support of the Coldwell Banker® network

Visit our global websites to learn more about your ideal property in the most exclusive destinations

We use our own and third-party cookies to make our website work safely and personalize its content. Likewise, we use cookies to measure and obtain data on your navigation and to adjust advertising to your tastes and preferences. Press the "Accept all" button to confirm that you have read and accepted the information presented. To manage or disable these cookies, click on "Configuration". For more information see our cookies policy.
Modify cookies
Technical and functional Always active
This website uses its own Cookies to collect information in order to improve our services. If you continue browsing, you accept their installation. The user has the possibility of configuring his browser, being able, if he so wishes, to prevent them from being installed on his hard drive, although he must bear in mind that such action may cause difficulties in navigating the website.
They allow the monitoring and analysis of the behavior of the users of this website. The information collected through this type of cookies is used to measure the activity of the web for the elaboration of user navigation profiles in order to introduce improvements based on the analysis of the usage data made by the users of the service. They allow us to save the user's preference information to improve the quality of our services and to offer a better experience through recommended products.
These cookies are used to store information about the preferences and personal choices of the user through the continuous observation of their browsing habits. Thanks to them, we can know the browsing habits on the website and display advertising related to the user's browsing profile.