Commercial Sale A Coruña

size
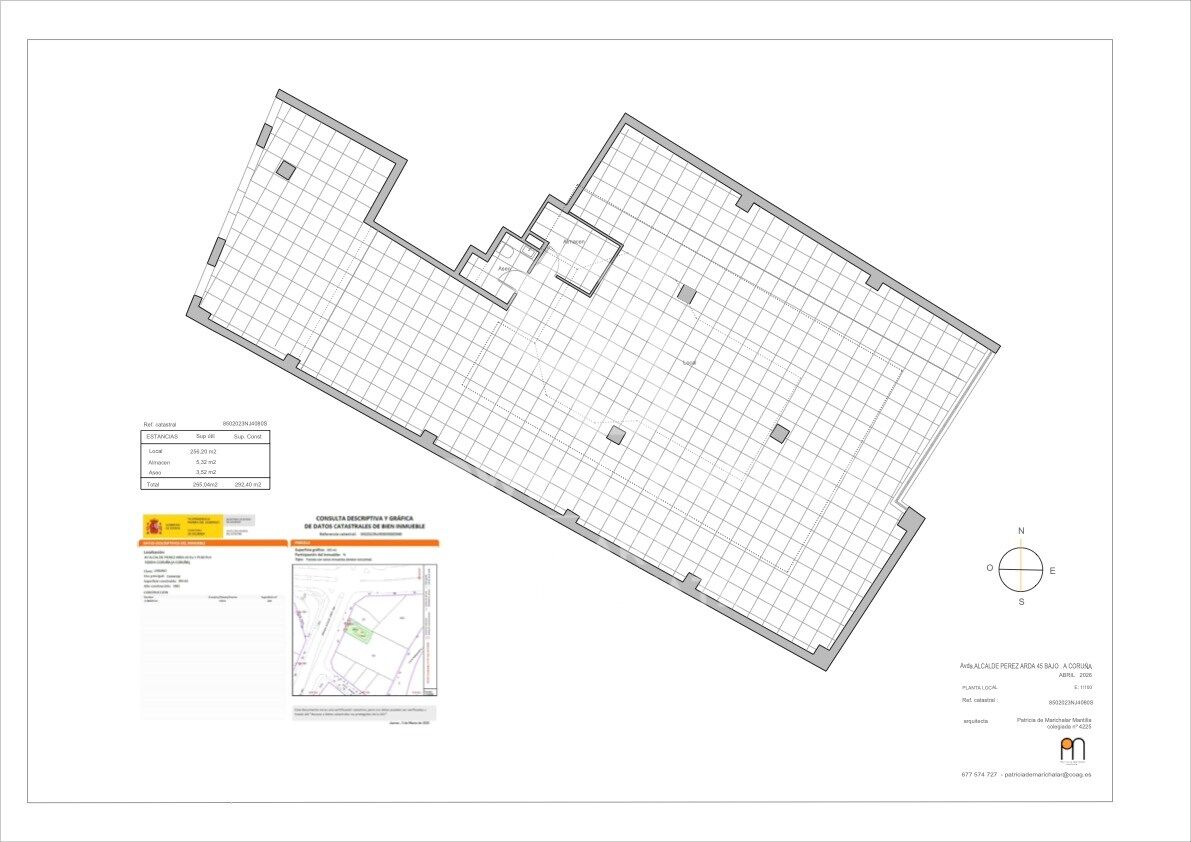
284 m²
price
375,000 €
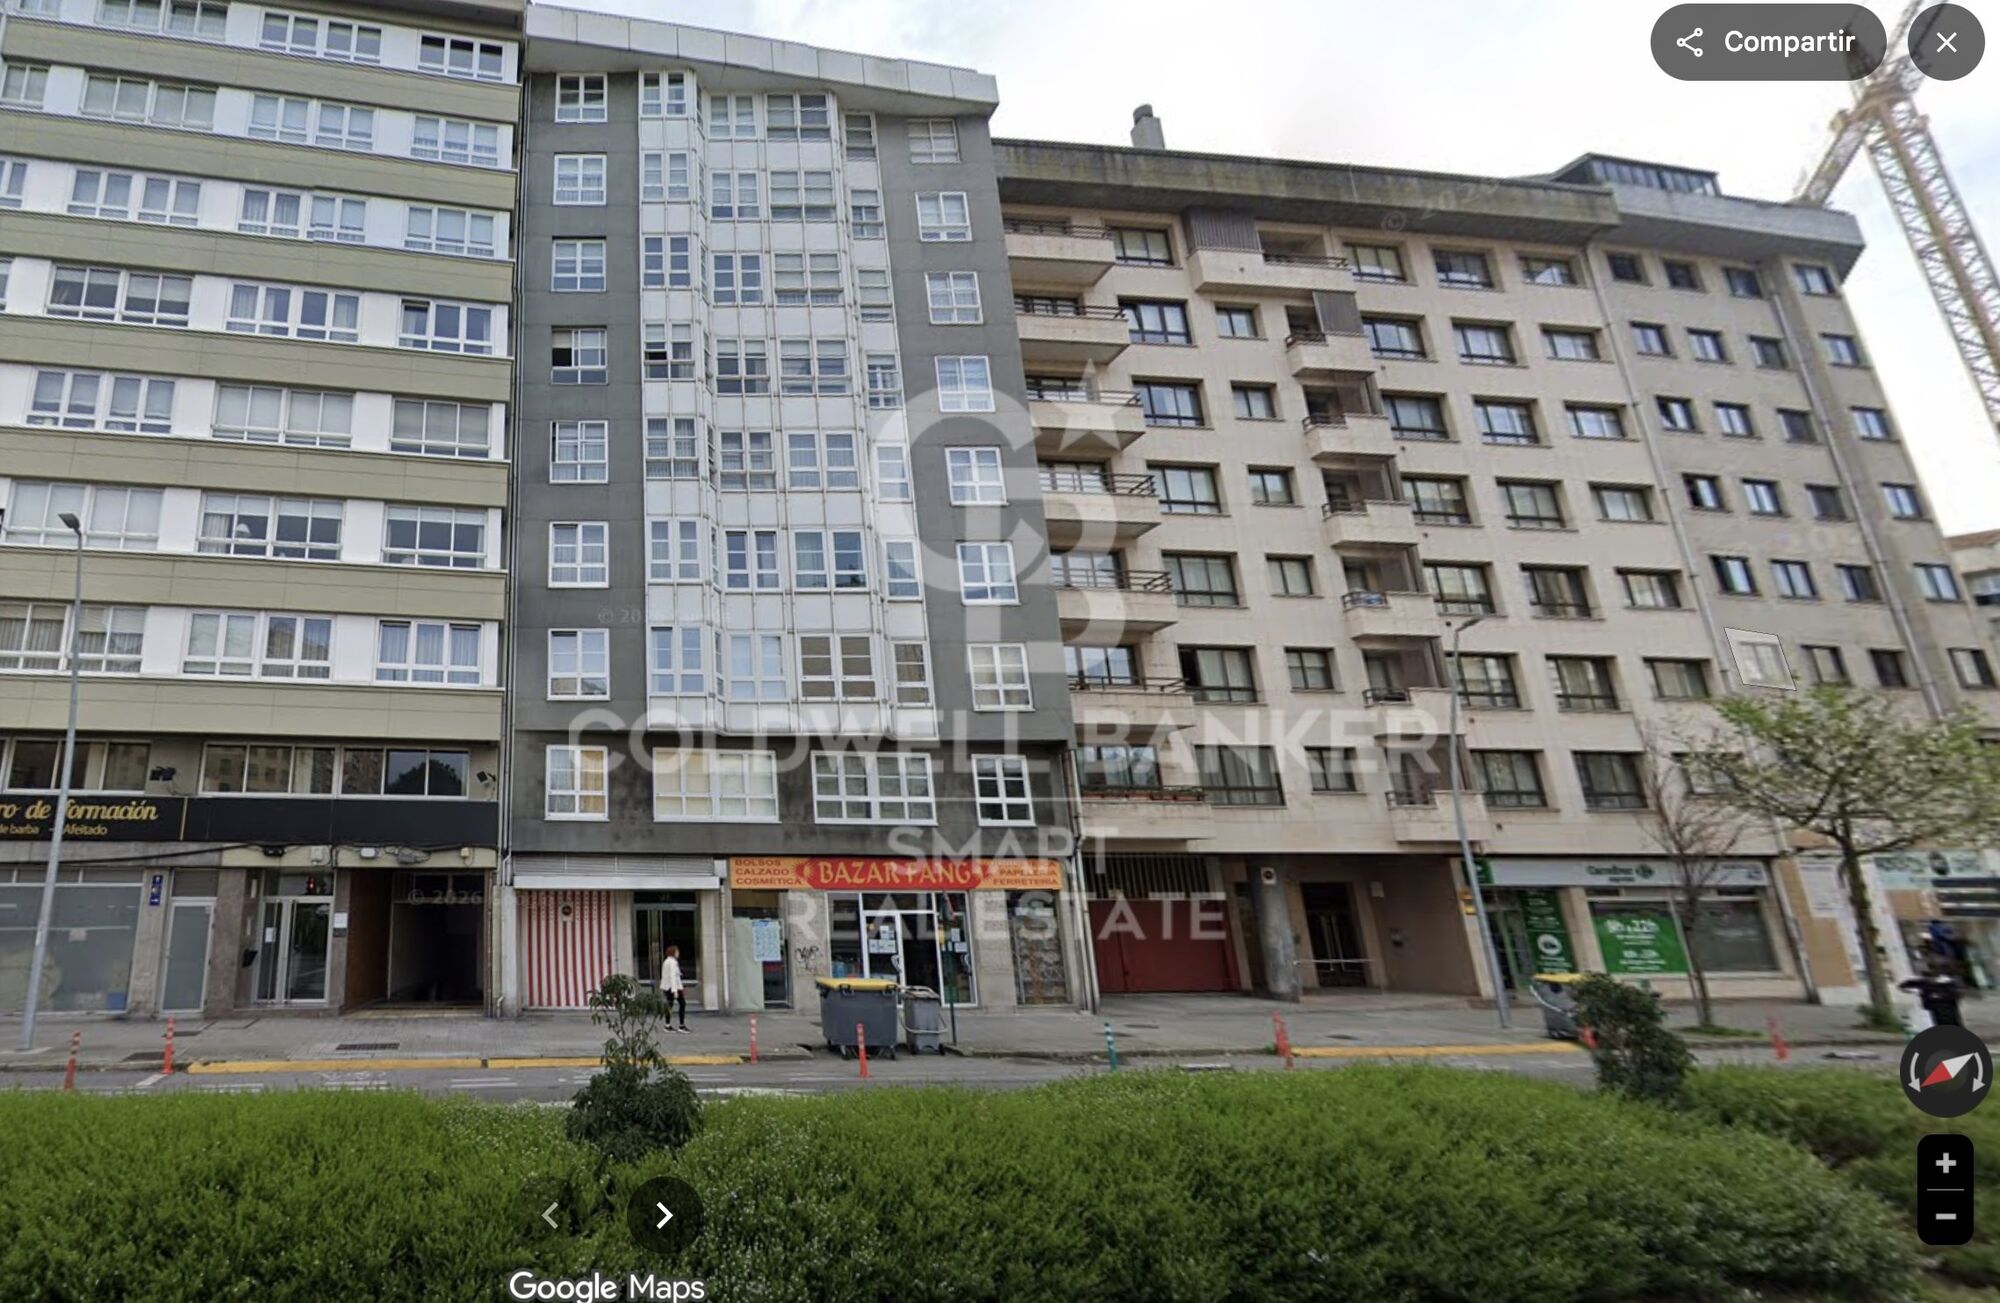
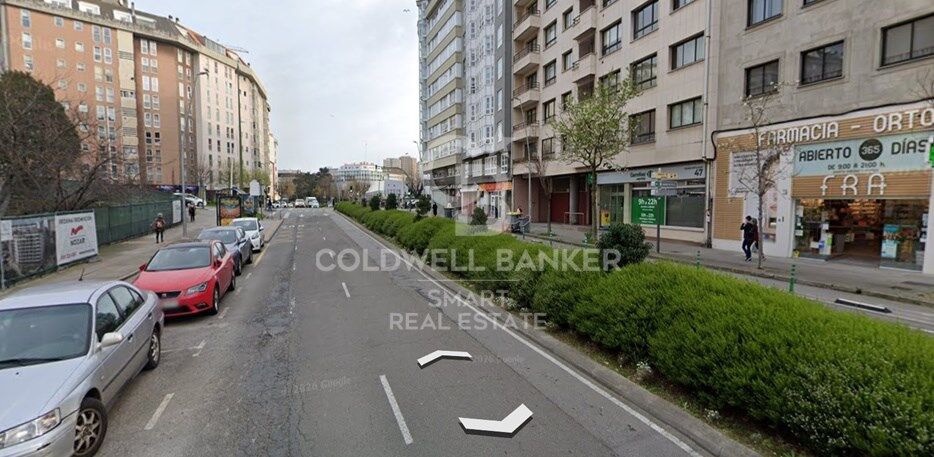
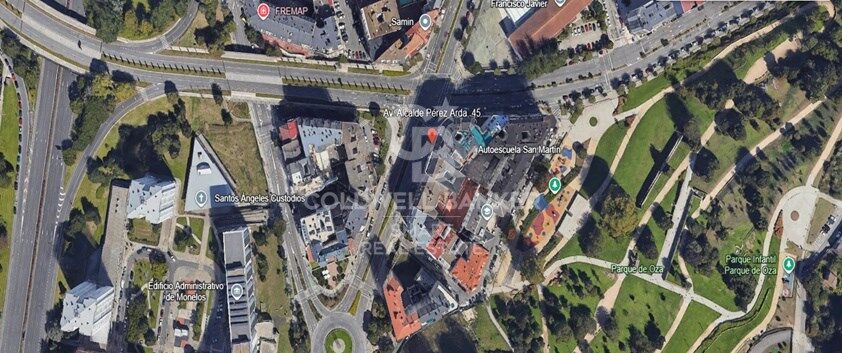
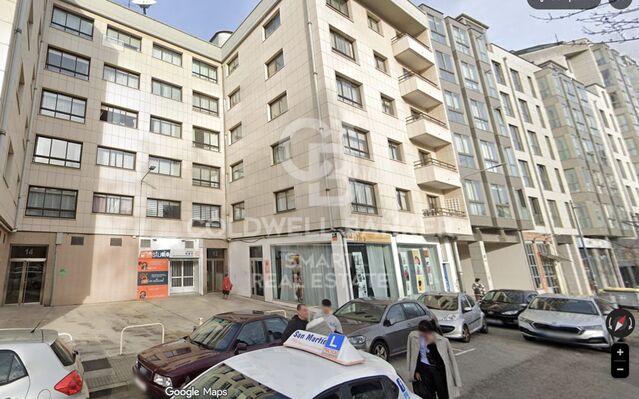
Se ofrece local comercial en rentabilidad con buena ubicación, en la zona de El Corte Inglés, a escasos metros de Cuatro Caminos.

El inmueble se encuentra actualmente en explotación, lo que lo convierte en una oportunidad ideal para inversores que buscan una rentabilidad superior al 5% desde el primer momento.

Situado en una zona de gran afluencia peatonal y constante tránsito, dispone de una visibilidad privilegiada y un entorno comercial consolidado.

Una opción perfecta para quienes desean invertir en un activo seguro, en una de las áreas más dinámicas de la ciudad.
#ref:CBAC357

Property details

zone
Galicia
area
La Coruña
location
A Coruña
district
Los Castros - Castrillón - Eiris
Property type
retail space
sale
375.000 €
Reference
CBAC357
Builded surface
284 m2
Energy certificate
  • Pending

About A Coruña

Discover the city of La Coruña: a treasure on the Atlantic coast of Spain where history intertwines with modernity. At Coldwell Banker®, we offer you a wide selection of properties in this charming city and its surroundings. Explore life in La Coruña, the most interesting places, and the differences that make this city stand out in the province.

La Coruña, also known as A Coruña in Galician, is a city that captivates both its residents and visitors alike. Its coastal location gives it a special charm, with golden sandy beaches like Riazor Beach and Orzán Beach, which are popular spots to enjoy the sun and waves. But this city is much more than its beautiful coastline; its old town, with narrow streets and charming squares, is a testament to its rich history.

 

Request more info
Ref.CBAC357
Federico Tapia, 41
15005, La Coruña
+34 881 04 78 47

Recently viewed properties

Luxury flat with terrace for sale in La Dreta de l'Eixample
Sold
Dreta de l'Eixample

Luxury flat with terrace for sale in La Dreta de l'Eixample

465 m²Size45 Bathrooms
Elegant 315sq m newly refurbished flat with luxury finishes and 150sq m of private terrace for sale in La Dreta de l'Eixample. Upon entering the property, we find a large hallway leading us to the day area, where the modern kitchen is in perfect harmony with the living-dining room, composed of 2 rooms and a dazzling 35m2 gallery, which stands out for its incredible luminosity and original windows. The gallery has direct access to the large 150m2 terrace, a perfect place to relax and enjoy your free time. The night area comprises four bedroom suites: 2 double rooms, one single room, and the incredible master suite of more than 60m2. In detail, each double room has access to a pleasant interior patio, while the single room has a loft with a play area, perfect for the little ones. Upon entering the master suite, we find a first organized area with elegant and practical wardrobes, behind which we discover the rest of the room with large windows and the fantastic bathroom with a dressing room, elegantly decorated with mirrored wardrobes and complete with a designer bathtub. The property has been refurbished with luxury finishes and exquisite taste, maintaining original elements such as the hydraulic floor and exalting the incredible ceiling height. This property is a true gem, a promise of a sophisticated lifestyle. Discover the historic majesty of Barcelona's Eixample Derecho. This emblematic district offers a unique charm with its impressive modernist buildings and a wide range of commercial and cultural offerings. Immerse yourself in the city's history while enjoying the comfort of living in one of the most elegant and well-connected areas of Barcelona. Do not hesitate to contact us for more information or to arrange a visit. #ref:CBES2206
5.900.000 €
Town House 4 Bedrooms Sale Canillo
Canillo

Town House 4 Bedrooms Sale Canillo

306 m²Size126 m²Plot43 Bathrooms
'Promotion of 8 semi-detached houses very well located in Canillo, 5 minutes walk from the centre of Canillo. Surrounded by nature for mountain lovers and with views of the valley. Thanks to their orientation, these houses enjoy natural light and sun all year round. Moreover, they are close to all the communal services: the ice palace, supermarkets, the cable car...~~This particular house has 242m2 of living space plus 62.89m2 of terrace distributed as follows:~- Ground floor: where we find the garage with space for 2 vehicles and a cosy lobby area.~- First floor: where we find two large double bedrooms with fitted wardrobes, a complete bathroom and a laundry area.~- First floor: here we find the magnificent suite with a large complete bathroom, another bedroom (single) and another complete bathroom.~- Third floor: on this floor we find the day area, with a bright living-dining room with open plan kitchen and access to the spectacular garden / terrace of 62,89 m2.~~All floors are connected by a staircase and lift.~~This development offers state-of-the-art, high quality finishes, among which the following stand out:~-Interior flooring: imitation oak wood stoneware flooring in sheets and white lacquered skirting boards.~Garage: non-slip porcelain flooring with drainage for water collection. Pre-installation of charging points for electric vehicles.~~- Kitchen: fitted with units in wood-coloured finish, worktop and work front in reconfigured white marble. Integrated handles and drawers with ABS, central island in Neolith and extractor hood with active carbon filter recirculation.~Bathrooms: fitted with Roca compact toilets; wood-coloured washbasin units; extra-flat shower trays with glass screens and Roca bathroom accessories.~-Interior carpentry: interior doors finished in wood colour. Matte black handles with minimalist design. Built-in wardrobes with wood-coloured finish and vertical handles; fitted with drawer units and hanging rails and sliding doors.~Lift: An electric lift with integrated low-consumption machinery. With steel doors, interior paving the same as the floor plan, laminated wood walls, interior mirror.~-Electrical installation with portholes and recessed LED strips.~-Heating: Individual Vaillant aerothermal installation for air conditioning (heat) and domestic hot water production. With outdoor unit located on the rear façade and compact indoor unit. Heat distribution by means of underfloor heating. Temperature regulation with digital thermostats in each room. Electric towel rails in bathrooms. Pre-installation of fireplace.~-Decorative elements: planters between houses, planted with shrubs.~~It is also very important to highlight that this is a highly energy efficient and low consumption house:~- Use of aerothermal energy as a renewable energy source for the production of heating (underfloor heating) and for the production of hot water.~- Highly efficient thermal insulation (triple glazing, with double laminated safety glass on the inside and highly efficient on the outside).~~Construction end date: First half of 2027.~~Do not hesitate to contact us for any further information.' #ref:03746/5210
1.500.000 €
Coldwell Banker Smart Real Estate
Federico Tapia, 41
15005, La Coruña
De lunes a viernes de 10:00 a 19:00 h.
Newsletter

Find your home abroad with the support of the Coldwell Banker® network

Visit our global websites to learn more about your ideal property in the most exclusive destinations

We use our own and third-party cookies to make our website work safely and personalize its content. Likewise, we use cookies to measure and obtain data on your navigation and to adjust advertising to your tastes and preferences. Press the "Accept all" button to confirm that you have read and accepted the information presented. To manage or disable these cookies, click on "Configuration". For more information see our cookies policy.
Modify cookies
Technical and functional Always active
This website uses its own Cookies to collect information in order to improve our services. If you continue browsing, you accept their installation. The user has the possibility of configuring his browser, being able, if he so wishes, to prevent them from being installed on his hard drive, although he must bear in mind that such action may cause difficulties in navigating the website.
They allow the monitoring and analysis of the behavior of the users of this website. The information collected through this type of cookies is used to measure the activity of the web for the elaboration of user navigation profiles in order to introduce improvements based on the analysis of the usage data made by the users of the service. They allow us to save the user's preference information to improve the quality of our services and to offer a better experience through recommended products.
These cookies are used to store information about the preferences and personal choices of the user through the continuous observation of their browsing habits. Thanks to them, we can know the browsing habits on the website and display advertising related to the user's browsing profile.