Flat 4 Bedrooms Sale A Coruña

size
153 m²
Bedrooms
4
Bathrooms
2
price
800,000 €
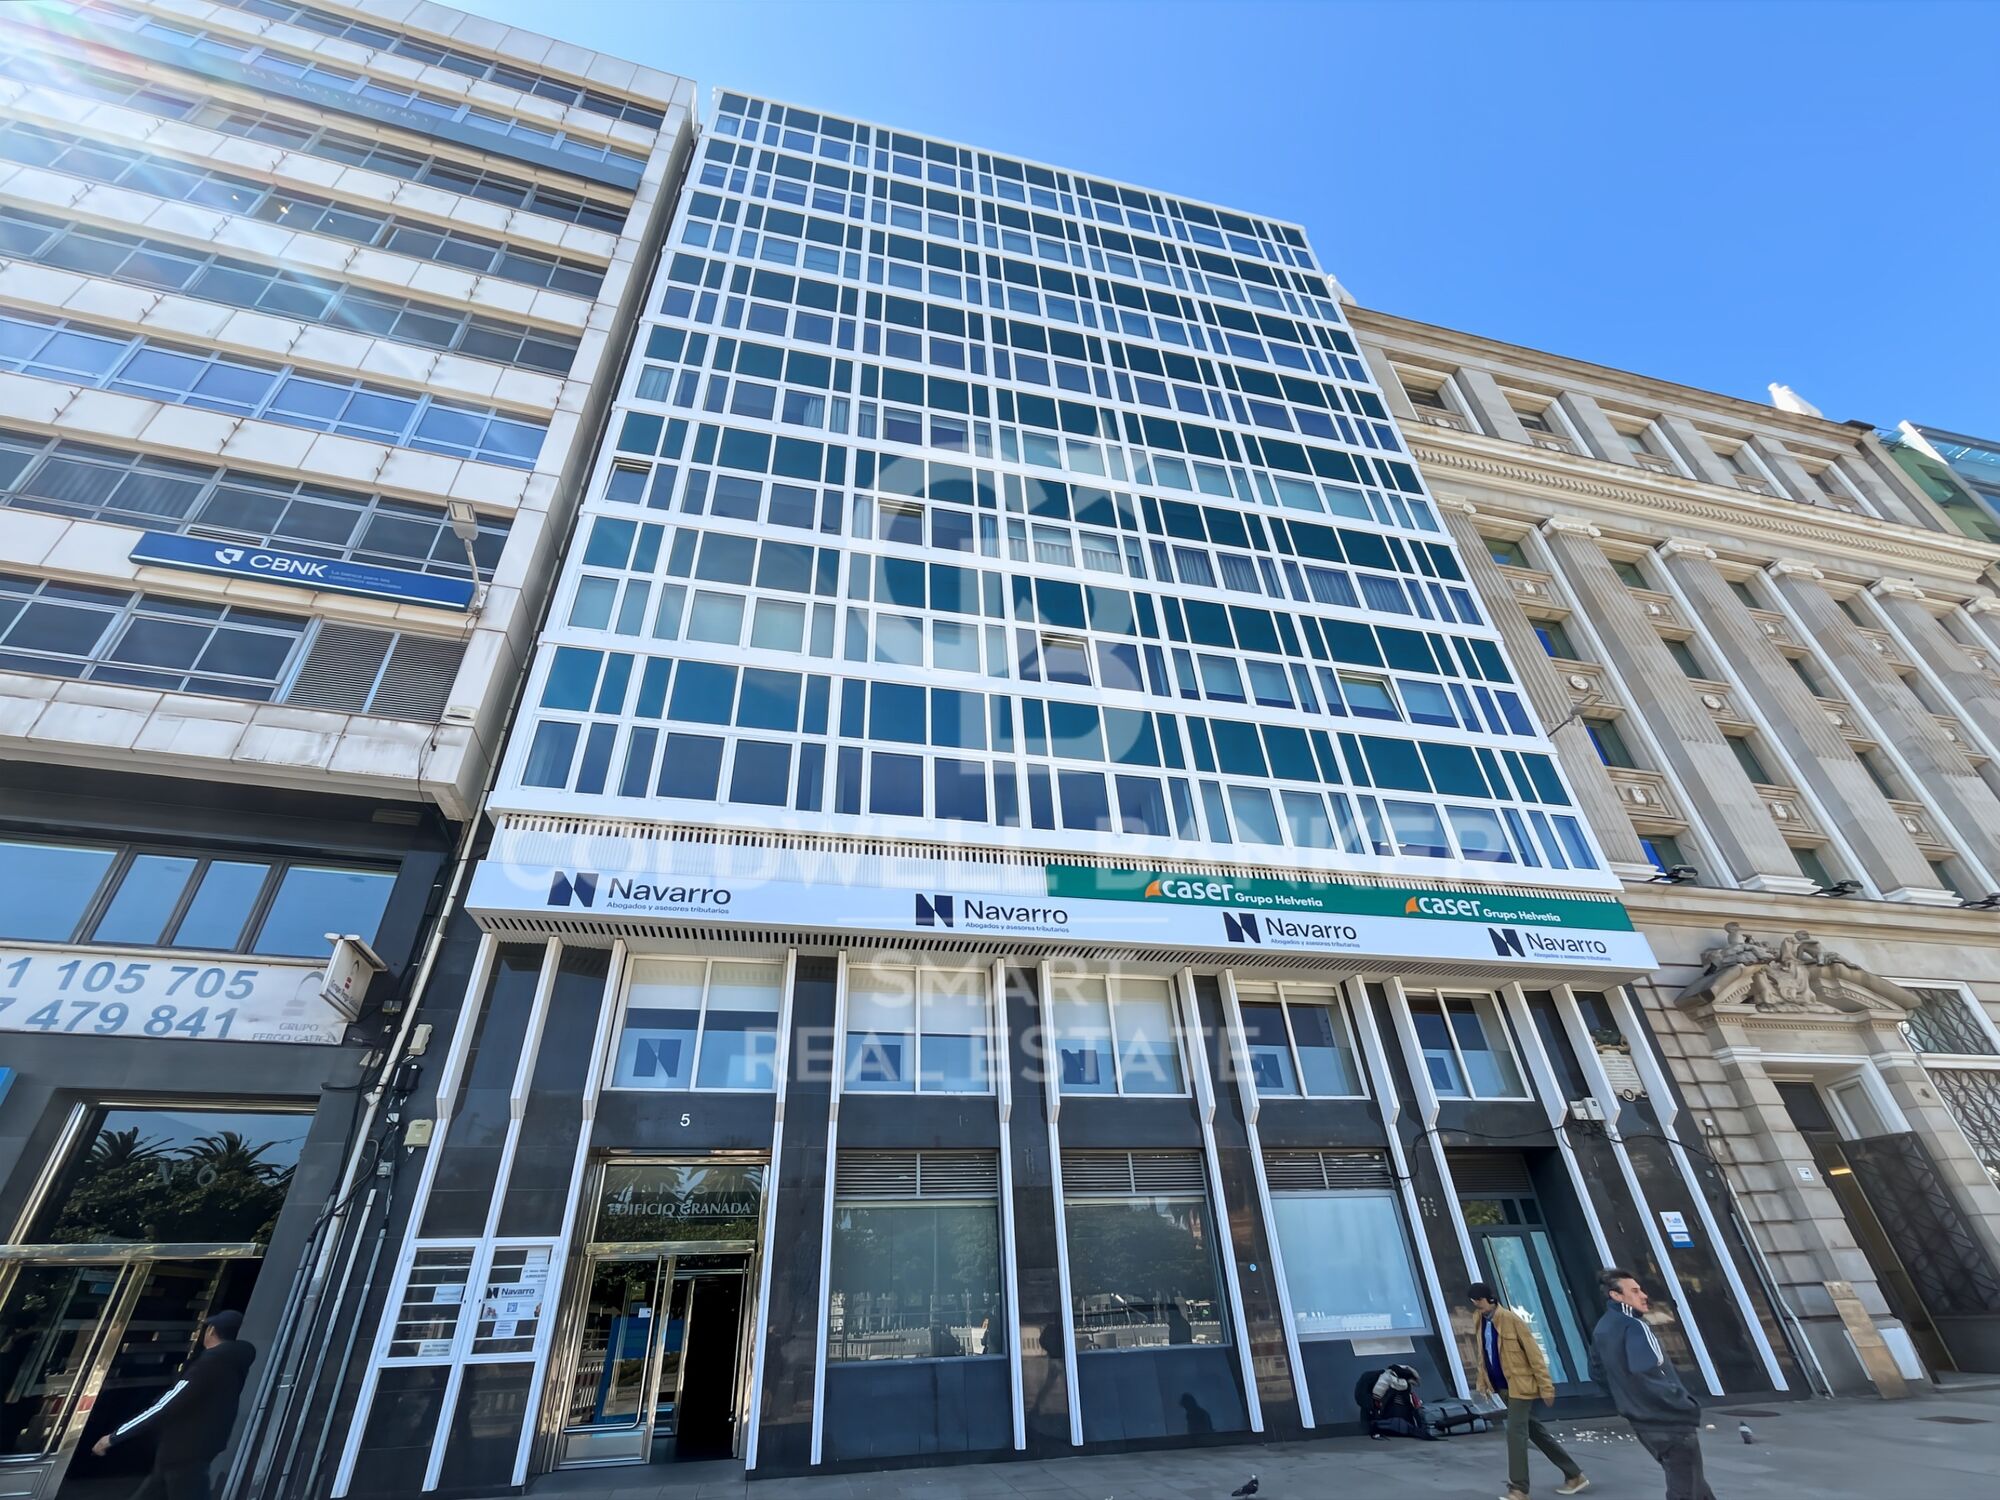
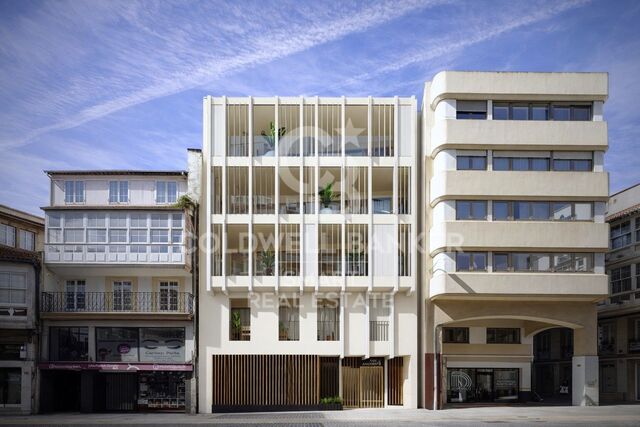
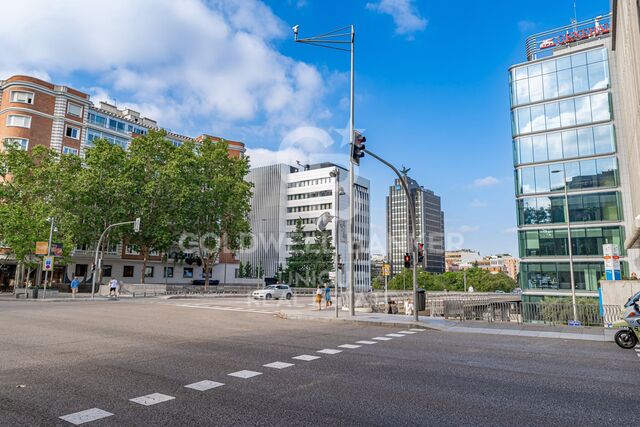
Descubre una propiedad única en pleno corazón de la ciudad, en el emblemático Cantón Grande, una de las ubicaciones más exclusivas y demandadas.

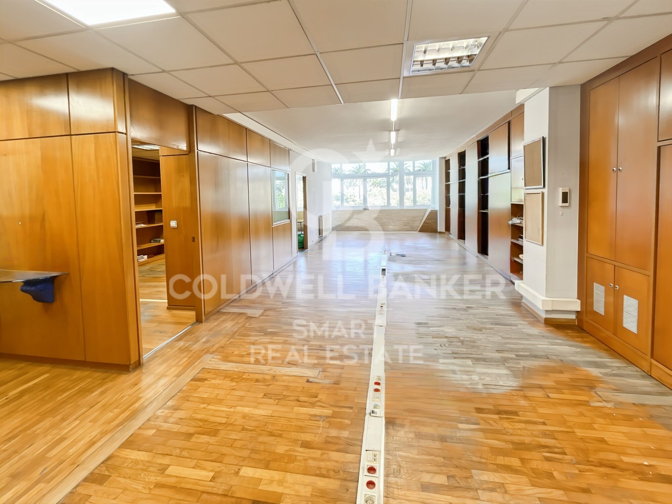
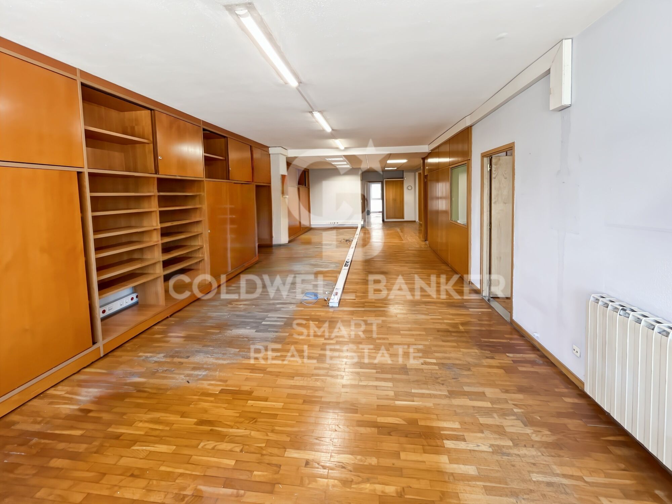
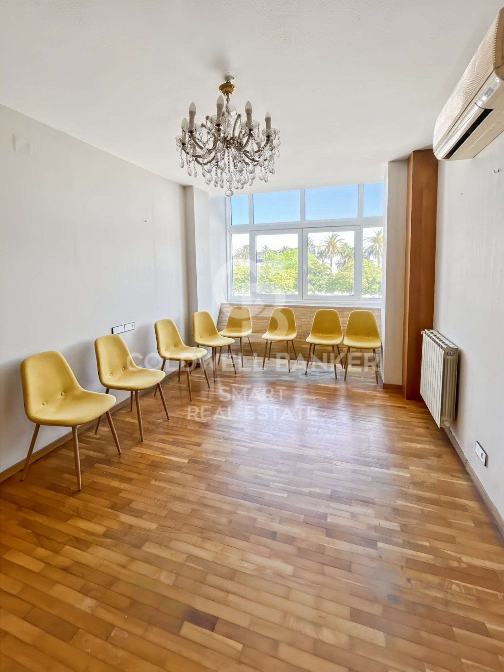
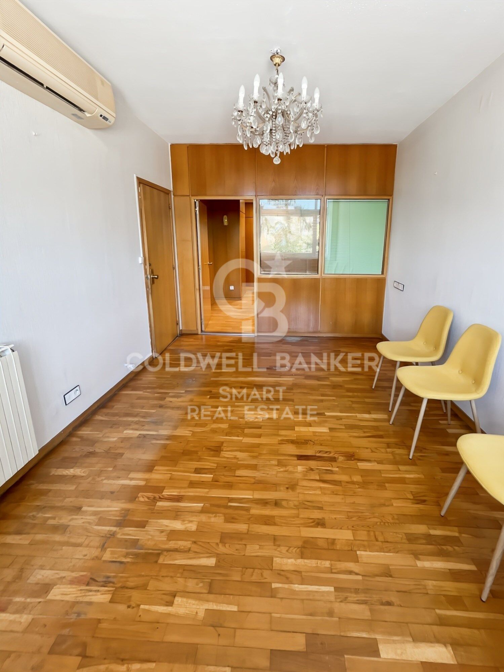
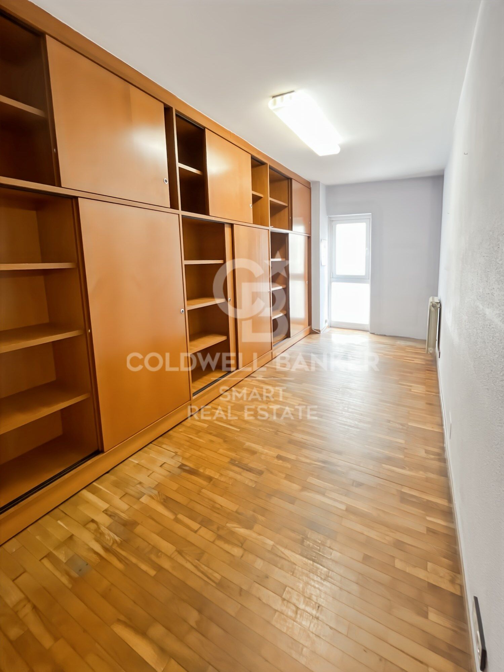
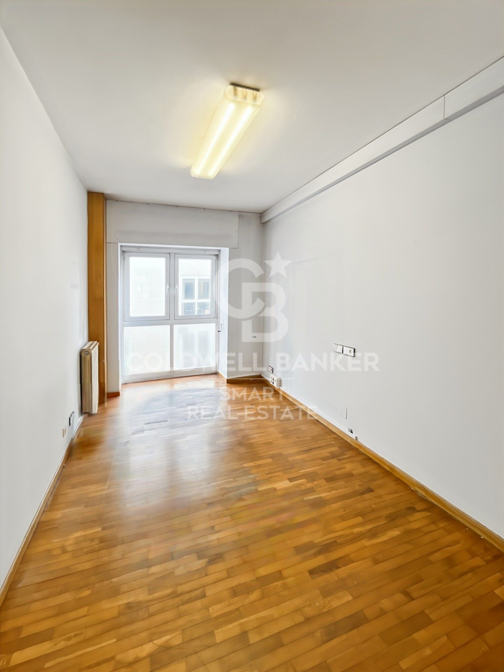
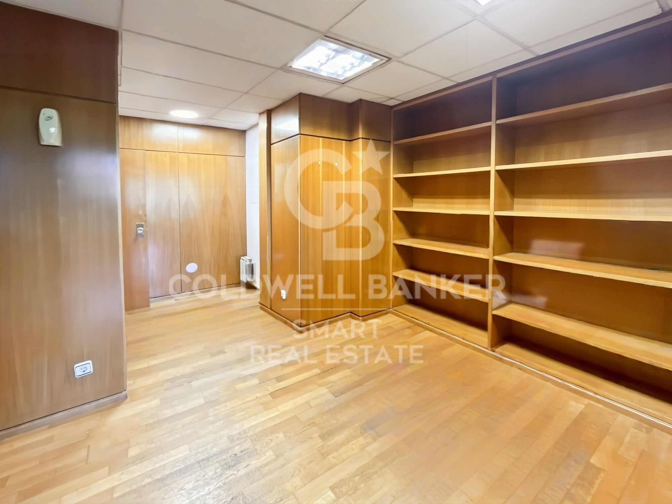
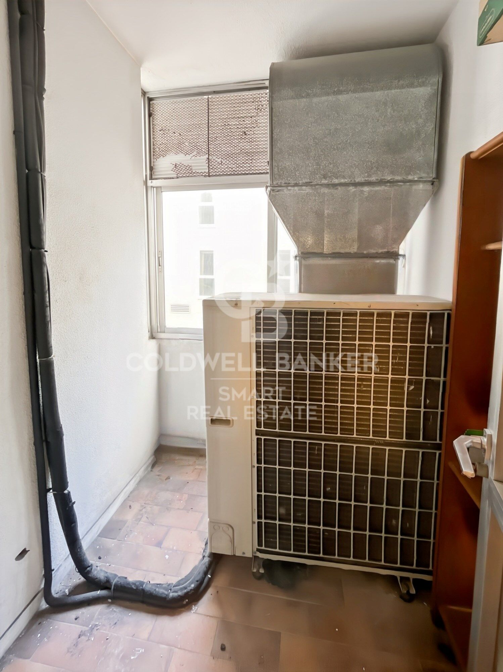
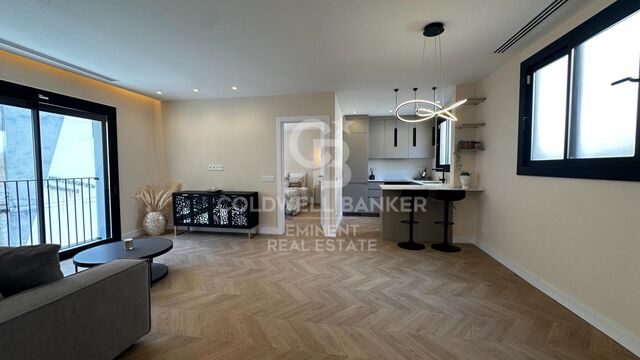
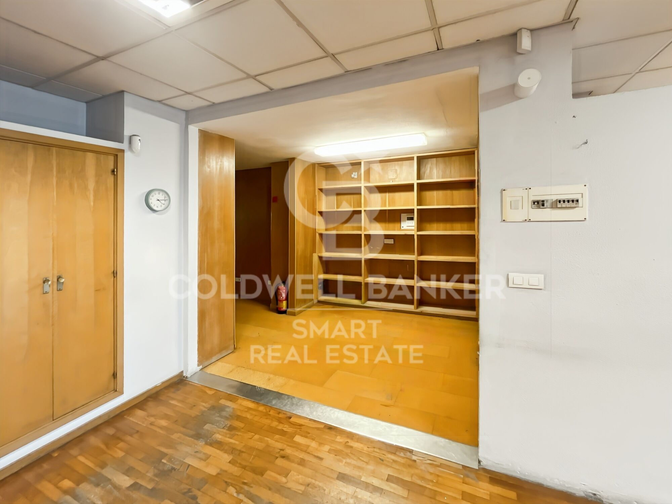
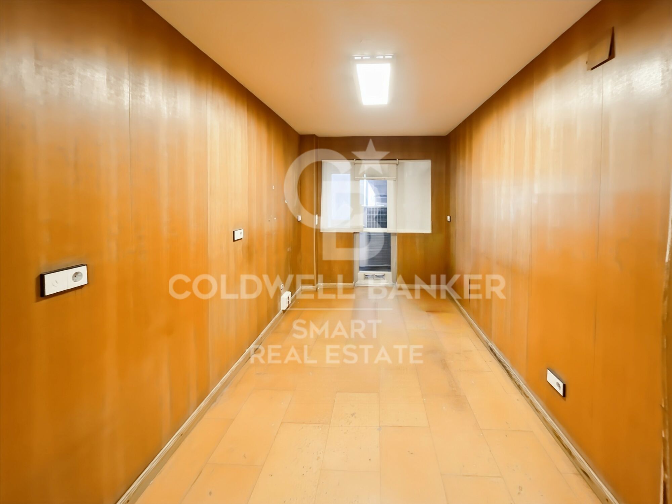
Esta amplia vivienda de 153 m², situada en la segunda planta, ofrece un sinfín de posibilidades para diseñar el hogar de tus sueños. Actualmente acondicionada como oficina, cuenta con uso residencial en catastro, lo que la convierte en una excelente oportunidad tanto para vivienda habitual como para inversión.

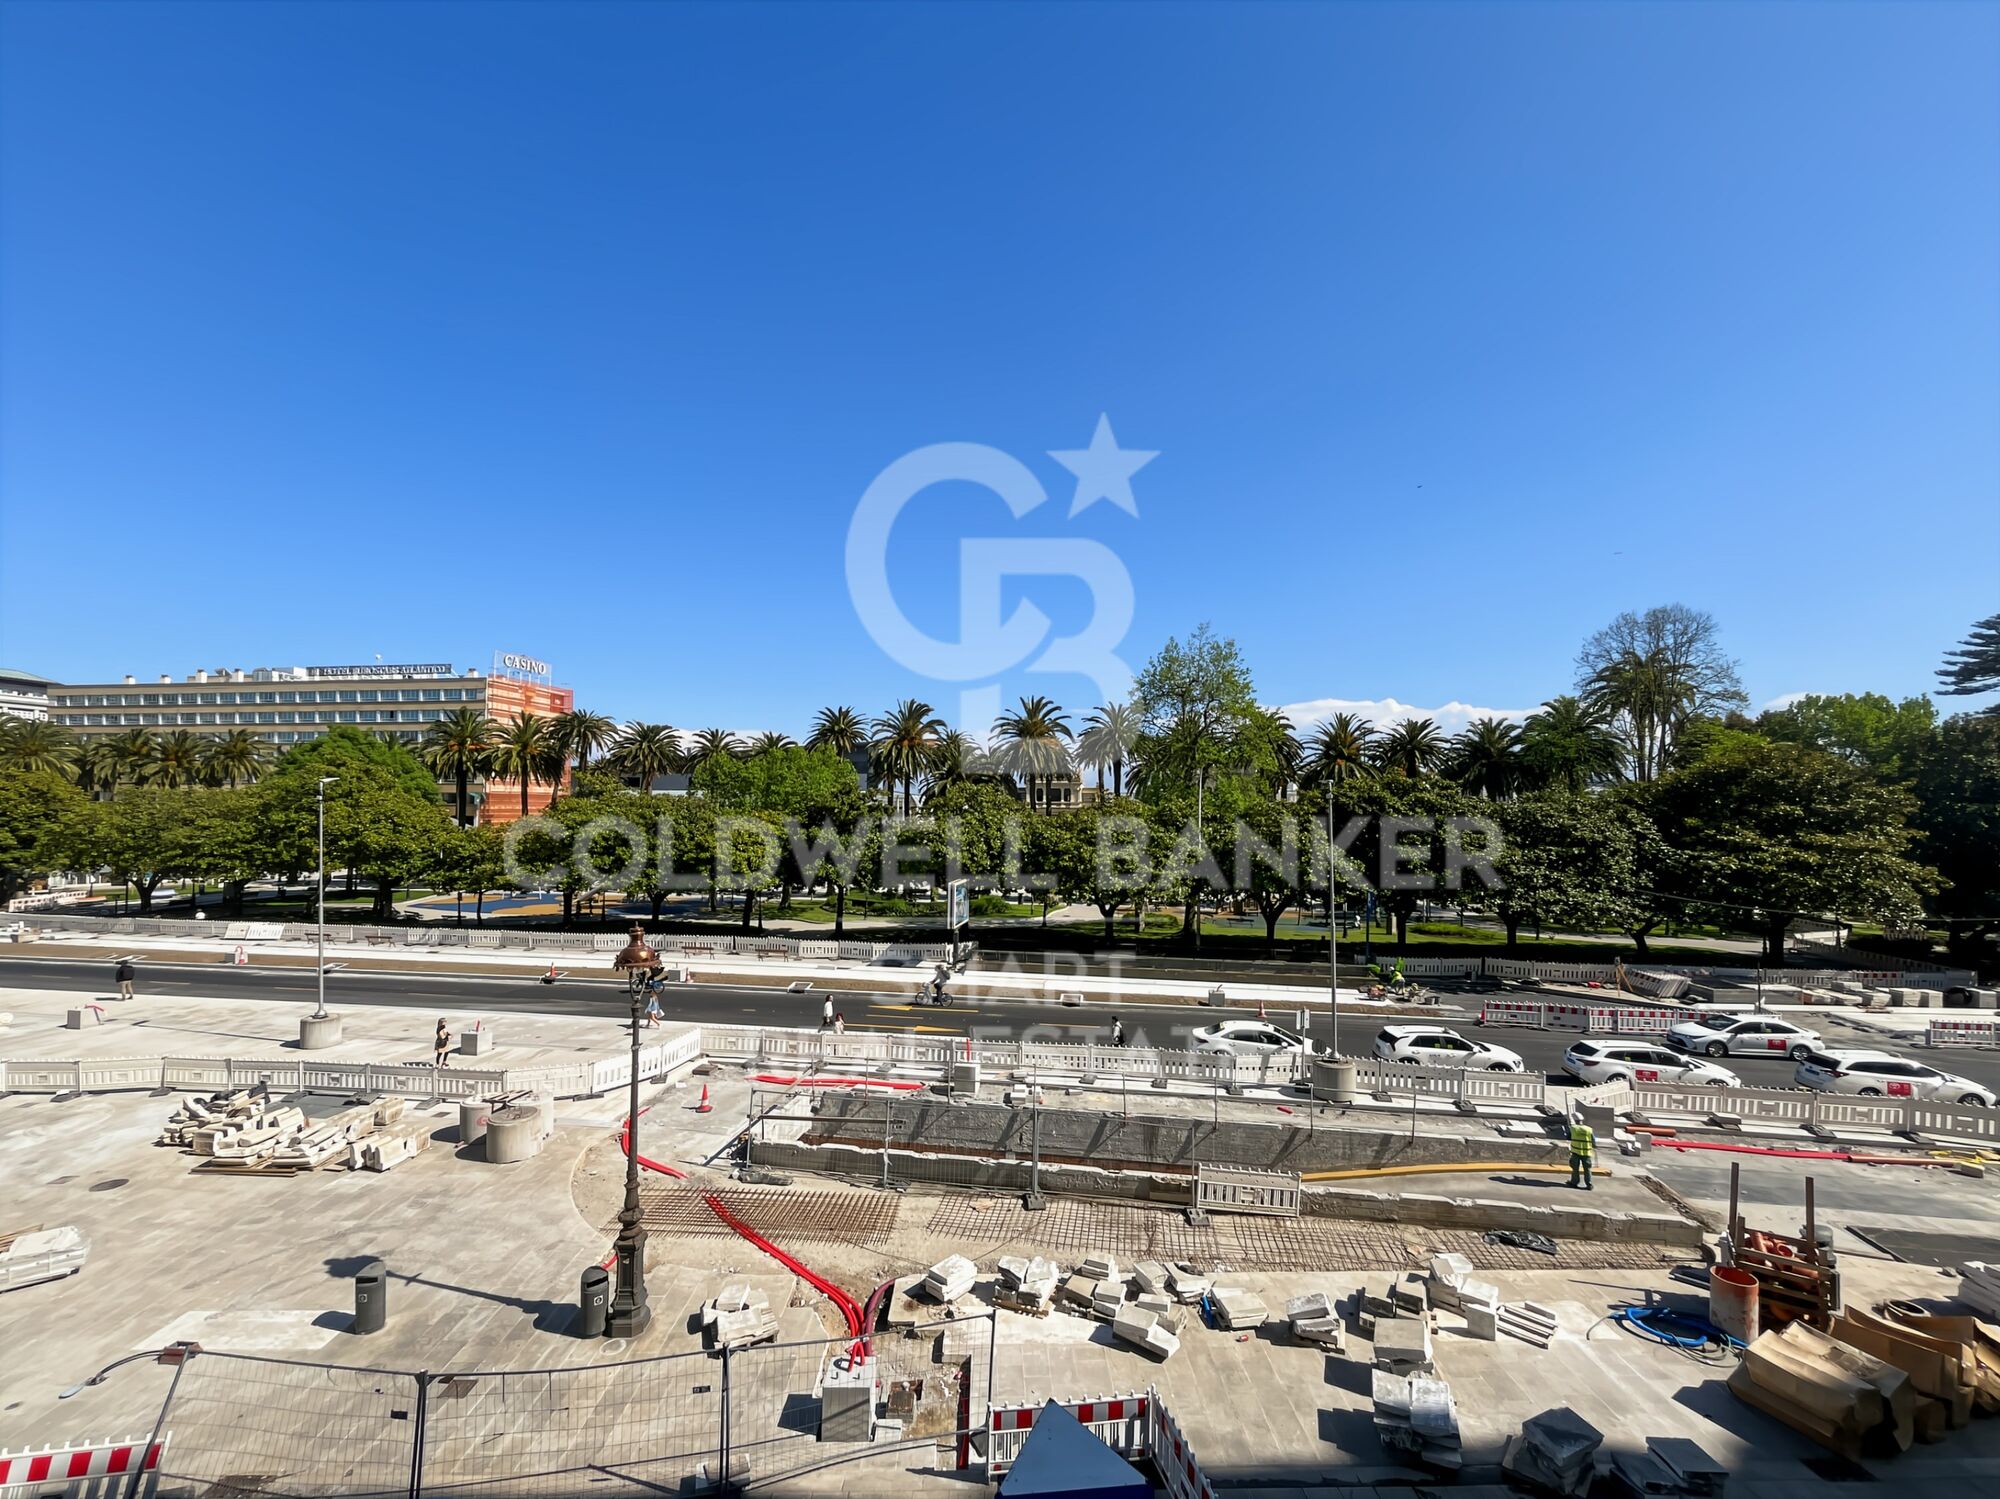
Su generosa superficie permite crear una distribución moderna y funcional, destacando un espectacular salón y un dormitorio principal con vestidor y baño orientados a la fachada de los Cantones, aportando luz y vistas privilegiadas. Además, dispone de espacio para dos dormitorios adicionales, cocina independiente y un segundo baño.

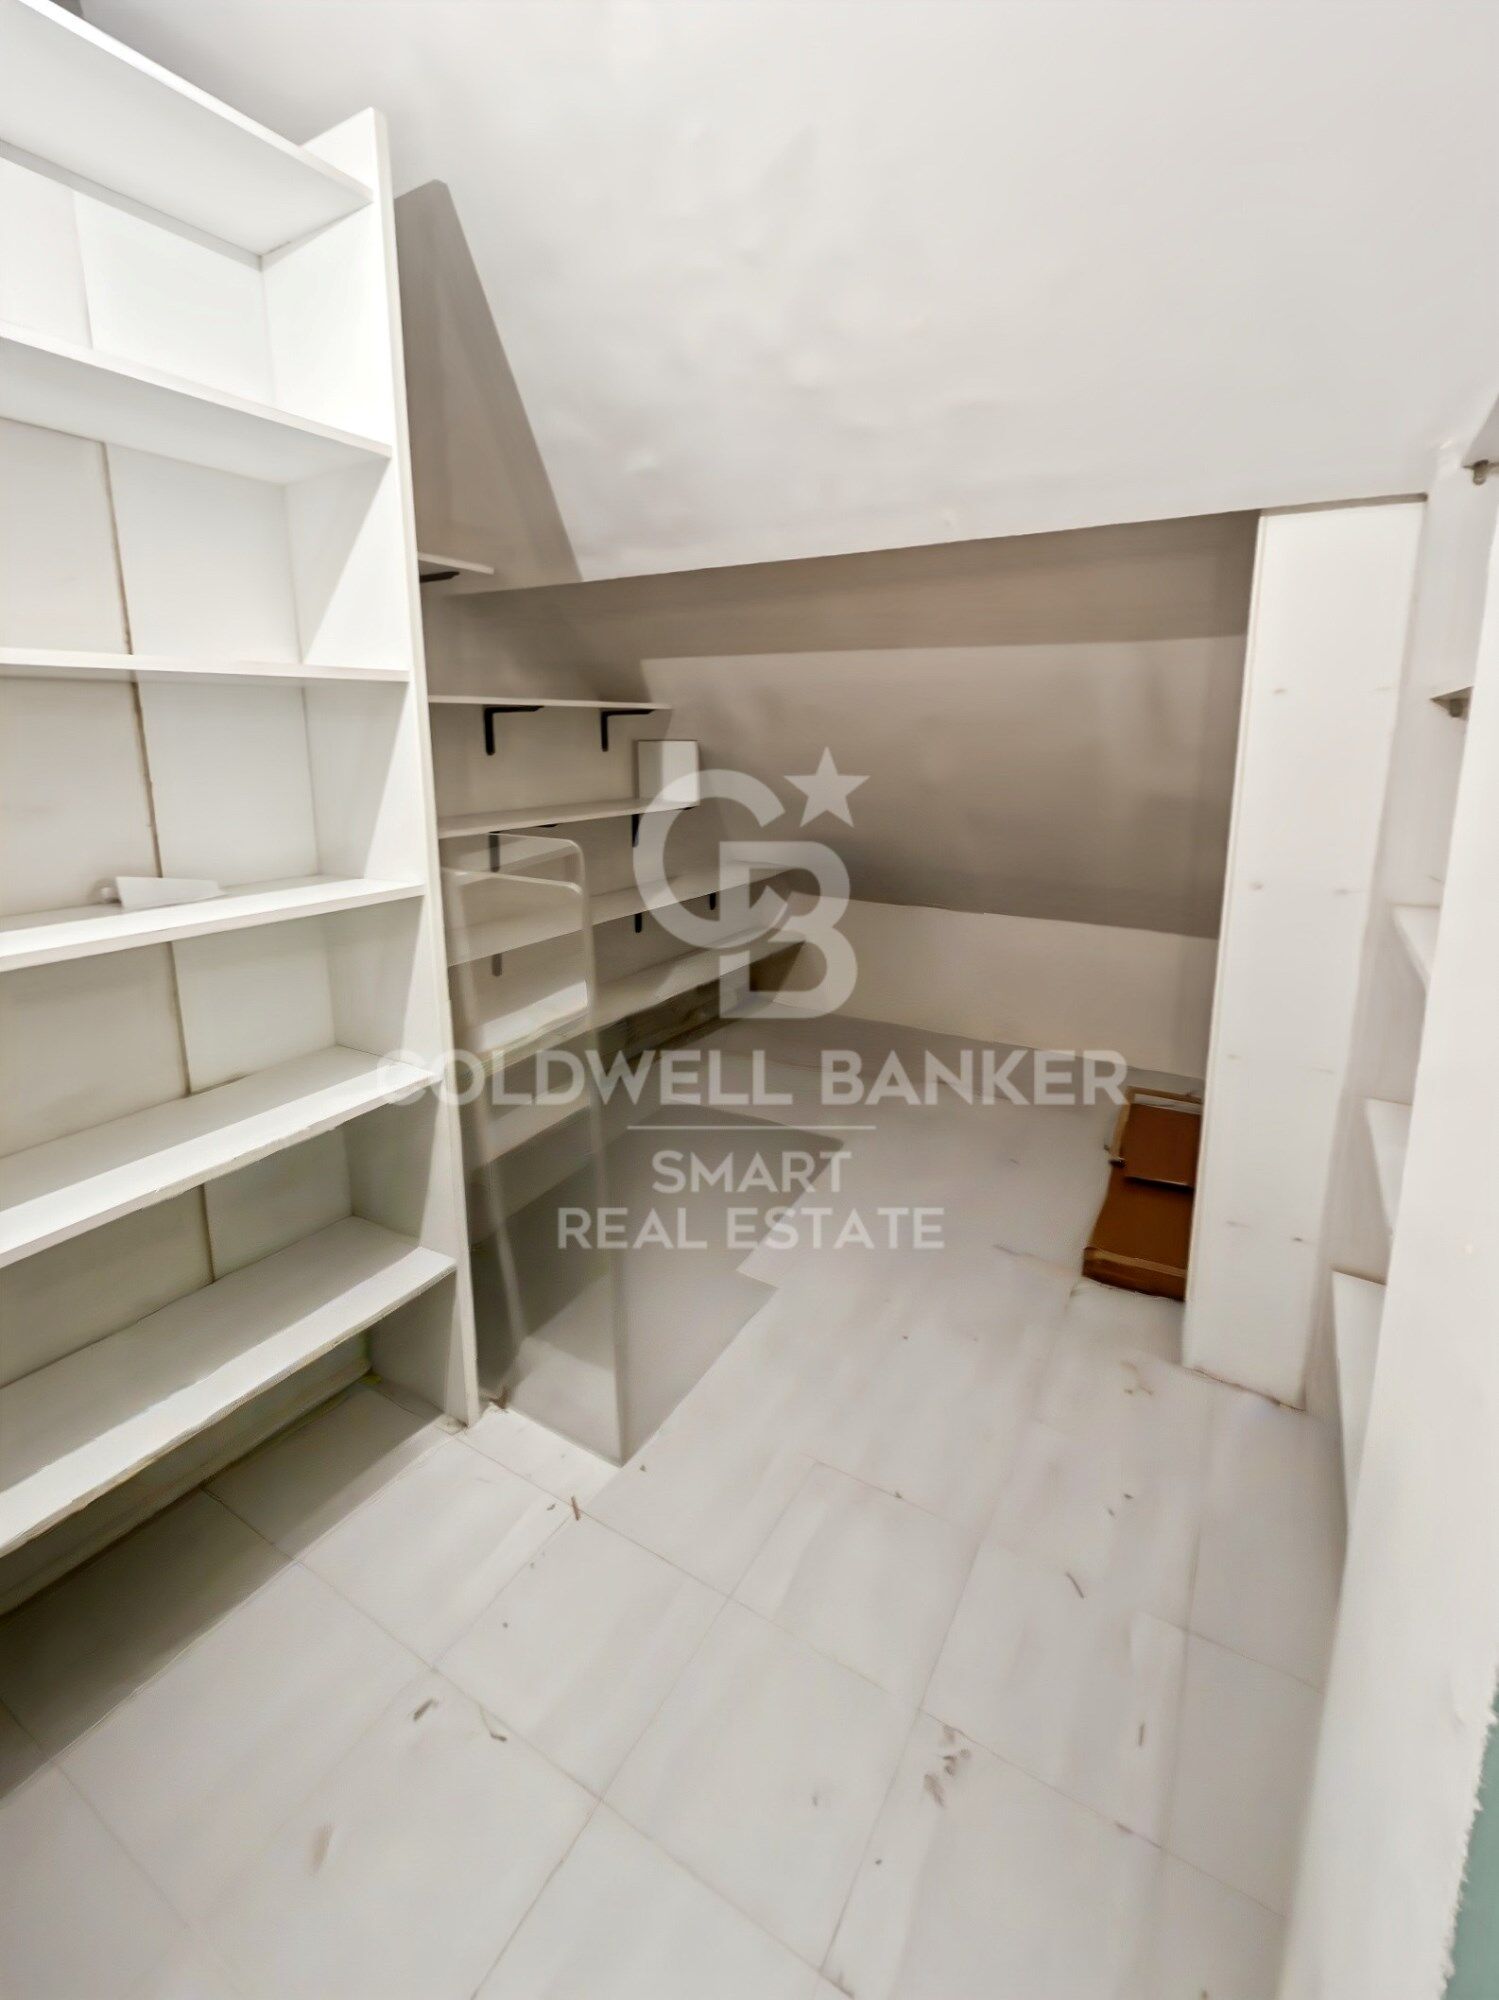
El precio incluye un práctico trastero en el mismo edificio, añadiendo un valor extra a la propiedad.

Una oportunidad irrepetible para vivir o invertir en una de las mejores direcciones de A Coruña.
#ref:CBAC367

Property details

zone
Galicia
area
La Coruña
location
A Coruña
district
Centro - Juan Flórez - Plaza Pontevedra
Property type
flat
sale
800.000 €
Reference
CBAC367
Bedrooms
4
Bathrooms
2
Builded surface
153 m2
Condition / conservation
for renovation

Property features

heating
lift
Energy certificate
  • Pending

About A Coruña

Discover the city of La Coruña: a treasure on the Atlantic coast of Spain where history intertwines with modernity. At Coldwell Banker®, we offer you a wide selection of properties in this charming city and its surroundings. Explore life in La Coruña, the most interesting places, and the differences that make this city stand out in the province.

La Coruña, also known as A Coruña in Galician, is a city that captivates both its residents and visitors alike. Its coastal location gives it a special charm, with golden sandy beaches like Riazor Beach and Orzán Beach, which are popular spots to enjoy the sun and waves. But this city is much more than its beautiful coastline; its old town, with narrow streets and charming squares, is a testament to its rich history.


Request more info
Ref.CBAC367
Federico Tapia, 41
15005, La Coruña
+34 881 04 78 47

Related properties

Flat 4 Bedrooms Sale A Coruña
Centro - Juan Flórez - Plaza Pontevedra

Flat 4 Bedrooms Sale A Coruña
189 m²Size43 Bathrooms
Located in one of the most prestigious areas of La Coruña, San Andrés 4, this is a newly constructed building, consisting of 4 Prime homes. Only one flat per floor, all with large windows and terraces overlooking the street, plus a penthouse with the option of a duplex on the top floor. An exclusive community, with only 4 neighbours, where every detail has been thought of. This 1st floor property has 165 m2 of living space distributed in a living-dining room of almost 45 m2 with open plan kitchen equipped with top of the range appliances, 4 bedrooms (the master bedroom, of 38 m2, includes bathroom and dressing room, a second bedroom en suite and two more bedrooms with shared bathroom), ironing area, storage room, patio of 37 m2 and covered outdoor terrace of 7,5 m2. It also has a garage space and storage room. Among its materials, all of them high-end, we can highlight its Cortizo carpentry, Arrital kitchen furniture, custom-made furniture for washbasins finished in varnished oak, underfloor heating sectored by rooms, Catalano sanitary ware, French oak solid wood floors, A+ energy certification, home automation (intelligent control of heating, lighting, video entry phone and blinds, alarms, climate control, etc) among others) among others. The house is specially designed following the contemporary urban style of Amsterdam and Northern Europe, to offer you a functional home that provides quality and comfort, respecting the excellence of the materials and with the aim of achieving an elegant and timeless design. It stands out for its traditional façade, in a gallery, with a Nordic touch, which allows us to be on the terrace while maintaining our privacy. The location of San Andrés 4 is unbeatable as it is right in the centre of the city, with the San Andrés boulevard being planned which will make the area even more pleasant, with the pedestrian street and its green areas. #ref:CBAC76A
895.000 €

Recently viewed properties

Revolutionary real estate project on the Carretera de La Nao
Centro ciudad

Revolutionary real estate project on the Carretera de La Nao

5.000 m²Size
If you are looking for a unique, ambitious and high-return investment opportunity, this development in Javea is exactly what you need. Located in a strategic point in front of the new Aldi supermarket, this project represents the future of the real estate sector in one of the areas with the highest growth and demand on the Costa Blanca. A privileged enclave for exceptional development With 5,000 m² of plot, this project is presented as a safe bet for those looking for high profitability and maximum visibility. Its location, in one of the areas with the greatest urban expansion, guarantees a constant flow of customers and visitors, becoming the epicentre of new commercial and tourist opportunities. A modern and versatile concept with high potential The proposal includes the construction of an aparthotel of 20 apartments of 55 m² each, designed to offer comfort, exclusivity and functionality. The property will also have an administration and a restaurant, creating an integrated space that combines accommodation and gastronomy in a privileged environment. In addition, we already have an approved license for 4 commercial premises and a restaurant, which expands the range of possibilities for investors who want to diversify their assets in a location with great development potential. A safe bet for the real estate future This project is not just an investment, it is an opportunity to get ahead of the market and make the most of an innovative and highly profitable concept. The combination of commercial spaces and tourist accommodation makes it a beastly investment, with a significant impact on the sector and an unbeatable appeal to high-profile clients. Every detail has been strategically thought out to maximise functionality, exclusivity and profitability, ensuring that this initiative becomes a benchmark in Jávea and the Costa Blanca. If you are looking for a powerful investment, this is your opportunity to make a difference and bet on a project with a vision of the future. #ref:CBS485
1.260.000 €
New exclusive residential complex in Finca Doña María, Benalmádena
Montealto - Monterrey

New exclusive residential complex in Finca Doña María, Benalmádena

Abelias Benalmádena is a luxurious residential development located in the prestigious Finca Doña María, right in the heart of Spain's Costa del Sol. This exceptional project perfectly blends contemporary architectural excellence with the natural beauty and dynamic lifestyle of the Mediterranean. Offering an exclusive selection of apartments and penthouses, Abelias is designed to deliver maximum comfort, privacy, and access to first-class amenities. Each home has been carefully crafted to harness natural light and showcase breathtaking views of the Mediterranean Sea or the surrounding landscapes. Ideally located just minutes from Málaga International Airport and María Zambrano train station, Abelias offers seamless connections to major destinations in Spain and beyond. The development also enjoys close proximity to Marbella, Málaga city center, top-rated international schools, private clinics, shopping centers, and gourmet dining options. High-end finishes, premium materials, and meticulous attention to detail ensure that each residence offers durability, timeless elegance, and elevated living. With privileged access to renowned golf courses, stunning beaches, and exceptional services, Abelias Benalmádena represents the pinnacle of residential living on the Costa del Sol. Whether you are seeking a tranquil retreat or an active lifestyle surrounded by nature, Abelias provides everything you need to live life to the fullest. #ref:CBSH351
From 473.000 €
Villa 7 Bedrooms Sale Ordino
Coll d'Ordino

Villa 7 Bedrooms Sale Ordino

695 m²Size76 Bathrooms
GAlÍ Real Estate is honored to present Ordino Mountain Residential Resort, located in a natural environment and with impressive mountain views. In this exclusive residential project, born from a modern reinterpretation of traditional Andorran architecture, the concept of a wooden cabin on a two-story stone podium is reinterpreted, which, far from being erected as a conventional housing block, organizes a residential community. exclusive around a common garden.~Despite being traditional materials, wood and stone are used in the project as contemporary materials, with the aim of achieving an innovative image but rooted in the place. Large panes of glass, oriented towards the incredible landscape of the country and the common spaces of the development, give the complex an innovative image and bring nature and architecture closer.~Impressive villas with five to eight bedrooms are offered on several floors and spacious two- and three-bedroom apartments with terraces with stunning views of the surrounding mountains. The homes have a modern design, with minimalist furniture, in neutral colors. They offer an open-plan layout, with large open spaces, such as the living-dining room with the open-plan kitchen, separated by a central island, as well as exclusive rooms such as a cinema room, spa or private gym. Likewise, the homes have BREEAM certification, a certification that recognizes sustainability efforts in terms of energy efficiency and environmentally friendly construction.~The development has common amenities spaces, including a spa and a gym, as well as a multifunctional, open-plan social club area with a room for children and another for adults.~~Both the spa and the gym are located in a privileged area of the plot. Through large glass panels, extraordinary views of the valley are obtained, which make this space the ideal place to relax and enjoy the silence and nature throughout the year. #ref:03984/5210
5.812.000 €
Villa 5 Bedrooms Sale Canillo
El Forn-El Prats-Meritxel

Villa 5 Bedrooms Sale Canillo

600 m²Size500 m²Plot54 Bathrooms
Exclusive villa to buy in the parish of Canillo, in an exclusive and unique location, surrounded by nature and with panoramic views over the Canillo valley. With a magnificent orientation that allows you to enjoy the sun all year round.~ ~ The property of about 600 m2 is distributed over four floors with various terraces and a garden that surrounds the entire house.~ ~ At the entrance of the house there is one of the garages with capacity for 2 cars. The second garage is on the ground floor, easily accessible, and with capacity for 5-6 cars.~ On the entrance floor to the house we find two double bedrooms with access to a pleasant terrace and a full bathroom. Going down the wide stairs there are two spacious double bedrooms that share a full bathroom. Also on this floor is the master suite with dressing room and integrated bathroom.~ ~ On the next floor is the extraordinary living-dining room with a stone fireplace; Large rustic-style kitchen and pantry; Laundry room and a full bathroom. This plant is surrounded by a beautiful garden with unbeatable views over the valley. The garden is accessed from the living room, dining room and kitchen.~ ~ On the top floor are the machine rooms, a large 200 m2 garage and storage room for your total comfort.~ The house does not have an elevator but there is space to install one.~ ~ Idyllic villa located in one of the sunniest and most beautiful areas of the Principality of Andorra. #ref:02454/5210
2.550.000 €
Majestic 506 sqm House with Parking, Terraces and Potential Conversion into 4 Independent Residences in Oliva
Sole agency
Oliva pueblo

Majestic 506 sqm House with Parking, Terraces and Potential Conversion into 4 Independent Residences in Oliva

506 m²Size84 Bathrooms
Majestic 506 sqm House with Parking, Terraces and Potential Conversion into 4 Independent Residences in Oliva Coldwell Banker Excellence presents a unique property that perfectly combines the authenticity of traditional architecture with a recent comprehensive renovation and outstanding modern features. Its greatest added value lies in the versatility of its layout and its dual access from two different streets, allowing it to be configured either as an exclusive family residence or as an attractive investment opportunity with the potential to be divided into up to 4 independent homes. The spacious private terraces and garage with capacity for up to three vehicles further enhance this exceptional property a true luxury in the urban center of Oliva. Main Features: - 506 sqm built area distributed over 3 floors - Recently renovated: roof, electrical system, plumbing, and drainage fully updated - 8 bedrooms and 4 bathrooms - Potential redistribution into up to 4 independent residences - 3 terraces and balcony with private outdoor spaces - Upper terrace with open views, ideal for a chill-out area - Garage with capacity for 2-3 vehicles and storage room - Upgraded carpentry and improved thermal efficiency - Individual heating and cooling system via heat pump - Original 1965 construction preserving authentic character and architectural details Located in one of the most sought-after and peaceful areas of the historic center of Oliva, this property enjoys an authentic Mediterranean setting with all essential services just a short walk away. Its proximity to fine sandy beaches and excellent connections to Gandía, Dénia and Valencia make this location an exceptional choice both as a primary residence and as an investment or holiday home. A privileged enclave where quality of life, tradition, sea, and nature come together throughout the year. The price does not include taxes or purchase expenses payable by the buyer (Property Transfer Tax or, where applicable, VAT and Stamp Duty; notary and land registry fees; real estate agency commission). This offer is subject to change or withdrawal without prior notice; all data and measurements are approximate. #ref:CBEX2617
365.000 €
Altea Sense: an elevated lifestyle between the sea and the mountains
Altea la Vella

Altea Sense: an elevated lifestyle between the sea and the mountains

244 m²Size32 Bathrooms
Waking up every morning surrounded by a privileged natural environment, breathing in the serenity of the Mediterranean, is an experience that can become your day to day. Nestled in the beautiful coastal town of Altea, on the sought-after Costa Blanca, Altea Sense is born, an exclusive residential project made up of 20 luxury apartments that redefine the concept of well-being and elegance. Can you imagine living just 500 metres from the beach, with access to a peaceful marina and its charming jetty? This property gives you that possibility, merging the inspiration of the sea and the mountains with an architectural design that invites contemplation and harmony. The flat offers a total constructed area of 244 m², including a magnificent cantilevered terrace of 78 m² from where you can enjoy spectacular 180º frontal sea views. Thanks to its large glass walls, natural light invades every corner and blurs the boundaries between the interior and the exterior landscape, creating a constant feeling of spaciousness and freedom. Its interior houses a spacious living-dining room with an open-concept kitchen, three bedrooms, two bathrooms (one en suite), plus two private closed garage spaces and a storage room. Every detail has been conceived to convey distinction and modernity, with top quality materials and impeccably designed finishes. The communal areas of Altea Sense have been designed as an extension of your home: fully equipped gym, heated indoor pool, spa, social club, children's area, lush gardens and a communal outdoor pool complete this exclusive setting. Altea Sense is not just a home, it is your new refuge from the Mediterranean. A place where everyday luxury merges with the lifestyle you've always wanted. 'Merely illustrative plans subject to technical, legal or commercial modifications by the project management or competent authority.' #ref:CBS572N
2.230.000 €
Villa just before the bridges, with a 30-metre mooring and a garage in Empuriabrava
Carmençó

Villa just before the bridges, with a 30-metre mooring and a garage in Empuriabrava

544 m²Size1.759 m²Plot74 Bathrooms
In Empuriabrava, few properties allow you to moor a catamaran, a sailing boat or a large motorboat directly on the plot. This villa does, because it is situated before the bridges the point where draught and maximum height restrictions apply in the canals. A 30-metre mooring with direct access to the canal and a 10 x 4 m boat garage make this mooring one of the most spacious in the town. Access to the sea is quick and direct. The grounds offer plenty of space for outdoor living without everything revolving around the water: a swimming pool, terraces, an outdoor dining area, a covered terrace and a garden. The main villa can accommodate a large family or a group. There is also a separate apartment with a kitchen and living room. The 36 m² garage, the solar panel system and two vehicle access points (main road and quiet cul-de-sac) complete a property that makes no compromises. 400 metres from the beach and 100 metres from the centre, with all amenities within walking distance. Empuriabrava, navigable canals, Northern Costa Brava Empuriabrava is Europe's largest nautical development, with over 30 km of navigable canals and direct access to the Mediterranean Sea. Properties situated before the bridges are the most sought-after by owners of large boats, as they have no height or draught restrictions. 10 minutes from Roses, 40 minutes from Girona and its international airport, and with a direct link to the AP-7 from Figueres. #ref:CBLX021028
2.300.000 €
Spectacular Mediterranean-style villa in La Zagaleta
La Zagaleta

Spectacular Mediterranean-style villa in La Zagaleta

983 m²Size4.418 m²Plot66 Bathrooms
This luxury villa for sale in La Zagaleta is a refined Mediterranean-style residence offering absolute privacy and tranquility in one of Southern Europe's most prestigious gated communities. Ideally located just minutes from Marbella and Puerto Banús, this property is perfect for discerning buyers seeking elegance, serenity, and an exclusive lifestyle on the Costa del Sol. Designed with exceptional architectural vision and built to the highest standards, this villa combines timeless Mediterranean charm with contemporary and sophisticated interiors, created by one of Marbella's most renowned interior designers. Finishes in noble wood and marble, elegant textiles, a designer fireplace, and ambient lighting convey a sense of discreet and harmonious luxury. Carefully curated details, such as a solid Iroko wood entrance door with automated access and hand-picked artworks, enhance the atmosphere of refinement and exclusivity. Set on a private west-facing plot of 4,418 m², the villa enjoys breathtaking views of landscaped gardens, rolling hills, and the surrounding countryside. The spacious layout includes an open-plan living area, a state-of-the-art gourmet kitchen, and several indoor and outdoor dining spacesideal for entertaining. The property features six generous bedrooms, six en-suite bathrooms, and six guest toilets, all finished with premium materials. Additional features include a wine cellar, private cinema, bar, gym, sauna, a staff apartment, and a garage for three cars. The outdoor areas are equally impressive, with mature landscaped gardens, hardwood decking, and a heated infinity pool, all seamlessly integrated into the villa's architectural design. This private villa in La Zagaleta guarantees total privacy, with no possibility of being overlooked. It is offered fully furnished and in excellent condition, equipped with underfloor heating, air conditioning, panoramic glass doors, double glazing, fitted wardrobes, video entry system, and elegant water features. Located within La Zagaleta, renowned for its 24-hour security, elite golf courses, equestrian center, and spectacular views, this residence represents the pinnacle of luxury real estate in Marbella. #ref:CBSH1253
5.990.000 €
Apartment 3 Bedrooms Sale Escaldes-Engordany
Escaldes-Engordany

Apartment 3 Bedrooms Sale Escaldes-Engordany

124 m²Size32 Bathrooms
Exclusive residential development located in the heart of Escaldes-Engordany, just 500 meters from the Principality's economic and social center.~Situated in a prime location, the development boasts spectacular panoramic views over the Andorra and Escaldes valleys, as well as excellent orientation with year-round sunshine.~The project comprises an elegant 14-story tower with 124 apartments, designed for comfort, functionality, and high energy efficiency.~The apartments feature large windows, spacious terraces, and contemporary architecture, creating bright and airy spaces that connect with the natural surroundings.~The development offers a variety of apartment types and sizes to suit different needs, all with a modern and functional layout.~~The homes feature:~- Spacious covered terraces with large glazed surfaces~- Open-plan kitchen, dining, and living areas~- High-performance thermal and acoustic insulation~- High-end finishes~~The building boasts comprehensive communal areas designed for the well-being and enjoyment of its residents:~- Outdoor solarium with panoramic views~- Fully equipped gym~- Landscaped outdoor spaces~- Exclusive access for residents to Camí del Falgueró and Rec del Solà~In addition, the building offers a concierge service and elegant communal areas with sophisticated finishes.~~The building has been designed with high-quality materials and modern construction solutions:~- Reinforced concrete structure with strategically placed metal elements~- Ventilated façade with a slate-colored ceramic finish~- High level of thermal insulation and energy efficiency~- The terraces feature non-slip, wood-effect porcelain tile flooring, metal railings, and decorative planters.~~The kitchens are open to the living-dining room and equipped with high-end materials and appliances:~- Neolith, Silestone, or similar countertops~- Integrated BORA extractor fan~- Siemens or similar appliances: induction hob, oven, microwave, refrigerator, dishwasher~- Contemporary upper and lower cabinets with solid color and wood finishes~- Extendable faucets~~The bathrooms incorporate premium materials and a modern design:~- High-end ceramic wall tiles~- Wall-hung vanity unit with integrated sink~- Hansgrohe or similar thermostatic faucets~- Glass shower enclosure~- Ultra-thin shower tray~- Recessed rain shower~~The homes feature materials selected for durability and comfort:~~- Aluminum exterior joinery with thermal break, Schüco or similar~- Triple glazing with double air chamber~- Large-format porcelain stoneware flooring (two finishes to choose from)~- Carré or similar built-in wardrobes Similar~- Armored entrance door~- Integrated LED lighting in several rooms~~The building incorporates modern systems to guarantee maximum comfort and efficiency:~- Centralized heating and hot water system connected to FEDA Ecoterm~- Underfloor heating throughout the property~- Ducted air conditioning (except in bathrooms)~- Dual-flow ventilation system with heat recovery~~The building has 4 floors dedicated to parking and storage, with automatic access.~~Pre-installation for electric vehicle charging~~A unique development in Escaldes-Engordany that combines location, views, construction quality, and complete communal areas.~Gali Real Estate at your service. #ref:05071/5210
800.000 €
Spectacular renovated house with pool and panoramic views in La Miranda,Barcelona
La Miranda

Spectacular renovated house with pool and panoramic views in La Miranda,Barcelona

510 m²Size749 m²Plot77 Bathrooms
We present this stunning detached house of 510 m² built on a plot of 749 m², recently refurbished with high-quality materials and designed to offer comfort, spaciousness, and an exclusive lifestyle. Spread over four floors, each level has been carefully designed to combine functionality, elegance, and wellbeing. Ground floor Spacious garage for up to 5 vehicles with direct access to the interior of the home. From this floor, a lift conveniently connects to the upper levels, ensuring full accessibility and day-to-day comfort. First floor A versatile space featuring a gym area, guest toilet, and offices, ideal for remote work or personal activities in total privacy. Main floor The true heart of the house: a large modern kitchen, a bright living-dining room, and two en-suite bedrooms, all featuring a warm and functional design. Top floor With independent access also from the outside, this level hosts a magnificent master suite with full bathroom, two rooms currently used as dressing rooms, a guest toilet, an additional kitchen, and direct access to the solarium with pool, from where panoramic views can be enjoyed. The property offers 7 bedrooms, 4 full bathrooms, 3 guest toilets, and several terraces on different levels, as well as ample outdoor spaces to enjoy the surroundings, tranquillity, and the pool. The views are exceptional, with unique sunsets that fill every room with light and color. A property that truly has it all: space, design, natural light, privacy, and a versatile layout that adapts to any lifestyle. Perfect for families seeking comfort and exclusivity, or for those looking for a distinguished home with personality. #ref:CBES2771
1.760.000 €
Coldwell Banker Smart Real Estate
Federico Tapia, 41
15005, La Coruña
De lunes a viernes de 10:00 a 19:00 h.
Newsletter

Find your home abroad with the support of the Coldwell Banker® network

Visit our global websites to learn more about your ideal property in the most exclusive destinations

We use our own and third-party cookies to make our website work safely and personalize its content. Likewise, we use cookies to measure and obtain data on your navigation and to adjust advertising to your tastes and preferences. Press the "Accept all" button to confirm that you have read and accepted the information presented. To manage or disable these cookies, click on "Configuration". For more information see our cookies policy.
Modify cookies
Technical and functional Always active
This website uses its own Cookies to collect information in order to improve our services. If you continue browsing, you accept their installation. The user has the possibility of configuring his browser, being able, if he so wishes, to prevent them from being installed on his hard drive, although he must bear in mind that such action may cause difficulties in navigating the website.
They allow the monitoring and analysis of the behavior of the users of this website. The information collected through this type of cookies is used to measure the activity of the web for the elaboration of user navigation profiles in order to introduce improvements based on the analysis of the usage data made by the users of the service. They allow us to save the user's preference information to improve the quality of our services and to offer a better experience through recommended products.
These cookies are used to store information about the preferences and personal choices of the user through the continuous observation of their browsing habits. Thanks to them, we can know the browsing habits on the website and display advertising related to the user's browsing profile.