Flat 4 Bedrooms Sale A Coruña

size
153 m²
Bedrooms
4
Bathrooms
2
price
900,000 €
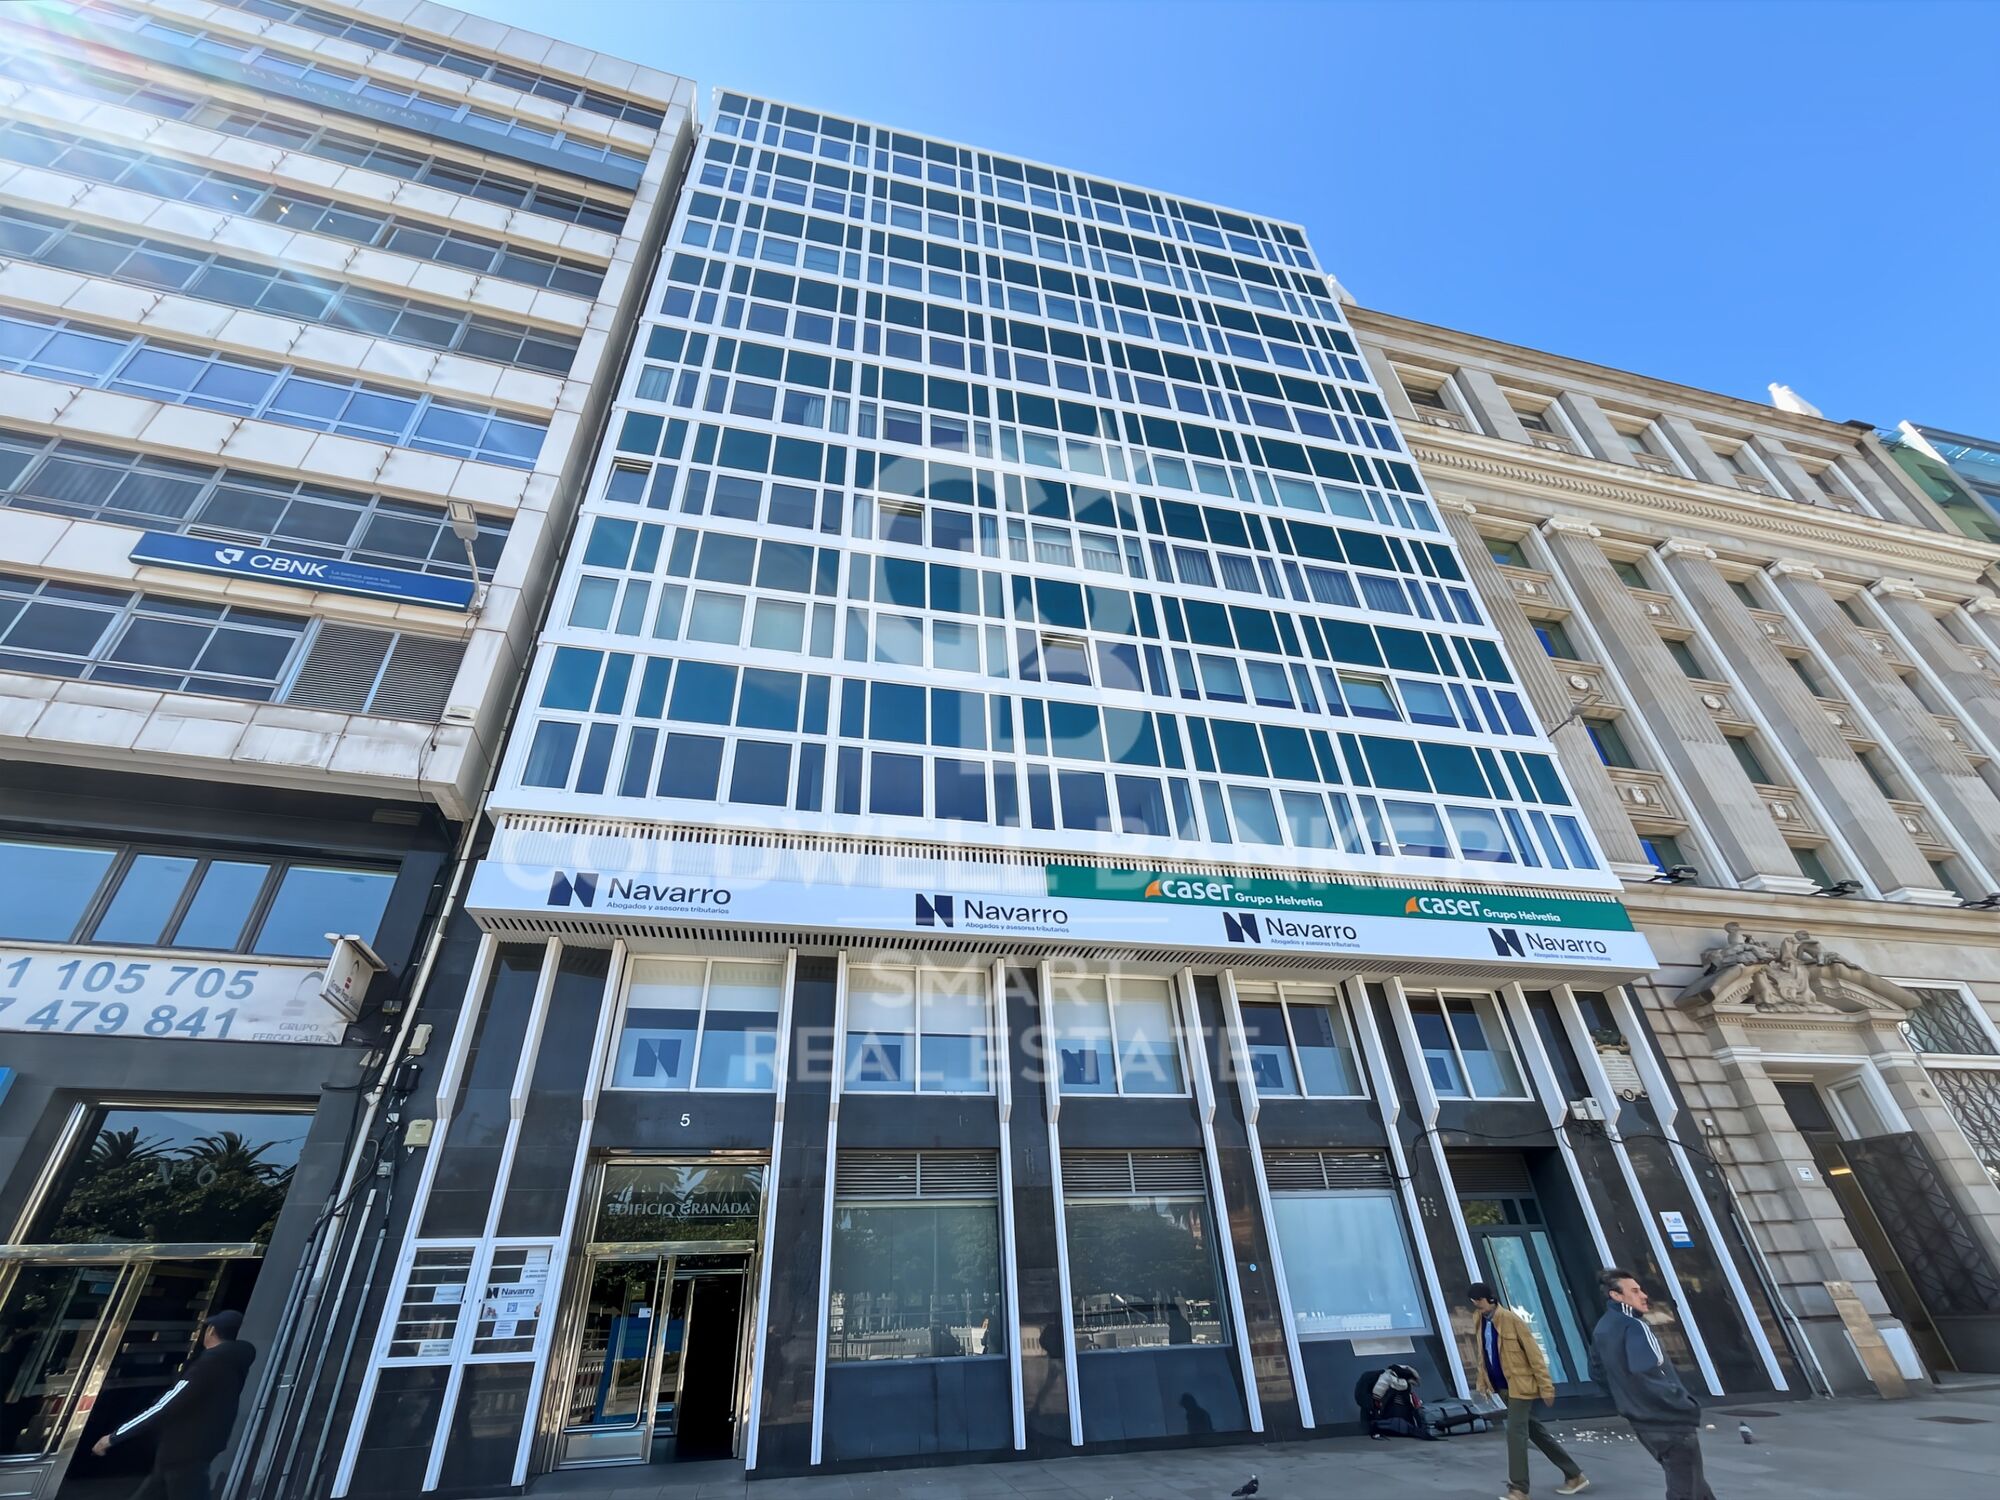
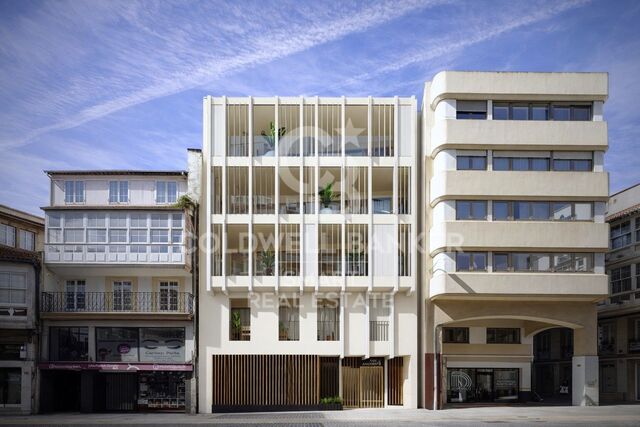
Descubre una propiedad única en pleno corazón de la ciudad, en el emblemático Cantón Grande, una de las ubicaciones más exclusivas y demandadas.

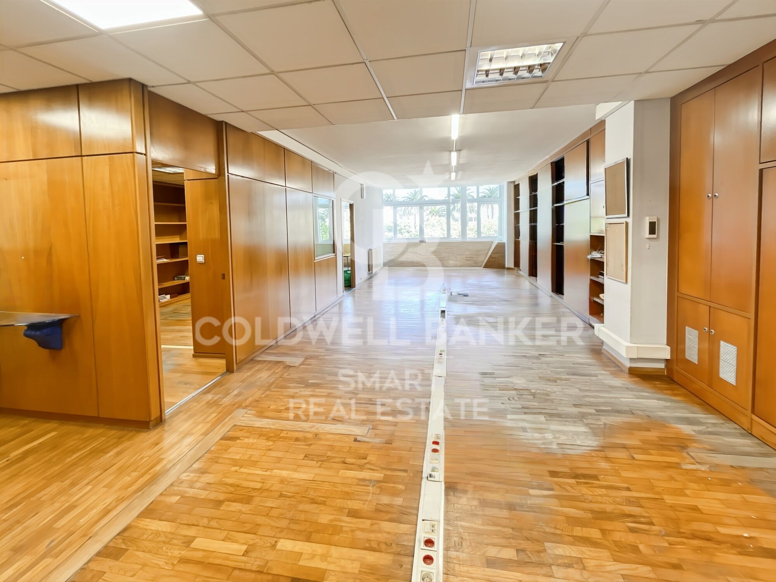
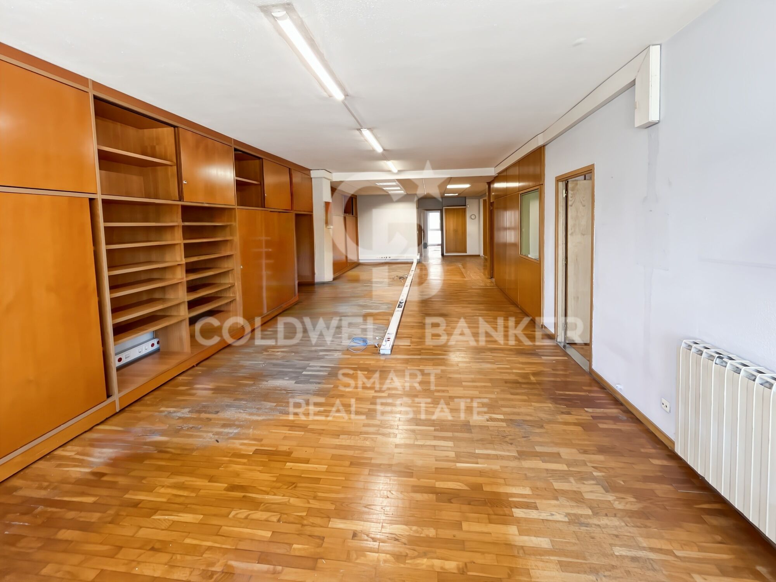
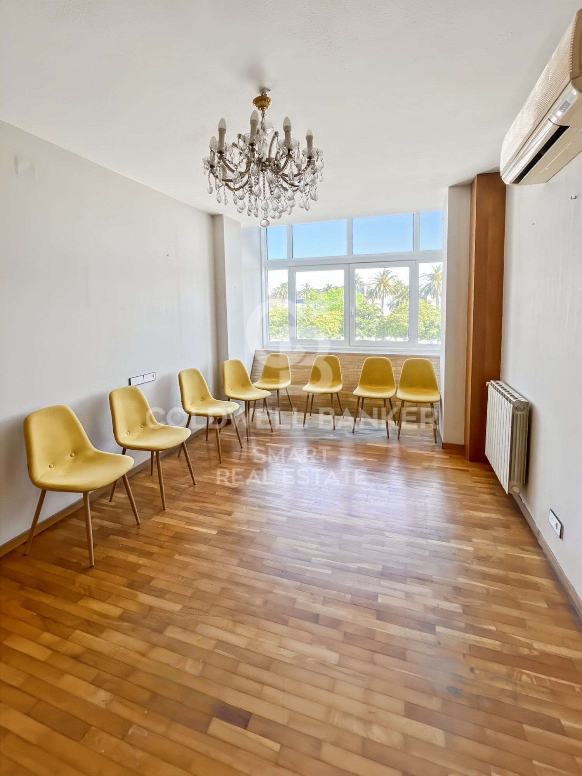
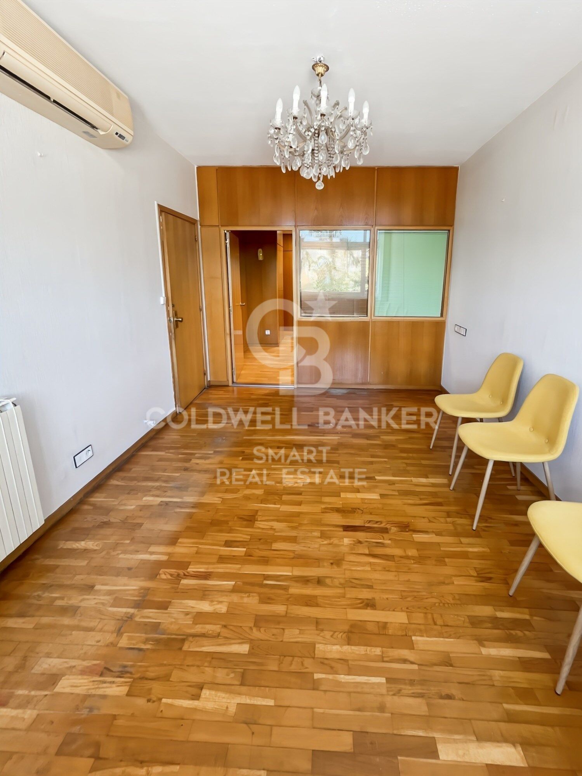
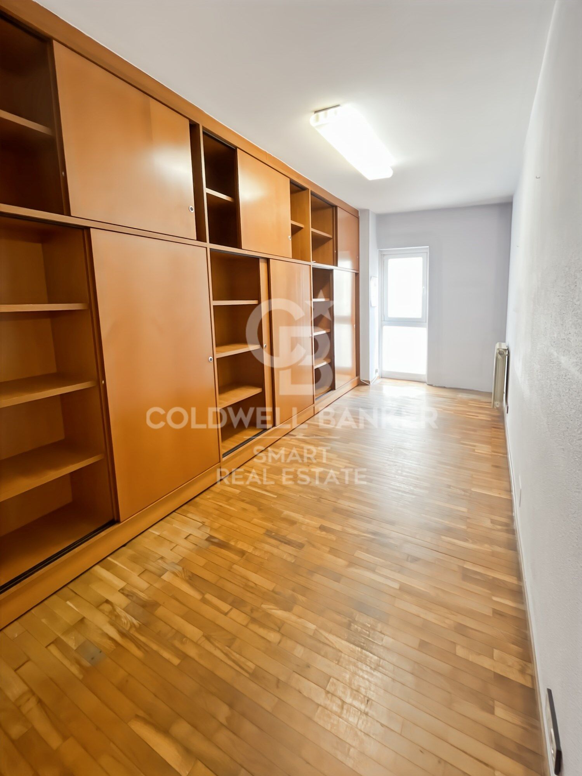
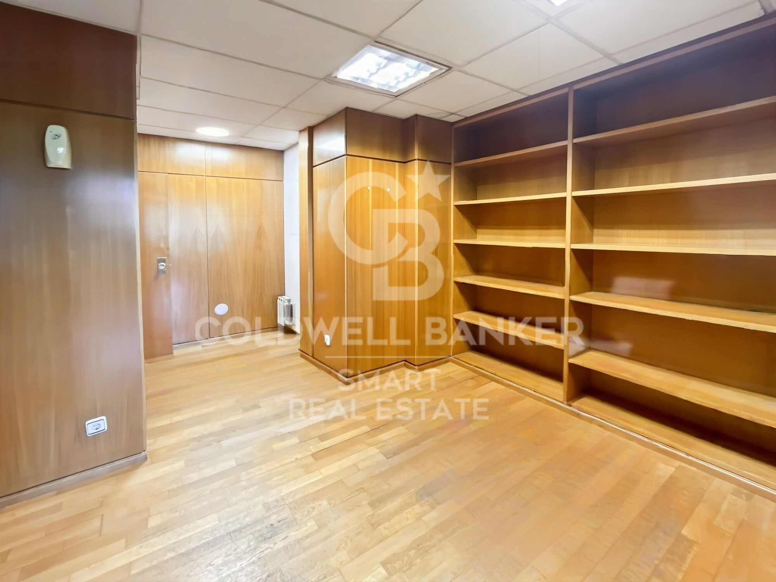
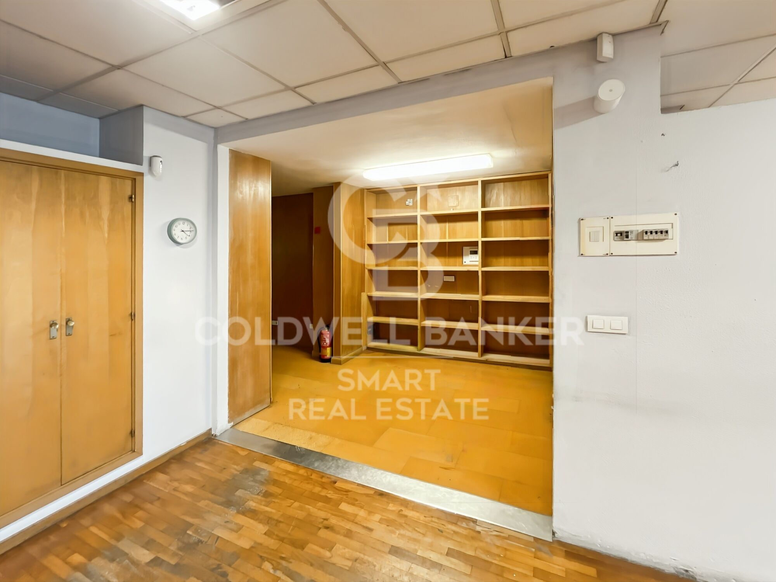
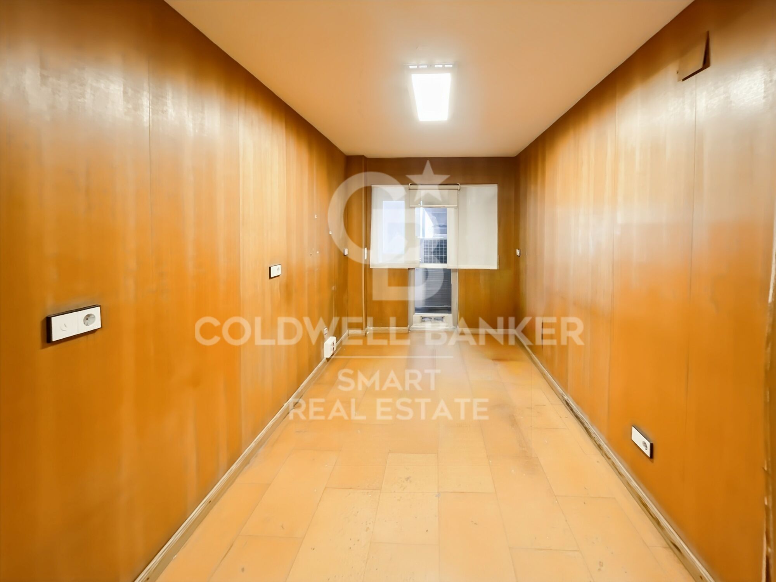
Esta amplia vivienda de 153 m², situada en la segunda planta, ofrece un sinfín de posibilidades para diseñar el hogar de tus sueños. Actualmente acondicionada como oficina, cuenta con uso residencial en catastro, lo que la convierte en una excelente oportunidad tanto para vivienda habitual como para inversión.

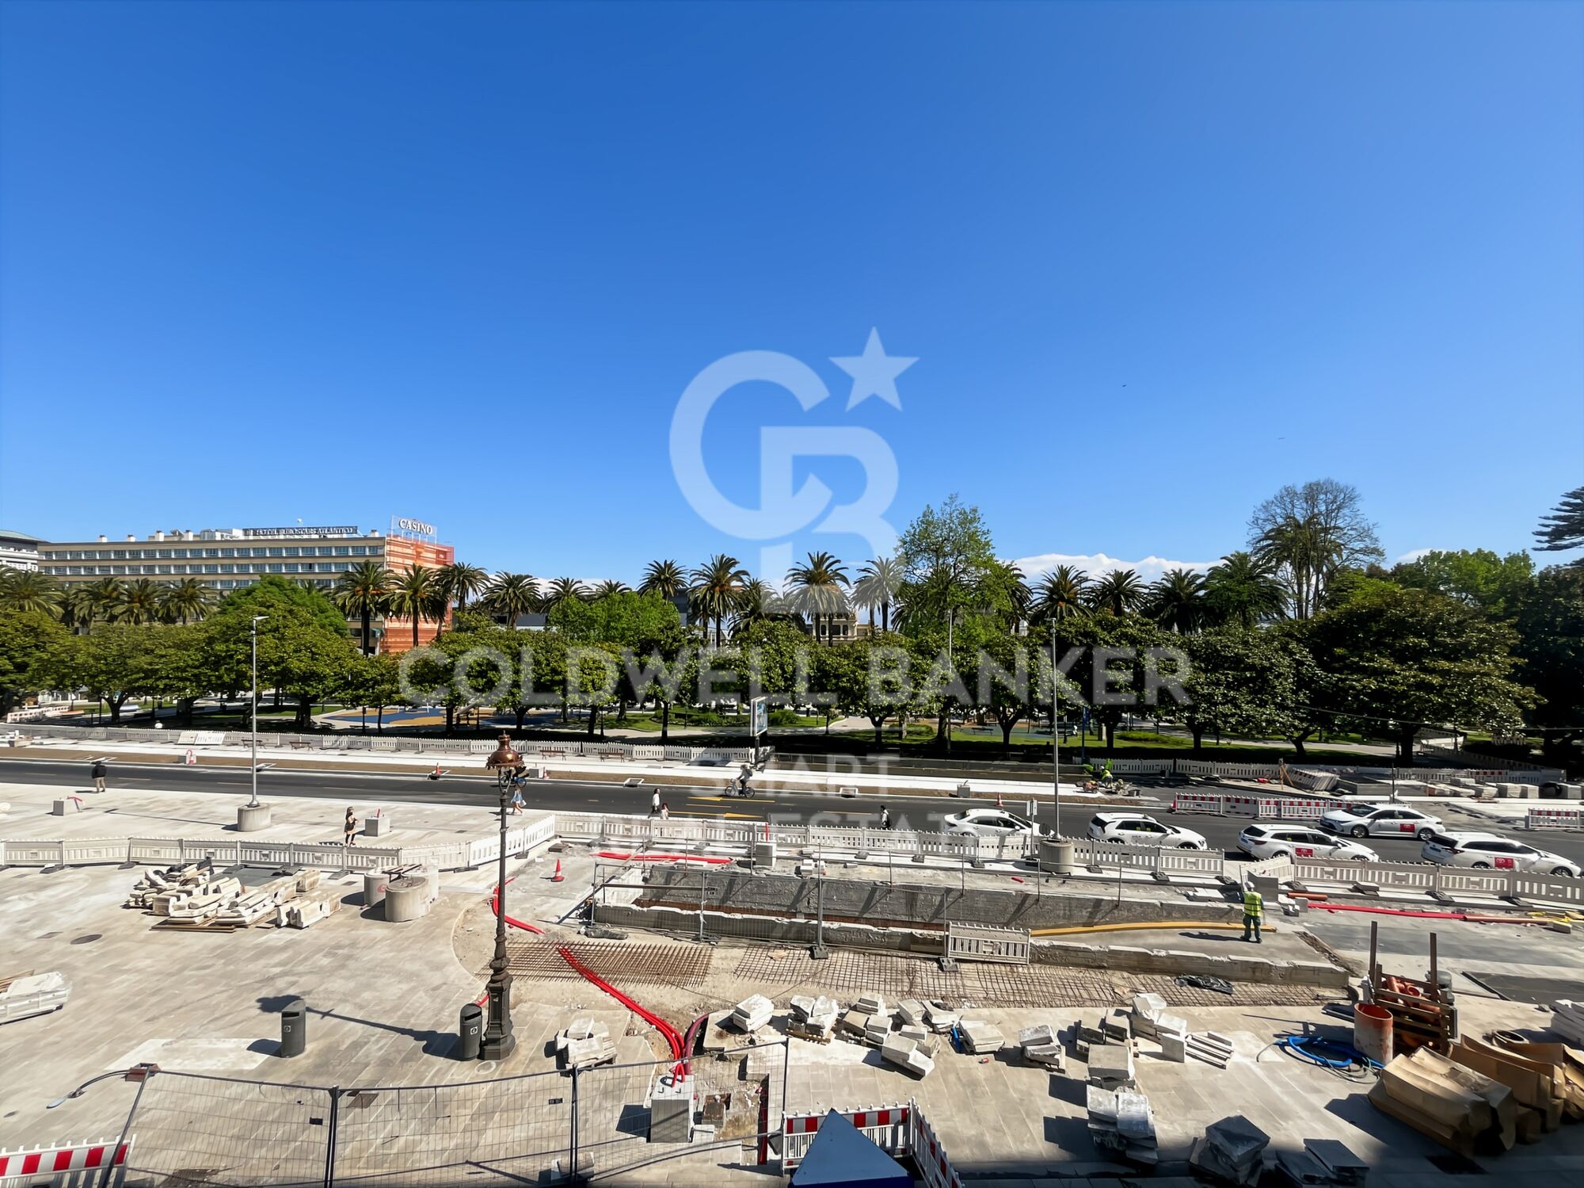
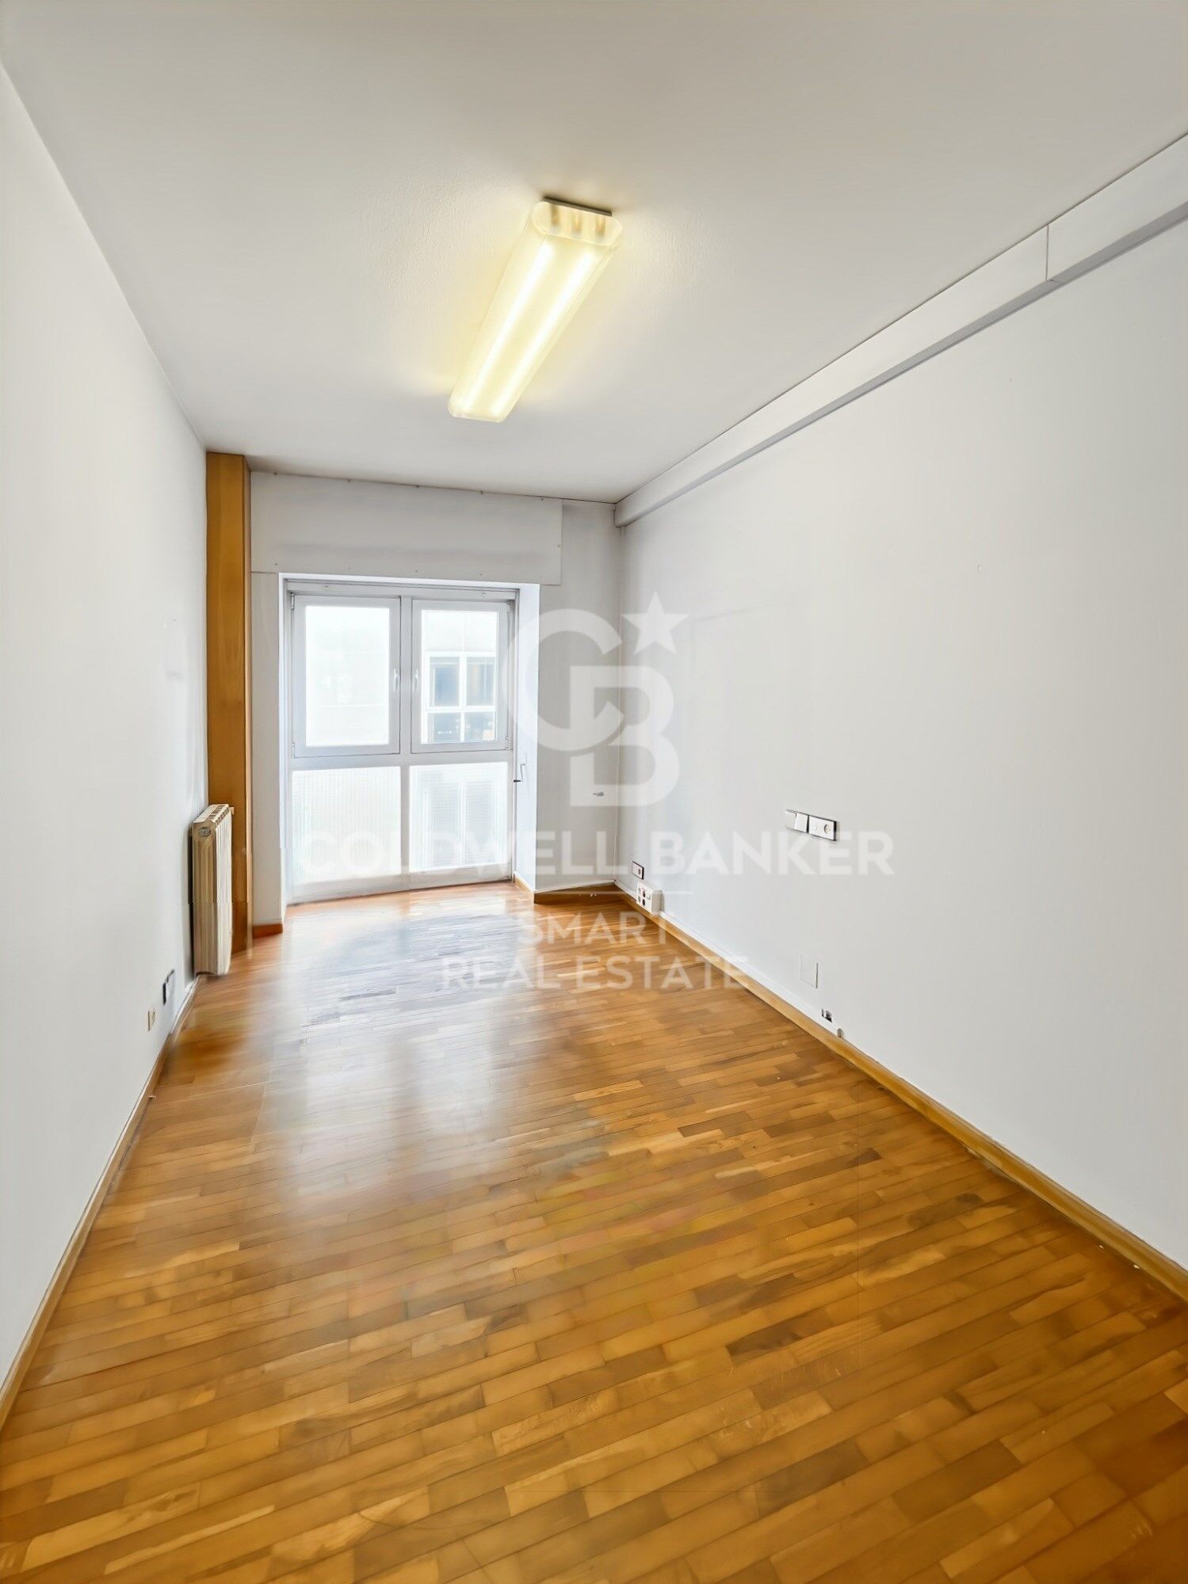
Su generosa superficie permite crear una distribución moderna y funcional, destacando un espectacular salón y un dormitorio principal con vestidor y baño orientados a la fachada de los Cantones, aportando luz y vistas privilegiadas. Además, dispone de espacio para dos dormitorios adicionales, cocina independiente y un segundo baño.

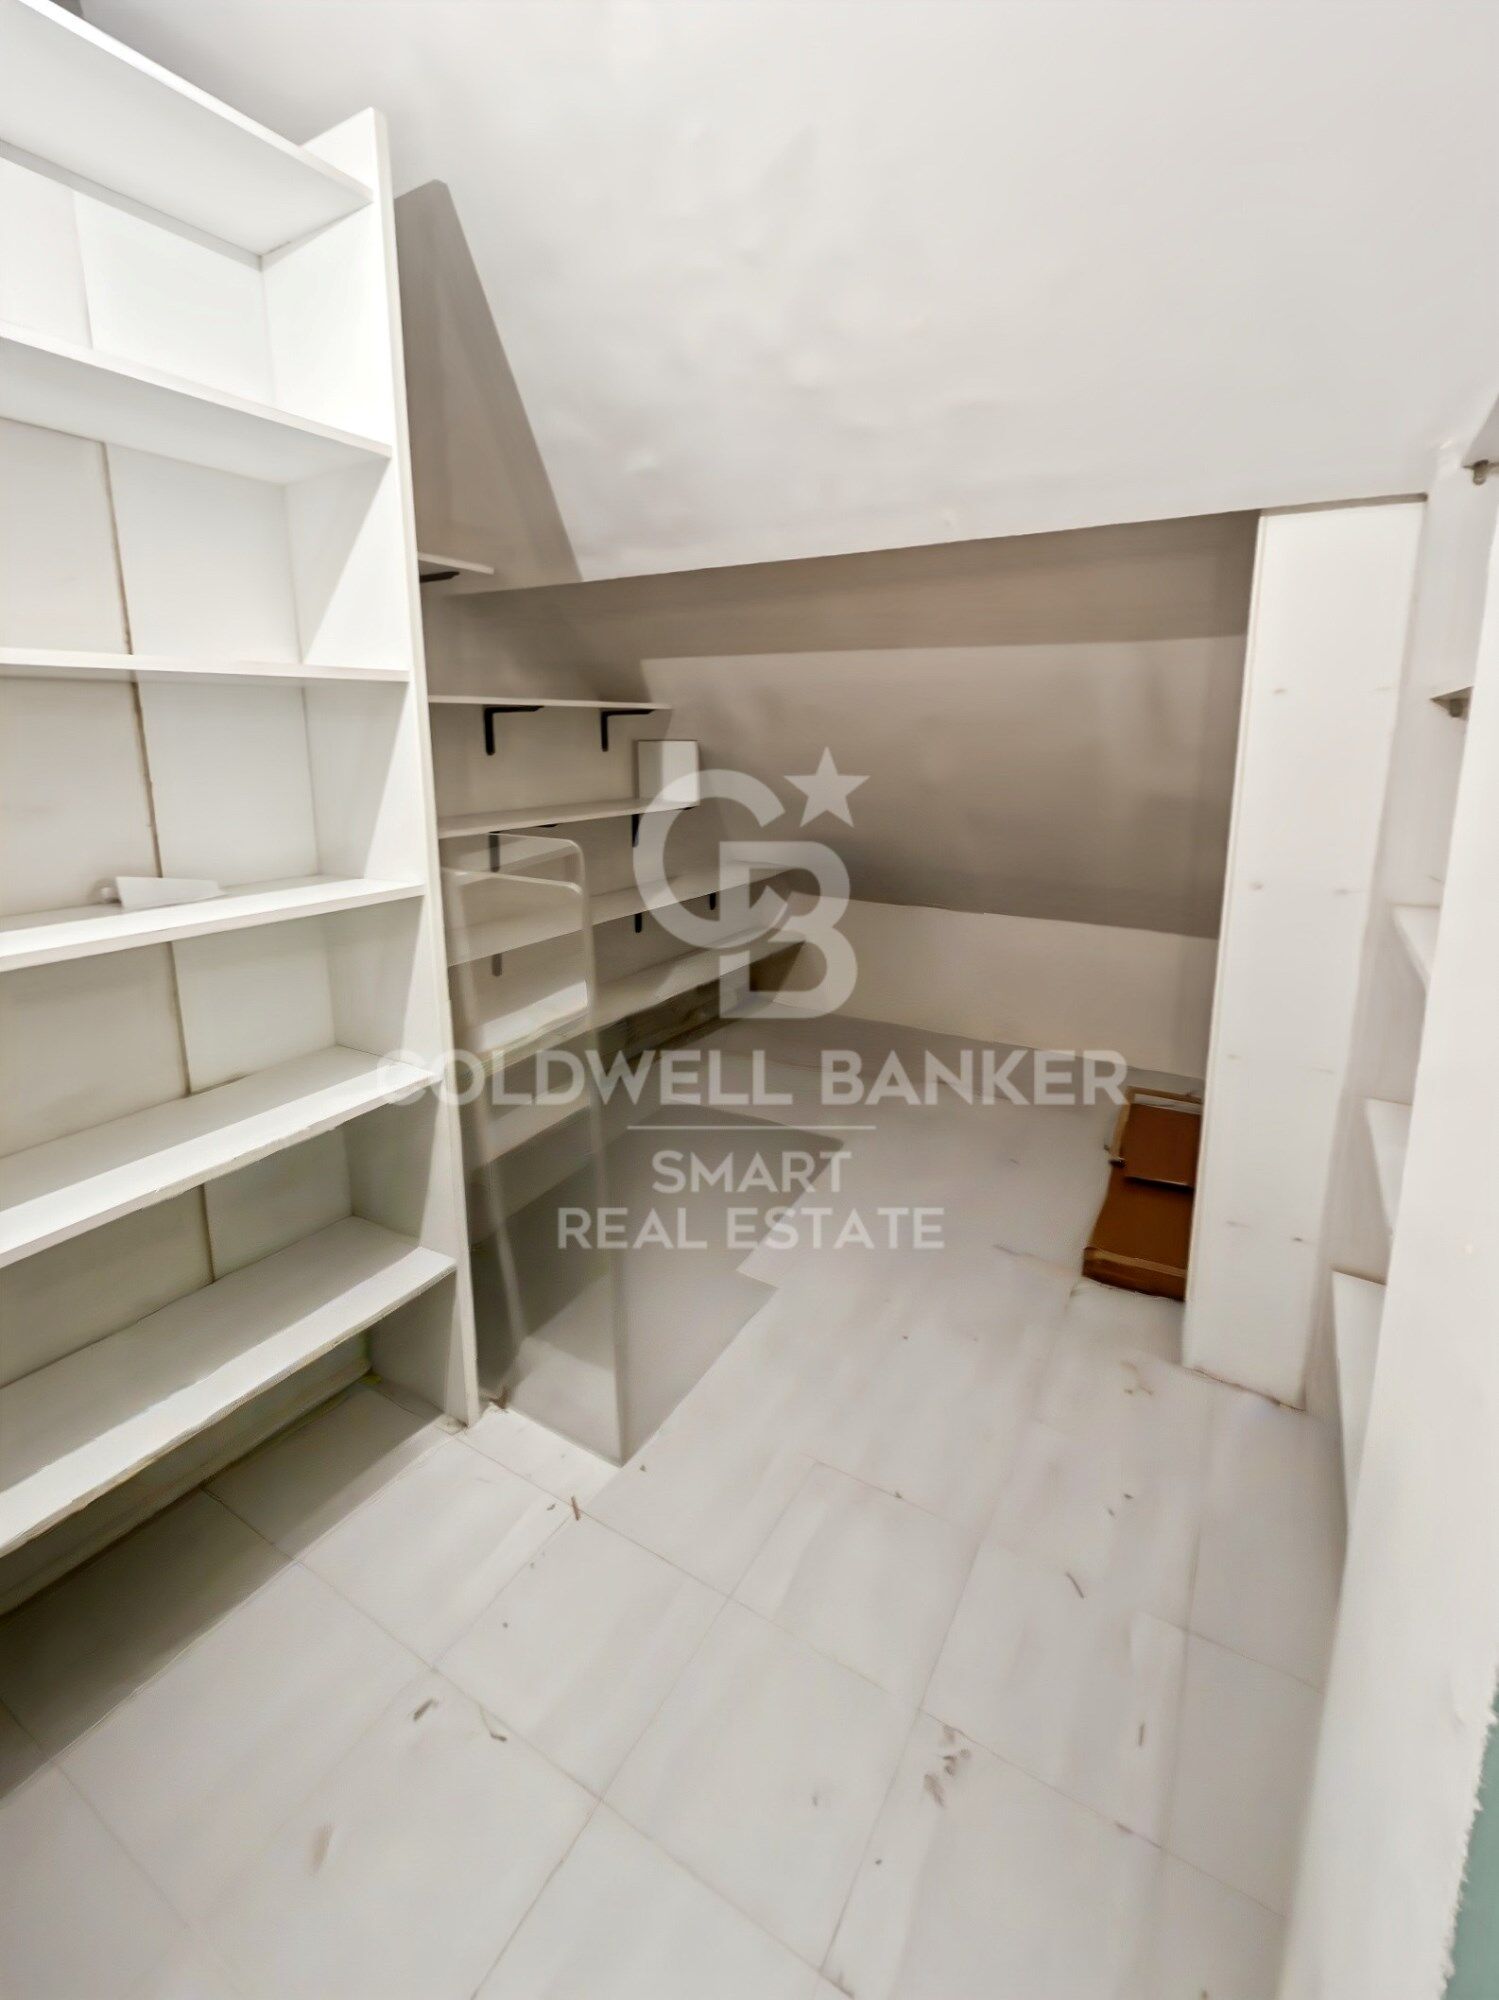
El precio incluye un práctico trastero en el mismo edificio, añadiendo un valor extra a la propiedad.

Una oportunidad irrepetible para vivir o invertir en una de las mejores direcciones de A Coruña.
#ref:CBAC367

Property details

zone
Galicia
area
La Coruña
location
A Coruña
district
Centro - Juan Flórez - Plaza Pontevedra
Property type
flat
sale
900.000 €
Reference
CBAC367
Bedrooms
4
Bathrooms
2
Builded surface
153 m2
Condition / conservation
for renovation

Property features

heating
lift
Energy certificate
  • Pending

About A Coruña

Discover the city of La Coruña: a treasure on the Atlantic coast of Spain where history intertwines with modernity. At Coldwell Banker®, we offer you a wide selection of properties in this charming city and its surroundings. Explore life in La Coruña, the most interesting places, and the differences that make this city stand out in the province.

La Coruña, also known as A Coruña in Galician, is a city that captivates both its residents and visitors alike. Its coastal location gives it a special charm, with golden sandy beaches like Riazor Beach and Orzán Beach, which are popular spots to enjoy the sun and waves. But this city is much more than its beautiful coastline; its old town, with narrow streets and charming squares, is a testament to its rich history.


Request more info
Ref.CBAC367
Federico Tapia, 41
15005, La Coruña
+34 881 04 78 47

Related properties

Flat 4 Bedrooms Sale A Coruña
Centro - Juan Flórez - Plaza Pontevedra

Flat 4 Bedrooms Sale A Coruña
189 m²Size43 Bathrooms
Located in one of the most prestigious areas of La Coruña, San Andrés 4, this is a newly constructed building, consisting of 4 Prime homes. Only one flat per floor, all with large windows and terraces overlooking the street, plus a penthouse with the option of a duplex on the top floor. An exclusive community, with only 4 neighbours, where every detail has been thought of. This 1st floor property has 165 m2 of living space distributed in a living-dining room of almost 45 m2 with open plan kitchen equipped with top of the range appliances, 4 bedrooms (the master bedroom, of 38 m2, includes bathroom and dressing room, a second bedroom en suite and two more bedrooms with shared bathroom), ironing area, storage room, patio of 37 m2 and covered outdoor terrace of 7,5 m2. It also has a garage space and storage room. Among its materials, all of them high-end, we can highlight its Cortizo carpentry, Arrital kitchen furniture, custom-made furniture for washbasins finished in varnished oak, underfloor heating sectored by rooms, Catalano sanitary ware, French oak solid wood floors, A+ energy certification, home automation (intelligent control of heating, lighting, video entry phone and blinds, alarms, climate control, etc) among others) among others. The house is specially designed following the contemporary urban style of Amsterdam and Northern Europe, to offer you a functional home that provides quality and comfort, respecting the excellence of the materials and with the aim of achieving an elegant and timeless design. It stands out for its traditional façade, in a gallery, with a Nordic touch, which allows us to be on the terrace while maintaining our privacy. The location of San Andrés 4 is unbeatable as it is right in the centre of the city, with the San Andrés boulevard being planned which will make the area even more pleasant, with the pedestrian street and its green areas. #ref:CBAC76A
895.000 €

Recently viewed properties

Villa 4 Bedrooms Sale Pedreguer
Pedreguer

Villa 4 Bedrooms Sale Pedreguer

538 m²Plot44 Bathrooms
Villa Albufera 10 es una propiedad exclusiva situada en la tranquila y prestigiosa urbanización Monte Solana, donde el lujo y el confort se combinan en un entorno impresionante. Esta moderna villa ofrece vistas panorámicas al mar Mediterráneo, a las montañas circundantes y al extenso paisaje rural, haciendo que cada día comience y termine con una vista espectacular. El diseño de la villa está cuidadosamente pensado para integrar el paisaje en el interior, permitiendo que desde todas las habitaciones se pueda disfrutar de la serenidad y la belleza del entorno. La vivienda cuenta con una superficie construida de 173 m² y dispone de cuatro amplios dormitorios y cuatro lujosos baños, ideales para familias o para quienes reciben invitados con frecuencia. El corazón de la vida exterior lo forma una impresionante piscina infinita privada, rodeada de un amplio espacio al aire libre perfecto para relajarse, disfrutar del sol o entretenerse en medio del paisaje mediterráneo. La parcela de 538 m² también ofrece espacio para estacionar dos vehículos. Villa Albufera 10 es totalmente personalizable según sus deseos, permitiéndole crear un hogar que se adapte perfectamente a su estilo de vida. Su ubicación es ideal: a solo unos minutos de playas idílicas, del vibrante centro comercial y de ocio Portal de la Marina, y de la carretera principal que conecta rápidamente con las cercanas localidades de Denia, Jávea y Moraira en apenas 15 minutos. Esta villa ofrece no solo una vivienda, sino un estilo de vida en el que el lujo, la privacidad y la elegancia se combinan. El precio parte de 850.000 € más impuestos y la entrega se realiza bajo pedido según el proyecto personalizado. Viva la experiencia del auténtico estilo de vida mediterráneo en Villa Albufera 10, donde cada detalle ha sido diseñado para combinar confort, estilo y vistas panorámicas, creando la experiencia residencial perfecta. #ref:CBSJ702
850.000 €
Renovated exterior flat in Almagro, Madrid
Almagro

Renovated exterior flat in Almagro, Madrid

113 m²Size22 Bathrooms
Coldwell Banker Unique presents this exclusive flat for sale in the heart of Almagro, one of the most elegant and representative neighbourhoods of Madrid. The house, of 113 m², is located in a beautiful classic building with a doorman, which preserves all the stately character of the area. It is a ground floor with a first floor, which provides greater privacy and an excellent entry of light. The flat has been recently renovated with luxury finishes, taking care of every detail to achieve a perfect balance between elegance and comfort, highlighting the mouldings, the walnut wood floors and a specially cared for kitchen where the design and quality of the materials make the difference. It also has ducted air conditioning and natural gas heating. The layout is very comfortable and functional, with a spacious living room with large windows to the outside, integrated dining room, fully equipped kitchen and two en-suite bedrooms, each with its own bathroom. The house enjoys magnificent natural light thanks to its large windows that overlook a beautiful tree-lined street, providing tranquillity and especially pleasant views. Located in Almagro, the environment combines classic architecture, embassies, art galleries and an excellent gastronomic offer, in an elegant, safe and perfectly connected neighbourhood. A luxury home, ready to move into, in one of the best addresses in Madrid. #ref:CBUQ1364
1.390.000 €
Experience the Mediterranean: exclusive villa on the seafront of the port of Jávea
Puerto

Experience the Mediterranean: exclusive villa on the seafront of the port of Jávea

232 m²Size1.032 m²Plot43 Bathrooms
Villa Nina is a unique property where the Mediterranean and natural light define each space. Located on the seafront of the port of Jávea and facing south, this exclusive villa combines privacy, elegance and stunning open views of the sea and the mountainous landscape. The house is organised on different levels, with an architecture designed to enhance the relationship between the interior spaces and the outdoor environment. On the lower floor there are four spacious rooms, ideal as bedrooms or guest areas, along with a full bathroom. All of them have direct access to a generous terrace from which you can contemplate the port and the Mediterranean horizon. The main floor houses a living room full of natural light with a fireplace, which connects to a south-facing terrace, perfect for enjoying the atmosphere of the port and the sunsets. On this level there is also the fully equipped kitchen, with access to a covered rear terrace, a dining room with access to another outdoor terrace and access to the rooftop solarium. This space stands out for its plunge pool and chill-out area, creating an ideal environment for relaxation with sea views. The semi-basement floor houses a closed garage for two vehicles, plus additional storage areas. The large windows allow abundant natural light to enter, bringing warmth and sophistication to the interiors, which are completed with high-quality materials and timeless finishes. The villa is equipped with underfloor heating, solar panels and a design oriented towards energy efficiency and comfort all year round. The outdoor spaces reflect the authentic Mediterranean character, with shaded areas among native vegetation, outdoor barbecue, outdoor dining areas and chill-out corners designed to enjoy the Costa Blanca climate at any time. Located just a few metres from the sea, the Yacht Club and the gastronomic, shopping and leisure offer of the port of Jávea, Villa Nina offers a privileged location where tranquillity, comfort and an exceptional lifestyle facing the Mediterranean come together. A unique property to experience the sea every day and create unforgettable moments. #ref:CBS811N
2.595.000 €
Elegant modern villa with Scandinavian flair in Monte Biarritz, Estepona
Benamara - Atalaya

Elegant modern villa with Scandinavian flair in Monte Biarritz, Estepona

365 m²Size1.250 m²Plot54 Bathrooms
Discover this stunning, fully renovated villa located in the desirable Monte Biarritz area of Estepona. Showcasing a modern Scandinavian design, the property offers a perfect blend of clean architectural lines, natural light, and premium finishes throughout. The main level boasts a spacious open-concept layout, featuring both casual and formal dining areas, a stylish home office, and a comfortable guest suite. Floor-to-ceiling glass doors open seamlessly to the covered terrace, complete with an outdoor BBQ area ideal for al fresco dining and lead out to a lush garden with a heated swimming pool. Upstairs, the serene master suite is complemented by a private lounge space and two additional bedrooms that share a sleek, contemporary bathroom. The lower ground floor has been thoughtfully designed for family living and entertainment. It includes a private home cinema, a generously sized laundry room, a full bathroom, and a fifth bedroom. Direct access to the garage adds further practicality to this level. Positioned in a mature, quiet neighborhood between Puerto Banús and Estepona, this villa enjoys close proximity to the beach, golf courses, top schools, and all essential amenities. Marbella and the Golden Mile are just a short drive away. This is an exceptional opportunity to own a refined, move-in-ready home in one of the Costa del Sol's most convenient and well-connected locations. #ref:CBSH1040
2.895.000 €
Exclusive brand new flat with 4 bedrooms and terrace in Almagro, Madrid
Almagro

Exclusive brand new flat with 4 bedrooms and terrace in Almagro, Madrid

326 m²Size45 Bathrooms
Coldwell Banker Unique is pleased to present this gem in the heart of Almagro. Located in the coveted Almagro street, this extraordinary 326 m² property represents a perfect fusion between the timeless elegance of a classic building and the comfort of contemporary design. It is located in a stately estate designed by the prestigious architect Luis Gutiérrez Soto, a benchmark of Madrid's rationalism, and has been completely refurbished to the highest quality standards. Every corner of the house has been carefully designed by the renowned interior design studio Tristán Domecq, which has managed to combine sophistication, functionality and warmth to create a home with its own identity. The layout stands out for its spaciousness and luminosity: a large living room with access to an outdoor terrace, a separate dining room and a fully equipped top of the range kitchen make up the day area. There is also a guest toilet, laundry area and service area, perfectly integrated to maximise daily comfort. The night area has four exclusive bedrooms, all with en-suite bathrooms and dressing rooms, offering a private and refined environment, designed to guarantee maximum well-being. The property is completed with a double garage space with direct access in the same property and a separate storage room, a rare added value in this type of classic buildings in the Almagro neighbourhood. A unique home in one of the most emblematic streets of Madrid, where architectural history meets the most modern design to offer an exclusive lifestyle. #ref:CBUQ854
4.200.000 €
Unique Opportunity: Iconic Restaurant on the Promenade of l'Escala
Empúries

Unique Opportunity: Iconic Restaurant on the Promenade of l'Escala

243 m²Size
With a culinary tradition spanning 40 years, this iconic restaurant is for sale due to the owner's retirement. Located on the coveted Promenade of l'Escala, the establishment offers an exceptional opportunity to enjoy exquisite cuisine in an unparalleled setting. Diners have the privilege of savoring delicious dishes while marveling at the panoramic views of the Costa Brava. The restaurant has an area of 243 m², excluding the terrace, and consists of several adjoining and registered premises, allowing for the possibility of separating them for different commercial uses beyond dining. This flexibility significantly enhances the value and investment opportunities of the property. In its current state, the establishment features a large, fully equipped kitchen, ideal for handling a high volume of orders. Additionally, there is a well-designed bar, a spacious dining area accommodating over 60 guests, and a covered terrace that can be opened to the outside, allowing guests to enjoy the views and the pleasant Costa Brava climate. The restaurant also includes a storage area suitable for keeping goods, with designated spaces for refrigerators and freezers, ensuring optimal preservation of products. This restaurant has not only been a local landmark for decades, attracting both tourists and a loyal local clientele, but also represents an excellent business opportunity. Its strategic location and solid reputation make it an attractive investment for those interested in maintaining the culinary tradition or exploring new business opportunities in one of the most beautiful destinations on the Costa Brava. In summary, this is an ideal place for those looking to acquire a successful and well-established business, with significant potential for continued growth and prosperity in the dynamic restaurant and retail sector. #ref:CBE00961
750.000 €
Contemporary architecture 3 bedroom townhouses in Sotogrande Alto
Sotogrande Alto

Contemporary architecture 3 bedroom townhouses in Sotogrande Alto

256 m²Size33 Bathrooms
Discover this elegant new-build development of 49 villas, designed by the renowned architectural firm Torras y Sierra, located in the prestigious Sotogrande Alto, right next to La Cañada Golf Course. This unique project is defined by its seamless integration with nature: lush vegetation and open spaces are at the heart of the architecture. With the inspiring concept of 'a garden with houses', the project offers exclusivity, sustainability, and thoughtful design in a private and natural environment. The villas are available in three distinct types: Patio Houses (19 units) Located in the northern part of the plot, these contemporary-style townhouses form the project's 'village zone.' Each home revolves around a private patio with a garden, pool, and pergola area, seamlessly connecting the indoor living-dining area and kitchen. The upper floor includes 3 en-suite bedrooms, offering both comfort and privacy. Garden Houses (24 semi-detached units) Featuring timeless architecture, these homes are set on landscaped platforms that adapt naturally to the terrain. Each unit offers a private garden, swimming pool, and a large pergola that extends the living area outdoorsperfect for enjoying Sotogrande's climate. Most plots exceed 300 m². Detached Villas (6 units) Located in the southern section of the development, these villas sit on larger plotssome over 1,000 m²and offer more space and privacy. They include 4 bedrooms, 4 bathrooms, and 1 guest toilet, maintaining the same high standards as the Garden Houses. All homes are designed to meet the highest standards of quality, comfort, and energy efficiency. A next-generation luxury residential development in Sotogrande, where architecture, landscape, and lifestyle come together in perfect harmony. #ref:CBSH695_J
894.000 €
LAST FLAT PLOT IN EXCLUSIVE AND QUIET AREA OF BELLATERRA
Bellaterra

LAST FLAT PLOT IN EXCLUSIVE AND QUIET AREA OF BELLATERRA

1.314 m²Size
We are pleased to present this spectacular plot of 1,300M2, practically flat and located in a quiet area of great privacy, which enjoys the best orientation and location. It is located on a long and beautiful street that has magnificent recently built designer houses and ends in a dead-end square ideal for providing a safe area for the neighborhood to meet. It is the perfect plot for lovers of tranquility and nature! It borders on one side with the forest area, making it easy for us to enter the forest for excursions or walks. At the same time, it has almost immediate access to the B1414 road that connects us in a few minutes by car with the commercial area of Bellaterra or takes us to the AP7 and B-30 motorways or the C-58. On the plot we are allowed to build a single-family home in accordance with the urban classification 20a11, which supposes a buildability of 50%, a maximum occupation of 20% and a minimum separation with the sides of 5m., to the front and back of 8m, among other parameters. You have in your hands the opportunity to buy the last available plot on this magnificent street in Bellaterra where you can make the house of your dreams and live in a safe, private and natural environment! LOCATION: Bellaterra is located in an elevated and sunny area, between the towns of Sant Cugat, Sabadell, Sant Quirze and Cerdanyola. Faithful to its origins, it has established itself as a residential area par excellence, with a family population resident throughout the year. Separated from the Sierra de Collserola, Bellaterra faces the sea to the Southeast and Montseny to the Northeast. Its strategic location places it 12 minutes from Barcelona via the C-58 and 20 minutes from the AP-7 and B-30. This connectivity allows access to all desirable services. In less than 5 minutes we are at the reference hospitals, universities (UAB, UIC and ESADE), the most prestigious international schools (Ágora, Europa School International, Japanese School, Thau, Viaró, La Vall), shopping centres (IKEA; Corte Inglés, cinemas), industrial estates (Can Sant Joan, ..) and prominent sports centres. It has the services typical of a small town such as a pharmacy, bank office, church, restaurants, sports club, hairdresser, pet shop, petrol stations, among others. In addition to 2 Generalitat railway stations. Everything you need to live in a natural environment without giving up immediate connection to the cities that surround it. #ref:CBSC213
695.000 €
Coldwell Banker Smart Real Estate
Federico Tapia, 41
15005, La Coruña
De lunes a viernes de 10:00 a 19:00 h.
Newsletter

Find your home abroad with the support of the Coldwell Banker® network

Visit our global websites to learn more about your ideal property in the most exclusive destinations

We use our own and third-party cookies to make our website work safely and personalize its content. Likewise, we use cookies to measure and obtain data on your navigation and to adjust advertising to your tastes and preferences. Press the "Accept all" button to confirm that you have read and accepted the information presented. To manage or disable these cookies, click on "Configuration". For more information see our cookies policy.
Modify cookies
Technical and functional Always active
This website uses its own Cookies to collect information in order to improve our services. If you continue browsing, you accept their installation. The user has the possibility of configuring his browser, being able, if he so wishes, to prevent them from being installed on his hard drive, although he must bear in mind that such action may cause difficulties in navigating the website.
They allow the monitoring and analysis of the behavior of the users of this website. The information collected through this type of cookies is used to measure the activity of the web for the elaboration of user navigation profiles in order to introduce improvements based on the analysis of the usage data made by the users of the service. They allow us to save the user's preference information to improve the quality of our services and to offer a better experience through recommended products.
These cookies are used to store information about the preferences and personal choices of the user through the continuous observation of their browsing habits. Thanks to them, we can know the browsing habits on the website and display advertising related to the user's browsing profile.