en
en Exclusive designer villa with swimming pool, gym, summer kitchen and supermarket within a 5 min walk
size
350 m²
plot
696 m²
Bedrooms
5
Bathrooms
4
parking
1
pool
terrace
Sole agency






Exclusive designer villa with swimming pool, gym, summer kitchen and supermarket within a 5 min walk
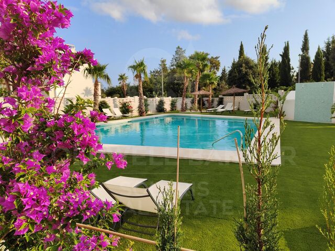
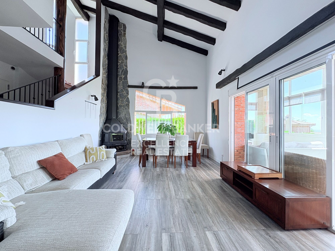
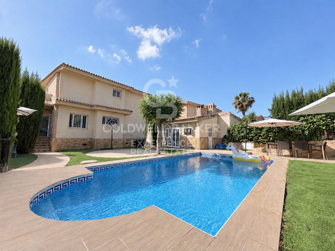
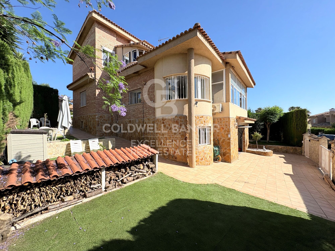
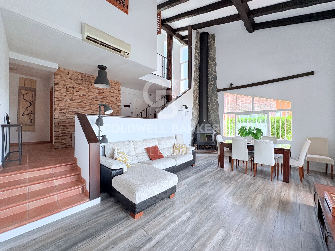
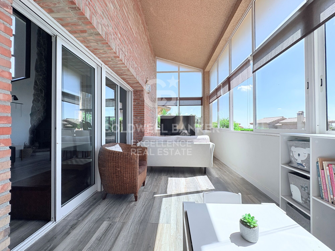
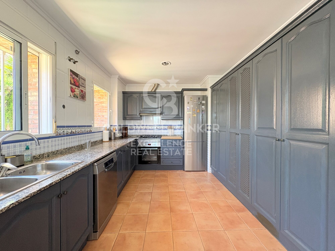
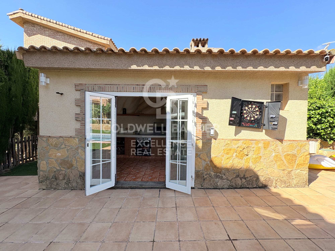
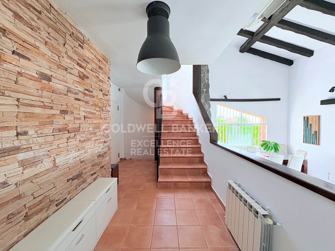
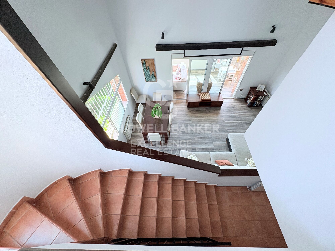
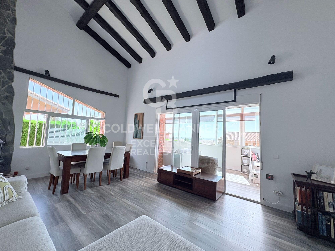
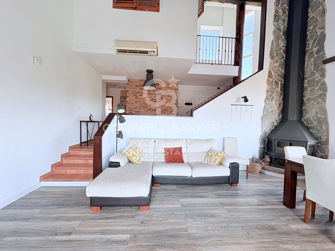
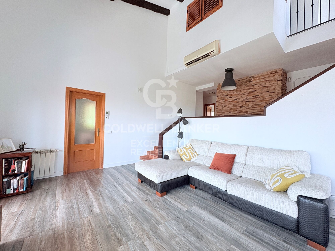
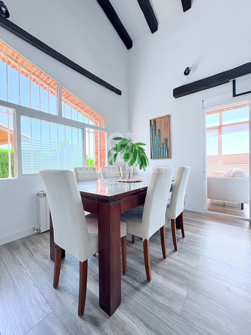
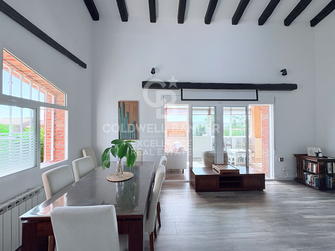
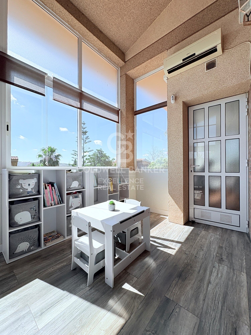
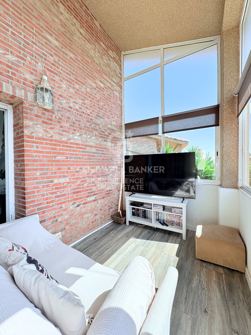
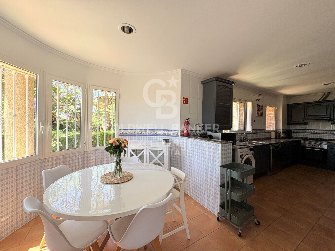
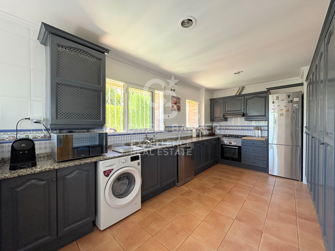
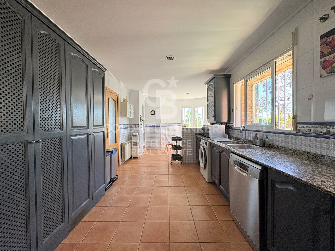
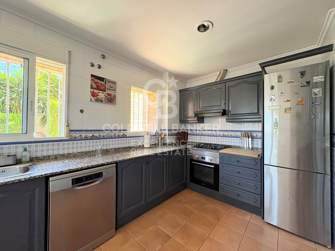
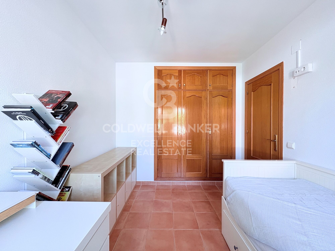
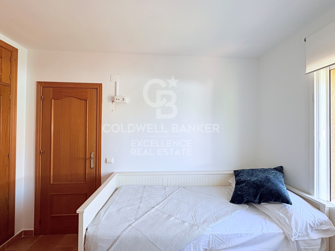
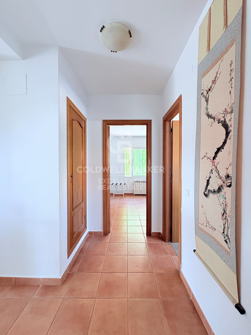
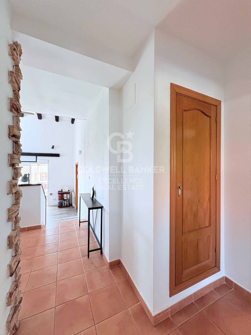
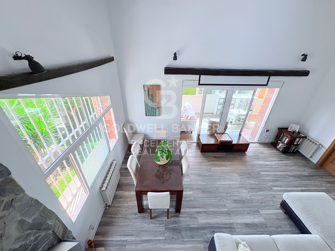
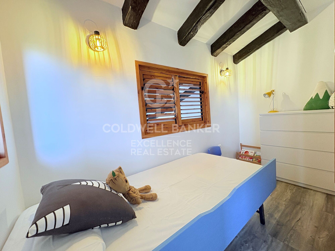
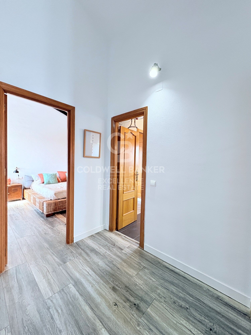
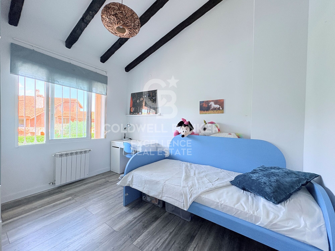
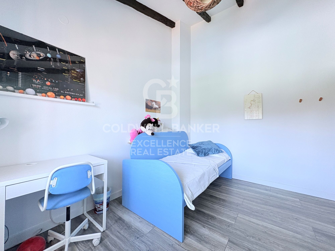
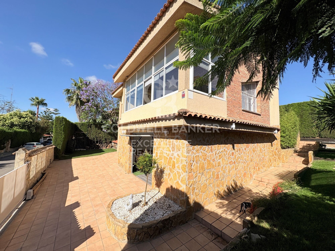
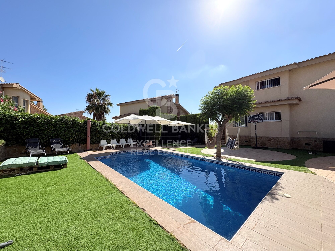
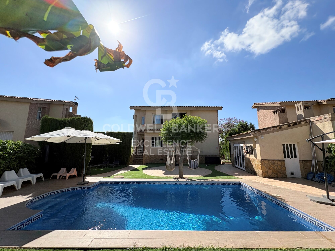
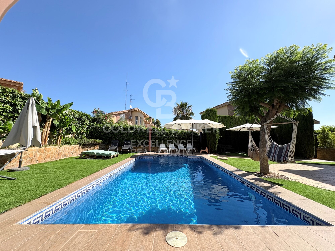
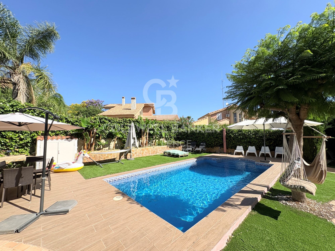
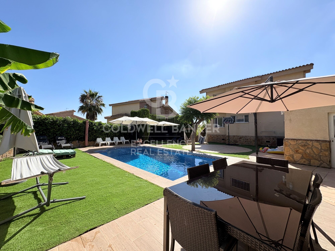
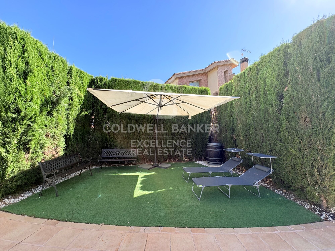
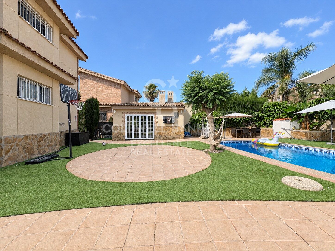
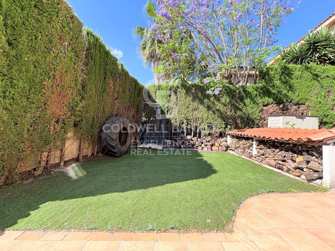
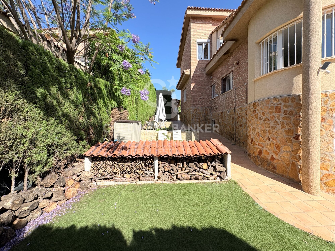
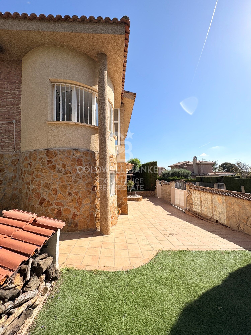
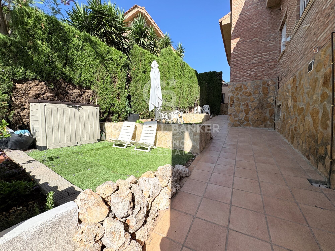
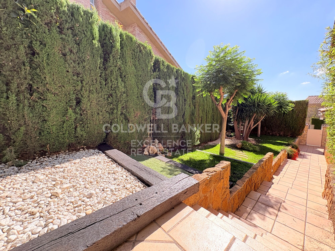
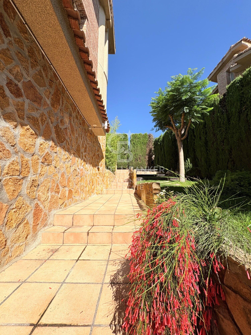
Coldwell Banker Excellence exclusively presents this spectacular detached villa, completely refurbished and ready to move into. Located in the Residencial La Loma, the house offers all services and shops at hand, with a nursery, supermarket, restaurants and parks just a 5-minute walk away. A property that combines the privilege of living surrounded by nature with the comfort of having day-to-day life resolved just a few steps away, together with the comfort of a high-end home. Designed to enjoy family life and to share unforgettable moments with friends, it stands out for its generous interior spaces, the brightness of its rooms, the high ceilings and a magnificent outdoor area with a swimming pool and summer kitchen, creating an authentic home where each space invites you to enjoy.
Main features:
-Detached villa from 2002, completely renovated
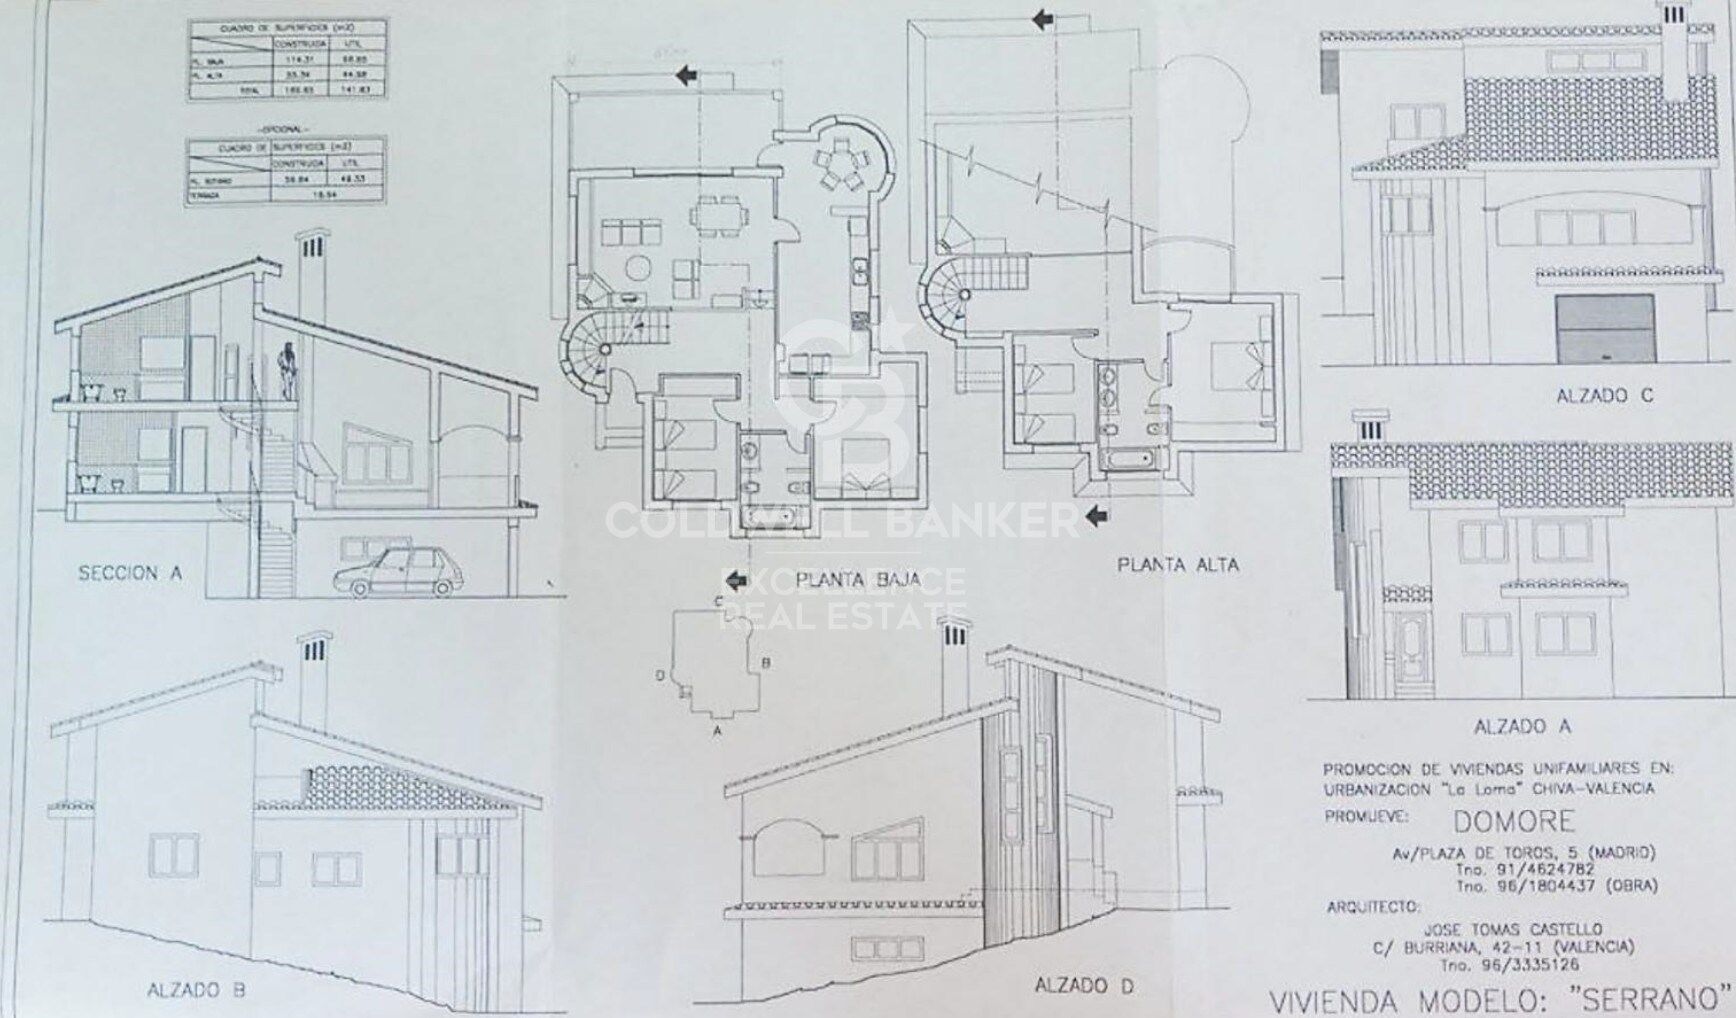
-Plot of 696 m2, constructed area of 350m2
-Large private pool
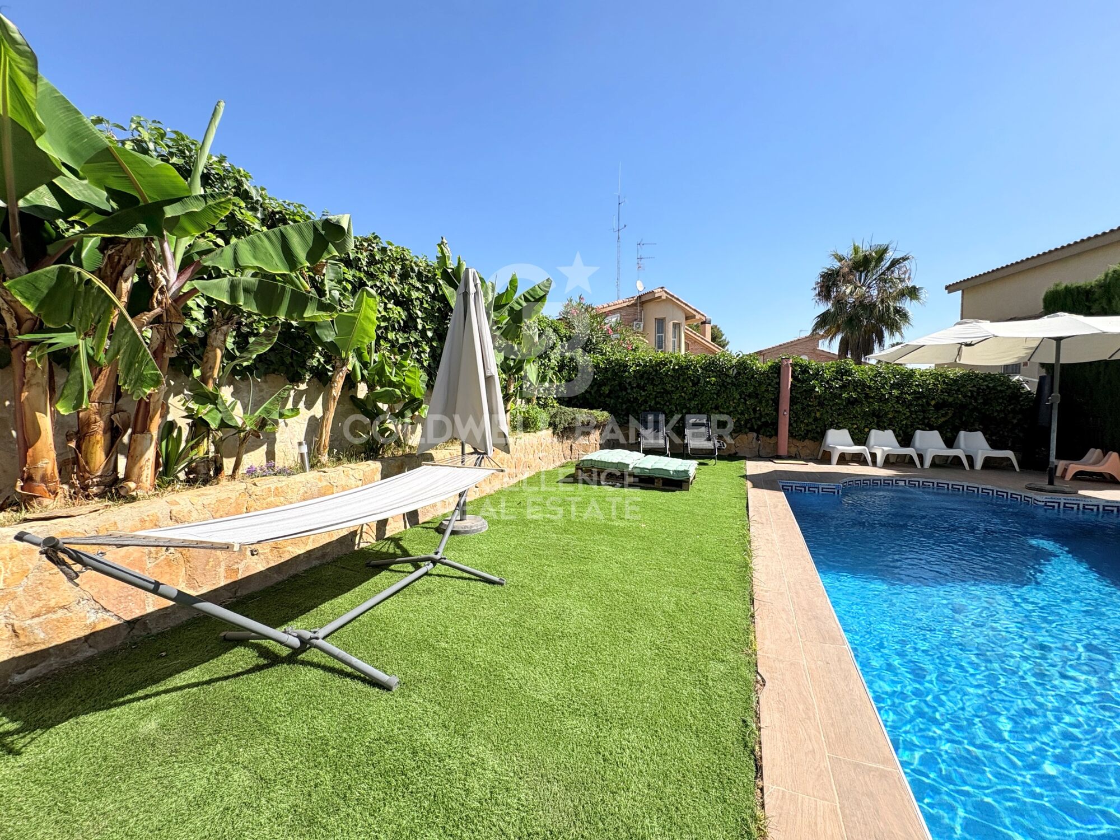
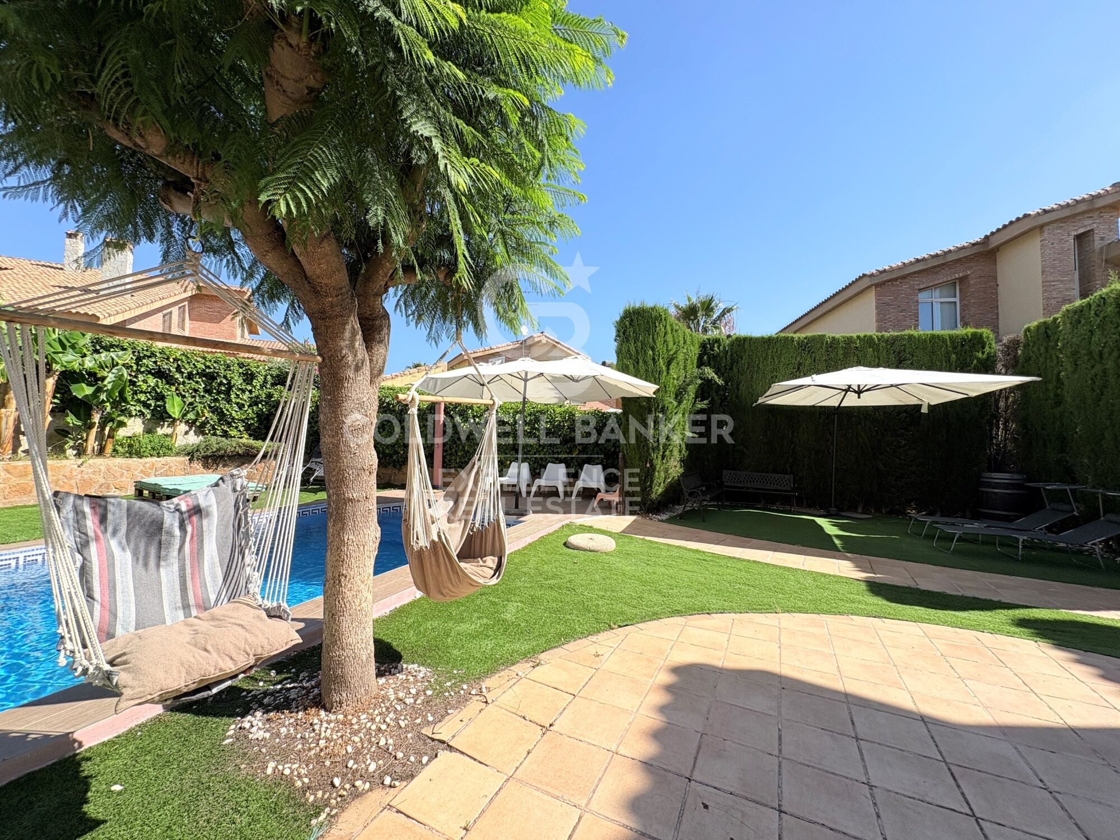
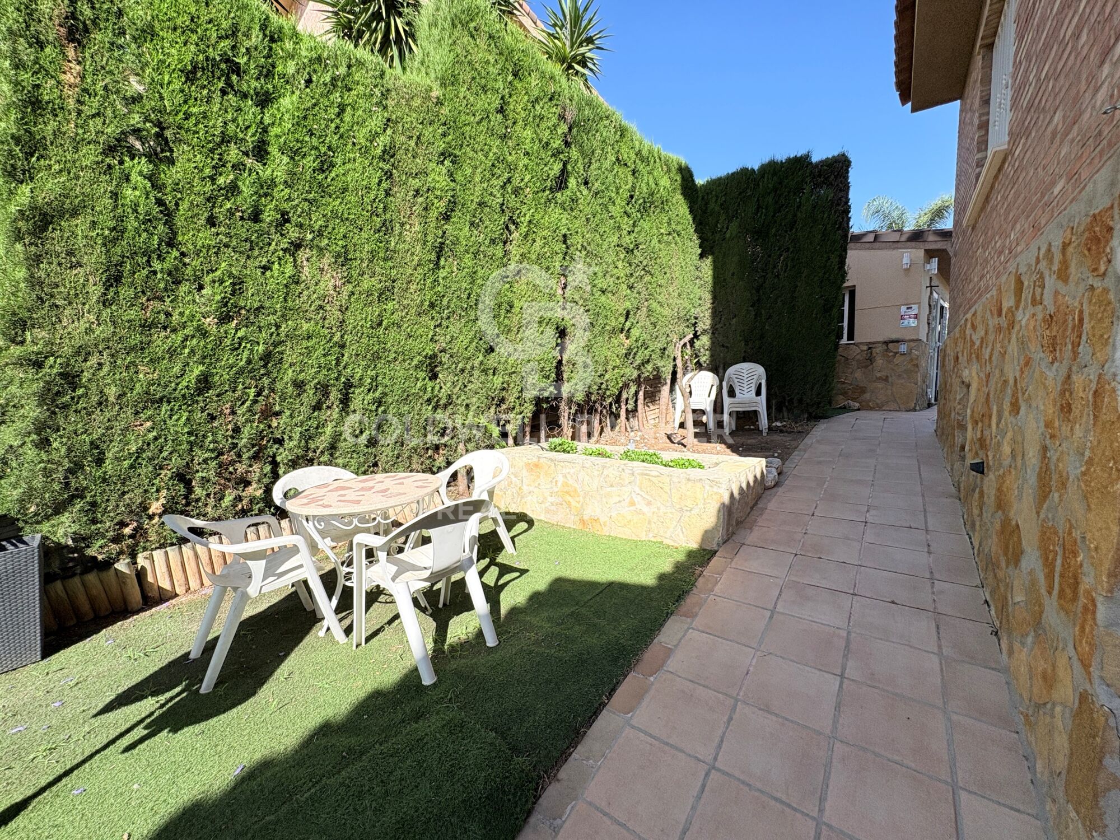
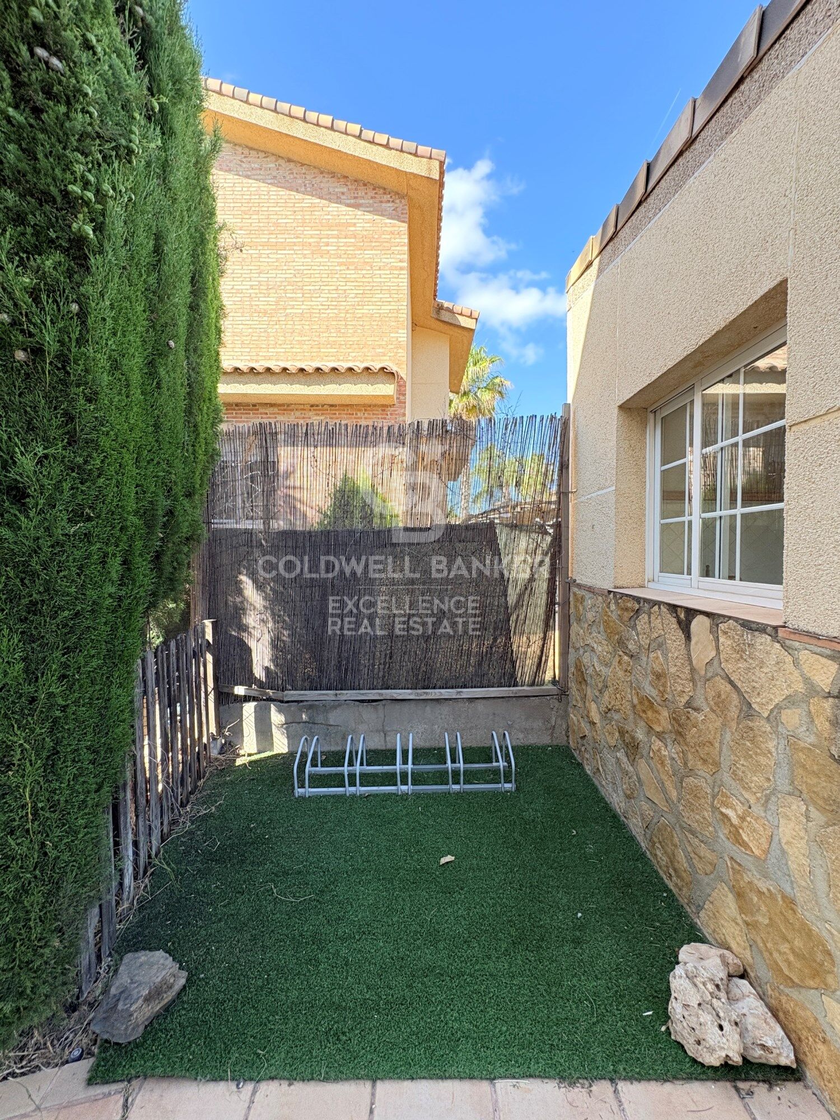
-Consolidated and well-kept garden
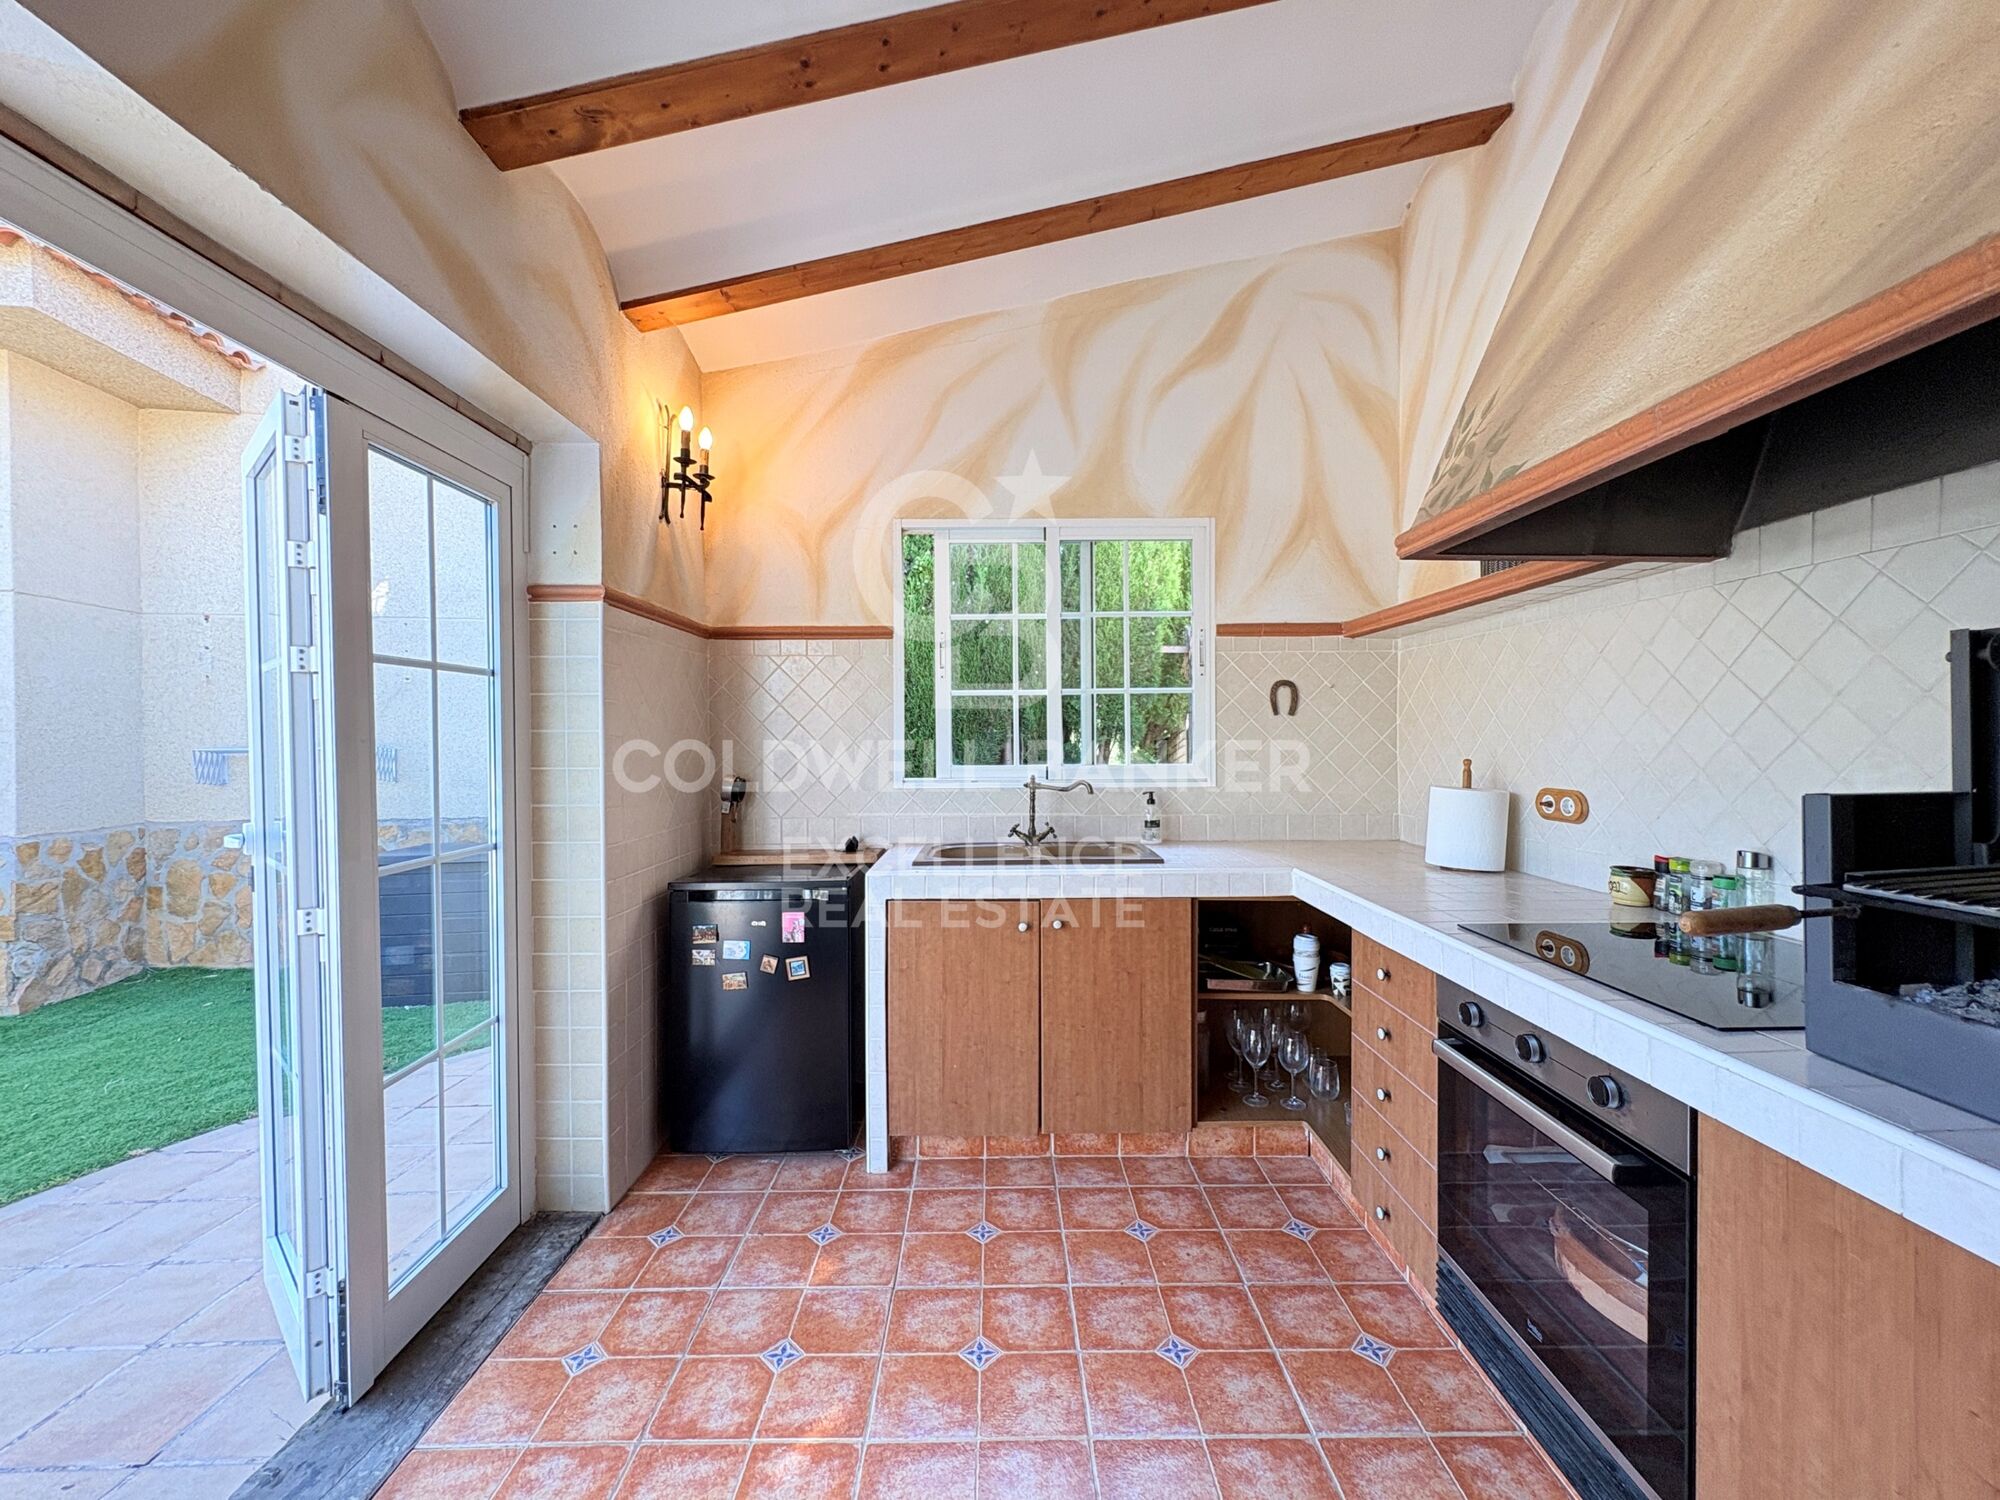
-Outdoor annex with kitchen and barbecue area
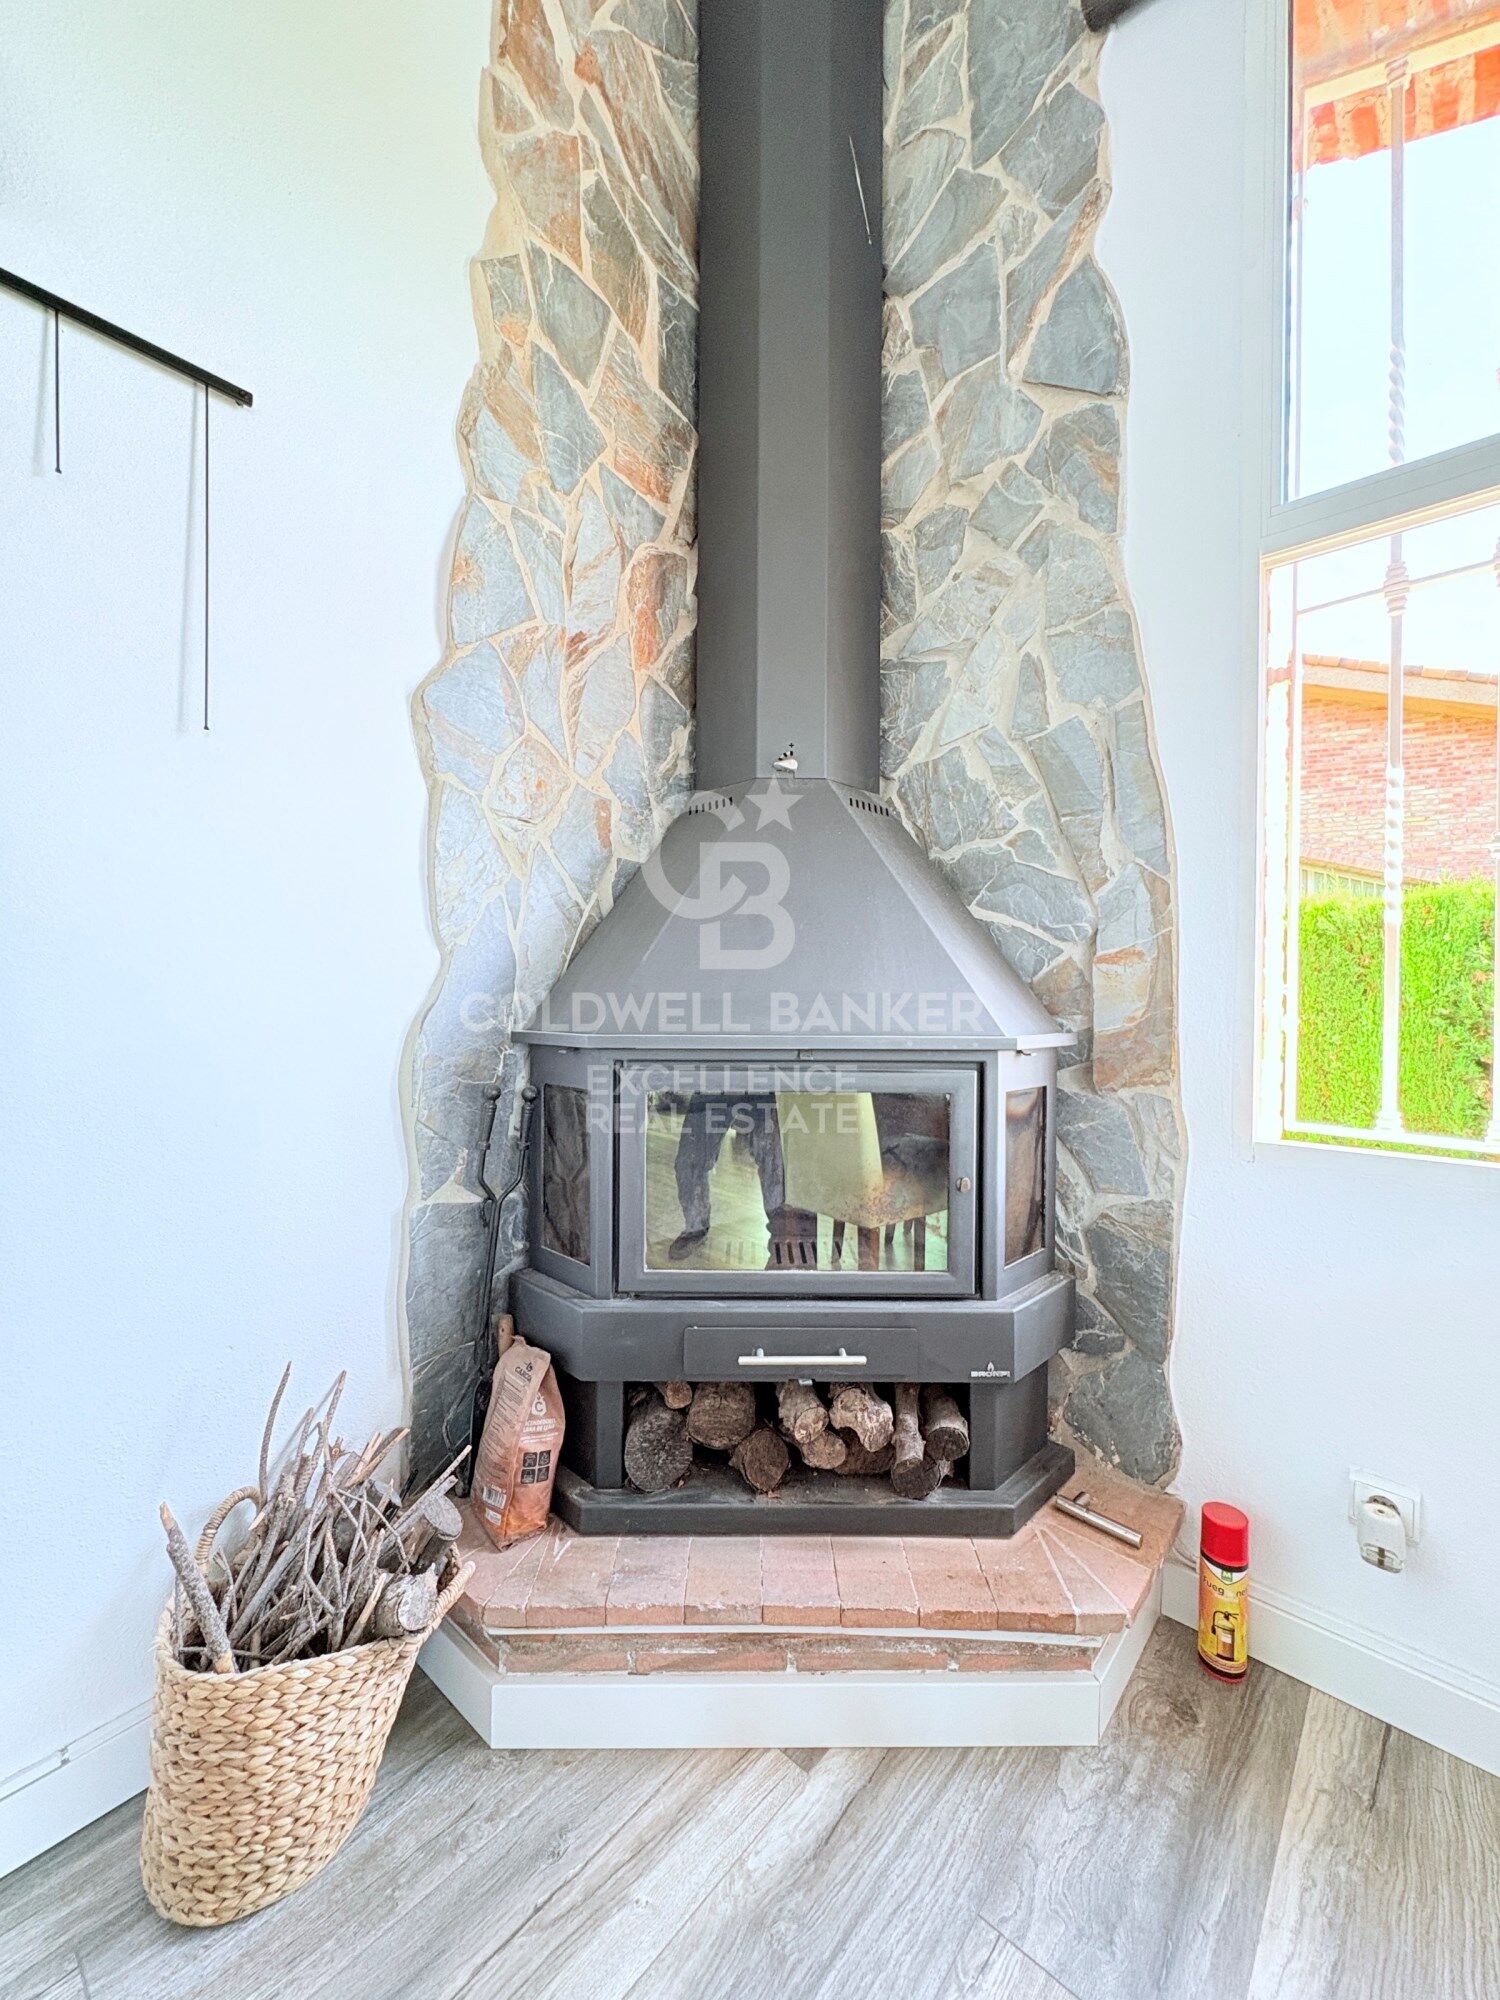
-Spacious living-dining room with fireplace and high ceilings
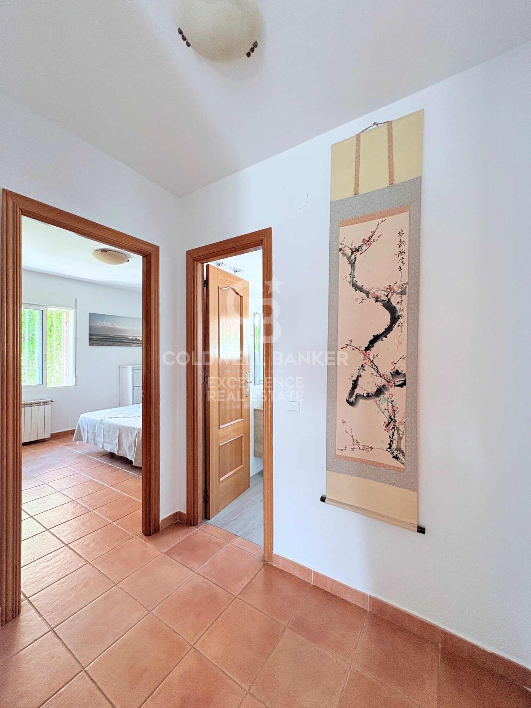
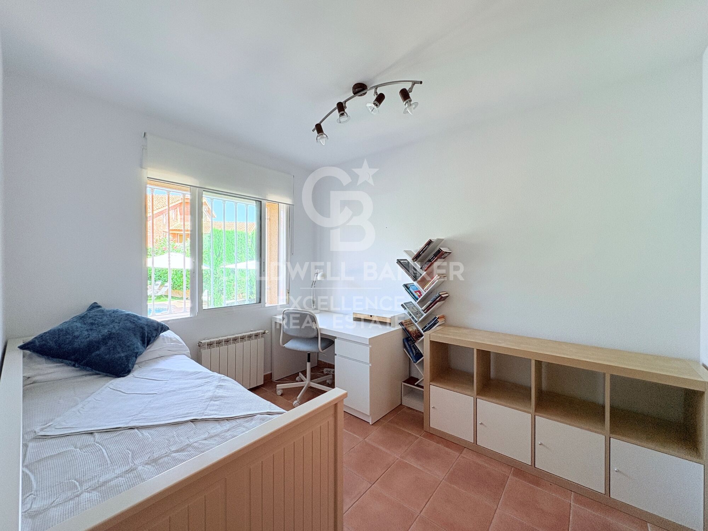
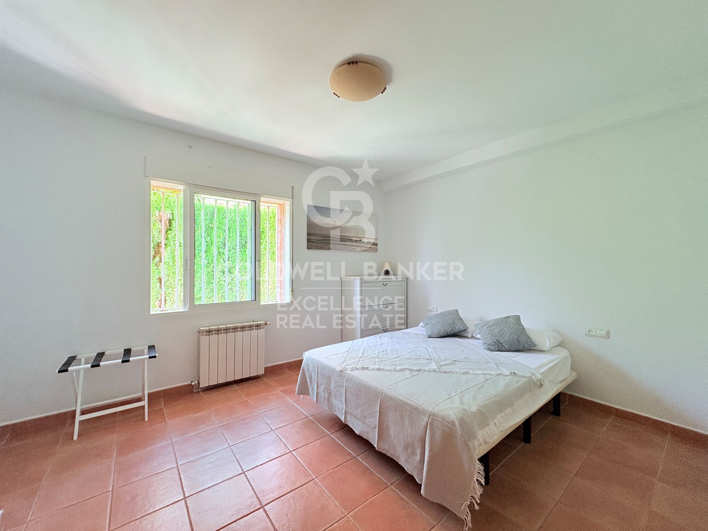
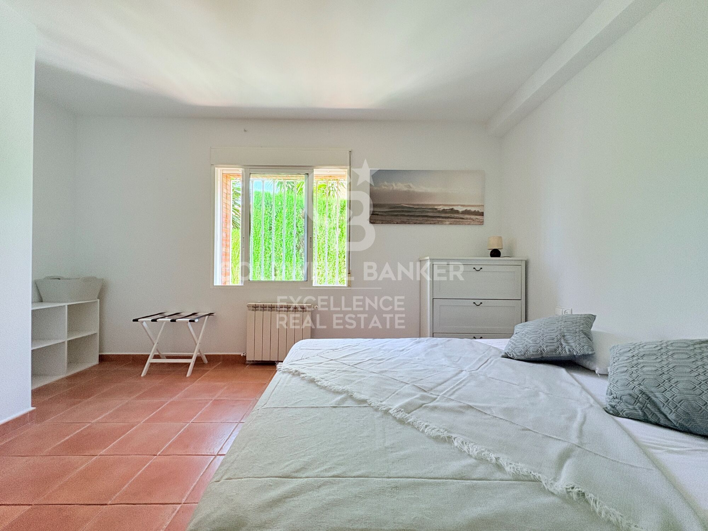
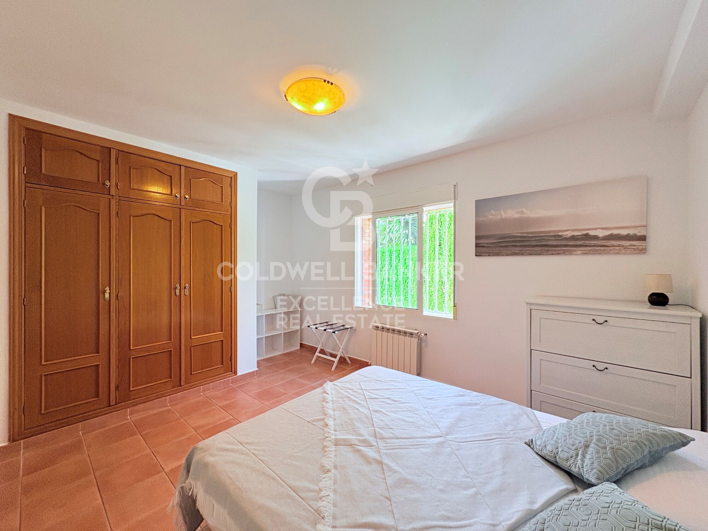
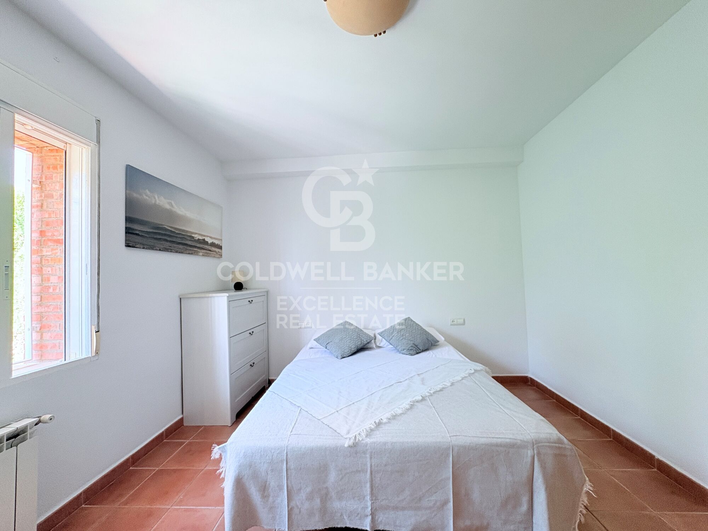
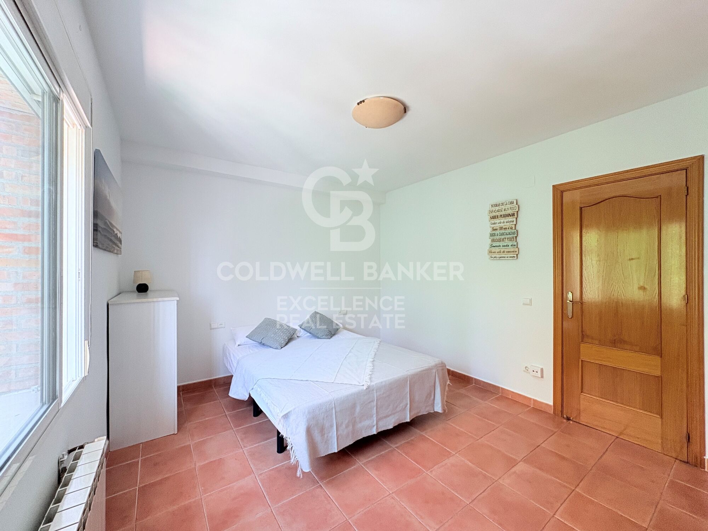
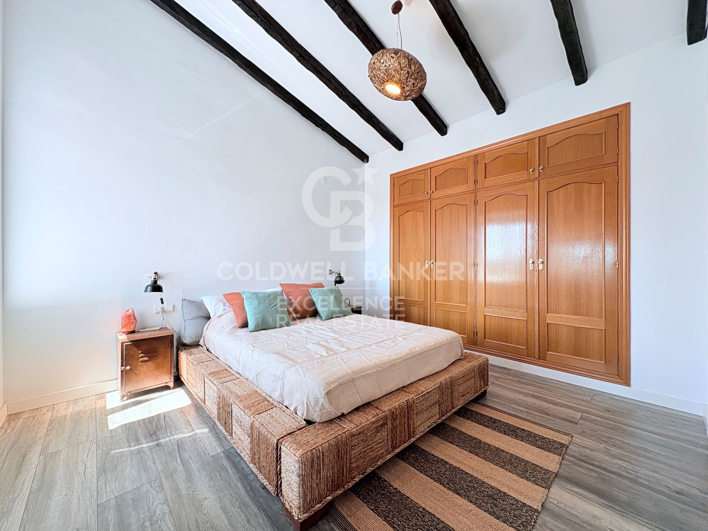
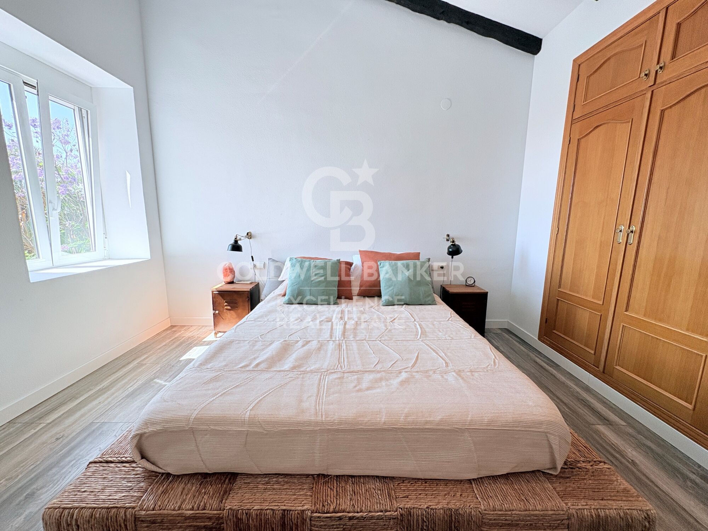
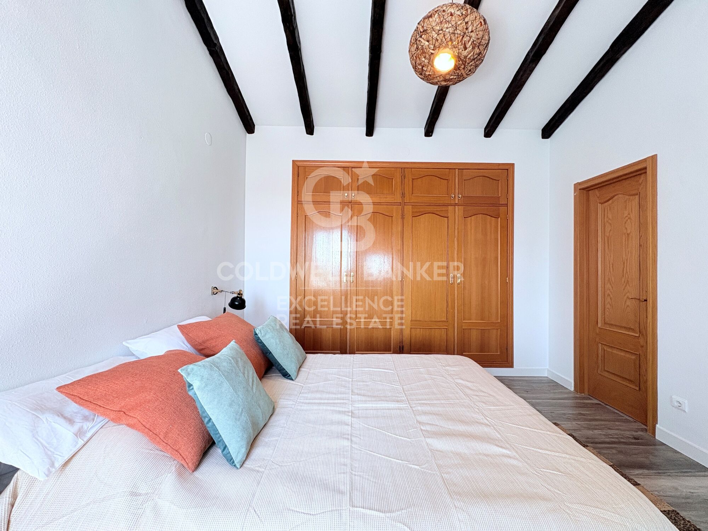
-5 bedrooms
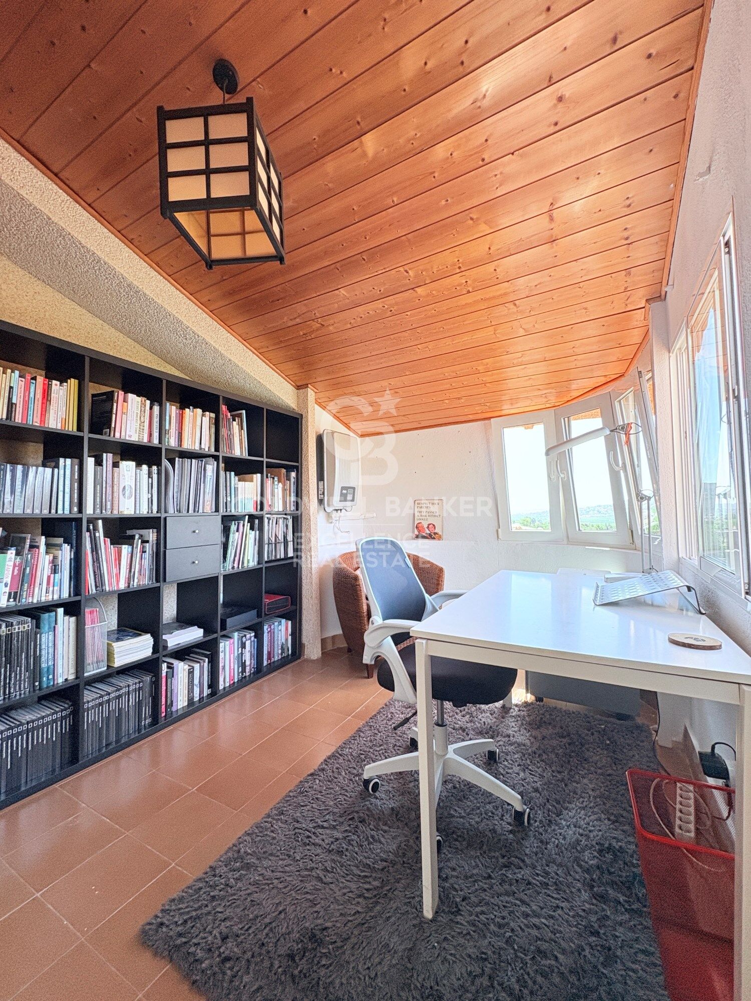
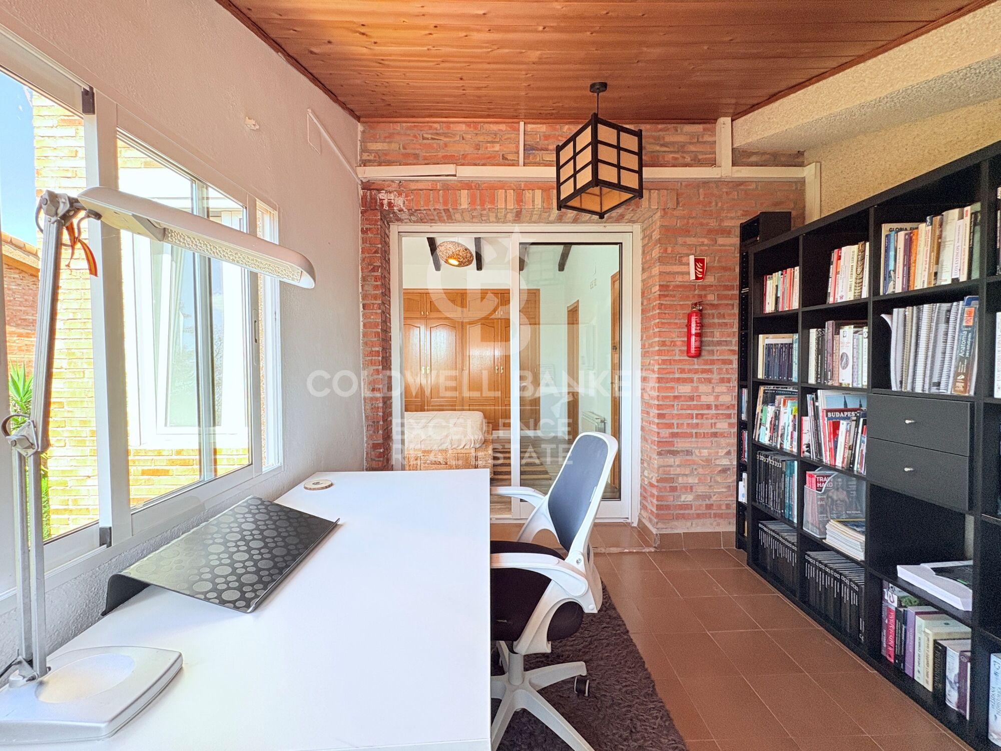
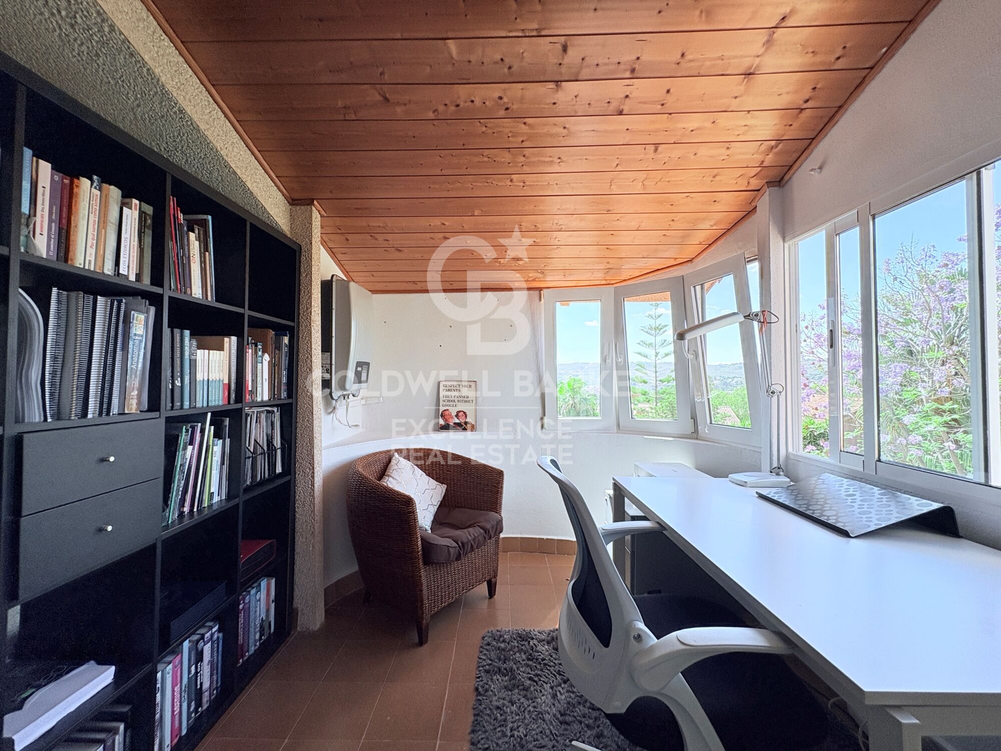
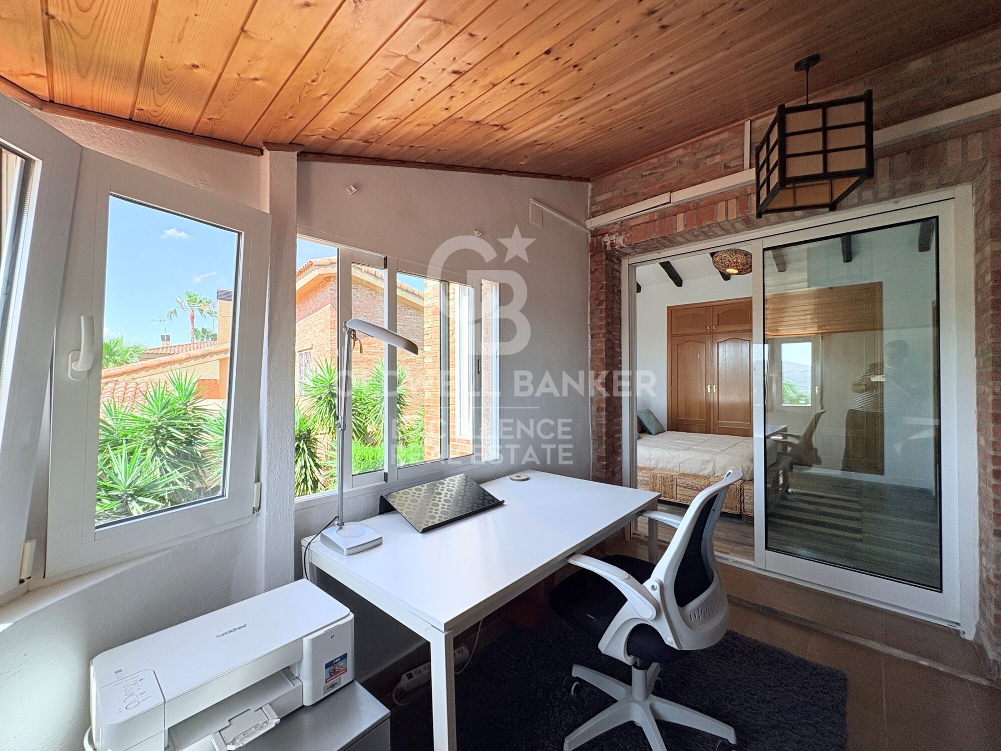
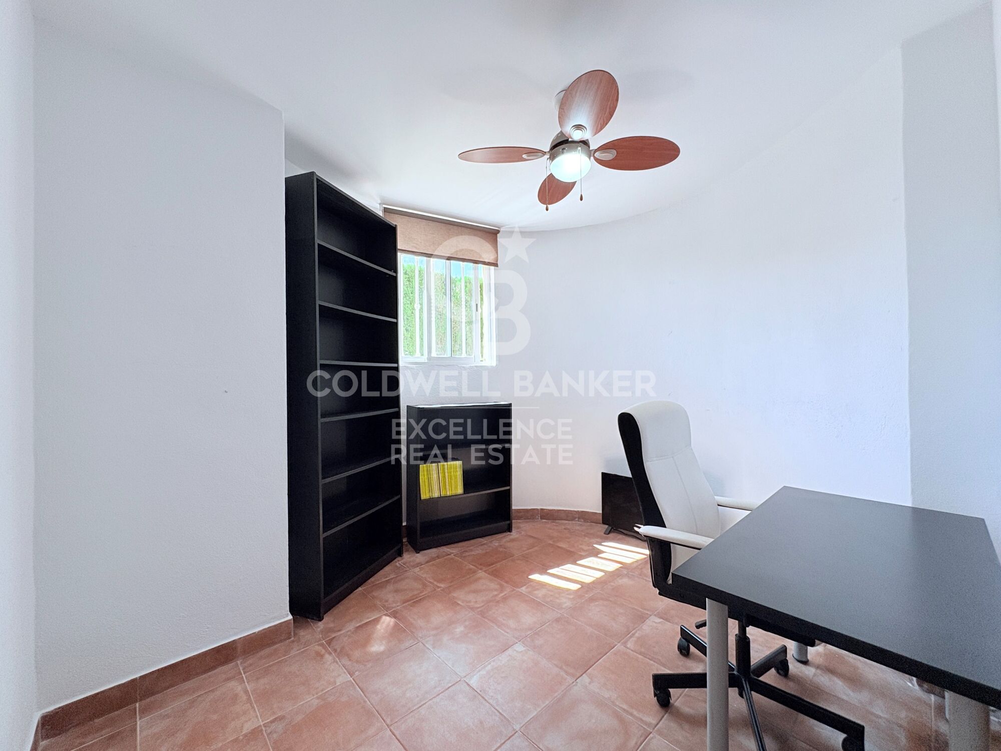
-2 independent offices, ideal for teleworking
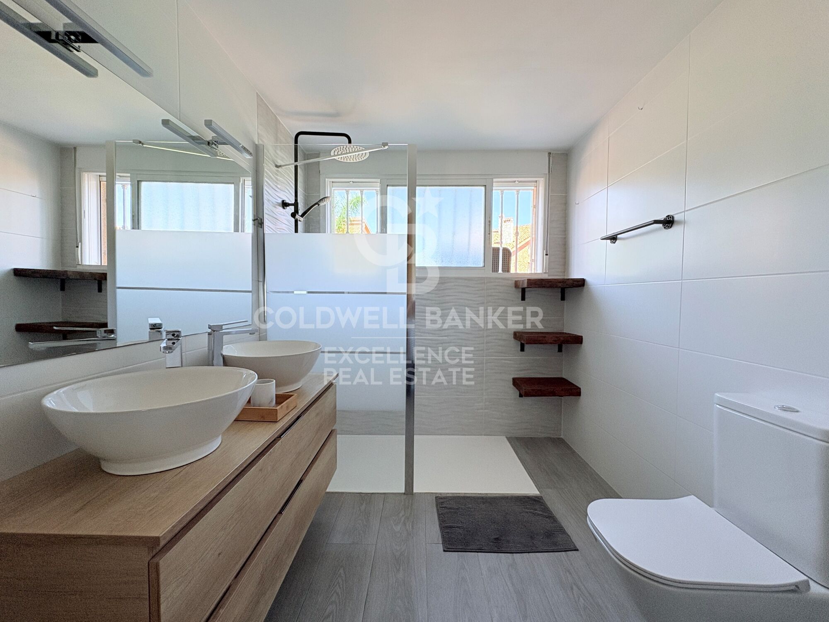
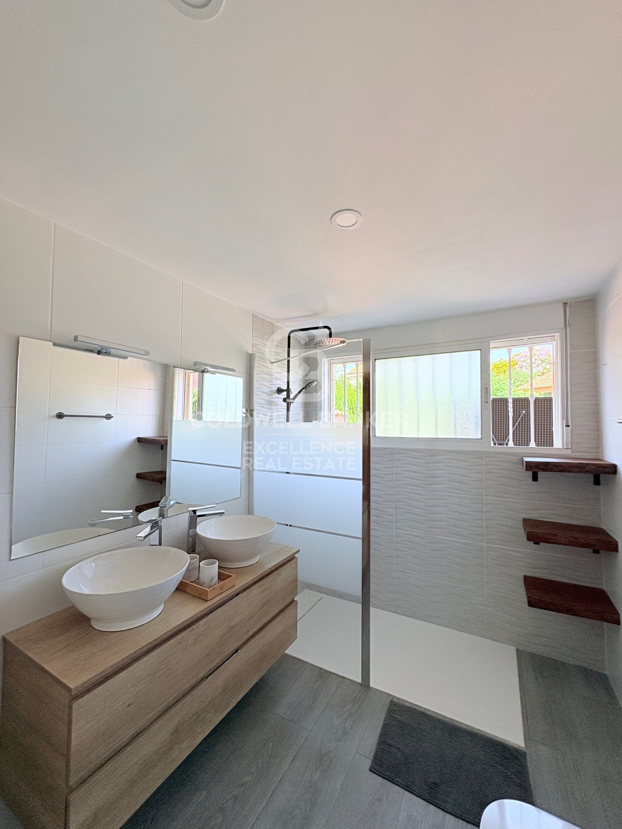
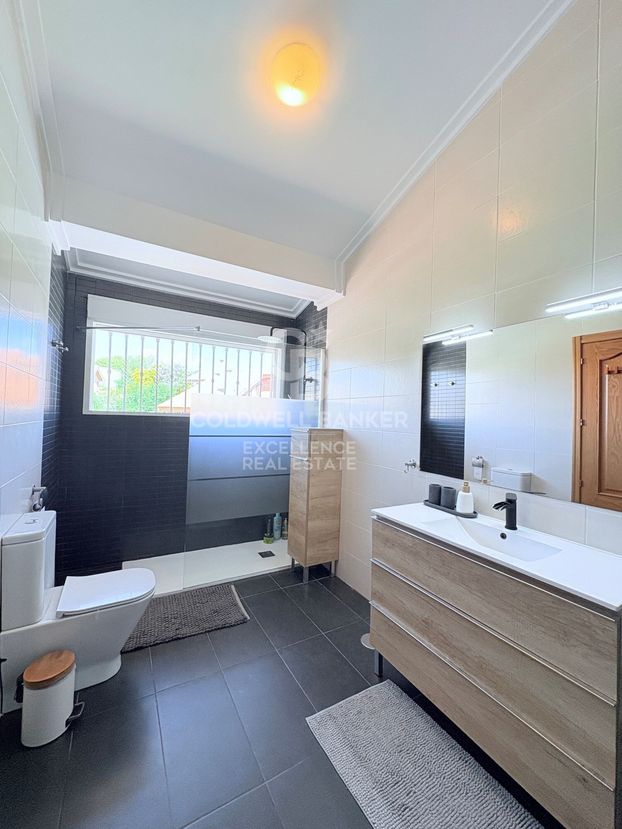
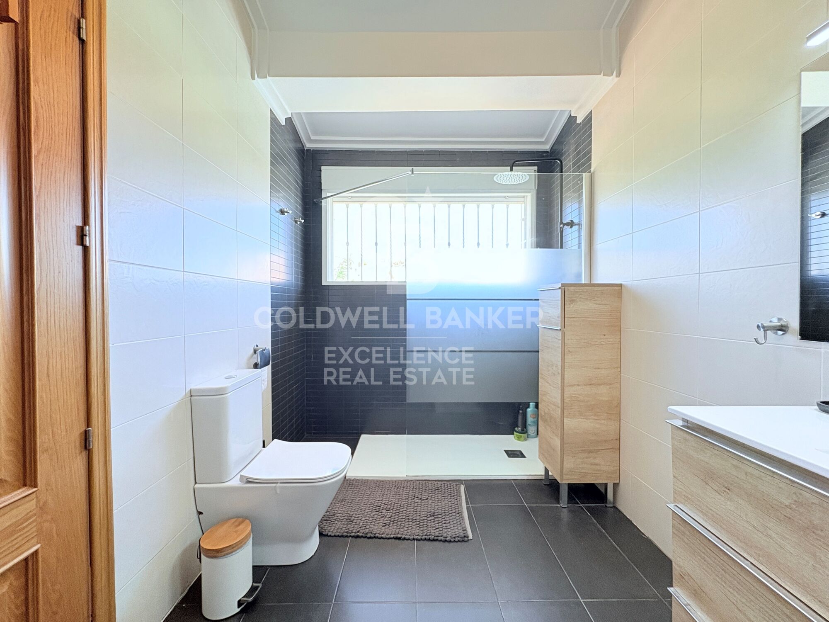
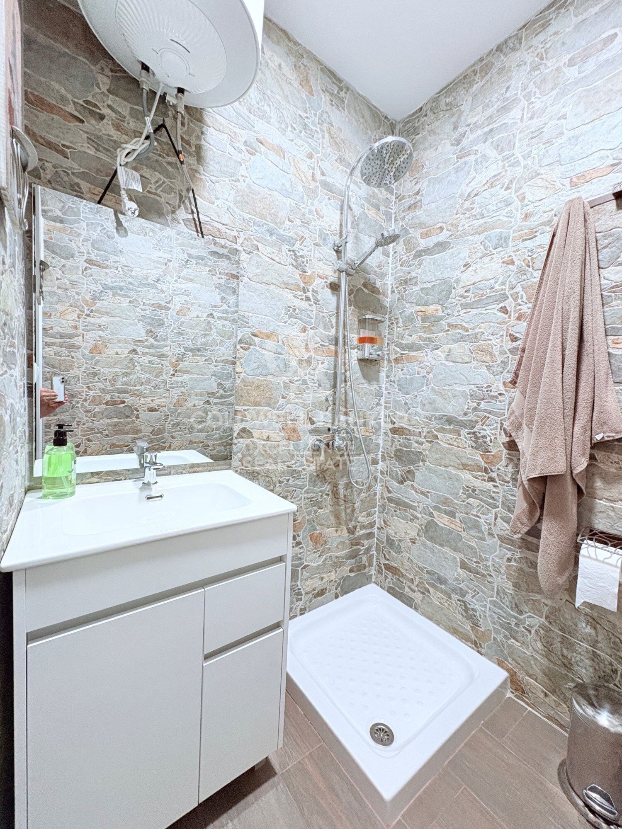
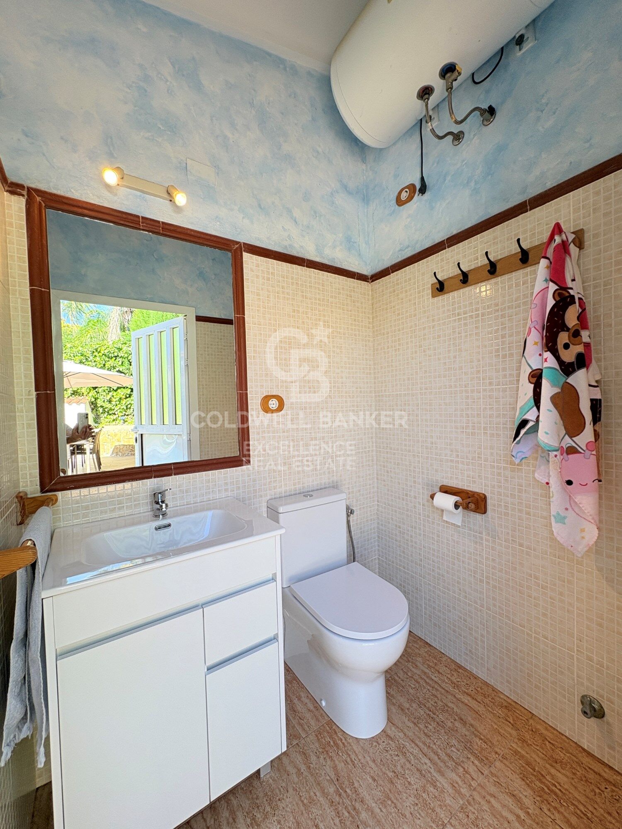
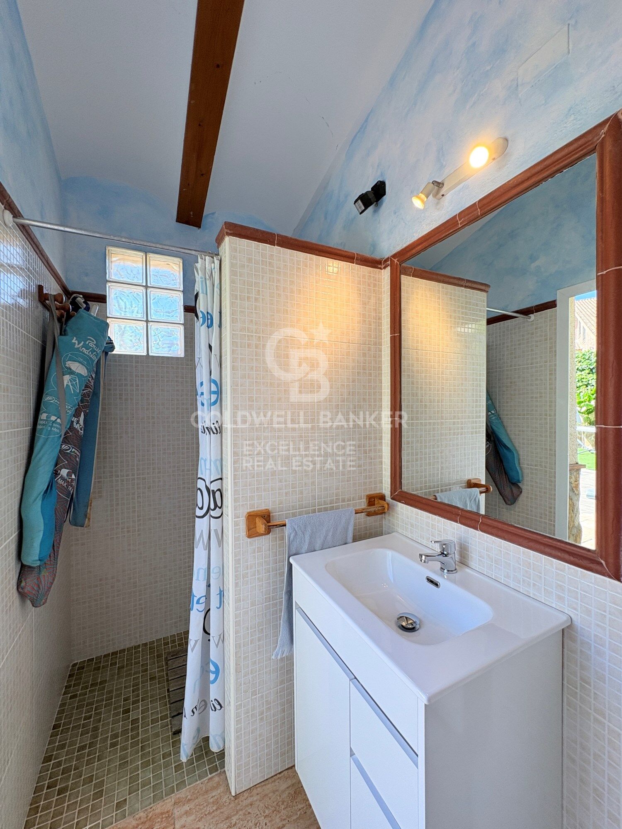
-4 full bathrooms, 3 of them renovated
-Separate living room
-Air conditioning through 3 splits (living room, living room and master bedroom)
-Double heating system by gas boiler and electric heater connected to the solar panels
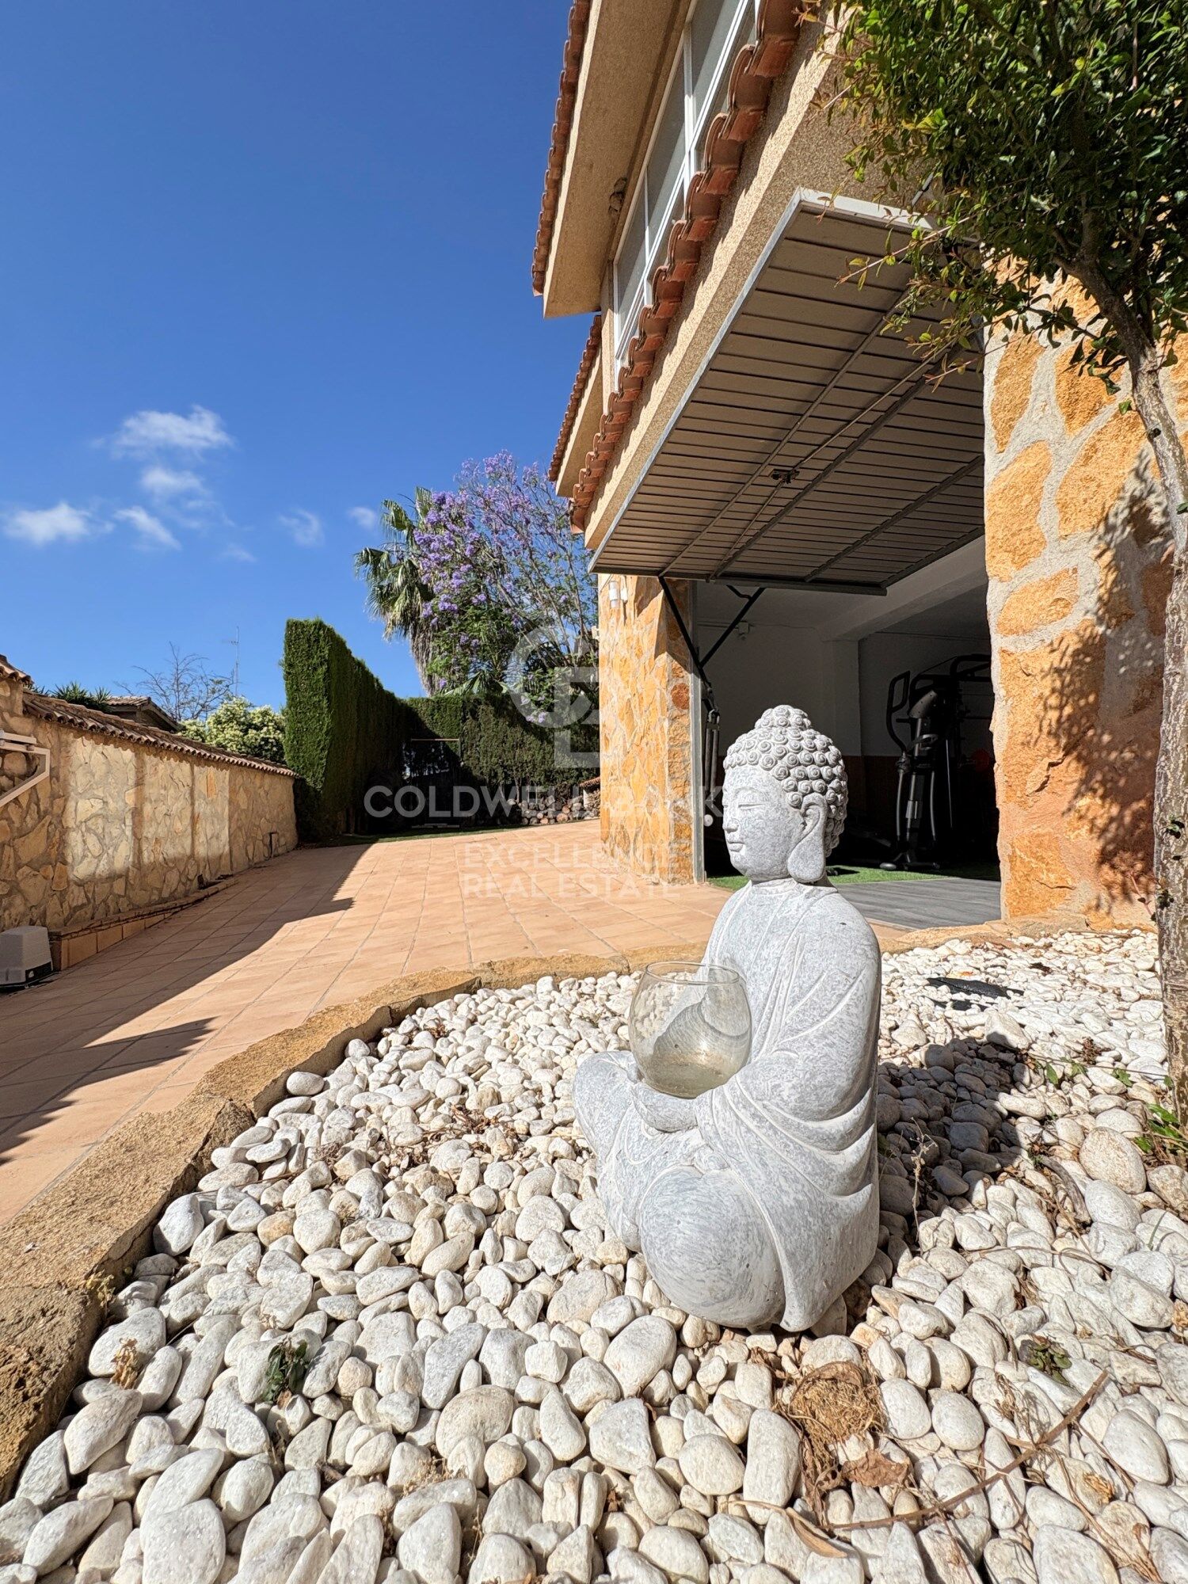
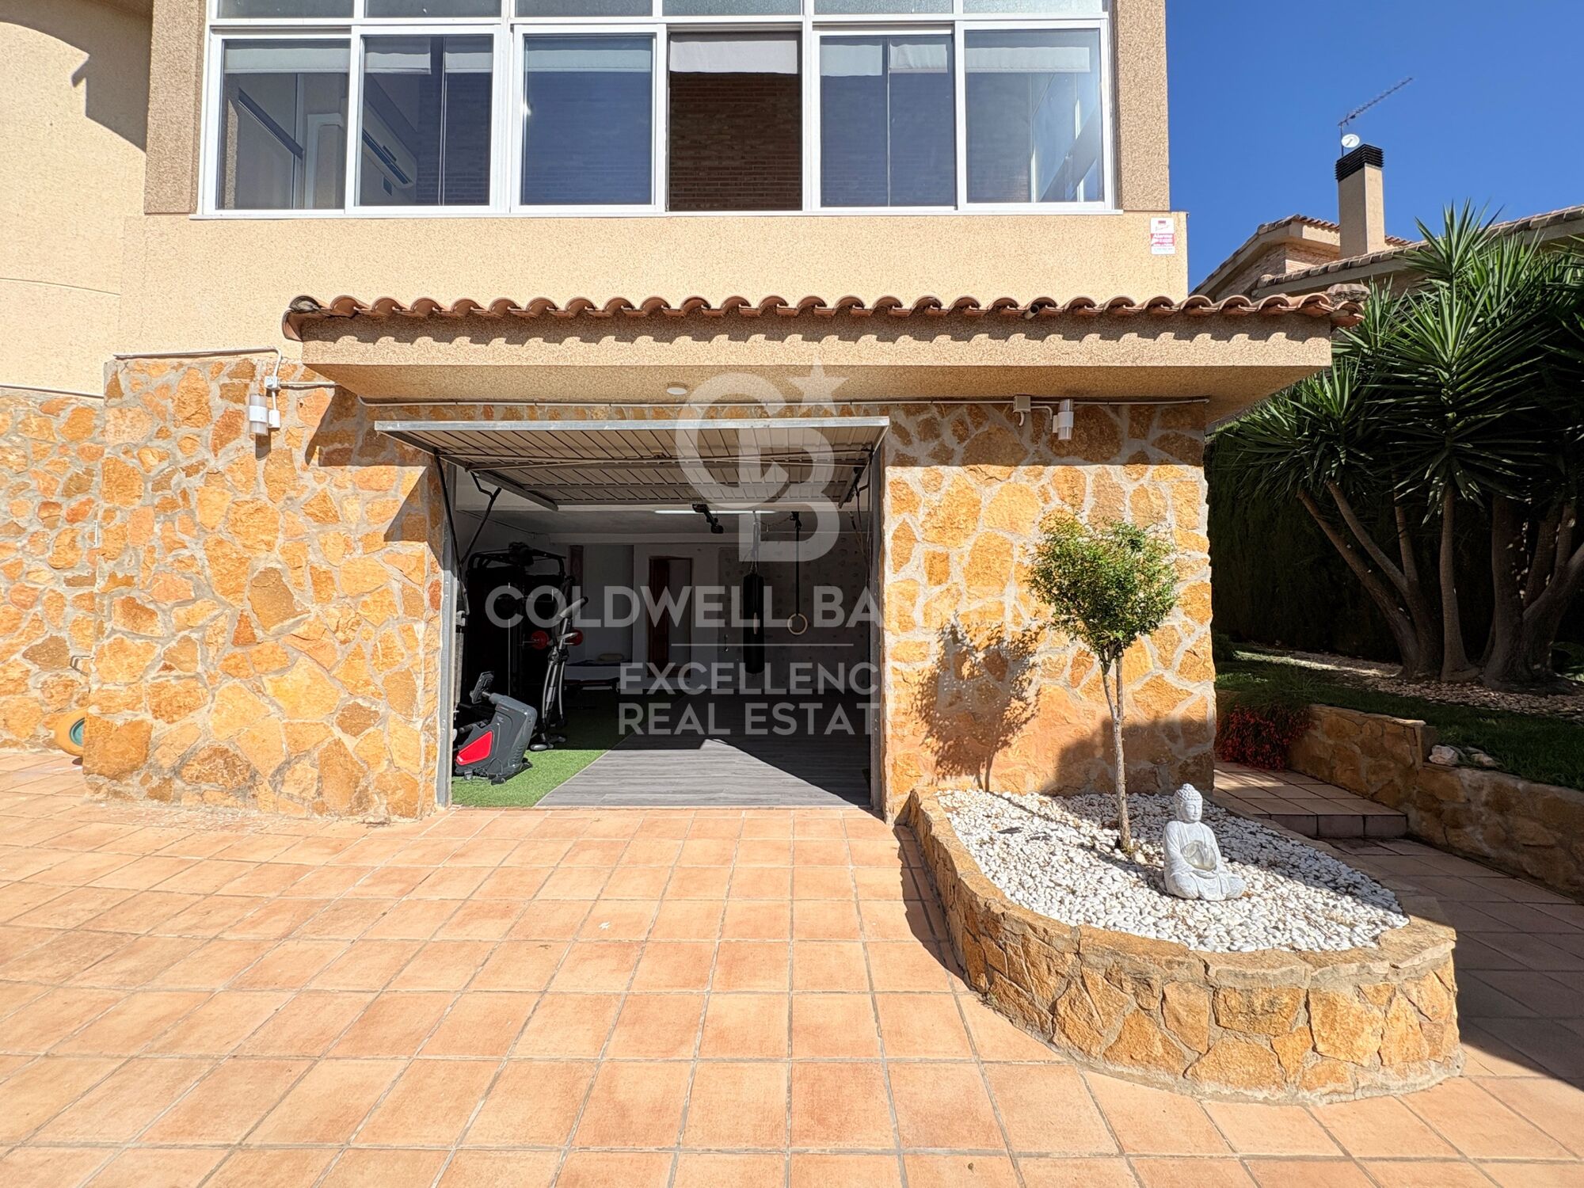
-Closed garage in basement, outdoor parking space
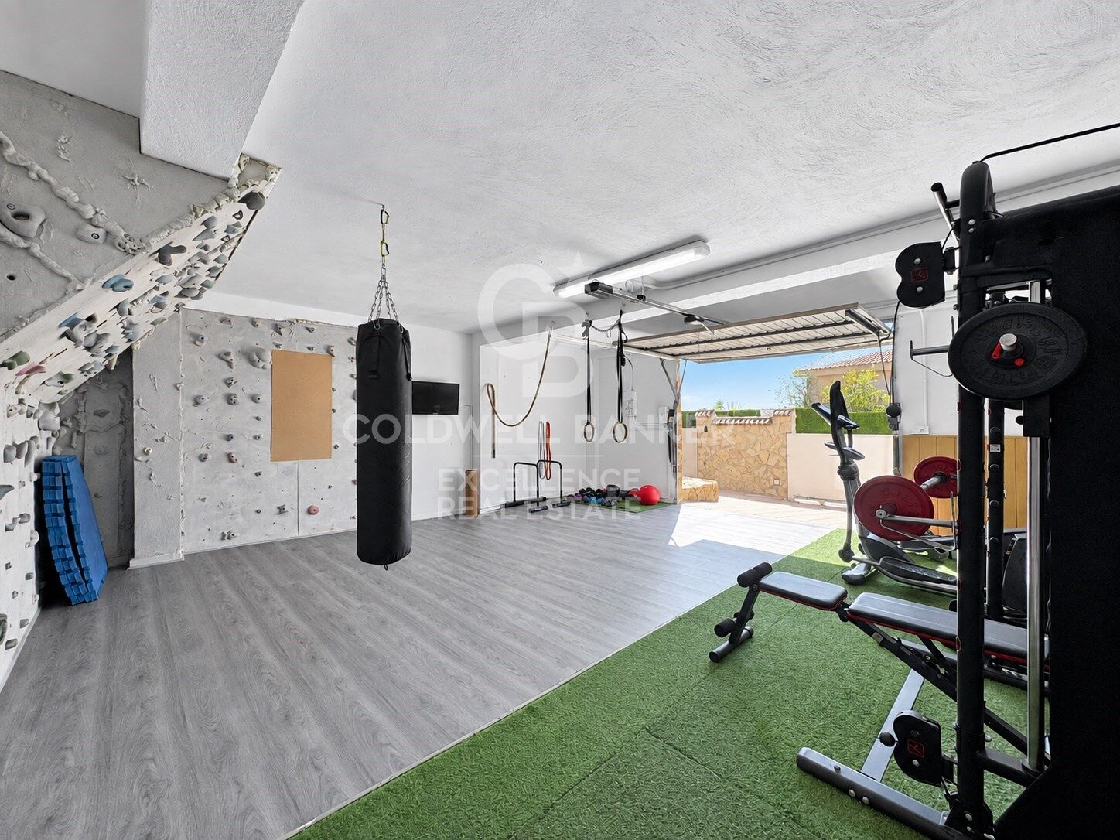
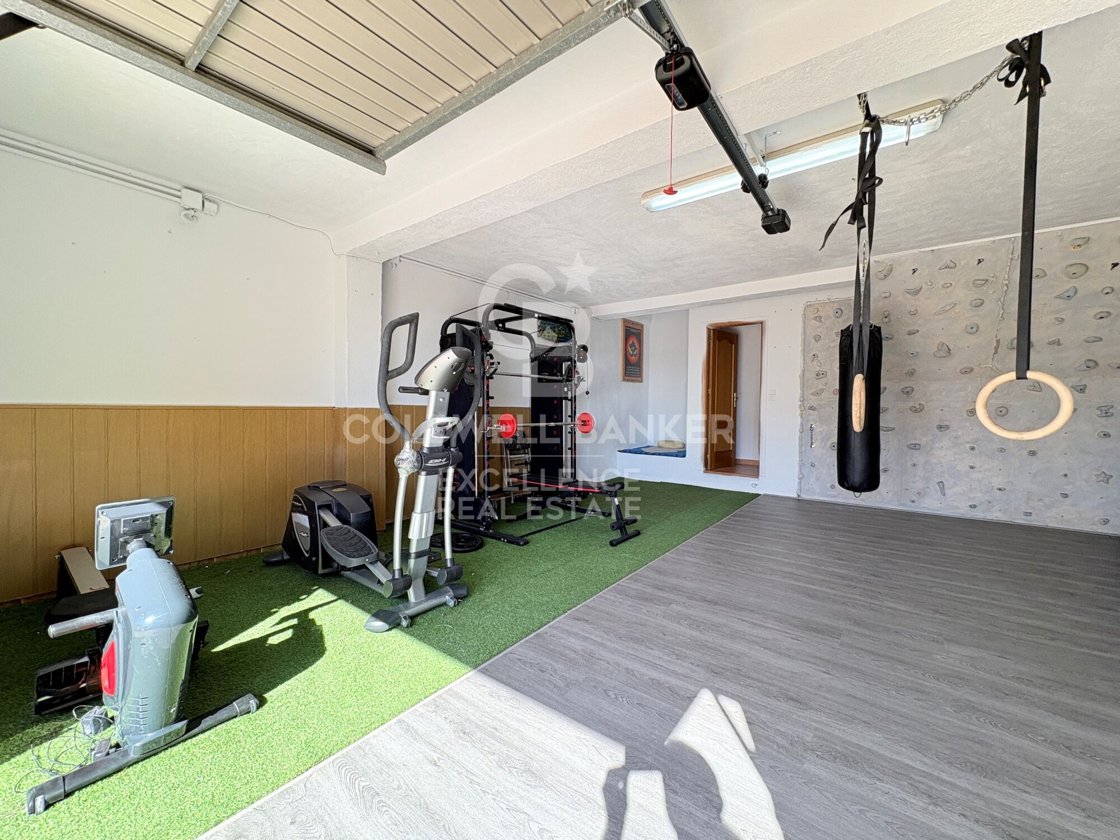
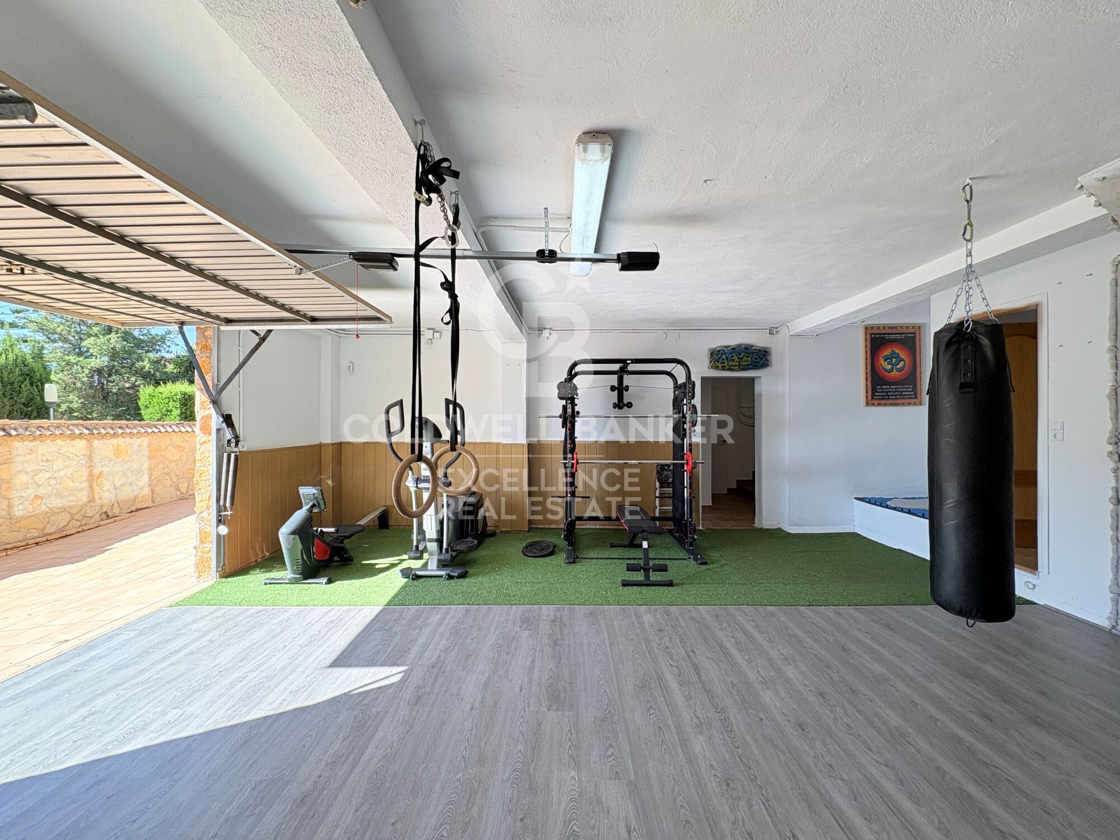
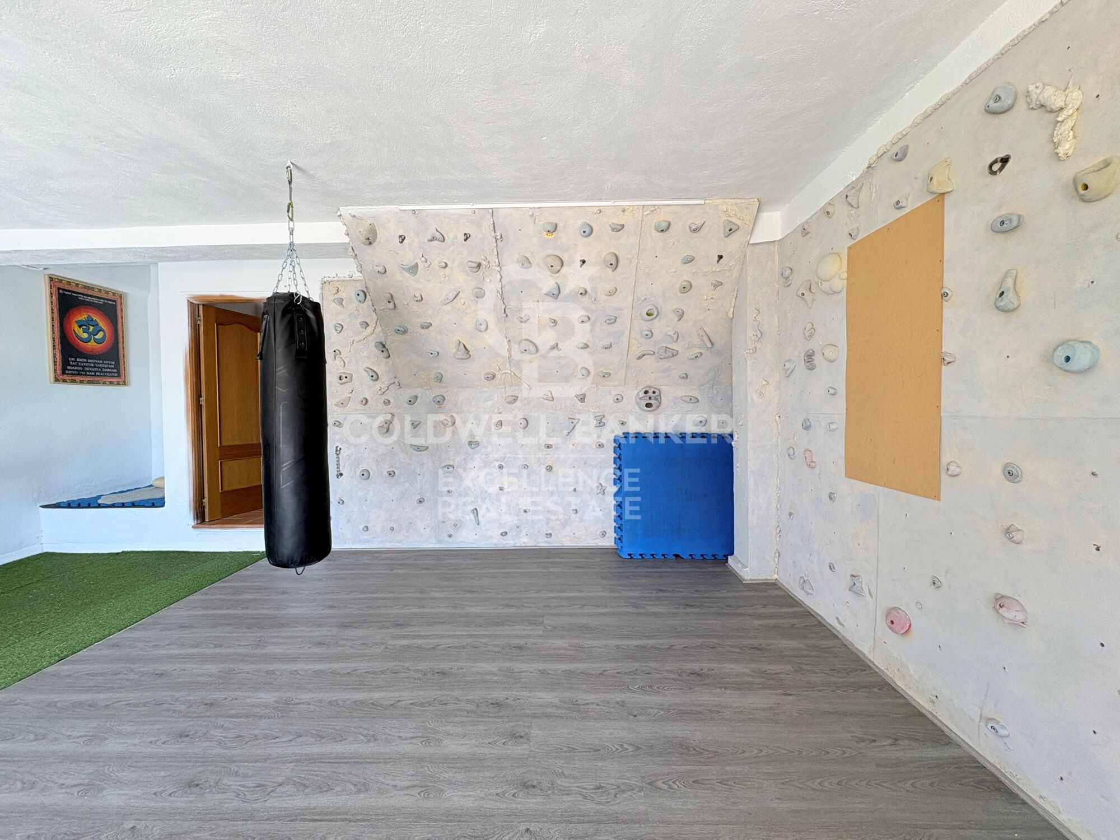
-Gym
-Solar panels
-Osmosis and water softener system
The Residencial La Loma enjoys a strategic location that combines tranquillity and excellent communications. A few minutes by car are prestigious international schools, extensive sports infrastructures, medical centres, the Ricardo Tormo circuit and the main accesses to the A-3 and A-7, which allow you to reach the centre of Valencia and the airport in approximately 20 minutes. An ideal environment for those looking for quality of life without straying from essential services.
The price does not include taxes or purchase and sale expenses to be paid by the buyer (ITP or, where applicable, VAT and AJD; notary and registry fees; real estate intermediation commission). Offer subject to change or withdrawal without notice; indicative data and surfaces.
#ref:CBEX2671
Coldwell Banker Excellence exclusively presents this spectacular detached villa, completely refurbished and ready to move into. Located in the Residencial La Loma, the house offers all services and shops at hand, with a nursery, supermarket, restaurants and parks just a 5-minute walk away. A property that combines the privilege of living surrounded by nature with the comfort of having day-to-day life resolved just a few steps away, together with the comfort of a high-end home. Designed to enjoy family life and to share unforgettable moments with friends, it stands out for its generous interior spaces, the brightness of its rooms, the high ceilings and a magnificent outdoor area with a swimming pool and summer kitchen, creating an authentic home where each space invites you to enjoy.
Main features:
-Detached villa from 2002, completely renovated
-Plot of 696 m2, constructed area of 350m2
-Large private pool
-Consolidated and well-kept garden
-Outdoor annex with kitchen and barbecue area
-Spacious living-dining room with fireplace and high ceilings
-5 bedrooms
-2 independent offices, ideal for teleworking
-4 full bathrooms, 3 of them renovated
-Separate living room
-Air conditioning through 3 splits (living room, living room and master bedroom)
-Double heating system by gas boiler and electric heater connected to the solar panels
-Closed garage in basement, outdoor parking space
-Gym
-Solar panels
-Osmosis and water softener system
The Residencial La Loma enjoys a strategic location that combines tranquillity and excellent communications. A few minutes by car are prestigious international schools, extensive sports infrastructures, medical centres, the Ricardo Tormo circuit and the main accesses to the A-3 and A-7, which allow you to reach the centre of Valencia and the airport in approximately 20 minutes. An ideal environment for those looking for quality of life without straying from essential services.
The price does not include taxes or purchase and sale expenses to be paid by the buyer (ITP or, where applicable, VAT and AJD; notary and registry fees; real estate intermediation commission). Offer subject to change or withdrawal without notice; indicative data and surfaces.
#ref:CBEX2671
Property details
zone
Valencia provincia
area
Valencia ciudad
location
Chiva
district
La Loma
Property type
house
sale
850.000 €
Reference
CBEX2671
Bedrooms
5
Bathrooms
4
Builded surface
350 m2
Property features
pool
A/C
heating
storage
furnished
fireplace
parking
terrace
built in closets
Energy certificate
-
 A
92-100
A
92-100 -
 B
81-91
B
81-91 -
 C
69-80
C
69-80 -
 D
55-68
D
55-68 -
 E
39-54
E
39-54 -
 F
21-38
F
21-38 -
 G
1-20
G
1-20