Spacious townhouse with terraces and great natural light just minutes from Castellón
size
198 m²
Bedrooms
5
Bathrooms
2
terrace
price
240,000 €
Spacious townhouse with terraces and great natural light just minutes from Castellón
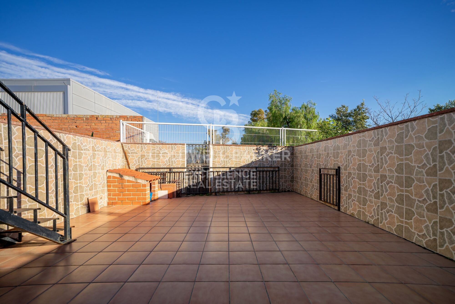
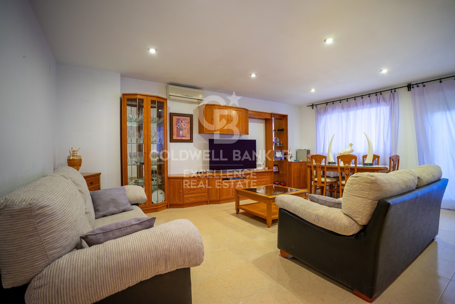
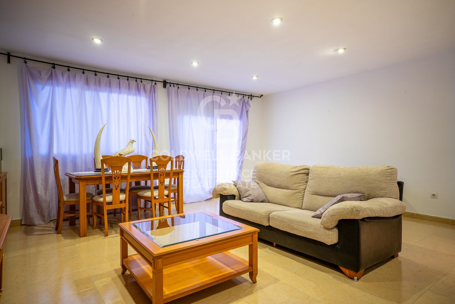
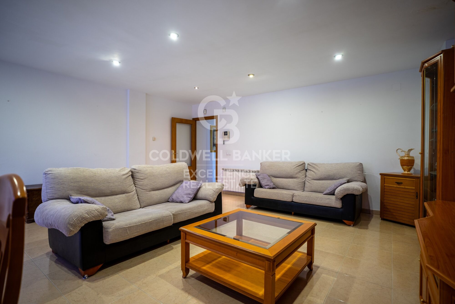
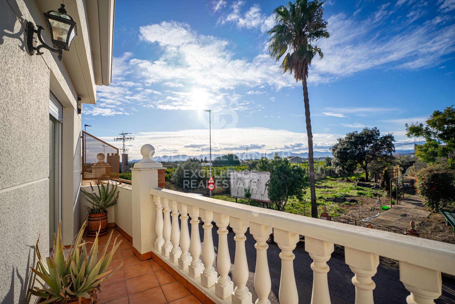
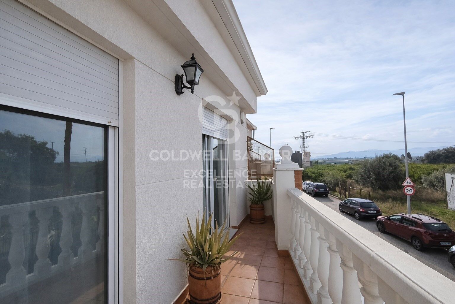
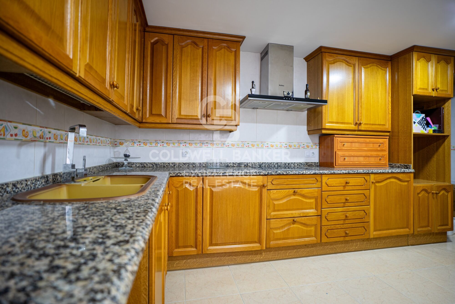
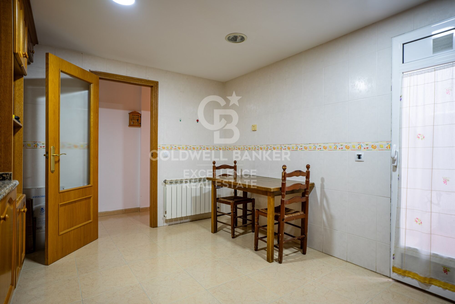
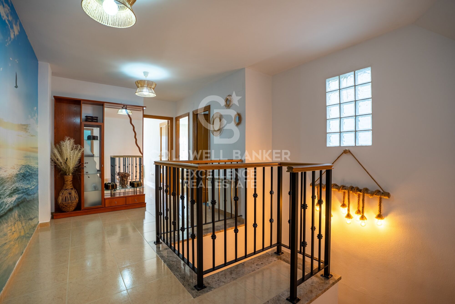
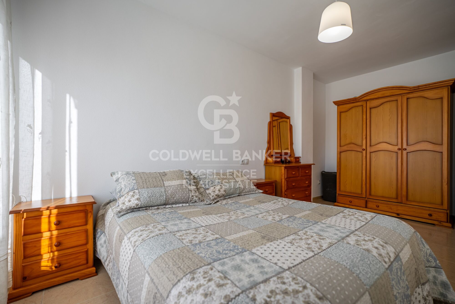
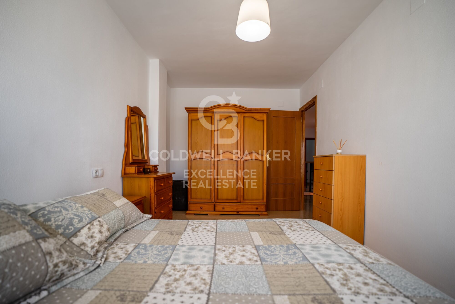
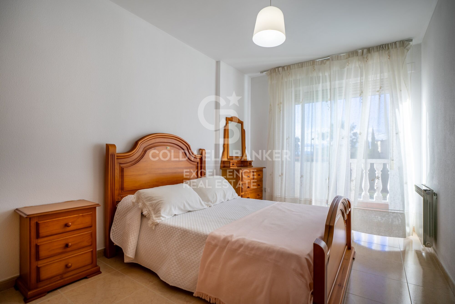
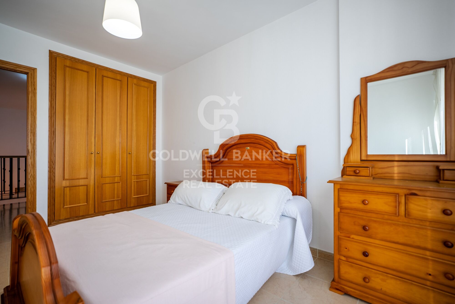
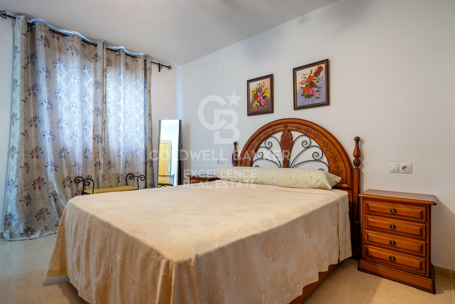
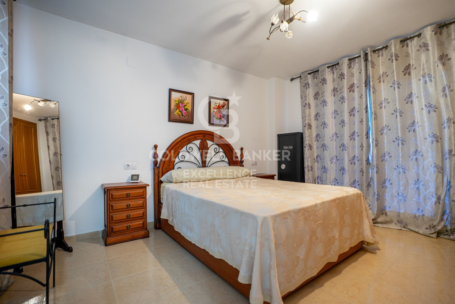
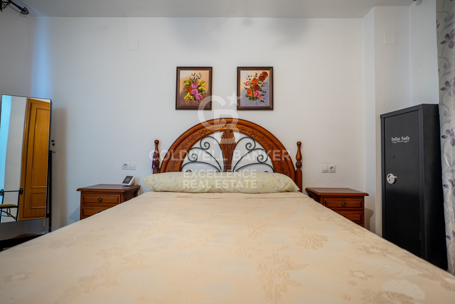
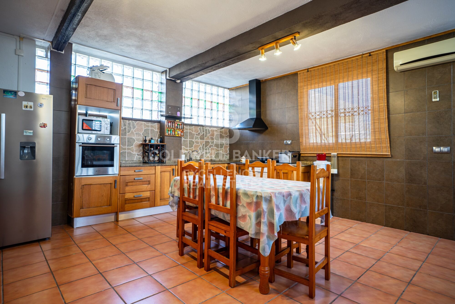
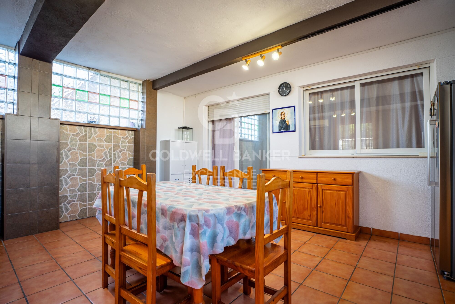
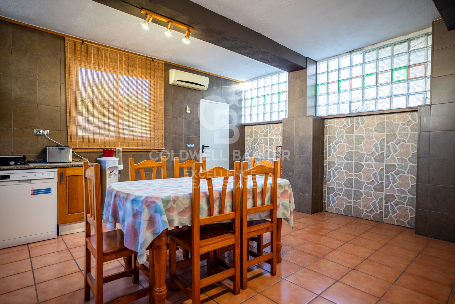
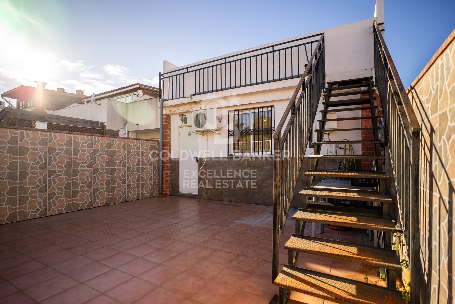
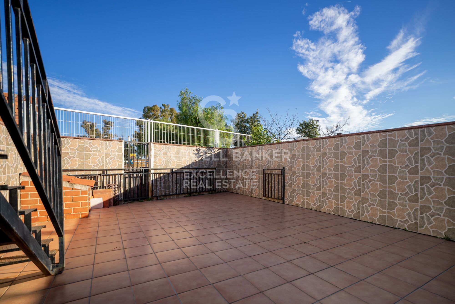
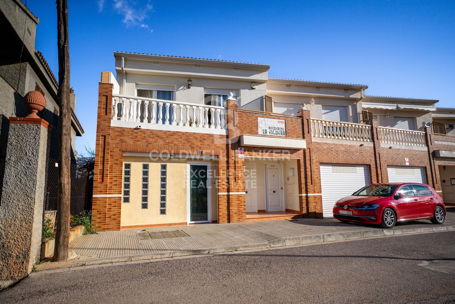
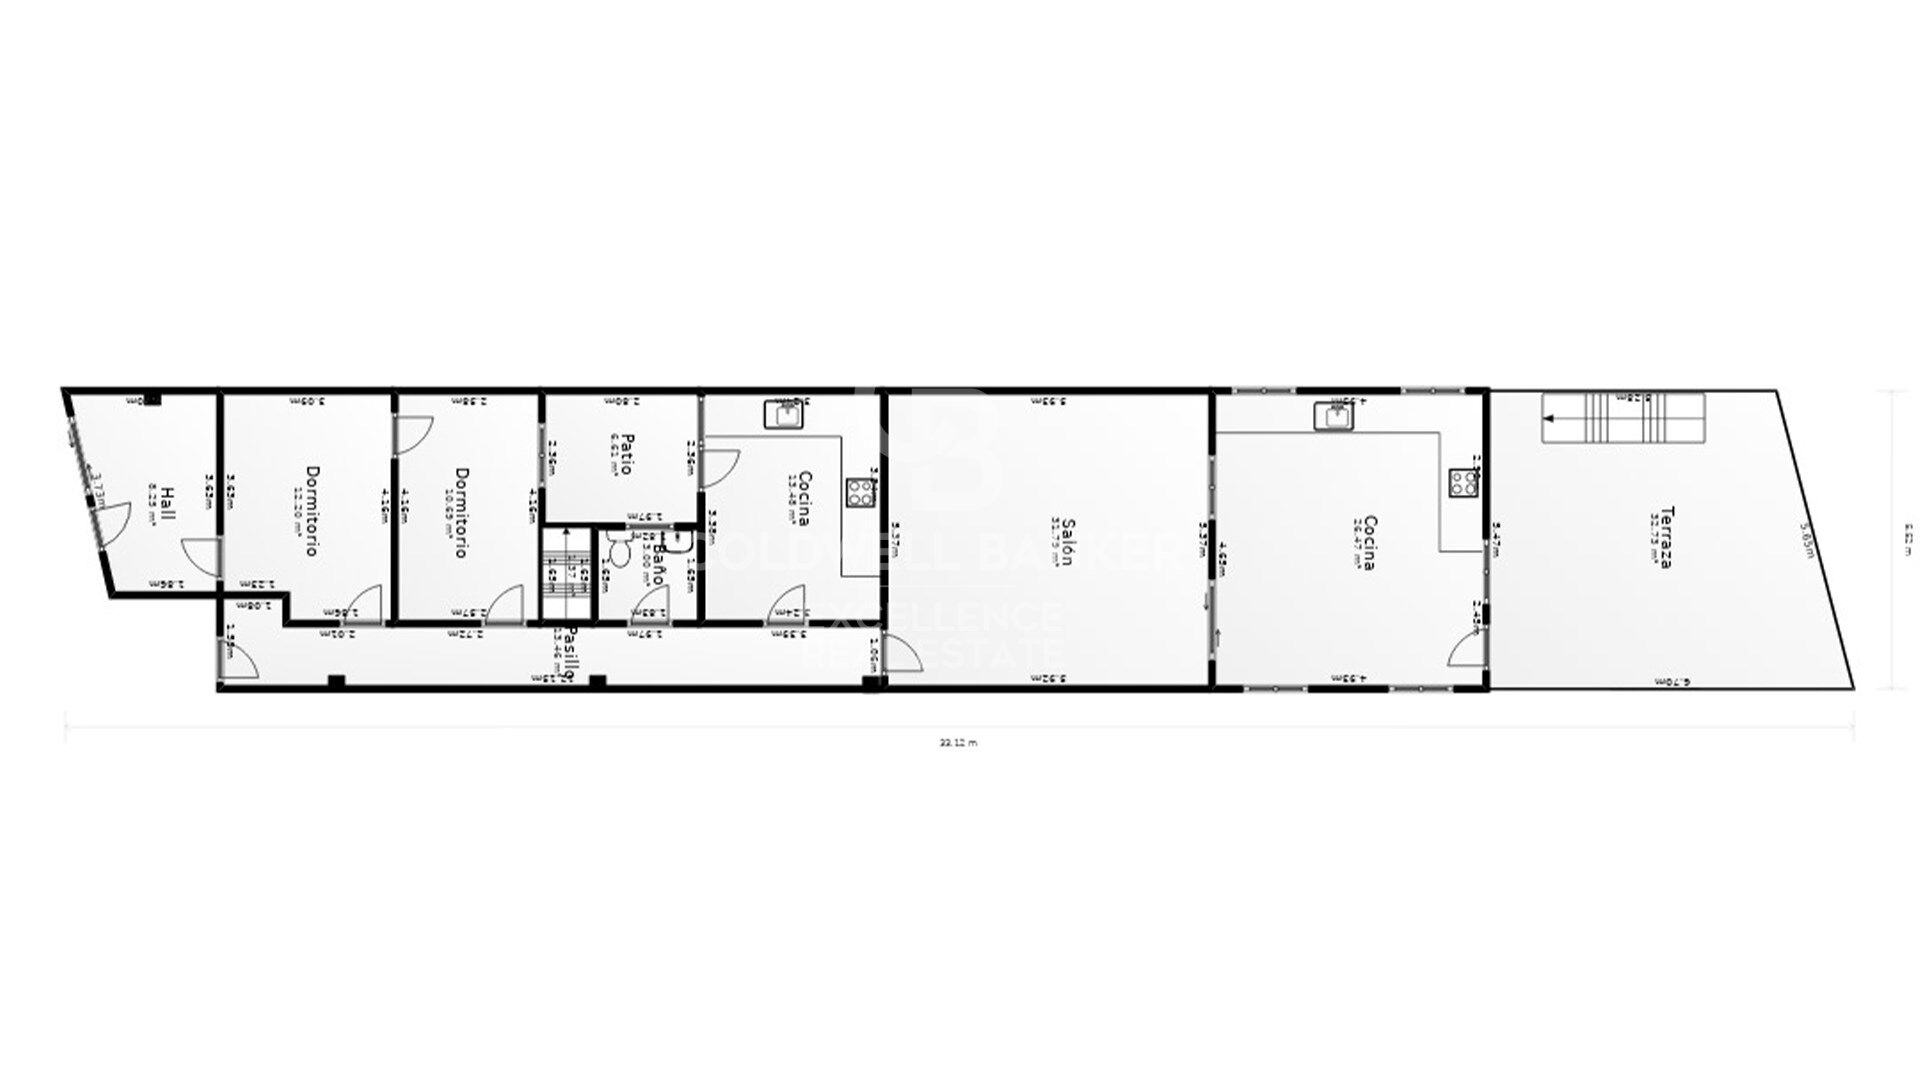
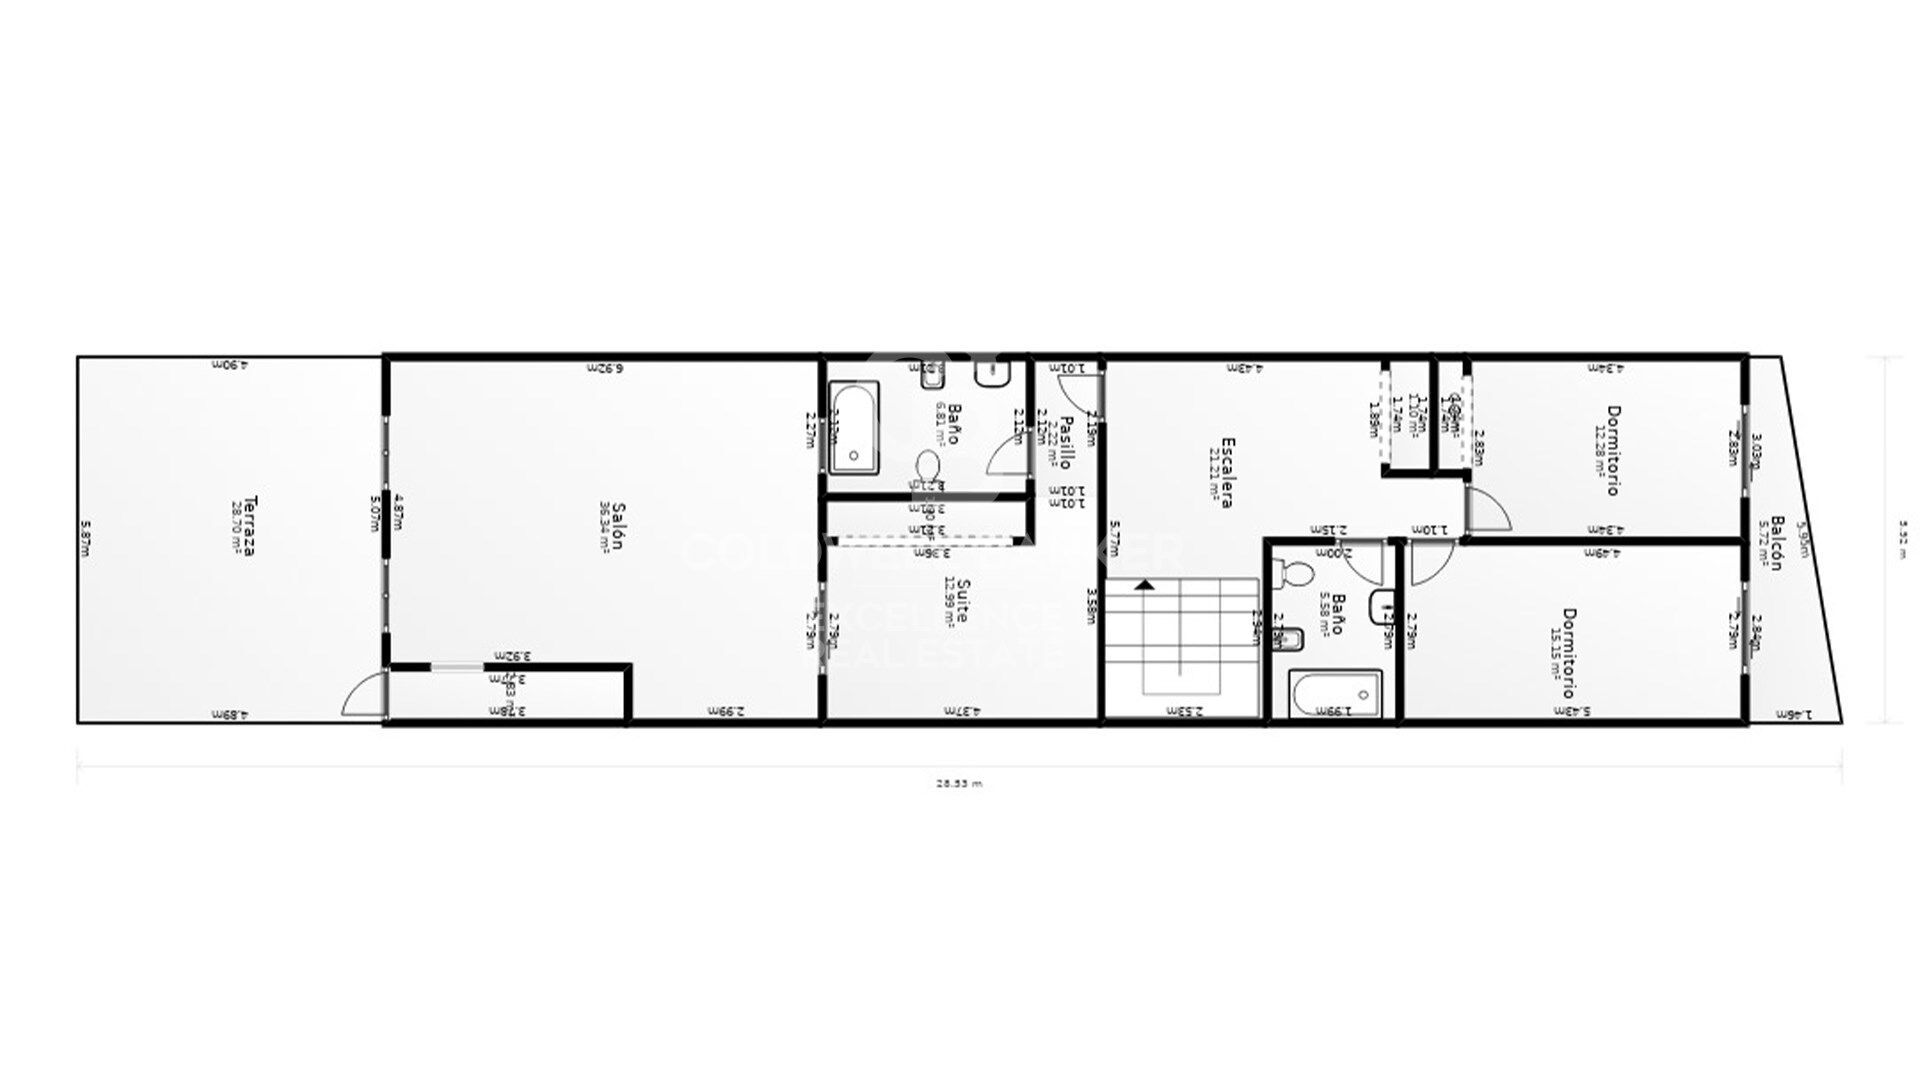
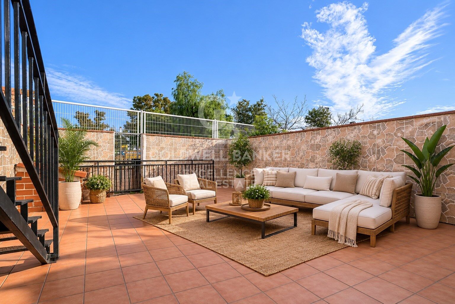
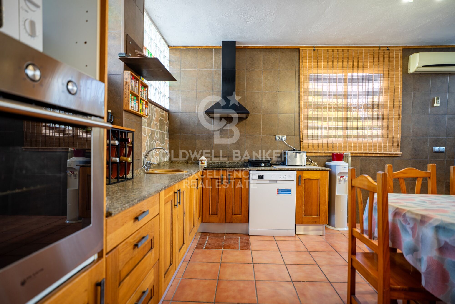
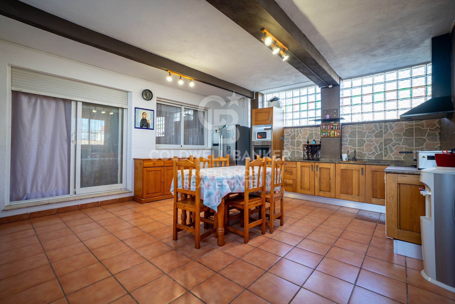
Coldwell Banker Excellence exclusively presents this spacious 198 m² townhouse in Benadresa, just 6 km from Castellón de la Plana. A property that stands out for its generous layout, bright interiors, and outdoor spaces, ideal for families seeking comfort, tranquility, and quality of life. With 5 bedrooms, multiple terraces, a double kitchen, and versatile rooms, it offers everything needed for a functional and welcoming home.
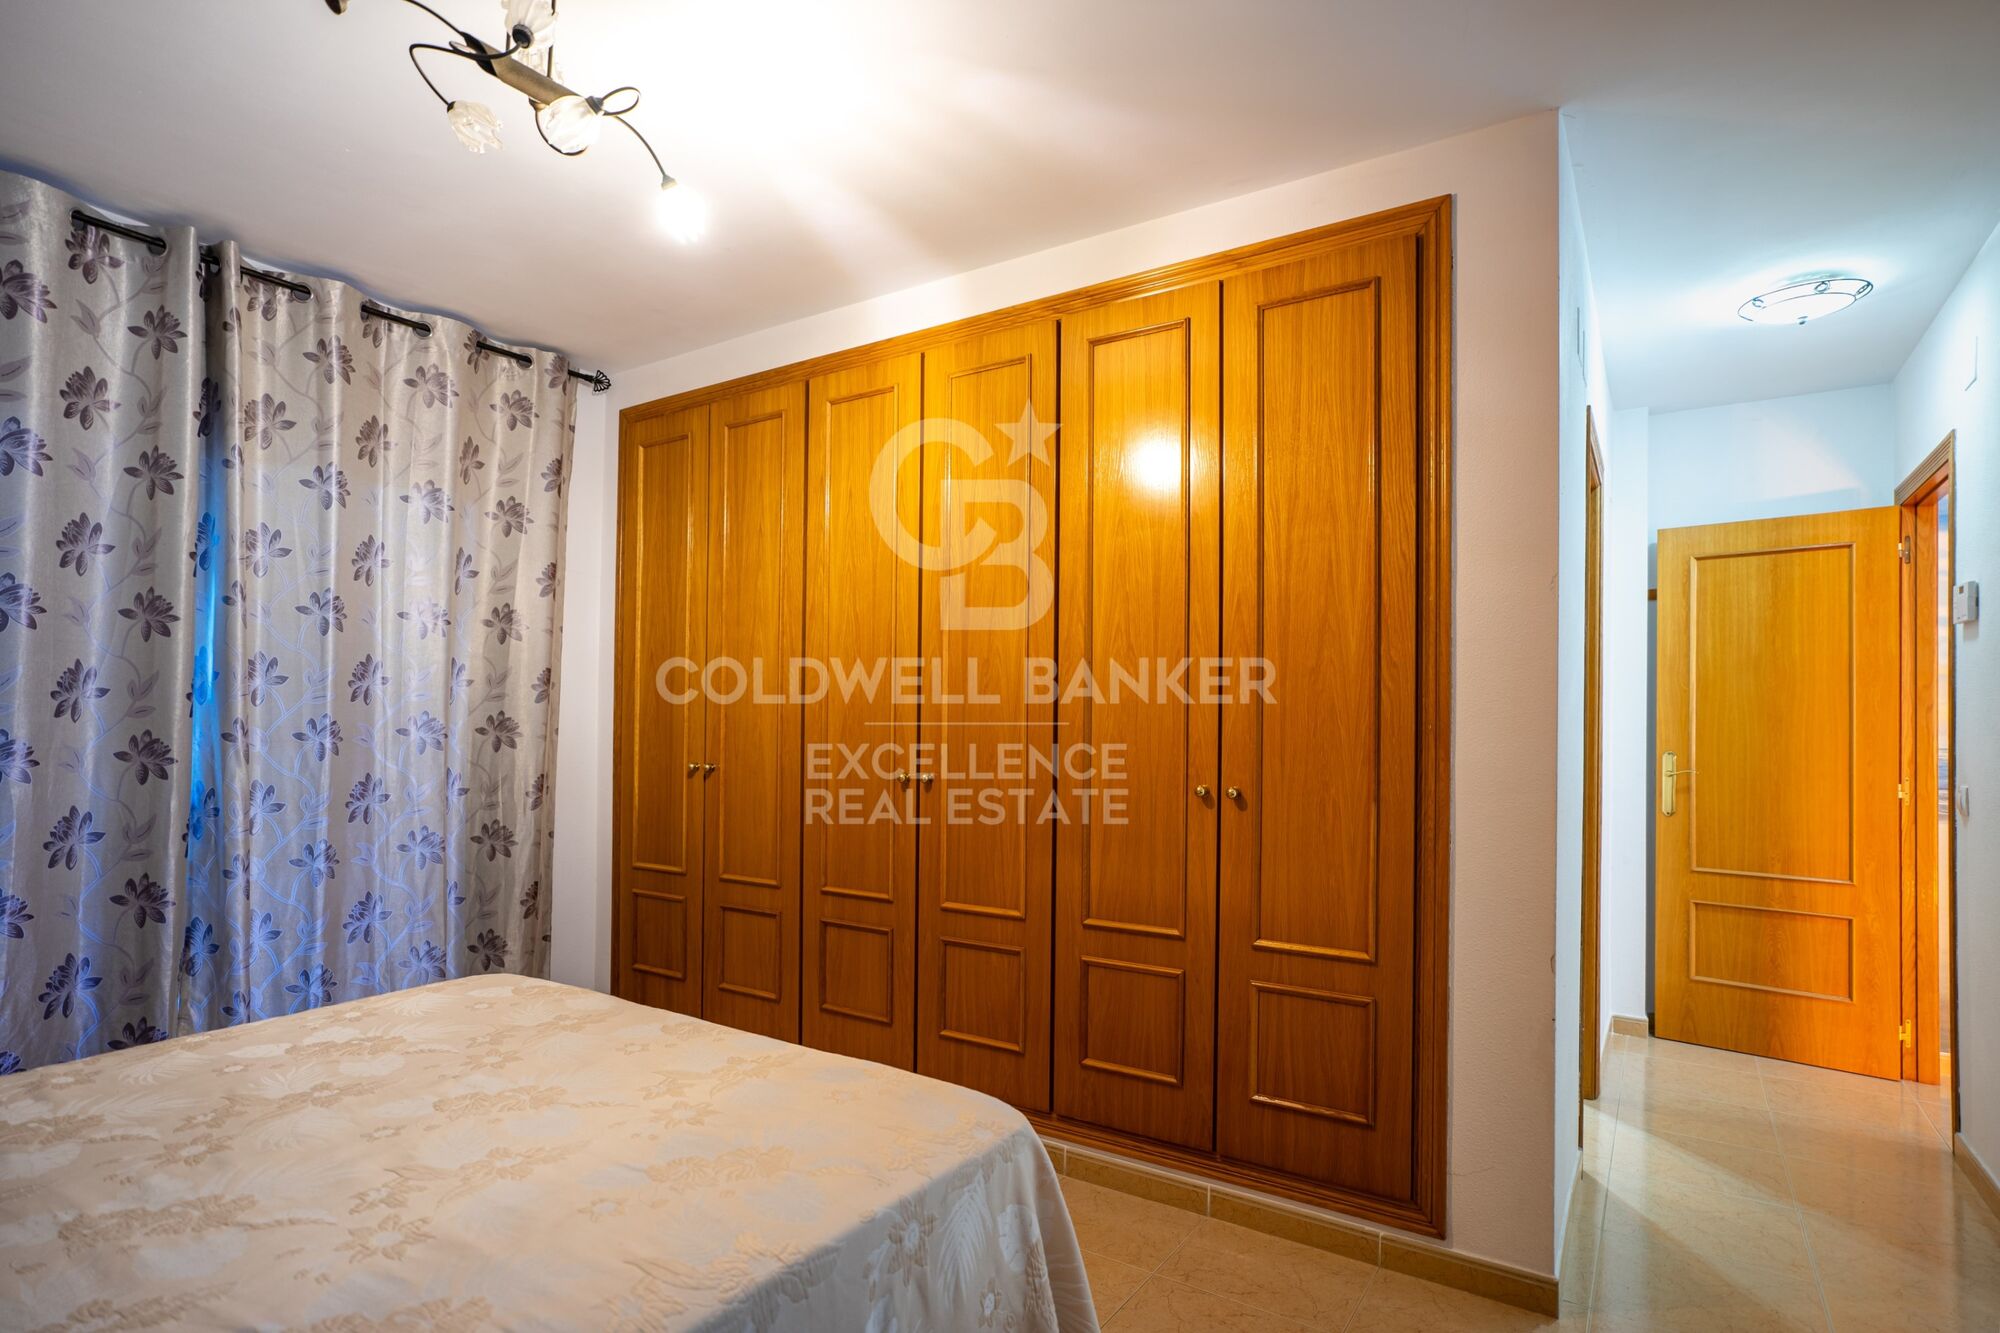
Key features:
- 198 m² built area
- 5 bedrooms
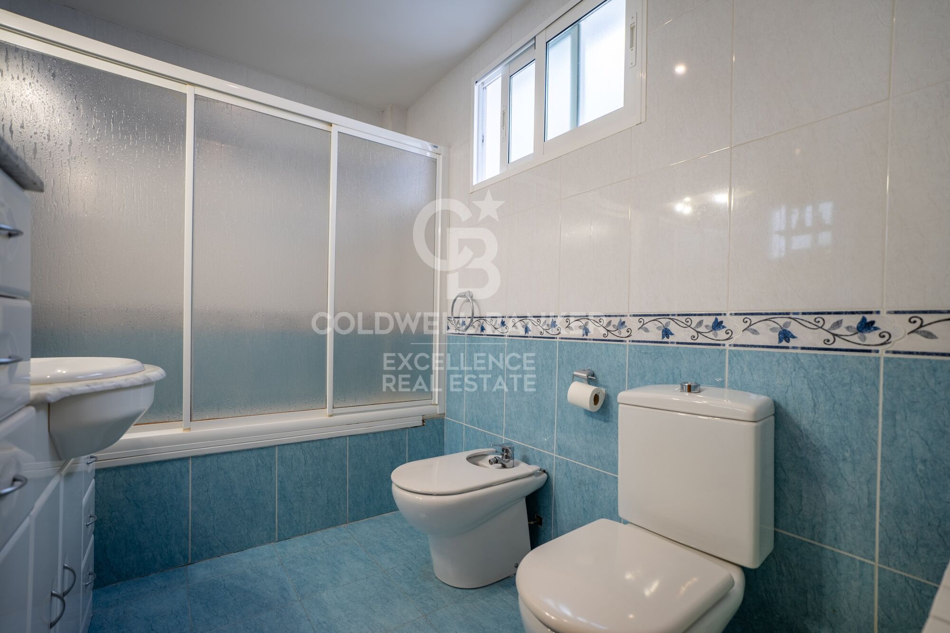
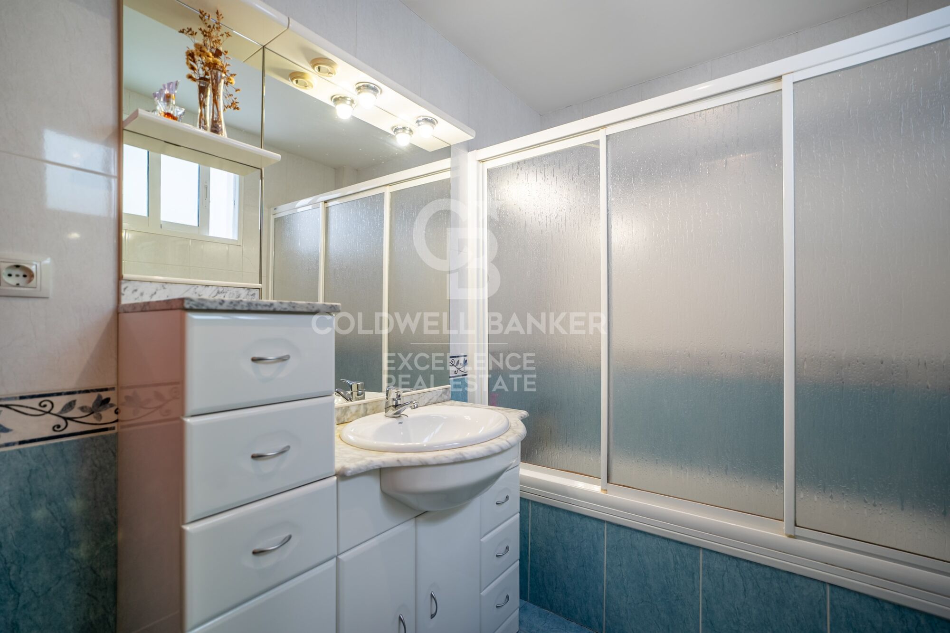
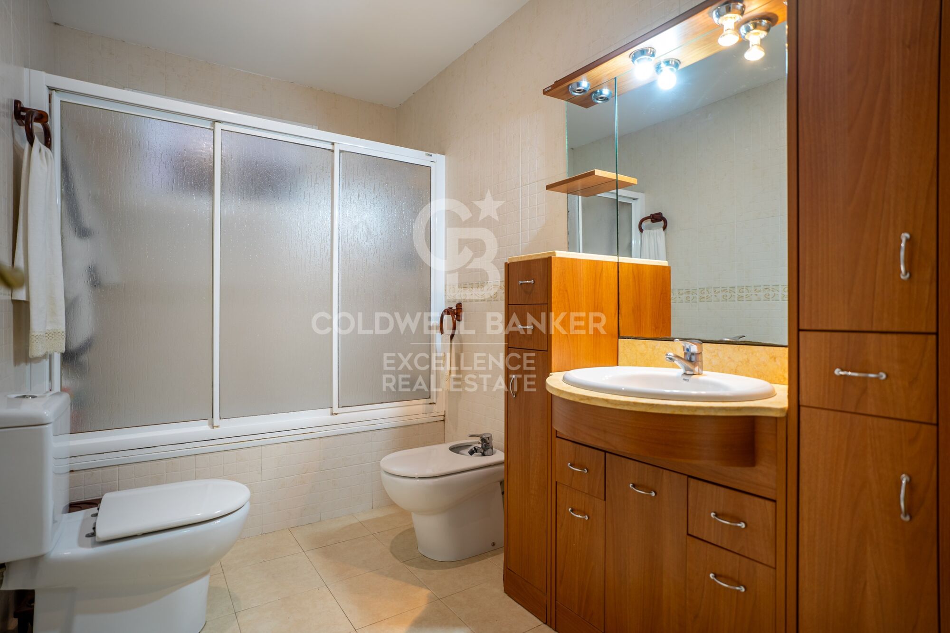
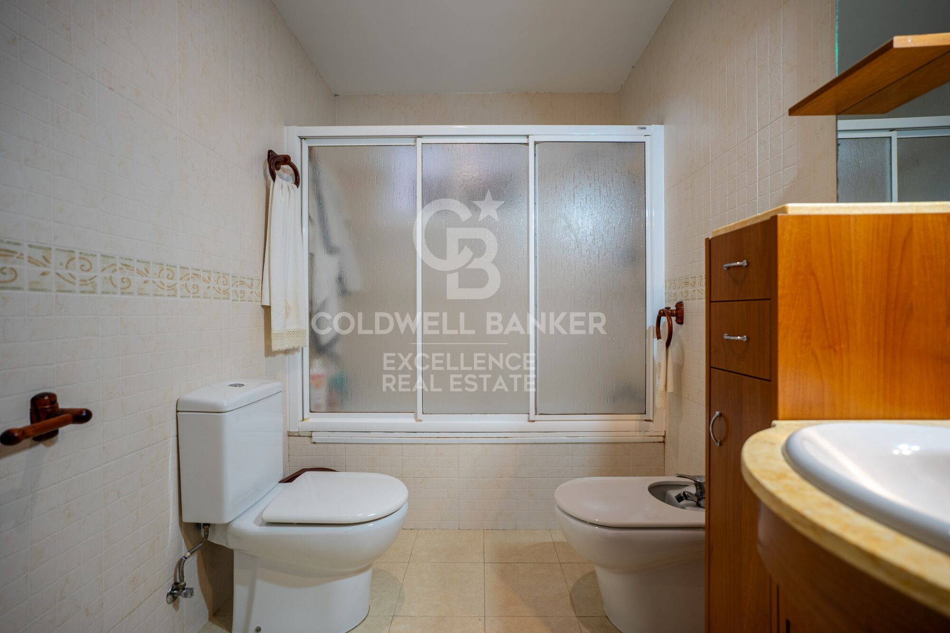
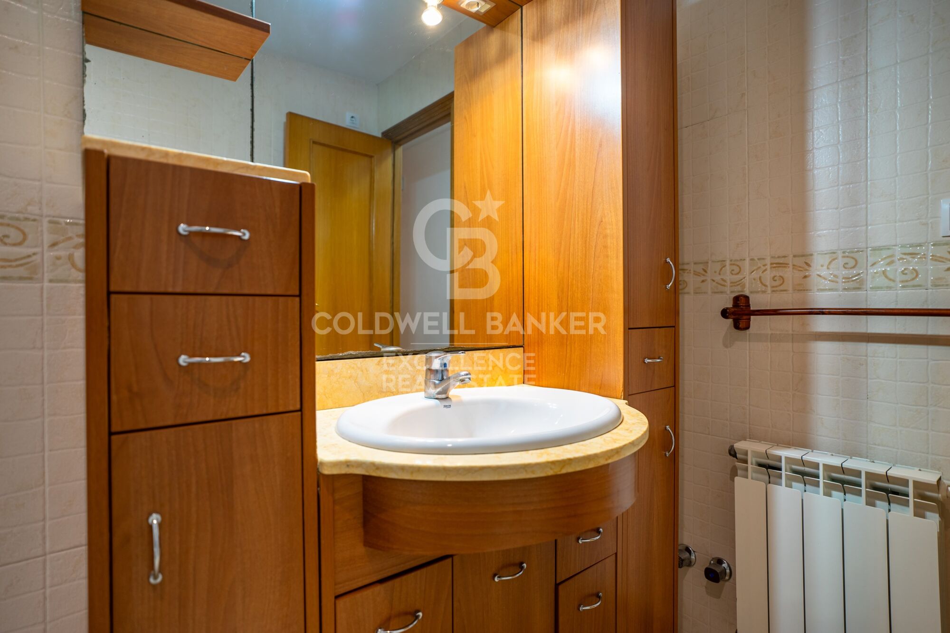
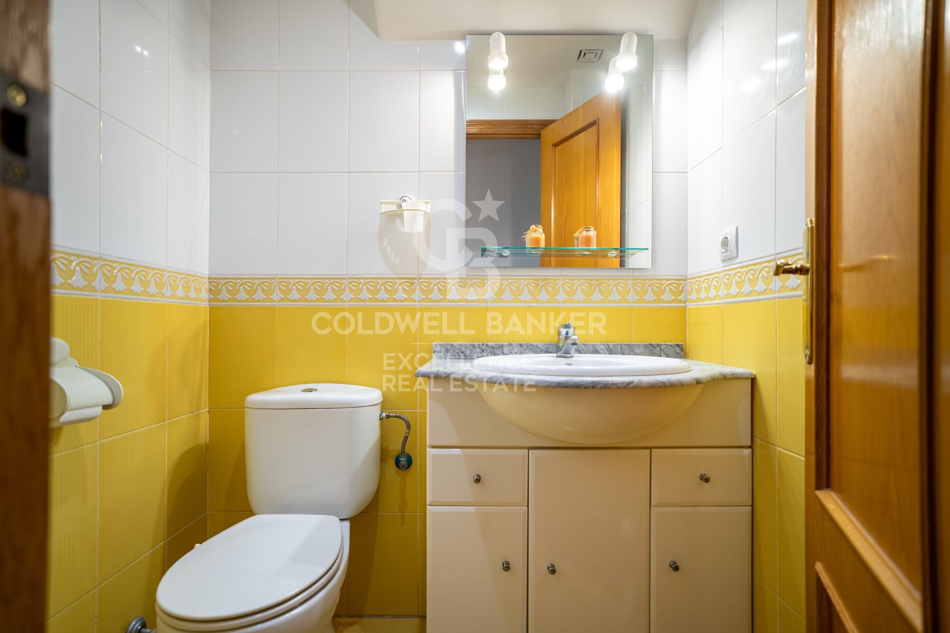
- 2 full bathrooms and 1 guest toilet
- Spacious and bright living room
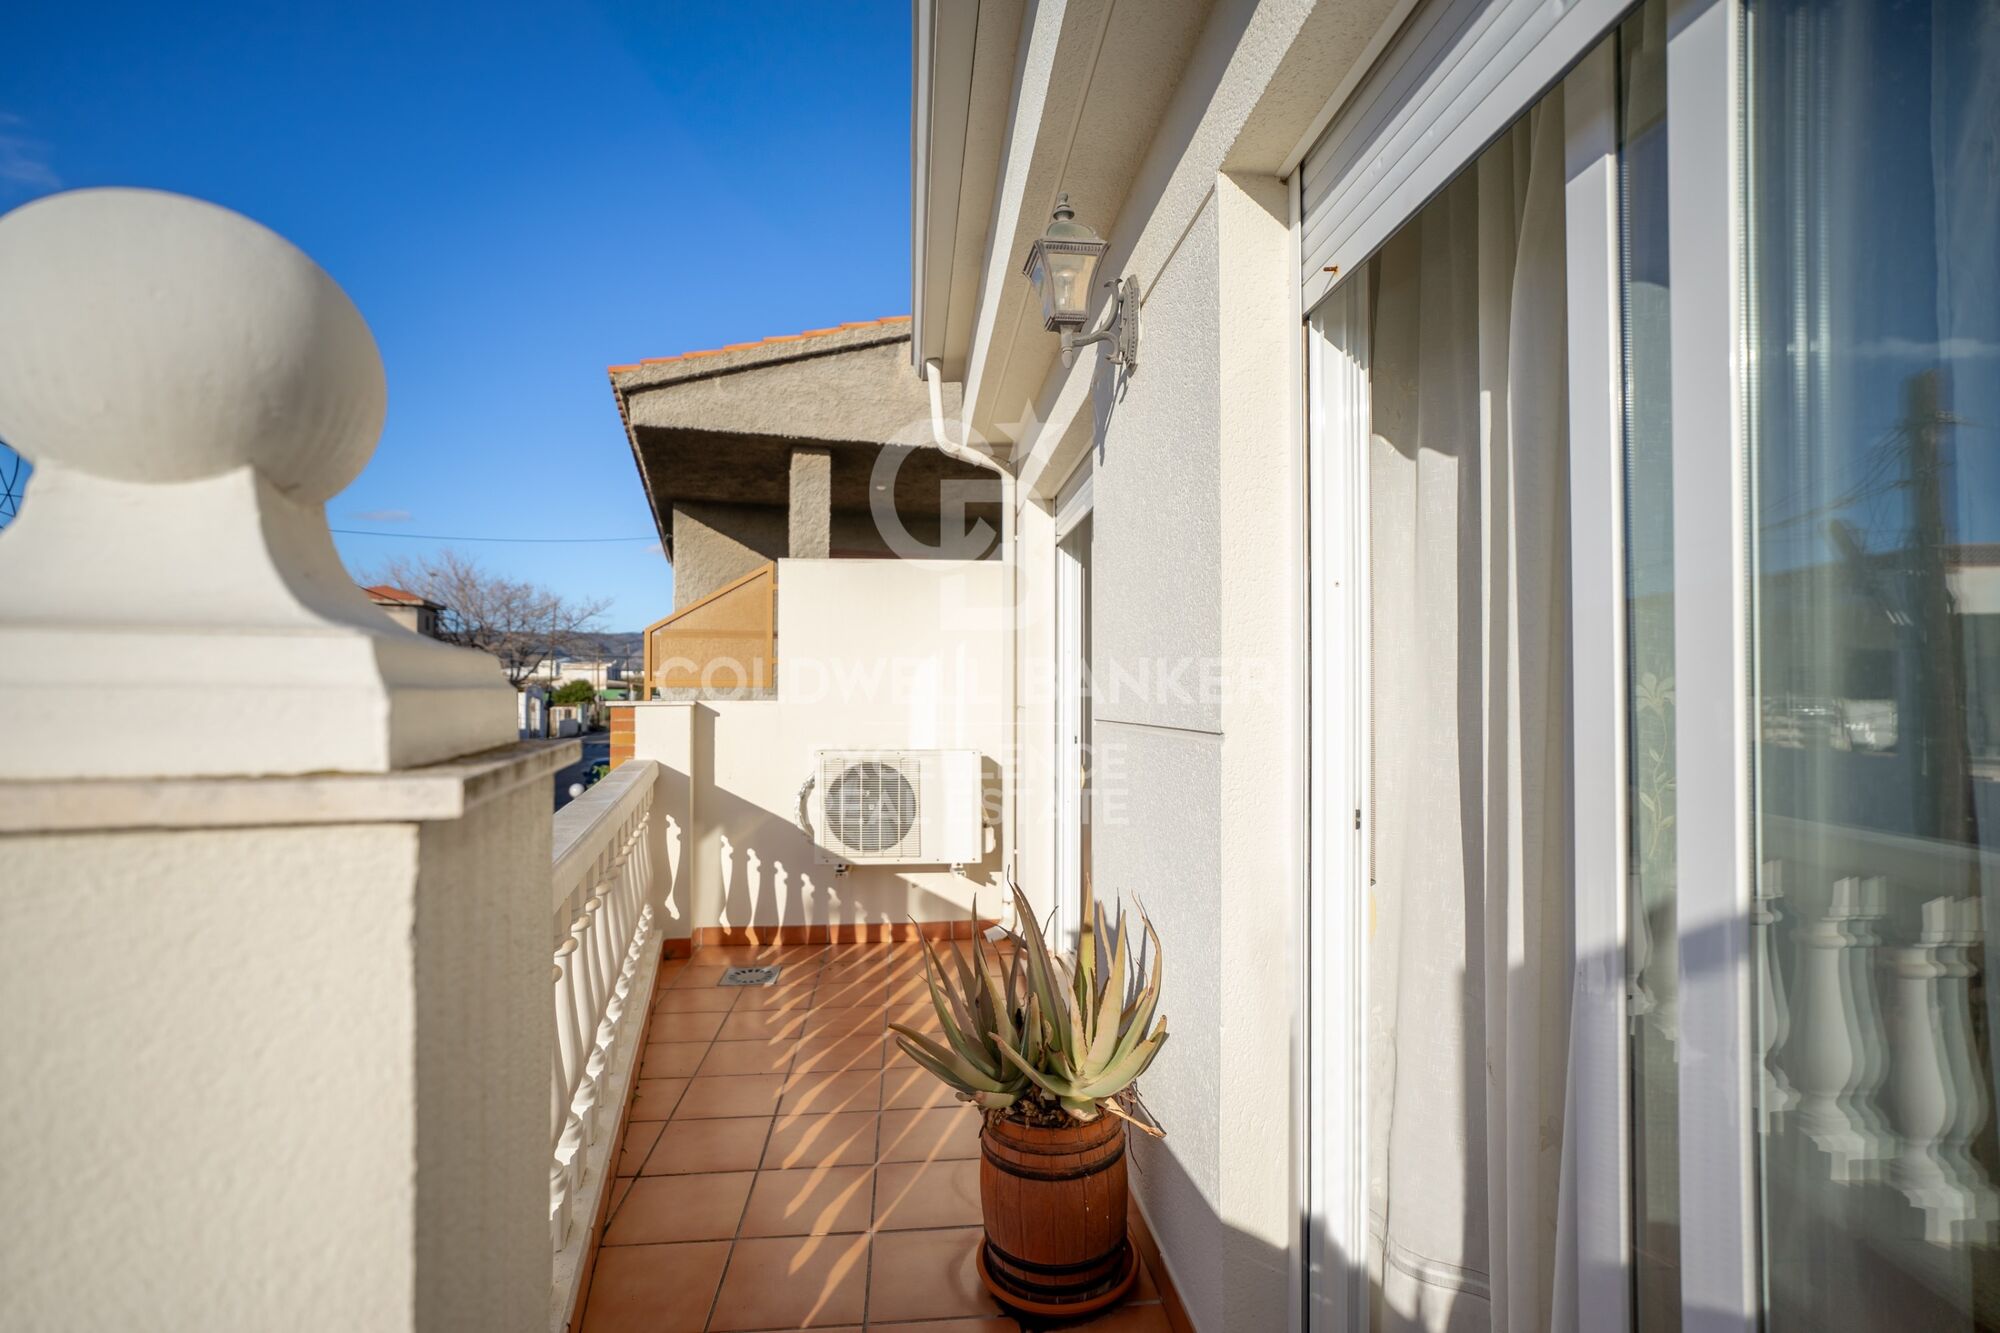
- 2 bedrooms with private balconies
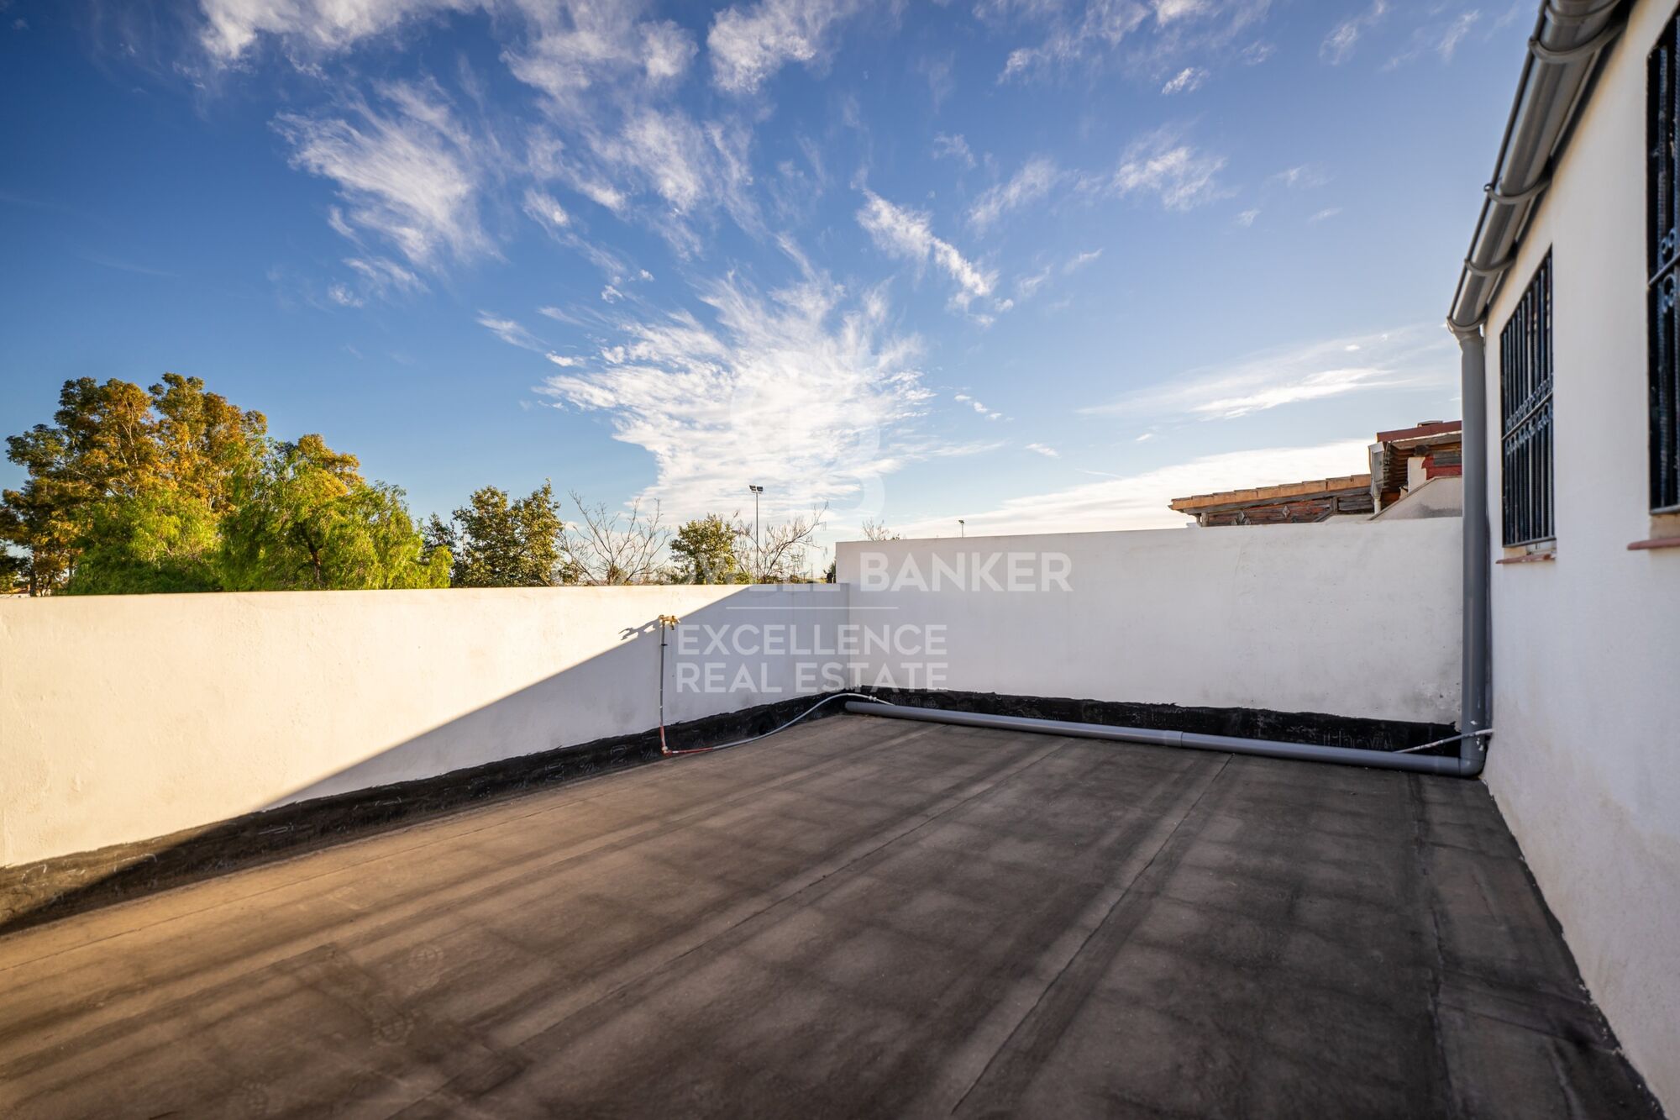
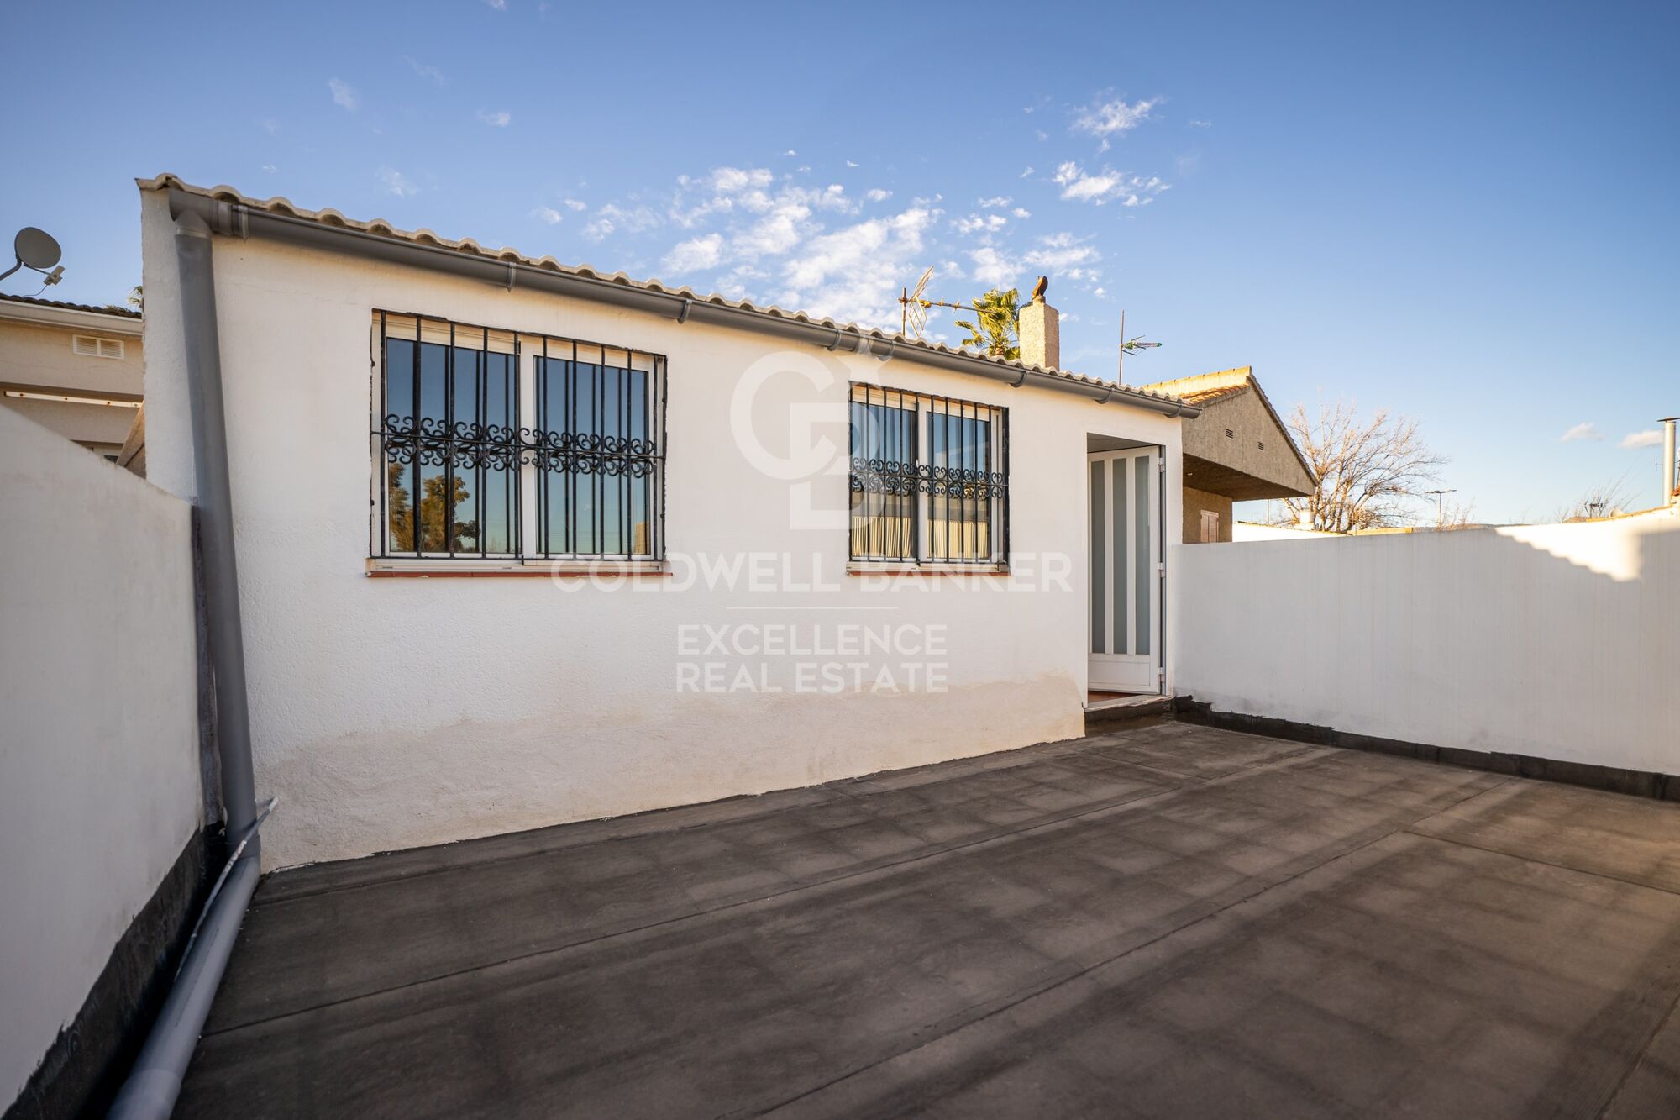
- 2 bedrooms with access to a large terrace
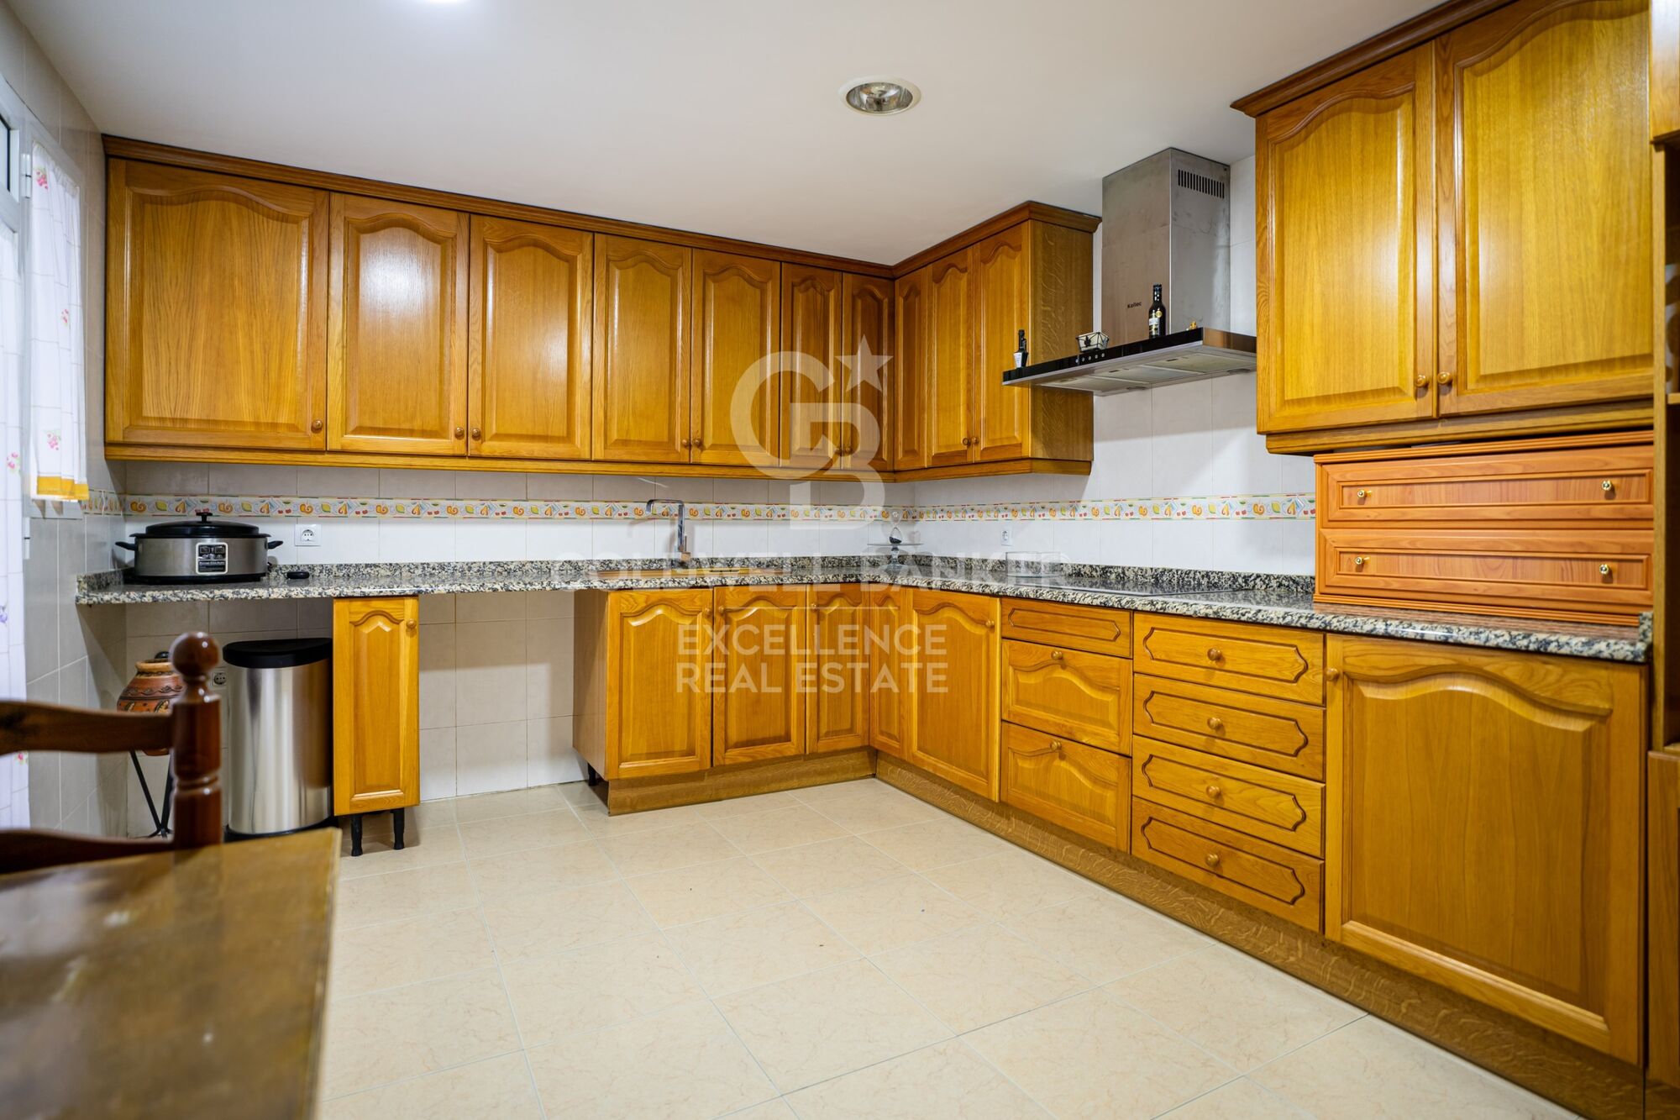
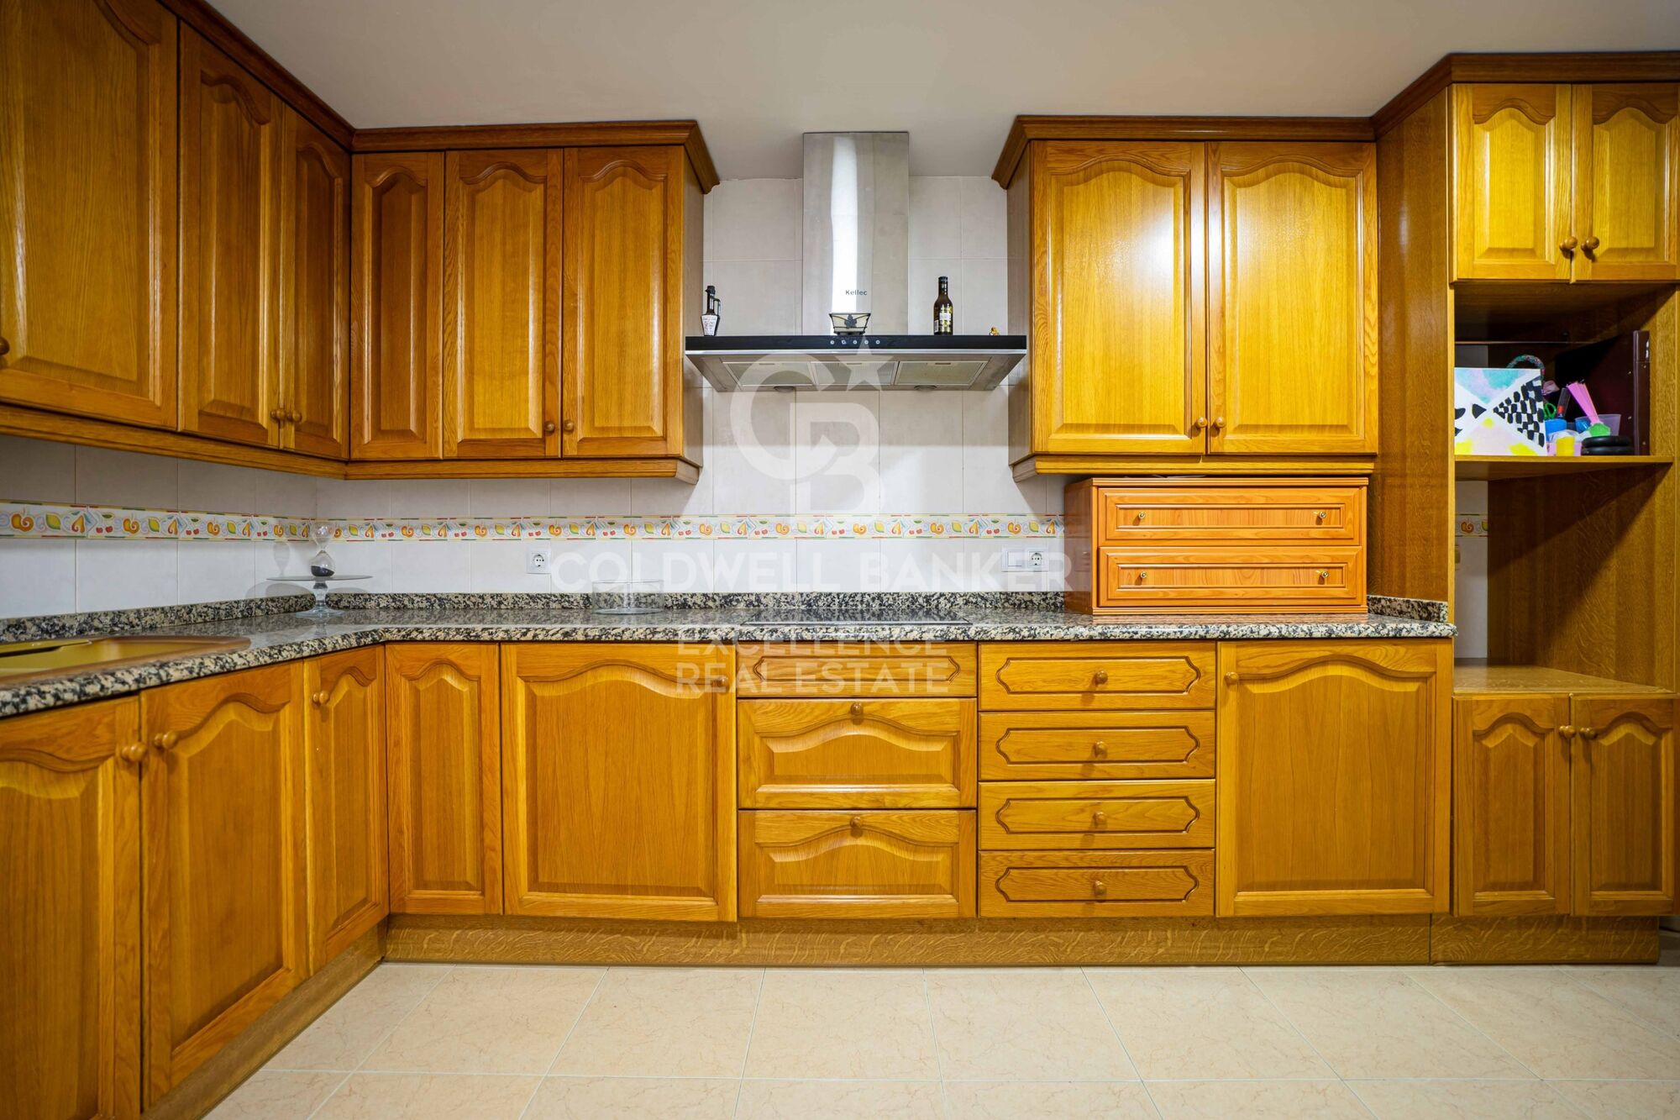
- Fully equipped indoor kitchen
- Fully equipped outdoor kitchen
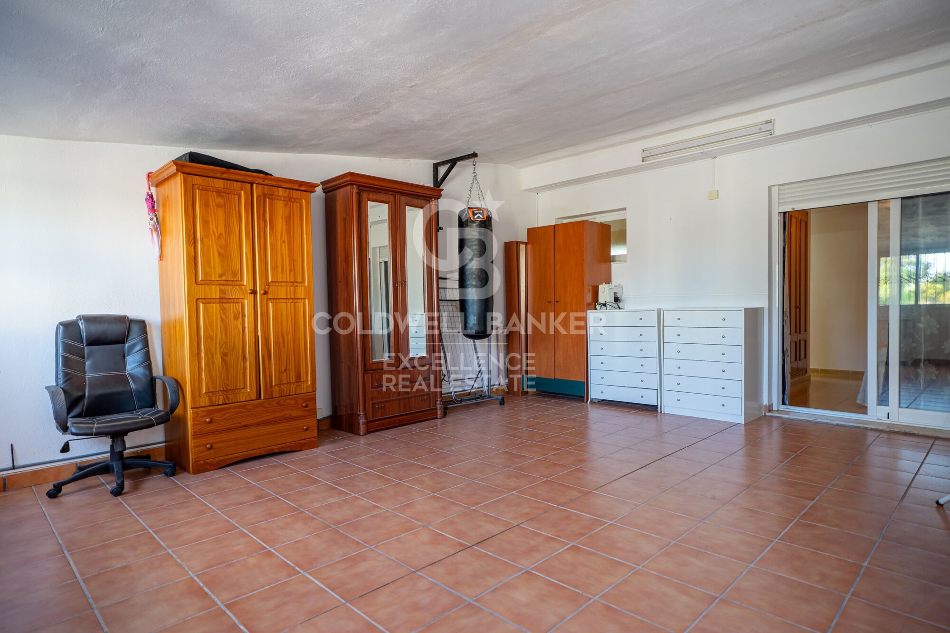
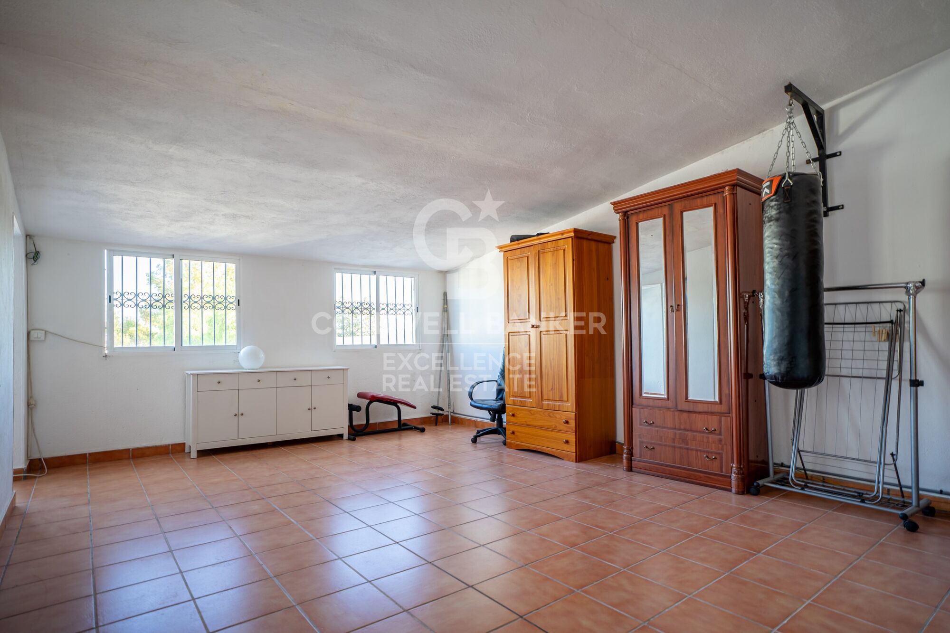
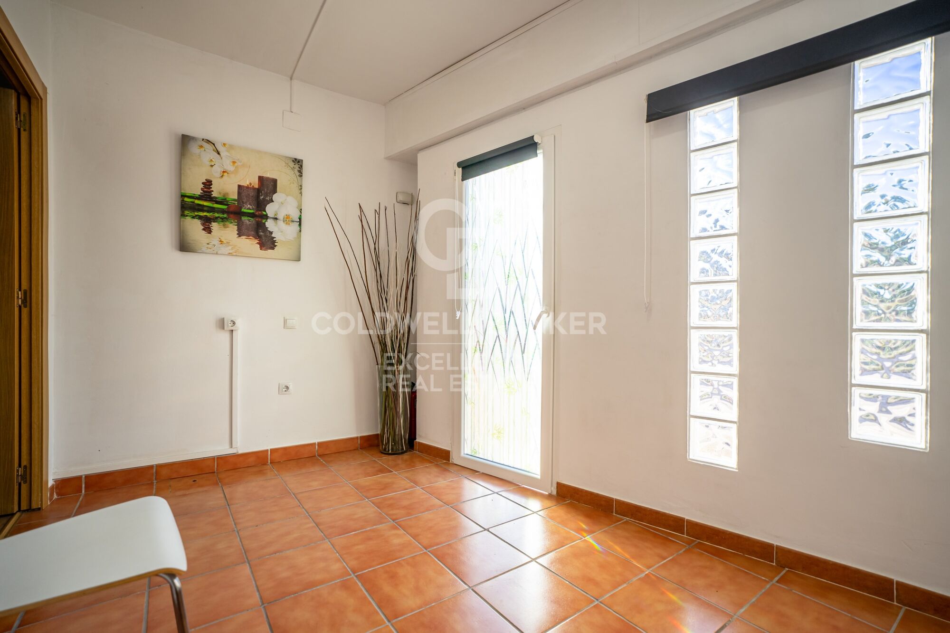
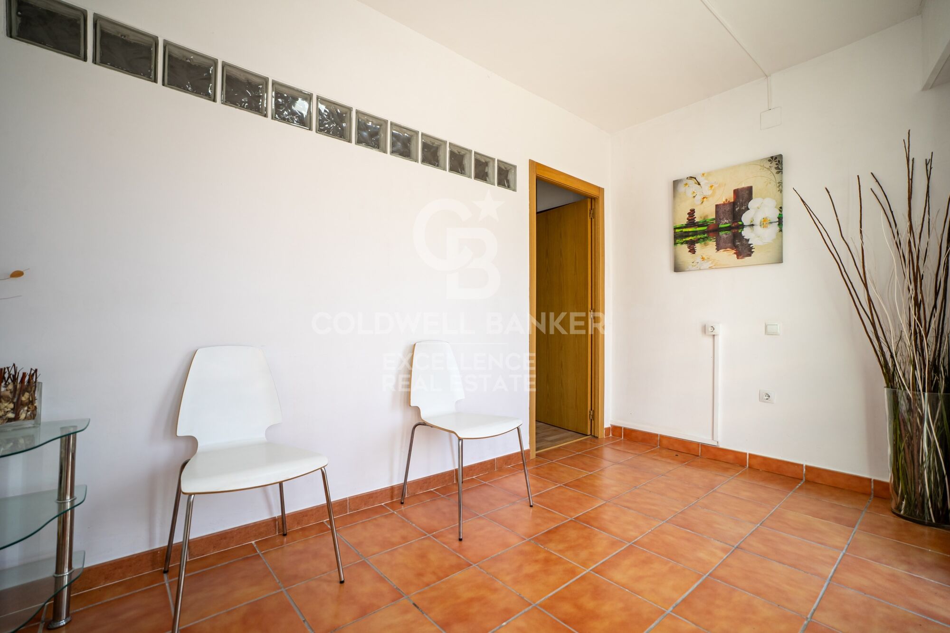
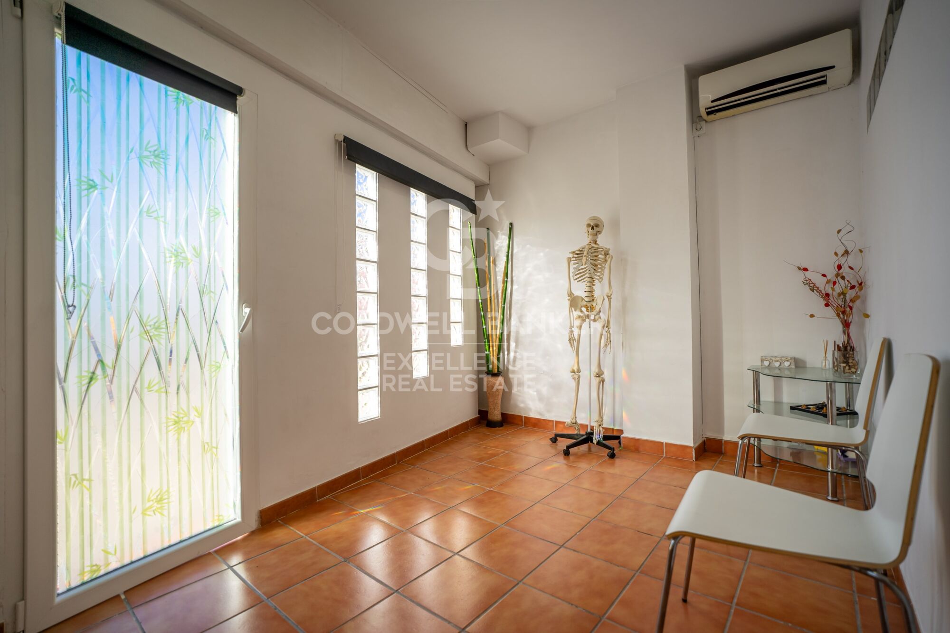
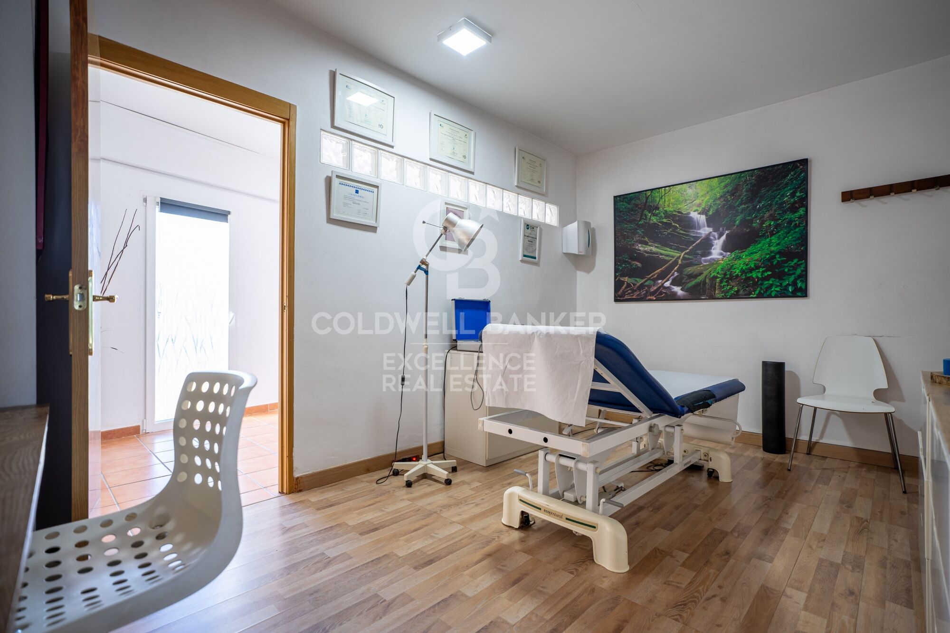
- Multipurpose room on the ground floor
- Air conditioning and heating
- Built-in wardrobes

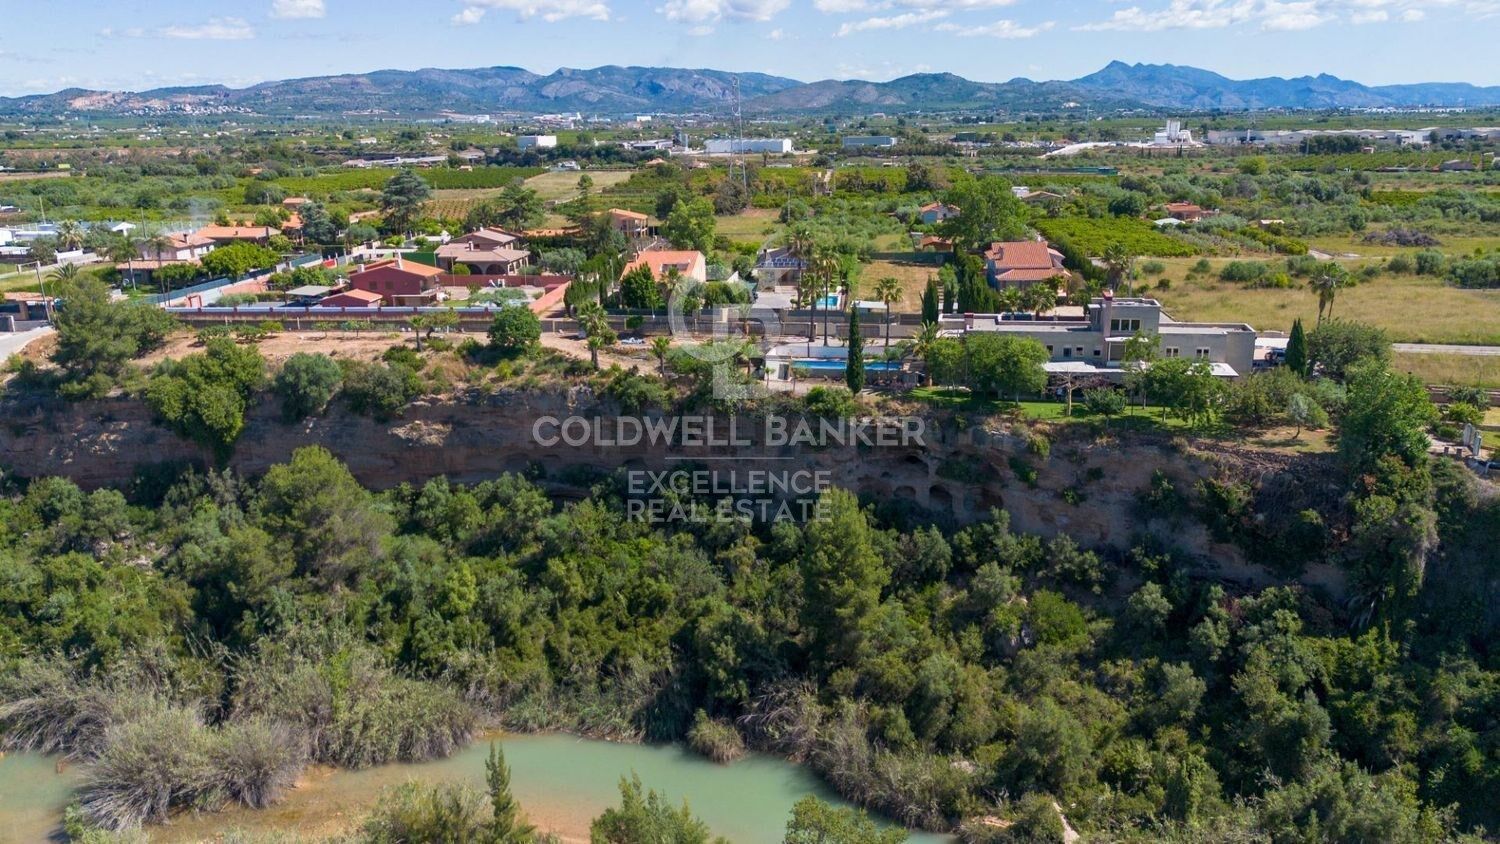
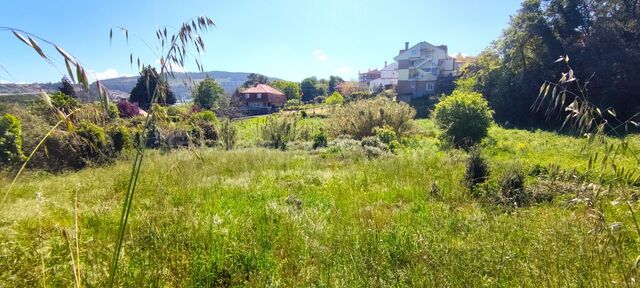
Located in Benadresa, in a quiet and well-connected residential area, this home allows you to enjoy peace and privacy while remaining close to the city. Near schools, university, and essential services, it is an excellent option both as a permanent residence and as an investment, combining space, comfort, and quality of life in an increasingly sought-after area.


The price does not include taxes or purchase costs to be paid by the buyer (Property Transfer Tax or, where applicable, VAT and Stamp Duty; notary and land registry fees; real estate agency commission). Offer subject to change or withdrawal without prior notice; information and measurements are indicative.
#ref:CBEX2604

Property details

zone
Castellón provincia
area
Castellón
location
Castellón de la Plana / Castelló de la Plana
district
Oeste
Property type
house
sale
240.000 €
Reference
CBEX2604
Bedrooms
5
Bathrooms
2
Builded surface
198 m2

Property features

A/C
storage
terrace
balcony
Energy certificate
  • houseA
    92-100
  • houseB
    81-91
  • houseC
    69-80
  • houseD
    55-68
  • houseE
    39-54
  • houseF
    21-38
  • houseG
    1-20

About Castellón de la Plana / Castelló de la Plana
Castellón de la Plana is the capital city of Castellón province, located in the Valencian Community on Spain’s Mediterranean coast. This city offers a high quality of life, good infrastructure, proximity to beaches, cultural amenities, and a diverse, affordable real estate market—ideal for residents and tourists alike.
Its strategic location provides a pleasant Mediterranean climate, with nearby beaches like Gurugú and extensive green spaces for leisure and relaxation.

Activities in Castellón include water sports, hiking, cultural events, local gastronomy, and traditional festivals.
The real estate market features modern apartments in the city center as well as chalets and single-family homes in nearby suburbs, with options for both purchase and rental.

Request more info
Ref.CBEX2604
Calle del Poeta Querol, 8
46002, Valencia
+34 961 23 83 12
Erika Gómez
Associate Real Estate Advisor

Recently viewed properties

Villa Turquesa- New development in Jávea
Cap Martí - El Tossalet - Pinomar

Villa Turquesa- New development in Jávea

200 m²Size1.000 m²Plot34 Bathrooms
Discover Villa Turquesa, an architectural gem located in the heart of the sunny Las Lomas del Rey urbanization in Jávea. This serene retreat is nestled among the green landscapes of the Granadella natural park, the panoramic views of Montgó mountain, and the splendid Jávea valley. Just minutes away from fine sandy beaches, incredible coves, the exclusivity of Jávea golf, and prestigious international schools. Construction of this villa begins in July 2024. Villa Turquesa is northeast-facing, and its architecture is a fusion of Mediterranean and Ibizan styles, characterized by the use of stone, smooth white walls, rounded corners, and exposed wooden beams. The high ceilings and large windows provide abundant luminosity. The exterior of the villa invites relaxation, with a meticulous Mediterranean garden, a turquoise water pool, a wonderful pond, and extensive sunny terraces, perfect for enjoying family meals and Jávea's incredible climate. The ground floor features a spacious living-dining room with access to one of its large terraces, a fully equipped kitchen, an adjoining laundry room, a drying area, two toilets, two double bedrooms with built-in wardrobes, and a suite bedroom with its independent bathroom and dressing room. The upper floor is dedicated to the master suite, offering spectacular views and access to a spacious terrace. Villa Turquesa includes a pergola for two cars, air conditioning, wifi connection, video intercom, and a home automation system for lighting. The elegant finishes include hand-carved natural stones and wooden beams, using typical regional materials. Don't miss the opportunity to acquire this gem. Villa Turquesa can be yours! #ref:CBS506
1.745.000 €
Contemporary luxury villa in Los Flamingos, Benahavís
Los Flamingos

Contemporary luxury villa in Los Flamingos, Benahavís

540 m²Size1.330 m²Plot55 Bathrooms
Welcome to this exquisite newly built 5-bedroom, 5-bathroom villa situated within the prestigious gated community of Los Flamingos, in the lush natural surroundings of Benahavís. Designed with a focus on luxury, sustainability, and seamless indoor-outdoor living, this exceptional residence combines refined architecture, cutting-edge technology, and breathtaking panoramic views across the Costa del Sol. The villa features five spacious bedrooms and four luxurious bathrooms, all crafted with meticulous attention to detail. South-facing terraces bathe the interiors in natural light, offering spectacular views ideal for relaxation or entertaining under the Mediterranean sun. Step outside into your private oasis, where a stunning 18-meter saltwater infinity pool stretches toward the horizon, blending seamlessly with the surrounding landscape. The wellness and entertainment level transforms the home into a personal retreat. The basement includes a sauna, gym, bar, and cinema room, providing the ultimate space for fitness, leisure, and relaxation. Built for smart and sustainable living, the villa boasts an Energy Efficiency Rating of 'A', powered by a 10kW photovoltaic solar system. Comfort is ensured year-round with Koolnova smart climate control, underfloor heating on all levels, and a 300L aerothermal system for hot water. Five private parking spaces offer ample convenience for family and guests. Every corner reflects premium craftsmanship and sophisticated design a Modulnova designer kitchen, custom carpentry, expansive Schüco aluminium windows, and a striking LED-lit Schüco pivot entrance door set the tone for modern elegance. Interiors showcase polished concrete stairs with glass balustrades, Q-Rail glass systems on terraces, and bathrooms fitted with Hansgrohe rain showers, porcelain shower trays, and wall-mounted fixtures for a sleek, contemporary finish. Technology is seamlessly integrated throughout, including high-speed Wi-Fi access points on all floors, video door entry with Wi-Fi, and pre-installed TV and internet systems. This villa is more than a home it's a complete lifestyle experience, blending innovative engineering with timeless design. Just minutes from Marbella, Puerto Banús, and the golden beaches of the Costa del Sol, it offers a true sanctuary of modern sophistication and Mediterranean living. #ref:CBSH1225
4.395.000 €
A contemporary masterpiece in frontline golf in the heart of Nueva Andalucía, Marbella
Nueva Andalucía

A contemporary masterpiece in frontline golf in the heart of Nueva Andalucía, Marbella

473 m²Size1.085 m²Plot56 Bathrooms
Nestled in a privileged frontline golf position, this striking contemporary villa embodies the essence of modern luxury living in Marbella. With bold architectural lines, expansive terraces, and floor-to-ceiling windows, the home is designed to flood the interiors with natural light while framing uninterrupted views of the golf course creating a seamless connection between indoor comfort and outdoor serenity. Spanning three levels, the residence boasts six spacious bedrooms and eight elegant bathrooms, including a lavish master suite with a private terrace and a spa-style bathroom. The open-plan interior layout features a designer kitchen with sleek finishes, a stylish dining area, and a generous living space perfect for both relaxation and entertaining. Enhancing the lifestyle experience are premium amenities such as a private home gym, a bespoke wine bodega, and multiple sophisticated lounge areas all thoughtfully curated to deliver comfort, elegance, and functionality. The exterior is equally impressive, with lush landscaping surrounding an infinity-edge pool, sunken lounge, outdoor kitchen, and various chill-out zones ideal for enjoying Marbella's year-round sunshine. Complete with a private garage, cutting-edge home automation, and a prime location just minutes from Puerto Banús, this exceptional property offers a rare opportunity to own a true gem in one of the Costa del Sol's most desirable areas. #ref:CBSH1082
4.595.000 €
Furnished P1 apartment, newly built with attention to detail, featuring a private terrace, solarium, and communal pool.
Hostafrancs

Furnished P1 apartment, newly built with attention to detail, featuring a private terrace, solarium, and communal pool.

80 m²Size23 Bathrooms
Coldwell Banker Eminent presents this exclusive development on Panissars Street: a fully refurbished building that perfectly blends original charm with contemporary, high-quality finishes. The restoration has carefully preserved the original architectural features: exposed brick walls, gabled roofs, and wooden beam ceilings have been restored and enhanced using state-of-the-art insulation materials to ensure optimal thermal and acoustic comfort. The historic, listed façade retains some of its original doors, reinforcing the building's unique character. Building layout: 4 exclusive residences The development includes three duplex homes in a 'house-style' format and one independent apartment on the first floor. All units have direct street access or are accessible via the shared staircase. A. Duplex D1 Area: 96m² Layout: 2 bedrooms and 2 bathrooms Access: From a side street (also retains original entrance on Panissars Street) Price: €590,000 B. Duplexes D2 and D3 Area: 110m² each Layout: 2 bedrooms and 2 bathrooms Access: From Panissars Street Price: €640,000 each C. Apartment P1 on the first floor - Fully Furnished Area: 80m² Layout: 2 en-suite bedrooms 1 guest toilet Open-plan kitchen and living-dining area 3 large windows with French balconies that fill the space with natural light 17m² private rooftop area for exclusive use Access: Via private communal staircase Price: €680,000 Communal rooftop area - Accessed via the private staircase (used only for the first-floor apartment and rooftop access), this stunning communal area includes: - Pool with hydromassage, chromotherapy, and counter-current swimming system - Integrated sound system - Outdoor shower - Full bathroom with shower - Gas barbecue area - Private, delimited 17m² area for exclusive use of the first-floor apartment The staircase also features motion-sensor and timer-controlled lighting, and solar panels contribute to guaranteed energy efficiency. The entire building is equipped with ducted air conditioning and heating, ensuring year-round comfort. A project where tradition meets modern living. Every detail has been carefully considered to offer unique homes that honor the soul of the original building, using noble materials, efficient technology, and premium finishes. Perfect for those seeking a special property full of character, design, and quality in a charming location. #ref:CBE01163
635.000 €
Charming finca with large urban plot for sale in Jávea, just a stone's throw from the sea and all amenities
Centro ciudad

Charming finca with large urban plot for sale in Jávea, just a stone's throw from the sea and all amenities

464 m²Size4.187 m²Plot62 Bathrooms
In one of the most emblematic areas of the Port of Jávea is this traditional finca with a Mediterranean spirit, surrounded by mature gardens and an atmosphere of tranquillity. The light of the Mediterranean bathes its rough stone walls and the original arched porches, preserving the charm of the stately homes that are part of the local history. This unique property sits on a large urban plot of more than 4,000 m², with an approximate constructed area of 464 m² distributed over two levels. Its south orientation and elevated position ensure constant brightness and a direct connection to the natural environment of the port. The estate retains its original structure, offering the possibility of restoring it and transforming it into a residence of character, or developing a low-impact boutique residential project. Its architectural details - high ceilings with wooden beams, hydraulic floors, stone arches and handcrafted pavements - evoke the authenticity of the purest Mediterranean. Its location is exceptional: a few minutes walk from the port, the beach and all services, allowing you to enjoy the Mediterranean lifestyle without the need for a vehicle, a privilege that is increasingly scarce in Jávea. In addition to its heritage value, Finca Mezquida offers extraordinary urban potential. Classified as Extensive Urban Land Mezquides - Ordinance E grade 2, it allows its division into up to three independent plots according to different configurations: Option 1: plots of approx. 731 m², 1,674 m² and 1,372 m². Option 2: two plots of around 1,274 m² and 1,772 m². Option 3: a plot of about 3,046 m² and another of 731 m². With a net buildable area of 0.28, maximum occupancy of 30% and a permitted height of two floors, the property allows for the development of an exclusive private residential, combining contemporary architecture, privacy and local authenticity. Finca Mezquida represents a unique opportunity for those looking for a project with soul, where history, location and potential merge in an unbeatable enclave by the sea. #ref:CBS720N
3.000.000 €
En venta maravillosa villa en Jávea de nueva construcción con vista al mar
Cap Martí - El Tossalet - Pinomar

En venta maravillosa villa en Jávea de nueva construcción con vista al mar

389 m²Size1.000 m²Plot55 Bathrooms
We present the KISMET Villa, where luxury meets the ideal location. KISMET, which in Arabic means 'luck' or 'destiny', is a recently built house that transforms the concept of living in elegance. This 4 bedroom, 4 bathroom property has been crafted to provide maximum well-being and style, creating an environment where every day feels like a designated place for pleasure and peace. With high-quality finishes, Kismet masterfully fuses modern design with sophisticated details and first-class materials. Its spacious interior spaces open onto a private garden, a perfect sanctuary to relax and enjoy leisure time outdoors, surrounded by nature and tranquillity. The views of the Mediterranean Sea are simply breathtaking, offering amazing scenery from multiple areas of the villa. The location of the villa is second to none: close to essential amenities and just a stone's throw from the beach, allowing you to enjoy the convenience of having everything you need at your fingertips. Kismet is more than just a home; is a predestined destination for those who yearn for a life of luxury and well-being in Javea. Do not miss the opportunity to inhabit this splendid villa, where every aspect has been meticulously designed to offer you an unparalleled living experience. Come and discover Kismet, your new refuge in paradise! #ref:CBS445N
2.300.000 €
Coldwell Banker Excellence Real Estate
Calle del Poeta Querol, 8
46002, Valencia
Lunes a viernes de 9.30 - 14:00 y 15.00 - 18.30
Newsletter

Find your home abroad with the support of the Coldwell Banker® network

Visit our global websites to learn more about your ideal property in the most exclusive destinations

We use our own and third-party cookies to make our website work safely and personalize its content. Likewise, we use cookies to measure and obtain data on your navigation and to adjust advertising to your tastes and preferences. Press the "Accept all" button to confirm that you have read and accepted the information presented. To manage or disable these cookies, click on "Configuration". For more information see our cookies policy.
Modify cookies
Technical and functional Always active
This website uses its own Cookies to collect information in order to improve our services. If you continue browsing, you accept their installation. The user has the possibility of configuring his browser, being able, if he so wishes, to prevent them from being installed on his hard drive, although he must bear in mind that such action may cause difficulties in navigating the website.
They allow the monitoring and analysis of the behavior of the users of this website. The information collected through this type of cookies is used to measure the activity of the web for the elaboration of user navigation profiles in order to introduce improvements based on the analysis of the usage data made by the users of the service. They allow us to save the user's preference information to improve the quality of our services and to offer a better experience through recommended products.
These cookies are used to store information about the preferences and personal choices of the user through the continuous observation of their browsing habits. Thanks to them, we can know the browsing habits on the website and display advertising related to the user's browsing profile.