Bright and Spacious 107 m² Apartment with Sea Views Next to Castellón Port
size
107 m²
Bedrooms
4
Bathrooms
2
terrace
price
180,000 €
Bright and Spacious 107 m² Apartment with Sea Views Next to Castellón Port
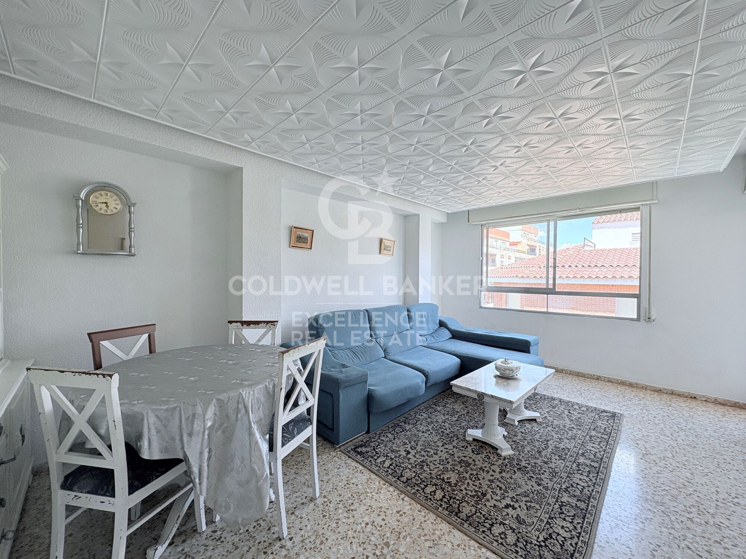
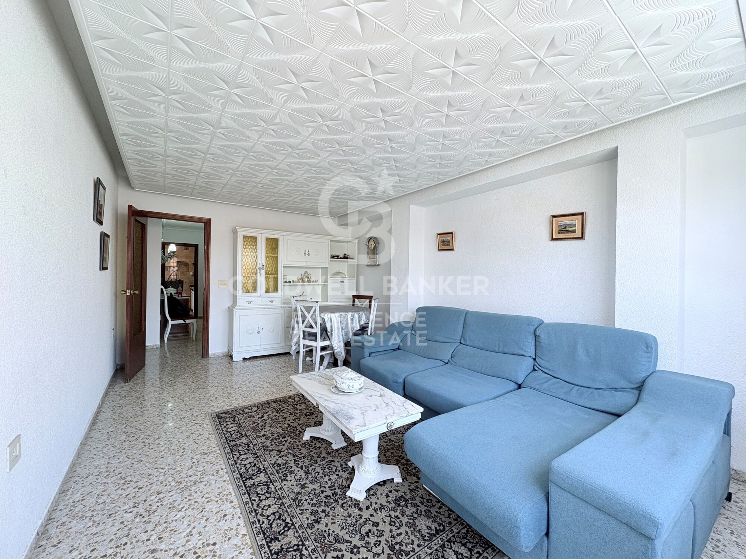
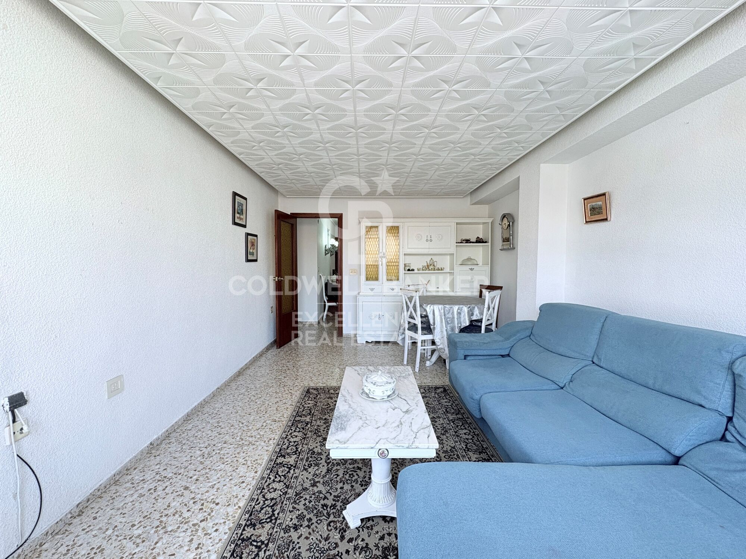
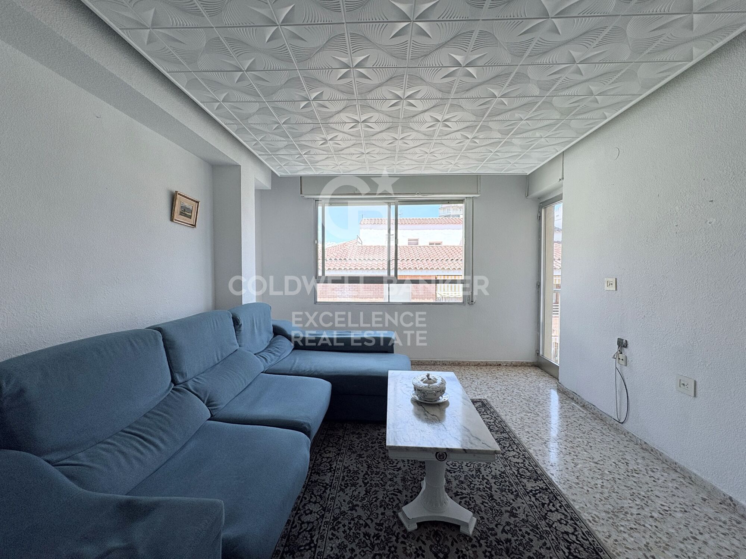
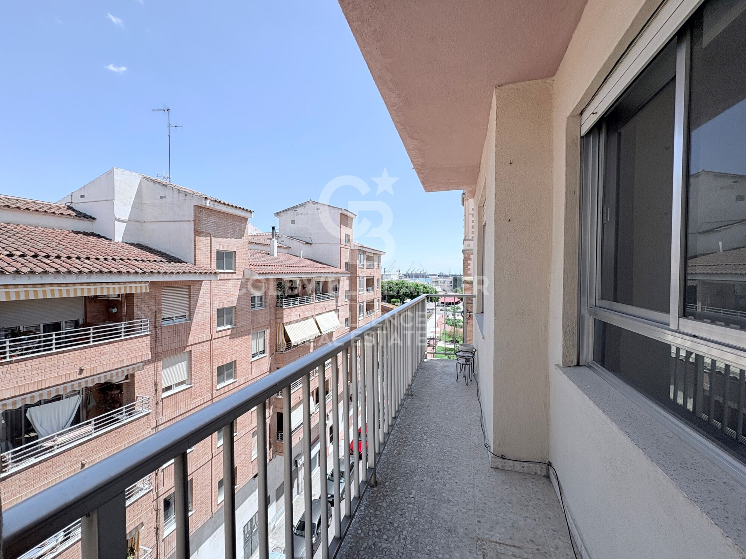
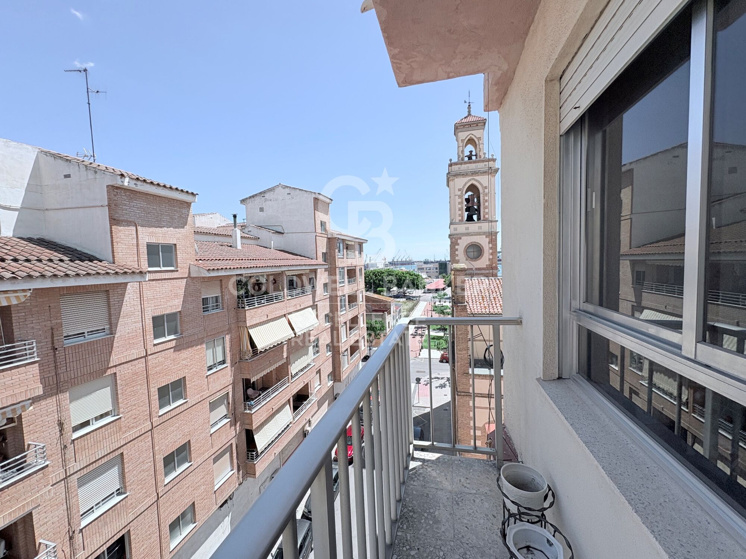
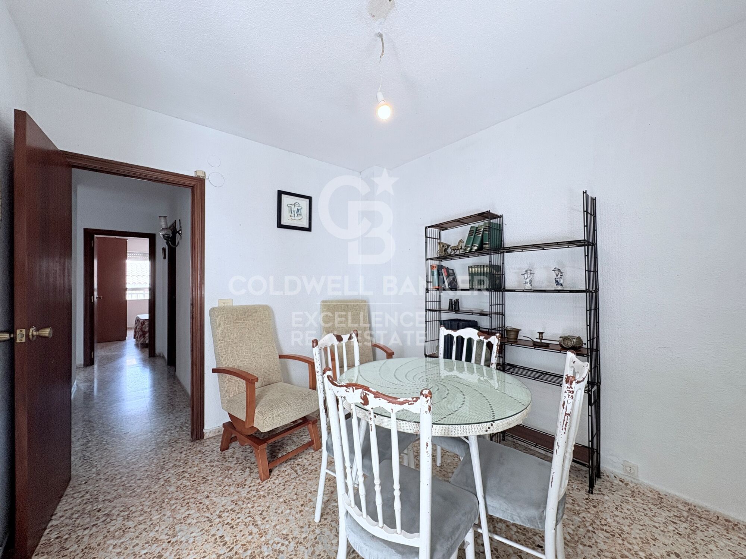
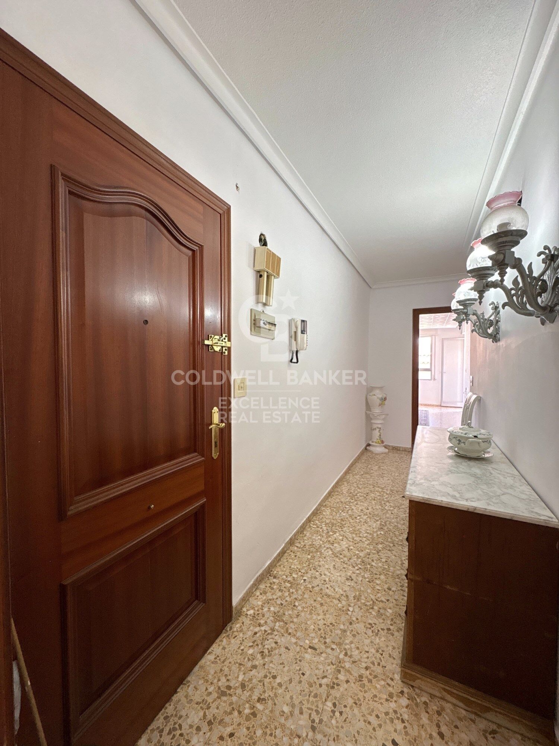
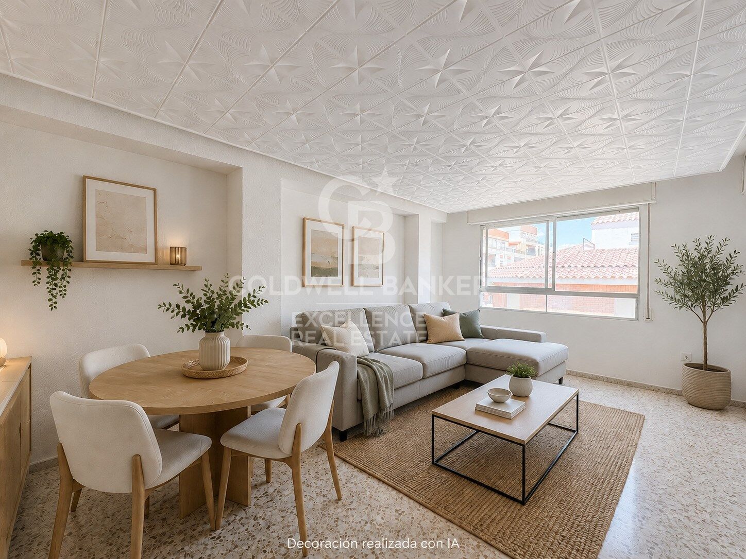
Coldwell Banker exclusively presents this bright 107 m² apartment located in a prime area of Grao de Castellón. Situated on the fifth floor of a building with a lift, the property stands out for its generous spaces, excellent layout, and the extraordinary amount of natural light throughout every room thanks to its orientation and cross ventilation. The living room and balcony enjoy pleasant unobstructed sea views, creating a unique sense of openness, serenity, and wellbeing. Its spacious dimensions and four bedrooms make this home an ideal option both for families and for those seeking a large residence or an investment with excellent potential.

Main Features:
- 107 m² built area
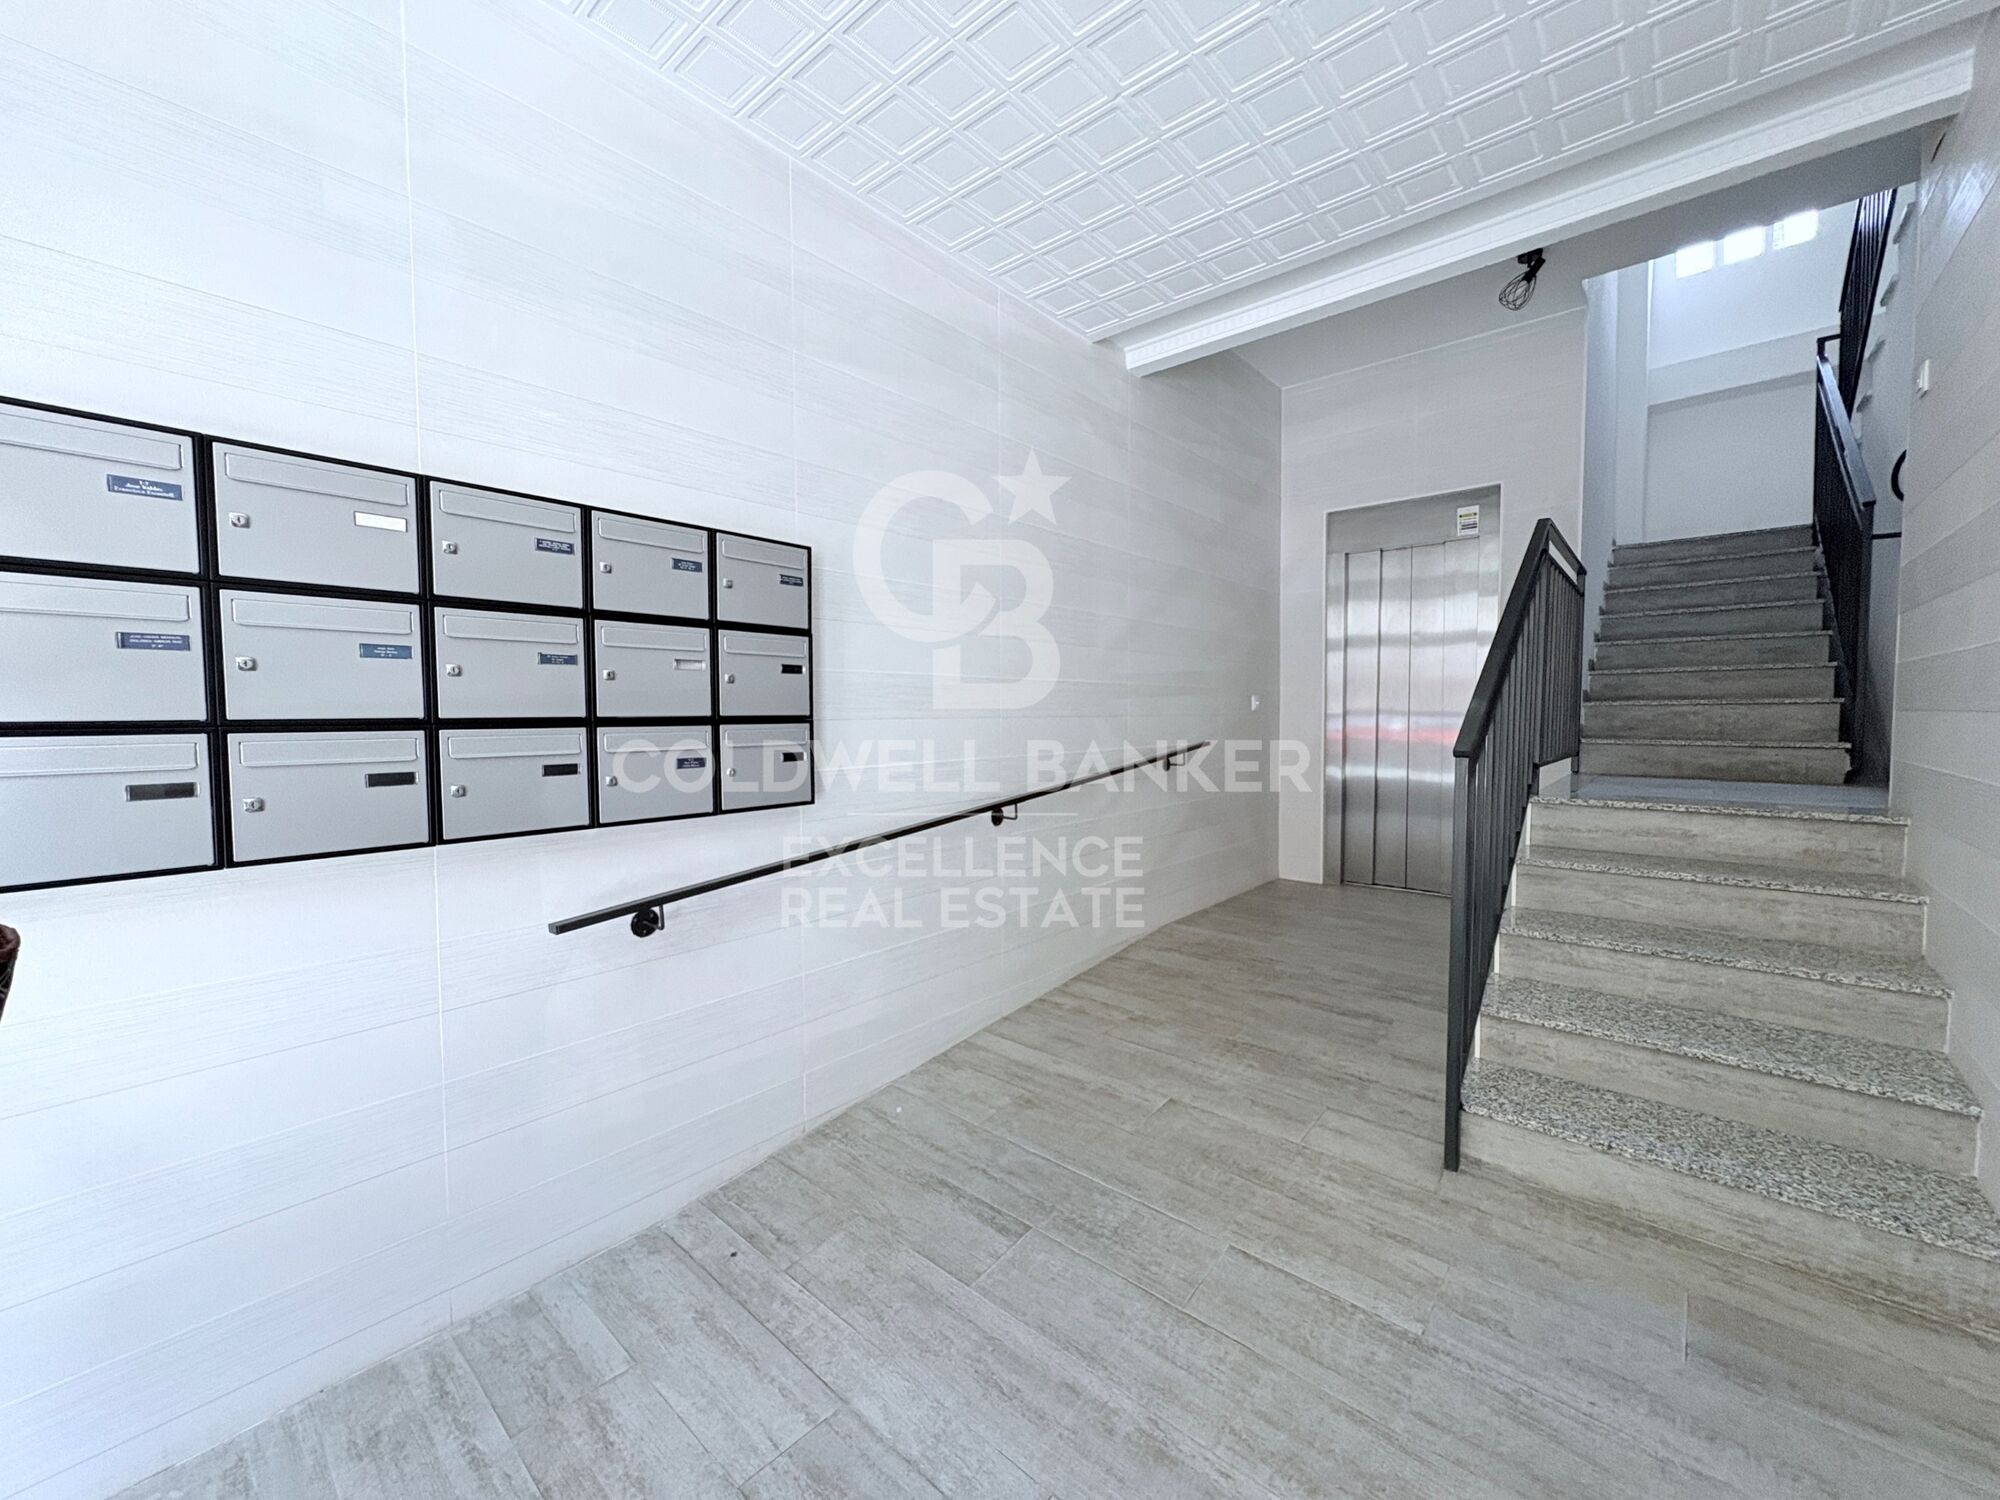
- 5th floor with lift
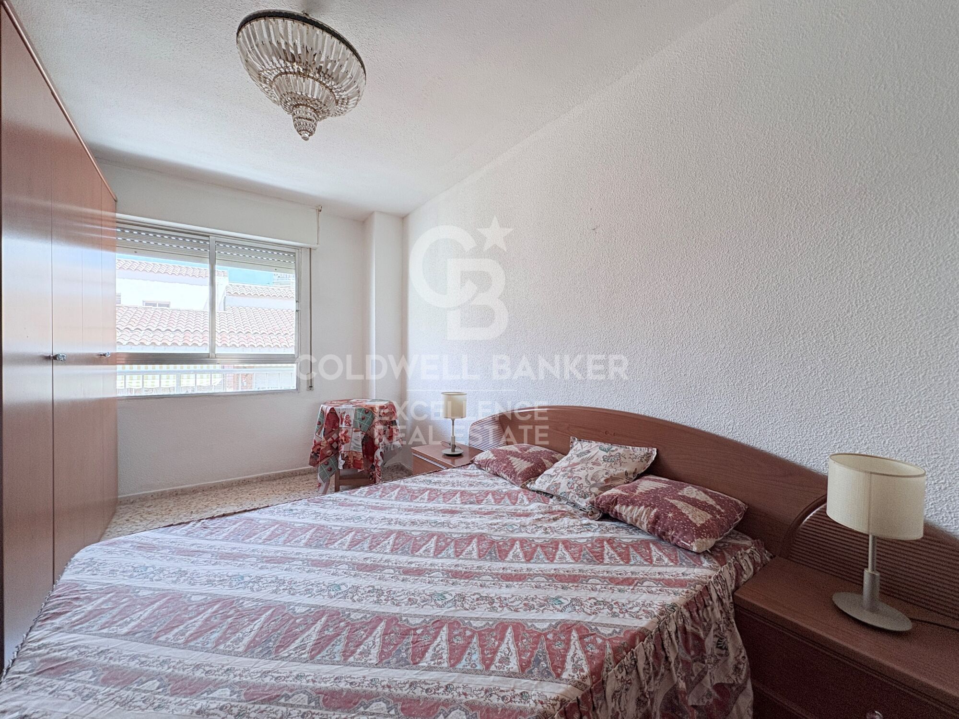
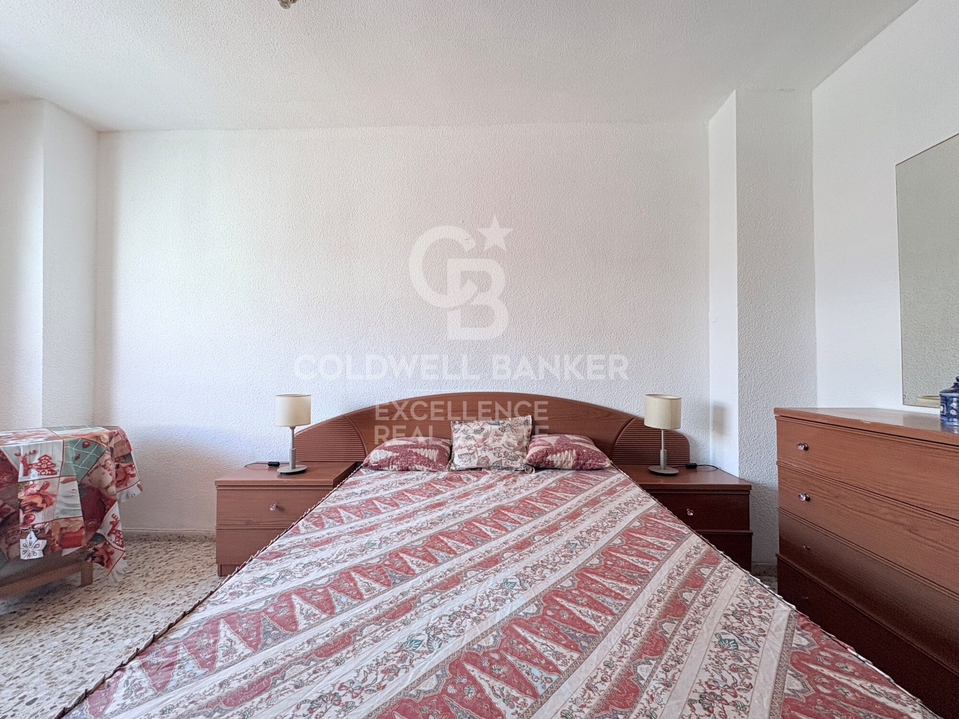
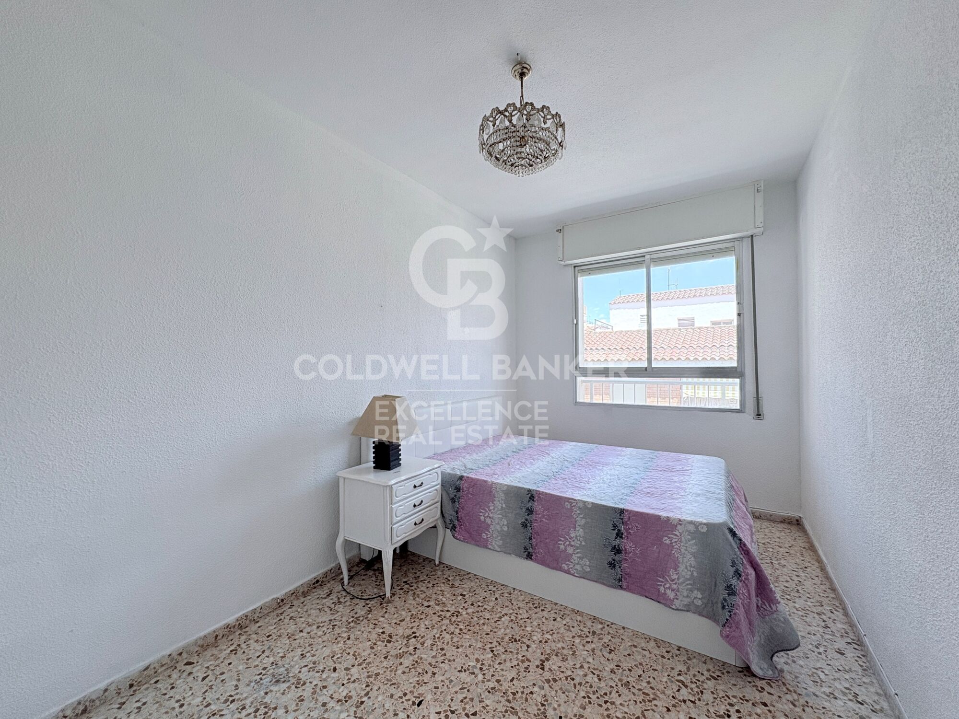
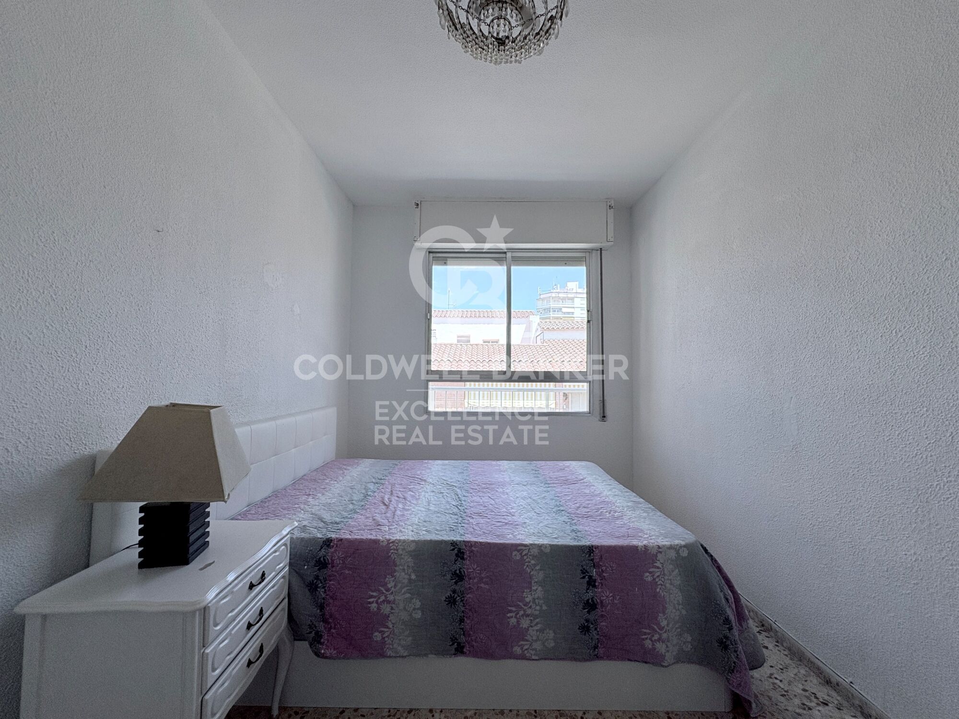
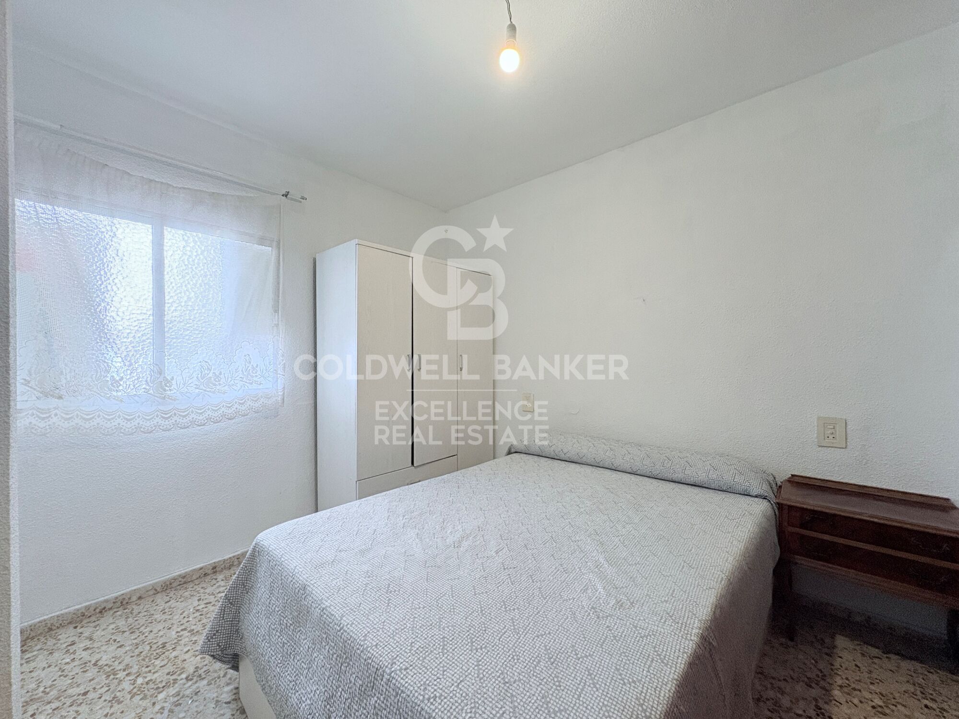
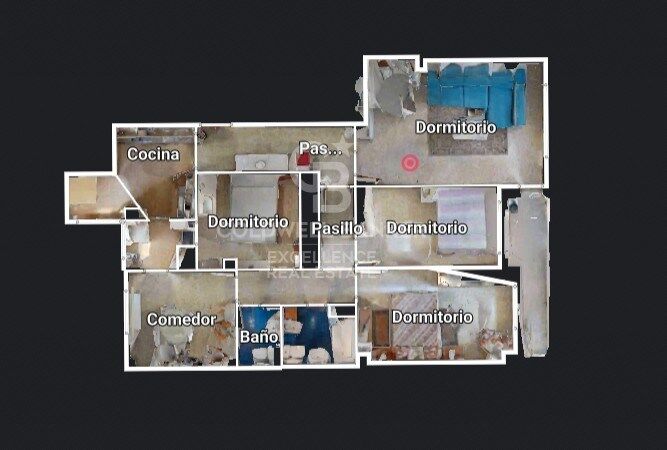
- 4 spacious and bright bedrooms
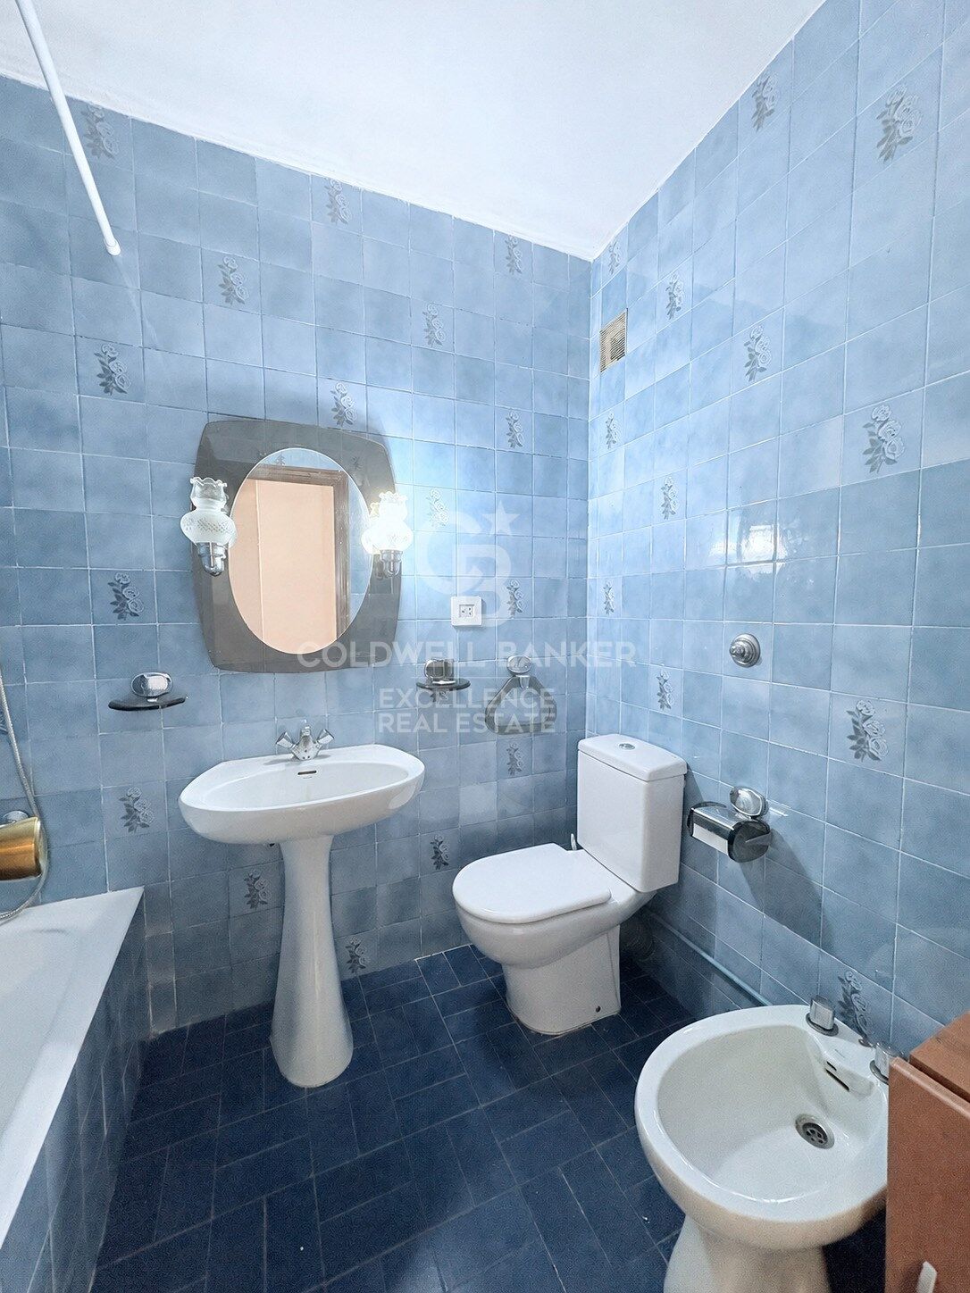
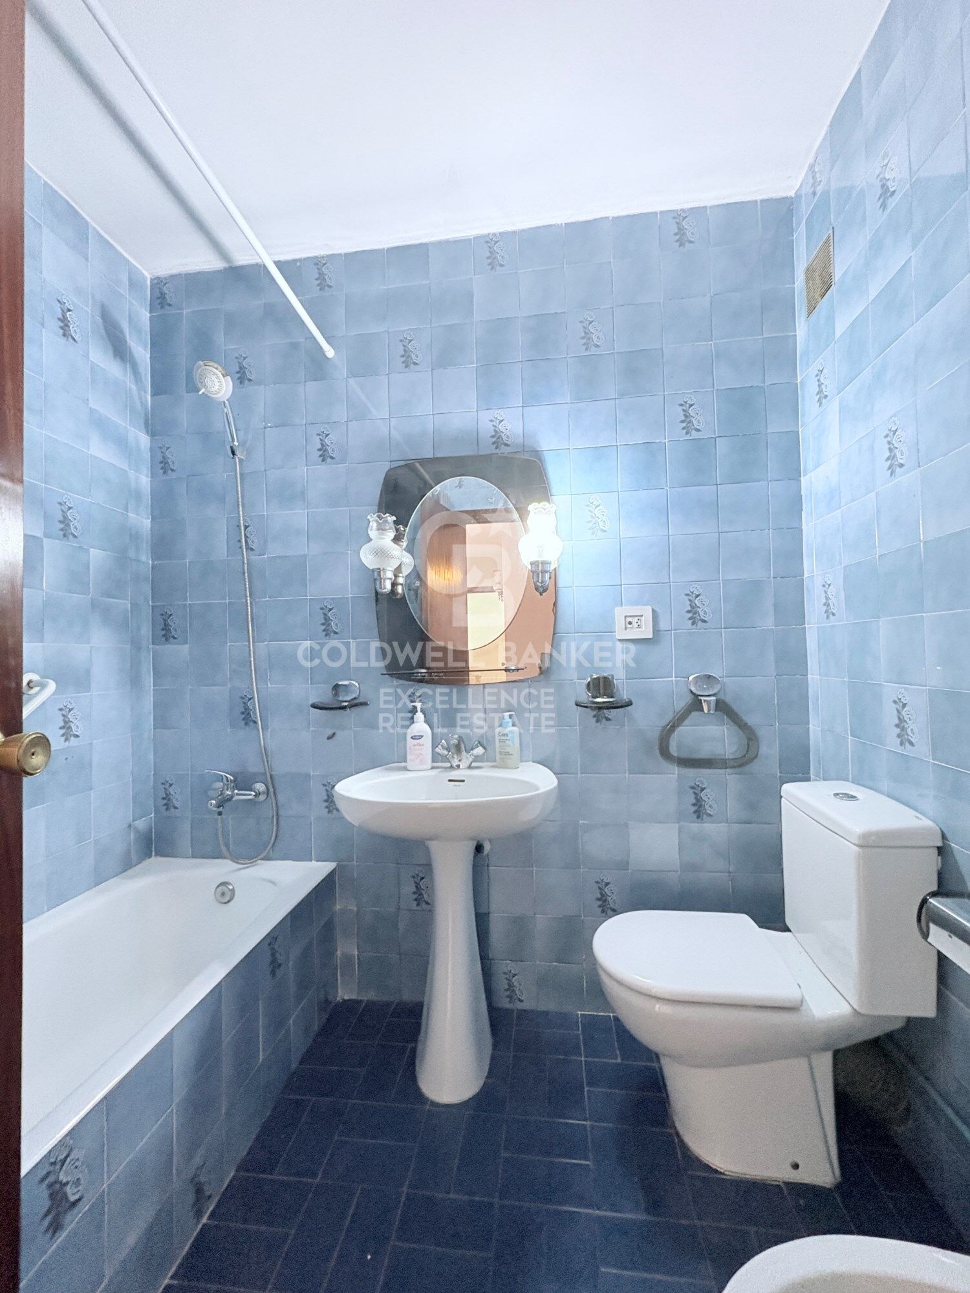
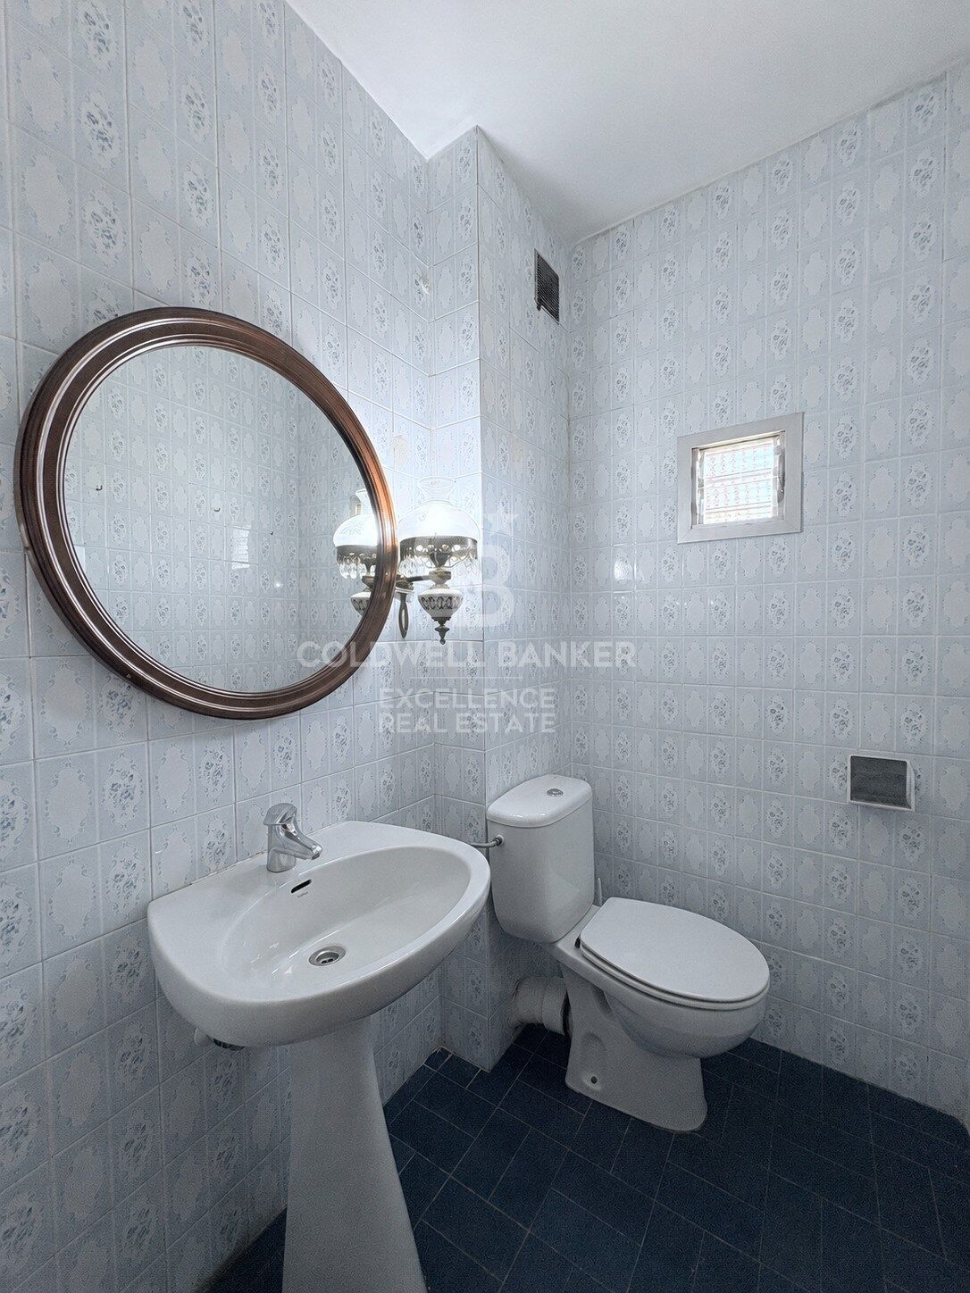
- 1 full bathroom and 1 guest toilet
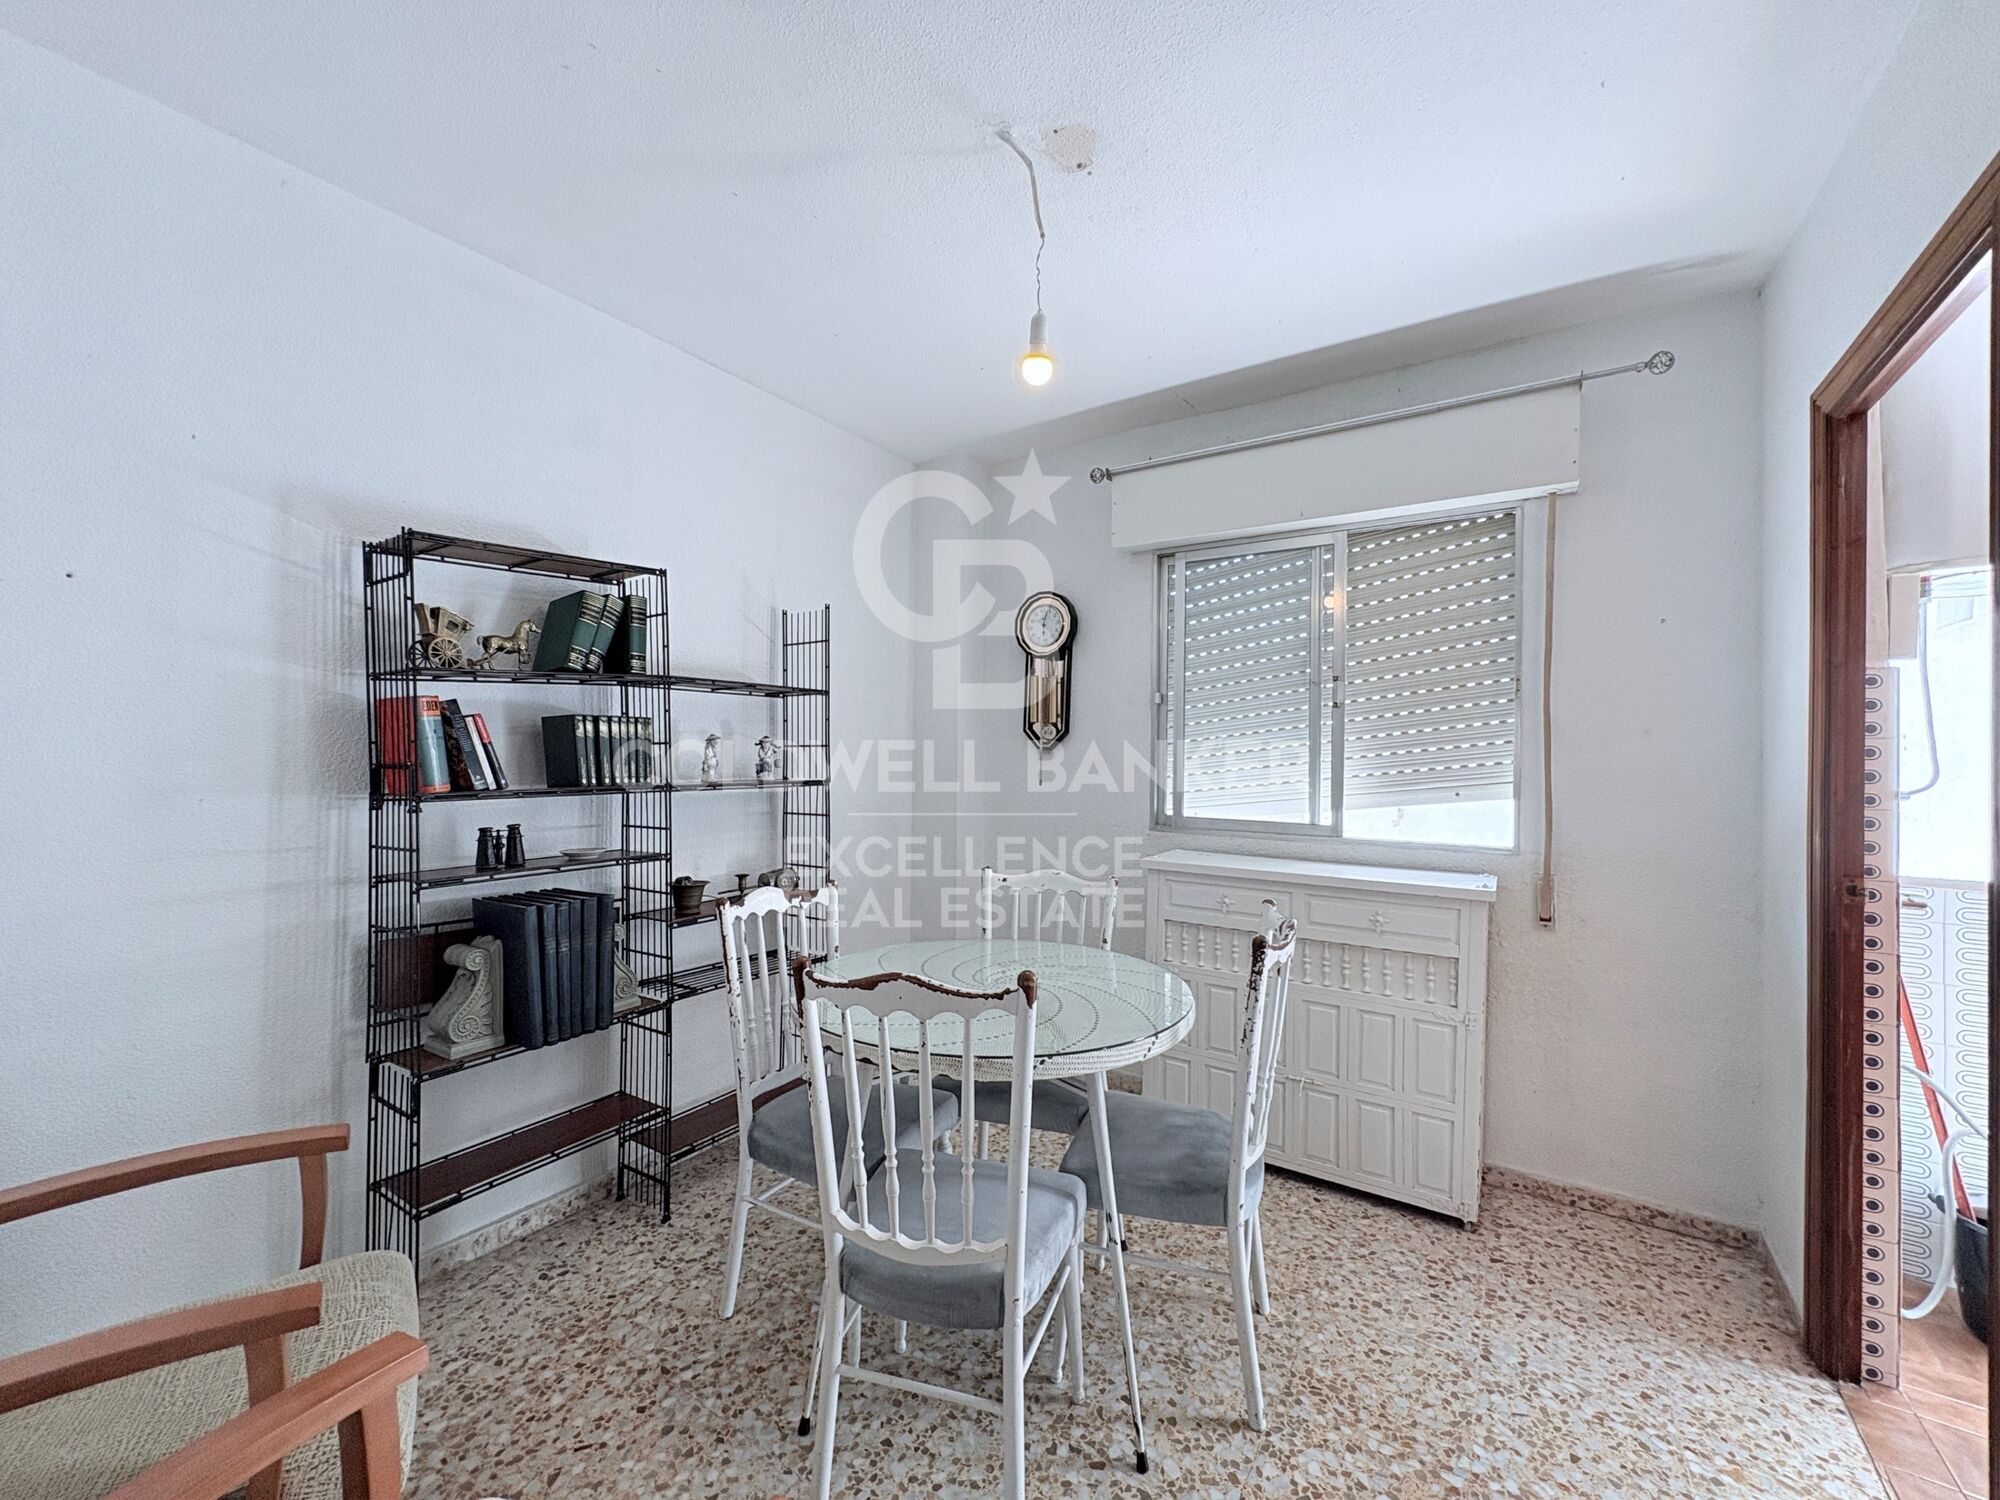
- Large living-dining room with access to the balcony
- Balcony with open views of the Mediterranean Sea
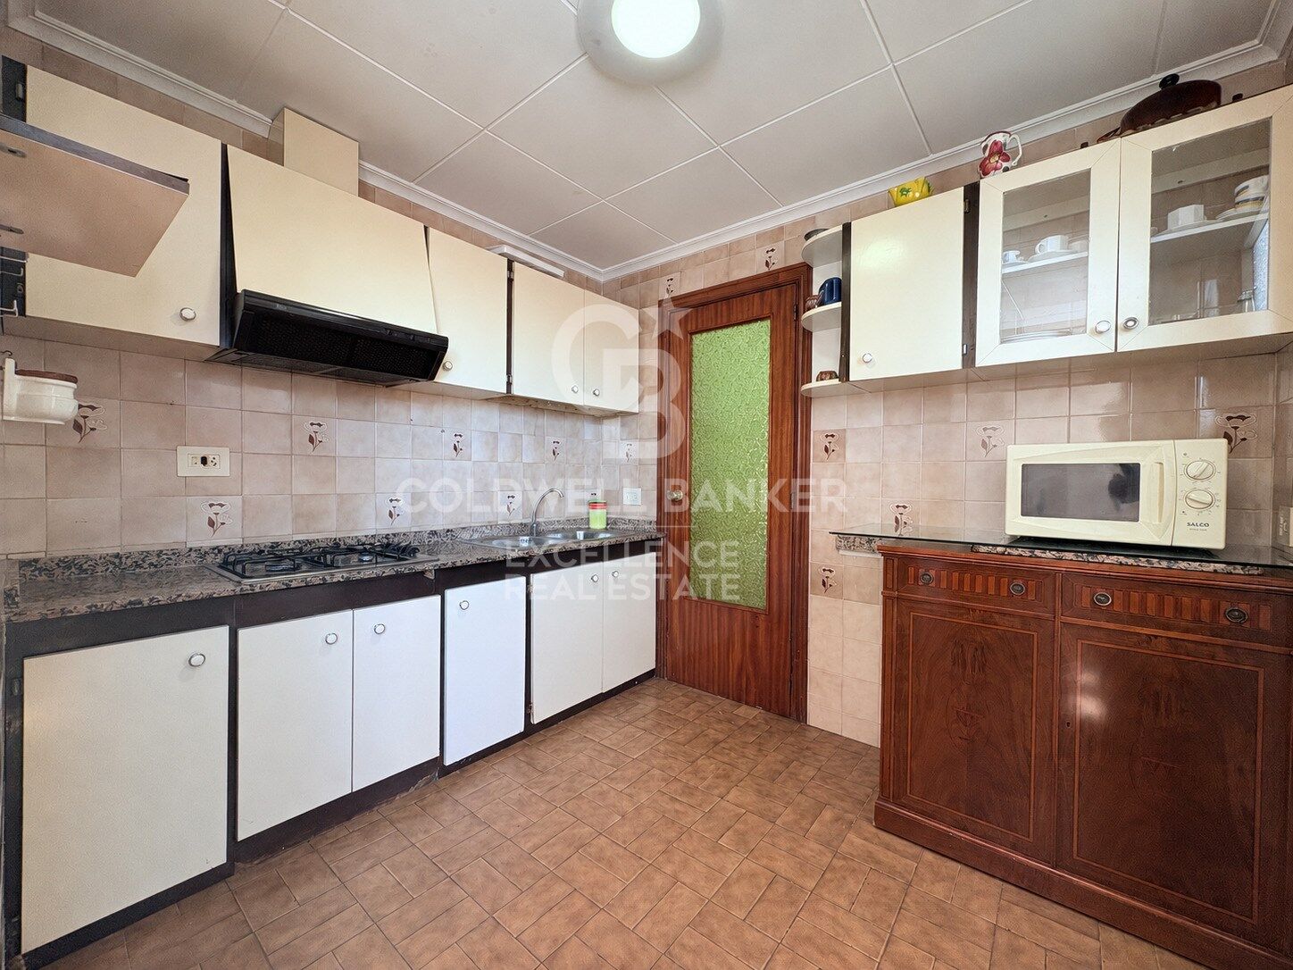
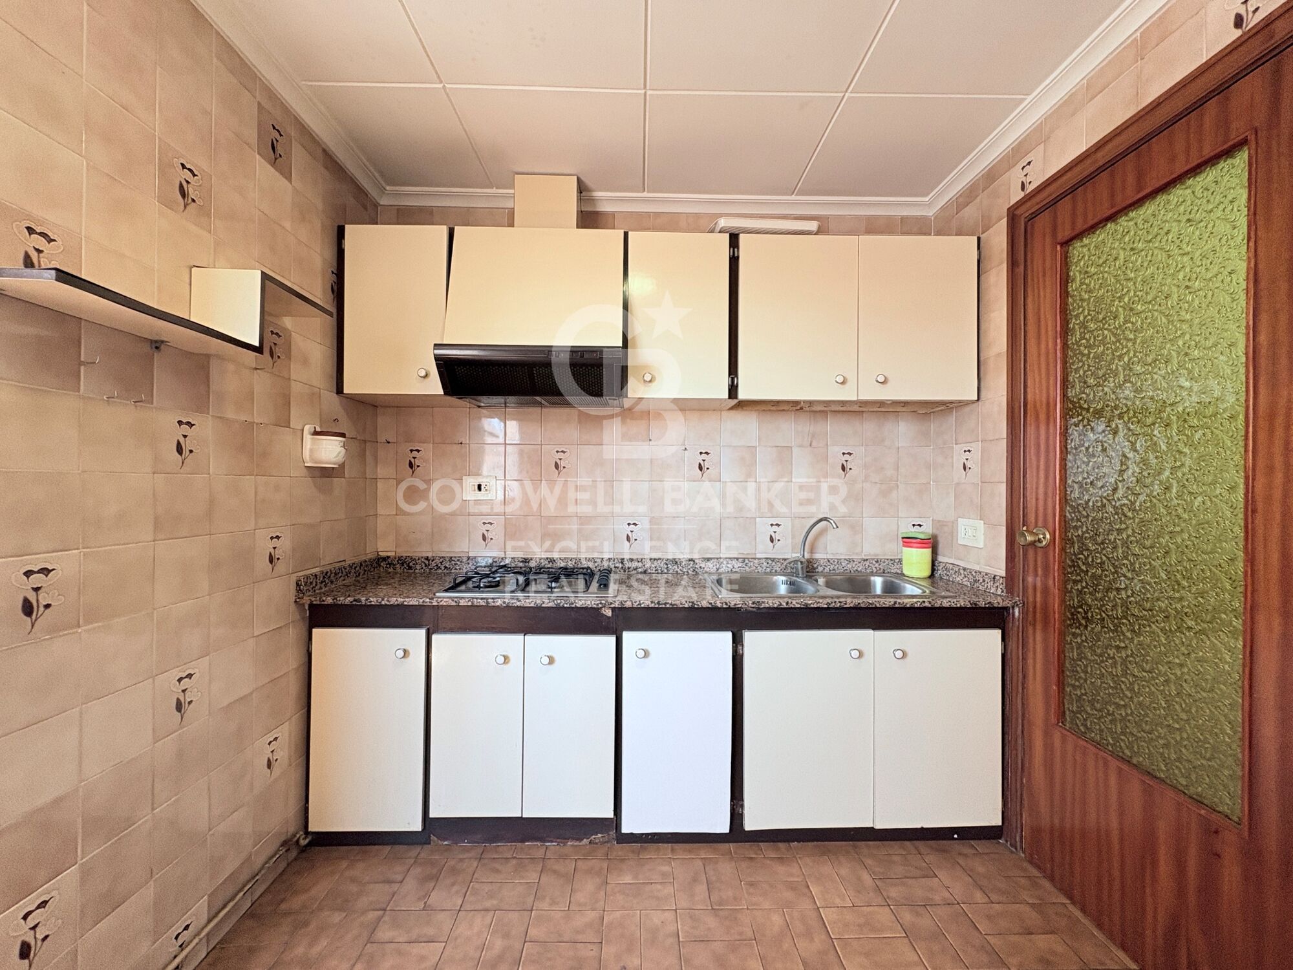
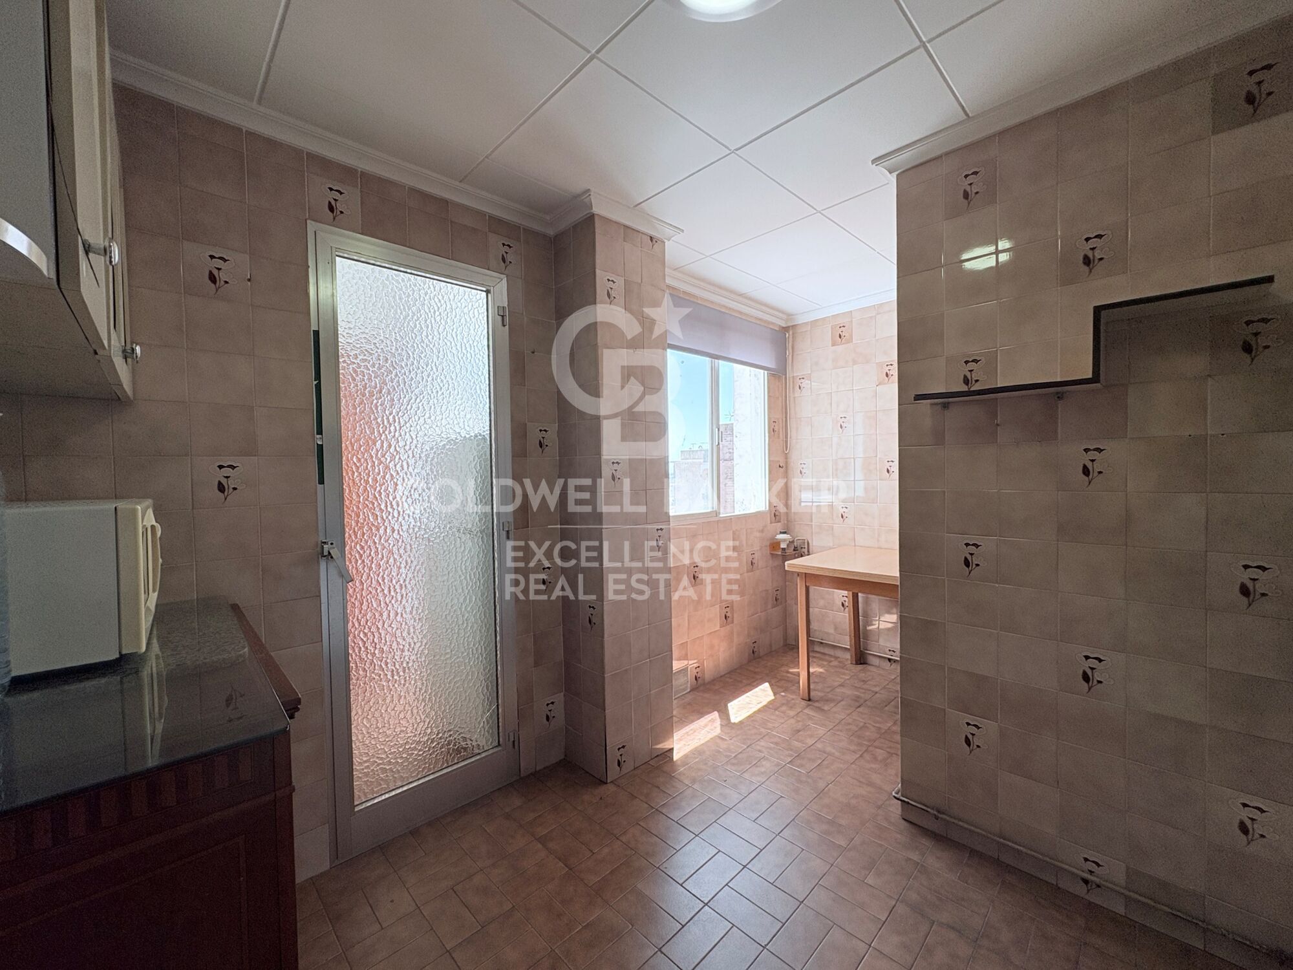
- Independent kitchen
- Functional utility gallery
- Windows in every room
- Excellent natural light and cross ventilation
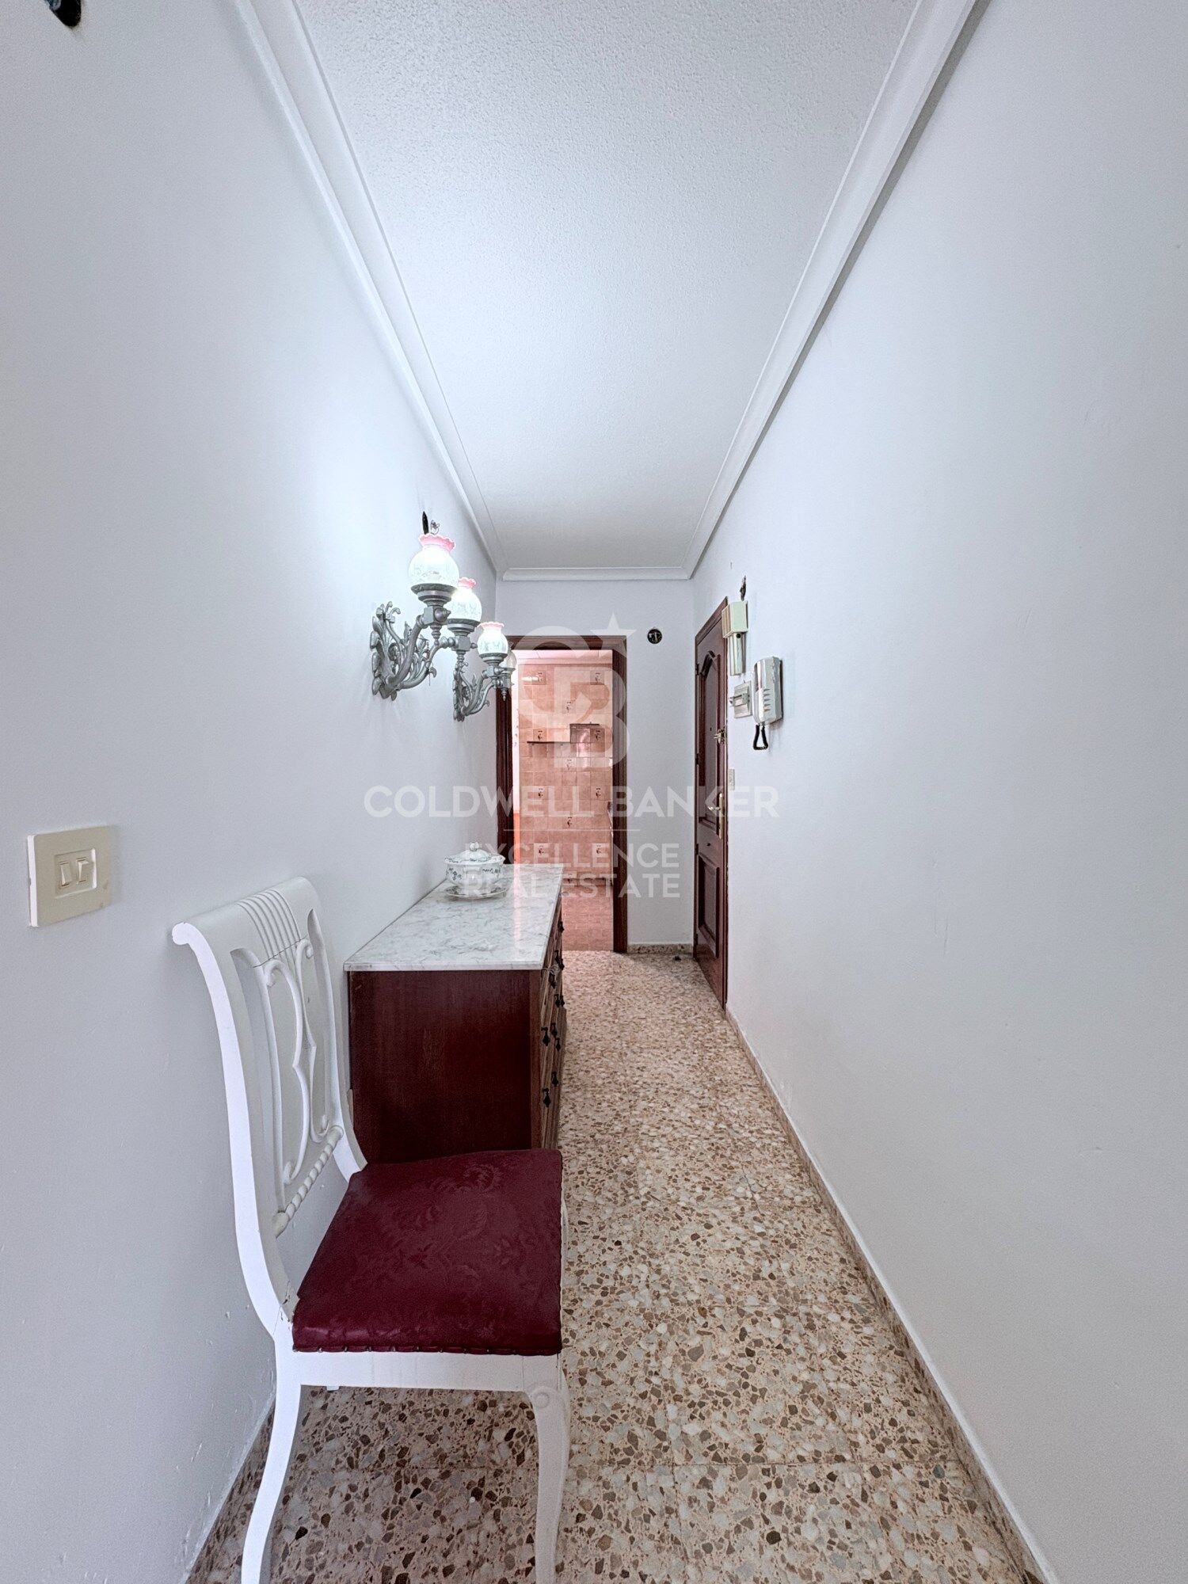
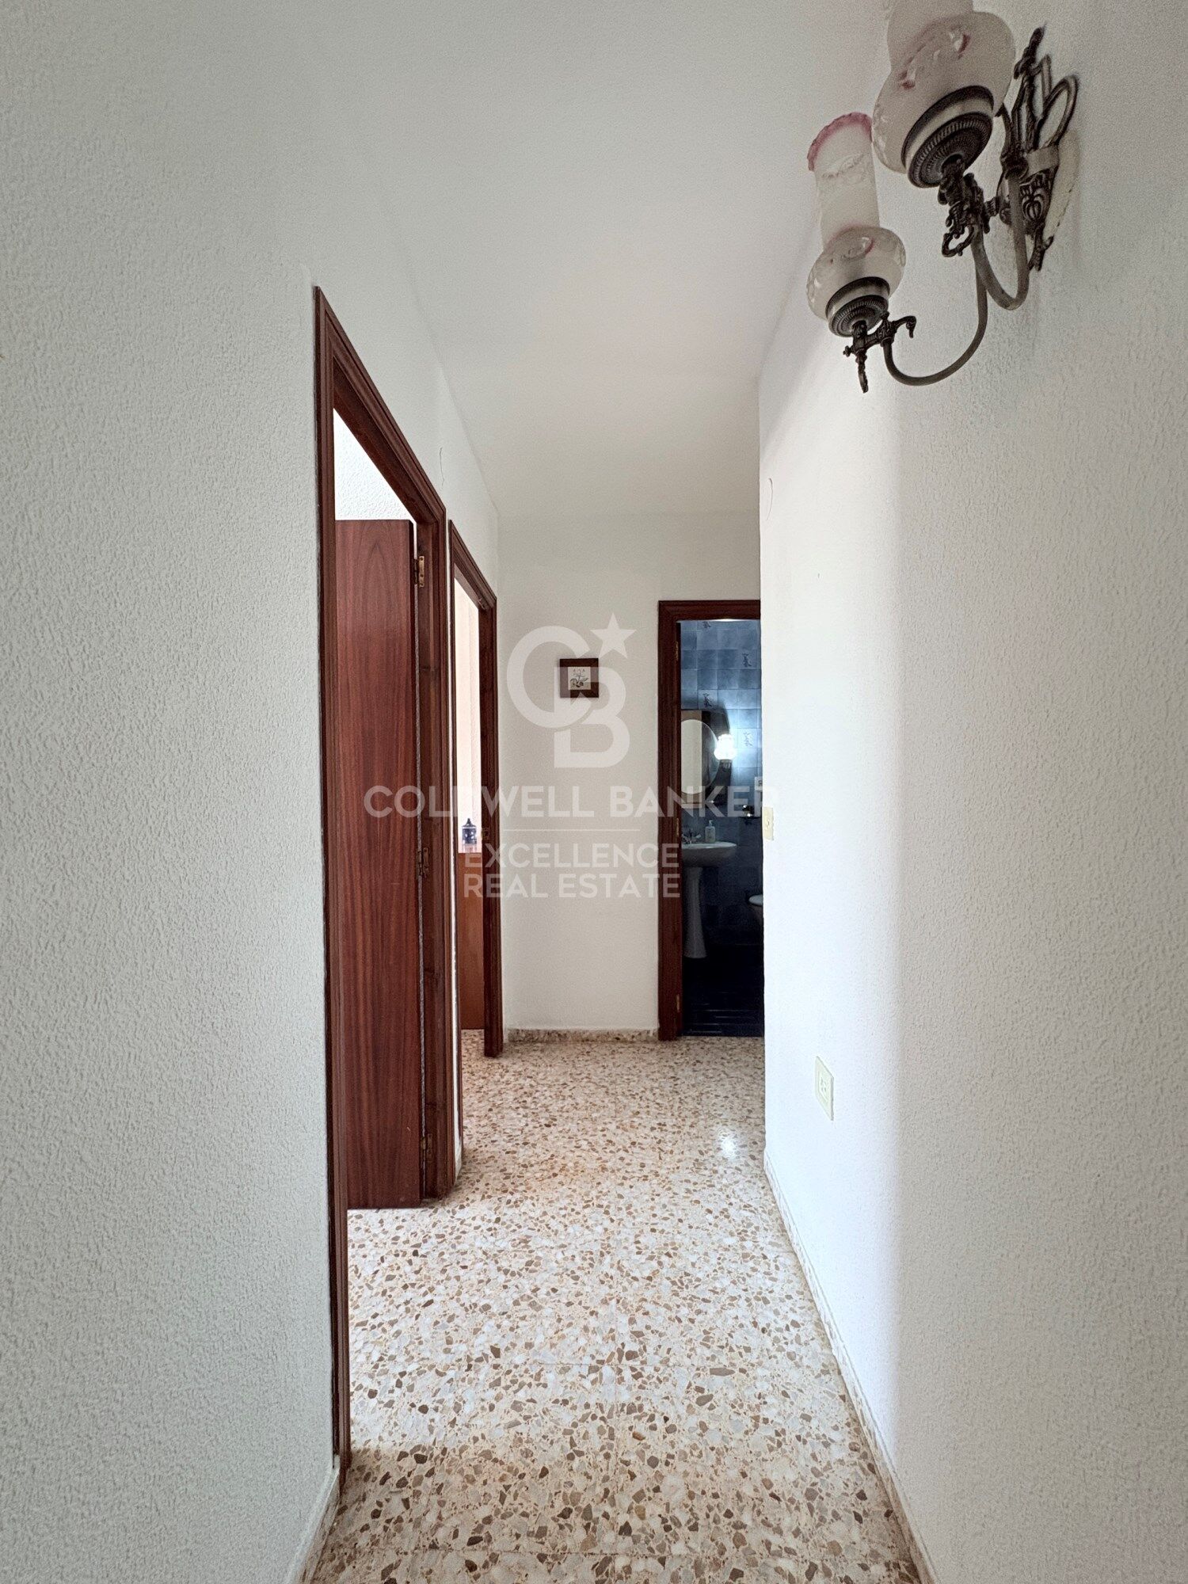
- Comfortable, spacious, and functional layout

Located in one of the most sought-after areas of Castellón, just a few metres from the Port and the beach, this property offers the opportunity to enjoy a privileged environment surrounded by leisure areas, nature, and all services. Very close to Pinar del Grao, ideal for walks, outdoor activities, and recreational areas, as well as the golf course and the Castellón Planetarium. In addition, the property benefits from excellent connections to the city centre via bus and TRAM, as well as quick access to the motorway, ensuring convenient communication with nearby towns and cities. An exceptional opportunity both as a permanent seaside residence and as a real estate investment with strong appreciation potential.


The price does not include taxes or purchase costs payable by the buyer (Property Transfer Tax or, where applicable, VAT and Stamp Duty; notary and land registry fees; real estate agency commission). This offer is subject to change or withdrawal without prior notice; all data and measurements are approximate.
#ref:CBEX2639

Property details

zone
Castellón provincia
area
Castellón
location
Castellón de la Plana / Castelló de la Plana
district
El Grao
Property type
flat
sale
180.000 €
Reference
CBEX2639
Bedrooms
4
Bathrooms
2
Builded surface
107 m2

Property features

A/C
sea views
lift
terrace
Energy certificate
  • houseA
    92-100
  • houseB
    81-91
  • houseC
    69-80
  • houseD
    55-68
  • houseE
    39-54
  • houseF
    21-38
  • houseG
    1-20

About Castellón de la Plana / Castelló de la Plana

Castellón de la Plana is the capital city of Castellón province, located in the Valencian Community on Spain’s Mediterranean coast. This city offers a high quality of life, good infrastructure, proximity to beaches, cultural amenities, and a diverse, affordable real estate market—ideal for residents and tourists alike.

Its strategic location provides a pleasant Mediterranean climate, with nearby beaches like Gurugú and extensive green spaces for leisure and relaxation.

Activities in Castellón include water sports, hiking, cultural events, local gastronomy, and traditional festivals.

The real estate market features modern apartments in the city center as well as chalets and single-family homes in nearby suburbs, with options for both purchase and rental.


Request more info
Ref.CBEX2639
Calle del Poeta Querol, 8
46002, Valencia
+34 961 23 83 12
Erika Gómez
Associate Real Estate Advisor

Recently viewed properties

Majestic 16th-Century Manor: A Historic Gem for Sale in Alt Empordà.
Vilamacolum

Majestic 16th-Century Manor: A Historic Gem for Sale in Alt Empordà.

842 m²Size1.278 m²Plot64 Bathrooms
In the picturesque Alt Empordà, this impressive manor house stands rich in history. This 16th-century gem has been completely restored to offer a unique residential experience. Located in the heart of the charming village of Vilamacolum, the property is just minutes from the golden beaches of the Costa Brava and surrounded by the verdant landscapes of the Alt Empordà, perfectly combining history, tranquility, luxury, and nature. A Haven of Privacy and Natural Beauty With a built area of 1,011 m² and a plot of 1,327 m², the property features a delightful walled garden and a non-motorized pool for summer refreshment. The property includes a majestic main house, a former barn converted into an open space, and a guest cottage. The estate is accessible through two entrances, one from the town hall square and the other from a side street. Timeless Design and Comfort The main house, with two floors plus an attic, offers a large entrance hall with vaulted ceilings and stone walls, two living rooms, one with a fireplace, a spacious dining room with access to the garden, and a fully equipped kitchen with a pantry. From the kitchen, you can access the attached barn, currently an open and versatile space. On the first floor, an impressive double-height hall distributes five bedrooms and three bathrooms, including a master suite with a terrace. The attic provides a flexible space for a study or playroom. Opposite the main house, across the garden, is a second building ideal for guests or staff, with a large bedroom and a bathroom. Details of Timeless Elegance The property features radiator heating with a propane gas boiler and a service elevator. The Catalan tiled floors and polished pavement, Catalan vaulted ceilings with wooden beams, and wood and iron joinery preserve the historical essence, while the whitewashed walls add freshness and brightness. The estate is equipped with an alarm system, automatic irrigation, and its own water well, ensuring a comfortable and secure living. Strategic Location and Connections Living in this estate means being close to the main points of interest in the region: the beaches, Figueres, L'Escala, Girona, and Barcelona, as well as the border with France. This property is more than a house; it is a legacy and an investment in history and quality of life. Sant Pere Pescador: 4 minutos en coche (2,5 km) Playa de Sant Pere Pescador: 10 minutos en coche (4,5 km) Figueres: 12 minutos (12 km) L'Escala: 14 minutos (14 km) Girona: 30 minutos (40 Km) Barcelona: 1 hora 20 minutos (130 km) Frontera con Francia: 40 minutos (50 km) #ref:CBES2289
1.590.000 €
Contemporary Mediterranean villa by the beach in Marbella.
San Pedro de Alcántara

Contemporary Mediterranean villa by the beach in Marbella.

271 m²Size840 m²Plot43 Bathrooms
Exceptional contemporary Mediterranean villa for sale in the sought-after area of Cortijo Blanco in San Pedro de Alcántara, offering an elegant balance of style, comfort, and functionality just steps from the promenade and golden sandy beaches. Located in the prestigious Cortijo Blanco development on a quiet cul-de-sac, the villa enjoys exceptional privacy while remaining within walking distance of local amenities and attractions. Families will especially appreciate the proximity to quality educational centers such as Laude San Pedro International School, enhancing the property's appeal as a permanent residence. Renovated in 2025, the home offers four elegantly appointed bedrooms, including a luxurious master suite with a private bathroom and a south-facing terrace overlooking the pool. Each bedroom combines comfort with refined design and has direct access to the terrace, creating a seamless connection between indoor and outdoor living. The ground floor centers around a bright open-plan space designed for both daily comfort and entertaining. A contemporary kitchen equipped with high-end Bora appliances (a prestigious German brand) integrates seamlessly with the dining and living areas, while a practical laundry room and pantry ensure functionality and convenience. Three additional bedrooms and a separate office provide flexibility for family living, guests, or remote work. Architecturally, the villa reflects a refined Mediterranean vision, combining natural wood and stone to create a warm yet contemporary coastal atmosphere. Developed with particular attention to craftsmanship and innovative design, every detail contributes to a sophisticated yet relaxed living environment. Modern amenities complement the aesthetic elegance throughout the home, including a state-of-the-art alarm system, automatic irrigation for easy garden maintenance, and a heated swimming pool designed for year-round enjoyment. The bright interiors, inspired by seaside living, further enhance the welcoming ambiance. Outdoor spaces are equally impressive, featuring beautifully designed terraces on both levels, ideal for morning coffee or sunset relaxation. A covered outdoor dining area with a fireplace provides the perfect setting for entertaining, while the landscaped garden and heated pool offer endless opportunities for leisure and family enjoyment. Security and practicality have been carefully considered, with double-glazed windows throughout, covered parking for two vehicles, and additional storage space enhancing everyday convenience. Beyond the villa, residents enjoy the lifestyle offered by San Pedro de Alcántara, a vibrant coastal town combining Andalusian charm with modern amenities. The nearby promenade and beach are ideal for walking, cycling, and water sports, while renowned beachfront restaurants such as Alabardero Beach Club offer exceptional Mediterranean cuisine in a relaxed seaside atmosphere. At Centro Comercial La Colonia, shops and services are easily accessible, while families and nature lovers can enjoy the green spaces of Parque de los Tres Jardines. Golf enthusiasts will appreciate the prestigious Real Club de Golf Guadalmina, known for its outstanding courses and coastal location. Excellent connectivity via the A-7 motorway ensures easy travel along the Costa del Sol, with convenient access to Marbella, Puerto Banús, and surrounding destinations, making this property equally suitable as a permanent residence or a luxury holiday retreat. Villa Aria combines contemporary Mediterranean architecture, a prime beachfront location, and exceptional comfort to offer a first-class lifestyle opportunity a home where luxury and everyday convenience blend seamlessly. #ref:CBSH1508
3.500.000 €
Penthouse 4 Bedrooms Sale Andorra la Vella
La Margineda

Penthouse 4 Bedrooms Sale Andorra la Vella

318 m²Size43 Bathrooms
We present this exceptional, exclusive duplex with high-end finishes, located in one of the most sought-after areas of Andorra la Vella, just a few minutes' walk from the town center and with all amenities within easy reach (shops, transport, schools, restaurants, and leisure activities).~~With a generous surface area of approximately 330 m2, this modernly designed home is distributed over two floors connected by an elegant interior staircase, creating a spacious and bright atmosphere.~~Daytime areas: On the main floor, you'll find a spacious living-dining room with large windows that flood the space with natural light and offer panoramic views, perfect for relaxing or entertaining. The separate kitchen is modern and fully equipped, with ample space for comfortable cooking. This floor also includes a guest toilet and practical storage space.~~Nighttime area: The lower floor is dedicated to the more private area of the house, with three spacious bedrooms, two of which have en-suite bathrooms and large wardrobes. The third bedroom is a spacious double with a built-in wardrobe. We will also find a full bathroom with shower, a dressing room, a laundry area, and a storage area.~All the rooms have been designed to offer comfort and a peaceful atmosphere.~~Extras and amenities: This property stands out for its terrace with unobstructed views, parquet floors that add warmth, and high-quality finishes in bathrooms and common areas. Residents can enjoy a swimming pool, solarium, and fully equipped gym.~~In addition, the price includes four parking spaces and two storage units, a significant advantage in this location.~~If you would like to schedule a visit, Gali Real Estate is at your service. #ref:04924/5210
2.600.000 €
Brand-new contemporary luxury villa in La Cerquilla, Nueva Andalucía.
Nueva Andalucía

Brand-new contemporary luxury villa in La Cerquilla, Nueva Andalucía.

653 m²Size992 m²Plot57 Bathrooms
Located in the exclusive enclave of La Cerquilla, this exceptional brand-new villa for sale is a masterpiece of contemporary luxury, featuring five spacious bedrooms and seven elegantly appointed bathrooms spread across four meticulously designed levels. A striking double-height entrance creates an immediate sense of grandeur, flooding the home with natural light and setting the tone for the sophisticated interiors. The main living area features a stylish fireplace and flows seamlessly into an open-plan kitchen, designed for both everyday living and refined entertaining. The property is further enhanced by state-of-the-art home automation and an advanced air renewal system, ensuring optimal comfort, efficiency, and air quality throughout. On this level, an en-suite guest bedroom enjoys peaceful garden views, offering comfort and privacy. The first floor is dedicated to refined living, featuring a stunning master suite with a magnificent walk-in wardrobe and a luxurious en-suite bathroom. An additional en-suite guest bedroom is also located on this level, maintaining the high standard of comfort throughout the home. Ascending to the rooftop solarium, you discover a true wellness oasis. Featuring a jacuzzi and lounge area, this space offers breathtaking views of La Concha mountain, perfect for sunset cocktails and relaxed evenings under the Mediterranean sky. The lower level is designed for leisure and functionality, offering a fully equipped gym, a bespoke wine cellar, a secondary lounge, and an additional kitchen with bar. This floor also includes two en-suite guest bedrooms, both with direct access to a secondary swimming pool and landscaped gardens, creating a private retreat for guests. A three-car garage and guest toilet complete this level. This villa stands out for its scale, layout, and versatility, offering a modern living experience in an established residential area defined by privacy, comfort, and convenience. Furniture is sold separately for €200,000. #ref:CBSH1506
5.265.000 €
Apartment 2 Bedrooms Sale Escaldes-Engordany
Escaldes-Engordany

Apartment 2 Bedrooms Sale Escaldes-Engordany

108 m²Size22 Bathrooms
Exclusive residential development located in the heart of Escaldes-Engordany, just 500 meters from the Principality's economic and social center.~Situated in a prime location, the development boasts spectacular panoramic views over the Andorra and Escaldes valleys, as well as excellent orientation with year-round sunshine.~The project comprises an elegant 14-story tower with 124 apartments, designed for comfort, functionality, and high energy efficiency.~The apartments feature large windows, spacious terraces, and contemporary architecture, creating bright and airy spaces that connect with the natural surroundings.~The development offers a variety of apartment types and sizes to suit different needs, all with a modern and functional layout.~~The homes feature:~- Spacious covered terraces with large glazed surfaces~- Open-plan kitchen, dining, and living areas~- High-performance thermal and acoustic insulation~- High-end finishes~~The building boasts comprehensive communal areas designed for the well-being and enjoyment of its residents:~- Outdoor solarium with panoramic views~- Fully equipped gym~- Landscaped outdoor spaces~- Exclusive access for residents to Camí del Falgueró and Rec del Solà~In addition, the building offers a concierge service and elegant communal areas with sophisticated finishes.~~The building has been designed with high-quality materials and modern construction solutions:~- Reinforced concrete structure with strategically placed metal elements~- Ventilated façade with a slate-colored ceramic finish~- High level of thermal insulation and energy efficiency~- The terraces feature non-slip, wood-effect porcelain tile flooring, metal railings, and decorative planters.~~The kitchens are open to the living-dining room and equipped with high-end materials and appliances:~- Neolith, Silestone, or similar countertops~- Integrated BORA extractor fan~- Siemens or similar appliances: induction hob, oven, microwave, refrigerator, dishwasher~- Contemporary upper and lower cabinets with solid color and wood finishes~- Extendable faucets~~The bathrooms incorporate premium materials and a modern design:~- High-end ceramic wall tiles~- Wall-hung vanity unit with integrated sink~- Hansgrohe or similar thermostatic faucets~- Glass shower enclosure~- Ultra-thin shower tray~- Recessed rain shower~~The homes feature materials selected for durability and comfort:~~- Aluminum exterior joinery with thermal break, Schüco or similar~- Triple glazing with double air chamber~- Large-format porcelain stoneware flooring (two finishes to choose from)~- Carré or similar built-in wardrobes Similar~- Armored entrance door~- Integrated LED lighting in several rooms~~The building incorporates modern systems to guarantee maximum comfort and efficiency:~- Centralized heating and hot water system connected to FEDA Ecoterm~- Underfloor heating throughout the property~- Ducted air conditioning (except in bathrooms)~- Dual-flow ventilation system with heat recovery~~The building has 4 floors dedicated to parking and storage, with automatic access.~~Pre-installation for electric vehicle charging~~A unique development in Escaldes-Engordany that combines location, views, construction quality, and complete communal areas.~Gali Real Estate at your service. #ref:04953/5210
658.000 €
Coldwell Banker Excellence Real Estate
Calle del Poeta Querol, 8
46002, Valencia
Lunes a viernes de 9.30 - 14:00 y 15.00 - 18.30
Newsletter

Find your home abroad with the support of the Coldwell Banker® network

Visit our global websites to learn more about your ideal property in the most exclusive destinations

We use our own and third-party cookies to make our website work safely and personalize its content. Likewise, we use cookies to measure and obtain data on your navigation and to adjust advertising to your tastes and preferences. Press the "Accept all" button to confirm that you have read and accepted the information presented. To manage or disable these cookies, click on "Configuration". For more information see our cookies policy.
Modify cookies
Technical and functional Always active
This website uses its own Cookies to collect information in order to improve our services. If you continue browsing, you accept their installation. The user has the possibility of configuring his browser, being able, if he so wishes, to prevent them from being installed on his hard drive, although he must bear in mind that such action may cause difficulties in navigating the website.
They allow the monitoring and analysis of the behavior of the users of this website. The information collected through this type of cookies is used to measure the activity of the web for the elaboration of user navigation profiles in order to introduce improvements based on the analysis of the usage data made by the users of the service. They allow us to save the user's preference information to improve the quality of our services and to offer a better experience through recommended products.
These cookies are used to store information about the preferences and personal choices of the user through the continuous observation of their browsing habits. Thanks to them, we can know the browsing habits on the website and display advertising related to the user's browsing profile.