Chalet 9 Bedrooms Sale Castelldefels

size
650 m²
plot
1,140 m²
Bedrooms
9
Bathrooms
8
price
2,070,000 €
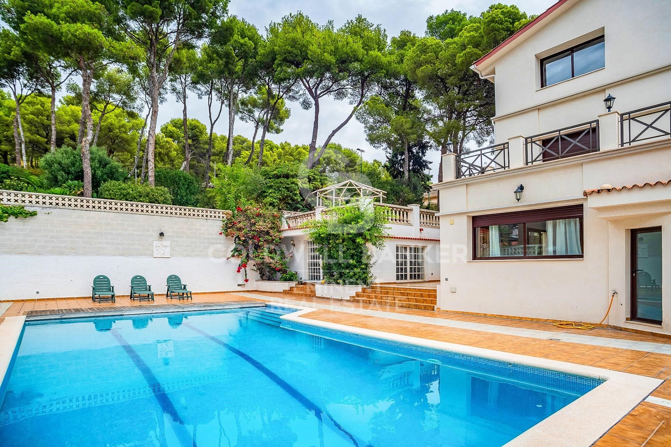
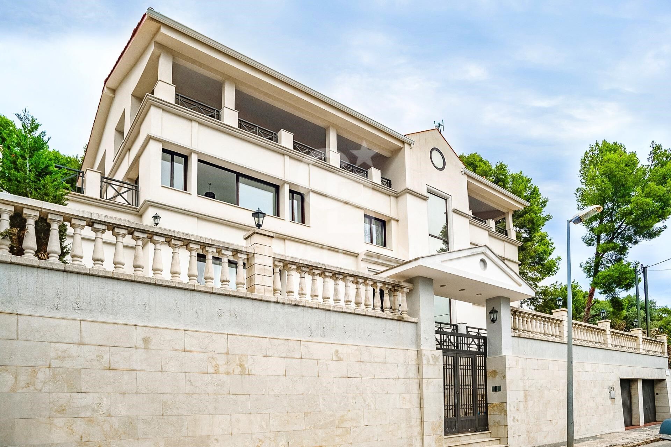
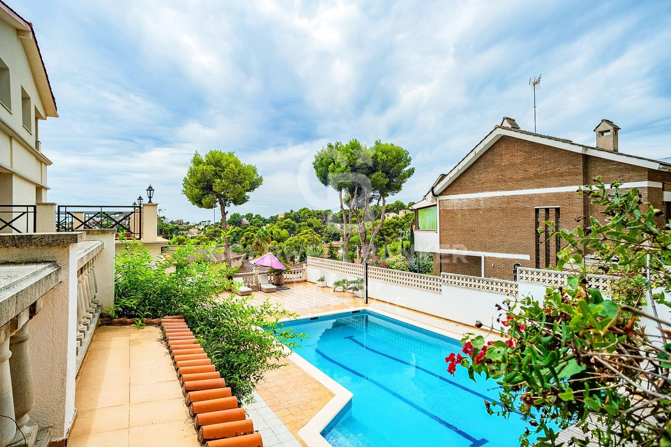
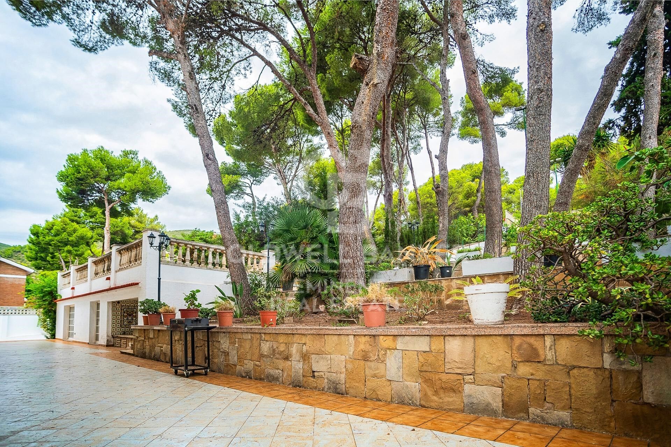
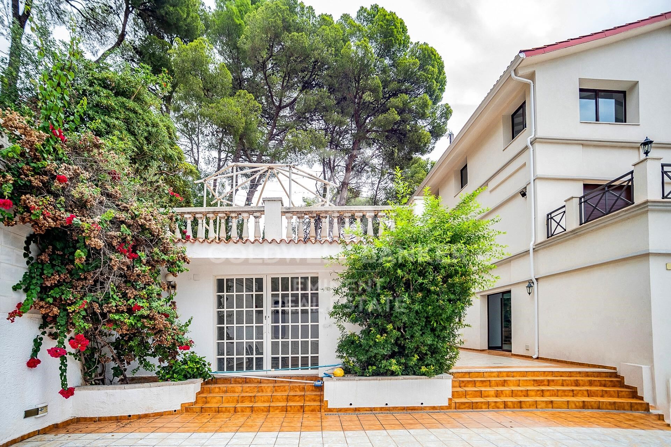
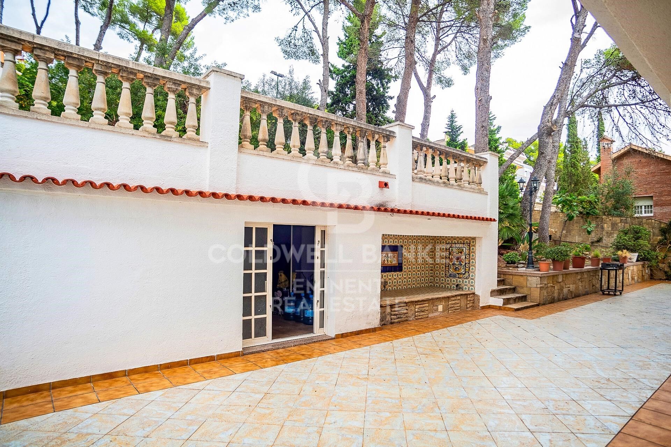
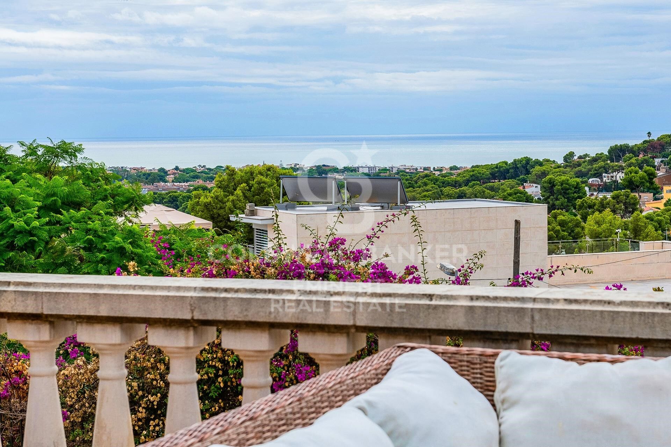
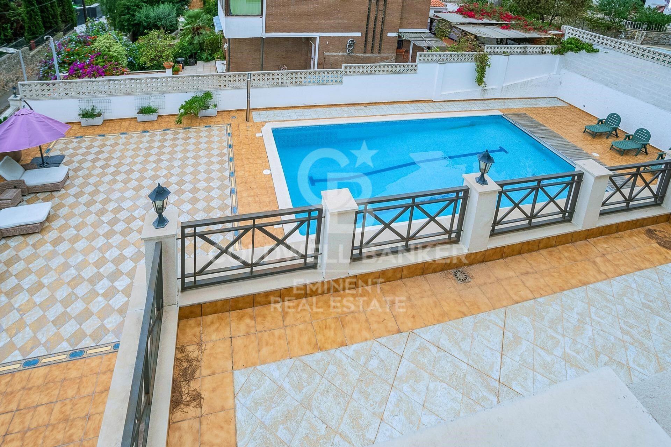
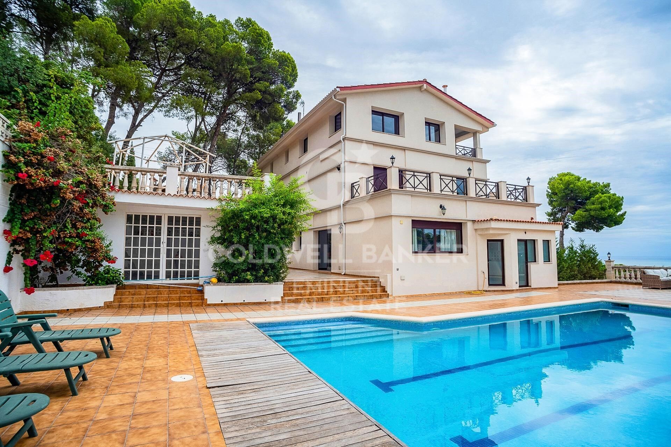
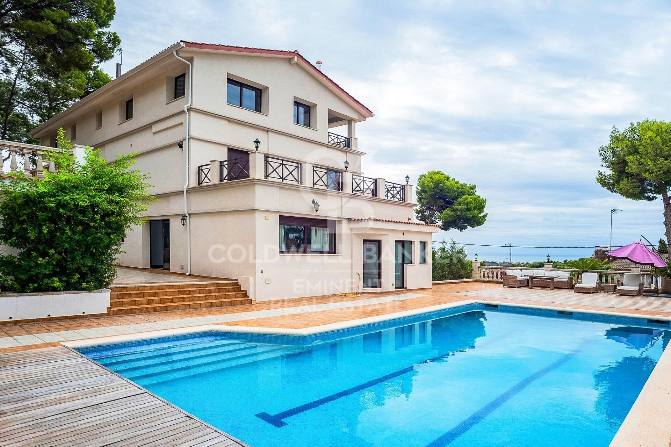
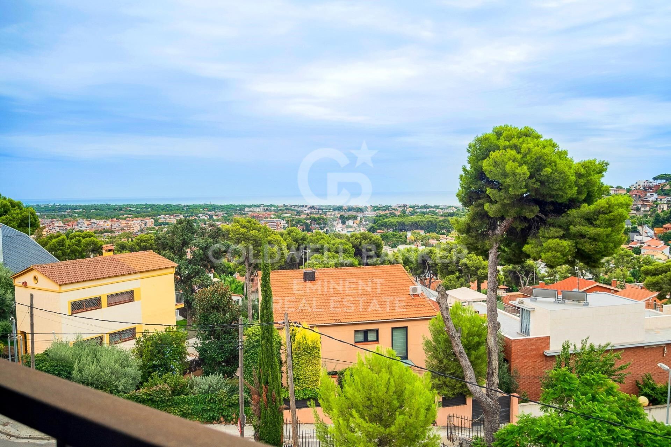
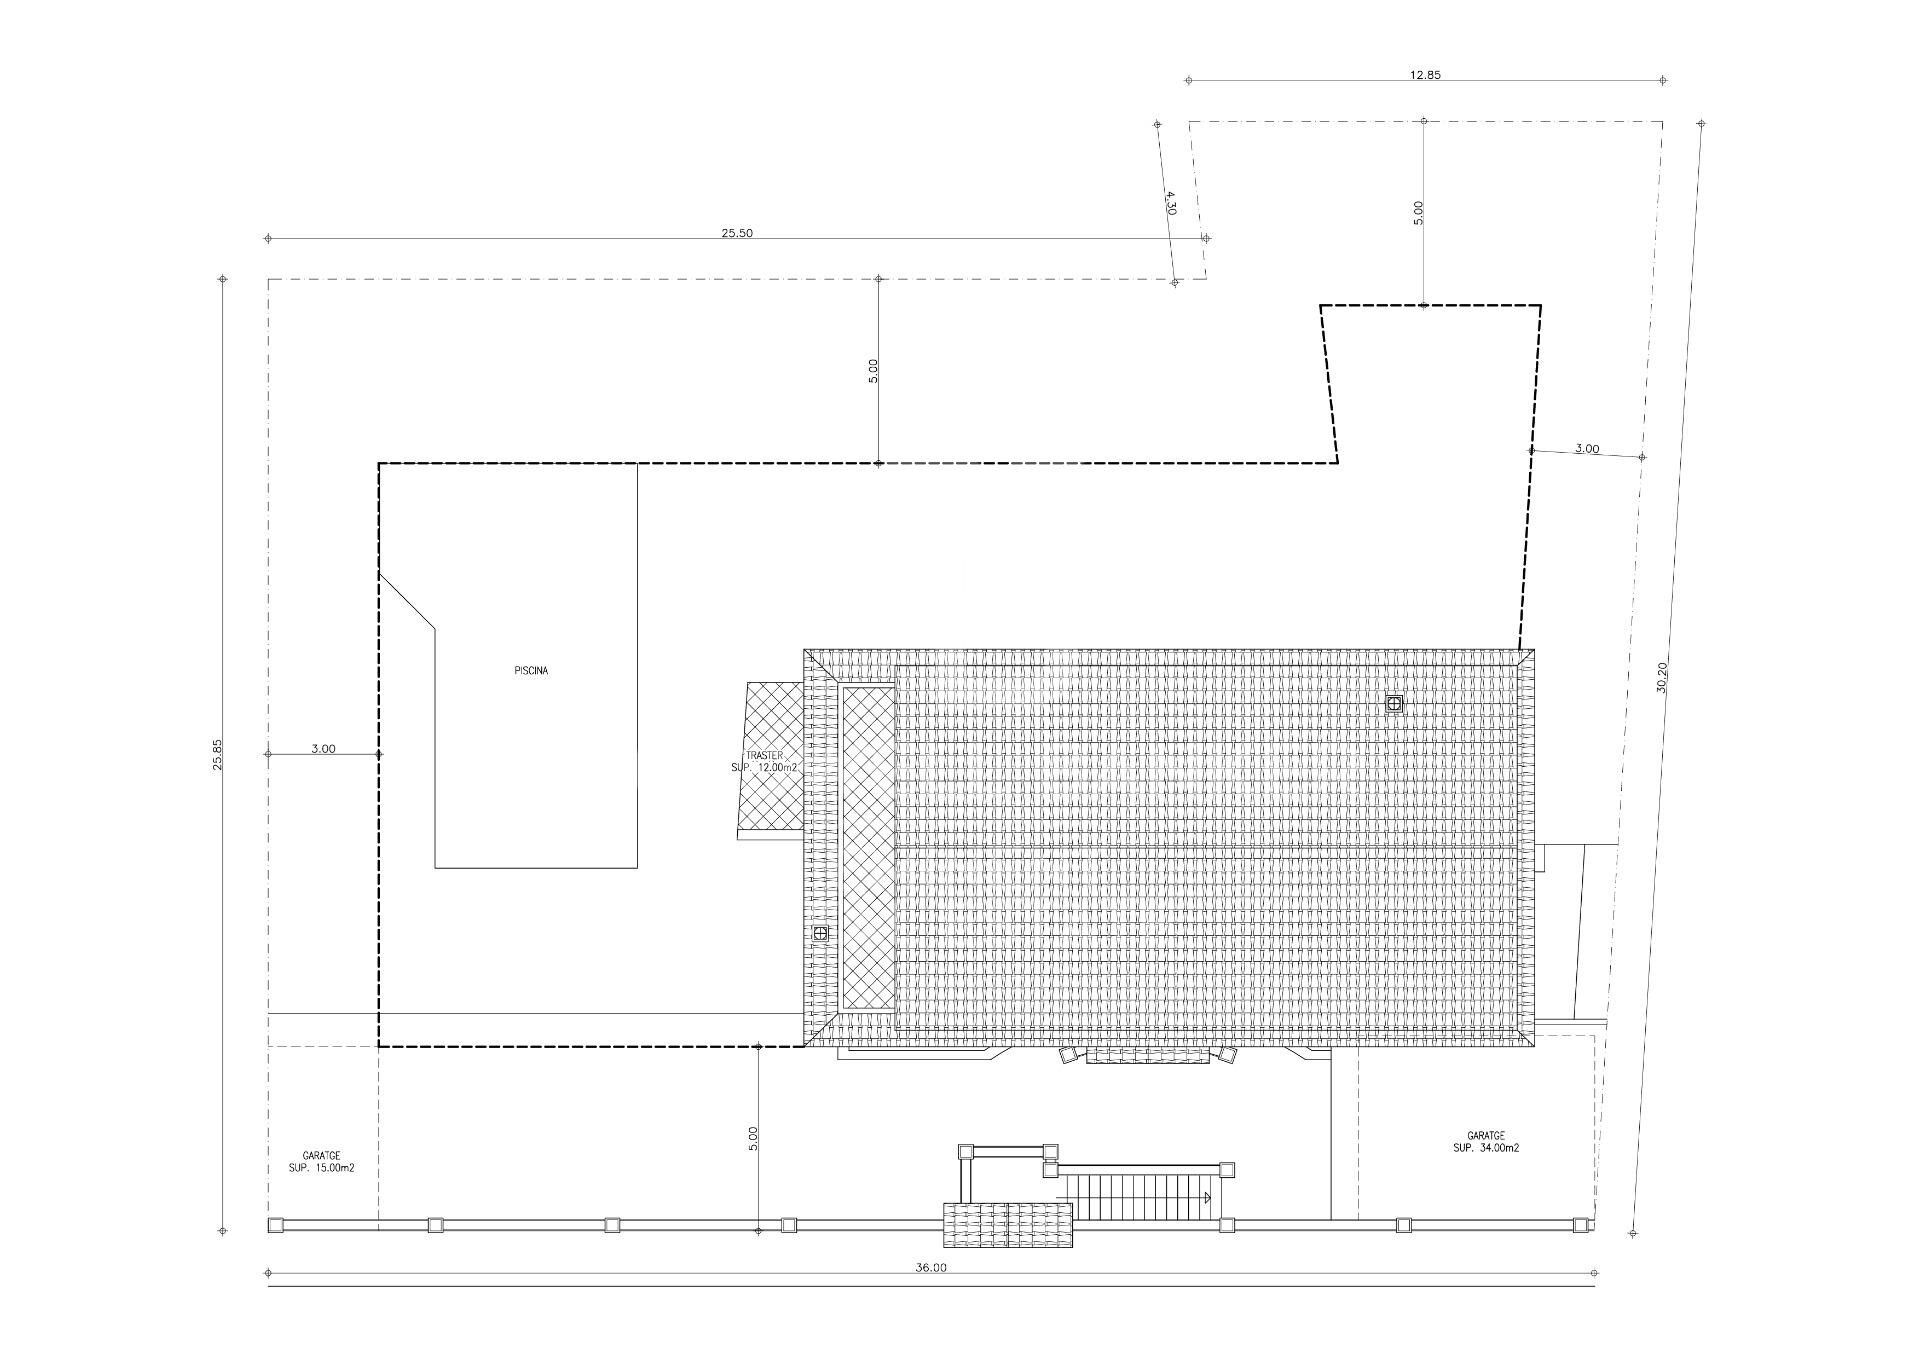
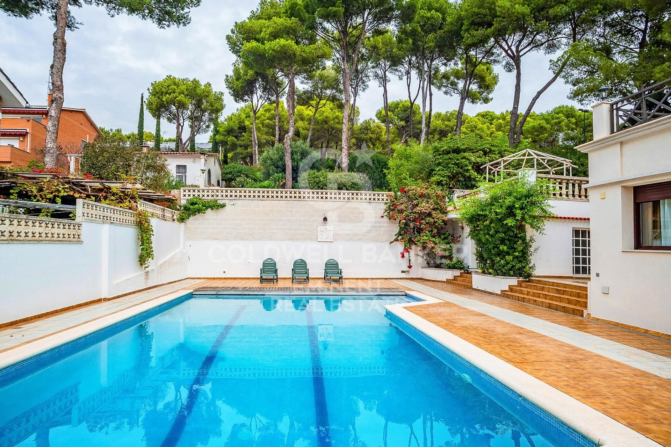
Surrounded by a well-maintained, low-maintenance garden, with a private relaxation area and a 60 m² swimming pool, the house is filled with natural light, featuring spacious interiors and spectacular views of the sea and mountains. The built area is 650 m² on a 1,140 m² plot.

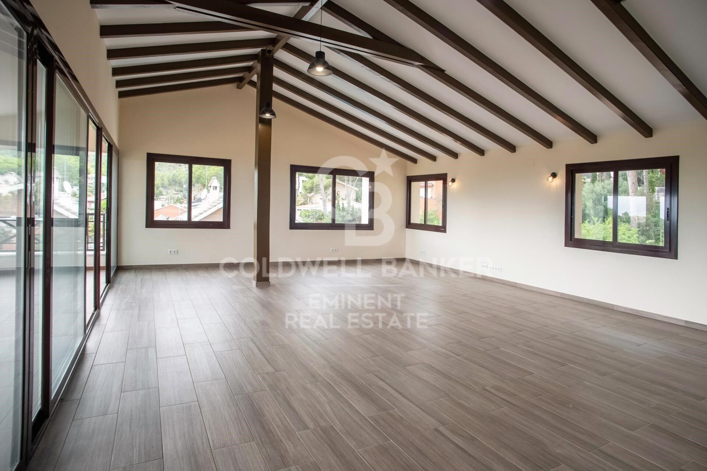
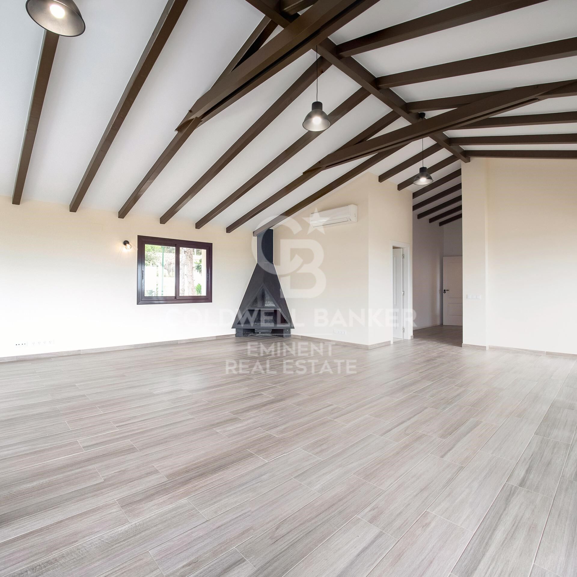
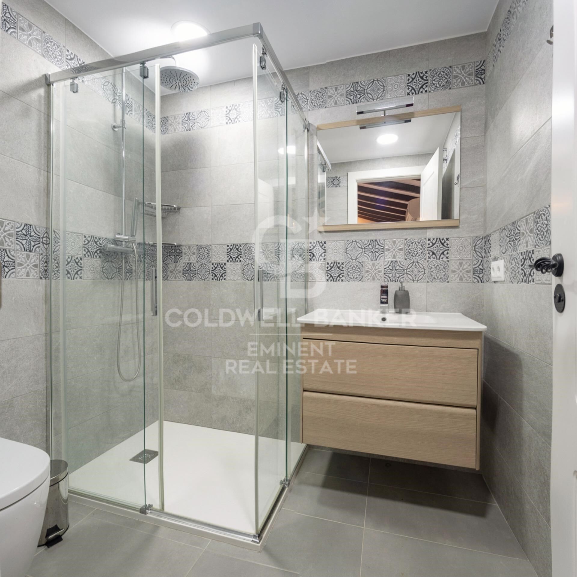
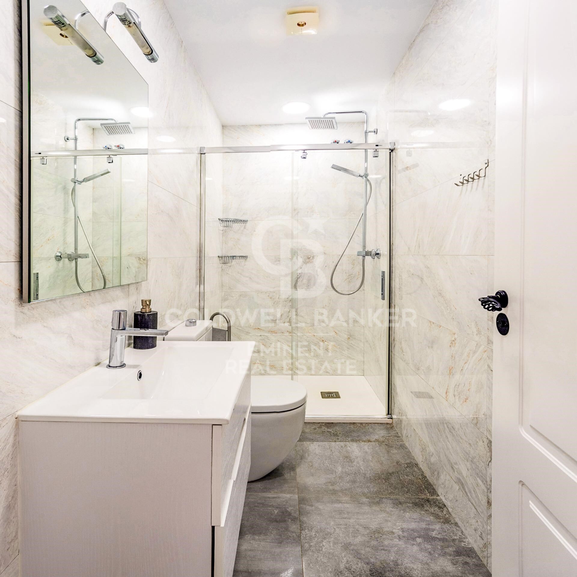
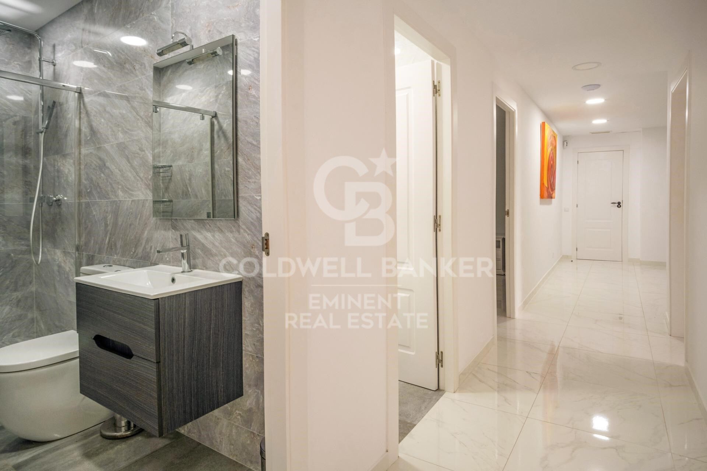
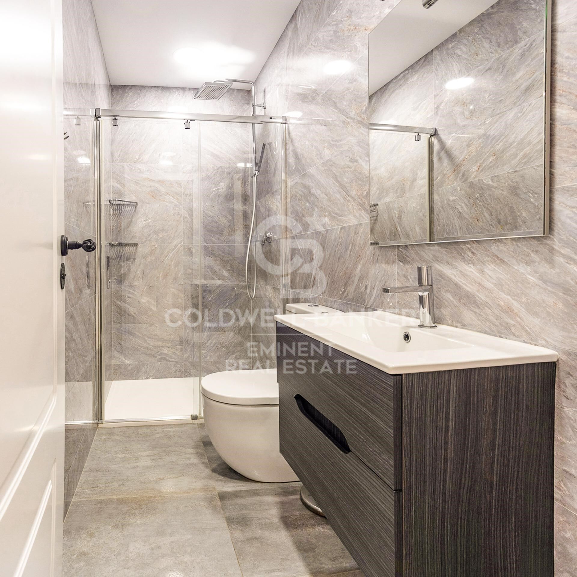
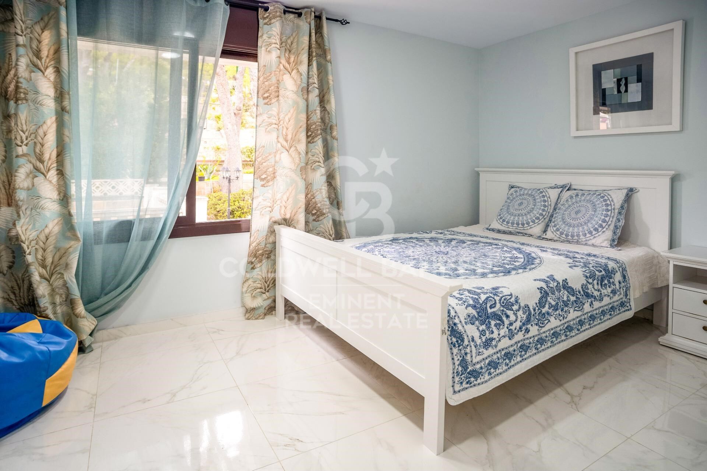
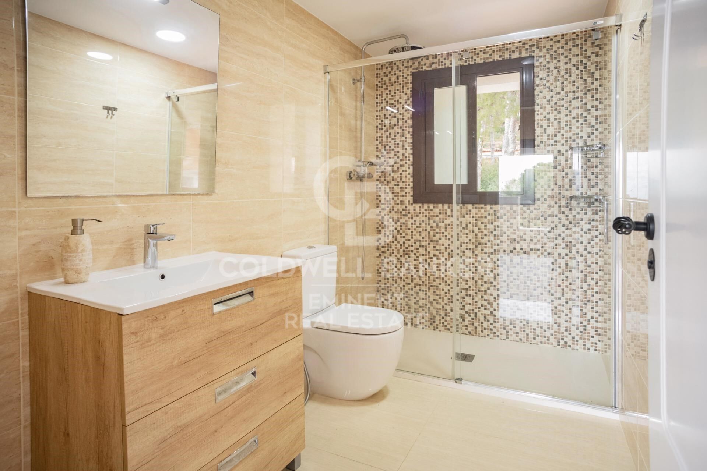
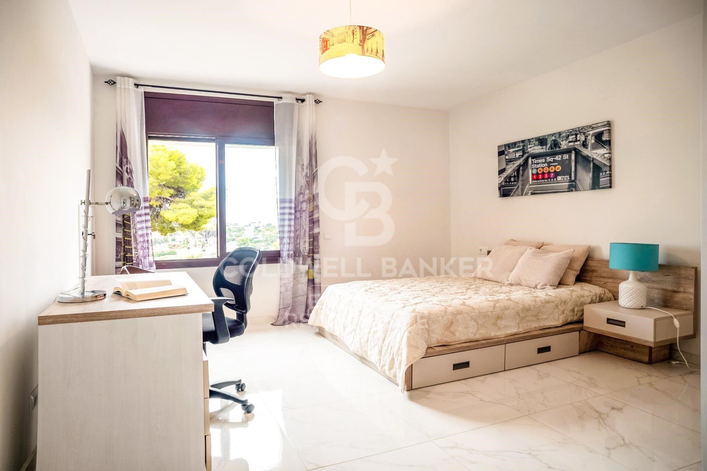
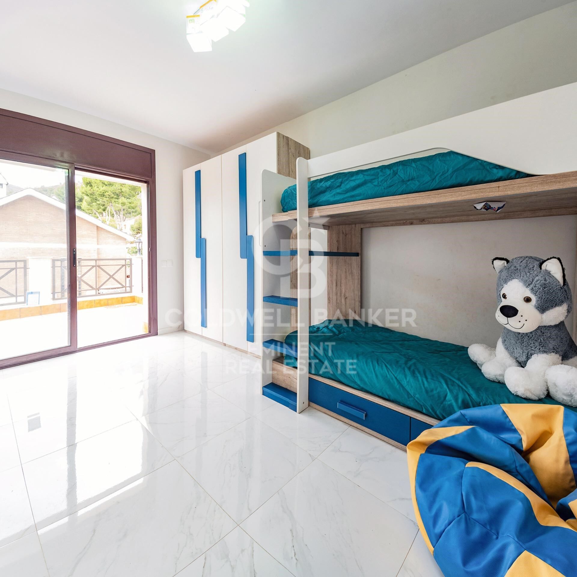
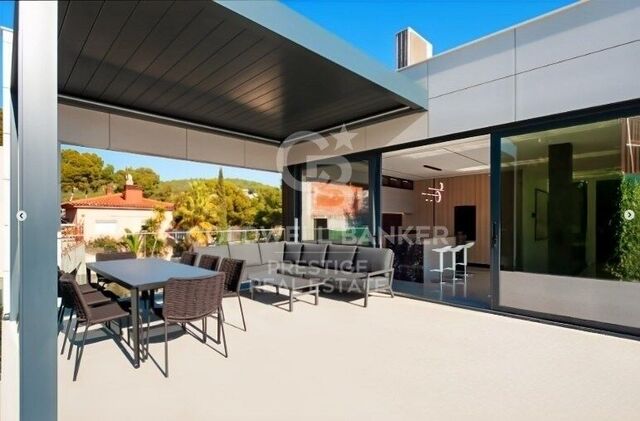
The property was completely renovated in 2025. It has 9 spacious bedrooms and 8 elegant bathrooms, finished with high-end materials and fittings, such as Villeroy & Boch. The interiors stand out for their brightness thanks to their southwest orientation, and the large panoramic windows offer views of the sea and green surroundings. The rational layout makes this house ideal both for a large family and for those who wish to have independent offices or guest rooms. This three-story property ensures total privacy.

Ground Floor:

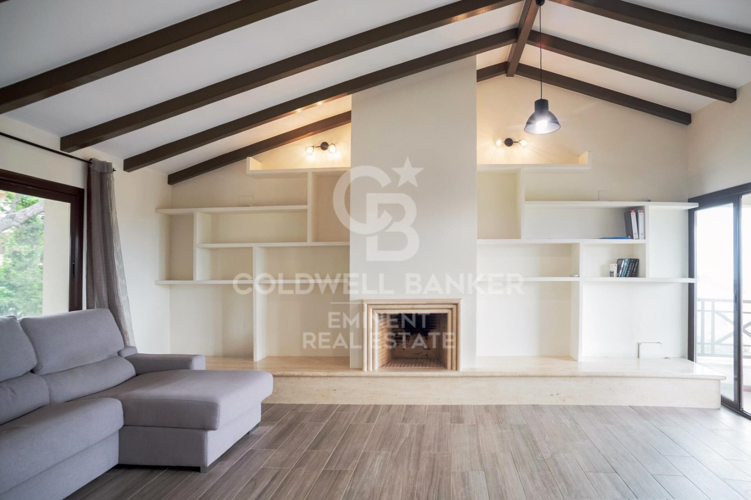
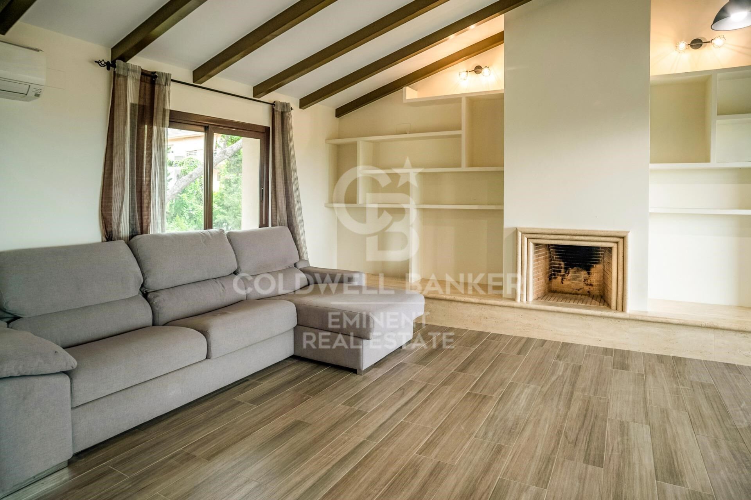
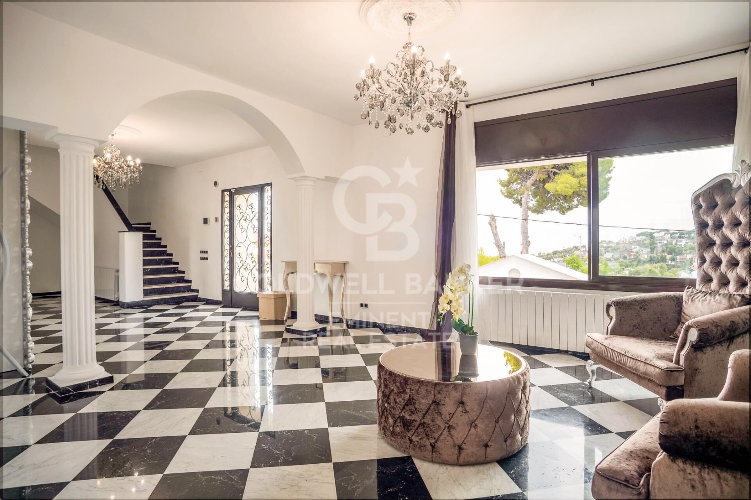
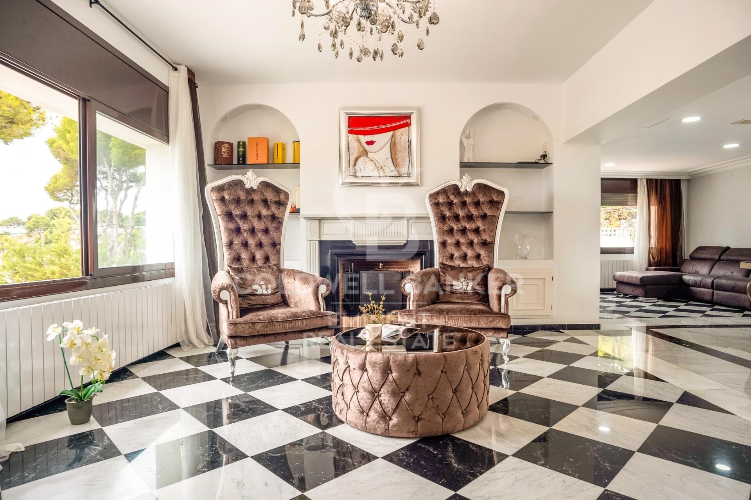
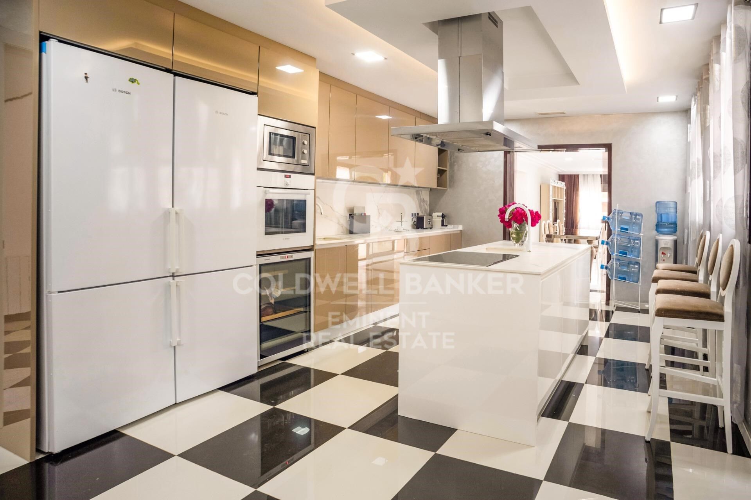
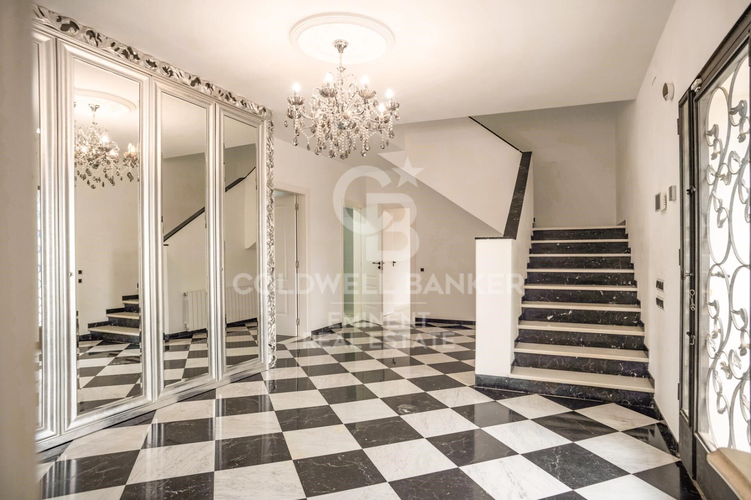
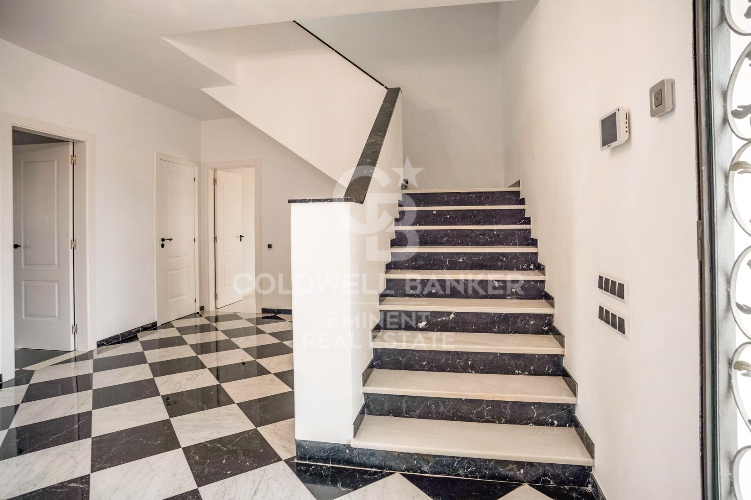
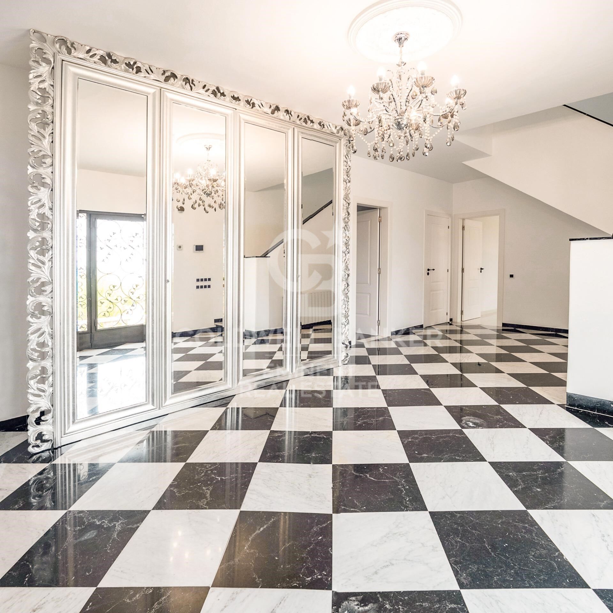
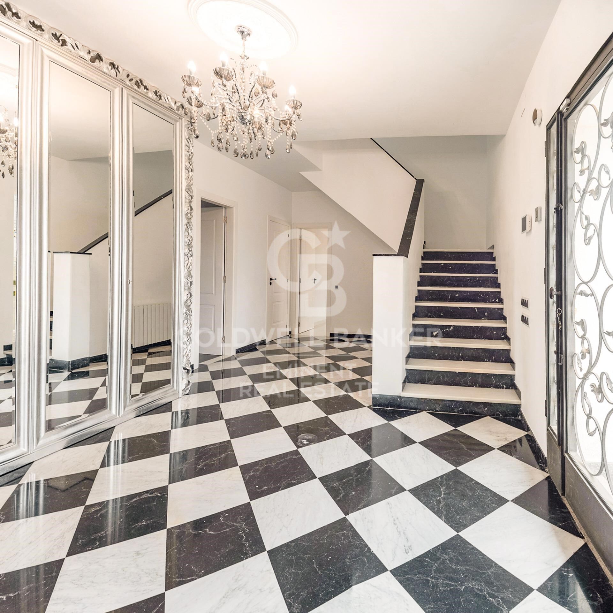
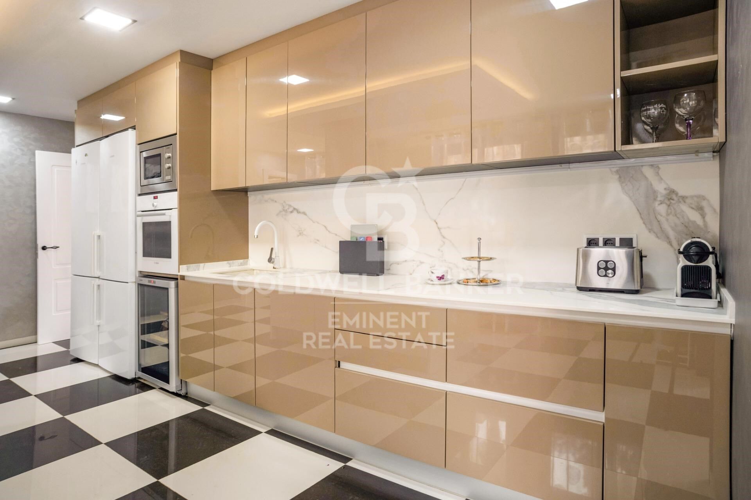
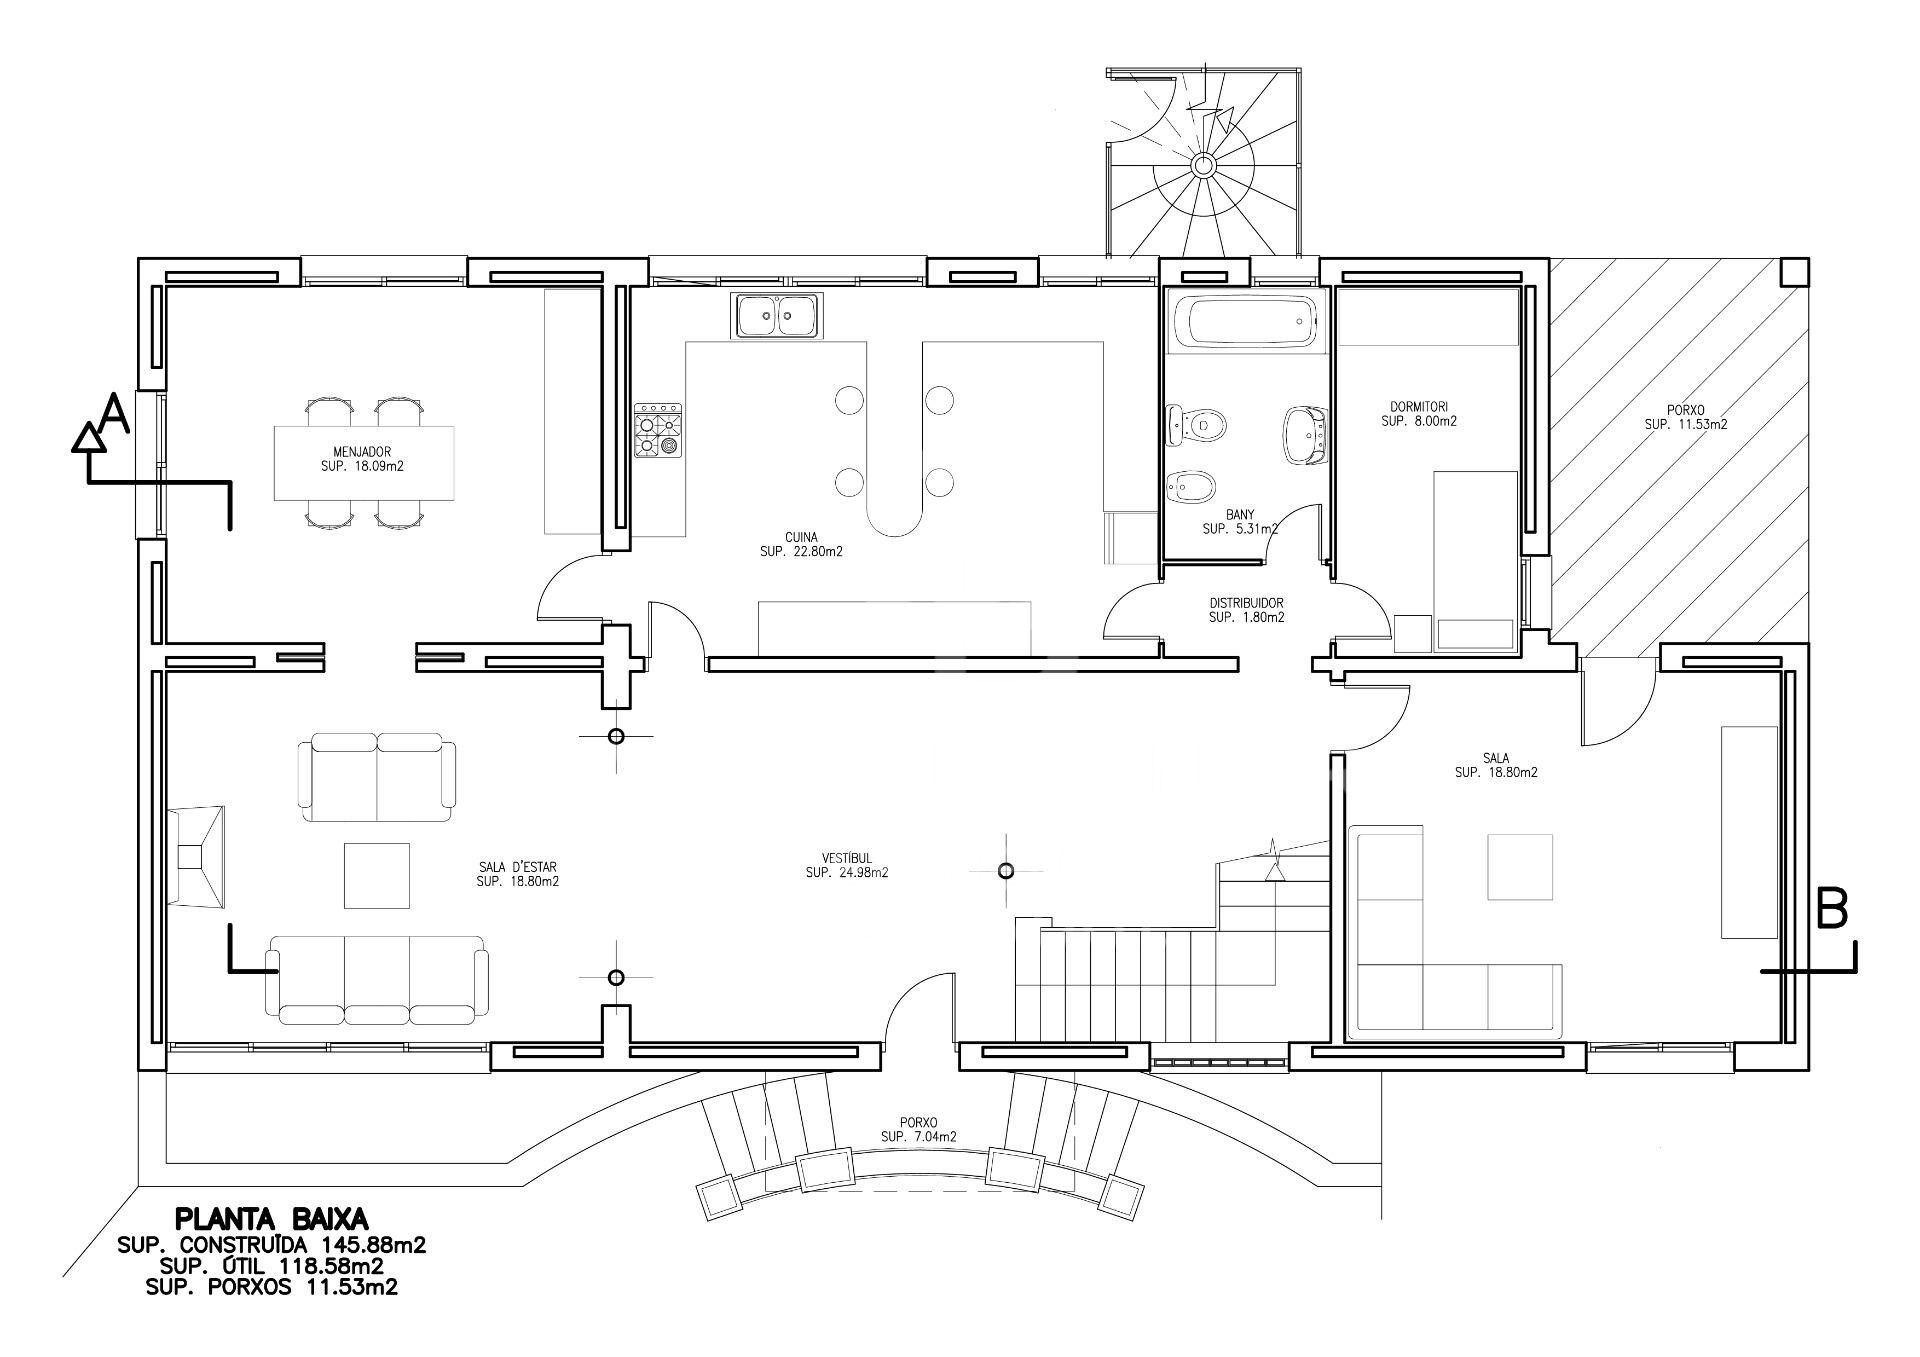
Spacious and bright entrance hall leading to a cozy living-dining room with large windows overlooking both the front and rear gardens, as well as a terrace-porch, a perfect space for relaxing. The kitchen is fully equipped and includes a sunny breakfast or office area with sliding doors and garden views.
On this floor:

Independent laundry area

Guest bedroom with sea views

Another room overlooking the rear garden

Two full bathrooms, which can also serve as guest toilets

First Floor:

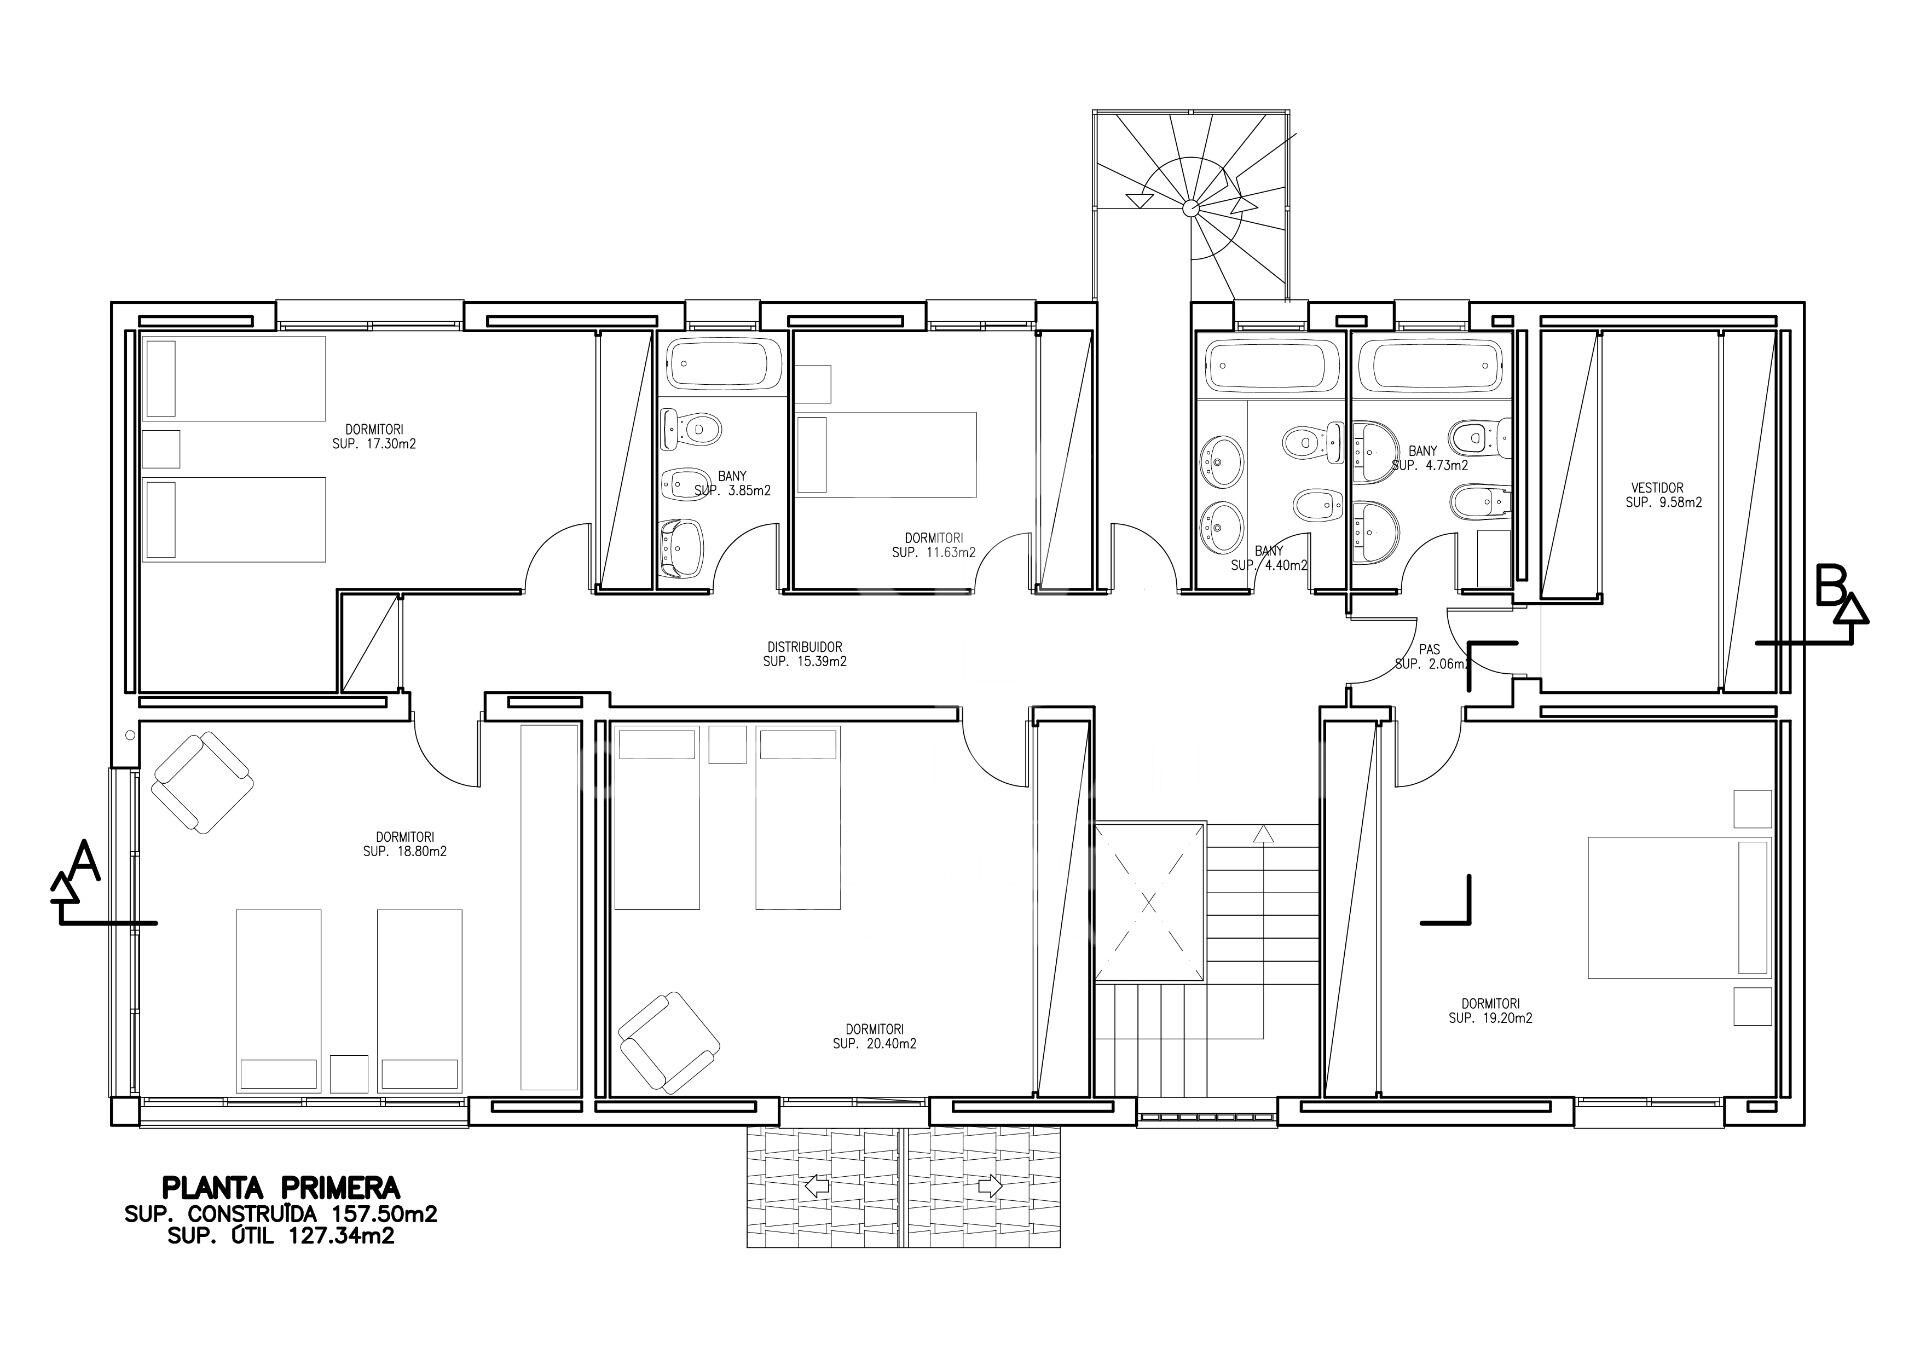
Five spacious and bright bedrooms:

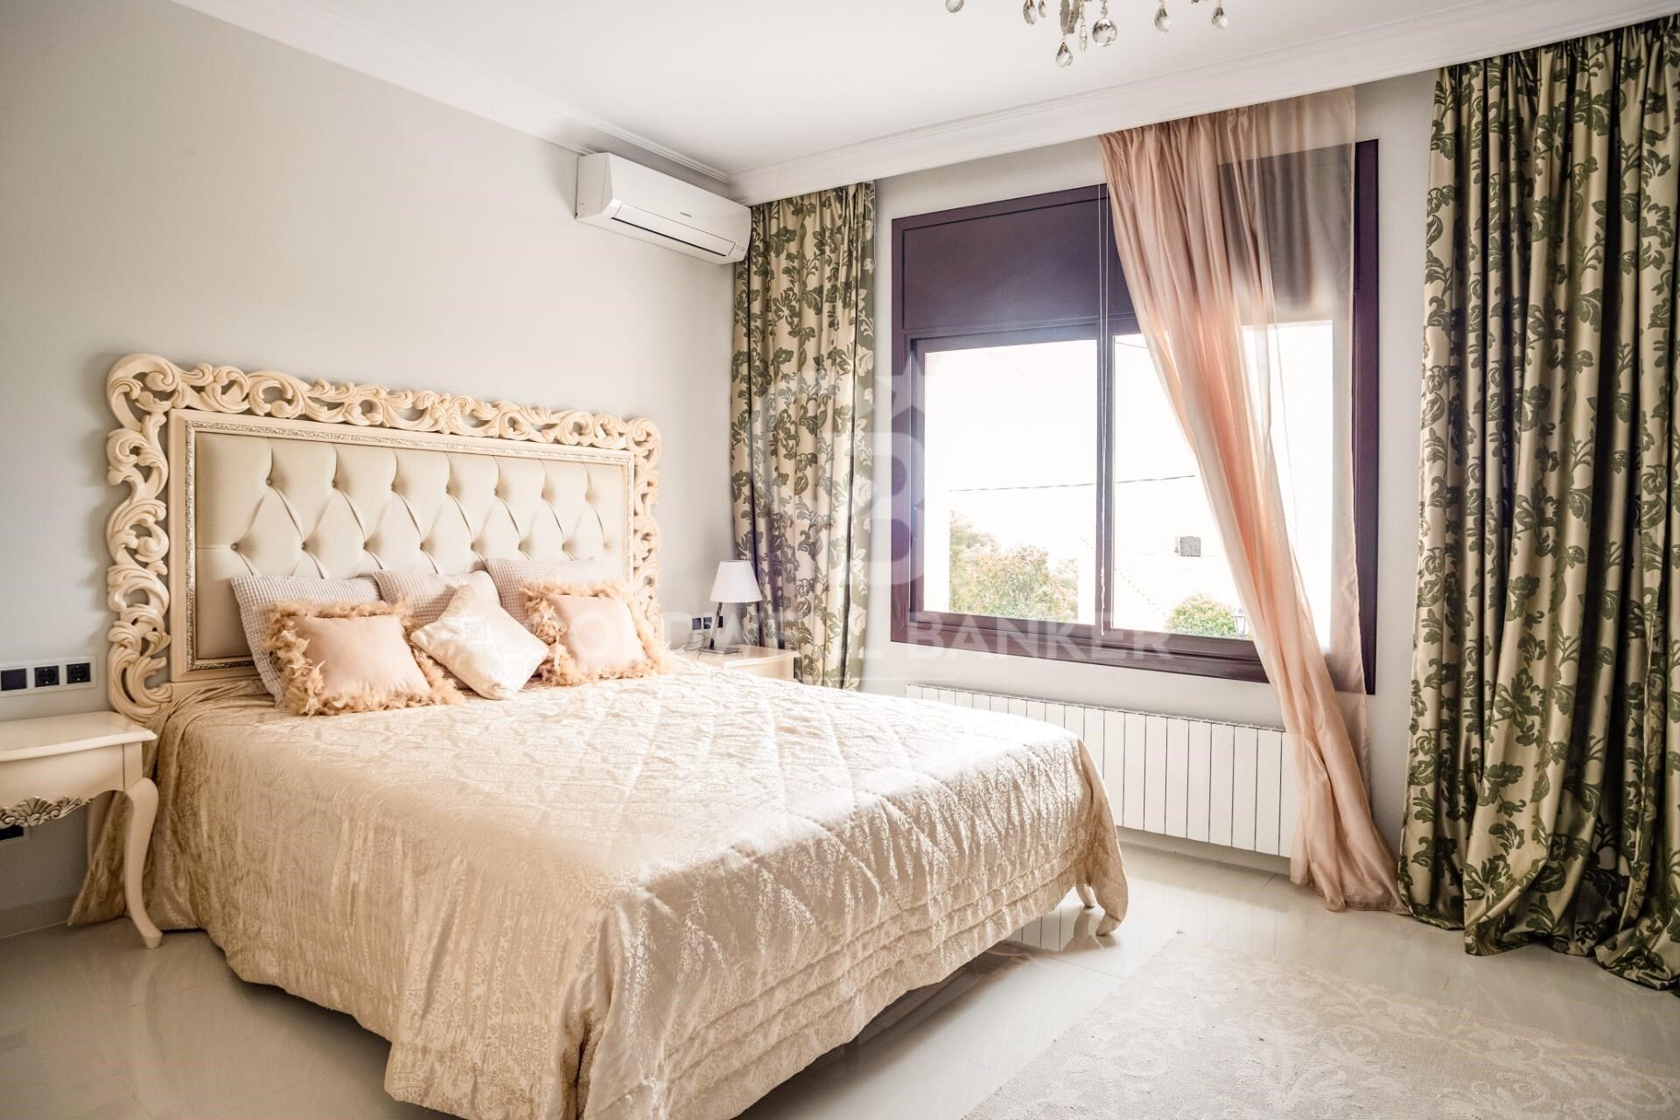
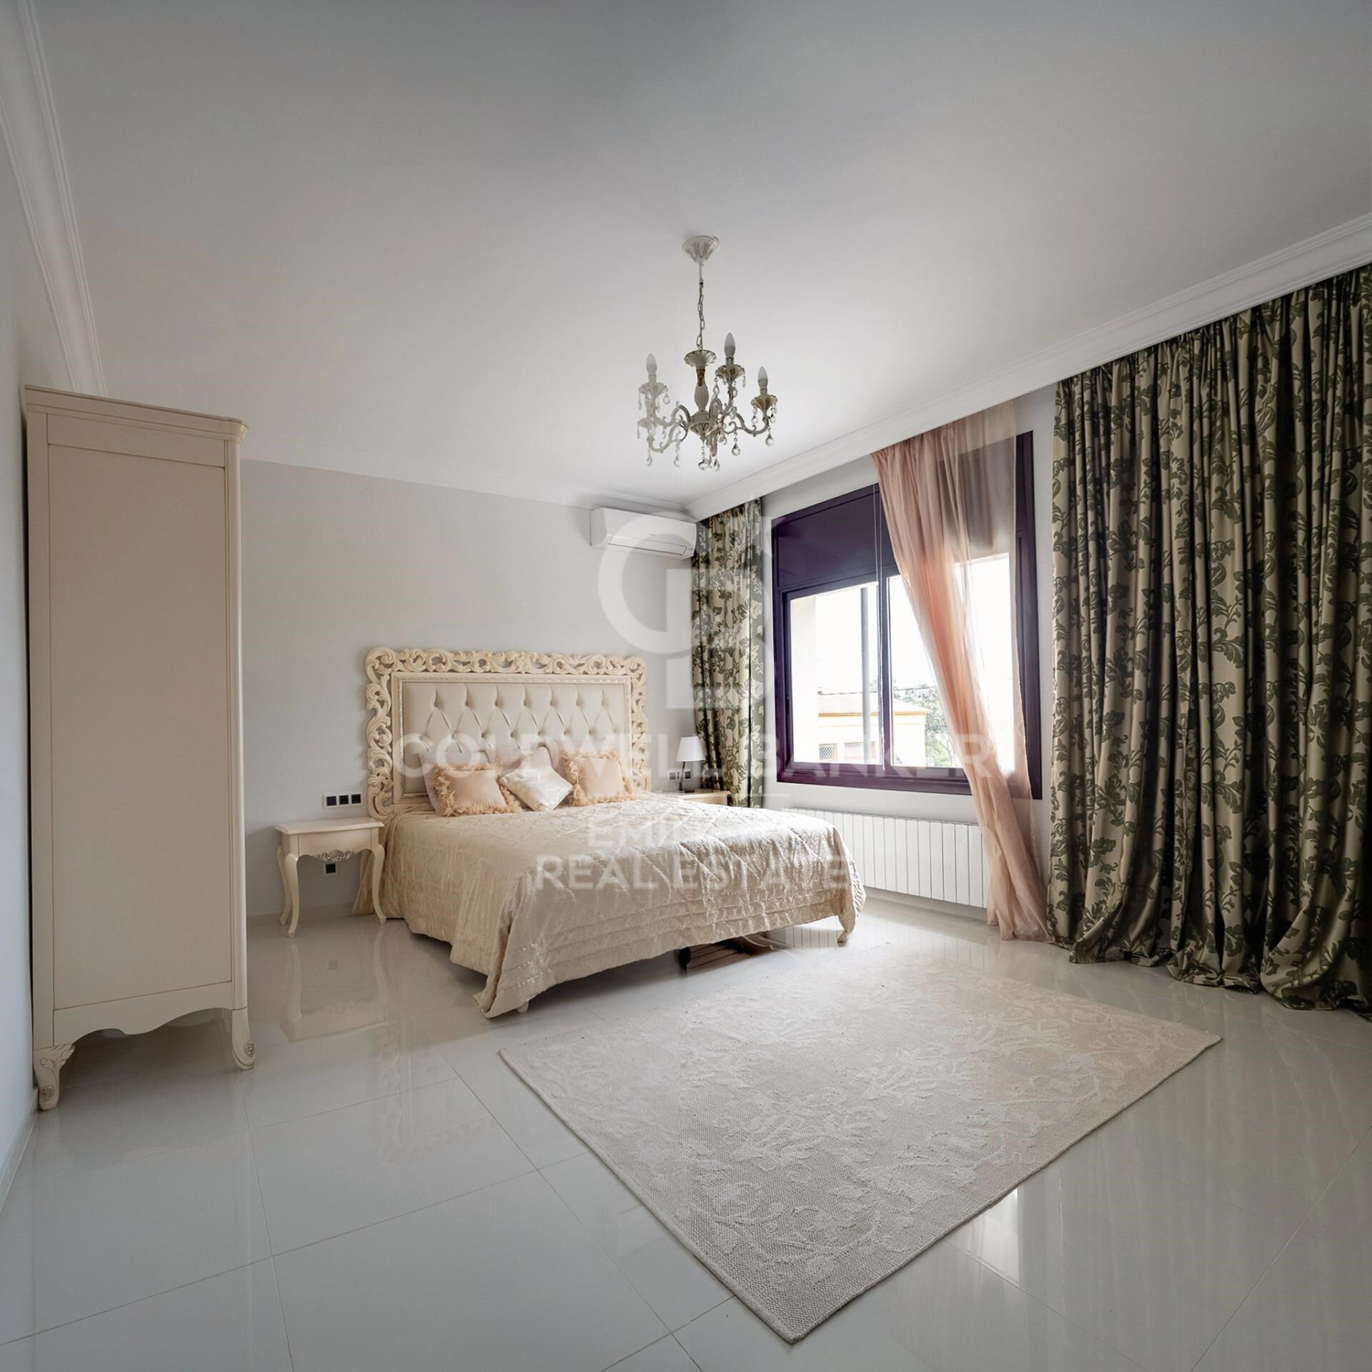
The master bedroom is a large suite with dressing room and private bathroom

The other four bedrooms share two full bathrooms

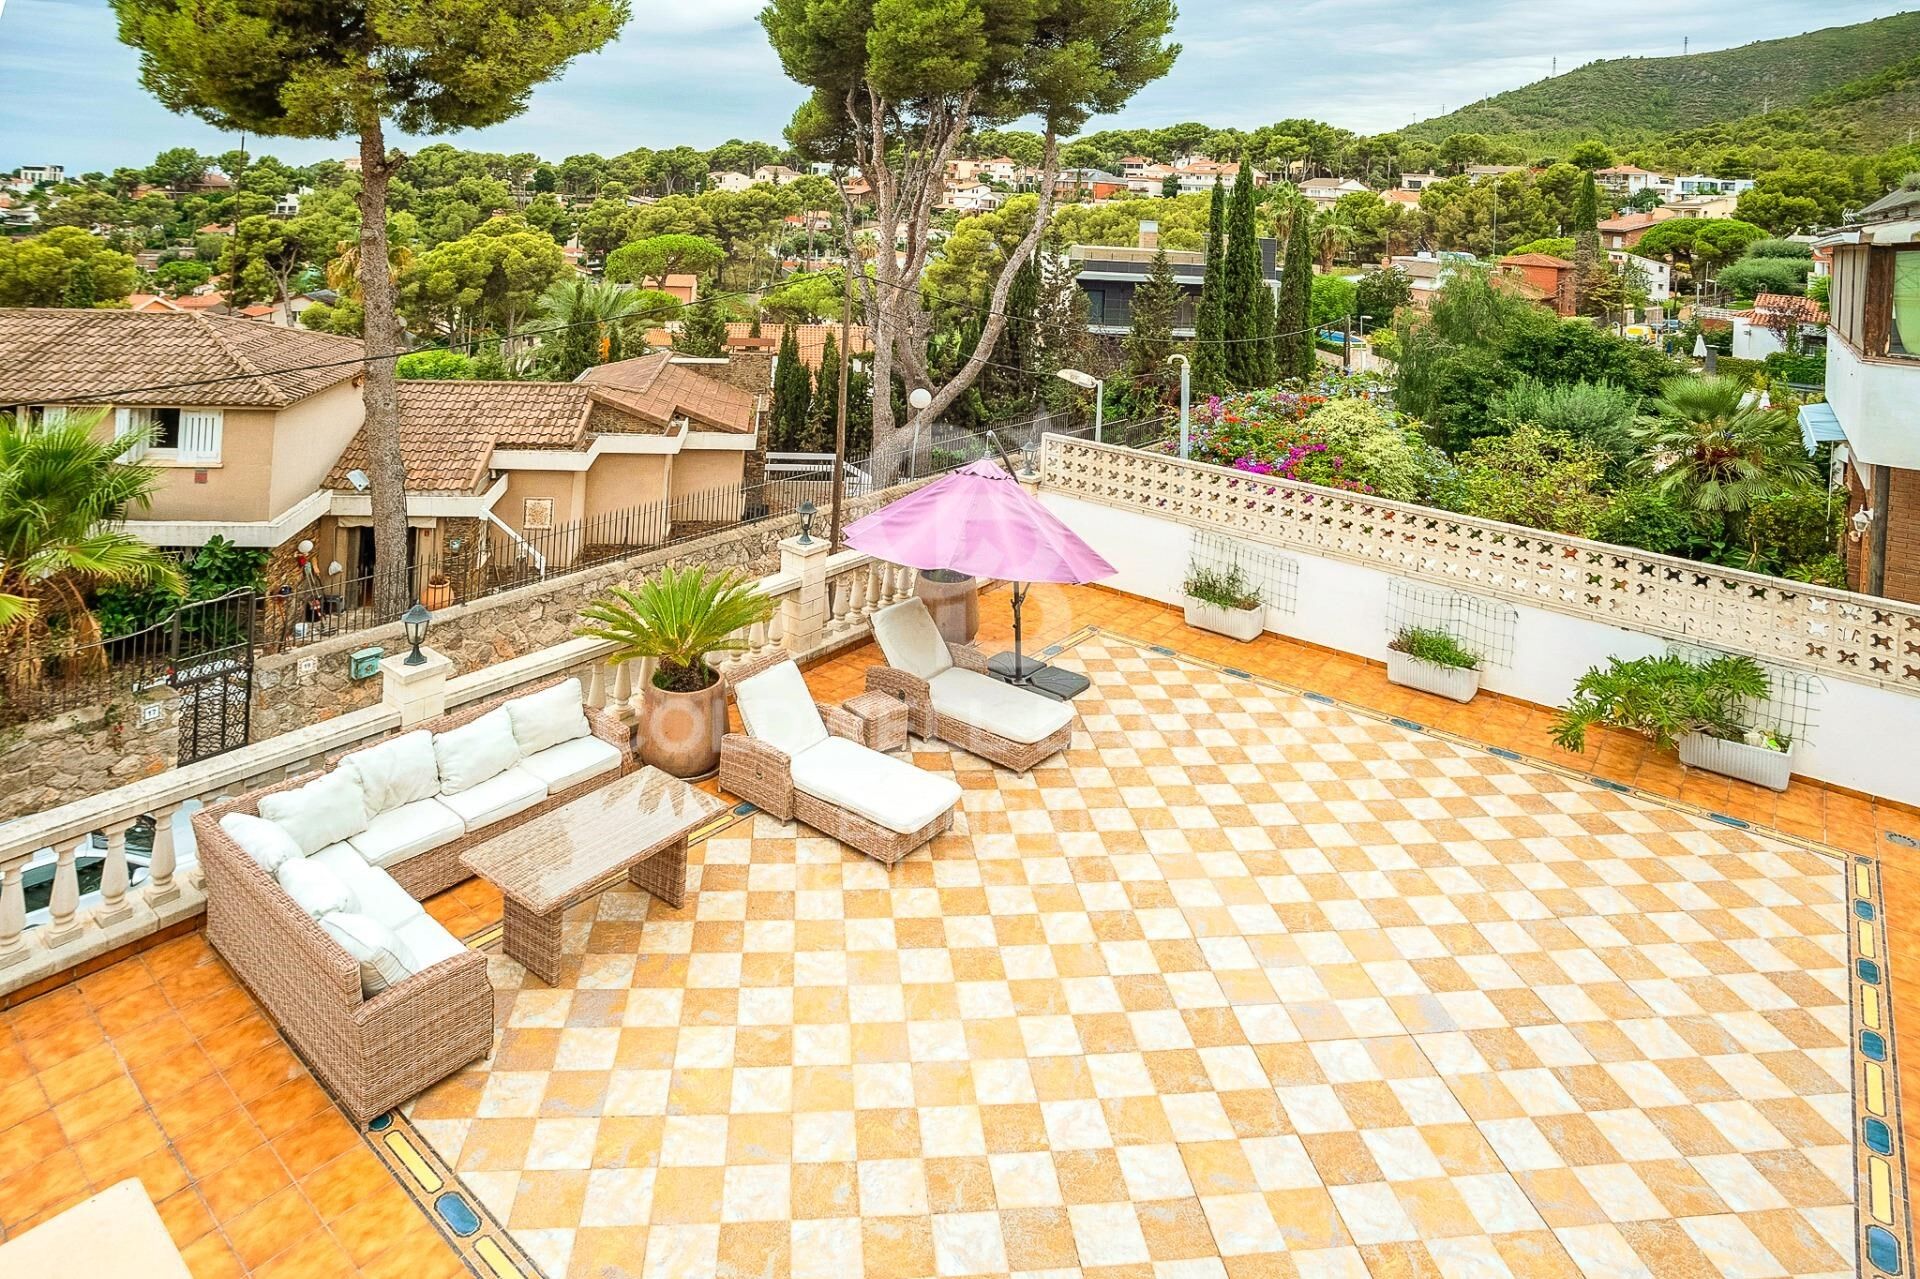
Three of them have direct access to a large terrace with stunning sea and mountain views

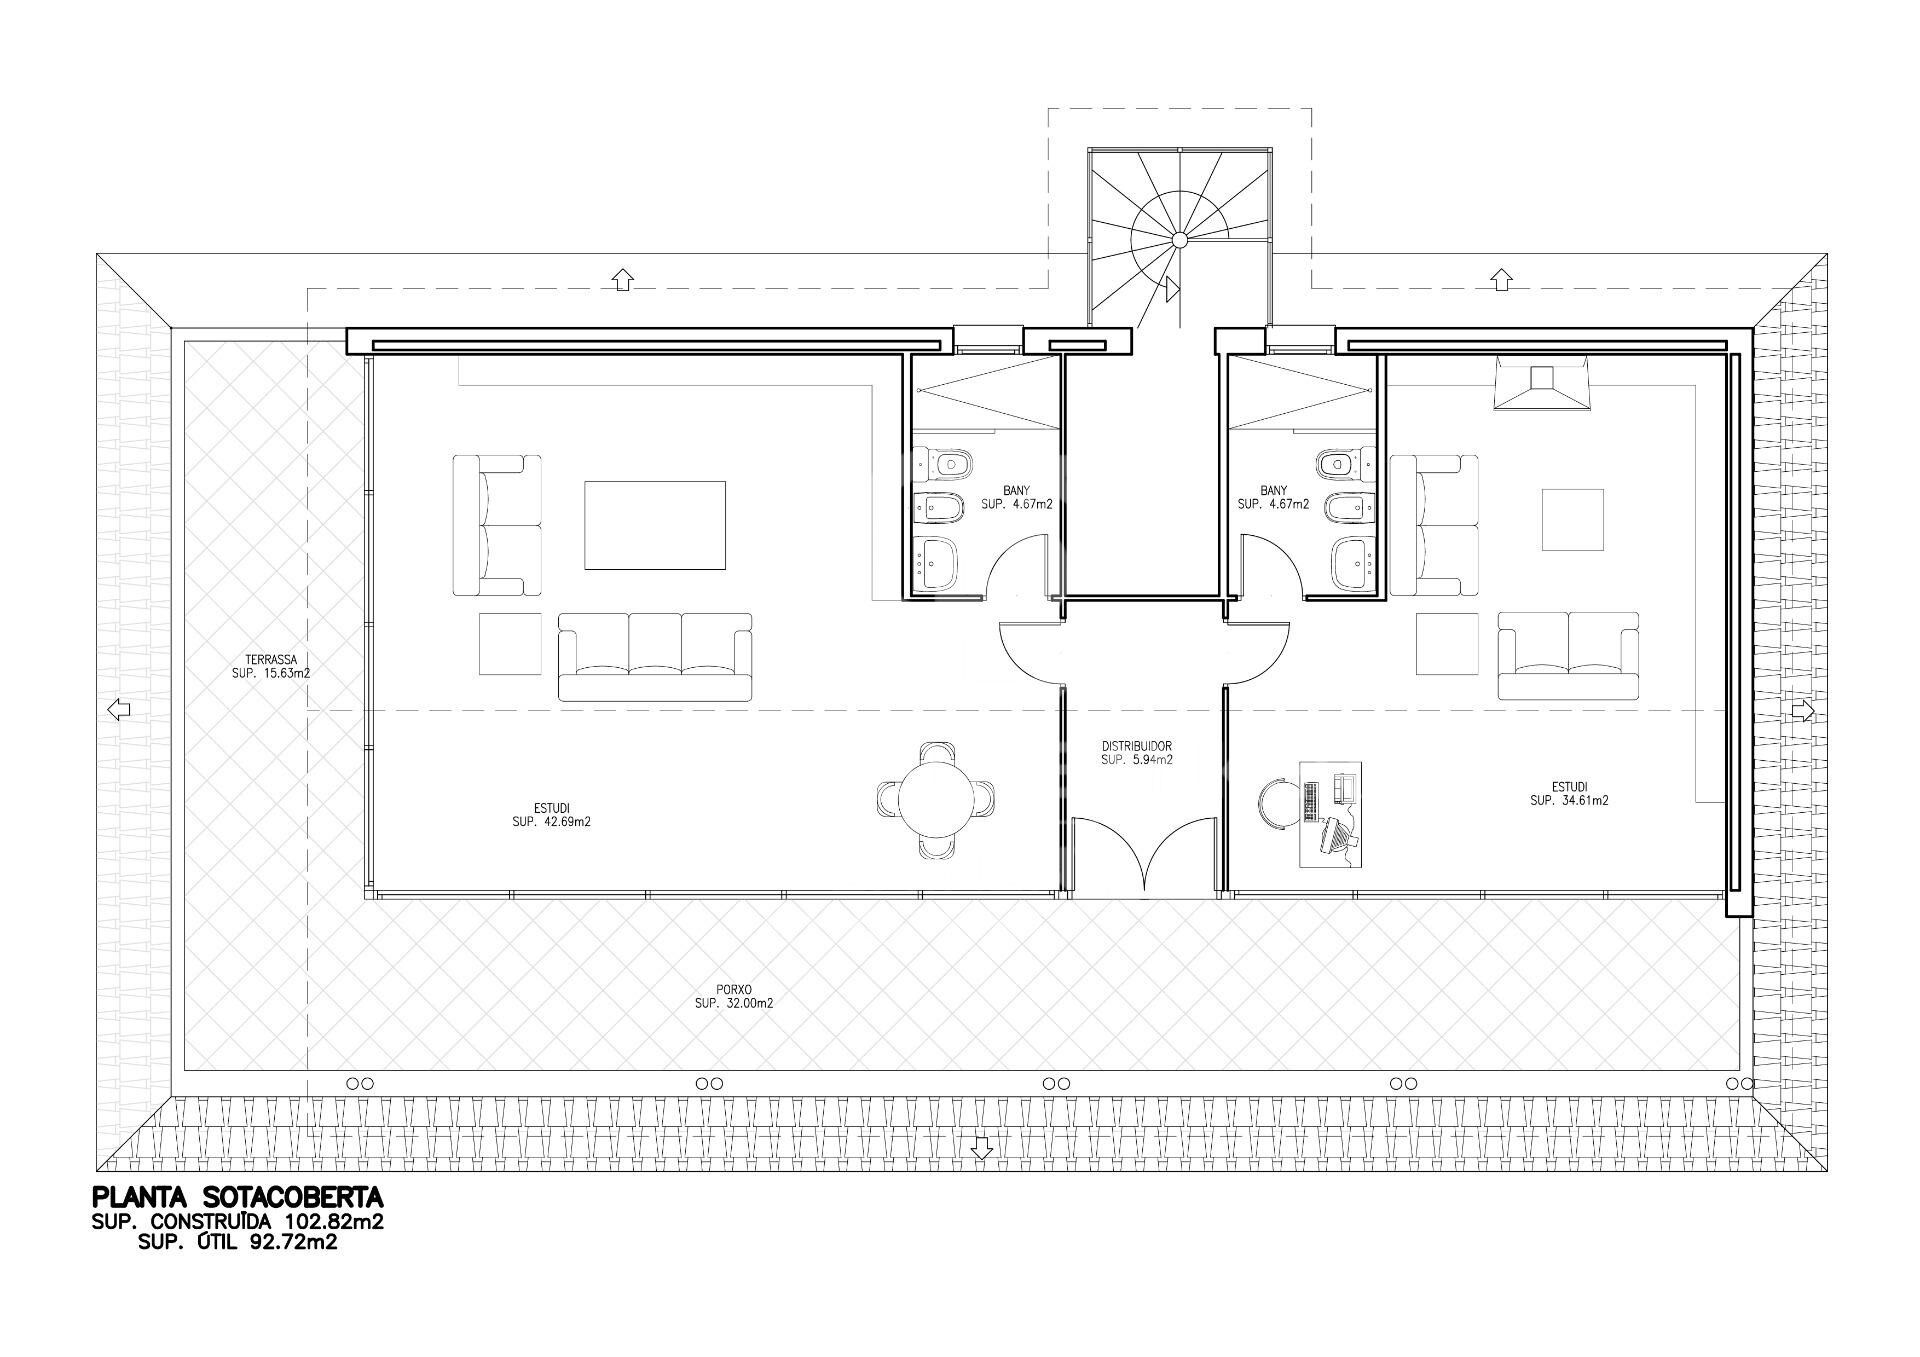
Top Floor:

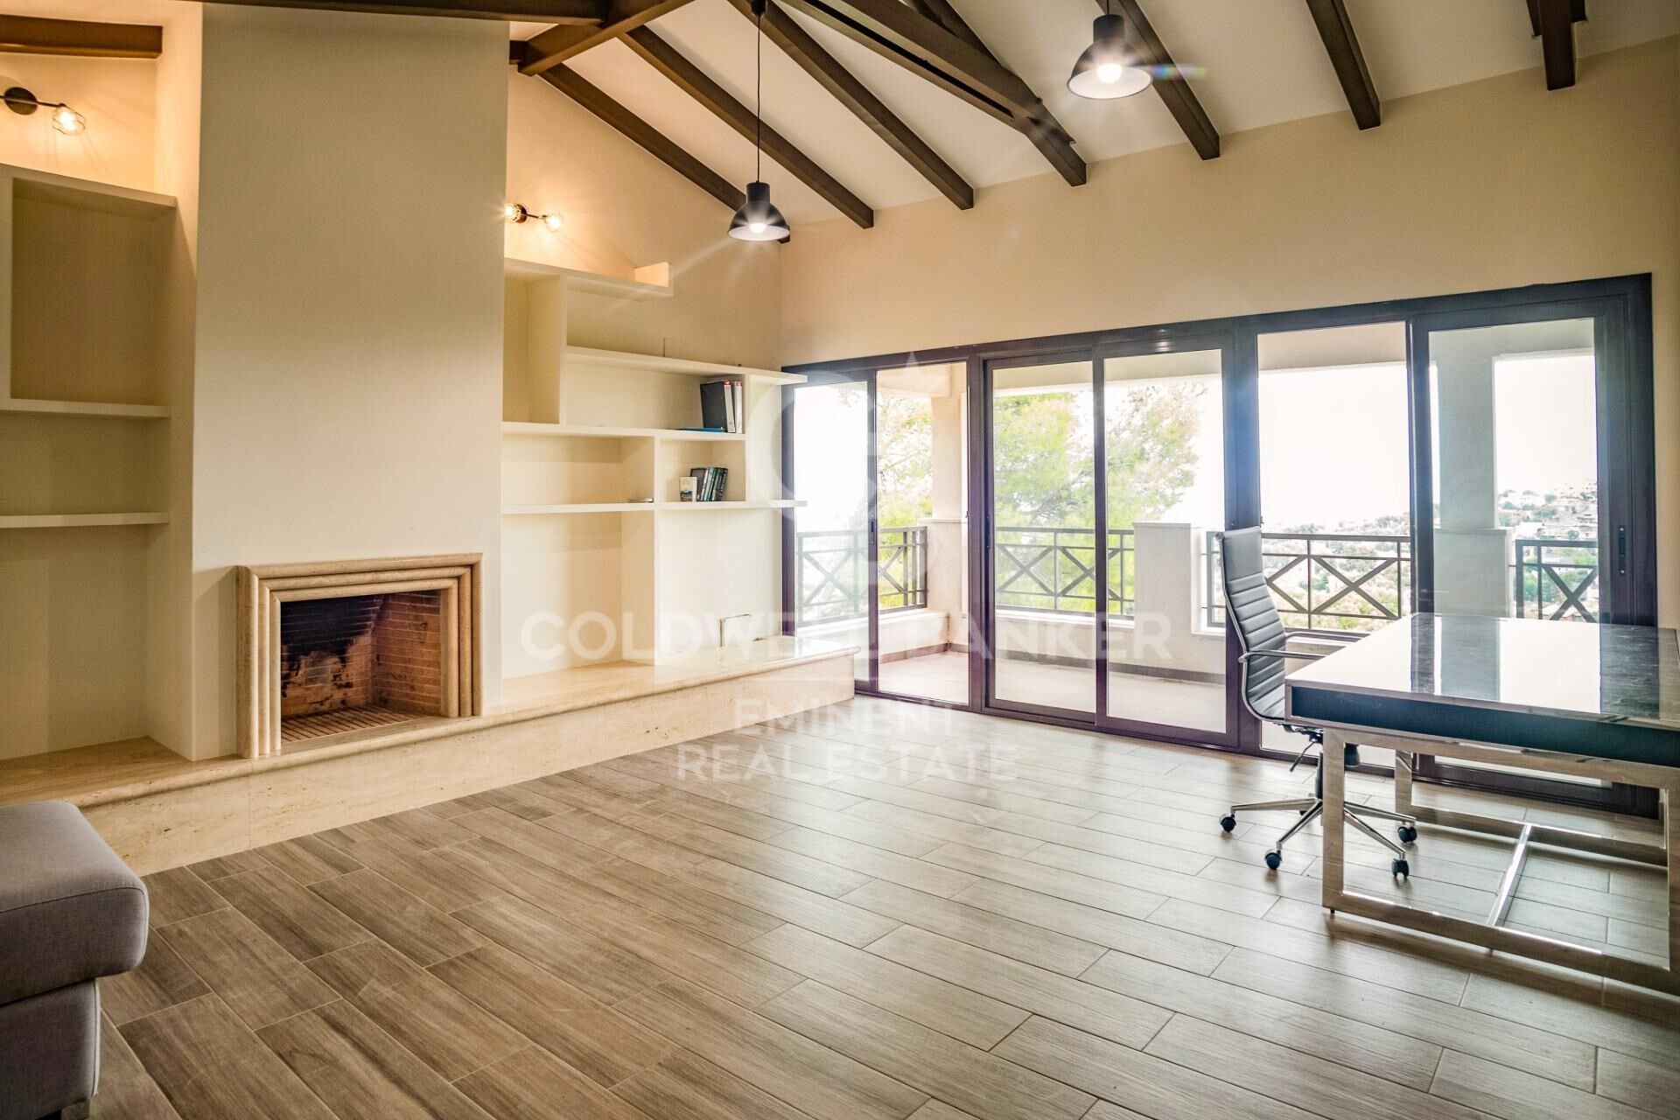
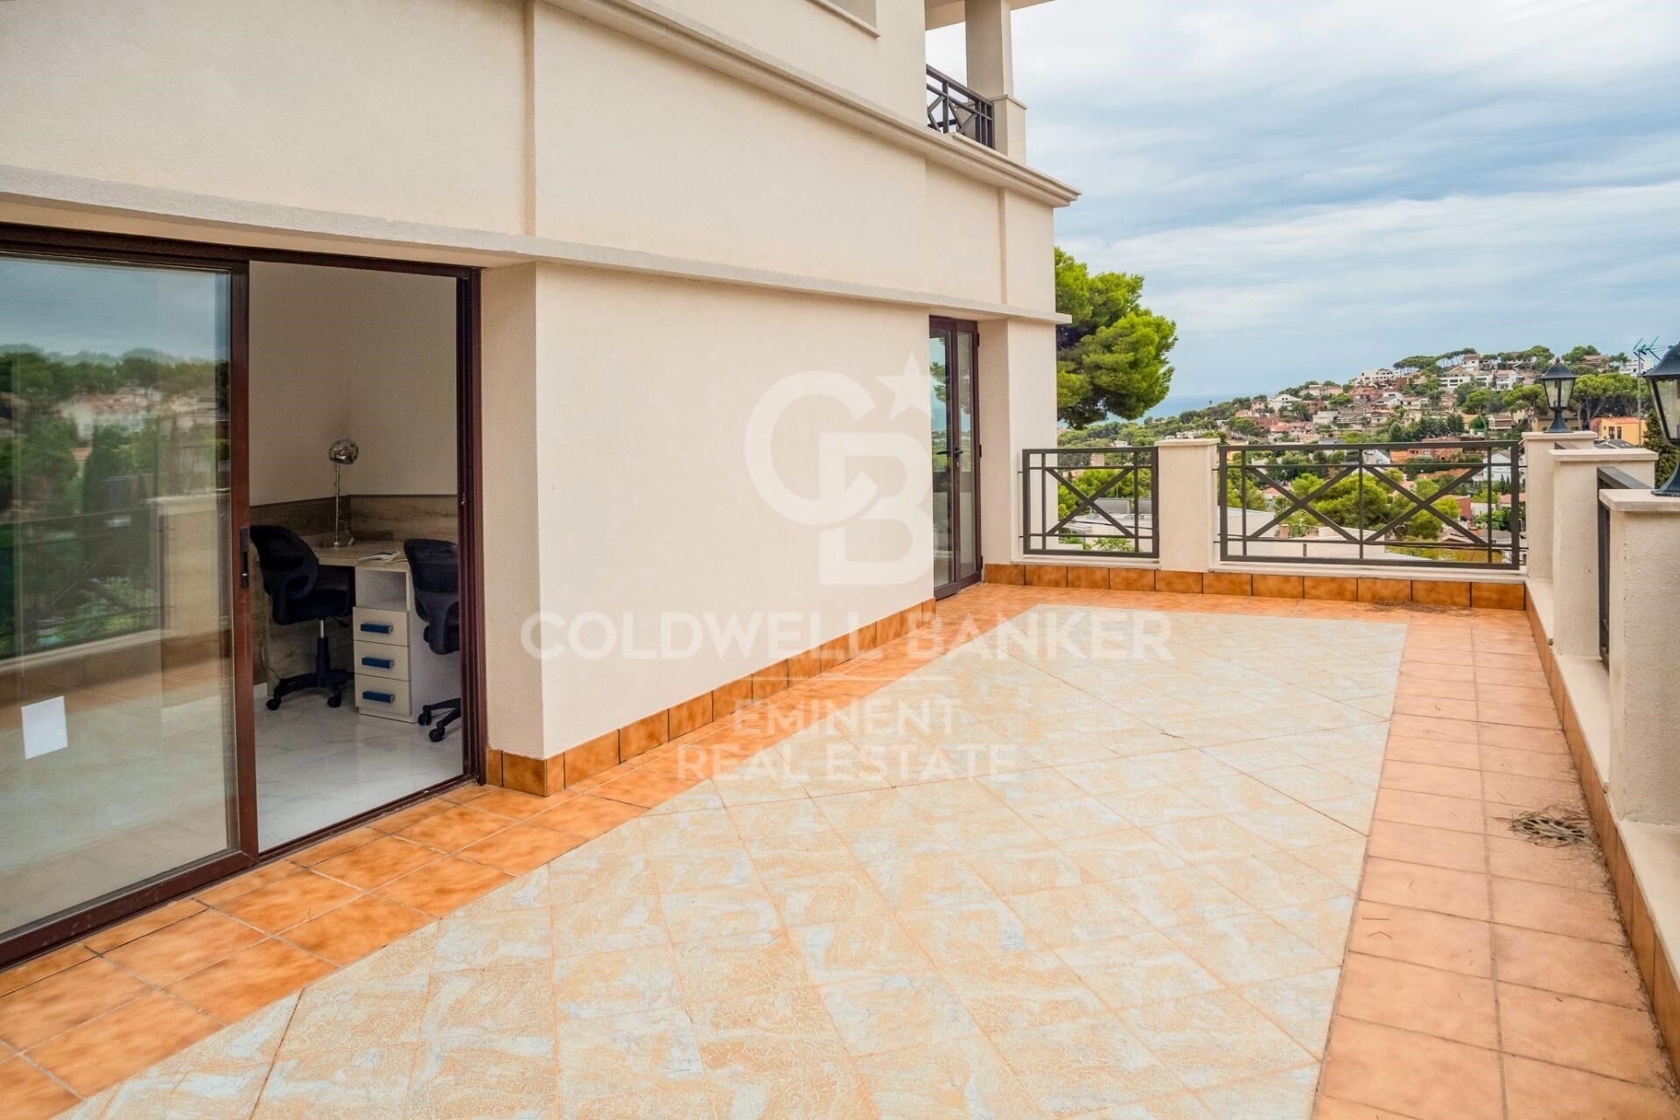
Elegant office with fireplace and terrace access, plus a full bathroom

Spacious multipurpose room with fireplace and private bathroom, opening onto another private terrace ideal as a playroom, leisure area, or home cinema

Finishes and Equipment:

High-quality materials throughout:

Double-glazed exterior windows

White lacquered interior doors

Marble and porcelain tile floors in common areas

Built-in wardrobes

Electric blinds

Heating and air conditioning via heat pump

Osmosis and water softener system

Outdoor Spaces:

Private 60 m² swimming pool

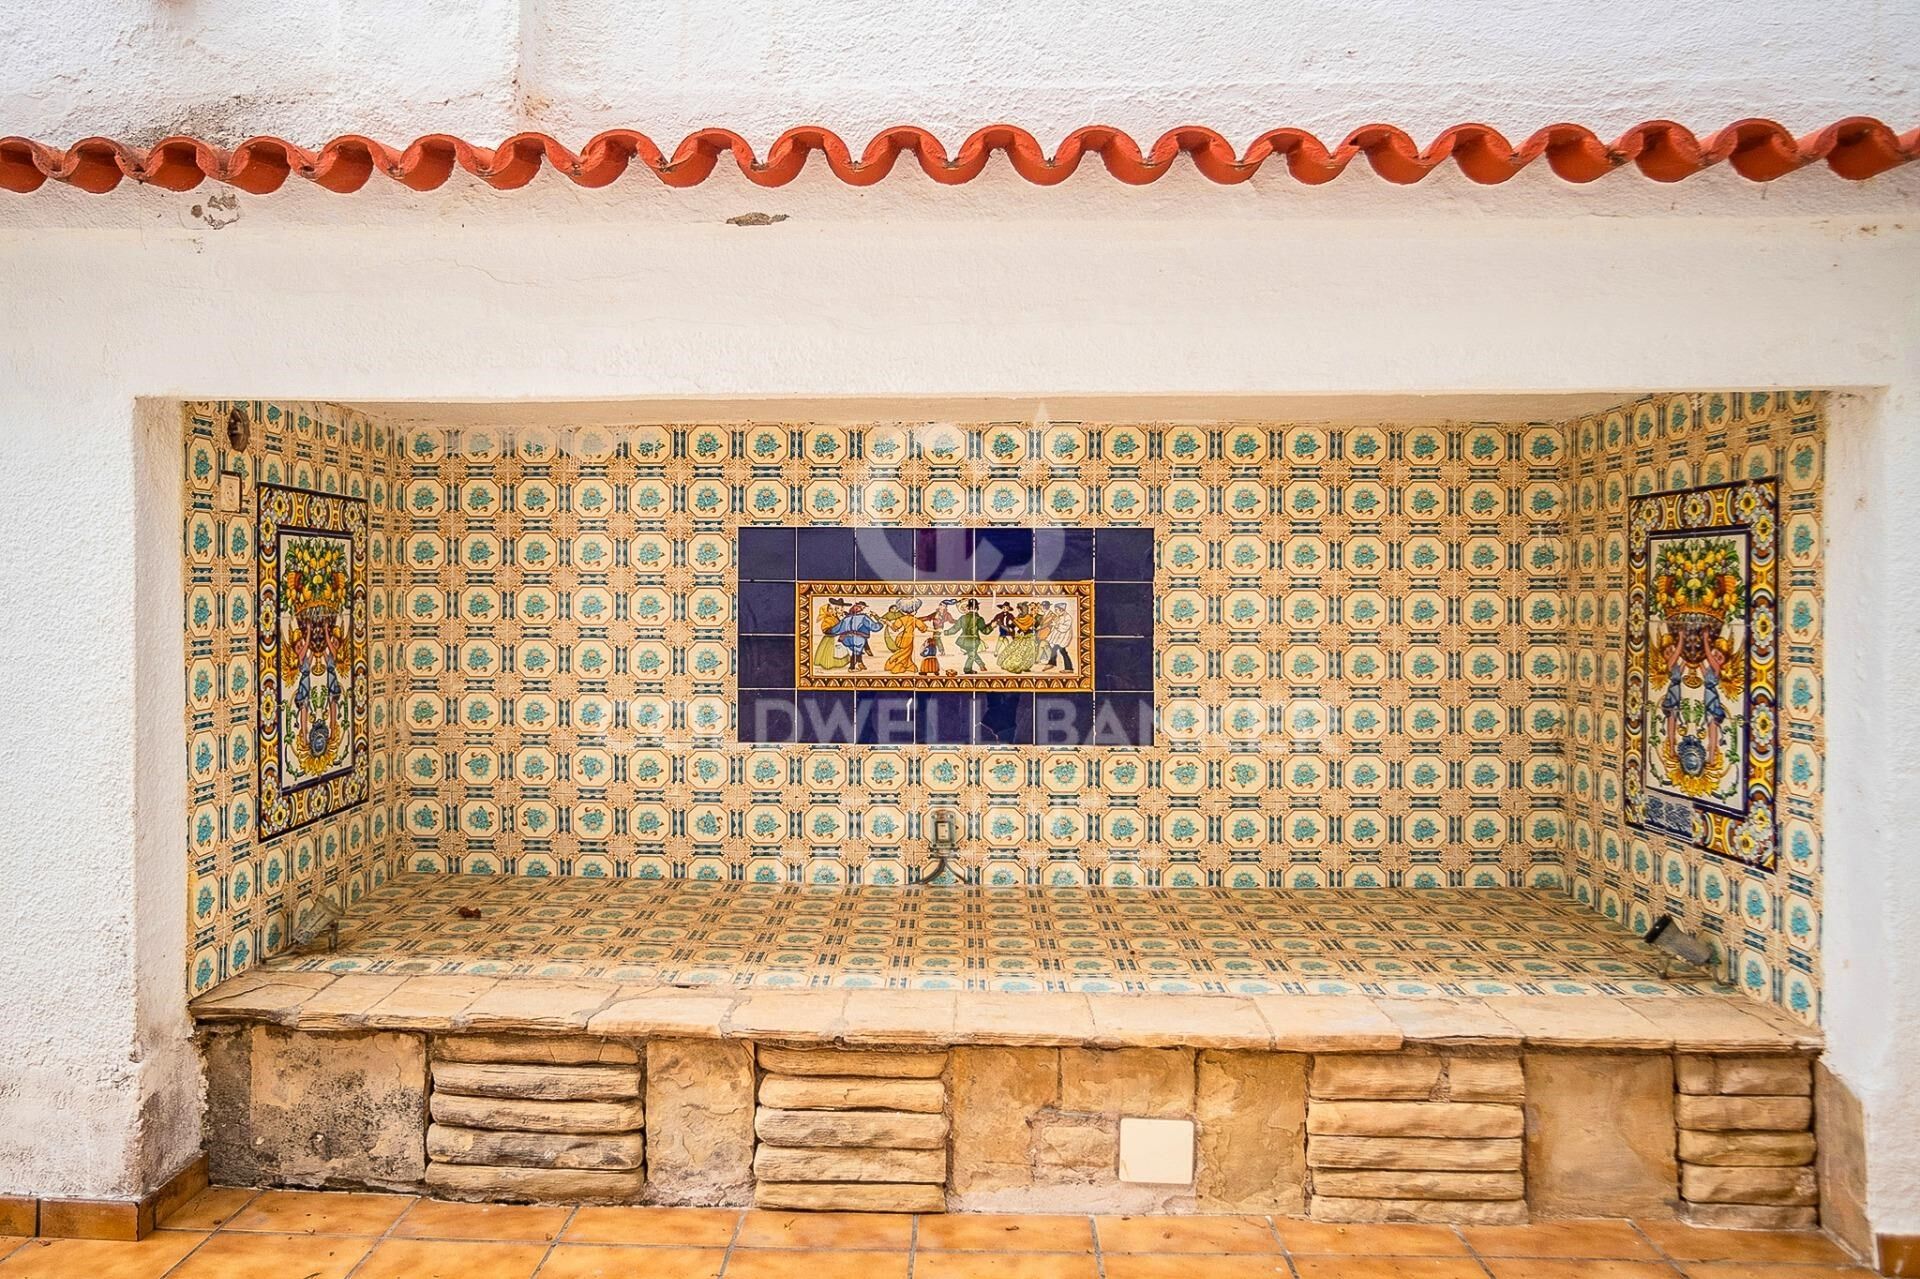
Large barbecue area for outdoor dining

Landscaped relaxation corners

Garages and Security:

Two independent garages of 43 m² and 81 m², high quality, accommodating 6 cars

Basement: large storage area, video surveillance system, 5G Wi-Fi

Summary:

Detached 'a cuatro vientos' house

3 floors, 9 bedrooms, 8 bathrooms

Private garden with 60 m² pool

Fully renovated in 2025

Panoramic sea and mountain views

Master bedroom with dressing room

Fully equipped kitchen + breakfast area

Multiple terraces with favorable orientation

Multipurpose room with fireplace

Office with fireplace and private bathroom

Garage + outdoor parking

Luxury finishes, air conditioning, heating, electric blinds

24h security system and 5G Wi-Fi
#ref:CBE01272

Property details

zone
Barcelona provincia
area
Baix Llobregat
location
Castelldefels
district
Montmar
Property type
house
sale
2.070.000 €
Reference
CBE01272
Bedrooms
9
Bathrooms
8
Builded surface
650 m2
Condition / conservation
refurbished
Energy certificate
  • houseA
    92-100
  • houseB
    81-91
  • houseC
    69-80
  • houseD
    55-68
  • houseE
    39-54
  • houseF
    21-38
  • houseG
    1-20

About Castelldefels

Welcome to Castelldefels, a charming municipality located on the coast of Barcelona, Catalonia. With its unique combination of beautiful beaches, stunning natural landscapes, and a relaxed lifestyle, Castelldefels is the perfect place to settle down and enjoy life by the sea.

In addition to its beautiful beaches, Castelldefels is surrounded by breathtaking natural landscapes, such as the Garraf Natural Park. This natural environment offers numerous hiking and cycling routes, as well as opportunities to enjoy nature and observe wildlife.

Castelldefels offers a wide range of activities and leisure options for all ages. From seaside restaurants and bars to boutique shops and shopping centers, the city has everything you need to enjoy your free time.

Castelldefels has excellent transportation connections, including a train station that provides easy access to Barcelona and other cities in the region. Additionally, Barcelona's international airport is just a few minutes away by car, making domestic and international travel easy.


Request more info
Ref.CBE01272
Travessera de les Corts, 288
08029, Barcelona
+34 938 27 54 43

Tigran Martirosian
Associate Real Estate Advisor
Related properties

Modern luxury villa in Castelldefels,Barcelona
Montmar

Modern luxury villa in Castelldefels,Barcelona

327 m²Size600 m²Plot55 Bathrooms
Welcome to this stunning detached villa with 5 bedrooms and 5 bathrooms, located in the charming coastal town of Castelldefels, just a short drive from the vibrant city of Barcelona. Built in 2024, this contemporary property offers 289 sqm of living space with high-end finishes, set on an exclusive 600 sqm plot. The home has been designed for maximum comfort, efficiency, and style. Its spectacular high-end kitchen, equipped with top-of-the-line appliances, seamlessly flows into a bright dining area that connects directly to the garden and private pool the perfect space for family living or entertaining guests. Each of the five bedrooms features built-in wardrobes and floor-to-ceiling Shüko windows that flood the spaces with natural light and offer panoramic views of the lush surroundings. The bathrooms, fitted with premium materials from Villeroy & Boch and Grohe, combine sophistication and functionality. The property features underfloor heating and an aerothermal system for year-round comfort, along with solar panels for improved energy efficiency. The garden includes an automatic irrigation system, and the house also features an elevator and a two-car garage for added convenience and accessibility. Nestled in a privileged natural setting, the villa offers easy access to outdoor activities like hiking, cycling, and water sports. With top-rated schools, exclusive shops, and excellent dining options nearby, this home is perfect for those seeking a refined lifestyle close to nature without compromising on urban amenities. Don't miss this unique opportunity to live in a home where luxury, innovation, and comfort come together. Contact us today and schedule your visit. Discover everything Castelldefels has to offer! #ref:CBES2643
2.900.000 €

Recently viewed properties

Exterior apartment with 3 bedrooms in the Barrio de Las Letras, Madrid
Cortes - Huertas

Exterior apartment with 3 bedrooms in the Barrio de Las Letras, Madrid

209 m²Size32 Bathrooms
Coldwell Banker Unique presents this impressive flat for sale located in one of the areas with the greatest cultural offer in the centre of Madrid and a short distance from the Atocha Station station. The building, which dates back to 1880, is located next to a metro station in the heart of the Barrio de Las Letras, which makes it a magnificent property due to its privileged location and historic surroundings. The house, with a built area of 200 m², was completely renovated in 2019 with exquisite taste and a careful selection of decorative details that make it a true gem. Its high ceilings with soft mouldings, floor-to-ceiling windows and a comfortable and elegant layout that enhances spaciousness and the entry of natural light stand out. Upon entering, a large and original distributor welcomes us, anticipating the quality and sophistication present in each room. The living-dining room immediately catches the eye with its extraordinary luminosity, thanks to its two balconies facing the main street, both with floor-to-ceiling windows that enhance the stately character of the house. The master bedroom has a large dressing room and a pleasant office area, as well as a nice balcony. The second bedroom also has its own balcony and separate dressing room, providing functionality and comfort. The third bedroom is located next to the laundry room, offering the possibility of connecting them to create an en-suite bathroom if desired. The house is completed with two bathrooms, one of them equipped with a shower and an elegant classic exposed bathtub, and the other with a shower. The kitchen is simply spectacular, presided over by a large slate wall and a large central table with capacity for up to eight people. A space designed to enjoy gastronomy, with abundant pantry cabinets that guarantee order and practicality. It is, without a doubt, a dream flat that has an armoured front door, wooden floors, smooth walls, natural gas heating and ducted air conditioning with independent control in each room. In addition, it has a storage room on the top floor. The building, whose façade and roof have also been rehabilitated, has a lift and is located a few meters from the Antón Martín metro. An area especially valued for its proximity, just a ten-minute walk from some of the most important museums in the city such as the Prado Museum, the Reina Sofia Museum or the Thyssen-Bornemisza Museum, as well as fifteen minutes from the emblematic Retiro Park. #ref:CBUQ1284
1.755.000 €
New premium shopping center on the Costa del Sol
La Quinta

New premium shopping center on the Costa del Sol

955 m²Size
We present to you this new commercial center project, located in one of the most exclusive areas of the Costa del Sol. This innovative space blends classical sophistication with modern adaptability. Its elegant architecture and versatile layout make it the ideal setting for boutique offices, luxury showrooms, creative studios, or wellness centers. An environment where every detail is designed to inspire productivity, creativity, and prestige. With a privileged location, just minutes from Marbella, Puerto Banús, and Estepona, this commercial center is situated in the heart of the most distinguished and dynamic enclave of the Costa del Sol. An exclusive address for companies seeking maximum visibility, convenience, and a top-tier environment. The project is developed on a 1,059 m² plot, distributed over three levels, offering perfect spaces for a wide variety of businesses: For companies: Premium offices, financial and investment firms, real estate agencies, and brand presentation spaces. Health and wellness: Pilates studios, spa and massages, psychology centers, aesthetic clinics, and beauty boutiques. Creative areas: Design studios, photography and video, multimedia production, galleries and exhibition spaces, marketing, branding, and public relations agencies. Client-oriented and retail: Café and bar, wine area, designer furniture, exhibition halls, and luxury services. Modern and flexible spaces: Coworking areas, modular offices, educational centers, and spaces for events, training sessions, and talks. A center conceived to host high-end projects in an incomparable environment. #ref:CBSH1293
6.500.000 €
Apartment 2 Bedrooms Sale Estepona
Selwo

Apartment 2 Bedrooms Sale Estepona

22 Bathrooms
A project that opens up to the sea and the mountains, whose architecture merges harmoniously with the environment, creating a unique habitat where the sun and the Mediterranean mark the rhythm of time. At the same time, it is perfectly connected to Estepona and Marbella, which allows it to be enjoyed all year round. The shapes of the design adapt to the orography of the terrain, taking advantage of its elevated position to offer unbeatable views of the coast and the mountains. Let yourself be captivated by its simple and fluid lines, inspired by the solidity of classic constructions. The generous overhangs, which open to the outside, allow optimal use of sunlight throughout the year. This detail, combined with large terraces and large windows, integrates the environment as an essential element of the project. Whether on the large terraces of high-rise homes, in the private gardens on the ground floors or on the panoramic solariums of the penthouses, in every corner of this home you will have the Mediterranean at your feet. Inside, the unique layout is designed to offer spacious and bright spaces, perfectly connecting the interior environments with the exterior, maximising natural light and the feeling of spaciousness. The living room, open to the kitchen, flows continuously onto the large terrace, creating a fluid and open living experience. The exclusive spa, designed for total relaxation, invites you to immerse yourself in the water, enjoy the sauna and Turkish bath, and simply let yourself be carried away by rest. The project also features top-notch sports facilities, including a fully equipped gym with natural light and views of the stunning landscaped gardens. A watchtower protected by the Sierra Bermeja and oriented towards the beaches of Estepona, where you can enjoy the infinite nuances of the sunrises on the Costa del Sol and stay to watch the sunset, while the long summer nights begin to unfold before you. #ref:CBSH232_H
423.000 €
Exclusive luxury penthouse in Les Corts with 100 m² terrace, Barcelona
Barri de les Corts

Exclusive luxury penthouse in Les Corts with 100 m² terrace, Barcelona

116 m²Size32 Bathrooms
Magnificent penthouse, fully renovated and brand new, a true gem in the prestigious Les Corts district - Av. de Madrid. with a built area of 116 m² and a spectacular 100 m² L-shaped terrace, a privileged space to enjoy the sun all day, host social gatherings or simply relax in great privacy with views of Camp Nou and the sea. PK optional. Design and finishes: The renovation has been carried out with top-quality materials and meticulous attention to detail. The open-plan kitchen combines functionality and style: marble bar, stainless steel surfaces and a matching decorative hood. Equipped with Siemens state-of-the-art appliances (fridge, oven, microwave, dishwasher and ceramic hob). The bright and welcoming living-dining room features a gas fireplace that adds warmth and character. Carefully selected furniture combines contemporary design pieces with restored elements, such as a marble table with cane chairs, creating a unique and sophisticated atmosphere. Layout Master bedroom with walk-in closet and en-suite bathroom. Two double bedrooms with built-in wardrobes and direct access to the terrace. Second full shared bathroom. All rooms benefit from natural light and access to the terrace, enhancing the sense of spaciousness and connection with the outdoors. Equipment and comfort Air conditioning and central heating. Electric blinds in all rooms. Designer lighting and lamps in every space. High-end furniture included in the sale. A unique opportunity to live in a penthouse and enjoy an exclusive home. #ref:CBES2745
1.250.000 €
Beautiful Bali-style villa on the New Golden Mile
Benamara - Atalaya

Beautiful Bali-style villa on the New Golden Mile

447 m²Size607 m²Plot43 Bathrooms
A private sanctuary where lush Mediterranean vegetation merges with a modern and sophisticated lifestyle. A villa designed for those who value tranquility, natural light, and seamless indoor-outdoor living. This fully renovated home, finished with meticulous attention to detail, offers 4 bedrooms and 3 bathrooms, creating a serene and welcoming atmosphere that flows throughout the property, particularly in its beautifully maintained outdoor spaces. The recently renovated kitchen combines warm materials with sleek, contemporary finishes. It also includes a practical pantry, providing a functional and stylish space for everyday living. The layout is designed to maximize natural light throughout the day. With an east-facing orientation, the morning sun fills the kitchen and living room, creating the perfect setting to start the day and enjoy quiet moments on the terrace. As the day progresses, the sunlight moves to the west, illuminating the living area before culminating in spectacular sunsets over the pool, creating a unique ambiance in the afternoon and evening. The villa is distributed over three levels. The basement features a versatile multipurpose room ideal as a home cinema, games area, or entertainment space with ping-pong or foosball. This level also includes a laundry room, storage room, and private garage. Located next to El Campanario Club Resort, the property enjoys close access to a gym, golf course, and excellent restaurants, along with recently upgraded paddle and tennis facilities, enhancing the lifestyle on offer. Additionally, just minutes away is the International Kids Club El Campanario, a highly regarded international nursery favored by resident families. An ideal property for those seeking privacy, comfort, and a high quality of life in a privileged setting on the Costa del Sol. #ref:CBSH1425
1.995.000 €
New luxury apartments with spectacular sea views in Mijas
La Cala Mijas

New luxury apartments with spectacular sea views in Mijas

New unique residential complex where you can relax and enjoy life to the fullest. Quality, nature, comfort and innovation are the principles that guide and inspire the design of 50 apartments divided into 3 construction phases. Enjoy a privileged location in the Sierra de Mijas with the beaches of Fuengirola as a backdrop. Located next to nature: this complex offers nature and tranquillity, while offering the possibility of enjoying all kinds of services within a radius of 10 minutes by car. Contoured by nature: With the most desirable orientation of the Costa del Sol, southwest, it offers exclusive 2 and 3 bedroom apartments. In the design of the buildings, emphasis has been placed on privacy, incorporating hanging gardens that fall on the facade like a green waterfall. This creates exuberant walls of privacy and brings total integration with the environment to the global vision of the project. Cosy by nature: The apartments are flooded with natural light, which creates a warm and cosy atmosphere. The interior design enhances the heart of the homes by offering a large open plan living and dining area. Conceived by nature: a unique project based on nature that will become a real estate landmark in Mijas. This promotion implements the exclusive Personalisation Program specially designed by RH Privé. Each home is unique, responding to the tastes and needs of its owners. Thanks to our wide catalogue of finishing options, owners can find different options of floors and tiling, faucets and sanitary ware, as well as different finishes of kitchen furniture and extras to give the home a touch of distinction. The garden areas and hanging gardens envelop the private facilities of Mijas Seaviews: Outdoor infinity pool. Independent children's pool. Wellness area with sauna, Turkish bath and fully equipped functional training area. For more information, do not hesitate to contact us. #ref:CBSH1334
From 538.700 €
Spectacular Sky Luxury Villas in Benahavis
Montemayor - Marbella Club

Spectacular Sky Luxury Villas in Benahavis

Located in an idyllic setting close to Marbella, the Sky Villas represent the newest chapter of Finca de Jasmine. This innovative development combines the spaciousness of a traditional villa with the comfort and security often found in high-end apartment residences. Each property has been carefully designed to maximise privacy, providing panoramic sea views from spacious terraces and light-filled interiors. Whether you desire a serene sanctuary or an elegant venue for entertaining, the Sky Villas promise modern luxury in a truly privileged setting. Finca de Jasmine's Sky Villas comprise six boutique buildings, each strategically oriented to capture the region's stunning views. Buildings 01 to 05 (Type 01) offer three individual Sky Villas each, while building 06 (Type 02) contains two extraordinary homes. Each residence spans one or two entire floors, providing a sense of space rarely found in conventional apartments. This architectural approach not only ensures uninterrupted views, but also allows for private elevator access directly to your home from your personal garage. Each Sky Villa features high-quality materials and meticulous craftsmanship. While each home is already finished to exceptional standards, homeowners can choose from a curated range of finishes to reflect their personal tastes. An optional rooftop pool further enhances the sense of luxury. Additionally, each property is equipped with its own secure garage and private elevator access, adding to both convenience and exclusivity. Residents can also enjoy the shared amenities of the Sky Villa pool, an inviting terrace and swimming area designed for lazy afternoons and socializing. Whether you prefer to sunbathe or cool off with a refreshing dip, this communal space contributes to Finca de Jasmine's relaxed and vibrant lifestyle. The Sky Villas at Finca de Jasmine represent a bold fusion of architectural innovation and coastal elegance. From panoramic sea views to thoughtful layouts, every facet has been designed to offer a new standard of sophistication. If you envision a home that combines comfort, prestige and scenic beauty, look no further than Sky Villas - your invitation to experience elevated living at its finest. #ref:CBSH210
From 2.400.000 €
Coldwell Banker Eminent Real Estate
Travessera de les Corts, 288
08029, Barcelona
10:00 a 19:00 h (de lunes a viernes) y sábados de 9:00 a 14:00 h.
Newsletter

Find your home abroad with the support of the Coldwell Banker® network

Visit our global websites to learn more about your ideal property in the most exclusive destinations

We use our own and third-party cookies to make our website work safely and personalize its content. Likewise, we use cookies to measure and obtain data on your navigation and to adjust advertising to your tastes and preferences. Press the "Accept all" button to confirm that you have read and accepted the information presented. To manage or disable these cookies, click on "Configuration". For more information see our cookies policy.
Modify cookies
Technical and functional Always active
This website uses its own Cookies to collect information in order to improve our services. If you continue browsing, you accept their installation. The user has the possibility of configuring his browser, being able, if he so wishes, to prevent them from being installed on his hard drive, although he must bear in mind that such action may cause difficulties in navigating the website.
They allow the monitoring and analysis of the behavior of the users of this website. The information collected through this type of cookies is used to measure the activity of the web for the elaboration of user navigation profiles in order to introduce improvements based on the analysis of the usage data made by the users of the service. They allow us to save the user's preference information to improve the quality of our services and to offer a better experience through recommended products.
These cookies are used to store information about the preferences and personal choices of the user through the continuous observation of their browsing habits. Thanks to them, we can know the browsing habits on the website and display advertising related to the user's browsing profile.