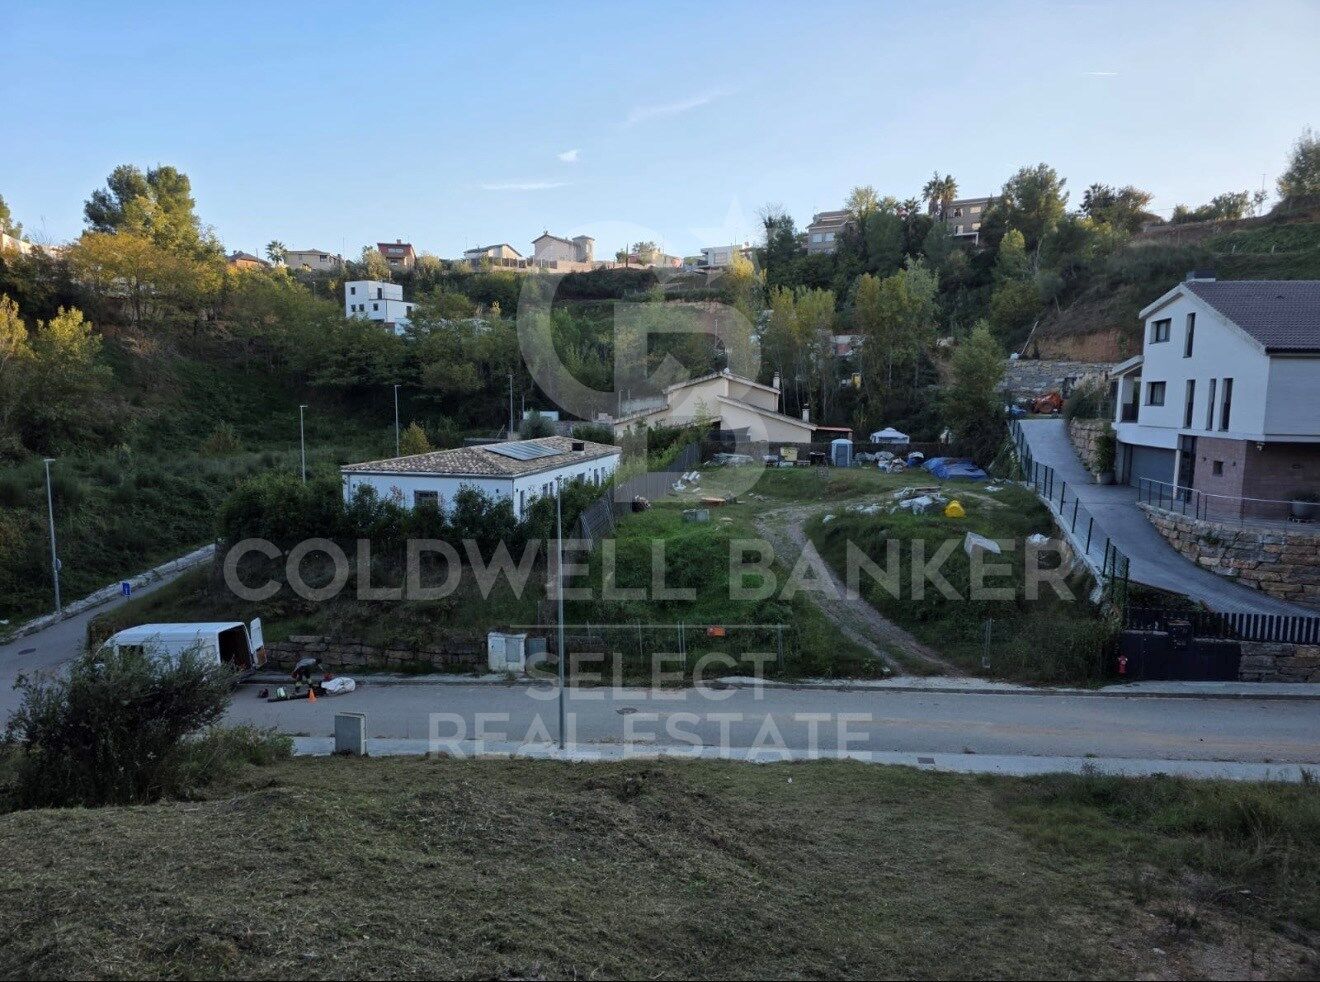
Plot Sale Castellar del Vallès

plot
771 m²
price
100,000 €
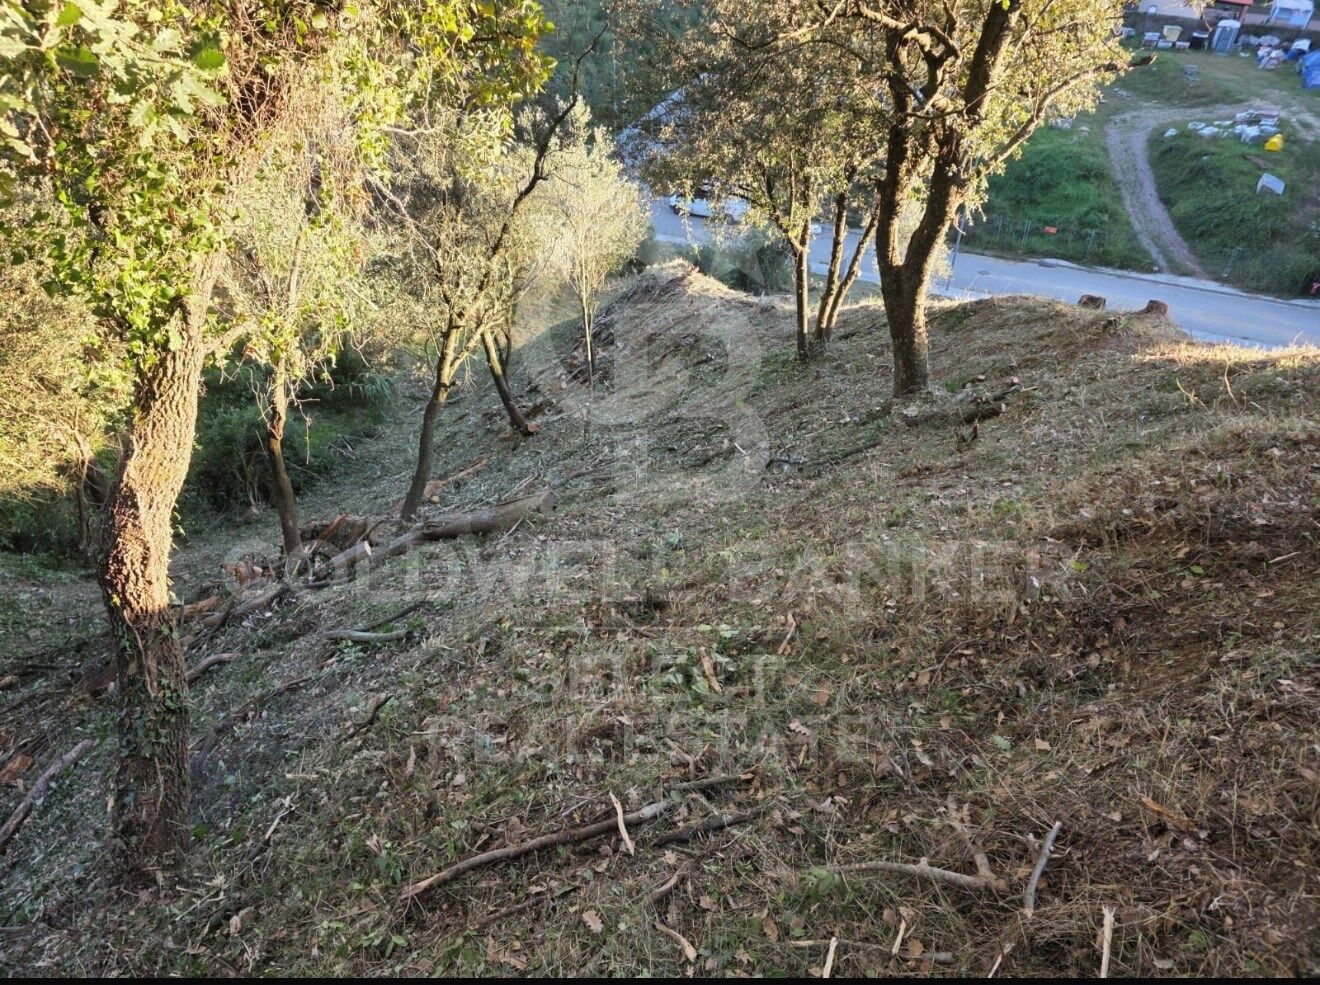
Parcela urbanizable en venta en Can Font de 771 m²

Excelente oportunidad para construir la vivienda de tus sueños en una de las zonas residenciales más tranquilas y demandadas de Can Font.

Esta parcela urbanizable de 771 m² ofrece un entorno privilegiado, rodeado de naturaleza y con un ambiente familiar, ideal para quienes buscan privacidad, calidad de vida y una excelente conexión con los principales núcleos urbanos.

Gracias a su amplitud, el terreno permite desarrollar un proyecto de vivienda unifamiliar con amplios espacios exteriores, jardín, piscina y todas las comodidades para disfrutar de un estilo de vida exclusiva
Características principales:

* Parcela urbanizable de 771 m².
* Entorno residencial consolidado.
* Zona tranquila y rodeada de naturaleza.
* Excelente orientación y múltiples posibilidades de construcción.
* Buena comunicación con los servicios y accesos principales.

Una magnífica inversión tanto para construir una residencia habitual como una segunda vivienda en un enclave privilegiado.

Coldwell Banker pone a tu disposición esta exclusiva oportunidad. Contacta con nosotros para recibir más información, conocer las condiciones urbanísticas y concertar una visita al terreno.
#ref:PAR_86

Property details

zone
Barcelona provincia
area
Vallès Occidental
location
Castellar del Vallès
district
Can Font - Ca n'Avellaneda
Property type
plot
sale
100.000 €
Reference
PAR_86
Surface
771 m2
Energy certificate
  • Pending

About Castellar del Vallès

Castellar del Vallès, a hidden gem nestled in the heart of Catalonia, offers a dreamy lifestyle surrounded by natural beauty. With its picturesque landscapes, charming villages, and rich cultural heritage, this region captivates those seeking an exceptional way of life in Spain.

From the serene streets of its historic center to the tranquil countryside, Castellar del Vallès immerses you in its timeless charm. Our real estate agents from Coldwell Banker Spain are here to help you find your perfect home in this Catalan paradise. Experience the essence of Catalonia at its finest in Castellar del Vallès.

Request more info
Ref.PAR_86
Plaça Dr. Galtes 6, local 3
08172, Sant Cugat del Vallès
+34 933 391 823

Related properties

House in Can Font
Can Font - Ca n'Avellaneda

House in Can Font

882 m²Plot72 Bathrooms
Spacious detached house in Can Font: tranquillity, nature and comfort Coldwell Banker presents this charming property located in the prestigious Can Font urbanisation, between Castellar del Vallès and Matadepera, an area that combines the serenity of the natural environment with the comfort of all nearby services. With a plot of 882 m², this four-sided house offers an ideal environment to enjoy outdoor life. Its well-kept garden with an orchard area and fruit trees provides freshness and a natural touch that makes every day a unique experience. The house, with 411 m² built, is distributed over three well-organised floors: Main floor: a spacious and bright living-dining room with fireplace, perfect for relaxing with the family; a separate and fully equipped kitchen, designed for cooking lovers; in addition to three cosy bedrooms and a full bathroom. Upper floor: It has four additional bedrooms, another fully equipped bathroom and a large sunny terrace, ideal for enjoying the views and the outdoors. Exterior basement: a large open-plan room, adaptable as a games room, gym, office or study, as well as a garage with capacity for two vehicles, boiler room with several water tanks and a barbecue area to enjoy with family and friends. Built in 1982 and in excellent condition, this property offers heating by hot/cold pump, fitted wardrobes and a functional design that maximises comfort and space. If you are looking for a spacious home, surrounded by nature and with all the comforts, this house in Can Font is a unique opportunity to enjoy tranquillity without giving up the proximity of the main services. Come and discover it and fall in love with its surroundings, its space and its potential! #ref:CBMT704
395.000 €

Recently viewed properties

Apartment 3 Bedrooms Sale Encamp
Encamp

Apartment 3 Bedrooms Sale Encamp

127 m²Size32 Bathrooms
GALÍ Real Estate is pleased to present the fantastic housing development LA CALCINERA, in Encamp, accessible just a few minutes from the center of Andorra. Its excellent qualities give it a great real investment opportunity for anyone who wants to invest in quality of life or who wants to have a new home.~The construction consists of 9 floors, with 60 homes, with a modern exterior design integrating perfectly into the environment.~~~Regarding the qualities, it is worth highlighting:~~PAVEMENTS~The entire floor is laminated parquet. Except the bathrooms that are in porcelain stoneware.~~KITCHEN EQUIPMENT~Wooden furniture with melamine. Nolte brand or similar. Silestone work area equipped with vitro, oven, microwave, dishwasher and fridge.~~TERRACES/BALCONIES~We have several real estate units that have a semi-covered space.~~EXTERNAL WOODWORK~PVC windows with thermal break with triple glazing. Anthracite on the outside and white on the inside. Aluminum or fuscolit electric shutters.~~BATHROOM EQUIPMENT~White Roca or similar toilets with single-lever taps. Built-in sinks and faucets from the rock house or similar and with a base unit.~~INTERIOR CARPENTRY~Doors, DM plinth and fitted wardrobes with white lacquered wood.~~HEATING/DHW~Radiant floor supported with aerothermal energy or similar. Hot water tank supported by aerothermal energy~~EXTERIOR FACADE~The facades of the car park are made of stone from the country, irregular and joint. Those of the houses have two different colors, ceramic or similar ventilated façade. This one has PIR or similar type insulation.~~TERRACE~All the perimeter railings are made of iron painted in black oxide and with a handrail and those closing the terrace itself as well. Terrace flooring is 40x40 extruded porcelain stoneware in a color to choose from.~The entire floor is laminated parquet. Except the bathrooms that are in porcelain stoneware.~~KITCHEN EQUIPMENT~Wooden furniture with melamine. Nolte brand or similar. Silestone work area equipped with vitro, oven, microwave, dishwasher and fridge.~~TERRACES/BALCONIES~We have several real estate units that have a semi-covered space.~~EXTERNAL WOODWORK~PVC windows with thermal break with triple glazing. Anthracite on the outside and white on the inside. Aluminum or fuscolit electric shutters.~~BATHROOM EQUIPMENT~White Roca or similar toilets with single-lever taps. Built-in sinks and faucets from the rock house or similar and with a base unit.~~INTERIOR CARPENTRY~Doors, DM plinth and fitted wardrobes with white lacquered wood.~~HEATING/DHW~Radiant floor supported with aerothermal energy or similar. Hot water tank supported by aerothermal energy~~EXTERIOR FACADE~The facades of the car park are made of stone from the country, irregular and joint. Those of the houses have two different colors, ceramic or similar ventilated façade. This one has PIR or similar type insulation.~~TERRACE~All the perimeter railings are made of iron painted in black oxide and with a handrail and those closing the terrace itself as well. Terrace flooring is 40x40 extruded porcelain stoneware, color to choose from. #ref:05217/5210
745.000 €
Town House 4 Bedrooms Sale Canillo
Canillo

Town House 4 Bedrooms Sale Canillo

306 m²Size126 m²Plot43 Bathrooms
'Promotion of 8 semi-detached houses very well located in Canillo, 5 minutes walk from the centre of Canillo. Surrounded by nature for mountain lovers and with views of the valley. Thanks to their orientation, these houses enjoy natural light and sun all year round. Moreover, they are close to all the communal services: the ice palace, supermarkets, the cable car...~~This particular house has 242m2 of living space plus 62.89m2 of terrace distributed as follows:~- Ground floor: where we find the garage with space for 2 vehicles and a cosy lobby area.~- First floor: where we find two large double bedrooms with fitted wardrobes, a complete bathroom and a laundry area.~- First floor: here we find the magnificent suite with a large complete bathroom, another bedroom (single) and another complete bathroom.~- Third floor: on this floor we find the day area, with a bright living-dining room with open plan kitchen and access to the spectacular garden / terrace of 62,89 m2.~~All floors are connected by a staircase and lift.~~This development offers state-of-the-art, high quality finishes, among which the following stand out:~-Interior flooring: imitation oak wood stoneware flooring in sheets and white lacquered skirting boards.~Garage: non-slip porcelain flooring with drainage for water collection. Pre-installation of charging points for electric vehicles.~~- Kitchen: fitted with units in wood-coloured finish, worktop and work front in reconfigured white marble. Integrated handles and drawers with ABS, central island in Neolith and extractor hood with active carbon filter recirculation.~Bathrooms: fitted with Roca compact toilets; wood-coloured washbasin units; extra-flat shower trays with glass screens and Roca bathroom accessories.~-Interior carpentry: interior doors finished in wood colour. Matte black handles with minimalist design. Built-in wardrobes with wood-coloured finish and vertical handles; fitted with drawer units and hanging rails and sliding doors.~Lift: An electric lift with integrated low-consumption machinery. With steel doors, interior paving the same as the floor plan, laminated wood walls, interior mirror.~-Electrical installation with portholes and recessed LED strips.~-Heating: Individual Vaillant aerothermal installation for air conditioning (heat) and domestic hot water production. With outdoor unit located on the rear façade and compact indoor unit. Heat distribution by means of underfloor heating. Temperature regulation with digital thermostats in each room. Electric towel rails in bathrooms. Pre-installation of fireplace.~-Decorative elements: planters between houses, planted with shrubs.~~It is also very important to highlight that this is a highly energy efficient and low consumption house:~- Use of aerothermal energy as a renewable energy source for the production of heating (underfloor heating) and for the production of hot water.~- Highly efficient thermal insulation (triple glazing, with double laminated safety glass on the inside and highly efficient on the outside).~~Construction end date: First half of 2027.~~Do not hesitate to contact us for any further information.' #ref:03746/5210
1.500.000 €
Flat 2 Bedrooms Sale Madrid
Castellana

Flat 2 Bedrooms Sale Madrid

57 m²Size22 Bathrooms
Coldwell Banker Unique presents this elegant 57 m² residence located in the exclusive Castellana neighborhood, within the Salamanca district, one of the most prestigious and sought-after areas of Madrid. Situated on the second floor of a classic 1922 building with an elevator, doorman and concierge service, this interior-facing residence is currently being carefully transformed to offer a modern, functional, and elegant layout, optimizing every space to create a welcoming and comfortable atmosphere.ç Its northeast orientation provides pleasant natural light during the early hours of the day. The living area will feature a living-dining room with a fully equipped open-plan kitchen, conceived as a bright, open, and practical space for everyday living. The property will comprise two bedrooms and two bathrooms, offering an ideal layout both as a primary residence and as an investment. It will be delivered fully furnished and equipped, ready to move into once the transformation works are completed. Features include split air conditioning and an electric water heater for hot water. An excellent opportunity to acquire a carefully transformed residence on one of the most emblematic streets in the Salamanca district, where the character of a classic building combines with contemporary design and an exceptional location, surrounded by luxury boutiques, renowned restaurants, amenities, and excellent transport connections. #ref:CBUQ1588
929.000 €
Penthouse 3 Bedrooms Sale Canillo
Soldeu-El Tarter-Incles

Penthouse 3 Bedrooms Sale Canillo

167 m²Size33 Bathrooms
GALÍ Real Estate is honored to present the 'VORA RIU' development, where ski and mountain lovers will find the best setting to enjoy an exclusive lifestyle.~The project masterfully blends tradition, design, and comfort, respecting the alpine style and contemporary minimalism.~This new high-end development uses fine materials such as wood and stone to provide warmth and comfort, along with the most sustainable and efficient improvements such as home automation, underfloor heating, and LED lighting. All interior finishes, as well as appliances and furnishings, are from top-quality brands that prioritize energy efficiency.~Units range from one to three bedrooms, ranging from 62 to 173 m2. Each home has a private ski room for the safe and secure storage of all ski equipment, as well as a clothes drying cabinet to ensure maximum comfort for the entire family.~The underground floors feature two floors reserved for convenient parking spaces and spacious storage rooms, which will feature pre-installed electric car charging stations and low-energy lighting for greater efficiency.~You are undoubtedly looking at the project where you can enjoy high standards, nature, comfort, and an exclusive lifestyle tailored for all those who want to enjoy an incomparable setting.~167.07 m2 apartment with a 20.69 m2 terrace included. It has three double bedrooms, two of them en suite, and a full bathroom. ~Included in the price 2 parking spaces and 1 storage room #ref:05117/5210
2.162.520 €
Ground floor 2 Bedrooms Sale Encamp
Encamp

Ground floor 2 Bedrooms Sale Encamp

65 m²Size21 Bathroom
Ground-floor apartment located in a residential building constructed between 2006 and 2007, in the parish of Encamp, surrounded by natural landscapes and green areas, and close to the main services and amenities offered by the parish.~~The area offers a wide range of services and facilities, including shops, restaurants, schools, sports centres, bus stops and green spaces, providing comfort and easy access to the surrounding area.~~The property has 65.20 m2 of built area and offers a practical and well-distributed layout. It comprises a living-dining room with an open-plan kitchen, two double bedrooms and one bathroom, as well as a private terrace.~~Both bedrooms have direct access to the terrace, allowing for good natural ventilation and air renewal, as well as providing natural light to the living spaces. The bathroom is equipped with mechanical ventilation through an extractor fan.~~The apartment retains its original condition and is in good state of conservation, maintenance and use, offering a good opportunity either to move into as it is or to update it according to the new owners preferences.~~The private terrace provides additional outdoor space and natural light. The views are mainly oriented towards the buildings inner courtyard and are somewhat limited by the proximity of the surrounding buildings.~~The property is equipped with cold and hot water supply, drainage, electricity, telephone and television connections, as well as an electronic entry system. Heating is provided by aluminium radiators connected to a centralised oil-fired boiler, which also supplies domestic hot water. The apartment also has built-in wardrobes.~~The property includes a 13.52 m2 parking space, located on floor -2, and a 7.66 m2 storage room, situated immediately next to the parking space, providing convenient additional storage.~~A two-bedroom apartment with a private terrace, parking space and storage room, located close to amenities and surrounded by nature.~~Surface areas:~~* Apartment: 65.20 m2 built~* Terrace: 19,60 m2~* Parking space: 13.52 m2~* Storage room: 7.66 m2~~For more information or to arrange a viewing, please do not hesitate to contact Immòbiliaria GALI. #ref:05248/5210
450.000 €
Coldwell Banker Select Real Estate
Plaça Dr. Galtes 6, local 3
08172, Sant Cugat del Vallès
De lunes a viernes de 10:00 a 19:00
Newsletter

Find your home abroad with the support of the Coldwell Banker® network

Visit our global websites to learn more about your ideal property in the most exclusive destinations

We use our own and third-party cookies to make our website work safely and personalize its content. Likewise, we use cookies to measure and obtain data on your navigation and to adjust advertising to your tastes and preferences. Press the "Accept all" button to confirm that you have read and accepted the information presented. To manage or disable these cookies, click on "Configuration". For more information see our cookies policy.
Modify cookies
Technical and functional Always active
This website uses its own Cookies to collect information in order to improve our services. If you continue browsing, you accept their installation. The user has the possibility of configuring his browser, being able, if he so wishes, to prevent them from being installed on his hard drive, although he must bear in mind that such action may cause difficulties in navigating the website.
They allow the monitoring and analysis of the behavior of the users of this website. The information collected through this type of cookies is used to measure the activity of the web for the elaboration of user navigation profiles in order to introduce improvements based on the analysis of the usage data made by the users of the service. They allow us to save the user's preference information to improve the quality of our services and to offer a better experience through recommended products.
These cookies are used to store information about the preferences and personal choices of the user through the continuous observation of their browsing habits. Thanks to them, we can know the browsing habits on the website and display advertising related to the user's browsing profile.