Plot Sale Castellar del Vallès

plot
771 m²
price
100,000 €
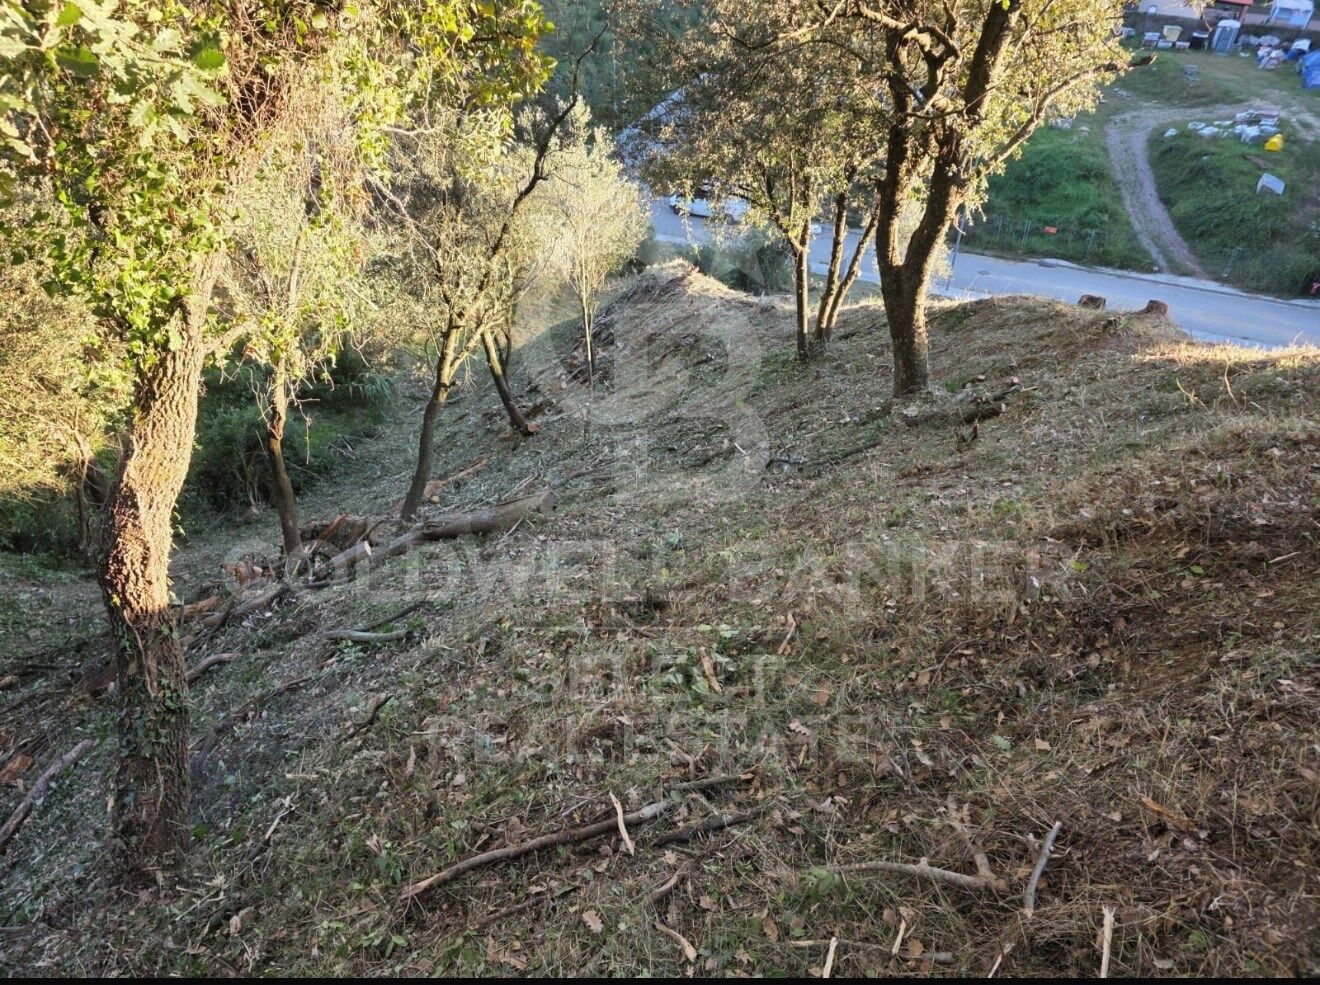
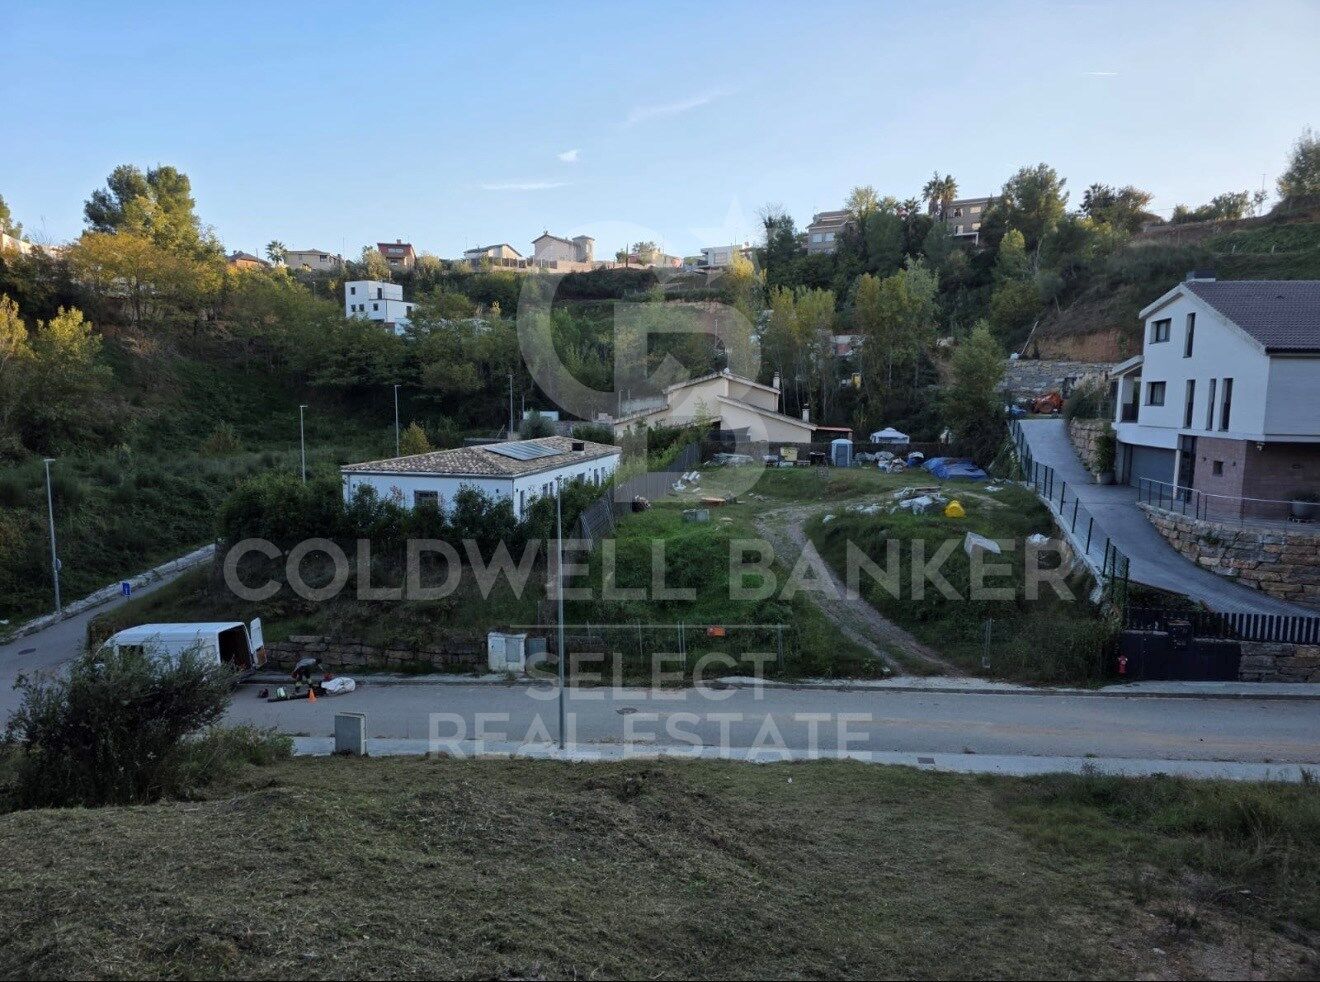
Parcela urbanizable en venta en Can Font de 771 m²

Excelente oportunidad para construir la vivienda de tus sueños en una de las zonas residenciales más tranquilas y demandadas de Can Font.

Esta parcela urbanizable de 771 m² ofrece un entorno privilegiado, rodeado de naturaleza y con un ambiente familiar, ideal para quienes buscan privacidad, calidad de vida y una excelente conexión con los principales núcleos urbanos.

Gracias a su amplitud, el terreno permite desarrollar un proyecto de vivienda unifamiliar con amplios espacios exteriores, jardín, piscina y todas las comodidades para disfrutar de un estilo de vida exclusiva
Características principales:

* Parcela urbanizable de 771 m².
* Entorno residencial consolidado.
* Zona tranquila y rodeada de naturaleza.
* Excelente orientación y múltiples posibilidades de construcción.
* Buena comunicación con los servicios y accesos principales.

Una magnífica inversión tanto para construir una residencia habitual como una segunda vivienda en un enclave privilegiado.

Coldwell Banker pone a tu disposición esta exclusiva oportunidad. Contacta con nosotros para recibir más información, conocer las condiciones urbanísticas y concertar una visita al terreno.
#ref:PAR_86

Property details

zone
Barcelona provincia
area
Vallès Occidental
location
Castellar del Vallès
district
Can Font - Ca n'Avellaneda
Property type
plot
sale
100.000 €
Reference
PAR_86
Surface
771 m2
Energy certificate
  • Pending

About Castellar del Vallès

Castellar del Vallès, a hidden gem nestled in the heart of Catalonia, offers a dreamy lifestyle surrounded by natural beauty. With its picturesque landscapes, charming villages, and rich cultural heritage, this region captivates those seeking an exceptional way of life in Spain.

From the serene streets of its historic center to the tranquil countryside, Castellar del Vallès immerses you in its timeless charm. Our real estate agents from Coldwell Banker Spain are here to help you find your perfect home in this Catalan paradise. Experience the essence of Catalonia at its finest in Castellar del Vallès.

Request more info
Ref.PAR_86
Plaça Dr. Galtes 6, local 3
08172, Sant Cugat del Vallès
+34 933 391 823

Related properties

House in Can Font
Can Font - Ca n'Avellaneda

House in Can Font

882 m²Plot72 Bathrooms
Spacious detached house in Can Font: tranquillity, nature and comfort Coldwell Banker presents this charming property located in the prestigious Can Font urbanisation, between Castellar del Vallès and Matadepera, an area that combines the serenity of the natural environment with the comfort of all nearby services. With a plot of 882 m², this four-sided house offers an ideal environment to enjoy outdoor life. Its well-kept garden with an orchard area and fruit trees provides freshness and a natural touch that makes every day a unique experience. The house, with 411 m² built, is distributed over three well-organised floors: Main floor: a spacious and bright living-dining room with fireplace, perfect for relaxing with the family; a separate and fully equipped kitchen, designed for cooking lovers; in addition to three cosy bedrooms and a full bathroom. Upper floor: It has four additional bedrooms, another fully equipped bathroom and a large sunny terrace, ideal for enjoying the views and the outdoors. Exterior basement: a large open-plan room, adaptable as a games room, gym, office or study, as well as a garage with capacity for two vehicles, boiler room with several water tanks and a barbecue area to enjoy with family and friends. Built in 1982 and in excellent condition, this property offers heating by hot/cold pump, fitted wardrobes and a functional design that maximises comfort and space. If you are looking for a spacious home, surrounded by nature and with all the comforts, this house in Can Font is a unique opportunity to enjoy tranquillity without giving up the proximity of the main services. Come and discover it and fall in love with its surroundings, its space and its potential! #ref:CBMT704
395.000 €

Recently viewed properties

Apartment 3 Bedrooms Rent Vigo
Centro Urbano

Apartment 3 Bedrooms Rent Vigo

120 m²Size32 Bathrooms
ALQUILER TEMPORAL DE 1 AÑO. Posibilidad de extender 1 año más. Presentamos este espectacular piso, ubicado en la Calle Padre Feijoo, en uno de los entornos residenciales más demandados y estratégicos de Vigo. Su excelente localización, a un paso de Plaza de España y El Corte Inglés, te permitirá disfrutar de una amplia oferta de servicios, comercios y conexiones de transporte sin necesidad de utilizar el vehículo. Características principales: - Superficie: 120 m² construidos con una distribución óptima y funcional. - Dormitorios: 3 habitaciones amplias y con excelente luz natural. - Baños: 2 cuartos de baño completos. - Zona de día: Gran salón-comedor, muy luminoso y con acceso al exterior. - Cocina: Independiente, totalmente equipada y en perfecto estado. Puntos fuertes del inmueble: - Exteriores: Amplio balcón perimetral que rodea la vivienda y una magnífica terraza privada. - Luminosidad: Cuarta planta totalmente exterior con ascensor, garantizando luz natural todo el día. - Comodidad: El precio del alquiler incluye una plaza de garaje en el mismo edificio. Una oportunidad única para quienes buscan amplitud, luminosidad y confort en el centro de la ciudad. Condiciones: No se admiten mascotas. ¡Contacta con nosotros y ven a visitarla! ¿Buscas oportunidades como esta? Síguenos en Instagram y descubre todas nuestras propiedades: @coldwellbankerindigo INFORMACIÓN AL CONSUMIDOR El precio de venta no incluye impuestos ni gastos derivados de la compraventa que, conforme a la normativa vigente, corresponden al comprador: (i) en viviendas de segunda mano, el Impuesto sobre Transmisiones Patrimoniales (ITP) según tipo aplicable en la Comunidad Autónoma; (ii) en viviendas de obra nueva, el IVA y el Impuesto sobre Actos Jurídicos Documentados (AJD) según normativa vigente; (iii) aranceles notariales y registrales; y (iv) gastos de gestoría en caso de contratarse. Disponibilidad a acordar. La oferta está sujeta a cambios de precio o retirada del mercado sin previo aviso. Los datos expuestos, incluidas las superficies, tienen carácter meramente orientativo. Los honorarios de intermediación inmobiliaria serán asumidos por la parte correspondiente según el encargo suscrito. Se facilitará a toda persona interesada información detallada y personalizada antes de la entrega de cualquier cantidad a cuenta, conforme a la normativa estatal y autonómica aplicable. #ref:CBIN904
1.225 €
Villa 7 Bedrooms Duplex Sale Sotogrande
Sotogrande Alto

Villa 7 Bedrooms Duplex Sale Sotogrande

2.301 m²Size4.448 m²Plot79 Bathrooms
Villa VIDA is a reflection of this fusion with nature, using natural stone as the skin of the house, a guiding element that reveals each space. The highest-quality natural materials, such as stone, wood, and vegetation, are masterfully treated to project nature into the home's interior. In this house, VIDA emerges as a fusion of elements where light acts as the master of ceremonies, organizing the layout of the spaces. Sotogrande presents itself as what it is: a unique living space, where natural elements embrace the architecture and offer incomparable views. Villa Vida stands out for its unique design concept: bioarchitecture, a comprehensive approach that integrates natural light, energy efficiency, fine materials, and the environment in perfect harmony. Distributed in 7 suites, the home has 9 bathrooms, two swimming pools (one outdoor infinity pool and one indoor pool in the spa area), a gym, a wine cellar, a home office, and an underground garage for four vehicles. One of Villa Vida's greatest achievements is its ability to maintain a constant temperature of nearly 21°C year-round without resorting to conventional air conditioning systems or polluting energy sources. This is all thanks to a bioclimatic construction that leverages solar orientation, cross ventilation, and natural shading. Villa Vida is part of The 15, one of Europe's most exclusive developments, located at the top of La Gran Reserva. With 12 hectares of land, a protected perimeter, and restricted access, this area offers complete privacy and unparalleled views of the Mediterranean, Gibraltar, and golf courses such as La Reserva Club, Valderrama, and the Real Club de Golf Sotogrande. #ref:CBSH536
12.500.000 €
Penthouse 4 Bedrooms Sale Madrid
El Viso

Penthouse 4 Bedrooms Sale Madrid

265 m²Size45 Bathrooms
Coldwell Banker Living Real Estate ofrece esta espectacular vivienda de lujo en planta ático-dúplex, ubicada en una de las zonas más tranquilas y bien comunicadas de Madrid. Diseñada por el prestigioso estudio López y Tena Arquitectos y promovida por Grupo GS, esta propiedad combina diseño contemporáneo, amplitud y acabados de alta gama. Características principales: Superficie construida: 314 m² (con elementos comunes) Superficie útil interior: 203 m² Solado exterior: 94 m2 Piscina privada: 30 m² 4 dormitorios amplios + vestidor 4 baños completos + aseo de cortesía Cocina independiente de 17,38 m² con zona de despensa Salón de 51,91 m² con acceso directo al jardín Comedor independiente de 21 m2 Recibidor amplio 1 trastero incluido 3 plazas de garaje Calidades destacadas: Tarima de nogal multicapa de primera calidad Revestimientos en gres porcelánico Porcelanosa (Calacatta Gold, Navona, Taj Mahal) Climatización por suelo radiante-refrescante con aerotermia Daikin Sistema de domótica KNX con control de iluminación, climatización y persianas Carpintería exterior con rotura de puente térmico y aislamiento termo-acústico Piscina con cloración salina y acabado en piedra Sukabumi Jardín ajardinado con sistema de riego Sala de Co-working/Gastroteca en zonas comunes y cuarto de bicicletas. Ubicación privilegiada, situada en una calle residencial con excelente acceso a servicios, transporte público y zonas verdes. Ideal para familias que buscan privacidad, confort y diseño. #ref:CBLV22_A
6.650.000 €
4-Bedroom Apartment with Swimming Pool in Goya
Castellana

4-Bedroom Apartment with Swimming Pool in Goya

242 m²Size44 Bathrooms
Coldwell Banker Unique presents this exceptional 242 sqm residence, located on the fourth floor of an elegant mid-20th-century classic building currently undergoing a meticulous full-scale renovation. The project preserves the distinguished character of its architecture and its iconic entrance hall, perfectly combining timeless elegance with the highest standards of contemporary comfort and quality. Situated in the prestigious Salamanca district, in the sought-after Goya neighborhood, and just a short distance from the iconic Retiro Park. The property features four bedrooms and four bathrooms, with a layout designed to provide maximum comfort and functionality. Its three spacious living rooms create distinct areas for relaxation, entertaining, and hosting guests, while the two balconies allow abundant natural light to flood the interiors and offer pleasant urban views. The home also includes an open-plan office, ideal for remote working or as a reading area, a practical separate laundry room, and a service area, providing added convenience and versatility for everyday living. Designed to the highest quality standards, the residence includes natural oak flooring, floor-to-ceiling windows in all bedrooms, aluminum exterior carpentry with thermal break technology, and Guardian Sun glazing, ensuring outstanding thermal and acoustic insulation. Comfort and energy efficiency are enhanced by an aerothermal climate control system with Airzone technology, underfloor heating, solar panels, and a comprehensive home automation system that manages climate control, lighting, and other household functions. The interior courtyards incorporate the innovative Deplosun system, which increases natural light intake by up to seven times and distributes it throughout the residences during the day. The property is completed by a premium kitchen, designer bathrooms, and top-quality finishes, offering an exclusive residential experience in one of Madrid's most desirable locations. It also features central heating and air conditioning to ensure year-round comfort, as well as an elevator and controlled access, providing convenience and peace of mind for residents. One of the property's greatest highlights is its exceptional communal amenities, designed to offer an exclusive lifestyle without leaving the building. Residents enjoy access to a spectacular lap pool, a fully equipped gym, sauna, and chromotherapy room, creating a true oasis of wellness and relaxation. Completion of this exclusive development is scheduled for February 2027. Located in one of Madrid's most sought-after neighborhoods, surrounded by the city's finest boutiques, restaurants, and services, this residence represents an outstanding opportunity for those seeking spaciousness, quality, comfort, and exclusivity in the heart of the Salamanca district. #ref:CBUQ1563
3.711.015 €
Coldwell Banker Select Real Estate
Plaça Dr. Galtes 6, local 3
08172, Sant Cugat del Vallès
De lunes a viernes de 10:00 a 19:00
Newsletter

Find your home abroad with the support of the Coldwell Banker® network

Visit our global websites to learn more about your ideal property in the most exclusive destinations

We use our own and third-party cookies to make our website work safely and personalize its content. Likewise, we use cookies to measure and obtain data on your navigation and to adjust advertising to your tastes and preferences. Press the "Accept all" button to confirm that you have read and accepted the information presented. To manage or disable these cookies, click on "Configuration". For more information see our cookies policy.
Modify cookies
Technical and functional Always active
This website uses its own Cookies to collect information in order to improve our services. If you continue browsing, you accept their installation. The user has the possibility of configuring his browser, being able, if he so wishes, to prevent them from being installed on his hard drive, although he must bear in mind that such action may cause difficulties in navigating the website.
They allow the monitoring and analysis of the behavior of the users of this website. The information collected through this type of cookies is used to measure the activity of the web for the elaboration of user navigation profiles in order to introduce improvements based on the analysis of the usage data made by the users of the service. They allow us to save the user's preference information to improve the quality of our services and to offer a better experience through recommended products.
These cookies are used to store information about the preferences and personal choices of the user through the continuous observation of their browsing habits. Thanks to them, we can know the browsing habits on the website and display advertising related to the user's browsing profile.