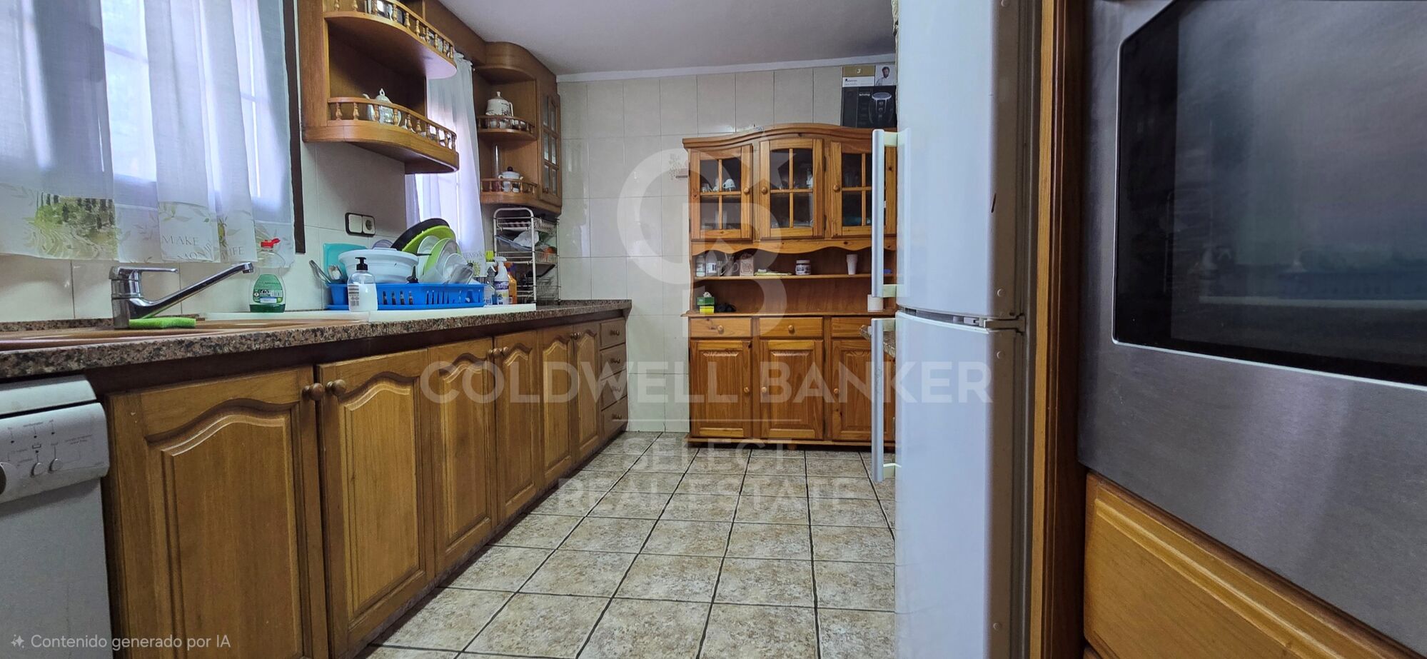
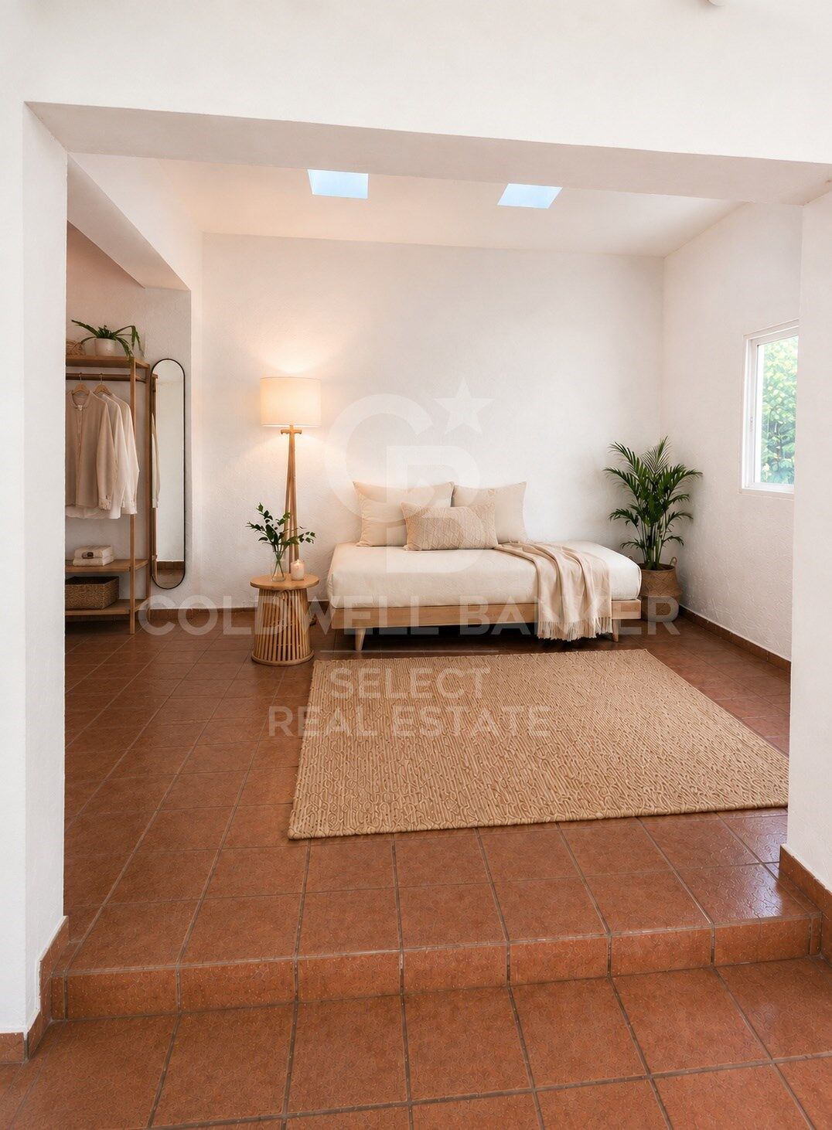
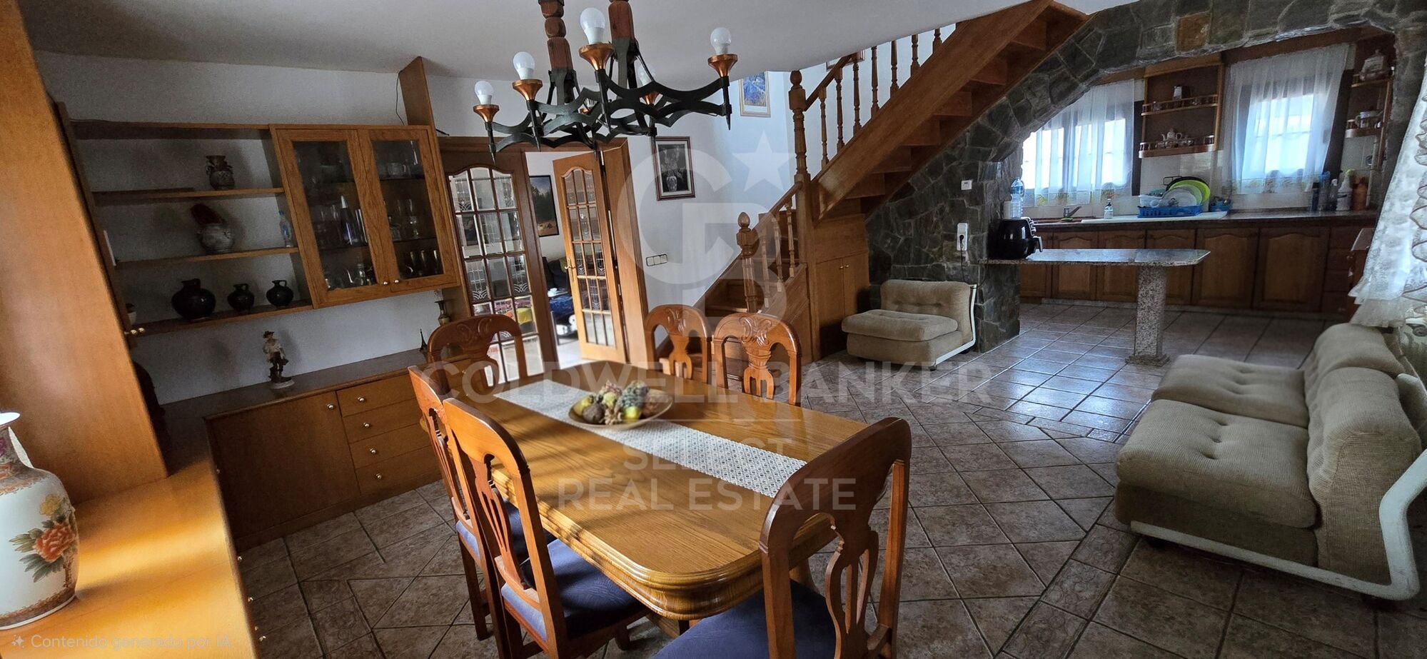
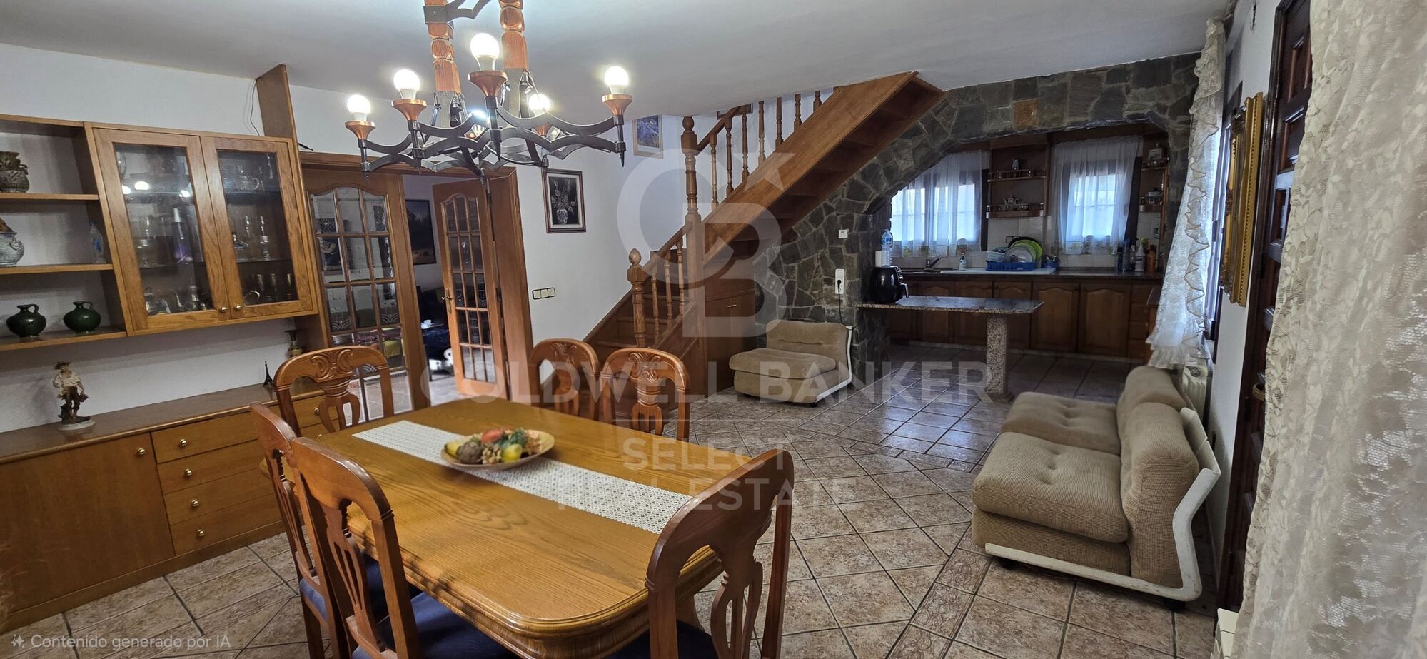
Chalet 5 Bedrooms +2 Sale Castellar del Vallès

size
440 m²
plot
1,036 m²
Bedrooms
5
Bathrooms
4
parking
1
price
650,000 €
Una residencia excepcional donde la naturaleza, la arquitectura y la privacidad convergen

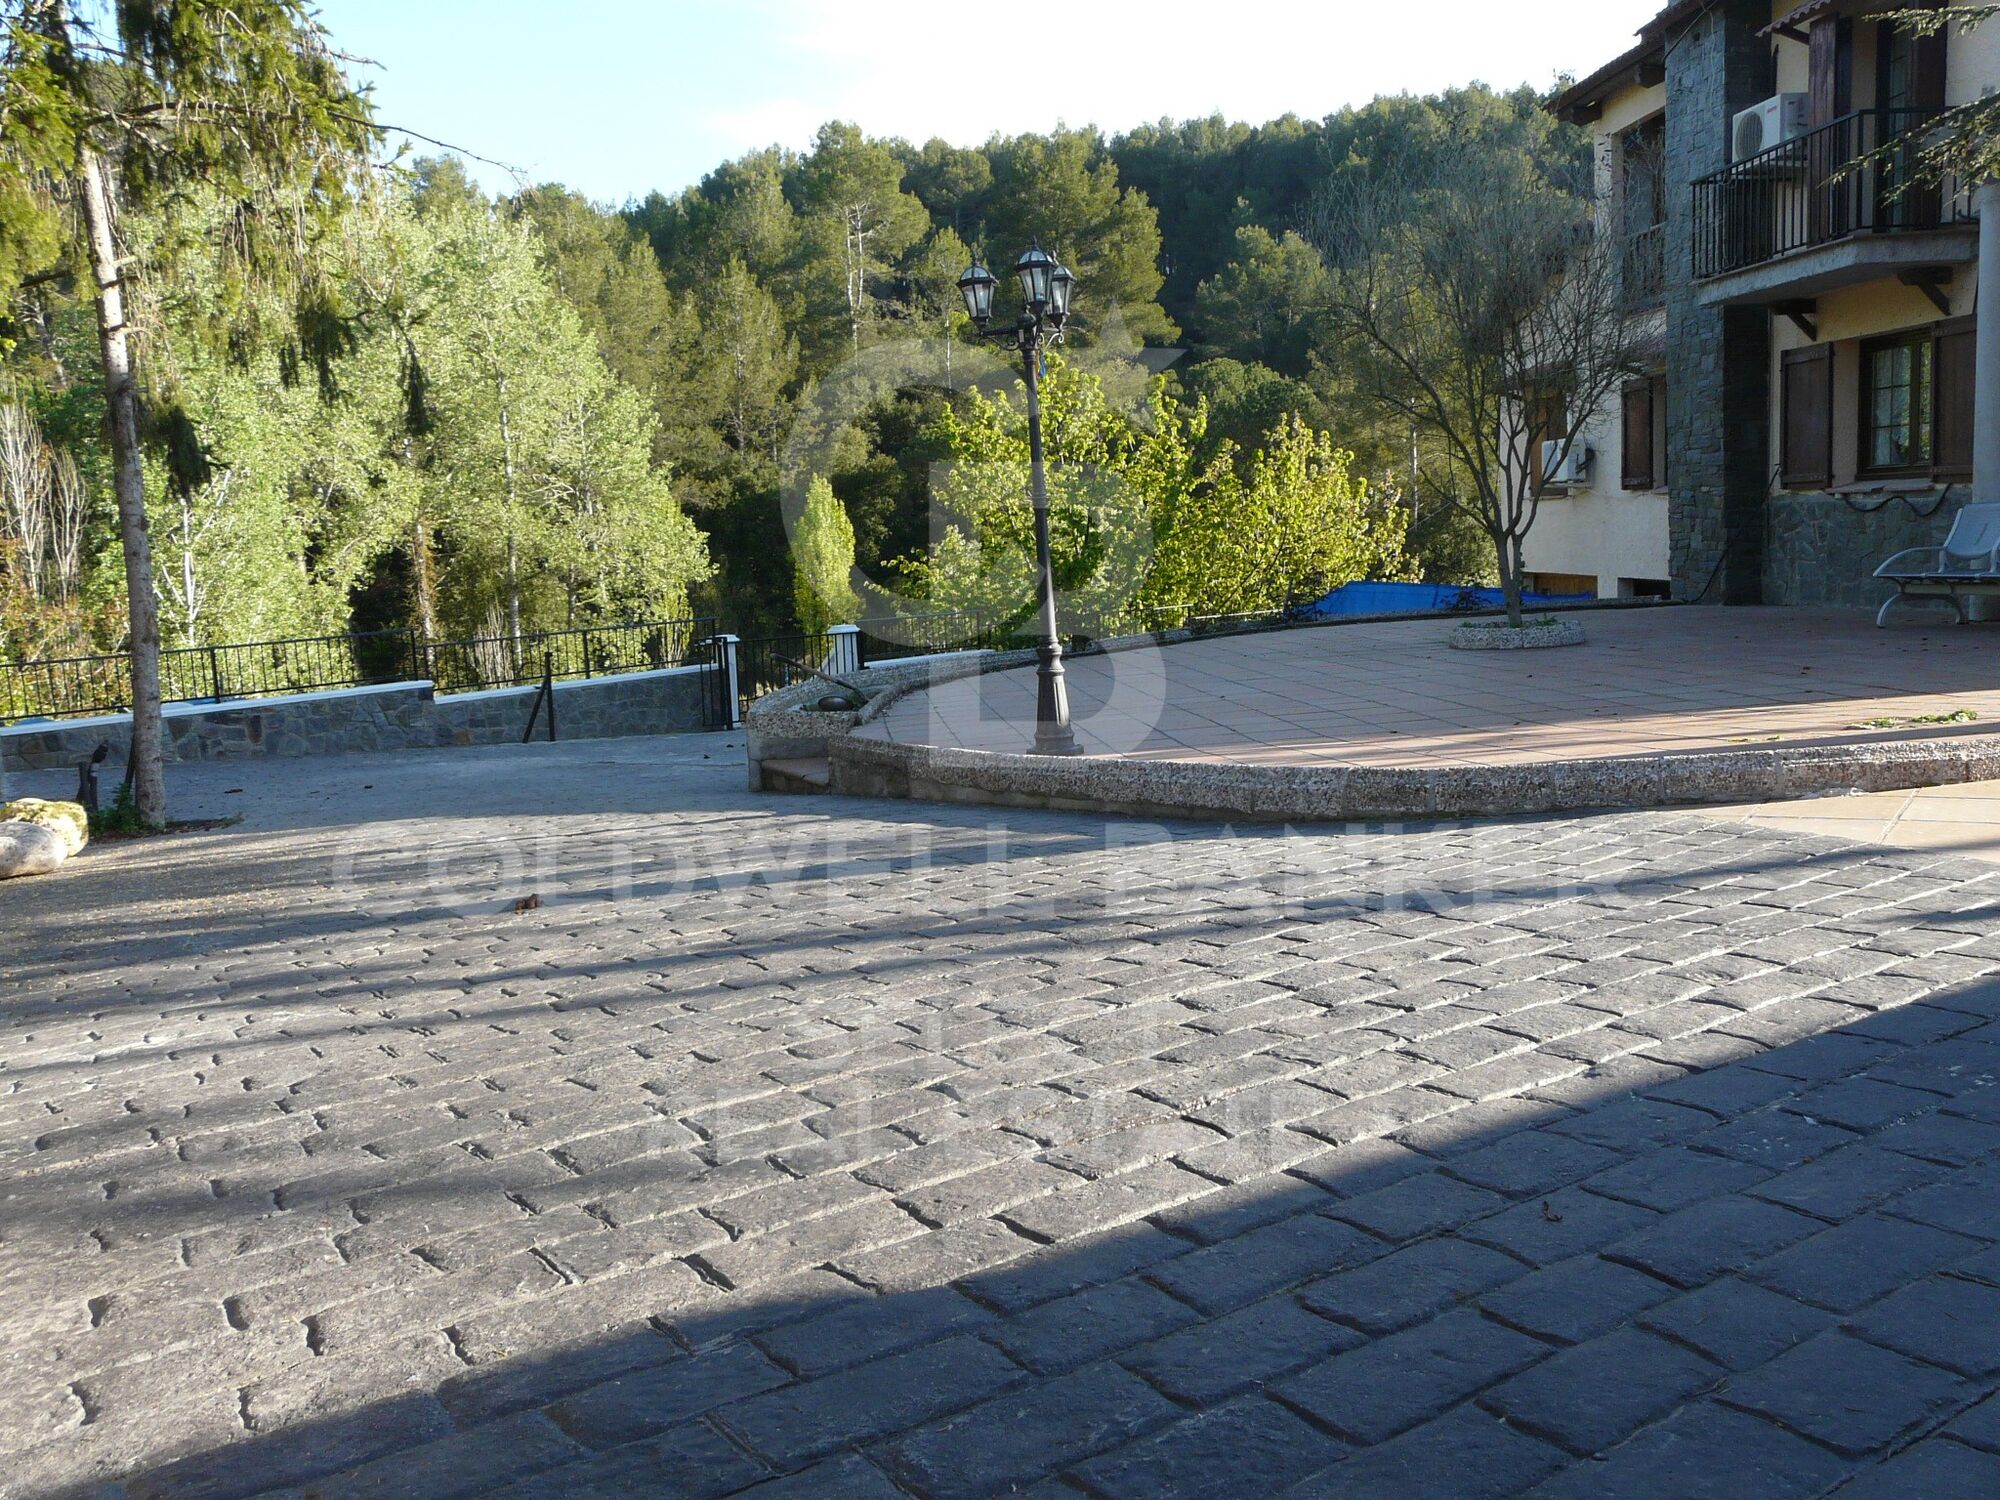
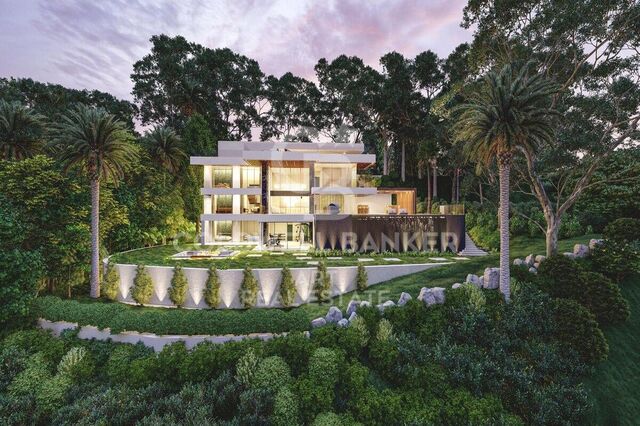
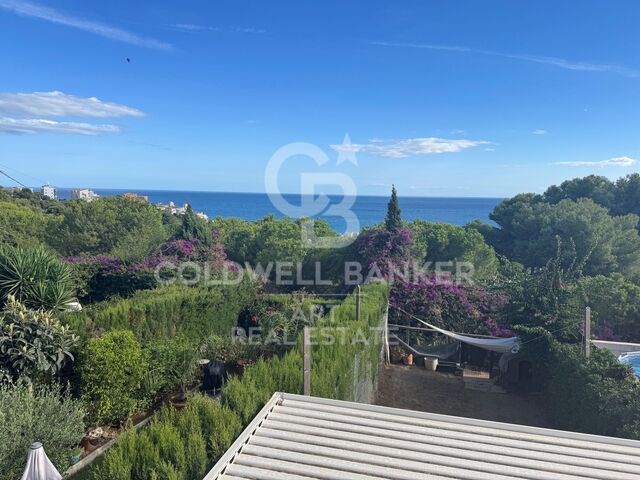
En un enclave privilegiado, rodeada por un paisaje de montañas y frondosos bosques, esta extraordinaria propiedad representa una oportunidad única para quienes buscan una residencia que combine elegancia, privacidad y una calidad de vida excepcional. Un lugar donde el silencio, la luz y el entorno natural se convierten en parte esencial de la experiencia de vivir.

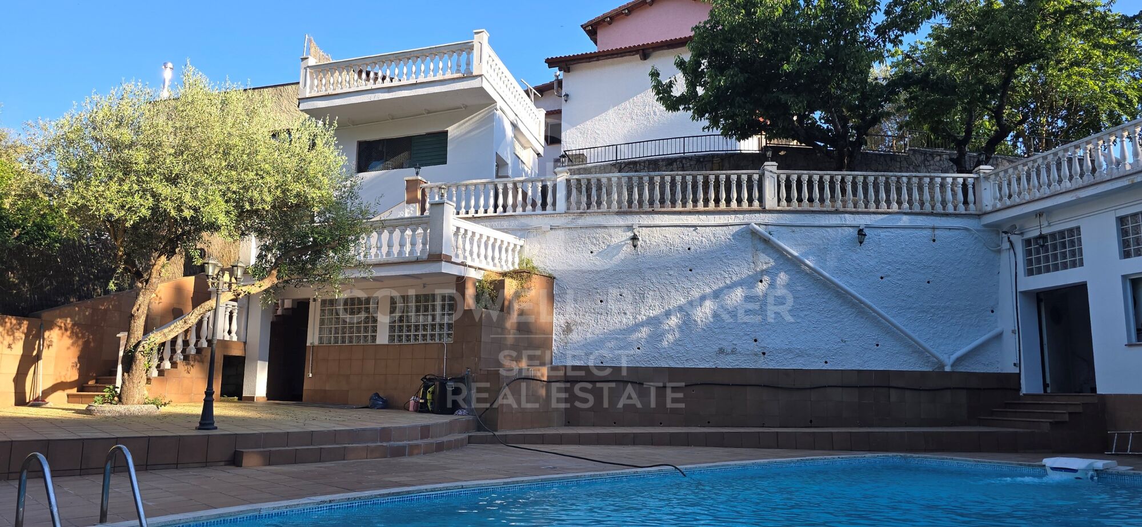
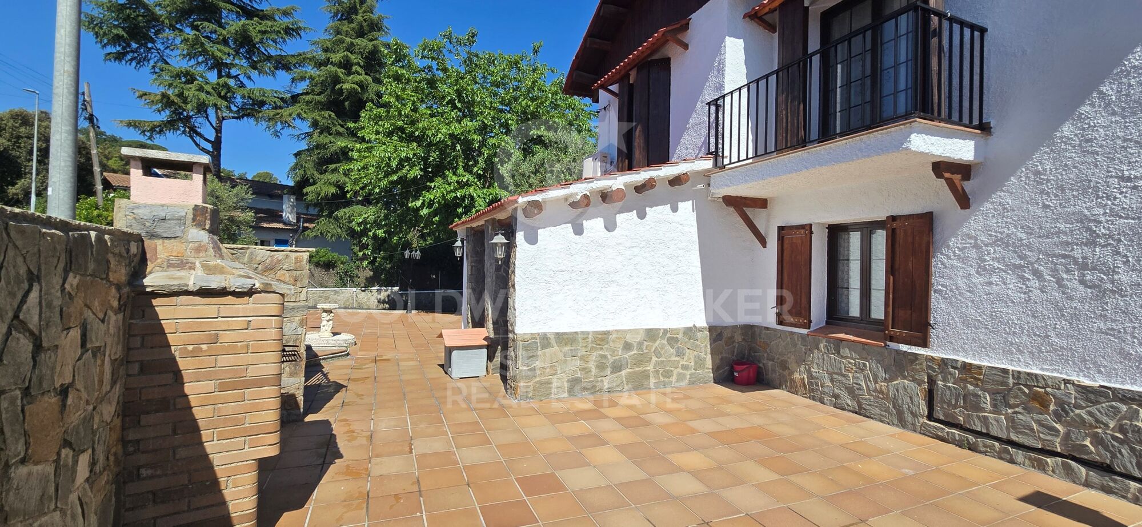
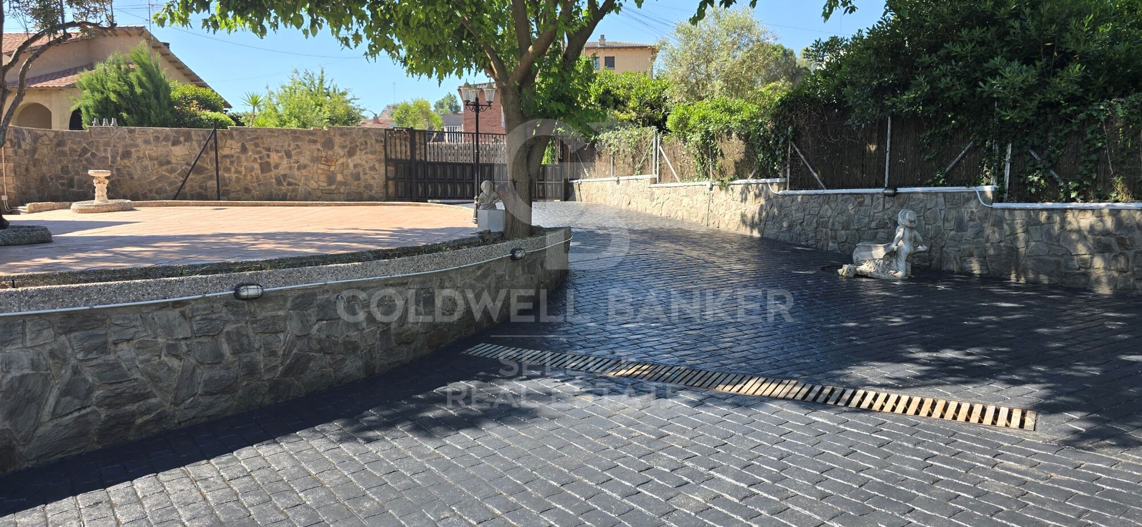
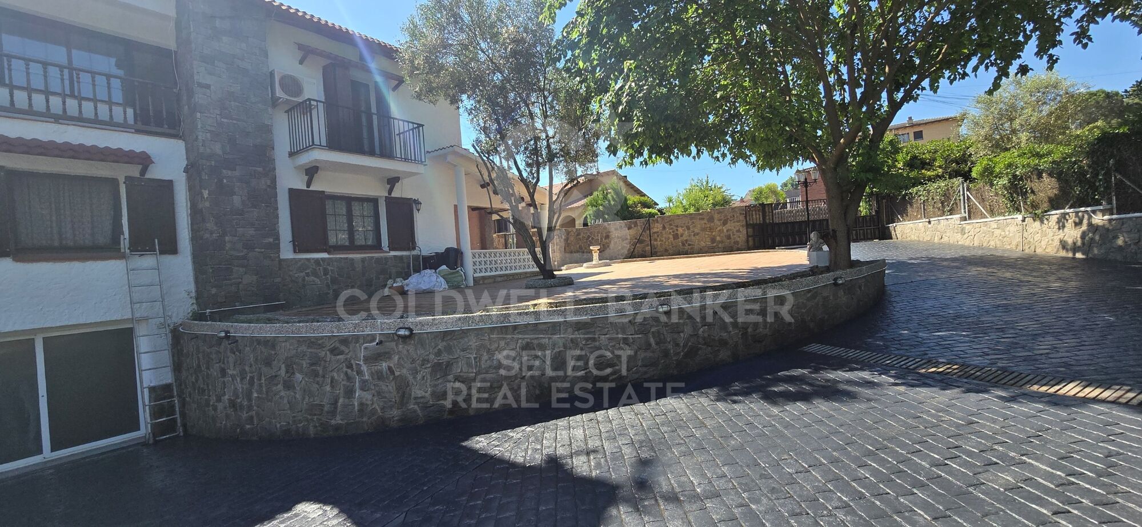
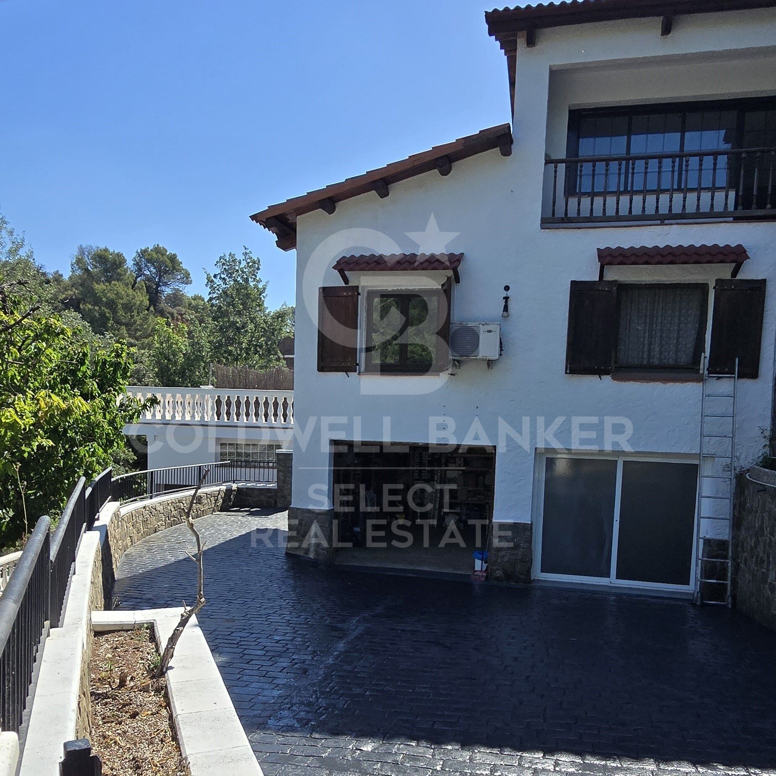
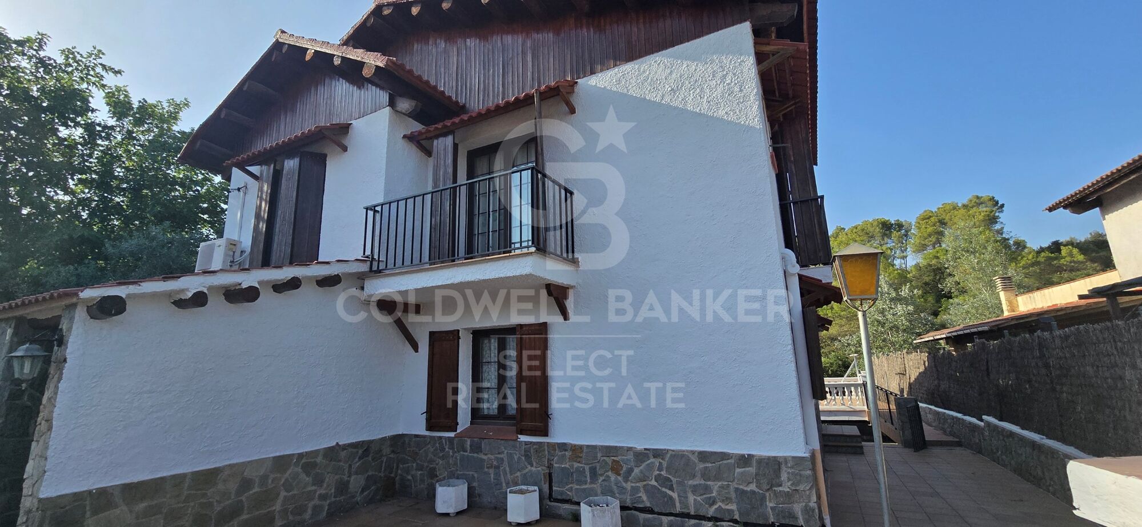
Sobre una cuidada parcela de 1.036 m² se alza esta distinguida villa de 440m² construidos, concebida para ofrecer una perfecta armonía entre arquitectura, amplitud y bienestar. Cada espacio ha sido diseñado para disfrutar de la luminosidad natural y de las vistas abiertas al paisaje, creando una atmósfera de absoluta serenidad.

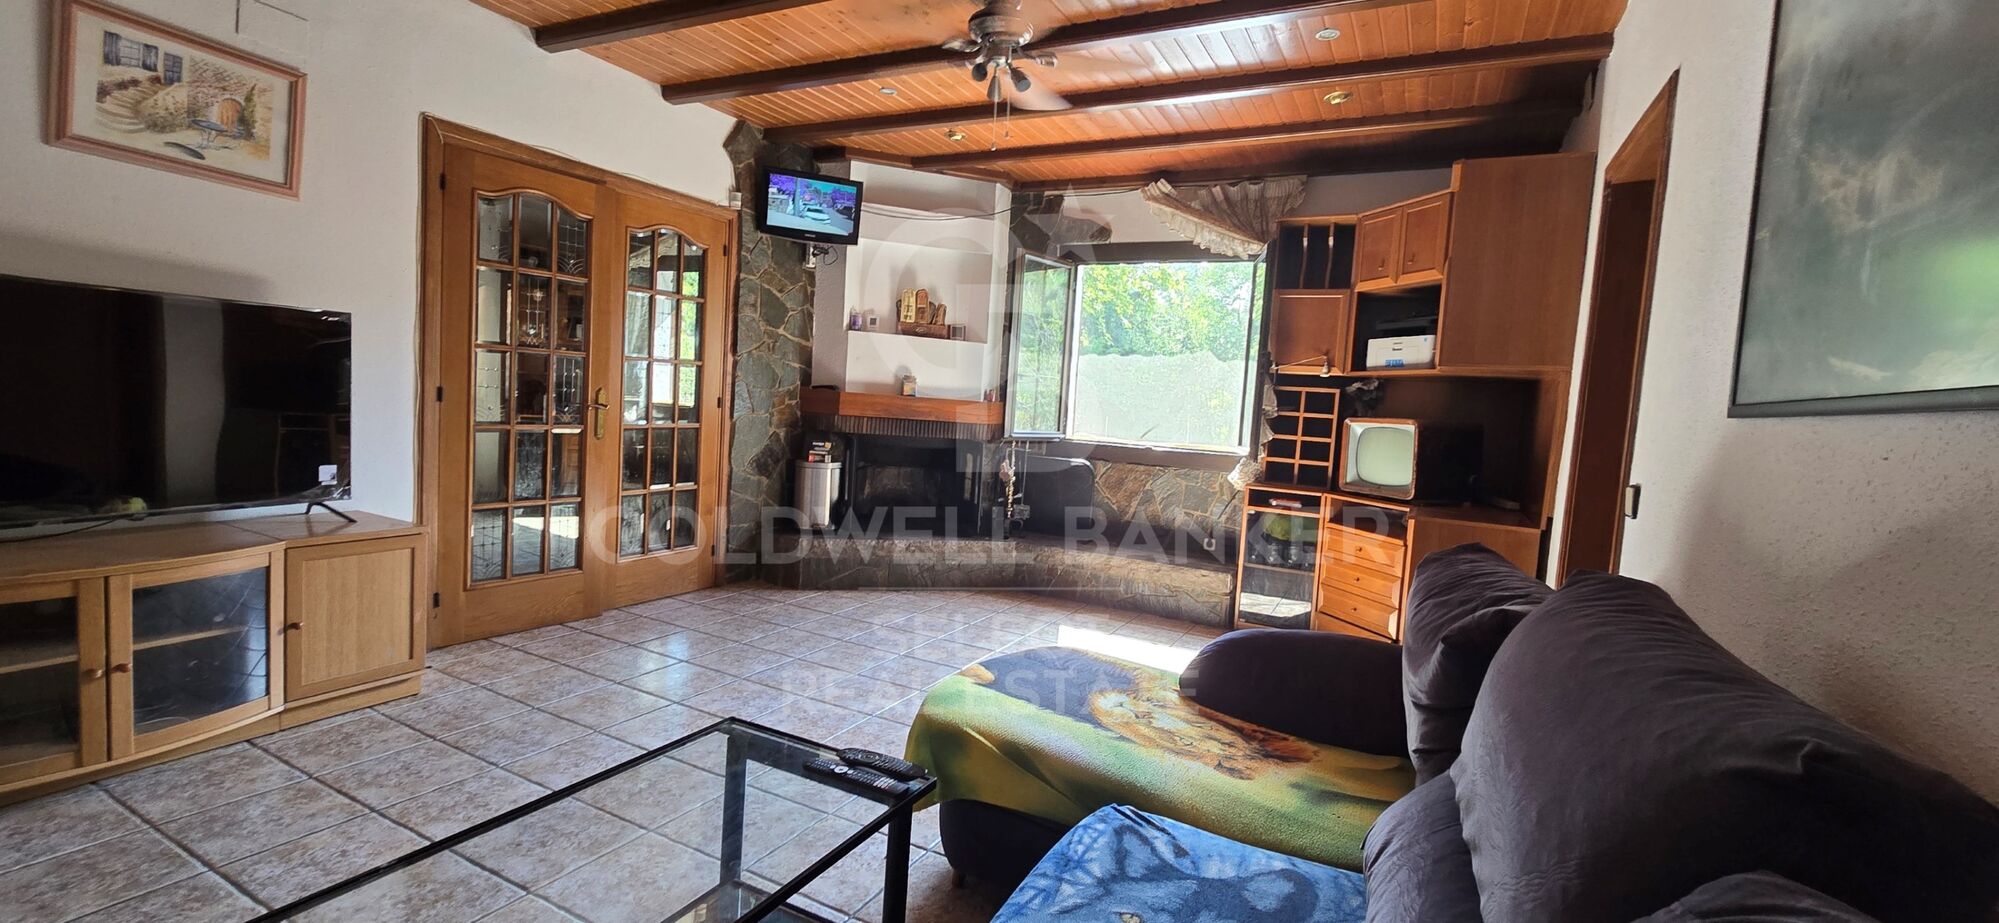
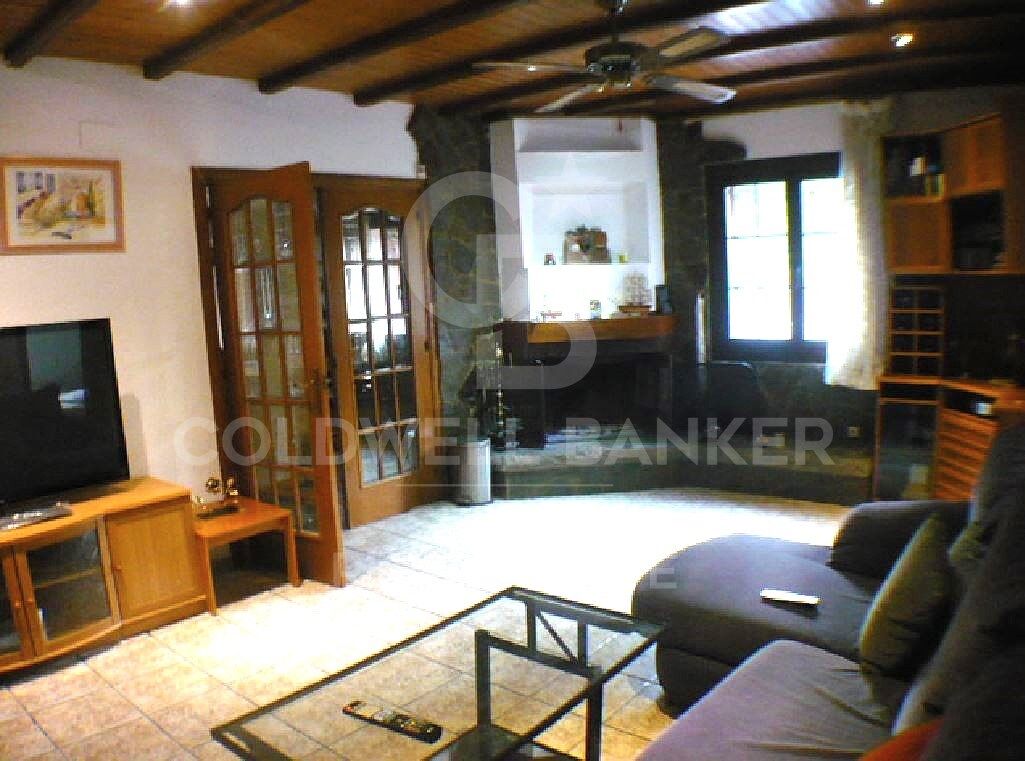
La zona de día gira en torno a un refinado salón presidido por una elegante chimenea, un espacio de gran personalidad que invita tanto al descanso como a la celebración de momentos inolvidables. Sus amplios ventanales integran el exterior en el interior de la vivienda, ofreciendo una conexión permanente con la naturaleza.

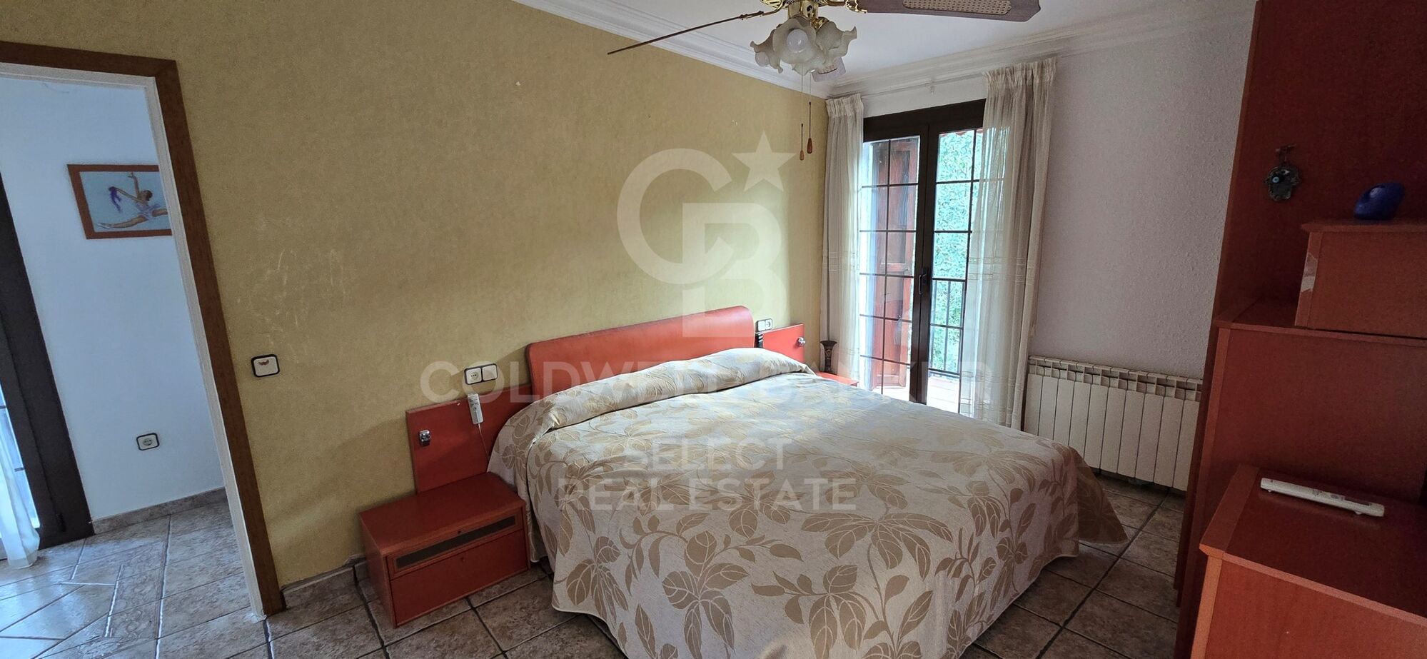
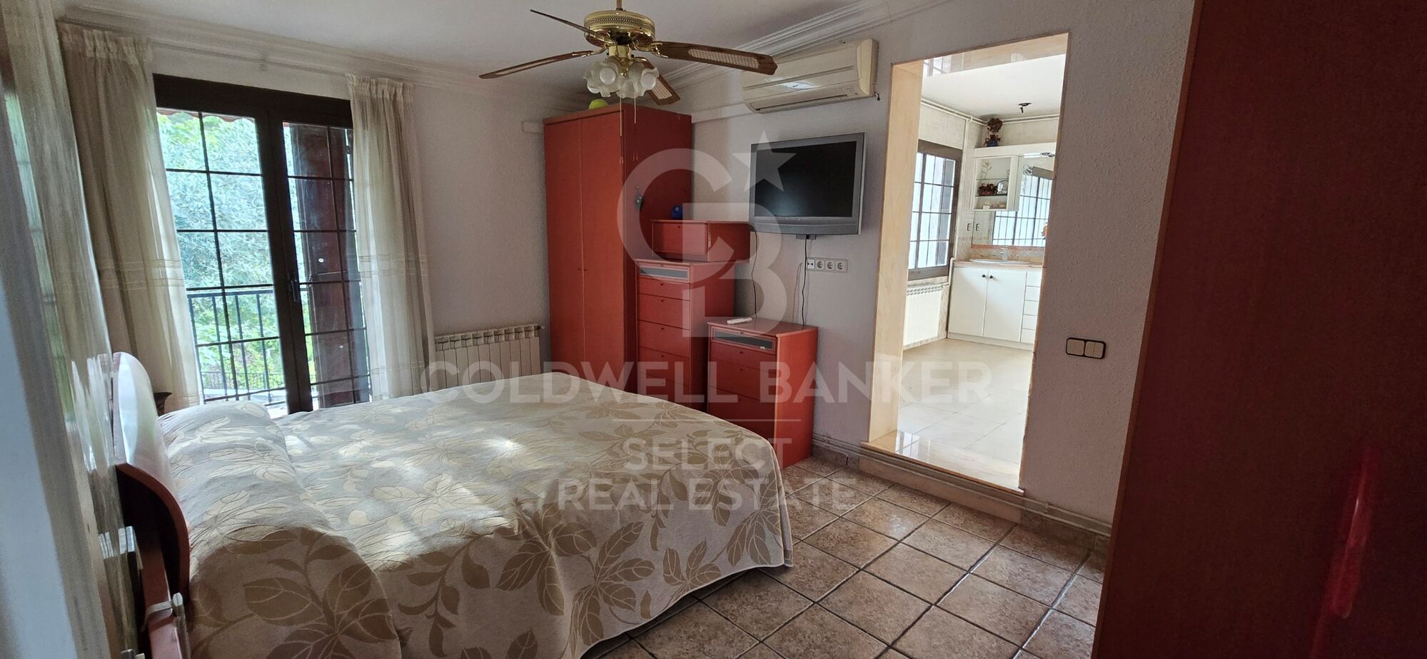
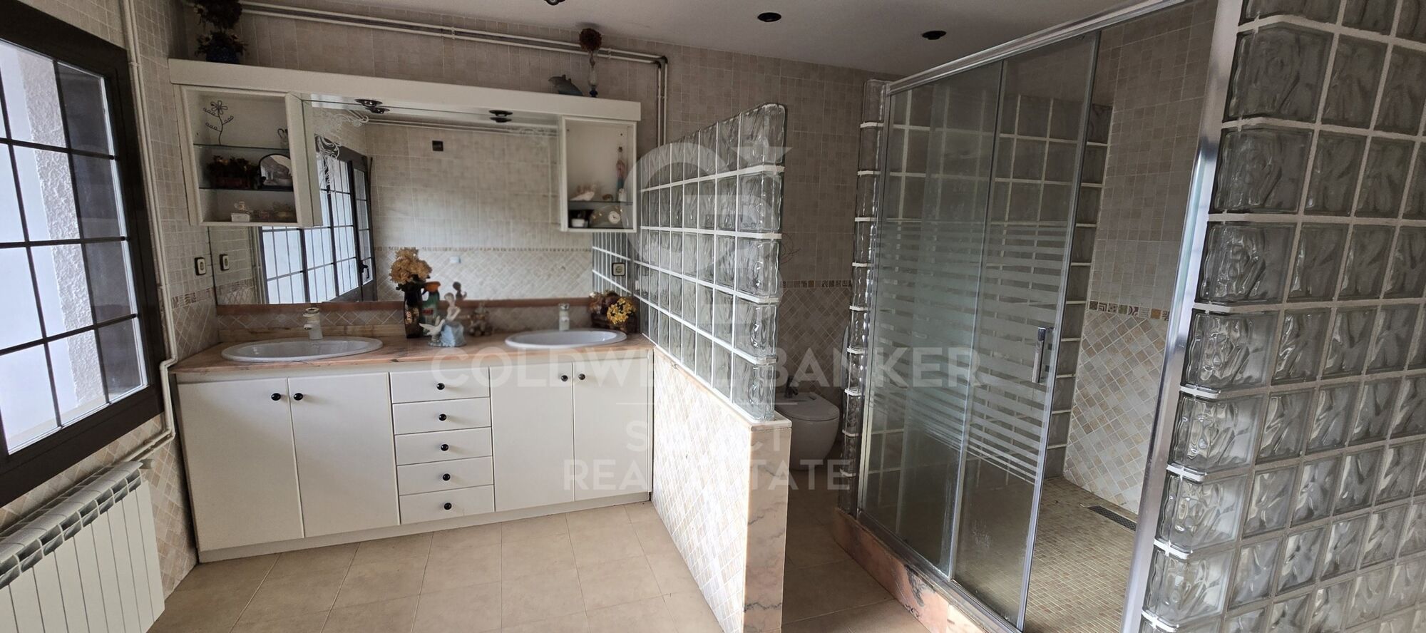
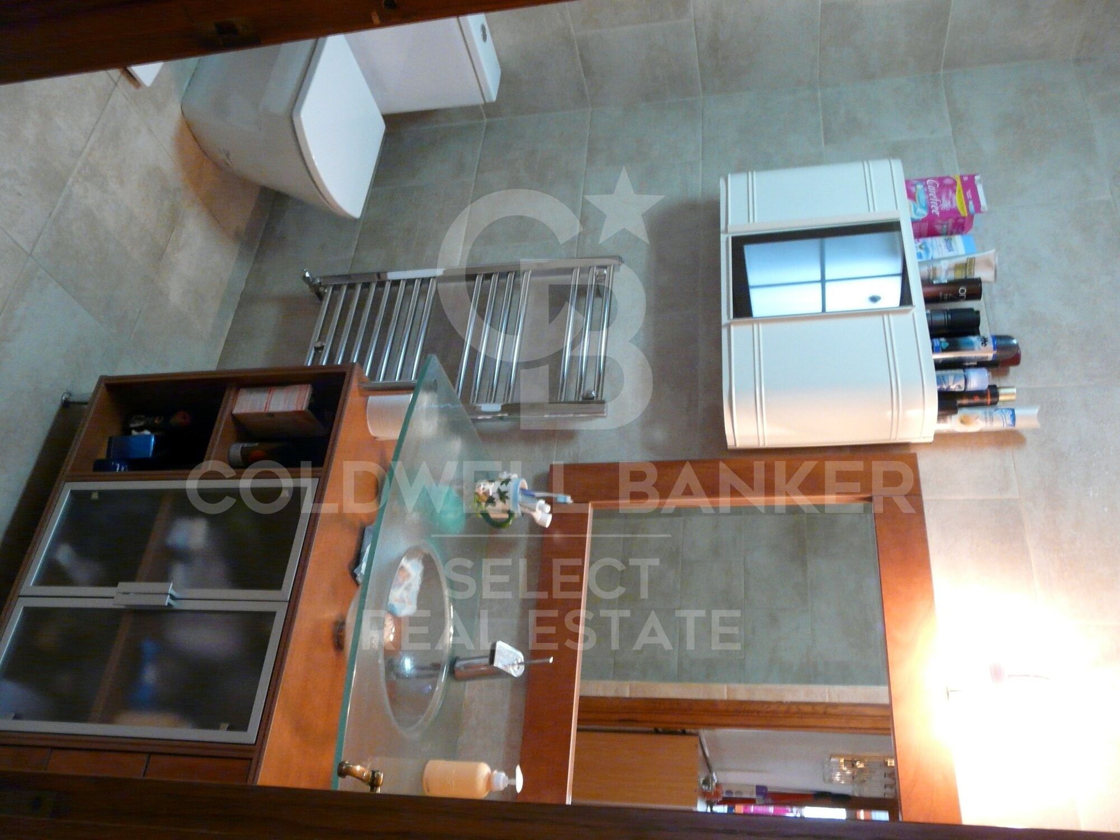
La residencia dispone de cuatro dormitorios, entre los que destaca una magnífica suite principal concebida como un auténtico refugio privado. Con aproximadamente 25 m², incorpora un elegante vestidor y un exclusivo baño en suite que convierte este espacio en una experiencia de confort y sofisticación. La vivienda se completa con tres dormitorios adicionales y una cuidada distribución de baños que garantiza la máxima comodidad para la familia y sus invitados.

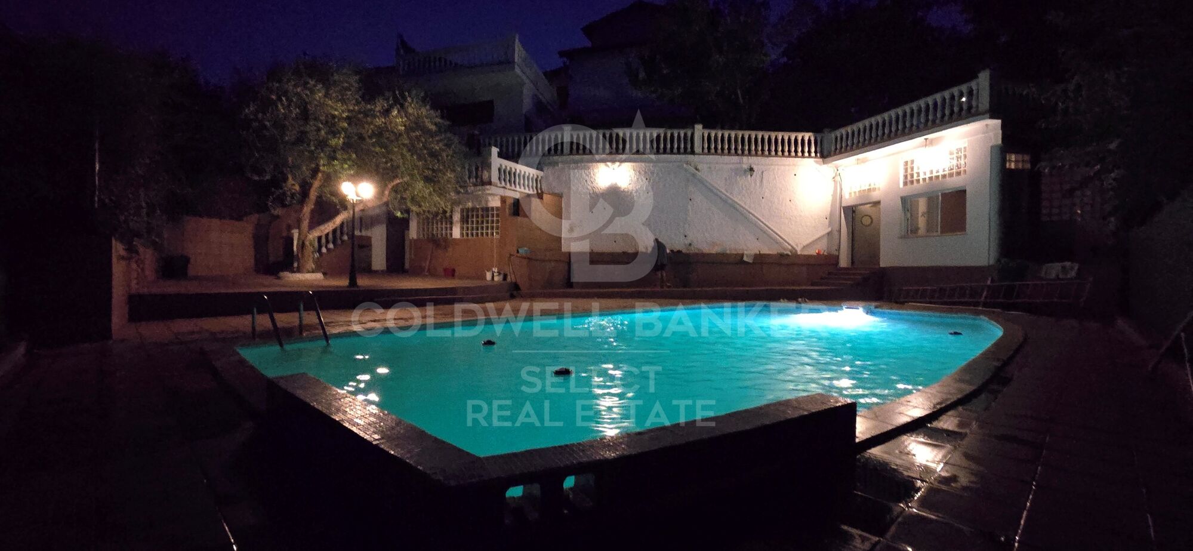
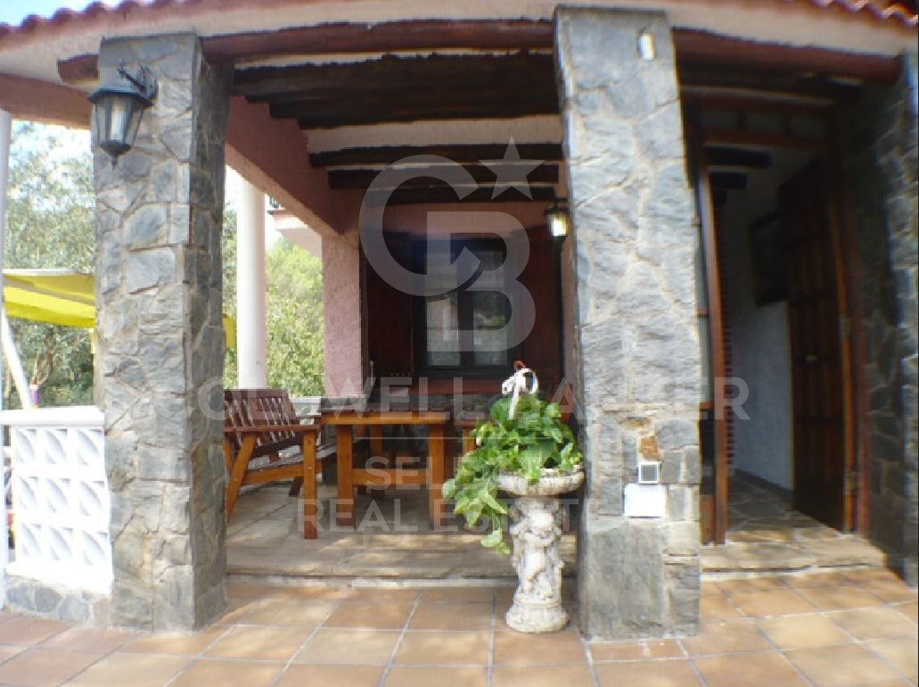
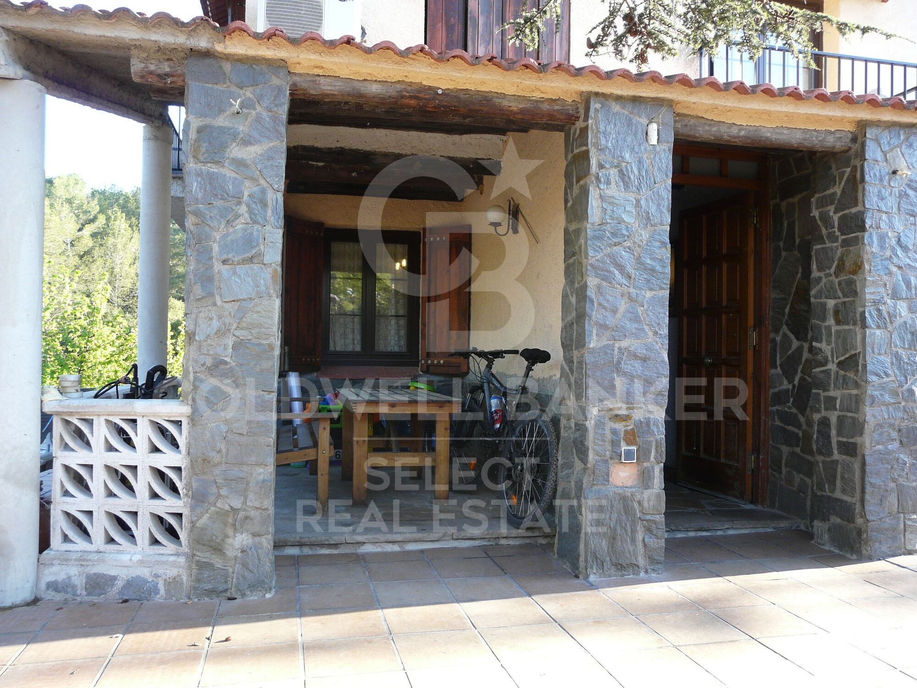
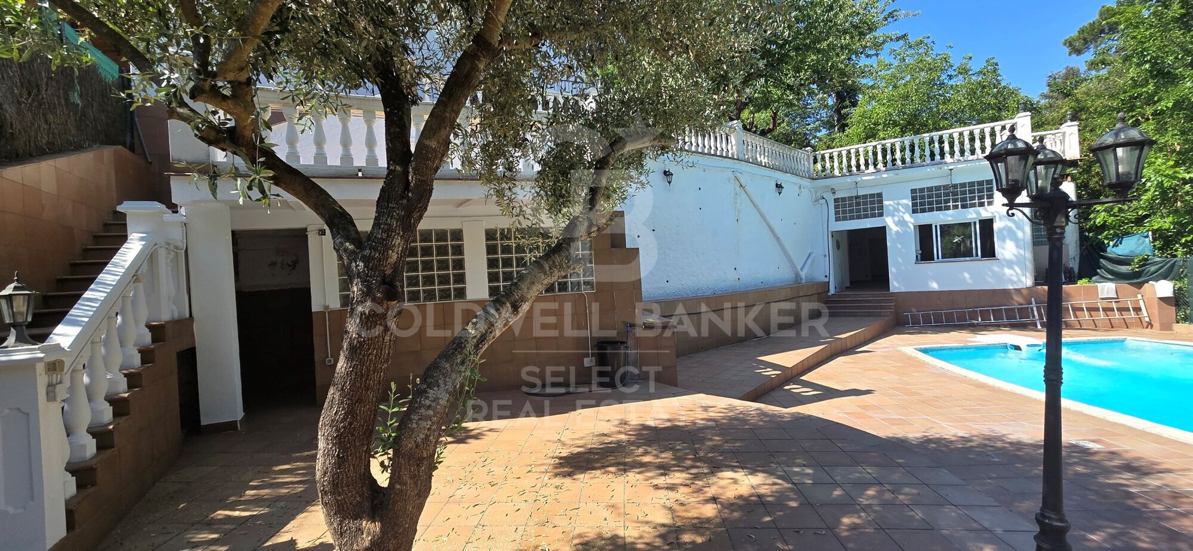
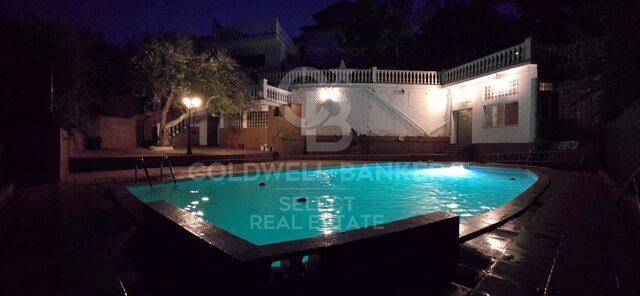
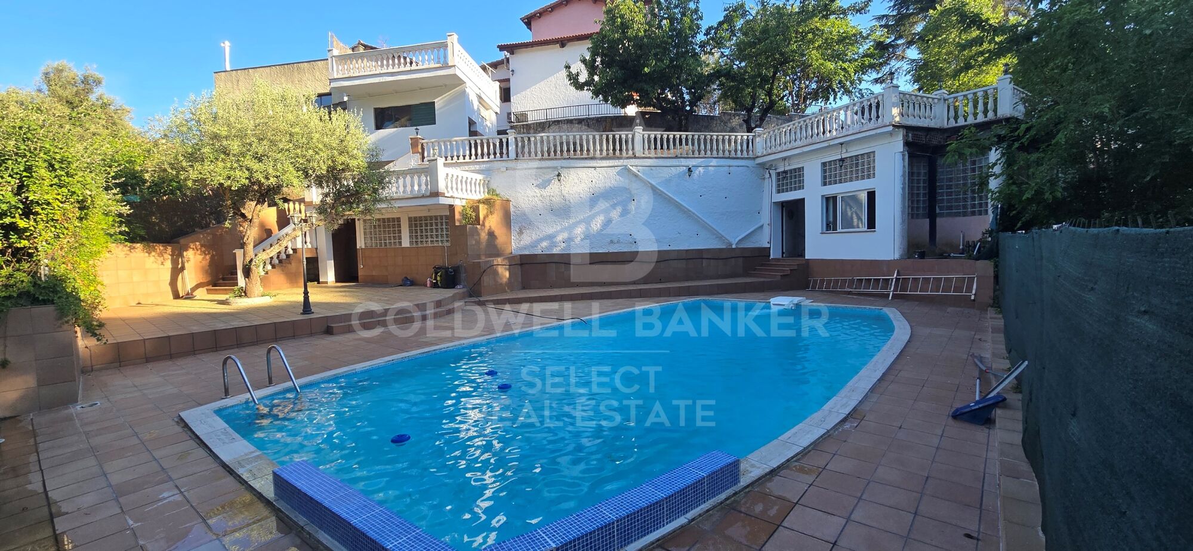
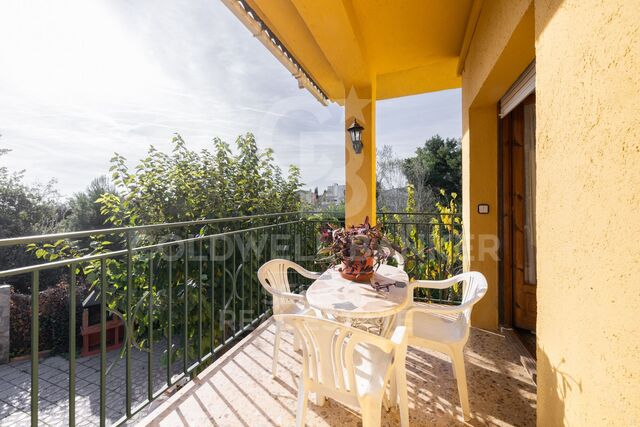
Los exteriores han sido concebidos para disfrutar plenamente del privilegiado entorno. Un amplio porche cubierto con zona de barbacoa prolonga las estancias hacia el jardín, creando un escenario perfecto para reuniones al aire libre. La espectacular piscina de cerca de 70 m², acompañada por un generoso solárium de 88 m² ofrece un ambiente propio de un exclusivo resort privado, donde cada jornada se vive con absoluta tranquilidad y privacidad.

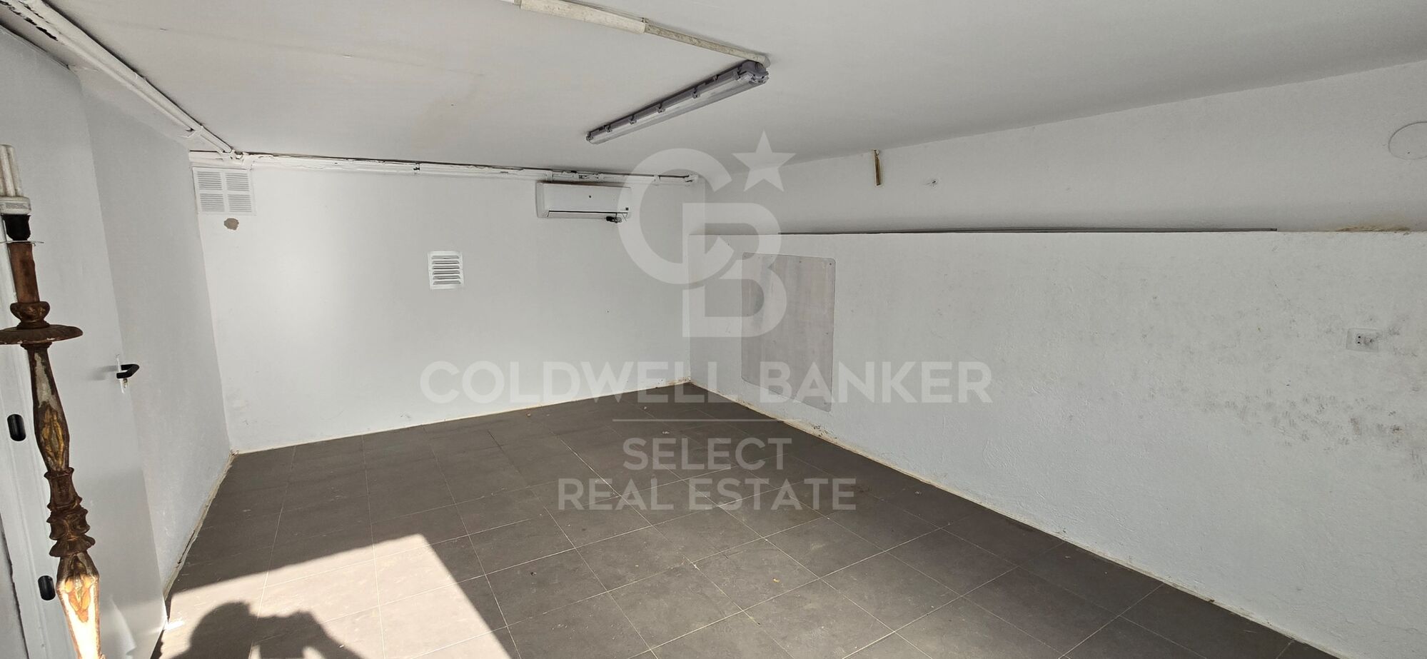
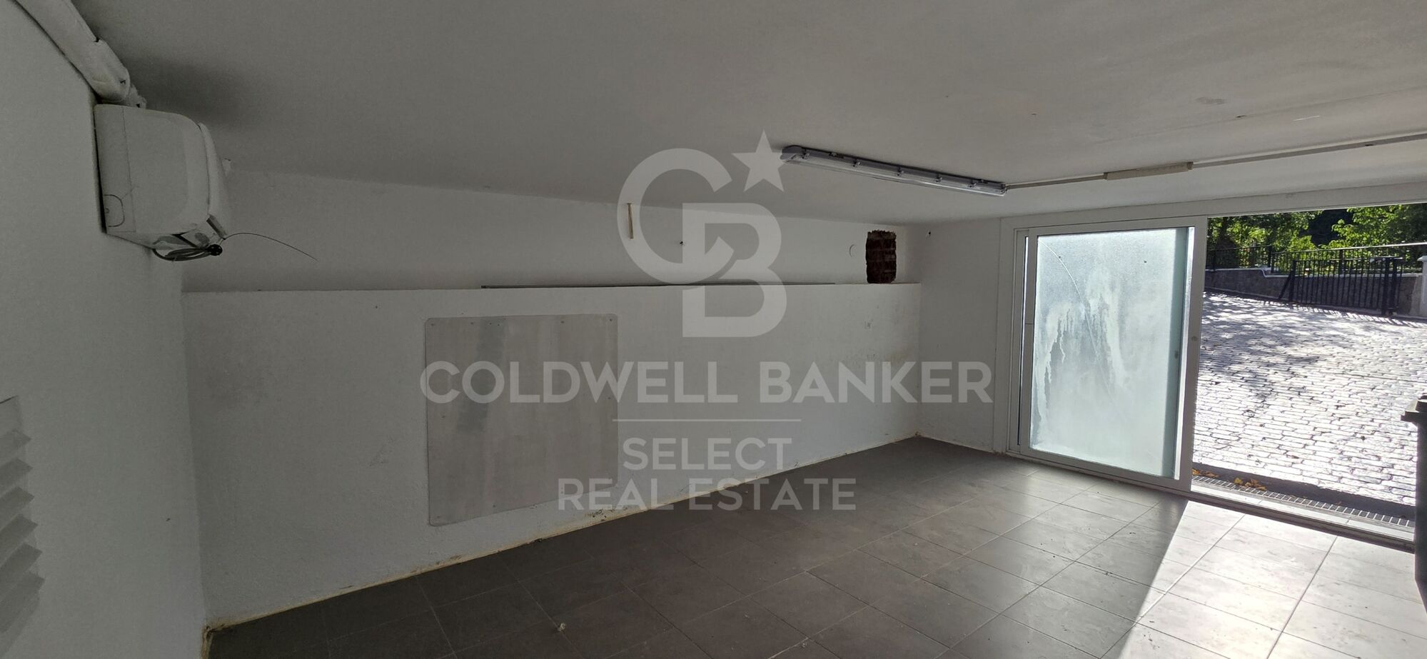
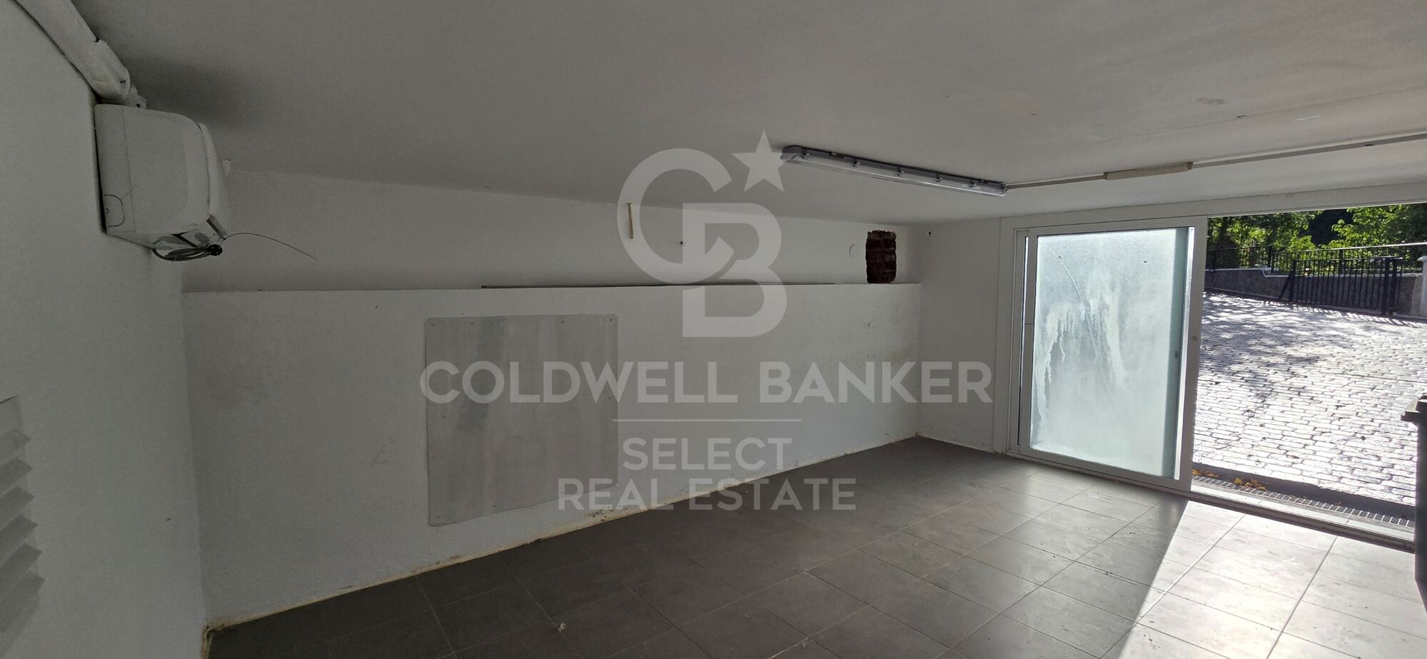
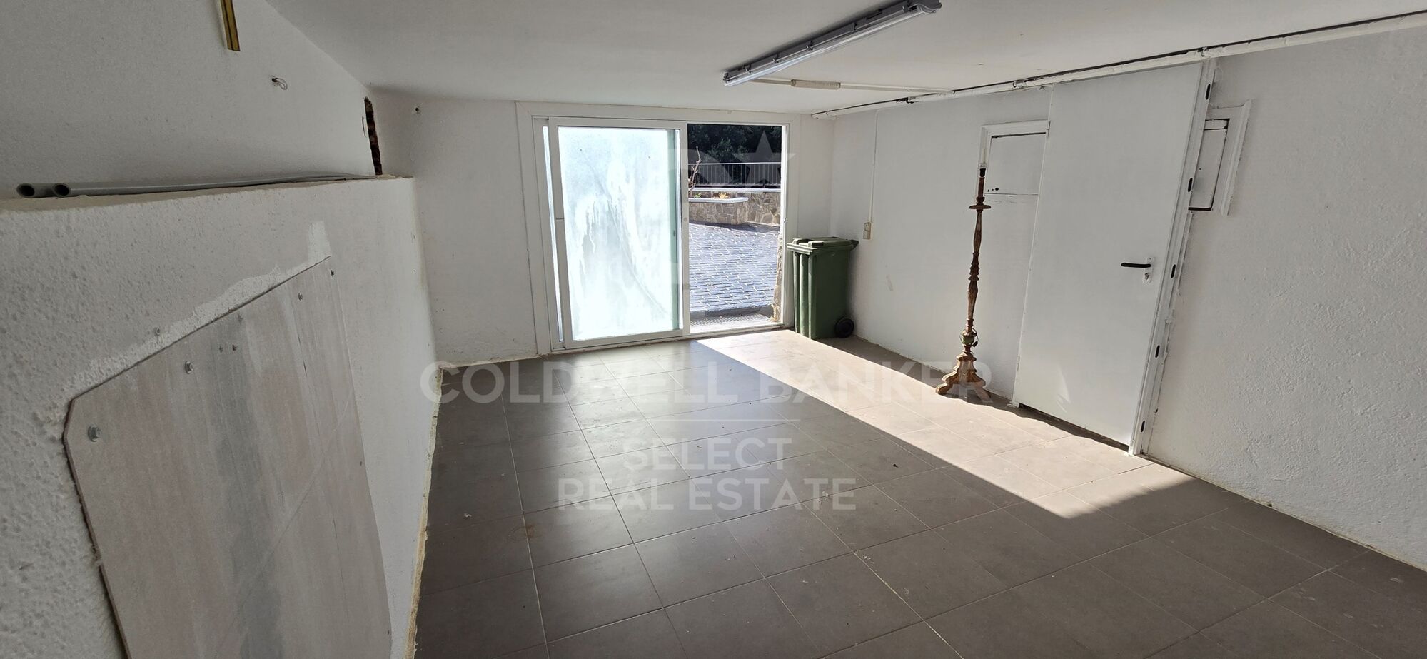
La propiedad dispone además de un espacioso garaje de 62 m² y un práctico trastero de 23 m², aportando funcionalidad sin renunciar a la elegancia.

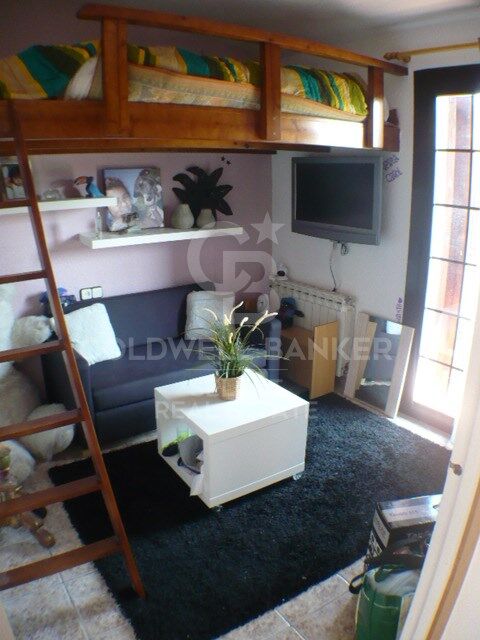
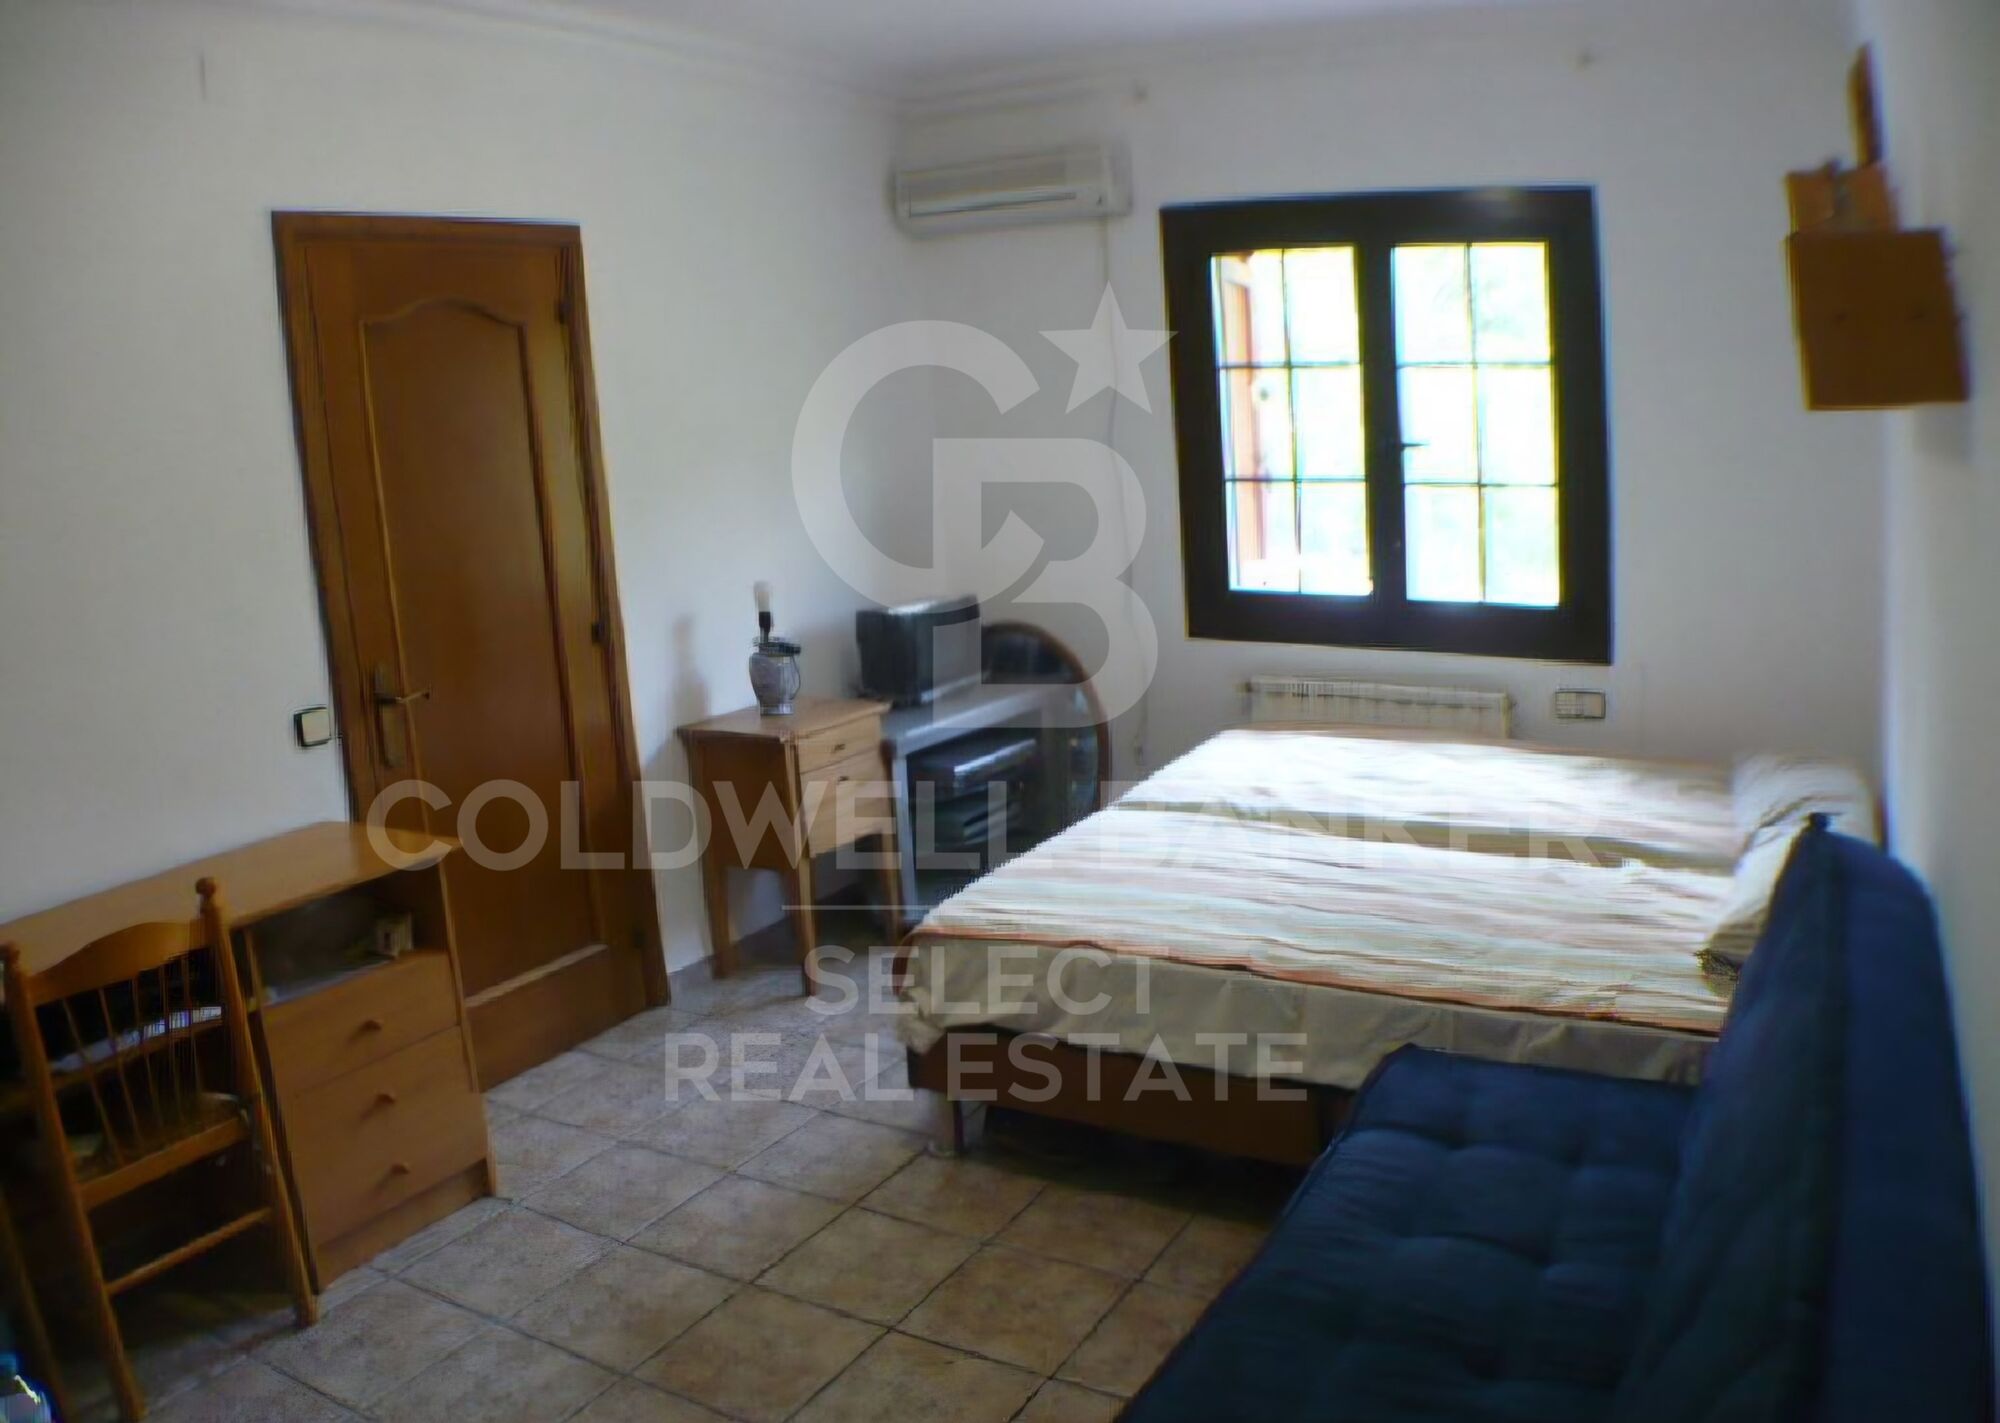
Como elemento verdaderamente diferenciador, la finca incorpora una segunda edificación independiente, un valor añadido excepcional que abre un amplio abanico de posibilidades: una elegante casa de invitados, residencia para familiares, estudio creativo, despacho profesional o un exclusivo espacio de bienestar completamente independiente.

Más allá de sus dimensiones y prestaciones, esta propiedad ofrece un privilegio cada vez más difícil de encontrar: la posibilidad de disfrutar de una vida rodeada de naturaleza, con absoluta privacidad y excelentes espacios para compartir, descansar y crear recuerdos inolvidables.

Una residencia pensada para quienes entienden el lujo como la combinación perfecta entre espacio, exclusividad, serenidad y una ubicación privilegiada.

Can Font es una zona residencial de Castellar del Vallès, situada en un entorno tranquilo y rodeado de naturaleza, especialmente atractiva para quienes buscan disfrutar de la privacidad y la calidad de vida de una urbanización residencial sin alejarse excesivamente de los principales núcleos urbanos.

La zona de Can Font y Ca n'Avellaneda se caracteriza principalmente por viviendas unifamiliares y parcelas de buenas dimensiones, con un ambiente familiar y tranquilo. Su entorno natural es uno de sus principales atractivos, ofreciendo una sensación de espacio y desconexión difícil de encontrar en zonas más urbanas. También puedes disfrutar de clubs deportivos.
#ref:XAL_94

Property details

zone
Barcelona provincia
area
Vallès Occidental
location
Castellar del Vallès
district
Can Font - Ca n'Avellaneda
Property type
house
sale
650.000 €
Reference
XAL_94
Bedrooms
5
Bathrooms
4
Surface
440 m2
Builded surface
440 m2

Property features

parking
Energy certificate
  • Pending

About Castellar del Vallès

Castellar del Vallès, a hidden gem nestled in the heart of Catalonia, offers a dreamy lifestyle surrounded by natural beauty. With its picturesque landscapes, charming villages, and rich cultural heritage, this region captivates those seeking an exceptional way of life in Spain.

From the serene streets of its historic center to the tranquil countryside, Castellar del Vallès immerses you in its timeless charm. Our real estate agents from Coldwell Banker Spain are here to help you find your perfect home in this Catalan paradise. Experience the essence of Catalonia at its finest in Castellar del Vallès.

Request more info
Ref.XAL_94
Plaça Dr. Galtes 6, local 3
08172, Sant Cugat del Vallès
+34 933 391 823

Related properties

House in Can Font
Can Font - Ca n'Avellaneda

House in Can Font

882 m²Plot72 Bathrooms
Spacious detached house in Can Font: tranquillity, nature and comfort Coldwell Banker presents this charming property located in the prestigious Can Font urbanisation, between Castellar del Vallès and Matadepera, an area that combines the serenity of the natural environment with the comfort of all nearby services. With a plot of 882 m², this four-sided house offers an ideal environment to enjoy outdoor life. Its well-kept garden with an orchard area and fruit trees provides freshness and a natural touch that makes every day a unique experience. The house, with 411 m² built, is distributed over three well-organised floors: Main floor: a spacious and bright living-dining room with fireplace, perfect for relaxing with the family; a separate and fully equipped kitchen, designed for cooking lovers; in addition to three cosy bedrooms and a full bathroom. Upper floor: It has four additional bedrooms, another fully equipped bathroom and a large sunny terrace, ideal for enjoying the views and the outdoors. Exterior basement: a large open-plan room, adaptable as a games room, gym, office or study, as well as a garage with capacity for two vehicles, boiler room with several water tanks and a barbecue area to enjoy with family and friends. Built in 1982 and in excellent condition, this property offers heating by hot/cold pump, fitted wardrobes and a functional design that maximises comfort and space. If you are looking for a spacious home, surrounded by nature and with all the comforts, this house in Can Font is a unique opportunity to enjoy tranquillity without giving up the proximity of the main services. Come and discover it and fall in love with its surroundings, its space and its potential! #ref:CBMT704
395.000 €
Chalet  Castellar del Vallès
Can Font - Ca n'Avellaneda

Chalet Castellar del Vallès

Una residencia excepcional donde la naturaleza, la arquitectura y la privacidad convergen En un enclave privilegiado, rodeada por un paisaje de montañas y frondosos bosques, esta extraordinaria propiedad representa una oportunidad única para quienes buscan una residencia que combine elegancia, privacidad y una calidad de vida excepcional. Un lugar donde el silencio, la luz y el entorno natural se convierten en parte esencial de la experiencia de vivir. Sobre una cuidada parcela de 1.036 m² se alza esta distinguida villa de 440m² construidos, concebida para ofrecer una perfecta armonía entre arquitectura, amplitud y bienestar. Cada espacio ha sido diseñado para disfrutar de la luminosidad natural y de las vistas abiertas al paisaje, creando una atmósfera de absoluta serenidad. La zona de día gira en torno a un refinado salón presidido por una elegante chimenea, un espacio de gran personalidad que invita tanto al descanso como a la celebración de momentos inolvidables. Sus amplios ventanales integran el exterior en el interior de la vivienda, ofreciendo una conexión permanente con la naturaleza. La residencia dispone de cuatro dormitorios, entre los que destaca una magnífica suite principal concebida como un auténtico refugio privado. Con aproximadamente 25 m², incorpora un elegante vestidor y un exclusivo baño en suite que convierte este espacio en una experiencia de confort y sofisticación. La vivienda se completa con tres dormitorios adicionales y una cuidada distribución de baños que garantiza la máxima comodidad para la familia y sus invitados. Los exteriores han sido concebidos para disfrutar plenamente del privilegiado entorno. Un amplio porche cubierto con zona de barbacoa prolonga las estancias hacia el jardín, creando un escenario perfecto para reuniones al aire libre. La espectacular piscina de cerca de 70 m², acompañada por un generoso solárium de 88 m² ofrece un ambiente propio de un exclusivo resort privado, donde cada jornada se vive con absoluta tranquilidad y privacidad. La propiedad dispone además de un espacioso garaje de 62 m² y un práctico trastero de 23 m², aportando funcionalidad sin renunciar a la elegancia. Como elemento verdaderamente diferenciador, la finca incorpora una segunda edificación independiente, un valor añadido excepcional que abre un amplio abanico de posibilidades: una elegante casa de invitados, residencia para familiares, estudio creativo, despacho profesional o un exclusivo espacio de bienestar completamente independiente. Más allá de sus dimensiones y prestaciones, esta propiedad ofrece un privilegio cada vez más difícil de encontrar: la posibilidad de disfrutar de una vida rodeada de naturaleza, con absoluta privacidad y excelentes espacios para compartir, descansar y crear recuerdos inolvidables. Una residencia pensada para quienes entienden el lujo como la combinación perfecta entre espacio, exclusividad, serenidad y una ubicación privilegiada. #ref:XAL_90
Price upon request

Recently viewed properties

Spectacular plot with approved villa project in El Madroñal
El Madroñal

Spectacular plot with approved villa project in El Madroñal

713 m²Size2.657 m²Plot65 Bathrooms
This exceptional south-facing plot for sale in El Madroñal, Benahavís includes an approved project for a contemporary luxury villa that offers 713 m² of interior living space, 522 m² of terraces, six bedrooms en suite, panoramic mountain views and countryside, a private wellness area and a covered garage for four vehicles. Located within one of the most prestigious closed communities on the Costa del Sol, the property presents a rare opportunity to build a custom residence that combines striking architecture, total privacy and modern comfort in an exceptional natural environment. Located approximately 400 metres above sea level, the plot enjoys an elevated location surrounded by mature cork oaks, pine trees and Mediterranean vegetation. Its desirable south-facing orientation ensures abundant natural light throughout the day, while allowing the future residence to maximise the panoramic views of the surrounding hills and the protected field. The quiet environment, combined with generous proportions and total privacy, creates the ideal setting for a home designed to embrace both nature and contemporary life. Located directly in front of the exclusive La Zagaleta farm, El Madroñal has become one of the most sought-after residential communities in Benahavís, attracting demanding international buyers looking for tranquillity, security and exclusivity. The approved architectural project has been designed by the renowned architect Santiago Lloreda Márquez, whose vision combines contemporary architecture with timeless elegance and practical family life. Distributed on three carefully planned levels, the proposed residence has been designed to maximise natural light, open living spaces and the perfect connection between indoor and outdoor areas. Each aspect of the design reflects a commitment to quality, functionality and refined Mediterranean life. The future villa will consist of six spacious bedrooms with bathroom, along with five additional bathrooms and a guest toilet, providing generous accommodation for both family members and guests. The spacious open plan living and dining areas will flow effortlessly to the generous terraces, creating exceptional spaces for entertainment, outdoor dining and enjoying the Mediterranean climate all year round. Designed with both luxury and practicality in mind, the project also includes a covered garage with space for four vehicles, which provides secure parking with direct access to the residence. Extensive storage and service areas have been carefully integrated into the design, ensuring that the villa runs effortlessly as a permanent family home or an exclusive vacation retreat. Well-being is an important part of the general concept. The project incorporates a private spa area with sauna and Turkish bath, creating a space dedicated to relaxation and well-being. The spacious 522 m² of terraces further improve the lifestyle offer, providing multiple outdoor living areas where future owners can enjoy total privacy while enjoying the quiet natural environment. El Madroñal is widely considered one of the most exclusive residential communities in Benahavís. The closed farm benefits from 24-hour security with controlled access, which provides residents with exceptional privacy and tranquillity. #ref:CBSH1636
1.350.000 €
Exclusive Brand-New Beachfront Apartment in Costalita
Selwo

Exclusive Brand-New Beachfront Apartment in Costalita

137 m²Size32 Bathrooms
Located in one of the most privileged areas of Estepona's New Golden Mile, this exclusive beachfront residential development offers a peaceful and sophisticated setting surrounded by beautifully maintained gardens and spectacular swimming pools. Costalita combines traditional Andalusian elegance with the comforts of contemporary living, offering direct beach access, proximity to prestigious golf courses and an excellent selection of restaurants, all within an enclave that embodies the relaxed yet exclusive essence of the Costa del Sol. This brand-new three-bedroom apartment is just steps from the golden sands of the Mediterranean and forms part of an exclusive gated community with beautifully landscaped gardens and a private resort-like atmosphere. The bright open-plan living and dining area flows seamlessly onto a generous southwest-facing terrace, offering spectacular sea views. An elegant fireplace adds warmth and character to the space, creating a welcoming atmosphere throughout the year. The modern kitchen, equipped with high-quality German appliances and a Thermomix, perfectly combines style and functionality. All three bedrooms are spacious and elegantly finished, complemented by contemporary bathrooms featuring high-quality fixtures and fittings. The property also features a separate home office enclosed by glass curtains, creating a bright and peaceful workspace while maintaining a visual connection with the rest of the home. A dedicated laundry area and a carefully considered selection of design details complete a layout designed for maximum comfort. Abundant natural light, warm tones and elegant finishes create a serene and sophisticated atmosphere throughout. A beautiful coastal home that perfectly combines contemporary comfort with a relaxed and exclusive Mediterranean lifestyle. #ref:CBSH1666
1.495.000 €
Elegant ground floor apartment in Nueva Andalucía
Nueva Andalucía

Elegant ground floor apartment in Nueva Andalucía

132 m²Size22 Bathrooms
Elegant ground floor apartment with 3 bedrooms and 3 bathrooms, recently renovated and located in a quiet gated community, perfectly located near golf courses, shopping areas, Puerto Banús and all the necessary services for day to day. The house has 132 m² built and a magnificent private terrace of 34 m², facing south and with pleasant views of the gardens and the communal pool. Its orientation guarantees excellent luminosity and allows you to enjoy the outdoor space for most of the day. The interior has been designed to offer a contemporary, comfortable and functional environment, with a distribution designed to make the most of each room. The property has a large living and dining area, a fully equipped kitchen, three bedrooms and three bathrooms, providing privacy and comfort for both regular use and vacation stays. The terrace, partially covered, becomes an authentic extension of the house, ideal for creating an outdoor dining area, rest area or entertainment space. The property also has fitted wardrobes, storage room and air conditioning. The urbanisation offers community gardens and swimming pool, all within a closed enclosure that provides a quiet and private environment. A ready-to-move-in property, combining design, spaciousness, south facing and an excellent location, within walking distance of golf, shops, restaurants, Puerto Banús and the coast. #ref:CBSH1640
840.000 €
Penthouse 3 Bedrooms Triplex Sale Jávea / Xàbia
Centro ciudad

Penthouse 3 Bedrooms Triplex Sale Jávea / Xàbia

177 m²Size33 Bathrooms
Descubra una de las viviendas más exclusivas de la promoción UNIC IV, un elegante ático diseñado para disfrutar del máximo confort, amplitud y luminosidad en una ubicación privilegiada de Jávea. Situado en la tercera planta del edificio, este excepcional apartamento destaca por sus generosas dimensiones, sus espacios cuidadosamente diseñados y una magnífica terraza de más de 35 m², ideal para disfrutar del clima mediterráneo durante todo el año. La vivienda cuenta con 176,89 m² construidos, distribuidos en tres amplios dormitorios y tres baños, ofreciendo una distribución funcional y sofisticada que combina comodidad y privacidad. El salón-comedor, amplio y luminoso, conecta directamente con la terraza, creando un espacio perfecto para relajarse, compartir momentos con familiares y amigos o disfrutar de agradables veladas al aire libre. Como el resto de la promoción, la vivienda ha sido construida con materiales de primera calidad, incluyendo suelo de gres porcelánico, cocina totalmente equipada, armarios empotrados y sistema de aire acondicionado frío-calor por conductos en todas las estancias principales. El edificio incorpora un moderno sistema de aerotermia para la producción de agua caliente sanitaria, garantizando una mayor eficiencia energética y un menor consumo. UNIC IV ofrece completas zonas comunes pensadas para el bienestar de sus residentes: piscina, jardines, gimnasio, sala comunitaria, zona de nado cubierta, club social y espacios multifuncionales para el disfrute de toda la familia. La propiedad incluye además plaza de garaje y trastero, aportando un extra de comodidad y funcionalidad. Precio total del conjunto: 740.000 € (Vivienda + plaza de garaje + trastero) Una oportunidad única para adquirir una de las viviendas más amplias y exclusivas de esta prestigiosa promoción de obra nueva en Jávea. #ref:CBS903
740.000 €
Exclusive Renovated Beachfront Apartment in Costalita del Mar
Benamara - Atalaya

Exclusive Renovated Beachfront Apartment in Costalita del Mar

156 m²Size32 Bathrooms
Located within the established and exclusive beachfront community of Costalita del Mar, on the New Golden Mile, this elegant middle-floor apartment enjoys a privileged position just steps from the Mediterranean. The gated development features beautifully maintained tropical gardens, a large communal swimming pool and direct beach access, providing a secure, private and tranquil setting in one of the most desirable coastal areas between Estepona and Marbella. Completely renovated to a high standard, the property combines sophisticated contemporary design with upgraded technical installations and premium finishes. The bright living and dining area, arranged in an elegant open-plan layout, opens directly onto the terrace, creating a seamless connection between the interiors and outdoors while making the most of the natural light and open sea views. The apartment features an elegant master suite with a walk-in wardrobe, together with a modern fully integrated kitchen that has been carefully designed to combine style and functionality. Bespoke details and a refined selection of materials complete a residence conceived to provide comfort, functionality and contemporary elegance. Its privileged beachfront position and open views across the Mediterranean make the spacious terrace an ideal setting for year-round outdoor living. The property also benefits from underfloor heating throughout and a Bang & Olufsen sound system, adding an exceptional level of comfort and entertainment. A turnkey residence, fully renovated and ready to move into, set within an exclusive gated community and enjoying an exceptional beachfront location. #ref:CBSH1669
Price upon request
Renovated exterior apartment in Lista, Madrid
Goya, Madrid

Renovated exterior apartment in Lista, Madrid

54 m²Size
Coldwell Banker Unique presents this exclusive flat for sale located just a hundred meters from the Plaza del Marqués de Salamanca, in the heart of the prestigious neighbourhood that bears the same name. With 54 m² cadastral and 48 m² useful, this cosy home is a unique opportunity as a luxury 'pied à terre' thanks to its excellent location in Madrid and its imposing natural light, as it is located on the sixth floor facing a large and quiet courtyard. The house is located in an elegant regal building built in 1930, which has a lift and a physical porter service from Monday to Saturday, providing comfort and security. All the elements of the property have been designed to the millimetre by a famous architecture and interior design studio, incorporating the highest quality materials such as natural marble in the worktop, bathroom and floors. The high ceilings provide optimal volumetry and a remarkable feeling of spaciousness in all spaces. The kitchen, with a contemporary design, is fully equipped with state-of-the-art appliances from BOSCH and FALMEC. The air conditioning is carried out by means of a ducted air conditioning system and also has individual natural gas heating. The lighting has been carefully designed with LED technology and Santa & Cole lamps, while the XP70 bicolour tilt-and-turn aluminium windows guarantee insulation and comfort. The property, completely renovated and furnished, offers a bedroom with dressing room and bathroom integrated into an open concept, creating a modern and functional space. Every detail has been personalised with custom-made designer furniture, including WIFI connection and all the necessary elements to move in from day one. The photographs faithfully reflect the reality of the property, with all the content included in the price, which makes it an ideal option for those looking for a home ready to enjoy in one of the best areas of the neighbourhood, next to the Loreto school. #ref:CBUQ1359
780.000 €
Contemporary villa on the first line of Golf in Atalaya- Estepona
Benamara - Atalaya

Contemporary villa on the first line of Golf in Atalaya- Estepona

399 m²Size630 m²Plot54 Bathrooms
Contemporary villa for sale in the exclusive closed community of Atalaya Fairways, one of the most consolidated and demanded residential areas of Benahavís. Located on the first line of Atalaya Golf & Country Club, the property enjoys unobstructed views over the golf courses towards the Mediterranean Sea and the surrounding mountains, offering an exceptional combination of privacy, architecture and natural environment. Designed by a renowned architect and developed by Grupo Polo, the villa was completed in 2016 and reflects a clear commitment to quality, functionality and contemporary lifestyle. It has approximately 500 m² built and 448 m² of interior surface distributed over three levels, carefully designed to maximise natural light, views and comfort. Architecture is committed to proportion and elegance, avoiding excesses. The large floor-to-ceiling windows frame the landscape from virtually every room, creating a constant connection with the golf course and the coastline. The main living areas present an open and functional concept, integrating living room, dining room and kitchen in a single cohesive space. Clean architectural lines, high-quality materials and carefully selected finishes create sophisticated and timeless interiors. The kitchen has been designed both for day to day and to receive guests. The abundant natural light extends throughout the house, while the large sliding doors allow you to open the interior areas directly to the terraces, prolonging the living space to the outside. The property offers five large bedrooms, designed to provide privacy and comfort to both residents and guests. The master suite enjoys elevated views over the golf course and the surrounding landscape. A private elevator connects the three floors, providing comfortable and fluid access to all levels. The external life plays a leading role. The different terraces offer independent spaces to eat, relax and enjoy the environment, always accompanied by stunning views of the golf, the mountains and the sea. The orientation guarantees excellent sun exposure for much of the day, while the garden environment provides a sense of calm and privacy. The heated pool, equipped with electric roof, allows you to enjoy the outdoor spaces throughout the year, becoming one of the main attractions of the property. #ref:CBSH1632
2.595.000 €
Coldwell Banker Select Real Estate
Plaça Dr. Galtes 6, local 3
08172, Sant Cugat del Vallès
De lunes a viernes de 10:00 a 19:00
Newsletter

Find your home abroad with the support of the Coldwell Banker® network

Visit our global websites to learn more about your ideal property in the most exclusive destinations

We use our own and third-party cookies to make our website work safely and personalize its content. Likewise, we use cookies to measure and obtain data on your navigation and to adjust advertising to your tastes and preferences. Press the "Accept all" button to confirm that you have read and accepted the information presented. To manage or disable these cookies, click on "Configuration". For more information see our cookies policy.
Modify cookies
Technical and functional Always active
This website uses its own Cookies to collect information in order to improve our services. If you continue browsing, you accept their installation. The user has the possibility of configuring his browser, being able, if he so wishes, to prevent them from being installed on his hard drive, although he must bear in mind that such action may cause difficulties in navigating the website.
They allow the monitoring and analysis of the behavior of the users of this website. The information collected through this type of cookies is used to measure the activity of the web for the elaboration of user navigation profiles in order to introduce improvements based on the analysis of the usage data made by the users of the service. They allow us to save the user's preference information to improve the quality of our services and to offer a better experience through recommended products.
These cookies are used to store information about the preferences and personal choices of the user through the continuous observation of their browsing habits. Thanks to them, we can know the browsing habits on the website and display advertising related to the user's browsing profile.