Exclusive new-build homes in Casares Golf
Units
16
Surface
116 m² - 207 m²
from
price
420.000 €
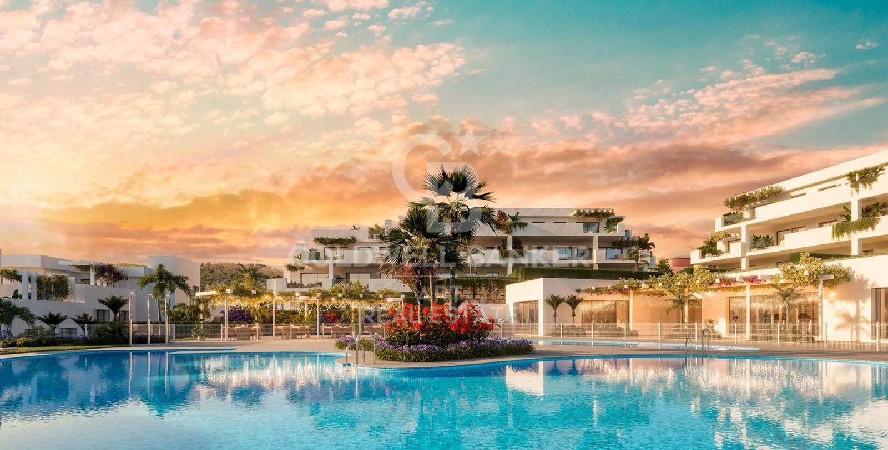
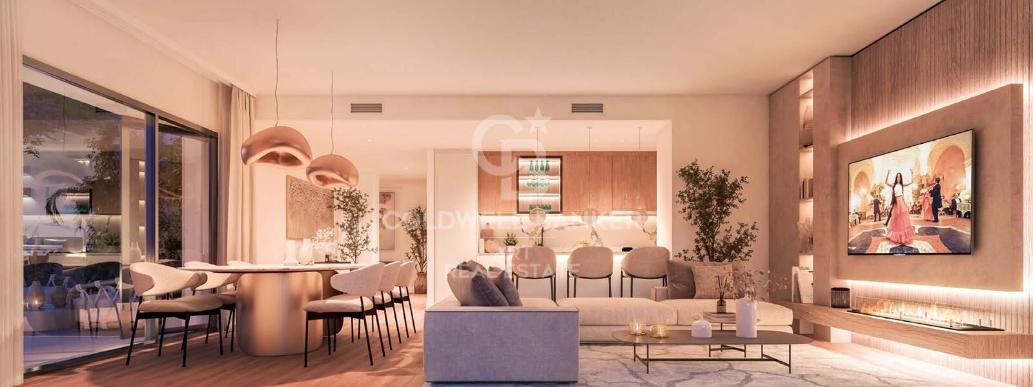
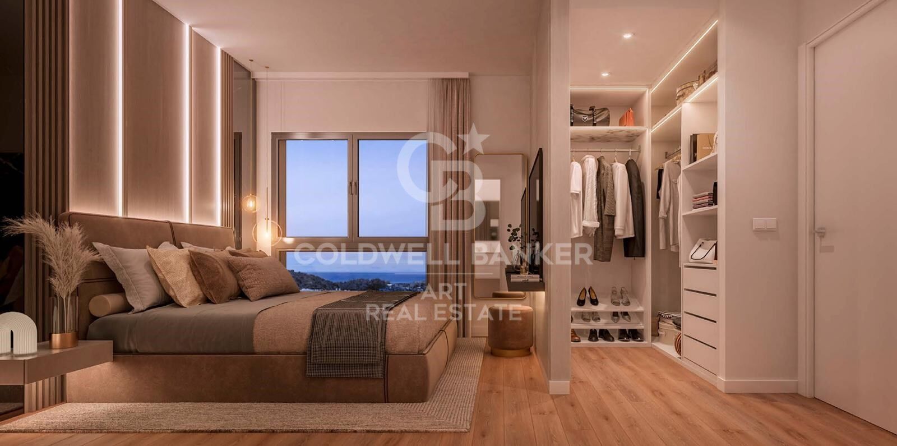
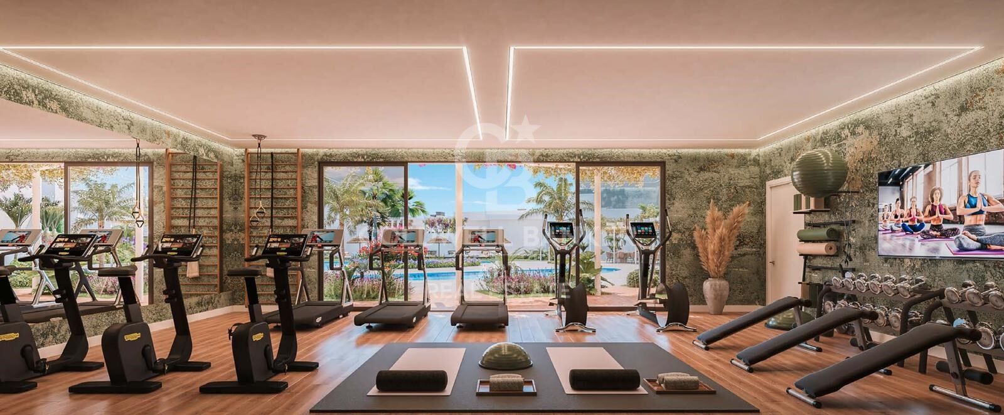
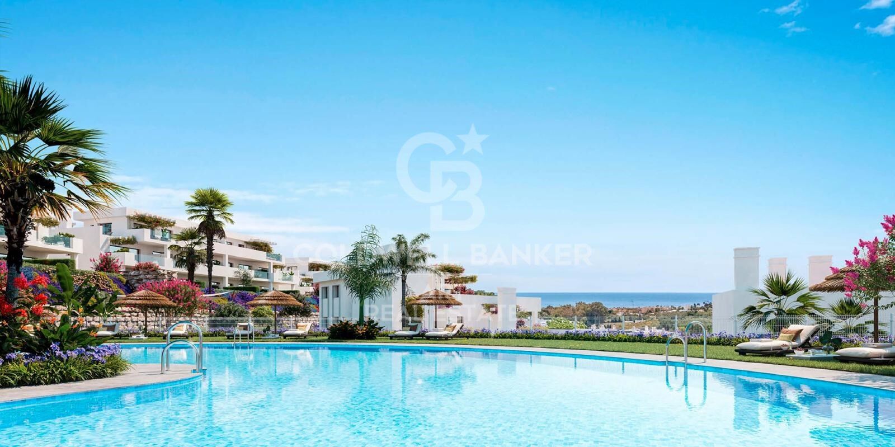
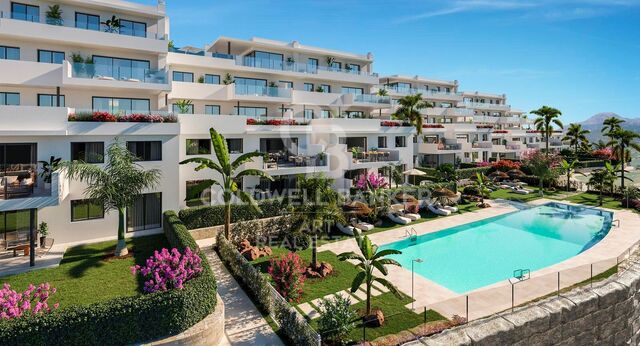
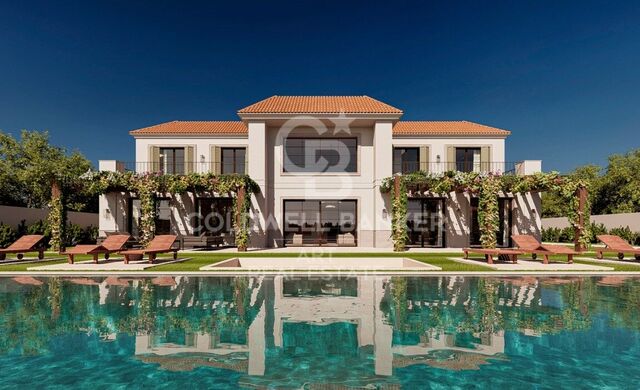
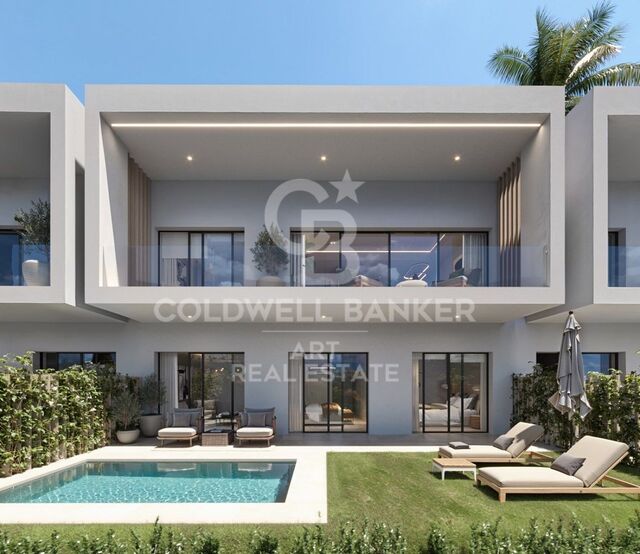
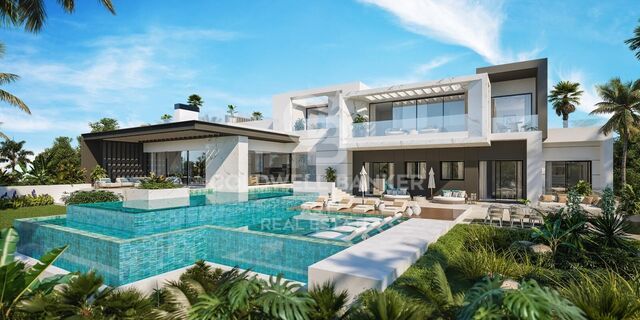
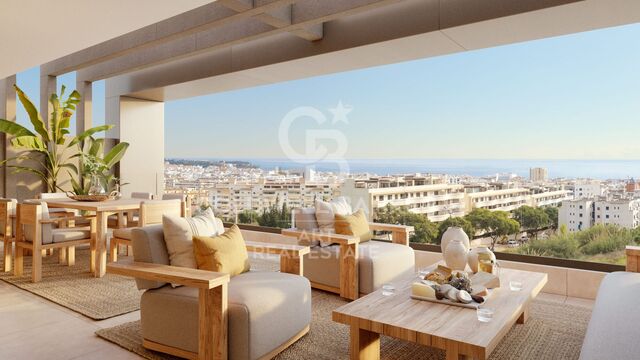
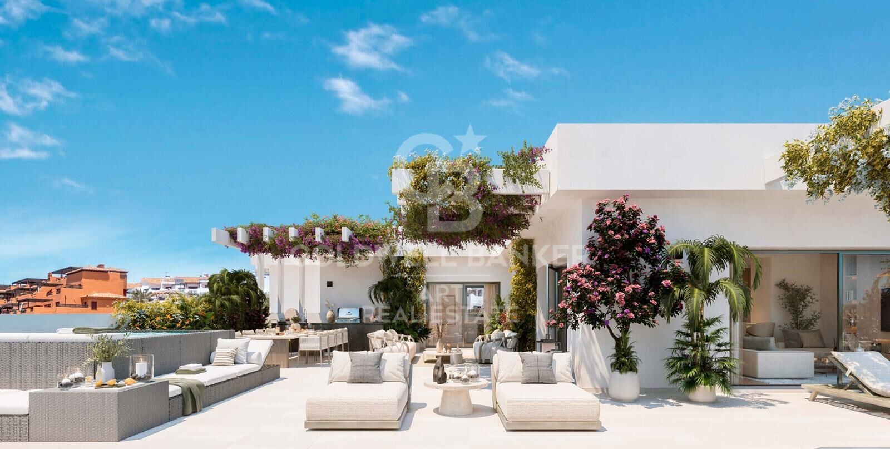
Imagine a place where nature meets modernity. An oasis where every morning begins with the song of birds and spectacular views of the sea and mountains. Amaranta Living Casares Golf is more than just a real estate development, it is a lifestyle designed for those looking for a new-build home in one of the most exclusive corners of the Costa del Sol, or a second residence to play golf and enjoy life to the fullest.

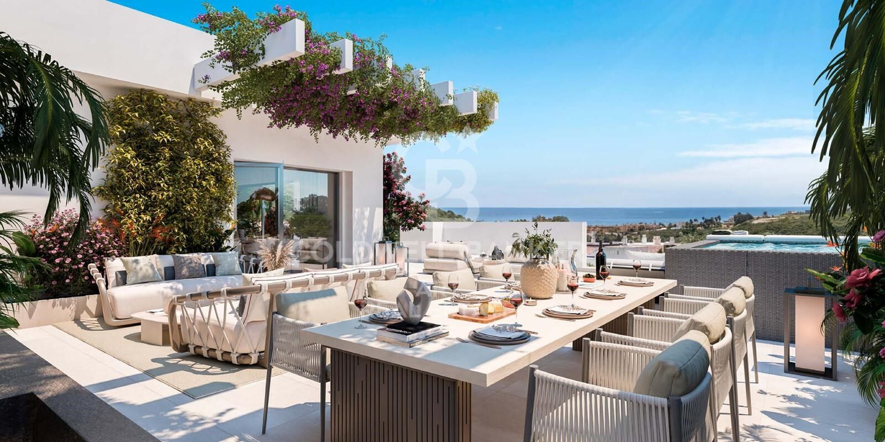
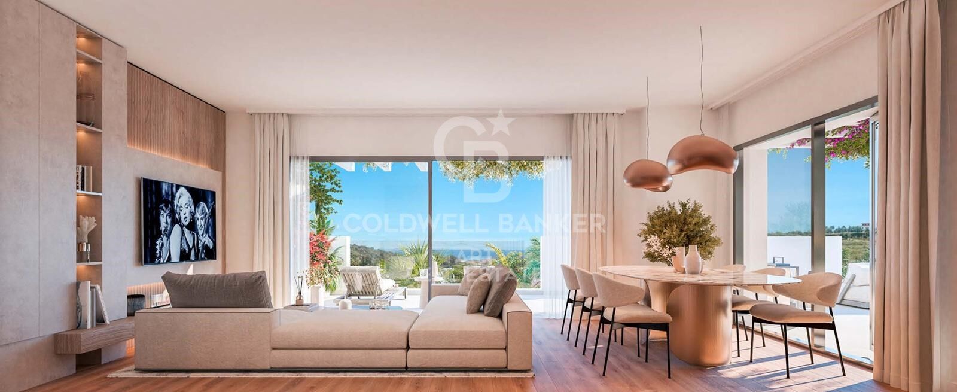
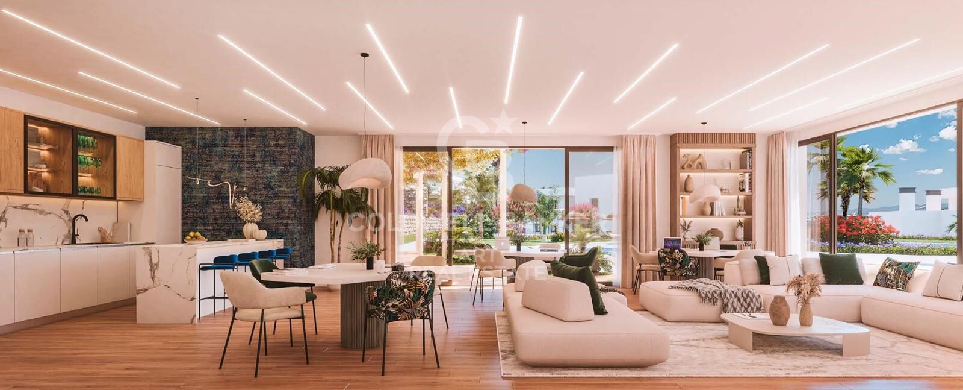
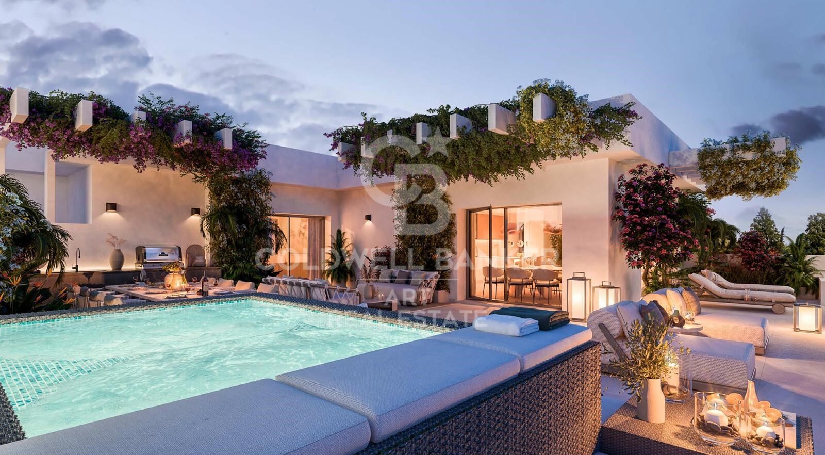
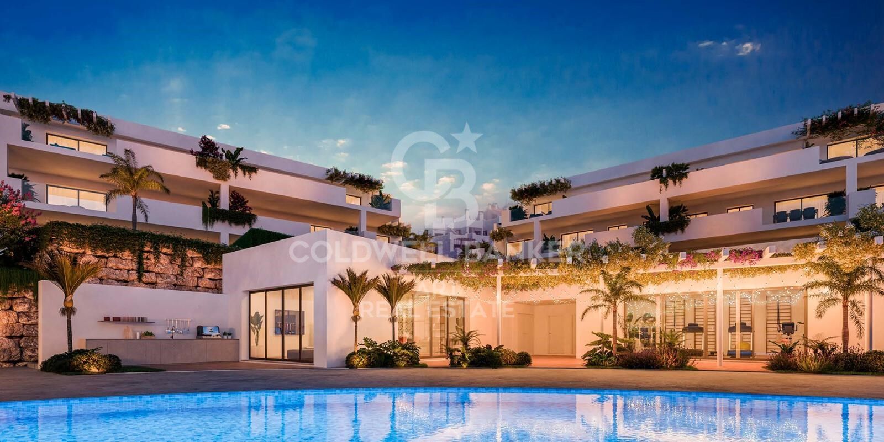
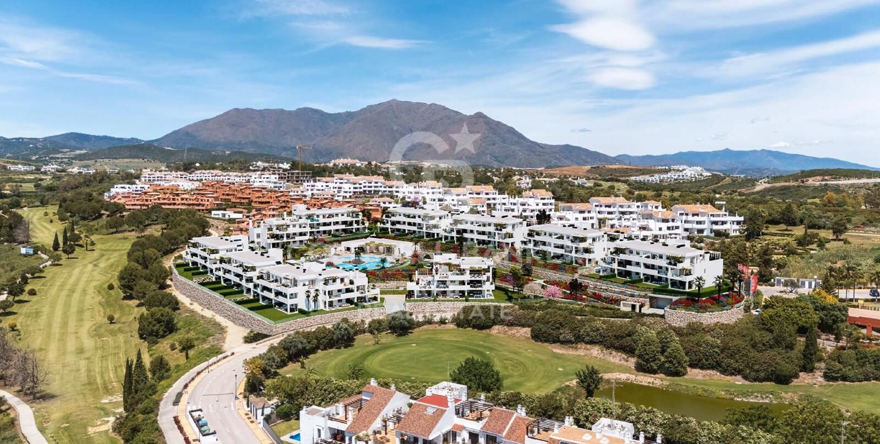
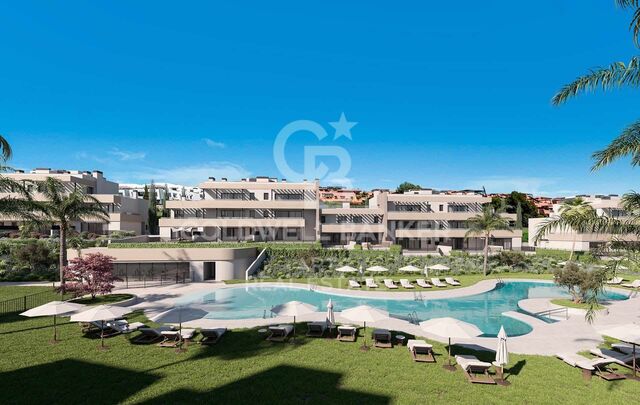
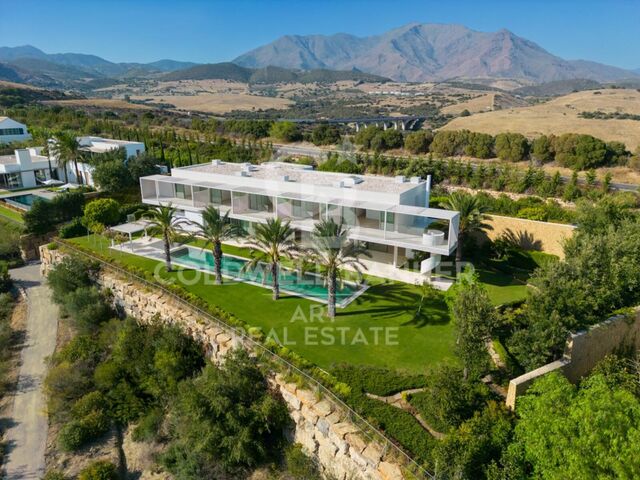
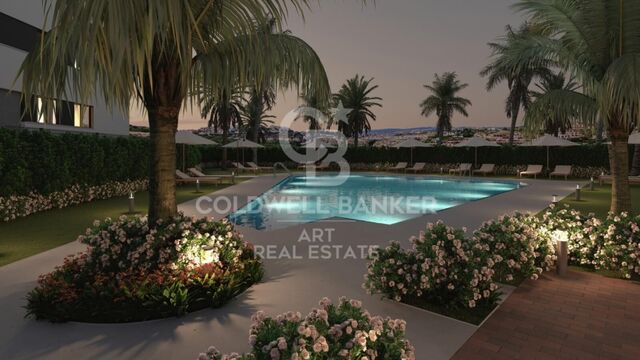
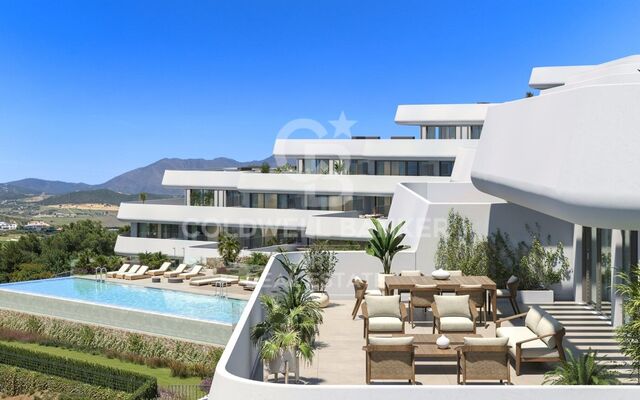
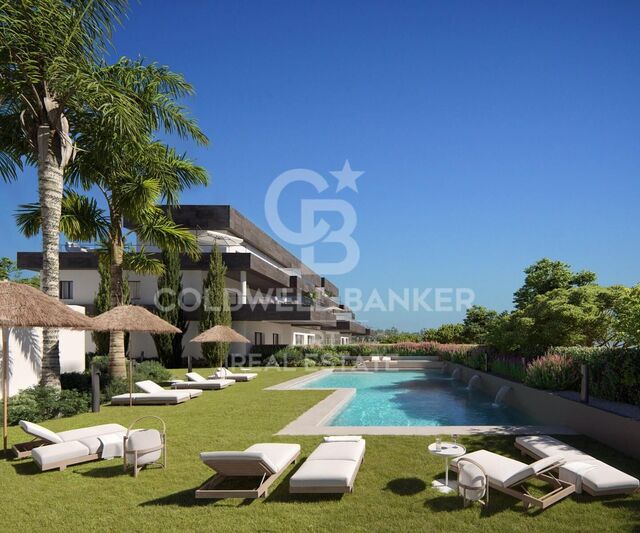
Located on the first line of the Casares Costa Golf course, this exclusive Exxacon Smart Living development offers homes carefully designed to fuse comfort, design and functionality. The low construction density of Amaranta Living allows each home to have spacious and bright spaces, as well as splendid terraces that invite you to enjoy the wonderful Mediterranean climate all year round.

If you are passionate about golf, you will not find a better place to enjoy your favorite sport. Amaranta Living Casares Golf offers you direct access to a first-class golf course, allowing you to improve your game in a peaceful and picturesque setting. In addition, the area is perfect for exploring other outdoor activities, such as hiking, cycling or relaxing walks along its nearby beaches.

Without a doubt, this is the ideal place for those looking for a second home on the Costa del Sol, combining the peace of nature with the proximity of all modern amenities. As a homeowner at Amaranta Living Casares Golf you will enjoy stunning beaches and a vibrant cultural life just a few minutes from your home, as well as a selection of gourmet restaurants, exclusive shops and a variety of services that will make every day special.
#ref:CBSH193

Property details

zone
Costa del Sol
area
Málaga
location
Casares
district
Casares Golf - Casares del Sol
Property type
new development
Reference
CBSH193
Units in this development
TypeUnitSurfaceTerraceBedroomsRestroomsPriceState
FlatCBSH193_S121 m230 m22-420.000 €available
FlatCBSH193_R127 m231 m22-489.000 €available
FlatCBSH193_Q152 m245 m22-529.000 €available
FlatCBSH193_P124 m232 m22-482.000 €available
FlatCBSH193_D152 m2-22544.000 €available
FlatCBSH193_E199 m2-32650.000 €available
FlatCBSH193_F139 m2-2-620.000 €available
FlatCBSH193_G199 m2-32648.000 €available
FlatCBSH193_H116 m2-22455.000 €available
FlatCBSH193_A134 m2-22552.000 €available
FlatCBSH193_C208 m2-32708.000 €available
FlatCBSH193_I199 m2-32628.000 €available
FlatCBSH193_K163 m2-32695.000 €available
FlatCBSH193_L145 m2-22560.000 €available
FlatCBSH193_M191 m2-32650.000 €available
FlatCBSH193_N165 m2-32621.000 €available

Property features

lift
Energy certificate
  • Pending

About Casares

Casares, a charming municipality in the Costa del Sol region of Málaga province, is located in the south of Spain. Perched on a hillside with views of the Mediterranean Sea, Casares offers exceptional quality of life, combining the relaxed atmosphere of a coastal village with proximity to the services and attractions of Málaga, making it an ideal place to live and invest in properties.

The quality of life in Casares is high, characterized by its sunny climate year-round, natural beauty, and tranquil environment. Residents enjoy a picturesque setting with cobblestone streets and stunning views, as well as a friendly community and essential services that support a comfortable and relaxed lifestyle.

In Casares, outdoor activities are diverse. Mountain trails and nearby beaches provide opportunities to enjoy the sun, sea, and nature. Additionally, the proximity to the Sierra de las Nieves allows for exploration of beautiful natural landscapes and participation in activities like hiking and cycling.

The real estate market in Casares is attractive and varied, offering options ranging from charming traditional homes to modern properties with sea views. This variety, combined with the high quality of life and the beauty of the surroundings, makes Casares a desirable choice for those seeking a residence on the Costa del Sol or investors interested in properties in the region.


Request more info
Ref.CBSH193
Urb. Coto de la Serena Local 7B,
29680, Estepona
952 680 284
Soraya
Coordinator

Related properties

Spectacular new construction apartments in Casares
Casares Golf - Casares del Sol

Spectacular new construction apartments in Casares

We present this new housing development located in the area of Casares Costa. Located in an elevated position, the complex offers an incomparable retreat in the serene setting of Casares Costa, in the area known as Sierra Jordana, famous for its natural beauty and stunning sea views. This mountainous area is ideal for outdoor activities such as hiking and cycling, and is surrounded by a rich biodiversity characteristic of the Mediterranean landscape. It is also within easy reach of emblematic places such as the exclusive Finca Cortesin Golf Club and picturesque Andalusian villages that combine beaches, vibrant nightlife and high quality gastronomic offerings. Located in a unique setting with great sea and mountain views, the development is comprised of 36 homes in Phase I. This first phase is part of a master plan to develop more than 144 homes in 3 phases. The development is distinguished by its harmonious integration with the natural terrain, distributing buildings, gardens and common areas on different levels. The meandering pedestrian paths and staircases adapt to the slope, offering an accessible and fluid route throughout the complex. The project is designed around the integration of Mediterranean and tropical vegetation, composed of shrub plantings, creating an enveloping environment in the key areas: swimming pools, exercise areas and outdoor recreation areas. The wide range of amenities includes, an outdoor community pool with lounge area and a cozy bar, indoor wellness area with heated pool, spa and gym, walking trails, calisthenics park and a mini amphitheater in the recreational area. For more information, please contact us. #ref:CBSH87
From 840.000 €
Brand new apartments of new construction in Casares
Casares Golf - Casares del Sol

Brand new apartments of new construction in Casares

On the western edge of the Costa del Sol lies Casares, a charming 'white village' famous for its beautiful hiking trails and the best coves for swimming, fishing or diving. A jewel in the heart of the Costa del Sol that combines the tranquility and beauty of its natural surroundings with the exclusivity and convenience of living close to the vibrant cities of Marbella and Estepona. Although the development is located in the municipality of Casares, it is only 7 kilometers from the center of Estepona and with easy access through the International Airport of Malaga and Gibraltar. Alcazaba Lagoon is an impressive contemporary Mediterranean-style residential complex that extends over 40,000 m2 of lush tropical gardens. It stands out for its wide range of facilities and its innovative Crystal Lagoon, the first in Europe. This Mediterranean-style yet contemporary urban complex is located in Casares, a privileged area of the Costa del Sol. It has the first Crystal Lagoon in Europe for the exclusive enjoyment of the Alcazaba Lagoon urbanization. A beautiful promenade borders the lagoon, offering the opportunity to enjoy nature and the breathtaking views. You can also enjoy the Mediterranean atmosphere while sunbathing on the private white sandy beach or practicing water sports. The common areas also include countless entertainment options, a cozy beach bar, a restaurant, a fully equipped gym, various jacuzzis and saunas, volleyball court, etc. Last two units available! #ref:CBSH93
Price upon request
New construction luxury apartments in Casares
Casares Golf - Casares del Sol

New construction luxury apartments in Casares

We present a visionary project of 38 spacious apartments that will stand out for their high-end finishes, spacious rooms and level of services. The project will have its own amenities, but will also enjoy all the benefits and multitude of entertainment areas of Alcazaba Lagoon. Casares is a municipality in the province of Malaga, surrounded by mountains and hilly landscapes, which enjoys views of green slopes and meadows that make their way to the coastal strip. The Place Alcazaba is located in the eastern area of Casares, just 10 kilometers by car from the center of Estepona. It is very well connected to several golf courses in the vicinity, such as Estepona Golf, Finca Cortesín and Doña Julia Golf. The project also enjoys easy access to the quiet beaches of Bahía Dorada and Playa de la Galera in Estepona, which stand out for the colors reflected in their waters, with shades that go from the darkest green to the lightest blue. The Place Alacazaba offers exclusive facilities to enhance the well-being and comfort of its residents. A state-of-the-art spa with the capacity to provide various treatments, a modern sauna for relaxation and detoxification, as well as a gym equipped with advanced technology. Following the philosophy of the development, the communal pool will be surrounded by lush gardens with a careful aesthetic, as well as a hammock area for sunbathing or reading a book in a relaxed and serene atmosphere. In addition, owners will also be able to enjoy all the services and entertainment areas located in the lagoon area. Practice water sports such as kayaking, paddle surfing, among others, savor delicious dishes in the restaurant and beach bars or relax with a cocktail in the new chill-out areas. #ref:CBSH107
From 605.000 €
Apartment  Casares
Casares Golf - Casares del Sol

Apartment Casares

Project of 134 homes of 2, 3 and 4 bedrooms in a natural oasis. If you want to live in front of a golf course with magnificent views and high quality services, Bliss Homes is your opportunity to acquire a fantastic home at an unbeatable price in Casares Costa. 44 units available. The Costa del Sol enjoys an exceptional climate, one of the most special in Europe. With a high number of sunny days and protected from winter winds by a mountain range, in Casares Costa you can enjoy the enviable climate of the west coast of Malaga. The region offers excellent communication services, with nearby airports and a wide range of services from Marbella to Gibraltar. Golf courses, restaurants, shopping centers, marinas, hotels, hospitals and schools are at your disposal. The coastal area of Casares is booming for year-round residence or simply for a rich vacation. It is characterized by more established urbanizations with low-rise houses, large golf courses and easy access to the coastal towns of Sabinillas and Puerto de la Duquesa. Bliss Homes has paid special attention to the design of common spaces that not only stand out for their luminosity, spaciousness and warmth, but also promote a lifestyle in harmony with the natural environment. Offering residents the opportunity to live in constant connection with nature. This exclusive private residential complex is equipped with a sophisticated security system, goes beyond expectations by including first class facilities designed for wellness. Among these, there is a fully equipped indoor gym that allows residents to stay active and healthy without leaving the comfort of their home, which together with the communal pool and spacious landscaped areas offer an oasis of peace and quality. #ref:CBSH95
From 381.000 €
Luxury golf-resort villa en Casares
Casares Golf - Casares del Sol

Luxury golf-resort villa en Casares

Irradiando una sensación incomparable de opulencia y sofisticación, esta villa excepcional redefine el concepto mismo de la vida en un resort de golf de lujo. Encaramado en una parcela elevada, ofrece vistas amplias y sin obstáculos que se extienden a través de las verdes calles del campo de golf y el brillante mar Mediterráneo, creando un panorama impresionante. Los amplios espacios exteriores de la villa son nada menos que extraordinarios: jardines meticulosamente cuidados rodean una magnífica piscina, todo ello con un telón de fondo de exuberantes palmeras y una flora vibrante y floreciente. Esta residencia ofrece un exquisito santuario, perfecto para el disfrute y la relajación durante todo el año. Inundada de luz natural, la planta baja se conecta sin esfuerzo con el jardín a través de puertas de vidrio del piso al techo, creando un flujo interior-exterior continuo que mejora la sensación de amplitud de la villa. La propiedad se distribuye cuidadosamente en tres niveles, con el sótano que alberga una sala de lavandería, una sala de instalaciones y una bodega diseñada a medida. El acceso al sótano está hábilmente oculto detrás de una llamativa puerta cilíndrica, que se integra a la perfección en el diseño de la villa. Los espacios interiores, situados en la planta baja, destilan elegancia e individualidad. Los tonos neutros suaves y los materiales únicos han sido meticulosamente elegidos para crear una atmósfera de lujo refinado. La cocina, con electrodomésticos Gaggenau de primer nivel, gabinetes a medida y una elegante isla de cocina, es una verdadera obra maestra culinaria. En toda la casa, los pisos de madera clara crean un ambiente sereno y tranquilo, agregando calidez y un atractivo atemporal a cada habitación. Los exuberantes paisajes de la villa, cuidadosamente seleccionados y mantenidos por expertos, proporcionan un cautivador telón de fondo natural visible desde la planta baja. En la planta superior, las habitaciones ofrecen lo último en privacidad y comodidad, cada una con su propia terraza y separadas por impresionantes divisores blancos que realzan tanto el estilo como el aislamiento. La brillantez arquitectónica de Vicens & Ramos es evidente desde todos los ángulos, con la impresionante entrada de la villa que deja una impresión indeleble en todos los que entran. Con su codiciada posición en primera línea de golf, impresionantes vistas y un compromiso inquebrantable con los más altos estándares de excelencia, esta villa se erige como una obra maestra incomparable dentro del exclusivo Finca Cortesín Resort, una residencia donde el lujo, el diseño y el estilo de vida convergen en perfecta armonía. #ref:CBSH284
From 5.750.000 €
Elegant Andalusian villas with sea views in the exclusive La Loma de Cortesín, Casares
Casares Golf - Casares del Sol

Elegant Andalusian villas with sea views in the exclusive La Loma de Cortesín, Casares

The three villa types in this exclusive development each showcase sophisticated and refined features: Each villa is an elegant Andalusian residence nestled within the prestigious La Loma de Cortesín, located in the renowned Finca Cortesín resort. Designed by the acclaimed architects Torras y Sierra, these homes exemplify the captivating allure of Mediterranean architecture, seamlessly blending traditional charm with modern luxury. Set on expansive plots, the villas offer unrivaled panoramic sea views, while their meticulously landscaped private gardens create a tranquil oasis, with a private pool at the heart of it allinviting residents to embrace an outdoor lifestyle of leisure and relaxation. Step inside to discover a sanctuary of sophistication and comfort, where the seamless flow between indoor and outdoor spaces fosters an effortless way of living. Thoughtfully designed with families in mind, each residence boasts bespoke interiors, crafted with exquisite attention to detail, ensuring that every corner exudes elegance and charm. Nestled within a secure, gated community at the heart of the prestigious resort, the villas offer access to an array of 5-star amenities, including a luxurious spa and clubhouse, providing top-tier facilities for ultimate relaxation and enjoyment. With 24-hour security, this exceptional property offers a lifestyle of unmatched refinement and tranquility, epitomizing the essence of Andalusian luxury living. #ref:CBSH290
Price upon request
Exclusive flats with breathtaking open views in Casares
Casares Golf - Casares del Sol

Exclusive flats with breathtaking open views in Casares

An exclusive residential development comprising 36 apartments with 1, 2 and 3 bedrooms, designed to offer maximum comfort and quality of life. All homes include a private parking space and storage room, providing practicality and convenience for everyday living. This private gated community features attractive communal areas, including a swimming pool, landscaped gardens and a children's playground. Its contemporary architecture blends harmoniously with the natural surroundings, taking full advantage of the terrain to offer spectacular sea and mountain views. The homes stand out for their spacious layouts, natural light and high-quality finishes. They feature fully equipped kitchens, generous terraces and modern amenities such as an aerothermal system for hot water production and pre-installation for electric vehicle charging points. Ground-floor apartments also benefit from private gardens, ideal for enjoying outdoor living throughout the year. Located in Casares, next to the Sierra Bermeja Natural Park, the development enjoys a privileged setting surrounded by nature and just a few minutes from the charming coastal towns of Manilva and Estepona, as well as picturesque inland villages such as Gaucín and Genalguacil. Casares, considered one of Andalusia's most beautiful white villages, offers a unique combination of sea and mountains. Its extensive sandy beaches and crystal-clear waters, together with its proximity to prestigious golf courses and protected natural areas, make it an ideal destination for relaxation and outdoor activities. Just 6 minutes from the prestigious Finca Cortesín Golf Club and close to renowned golf courses in Sotogrande, Estepona and Marbella, this development is an excellent choice for golf enthusiasts. A place where tranquillity, nature, leisure and well-being come together to create a unique residential experience on the Costa del Sol. #ref:CBSH249
From 305.000 €

Recently viewed properties

Exquisite villa in Marbella Club Golf Resort, Benahavís
Montemayor - Marbella Club

Exquisite villa in Marbella Club Golf Resort, Benahavís

1.451 m²Size5.100 m²Plot55 Bathrooms
Discover an exceptional villa for sale in the prestigious Marbella Club Golf Resort, Benahavís. This frontline golf property offers 1,451 m² of refined interior space plus 250 m² of terraces, delivering ultimate luxury, panoramic views, and state-of-the-art features. Designed with elegance and comfort in mind, the villa features expansive open-plan interiors, marble floors, and floor-to-ceiling glass doors that create seamless indoor-outdoor living. Natural light floods the space, highlighting modern, stylish furnishings throughout. The gourmet kitchen boasts top-tier appliances, sleek cabinetry, and generous counter spaceideal for both entertaining and everyday use. Bathrooms are equally luxurious, with premium fixtures and spa-like layouts that provide a relaxing retreat. For leisure and wellness, the home includes a private cinema, fully equipped gym, sauna, and an infinity pool with stunning views over the golf course and surrounding mountains. A bespoke wine cellar and bar make hosting guests a pleasure. Outside, beautifully landscaped gardens surround the home, featuring olive, citrus, and mango trees alongside fragrant lavender and rosemary. Expansive terraces offer perfect spaces for al fresco dining, sunbathing, or simply enjoying the serene surroundings. The property is equipped with solar panels connected to batteries, currently heating the swimming pool and soon expected to power the entire villa. Smart home systems manage lighting, climate control, and security, ensuring a comfortable and efficient living experience. Its layout provides flexibility, with ample space to add bedrooms or tailor additional areas to suit a growing family or frequent visitors. Set directly on one of the region's finest golf courses, this villa offers unmatched access to the greens, with stunning fairway and mountain views enhancing the daily experience. A covered garage accommodates up to six vehicles, and 24/7 resort security provides privacy and peace of mind in this exclusive setting. From nearly every corner of the propertywhether the terrace, living room, or infinity poolyou'll enjoy breathtaking views of the golf course, mountains, and even sea views from one part of the grounds. More than just a home, this villa offers a lifestyle of luxury, privacy, and natural beauty in one of Benahavís' most desirable locations. Don't miss the opportunity to own this exceptional retreat on the Costa del Sol. #ref:CBSH609
7.900.000 €
Building for sale with 3 apartments, garage and 20 m mooring in Salins, Empuriabrava
Salins - Cavall de Mar

Building for sale with 3 apartments, garage and 20 m mooring in Salins, Empuriabrava

438 m²Size
Unique building located in the prestigious Salins area of Empuriabrava. Perfectly suited for those looking to live in a superb apartment while generating income from the rental of the other units, this building is a rare opportunity on the market. Featuring a spacious basement, the 90 m² garage can accommodate up to three cars, offering ample space for parking. On the first floor, the one-bedroom apartment spans 48 m2, complemented by a 12 m2 terrace, ideal for a couple or a short-term rental with canal views. On the second floor, the two-bedroom 64 m2 apartment with its 12 m2 terrace is perfect for a small family or long-term tenants, also with a charming canal view. The top floor, a sumptuous 156 sq.m. duplex, includes three bedrooms, a 32 sq.m. terrace and a 24 sq.m. solarium, with breathtaking canal and sea views, ensuring a luxurious and spacious living environment. The property for sale in Empuriabrava has an elevator serving all levels, ensuring comfort for all residents. The property comprises a total of six bedrooms and six shower rooms, guaranteeing convenience and privacy for everyone. Sold fully furnished and equipped, each apartment is ready to use with modern facilities. The building's main asset is its 20 x 6-meter mooring, ideal for sailboats or motorboats, with direct access to the canal. With a total surface area of 438 m², including terraces and common areas, this building represents an exceptional investment and residential opportunity in Empuriabrava. Exceptional building in Empuriabrava: Ideal investment and residential opportunity. #ref:CBLXACT259
1.175.000 €
Penthouse 5 Bedrooms Rent Andorra la Vella
La Margineda

Penthouse 5 Bedrooms Rent Andorra la Vella

630 m²Size55 Bathrooms
We present this extraordinary property located in one of the most coveted areas of Andorra la Vella. An exclusive penthouse that stands out for its contemporary architecture, where international design harmoniously blends with local touches, offering an elegant and sophisticated lifestyle.~~With a constructed area of approximately 630 m2 (including terraces), this recently built home has been designed to the highest quality standards. Its intelligent layout, spaciousness, and maximum use of natural light make this penthouse a unique home in the Principality.~~The living area houses a spacious 90 m2 living and dining room, ideal for entertaining or relaxing, with direct access to a 33 m2 terrace. The open-plan kitchen is equipped with state-of-the-art appliances, combining functionality and aesthetics. On this same floor, we also find a cozy 40m2 living/lounge area with access to another 21m2 terrace, an en-suite bedroom, a guest toilet, a pantry, and the washer/dryer/air-source heat pump room.~~The upper floor houses the sleeping area, consisting of four double bedroom suites, all with built-in wardrobes or walk-in closets and all with spectacular views of the valley. From this floor, there is access to an additional large terrace, allowing for tranquil views.~~As a finishing touch, the penthouse boasts a spectacular 150m2 upper terrace, perfect for a chill-out area, barbecue area, or private solarium.~~The entire property is equipped with a state-of-the-art home automation system, as well as underfloor heating and cooling, ensuring maximum comfort in all seasons. The materials and finishes have been carefully selected for their quality, durability, and aesthetics, creating an atmosphere of discreet and timeless luxury.~The apartment is rented furnished, with high-quality, designer furniture.~~The price includes two parking spaces in the same building.~~A unique property for its location, finishes, and views. For more information or to arrange a viewing, please contact Gali Real Estate. #ref:04529/5210
20.000 €
Brand-new contemporary villa with sea views in La Alquería, Benahavís
La Alquería

Brand-new contemporary villa with sea views in La Alquería, Benahavís

573 m²Size1.238 m²Plot44 Bathrooms
This top-quality, newly built (2024) contemporary villa is located in the exclusive residential area of La Alquería, Benahavís. South to west facing, it offers views of the mountains and partial sea views from the upper floor. The property is private, peaceful, and conveniently located just 10 minutes from the beach and San Pedro town center. Main Floor: You are welcomed by a bright entrance hall that leads into a spacious living and dining area with double-height ceilings. The open-plan kitchen, crafted by Modulnova and equipped with top-tier Miele appliances, complements the modern layout. This level also features a separate laundry room, guest toilet, and an en-suite guest bedroom. The living areas connect seamlessly to both covered and open terraces, the garden, and the private pool. Upper Floor: The master suite includes a dressing area and a luxurious en-suite bathroom. Two additional guest bedrooms, both en-suite, also enjoy access to terraces with lovely mountain and partial sea views. Lower Floor: A large multi-purpose room offers flexibility for entertainment or a gym. This level also includes a guest toilet, storage area, and a two-car garage. An additional covered carport accommodates two more vehicles. The property features a beautifully landscaped private garden and a heated saltwater pool. Built to the highest standards, it holds an A-rated energy certificate and includes Airzone A/C with heating, underfloor heating throughout, 20 solar panels, an elevator to all three floors, and an electric car charger. Note: Furniture is not included but can be negotiated separately. #ref:CBSH485
3.485.000 €
Apartment 3 Bedrooms Sale Escaldes-Engordany
Escaldes-Engordany

Apartment 3 Bedrooms Sale Escaldes-Engordany

158 m²Size32 Bathrooms
Exclusive residential development located in the heart of Escaldes-Engordany, just 500 meters from the Principality's economic and social center.~Situated in a prime location, the development boasts spectacular panoramic views over the Andorra and Escaldes valleys, as well as excellent orientation with year-round sunshine.~The project comprises an elegant 14-story tower with 124 apartments, designed for comfort, functionality, and high energy efficiency.~The apartments feature large windows, spacious terraces, and contemporary architecture, creating bright and airy spaces that connect with the natural surroundings.~The development offers a variety of apartment types and sizes to suit different needs, all with a modern and functional layout.~~The homes feature:~- Spacious covered terraces with large glazed surfaces~- Open-plan kitchen, dining, and living areas~- High-performance thermal and acoustic insulation~- High-end finishes~~The building boasts comprehensive communal areas designed for the well-being and enjoyment of its residents:~- Outdoor solarium with panoramic views~- Fully equipped gym~- Landscaped outdoor spaces~- Exclusive access for residents to Camí del Falgueró and Rec del Solà~In addition, the building offers a concierge service and elegant communal areas with sophisticated finishes.~~The building has been designed with high-quality materials and modern construction solutions:~- Reinforced concrete structure with strategically placed metal elements~- Ventilated façade with a slate-colored ceramic finish~- High level of thermal insulation and energy efficiency~- The terraces feature non-slip, wood-effect porcelain tile flooring, metal railings, and decorative planters.~~The kitchens are open to the living-dining room and equipped with high-end materials and appliances:~- Neolith, Silestone, or similar countertops~- Integrated BORA extractor fan~- Siemens or similar appliances: induction hob, oven, microwave, refrigerator, dishwasher~- Contemporary upper and lower cabinets with solid color and wood finishes~- Extendable faucets~~The bathrooms incorporate premium materials and a modern design:~- High-end ceramic wall tiles~- Wall-hung vanity unit with integrated sink~- Hansgrohe or similar thermostatic faucets~- Glass shower enclosure~- Ultra-thin shower tray~- Recessed rain shower~~The homes feature materials selected for durability and comfort:~~- Aluminum exterior joinery with thermal break, Schüco or similar~- Triple glazing with double air chamber~- Large-format porcelain stoneware flooring (two finishes to choose from)~- Carré or similar built-in wardrobes Similar~- Armored entrance door~- Integrated LED lighting in several rooms~~The building incorporates modern systems to guarantee maximum comfort and efficiency:~- Centralized heating and hot water system connected to FEDA Ecoterm~- Underfloor heating throughout the property~- Ducted air conditioning (except in bathrooms)~- Dual-flow ventilation system with heat recovery~~The building has 4 floors dedicated to parking and storage, with automatic access.~~Pre-installation for electric vehicle charging~~A unique development in Escaldes-Engordany that combines location, views, construction quality, and complete communal areas.~Gali Real Estate at your service. #ref:04999/5210
1.261.000 €
New Luxury Apartment with Sea and Mountain Views in La Reserva del Higuerón
Mijas pueblo

New Luxury Apartment with Sea and Mountain Views in La Reserva del Higuerón

130 m²Size3
Enjoy the ultimate luxury lifestyle with this brand-new 3-bedroom apartment located in the highly sought-after Reserva del Higuerón, Benalmádena. This exquisite property offers stunning unobstructed views of the mountains and the sea, along with a private outdoor space designed to provide the perfect combination of relaxation and entertainment. The expansive terrace is the true centerpiece of the home, featuring a private pool, a beautifully landscaped garden, and a cozy fire pitideal for enjoying peaceful evenings. Whether swimming in your own pool, sunbathing, or gathering around the fire pit with family and friends, this terrace offers an unparalleled outdoor living experience. The terrace flows seamlessly from the spacious open-plan living area, creating a perfect setting for both social gatherings and quiet nights at home. Inside, the apartment is equally impressive: it features a modern fully equipped kitchen with high-end appliances, custom-designed by Soledad Merchán with meticulous attention to detail. The three bedrooms are designed for maximum comfort and style, with plenty of natural light. The master bedroom includes a luxurious en-suite bathroom and a spacious walk-in wardrobe. The property also offers underfloor heating throughout, two parking spaces, and a storage room. The third bedroom is currently used as an office. As part of the exclusive 16+ Collection, residents enjoy access to an attractive communal pool and coworking space, as well as world-class services and facilities at the Higuerón Hotel, including a fitness center, spa, multiple indoor and outdoor pools, a wide range of gourmet dining options, a beach club, and much more. Located just a few minutes' drive from the beach and with easy access to both Málaga and Marbella, this location offers the perfect balance of privacy, luxury, and vibrant coastal living. #ref:CBSH1358
1.450.000 €
Brand-new contemporary luxury villa in La Cerquilla, Nueva Andalucía.
Nueva Andalucía

Brand-new contemporary luxury villa in La Cerquilla, Nueva Andalucía.

653 m²Size992 m²Plot57 Bathrooms
Located in the exclusive enclave of La Cerquilla, this exceptional brand-new villa for sale is a masterpiece of contemporary luxury, featuring five spacious bedrooms and seven elegantly appointed bathrooms spread across four meticulously designed levels. A striking double-height entrance creates an immediate sense of grandeur, flooding the home with natural light and setting the tone for the sophisticated interiors. The main living area features a stylish fireplace and flows seamlessly into an open-plan kitchen, designed for both everyday living and refined entertaining. The property is further enhanced by state-of-the-art home automation and an advanced air renewal system, ensuring optimal comfort, efficiency, and air quality throughout. On this level, an en-suite guest bedroom enjoys peaceful garden views, offering comfort and privacy. The first floor is dedicated to refined living, featuring a stunning master suite with a magnificent walk-in wardrobe and a luxurious en-suite bathroom. An additional en-suite guest bedroom is also located on this level, maintaining the high standard of comfort throughout the home. Ascending to the rooftop solarium, you discover a true wellness oasis. Featuring a jacuzzi and lounge area, this space offers breathtaking views of La Concha mountain, perfect for sunset cocktails and relaxed evenings under the Mediterranean sky. The lower level is designed for leisure and functionality, offering a fully equipped gym, a bespoke wine cellar, a secondary lounge, and an additional kitchen with bar. This floor also includes two en-suite guest bedrooms, both with direct access to a secondary swimming pool and landscaped gardens, creating a private retreat for guests. A three-car garage and guest toilet complete this level. This villa stands out for its scale, layout, and versatility, offering a modern living experience in an established residential area defined by privacy, comfort, and convenience. Furniture is sold separately for €200,000. #ref:CBSH1506
4.995.000 €
Majestic 16th-Century Manor: A Historic Gem for Sale in Alt Empordà.
Vilamacolum

Majestic 16th-Century Manor: A Historic Gem for Sale in Alt Empordà.

842 m²Size1.278 m²Plot64 Bathrooms
In the picturesque Alt Empordà, this impressive manor house stands rich in history. This 16th-century gem has been completely restored to offer a unique residential experience. Located in the heart of the charming village of Vilamacolum, the property is just minutes from the golden beaches of the Costa Brava and surrounded by the verdant landscapes of the Alt Empordà, perfectly combining history, tranquility, luxury, and nature. A Haven of Privacy and Natural Beauty With a built area of 1,011 m² and a plot of 1,327 m², the property features a delightful walled garden and a non-motorized pool for summer refreshment. The property includes a majestic main house, a former barn converted into an open space, and a guest cottage. The estate is accessible through two entrances, one from the town hall square and the other from a side street. Timeless Design and Comfort The main house, with two floors plus an attic, offers a large entrance hall with vaulted ceilings and stone walls, two living rooms, one with a fireplace, a spacious dining room with access to the garden, and a fully equipped kitchen with a pantry. From the kitchen, you can access the attached barn, currently an open and versatile space. On the first floor, an impressive double-height hall distributes five bedrooms and three bathrooms, including a master suite with a terrace. The attic provides a flexible space for a study or playroom. Opposite the main house, across the garden, is a second building ideal for guests or staff, with a large bedroom and a bathroom. Details of Timeless Elegance The property features radiator heating with a propane gas boiler and a service elevator. The Catalan tiled floors and polished pavement, Catalan vaulted ceilings with wooden beams, and wood and iron joinery preserve the historical essence, while the whitewashed walls add freshness and brightness. The estate is equipped with an alarm system, automatic irrigation, and its own water well, ensuring a comfortable and secure living. Strategic Location and Connections Living in this estate means being close to the main points of interest in the region: the beaches, Figueres, L'Escala, Girona, and Barcelona, as well as the border with France. This property is more than a house; it is a legacy and an investment in history and quality of life. Sant Pere Pescador: 4 minutos en coche (2,5 km) Playa de Sant Pere Pescador: 10 minutos en coche (4,5 km) Figueres: 12 minutos (12 km) L'Escala: 14 minutos (14 km) Girona: 30 minutos (40 Km) Barcelona: 1 hora 20 minutos (130 km) Frontera con Francia: 40 minutos (50 km) #ref:CBES2289
1.590.000 €
Spectacular newly built townhouse with views in Torreblanca del Sol, Fuengirola
Torreblanca del Sol

Spectacular newly built townhouse with views in Torreblanca del Sol, Fuengirola

149 m²Size33 Bathrooms
Discover this exclusive new-build development comprising four semi-detached houses, located in Torreblanca del Sol (Fuengirola), just 500 metres from the beach and a five-minute walk from the local train station. An ideal location for those seeking quality of life, comfort and spectacular sea views. Each property is spread over three floors, all south-facing to ensure natural light throughout the day and panoramic views of the Mediterranean Sea. They have 3 bedrooms, 3 full bathrooms, 1 toilet and spacious terraces that invite you to enjoy the Costa del Sol climate all year round. The homes are part of an exclusive gated community with a swimming pool, perfect for relaxing in a peaceful, private and secure environment. They include a parking space and stand out for their excellent location, with easy access to the beach, public transport, restaurants, schools and all kinds of services. As an added bonus, home no. 6 offers the possibility of installing a jacuzzi, sauna or outdoor kitchen, adapting to the needs and preferences of the owner. In addition, there is the option to customise the kitchen to create a unique, tailor-made space. The construction is at a very advanced stage and delivery is scheduled for November 2025. An exceptional opportunity to enjoy a modern, well-located home with unbeatable views in the heart of the Costa del Sol. #ref:CBSH1274
634.900 €
Charming exterior apartment in a historic building with swimming pool in the heart of Barcelona
Borne

Charming exterior apartment in a historic building with swimming pool in the heart of Barcelona

Coldwell Banker Anteris presents this elegant house located in the same emblematic Finca Regia, originally built in 1820 and completely rehabilitated with an impeccable execution that perfectly combines the historical character of the building with a contemporary high-level design. The property, with an area of 121 m², stands out for its great luminosity and its careful distribution. It has three large bedrooms, all equipped with built-in wardrobes that optimize the space and provide functionality without giving up aesthetics. It has two complete bathrooms, finished with high quality materials and designed with attention to detail to offer comfort and elegance. The living room and main rooms open towards a pleasant outdoor terrace at the level, an ideal space to enjoy the Mediterranean climate, create a relaxation area or share outdoors. Its spacious and well-proportioned spaces convey a constant feeling of well-being, light and harmony. The house has been renovated with select materials and a careful execution to the maximum detail, respecting the original essence of the farm while all the current comforts are incorporated. The building also offers excellent common areas that increase the quality of life of its residents, including swimming pool, sun terrace and community spaces designed for rest and enjoyment. Located in one of the most coveted areas of Barcelona, a few minutes from Plaça Catalunya, the Gothic Quarter and Las Ramblas, this property allows you to enjoy a wide cultural, gastronomic and leisure offer, while maintaining the tranquility of an exclusive home in the heart of the center of the city. A unique opportunity to live on a historic estate with all contemporary comforts. Come discover it and let yourself be captivated. Consumer information: The sale price does not include taxes or costs derived from the purchase, which according to current regulations are the buyer's responsibility (property transfer tax or, where applicable, VAT and stamp duty), as well as notary and registry fees. The published information, including surface areas, is for guidance only and not contractual. The offer may be subject to price changes or withdrawal from the market without prior notice. Real estate agency fees will apply according to the signed marketing agreement. Detailed information will be provided to any interested party before any payment is made, in accordance with applicable state and regional regulations. #ref:AV305
From 709.000 €
Coldwell Banker Art Real Estate
Urb. Coto de la Serena Local 7B,
29680, Estepona
De 10 a 19 hs
Newsletter

Find your home abroad with the support of the Coldwell Banker® network

Visit our global websites to learn more about your ideal property in the most exclusive destinations

We use our own and third-party cookies to make our website work safely and personalize its content. Likewise, we use cookies to measure and obtain data on your navigation and to adjust advertising to your tastes and preferences. Press the "Accept all" button to confirm that you have read and accepted the information presented. To manage or disable these cookies, click on "Configuration". For more information see our cookies policy.
Modify cookies
Technical and functional Always active
This website uses its own Cookies to collect information in order to improve our services. If you continue browsing, you accept their installation. The user has the possibility of configuring his browser, being able, if he so wishes, to prevent them from being installed on his hard drive, although he must bear in mind that such action may cause difficulties in navigating the website.
They allow the monitoring and analysis of the behavior of the users of this website. The information collected through this type of cookies is used to measure the activity of the web for the elaboration of user navigation profiles in order to introduce improvements based on the analysis of the usage data made by the users of the service. They allow us to save the user's preference information to improve the quality of our services and to offer a better experience through recommended products.
These cookies are used to store information about the preferences and personal choices of the user through the continuous observation of their browsing habits. Thanks to them, we can know the browsing habits on the website and display advertising related to the user's browsing profile.