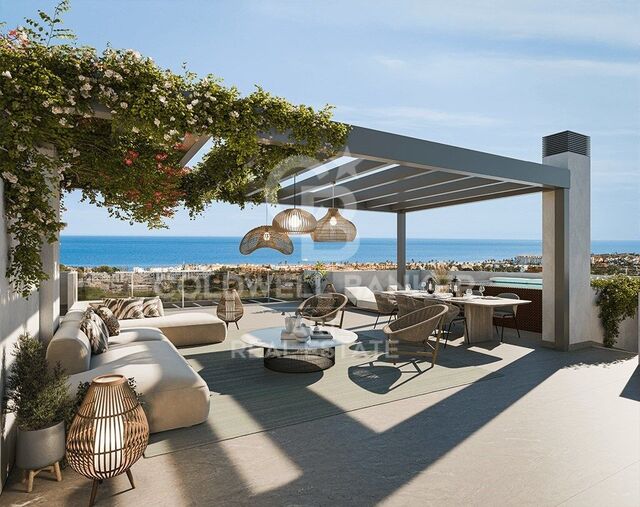
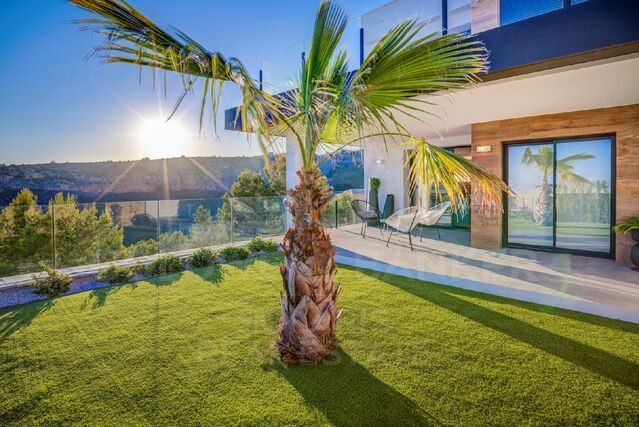
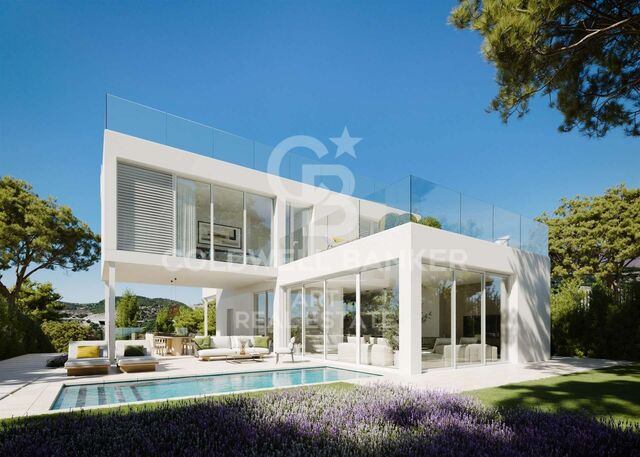
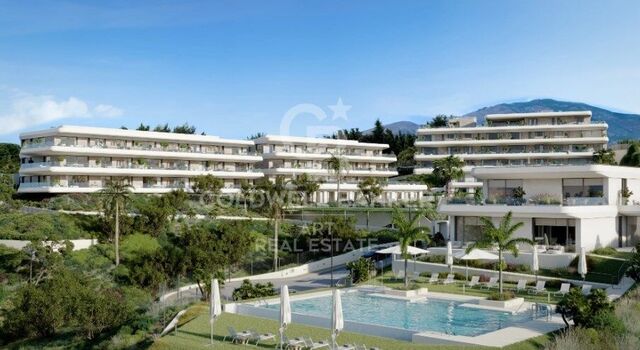
Luxury apartments in Casares Costa
Units
3
Surface
154 m² - 231 m²
from
price
480.000 €
Discover a magical place on the Costa del Sol where you can feel the purest and most sincere embrace of the Mediterranean.

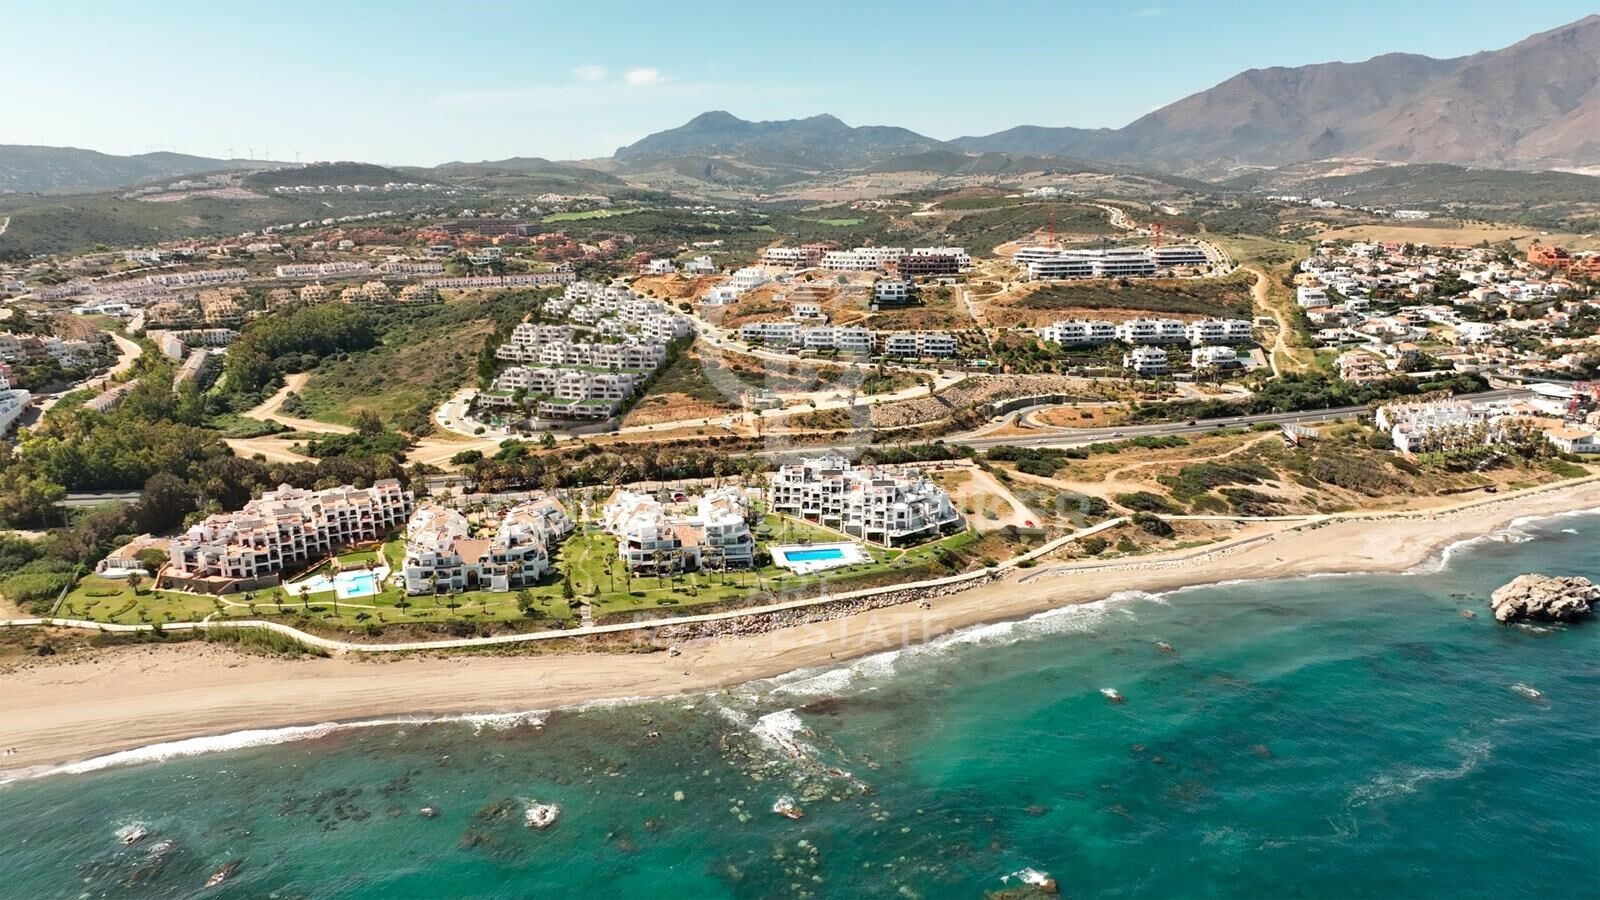
Located between Marbella and Sotogrande, next to Estepona, Residencial Arrecife enjoys a privileged location on the
Costa del Sol that invites you to participate in Mediterranean life and the characteristic joy of southern Spain.

Living in Arrecife gives you the opportunity to enjoy magical and charming places every day, such as Casares, one of the most beautiful towns on the Costa del Sol.
Nestled in a mountain, this beautiful municipality in Malaga enjoys one of the most impressive views of the Mediterranean Sea.

The light of the Mediterranean floods every corner of this luxurious residential area, creating a warm and welcoming atmosphere that will make you feel in harmony with the sea and nature.
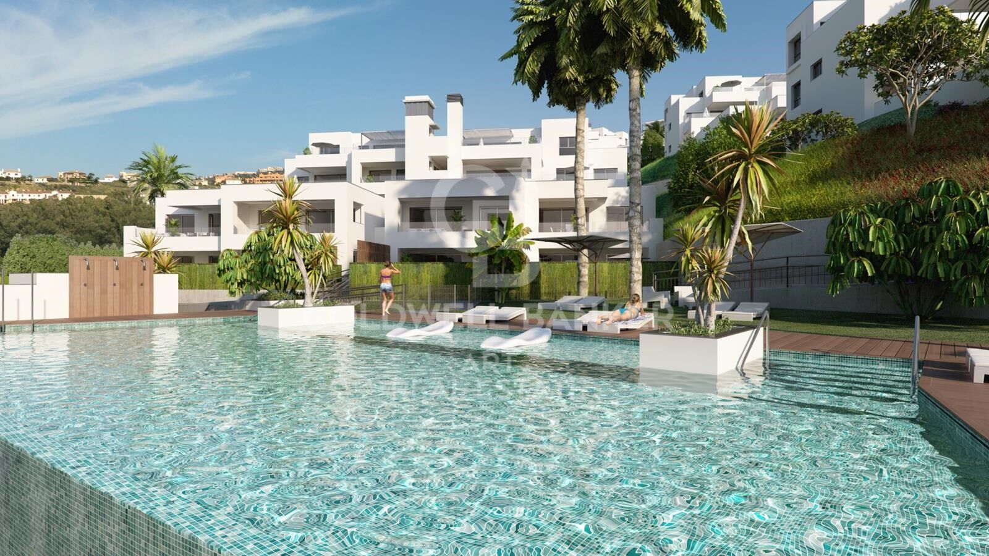
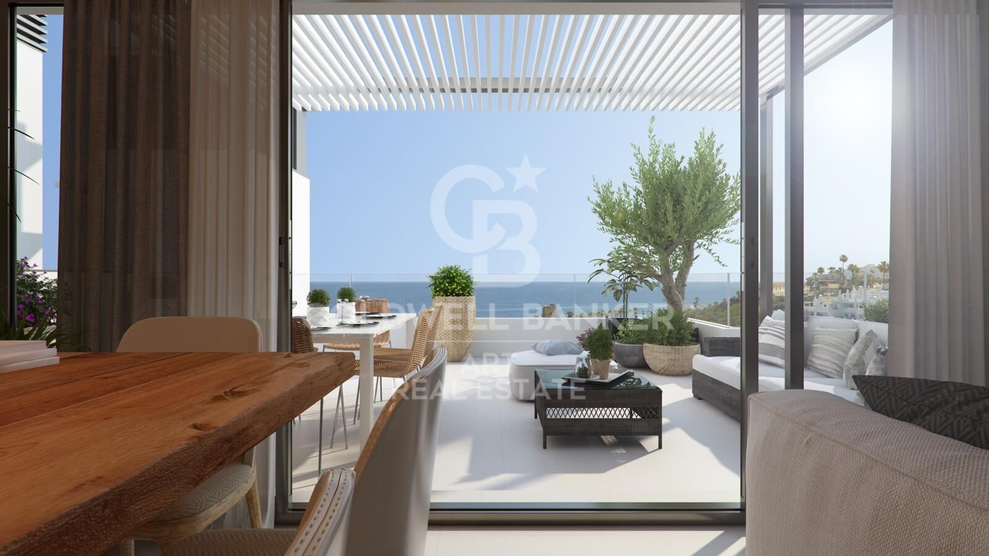
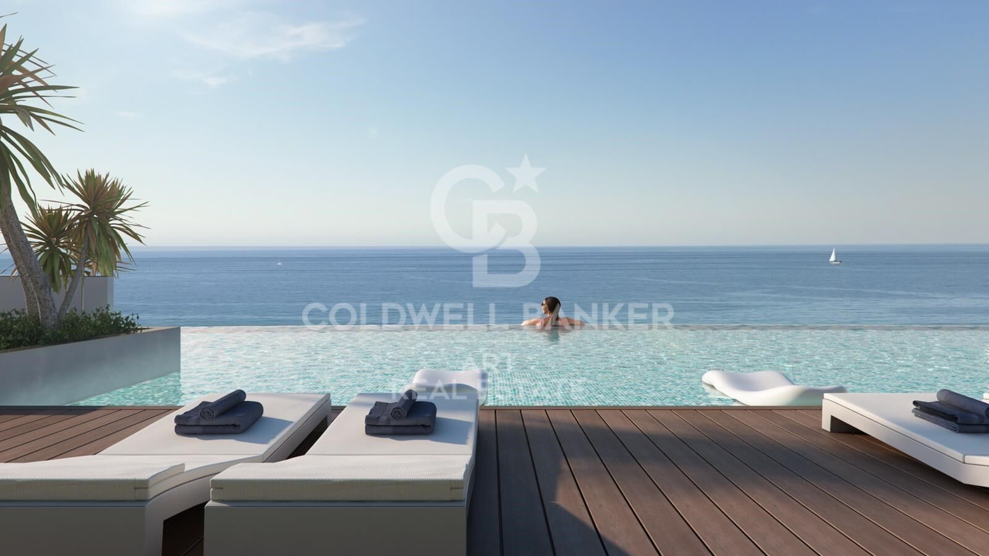
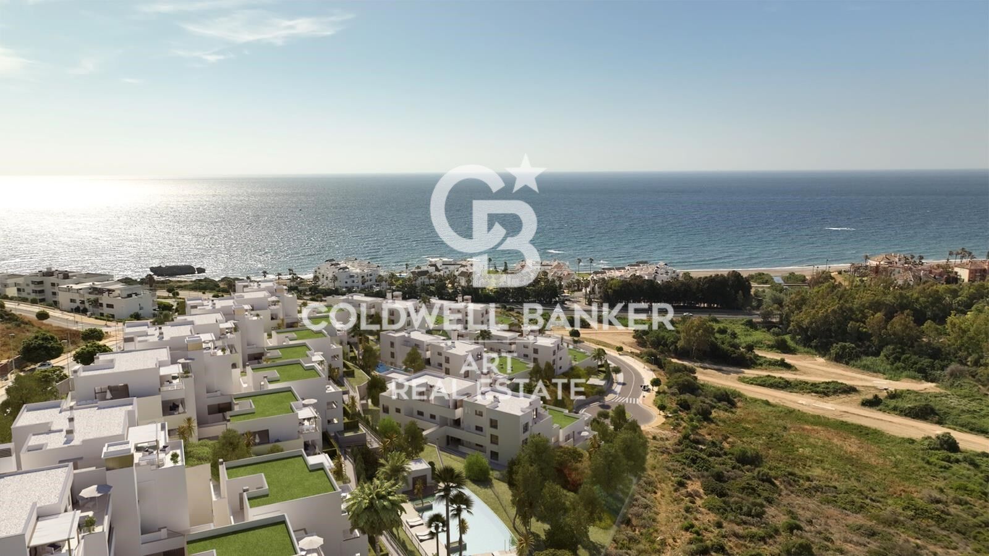
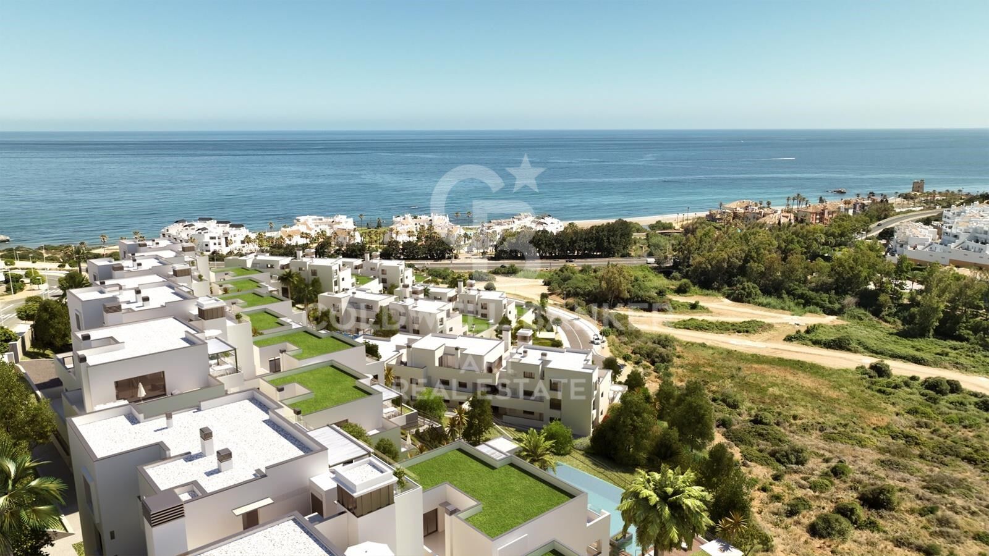
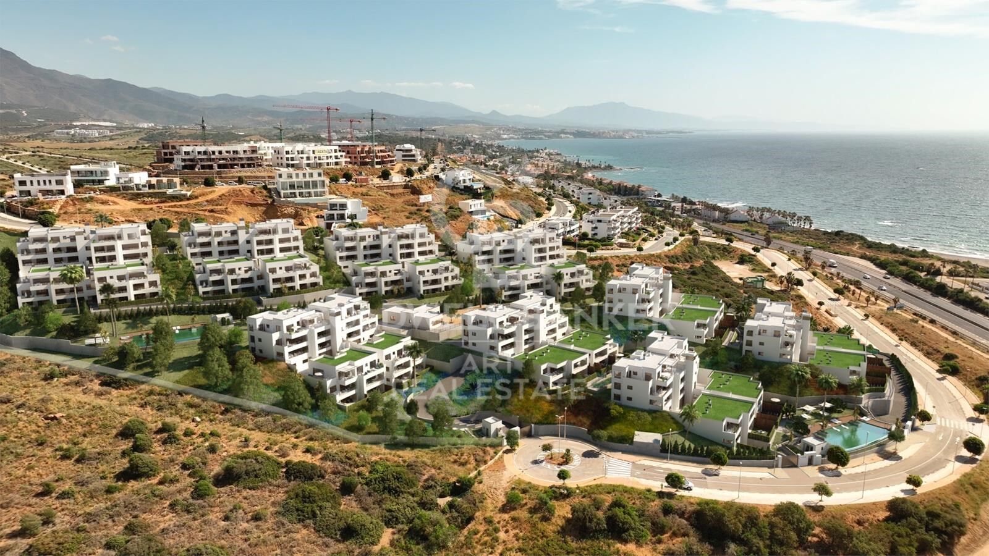
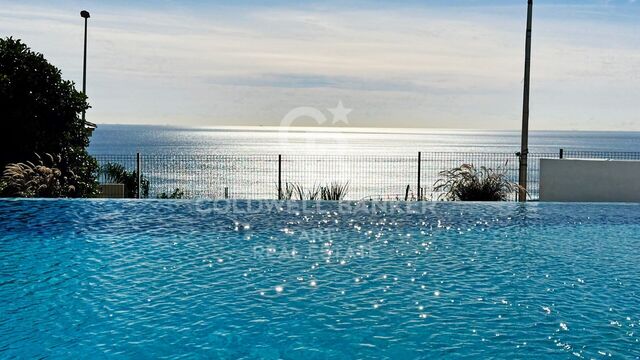
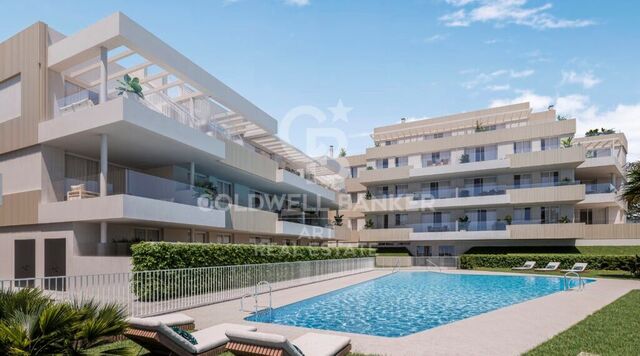
Arrecife is an exclusive private development that enjoys spectacular panoramic views of the Mediterranean Sea.

The residence is located in an excellent area of the Costa del Sol, where there are projects such as a golf course and an extensive commercial area.

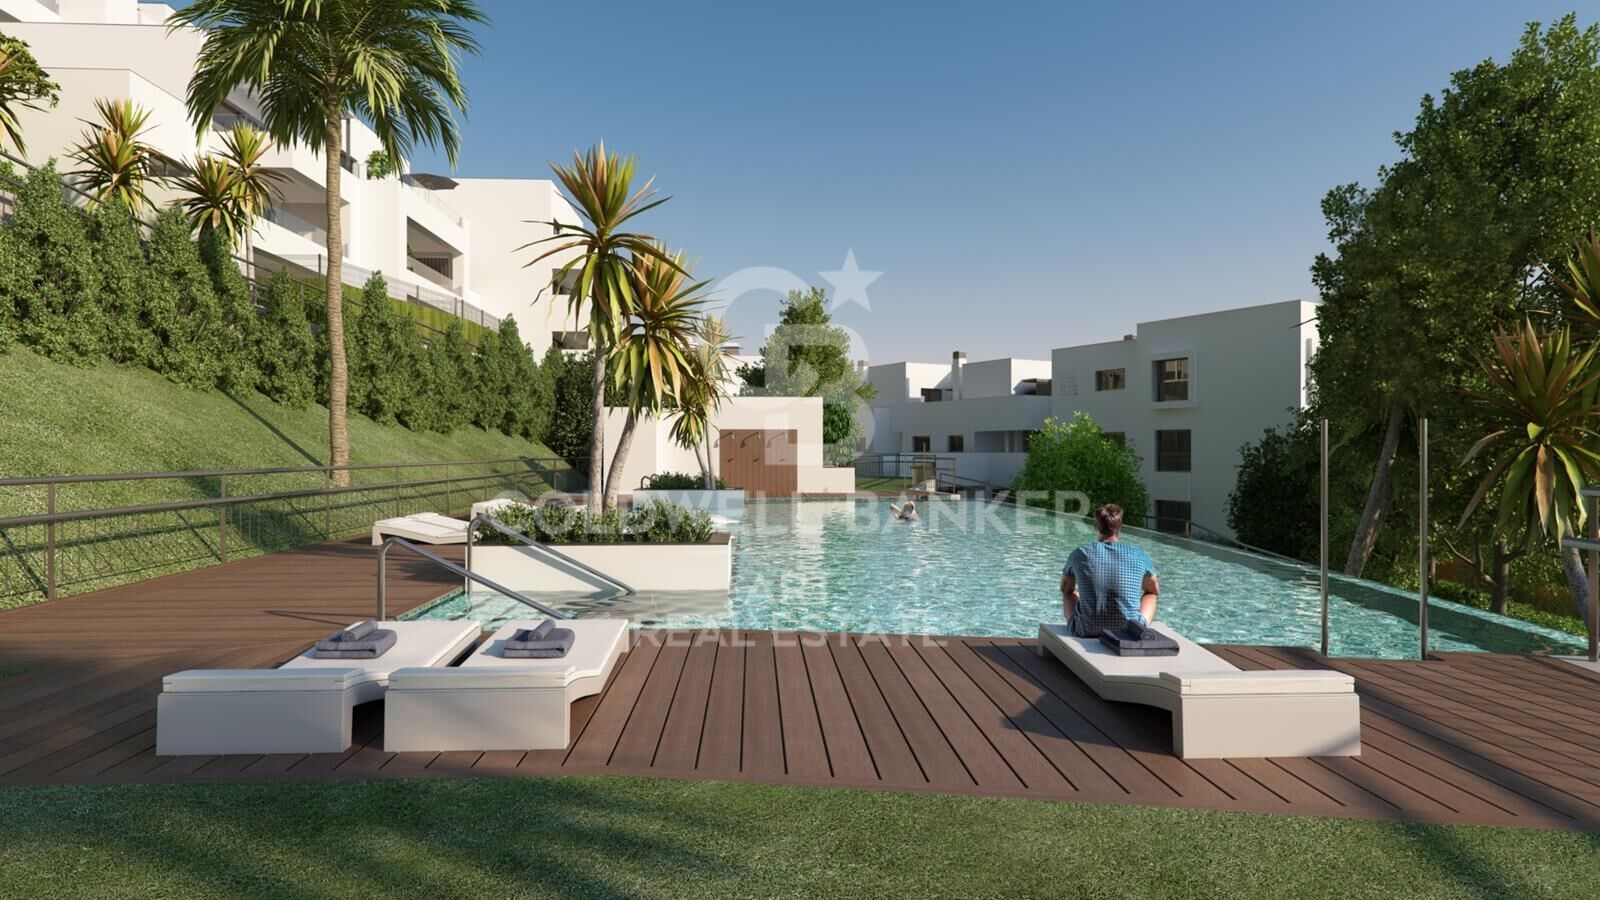
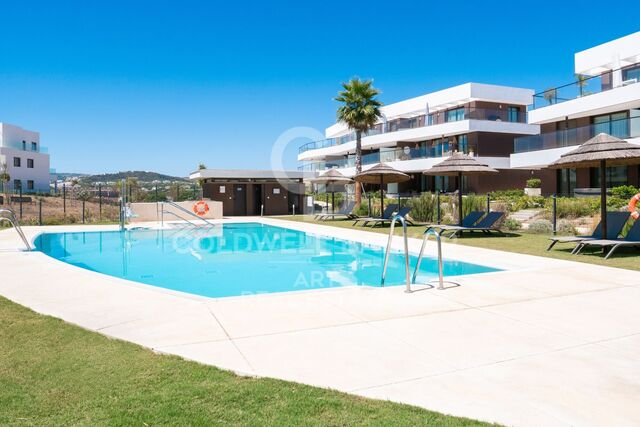
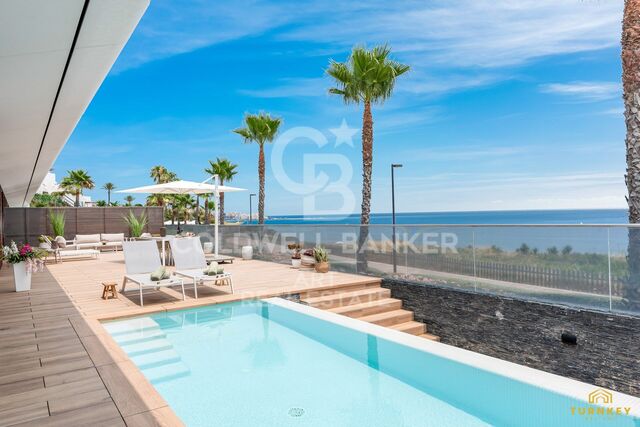
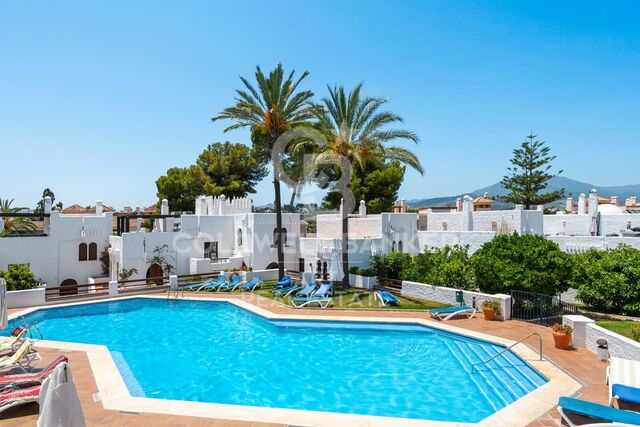
In addition, it has a heated swimming pool and two impressive designer swimming pools with night lighting, which invite you to relax and cool off under the warm Mediterranean sun. This area is surrounded by large garden areas, where residents can rest, walk and enjoy a pleasant and peaceful atmosphere.

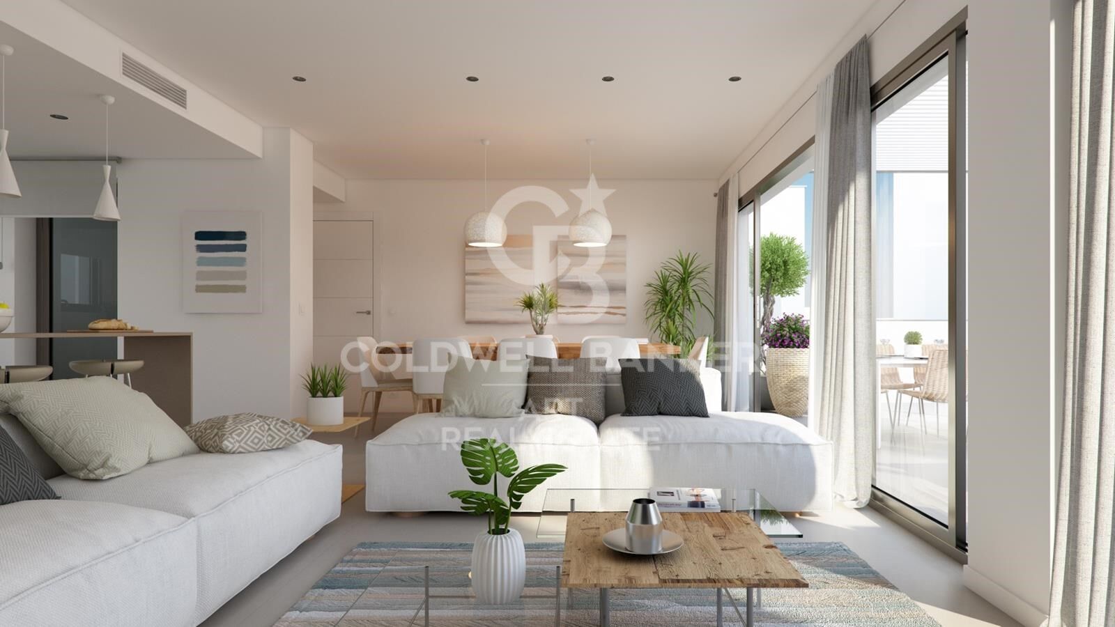
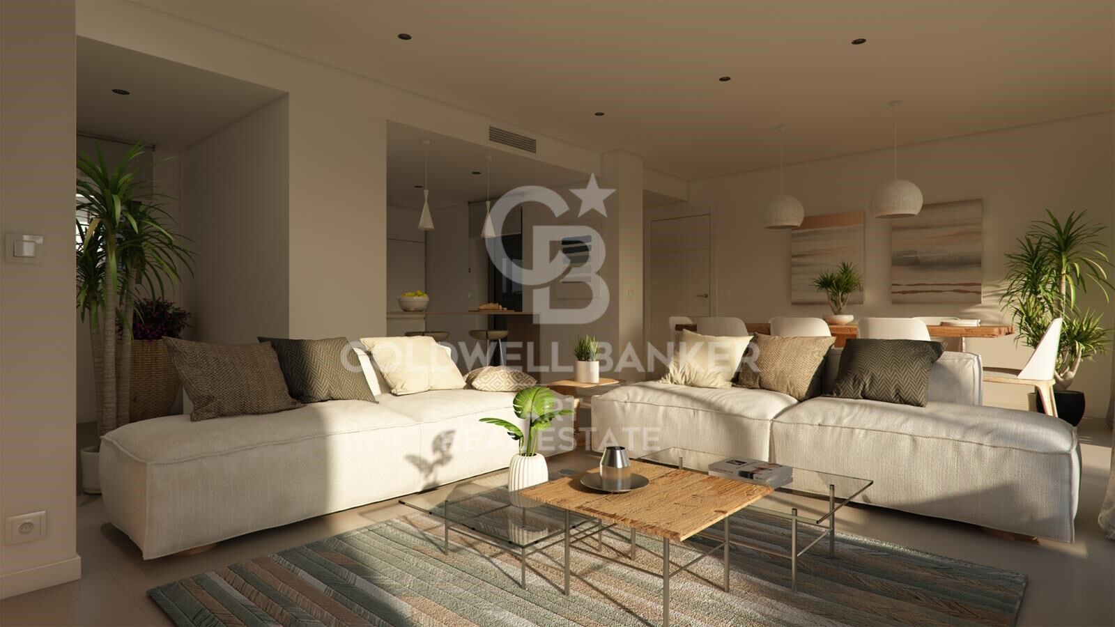
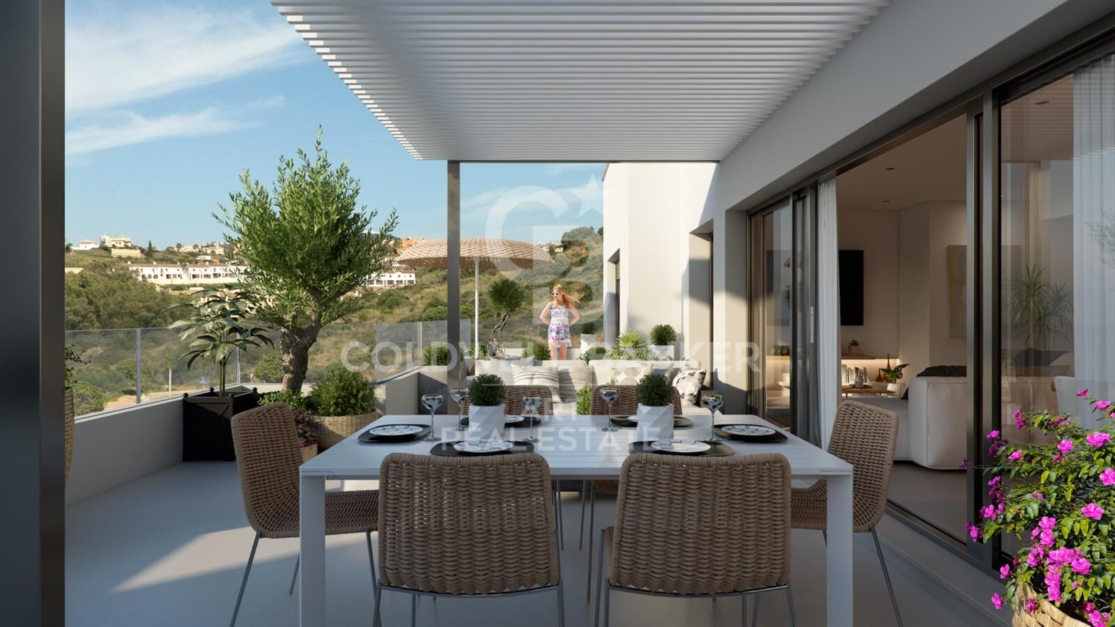
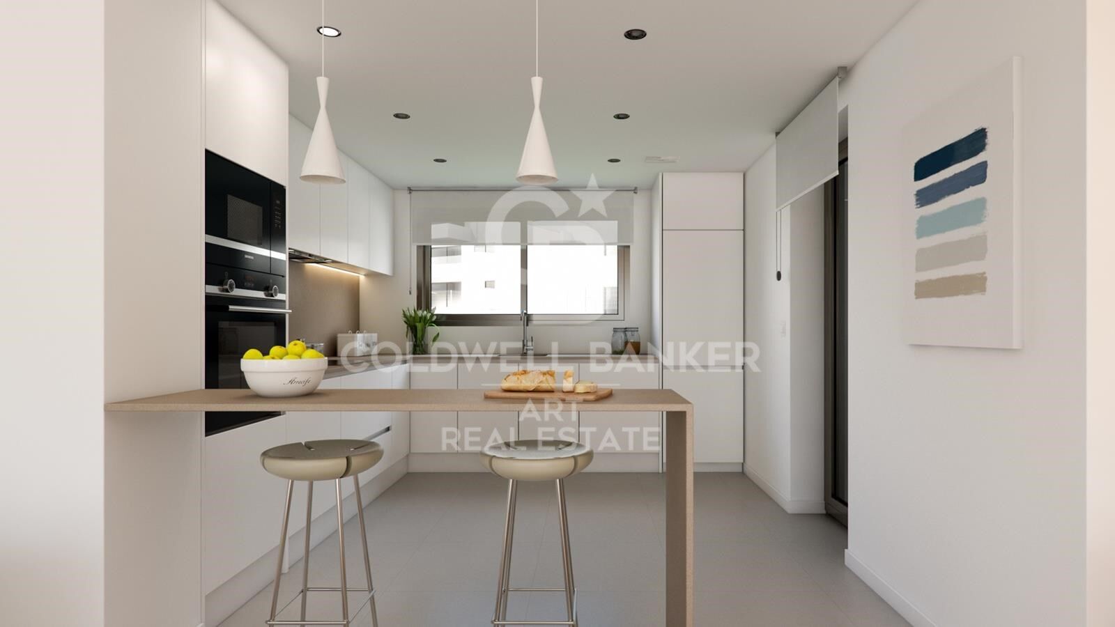
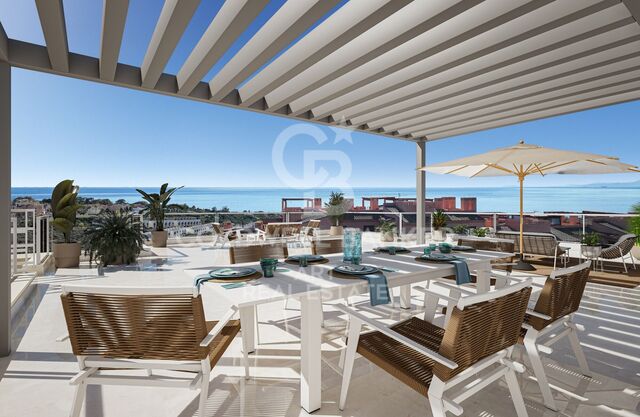
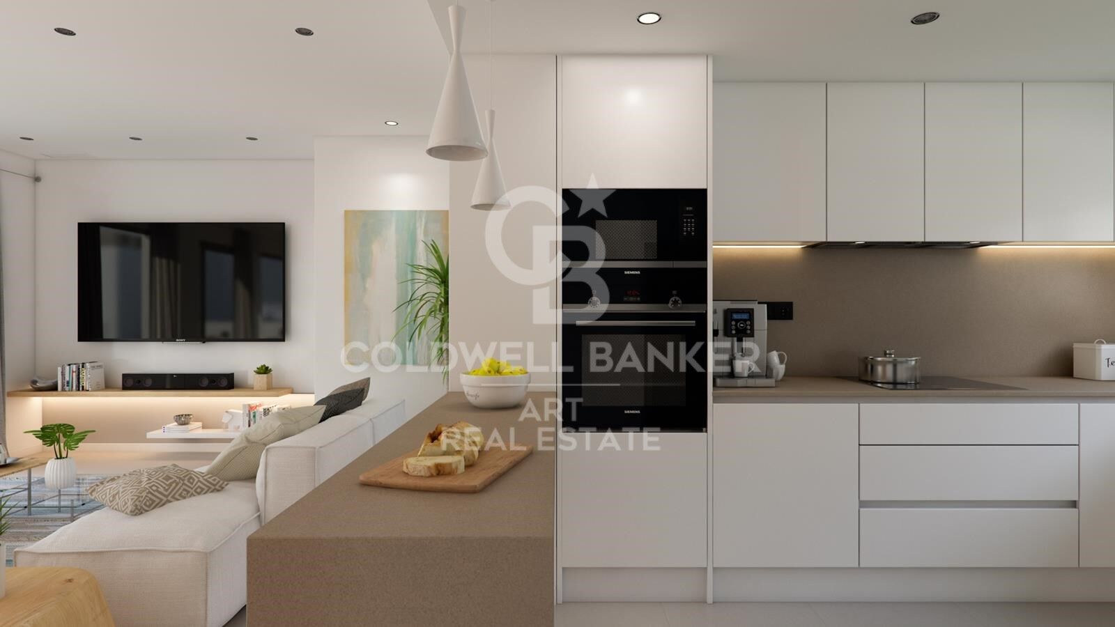
Choose your home from ground floors with a garden and rear terrace, apartments with large terraces and penthouses with sea views and a private jacuzzi. All homes have large terraces, a parking space and a storage room.

The southeast orientation of the residential not only provides abundant natural light for much of the day, but also provides a mild climate in winter. You will have the opportunity to enjoy outdoor dining, family gatherings and moments of relaxation on your private terrace all year round while the sun slowly sets
over the sea.
#ref:CBSH167

Property details

zone
Costa del Sol
area
Málaga
location
Casares
district
Bahía de Casares
Property type
new development
Reference
CBSH167
Units in this development
TypeUnitSurfaceTerraceBedroomsRestroomsPriceState
FlatCBSH167_P161 m266 m232620.000 €available
FlatCBSH167_N155 m224 m232480.000 €available
FlatCBSH167_B232 m252 m242650.000 €available

Property features

lift
Energy certificate
  • Pending

About Casares

Casares, a charming municipality in the Costa del Sol region of Málaga province, is located in the south of Spain. Perched on a hillside with views of the Mediterranean Sea, Casares offers exceptional quality of life, combining the relaxed atmosphere of a coastal village with proximity to the services and attractions of Málaga, making it an ideal place to live and invest in properties.

The quality of life in Casares is high, characterized by its sunny climate year-round, natural beauty, and tranquil environment. Residents enjoy a picturesque setting with cobblestone streets and stunning views, as well as a friendly community and essential services that support a comfortable and relaxed lifestyle.

In Casares, outdoor activities are diverse. Mountain trails and nearby beaches provide opportunities to enjoy the sun, sea, and nature. Additionally, the proximity to the Sierra de las Nieves allows for exploration of beautiful natural landscapes and participation in activities like hiking and cycling.

The real estate market in Casares is attractive and varied, offering options ranging from charming traditional homes to modern properties with sea views. This variety, combined with the high quality of life and the beauty of the surroundings, makes Casares a desirable choice for those seeking a residence on the Costa del Sol or investors interested in properties in the region.


Request more info
Ref.CBSH167
Urb. Coto de la Serena Local 7B,
29680, Estepona
952 680 284
Soraya
Coordinator

Related properties

Recently viewed properties

Exclusive 4-bedroom flat with terrace in the Salamanca neighbourhood
Recoletos

Exclusive 4-bedroom flat with terrace in the Salamanca neighbourhood

250 m²Size44 Bathrooms
Coldwell Banker Unique presents this magnificent 250 m2 flat located in one of the most exclusive and sought-after areas of Madrid, on the fifth floor of an elegant building on Calle Núñez de Balboa, in the heart of the Salamanca district. The property has been designed to offer maximum comfort and functionality, combining ample spaces with an excellent layout. The property has three spacious bedrooms, all with en-suite bathrooms, guaranteeing privacy and independence for each member of the household or guests. The spacious living room, bathed in natural light through its large windows, is the heart of the home, offering a warm and welcoming atmosphere ideal for both relaxing and entertaining. The modern and well-equipped kitchen is complemented by a practical laundry area, bringing order and efficiency to everyday tasks. From the property there is also access to a pleasant terrace, perfect for enjoying the outdoors without leaving the house. The property includes a completely independent service area, which has a bedroom and a toilet, ideal for domestic staff or as additional space according to the buyer's needs. Being an exterior flat and located on a high floor, it enjoys excellent luminosity throughout the day, which enhances the feeling of spaciousness and wellbeing in each room. As an added value, the property comes with a garage space and a storage room, elements that are highly appreciated in this area of the city, which provide comfort and extra storage space. In short, this is a unique property in terms of location, size and features, ideal for those looking for a high-end residence in one of the best streets in Madrid. #ref:CBUQ853
3.750.000 €
Luxury seafront villa for sale in Llançà, Costa Brava
Grifeu - Cap Ras - Els Estanys - Sant Genís

Luxury seafront villa for sale in Llançà, Costa Brava

723 m²Size1.260 m²Plot44 Bathrooms
For sale, a magnificent luxury villa located on the seafront in Llançà, a prized location on the Costa Brava, Spain. Just a 5-minute walk from one of the most beautiful beaches in the region, this exceptional property built in 2019 extends over an impressive 1,260 m² plot with a built area of 723 m², offering very high-quality features. Entering this luxury residence, you are greeted by a spacious, light-filled living and dining area, offering stunning views of the sea and the village of Llançà. The high-end kitchen, fully equipped with integrated appliances, a wine cellar, a ceiling-integrated extraction fan, and a bar, harmoniously opens onto the living and dining area through large picture windows that allow full enjoyment of the sea view. The villa boasts a vast outdoor terrace with a 13m x 4m infinity pool, equipped with a salt system, a hot/cold pump to regulate water temperature, and an electric submerged cover. On the same level, a sumptuous master suite with sea views, a walk-in closet, and a bathroom featuring a walk-in shower and hydromassage bathtub, along with a guest toilet, complete this space. The first floor is equally impressive, with a second living room offering a spectacular sea view and access to a terrace. Two bedrooms, each with a private bathroom, walk-in shower, hydromassage bathtub, and access to the terrace, allow for full enjoyment of the view and tranquility. A toilet and a rear terrace add to the comfort of this floor. The basement includes a large garage that can accommodate three cars and motorcycles, a game room with a pool table and bar, a laundry room, two storage rooms, a machine room, and a toilet. A modern, independent apartment with high-quality finishes offers a functional kitchen with an island, a living room with sea views and garden access, a toilet, and a suite with a walk-in closet and shower room. To access from one floor to another, this villa for sale on the Costa Brava has elegant stairs and a freight elevator. The exterior of the property is equally enchanting, with a garden surrounding the entire villa, featuring various spaces for relaxing in the sun or shade, as well as a charming orchard. The villa is equipped with modern technologies including LED lighting, double-glazed windows with aluminum frames, electric shutters, a centralized air conditioning system with independent room regulation, an alarm system, security cameras, a videophone, and automatic gates. This unique property is the epitome of luxury and comfort on the Costa Brava. If you are looking for a dream home with high-quality finishes and all imaginable comforts, this villa is for you. Discover luxury real estate with Coldwell Banker. #ref:CBLX02921
1.995.000 €
New-build penthouse with a private terrace and 2 parking spaces on Calle Princesa
Sole agency
Sant Pere

New-build penthouse with a private terrace and 2 parking spaces on Calle Princesa

128 m²Size23 Bathrooms
A spectacular 128 m² penthouse with 2 bedrooms and 3 bathrooms, featuring a stunning 109 m² private terrace with a swimming pool and chill-out area - a true oasis right in the heart of Barcelona. This modern and sophisticated property is situated in a building that underwent a complete refurbishment in 2020 on the iconic Calle Princesa. The building retains its original façade, whilst the interior is newly built, combining historic charm with contemporary comforts. It also features high-quality communal areas, including a landscaped courtyard exclusively for residents, underground parking with two spaces included in the price, a storage room and a communal laundry area. The property offers an excellent layout. The living area features a spacious and bright living-dining room with a fully fitted open-plan kitchen equipped with high-end appliances, facing south and boasting three balconies overlooking Calle Princesa. The sleeping area, overlooking a quiet landscaped inner courtyard, comprises two double bedrooms, one of which is en suite, as well as a second full bathroom. The property also includes a practical separate utility area. The private terrace is undoubtedly the standout feature of this property: 109 m² designed for maximum enjoyment, complete with a private heated swimming pool, kitchen, bathroom and chill-out area. An ideal space for events and moments of relaxation, in a unique and privileged setting. Located in the Born district, one of Barcelona's most vibrant and charming neighbourhoods, this area combines history, culture and lifestyle. Its pedestrianised streets, lined with art galleries, boutiques, restaurants and characterful cafés, create a unique atmosphere that appeals to both local residents and international buyers. Just a short walk from the sea, Ciutadella Park and the old town, the Born offers an authentic city experience, ideal for those seeking to experience the heart of Barcelona with character and sophistication. Please do not hesitate to contact us for further information or to arrange a viewing. The sale price does not include taxes or expenses derived from the transaction, which, according to current regulations, are borne by the buyer: (i) for resale properties, Property Transfer Tax (ITP) at the applicable regional rate; (ii) for new-build properties, VAT and Stamp Duty (AJD); (iii) notary and land registry fees; and (iv) administrative costs if applicable. Availability to be agreed. The offer is subject to price changes or withdrawal from the market without prior notice. The information provided, including surface areas, is for guidance only. Real estate agency fees will be borne by the corresponding party according to the signed agreement. Detailed and personalised information will be provided to any interested party prior to the payment of any deposit, in accordance with applicable regulations. #ref:CBES2891
1.860.000 €
Apartment 3 Bedrooms Sale Escaldes-Engordany
Escaldes-Engordany

Apartment 3 Bedrooms Sale Escaldes-Engordany

125 m²Size32 Bathrooms
Exclusive residential development located in the heart of Escaldes-Engordany, just 500 meters from the Principality's economic and social center.~Situated in a prime location, the development boasts spectacular panoramic views over the Andorra and Escaldes valleys, as well as excellent orientation with year-round sunshine.~The project comprises an elegant 14-story tower with 124 apartments, designed for comfort, functionality, and high energy efficiency.~The apartments feature large windows, spacious terraces, and contemporary architecture, creating bright and airy spaces that connect with the natural surroundings.~The development offers a variety of apartment types and sizes to suit different needs, all with a modern and functional layout.~~The homes feature:~- Spacious covered terraces with large glazed surfaces~- Open-plan kitchen, dining, and living areas~- High-performance thermal and acoustic insulation~- High-end finishes~~The building boasts comprehensive communal areas designed for the well-being and enjoyment of its residents:~- Outdoor solarium with panoramic views~- Fully equipped gym~- Landscaped outdoor spaces~- Exclusive access for residents to Camí del Falgueró and Rec del Solà~In addition, the building offers a concierge service and elegant communal areas with sophisticated finishes.~~The building has been designed with high-quality materials and modern construction solutions:~- Reinforced concrete structure with strategically placed metal elements~- Ventilated façade with a slate-colored ceramic finish~- High level of thermal insulation and energy efficiency~- The terraces feature non-slip, wood-effect porcelain tile flooring, metal railings, and decorative planters.~~The kitchens are open to the living-dining room and equipped with high-end materials and appliances:~- Neolith, Silestone, or similar countertops~- Integrated BORA extractor fan~- Siemens or similar appliances: induction hob, oven, microwave, refrigerator, dishwasher~- Contemporary upper and lower cabinets with solid color and wood finishes~- Extendable faucets~~The bathrooms incorporate premium materials and a modern design:~- High-end ceramic wall tiles~- Wall-hung vanity unit with integrated sink~- Hansgrohe or similar thermostatic faucets~- Glass shower enclosure~- Ultra-thin shower tray~- Recessed rain shower~~The homes feature materials selected for durability and comfort:~~- Aluminum exterior joinery with thermal break, Schüco or similar~- Triple glazing with double air chamber~- Large-format porcelain stoneware flooring (two finishes to choose from)~- Carré or similar built-in wardrobes Similar~- Armored entrance door~- Integrated LED lighting in several rooms~~The building incorporates modern systems to guarantee maximum comfort and efficiency:~- Centralized heating and hot water system connected to FEDA Ecoterm~- Underfloor heating throughout the property~- Ducted air conditioning (except in bathrooms)~- Dual-flow ventilation system with heat recovery~~The building has 4 floors dedicated to parking and storage, with automatic access.~~Pre-installation for electric vehicle charging~~A unique development in Escaldes-Engordany that combines location, views, construction quality, and complete communal areas.~Gali Real Estate at your service. #ref:05075/5210
910.000 €
Renovated exterior flat with garage and storage room in Trafalgar, Madrid
Trafalgar

Renovated exterior flat with garage and storage room in Trafalgar, Madrid

222 m²Size45 Bathrooms
Coldwell Banker Unique presents this spectacular top floor property with garage and storage room in the prestigious district of Chamberí, where spaciousness, natural light and a privileged location combine to offer an exceptional home. Located on Calle Nicasio Gallego, in the heart of the Trafalgar district, the property is located on the fifth and top floor of the exterior, which guarantees extraordinary light in all its rooms throughout the day, creating a warm and welcoming atmosphere. The house stands out for its generous built area of 222 m² and a careful distribution that balances elegance and functionality, ideal for both daily life and for receiving guests in total comfort. From a large hall there is access to a large living-dining room, bright and sophisticated, which is harmoniously integrated with a semi-open kitchen equipped with a pantry and laundry area, offering a practical and modern space. The rest area consists of four bedrooms, designed to adapt to different needs. The master bedroom has an en-suite bathroom, providing privacy and comfort, while the three additional bedrooms offer great versatility, one of them being perfect as an office or work area. The house also has four full bathrooms, two of them en suite, and a guest toilet, which guarantees comfort for the whole family and their guests. It includes a garage space in the price, storage room and porter service, elements that provide added value in terms of space, security and comfort. The north-south orientation favours cross ventilation and excellent natural light, while the gas central heating ensures maximum comfort all year round. Located in one of the most sought-after areas of Madrid, this property is surrounded by a wide range of services, shops, restaurants and leisure options, making it a unique opportunity to enjoy an exclusive lifestyle in the heart of Chamberí. The images correspond to renderings and show the planned finishes, reflecting the enormous potential of this magnificent home. #ref:CBUQ1336
2.525.000 €
Exterior apartment to renovate with terrace in Bernabéu, Madrid
Hispanoamérica - Bernabéu

Exterior apartment to renovate with terrace in Bernabéu, Madrid

589 m²Size
Coldwell Banker Unique presents this exclusive property located in the heart of Chamartín, in the sought-after Bernabéu area, on the emblematic Paseo de la Castellana, strategically positioned between Plaza de Lima and Nuevos Ministerios. The property occupies the entire first floor of the building and offers a total surface area of 589 m², of which 450 m² correspond to residential space, 125 m² to a spectacular private terrace, and 14 m² to covered communal patios. An exceptional configuration that combines generous interior space with valuable outdoor living in one of Madrid's most representative avenues. A parking space and a storage room within the same building are included in the sale price, adding convenience and functionality to a property of this scale. Currently, the property is presented as a true blank canvas, offering endless possibilities for redistribution and design. Its size and structure allow for the development of a fully customized project, tailored to the needs and lifestyle of the future owner, whether as a grand family residence, a representative home, or a combination of high-end private and social spaces. The images shown are renders of a proposed renovation illustrating the potential of the space, while the floor plans reflect both the current layout and a possible redesign, clearly showcasing the scope and opportunities offered by this unique property. #ref:CBUQ1307
5.000.000 €
Country house with sea views and large plot in front of Sant Andreu de Llavaneres Golf.
Canafort - El Puntó

Country house with sea views and large plot in front of Sant Andreu de Llavaneres Golf.

817 m²Size911 Bathrooms
Exceptional property in Sant Andreu de Llavaneres, situated next to the golf course and offering panoramic views of the Mediterranean Sea. Set on a spacious plot of over 8,000 m², the property currently features two houses that provide generous space and versatility, with a total of 9 bedrooms. There is also the possibility to build an additional residence. The main house boasts large spaces, ready to be transformed with your personal touch. The large windows allow for impressive views of the natural surroundings and the sea. The residence includes a fantastic summer porch and a service area. The guest house provides private accommodation, ideal for visitors or family members. Both residences are complemented by a tranquil house with a pool, perfect for relaxing by the water. Enjoy a heated indoor pool for year-round use and an outdoor pool. There is also a tennis court. Additional amenities include parking for several cars, a wine cellar, an enclosed porch with underfloor heating, and an automatic irrigation system to maintain the lush gardens. The property offers total privacy, a retreat for tranquility and relaxation. A perimeter alarm system ensures security, and a vegetable garden adds a special charm to the property. Take advantage of the potential of this tranquil retreat with lush gardens in Sant Andreu de Llavaneres, where you can create your ideal space. This property is perfect for those looking to invest, expand, or enjoy a shared living experience with different families or friends. #ref:CBES2282
4.500.000 €
For sale renovated apartment in El Born
Sant Pere

For sale renovated apartment in El Born

77 m²Size21 Bathroom
Located in the very heart of Barcelona's historic center, this apartment is situated in the Born district, one of the city's most dynamic areas with a strong personality. Its location is unbeatable: just a few steps from Jaume I metro station, Via Laietana, and the iconic Carrer de la Princesa. Set within a modernist building dating back to 1936, the property has been carefully renovated by a renowned architectural studio. During the refurbishment, original features of great value were preserved, such as high ceilings with restored moldings, hydraulic tile floors, and period woodwork, all harmoniously combined with contemporary finishes that add comfort and style. The apartment includes a spacious entrance hall, a bright living room with a balcony and large windows, a fully equipped designer kitchen, two bedrooms (one double and one single), a complete bathroom, and an ideal space for an office or study area. The blend of historical details with modern design, together with its excellent natural light and location, make this property a unique opportunity, both as a residence and as an investment, in one of Barcelona's most charming neighborhoods. El Born is one of the city's most sought-after neighborhoods, known for its bohemian atmosphere, historic streets, exclusive boutiques, trendy restaurants, and a rich cultural offering led by the Picasso Museum and the Mercado del Born. Living here means enjoying a vibrant and authentic environment in the very heart of Barcelona. Please note that this period building does not have an elevator. Do not hesitate to contact us for more information or to arrange a visit! #ref:CBES2757
465.000 €
Stylish townhouse with rooftop solarium and panoramic sea views in La Quinta Hills, Benahavís
La Quinta

Stylish townhouse with rooftop solarium and panoramic sea views in La Quinta Hills, Benahavís

212 m²Size32 Bathrooms
Meticulously renovated in 2024, this elegant three-level townhouse is located in the secure and well-maintained community of La Quinta Hills in Benahavís. Blending Mediterranean tranquility with Scandinavian minimalism, the home exudes warmth, functionality, and refined design. With a total built area of 212 m², the property offers approximately 164 m² of stylish interior living space, complemented by a 49 m² rooftop solarium. The layout includes three bedrooms and three bathroomstwo en-suiteplus a guest toilet, offering comfort and flexibility for residents and visitors alike. The ground floor welcomes you with a bright open-plan kitchen, dining, and living area. Custom-designed by a Danish studio, the kitchen features high-end Smeg appliances, a sleek peninsula with a wine fridge, and an elegant display cabinet. The living area centers around a bioethanol fireplace from Pureline, creating a cozy atmosphere. Large sliding glass doors open to a private garden terrace complete with a built-in barbecueperfect for outdoor entertaining. Upstairs, the master suite is a serene retreat with a super-king-size bed, walk-in wardrobe, and an en-suite bathroom offering sea views. Two additional bedrooms on this level can function as guest rooms or a home office, and the guest bathroom includes a washer and dryer for convenience. At the top, the rooftop solarium is the jewel of the property. With panoramic views of the Mediterranean and La Concha mountain, this space is designed for year-round enjoyment and relaxation. Features include a built-in lounge, bioethanol fireplace, bar area, outdoor shower, and sunbeds. The townhouse benefits from a privileged hillside location with peaceful surroundings and scenic views. The area is characterized by upscale villas and townhouses with modern or Andalusian architecture, attracting discerning buyers seeking both exclusivity and accessibility. La Quinta Golf, a renowned 27-hole course designed by Manuel Piñero, is just minutes away and includes a clubhouse, restaurant, pro shop, and golf academy. Local amenities, including the beaches of Puerto Banús, are within a 10-minute drive, making this property ideal for both full-time living and holiday escapes. #ref:CBSH581
1.650.000 €
Seafront Tourist Resort for Sale in Llançà, Costa Brava
Cau del Llop - Super Fener - Fener

Seafront Tourist Resort for Sale in Llançà, Costa Brava

2.208 m²Size
A leading tourist development on the Costa Brava, situated on the seafront in Llançà, with direct access to the coastal path and views of the Mediterranean from the vast majority of the units. The complex, which is currently in operation, generates revenue and holds all the necessary tourism licences. The complex comprises 16 independent accommodation units 11 apartments and 5 houses on a single site, alongside an operating restaurant, comprehensive leisure facilities and staff accommodation. Its variety of accommodation types allows it to cater to different market segments couples, families, sports groups, group stays and extend occupancy beyond the high season. Main building 11 apartments 10 one-bedroom apartments (sleeps up to 4) and 1 two-bedroom apartment (sleeps up to 6), all with a terrace, a fully equipped kitchen and a full bathroom. From the first floor upwards, all units enjoy direct sea views. The building features a panoramic rooftop sun terrace with views of Llançà Bay and Cap de Creus. 5 detached houses with tourist licences: La Chumberita 2 bedrooms / 5 people, seafront Don Quijote 5 bedrooms / 11 people, seafront, 2 private garages El Gato 3 bedrooms / 6 people El Paraíso 4 bedrooms / 8 people, private pool El Cubito 2 bedrooms / 5 people, recently built, contemporary design Operating restaurant with an indoor dining area, a covered terrace with a pergola, an outdoor bar and a games room (pool, table football, air hockey). Leisure facilities: communal swimming pool, floodlit tennis court, children's play area with garden, rooftop sun terrace. Parking: 6 enclosed garages + 17 outdoor spaces. Staff accommodation: 8 en-suite rooms for the management team. All units are fitted with heat pump air conditioning and double-glazed windows. The property is currently managed by an external operator. Its structure allows for either maintaining the delegated management model or taking over direct operation, with clear scope for optimising performance. The complex is situated alongside the coastal path, with direct pedestrian access to coves, beaches and the port of Llançà, as well as to Port de la Selva. This direct connection to the coast is the key factor behind sustained occupancy and customer loyalty. Option to purchase part of the property: the apartment block with restaurant is also available for sale separately (ref. CBLX04267 €2,800,000). Financial information available under NDA for qualified investors. Ref. CBLX04266. #ref:CBLX04266
6.800.000 €
Fifth floor flats in Nueva Andalucía
Nueva Andalucía

Fifth floor flats in Nueva Andalucía

32 Bathrooms
Welcome to your new home, located in Nueva Andalucía (Marbella) just a few minutes from Marbella and Puerto Banús. Discover this new development of new homes in Residencial Albatros, in Nueva Andalucía, Marbella, a neighbourhood in full expansion that is constantly adding new businesses and services to the area. It is also excellently connected by road and public transport. A magnificent building with a modern style and avant-garde architectural details, such as its peak shape in the corner of the building, with high quality finishes that guarantee the total satisfaction and maximum comfort of the residents. The Residencial is located just 5 minutes from the beach and several golf courses, enjoying excellent panoramic views of the coast and all the comforts of a luxury home, while maintaining an affordable price. All the properties are connected by pleasant garden areas, as well as enjoying top quality finishes and a modern design, which includes a large private terrace and parking space in the building itself. It also has a gym, chill-out area and a spectacular swimming pool on the roof of the building with unbeatable views of the sea and the mountains, an ideal place to enjoy a good swim and relax with the views. Undoubtedly, the house of your dreams for you and your family in a recently created neighbourhood in full expansion. For more information, do not hesitate to contact us. #ref:CBSH001_AC
425.000 €
Stunning Duplex Penthouse in Los Flamingos Golf Resort
Los Flamingos

Stunning Duplex Penthouse in Los Flamingos Golf Resort

231 m²Size33 Bathrooms
Located within the prestigious Los Flamingos Golf Resort and the renowned 5* Villa Padierna Hotel, this beautiful and spacious duplex penthouse offers the ultimate in luxury living. Facing south to west, the property boasts panoramic views of the coast and the Mediterranean Sea, providing breathtaking vistas throughout the day. Situated close to all amenities, this home offers both tranquility and convenience. Main Floor: Living and Dining Area: A bright and airy living space with high ceilings and a cozy gas fireplace, creating a perfect atmosphere for relaxation and entertaining. Terraces: Direct access to two large terraces - one of which is equipped with a Jacuzzi, providing the perfect spot to unwind while enjoying the stunning views. Kitchen and Laundry Area: A semi-open plan, fully fitted kitchen with high-quality appliances, complemented by a separate laundry area for added convenience. Guest Bedrooms: Two spacious guest bedrooms, one of which is en suite, while the other has a separate bathroom. Both are beautifully designed and provide comfort and privacy. Guest Toilet: A separate guest toilet is available on this floor for added convenience. Upper Floor: Master Bedroom Suite: A luxurious master bedroom with an en suite bathroom, complete with a dressing area. The perfect private retreat. Roof Terrace: The roof terrace is an exceptional feature, offering a small private pool and a sauna - an idyllic space to relax and enjoy the fantastic surroundings. Additional Features: Garage and Storage: Two garage spaces and a storage room provide ample space for your vehicles and belongings. Community Amenities: The complex boasts two communal pools and beautifully maintained gardens, offering a serene environment to relax and enjoy the outdoors. This penthouse is a true gem within the prestigious Los Flamingos Golf Resort, offering luxurious living in an idyllic location with stunning views. Whether you're looking for a permanent residence or a holiday home, this property provides the perfect balance of comfort, privacy, and convenience. #ref:CBSH197
1.075.000 €
Coldwell Banker Art Real Estate
Urb. Coto de la Serena Local 7B,
29680, Estepona
De 10 a 19 hs
Newsletter

Find your home abroad with the support of the Coldwell Banker® network

Visit our global websites to learn more about your ideal property in the most exclusive destinations

We use our own and third-party cookies to make our website work safely and personalize its content. Likewise, we use cookies to measure and obtain data on your navigation and to adjust advertising to your tastes and preferences. Press the "Accept all" button to confirm that you have read and accepted the information presented. To manage or disable these cookies, click on "Configuration". For more information see our cookies policy.
Modify cookies
Technical and functional Always active
This website uses its own Cookies to collect information in order to improve our services. If you continue browsing, you accept their installation. The user has the possibility of configuring his browser, being able, if he so wishes, to prevent them from being installed on his hard drive, although he must bear in mind that such action may cause difficulties in navigating the website.
They allow the monitoring and analysis of the behavior of the users of this website. The information collected through this type of cookies is used to measure the activity of the web for the elaboration of user navigation profiles in order to introduce improvements based on the analysis of the usage data made by the users of the service. They allow us to save the user's preference information to improve the quality of our services and to offer a better experience through recommended products.
These cookies are used to store information about the preferences and personal choices of the user through the continuous observation of their browsing habits. Thanks to them, we can know the browsing habits on the website and display advertising related to the user's browsing profile.