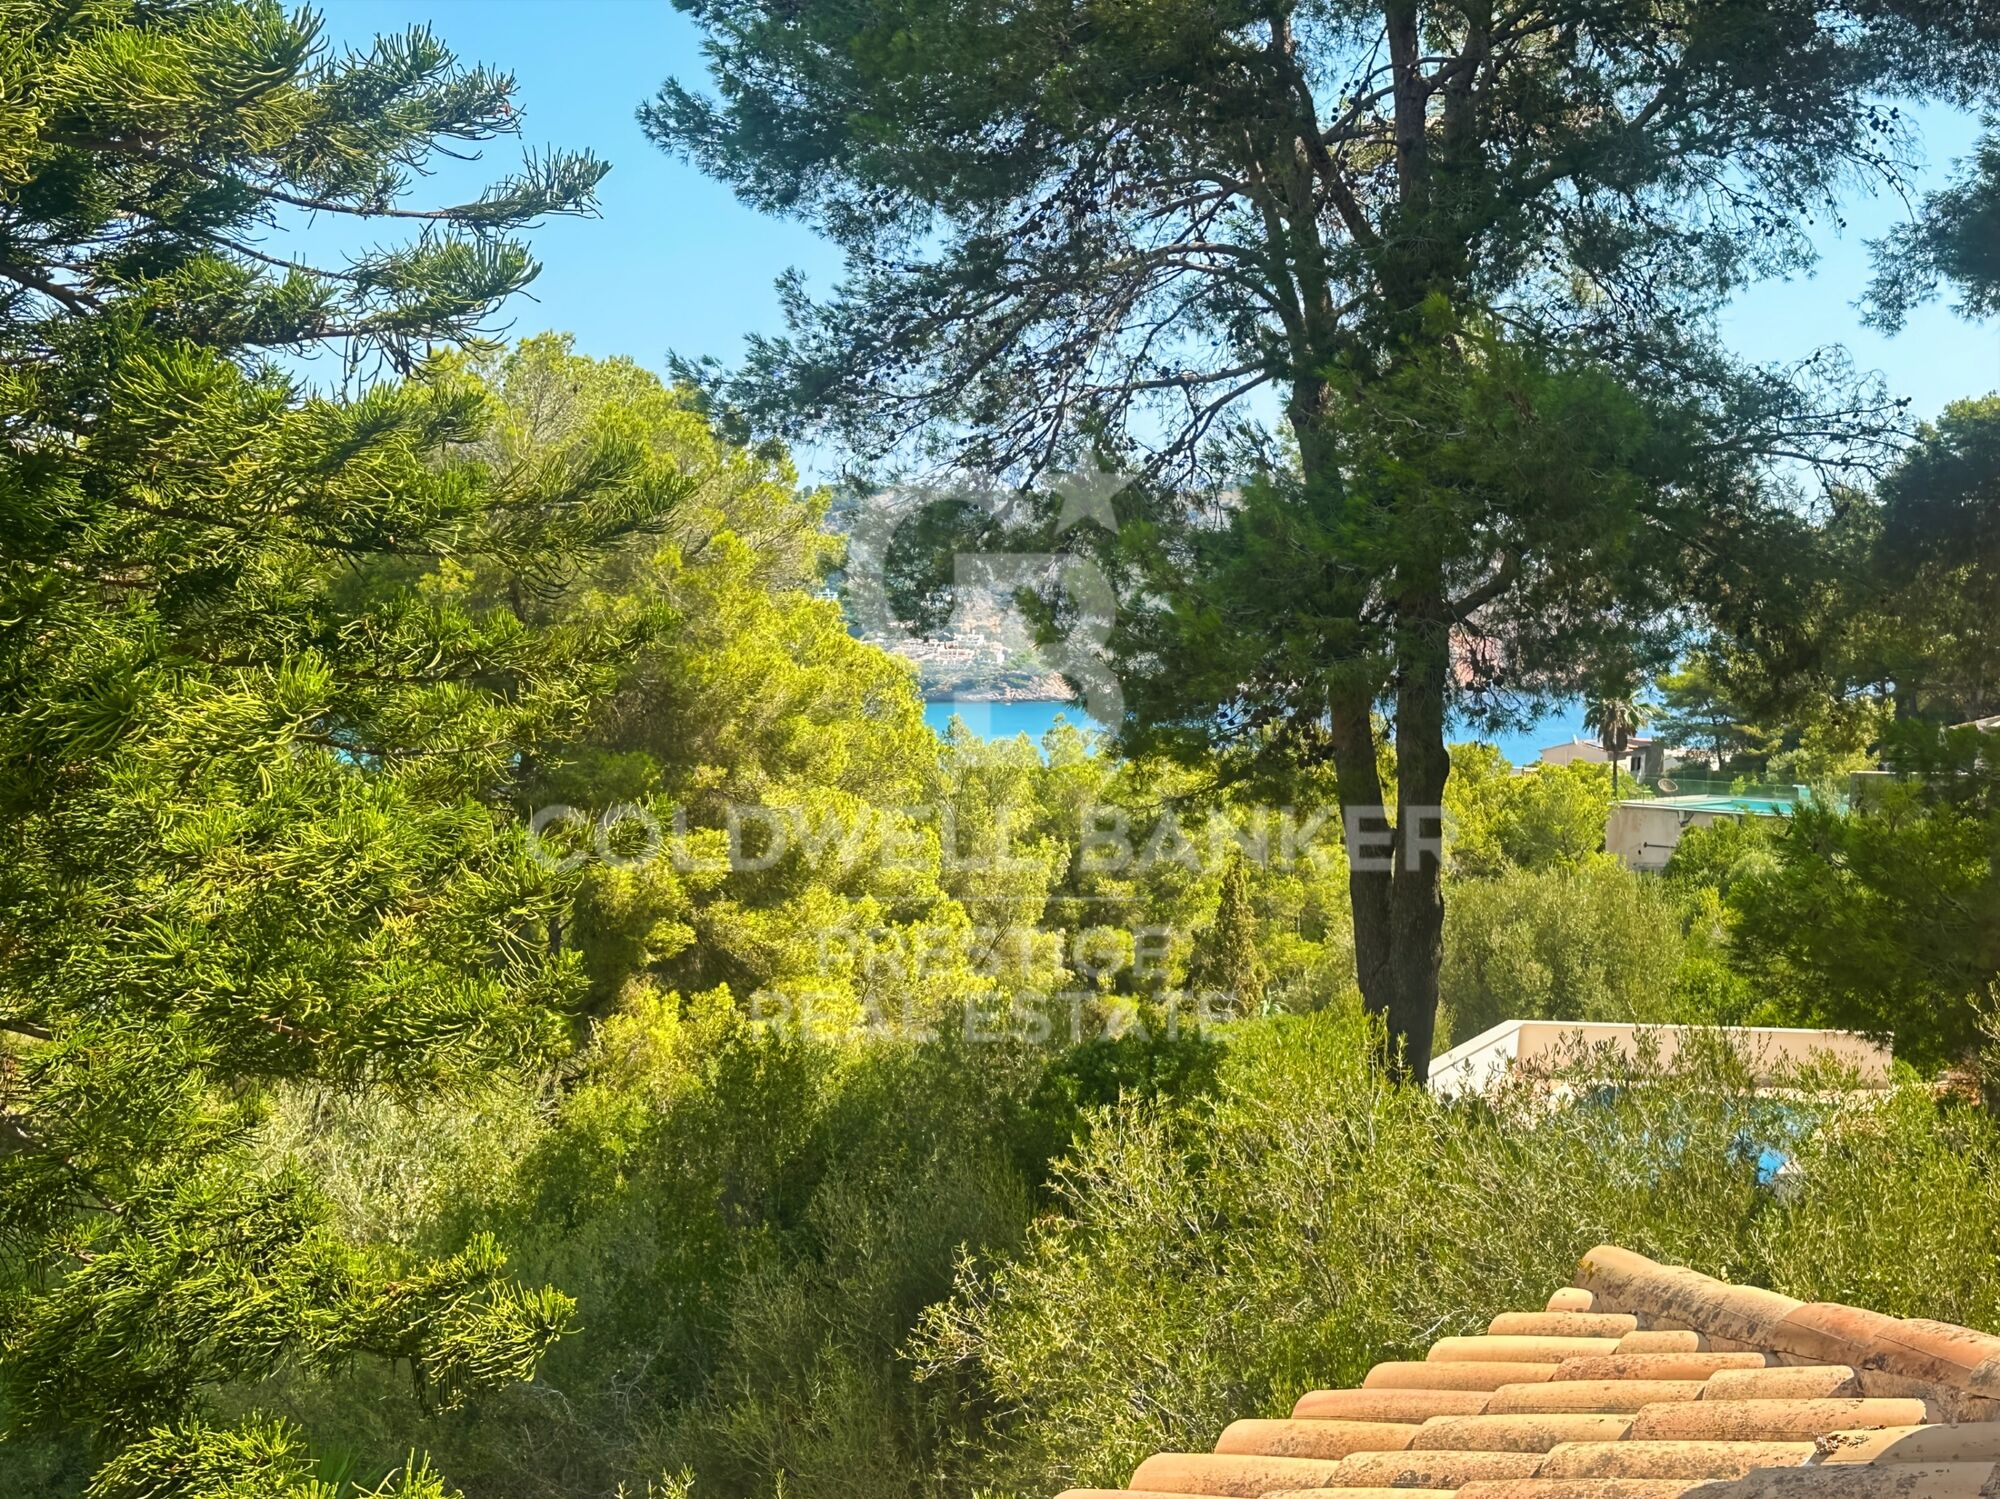
Exclusive Villa with Panoramic Sea Views in Canyamel
size
567 m²
plot
1,255 m²
Bedrooms
6
Bathrooms
5
price
1,250,000 €
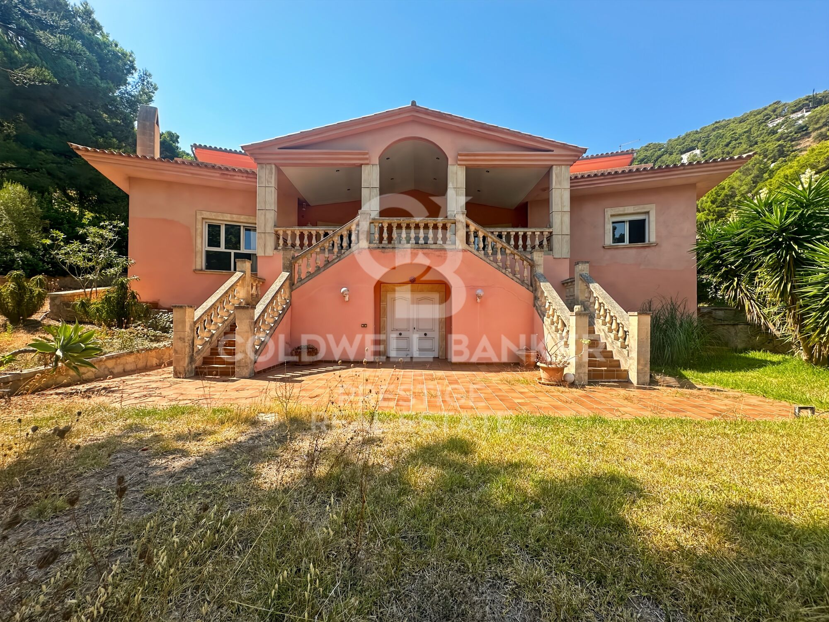
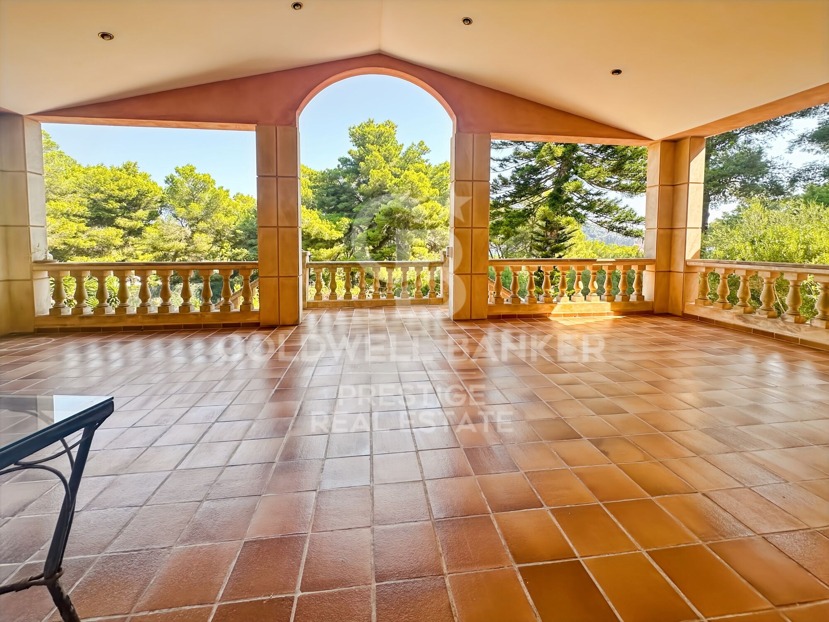
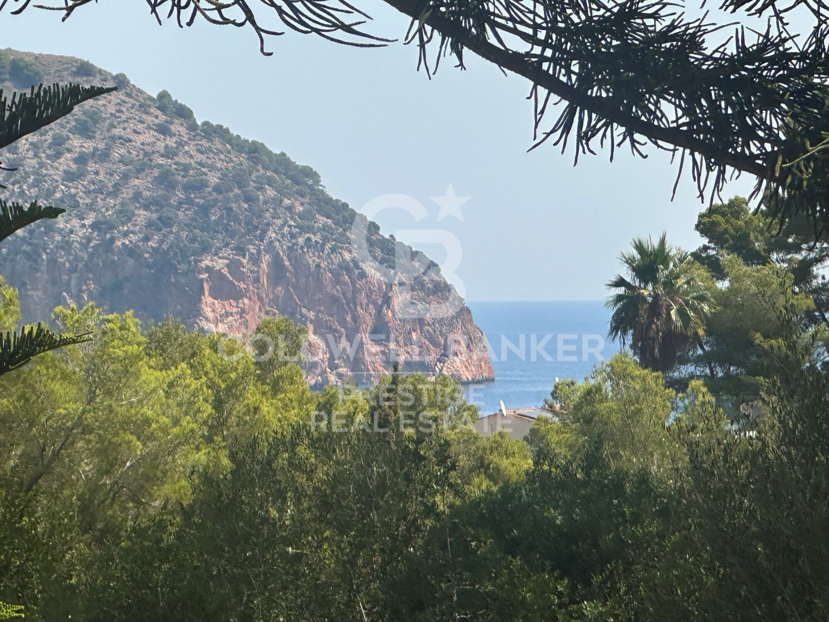
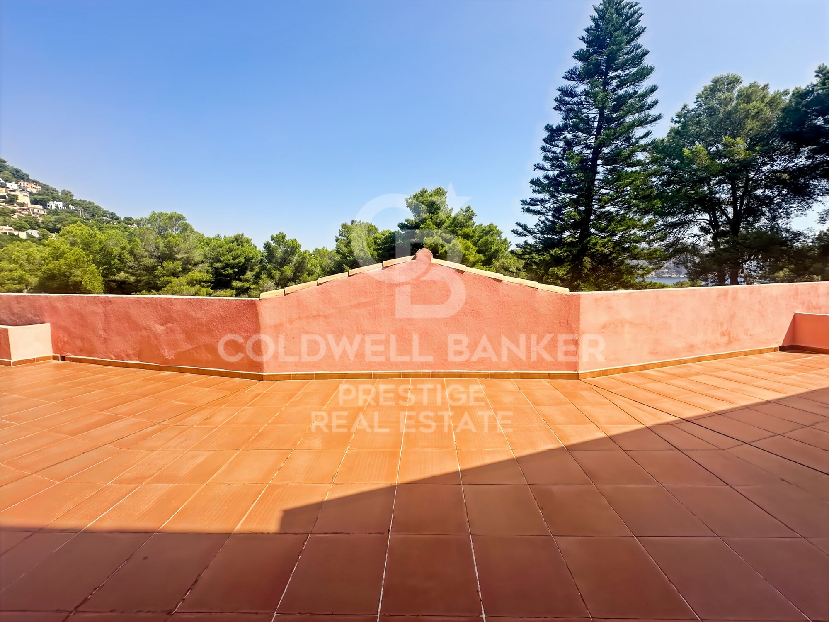
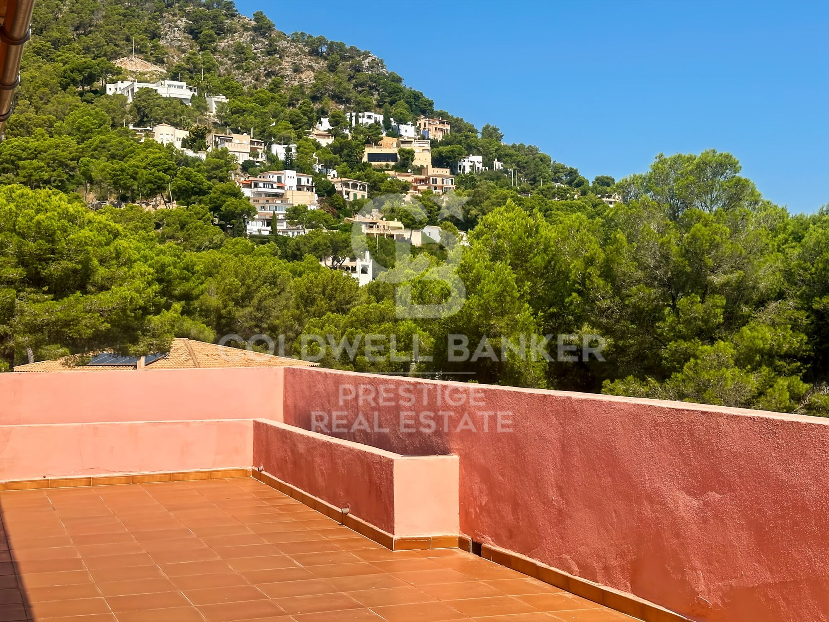
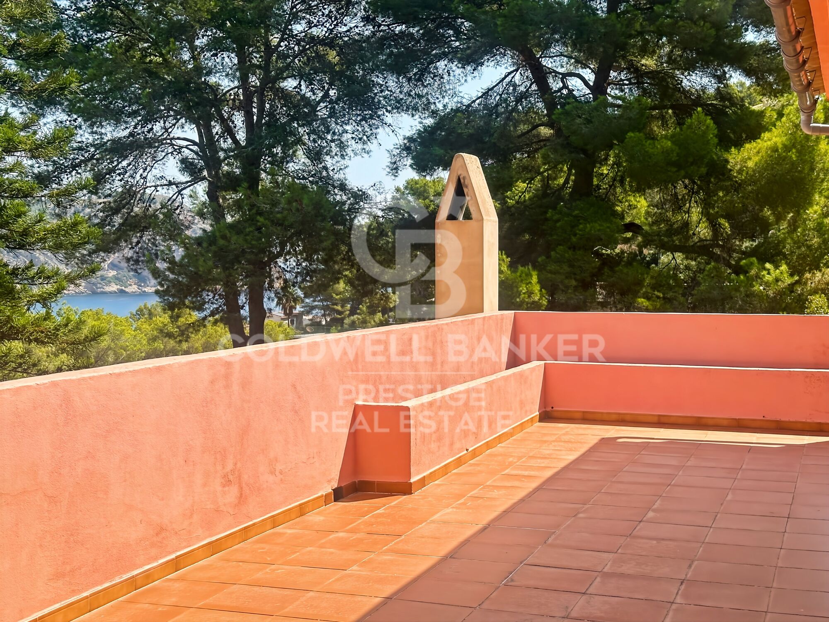
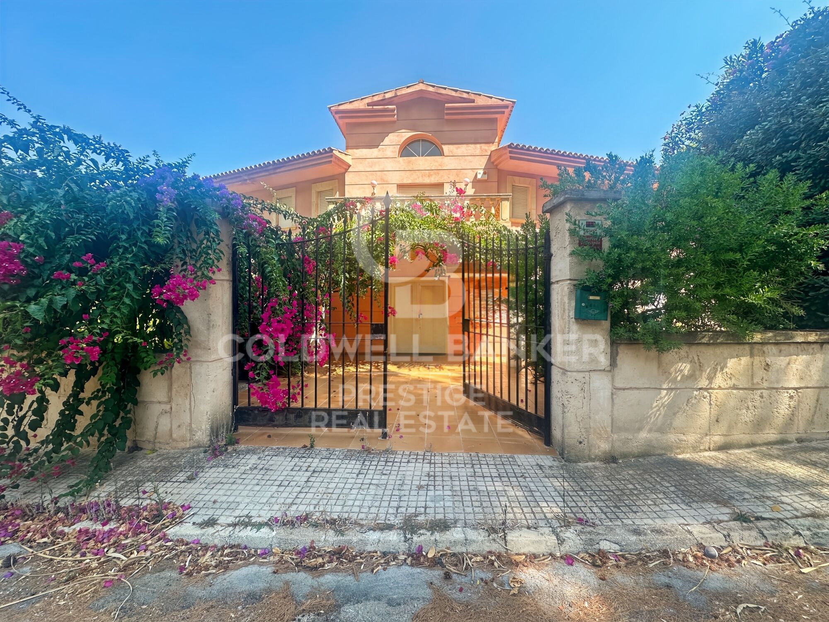
Located in a privileged position on the mountainside, this magnificent villa of over 550 m² combines spaciousness, brightness, and unique views of the Canyamel coast, which can be admired from its sunny terraces and elegant porches.
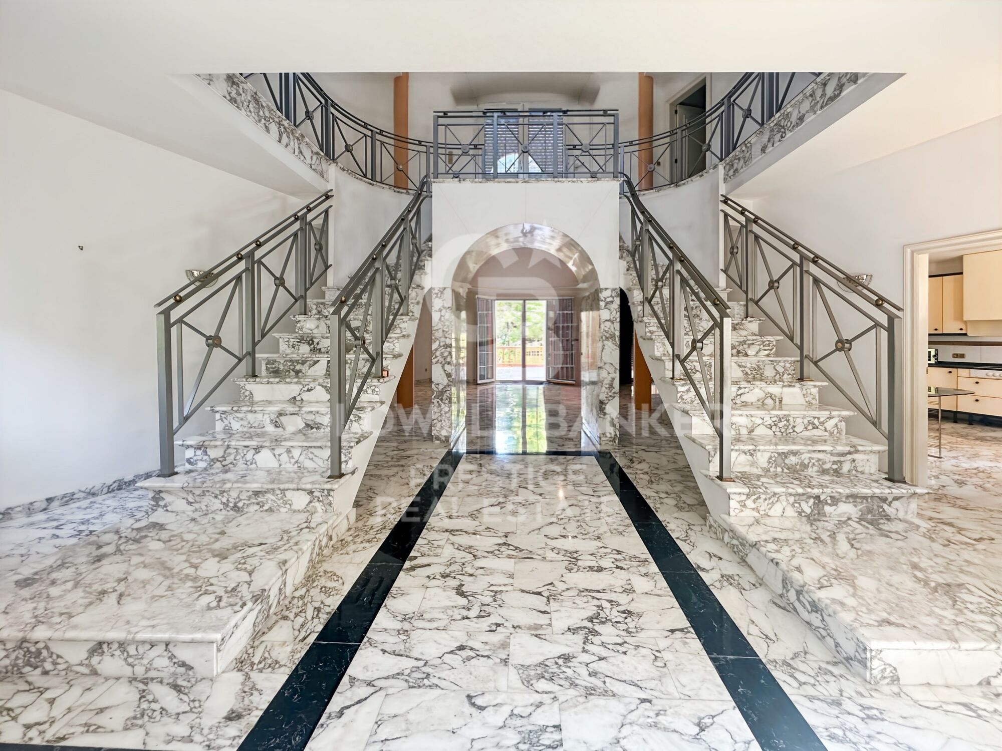
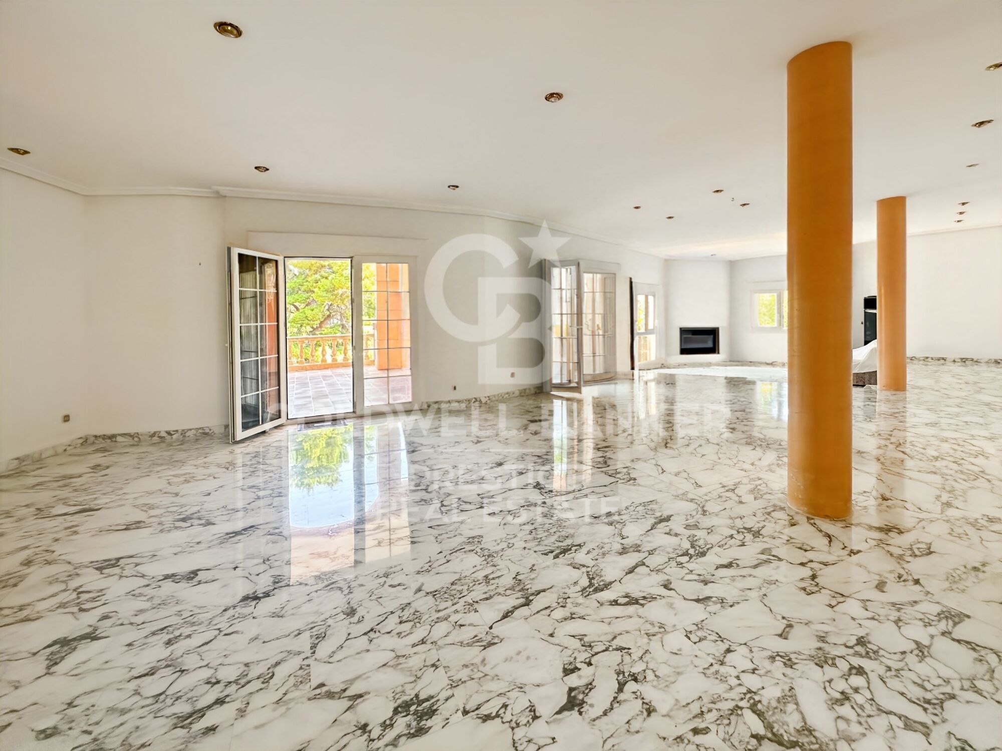
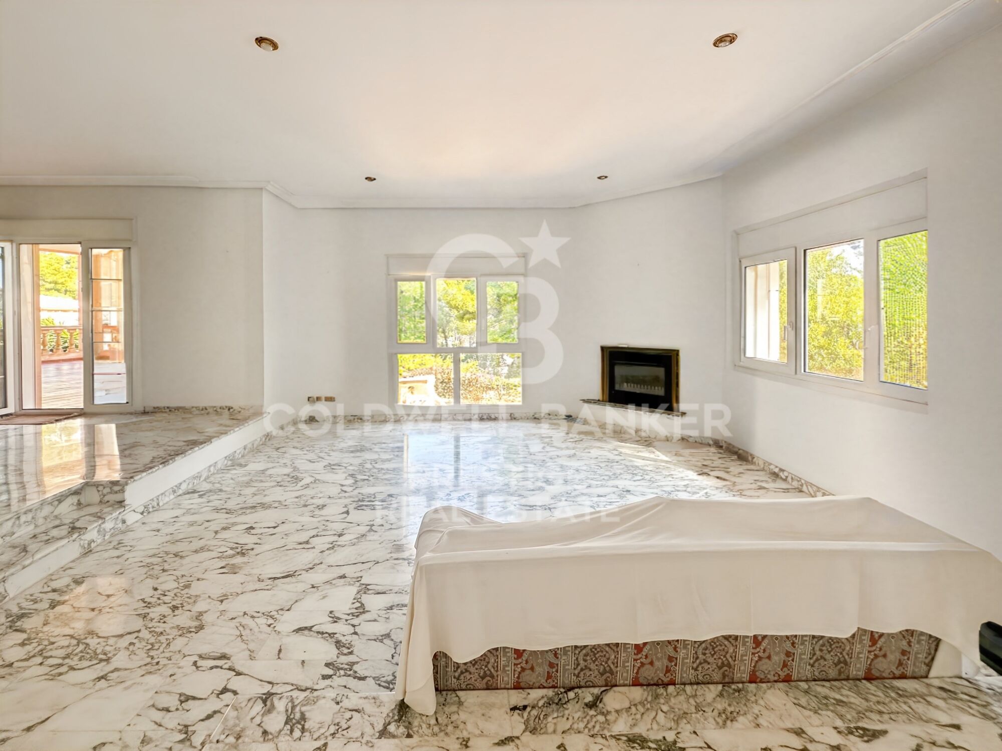
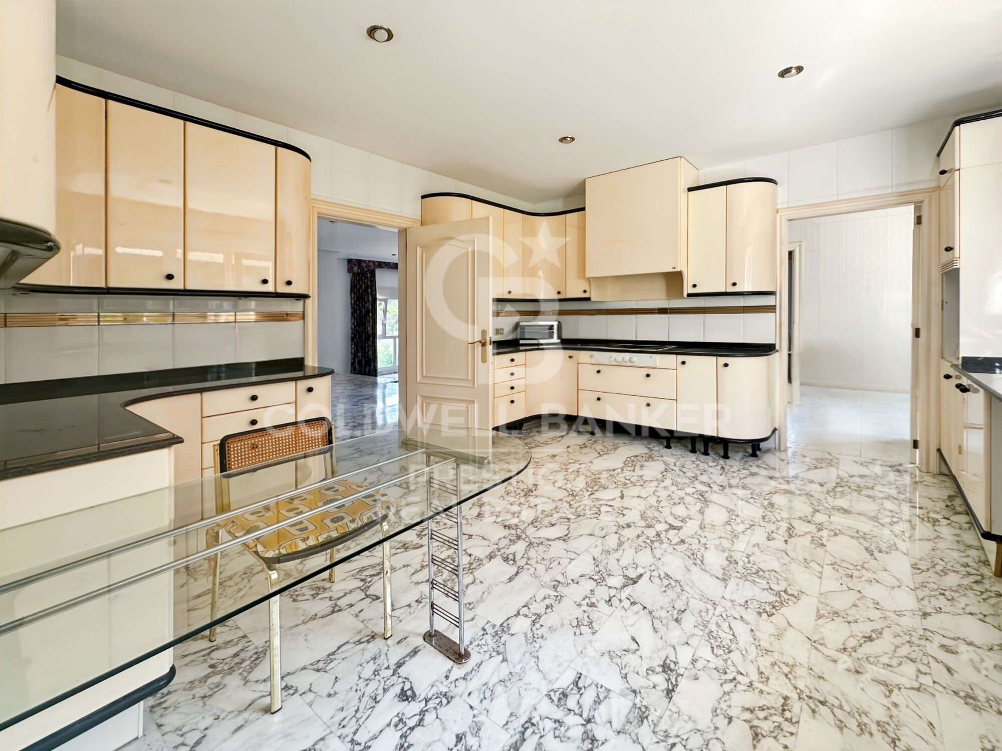
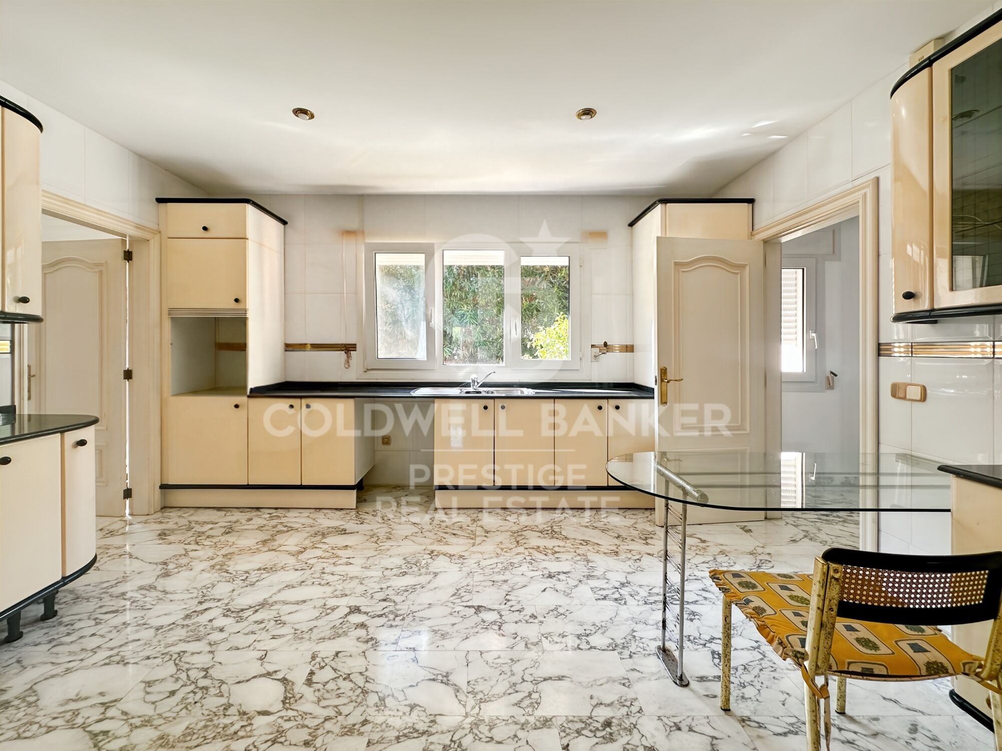
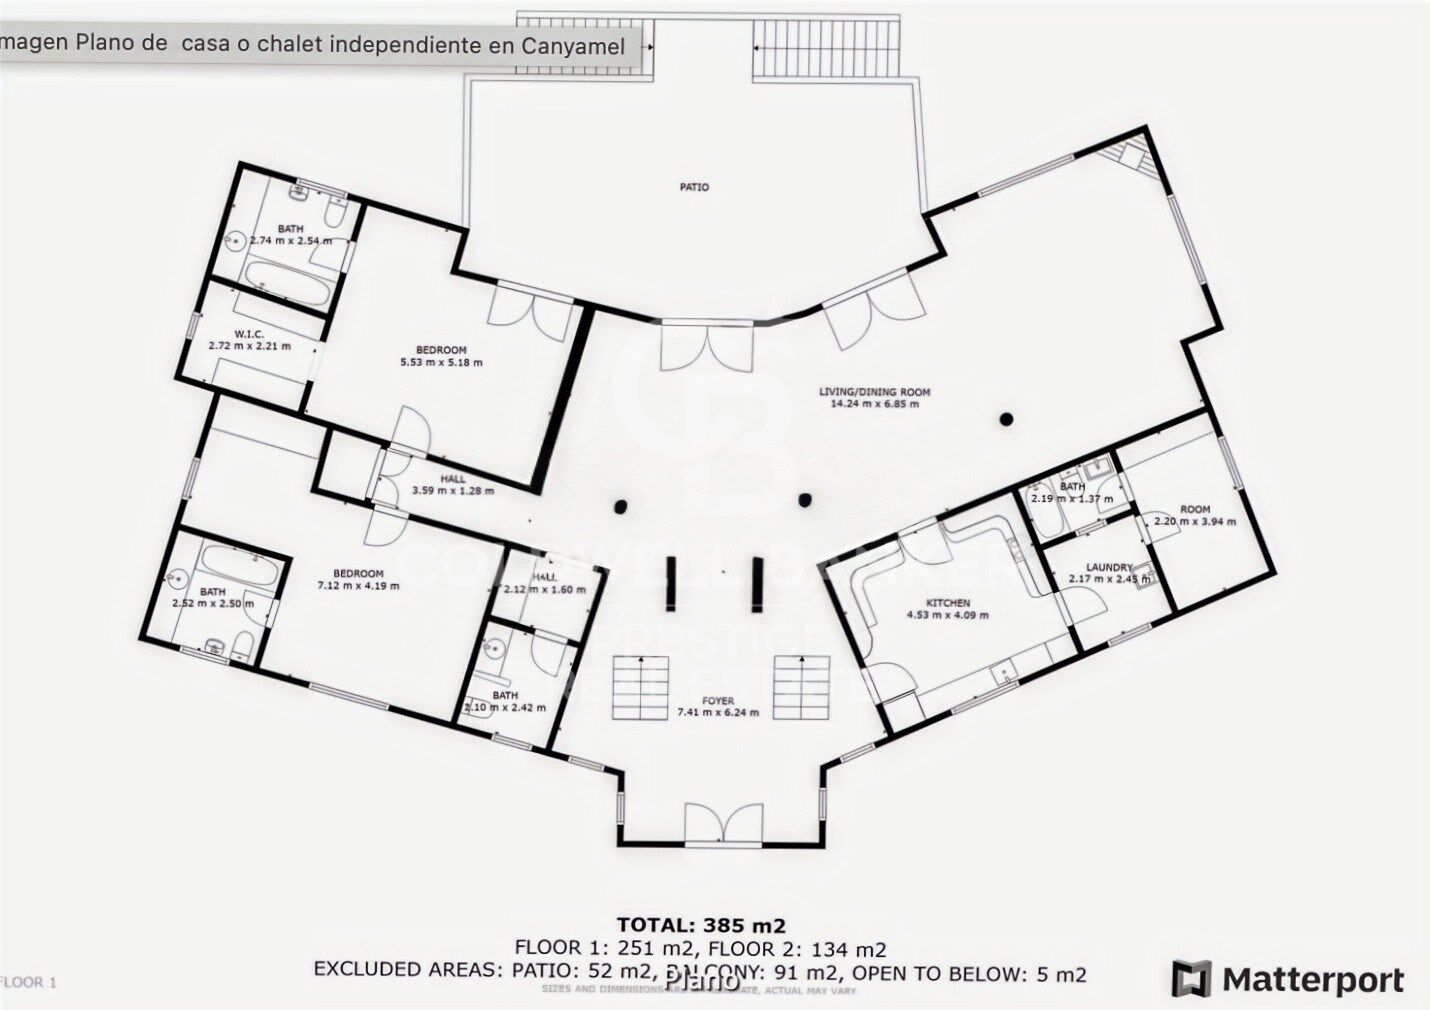
Upon entering, an impressive hall with a double French staircase sets the stately tone of the property. The main floor houses an independent kitchen, a guest toilet, and a spacious open-plan living-dining room with large windows that flood the space with natural light.

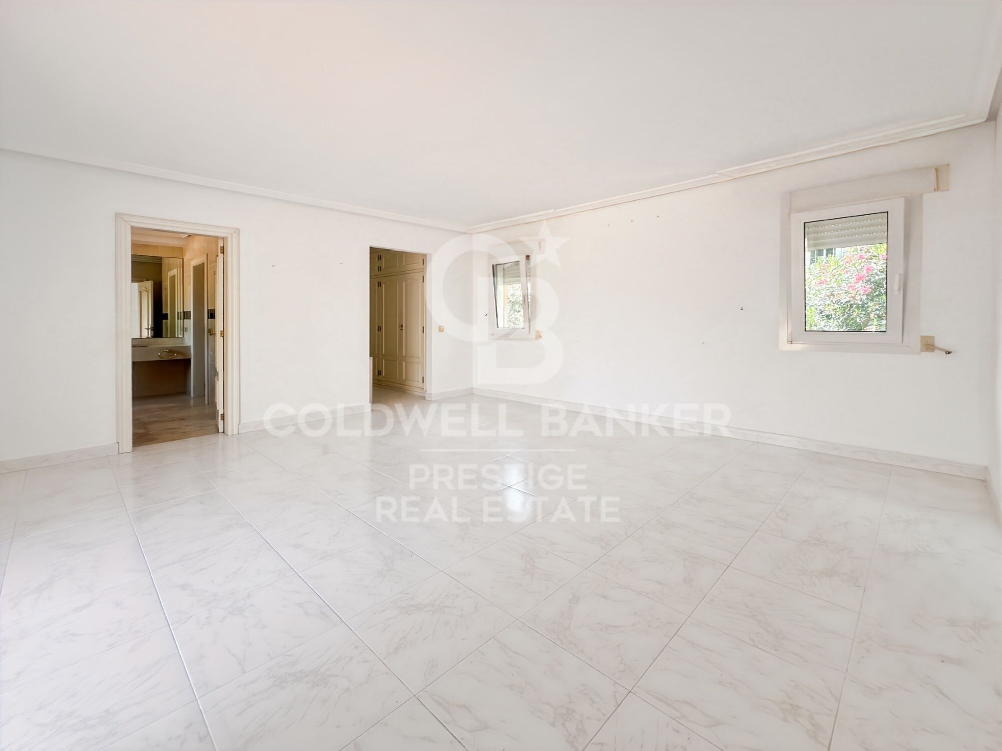
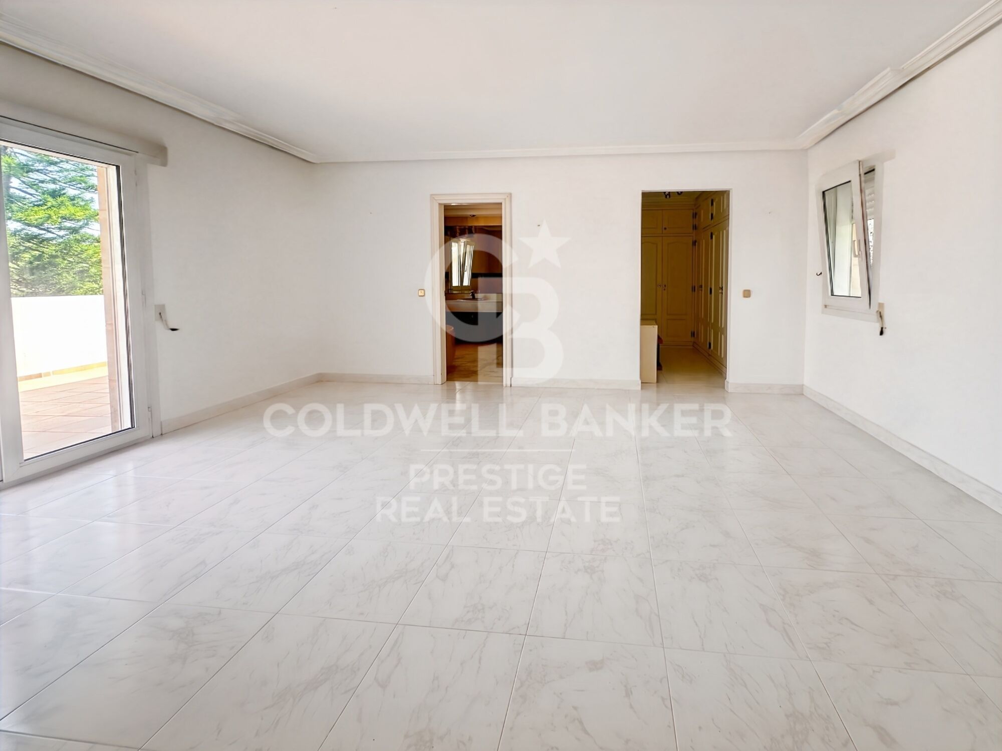
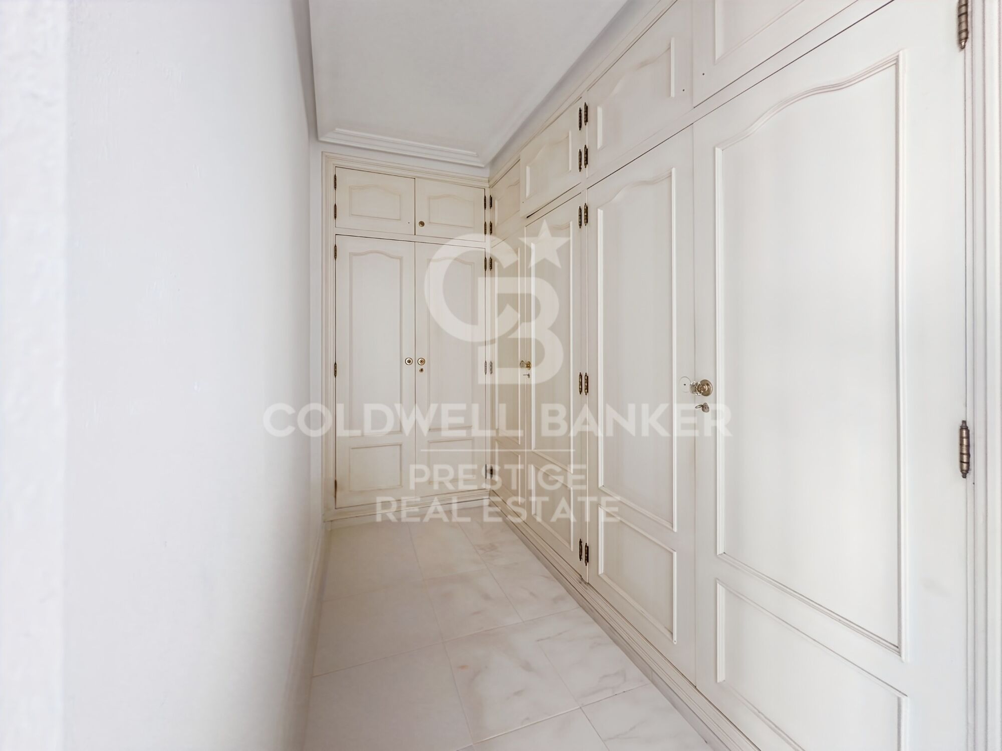
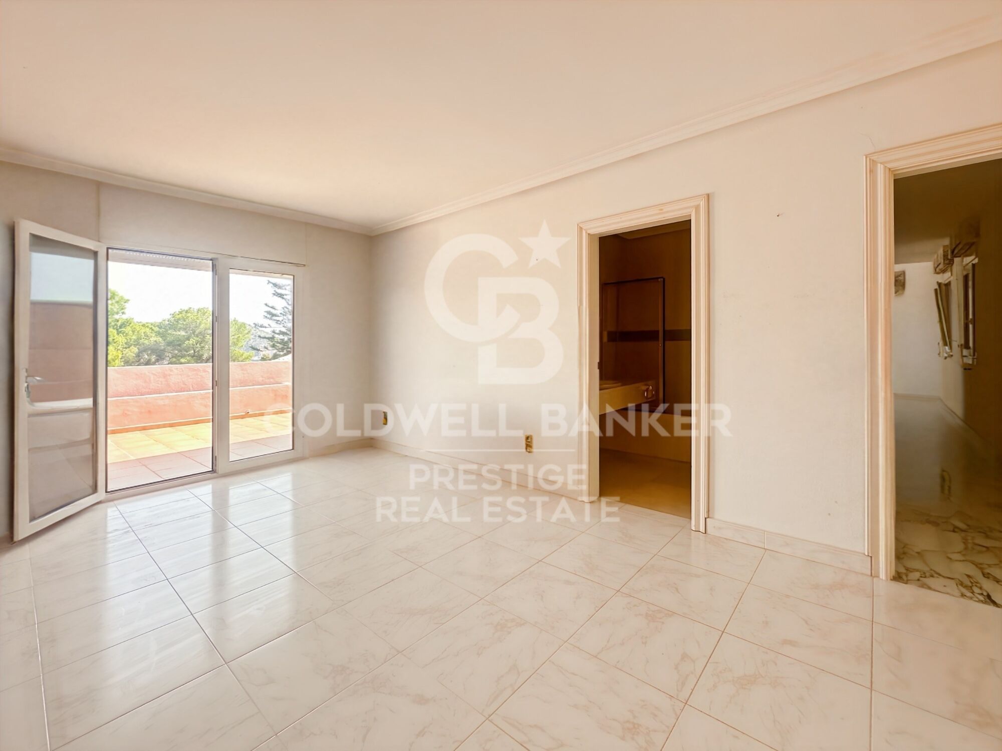
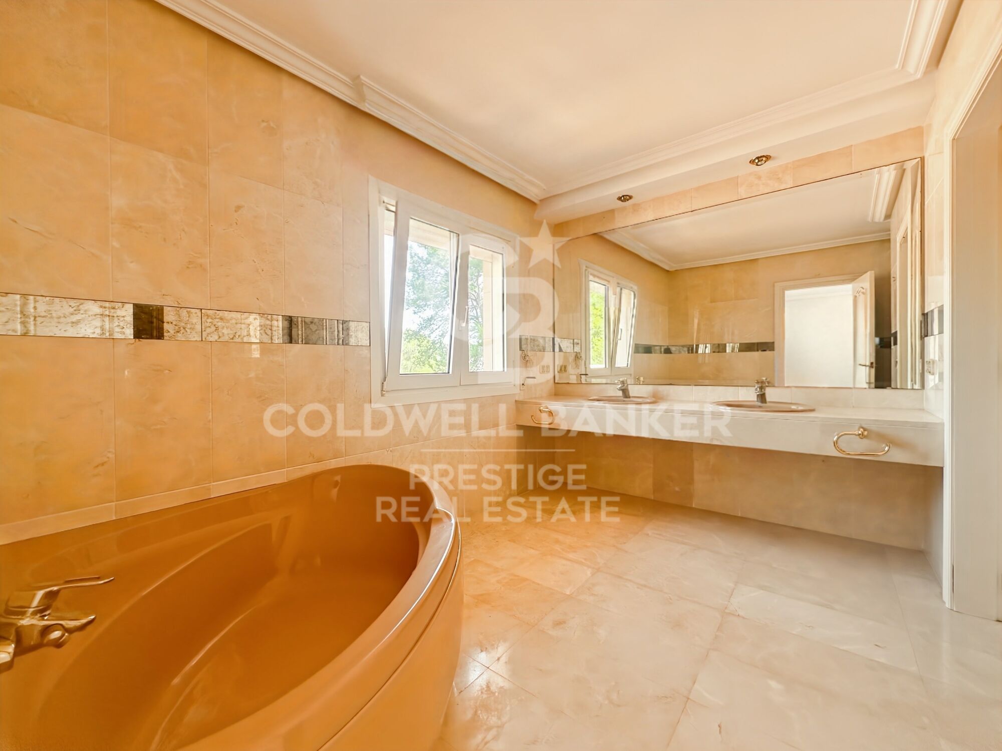
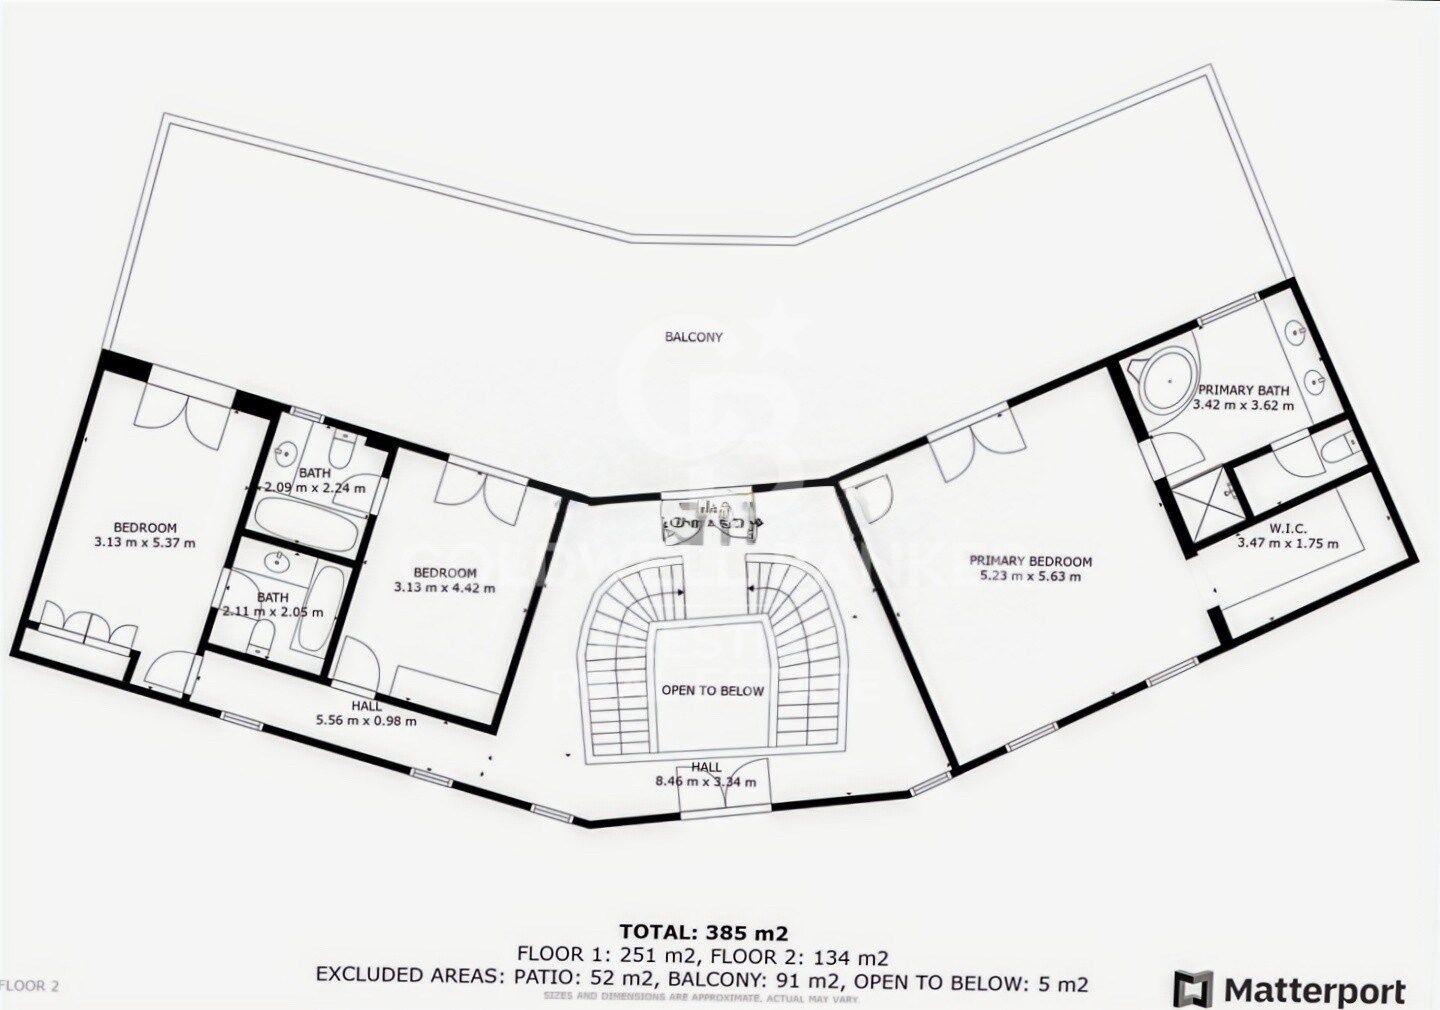
The property offers six bedrooms and five bathrooms. On the ground floor, there are two huge bedrooms with en-suite bathrooms and dressing rooms. The first floor is dominated by the master suite, which features a walk-in wardrobe, private bathroom with bathtub and shower, and air conditioning. On this same floor, there are two additional bedrooms, all with built-in wardrobes and en-suite bathrooms.

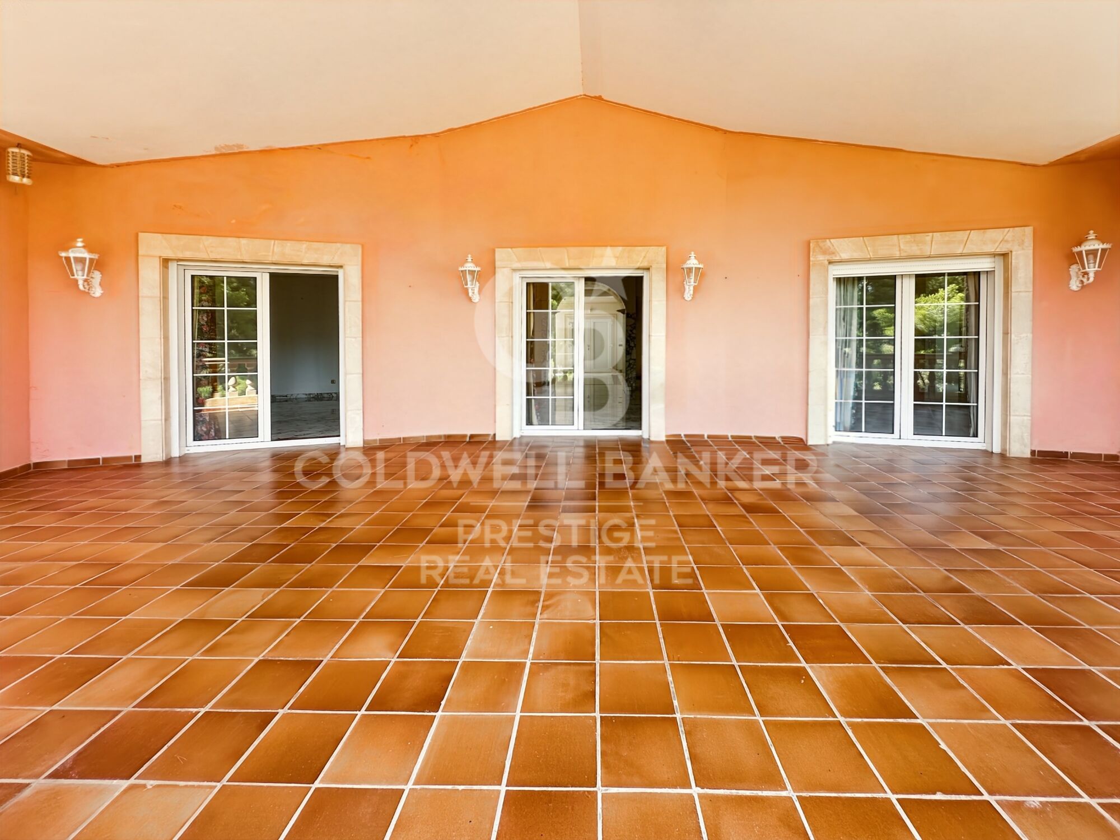
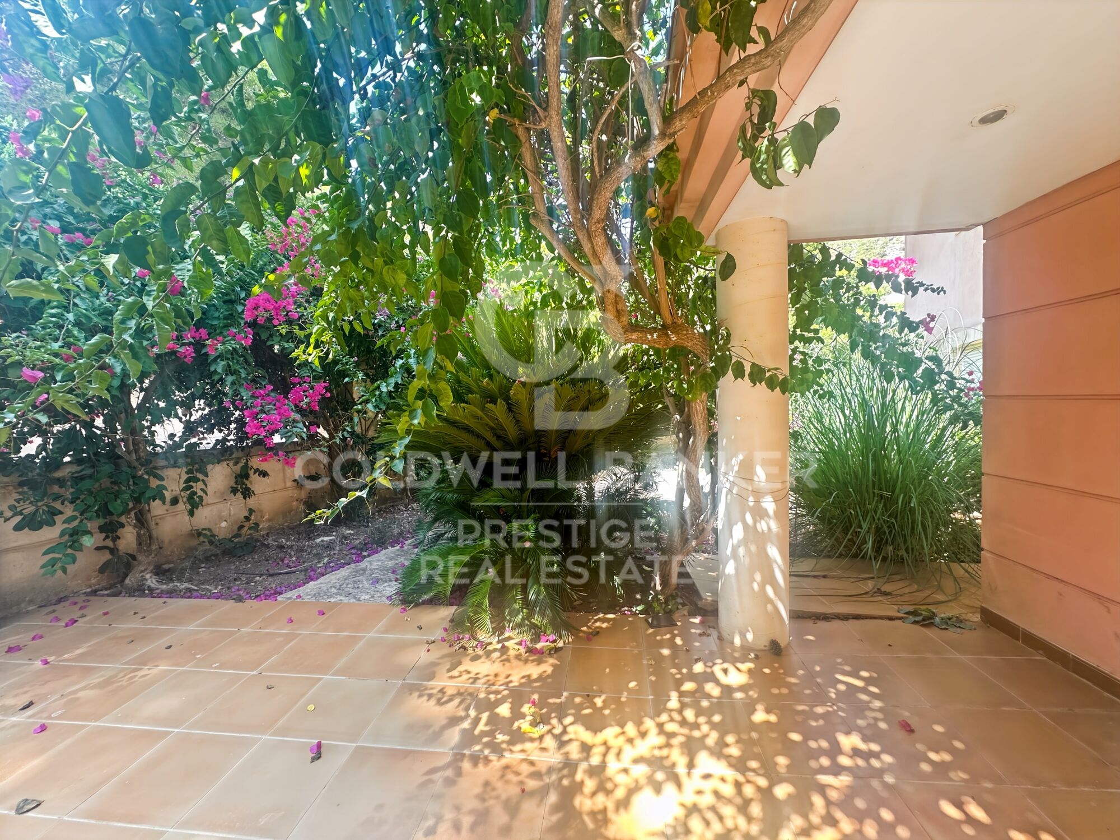
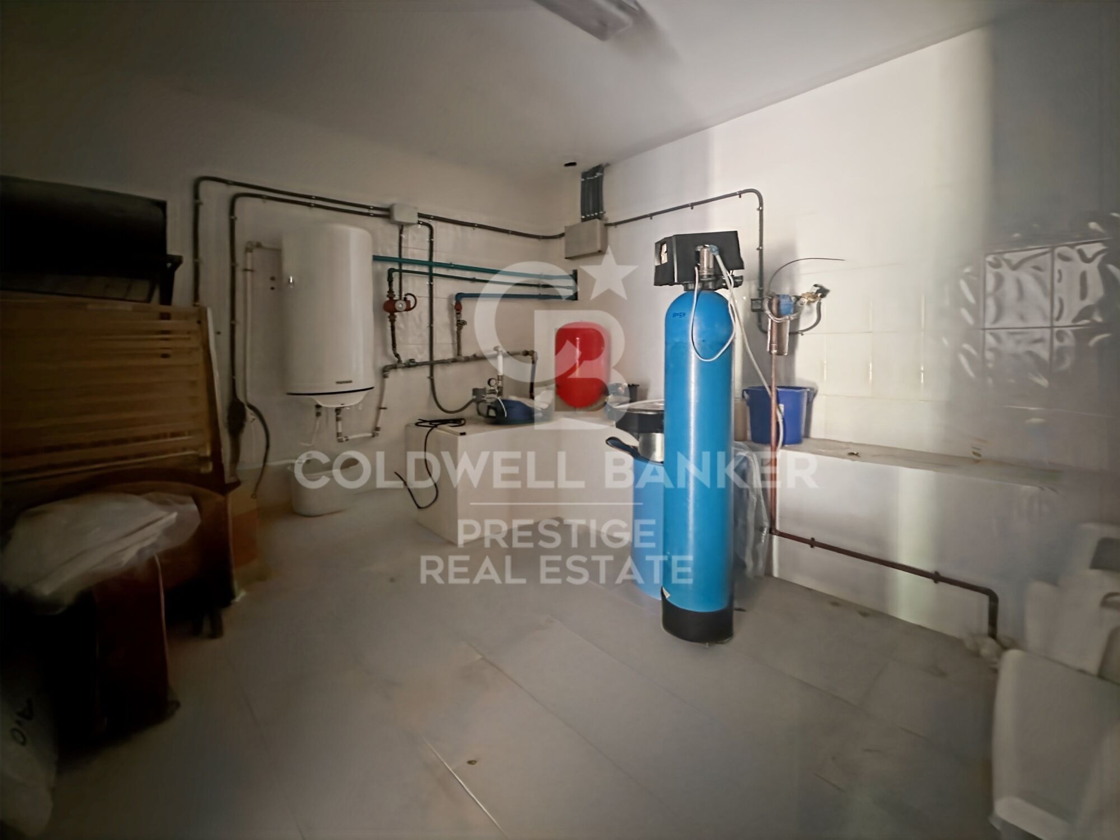
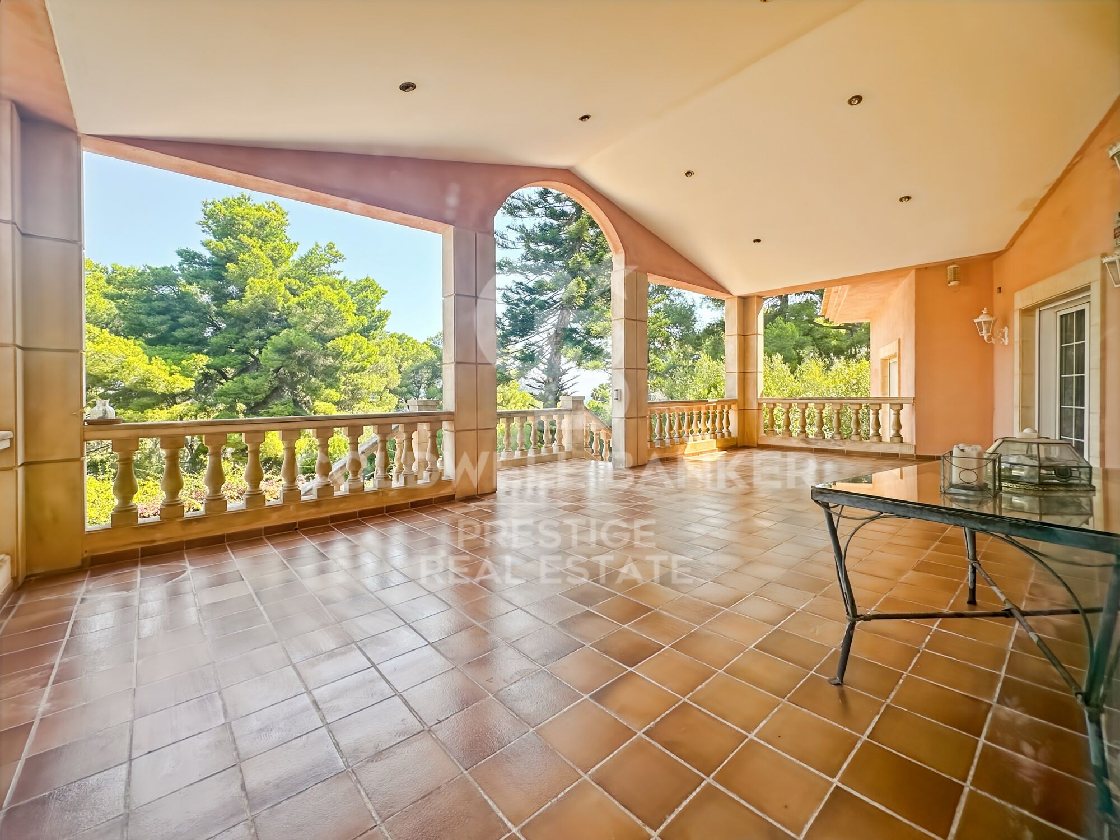
The exterior includes a covered porch, perfect for enjoying al fresco dinners, and a well-kept garden offering total privacy. On the lower level, a spacious basement offers multiple possibilities for storage or additional living space.

Notable features include marble floors, high-quality materials, air conditioning in the living room and part of the upper floor, as well as ceramic accumulator heating systems for energy efficiency.

Location: Canyamel, in the northeast of Mallorca, is a quiet and picturesque enclave with a sandy beach and small coves of crystal-clear waters. Just minutes away are the Canyamel Golf Course, the exclusive Sport Country Club, and a varied gastronomic offer.

A unique opportunity to enjoy the Mediterranean lifestyle in a natural setting with all modern comforts.
#ref:CBES2736

Property details

zone
Islas Baleares
area
Mallorca
location
Capdepera
district
Canyamel
Property type
house
sale
1.250.000 €
Reference
CBES2736
Bedrooms
6
Bathrooms
5
Builded surface
567 m2
Energy certificate
  • houseA
    92-100
  • houseB
    81-91
  • houseC
    69-80
  • houseD
    55-68
  • houseE
    39-54
  • houseF
    21-38
  • houseG
    1-20

About Capdepera

Capdepera, located on the beautiful island of Mallorca, is a charming municipality that captivates both residents and visitors alike with its historical charm, tranquil atmosphere, and stunning natural landscapes. This picturesque town offers a relaxed lifestyle in an idyllic setting.

Life in Capdepera is characterized by its tranquility and serenity. Surrounded by the majestic mountains of the Sierra de Levante and the Mediterranean Sea, this town offers a peaceful retreat away from the hustle and bustle of modern life. Its cobblestone streets, picturesque squares, and imposing medieval castle add a touch of history and authenticity to the ambiance.

One of the advantages of living in Capdepera is its wide range of outdoor activities. Nature lovers will enjoy exploring the trails winding through pine and oak forests, while sea enthusiasts can relax on the nearby beautiful beaches or engage in water sports in crystal-clear waters.

Regarding the real estate market, Capdepera offers a variety of housing options for every taste and budget. From charming traditional village houses to modern apartments with sea views, there are properties available to meet the needs of every buyer. Housing prices may vary depending on the location and characteristics of the property, but overall, Capdepera offers excellent value for money compared to other areas of the island.

Capdepera offers a tranquil and authentic lifestyle in a stunning natural environment. With its relaxed atmosphere, rich history, and diverse real estate market, this charming municipality is an excellent choice for those looking to enjoy life on the beautiful island of Mallorca.

Request more info
Ref.CBES2736
Avenida Diagonal, 626
08021, Barcelona
+34 932 41 30 82
Sandra Masiques
Associate Real Estate Advisor

Recently viewed properties

Villa 6 Bedrooms Sale Benahavís
La Quinta

Villa 6 Bedrooms Sale Benahavís

644 m²Size1.012 m²Plot66 Bathrooms
Located within the exclusive gated enclave of El Herrojo in La Quinta, this is a residence designed on the premise that you have already seen it all. The architecture makes a bold, singular statement and follows it without compromise: exposed dark wood cathedral ceilings above, warm natural stone below, and floor-to-ceiling glass in between. Here, natural light is not a mere complementit is the true protagonist of the interior. The result is a sequence of spaces that feel both monumental and exceptionally livable. The main living areas flow seamlessly without hierarchy: a spacious living room leads into a dual-aspect dining area, which in turn connects to a substantial marble kitchen island. This is not a decorative kitchen; it is designed to be used, with a solidity that makes it the gravitational centre of the home. On the lower level, the program shifts entirely. A dedicated wellness floor: sauna, plunge pool, gym, and treatment area accessed through bronze-tinted pivot glass doors, all operate under the quiet logic of a private spa. Adjacent to this are a temperature-controlled wine cellar and a car gallery with a backlit ceiling that transforms any parked vehicle into a curated display. Practicality and indulgence rarely coexist so harmoniously. The primary suite deserves its own category. A sloped wooden ceiling rises above the sleeping area; twin oval mirrors float over a freestanding vanity; the dressing room is illuminated like a boutique. The en-suite bathroom opens toward the sea. A sculptural, freestanding marble bathtub carved from a single block faces full-width glazing framing cypress trees and the Mediterranean beyond. Morning light arrives here first. Outside, a terrace of refined restraint: an infinity pool clad in stone, striped sun loungers, a vine-covered pergola for outdoor dining, mature palm trees, and a perimeter softened by bougainvillea. A garden that genuinely makes it difficult to leave the house. #ref:CBSH1501
8.795.000 €
Apartment with representative architectural elements and a balcony in Eixample Esquerra, Barcelona
Sant Antoni

Apartment with representative architectural elements and a balcony in Eixample Esquerra, Barcelona

92 m²Size32 Bathrooms
Coldwell Banker Prestige is pleased to present this magnificent residence located in a classic 1910 building, which has carefully preserved the most representative original elements of Catalan architecture of the period. Situated in the emblematic Eixample district, one of Barcelona's most sought-after areas, this property offers a distinguished lifestyle that perfectly combines comfort, elegance, and exclusivity. The home invites you to immerse yourself in the richness of Catalan architecture, featuring original period ceilings and floors that provide character and authenticity. It offers a spacious living room with access to a balcony, a functional kitchen, two full bathrooms, and three bedrooms: a master suite, one double bedroom, and one semi-double bedroom. Additionally, there is a practical laundry room that adds extra convenience to everyday living. Eixample remains one of the city's most attractive and dynamic districts, renowned for its wide avenues, vibrant urban life, and excellent selection of shops, restaurants, cafés, and leisure options. It is also home to some of Barcelona's most iconic landmarks, such as the Sagrada Familia, Casa Batlló, and Casa Milà. If you are looking for a property that combines history, elegance, and functionality in an unbeatable location, this is a unique opportunity. Contact us to arrange a viewing and discover its full potential. #ref:CBES2837
700.000 €
Coldwell Banker Prestige Real Estate
Avenida Diagonal, 626
08021, Barcelona
Lunes a jueves 10h a 14h y de 15h a 19h. Viernes de 9:30h a 14h y de 15h a 18:30h.
Newsletter

Find your home abroad with the support of the Coldwell Banker® network

Visit our global websites to learn more about your ideal property in the most exclusive destinations

We use our own and third-party cookies to make our website work safely and personalize its content. Likewise, we use cookies to measure and obtain data on your navigation and to adjust advertising to your tastes and preferences. Press the "Accept all" button to confirm that you have read and accepted the information presented. To manage or disable these cookies, click on "Configuration". For more information see our cookies policy.
Modify cookies
Technical and functional Always active
This website uses its own Cookies to collect information in order to improve our services. If you continue browsing, you accept their installation. The user has the possibility of configuring his browser, being able, if he so wishes, to prevent them from being installed on his hard drive, although he must bear in mind that such action may cause difficulties in navigating the website.
They allow the monitoring and analysis of the behavior of the users of this website. The information collected through this type of cookies is used to measure the activity of the web for the elaboration of user navigation profiles in order to introduce improvements based on the analysis of the usage data made by the users of the service. They allow us to save the user's preference information to improve the quality of our services and to offer a better experience through recommended products.
These cookies are used to store information about the preferences and personal choices of the user through the continuous observation of their browsing habits. Thanks to them, we can know the browsing habits on the website and display advertising related to the user's browsing profile.