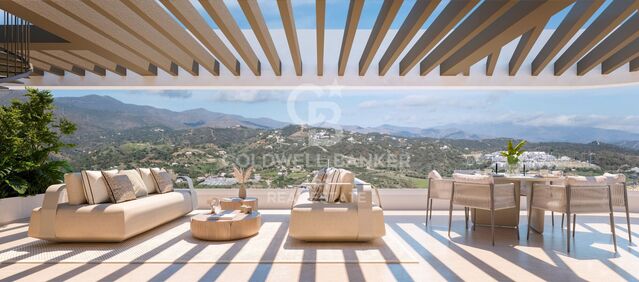
Apartment 3 Bedrooms Sale Canillo

size
173 m²
Bedrooms
3
Bathrooms
3
parking
terrace
price
1,454,512 €
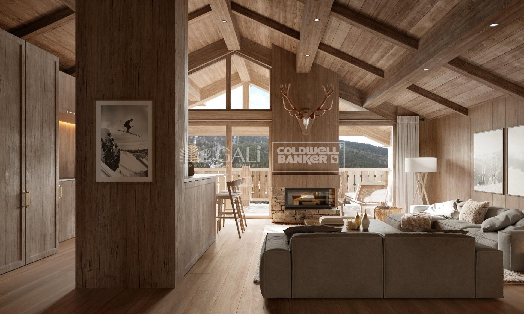
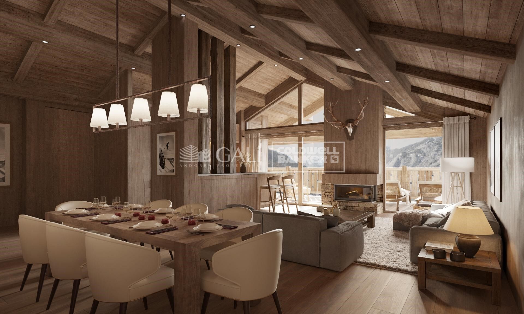
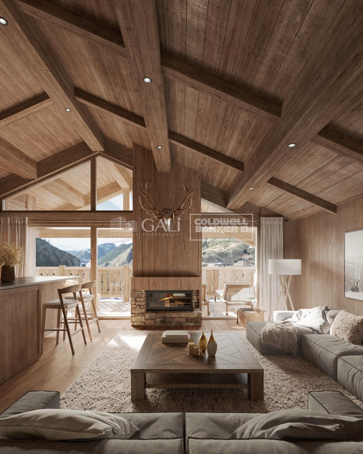
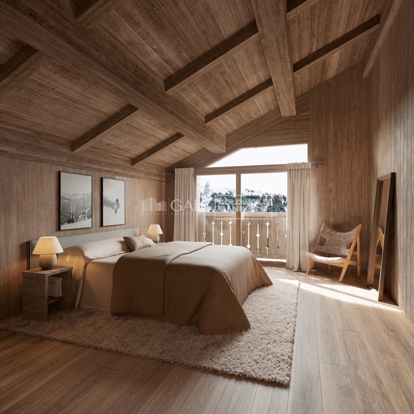
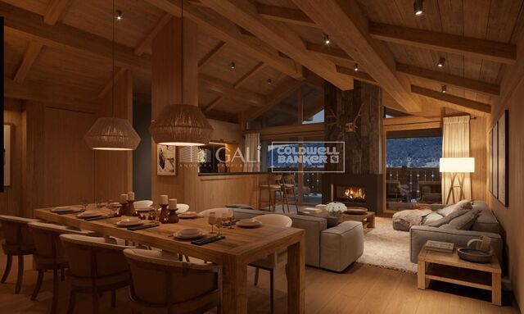
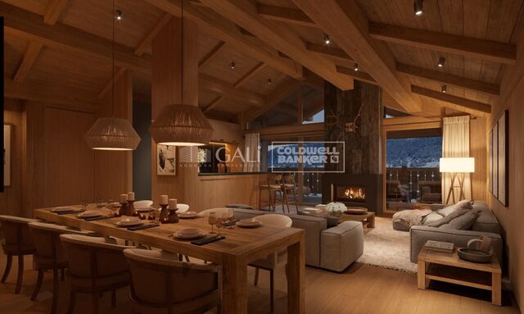
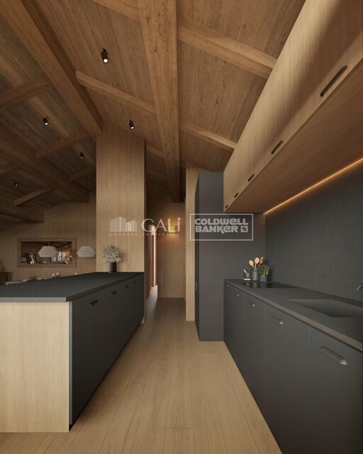
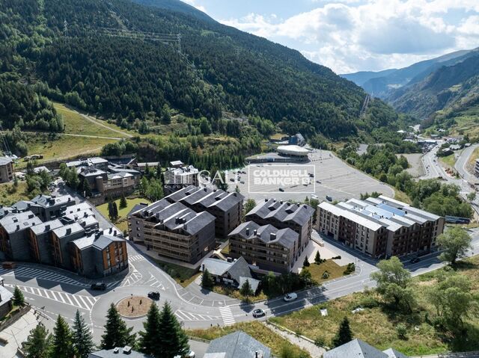
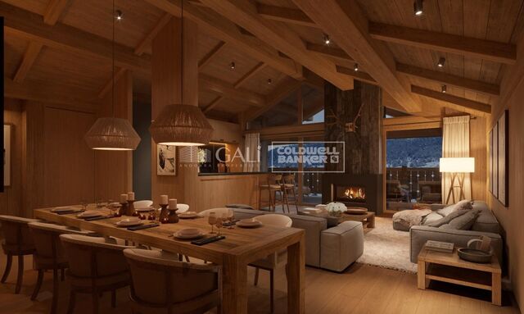
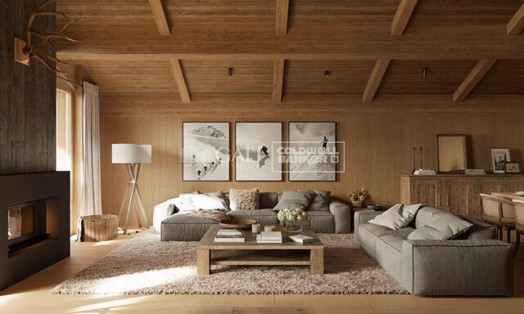
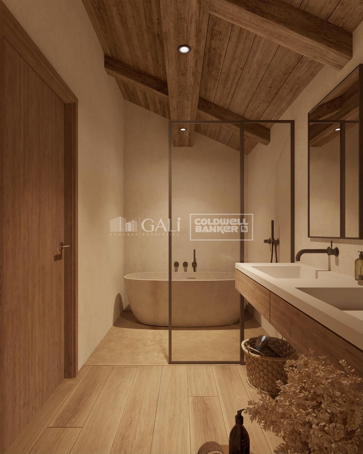
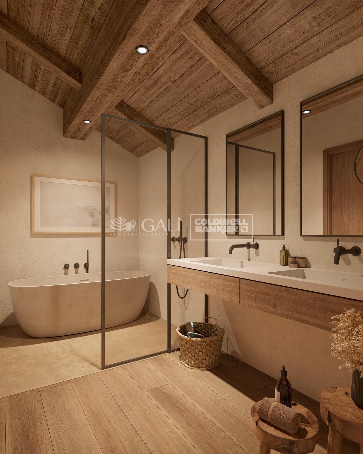
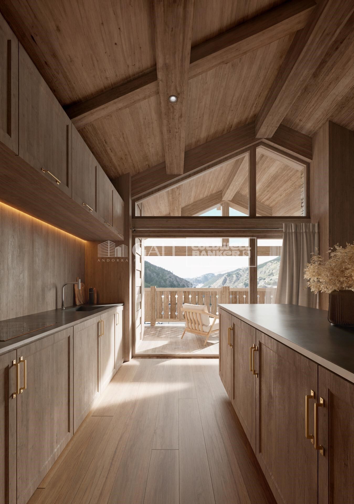
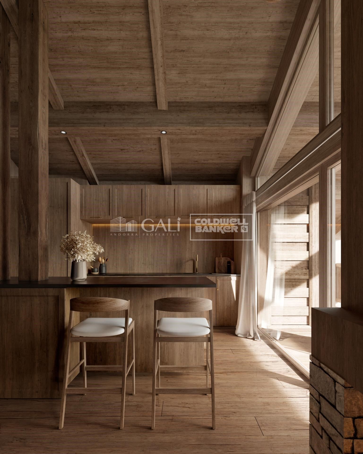
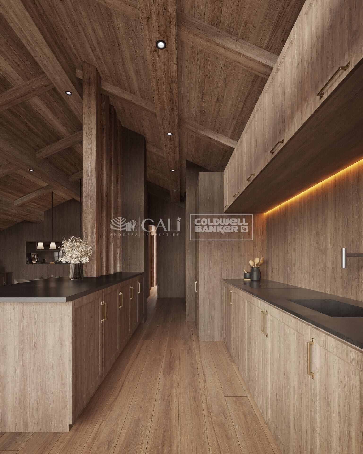
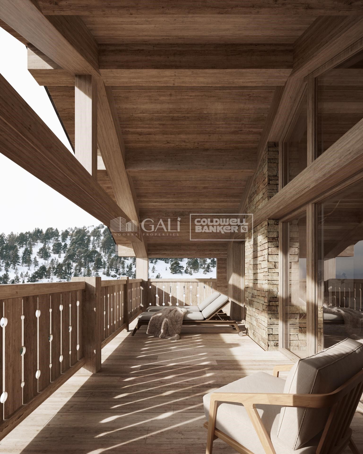
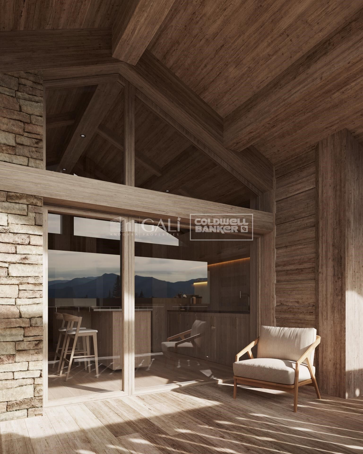
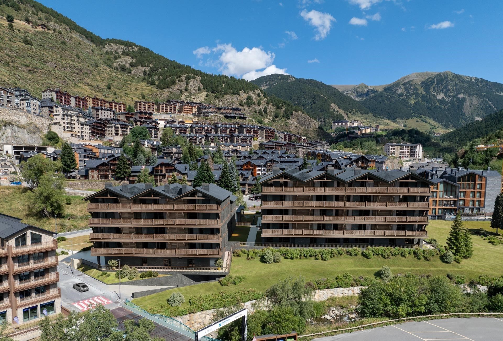
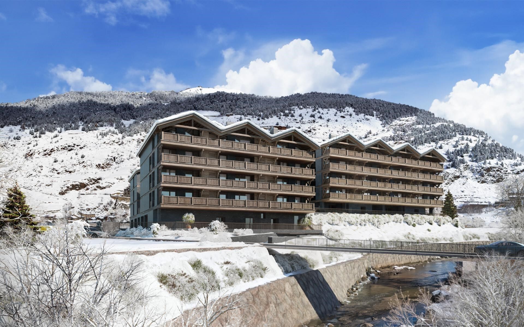
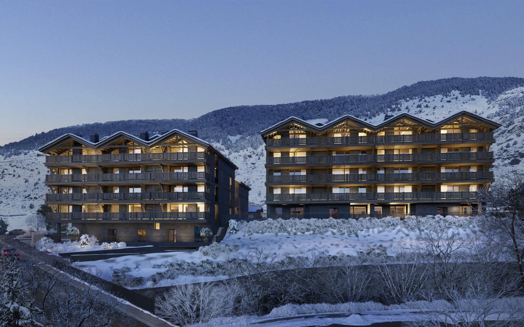
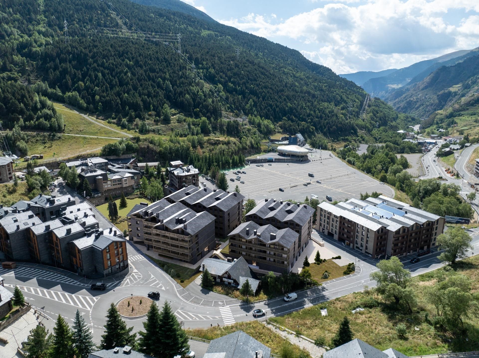
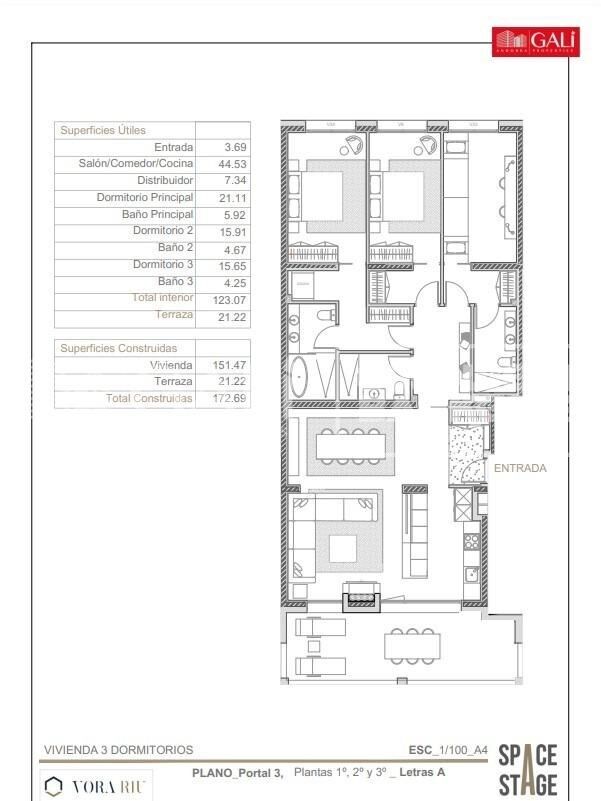
Located in El Tarter, in the heart of Grandvalira, this exclusive property represents a unique opportunity to enjoy the mountains with the highest level of comfort, privacy, and sophistication. Its privileged location, truly ski-in/ski-out, allows direct access to the ski domain without the need for transportation, making it an exceptional residence both for personal use and as a real estate investment.~~The property has been designed with a contemporary concept where architecture, technology, and well-being coexist in perfect harmony. The spacious, light-filled interiors, together with high-end finishes and advanced technical features, create an elegant and welcoming atmosphere in every season of the year.~~Designed to deliver a premium residential experience, it incorporates high-efficiency energy solutions and absolute comfort:~~Underfloor heating for a uniform and pleasant temperature throughout the home~Dual-flow mechanical ventilation system that purifies indoor air, improves air quality, and enhances rest~High-performance triple glazing for excellent thermal and acoustic insulation~Textile drying cabinet with hot air emission, specifically designed to dry and maintain ski equipment in perfect condition~Integrated home automation system that allows smart and effortless control of the property~~Every detail has been carefully selected to offer an exclusive experience, where understated luxury and functionality blend seamlessly with the natural high-mountain surroundings.~172.69 m2 apartment with a 21.22 m2 terrace included. It has three double bedrooms, two of them en suite, and a full bathroom.~Included in the price: 2 parking spaces and a storage room
#ref:05230/5210

Property details

zone
Principado de Andorra
area
Andorra
location
Canillo
district
Soldeu-El Tarter-Incles
Property type
flat
sale
1.454.512 €
Reference
05230/5210
Bedrooms
3
Bathrooms
3
Builded surface
173 m2
Condition / conservation
new

Property features

A/C
lift
parking
terrace
balcony
Energy certificate
  • Pending

About Canillo

Canillo is a picturesque town located in the northeast of Andorra, nestled within the stunning Pyrenees mountains. It forms part of the Canillo Parish, which is one of the seven parishes of Andorra. The town sits at an elevation of approximately 1,527 meters above sea level, offering breathtaking views of the surrounding mountain landscapes.

Canillo benefits from its strategic location within Andorra, providing easy access to both natural attractions and urban amenities. Its proximity to ski resorts like Grandvalira and Vallnord makes it an ideal destination for winter sports enthusiasts. The town enjoys a peaceful atmosphere and is known for its safety, clean air, and strong sense of community.

Residents of Canillo enjoy a high quality of life surrounded by nature. The town offers excellent healthcare facilities, education options, and public services. It boasts a low crime rate and provides a family-friendly environment, making it an appealing choice for families and retirees alike.

Canillo offers a wide range of activities throughout the year. In winter, residents and visitors can enjoy skiing, snowboarding, and other snow sports in nearby resorts. During the summer months, the region is perfect for hiking, mountain biking, and exploring the scenic trails. The town also hosts cultural events, festivals, and local markets that showcase Andorran traditions.

The real estate market in Canillo features a mix of properties, including traditional mountain homes, modern apartments, and luxury chalets. The market caters to locals as well as international buyers seeking a tranquil mountain retreat or a second home in a scenic location. Properties in Canillo often offer stunning mountain views and easy access to outdoor activities, making them desirable investments for those seeking a mountain lifestyle in Andorra.

Request more info
Ref.05230/5210
Na Maria Pla, 20. Local 1
AD500, Andorra La Vella
+376 801 700

Related properties

Apartment 3 Bedrooms Sale Canillo
Soldeu-El Tarter-Incles

Apartment 3 Bedrooms Sale Canillo
167 m²Size33 Bathrooms
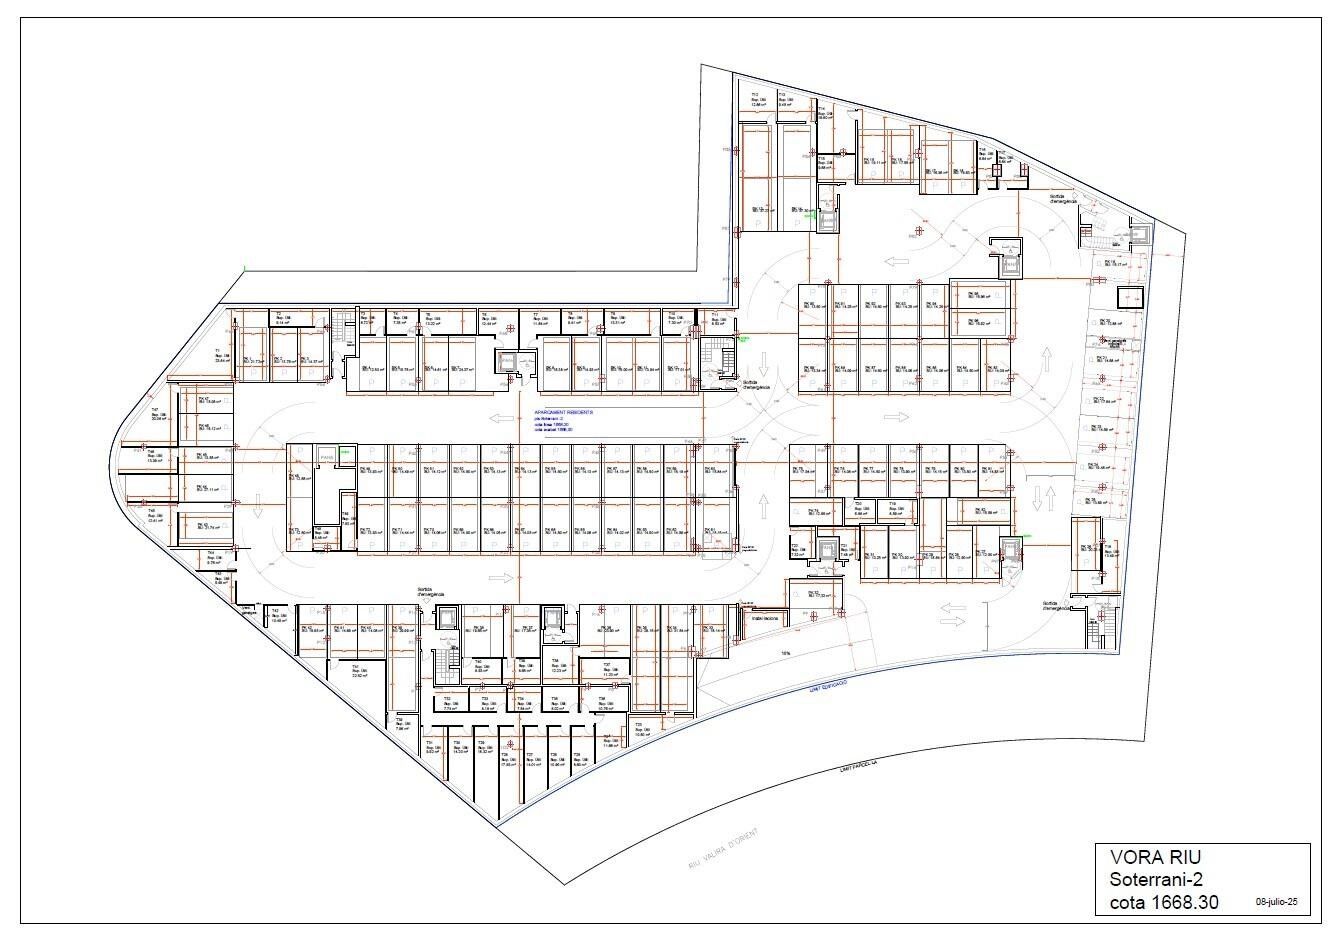
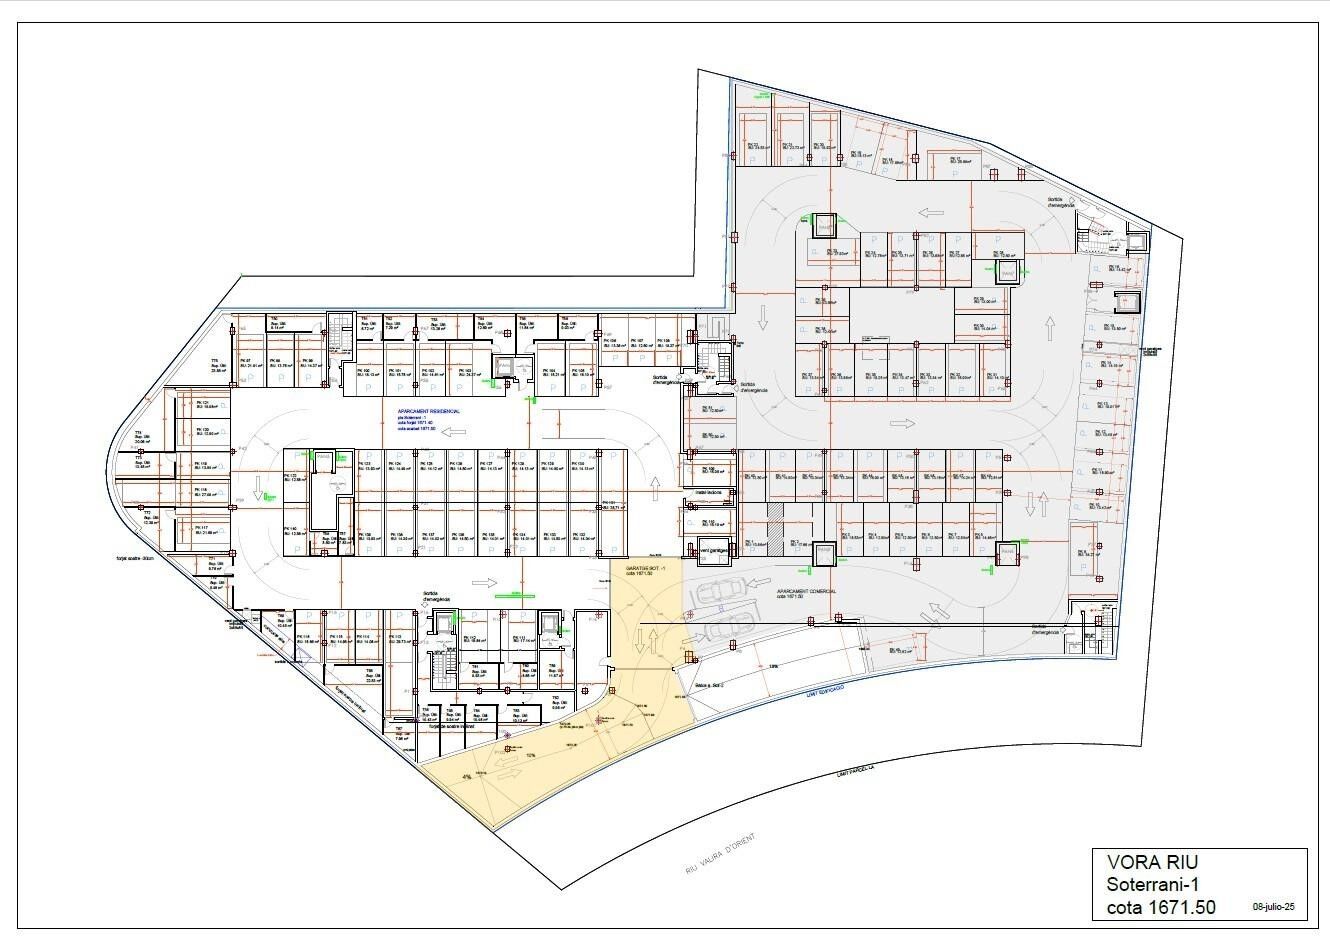
GALÍ Real Estate is honored to present the 'VORA RIU' development, where ski and mountain lovers will find the best setting to enjoy an exclusive lifestyle.~The project masterfully blends tradition, design, and comfort, respecting the alpine style and contemporary minimalism.~This new high-end development uses fine materials such as wood and stone to provide warmth and comfort, along with the most sustainable and efficient improvements such as home automation, underfloor heating, and LED lighting. All interior finishes, as well as appliances and furnishings, are from top-quality brands that prioritize energy efficiency.~Units range from one to three bedrooms, ranging from 62 to 173 m2. Each home has a private ski room for the safe and secure storage of all ski equipment, as well as a clothes drying cabinet to ensure maximum comfort for the entire family.~The underground floors feature two floors reserved for convenient parking spaces and spacious storage rooms, which will feature pre-installed electric car charging stations and low-energy lighting for greater efficiency.~You are undoubtedly looking at the project where you can enjoy high standards, nature, comfort, and an exclusive lifestyle tailored for all those who want to enjoy an incomparable setting.~167.07 m2 apartment with a 20.69 m2 terrace included. It has three double bedrooms, two of them en suite, and a full bathroom. ~Included in the price: 2 parkings space and a storage room #ref:05235/5210
1.401.930 €
Apartment 3 Bedrooms Sale Canillo
Soldeu-El Tarter-Incles

Apartment 3 Bedrooms Sale Canillo
173 m²Size33 Bathrooms
GALÍ Real Estate is honored to present the 'VORA RIU' development, where ski and mountain lovers will find the best setting to enjoy an exclusive lifestyle.~The project masterfully blends tradition, design, and comfort, respecting the alpine style and contemporary minimalism.~This new high-end development uses fine materials such as wood and stone to provide warmth and comfort, along with the most sustainable and efficient improvements such as home automation, underfloor heating, and LED lighting. All interior finishes, as well as appliances and furnishings, are from top-quality brands that prioritize energy efficiency.~Units range from one to three bedrooms, ranging from 62 to 173 m2. Each home has a private ski room for the safe and secure storage of all ski equipment, as well as a clothes drying cabinet to ensure maximum comfort for the entire family.~The underground floors feature two floors reserved for convenient parking spaces and spacious storage rooms, which will feature pre-installed electric car charging stations and low-energy lighting for greater efficiency.~You are undoubtedly looking at the project where you can enjoy high standards, nature, comfort, and an exclusive lifestyle tailored for all those who want to enjoy an incomparable setting.~172.69 m2 apartment with a 21.22 m2 terrace included. It has three double bedrooms, two of them en suite, and a full bathroom. ~Included in the price: 2 parking spaces and 1 storage room #ref:05237/5210
1.456.242 €
Apartment 3 Bedrooms Sale Canillo
Soldeu-El Tarter-Incles

Apartment 3 Bedrooms Sale Canillo
167 m²Size33 Bathrooms
Located in El Tarter, in the heart of Grandvalira, this exclusive property represents a unique opportunity to enjoy the mountains with the highest level of comfort, privacy, and sophistication. Its privileged location, truly ski-in/ski-out, allows direct access to the ski domain without the need for transportation, making it an exceptional residence both for personal use and as a real estate investment.~~The property has been designed with a contemporary concept where architecture, technology, and well-being coexist in perfect harmony. The spacious, light-filled interiors, together with high-end finishes and advanced technical features, create an elegant and welcoming atmosphere in every season of the year.~~Designed to deliver a premium residential experience, it incorporates high-efficiency energy solutions and absolute comfort:~~Underfloor heating for a uniform and pleasant temperature throughout the home~Dual-flow mechanical ventilation system that purifies indoor air, improves air quality, and enhances rest~High-performance triple glazing for excellent thermal and acoustic insulation~Textile drying cabinet with hot air emission, specifically designed to dry and maintain ski equipment in perfect condition~Integrated home automation system that allows smart and effortless control of the property~Every detail has been carefully selected to offer an exclusive experience, where understated luxury and functionality blend seamlessly with the natural high-mountain surroundings.~~167.07 m2 apartment with a 21,06 m2 terrace included. It has three double bedrooms, two of them en suite, and a full bathroom. ~Included in the price: 3 parking space and a storage room #ref:05226/5210
1.411.796 €
Apartment 3 Bedrooms Sale Canillo
Soldeu-El Tarter-Incles

Apartment 3 Bedrooms Sale Canillo
173 m²Size33 Bathrooms
Located in El Tarter, in the heart of Grandvalira, this exclusive property represents a unique opportunity to enjoy the mountains with the highest level of comfort, privacy, and sophistication. Its privileged location, truly ski-in/ski-out, allows direct access to the ski domain without the need for transportation, making it an exceptional residence both for personal use and as a real estate investment.~~The property has been designed with a contemporary concept where architecture, technology, and well-being coexist in perfect harmony. The spacious, light-filled interiors, together with high-end finishes and advanced technical features, create an elegant and welcoming atmosphere in every season of the year.~~Designed to deliver a premium residential experience, it incorporates high-efficiency energy solutions and absolute comfort:~~Underfloor heating for a uniform and pleasant temperature throughout the home~Dual-flow mechanical ventilation system that purifies indoor air, improves air quality, and enhances rest~High-performance triple glazing for excellent thermal and acoustic insulation~Textile drying cabinet with hot air emission, specifically designed to dry and maintain ski equipment in perfect condition~Integrated home automation system that allows smart and effortless control of the property~~Every detail has been carefully selected to offer an exclusive experience, where understated luxury and functionality blend seamlessly with the natural high-mountain surroundings.~172.69 m2 apartment with a 21.22 m2 terrace included. It has three double bedrooms, two of them en suite, and a full bathroom.~Included in the price: 2 parking spaces and a storage room #ref:05227/5210
1.418.892 €
Apartment 3 Bedrooms Sale Canillo
Soldeu-El Tarter-Incles

Apartment 3 Bedrooms Sale Canillo
173 m²Size33 Bathrooms
Located in El Tarter, in the heart of Grandvalira, this exclusive property represents a unique opportunity to enjoy the mountains with the highest level of comfort, privacy, and sophistication. Its privileged location, truly ski-in/ski-out, allows direct access to the ski domain without the need for transportation, making it an exceptional residence both for personal use and as a real estate investment.~~The property has been designed with a contemporary concept where architecture, technology, and well-being coexist in perfect harmony. The spacious, light-filled interiors, together with high-end finishes and advanced technical features, create an elegant and welcoming atmosphere in every season of the year.~~Designed to deliver a premium residential experience, it incorporates high-efficiency energy solutions and absolute comfort:~~Underfloor heating for a uniform and pleasant temperature throughout the home~Dual-flow mechanical ventilation system that purifies indoor air, improves air quality, and enhances rest~High-performance triple glazing for excellent thermal and acoustic insulation~Textile drying cabinet with hot air emission, specifically designed to dry and maintain ski equipment in perfect condition~Integrated home automation system that allows smart and effortless control of the property~~Every detail has been carefully selected to offer an exclusive experience, where understated luxury and functionality blend seamlessly with the natural high-mountain surroundings.~172,69 m2 apartment with a 21.22 m2 terrace included. It has three double bedrooms, two of them en suite, and a full bathroom.~Included in the price: 2 parking spaces and a storage room #ref:05232/5210
1.516.995 €
Apartment 3 Bedrooms Sale Canillo
Soldeu-El Tarter-Incles

Apartment 3 Bedrooms Sale Canillo
167 m²Size33 Bathrooms
Located in El Tarter, in the heart of Grandvalira, this exclusive property represents a unique opportunity to enjoy the mountains with the highest level of comfort, privacy, and sophistication. Its privileged location, truly ski-in/ski-out, allows direct access to the ski domain without the need for transportation, making it an exceptional residence both for personal use and as a real estate investment.~~The property has been designed with a contemporary concept where architecture, technology, and well-being coexist in perfect harmony. The spacious, light-filled interiors, together with high-end finishes and advanced technical features, create an elegant and welcoming atmosphere in every season of the year.~~Designed to deliver a premium residential experience, it incorporates high-efficiency energy solutions and absolute comfort:~~Underfloor heating for a uniform and pleasant temperature throughout the home~Dual-flow mechanical ventilation system that purifies indoor air, improves air quality, and enhances rest~High-performance triple glazing for excellent thermal and acoustic insulation~Textile drying cabinet with hot air emission, specifically designed to dry and maintain ski equipment in perfect condition~Integrated home automation system that allows smart and effortless control of the property~~Every detail has been carefully selected to offer an exclusive experience, where understated luxury and functionality blend seamlessly with the natural high-mountain surroundings.~167.07 m2 apartment with a 20.96 m2 terrace included. It has three double bedrooms, two of them en suite, and a full bathroom. ~Included in the price: 2 parking spaces and a storage room #ref:05233/5210
1.410.964 €
Apartment 2 Bedrooms Sale Canillo
Soldeu-El Tarter-Incles

Apartment 2 Bedrooms Sale Canillo
100 m²Size22 Bathrooms
GALÍ Real Estate is honored to present the 'VORA RIU' development, where ski and mountain lovers will find the best setting to enjoy an exclusive lifestyle.~The project masterfully blends tradition, design, and comfort, respecting the alpine style and contemporary minimalism.~This new high-end development uses fine materials such as wood and stone to provide warmth and comfort, along with the most sustainable and efficient improvements such as home automation, underfloor heating, and LED lighting. All interior finishes, as well as appliances and furnishings, are from top-quality brands that prioritize energy efficiency.~Units range from one to three bedrooms, ranging from 62 to 173 m2. Each home has a private ski room for the safe and secure storage of all ski equipment, as well as a clothes drying cabinet to ensure maximum comfort for the entire family.~The underground floors feature two floors reserved for convenient parking spaces and spacious storage rooms, which will feature pre-installed electric car charging stations and low-energy lighting for greater efficiency.~You are undoubtedly looking at the project where you can enjoy high standards, nature, comfort, and an exclusive lifestyle tailored for all those who want to enjoy an incomparable setting.~99.95 m2 apartment with a 9,26 m2 terrace included. It has two double bedrooms, one en suite, and a full bathroom.~Included in the price 2 parking spaces and 1 storage room #ref:05119/5210
1.182.833 €
Apartment 2 Bedrooms Sale Canillo

Soldeu-El Tarter-Incles

Apartment 2 Bedrooms Sale Canillo

101 m²Size22 Bathrooms
GALÍ Real Estate is honored to present the 'VORA RIU' development, where ski and mountain lovers will find the best setting to enjoy an exclusive lifestyle.~The project masterfully blends tradition, design, and comfort, respecting the alpine style and contemporary minimalism.~This new high-end development uses fine materials such as wood and stone to provide warmth and comfort, along with the most sustainable and efficient improvements such as home automation, underfloor heating, and LED lighting. All interior finishes, as well as appliances and furnishings, are from top-quality brands that prioritize energy efficiency.~Units range from one to three bedrooms, ranging from 62 to 173 m2. Each home has a private ski room for the safe and secure storage of all ski equipment, as well as a clothes drying cabinet to ensure maximum comfort for the entire family.~The underground floors feature two floors reserved for convenient parking spaces and spacious storage rooms, which will feature pre-installed electric car charging stations and low-energy lighting for greater efficiency.~You are undoubtedly looking at the project where you can enjoy high standards, nature, comfort, and an exclusive lifestyle tailored for all those who want to enjoy an incomparable setting.~101.45 m2 apartment with a 10.08 m2 terrace included. It has two double bedrooms, one en suite, and a full bathroom. ~Included in the price 1 parking space and one storage room #ref:05122/5210
1.265.089 €

Recently viewed properties

Renovated exterior flat with terrace, garage and storage room in Recoletos, Madrid
Recoletos

Renovated exterior flat with terrace, garage and storage room in Recoletos, Madrid

239 m²Size34 Bathrooms
Coldwell Banker Unique presents this exceptional exterior property, fully renovated, featuring a terrace and optional parking space, located on one of the quietest and most sought-after streets in the prestigious Recoletos neighborhood, just steps away from Retiro Park. Located on a fourth floor facing south, the property enjoys magnificent light throughout the day and pleasant unobstructed views. With a built area of 239 m², it offers an elegant and highly functional layout, clearly differentiating the day area from the rest area. The spacious living-dining room, bathed in natural light, opens directly onto a cosy terrace that invites you to enjoy and relax. The kitchen, semi-independent and generously sized, is fully equipped and incorporates a practical office and a separate laundry area. The night area houses three double bedrooms and three full bathrooms. The master bedroom stands out for its spaciousness and comfort, with a dressing room, en-suite bathroom and a charming bay window that provides character and a greater sense of space. The other bedrooms, equally bright and well proportioned, are perfectly suited to both family use and more representative needs. The house has undergone a comprehensive renovation with high quality materials and finishes, and incorporates an advanced hot-cold ducted air conditioning system with independent control by rooms, guaranteeing maximum comfort at any time of the year. The building, built in 1970, is in excellent condition, has a garage space, available for an additional cost, in the building itself with direct access by lift and has a recently rehabilitated representative portal, ensuring full accessibility. It is, in short, a unique property that combines a privileged location, natural light, outdoor spaces and comfort, in one of the most exclusive and consolidated enclaves of Madrid, next to the emblematic streets of Serrano and Jorge Juan. #ref:CBUQ1340
3.990.000 €
Exceptional Luxury Apartment in Castellana, Salamanca District, Madrid
Castellana

Exceptional Luxury Apartment in Castellana, Salamanca District, Madrid

272 m²Size45 Bathrooms
Coldwell Banker Unique presents this exclusive property located in the prestigious Salamanca district, just a few meters from the iconic Calle de Serrano. A unique opportunity for those seeking the very best of Madrid: elegance, privacy, and a solid investment in one of the most sought-after areas in Europe. With 272 m², the property stands out for its sophisticated design and a spectacular day area of approximately 100 m², conceived as a bright open-plan space integrating living room, dining room, and kitchen with a high-end contemporary aesthetic. The property offers four en-suite bedrooms, or alternatively three main suites plus a separate independent studio with its own access, ideal both for guests and for generating attractive rental income. Located in a private building with only one neighbor per floor, it ensures a level of exclusivity and tranquility rarely found in the city center. It also includes two optional parking spaces and a storage room within the building, adding extra convenience. The fully equipped independent studio offers an approximate rental income of €2,000/month, making this property especially appealing for investors looking to combine personal use with recurring income. Surrounded by embassies, museums, and Madrid's finest dining options, and with excellent access to the airport, this property is ideal both as a high-end family residence and as a secure investment in an unbeatable location. We will be delighted to personally present this unique property and accompany you in discovering one of Madrid's most exclusive assets. #ref:CBUQ1452
2.950.000 €
Apartment with terrace, sea views, pool, gym and paddle courts
Diagonal Mar i el Front Marítim del Poblenou

Apartment with terrace, sea views, pool, gym and paddle courts

171 m²Size42 Bathrooms
Coldwell Banker Prestige presents this elegant property located in one of the most sought-after residential complexes in Diagonal Mar, just a few minutes from the beach and surrounded by green areas, services, and excellent connections to Barcelona city centre. Situated on the 14th floor, the property stands out for its height, offering spectacular sea views from all rooms, as well as abundant natural light throughout the day. The property features 136 sqm of usable space, offering a comfortable and functional layout. The spacious and bright living-dining area has direct access to a pleasant terrace. Both the kitchen and the living room open onto the terrace, creating a highly practical and enjoyable outdoor space. The orientation and height ensure sunlight throughout the day, enhancing the sense of space and well-being. Additionally, all interior walls are partition walls, allowing the layout to be adapted according to each owner's needs and preferences, offering great flexibility in design. The independent, fully equipped kitchen includes a dining area and direct outdoor access. The night area consists of four exterior bedrooms, including a master suite with walk-in wardrobe and en-suite bathroom. The property is completed with a second full bathroom. Located in a building with excellent amenities, the complex offers concierge service, 24-hour security, communal swimming pools, landscaped gardens, a gym, and paddle tennis courts, providing a high level of comfort. Key features: - 136 sqm usable area - 4 bedrooms - 2 bathrooms - Terrace with access from living room and kitchen - 14th floor with panoramic sea views - Sea views from all rooms - Sunlight throughout the day - Flexible layout (partition walls) - Large storage room included - 2 parking spaces included - Communal swimming pool - Gym and paddle courts - 24h security Prime location An ideal home for families seeking space, services, and proximity to the sea in one of Barcelona's most established and sought-after areas. #ref:CBES2914
1.330.000 €
Exclusivity, Natural Light and Spacious Living in One of Madrid's Most Prestigious Locations
Goya, Madrid

Exclusivity, Natural Light and Spacious Living in One of Madrid's Most Prestigious Locations

122 m²Size22 Bathrooms
Located on the sixth floor of a prestigious corner building at the intersection of Doctor Esquerdo and Jorge Juan, this exceptional residence enjoys a privileged south and east orientation, flooding every room with natural light throughout the day while offering pleasant open views over the city. Its outstanding location, just moments from the WiZink Center and with the metro at the doorstep, provides immediate access to the finest amenities, shops, and restaurants of the Salamanca district, while preserving the comfort and tranquility of a bright, spacious home. Designed with generous proportions and a practical layout, the property features an impressive living and dining area of over 40 m², extending across two façades and opening onto two private terraces that enhance the feeling of space and create the perfect setting for outdoor living. The 17 m² kitchen has been conceived as a sophisticated and functional space, featuring a striking central island, premium Italian cabinetry, and fully integrated high-end appliances. The private area comprises two spacious double bedrooms with built-in wardrobes. The principal suite includes a walk-in dressing area and an en-suite bathroom, while a second full bathroom serves the remainder of the home. A storage room provides valuable additional space. The property has undergone a complete renovation by a renowned architectural studio, combining premium materials, timeless contemporary design, and elegant finishes to create a refined residence ready to move into. A truly unique home for those seeking generous living spaces, exceptional quality, and one of Madrid's most prestigious addresses. #ref:CBUQ1550
1.219.000 €
Beautiful boutique villa with sea views in Estepona
Selwo

Beautiful boutique villa with sea views in Estepona

708 m²Size6.150 m²Plot87 Bathrooms
Located in Estepona, just 27 km from La Duquesa Golf Course and 13 km from El Paraíso, this exceptional boutique villa is designated for tourist accommodation, offering an excellent opportunity both as an investment and for holiday rental exploitation, in a privileged and private setting. The main residence features a spacious bedroom with a walk-in wardrobe and a fully renovated en-suite bathroom. It also offers a bright living room with two dining areas, a fireplace, and a dedicated office space, all complemented by stunning sea views. The property includes two fully equipped kitchens and access to a magnificent solarium, ideal for enjoying the Mediterranean climate. Outside, the villa boasts a beautifully designed pool area with a spa zone, sauna, independent bathroom, and a cozy chill-out area, perfect for relaxation and leisure. The property is further complemented by a large basement of approximately 170 m², comprising three bedrooms, two bathrooms, several additional rooms each with their own bathroom, and a comfortable living area, as well as a terrace with direct access to the tropical garden. The plot, approximately 6,150 m² in size, is a true natural oasis, filled with lush vegetation, tropical plants, and trees that ensure privacy and a stunning environment. Additionally, the estate includes two charming guest houses, each with its own bedroom and bathroom, and direct access to the natural surroundings, ideal for hosting guests independently. This is an exceptionally and peaceful setting, surrounded by nature and local wildlife. As a truly unique feature, the property is home to a spectacular pair of peacocks, perfectly integrated into the surroundings, adding a distinctive and exclusive character to this remarkable property. #ref:CBSH1492
1.750.000 €
Exterior apartment to renovate with terrace in Bernabéu, Madrid
Hispanoamérica - Bernabéu

Exterior apartment to renovate with terrace in Bernabéu, Madrid

589 m²Size
Coldwell Banker Unique presents this exclusive property located in the heart of Chamartín, in the sought-after Bernabéu area, on the emblematic Paseo de la Castellana, strategically positioned between Plaza de Lima and Nuevos Ministerios. The property occupies the entire first floor of the building and offers a total surface area of 589 m², of which 450 m² correspond to residential space, 125 m² to a spectacular private terrace, and 14 m² to covered communal patios. An exceptional configuration that combines generous interior space with valuable outdoor living in one of Madrid's most representative avenues. A parking space and a storage room within the same building are included in the sale price, adding convenience and functionality to a property of this scale. Currently, the property is presented as a true blank canvas, offering endless possibilities for redistribution and design. Its size and structure allow for the development of a fully customized project, tailored to the needs and lifestyle of the future owner, whether as a grand family residence, a representative home, or a combination of high-end private and social spaces. The images shown are renders of a proposed renovation illustrating the potential of the space, while the floor plans reflect both the current layout and a possible redesign, clearly showcasing the scope and opportunities offered by this unique property. #ref:CBUQ1307
5.000.000 €
Flat with Sagrada Família views - Fort Pienc
Fort Pienc

Flat with Sagrada Família views - Fort Pienc

74 m²Size21 Bathroom
A flat with history, privileged views and an unbeatable location in the heart of the Eixample/Fort Pienc. This property is set within a building designed by architect Lluís Bonet i Garí, a direct disciple of Antoni Gaudí who, years later, became director-architect of the Sagrada Família works (1971-1980). The building is listed on Catalonia's Architectural Heritage Inventory, and its Noucentista façade with rounded arches, original sgraffito detailing and a perfectly symmetrical composition is one of the most recognisable on Consell de Cent street. The flat enjoys exceptional light and views for the area. From both bedrooms, you look out over the Escola Ramon Llull in the foreground and the emblematic towers of the Sagrada Família beyond. A panorama that very few flats in Barcelona can offer. Flat features: - 74 m² built - 2 bedrooms / 1 bathroom - Marble flooring in excellent condition - Direct views of the Sagrada Família from both bedrooms - Lift - Communal terrace - Listed building, part of Catalonia's architectural heritage Location and transport: In the heart of Fort Pienc, just steps from: - Monumental metro station (Purple Line) and Glòries (Red Line) - Tram - Multiple bus lines stopping on the same street - Plaça de les Glòries, with its green spaces, shopping centre and the Museu del Disseny - Bars and restaurants - Schools, market and local shops A flat where Barcelona's history is breathed, felt and lived every day. The sale price does not include taxes or costs arising from the purchase, which, in accordance with current regulations, are payable by the buyer: (i) for resale properties, Property Transfer Tax (ITP), at the rate applicable in the relevant Autonomous Community; (ii) for new-build properties, VAT (IVA) and Stamp Duty (AJD), in accordance with current regulations; (iii) notary and land registry fees; and (iv) administrative/management fees, where a gestoría is used. AICAT No.: 13838 API: A14616 Ref: CBAP241 #ref:CBAP241
600.000 €
Modern Elegance in Marbella East - Contemporary Villa in Las Chapas
Elviria - Cabopino

Modern Elegance in Marbella East - Contemporary Villa in Las Chapas

837 m²Size1.573 m²Plot55 Bathrooms
This stylish contemporary villa is located in the sought-after area of Las Chapas, Marbella East. Designed primarily across a single level, with an additional basement dedicated to leisure and entertainment, the home blends modern architecture with the relaxed essence of Mediterranean living. The heart of the villa is its open-plan living space, where the lounge, dining, and kitchen areas flow seamlessly together. Expansive glass sliding doors blur the boundary between indoors and outdoors, opening onto a beautifully landscaped garden and pool area. Clean lines, natural materials, and warm wood accents define the interior, creating a sophisticated yet welcoming atmosphere. The villa features well-appointed guest bedrooms and a spacious master suite, each enjoying access to greenery and abundant natural light. The master bedroom boasts a generous en-suite bathroom with a freestanding bathtub and double vanity, elegantly framed by architectural wooden detailing that offers both privacy and openness. Floor-to-ceiling windows enhance the connection to the serene outdoor surroundings. Downstairs, the entertainment level provides a relaxed space perfect for socializing, complete with a lounge area, bar, and pool tableideal for informal gatherings or cozy evenings at home. This level complements the villa's single-floor living concept while offering a dedicated area for enjoyment and leisure. Outside, the property is framed by lush gardens, mature palm trees, and several peaceful corners for relaxation. The swimming pool, accented with stepping stones and sun loungers, serves as a central feature. Additional outdoor highlights include a covered dining terrace and a sunken firepit lounge with integrated lightingperfect for both daytime lounging and atmospheric evenings under the stars. The location is unbeatable: just a 5-minute drive from Marbella's finest beaches, including Las Chapas and Elviria. Popular beach clubs like Nikki Beach, Dune Beach Club, and Bono Beach are also within easy reach. For added convenience, a supermarket is just a short 5-minute walk from the villa. #ref:CBSH1080
5.875.000 €
Four-bedroom apartment with terrace for renovation in Almagro, Madrid.
Almagro

Four-bedroom apartment with terrace for renovation in Almagro, Madrid.

260 m²Size43 Bathrooms
Coldwell Banker Unique presents this exclusive property for renovation in one of Madrid's most established and sought-after locations, the Chamberí-Almagro district. A unique opportunity both as a primary residence and as a long-term investment in a strategic area of the capital. The property offers approximately 260 sqm and provides multiple possibilities for refurbishment and redistribution. An elegant entrance hall leads to a spacious and bright living-dining room with access to a pleasant terrace, ideal for enjoying natural light throughout the day thanks to its excellent south-facing orientation and large windows. The sleeping area comprises four bedrooms and three bathrooms, offering comfort and ample space for families. The kitchen is spacious and functional, with a separate service entrance. The property also includes a large storage room and a parking space in the same building, an exceptional added value in the area. It features individual central heating. The apartment is located in a solid and representative 1964 building, well maintained and with a resident concierge, providing security and convenience. The area benefits from excellent transport links, with nearby access to Gregorio Marañón (Line 10) and Alonso Cano (Line 7) metro stations, ensuring easy connections to the rest of the city. Almagro is one of Madrid's most elegant and prestigious neighborhoods. Known for its stately buildings, embassies and institutional headquarters, it combines a residential atmosphere with a wide range of services, international schools, renowned restaurants and excellent connectivity. Living in Almagro means enjoying a distinguished and tranquil environment in the heart of the capital. #ref:CBUQ1293
2.150.000 €
Exclusive Spacious Residence in a Prime Location in Arganzuela
Sole agency
Acacias

Exclusive Spacious Residence in a Prime Location in Arganzuela

158 m²Size42 Bathrooms
Spacious Apartment with Endless Potential in One of Arganzuela's Finest Locations Situated in one of the most desirable areas of Arganzuela, this exceptional apartment stands out for its abundant natural light, generous proportions and endless possibilities to create a truly bespoke home. The property offers a highly functional layout comprising three spacious bedrooms, an additional staff bedroom, two full bathrooms and a staff bathroom. The exceptionally large kitchen features a separate utility area with space for a washing machine, tumble dryer and drying area, making it both practical and versatile for everyday living. The apartment benefits from two independent entrances and two elegant entrance halls, a rare feature that provides added convenience and flexibility. Impressive 3-metre-high ceilings enhance the feeling of space and lend a distinguished character to every room. Double-glazed windows ensure excellent thermal and acoustic insulation. The property has been impeccably maintained and is ready to move into, while also offering outstanding potential for a high-end renovation tailored to the buyer's personal style. The building features a well-maintained entrance hall and lift, both in excellent condition. Residents also benefit from a quiet, well-managed community with remarkably low service charges. The first images are illustrative renovation renderings intended to showcase the property's potential. The remaining photographs reflect the property's current condition. A truly unique property offering space, light, elegant proportions and unlimited renovation potential in one of Madrid's most sought-after districts. #ref:CBUQ1544
1.464.000 €
Villa 5 Bedrooms +1 Sale Benahavís
Benahavís pueblo

Villa 5 Bedrooms +1 Sale Benahavís

500 m²Size3.000 m²Plot56 Bathrooms
Esta villa singular en la exclusiva urbanización de Cascada de Camoján, en Marbella, es un refugio de lujo que armoniza con el paisaje natural que la rodea. Arquitectura Orgánica y Diseño Integrado La villa se adapta con elegancia a la topografía del terreno, creando la impresión de que emerge de la propia naturaleza. Sus líneas fluidas y formas curvadas no solo responden a las características del paisaje, sino que también maximizan las vistas panorámicas del mar Mediterráneo y el estrecho de Gibraltar. Esta integración armoniosa entre la construcción y el entorno circundante crea una sensación de continuidad y pertenencia al paisaje. Interiores Luminosos y Funcionales Orientada al sur, la villa se beneficia de una abundante luz natural que inunda sus espacios interiores. La combinación de colores brillantes y materiales naturales, como el mármol de alta calidad en los baños y las vigas de madera en el techo, aporta calidez y sofisticación. La distribución abierta y fluida de los espacios permite una circulación eficiente y una conexión constante con el exterior, creando un ambiente de confort y elegancia. Conexión con el Entorno Natural El diseño de la villa extiende sus espacios habitables al exterior a través de amplias terrazas y una piscina infinita que se integra visualmente con el paisaje circundante. Estas áreas al aire libre no solo ofrecen vistas espectaculares, sino que también fomentan un estilo de vida al aire libre, permitiendo a los residentes disfrutar del clima mediterráneo en un entorno privado y sereno. Ubicación Privilegiada en Marbella Situada en la exclusiva urbanización de Cascada de Camoján, la villa se encuentra a solo 10 minutos del centro de Marbella, conocido por su oferta comercial, gastronómica y de entretenimiento. Esta ubicación privilegiada combina la proximidad a la vida urbana con la tranquilidad y privacidad que ofrece el entorno natural, creando un equilibrio perfecto entre accesibilidad y aislamiento. Ambientes Nocturnos y Estilo de Vida Mediterráneo Por la noche, el diseño de iluminación resalta las formas arquitectónicas de la villa, creando un ambiente acogedor y sofisticado. Las zonas exteriores iluminadas invitan a disfrutar de las noches cálidas de verano, mientras que el entorno natural circundante ofrece un refugio tranquilo y seguro. Esta villa no solo es una residencia; es un estilo de vida que celebra la belleza, la privacidad y el lujo en su máxima expresión. #ref:CBS547N
Price upon request
Large residential complex in the Mesas area, Estepona
Estepona Pueblo

Large residential complex in the Mesas area, Estepona

Residential development designed for those looking for a lifestyle that combines comfort, tranquillity and an excellent connection between city, sea and mountain. Its privileged location in the urban area of Estepona allows you to enjoy a wide range of leisure, culture, beaches and natural spaces. Located in Las Mesas, one of the fastest growing areas of Estepona, it offers the perfect combination of urban life and natural environment. A few steps away are the Fairgrounds, Sports and Leisure, supermarkets, schools and public transport, in addition to a quick connection to the city centre and Las Mesas Park. Estepona has established itself as one of the most attractive destinations on the Costa del Sol, thanks to its more than 20 kilometres of coastline, its beaches with crystal clear waters and its pleasant Mediterranean climate. The proximity to the sea, the marina and the charming historic centre allows you to enjoy an authentic coastal lifestyle with all the Andalusian character. The residential offers exceptional common areas designed to enjoy well-being throughout the year. Among its facilities are two outdoor pools, an indoor pool with spa, fully equipped gym, outdoor callisthenics area and children's area. The complex also incorporates details designed to provide a higher level of comfort, such as an elegant entrance hall, underground parking with space enabled for washing vehicles and well-kept gardens. The urbanisation, completely closed and with controlled access, has been designed to offer the tranquillity and privacy of an exclusive resort, combining first-class services with the comfort and cosy atmosphere of a true home. #ref:CBSH930
From 595.000 €
Coldwell Banker Andorra
Na Maria Pla, 20. Local 1
AD500, Andorra La Vella
De 9:00 a 19:00 h.
Newsletter

Find your home abroad with the support of the Coldwell Banker® network

Visit our global websites to learn more about your ideal property in the most exclusive destinations

We use our own and third-party cookies to make our website work safely and personalize its content. Likewise, we use cookies to measure and obtain data on your navigation and to adjust advertising to your tastes and preferences. Press the "Accept all" button to confirm that you have read and accepted the information presented. To manage or disable these cookies, click on "Configuration". For more information see our cookies policy.
Modify cookies
Technical and functional Always active
This website uses its own Cookies to collect information in order to improve our services. If you continue browsing, you accept their installation. The user has the possibility of configuring his browser, being able, if he so wishes, to prevent them from being installed on his hard drive, although he must bear in mind that such action may cause difficulties in navigating the website.
They allow the monitoring and analysis of the behavior of the users of this website. The information collected through this type of cookies is used to measure the activity of the web for the elaboration of user navigation profiles in order to introduce improvements based on the analysis of the usage data made by the users of the service. They allow us to save the user's preference information to improve the quality of our services and to offer a better experience through recommended products.
These cookies are used to store information about the preferences and personal choices of the user through the continuous observation of their browsing habits. Thanks to them, we can know the browsing habits on the website and display advertising related to the user's browsing profile.