Commercial Rent Canillo
size
170 m²
terrace
price
2,500 €
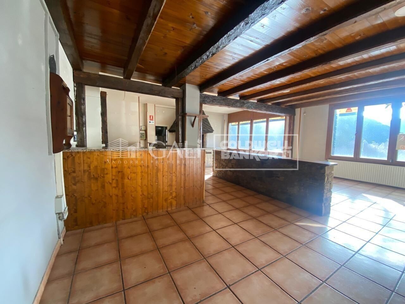
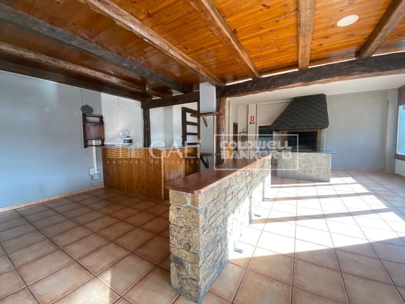
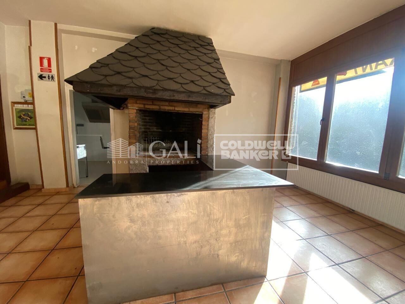
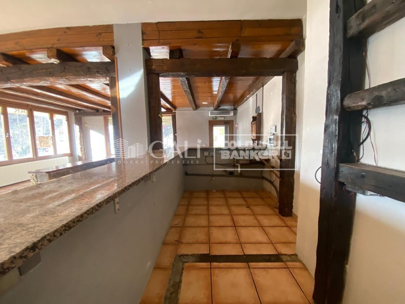
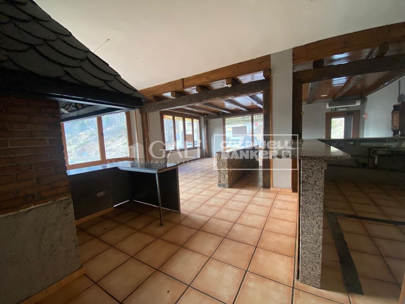
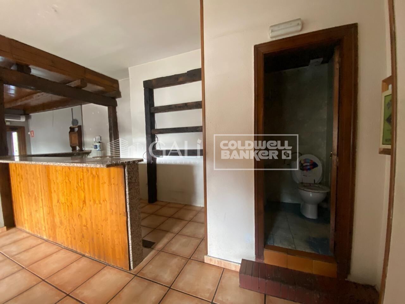
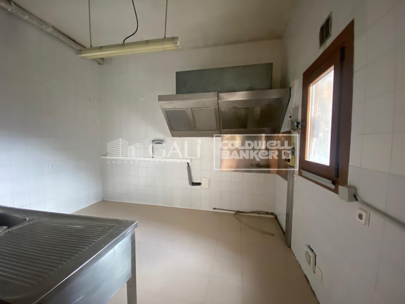
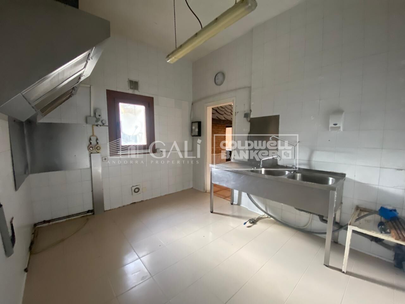
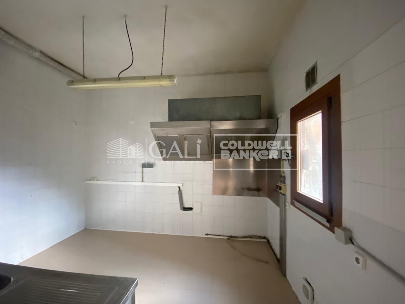
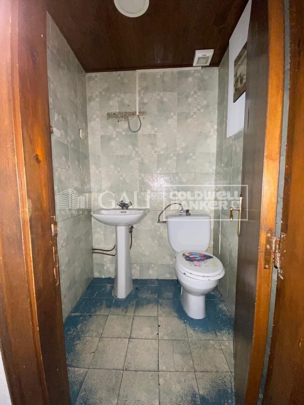
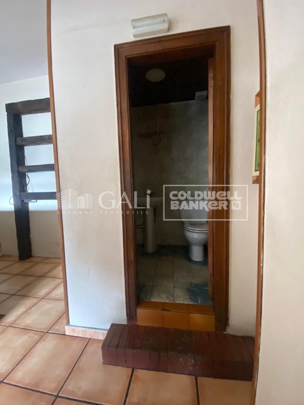
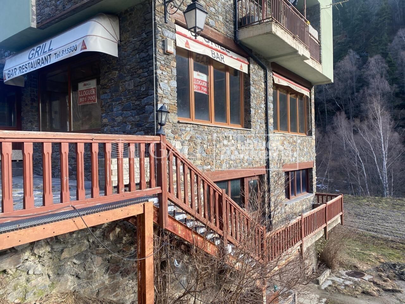
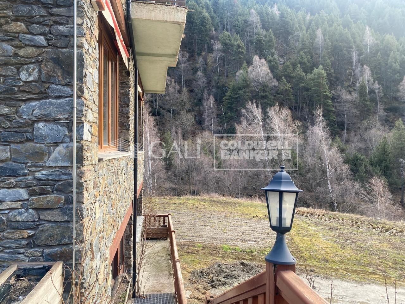
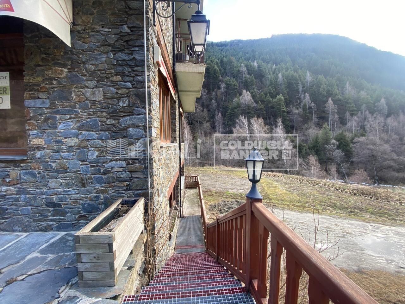
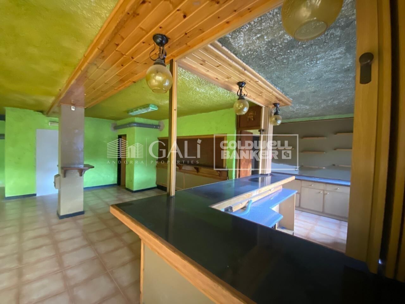
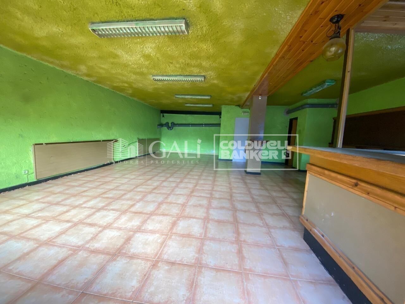
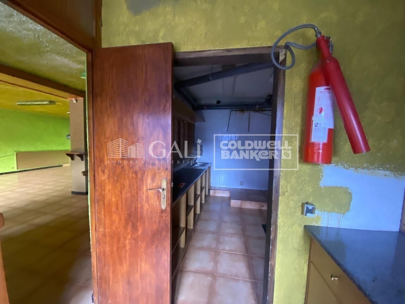
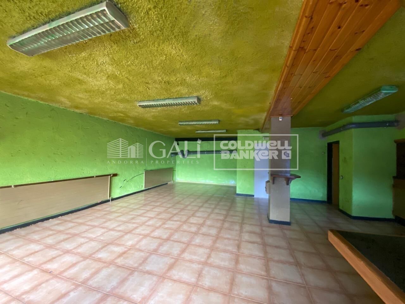
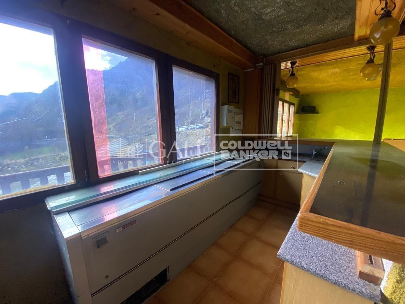
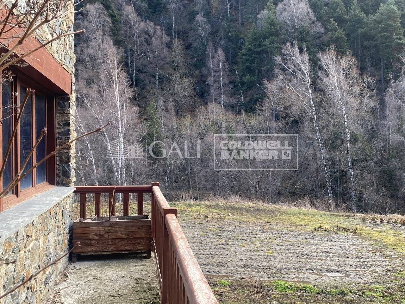
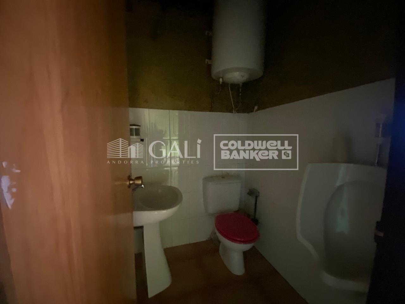
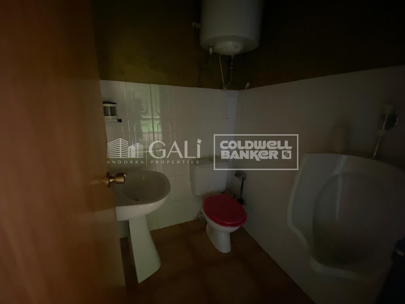
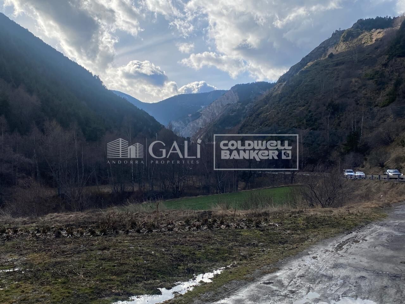
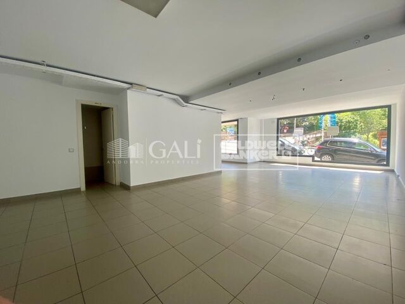
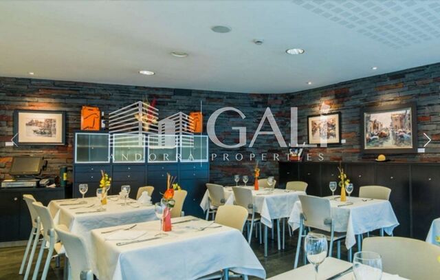
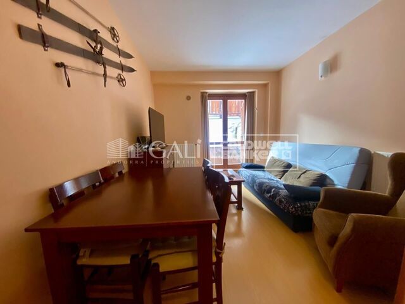
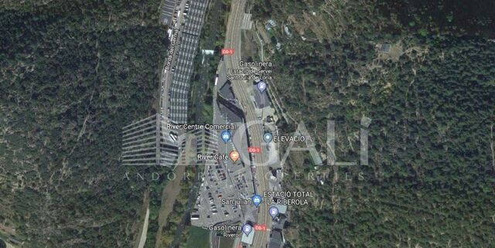
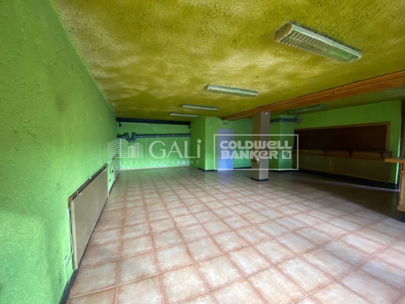
This commercial premises in Canillo is an excellent option for those looking for a large and well-located space to set up their business. With 170 m2 distributed over two floors of 85m2 each, it offers great potential and flexibility. It has always been exploited as a restaurant, as it has a smoke vent, but could be adapted to other types of business, thanks to its distribution and characteristics.~The main floor has a kitchen, a toilet and a large open space. The lower floor has another large room, a toilet and an additional space that could be used for different purposes, such as a storage area or more kitchen if it is decided to continue with the restaurant activity.~The outside grounds are a great advantage, especially with the parking capacity of up to ten vehicles or more, making access easy for customers or employees. The location at the foot of the main road also ensures good visibility and easy access, a key factor for any business.~Although unheated and in need of a new electrical installation, the premises are fully vacant, giving flexibility to adapt to the needs of the future tenant. The views of the mountains in the area add an extra attraction, creating a pleasant environment for both working and receiving clients.~~Gali Real Estate Agency at your disposal
#ref:04271/5210

Property details

zone
Principado de Andorra
area
Andorra
location
Canillo
district
El Forn-El Prats-Meritxel
Property type
retail space
rental
2.500 €
Reference
04271/5210
Builded surface
170 m2

Property features

terrace
Energy certificate
  • Pending

About Canillo

Canillo is a picturesque town located in the northeast of Andorra, nestled within the stunning Pyrenees mountains. It forms part of the Canillo Parish, which is one of the seven parishes of Andorra. The town sits at an elevation of approximately 1,527 meters above sea level, offering breathtaking views of the surrounding mountain landscapes.

Canillo benefits from its strategic location within Andorra, providing easy access to both natural attractions and urban amenities. Its proximity to ski resorts like Grandvalira and Vallnord makes it an ideal destination for winter sports enthusiasts. The town enjoys a peaceful atmosphere and is known for its safety, clean air, and strong sense of community.

Residents of Canillo enjoy a high quality of life surrounded by nature. The town offers excellent healthcare facilities, education options, and public services. It boasts a low crime rate and provides a family-friendly environment, making it an appealing choice for families and retirees alike.

Canillo offers a wide range of activities throughout the year. In winter, residents and visitors can enjoy skiing, snowboarding, and other snow sports in nearby resorts. During the summer months, the region is perfect for hiking, mountain biking, and exploring the scenic trails. The town also hosts cultural events, festivals, and local markets that showcase Andorran traditions.

The real estate market in Canillo features a mix of properties, including traditional mountain homes, modern apartments, and luxury chalets. The market caters to locals as well as international buyers seeking a tranquil mountain retreat or a second home in a scenic location. Properties in Canillo often offer stunning mountain views and easy access to outdoor activities, making them desirable investments for those seeking a mountain lifestyle in Andorra.

Request more info
Ref.04271/5210
Na Maria Pla, 20. Local 1
AD500, Andorra La Vella
+376 801 700

Related properties

Penthouse 4 Bedrooms Rent Canillo

El Forn-El Prats-Meritxel

Penthouse 4 Bedrooms Rent Canillo

113 m²Size42 Bathrooms
We present an exclusive property in El Tarter, a four-bedroom duplex penthouse that stands out for its four terraces, three of them south-facing, and a fourth one enjoying sunlight until late in the day, providing exceptional natural light throughout the day.~~The property offers open views of the ski slopes and one of the best solar orientations in the area, a rare and valuable feature.~~Key features:~Excellent state of conservation.~High-quality materials: wood and stoneware on the first floor, and the entire second floor (mezzanine) finished in wood.~~Layout:~~First floor: entrance hall, double bedroom, full bathroom, kitchen with pass-through and a spacious living-dining room with fireplace. All rooms have direct access to the terraces, allowing you to enjoy the sun and views at any time of the day.~~Second floor (mezzanine): leisure area, two double bedrooms, one single bedroom and a full bathroom. All rooms feature Velux windows that flood the spaces with natural light.~~The property has a constructed area of 62.55 m2, plus an additional 40 m2 mezzanine.~~Heating and hot water consumption will be paid through a monthly provision of €100, which will be adjusted at the end of the year based on actual consumption.~It also includes a parking space and a storage room, making it an ideal opportunity to enjoy mountain living with comfort, natural light and unique outdoor spaces.~Pets are not accepted #ref:04876/5210
2.900 €
Apartment 3 Bedrooms Rent Canillo

El Forn-El Prats-Meritxel

Apartment 3 Bedrooms Rent Canillo

120 m²Size32 Bathrooms
Fantastic newly built apartment located in the parish of Canillo, in a privileged setting where tranquility, nature, and stunning mountain views blend perfectly together. An ideal location for those seeking quality of life, comfort, and a strong connection with the Andorran landscape all year round, both in winter and summer.~~The property offers approximately 120 m2 of built area, complemented by a pleasant 4.70 m2 terrace, perfect for enjoying natural light and the surrounding outdoor environment. Its modern and functional layout has been carefully designed to maximize every space, providing spaciousness, comfort, and excellent brightness throughout the home.~~The daytime area features a spacious living-dining room with a contemporary open-plan kitchen, creating an elegant, warm, and perfectly integrated atmosphere, ideal for both everyday living and entertaining family and friends. Large windows allow abundant natural light to enter and provide direct access to the terrace, creating a seamless connection between indoor and outdoor spaces.~~The sleeping area consists of three exterior bedrooms, all bright and comfortable. The master bedroom is a suite with a private bathroom, offering greater privacy and comfort. The property also includes two additional full bathrooms and a guest toilet, all designed with modern and functional finishes.~~In addition, the apartment features a separate laundry area and practical storage spaces that provide extra convenience and organization.~~Thanks to its orientation and large exterior openings, the apartment enjoys abundant natural light throughout much of the day, as well as pleasant open views of the natural surroundings.~~The property also includes two parking spaces and two storage rooms within the same building.~Pets are not allowed.~A monthly charge of 70 euros is made on account for heating and hot water consumption, subject to a year-end reconciliation.~Please do not hesitate to contact us for further information or to arrange a viewing.~Gali Real State at your service.~~ #ref:05178/5210
2.300 €
Apartment 4 Bedrooms Rent Canillo
El Forn-El Prats-Meritxel

Apartment 4 Bedrooms Rent Canillo

160 m²Size42 Bathrooms
Spectacular brand-new apartment located in a newly built development in Soldeu (Canillo), just a short distance from the Soldeu gondola and the Incles Valley. A quiet residential building with only a few neighbours.~~The property offers 148 m2 of interior living space plus a 12 m2 terrace, enjoying stunning panoramic views over the valley and the ski slopes.~~It features a spacious open-plan living and dining area with a modern kitchen and direct access to the terrace. There are four double bedrooms, all with exterior windows, including a master suite. The remaining three bedrooms share a full bathroom and a separate guest toilet. All bedrooms include built-in wardrobes.~~Features and finishes~~- High-quality aluminium exterior carpentry with thermal break (Technal or similar).~- Triple-glazed windows with double air chambers, meeting high energy-efficiency standards.~- Natural Kährs wooden flooring throughout, except porcelain ceramic tiles in the bathrooms.~- Fireplace in the living room.~- Premium Leicht kitchen with base units, tall cabinets and a central island, fully equipped with integrated Siemens appliances: induction hob, extractor hood, refrigerator, oven, microwave and dishwasher.~- Bathrooms fitted with Cielo vanity units and backlit mirrors, Grohe taps, and wall-hung Villeroy & Boch toilets with soft-closing seats.~- Heating and domestic hot water supplied by FEDA Ecoterm.~- Fully smart heating system, remotely controlled via smartphone.~~The property also includes a 39 m2 private garage (box) with space for two cars and additional storage.~~Please do not hesitate to contact us to arrange a viewing or request further information. #ref:05200/5210
4.800 €

Recently viewed properties

Exterior apartment with terrace and 3 bedrooms in Goya, Madrid
Goya, Madrid

Exterior apartment with terrace and 3 bedrooms in Goya, Madrid

115 m²Size32 Bathrooms
Coldwell Banker Unique presents this exceptional opportunity on one of Madrid's most prestigious avenues. Located in the coveted Goya neighborhood, this exclusive apartment combines classic elegance with contemporary comforts, offering a first-class residential experience. With 115m² built and 105m² usable, the property features three bedrooms, extendable to four, and two full bathrooms, including an en-suite bathroom in the master bedroom. Situated on a third-floor exterior with an elevator, its northwest and southeast orientation ensures optimal natural light, creating a bright and peaceful environment. The apartment has been fully renovated using top-quality materials and complete soundproofing, including a furnished private terrace and abundant storage space with built-in wardrobes. Integrated air conditioning and individual natural gas heating provide maximum comfort year-round. Every detail, from the functional layout to the premium finishes, reflects careful attention to quality and residents' well-being. The building, representative and with an updated ITE until 2030, features a resident concierge, a select community with low costs, and no planned maintenance fees, ensuring security, tranquility, and an investment without surprises. Connectivity is excellent, with Goya and Manuel Becerra metro stations nearby, close to shopping centers such as El Corte Inglés, Mercadona, and Carrefour, and easy access to leisure, services, and prestigious schools. Located in the heart of the Salamanca district, this property represents a strategic, high-value investment, ready to move in without any additional work. A unique opportunity for those seeking to live or invest in a location where Madrid's tradition meets modernity. #ref:CBUQ855
1.250.000 €
Contemporary architecture 3 bedroom townhouses in Sotogrande Alto
Sotogrande Alto

Contemporary architecture 3 bedroom townhouses in Sotogrande Alto

256 m²Size33 Bathrooms
Discover this elegant new-build development of 49 villas, designed by the renowned architectural firm Torras y Sierra, located in the prestigious Sotogrande Alto, right next to La Cañada Golf Course. This unique project is defined by its seamless integration with nature: lush vegetation and open spaces are at the heart of the architecture. With the inspiring concept of 'a garden with houses', the project offers exclusivity, sustainability, and thoughtful design in a private and natural environment. The villas are available in three distinct types: Patio Houses (19 units) Located in the northern part of the plot, these contemporary-style townhouses form the project's 'village zone.' Each home revolves around a private patio with a garden, pool, and pergola area, seamlessly connecting the indoor living-dining area and kitchen. The upper floor includes 3 en-suite bedrooms, offering both comfort and privacy. Garden Houses (24 semi-detached units) Featuring timeless architecture, these homes are set on landscaped platforms that adapt naturally to the terrain. Each unit offers a private garden, swimming pool, and a large pergola that extends the living area outdoorsperfect for enjoying Sotogrande's climate. Most plots exceed 300 m². Detached Villas (6 units) Located in the southern section of the development, these villas sit on larger plotssome over 1,000 m²and offer more space and privacy. They include 4 bedrooms, 4 bathrooms, and 1 guest toilet, maintaining the same high standards as the Garden Houses. All homes are designed to meet the highest standards of quality, comfort, and energy efficiency. A next-generation luxury residential development in Sotogrande, where architecture, landscape, and lifestyle come together in perfect harmony. #ref:CBSH695_J
894.000 €
Renovated 2-bedroom flat with terrace in Goya, Madrid
Goya, Madrid

Renovated 2-bedroom flat with terrace in Goya, Madrid

134 m²Size23 Bathrooms
Coldwell Banker Unique presents a fully renovated home, ready to move into, that combines contemporary design with the character of a classic property in Barrio Salamanca. The apartment has been completely rebuilt to create an open and modern layout, with ceilings of 2.90 meters, cross ventilation, and a carefully planned distribution that minimizes corridors, something very rare in this area. The result is a turnkey home that radiates spaciousness, elegance, and comfort. The large oak-paneled kitchen is the heart of the property, featuring a spectacular central island, bar area, breakfast corner, wine cellar, and pantry, complemented by a semi-independent living room that invites both social gatherings and relaxation. The master bedroom includes a custom-made walk-in closet and an en-suite bathroom with double sink, while the secondary bedroom, also en-suite, boasts a large wall of wardrobes. A guest toilet and entrance hall complete the layout. The decoration follows the Japandi style, a warm minimalism that blends Japanese and Danish aesthetics, with floor-to-ceiling doors, wabi-sabi finishes, furniture from Cassina, Gubi, and New Works, lighting by Santa & Cole and Lyfa, and top-quality finishes: minimalist Cortizo windows, continuous Marazzi Versalles flooring, designer bathrooms with Marazzi ceramics, Hansgrohe faucets, stone sinks, and suspended toilets. Additionally, the property features central heating with individual meters, ducted air conditioning, custom oak wardrobes, perimeter lighting, Corston hardware, and Bosch appliances. The building offers two main elevators plus a service elevator, a stately entrance hall with a doorman, and a storage room with direct elevator access. A unique opportunity in the heart of Barrio Salamanca. #ref:CBUQ1054
1.395.000 €
Brand-new house in the historic centre of Finestrelles,Barcelona
Finestrelles

Brand-new house in the historic centre of Finestrelles,Barcelona

255 m²Size43 Bathrooms
Exclusive newly built home located in the historic core of the Finestrelles neighborhooda residential area undergoing significant development, surrounded by nature and featuring excellent connectivity. Just steps from Sant Joan de Déu Hospital and close to a wide range of prestigious national and international schools. The property sits in the oldest and most charming part of the neighborhood, offering tranquility and the best transportation links in the area, with quick access to Barcelona's main roads and public transit. The house is distributed over four floors: basement, ground floor, first floor, and second floor (attic), providing bright, spacious, and flexible living areas. Layout: Basement: Large open-plan space with natural light via a skylightideal for a gym, playroom, home cinema, or office. Currently configured as a triplex bedroom. Includes a full bathroom and utility room. Ground floor: Main entrance from the street. Private garage for a large vehicle and access to an interior patioperfect for laundry. Also on this floor: a double bedroom with en-suite bathroom and patio access. First floor: Spacious living-dining room with open-plan kitchen, fully equipped. Large balcony accessible from both the living room and the master suite, which also features a full bathroom. Second floor (attic): Versatile space currently used as a music and TV room, with direct access to a generous private terrace with a swimming pool. This outdoor area offers privacy and open views. Key Features: Brand-new, never lived in Natural wood floating parquet flooring (porcelain stoneware in garage and terraces) Fully equipped kitchen with integrated appliances Electric shutters Ducted air conditioning and aerothermal heating 150-liter electric water heater connected to solar panels Option to install a lift from the basement to the first floor #ref:CBES3035
1.350.000 €
Luxury 2, 3 and 4 bedroom apartments in Marbella
Nueva Andalucía

Luxury 2, 3 and 4 bedroom apartments in Marbella

108 m²Size32 Bathrooms
Isla Bela is just a 4-minute drive from Playa del Duque or Playa de Nueva Andalucía, where you can enjoy the sea and the gentle Mediterranean breeze. In the area surrounding the residential complex there are magnificent viewpoints from which to enjoy the exclusive views of the area. In addition, for lovers of nature, trekking or climbing, you can enjoy the magnificent Sierra de las Nieves National Park, a unique enclave where you can have unforgettable experiences. Isla Bela is in an ideal location with all the day-to- day services nearby: several restaurants, two large markets, local shops, a pharmacy, the Marbella Arena shopping centre, the Nao Pool Club and the Casino. In addition, it has several bus stations nearby, and is perfectly connected by car to Marbella, just 15 minutes from the historic centre and 40 minutes from Malaga airport. Isla Bela is a unique architectural project, designed as a natural valley surrounded by exclusive terraced houses, which rise up on rooftops to enjoy the most privileged views. Inspired by the concept of the Andalusian patio, it seeks to allow natural light to illuminate each home, generating a unique environment that harmonises nature with innovative architectural design. The residential complex has exclusive amenities for the care of body and mind: a gym, spa and indoor swimming pool, outdoor sports area, coworking area, social club, cinema and children's area. A whole range of top-quality residential services to enjoy a comfortable and relaxed life without having to leave the development. Isla Bela is designed as a natural universe surrounded by comfortable and exclusive homes. At the heart of the residential area, its outdoor spaces have been carefully landscaped. Native species coexist with beautiful flowers and palm trees, highlighting the natural beauty of the environment and guaranteeing the sustainability and durability of its green spaces. #ref:CBSH185_N
1.000.000 €
Luxury villa with 6 suites and garden in Bellamar
Bellamar

Luxury villa with 6 suites and garden in Bellamar

723 m²Size2.024 m²Plot6
In one of the most sought-after areas of Bellamar (Castelldefels), this detached villa combines privacy, spaciousness, and sea views with a south-facing orientation that maximizes natural light throughout the day. The property offers a layout designed for both everyday living and entertaining. The living area consists of three living roomsone of which has glass walls to enhance the brightnessan elegant entrance hall, and a guest bathroom. The open-plan kitchen is accompanied by a utility room, providing functionality and convenience. The night area has five bedrooms with access to a terrace and four full bathrooms, in addition to a total of 6 bedrooms and 8 bathrooms in the house. The spaces have been designed to offer rest, independence, and a constant connection with the outdoors. In the garden, a well-kept and secluded environment revolves around a private pool and solarium, ideal for enjoying the Mediterranean climate. As an added bonus, the property includes a sports area with a changing room, squash court, and additional bathroom, providing a complete lifestyle without leaving home. An exceptional residence in a prime location, perfect for those who prioritize tranquility, light, privacy, and views. The sale price does not include taxes or expenses arising from the sale which, in accordance with current regulations, are payable by the buyer: (i) for second-hand homes, Property Transfer Tax (ITP) at the rate applicable in the Autonomous Community; (ii) for new-build homes, VAT and Stamp Duty (AJD) according to current regulations; (iii) notary and registration fees; and (iv) agency fees, if contracted. Availability to be agreed. The offer is subject to price changes or withdrawal from the market without prior notice. The information provided, including surface areas, is for guidance only. Real estate brokerage fees will be borne by the relevant party in accordance with the agreement signed. Detailed and personalized information will be provided to all interested parties before any amount is paid on account, in accordance with applicable state and regional regulations. #ref:CBES2852
3.650.000 €
2 and 3 bedroom apartments and penthouses with views in Estepona
Estepona Pueblo

2 and 3 bedroom apartments and penthouses with views in Estepona

124 m²Size22 Bathrooms
Located high above the resplendent Mediterranean, Las Mesas Infinity Homes enjoys a privileged position that offers stunning panoramic views, from the iconic Rock of Gibraltar to the distant coasts of Africa. This exclusive promotion is located just minutes from the award-winning beaches of Estepona and its vibrant urban centre, giving residents a unique balance between natural beauty and exceptional comfort. Here, each day begins with stunning panoramas and ends with spectacular sunsets over the sea. Large floor-to-ceiling windows blur the boundaries between the interior and the exterior, flooding the spaces with natural light. The porcelain floor extends to the terraces, creating a continuous aesthetic, while motorised blinds and LED lighting provide comfort and efficiency. A dynamic, practical and stylish life experience. Surrounded by well-kept gardens and mountain views, Las Mesas Infinity Homes offers a haven of tranquillity just a few minutes from Estepona's vibrant lifestyle. This privileged location puts all the daily needs at your fingertips: whether you go to a seafront cafe, a local boutique or a cultural event in the city, you will always be close to everything. Each apartment in Las Mesas Infinity Homes has been carefully designed to maximise natural light, privacy and stunning views. The orientation of each block follows the natural slope of the land, ensuring that all homes enjoy that spectacular Mediterranean backdrop. The large spaces and generous terraces allow an elegant and comfortable lifestyle at any time of the year. All apartments have a generous terrace designed to enjoy the outdoors. Whether sunbathing, organising a dinner or enjoying a coffee at dawn, these spaces expand your home towards the warm Mediterranean air. The penthouses take luxury even further, with large rooftop terraces and unparallelled sea views. This exclusive collection of only 18 two- and three-bedroom apartments is distributed in three elegant low-rise buildings, creating an atmosphere of spaciousness and serenity. The residential complex offers a complete range of resort-type amenities, including a wellness centre with gym, sauna and Turkish bath, freshwater pool and landscaped gardens designed for relaxation. An elegant bar area adds a social meeting point, making daily life feel like a luxury vacation. #ref:CBSH626_E
710.000 €
Coldwell Banker Andorra
Na Maria Pla, 20. Local 1
AD500, Andorra La Vella
De 9:00 a 19:00 h.
Newsletter

Find your home abroad with the support of the Coldwell Banker® network

Visit our global websites to learn more about your ideal property in the most exclusive destinations

We use our own and third-party cookies to make our website work safely and personalize its content. Likewise, we use cookies to measure and obtain data on your navigation and to adjust advertising to your tastes and preferences. Press the "Accept all" button to confirm that you have read and accepted the information presented. To manage or disable these cookies, click on "Configuration". For more information see our cookies policy.
Modify cookies
Technical and functional Always active
This website uses its own Cookies to collect information in order to improve our services. If you continue browsing, you accept their installation. The user has the possibility of configuring his browser, being able, if he so wishes, to prevent them from being installed on his hard drive, although he must bear in mind that such action may cause difficulties in navigating the website.
They allow the monitoring and analysis of the behavior of the users of this website. The information collected through this type of cookies is used to measure the activity of the web for the elaboration of user navigation profiles in order to introduce improvements based on the analysis of the usage data made by the users of the service. They allow us to save the user's preference information to improve the quality of our services and to offer a better experience through recommended products.
These cookies are used to store information about the preferences and personal choices of the user through the continuous observation of their browsing habits. Thanks to them, we can know the browsing habits on the website and display advertising related to the user's browsing profile.