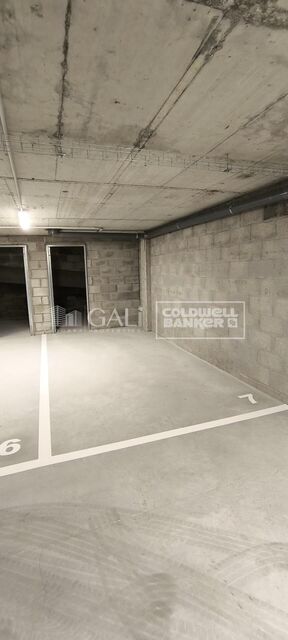
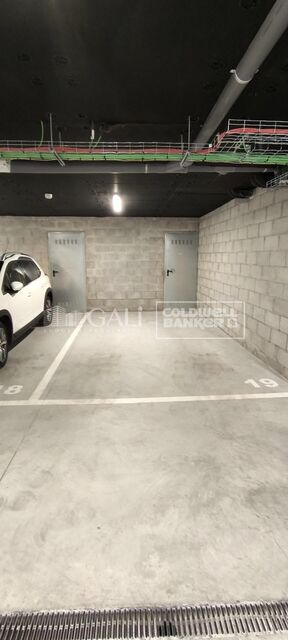
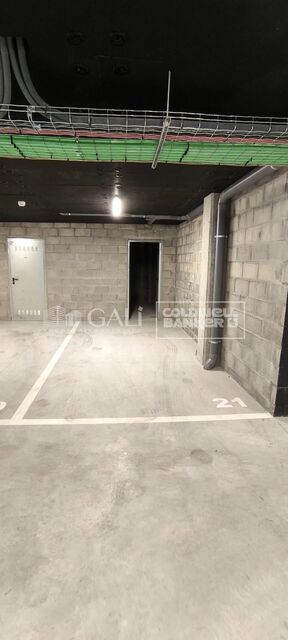
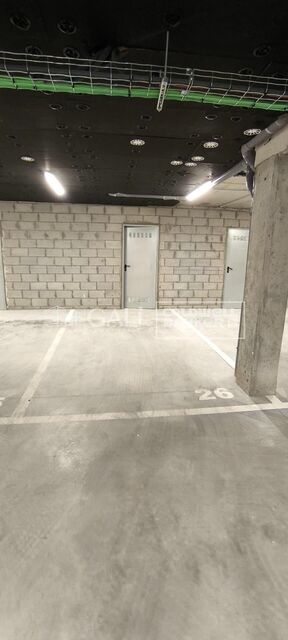
Parking Sale Canillo

size
26 m²
parking
price
90,000 €
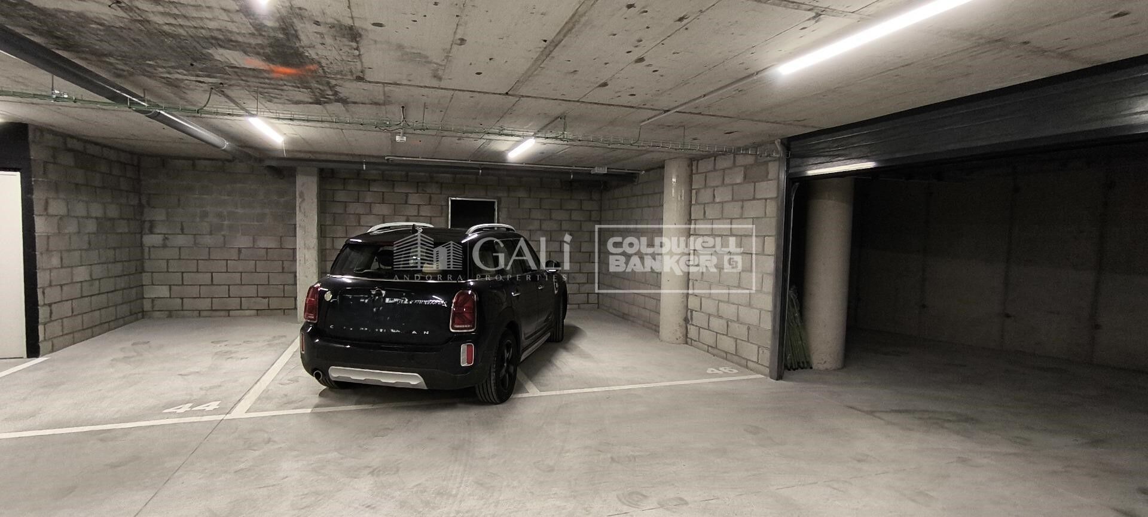
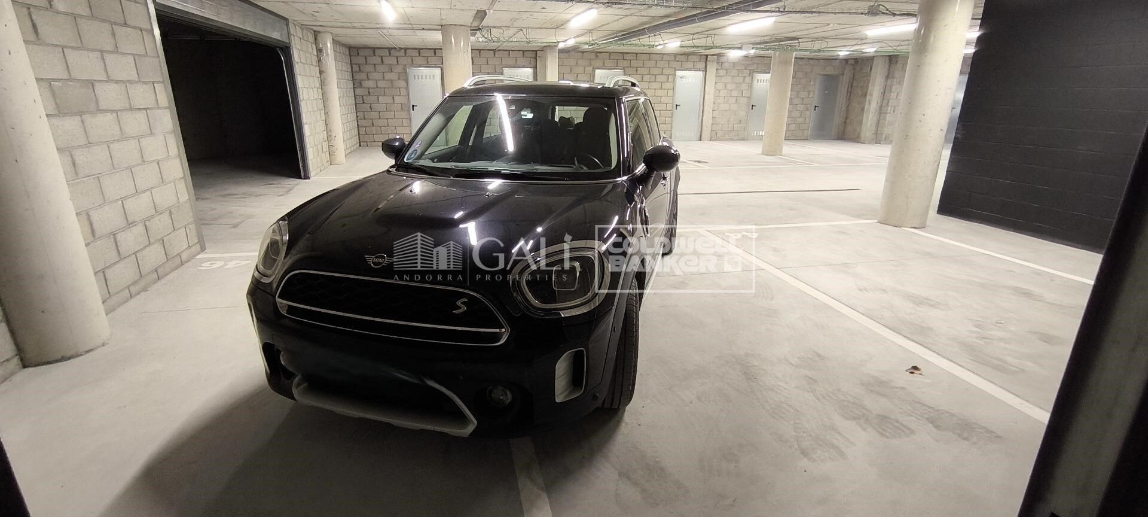
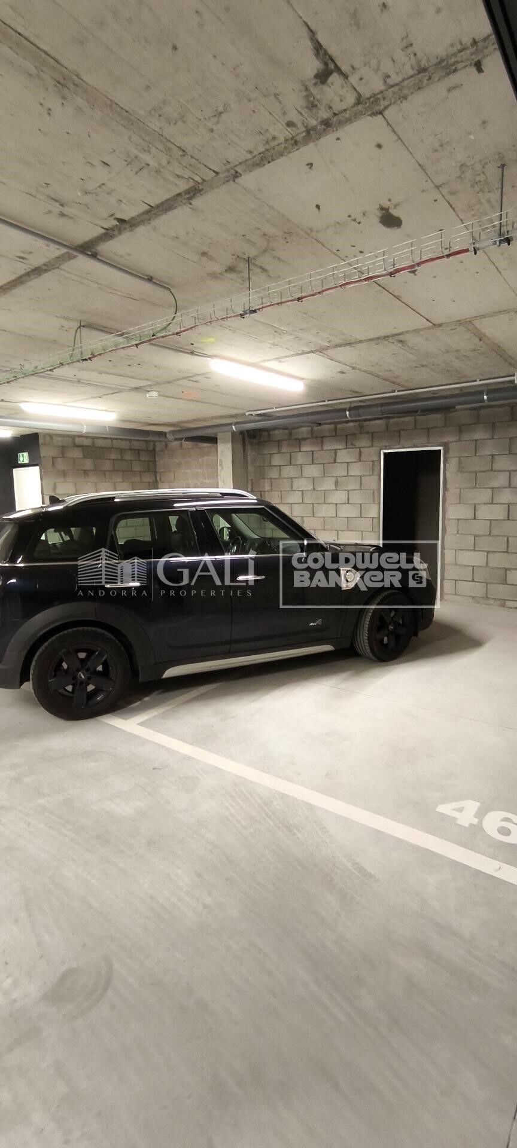
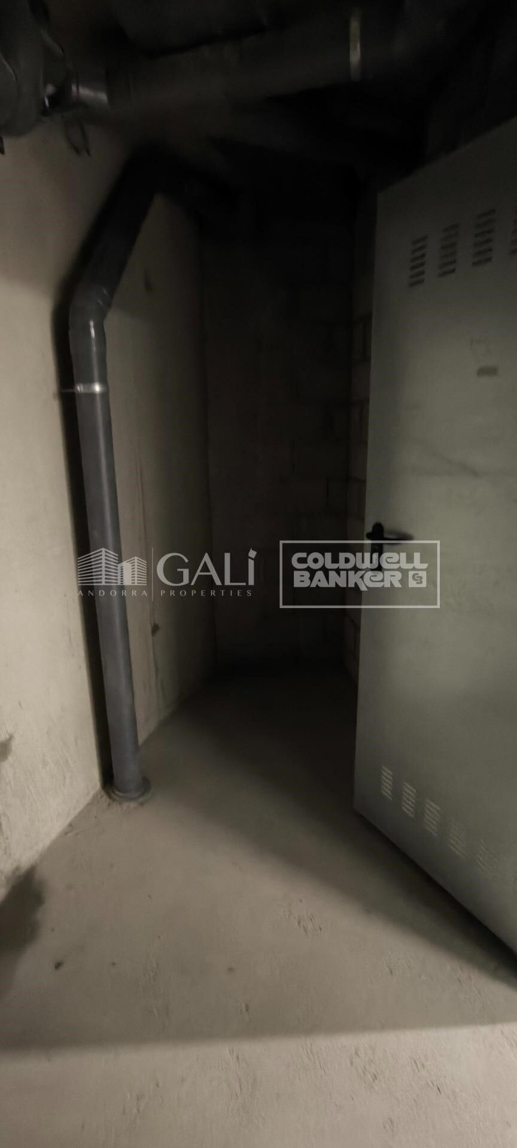
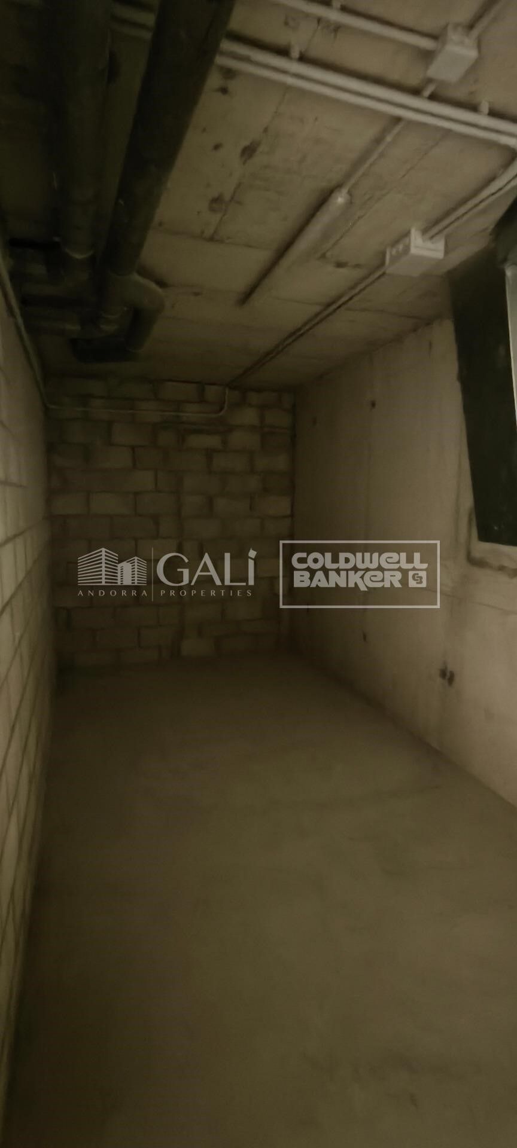
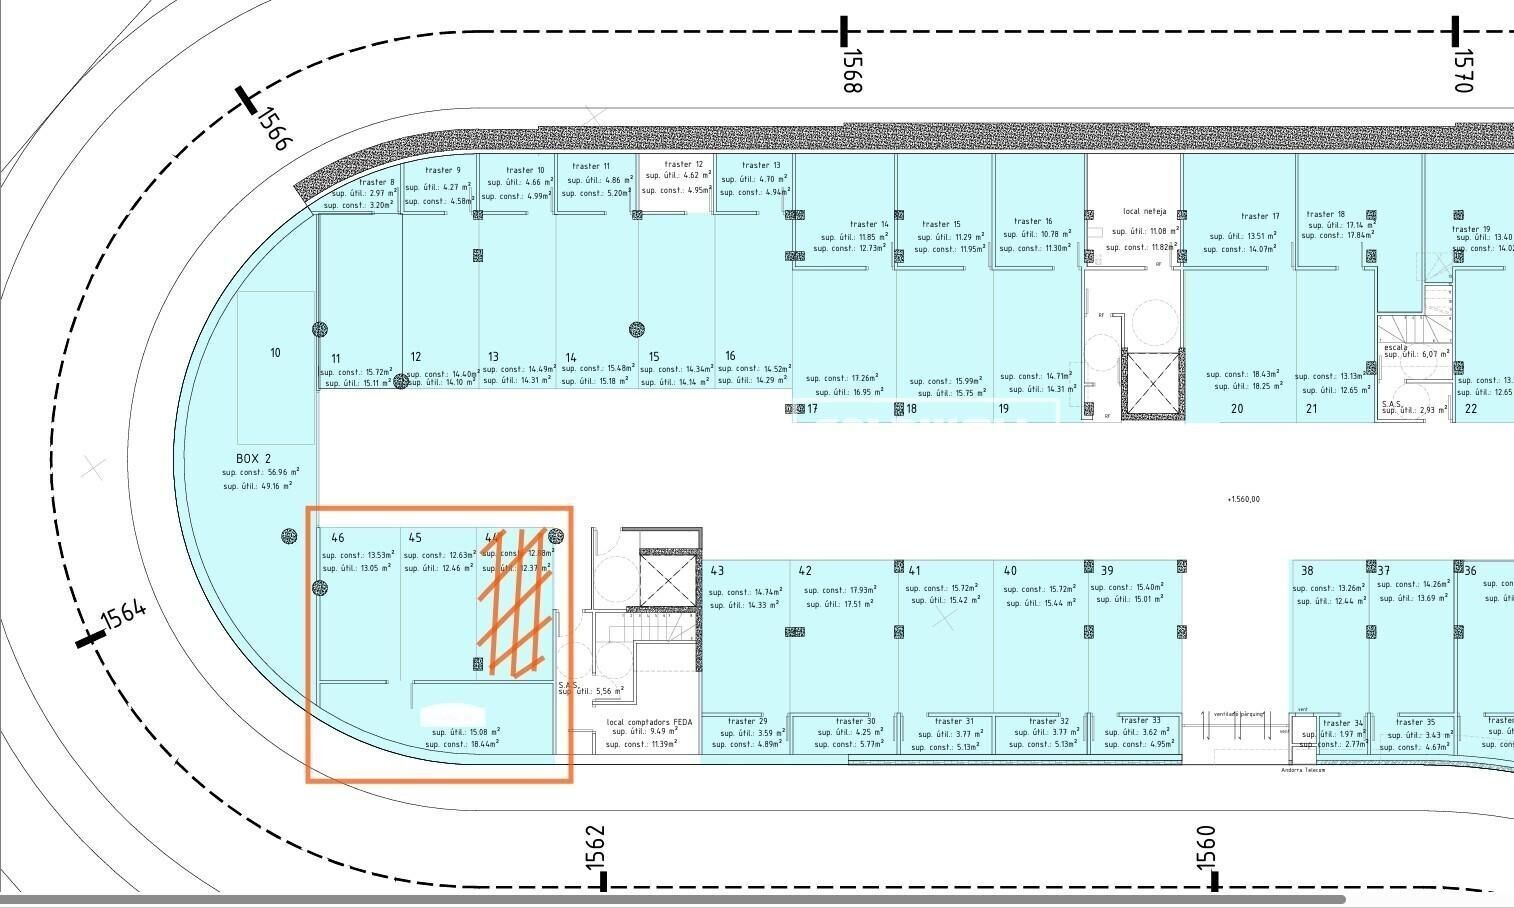
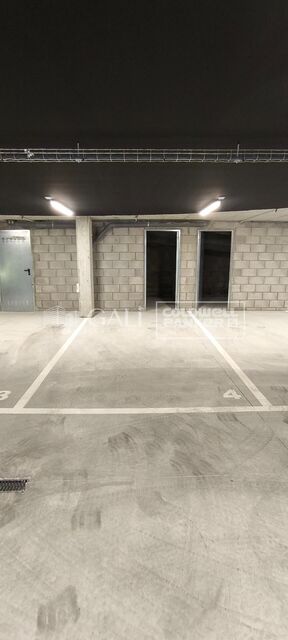
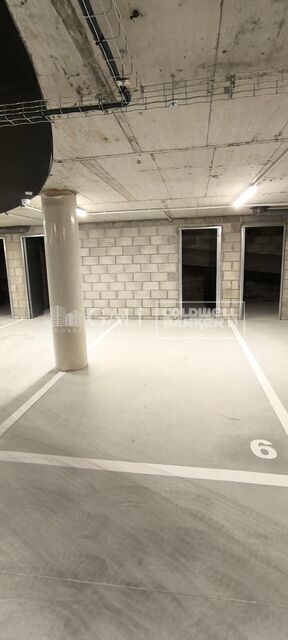
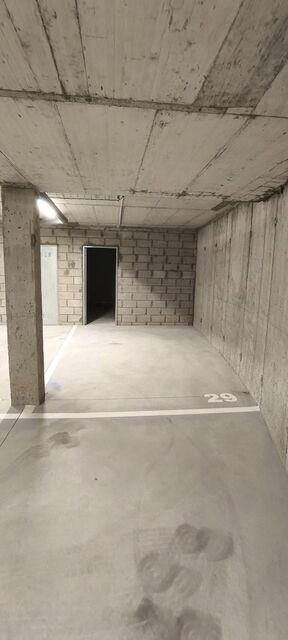
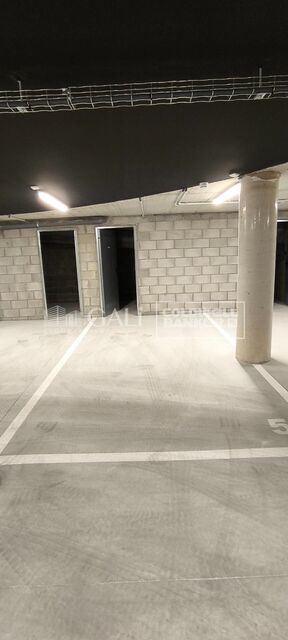
Two adjacent parking spaces and a large, brand-new storage unit are available.~Part of a 2026 development, the property is ready for immediate handover, allowing for instant use.~Situated in a prime location very close to the center of Canillo, it offers a practical and convenient solution for both residents and those looking for an investment in the area.~Key features:~Two parking spaces measuring 13.53 m2 and 12.63 m2 (built area).~Large storage unit measuring 18.44 m2 (built area).~Built in 2026.~Brand new, available for immediate handover.~Located near the center of Canillo.~An excellent opportunity to secure parking and storage space in a central area of Canillo.~~For further information regarding price and terms, please do not hesitate to get in touch.
#ref:05349/5210

Property details

zone
Principado de Andorra
area
Andorra
location
Canillo
district
El Forn-El Prats-Meritxel
Property type
sale
90.000 €
Reference
05349/5210
Builded surface
26 m2

Property features

parking
Energy certificate
  • Pending

About Canillo

Canillo is a picturesque town located in the northeast of Andorra, nestled within the stunning Pyrenees mountains. It forms part of the Canillo Parish, which is one of the seven parishes of Andorra. The town sits at an elevation of approximately 1,527 meters above sea level, offering breathtaking views of the surrounding mountain landscapes.

Canillo benefits from its strategic location within Andorra, providing easy access to both natural attractions and urban amenities. Its proximity to ski resorts like Grandvalira and Vallnord makes it an ideal destination for winter sports enthusiasts. The town enjoys a peaceful atmosphere and is known for its safety, clean air, and strong sense of community.

Residents of Canillo enjoy a high quality of life surrounded by nature. The town offers excellent healthcare facilities, education options, and public services. It boasts a low crime rate and provides a family-friendly environment, making it an appealing choice for families and retirees alike.

Canillo offers a wide range of activities throughout the year. In winter, residents and visitors can enjoy skiing, snowboarding, and other snow sports in nearby resorts. During the summer months, the region is perfect for hiking, mountain biking, and exploring the scenic trails. The town also hosts cultural events, festivals, and local markets that showcase Andorran traditions.

The real estate market in Canillo features a mix of properties, including traditional mountain homes, modern apartments, and luxury chalets. The market caters to locals as well as international buyers seeking a tranquil mountain retreat or a second home in a scenic location. Properties in Canillo often offer stunning mountain views and easy access to outdoor activities, making them desirable investments for those seeking a mountain lifestyle in Andorra.

Request more info
Ref.05349/5210
Na Maria Pla, 20. Local 1
AD500, Andorra La Vella
+376 801 700

Related properties

Recently viewed properties

Impressive house with sea views and great privacy in Sant Andreu de Llavaneres
Canafort - El Puntó

Impressive house with sea views and great privacy in Sant Andreu de Llavaneres

725 m²Size7.000 m²Plot76 Bathrooms
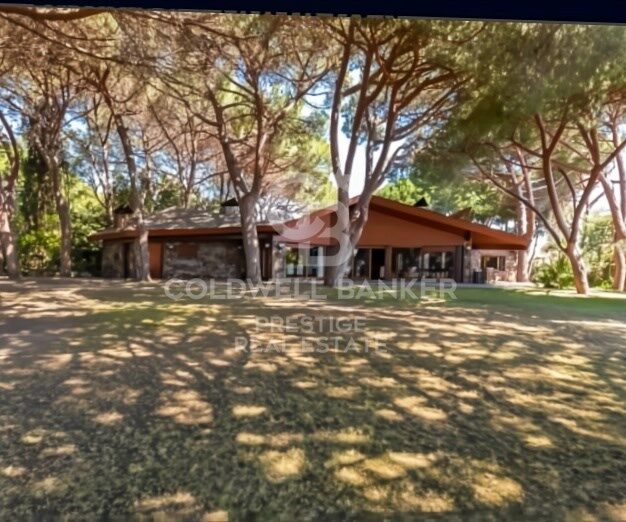
Located in one of the most exclusive areas of Maresme, a few minutes walk from the center of the municipality and the golf course, this magnificent property offers an exceptional combination of privacy, spaciousness and elegance, all in a privileged environment with open views of the sea. The property sits on two large urban plots that, together, add up to approximately 7,000 m². They consist of a single-story main house and an independent guest house, with a total of 725 m² built. The main house stands out for its comfortable and functional distribution on a single floor. It has a large living-dining room organized in different environments, including a cozy cellar area and direct access to the garden. The generously sized kitchen is divided into three well-differentiated areas: cooking area, daily dining room and laundry and ironing space. It also has a practical service area with a double bedroom, loft and full bathroom. The sleeping area houses two large suites, a third suite located in the loft and two additional double bedrooms that share a full bathroom. The guest house, completely independent and located a few meters from the main house, offers a living-dining room, kitchen, a double bedroom and a full bathroom, guaranteeing total privacy for guests or staff. The outdoor spaces are designed to fully enjoy the climate and the surroundings: barbecue area with sea views, swimming pool, tennis court and fronton court. The property has three independent entrancestwo from the main street and one from a lower streetas well as a covered parking space with capacity for four vehicles and several additional outdoor spaces. A unique and difficult to find property, ideal both as a habitual residence and as a second home, located in one of the most coveted enclaves on the Catalan coast. The sale price does not include taxes or expenses derived from the sale that, in accordance with current regulations, correspond to the buyer: (i) in second-hand homes, the Property Transfer Tax (ITP) according to the rate applicable in the Autonomous Community; (ii) in new construction homes, VAT and the Tax on Documented Legal Acts (AJD) according to current regulations; (iii) notarial and registration fees; and (iv) management expenses if contracted. Availability to be agreed. Offer is subject to price changes or withdrawal from the market without prior notice. The data shown, including the surfaces, are for guidance only. The real estate intermediation fees will be assumed by the corresponding party according to the signed order. Detailed and personalized information will be provided to any interested person before the delivery of any amount on account, in accordance with applicable state and regional regulations. #ref:CBES28454
2.970.000 €
A unique private residence in Bonanova with garden and pool, designed by renowned architect Carlos Ferrater
Sant Gervasi- Galvany

A unique private residence in Bonanova with garden and pool, designed by renowned architect Carlos Ferrater

728 m²Size1.000 m²Plot77 Bathrooms
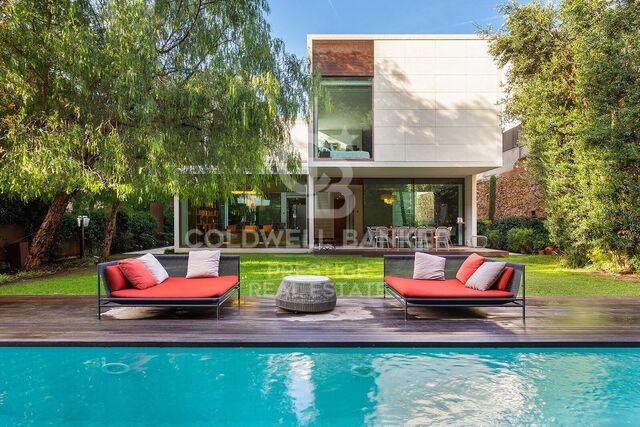
The house, located in the Bonanova area on Escolas Pias street, was designed by the celebrated architect Carlos Ferrater (Carlos Ferrater & Partners - OAB), winner of the Spanish National Architecture Award and author of prominent private residences and high-end hotels. From the main entrance on the ground floor, a hall leads us to a private cinema room, then on to the spacious living room - dining room with direct access to the terrace for summer dining and a beautiful garden with a pool. The kitchen has a secondary service entrance and is fully equipped, enjoying views of the side garden. A guest bathroom completes this level of the home, along with a garage with capacity for several cars, located at street level with direct pedestrian access to the house. On the first floor, we find a terrace and 4 well-appointed double bedrooms, all of them en suite. What's more, the master suite also boasts a private dressing room, office space, and terrace. On the lower ground floor, we find a multi-purpose room that would be ideal for use as a gym, a laundry room, an ensuite bedroom for service staff or guests, another bedroom, and a separate bathroom. A terrace completes this level of the house. With 6 double bedrooms, 7 bathrooms, generous multipurpose areas, a beautiful garden, and a pool, this exquisite property would make a dream family home in a very highly regarded Barcelona neighborhood. #ref:CBES2932
9.250.000 €
Luxury apartments with views in Estepona
Selwo

Luxury apartments with views in Estepona

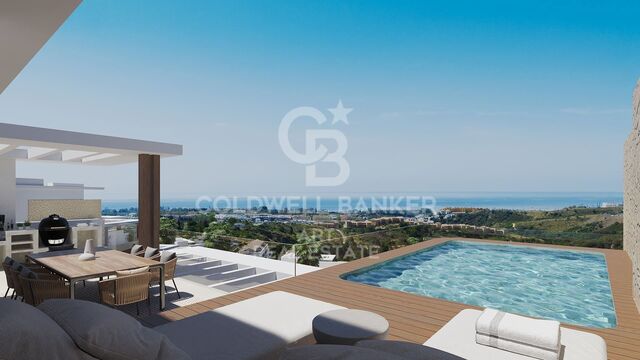
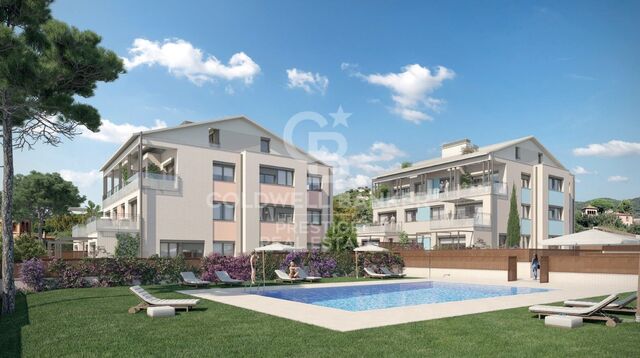
Exclusive residential development located in the area of La Resina, in Estepona, one of the areas with the greatest projection of the Costa del Sol. Its privileged location allows you to enjoy charming sea views and an excellent connection with Estepona, Marbella, Puerto Banús and Nueva Andalucía. Just 10 minutes from the centre of Estepona and a short distance from Marbella and Puerto Banús, the residential is surrounded by renowned golf courses, shopping areas, beach clubs and excellent restaurants, all of them a few minutes by car. The complex enjoys an elevated position on a hill, facing south and southwest, offering stunning panoramic views of the Mediterranean and the mountainous landscape. It develops in a natural environment of approximately 100 hectares, located between the countryside and the mountain, providing a quiet and private environment. The development is composed of 72 apartments of excellent qualities, carefully designed to make the most of the natural light and the privileged views of the surroundings. Currently, only 21 apartments are available. The common areas have been designed to offer a complete residential experience, with two outdoor pools, gym, spa and large garden areas. In one of the highest areas there is also a golf putting green, from where you can enjoy spectacular views. Every detail has been designed to favour the well-being and quality of life of the residents, offering spaces to practice sports, relax and enjoy the excellent climate of the Costa del Sol. The complex has four strategically distributed vehicular accesses that lead to the underground parking lot, where each house has an assigned parking space. The main access also incorporates a security guard with 24-hour service, guaranteeing a comfortable, private and safe environment. #ref:CBSH91
From 725.000 €
Modern apartments with private garden and swimming pool in Ciudad Quesada
Rojales

Modern apartments with private garden and swimming pool in Ciudad Quesada

91 m²Size22 Bathrooms
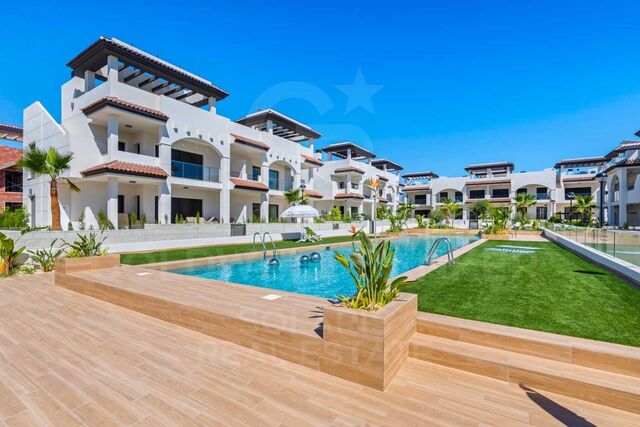
Discover Marella Garden, an exclusive new private development located in Ciudad Quesada, where contemporary architecture, functional design and outdoor spaces combine to enjoy the authentic Mediterranean lifestyle. Currently, there are five ground floor apartments available, with prices starting from €317,000, an excellent opportunity to acquire a modern home with a private garden in one of the most attractive residential areas of the Costa Blanca. The apartments offer a total area of 90.5 m² and a carefully designed layout to make the most of every space. They have two bedrooms, two bathrooms and a bright living-dining room with integrated kitchen, creating a contemporary and cosy atmosphere, ideal both as a permanent residence and to enjoy a second home near the sea. One of the great attractions of these properties is their private gardens of between 75 and 90 m², which expand the living space and offer multiple possibilities to create a relaxation area, organise outdoor meals or design a pleasant garden space. Each home also has a 7.25 m² terrace, perfect for enjoying the Mediterranean climate all year round. The development has a communal pool and common areas designed for rest and outdoor enjoyment. In addition, all homes include a storage room and a parking space in the communal garage. Its location in Ciudad Quesada allows you to enjoy a quiet residential environment, with supermarkets, restaurants, health centres and other essential services just a few minutes away. The beaches of the Costa Blanca are approximately 10 minutes away by car, while Torrevieja and Alicante offer a wide range of shopping, dining and leisure activities. Alicante airport is about 35 minutes away. There are currently five homes available, with different prices and expected completion dates, allowing you to choose the option that best suits your preferences. Marella Garden represents an excellent opportunity to acquire a new build flat with private garden, communal pool and parking in Ciudad Quesada, combining comfort, outdoor spaces and a privileged location on the Costa Blanca. Contact us for more information about the availability, prices and characteristics of each property. We will be happy to help you find your new home in the Mediterranean. #ref:CBS1015N
317.000 €
Detached villa with panoramic views on the Golden Mile, Marbella
Milla de Oro

Detached villa with panoramic views on the Golden Mile, Marbella

1.052 m²Size1.191 m²Plot55 Bathrooms
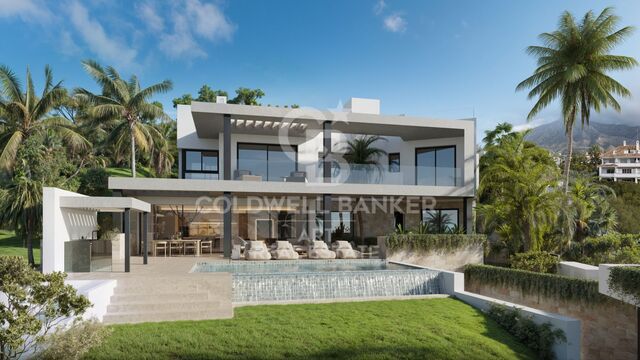
Villa Sky completes this prestigious collection of three exclusive residences in Lomas del Virrey, nestled in Marbella's renowned Golden Mile. This detached villa spans four levels, all connected by a private lift and an elegant interior staircase. The main floor opens with a bright entrance hall leading to a south-facing terrace, ideal for enjoying the Mediterranean sun. To the right, a fluid open-plan living, dining, and kitchen area extends outward through floor-to-ceiling sliding glass doors, seamlessly blending indoor and outdoor spaces. The kitchen centers around a large island and includes a separate prep area. A guest suite with a walk-in wardrobe and en-suite bathroom also offers direct access to the terrace. Upstairs, the master suite features a dressing area, a spacious bathroom, and direct access to a private outdoor space. Two additional bedrooms include walk-in wardrobes and en-suite bathrooms, one of them also opening onto the same terrace, enhancing the connection to nature. The rooftop solarium is designed for relaxation and entertainment, offering a shaded pergola and pre-installation for a barbecue, with open views of the surrounding landscape. The lower ground floor is dedicated to leisure and comfort, with a lounge and bar area, wine cellar, and a fifth bedroom with a full bathroom. A central patio allows for natural light and ventilation throughout the level. A guest toilet, laundry room, utility space, and storage are discreetly integrated for daily convenience. With five bedrooms, five bathrooms, and over 500 m² of flowing interior space, Villa Sky masterfully combines the tranquility of nature with modern elegance, creating a private haven of exceptional comfort. Each villa in the collection includes a private pool and outdoor living areas, just moments from the beach, fine dining, and Marbella's most prestigious clubs. #ref:CBSH703
6.690.000 €
Coldwell Banker Andorra
Na Maria Pla, 20. Local 1
AD500, Andorra La Vella
De 9:00 a 19:00 h.
Newsletter

Find your home abroad with the support of the Coldwell Banker® network

Visit our global websites to learn more about your ideal property in the most exclusive destinations

We use our own and third-party cookies to make our website work safely and personalize its content. Likewise, we use cookies to measure and obtain data on your navigation and to adjust advertising to your tastes and preferences. Press the "Accept all" button to confirm that you have read and accepted the information presented. To manage or disable these cookies, click on "Configuration". For more information see our cookies policy.
Modify cookies
Technical and functional Always active
This website uses its own Cookies to collect information in order to improve our services. If you continue browsing, you accept their installation. The user has the possibility of configuring his browser, being able, if he so wishes, to prevent them from being installed on his hard drive, although he must bear in mind that such action may cause difficulties in navigating the website.
They allow the monitoring and analysis of the behavior of the users of this website. The information collected through this type of cookies is used to measure the activity of the web for the elaboration of user navigation profiles in order to introduce improvements based on the analysis of the usage data made by the users of the service. They allow us to save the user's preference information to improve the quality of our services and to offer a better experience through recommended products.
These cookies are used to store information about the preferences and personal choices of the user through the continuous observation of their browsing habits. Thanks to them, we can know the browsing habits on the website and display advertising related to the user's browsing profile.