Apartment 2 Bedrooms Sale Canillo

size
97 m²
Bedrooms
2
Bathrooms
2
parking
terrace
price
737,040 €
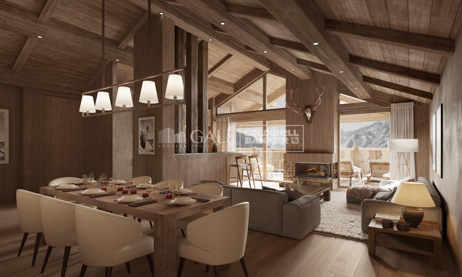
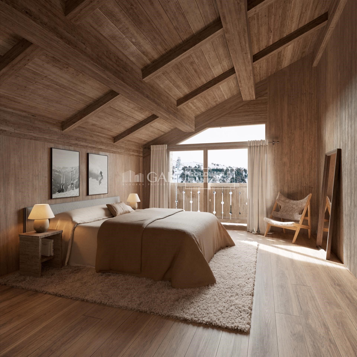
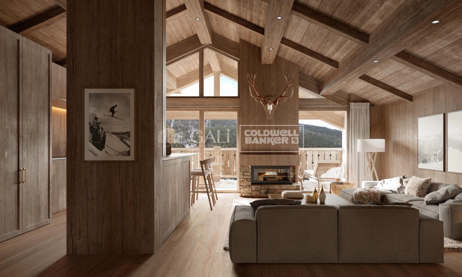
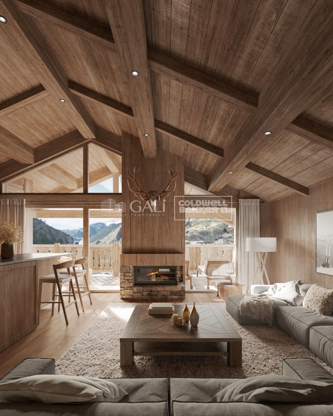
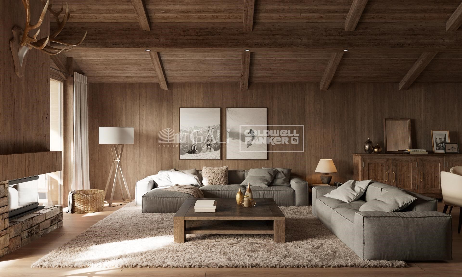
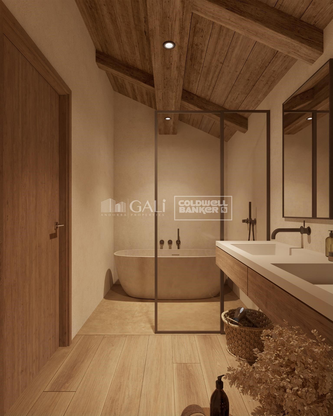
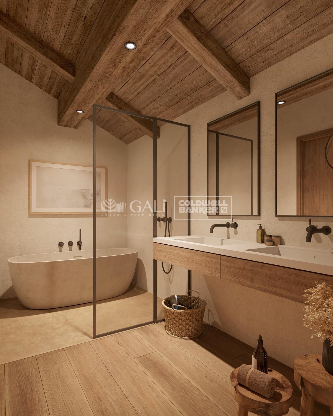
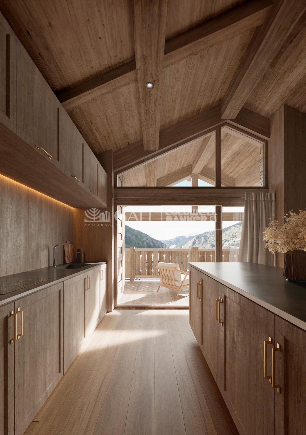
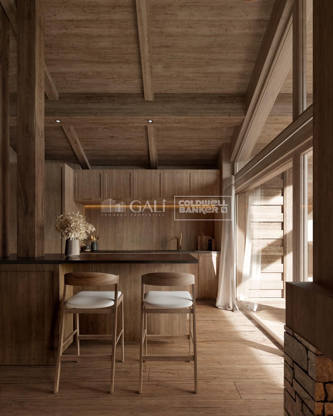
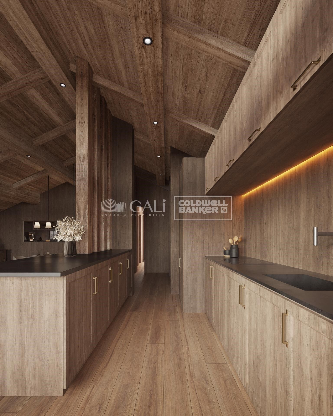
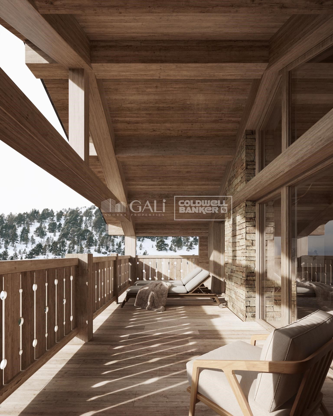
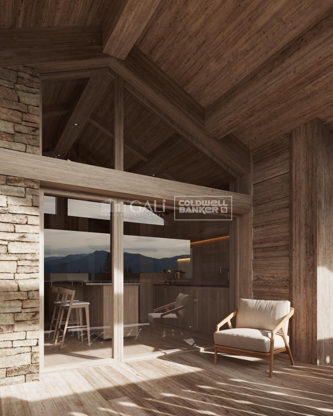
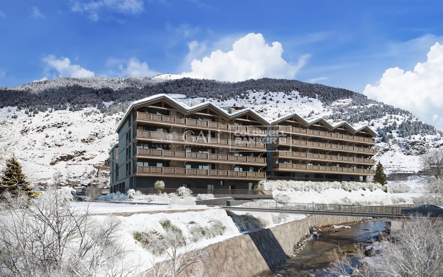
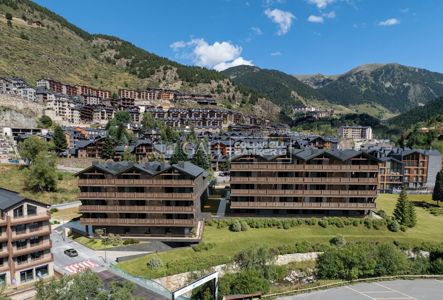
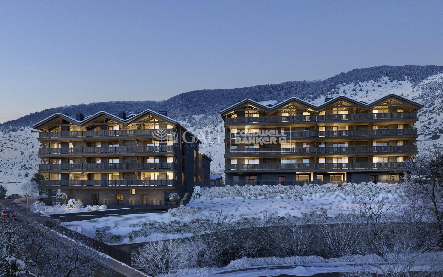
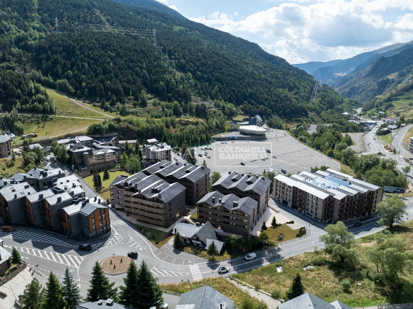
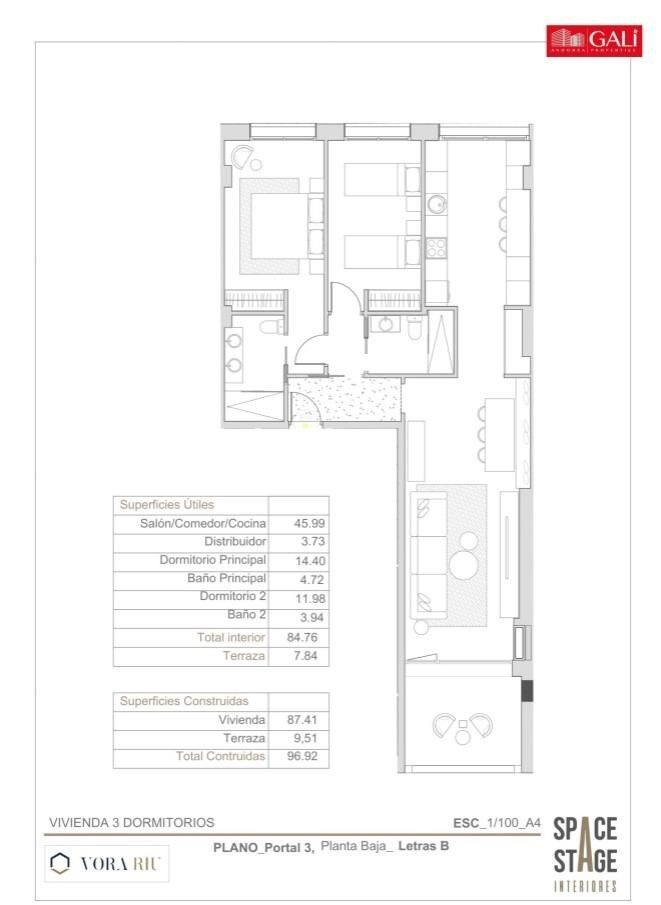
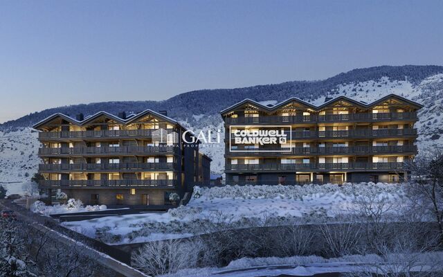
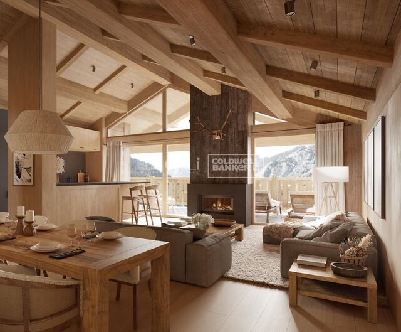
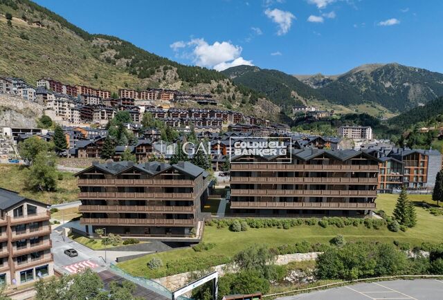
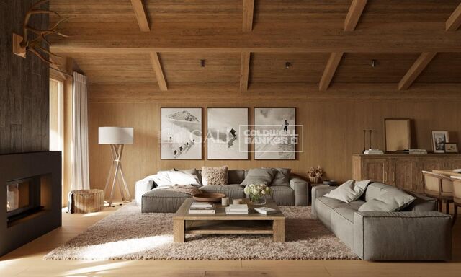
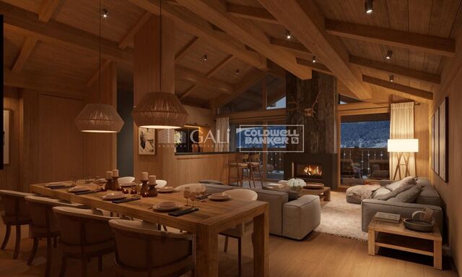
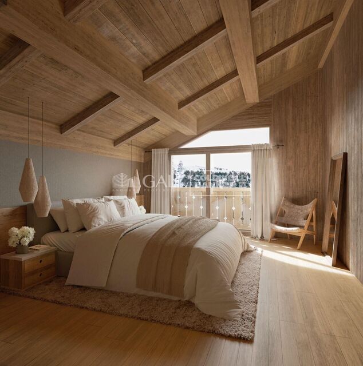
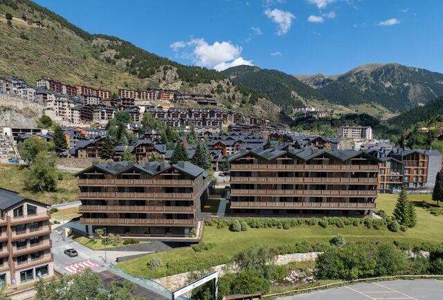
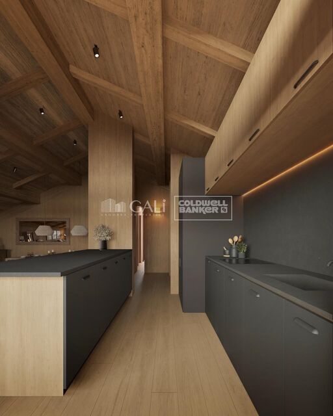
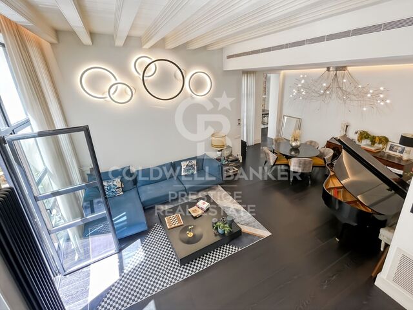
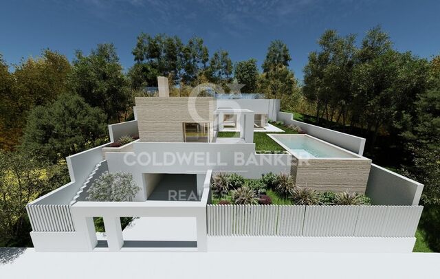
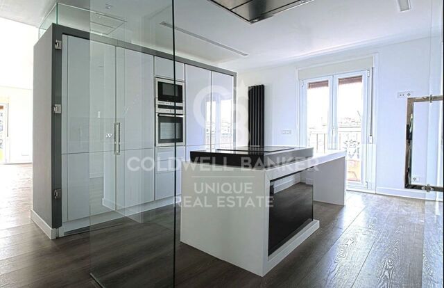
GALÍ Real Estate is honored to present the 'VORA RIU' development, where ski and mountain lovers will find the best setting to enjoy an exclusive lifestyle.~The project masterfully blends tradition, design, and comfort, respecting the alpine style and contemporary minimalism.~This new high-end development uses fine materials such as wood and stone to provide warmth and comfort, along with the most sustainable and efficient improvements such as home automation, underfloor heating, and LED lighting. All interior finishes, as well as appliances and furnishings, are from top-quality brands that prioritize energy efficiency.~Units range from one to three bedrooms, ranging from 62 to 173 m2. Each home has a private ski room for the safe and secure storage of all ski equipment, as well as a clothes drying cabinet to ensure maximum comfort for the entire family.~The underground floors feature two floors reserved for convenient parking spaces and spacious storage rooms, which will feature pre-installed electric car charging stations and low-energy lighting for greater efficiency.~You are undoubtedly looking at the project where you can enjoy high standards, nature, comfort, and an exclusive lifestyle tailored for all those who want to enjoy an incomparable setting.~96,92 m2 apartment with a 9.51m2 terrace included. It has two double bedrooms, one of them en suite, and a full bathroom. ~Included in the price: 1 parking space and 1 storage room
#ref:05169/5210

Property details

zone
Principado de Andorra
area
Andorra
location
Canillo
district
El Forn-El Prats-Meritxel
Property type
flat
sale
737.040 €
Reference
05169/5210
Bedrooms
2
Bathrooms
2
Builded surface
97 m2
Condition / conservation
new

Property features

A/C
lift
parking
terrace
balcony
Energy certificate
  • Pending

About Canillo

Canillo is a picturesque town located in the northeast of Andorra, nestled within the stunning Pyrenees mountains. It forms part of the Canillo Parish, which is one of the seven parishes of Andorra. The town sits at an elevation of approximately 1,527 meters above sea level, offering breathtaking views of the surrounding mountain landscapes.

Canillo benefits from its strategic location within Andorra, providing easy access to both natural attractions and urban amenities. Its proximity to ski resorts like Grandvalira and Vallnord makes it an ideal destination for winter sports enthusiasts. The town enjoys a peaceful atmosphere and is known for its safety, clean air, and strong sense of community.

Residents of Canillo enjoy a high quality of life surrounded by nature. The town offers excellent healthcare facilities, education options, and public services. It boasts a low crime rate and provides a family-friendly environment, making it an appealing choice for families and retirees alike.

Canillo offers a wide range of activities throughout the year. In winter, residents and visitors can enjoy skiing, snowboarding, and other snow sports in nearby resorts. During the summer months, the region is perfect for hiking, mountain biking, and exploring the scenic trails. The town also hosts cultural events, festivals, and local markets that showcase Andorran traditions.

The real estate market in Canillo features a mix of properties, including traditional mountain homes, modern apartments, and luxury chalets. The market caters to locals as well as international buyers seeking a tranquil mountain retreat or a second home in a scenic location. Properties in Canillo often offer stunning mountain views and easy access to outdoor activities, making them desirable investments for those seeking a mountain lifestyle in Andorra.

Request more info
Ref.05169/5210
Na Maria Pla, 20. Local 1
AD500, Andorra La Vella
+376 801 700

Related properties

Apartment 2 Bedrooms Sale Canillo
El Forn-El Prats-Meritxel

Apartment 2 Bedrooms Sale Canillo

96 m²Size22 Bathrooms
GALÍ Real Estate is honored to present the 'VORA RIU' development, where ski and mountain lovers will find the best setting to enjoy an exclusive lifestyle.~The project masterfully blends tradition, design, and comfort, respecting the alpine style and contemporary minimalism.~This new high-end development uses fine materials such as wood and stone to provide warmth and comfort, along with the most sustainable and efficient improvements such as home automation, underfloor heating, and LED lighting. All interior finishes, as well as appliances and furnishings, are from top-quality brands that prioritize energy efficiency.~Units range from one to three bedrooms, ranging from 62 to 173 m2. Each home has a private ski room for the safe and secure storage of all ski equipment, as well as a clothes drying cabinet to ensure maximum comfort for the entire family.~The underground floors feature two floors reserved for convenient parking spaces and spacious storage rooms, which will feature pre-installed electric car charging stations and low-energy lighting for greater efficiency.~You are undoubtedly looking at the project where you can enjoy high standards, nature, comfort, and an exclusive lifestyle tailored for all those who want to enjoy an incomparable setting.~96.15 m2 apartment with a 5.19 m2 terrace included. It has two double bedrooms, one en suite, and a full bathroom. ~Included in the price 2 parking spaces and 1 storage room #ref:05124/5210
712.497 €
Apartment 2 Bedrooms Sale Canillo
El Forn-El Prats-Meritxel

Apartment 2 Bedrooms Sale Canillo

96 m²Size22 Bathrooms
GALÍ Real Estate is honored to present the 'VORA RIU' development, where ski and mountain lovers will find the best setting to enjoy an exclusive lifestyle.~The project masterfully blends tradition, design, and comfort, respecting the alpine style and contemporary minimalism.~This new high-end development uses fine materials such as wood and stone to provide warmth and comfort, along with the most sustainable and efficient improvements such as home automation, underfloor heating, and LED lighting. All interior finishes, as well as appliances and furnishings, are from top-quality brands that prioritize energy efficiency.~Units range from one to three bedrooms, ranging from 62 to 173 m2. Each home has a private ski room for the safe and secure storage of all ski equipment, as well as a clothes drying cabinet to ensure maximum comfort for the entire family.~The underground floors feature two floors reserved for convenient parking spaces and spacious storage rooms, which will feature pre-installed electric car charging stations and low-energy lighting for greater efficiency.~You are undoubtedly looking at the project where you can enjoy high standards, nature, comfort, and an exclusive lifestyle tailored for all those who want to enjoy an incomparable setting.~96.15 m2 apartment with a 5.19 m2 terrace included. It has two double bedrooms, one en suite, and a full bathroom. ~Included in the price 2 parking spaces and one storage room #ref:05126/5210
742.352 €
Apartment 2 Bedrooms Sale Canillo
El Forn-El Prats-Meritxel

Apartment 2 Bedrooms Sale Canillo

101 m²Size22 Bathrooms
GALÍ Real Estate is honored to present the 'VORA RIU' development, where ski and mountain lovers will find the best setting to enjoy an exclusive lifestyle.~The project masterfully blends tradition, design, and comfort, respecting the alpine style and contemporary minimalism.~This new high-end development uses fine materials such as wood and stone to provide warmth and comfort, along with the most sustainable and efficient improvements such as home automation, underfloor heating, and LED lighting. All interior finishes, as well as appliances and furnishings, are from top-quality brands that prioritize energy efficiency.~Units range from one to three bedrooms, ranging from 62 to 173 m2. Each home has a private ski room for the safe and secure storage of all ski equipment, as well as a clothes drying cabinet to ensure maximum comfort for the entire family.~The underground floors feature two floors reserved for convenient parking spaces and spacious storage rooms, which will feature pre-installed electric car charging stations and low-energy lighting for greater efficiency.~You are undoubtedly looking at the project where you can enjoy high standards, nature, comfort, and an exclusive lifestyle tailored for all those who want to enjoy an incomparable setting.~100.64 m2 apartment with a 6.10 m2 terrace included. It has two double bedrooms, one en suite, and a full bathroom. ~Included in the price 2 parking spaces and one storage room #ref:05037/5210
767.052 €
Apartment 3 Bedrooms Sale Canillo
El Forn-El Prats-Meritxel

Apartment 3 Bedrooms Sale Canillo

162 m²Size33 Bathrooms
Located in El Tarter, in the heart of Grandvalira, this exclusive property represents a unique opportunity to enjoy the mountains with the highest level of comfort, privacy, and sophistication. Its privileged location, truly ski-in/ski-out, allows direct access to the ski domain without the need for transportation, making it an exceptional residence both for personal use and as a real estate investment.~~The property has been designed with a contemporary concept where architecture, technology, and well-being coexist in perfect harmony. The spacious, light-filled interiors, together with high-end finishes and advanced technical features, create an elegant and welcoming atmosphere in every season of the year.~~Designed to deliver a premium residential experience, it incorporates high-efficiency energy solutions and absolute comfort:~~Underfloor heating for a uniform and pleasant temperature throughout the home~Dual-flow mechanical ventilation system that purifies indoor air, improves air quality, and enhances rest~High-performance triple glazing for excellent thermal and acoustic insulation~Textile drying cabinet with hot air emission, specifically designed to dry and maintain ski equipment in perfect condition~Integrated home automation system that allows smart and effortless control of the property~~Every detail has been carefully selected to offer an exclusive experience, where understated luxury and functionality blend seamlessly with the natural high-mountain surroundings.~161.85 m2 apartment with a 21.06 m2 terrace included. It has three double bedrooms, two of them en suite, and a full bathroom. ~Included in the price: 2 parking spaces and 1 storage room #ref:05101/5210
1.410.908 €
Apartment 3 Bedrooms Sale Canillo
El Forn-El Prats-Meritxel

Apartment 3 Bedrooms Sale Canillo

162 m²Size33 Bathrooms
Located in El Tarter, in the heart of Grandvalira, this exclusive property represents a unique opportunity to enjoy the mountains with the highest level of comfort, privacy, and sophistication. Its privileged location, truly ski-in/ski-out, allows direct access to the ski domain without the need for transportation, making it an exceptional residence both for personal use and as a real estate investment.~~The property has been designed with a contemporary concept where architecture, technology, and well-being coexist in perfect harmony. The spacious, light-filled interiors, together with high-end finishes and advanced technical features, create an elegant and welcoming atmosphere in every season of the year.~~Designed to deliver a premium residential experience, it incorporates high-efficiency energy solutions and absolute comfort:~~Underfloor heating for a uniform and pleasant temperature throughout the home~Dual-flow mechanical ventilation system that purifies indoor air, improves air quality, and enhances rest~High-performance triple glazing for excellent thermal and acoustic insulation~Textile drying cabinet with hot air emission, specifically designed to dry and maintain ski equipment in perfect condition~Integrated home automation system that allows smart and effortless control of the property~~Every detail has been carefully selected to offer an exclusive experience, where understated luxury and functionality blend seamlessly with the natural high-mountain surroundings.~~161.85 m2 apartment with a 21.06 m2 terrace included. It has three double bedrooms, two of them en suite, and a full bathroom. ~Included in the price: 1 parking space and 1 storage room #ref:05102/5210
1.405.112 €
Apartment 3 Bedrooms Sale Canillo
El Forn-El Prats-Meritxel

Apartment 3 Bedrooms Sale Canillo

167 m²Size33 Bathrooms
Located in El Tarter, in the heart of Grandvalira, this exclusive property represents a unique opportunity to enjoy the mountains with the highest level of comfort, privacy, and sophistication. Its privileged location, truly ski-in/ski-out, allows direct access to the ski domain without the need for transportation, making it an exceptional residence both for personal use and as a real estate investment.~~The property has been designed with a contemporary concept where architecture, technology, and well-being coexist in perfect harmony. The spacious, light-filled interiors, together with high-end finishes and advanced technical features, create an elegant and welcoming atmosphere in every season of the year.~~Designed to deliver a premium residential experience, it incorporates high-efficiency energy solutions and absolute comfort:~~Underfloor heating for a uniform and pleasant temperature throughout the home~Dual-flow mechanical ventilation system that purifies indoor air, improves air quality, and enhances rest~High-performance triple glazing for excellent thermal and acoustic insulation~Textile drying cabinet with hot air emission, specifically designed to dry and maintain ski equipment in perfect condition~Integrated home automation system that allows smart and effortless control of the property~Every detail has been carefully selected to offer an exclusive experience, where understated luxury and functionality blend seamlessly with the natural high-mountain surroundings.~~167.07 m2 apartment with a 20.69 m2 terrace included. It has three double bedrooms, two of them en suite, and a full bathroom. ~Included in the price: 1 parking space and a storage room #ref:05103/5210
1.446.706 €
Apartment 3 Bedrooms Sale Canillo
El Forn-El Prats-Meritxel

Apartment 3 Bedrooms Sale Canillo

173 m²Size33 Bathrooms
Located in El Tarter, in the heart of Grandvalira, this exclusive property represents a unique opportunity to enjoy the mountains with the highest level of comfort, privacy, and sophistication. Its privileged location, truly ski-in/ski-out, allows direct access to the ski domain without the need for transportation, making it an exceptional residence both for personal use and as a real estate investment.~~The property has been designed with a contemporary concept where architecture, technology, and well-being coexist in perfect harmony. The spacious, light-filled interiors, together with high-end finishes and advanced technical features, create an elegant and welcoming atmosphere in every season of the year.~~Designed to deliver a premium residential experience, it incorporates high-efficiency energy solutions and absolute comfort:~~Underfloor heating for a uniform and pleasant temperature throughout the home~Dual-flow mechanical ventilation system that purifies indoor air, improves air quality, and enhances rest~High-performance triple glazing for excellent thermal and acoustic insulation~Textile drying cabinet with hot air emission, specifically designed to dry and maintain ski equipment in perfect condition~Integrated home automation system that allows smart and effortless control of the property~~Every detail has been carefully selected to offer an exclusive experience, where understated luxury and functionality blend seamlessly with the natural high-mountain surroundings.~172.69 m2 apartment with a 21.22 m2 terrace included. It has three double bedrooms, two of them en suite, and a full bathroom. ~Included in the price: 2 parking spaces and a storage room #ref:05104/5210
1.551.593 €
Apartment 3 Bedrooms Sale Canillo
El Forn-El Prats-Meritxel

Apartment 3 Bedrooms Sale Canillo

167 m²Size33 Bathrooms
Located in El Tarter, in the heart of Grandvalira, this exclusive property represents a unique opportunity to enjoy the mountains with the highest level of comfort, privacy, and sophistication. Its privileged location, truly ski-in/ski-out, allows direct access to the ski domain without the need for transportation, making it an exceptional residence both for personal use and as a real estate investment.~~The property has been designed with a contemporary concept where architecture, technology, and well-being coexist in perfect harmony. The spacious, light-filled interiors, together with high-end finishes and advanced technical features, create an elegant and welcoming atmosphere in every season of the year.~~Designed to deliver a premium residential experience, it incorporates high-efficiency energy solutions and absolute comfort:~~Underfloor heating for a uniform and pleasant temperature throughout the home~Dual-flow mechanical ventilation system that purifies indoor air, improves air quality, and enhances rest~High-performance triple glazing for excellent thermal and acoustic insulation~Textile drying cabinet with hot air emission, specifically designed to dry and maintain ski equipment in perfect condition~Integrated home automation system that allows smart and effortless control of the property~Every detail has been carefully selected to offer an exclusive experience, where understated luxury and functionality blend seamlessly with the natural high-mountain surroundings.~~167.07 m2 apartment with a 21,06 m2 terrace included. It has three double bedrooms, two of them en suite, and a full bathroom. ~Included in the price: 3 parking space and a storage room #ref:05105/5210
1.600.957 €

Recently viewed properties

Apartment 3 Bedrooms Triplex La Nucia
La Nucia Pueblo

Apartment 3 Bedrooms Triplex La Nucia

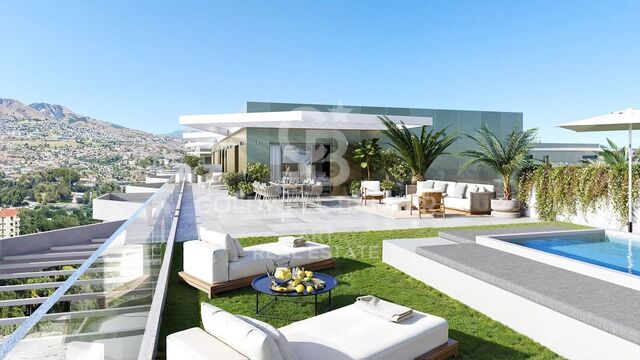
Flat in new Development Destiny by Bergen in Ciudad del Deporte, La Nucía Coldwell Banker presents Destiny, an exclusive new-build residential development in the emblematic Ciudad del Deporte of La Nucía. Homes with 2 and 3 bedrooms are available as ground-floor units with private gardens, mid-level apartments, and penthouses with solariums, designed to combine contemporary architecture, energy efficiency, and an active lifestyle within a prime residential setting. The properties stand out for their carefully selected mid-to-high range specifications: large-format porcelain or laminate flooring, lacquered interior carpentry, fully fitted built-in wardrobes, and a reinforced security entrance door. Fully equipped kitchens feature Silestone-style countertops and Bosch appliances or similar, while modern bathrooms include wall-hung sanitary ware, resin shower trays, and thermostatic taps. The development also offers a beach-style swimming pool, gym, social club, children's areas, landscaped gardens, and coworking spaces, enhancing the residential experience. Key Features: - 2 and 3 bedroom homes with garden or solarium - High-efficiency SATE façade insulation system - Aerothermal climate control with photovoltaic support - Windows with thermal break and double glazing - Aerothermal air-conditioning system - Kitchens with Silestone-style countertops and Bosch appliances or similar - Bathrooms with wall-hung sanitary ware and rainfall showers - Photovoltaic support and electric underfloor heating in bathrooms - Motorised shutters in main rooms - Reinforced acoustic insulation - Garage with pre-installation for electric vehicle charging - Beach-style pool, gym, social club and coworking areas Some available typologies and starting prices: - C307 - Penthouse 176.32 m² (total terraces 102.40 m²), 2 bedrooms, 2 bathrooms. €495,500 - B106 - 1st floor 153.32 m² (total terraces 53.33 m²), 3 bedrooms, 2 bathrooms. €349,900 - F206 - 2nd floor 141.36 m² (total terraces 53.39 m²), 3 bedrooms, 2 bathrooms. €457,750 - A001 - Ground floor 351.42 m² (total terraces 264.72 m²), 2 bedrooms, 2 bathrooms. €499,000 Located within Europe's largest sports complex, the Camilo Cano complexknown as Ciudad del Deporteoffers academies, professional sports facilities, an Olympic stadium, educational centres, services, shops, and excellent connections: just 5 minutes by car to Benidorm and 45 minutes to Alicante Airport. Destiny by Bergen represents a unique opportunity to live or invest in a natural, healthy, and dynamic environment. #CBEX2610 #ref:CBEX2610
Price upon request
Renoir House | Contemporary Elegance in the Exclusive Urbanization of Jávea
Cap Martí - El Tossalet - Pinomar

Renoir House | Contemporary Elegance in the Exclusive Urbanization of Jávea

200 m²Size1.000 m²Plot33 Bathrooms
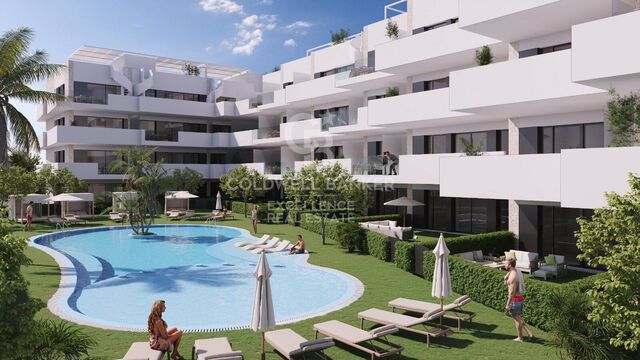
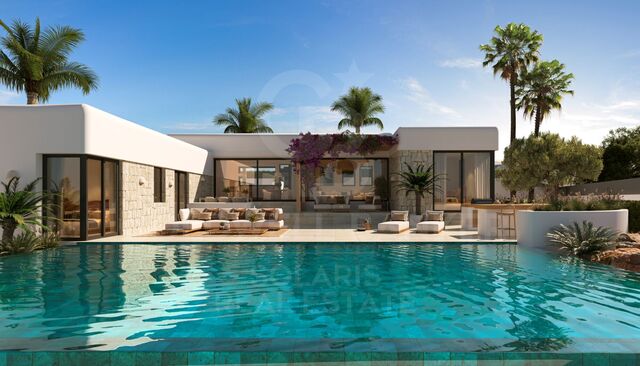
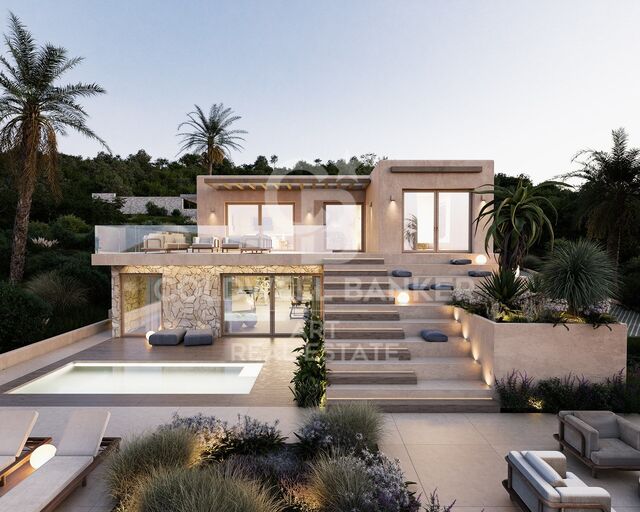
Coldwell Banker Solaris presents Casa Renoir, an exceptional new build villa located in the prestigious urbanisation and one of the most exclusive and sought-after residential areas of Jávea. Set on a plot of 1,000 m² and with a constructed area of 200 m², this elegant home has been designed to offer a perfect balance between contemporary architecture, comfort and Mediterranean lifestyle. Its modern lines, open spaces and abundant natural light create a sophisticated and welcoming atmosphere, ideal for enjoying all year round. The property has three large bedrooms and three bathrooms, including a guest toilet, offering a functional and carefully studied layout to guarantee maximum comfort and privacy. The exterior has been conceived as a real extension of the house. The spectacular private pool integrates harmoniously with the large terraces and garden areas, creating the perfect setting to relax, enjoy the privileged climate of the Costa Blanca or share unforgettable moments with family and friends. An elegant pergola completes the outdoor spaces, providing shade and comfort during the warmer months. Its features include underfloor heating and solar panels, which guarantee a high level of well-being, energy efficiency and sustainability. Casa Renoir represents a unique opportunity to acquire a designer villa in a prime location, just minutes from the beaches, amenities, restaurants and golf courses of Javea. Key features New build villa with license Delivery expected in 14 months from the start of the works 200 m² built Plot of 1,000 m² 3 bedrooms 3 bathrooms Private pool Large terraces Private garden Outdoor pergola Underfloor heating Solar panels An exclusive property that combines design, technology and quality of life in one of the most desirable destinations in the Mediterranean. #ref:CBS891
1.650.000 €
Fully renovated apartment with terrace and two parking spaces in Tres Torres
Sant Gervasi- Galvany

Fully renovated apartment with terrace and two parking spaces in Tres Torres

190 m²Size54 Bathrooms
Fully renovated apartment with terrace and two parking spaces in Tres Torres Located on Nena Casas Street, in a peaceful residential area of the prestigious Tres Torres neighborhood, just below Via Augusta, this magnificent property offers approximately 205 sqm of built area, including the terrace. It has been fully renovated and is ready to move into. Situated on a middle floor of a classic building characteristic of Barcelona's uptown area, with concierge service, the property stands out for its excellent layout, generous proportions and abundance of natural light. The entrance hall leads to an elegant guest cloakroom and a spacious daytime area comprising a large living and dining room with direct access to a pleasant terrace of approximately 15 sqm. Its practical square shape makes it ideal for outdoor dining. Overlooking a peaceful inner courtyard, the terrace enjoys a bright, quiet and particularly pleasant setting. The warm and functional eat-in kitchen is partially open to the living room, creating a natural connection between the two spaces while maintaining a degree of independence. The kitchen provides access to a staff bedroom with a full bathroom The night area comprises four bedrooms: two spacious suites with private bathrooms and two additional bedrooms sharing a full bathroom. The property also includes two comfortable parking spaces in the same building, a particularly valuable feature in this location. A newly renovated home combining all the features that are difficult to find in Tres Torres: generous space, a terrace, natural light, an optimal layout and two parking spaces. An exceptional opportunity to enjoy a high-quality family residence in one of Barcelona's most exclusive residential neighbourhoods. #ref:CBES2956
2.100.000 €
Villa six bedrooms four bathrooms Ibiza style 100 m to beach
Montañar - El Arenal

Villa six bedrooms four bathrooms Ibiza style 100 m to beach

290 m²Size1.699 m²Plot64 Bathrooms
Modern Mediterranean Villa with Private Pool in Jávea Situated on a generous 1,700 m² private plot in one of Jávea's desirable residential areas, this modern villa offers an exceptional combination of space, comfort and contemporary living. With a built area of 260 m², the property has been designed to embrace the Mediterranean lifestyle, both indoors and outdoors. The villa features six spacious bedrooms and three bathrooms, providing ample accommodation for family and guests. Bright, open living spaces are enhanced by large windows that fill the interiors with natural light and create a seamless connection to the surrounding outdoor areas. The stylish open-plan kitchen is fully equipped with modern appliances and serves as the heart of the home, complemented by an outdoor kitchen and barbecue area ideal for entertaining. Outside, beautifully landscaped gardens surround a private swimming pool, creating a peaceful setting to relax and enjoy the year-round Mediterranean climate. Several terraces offer inviting spaces for outdoor dining, lounging and social gatherings, while panoramic views add to the property's appeal. Additional features include air conditioning with both heating and cooling functions, high-speed fibre optic internet, and a closed garage providing secure parking and storage. Conveniently located, the villa enjoys excellent access to Jávea's amenities. The beaches are just a short drive away, while the port, restaurants, shops and golf facilities can all be reached within minutes. Healthcare services and other essential amenities are also close at hand, making this property equally suitable as a permanent residence, holiday home or investment opportunity. A spacious and versatile villa offering privacy, comfort and the best of Mediterranean living in Jávea. #ref:CBSR887
1.250.000 €
For Sale fully renovated Townhouse with panoramic views in the center of Begur, Costa Brava
Sold
Begur pueblo

For Sale fully renovated Townhouse with panoramic views in the center of Begur, Costa Brava

540 m²Size264 m²Plot57 Bathrooms
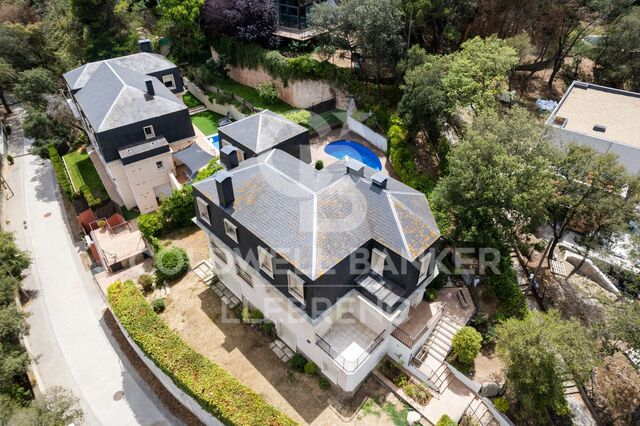
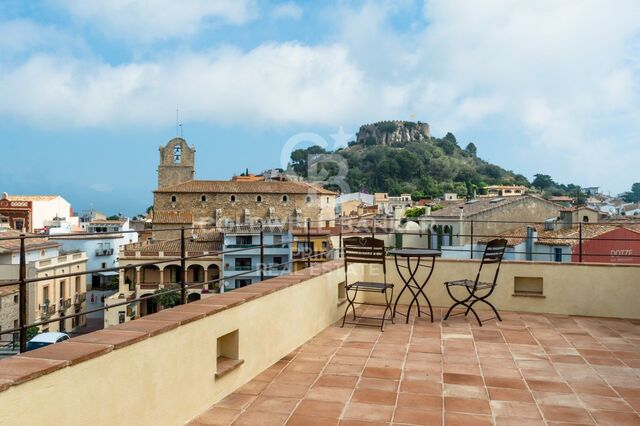
This impressive property, located in the heart of the historic center of Begur, showcases a series of exceptional features that make it a unique and exclusive home. With a total area of 202.50 m2 of patio and 523.20 m2 of construction, this property stands out for its imposing presence and attention to detail. From its origins, the estate captivates with unparalleled views of Begur Castle and panoramic vistas of the Baix Emporda valley, Montgri Massif, and more, providing a unique connection to the rich history of the region. Its strategic location, just 100 meters from the iconic town square, adds a element of convenience and accessibility that complements the majesty of the surroundings. The perimeter of the estate is elegantly defined by an iron fence, providing not only security but also an aesthetic touch that harmoniously integrates with the property's style. Additionally, the orientation of the sun offers optimal lighting both in the morning and evening, enhancing the brightness and warmth of every corner. The interior layout is organized into different levels, each with distinctive features: Street level floor: with 125 m2 of construction, this floor has a hall, an elevator, a spacious living/dining room with a fireplace, a fully equipped kitchen, a guest bathroom, and a charming uncovered terrace. First floor: with another 125 m2, this floor offers a hall, an elevator, and three ensuite bedrooms, each with its own bathroom. Second floor under the roof: With 63.85 m2 and an uncovered terrace, this floor features a bedroom, a bathroom, a solarium terrace, and two dressing rooms. First patio level: Offering 125 m2 plus a 10 m2 porch, this floor includes a hall, an elevator, a fireplace, a wine cellar, a laundry room, an ensuite bedroom, a guest bathroom, a porch, a patio, and a pool with its corresponding machinery. Basement level -2: with 74.35 m2, this floor is designated for a game room, a library and study area, and a machinery room equipped with essentials such as a gas-oil boiler, IT system, alarms and security cameras, hot water accumulator, and other machinery. The facilities of the estate are equally impressive, from efficient and customized climate control systems to advanced security measures and technology, all the way to high-quality finishes and an architectural design that respects the essence of an authentic 'Village House'. Undoubtedly, this property is a masterpiece that blends luxury, comfort, and authenticity. #ref:CBPL1780
1.675.000 €
Brand-new penthouse with furniture and two terraces in a historic building. El Born, Barcelona
Sant Pere

Brand-new penthouse with furniture and two terraces in a historic building. El Born, Barcelona

126 m²Size33 Bathrooms
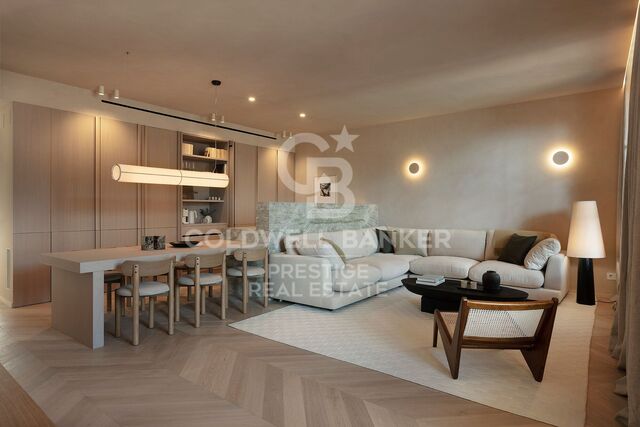
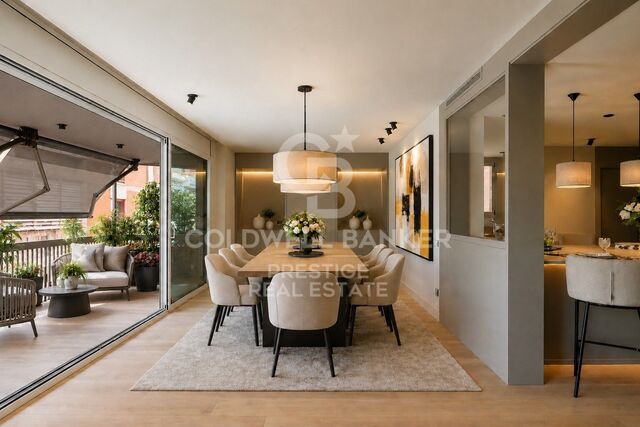
Coldwell Banker Prestige presents this exclusive penthouse located in an elegant historic building dating from 1889, where historic character blends with contemporary and sophisticated design in the heart of the iconic El Born neighborhood in Barcelona. The property offers 125.75 m² of carefully designed interior space to maximize natural light and spaciousness, complemented by two magnificent private terraces totaling more than 65 m², creating a true urban oasis in one of the city's most vibrant areas. It features two terraces. One of them, measuring 37.83 m², is finished with technological decking on pine joists, creating an elegant outdoor space ideal for enjoying gatherings, outdoor dining with guests, or moments of relaxation. The second terrace, measuring 27.66 m², is accessed from the master suite and offers a more intimate and private atmosphere. The heart of the home is a spacious 41.29 m² living-dining room filled with natural light and connected to a designer open-plan kitchen, fully equipped with high-end Bosch, Siemens, and Whirlpool appliances, including a FlexInduction cooktop, multifunction pyrolytic oven, integrated dishwasher, No Frost fridge-freezer, wine cooler, and an under-counter stainless steel sink. The space is completed with designer taps in brushed gold or brushed copper finishes, adding an elegant and contemporary touch. The night area includes three double bedrooms and three full bathrooms, including two en-suite bedrooms, one with direct access to one of the terraces. The third bedroom has access to a full bathroom that also functions as a guest bathroom. The property also includes an independent office space with exterior access, ideal for today's lifestyle. The bathrooms stand out for their high-end finishes, including natural stone shower trays with Carrara marble finish, tempered glass shower screens, designer taps, and custom sinks with marble countertops and wood veneer cabinetry. The property features premium finishes throughout the home, including natural multilayer parquet flooring, microcement in bathrooms, stucco paint finishes, integrated LED lighting, and tubular steel radiators, creating an elegant and timeless atmosphere. Additionally, it is delivered fully furnished with a carefully curated selection of designer furniture from brands such as Kave Home, Sklum, and Maisons du Monde, allowing the home to be enjoyed from day one. Located in the vibrant El Born neighborhood, just minutes from the sea and surrounded by restaurants, art galleries, boutiques, and cultural spaces, this penthouse represents a unique opportunity to experience the authentic Barcelona lifestyle in an exclusive property. If you are looking for an exclusive home with history, design, and two magnificent terraces in one of the best areas of Barcelona, contact us now for more information and a personalized viewing! The sale price does not include taxes or expenses related to the purchase which, according to current regulations, are the responsibility of the buyer: (i) for second-hand properties, the Property Transfer Tax (ITP) according to the applicable rate in the Autonomous Community; (ii) for new-build properties, VAT and Stamp Duty (AJD) according to current legislation; (iii) notary and land registry fees; and (iv) administrative management costs if contracted. Availability to be agreed. The offer is subject to price changes or withdrawal from the market without prior notice. The information provided, including surface areas, is for guidance purposes only. Real estate brokerage fees will be assumed by the corresponding party according to the signed agreement. Detailed and personalized information will be provided to any interested party before the payment of any deposit, in accordance with applicable national and regional regulations. #ref:CBES2621
1.795.000 €
Duplex for Sale with Terrace Just Steps from the Sagrada Família
Sagrada Família

Duplex for Sale with Terrace Just Steps from the Sagrada Família

279 m²Size34 Bathrooms
We are pleased to present this absolutely exceptional property, located on a unique, semi-pedestrian, tree-lined passage, right next to the gardens of the Sagrada Família. A privileged and little-known location, where almost all the buildings date back to the early 20th century, creating a historic, tranquil residential environment with a unique charm in the very heart of Barcelona. All of this within an elegant 1900 building that has been carefully restored. This one-of-a-kind home of 279m2 of built area, 59m2 of which are distributed across three terraces, has undergone a top-level full renovation, designed to provide the feeling of living in a standalone house in the city center. A true urban oasis where architecture, light, and design combine to create a space of maximum privacy and comfort. Spread over two levels, the property stands out for its impressive ceiling heights and a spectacular, fully glazed rear façade that opens seamlessly onto a beautifully landscaped outdoor space. This direct connection with the outdoors fills the home with natural light and conveys an exceptional sense of space and serenity. Entry to the property is through a spacious foyer that elegantly connects the main floor's different rooms. The double-height living-dining room is an architectural standout, preserving the building's original pillars and exposed beams, adding character, authenticity, and timeless aesthetics. The kitchen, approximately 30 m², fully glazed and overlooking the landscaped patio with a vertical garden, has been designed as a functional and sophisticated space. It includes a separate area for pantry, storage, and laundry, perfectly integrated. Also on this floor are two magnificent suites. The master suite features an elegant dressing area and a fully equipped designer bathroom. The second suite, facing the landscaped patio, offers a large wardrobe and a full bathroom. The layout is completed by a refined guest toilet and abundant storage, including built-in closets. The staircase leads to a mezzanine conceived as an open study connected to the living roomideal as a workspace or reading area, perfect as a private office or multifunctional room, with an additional soundproofed space. On the upper floor is a third suite with views and direct access to an extraordinary 35 m² terrace, a privileged space for outdoor enjoyment, relaxation, and privacy in a unique urban setting. An unbeatable location just steps from the Basilica of the Sagrada Família, with all kinds of services and excellent transport connections. The sale price does not include taxes or expenses related to the sale which, in accordance with current regulations, are the responsibility of the buyer: (i) for pre-owned homes, the Property Transfer Tax (ITP) at the rate applicable in the Autonomous Community; (ii) for new-construction homes, VAT and Stamp Duty (AJD) in accordance with current regulations; (iii) notary and registry fees; and (iv) administrative agency fees, if applicable. Availability to be agreed upon. The offer is subject to price changes or withdrawal from the market without prior notice. The information provided, including floor areas, is for guidance only. Real estate brokerage fees will be borne by the relevant party in accordance with the signed agreement. Detailed and personalized information will be provided to any interested party prior to the payment of any deposit, in accordance with applicable national and regional regulations. #ref:CBES2847
1.845.000 €
Exclusivity, Natural Light and Spacious Living in One of Madrid's Most Prestigious Locations
Ibiza

Exclusivity, Natural Light and Spacious Living in One of Madrid's Most Prestigious Locations

122 m²Size2
Located on the sixth floor of a prestigious corner building at the intersection of Doctor Esquerdo and Jorge Juan, this exceptional residence enjoys a privileged south and east orientation, flooding every room with natural light throughout the day while offering pleasant open views over the city. Its outstanding location, just moments from the WiZink Center and with the metro at the doorstep, provides immediate access to the finest amenities, shops, and restaurants of the Salamanca district, while preserving the comfort and tranquility of a bright, spacious home. Designed with generous proportions and a practical layout, the property features an impressive living and dining area of over 40 m², extending across two façades and opening onto two private terraces that enhance the feeling of space and create the perfect setting for outdoor living. The 17 m² kitchen has been conceived as a sophisticated and functional space, featuring a striking central island, premium Italian cabinetry, and fully integrated high-end appliances. The private area comprises two spacious double bedrooms with built-in wardrobes. The principal suite includes a walk-in dressing area and an en-suite bathroom, while a second full bathroom serves the remainder of the home. A storage room provides valuable additional space. The property has undergone a complete renovation by a renowned architectural studio, combining premium materials, timeless contemporary design, and elegant finishes to create a refined residence ready to move into. A truly unique home for those seeking generous living spaces, exceptional quality, and one of Madrid's most prestigious addresses. #ref:CBUQ1550
1.290.000 €
Exclusive New-Build Villa with Views of the Strait of Gibraltar in Tarifa
El Cuartón - El Bujeo

Exclusive New-Build Villa with Views of the Strait of Gibraltar in Tarifa

576 m²Size2.080 m²Plot55 Bathrooms
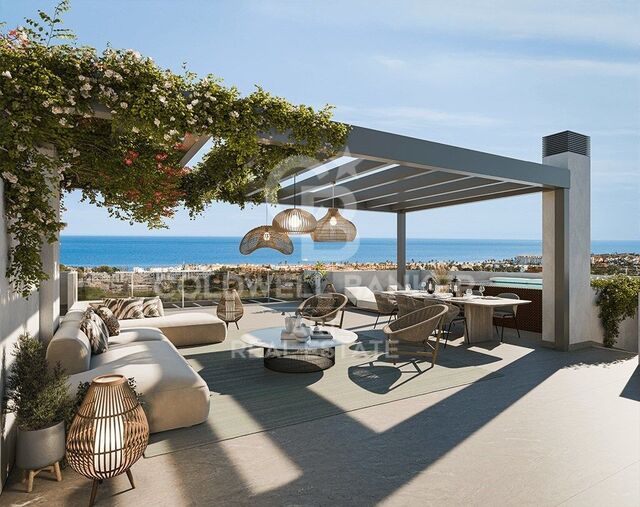
Discover a truly unique property in El Cuartón, one of Tarifa's most exclusive and sought-after residential areas. Nestled within a privileged natural setting, this spectacular newly built villa offers breathtaking panoramic views of the Strait of Gibraltar and the North African coastline, combining privacy, contemporary design, and a seamless connection with nature. Located just a few minutes from Tarifa's town centre and its renowned beaches, the property has been designed to maximise natural light, open living spaces, and the extraordinary landscape that surrounds it. With 576 m² built on a 2,080 m² plot, the villa stands out for its generous proportions and elegant contemporary architecture. The main living area features an impressive open-plan lounge with floor-to-ceiling windows framing the stunning sea views and creating a seamless transition between indoor and outdoor living. The property offers 5 spacious bedrooms and 5 bathrooms, including an exclusive guest suite with independent access. The lower level provides approximately 350 m² of open space with endless possibilities, including a private gym, home cinema, wellness area, entertainment room, or home office. The plot blends harmoniously into the protected natural surroundings of El Cuartón. A unique natural stream runs through the private garden, adding character and exclusivity to this exceptional residence. The private swimming pool, surrounded by spacious terraces and relaxation areas, is perfect for enjoying the privileged climate of the Costa de la Luz all year round. There is also the possibility of building an independent guest house within the plot. Situated in a peaceful and exclusive residential area surrounded by nature, the property offers the perfect balance between privacy and convenience. Just minutes from Tarifa's world-famous beaches and with excellent connections to Gibraltar, Sotogrande, and the Costa del Sol. An exceptional residence for those seeking an exclusive home, a luxurious second residence, or a unique investment opportunity in one of Southern Europe's most remarkable locations. #ref:CBSH1524
2.652.000 €
Coldwell Banker Andorra
Na Maria Pla, 20. Local 1
AD500, Andorra La Vella
De 9:00 a 19:00 h.
Newsletter

Find your home abroad with the support of the Coldwell Banker® network

Visit our global websites to learn more about your ideal property in the most exclusive destinations

We use our own and third-party cookies to make our website work safely and personalize its content. Likewise, we use cookies to measure and obtain data on your navigation and to adjust advertising to your tastes and preferences. Press the "Accept all" button to confirm that you have read and accepted the information presented. To manage or disable these cookies, click on "Configuration". For more information see our cookies policy.
Modify cookies
Technical and functional Always active
This website uses its own Cookies to collect information in order to improve our services. If you continue browsing, you accept their installation. The user has the possibility of configuring his browser, being able, if he so wishes, to prevent them from being installed on his hard drive, although he must bear in mind that such action may cause difficulties in navigating the website.
They allow the monitoring and analysis of the behavior of the users of this website. The information collected through this type of cookies is used to measure the activity of the web for the elaboration of user navigation profiles in order to introduce improvements based on the analysis of the usage data made by the users of the service. They allow us to save the user's preference information to improve the quality of our services and to offer a better experience through recommended products.
These cookies are used to store information about the preferences and personal choices of the user through the continuous observation of their browsing habits. Thanks to them, we can know the browsing habits on the website and display advertising related to the user's browsing profile.