A modern, exclusive, and move-in-ready home, just 500 m from the beach
size
317 m²
plot
406 m²
Bedrooms
4
Bathrooms
5
parking
price
1,200,000 €
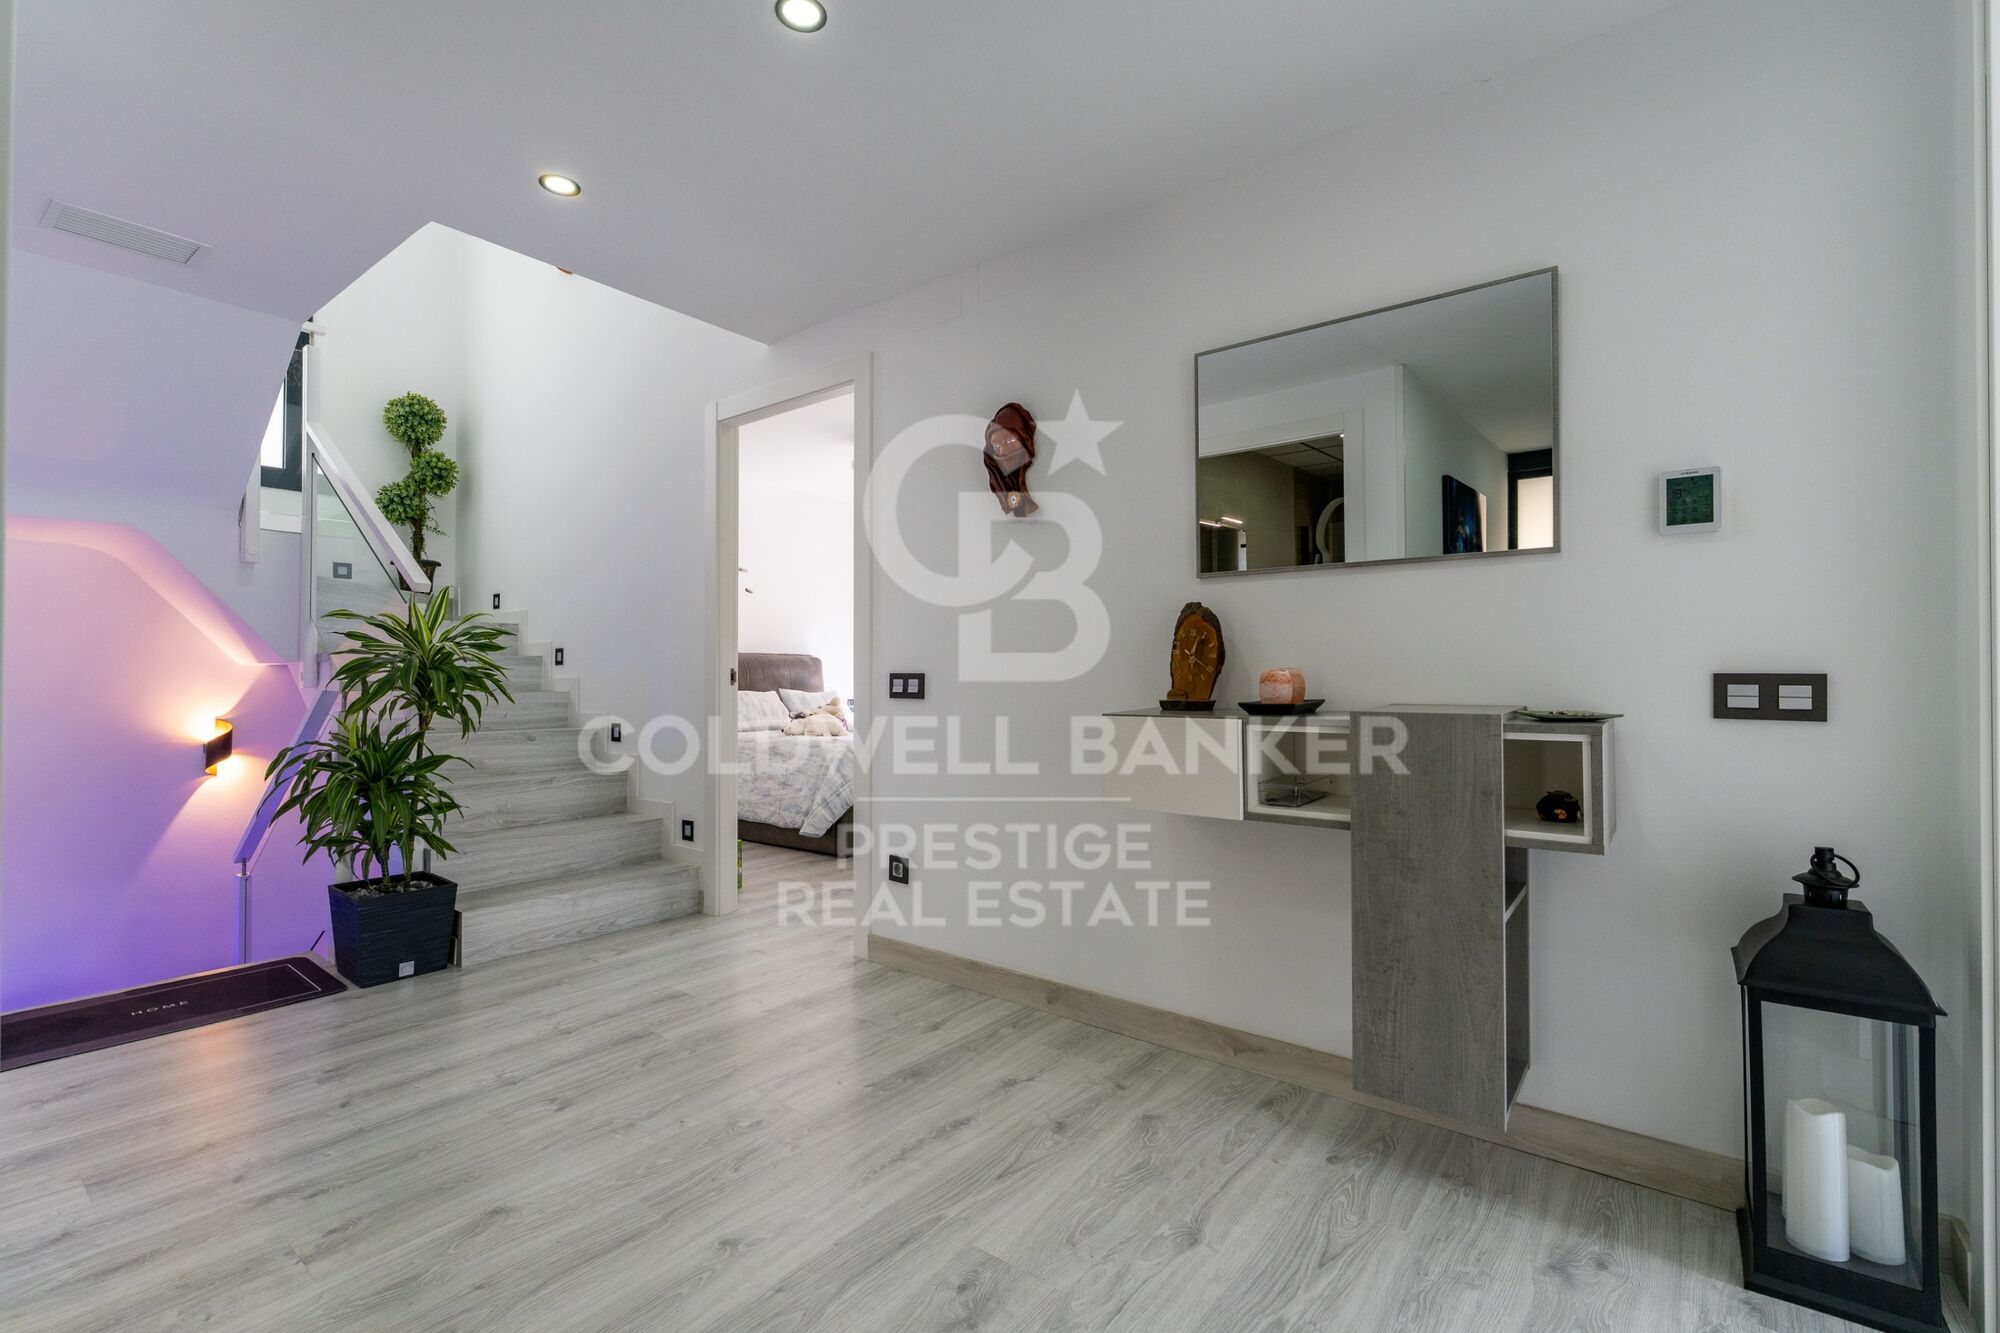
We are pleased to present this magnificent single-family home, built just 3 years ago, located in one of the most sought-after areas of Cambrils: La Llosa. A prime location that combines the tranquility of a residential setting with proximity to the beach and all the amenities needed to enjoy an excellent quality of life.
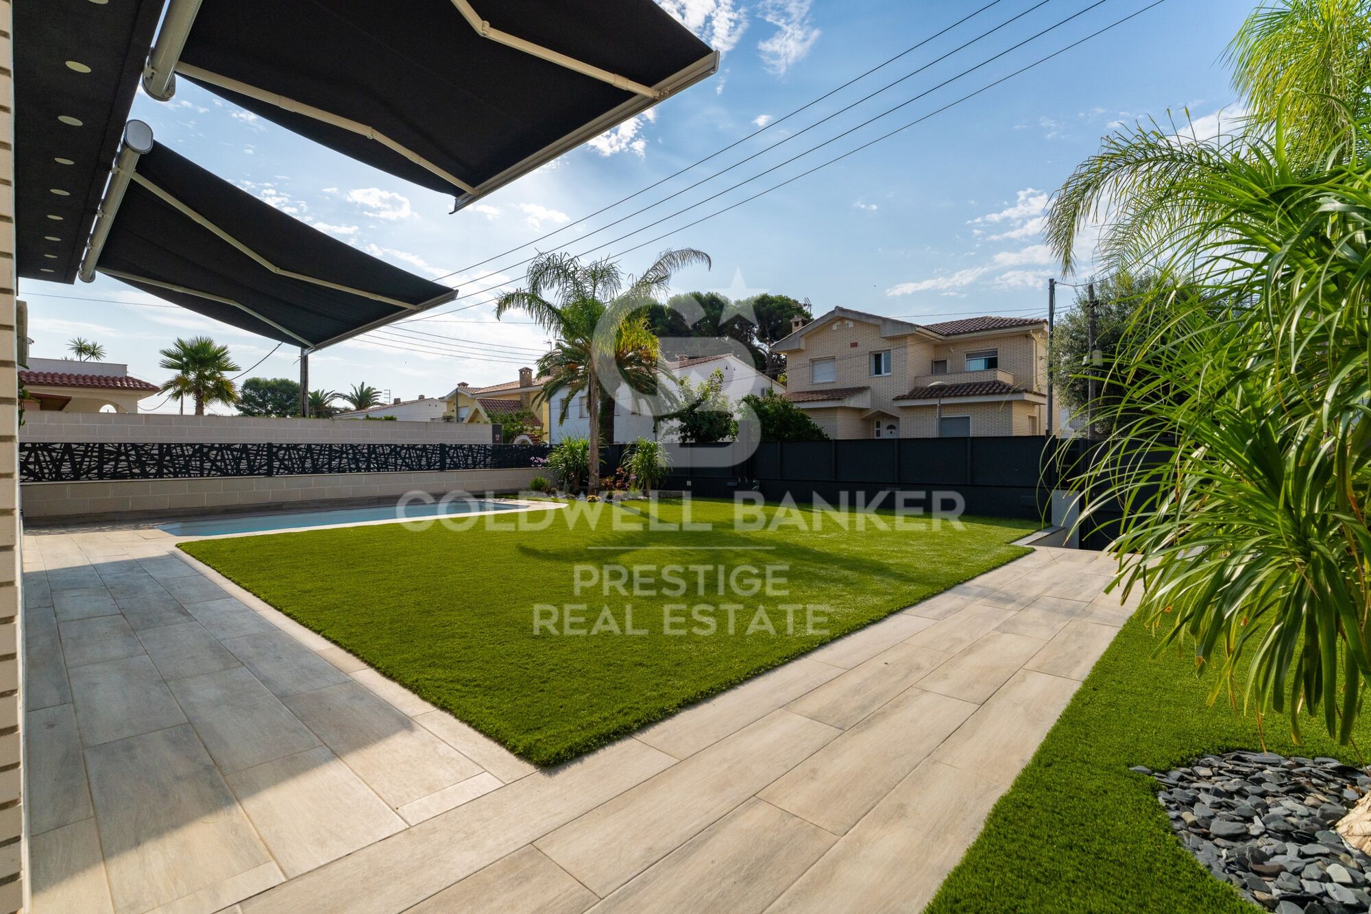
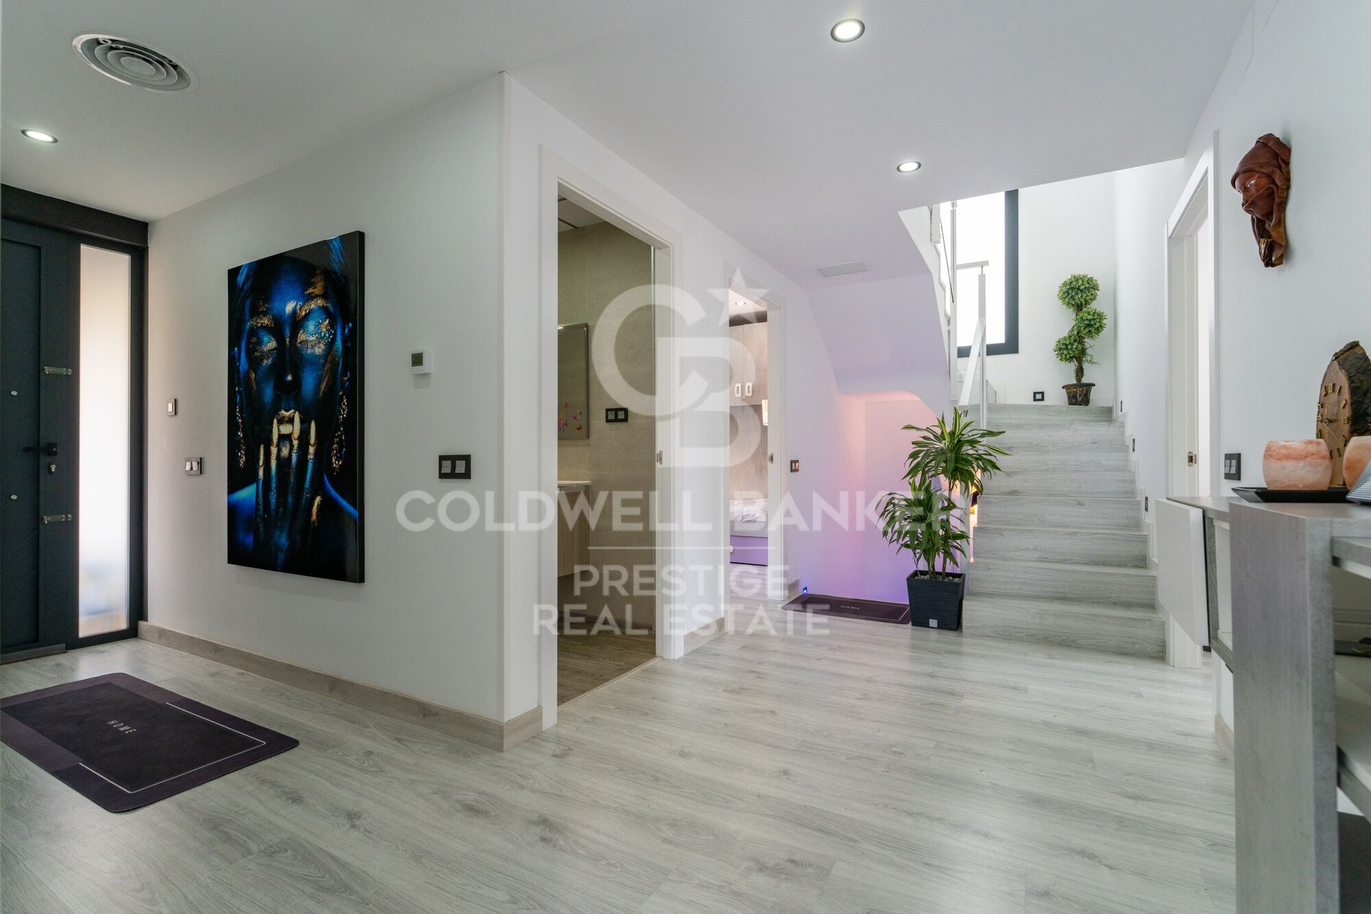
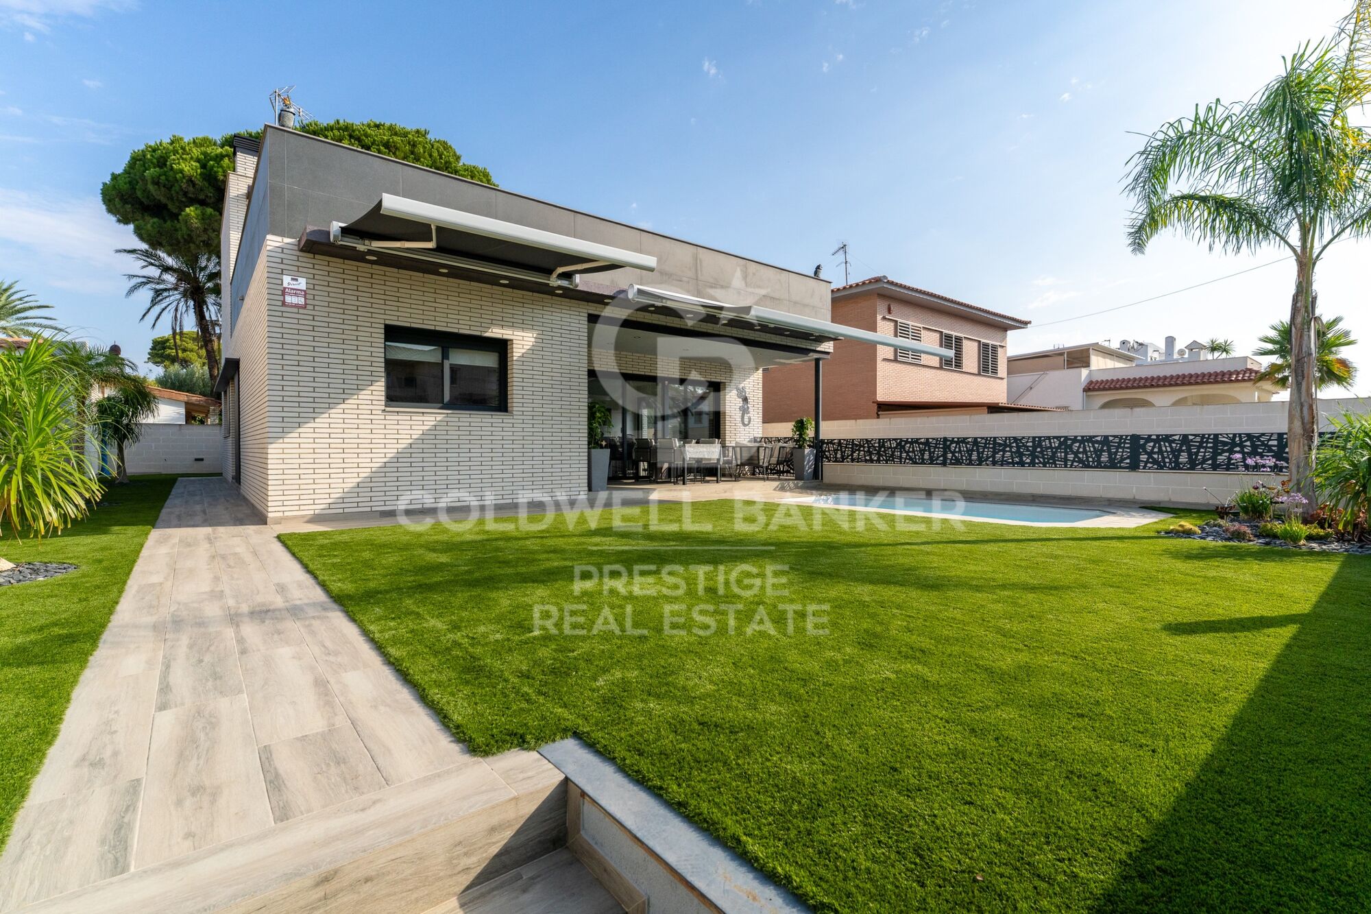
The home sits on a lot of 406 m² and features 317 m² of floor area and 262 m² of usable space, distributed across spacious and comfortable rooms designed for year-round living.

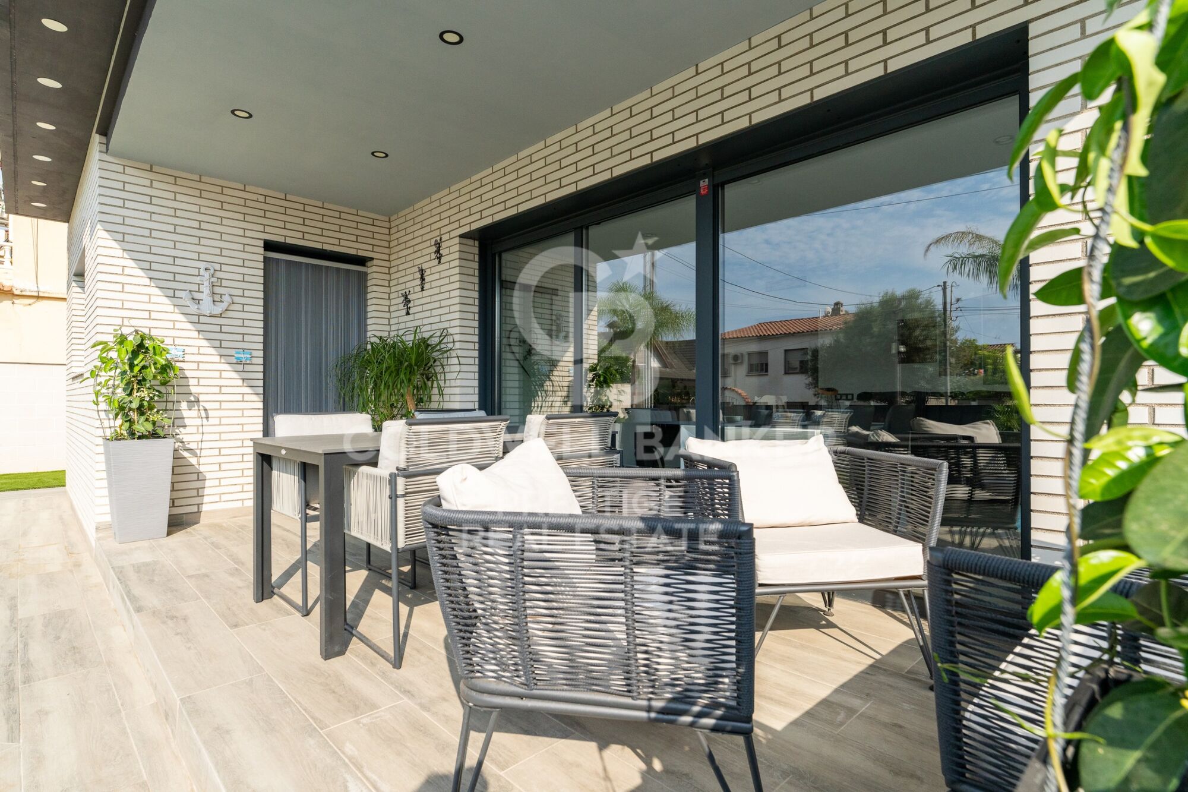
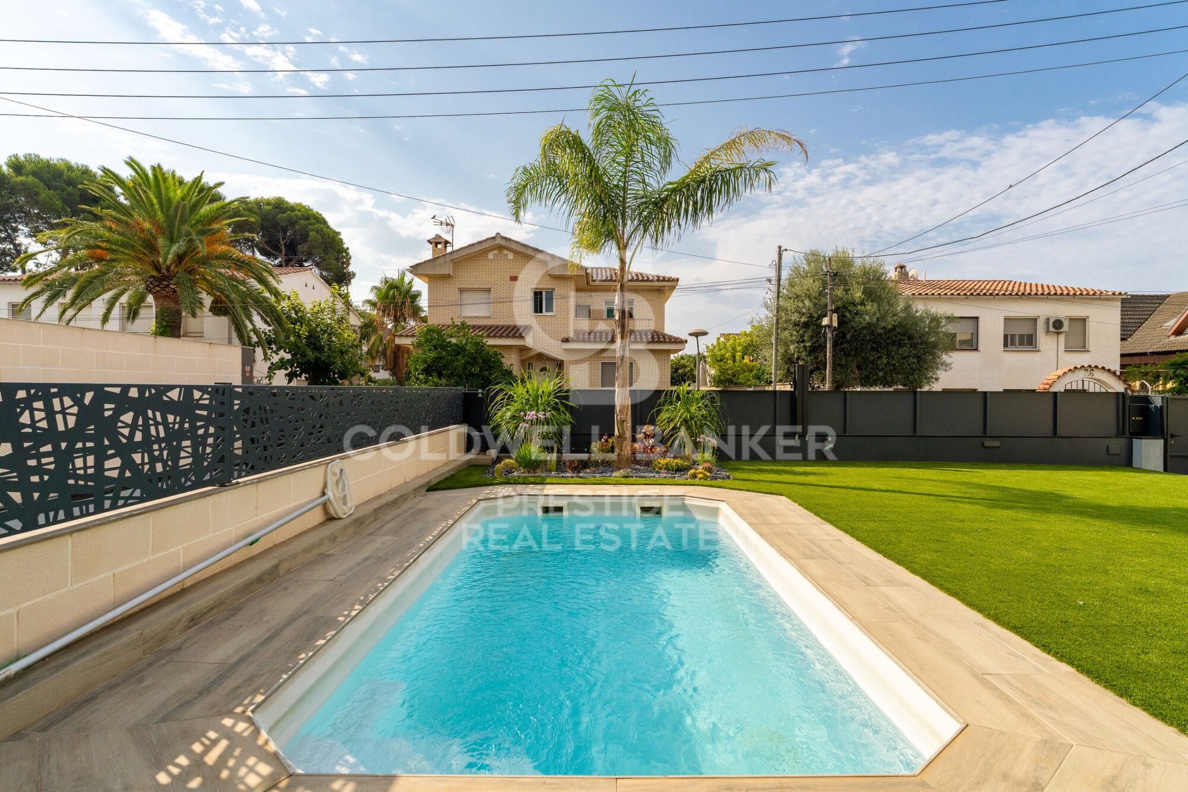
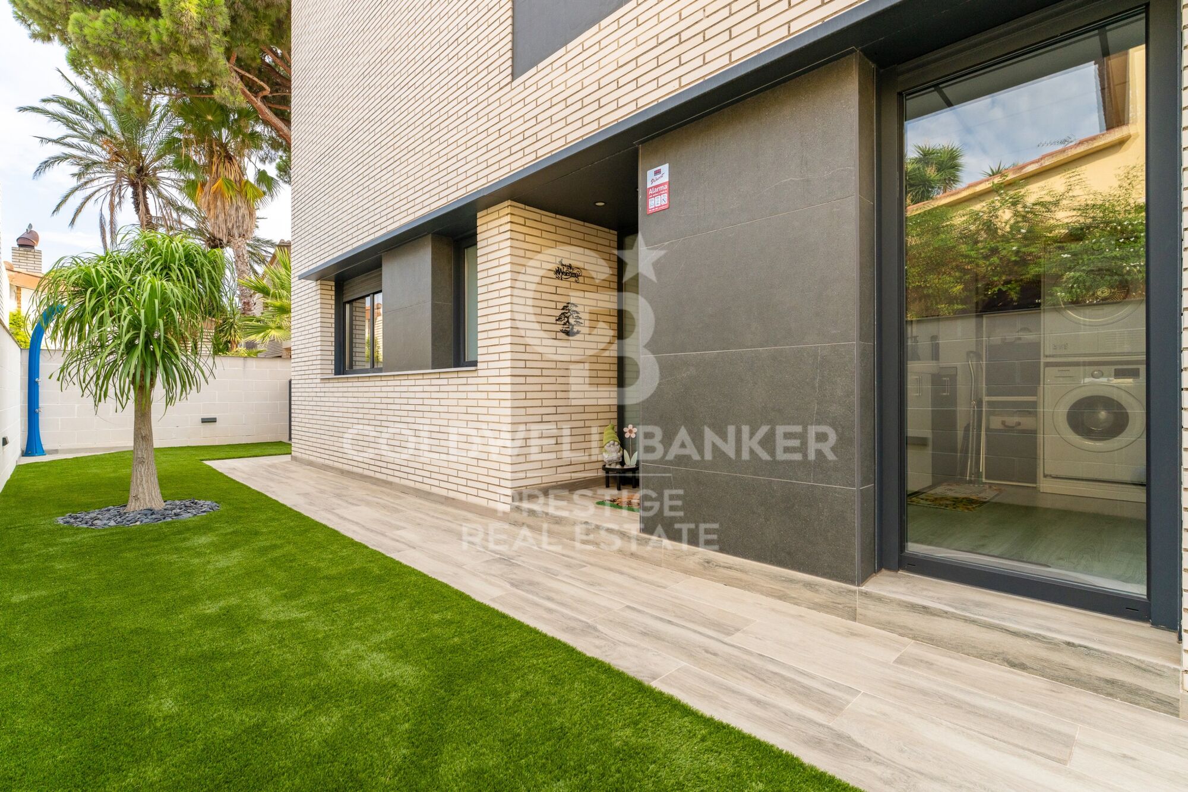
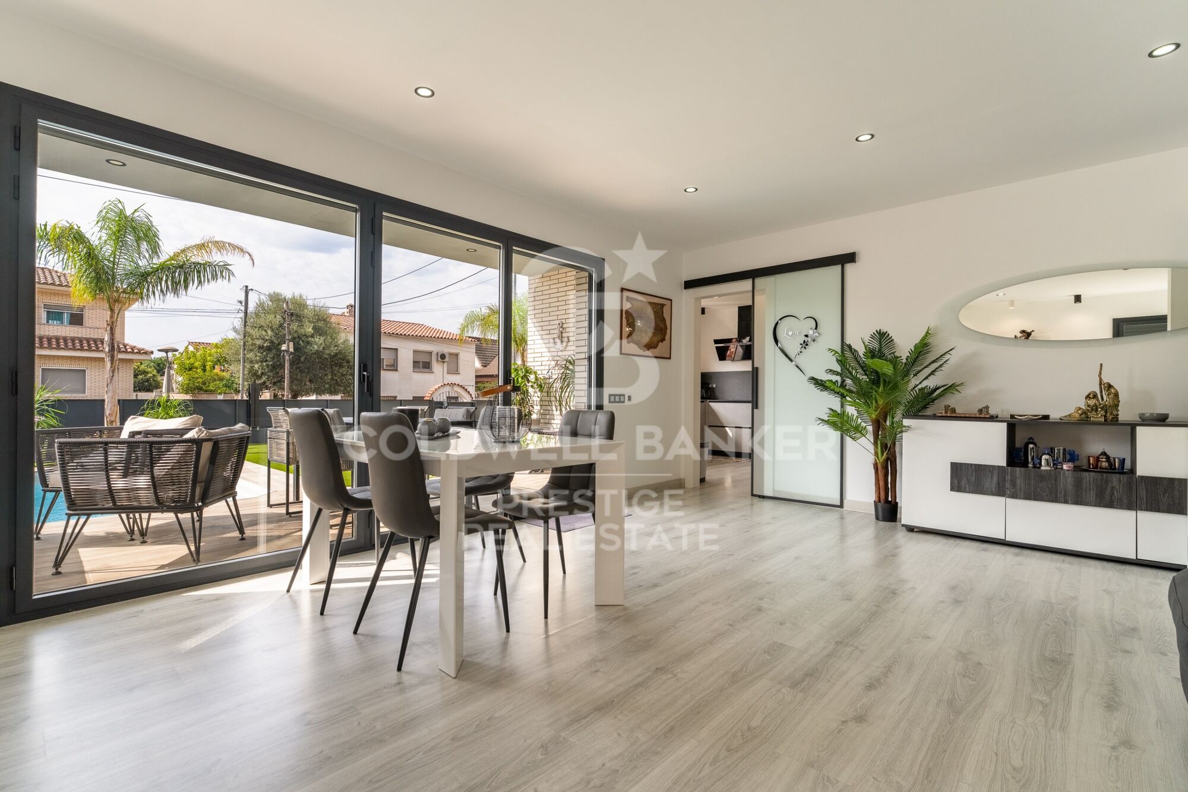
Outside, the property features a well-maintained, landscaped garden with artificial turf and a private pool, creating the perfect setting to enjoy Cambrils' pleasant climate, relax outdoors, or share unforgettable moments with family and friends.

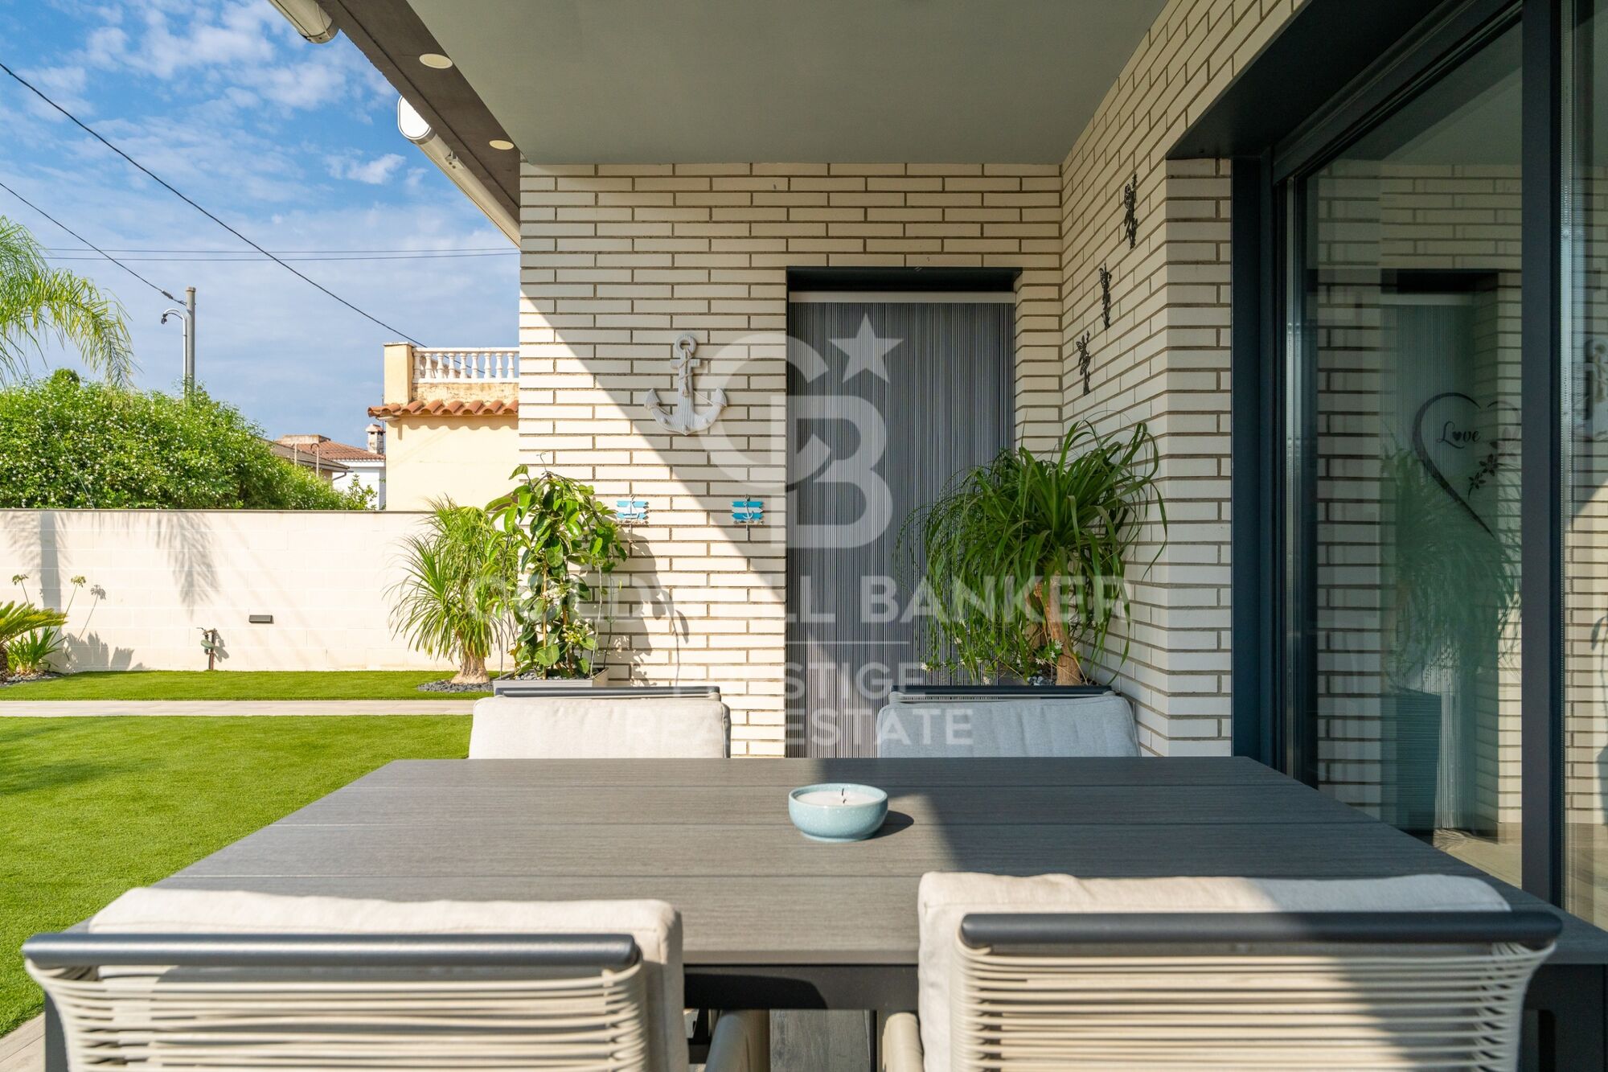
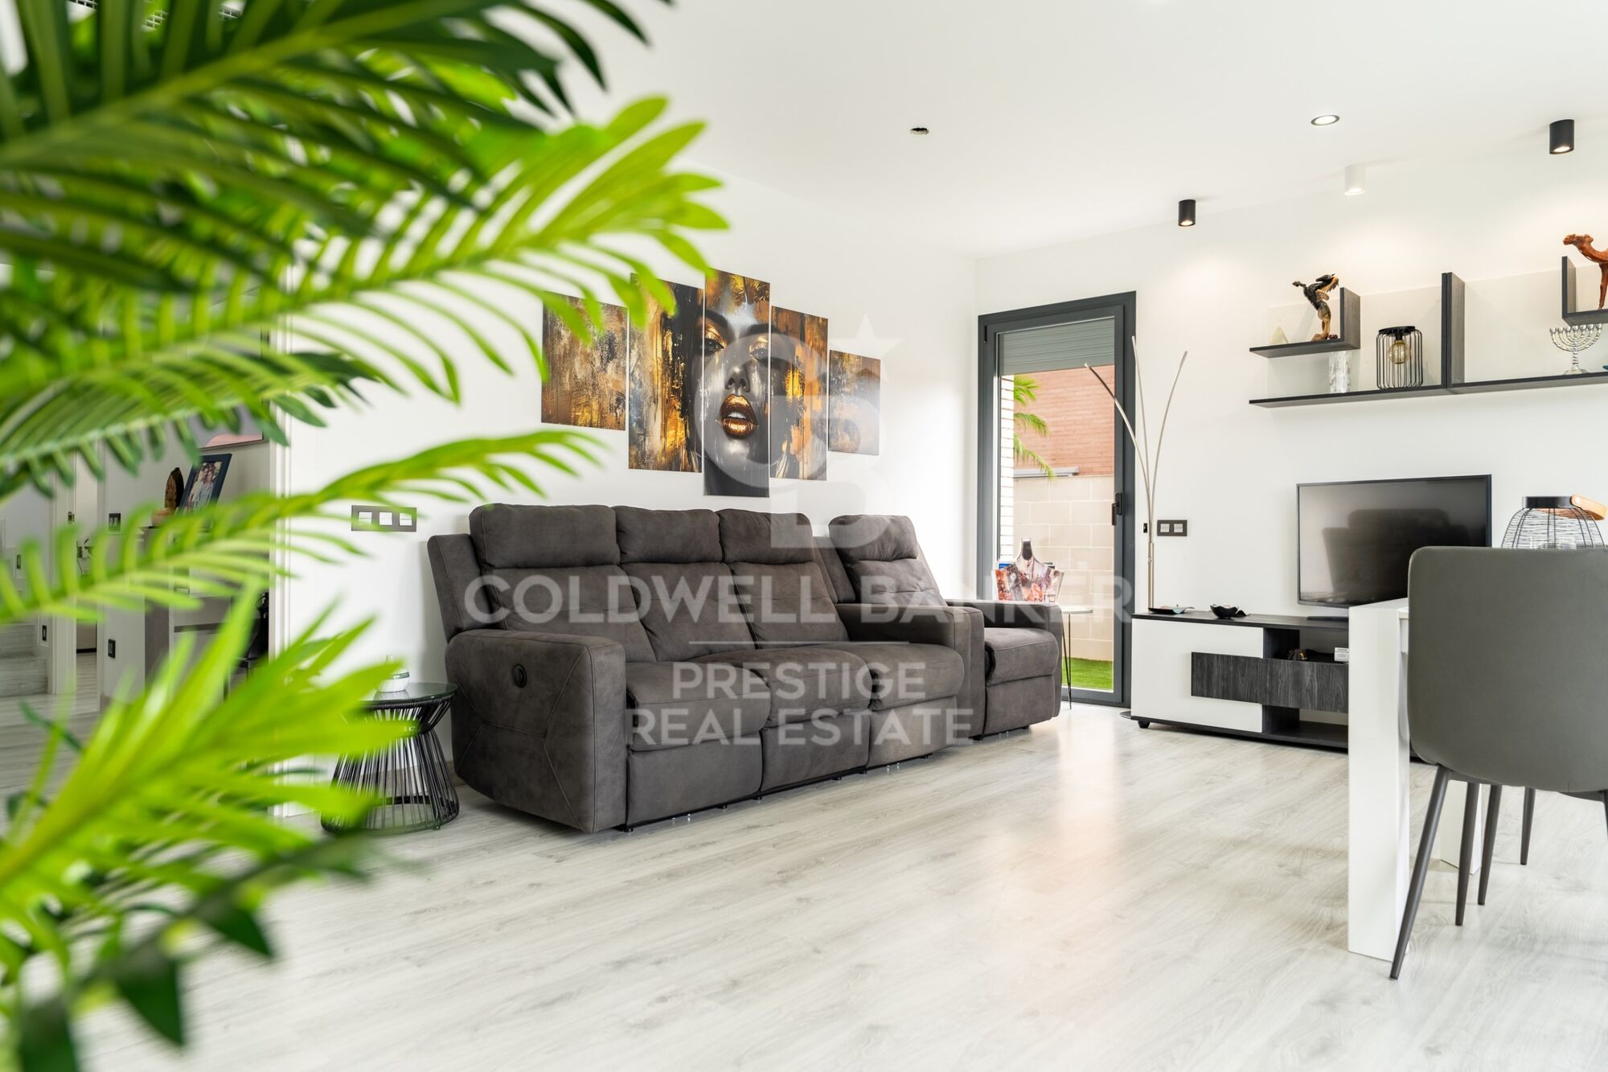
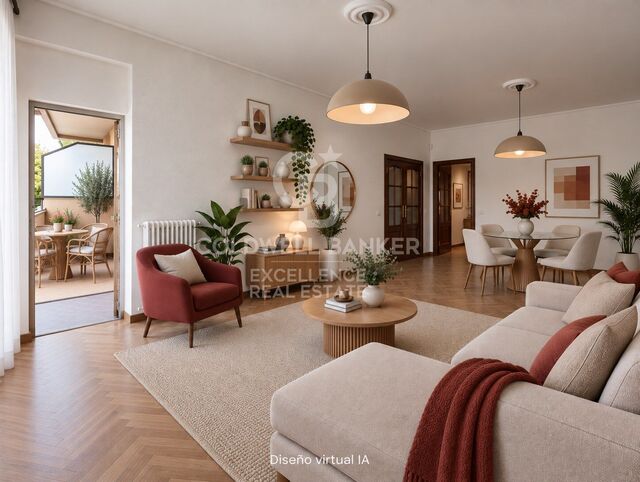
The living area stands out for its spaciousness and natural light. The living-dining room is generously sized and offers direct access to the terrace, garden, and pool, fostering a pleasant connection between the indoor and outdoor spaces.

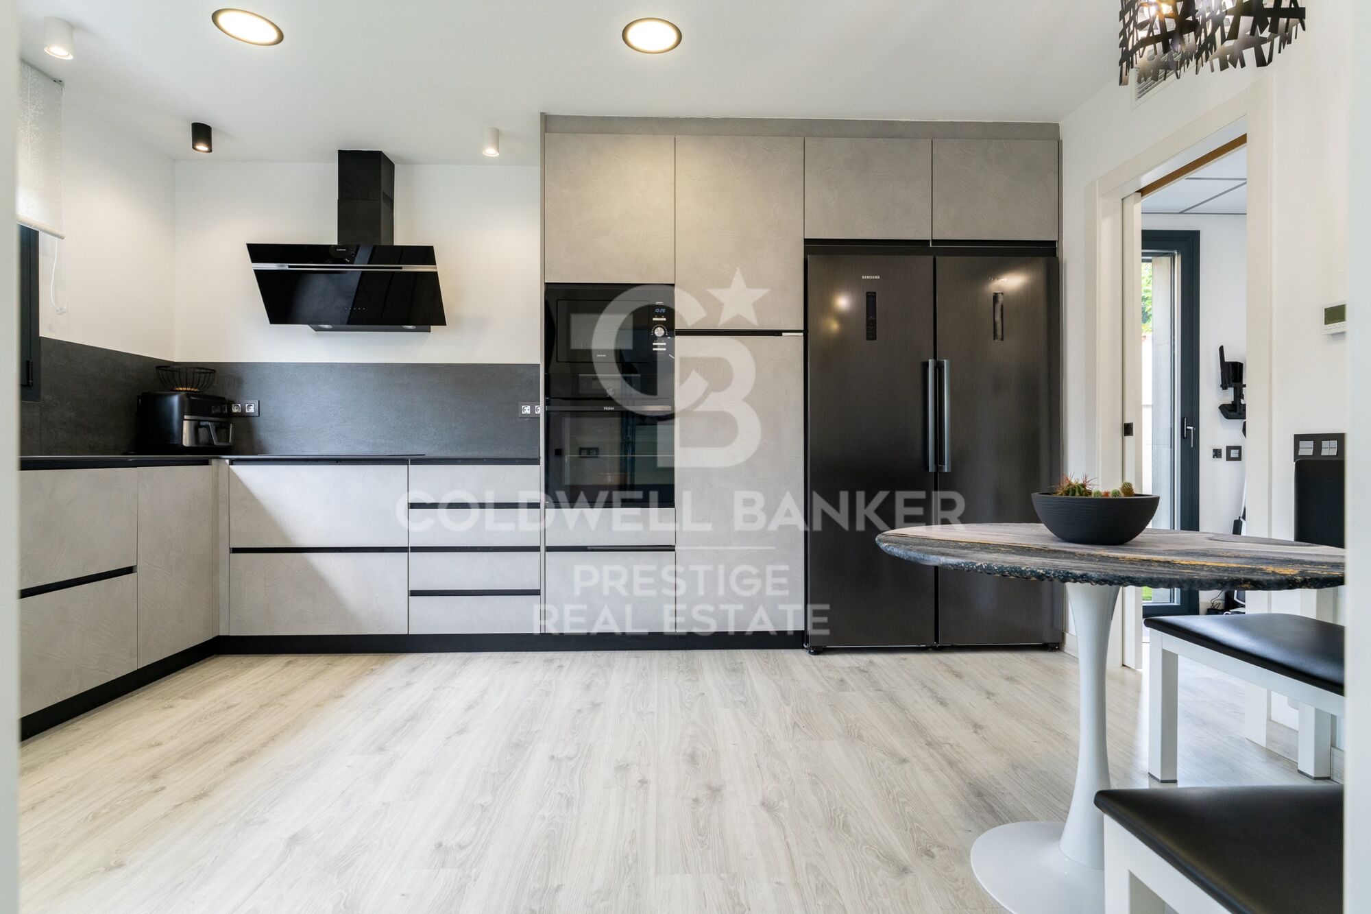
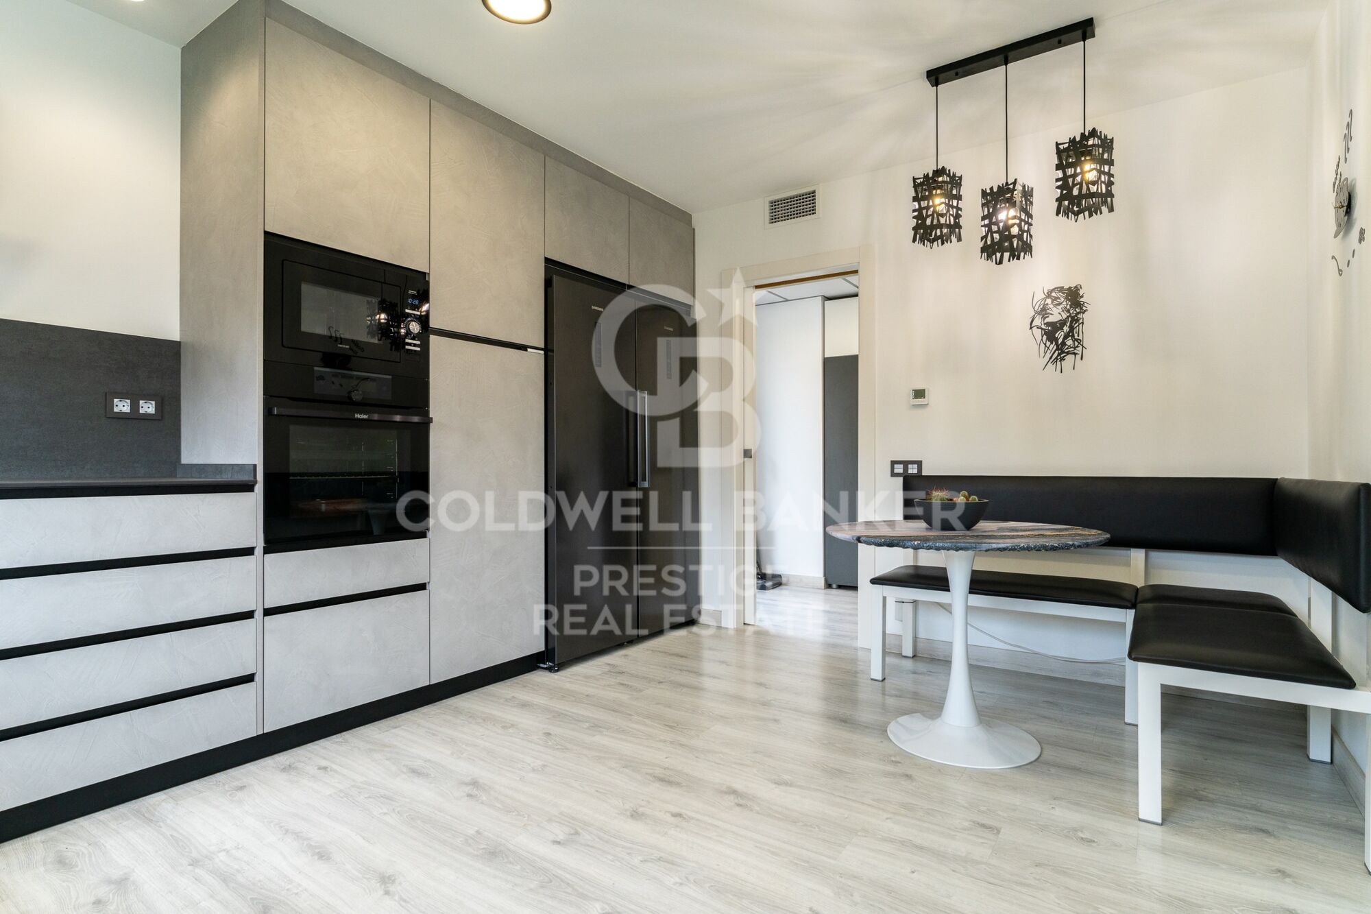
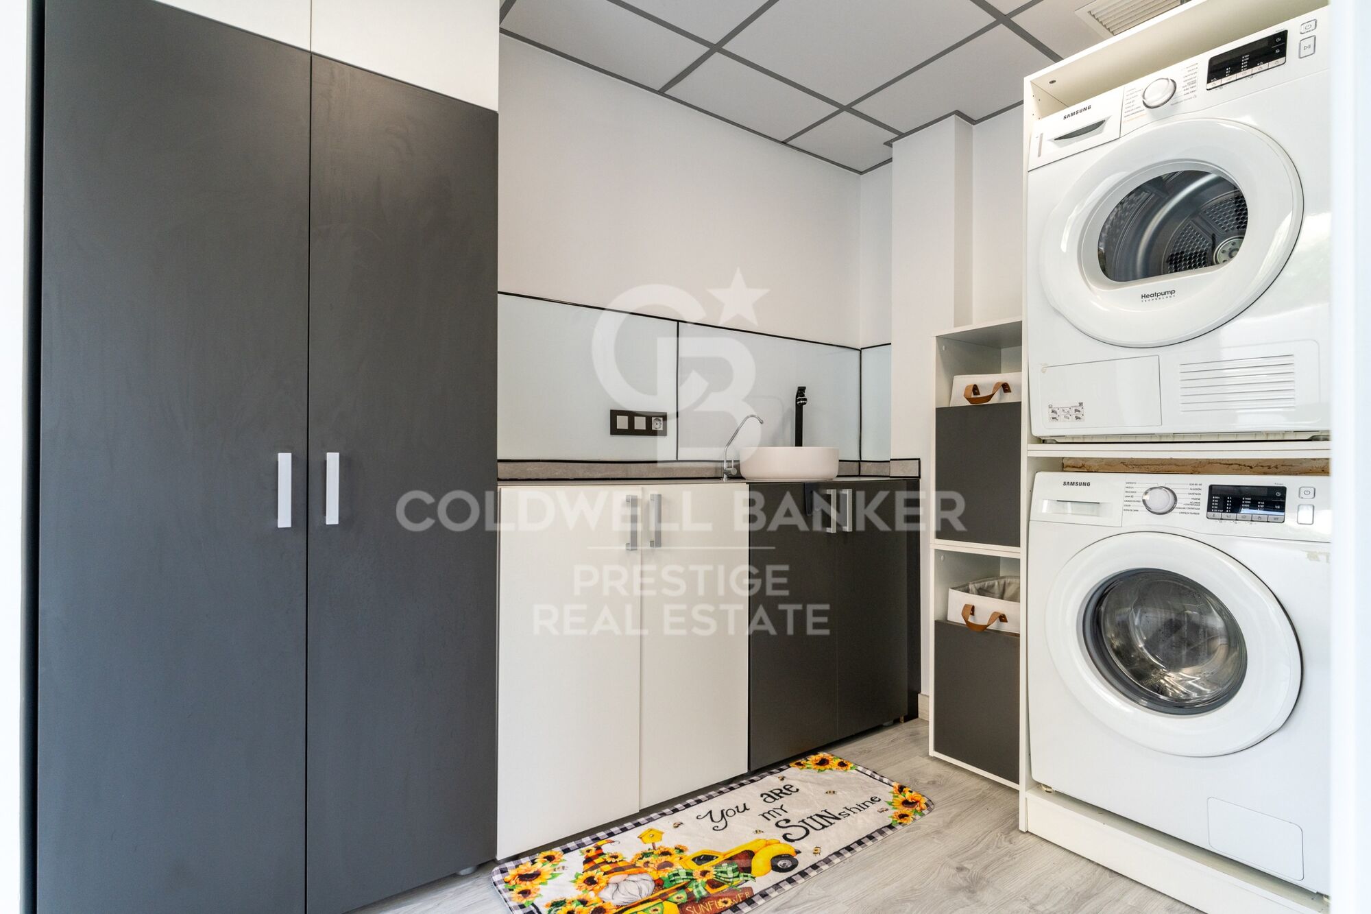
The separate kitchen, fully equipped, combines functionality with modern design and is complemented by a practical laundry area.
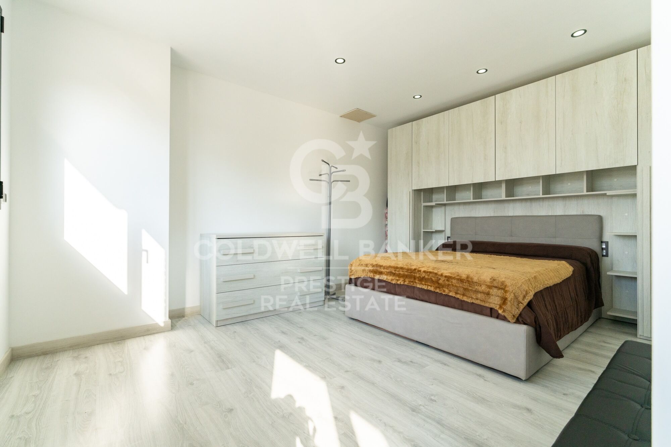
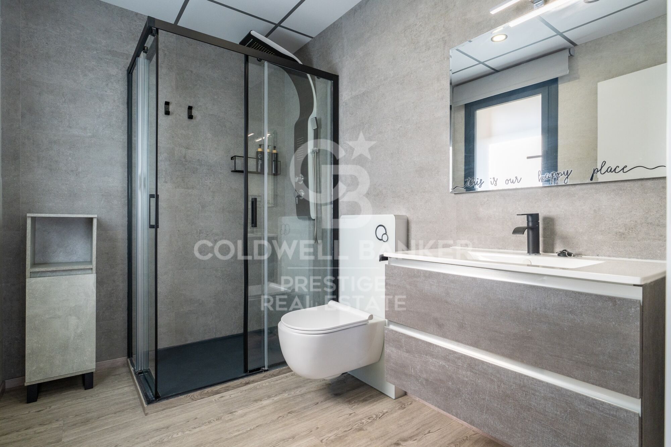
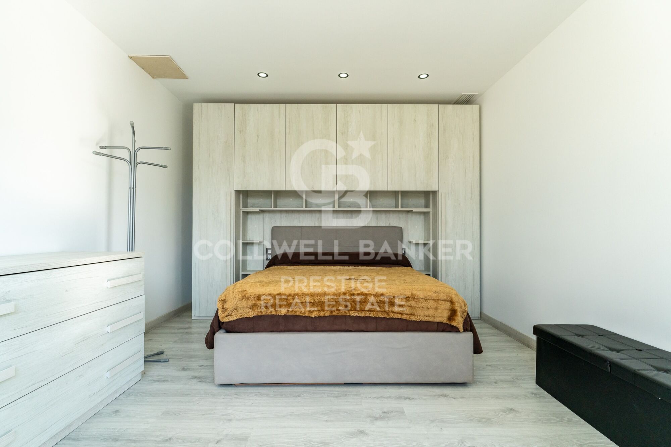
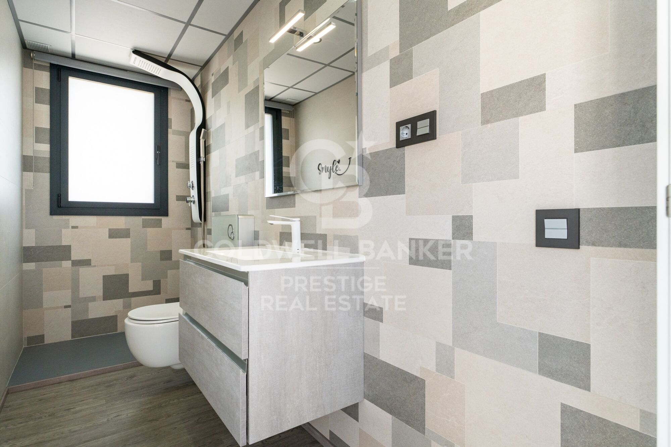
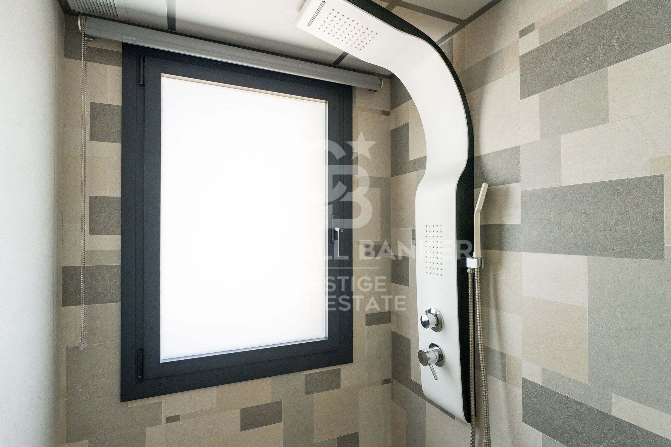
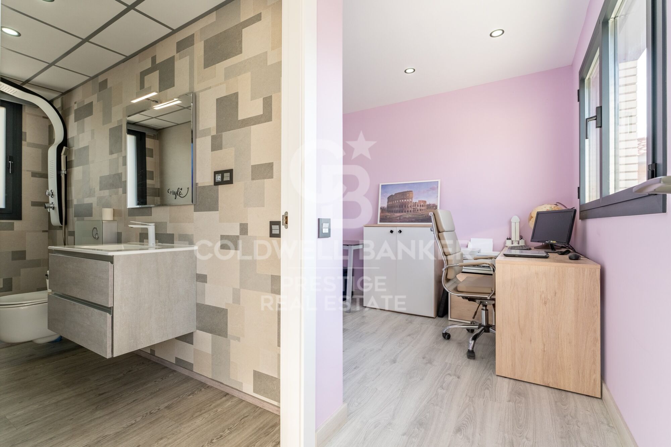
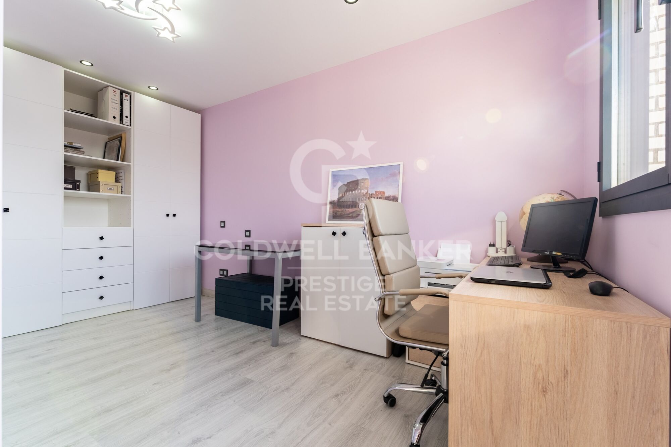
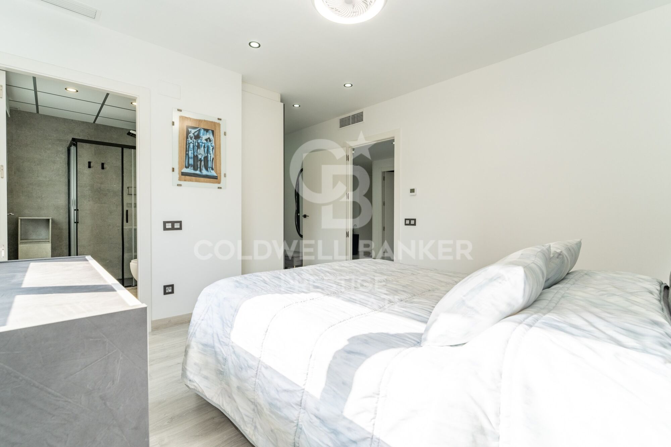
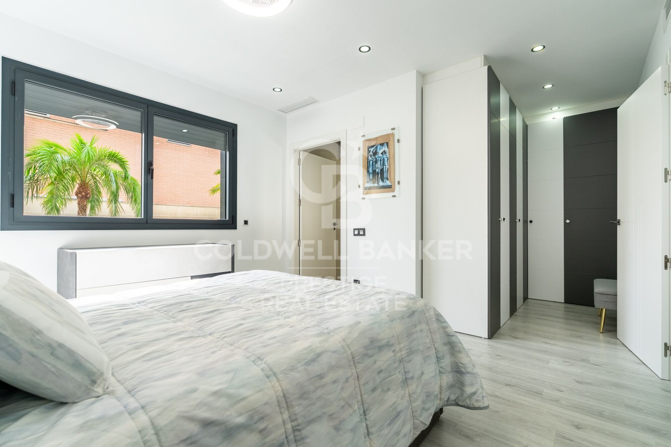
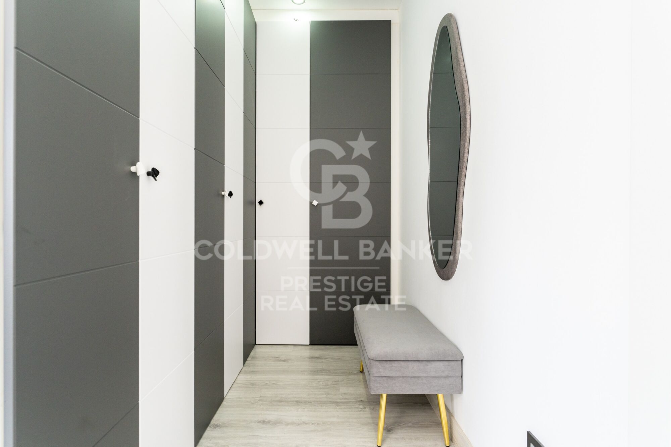
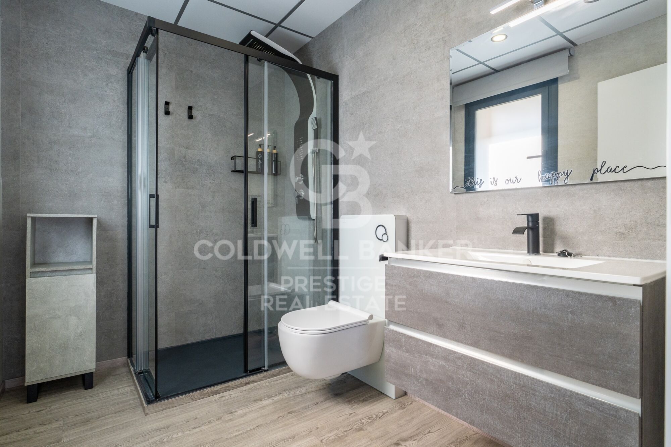
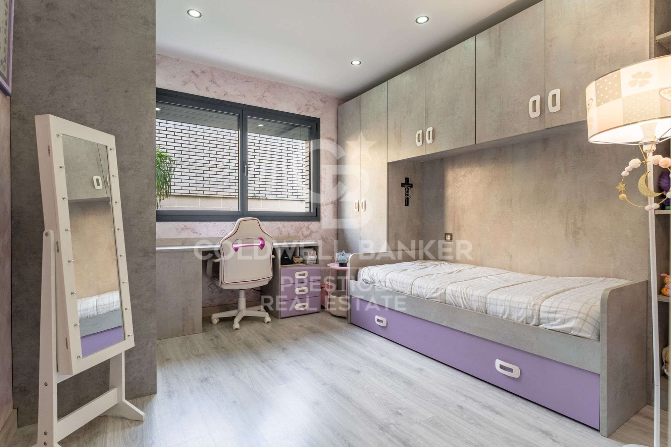
The home features 4 spacious double bedrooms. The master bedroom features a private walk-in closet and an en-suite bathroom, while another bedroom also has its own en-suite bathroom, providing a high level of comfort and privacy.

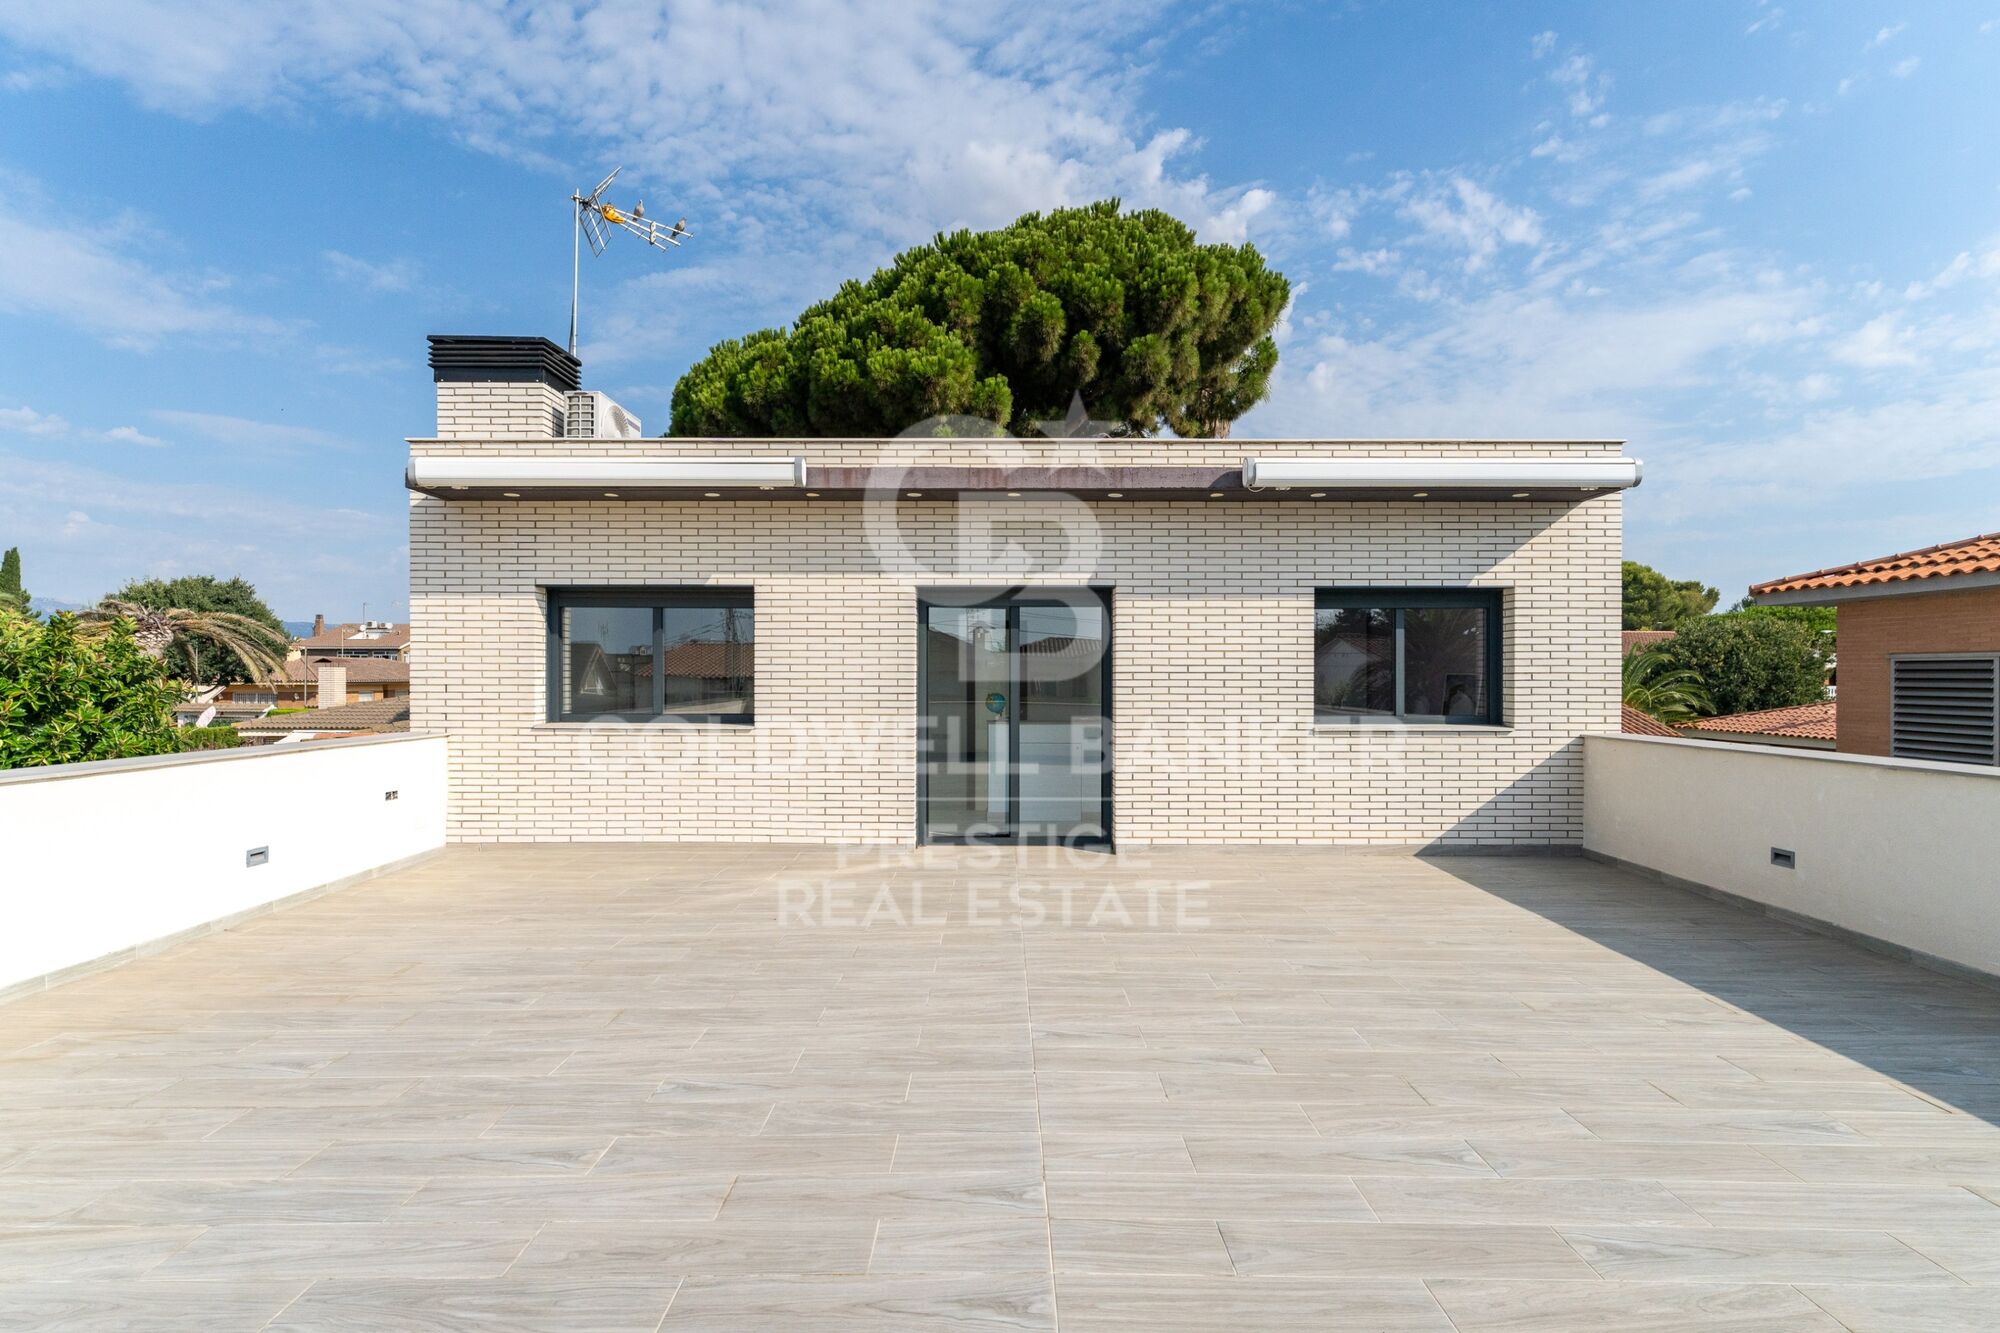
On the first floor, there is also a spectacular terrace of approximately 60 m²a versatile space perfect for creating a chill-out area, setting up an outdoor dining area, or simply enjoying the sun and the surrounding views.

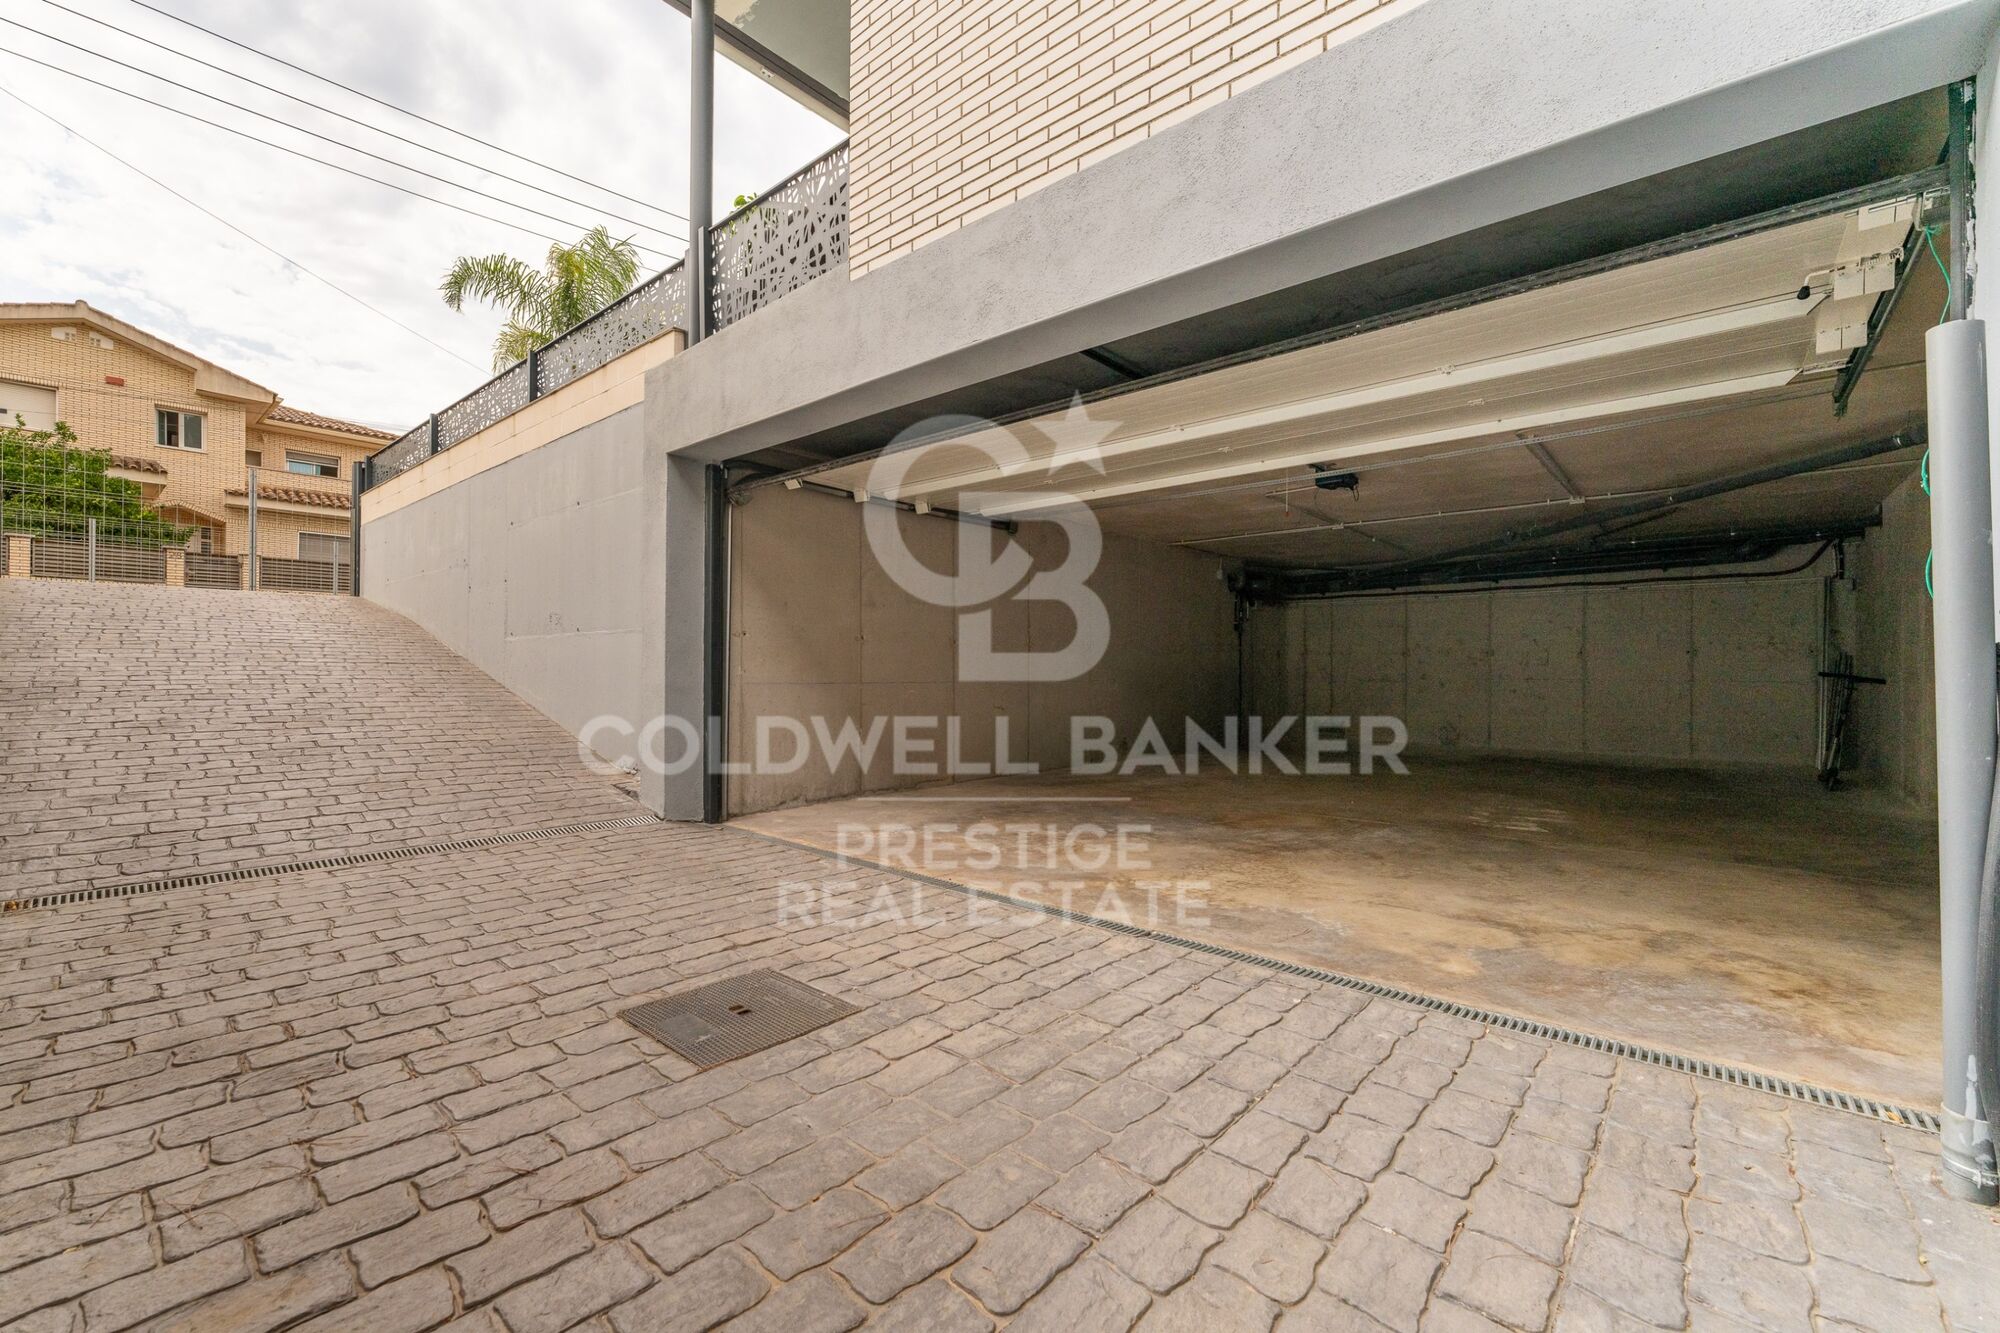
Another major attraction of this property is its spacious 118 m² private garage, with capacity for up to 4 vehicles. This space also provides considerable additional area for storage, bicycles, motorcycles, or other uses.

The home is equipped with excellent features designed for comfort, security, and energy efficiency, including:

Solar panels.
Air-source heat pump system.
Underfloor heating.
Ducted air conditioning.
Security windows.
Anti-jam shutters.
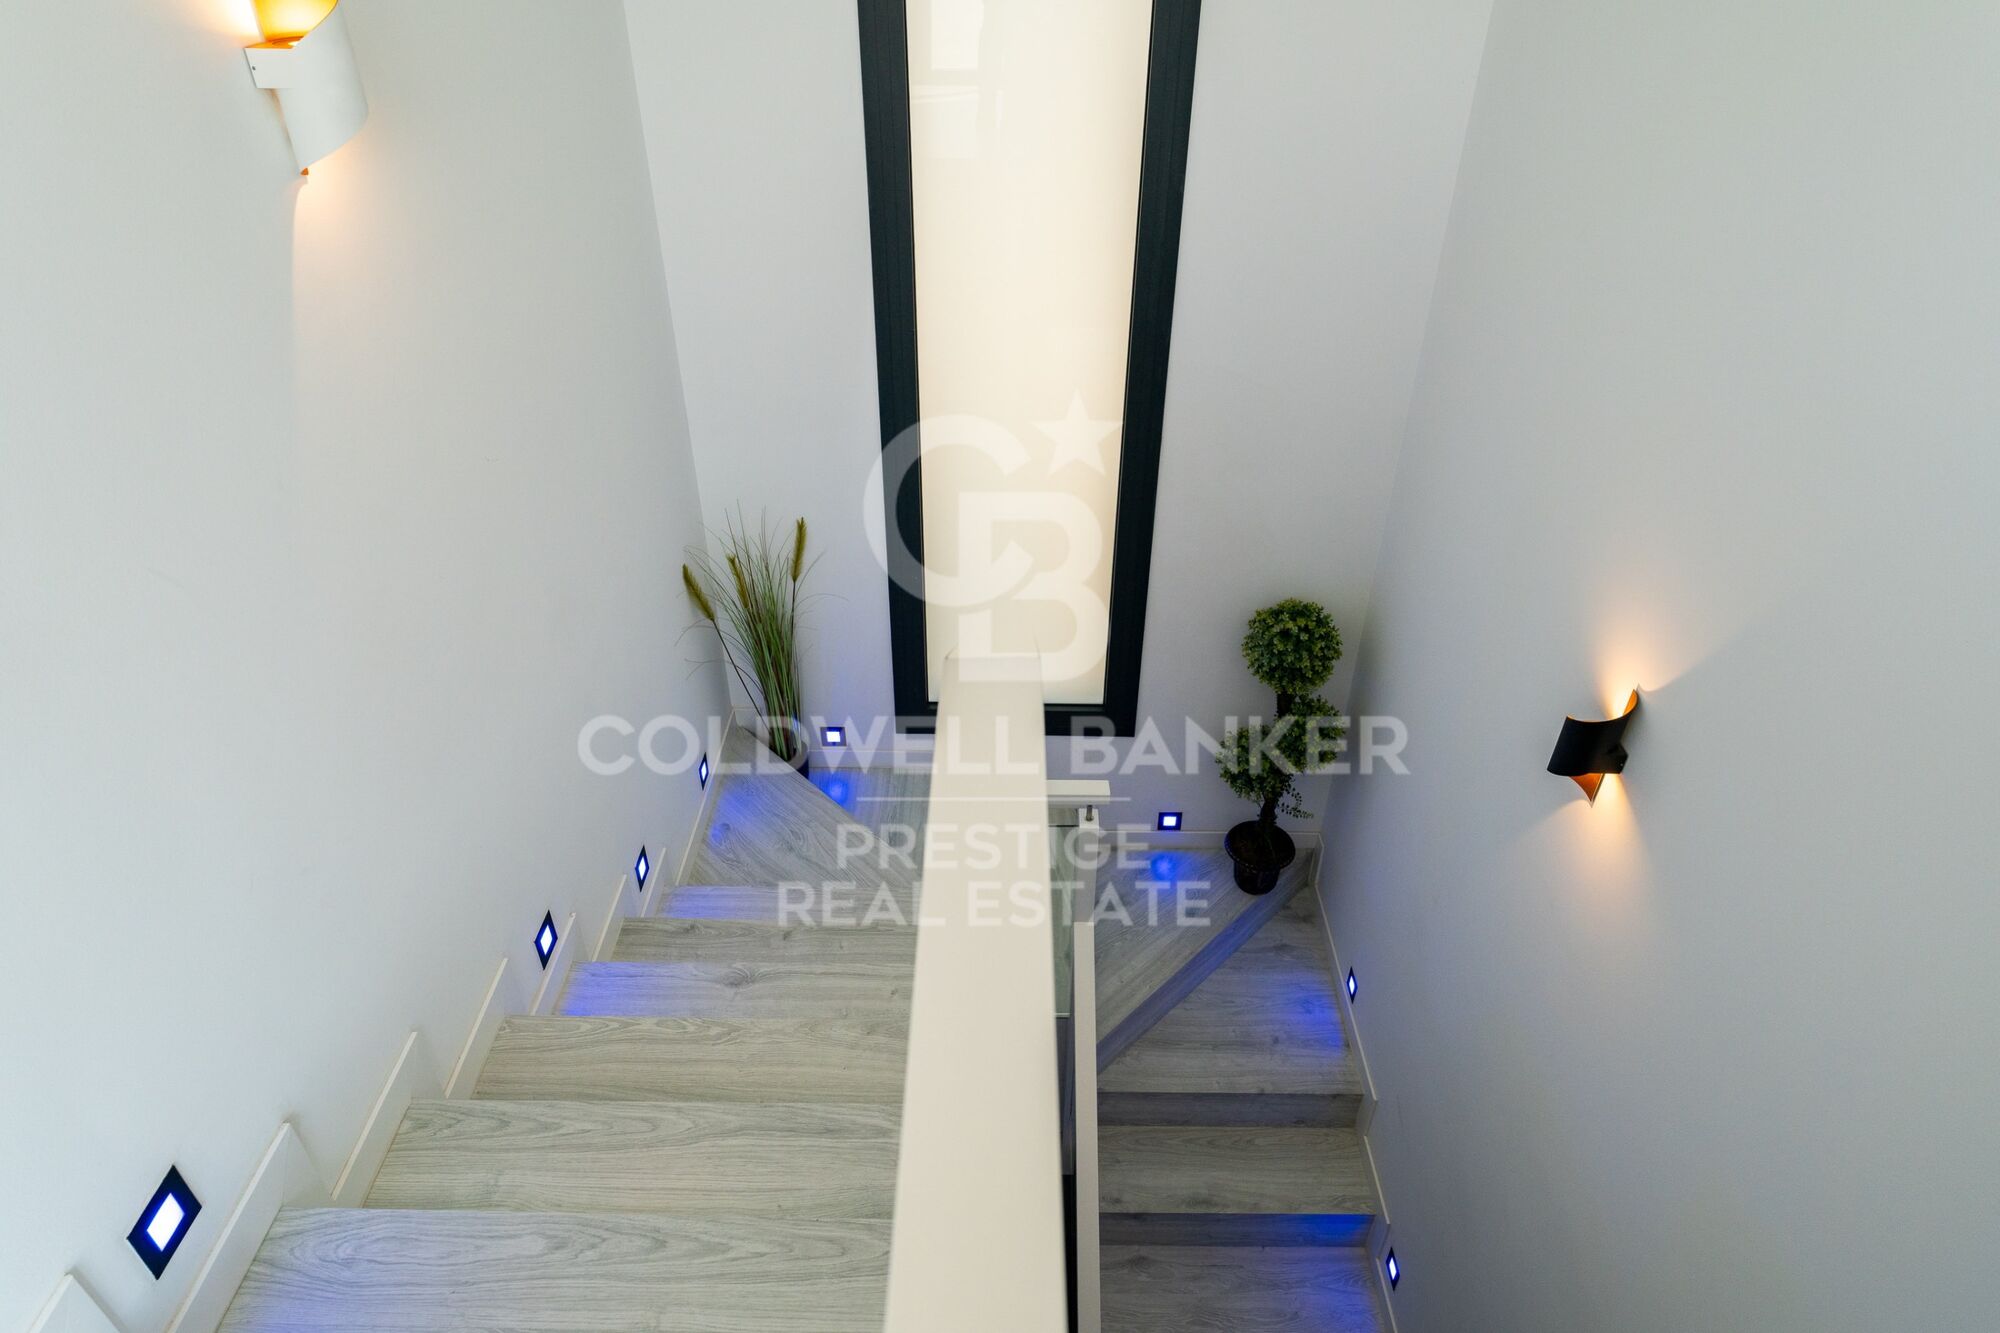
Hardwood floors.
Water softener / reverse osmosis system.

A property specially designed for those seeking a modern, practically new home that's ready to move into, featuring a private pool, spacious outdoor areas, and high-quality finishes, without sacrificing the convenience of having the beach and all amenities within easy reach.

A unique home with character, ready to be enjoyed from day one, in one of Cambrils' most privileged locations.
#ref:CBES2965

Property details

zone
Tarragona provincia
area
Tarragonès
location
Cambrils
district
Ardiaca - La Llosa
Property type
house
sale
1.200.000 €
Reference
CBES2965
Bedrooms
4
Bathrooms
5
Surface
262 m2
Builded surface
317 m2

Property features

parking
Energy certificate
  • houseA
    92-100
  • houseB
    81-91
  • houseC
    69-80
  • houseD
    55-68
  • houseE
    39-54
  • houseF
    21-38
  • houseG
    1-20

About Cambrils

Cambrils is part of the picturesque Costa Daurada region, renowned for its golden sandy beaches, clear waters, and Mediterranean climate. It lies approximately 100 kilometers southwest of Barcelona and 10 kilometers southwest of Tarragona city, making it easily accessible by road and train.

The town's prime location on the Costa Daurada offers several advantages. It boasts a pleasant climate with mild winters and warm summers, making it an ideal destination year-round. Cambrils is known for its long maritime tradition, beautiful beaches, and charming promenades, attracting tourists and residents alike.

Cambrils offers a high quality of life characterized by its coastal ambiance, relaxed pace of life, and well-developed infrastructure. The town is family-friendly, with excellent educational facilities, healthcare services, and a variety of leisure activities. The local community is vibrant, with a strong emphasis on cultural traditions and culinary delights.

Residents and visitors can enjoy a wide range of activities in Cambrils. The town's coastline stretches for several kilometers, offering opportunities for sunbathing, swimming, and water sports such as sailing, windsurfing, and kayaking. The charming historic center features narrow streets, shops, and restaurants serving delicious seafood and local cuisine. Cultural events, festivals, and markets are held throughout the year, providing entertainment and a glimpse into Catalan traditions.

The real estate market in Cambrils caters to a diverse range of preferences, from beachfront apartments and modern villas to traditional Mediterranean-style houses. Properties in Cambrils are highly sought after due to their proximity to the sea, excellent amenities, and good transportation links. While prices can vary depending on location and property type, Cambrils generally offers more affordable housing options compared to larger cities like Barcelona.

Cambrils is a welcoming town that combines coastal charm with modern amenities, offering residents and visitors a relaxed lifestyle in a beautiful Mediterranean setting. Whether you're looking for a permanent residence or a holiday retreat, Cambrils provides an attractive option on the Costa Daurada.


Request more info
Ref.CBES2965
Avenida Diagonal, 626
08021, Barcelona
+34 932 41 30 82

Recently viewed properties

Illa del Mar: 3-Bedroom Apartment with Terrace and Sea Views
Diagonal Mar i el Front Marítim del Poblenou

Illa del Mar: 3-Bedroom Apartment with Terrace and Sea Views

125 m²Size32 Bathrooms
Coldwell Banker Prestige presents this property in Illa del Mar, one of the most iconic residential communities in Diagonal Mar and one of the most sought-after developments for those looking to enjoy a beachfront lifestyle without giving up the convenience of living in Barcelona. Located on the third floor and facing southwest, the property enjoys abundant natural light throughout the day, together with pleasant open views over Diagonal Mar Park and the Mediterranean Sea. With a built area of 125 m² and 97 m² of usable living space, the apartment offers a practical and well-designed layout. The spacious living and dining room, filled with natural light, opens onto a magnificent glazed wraparound terrace that becomes a true extension of the home, allowing you to enjoy this space all year round. The separate kitchen is fully equipped. The sleeping area comprises three bedrooms and two full bathrooms. The master bedroom features an en-suite bathroom and direct access to the terrace. The property is equipped with ducted air conditioning and heating, double-glazed windows, built-in wardrobes and a security entrance door. The price includes one parking space within the building. A private storage room is also included. Illa del Mar offers outstanding communal facilities, including a swimming pool, landscaped gardens, gym, sauna, paddle tennis courts, concierge service and 24-hour security, making it one of the most desirable residential communities in Diagonal Mar. Just a short walk from the beach, Diagonal Mar Park and Diagonal Mar Shopping Centre, the location offers a peaceful setting with excellent connections to Barcelona city centre and the airport. If you would like further information or wish to arrange a viewing, we will be delighted to assist you. Contact us with no obligation. Reference: CBES2947 #ref:CBES2947
1.070.000 €
190 m² apartment with terrace, garage and great potential on Gran Vía Ramón y Cajal
Sole agency
Arrancapins

190 m² apartment with terrace, garage and great potential on Gran Vía Ramón y Cajal

190 m²Size62 Bathrooms
190 m² apartment with terrace, garage and great potential on Gran Vía Ramón y Cajal Coldwell Banker Excellence presents this exclusive apartment located on one of Valencia's most emblematic avenues, Gran Vía Ramón y Cajal, next to Plaza de España. Situated on the fourth floor and facing the exterior, the property stands out for its generous proportions, elevated position, natural light and two outdoor spaces. The apartment currently comprises six bedrooms and two bathrooms, as well as a spacious living-dining room with direct access to the main terrace. Its generous 190 m² offer multiple possibilities for reconfiguration and renovation, allowing the creation of a contemporary, spacious home fully adapted to the needs of its new owners. An especially attractive opportunity for those seeking a large residence in a prime location and appreciating the possibility of developing a bespoke residential project. Main features: - 190 m² built - Fourth-floor exterior apartment - 6 bedrooms and 2 bathrooms - Spacious living-dining room with access to the terrace - Main terrace and second terrace - Open views and tree-lined inner courtyard - Separate kitchen and pantry - Built-in wardrobes - Two lifts; step-free lift access - Entrance hall and courtyard recently renovated - Concierge service in the mornings - Building dating from 1959 - Garage available in the same building for an additional €50,000 The property is located on Gran Vía Ramón y Cajal, next to Plaza de España and just a few minutes' walk from Valencia's historic city centre. This well-established area combines the convenience of central living with an extensive range of services and amenities. Nearby are shops, supermarkets, restaurants, schools, healthcare facilities, green spaces and excellent public transport connections. Its proximity to Estación del Norte railway station, Plaza de España and the city's main thoroughfares provides an outstanding location both for everyday living and for those looking for a well-connected home. The area also offers easy access to such iconic neighbourhoods as Ruzafa, L'Eixample and Ciutat Vella, as well as the Turia Gardens. The price does not include taxes or purchase costs payable by the buyer (Property Transfer Tax or, where applicable, VAT and Stamp Duty; notarial and land registry fees; real estate agency fees). Offer subject to change or withdrawal without prior notice; information and measurements are approximate. #ref:CBEX2638
649.000 €
Excellent investment opportunity: urban plot of 1,077 m² in the heart of the Vall de Pop
Alcalalí

Excellent investment opportunity: urban plot of 1,077 m² in the heart of the Vall de Pop

1.077 m²Size
Discover a magnificent opportunity to build the home you have always imagined in a quiet hamlet of Alcalalí, in the heart of the Vall de Pop. This spacious urban plot of 1,077 m² offers the perfect balance between nature, privacy and quality of life, just 15 minutes from Dénia and Jávea. Classified as consolidated residential urban land, the plot is ideal for developing an exclusive detached home with large outdoor spaces, swimming pool, garden and terraces, enjoying an environment surrounded by mountains, almond trees and Mediterranean landscapes. Its excellent location allows you to enjoy the tranquillity of the interior without giving up the proximity of all services. Alcalali is just a five minute drive away, with supermarkets, pharmacy, school and restaurants, while the beaches of the Costa Blanca are just a short drive away. Thanks to its generous surface area, its excellent value for money and the growing demand for homes in the interior of the Marina Alta, this plot represents an excellent opportunity both to build a permanent or holiday residence and to make an investment with great potential for revaluation. Key features: -Residential urban plot of 1,077 m² -Ideal for building a single-family home -Ample space for pool, garden and outdoor areas -Natural and quiet environment in the Vall de Pop -5 minutes from Alcalalí and all services -Only 15 minutes from Dénia, Javea and its beaches -Excellent investment opportunity in the Marina Alta Build the house you have always wanted in a privileged environment, where the tranquillity of the interior and the proximity to the sea come together to offer a unique lifestyle. #ref:CBS925N
120.000 €
Spectacular penthouse completely renovated in Sierra Blanca- Marbella
Milla de Oro

Spectacular penthouse completely renovated in Sierra Blanca- Marbella

256 m²Size43 Bathrooms
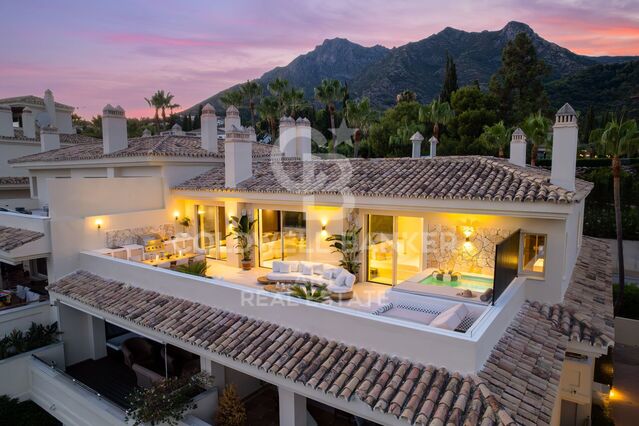
Spectacular penthouse completely renovated in one of the most prestigious closed communities of Sierra Blanca, offering 4 bedrooms, large interior and exterior areas and spectacular panoramic views of the Mediterranean Sea. The property has been renovated with high quality materials and a contemporary design, combining natural stone, wood and custom carpentry. Its open concept spaces are designed to maximise natural light and create a perfect connection between the interior and the large terraces. The elegant design kitchen is equipped with Gaggenau and Miele appliances, large-format countertop and Gessi faucets. The living and dining areas offer a sophisticated and functional atmosphere, with custom furniture, LED lighting and integrated sound system. The terraces are an authentic extension of the house and enjoy panoramic views of the Mediterranean, in addition to a heated pool and an outdoor kitchen equipped with barbeque and sink, creating an ideal space to enjoy all year round. The four bedrooms offer large spaces, top quality finishes and customised wardrobes. The property also has two private parking spaces and a storage room of 18 m². The community has carefully maintained gardens, two swimming pools and 24-hour security, offering a quiet and private environment a few minutes from the best beaches, restaurants, international schools, golf courses and services in Marbella. An exceptional residence completely renovated and ready to move into, which combines luxury, privacy, contemporary design and stunning sea views in one of the most exclusive areas of Marbella. #ref:CBSH1611
2.695.000 €
Spectacular newly built villa with sea views in El Herrojo- Benahavís
La Quinta

Spectacular newly built villa with sea views in El Herrojo- Benahavís

675 m²Size1.428 m²Plot56 Bathrooms
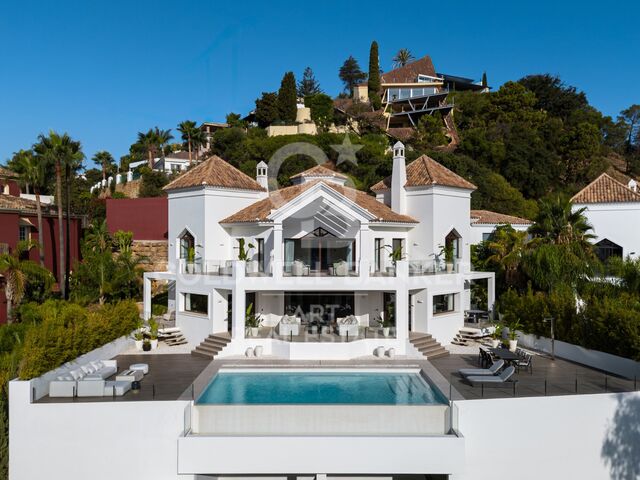
Newly built villa with five bedrooms and six bathrooms in El Herrojo, distributed on four levels and organised around a hexagonal floor with views of La Concha and views of the sea. Built with energy certification A and a reinforced concrete structure with a 10-year warranty, the villa combines traditional brick construction, high-performance insulation and Kömmerling PVC windows with acoustic glazing. The indoor climate is managed by a Daikin aerothermal system with underfloor heating and cooling integrated throughout the house, controlled through a Control4 and KNX (Jung) home automation system that also manages the lighting, security, the video intercom and an 8-zone Bowers & Wilkins audio installation. The house is delivered fully furnished and finished by La Albaida Interior Design. The lower level houses the wellness and leisure areas: a Technogym gym, customised sauna, massage room, a fully equipped cellar with its own tasting area and a movie theatre with acoustic treatment. The main floor of the living room opens to the pool terrace and the outdoor kitchen, with a Gunni & Trentino kitchen that has a Brazilian natural stone island, Siemens StudioLine appliances and an integrated Pando wine cooler. A Schindler elevator serves the four levels. On the upper floor, the bedrooms feature Marazzi porcelain floors, custom-made design details on the ceiling, fitted wardrobes with LED interiors and bathrooms equipped with Laufen, Gessi and Fantini sanitary ware. Outside, an infinity pool with saline chlorination is located next to a solarium, a chill-out area with fireplace and a mature tropical garden with more than 40 outdoor lighting points and Wi-Fi-controlled irrigation. Parking is covered for one car. Additional features include a bioethanol fireplace, Hörmann automatic garage door, intelligent water leak detection, perimeter security with CCTV pre-installation and safe. It is offered as a turnkey property with energy certificate A, fully furnished, technically finished and ready to occupy immediately, in one of the consolidated residential environments of Benahavís. #ref:CBSH1602
7.450.000 €
Coldwell Banker Prestige Real Estate
Avenida Diagonal, 626
08021, Barcelona
Lunes a jueves 10h a 14h y de 15h a 19h. Viernes de 9:30h a 14h y de 15h a 18:30h.
Newsletter

Find your home abroad with the support of the Coldwell Banker® network

Visit our global websites to learn more about your ideal property in the most exclusive destinations

We use our own and third-party cookies to make our website work safely and personalize its content. Likewise, we use cookies to measure and obtain data on your navigation and to adjust advertising to your tastes and preferences. Press the "Accept all" button to confirm that you have read and accepted the information presented. To manage or disable these cookies, click on "Configuration". For more information see our cookies policy.
Modify cookies
Technical and functional Always active
This website uses its own Cookies to collect information in order to improve our services. If you continue browsing, you accept their installation. The user has the possibility of configuring his browser, being able, if he so wishes, to prevent them from being installed on his hard drive, although he must bear in mind that such action may cause difficulties in navigating the website.
They allow the monitoring and analysis of the behavior of the users of this website. The information collected through this type of cookies is used to measure the activity of the web for the elaboration of user navigation profiles in order to introduce improvements based on the analysis of the usage data made by the users of the service. They allow us to save the user's preference information to improve the quality of our services and to offer a better experience through recommended products.
These cookies are used to store information about the preferences and personal choices of the user through the continuous observation of their browsing habits. Thanks to them, we can know the browsing habits on the website and display advertising related to the user's browsing profile.