The Sun - Designer villa with a Mediterranean soul in Calpe

size
200 m²
plot
800 m²
Bedrooms
2
Bathrooms
2
parking
pool
terrace
80 m²
price
1,140,000 €
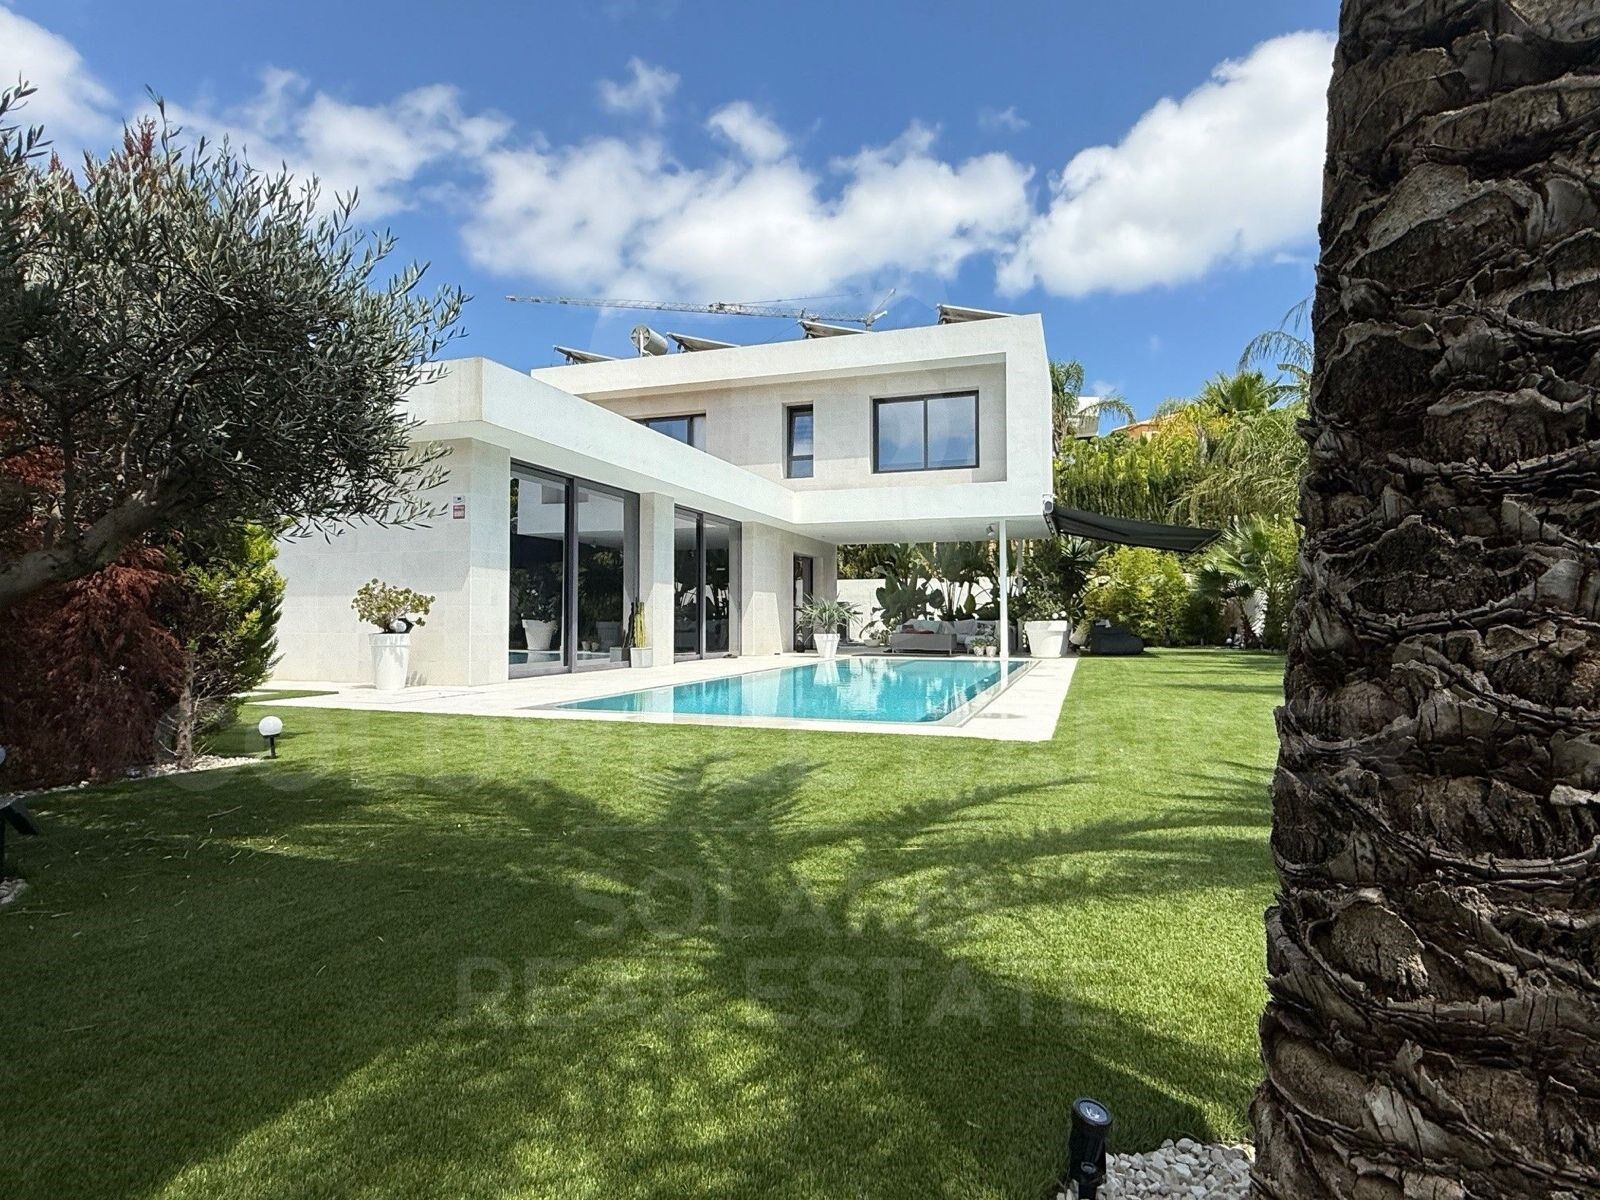
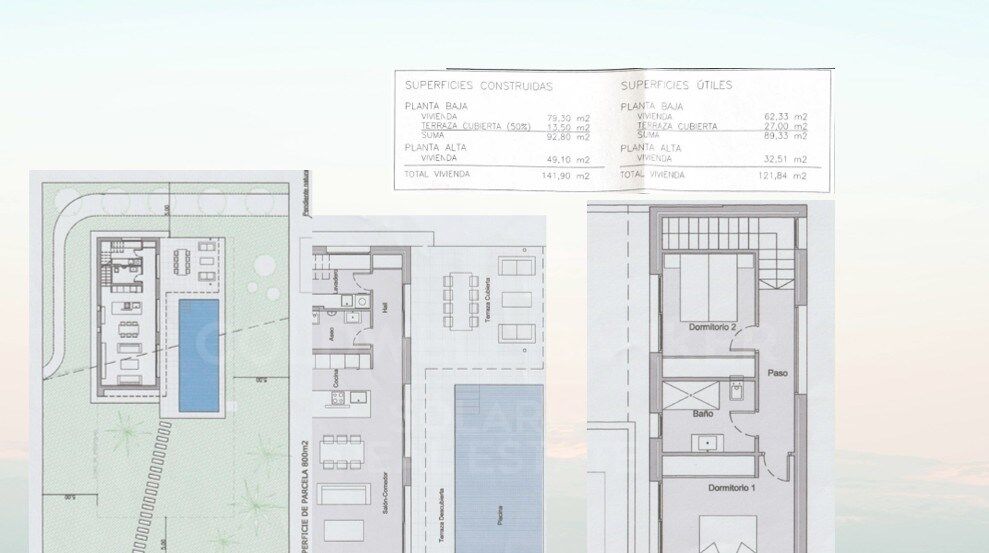
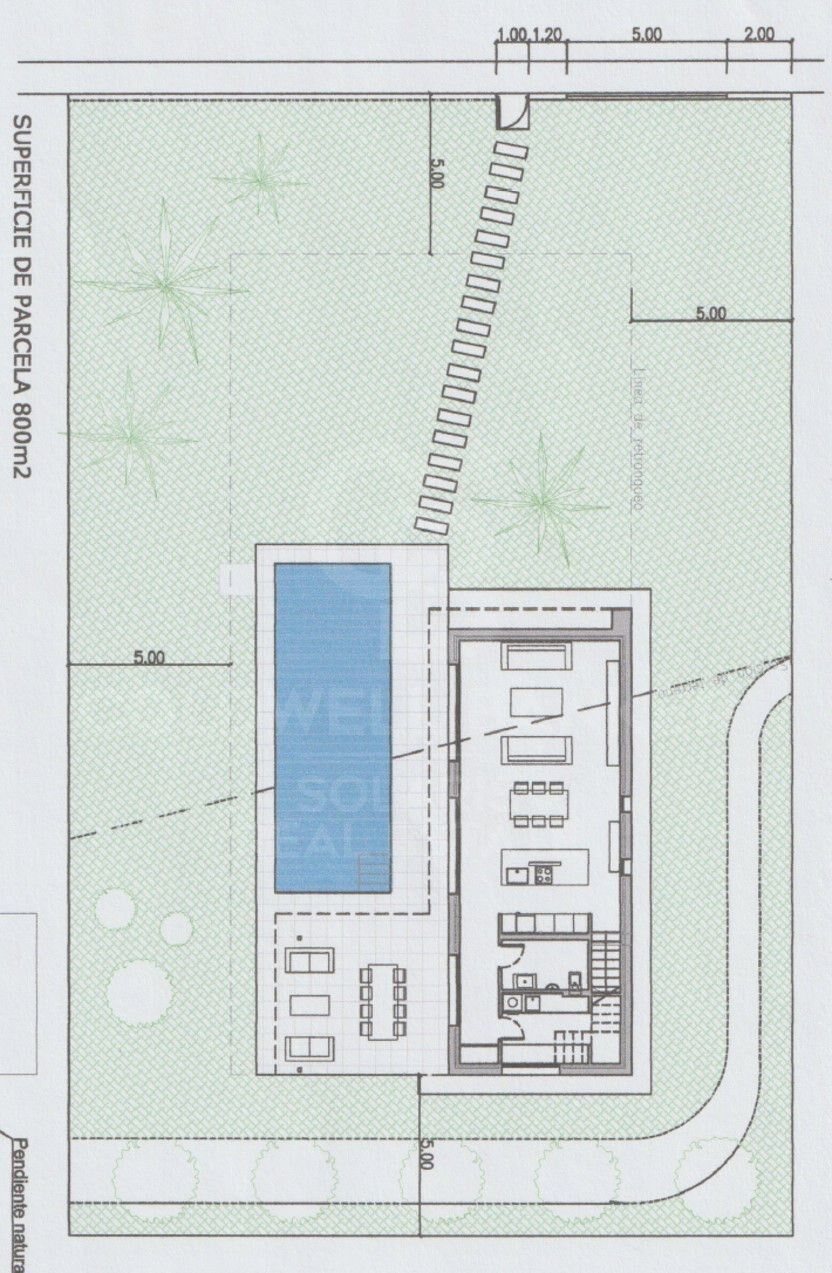
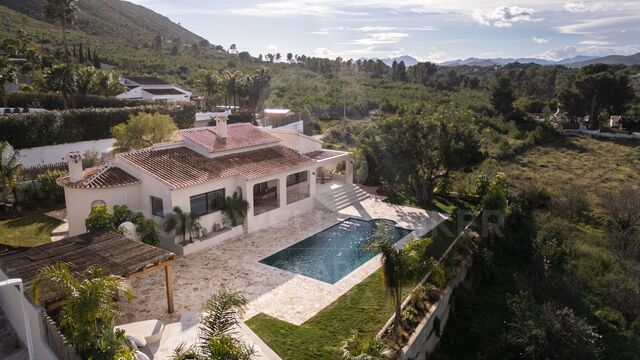
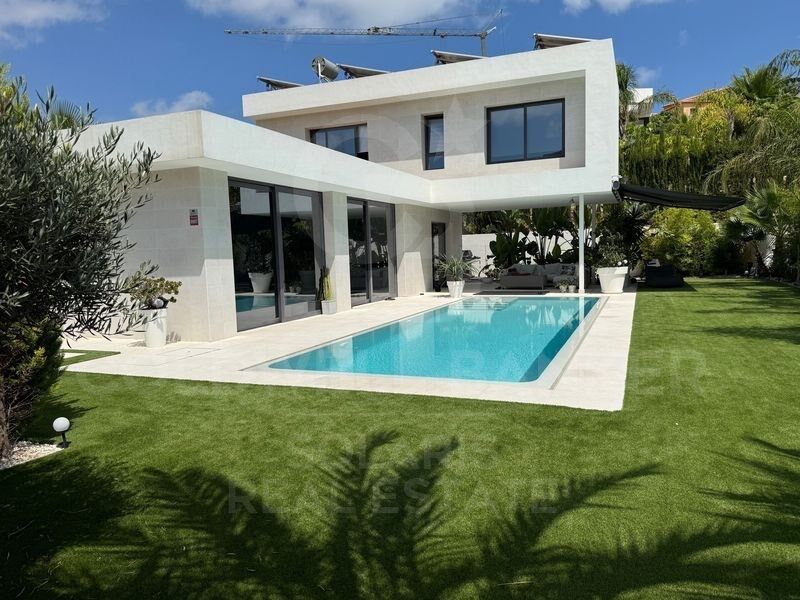
Nestled in one of the quietest and most sought-after areas of Calpe, 'The Sun' is a villa that redefines the concept of the Mediterranean home. With a plot of 800 m² and a constructed area of 200 m², this property offers a residential experience where contemporary design merges with the warmth of the natural surroundings.
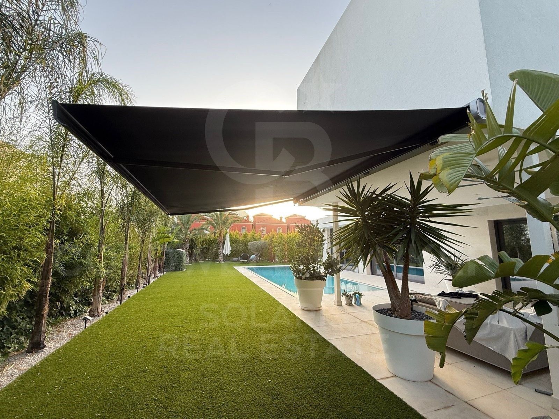
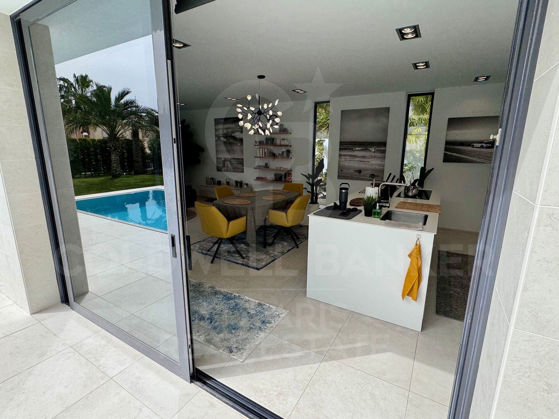
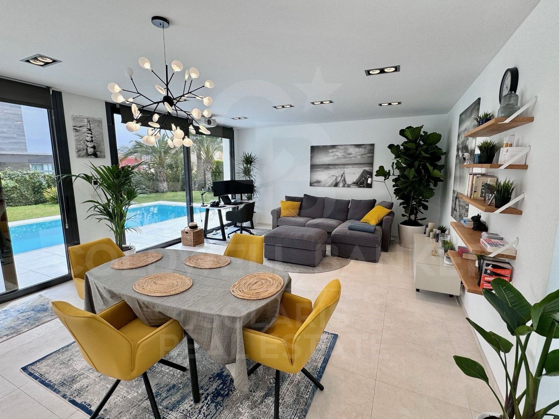
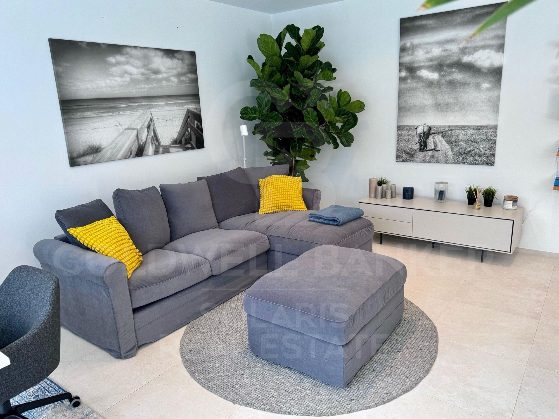
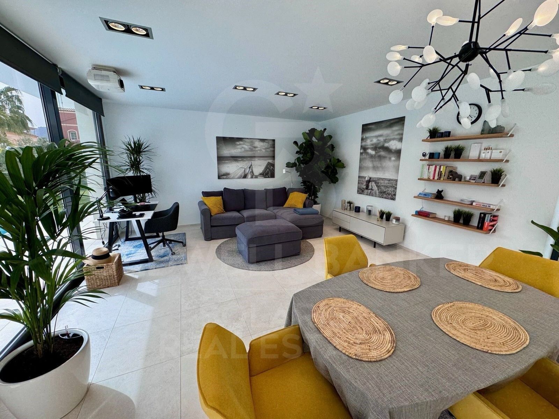
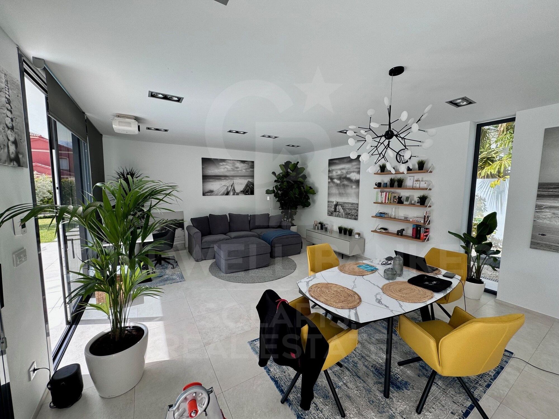
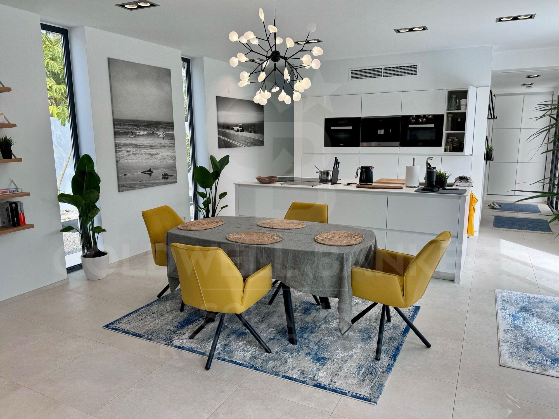
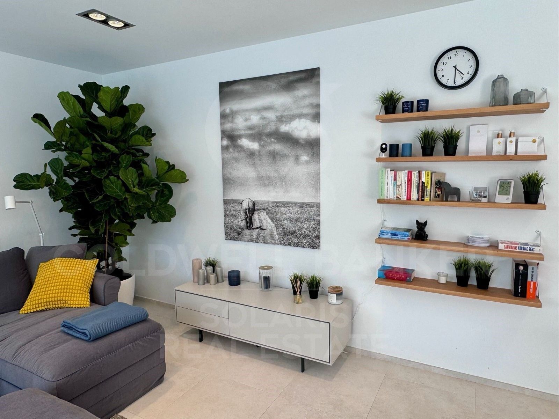
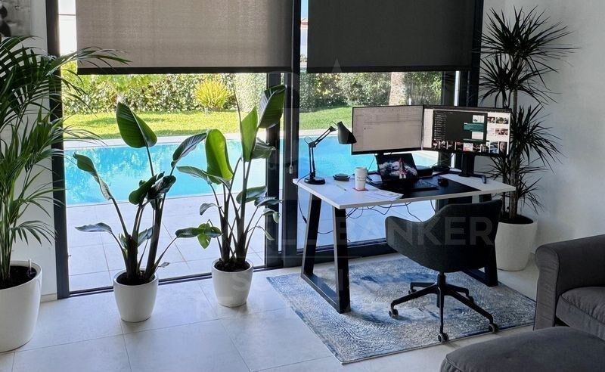
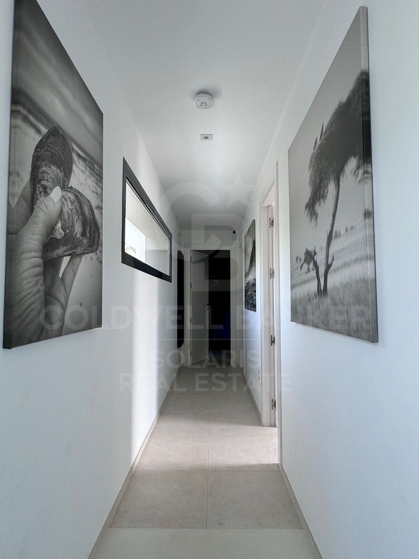
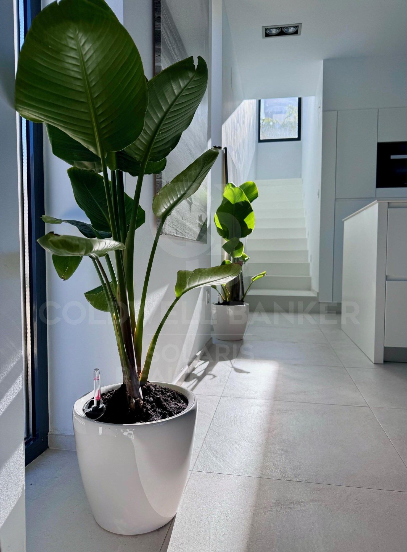
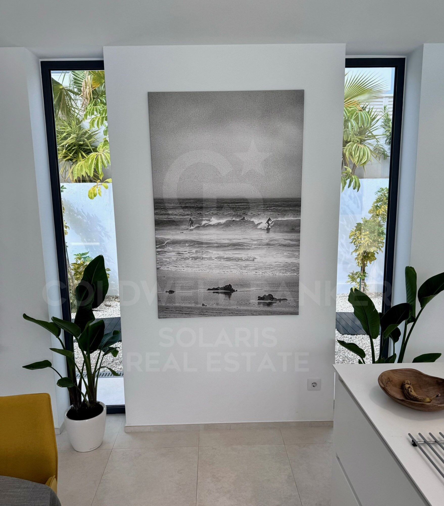
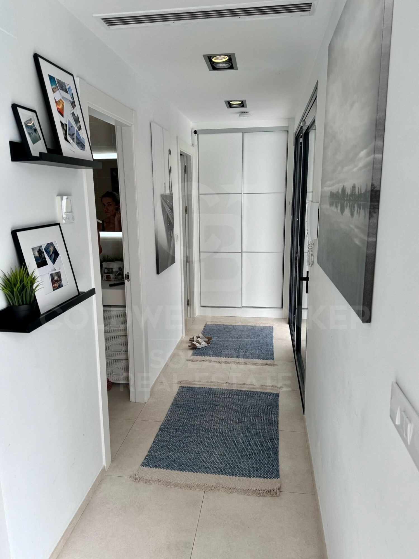
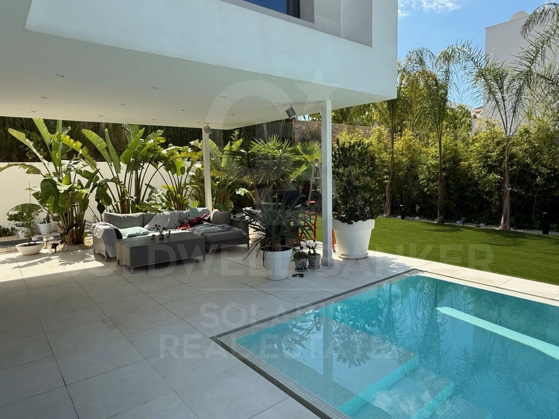
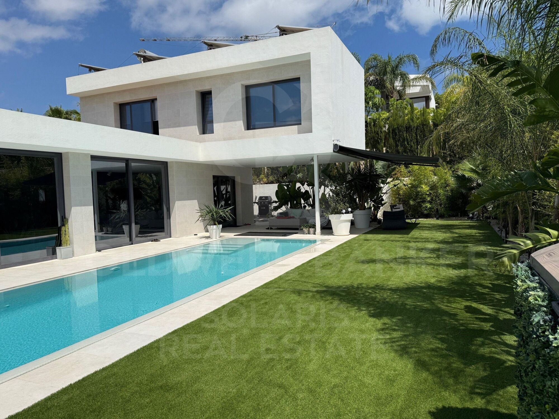
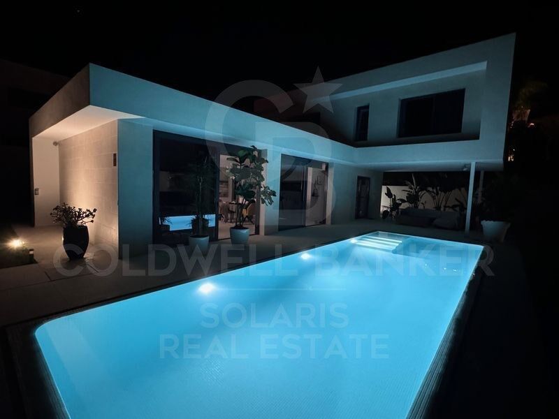
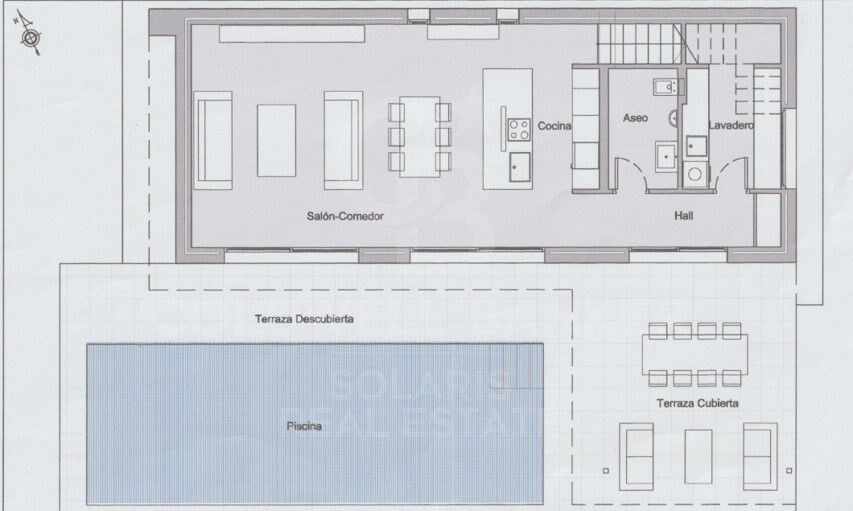
From the outside, its architecture of clean lines and well-defined volumes conveys elegance and modernity. Large windows and open spaces allow natural light to bathe every corner, creating a cosy and vibrant atmosphere. The main floor houses a spacious living-dining room with direct access to the terrace and the saltwater pool, a fully equipped open kitchen, and rest areas that combine privacy and comfort.

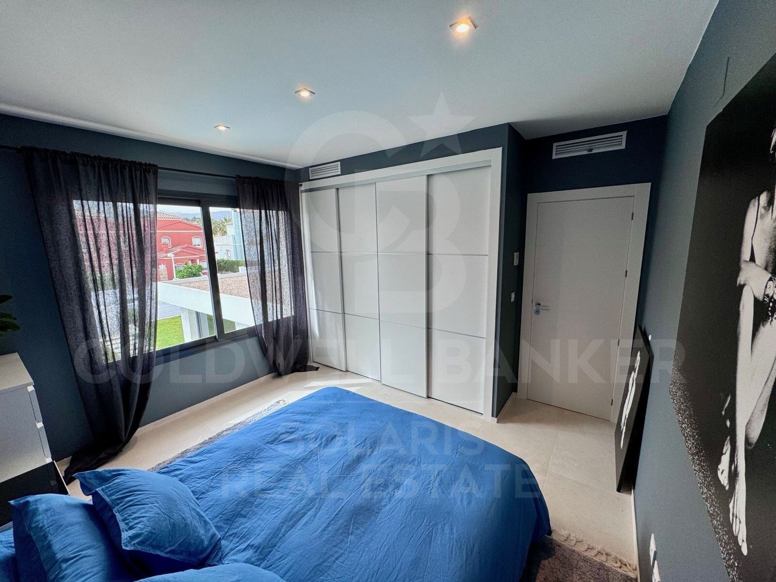
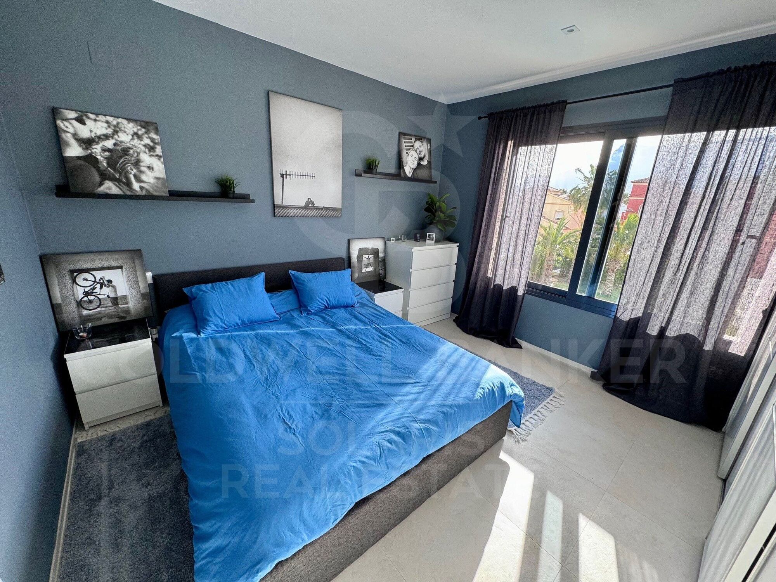
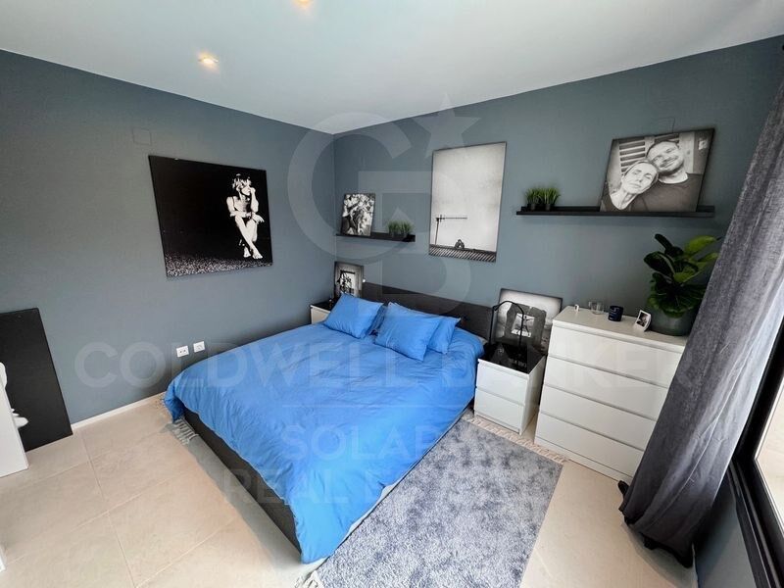
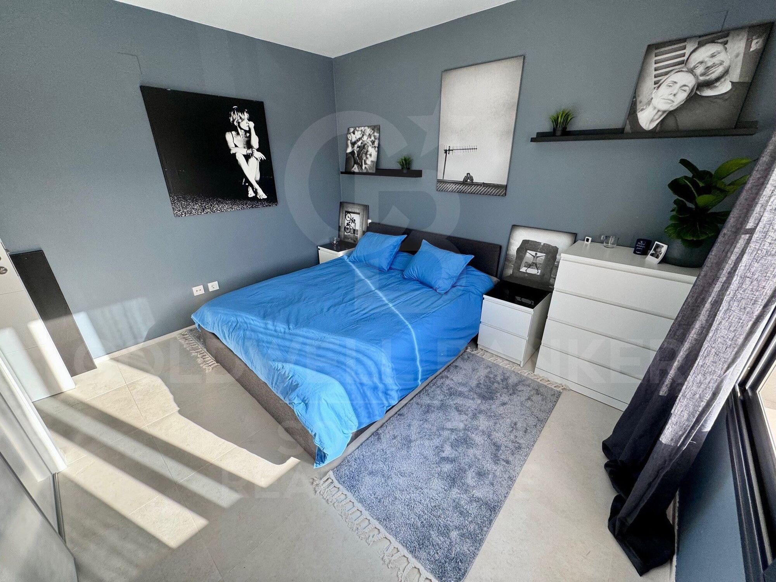
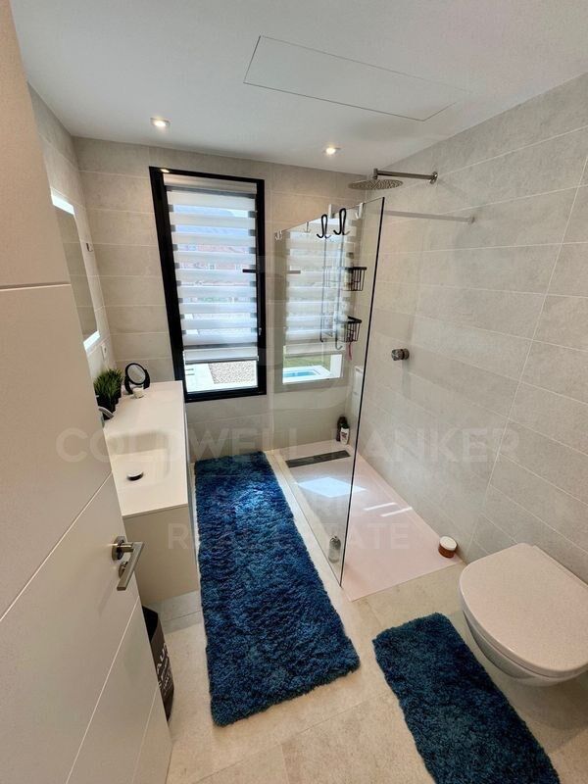
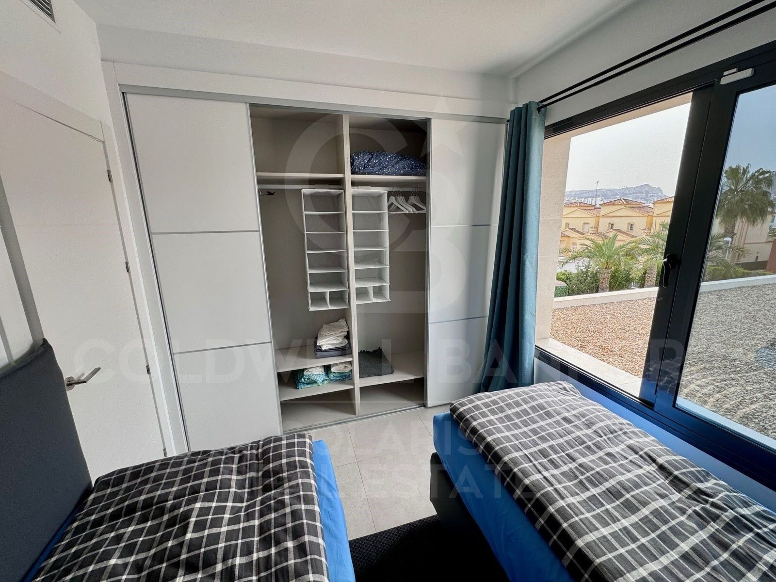
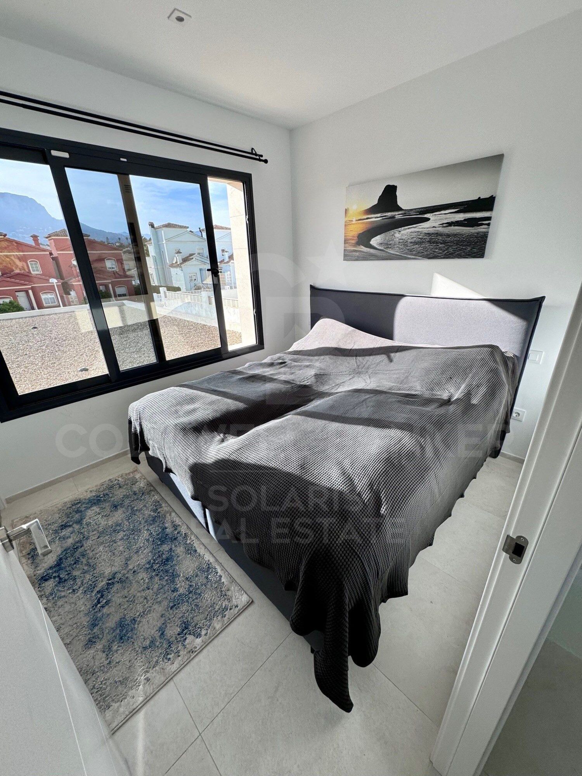
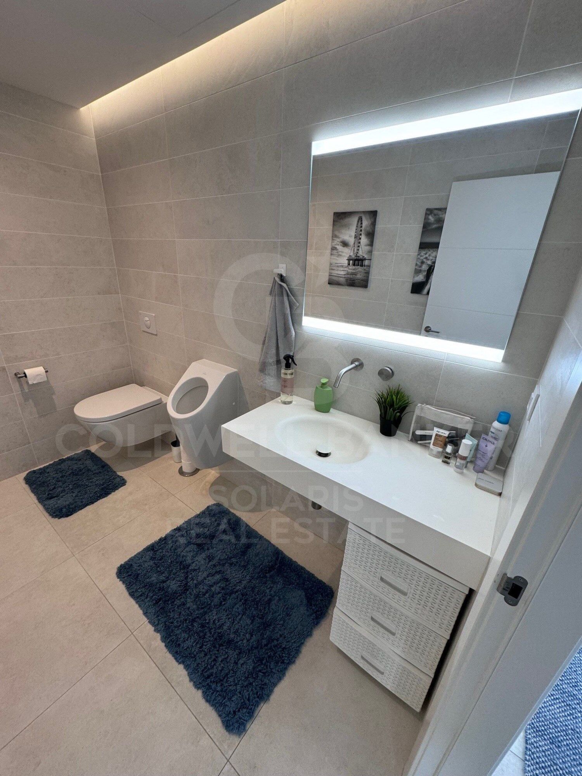
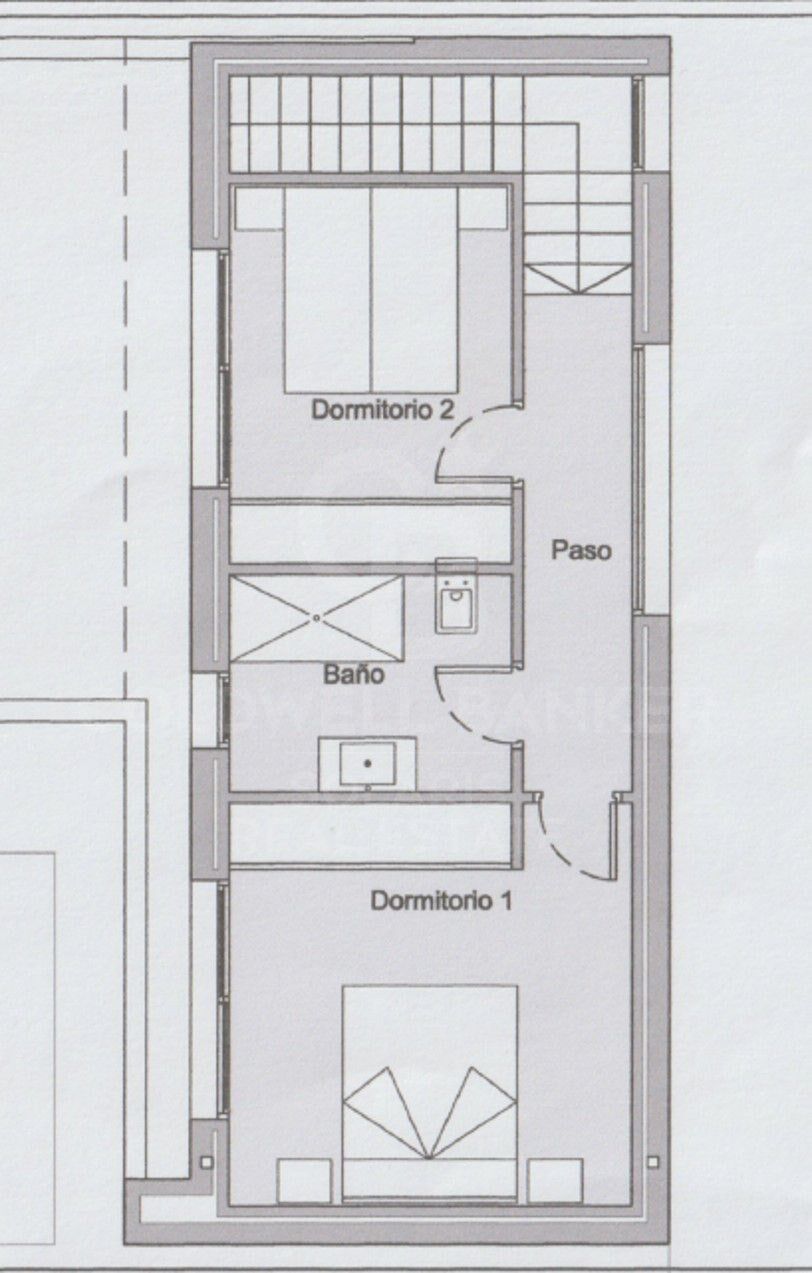
The two bedrooms, both generously sized, are designed to offer tranquillity and functionality. Each one has built-in wardrobes and access to two modern bathrooms, with high-end finishes and meticulous details. The master suite, located on the top floor, enjoys unobstructed views, ideal for starting the day with energy or relaxing at sunset.

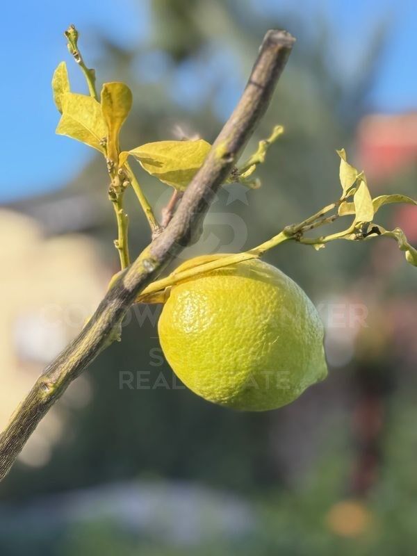
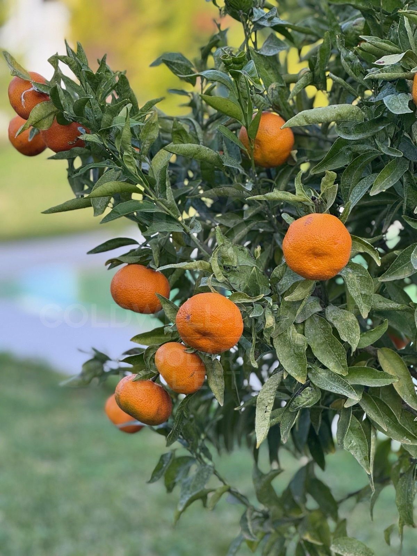
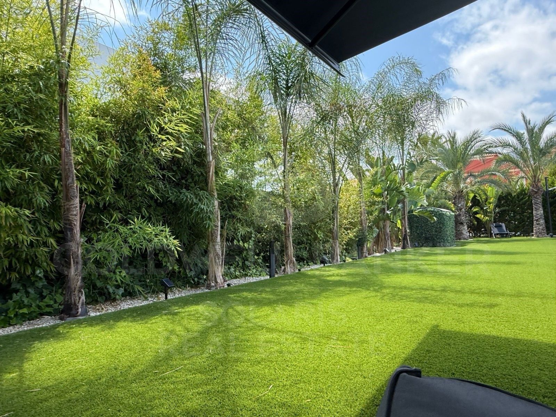
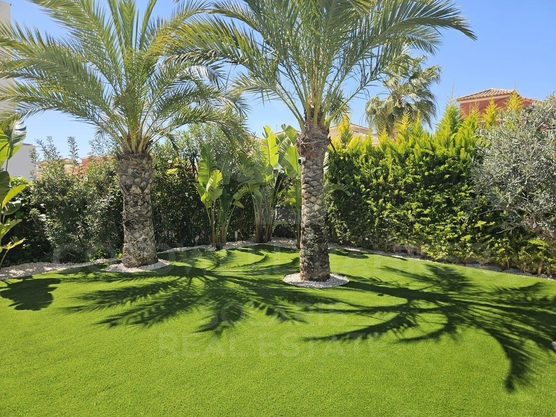
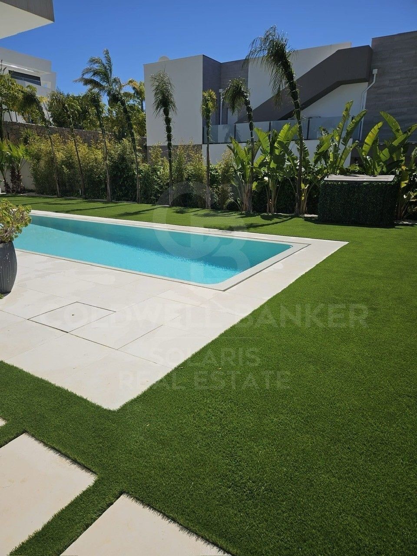
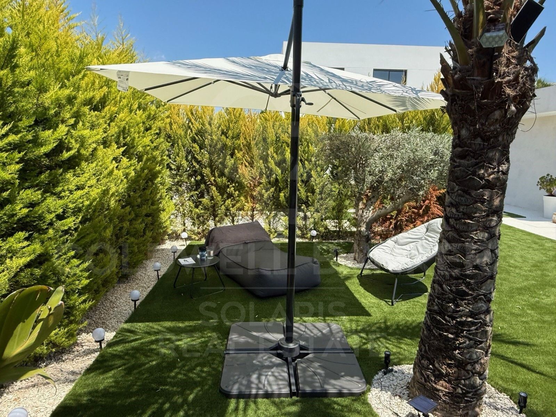
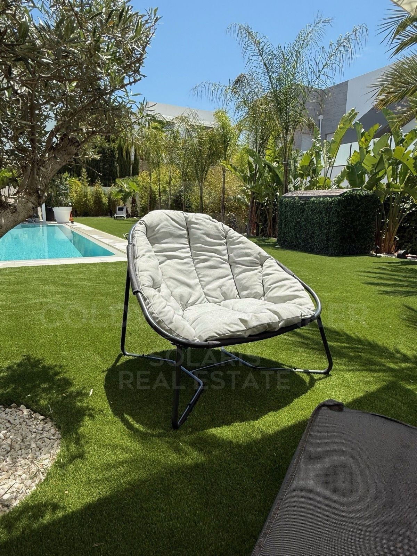
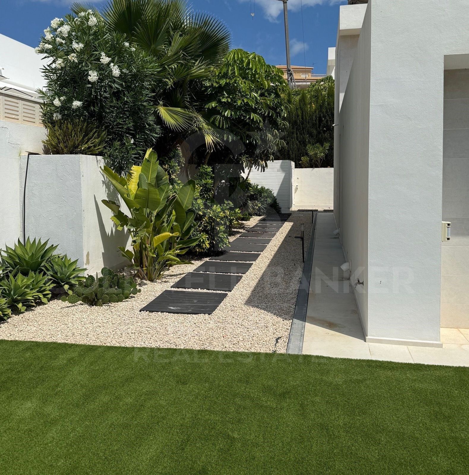
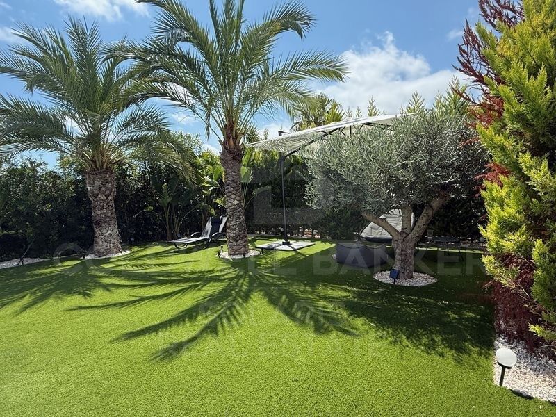
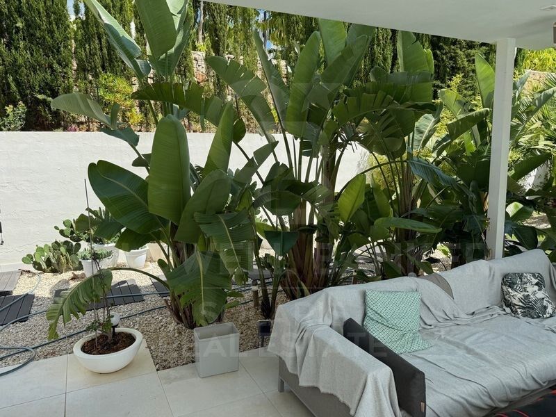
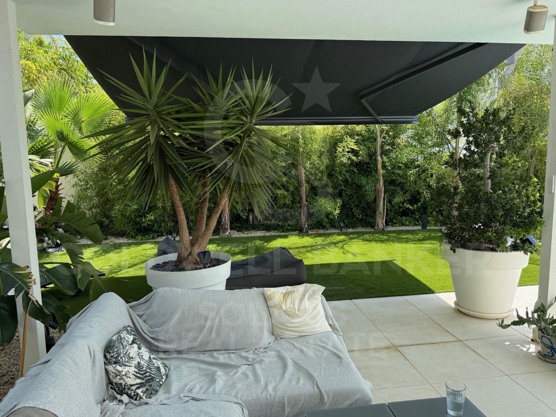
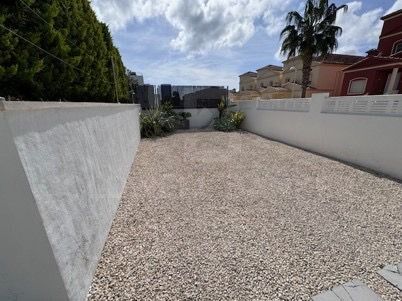
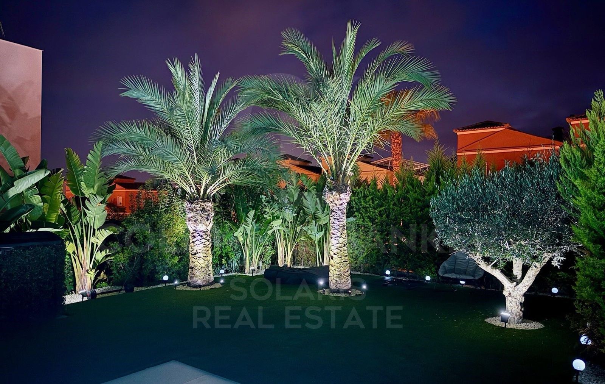
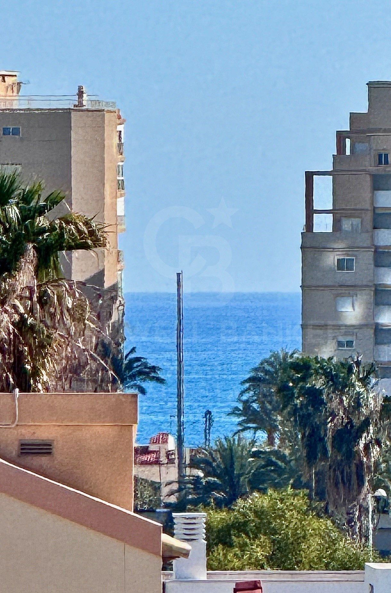
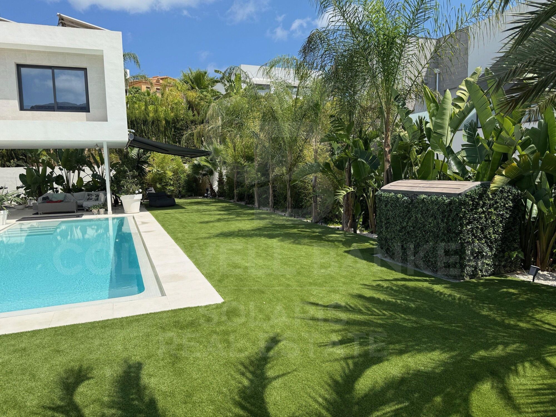
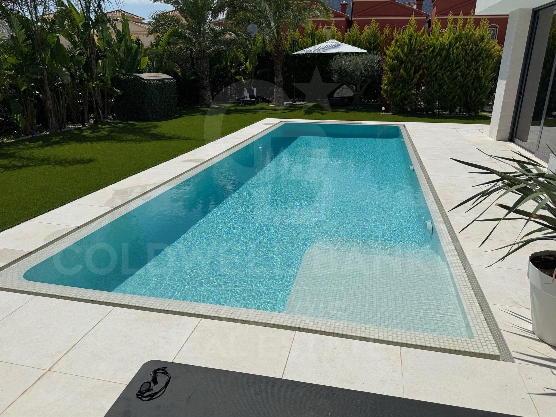
The exterior is a true oasis: saltwater pool, chill-out area, and a Mediterranean garden with native vegetation that is largely self-sustaining and requires very little maintenance. A smart irrigation system ensures the garden is perfectly watered at all times. A closed garage provides security and comfort, and the property also offers ample parking space for 5 to 6 vehicles, ensuring convenience for residents and guests alike. All this framed by an optimal orientation that guarantees sun throughout the day and open views that reinforce the feeling of freedom.

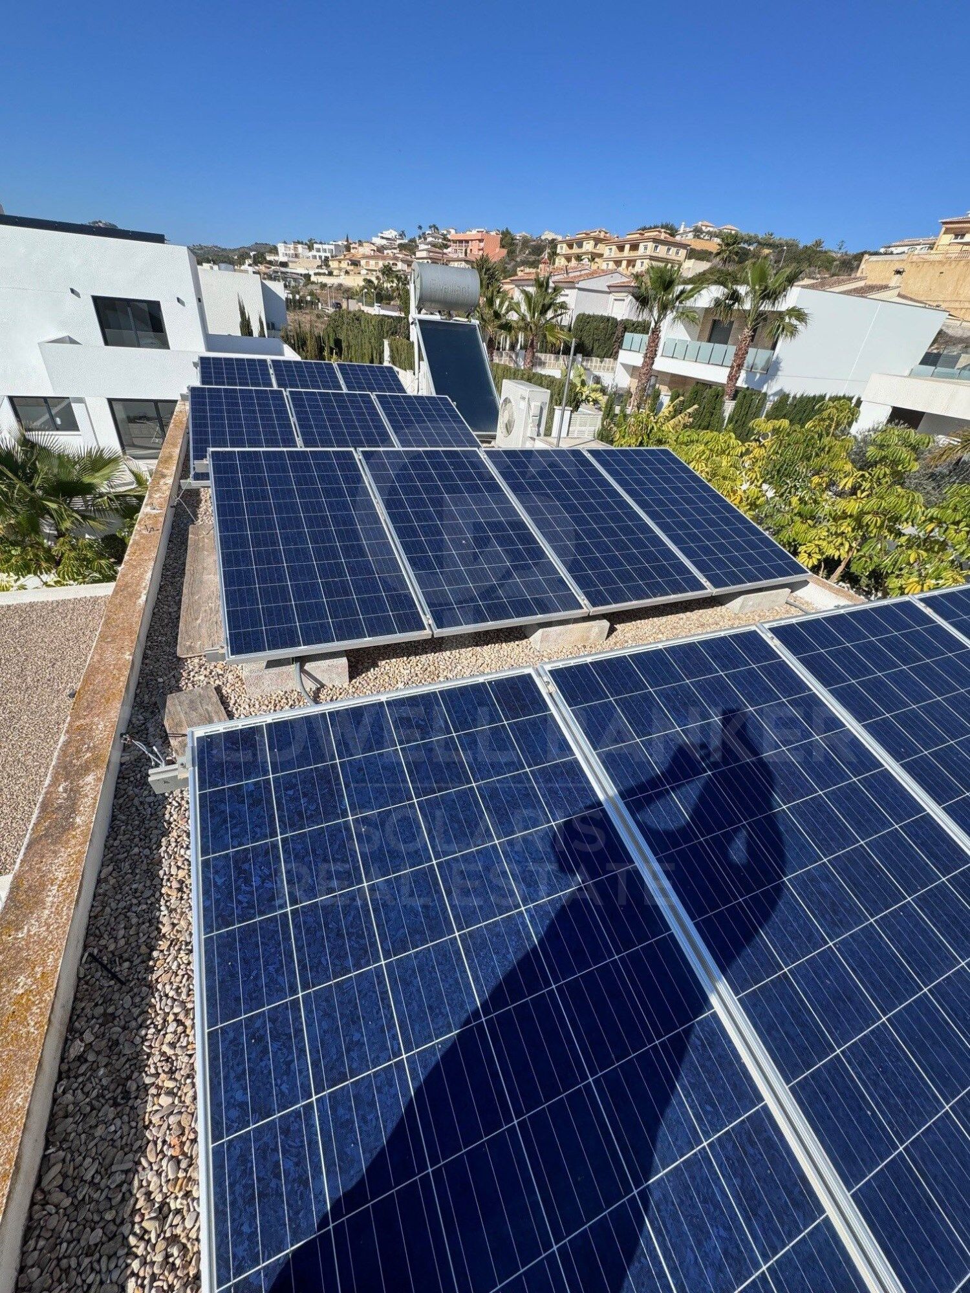
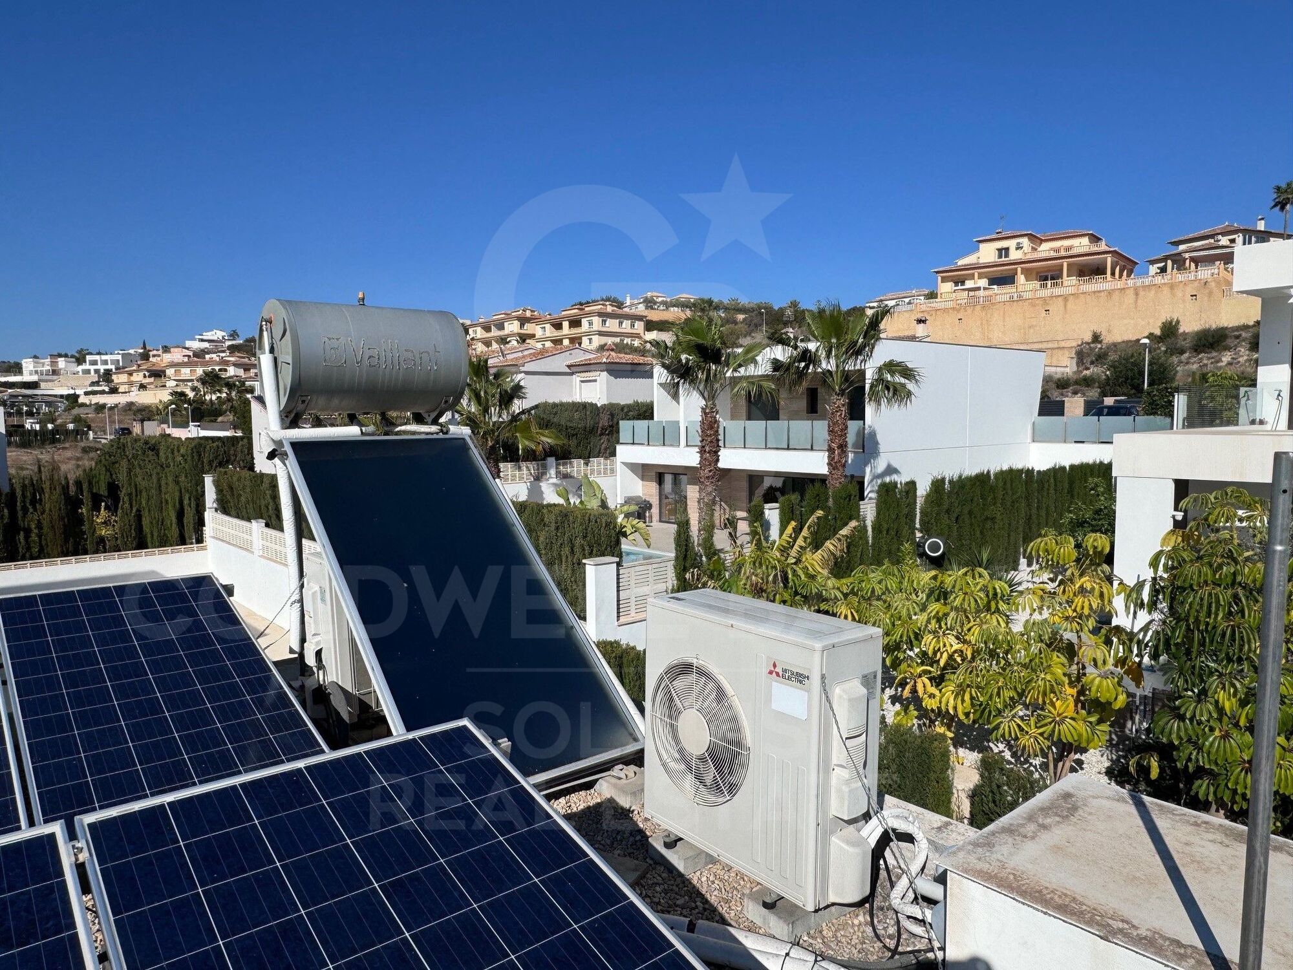
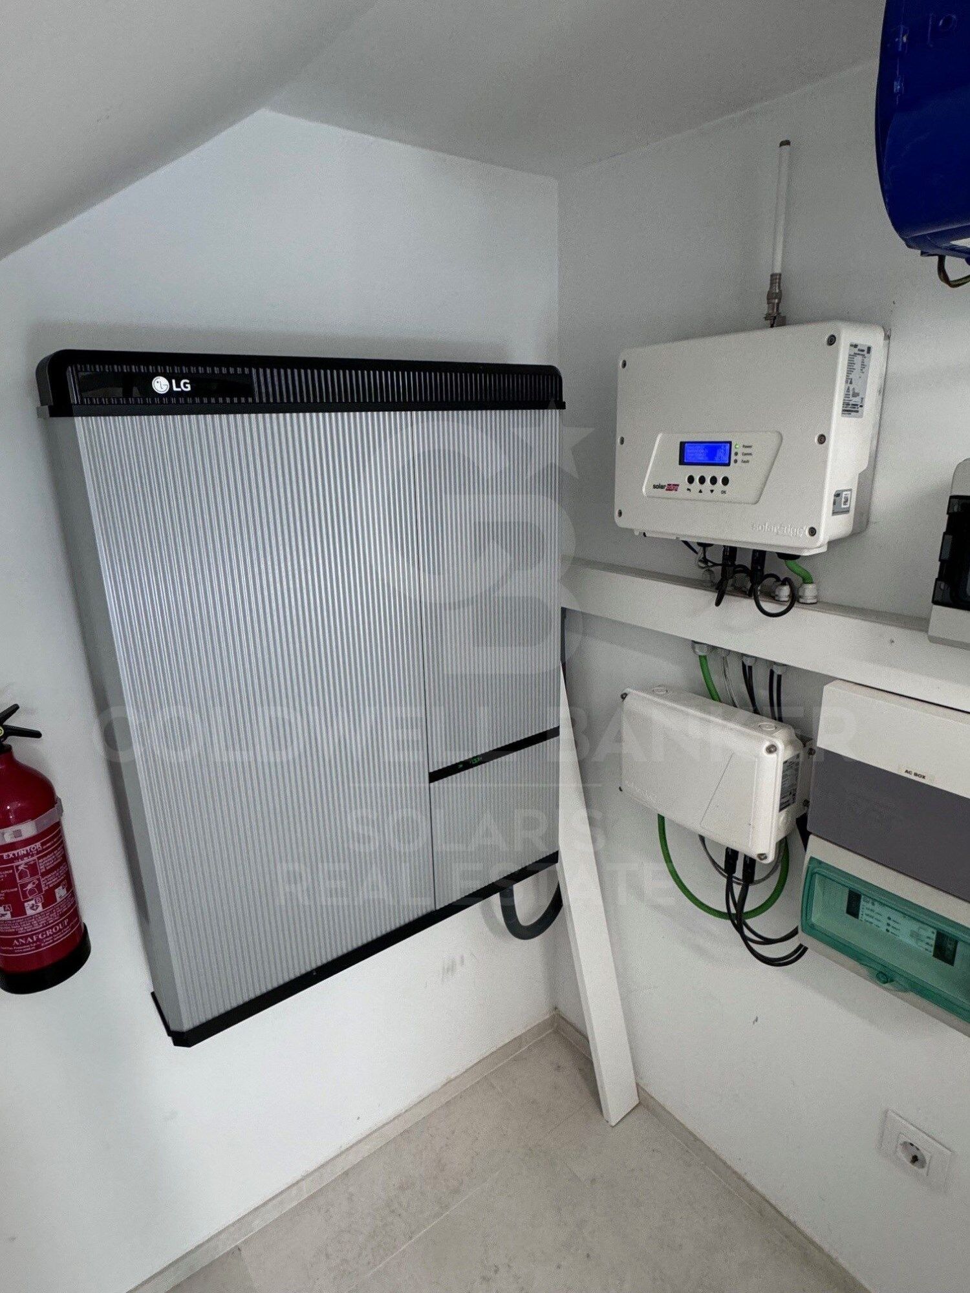
This villa is also extremely technologically advanced: equipped with solar panels capable of providing all the energy the home needs, full home automation controllable via smartphone, top-tier security systems, and high-speed fiber internet, ensuring comfort, convenience, and peace of mind.

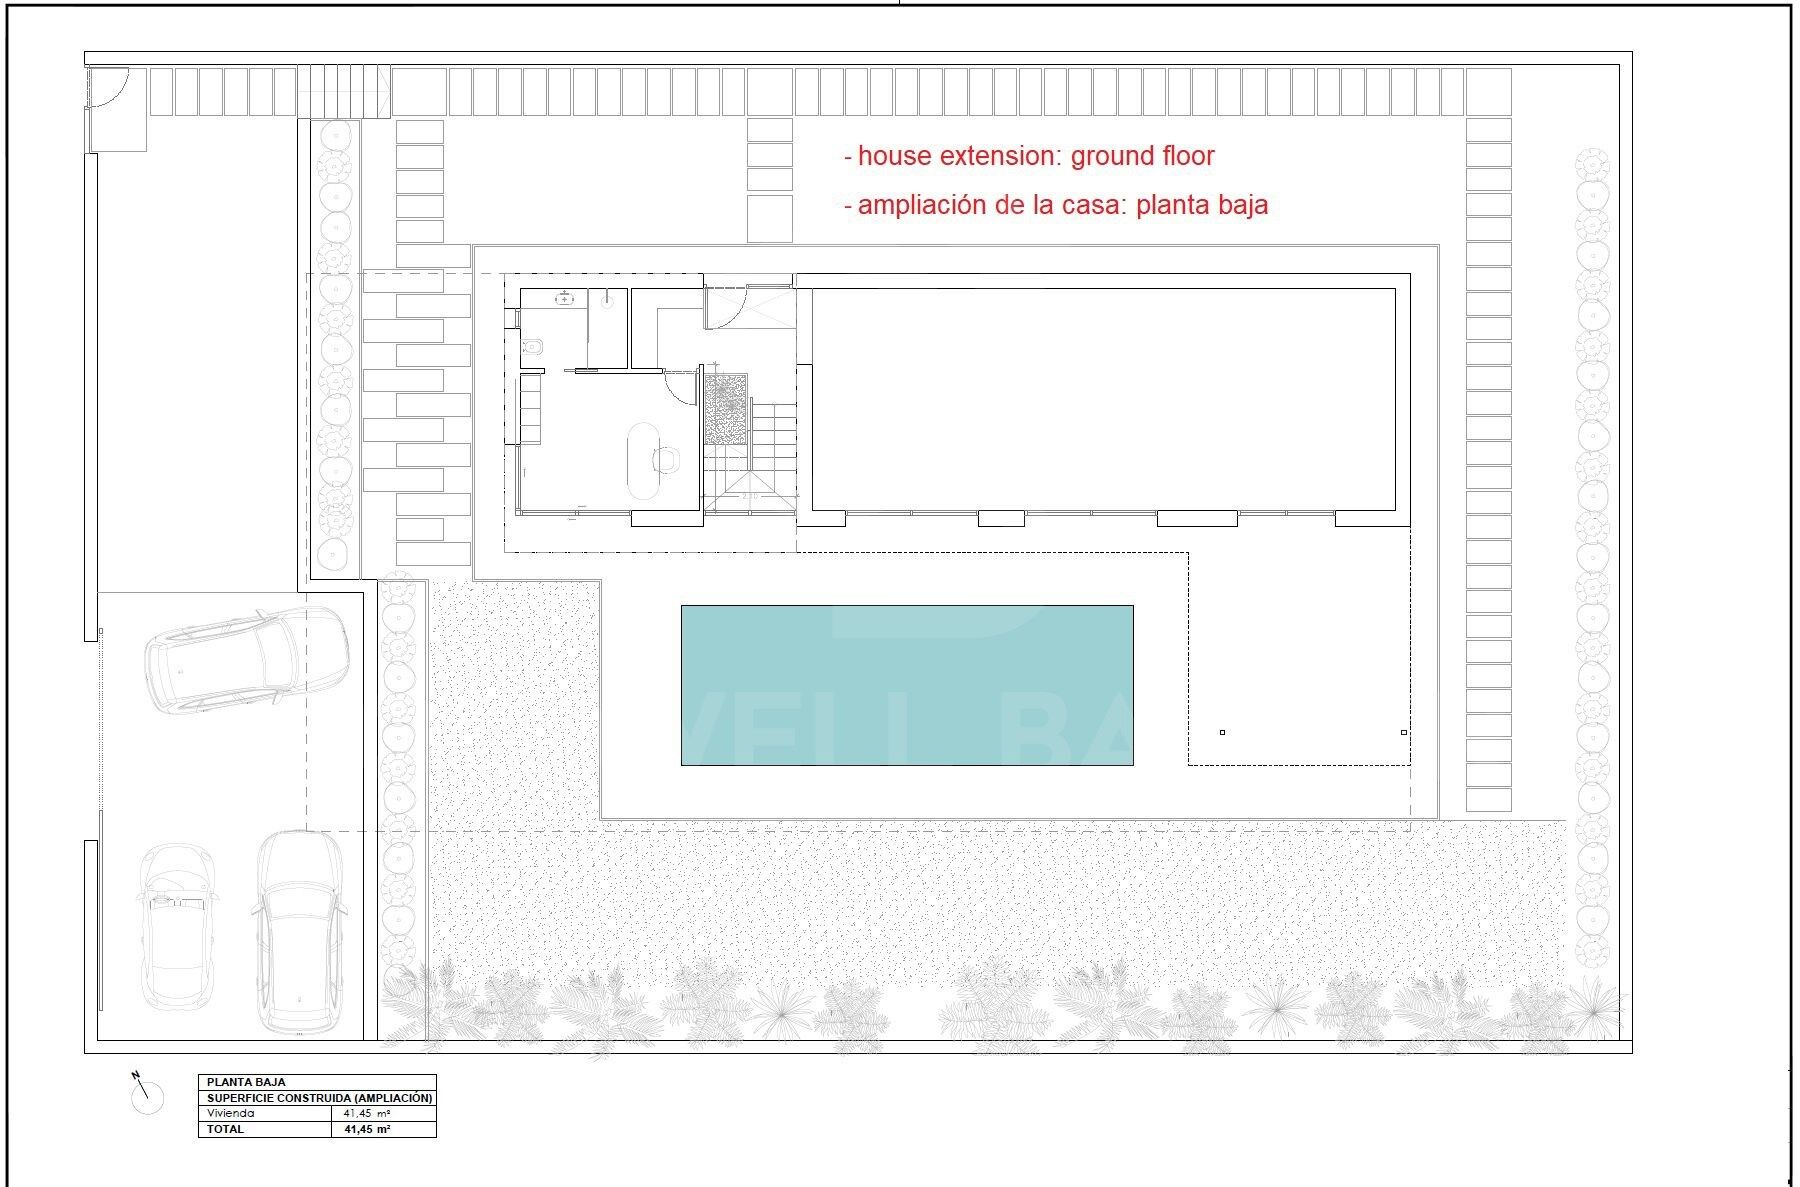
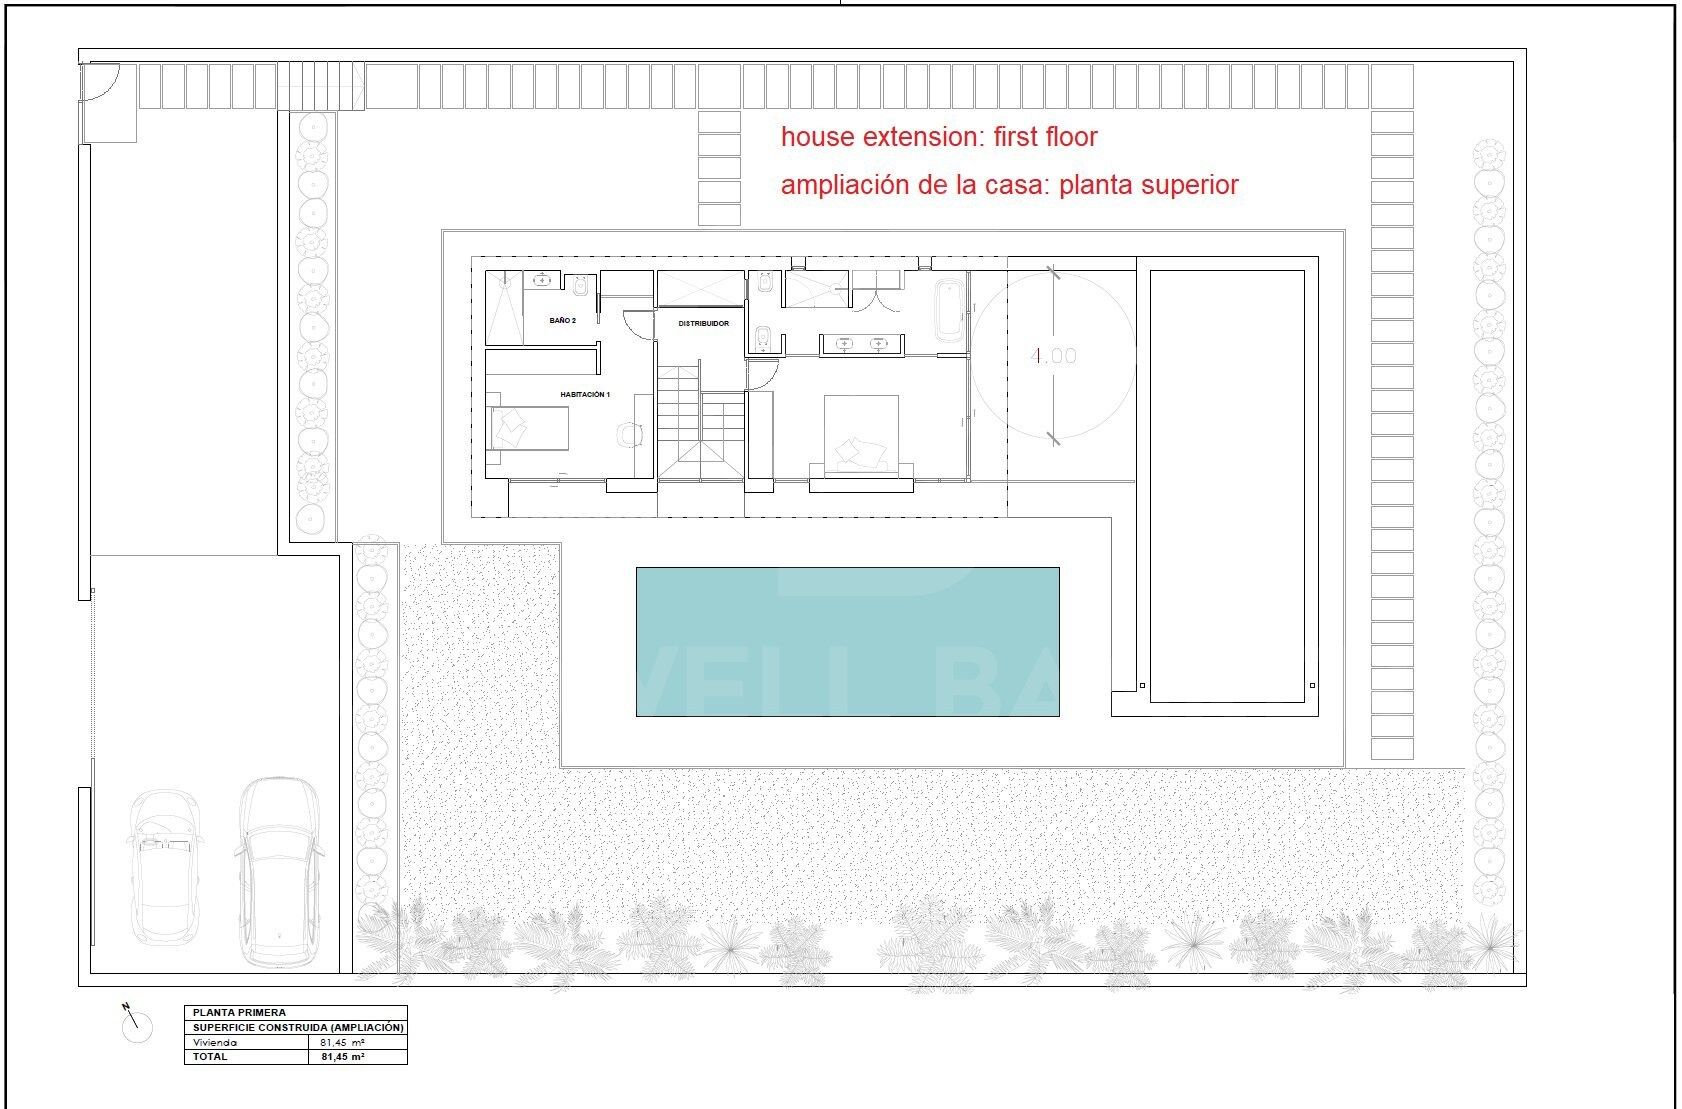
An additional advantage of this villa is the possibility to expand the property to 5 bedrooms and 4 bathrooms. This project has already been designed by an architect and reviewed with the cadastre, confirming that such an extension is fully feasible.

Its privileged location only 950 metres from the centre of Calpe and 600 metres from shops makes this villa perfect for those looking for a permanent residence on the Costa Blanca, a luxury second home, or a profitable investment in the holiday market.
#ref:CBSJ669

Property details

zone
Costa Blanca
area
Alicante
location
Calpe / Calp
district
Marisol Park - Ortembach - Los Almendros
Property type
house
sale
1.140.000 €
Reference
CBSJ669
Bedrooms
2
Bathrooms
2
Surface
148 m2
Builded surface
200 m2

Property features

pool
parking
terrace
built in closets
Energy certificate
  • houseA
    92-100
  • houseB
    81-91
  • houseC
    69-80
  • houseD
    55-68
  • houseE
    39-54
  • houseF
    21-38
  • houseG
    1-20

About Calpe / Calp

Calpe, located on the coast of the province of Alicante, in the Valencian Community of Spain, is a charming tourist destination known for its stunning coastal landscape, iconic Ifach rock, and relaxed Mediterranean atmosphere.

The town of Calpe offers its residents and visitors a unique combination of historical charm and modernity. With its picturesque old town and cobbled streets, as well as modern amenities and services, Calpe is a place where tradition and contemporary life meet.


Request more info
Ref.CBSJ669
Playa del Arenal, Av. de la Libertad 12 Bajo
03730, Jávea
+34 865 61 53 75 +34 648 84 69 84
Jarno De Bisschop
Associate Real Estate Advisor

Recently viewed properties

Exclusive renovated villa with panoramic views and absolute privacy in Jávea
Cap Martí - El Tossalet - Pinomar

Exclusive renovated villa with panoramic views and absolute privacy in Jávea

176 m²Size995 m²Plot33 Bathrooms
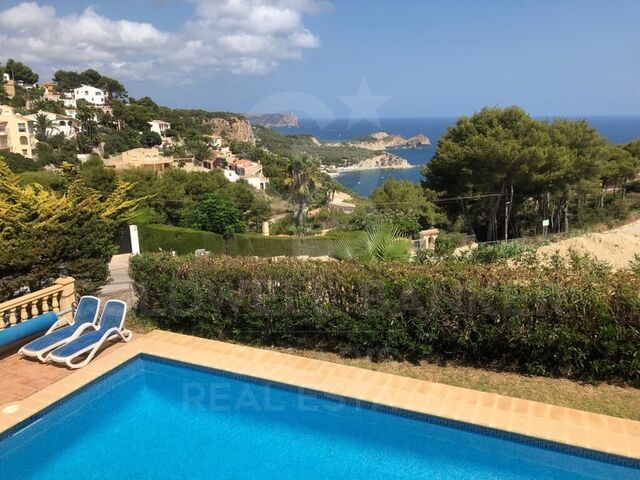
We present this exceptional detached villa, a unique property that combines contemporary elegance, absolute privacy and permanent panoramic views in one of the quietest areas of Javea. Completely renovated with high-end materials, this residence has been designed to offer a sophisticated living experience, where every detail has been carefully selected to convey harmony, comfort and distinction. One of its greatest attractions is its privileged location, with a protected environment of rustic character at the back, guaranteeing unobstructed views and the impossibility of future constructions, which ensures an intimate and serene lifestyle in the long term. The interior stands out for its aesthetic coherence and the quality of its finishes, with tailor-made solutions that raise the level of the home: integrated furniture, high-quality cladding and a careful continuity in the kitchen, bathrooms and wardrobes that reinforce a sense of balance and sophistication. The property offers first-class services, including a designer kitchen equipped with premium appliances and wine cooling, underfloor heating using a sustainable system, air conditioning, automated access, as well as a complete security system with alarm, video surveillance and video intercom. In addition, it has a fibre optic connection and a distributed WiFi network. Designed to enjoy the Mediterranean lifestyle, the villa has several terraces that allow you to take advantage of the sun and shade throughout the day. Between them, two covered terraces, one of which houses an elegant outdoor area with a fully equipped kitchen, high-end barbecue and seating area. The property is delivered fully furnished, ready to move into and enjoy from the first moment. A property designed for those looking for exclusivity, comfort and a privileged environment on the Costa Blanca. #ref:CBS828N
1.675.000 €
Exceptional fully renovated luxury villa with breathtaking panoramic sea views in Villa Padierna
Sole agency
Los Flamingos

Exceptional fully renovated luxury villa with breathtaking panoramic sea views in Villa Padierna

994 m²Size2.253 m²Plot69 Bathrooms
Located in one of the most exclusive, peaceful and secure communities within Villa Padierna, this spectacular villa has been completely renovated using the finest materials, seamlessly combining contemporary design with the timeless charm of Andalusian architecture and state-of-the-art technology. Distributed over four levels, all connected by a private lift, the property offers an exceptional lifestyle complemented by breathtaking 360° panoramic views stretching across the Mediterranean Sea, the iconic La Concha mountain and the surrounding natural landscape. The villa features six spacious bedrooms, elegant living areas and a carefully designed layout that perfectly balances everyday comfort with sophisticated entertaining. It offers two refined living rooms, an impressive dining room with direct access to both the main living area and the terraces, a modern fully fitted kitchen equipped with premium appliances, and an elegant study, ideal for working from home or enjoying a peaceful reading space. Its contemporary interior design, enhanced by high-end finishes, creates a bright, sophisticated and welcoming atmosphere throughout. Outdoors, the property welcomes you with a beautiful traditional Andalusian courtyard, adding both character and serenity. The expansive terraces have been designed to make the most of the Costa del Sol's exceptional climate and feature an elegant ornamental fountain, a superb barbecue area, a spectacular infinity pool, and an exclusive jacuzzi, all surrounded by beautifully landscaped gardens with fruit trees that ensure privacy and year-round beauty. The lower level has been conceived as a dedicated wellness and entertainment area, featuring an exclusive wine cellar, a second fully equipped kitchen, a spacious multifunctional lounge, a private sauna and a fully equipped gym. In addition, the property benefits from independent staff accommodation, ensuring maximum comfort and privacy for both owners and staff. Among its outstanding features are an advanced home automation system, cutting-edge technology, comprehensive security systems and premium finishes throughout, making this an exceptional residence for those seeking luxury, privacy and the highest level of comfort in one of the Costa del Sol's most prestigious locations. As an added value, the property offers the possibility of acquiring the adjacent plot, increasing the total land area to approximately 5,000 m². This represents a unique opportunity to further enhance privacy, expand the landscaped gardens or develop additional amenities, significantly increasing both the value and potential of this remarkable estate. A truly exceptional villa where architecture, design, technology and exclusivity come together to offer an unparalleled lifestyle in one of the Costa del Sol's most privileged settings. #ref:CBSH1590
12.500.000 €
Apartment 3 Bedrooms Sale Escaldes-Engordany
Escaldes-Engordany

Apartment 3 Bedrooms Sale Escaldes-Engordany

263 m²Size32 Bathrooms
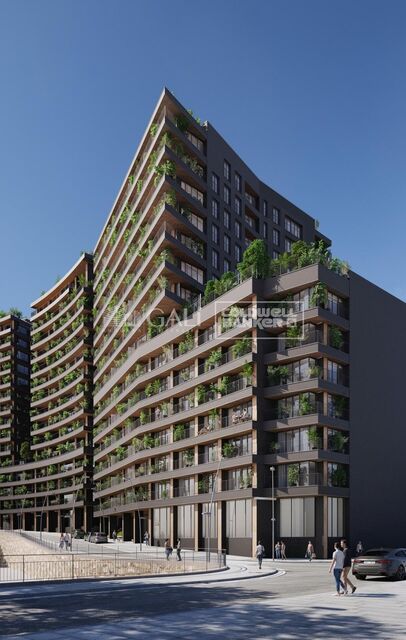
Exclusive residential development located in the heart of Escaldes-Engordany, just 500 meters from the Principality's economic and social center.~Situated in a prime location, the development boasts spectacular panoramic views over the Andorra and Escaldes valleys, as well as excellent orientation with year-round sunshine.~The project comprises an elegant 14-story tower with 124 apartments, designed for comfort, functionality, and high energy efficiency.~The apartments feature large windows, spacious terraces, and contemporary architecture, creating bright and airy spaces that connect with the natural surroundings.~The development offers a variety of apartment types and sizes to suit different needs, all with a modern and functional layout.~~The homes feature:~- Spacious covered terraces with large glazed surfaces~- Open-plan kitchen, dining, and living areas~- High-performance thermal and acoustic insulation~- High-end finishes~~The building boasts comprehensive communal areas designed for the well-being and enjoyment of its residents:~- Outdoor solarium with panoramic views~- Fully equipped gym~- Landscaped outdoor spaces~- Exclusive access for residents to Camí del Falgueró and Rec del Solà~In addition, the building offers a concierge service and elegant communal areas with sophisticated finishes.~~The building has been designed with high-quality materials and modern construction solutions:~- Reinforced concrete structure with strategically placed metal elements~- Ventilated façade with a slate-colored ceramic finish~- High level of thermal insulation and energy efficiency~- The terraces feature non-slip, wood-effect porcelain tile flooring, metal railings, and decorative planters.~~The kitchens are open to the living-dining room and equipped with high-end materials and appliances:~- Neolith, Silestone, or similar countertops~- Integrated BORA extractor fan~- Siemens or similar appliances: induction hob, oven, microwave, refrigerator, dishwasher~- Contemporary upper and lower cabinets with solid color and wood finishes~- Extendable faucets~~The bathrooms incorporate premium materials and a modern design:~- High-end ceramic wall tiles~- Wall-hung vanity unit with integrated sink~- Hansgrohe or similar thermostatic faucets~- Glass shower enclosure~- Ultra-thin shower tray~- Recessed rain shower~~The homes feature materials selected for durability and comfort:~~- Aluminum exterior joinery with thermal break, Schüco or similar~- Triple glazing with double air chamber~- Large-format porcelain stoneware flooring (two finishes to choose from)~- Carré or similar built-in wardrobes Similar~- Armored entrance door~- Integrated LED lighting in several rooms~~The building incorporates modern systems to guarantee maximum comfort and efficiency:~- Centralized heating and hot water system connected to FEDA Ecoterm~- Underfloor heating throughout the property~- Ducted air conditioning (except in bathrooms)~- Dual-flow ventilation system with heat recovery~~The building has 4 floors dedicated to parking and storage, with automatic access.~~Pre-installation for electric vehicle charging~~A unique development in Escaldes-Engordany that combines location, views, construction quality, and complete communal areas.~Gali Real Estate at your service. #ref:05082/5210
1.940.000 €
Apartment 2 Bedrooms Sale Escaldes-Engordany
Escaldes-Engordany

Apartment 2 Bedrooms Sale Escaldes-Engordany

87 m²Size22 Bathrooms
Exclusive residential development located in the heart of Escaldes-Engordany, just 500 meters from the Principality's economic and social center.~Situated in a prime location, the development boasts spectacular panoramic views over the Andorra and Escaldes valleys, as well as excellent orientation with year-round sunshine.~The project comprises an elegant 14-story tower with 124 apartments, designed for comfort, functionality, and high energy efficiency.~The apartments feature large windows, spacious terraces, and contemporary architecture, creating bright and airy spaces that connect with the natural surroundings.~The development offers a variety of apartment types and sizes to suit different needs, all with a modern and functional layout.~~The homes feature:~- Spacious covered terraces with large glazed surfaces~- Open-plan kitchen, dining, and living areas~- High-performance thermal and acoustic insulation~- High-end finishes~~The building boasts comprehensive communal areas designed for the well-being and enjoyment of its residents:~- Outdoor solarium with panoramic views~- Fully equipped gym~- Landscaped outdoor spaces~- Exclusive access for residents to Camí del Falgueró and Rec del Solà~In addition, the building offers a concierge service and elegant communal areas with sophisticated finishes.~~The building has been designed with high-quality materials and modern construction solutions:~- Reinforced concrete structure with strategically placed metal elements~- Ventilated façade with a slate-colored ceramic finish~- High level of thermal insulation and energy efficiency~- The terraces feature non-slip, wood-effect porcelain tile flooring, metal railings, and decorative planters.~~The kitchens are open to the living-dining room and equipped with high-end materials and appliances:~- Neolith, Silestone, or similar countertops~- Integrated BORA extractor fan~- Siemens or similar appliances: induction hob, oven, microwave, refrigerator, dishwasher~- Contemporary upper and lower cabinets with solid color and wood finishes~- Extendable faucets~~The bathrooms incorporate premium materials and a modern design:~- High-end ceramic wall tiles~- Wall-hung vanity unit with integrated sink~- Hansgrohe or similar thermostatic faucets~- Glass shower enclosure~- Ultra-thin shower tray~- Recessed rain shower~~The homes feature materials selected for durability and comfort:~~- Aluminum exterior joinery with thermal break, Schüco or similar~- Triple glazing with double air chamber~- Large-format porcelain stoneware flooring (two finishes to choose from)~- Carré or similar built-in wardrobes Similar~- Armored entrance door~- Integrated LED lighting in several rooms~~The building incorporates modern systems to guarantee maximum comfort and efficiency:~- Centralized heating and hot water system connected to FEDA Ecoterm~- Underfloor heating throughout the property~- Ducted air conditioning (except in bathrooms)~- Dual-flow ventilation system with heat recovery~~The building has 4 floors dedicated to parking and storage, with automatic access.~~Pre-installation for electric vehicle charging~~A unique development in Escaldes-Engordany that combines location, views, construction quality, and complete communal areas.~Gali Real Estate at your service. #ref:05062/5210
710.000 €
Villa Casa Xodó: Where Modern Elegance Embraces Mediterranean Charm
Cap Martí - El Tossalet - Pinomar

Villa Casa Xodó: Where Modern Elegance Embraces Mediterranean Charm

1.000 m²Plot55 Bathrooms
Casa Xodó represents a true Mediterranean paradise, where luxury and authentic charm are intertwined. Located in the prestigious urbanisation Aires de Jávea, north of the dazzling Costa Blanca, this exclusive villa offers five bedrooms and five bathrooms in a built space of 382 m², set on a plot of 1,000 m². The name 'Xodó', which in Portuguese means 'something very precious', reflects the dedication and care in every corner of this magnificent residence. At the heart of the house, a central courtyard with a fountain creates an environment of peace and harmony, flooding the interior with natural light. The spaces dedicated to leisure include an elegant private cinema and a multifunctional room to enjoy moments of entertainment and relaxation on any occasion. Casa Xodó stands out for its design designed for a perfect connection between the interior and exterior. Large floor-to-ceiling windows frame spectacular views of the sea and open onto terraces flooded with sunlight. The kitchen, equipped with high-end appliances and a central island, is not only functional, but becomes the soul of the house, ideal for daily life or for sophisticated culinary encounters. The Mediterranean style is also reflected in the beautiful garden, which blends harmoniously with the surroundings of Jávea. A spectacular infinity pool with integrated Jacuzzi dominates the sea views, while the seating areas, a full outdoor kitchen and a covered dining area offer the perfect space for relaxation and hospitality. Designed for maximum comfort, the villa incorporates advanced technology, such as a smart home automation system, aerothermal underfloor heating and air conditioning. Security is guaranteed with a state-of-the-art surveillance system and controlled access. It also has private parking with a pergola and a charging station for electric vehicles. Casa Xodó is strategically located in one of the most sought-after areas of the Costa Blanca. Just 90 km from the international airports of Alicante and Valencia, and close to beaches, golf courses and marinas, this villa perfectly combines serenity, exclusivity and comfort. An exceptional retreat for those seeking a balance between luxury and Mediterranean lifestyle. #ref:CBS475
2.250.000 €
VILLA ARIES - A contemporary design project in a prime location in Javea, close to beaches and amenities.
Cap Martí - El Tossalet - Pinomar

VILLA ARIES - A contemporary design project in a prime location in Javea, close to beaches and amenities.

415 m²Size1.000 m²Plot44 Bathrooms
Discover your new home in this exclusive new development located in the prestigious Monte Olimpo urbanisation, in Jávea, north of the Costa Blanca. Villa Aries stands out for its contemporary design, offering 3 large bedrooms, 2 full bathrooms, 1 guest toilet and an additional space that can be adapted as an office, gym or relaxation area. Its fully equipped designer kitchen is elegantly integrated with an open and bright living-dining room, creating an ideal atmosphere for daily comfort. Key features: Modern design and functional layout Spacious spaces full of natural light Kitchen equipped with high-end finishes 367 m² built on a plot of 1,000 m² Private pool and low-maintenance landscaped garden Terraces with panoramic views of the nature of Jávea Turnkey delivery with premium materials Thanks to its large windows, the house is flooded with natural light and connects harmoniously with its outdoor environment, which includes a private swimming pool, large terrace areas and a well-kept garden with Mediterranean vegetation. Located just 7 minutes from Arenal Beach and just a short walk from restaurants, supermarkets and essential services, this property combines location, luxury and comfort in a safe and natural environment. Built by MIRALBO Luxury Construction, this villa reflects a firm commitment to quality, aesthetics and well-being. Villa Aries invites you to enjoy the lifestyle you always dreamed of on the Costa Blanca. Contact us for more information or a personalised visit. #ref:CBS534N
1.285.000 €
Beautiful apartment located on the beachfront in Costalita- Estepona
Benamara - Atalaya

Beautiful apartment located on the beachfront in Costalita- Estepona

137 m²Size32 Bathrooms
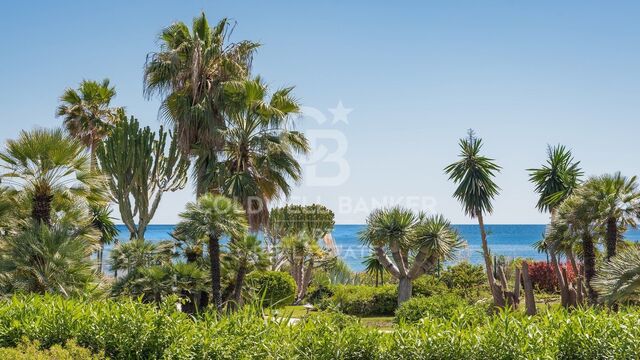
Perfectly located on the New Golden Mile of Estepona, this exclusive beachfront residential complex offers a quiet and privileged environment, surrounded by lush gardens and spectacular swimming pools. Costalita combines the elegance of Andalusian architecture with contemporary comforts, offering direct access to the beach, an excellent connection with some of the best golf courses and restaurants in the area, and that relaxed and sophisticated Mediterranean lifestyle that characterises the Costa del Sol. This newly built 3-bedroom house is located a few steps from the golden beaches of the Mediterranean, within an exclusive closed, safe and carefully landscaped complex, with a marked residential character and resort style. The bright open concept living-dining room integrates perfectly with a large terrace facing southwest, from where you can enjoy spectacular sea views. A cosy fireplace brings warmth and character to the space, creating a particularly comfortable environment. The modern kitchen, equipped with high quality German appliances and Thermomix, perfectly combines design and functionality. The three bedrooms are spacious, bright and have been elegantly finished, accompanied by modern bathrooms equipped with top quality sanitary ware and accessories. The property also has an independent office separated by elegant glass curtains, which offers a bright and quiet workspace. An independent laundry area and a careful selection of design details complete a home designed to offer maximum comfort. Flooded with natural light and decorated in a sophisticated palette of warm tones, this exceptional seaside residence conveys a perfect combination of refined elegance, contemporary comfort and relaxed luxury. #ref:CBSH1642
1.495.000 €
Luxury home near Barcelona on Maresme Coast
Rocaferrera

Luxury home near Barcelona on Maresme Coast

655 m²Size2.100 m²Plot65 Bathrooms
Welcome to paradise on the Catalan coast! This luxurious 650m2 residence, built with a pure, warm design and functional spaces, redefines the concept of coastal luxury. With 6 fully equipped bedrooms, 3 of them with balcony and sea views, this house offers a unique experience. As you step inside, you will be greeted by a spacious living room with an open-plan kitchen offering a pleasant ocean view, providing a 95m2 space of spaciousness and luminosity. The kitchen is equipped with the best of Poliform, an exclusive Italian brand that perfectly combines modernity, functionality, and elegance. The master suite is a luminous space that evokes purity and elegance, thanks to its high-quality finishes, achieving a perfect balance between cosiness and modernity. We cannot forget to mention the 2 guest bathrooms, which reflect our philosophy of elegance, luminosity, and comfort in every detail. For entertainment, this home features a games area and a home cinema. In addition, a fully equipped gym invites you to keep fit while enjoying the sea views. Relaxing areas include a spa, with an indoor pool and Jacuzzi. Infinity pool in the garden overlooking the sea, which seems to merge with the horizon. With a balanced layout, open spaces, epic windows, and a sophisticated design, this house has been conceived to be a reference in quality and design on the Catalan coast. Each space has been carefully designed to maximize lighting, airflow, and spaciousness, creating an oasis of luxury and comfort on the Mediterranean coast. #ref:CBES2888
5.800.000 €
Coldwell Banker Solaris Real Estate
Playa del Arenal, Av. de la Libertad 12 Bajo
03730, Jávea
Lunes a viernes de 09:00 a 18:00 h Sábados abierto de 10:00 a 13:30
Newsletter

Find your home abroad with the support of the Coldwell Banker® network

Visit our global websites to learn more about your ideal property in the most exclusive destinations

We use our own and third-party cookies to make our website work safely and personalize its content. Likewise, we use cookies to measure and obtain data on your navigation and to adjust advertising to your tastes and preferences. Press the "Accept all" button to confirm that you have read and accepted the information presented. To manage or disable these cookies, click on "Configuration". For more information see our cookies policy.
Modify cookies
Technical and functional Always active
This website uses its own Cookies to collect information in order to improve our services. If you continue browsing, you accept their installation. The user has the possibility of configuring his browser, being able, if he so wishes, to prevent them from being installed on his hard drive, although he must bear in mind that such action may cause difficulties in navigating the website.
They allow the monitoring and analysis of the behavior of the users of this website. The information collected through this type of cookies is used to measure the activity of the web for the elaboration of user navigation profiles in order to introduce improvements based on the analysis of the usage data made by the users of the service. They allow us to save the user's preference information to improve the quality of our services and to offer a better experience through recommended products.
These cookies are used to store information about the preferences and personal choices of the user through the continuous observation of their browsing habits. Thanks to them, we can know the browsing habits on the website and display advertising related to the user's browsing profile.