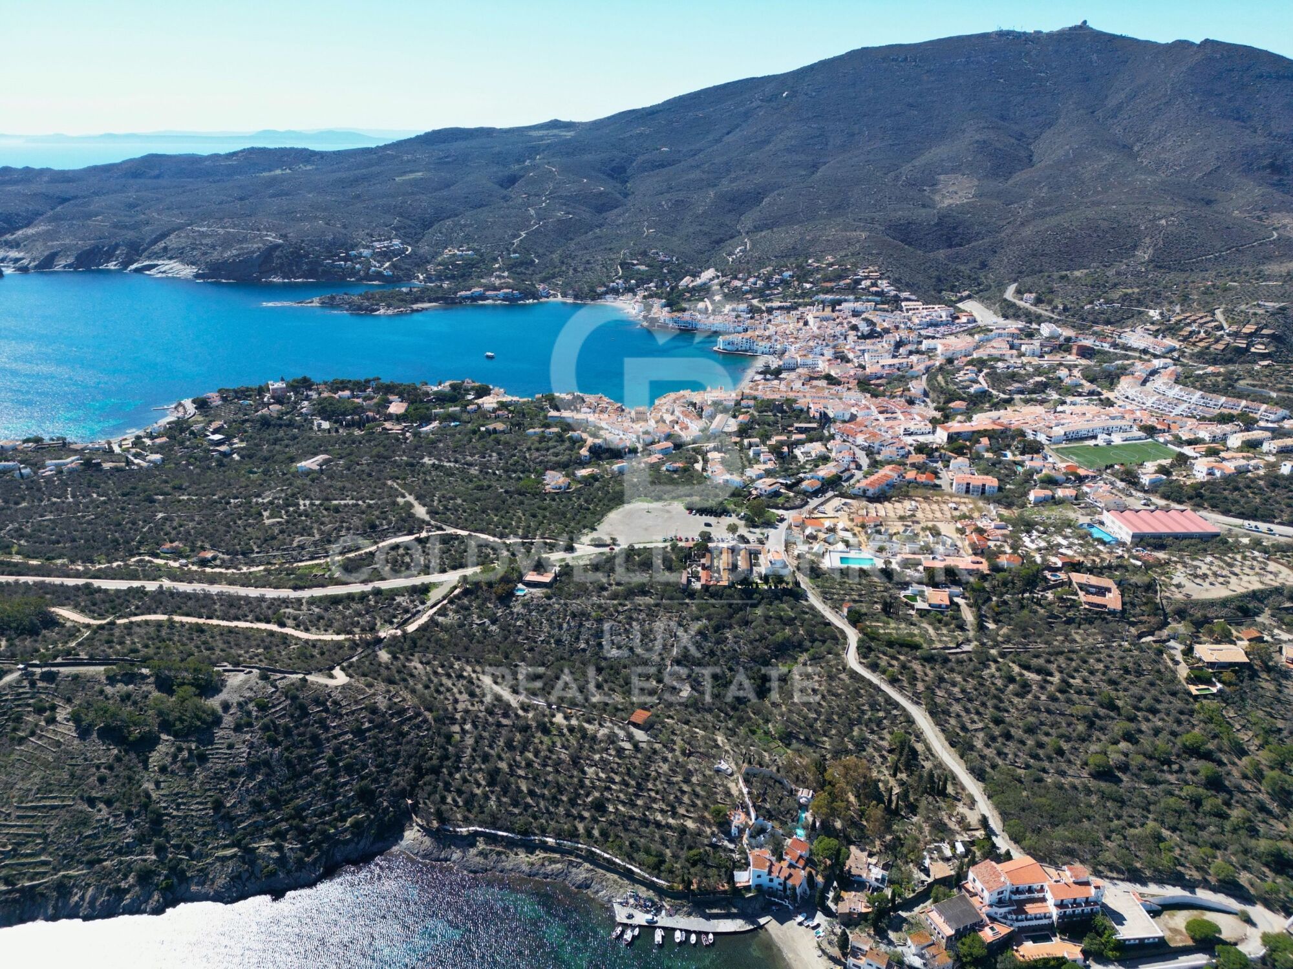
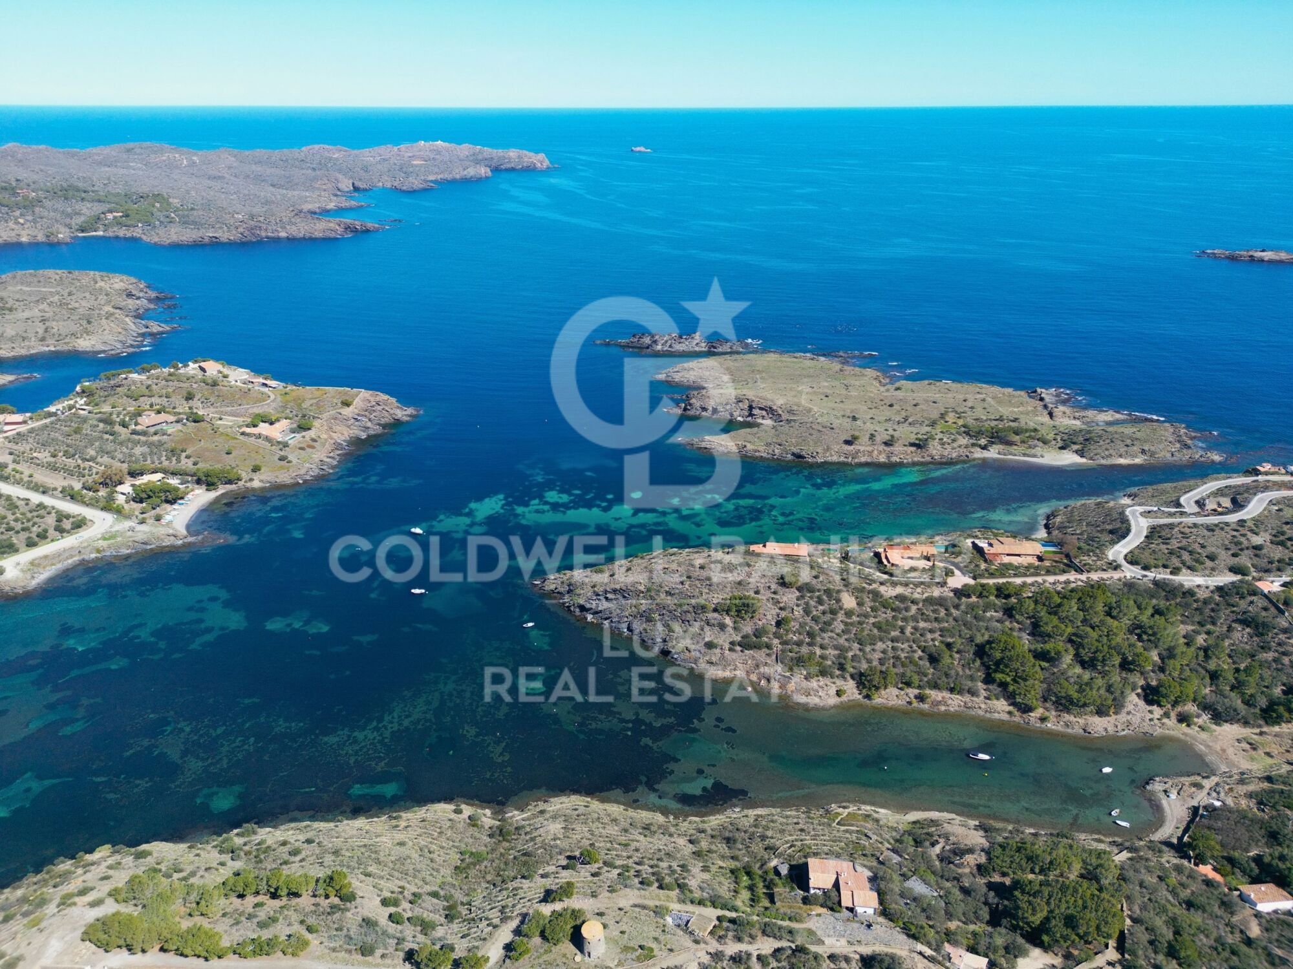
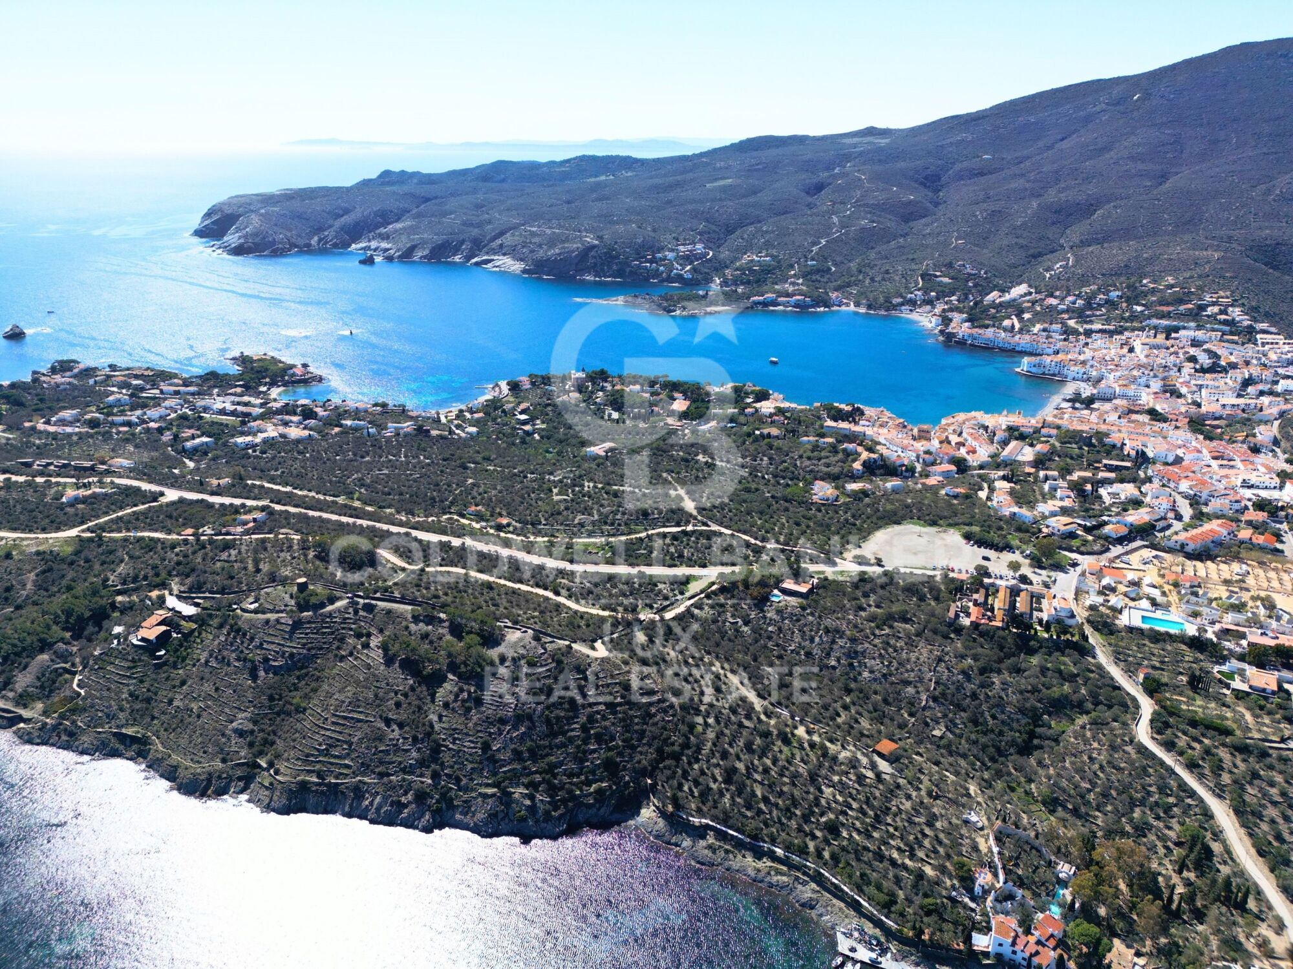
Waterfront property in Cadaqués with sea views, unique in Europe

size
420 m²
plot
33,000 m²
Bedrooms
12
Bathrooms
6
parking
terrace
price
9,000,000 €
Discover this amazing authentic property in Cadaqués, on the Costa Brava in Spain.

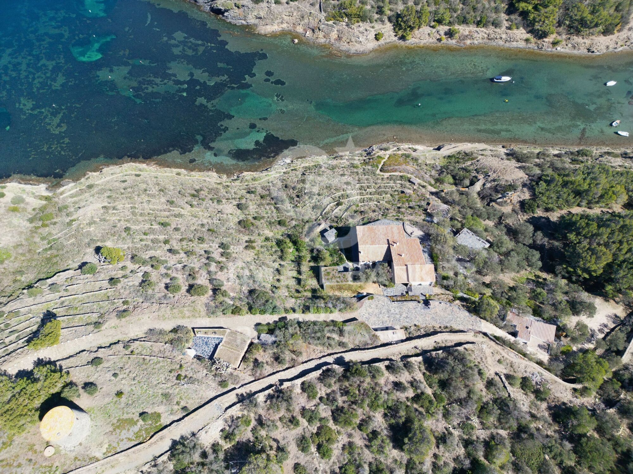
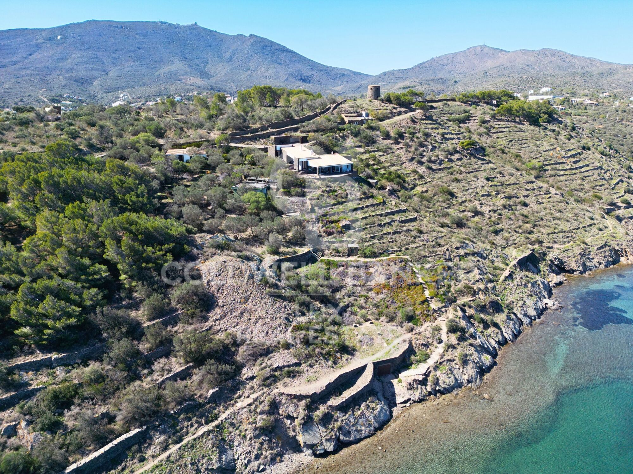
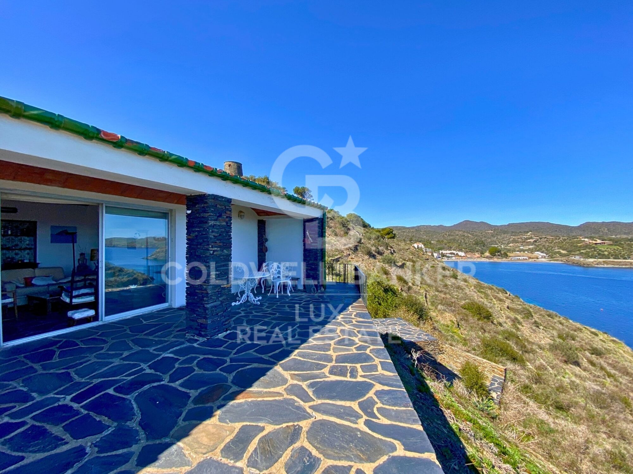
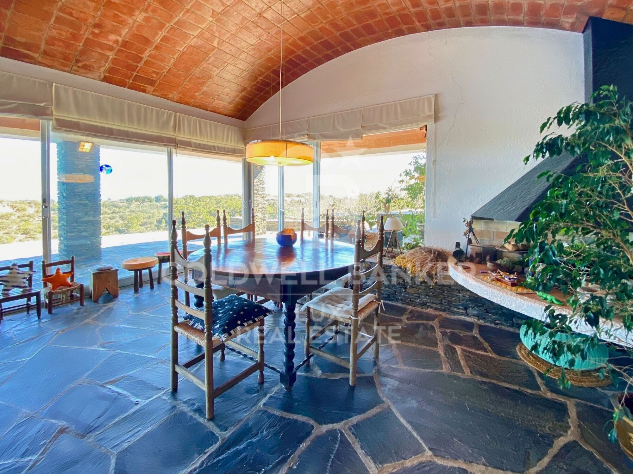
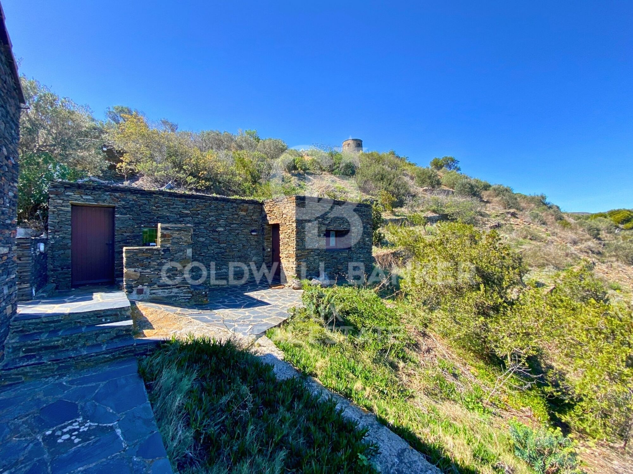
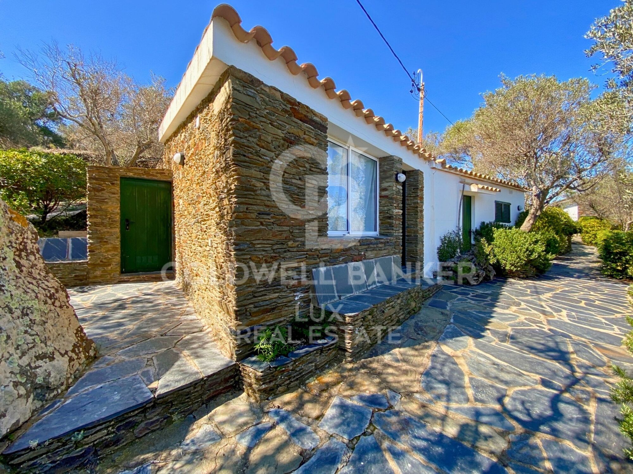
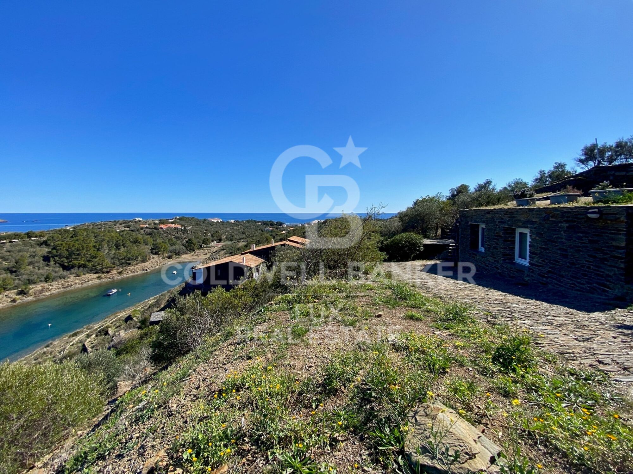
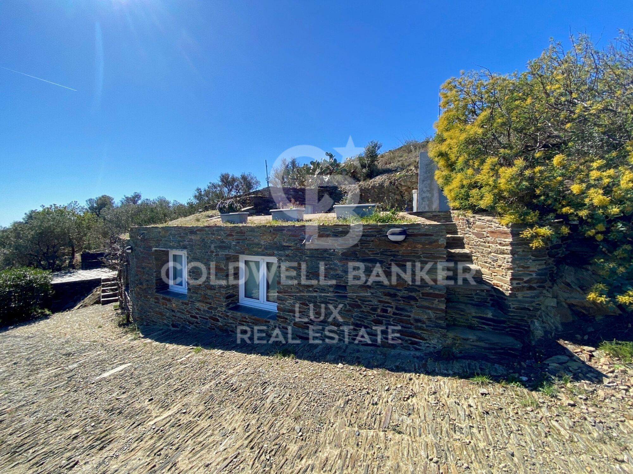
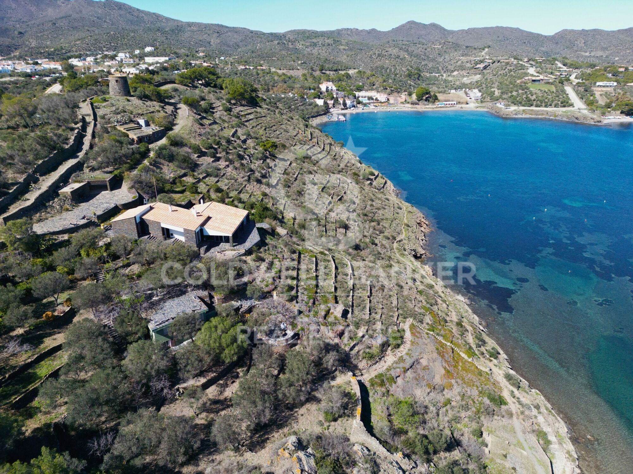
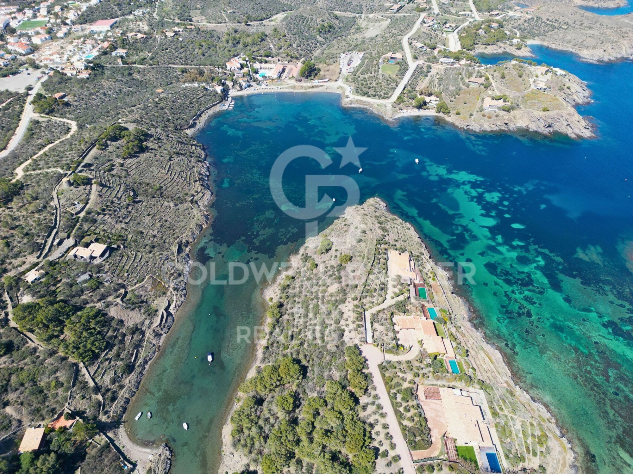
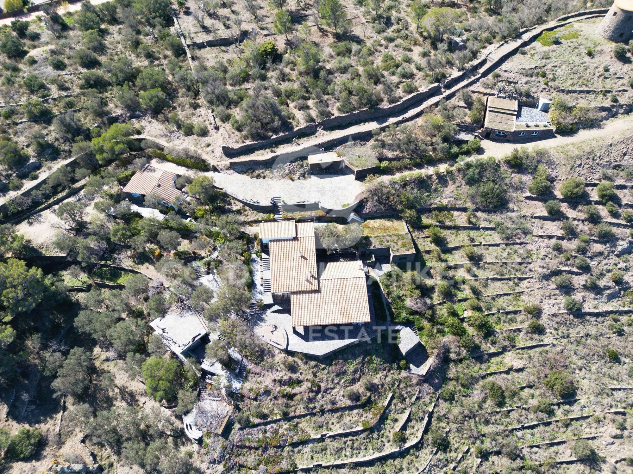
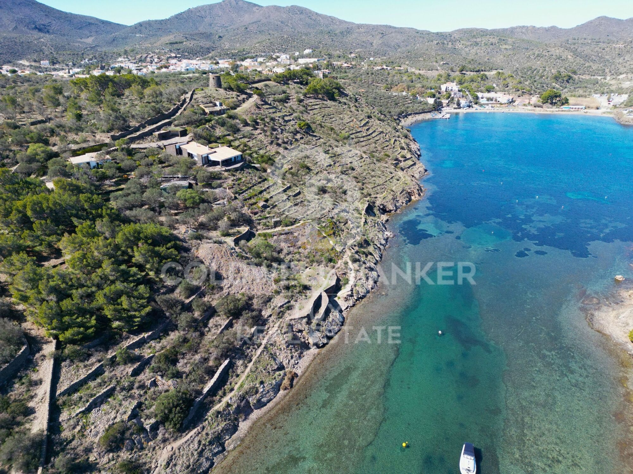
Several houses built with Cadaqués dry stone occupy this huge plot of 33,000 square meters.

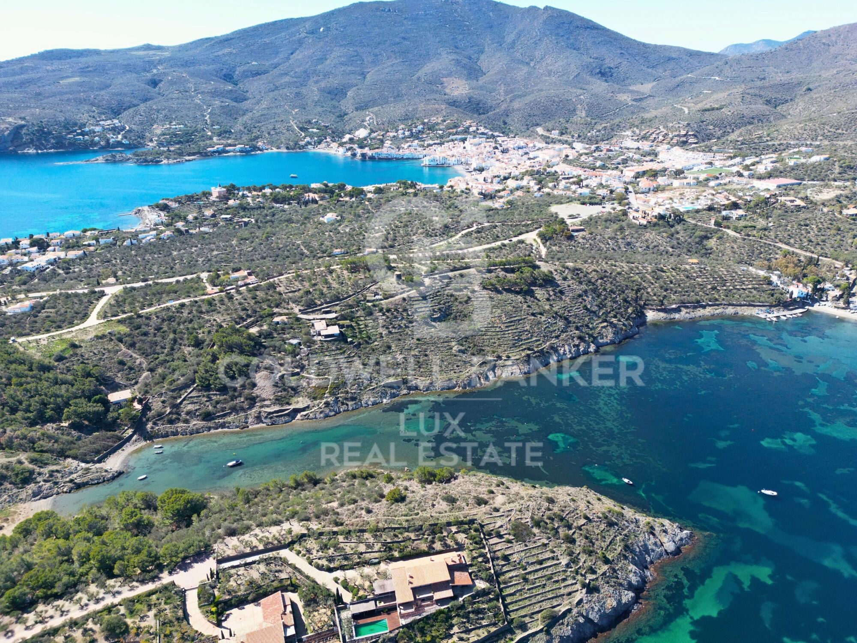
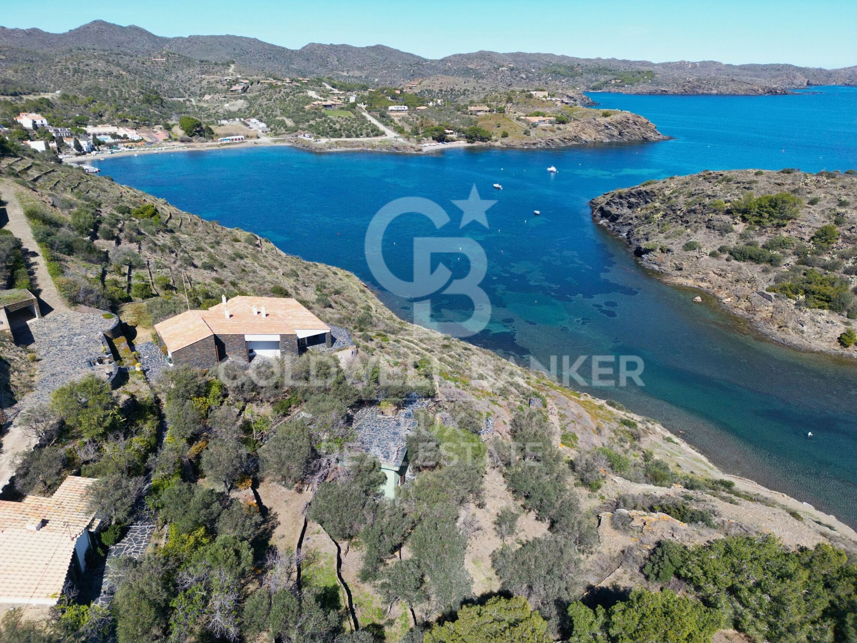
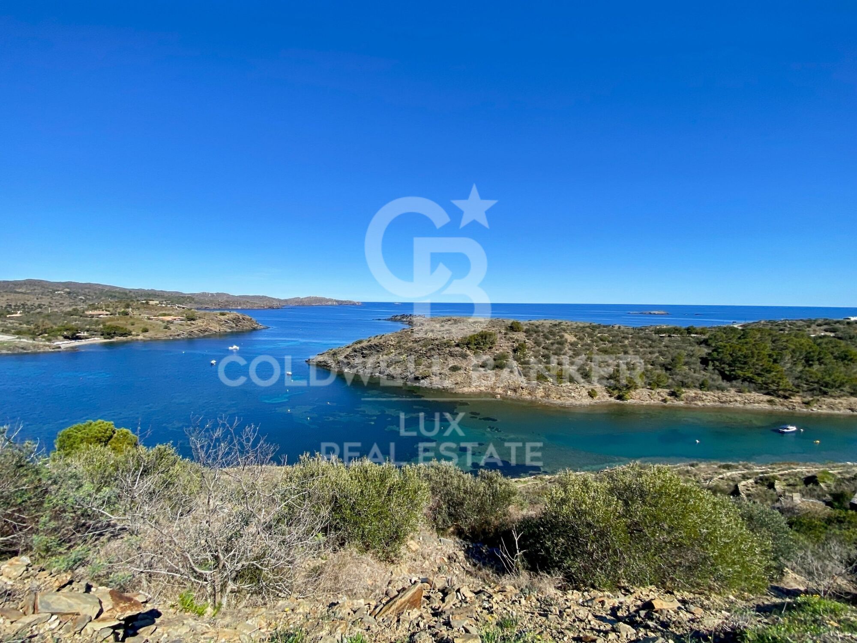
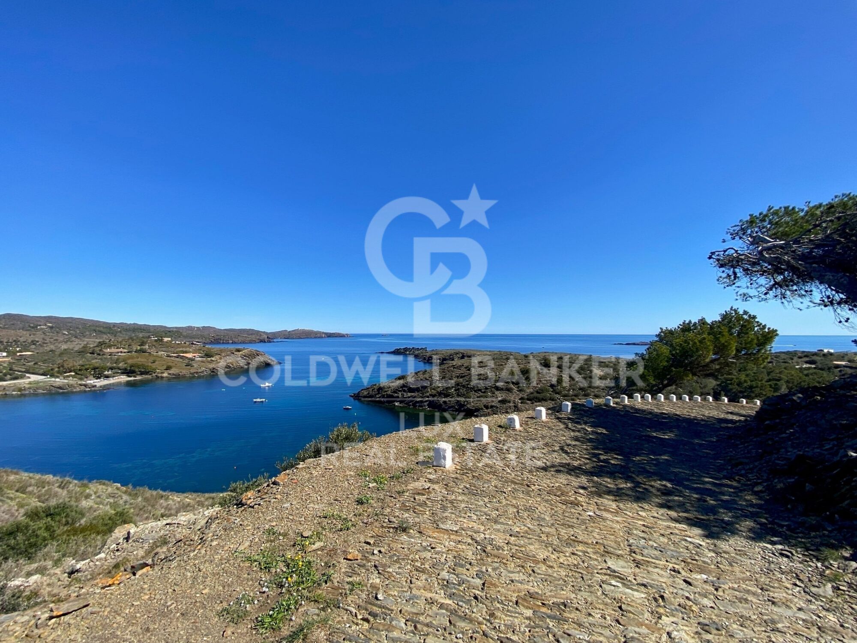
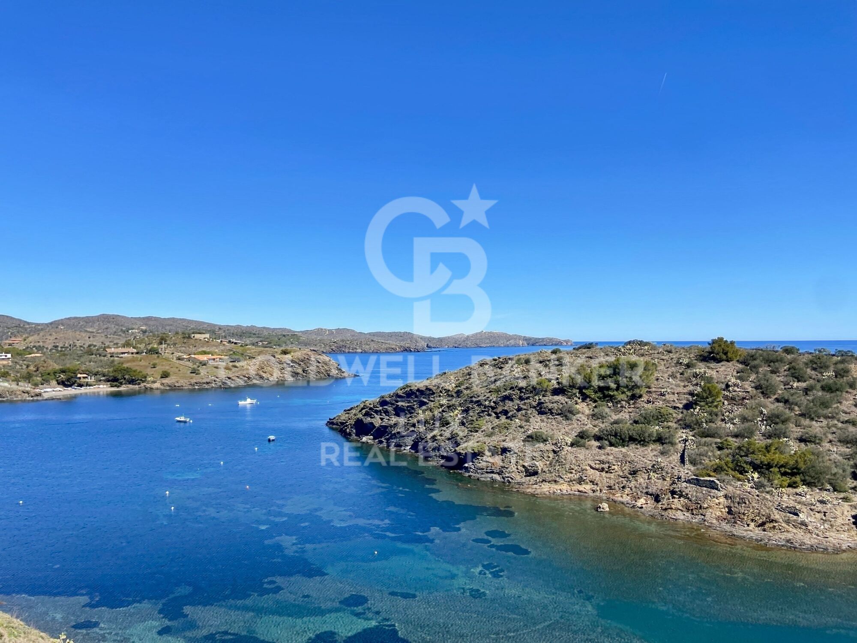
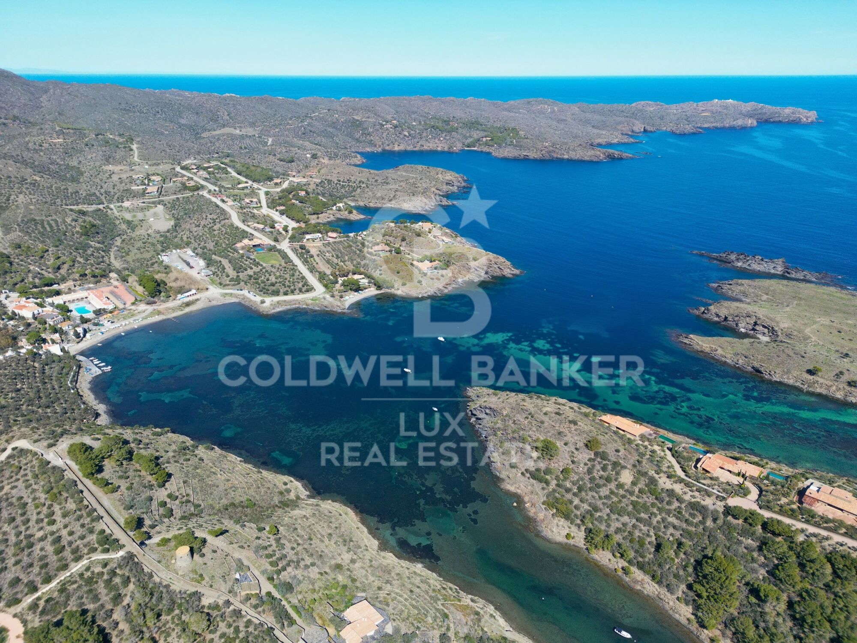
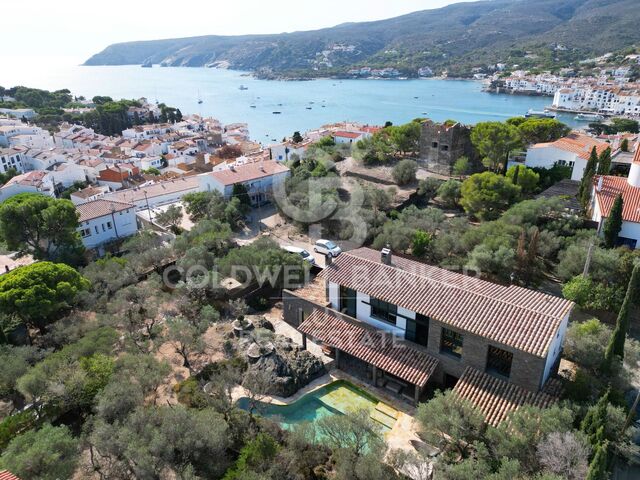
Dating from 1968 and adjoining the house of painter Salvador Dalí, this property enjoys a privileged location in the bay of Portlligat, in Cadaqués. Dalí immortalized it in many of his famous paintings.

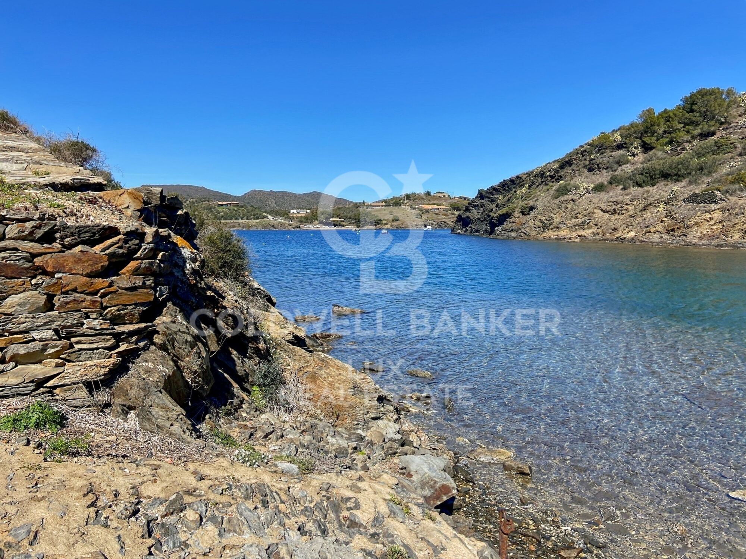
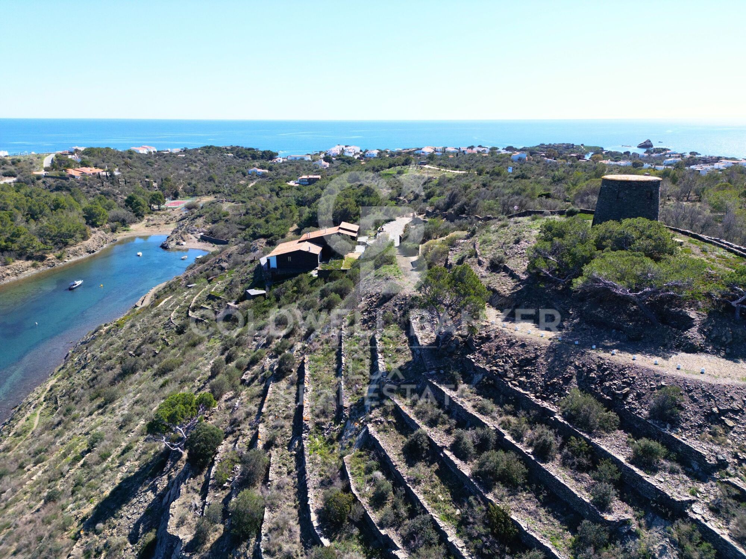
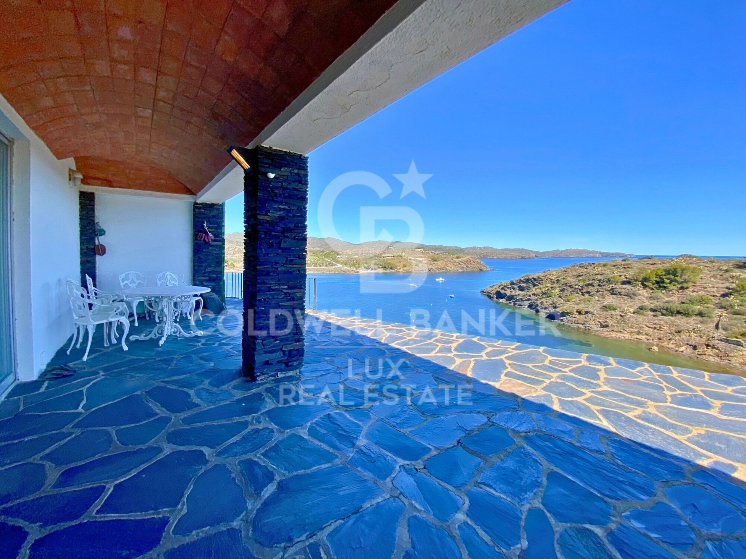
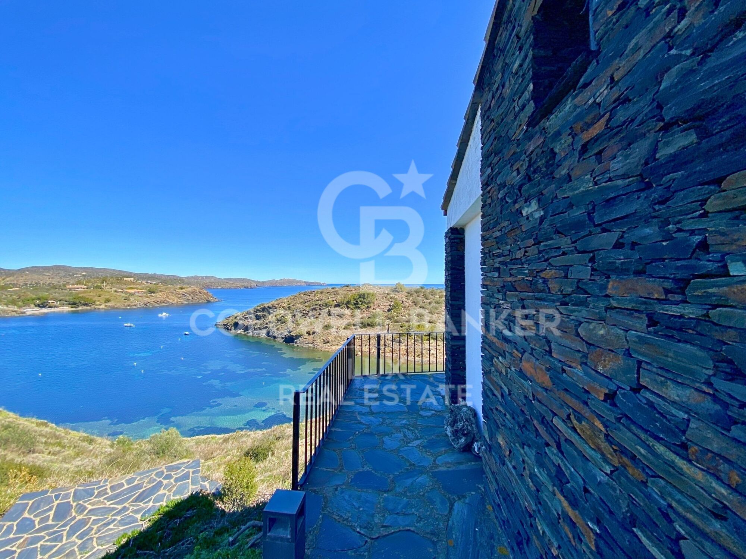
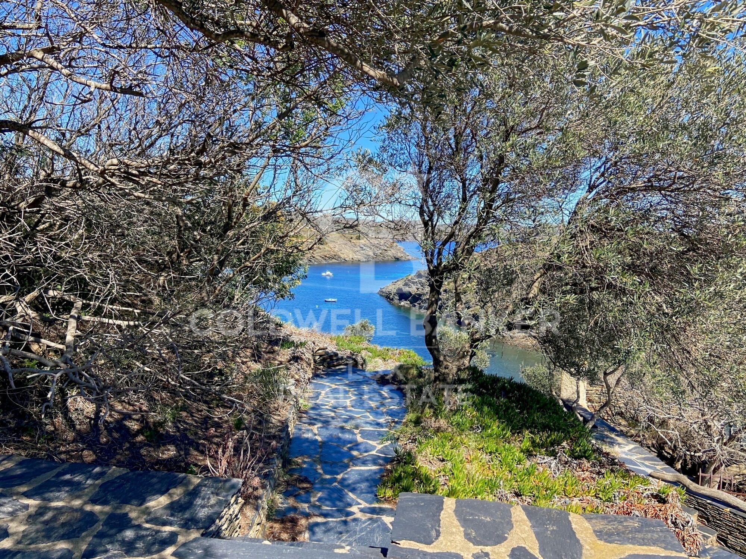
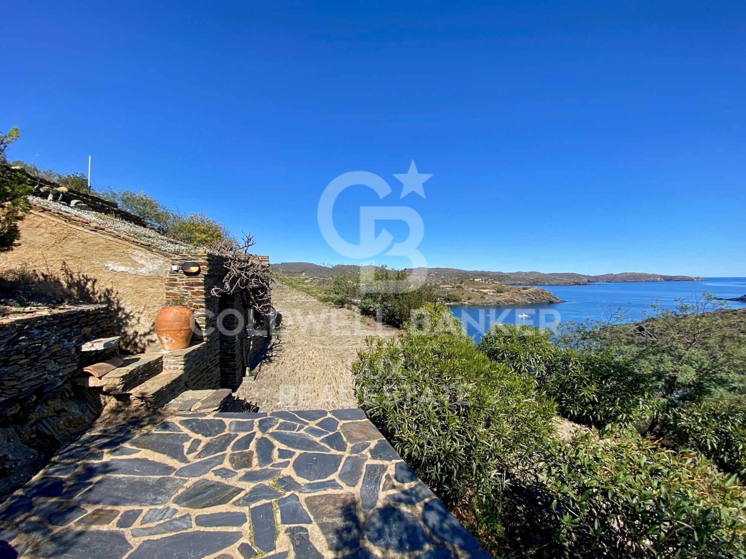
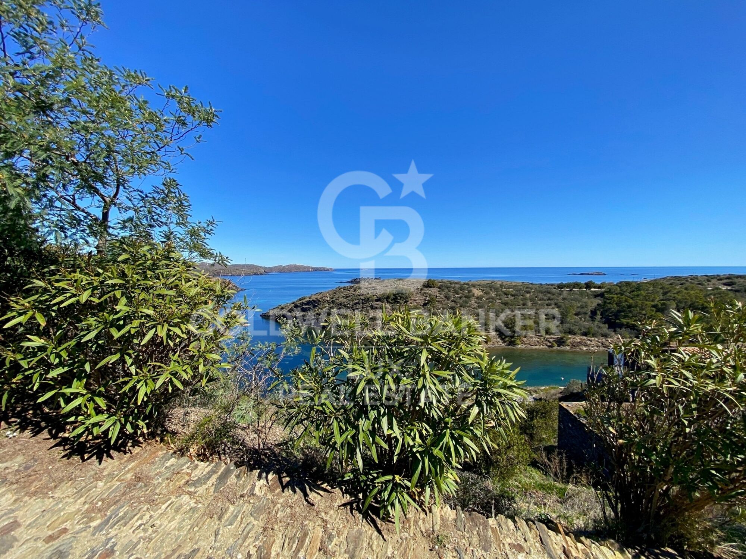
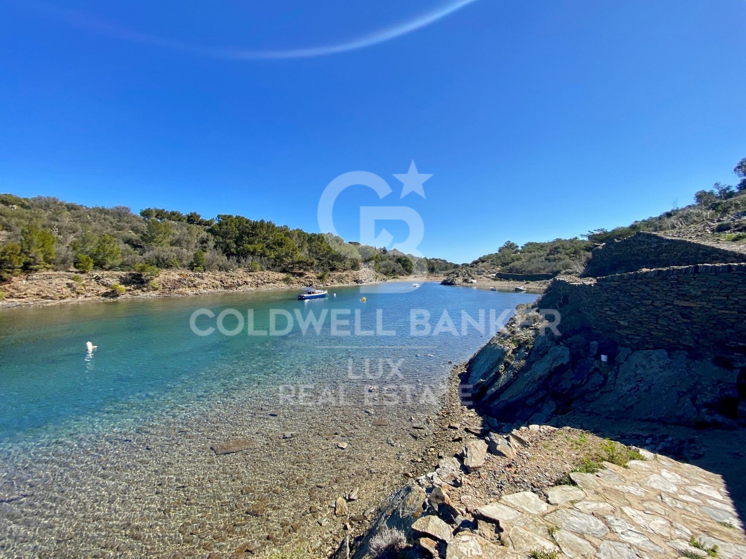
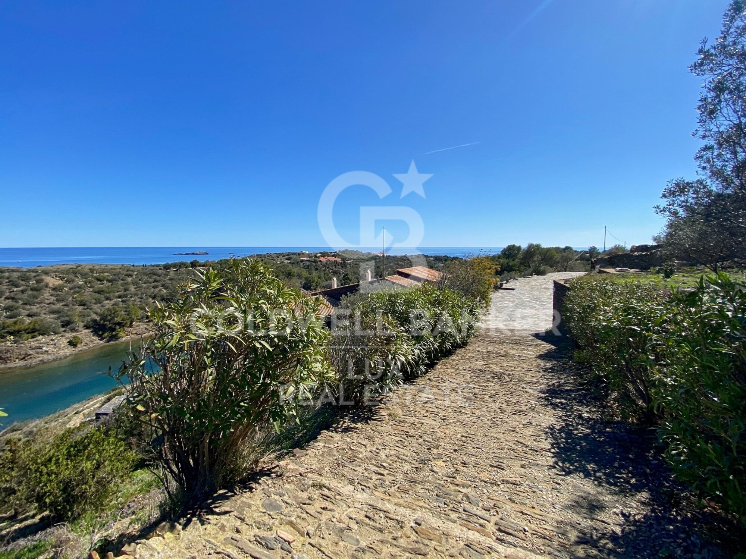
In a wild, authentic and secluded setting, this prestigious property is located not far from the center of the village of Cadaqués and its unique coves. You can moor your boat to a buoy in the bay, just in front of the property and well sheltered from the wind.

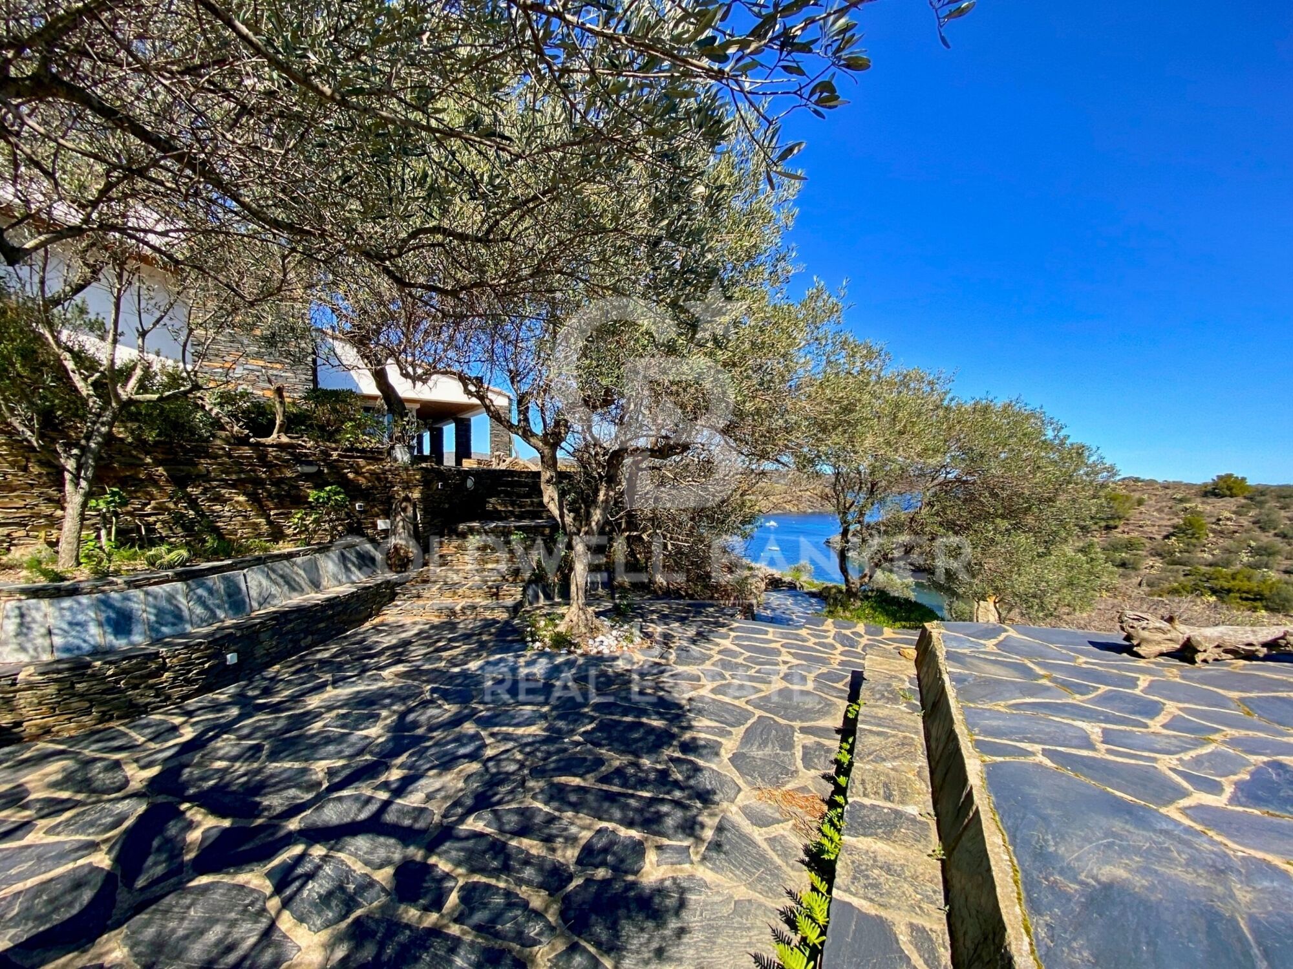
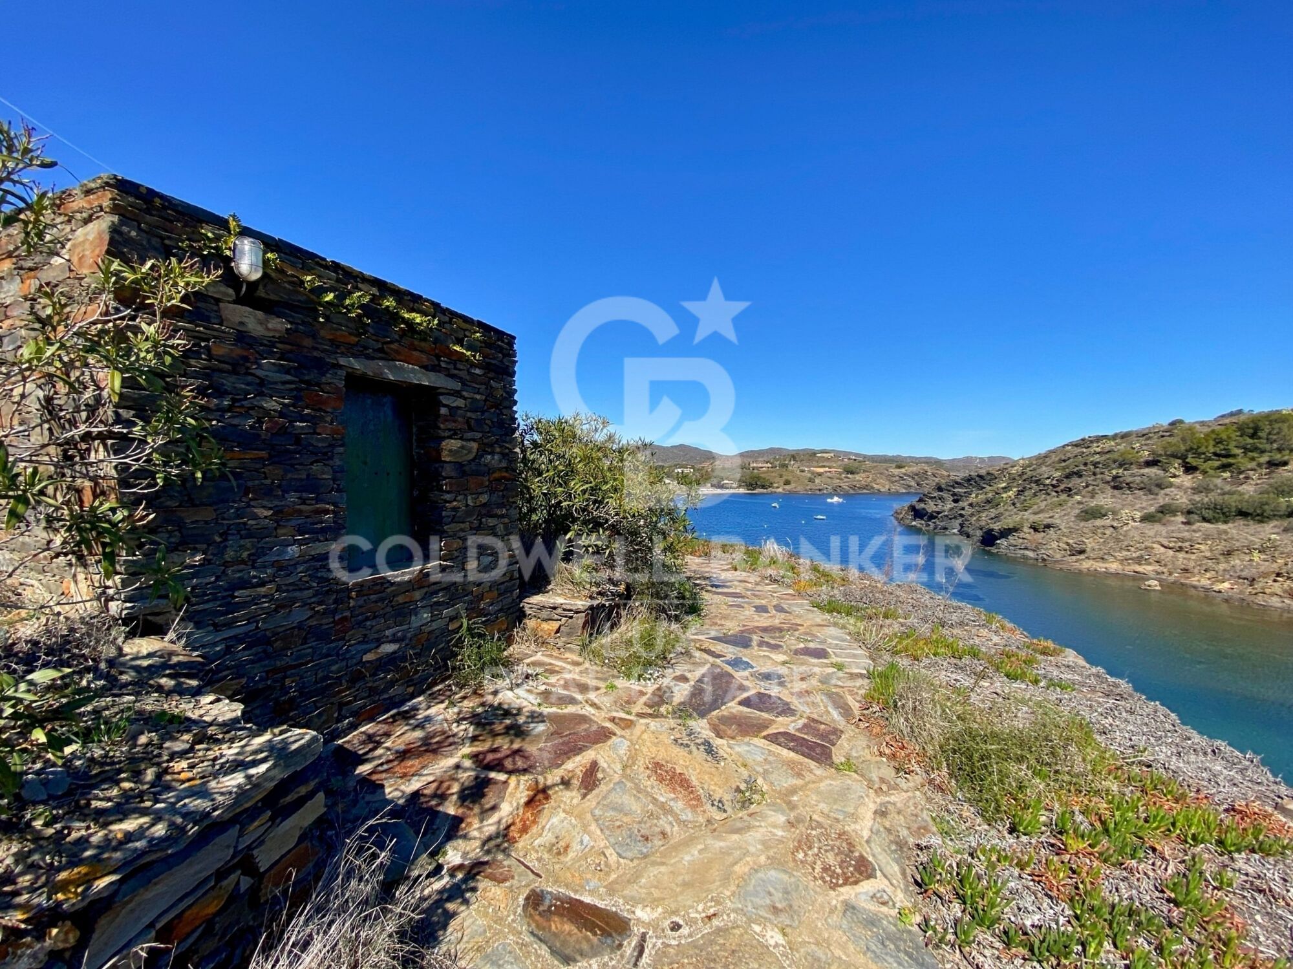
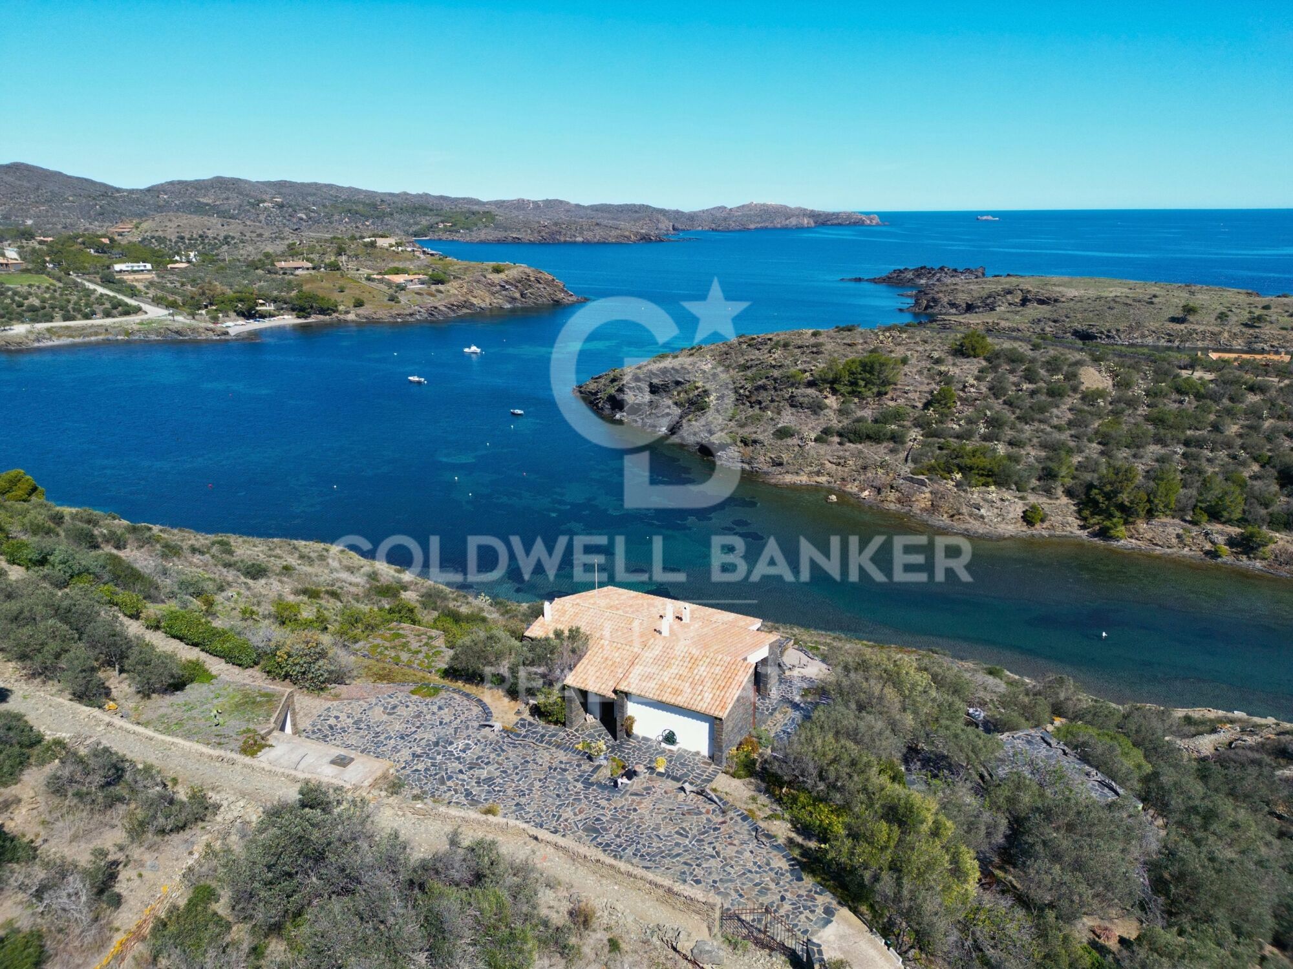
The plot has direct access to the sea. This exceptional waterfront property offers an incomparable living experience, where history and nature come together to create a coastal paradise on the Costa Brava of Catalonia.

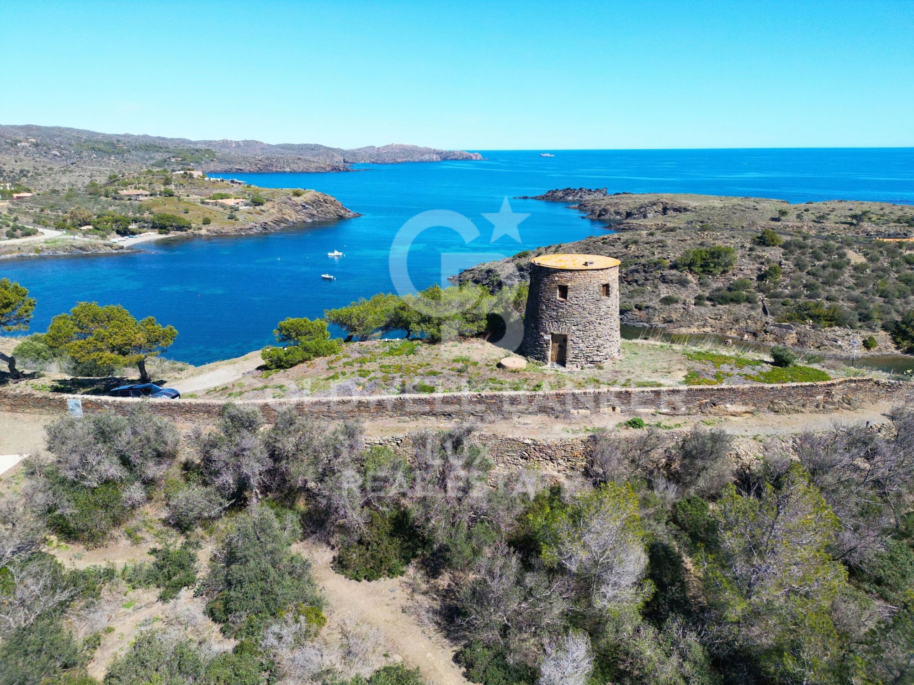
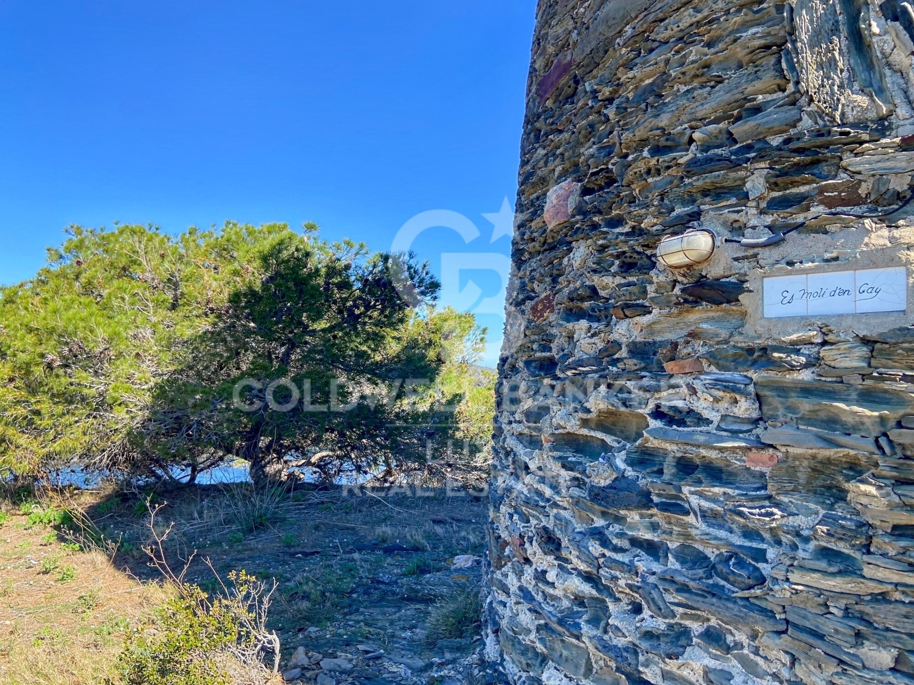
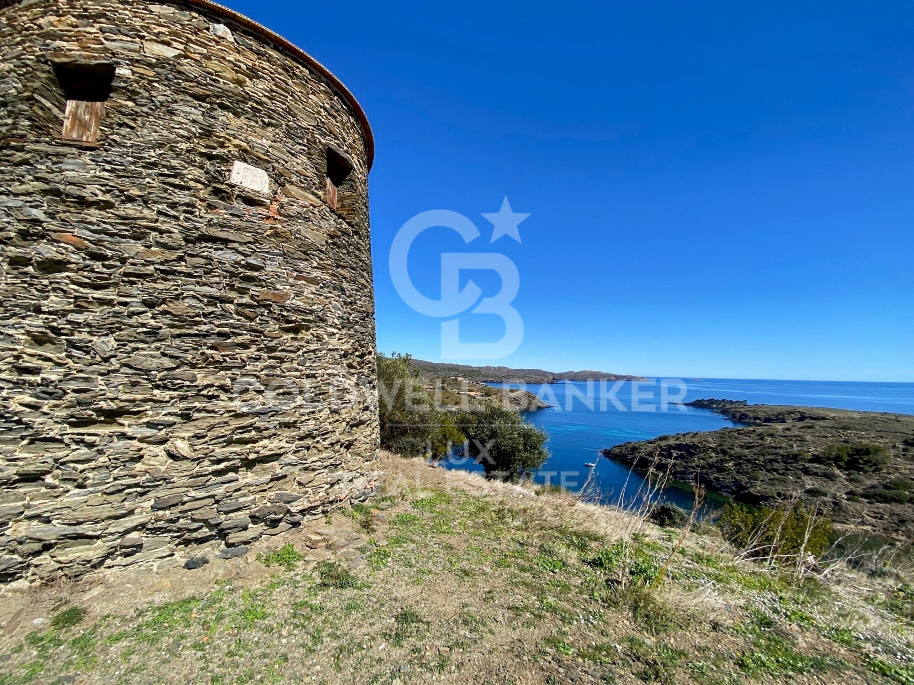
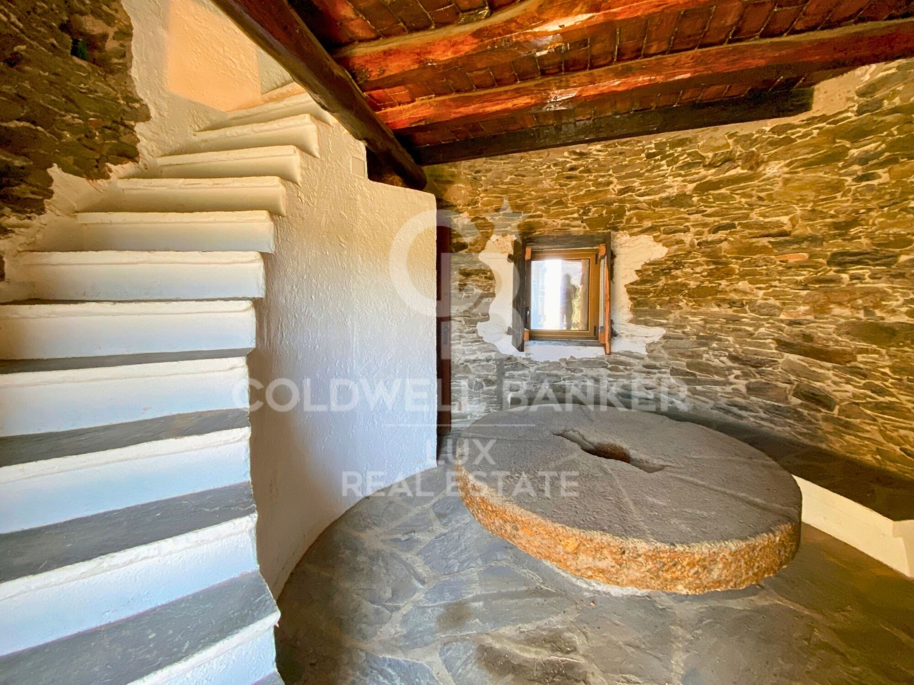
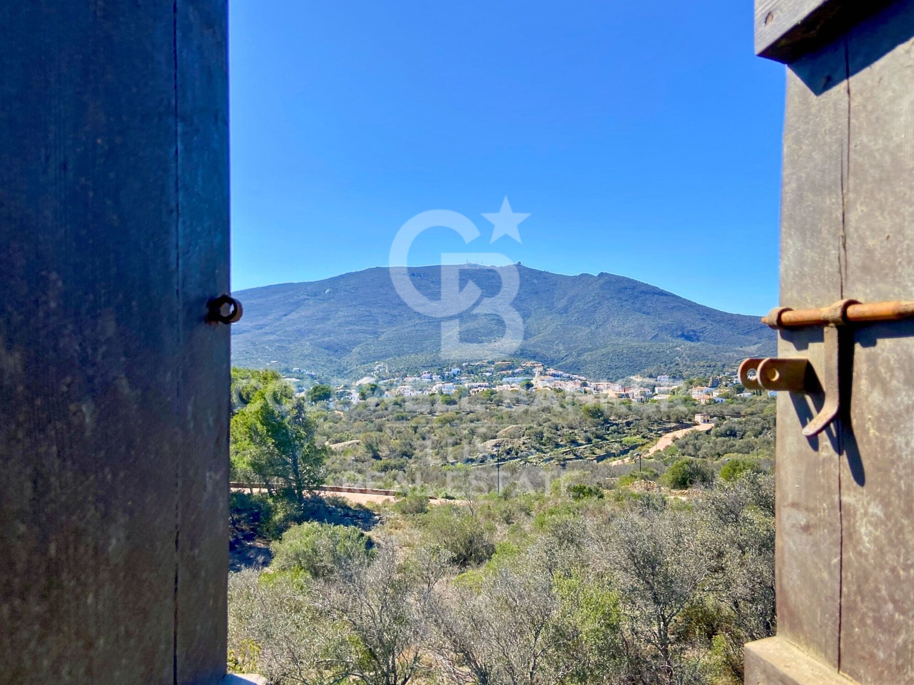
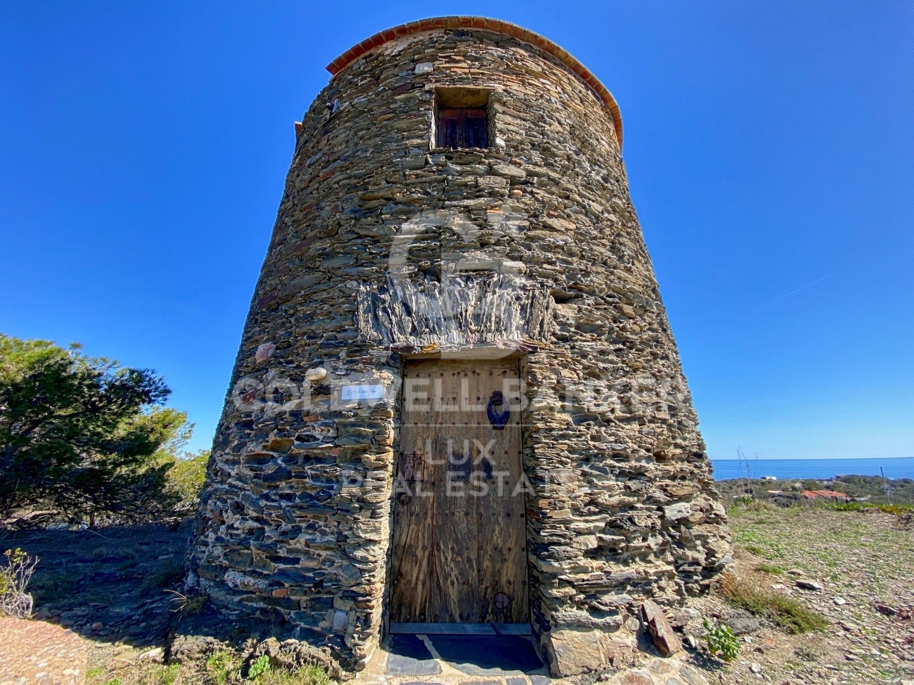
At the top of the plot is an 18th century mill with 360º views. This construction, before being a mill, was a watchtower against pirates. It consists of a bedroom and a living room with fireplace, offering a romantic, intimate and quiet space.

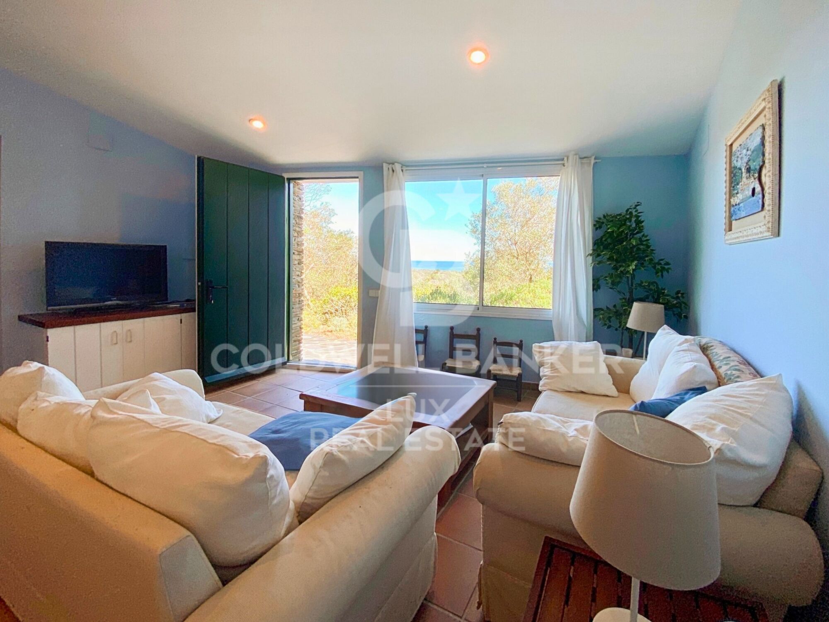
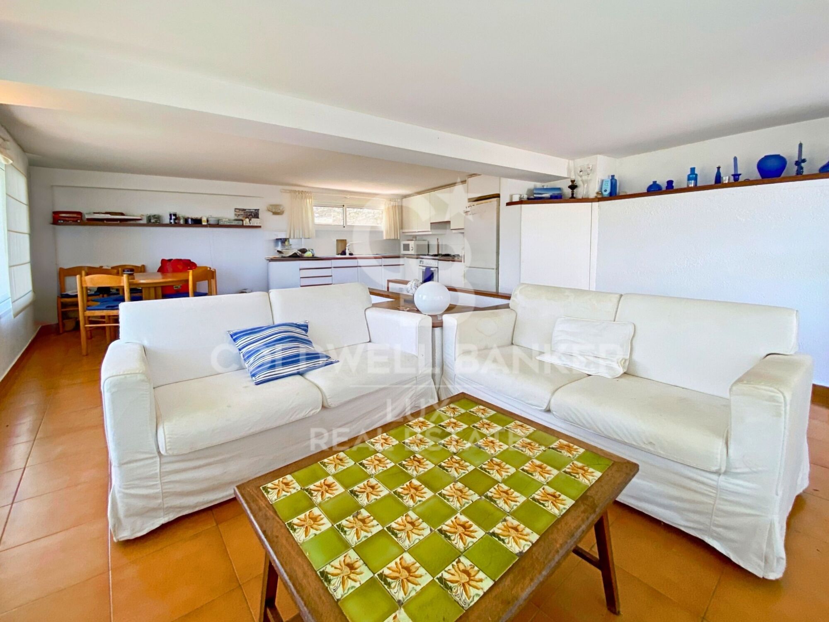
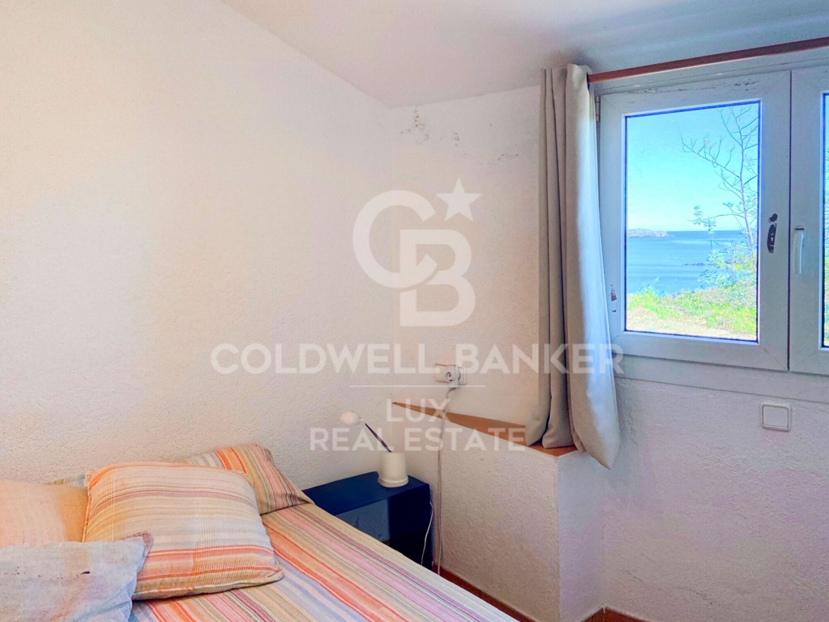
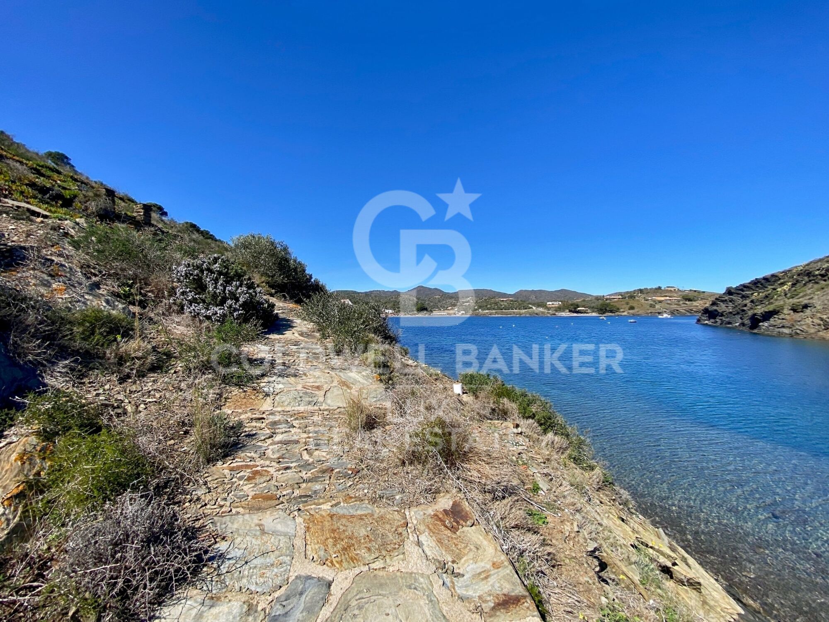
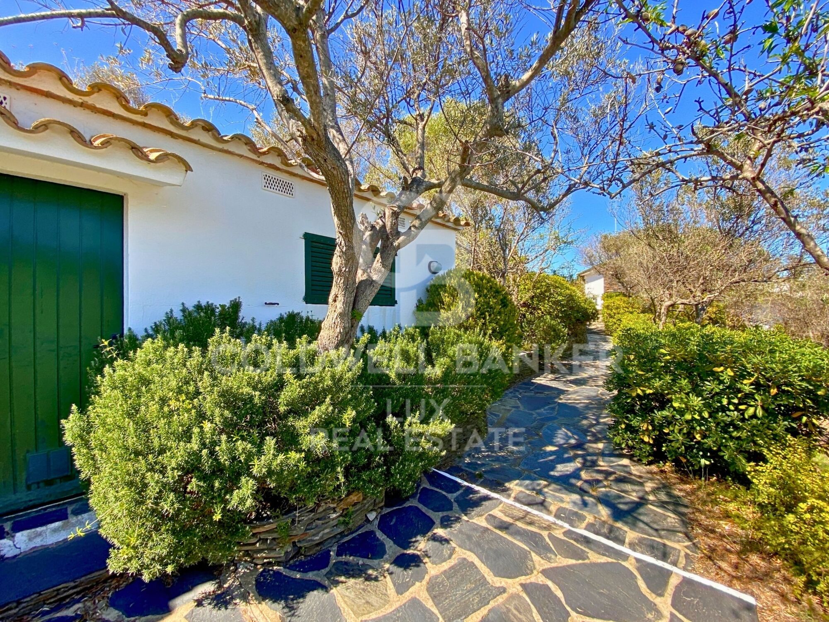
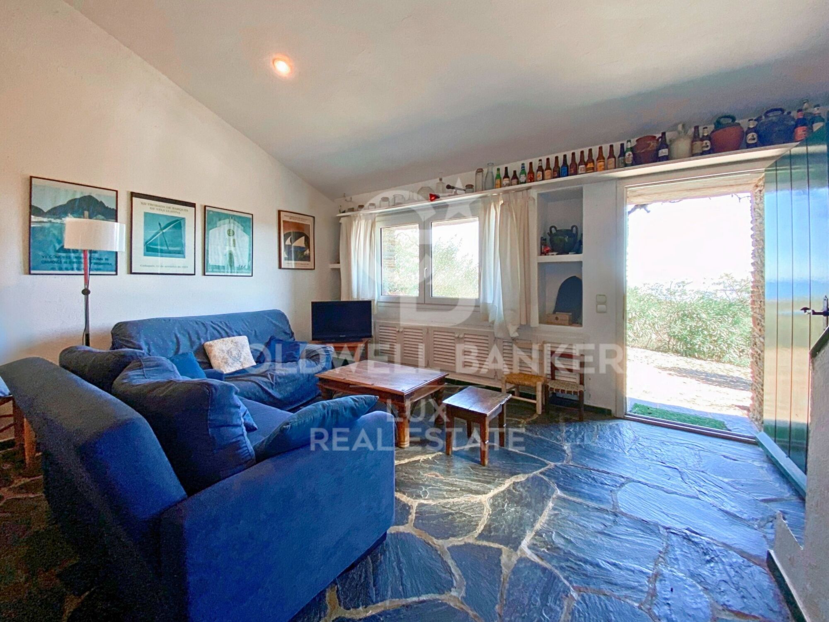
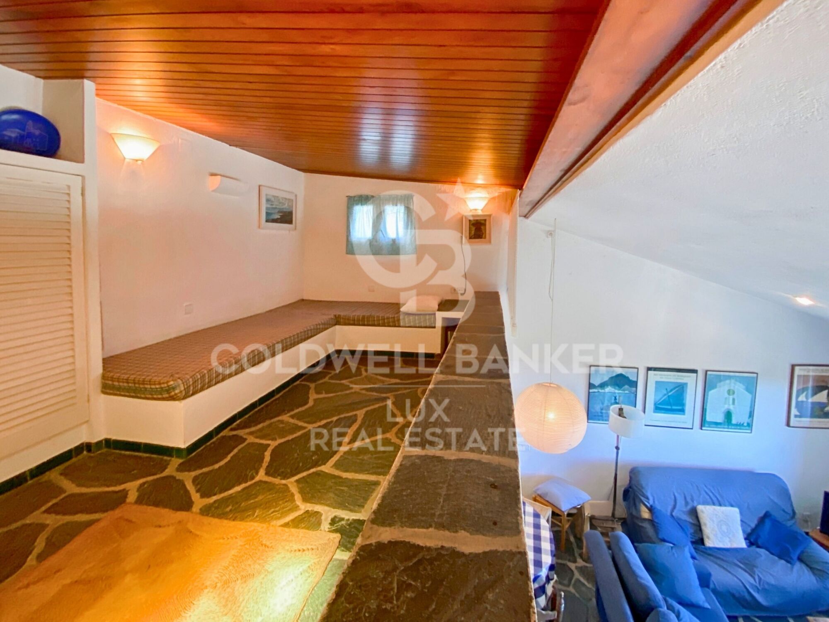
Walking down the stone path of the property, you reach the first house, built in Cadaqués dry stone, which consists of two bedrooms with beautiful sea views, a bathroom with shower and toilet, a living room, a kitchenette, a loft and a separate toilet.

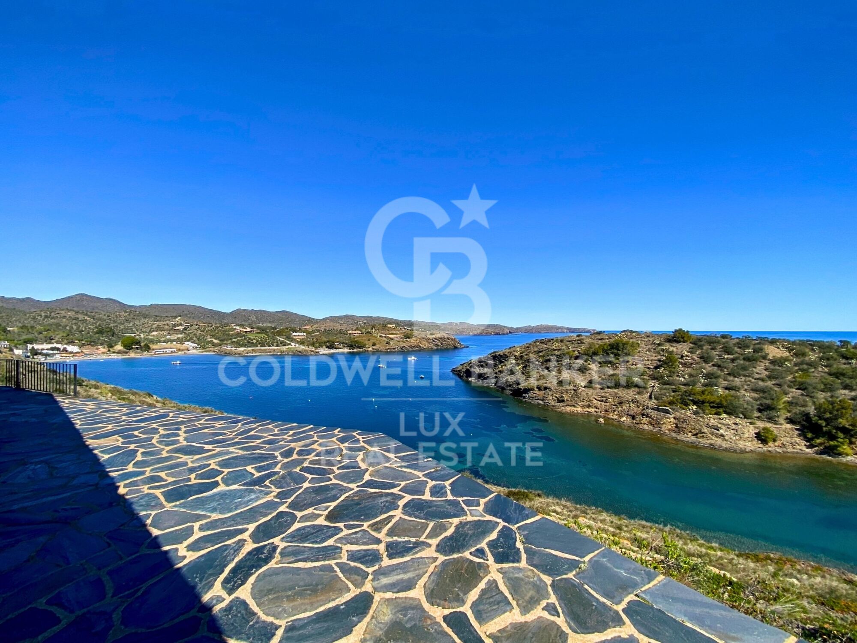
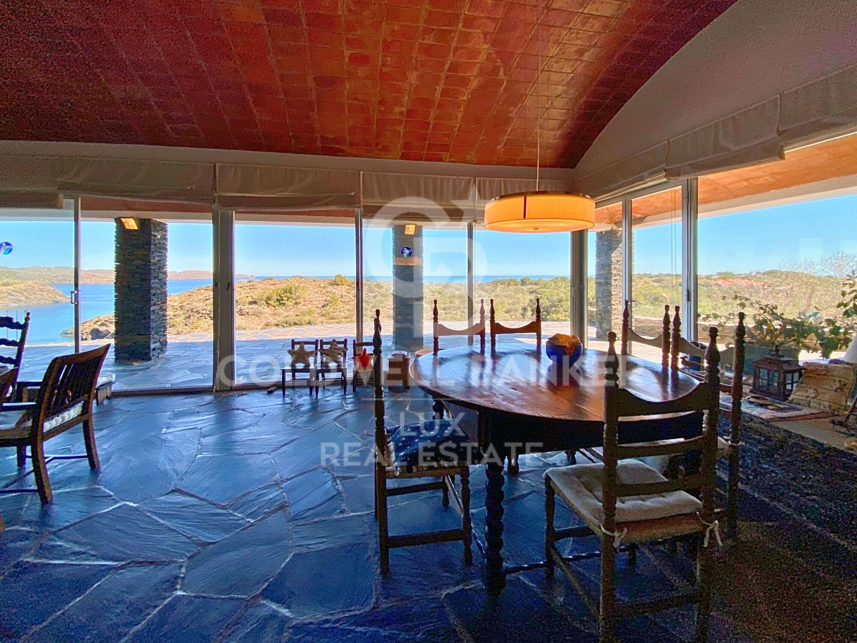
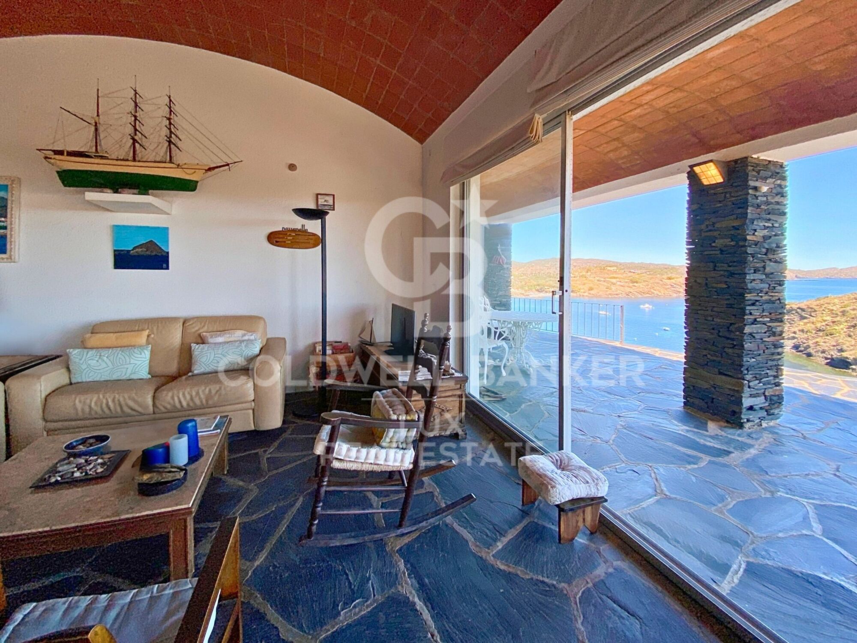
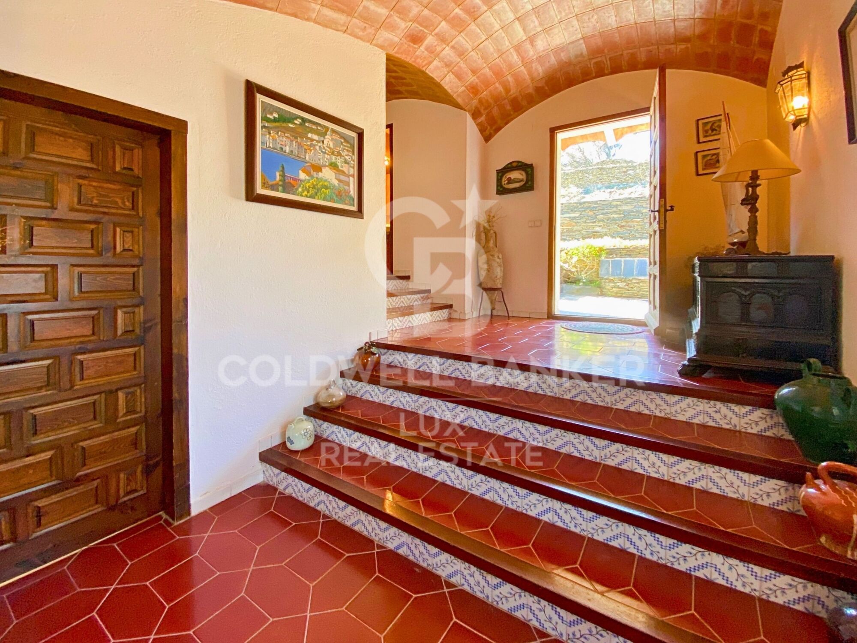
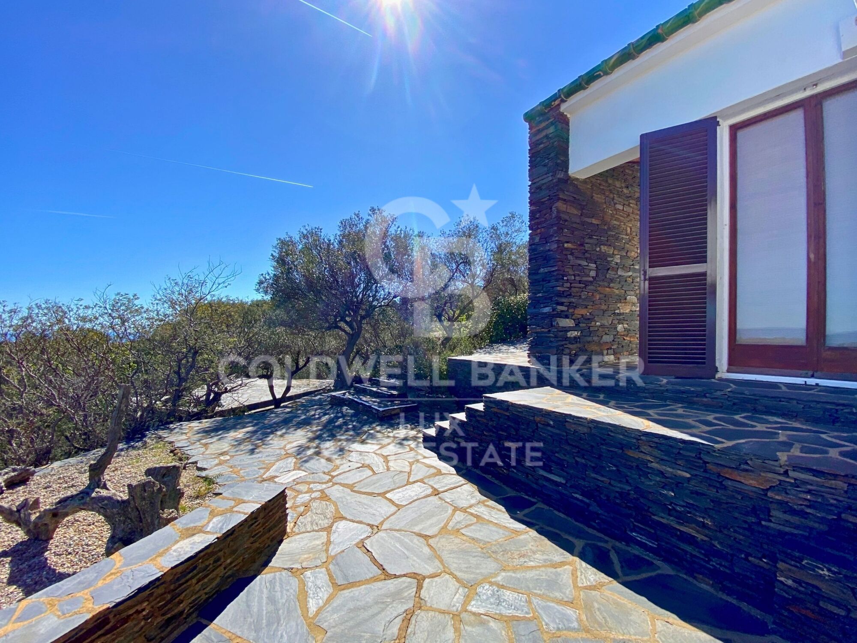
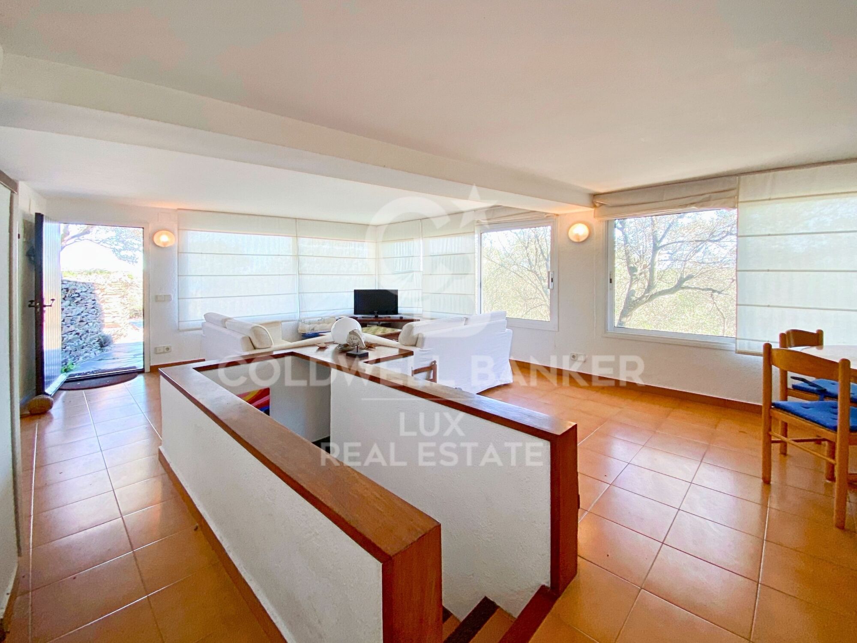
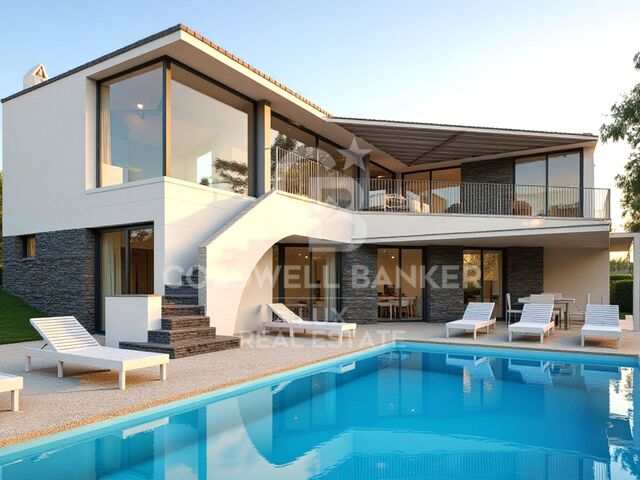
A little further on one discovers the main house, with a large living room with fireplace that opens onto the impressive terrace, a spacious separate kitchen and a bedroom with en suite bathroom that can accommodate the domestic staff. Three further bedrooms with direct access to the outside and three bathrooms, one of them en suite with dressing room, offer generous space for family and guests. A separate apartment with two bedrooms and a bathroom adds an extra dimension of flexibility to this property.

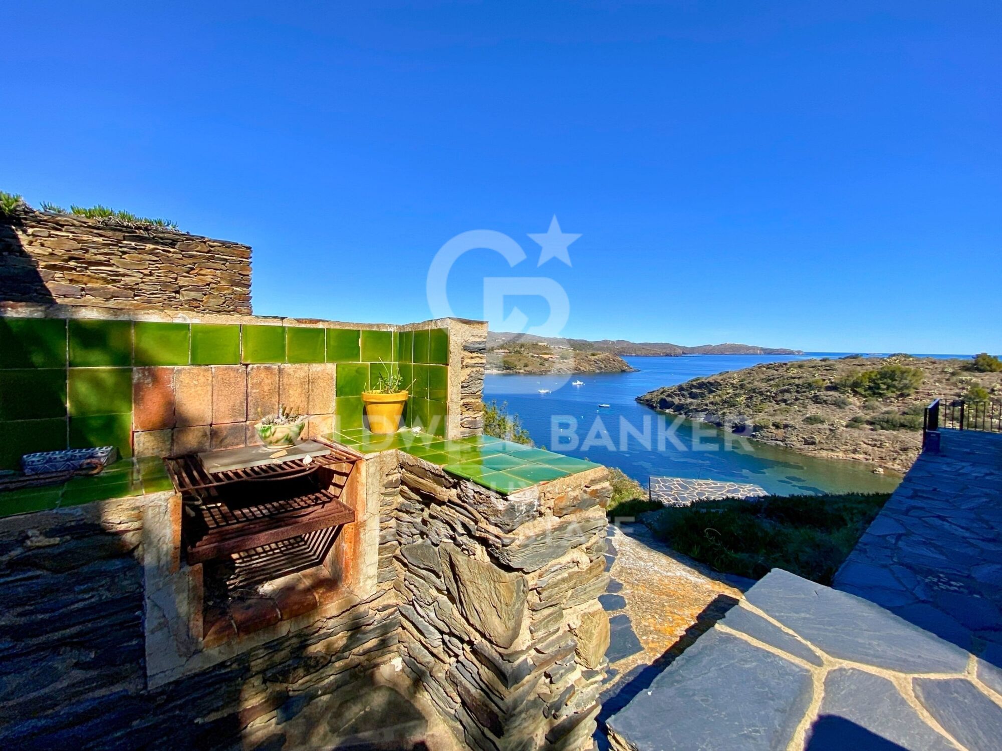
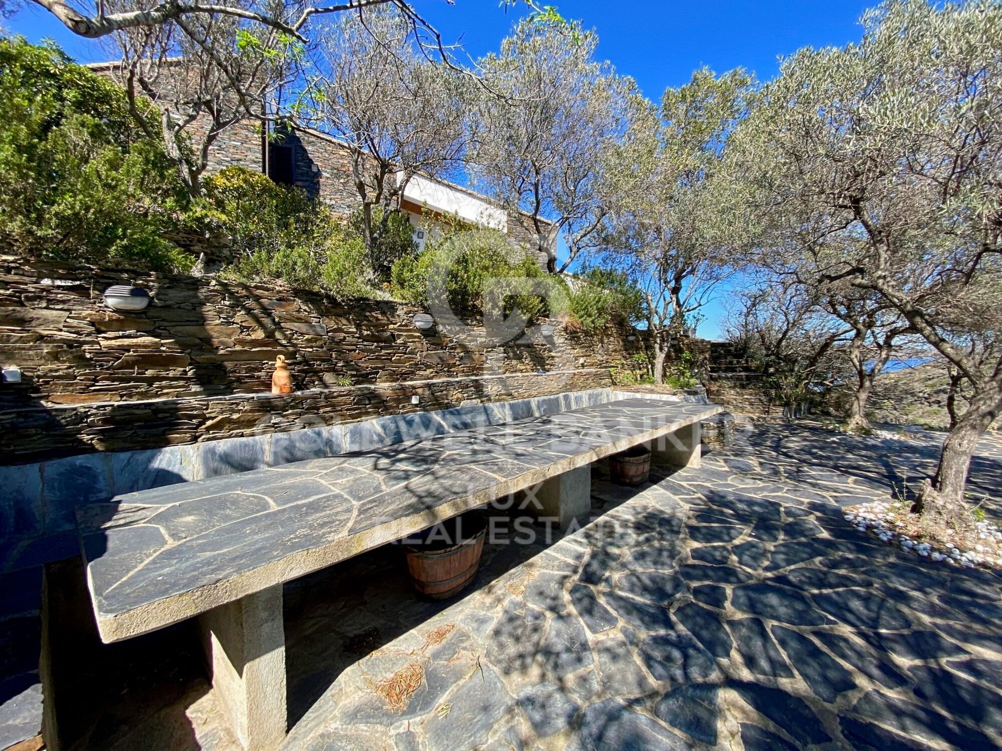
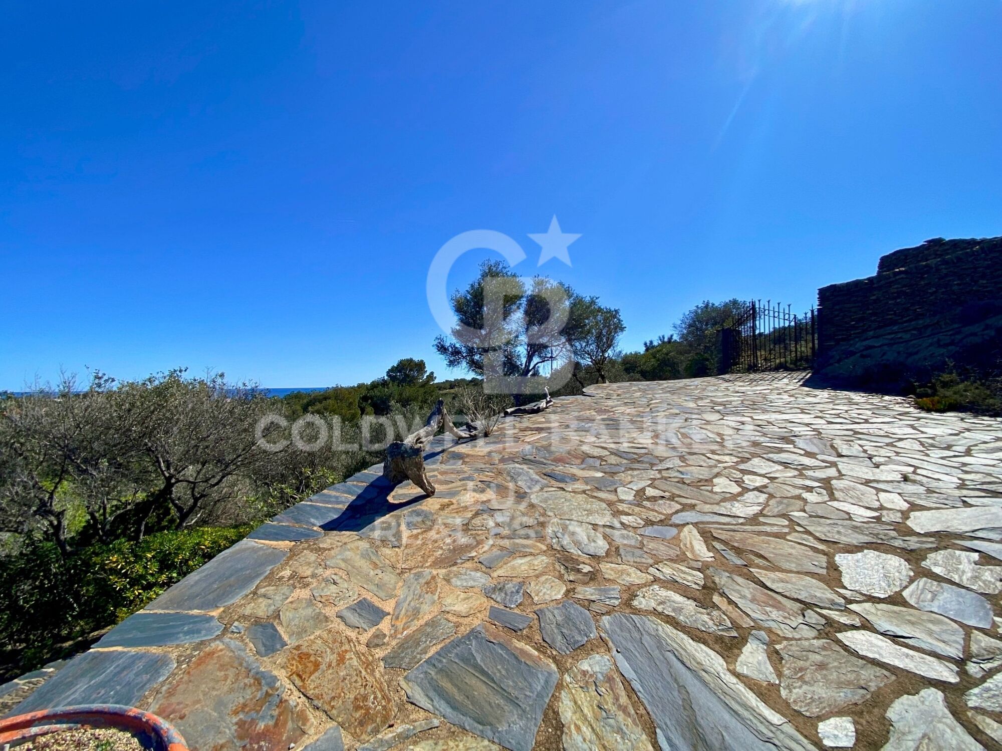
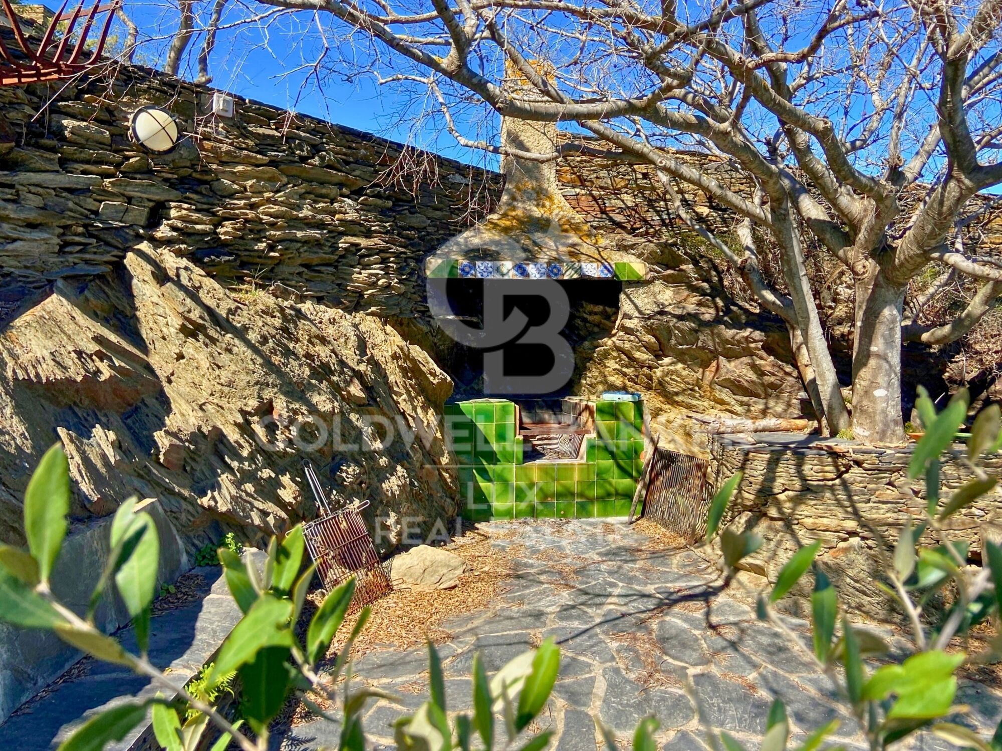
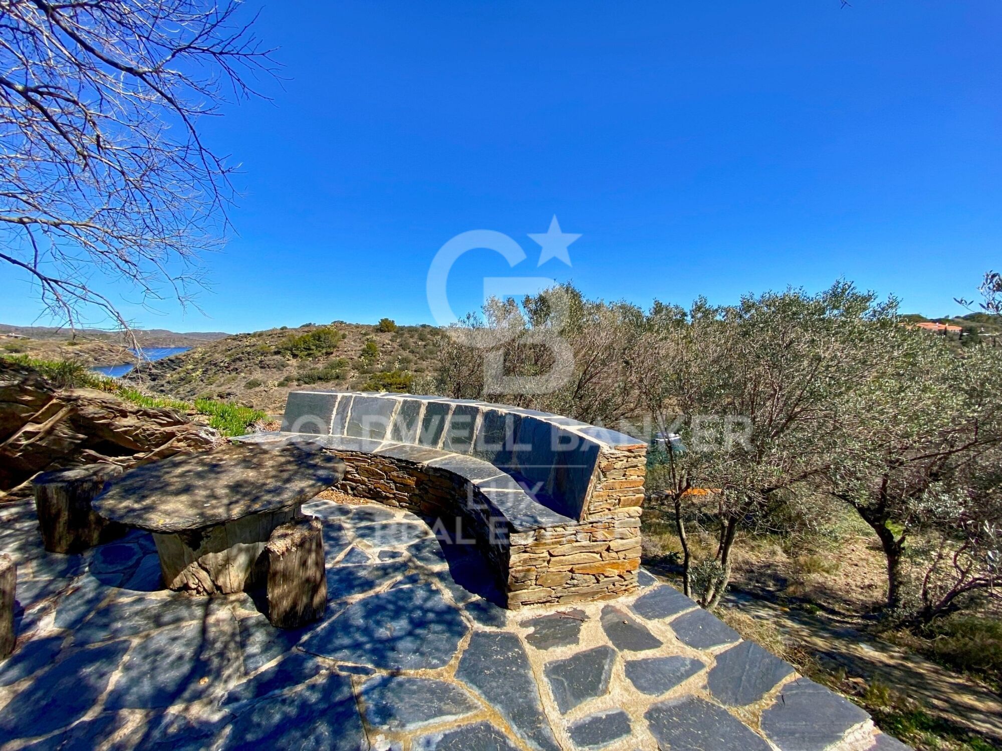
Outside, there are two large terraces, a barbecue, a second kitchen with separate dining area, a large enclosed storage room and a petanque court. A laundry room with terrace and sea views adds to the convenience of everyday living.

In addition to the main house and the first house down from the mill, two other houses harmoniously integrated into the landscape, overlooking the sea, offer additional living space, each with two bedrooms, a bathroom, a living room and a kitchen.

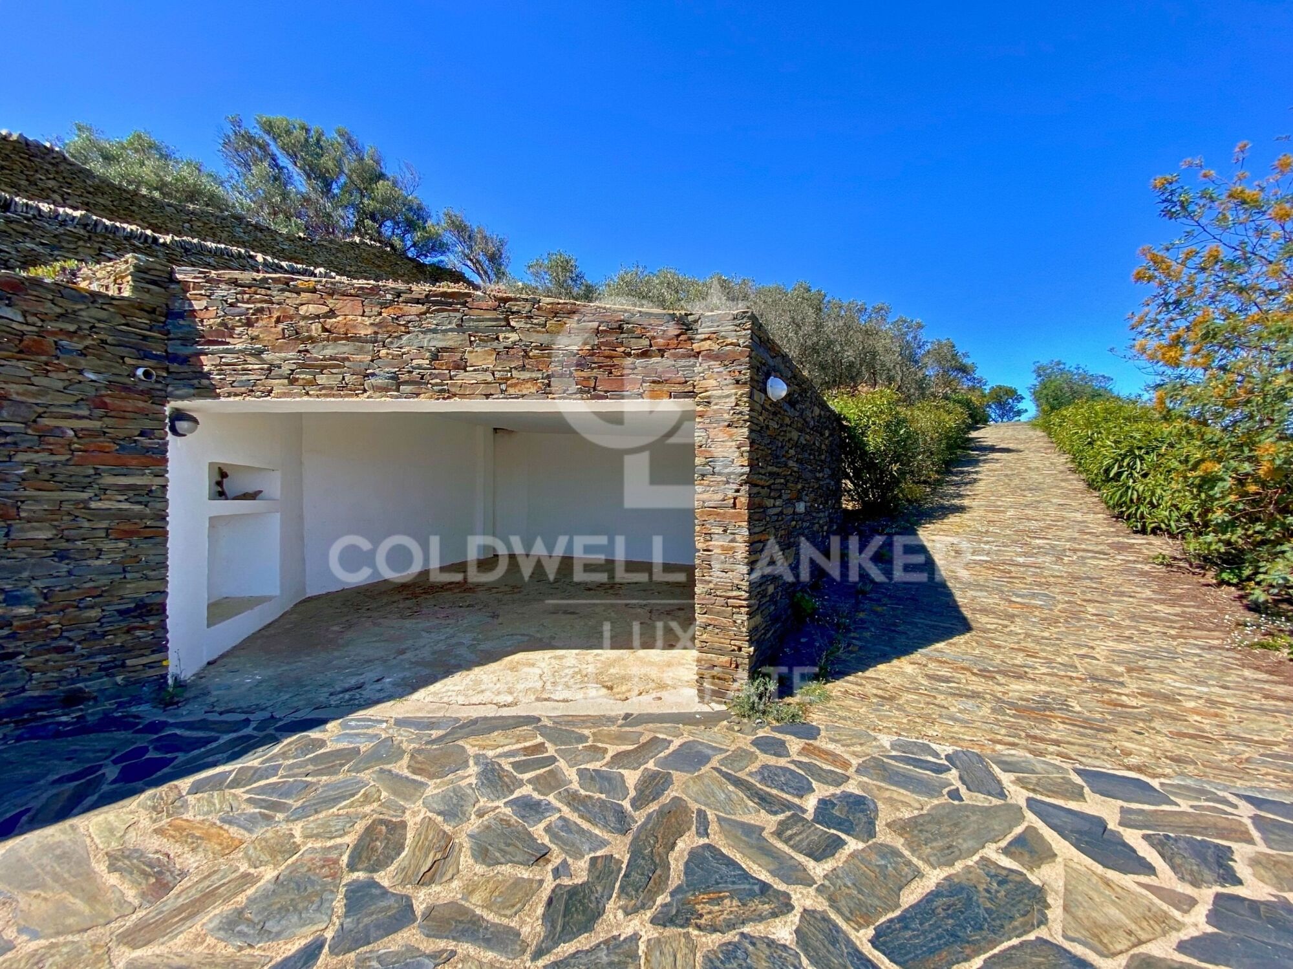
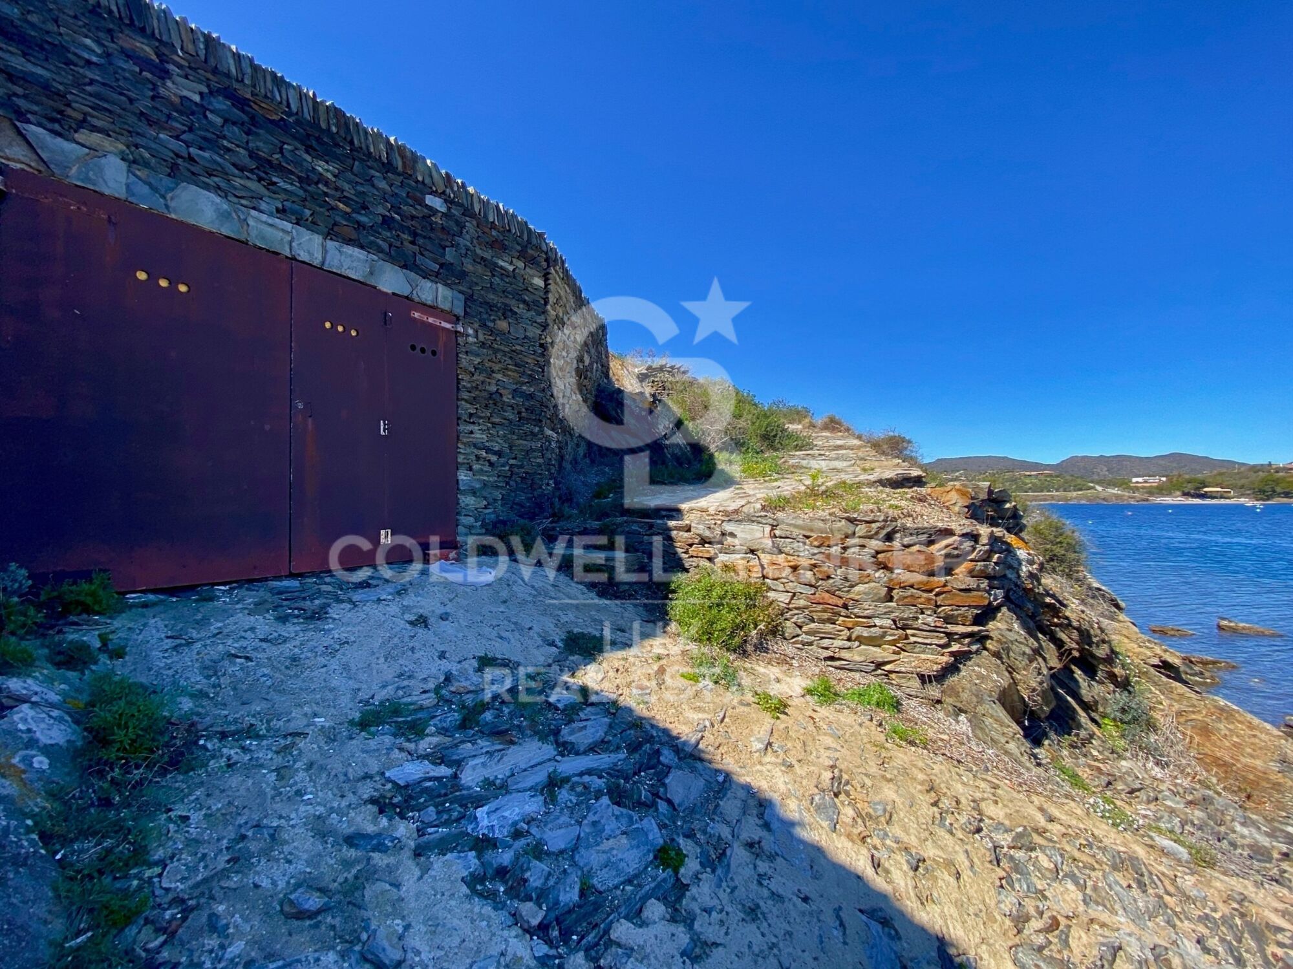
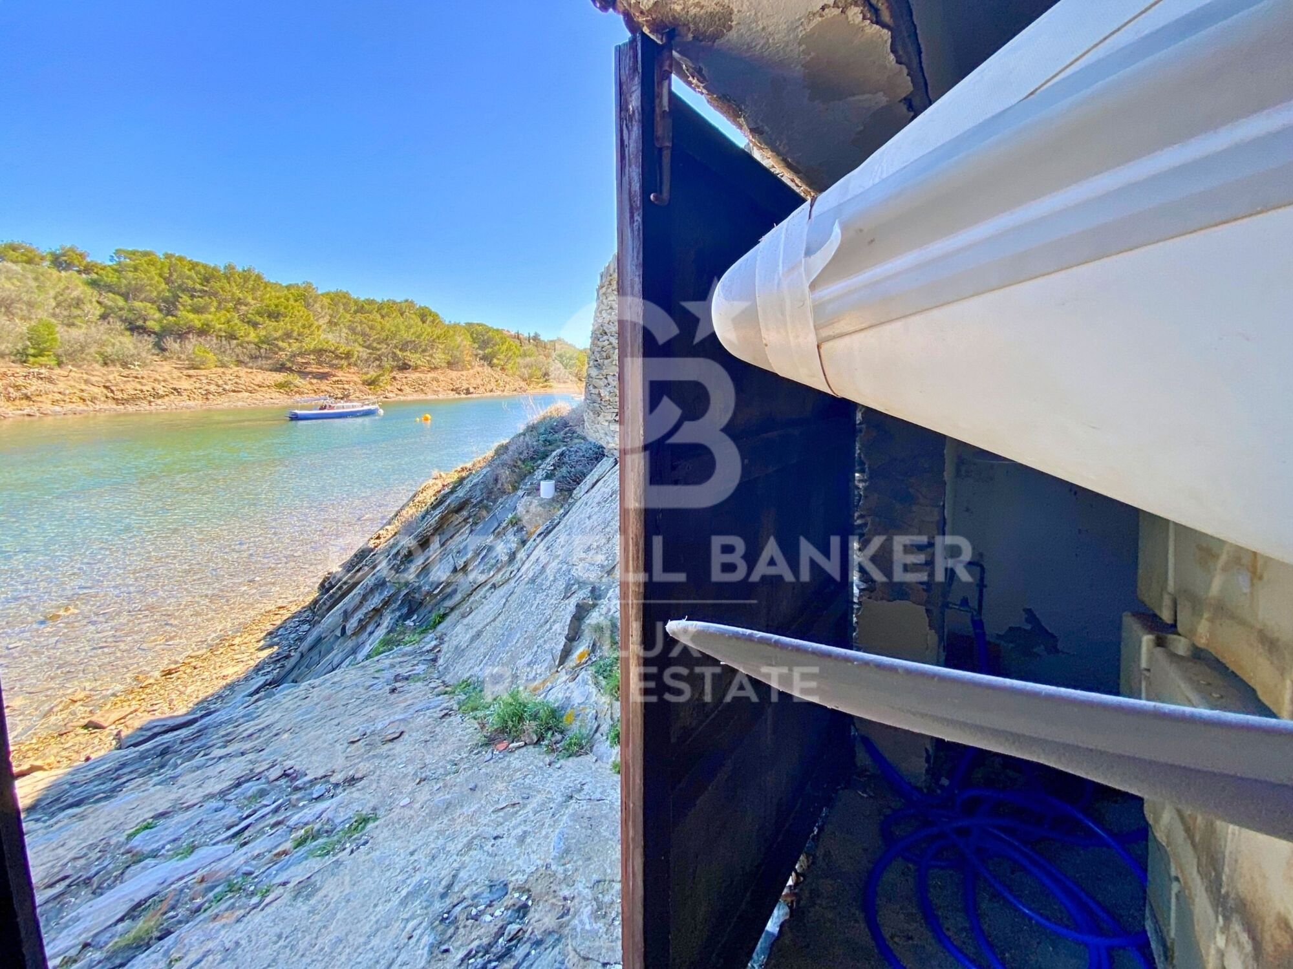
There is a covered two-car garage and plenty of parking space. There is also a garage for boats with additional storage space at the water's edge.

There is also a 20 m3 tank and a private well, both built in typical Cadaqués dry stone.

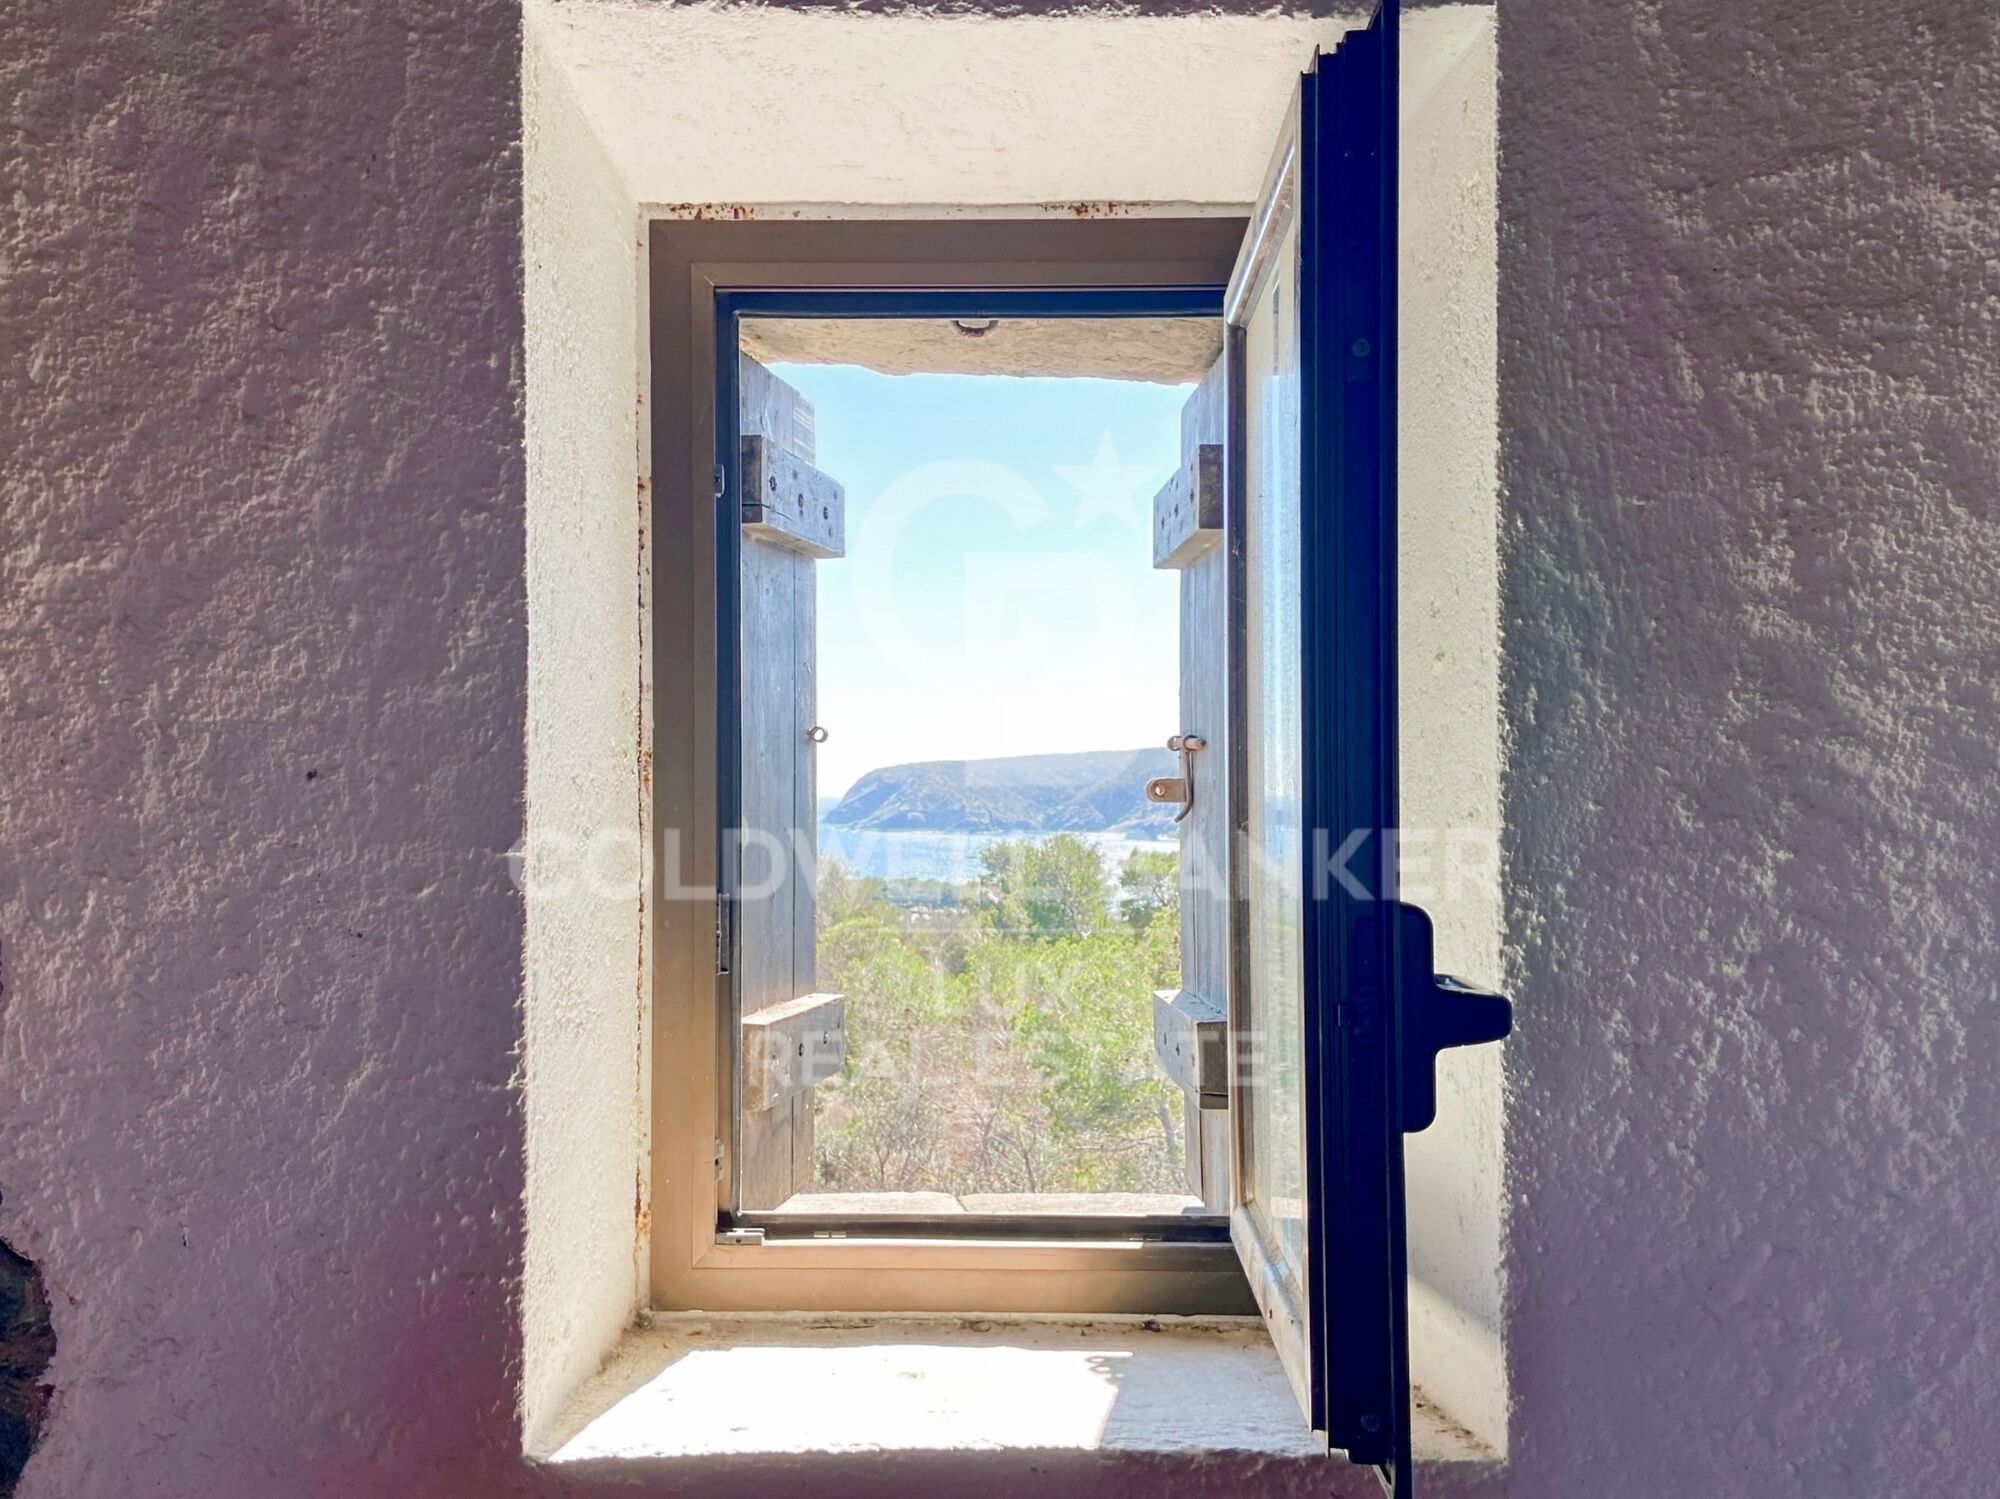
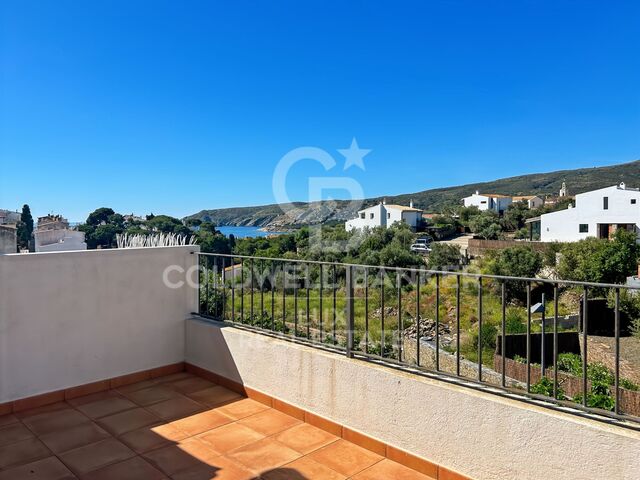
The purchase of this luxury property in Cadaqués, with several villas, will offer you a serene, genuine and untamed environment in the heart of the Costa Brava. The sea views from every house and room add to the appeal of this unique development. You will be able to stroll around your property while enjoying the beautiful sea views and the unique views of the Cap de Creus natural park.
#ref:CBLX02893

Property details

zone
Girona - Costa Brava
area
Alt Empordà
location
Cadaqués
Property type
house
sale
9.000.000 €
Reference
CBLX02893
Bedrooms
12
Bathrooms
6
Builded surface
420 m2

Property features

sea views
mountain views
storage
fireplace
parking
terrace
built in closets
Energy certificate
  • Pending

About Cadaqués

Cadaqués is a picturesque village on the Costa Brava in northern Catalonia, Spain. With its Mediterranean charm, this tourist destination offers beaches, coves, white houses, and a rich history. The center of Cadaqués features cobblestone streets, traditional houses, and a variety of restaurants and shops. Nature lovers can enjoy beautiful beaches and explore the stunning coves in the surrounding area. Cadaqués is also known for its connection to the famous artist Salvador Dalí, who lived and worked here. Discover the magic of Cadaqués as you explore its historical charms and enjoy its unique natural environment on the Costa Brava.

Request more info
Ref.CBLX02893
Av. Joan Carles I, Sector Peni 87-a
17487, Empuriabrava
+34 872 20 88 99
Julien Strahodinsky
Commercial Director

Related properties

Under construction! Villa on plot of 800 m2 in Caials-Cadaqués, Costa Brava
Cadaqués

Under construction! Villa on plot of 800 m2 in Caials-Cadaqués, Costa Brava

280 m²Size800 m²Plot53 Bathrooms
A unique location At one of the most unspoiled headlands of the Costa Brava, Els Caials (Cadaqués): quiet, granite coves, singular light, and Dalí's artistic spirit just minutes away. 800 m² plot elevated above the sea. The project Brand-new villa of 240 m² of interior space, contemporary lines. Lap-style infinity pool and landscaped terraces for year-round outdoor living. OTIS residential lift, 4 fluid levels, total comfort. Estimated delivery: end of 2026 (turn-key). Specifications & materials Aluminium joinery CORTIZO - CORVISION: XXL openings with thermal break, maximum light. German kitchen HÄCKER, DEKTON (Cosentino) worktops, BOSCH appliances. High-end sanitaryware & taps: GROHE Vivenis, DURAVIT D-Neo, GEBERIT frames. Ducted air-conditioning by Mitsubishi Electric; domestic hot water via heat pump (200 L tank). Facades with high-performance white render (local palette), light 'Arab' roof tiles timeless Cadaqués elegance. Cadaqués stone walls, fencing and landscaping (Mediterranean species, drip irrigation). Living spaces Large living-dining-kitchen opening to terrace and pool, 3-4 suites depending on options, garage, lift to all floors, built-in storage and utility/technical room. Lasting comfort & guarantees Enhanced insulation (mineral wool), high-performance windows, recessed LED lighting, data network in every room, 10-year structural warranty. Why Caials, why this villa? A signature setting in Cadaqués, where sea-view plots are exceptionally scarce. Premium finish (Häcker, Bosch, Grohe, Duravit, Cortizo, Dekton, Mitsubishi) a pledge of enduring value. #ref:CBLX03246
2.300.000 €
Luxury villa in Cadaqués on the Costa Brava in Catalonia, Spain
Cadaqués

Luxury villa in Cadaqués on the Costa Brava in Catalonia, Spain

575 m²Size630 m²Plot75 Bathrooms
This villa with swimming pool in Cadaqués, built using the highest quality materials, stands majestically in the heart of the charming village of Cadaqués, in the Alt Empordà region of the Costa Brava. Just a stone's throw from the beach, this generously-sized residence combines elegance and comfort in an idyllic seaside setting. If you're dreaming of a villa for sale near the beach in Cadaqués, this property is a gem. With generous space and meticulous design, it offers a luxurious lifestyle in a picturesque setting. The presence of a private swimming pool and spacious grounds guarantee an ideal space in which to relax and enjoy memorable moments with family and friends. Comfort and convenience are guaranteed with a large garage that can accommodate 3 or 4 cars, offering maximum comfort in a central location. If you're looking for a prestige villa in Cadaqués with a garage, look no further. With 7 bedrooms and 5 bathrooms, each member of the family will enjoy their own personal space, while the lift facilitates access to all levels of the house, ensuring a seamless and unhindered living experience. This prestigious villa embodies the perfect balance between Mediterranean charm and modern luxury, offering a unique opportunity for those wishing to discover the best of Cadaqués. If you are considering buying a house in Cadaqués for your dream property investment, this property is a luxury villa in Spain that meets all your criteria. Do not hesitate to contact our real estate group in Cadaqués to plan a visit and discover the charm of this exclusive property in Cadaqués. Our real estate experts in Cadaqués are here to guide you in the purchase of your luxury villa on the Costa Brava, and you can take advantage of the visit of luxury villas in Catalonia to find the property of your dreams. #ref:CBLX02848
2.750.000 €

Recently viewed properties

Penthouse with Terrace in Lista, Salamanca District
Lista

Penthouse with Terrace in Lista, Salamanca District
103 m²Size22 Bathrooms
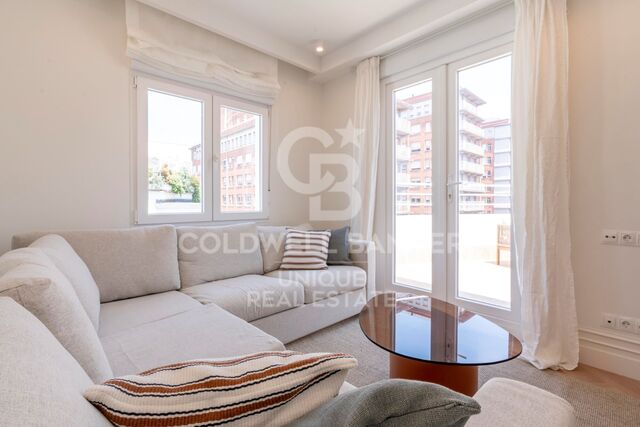
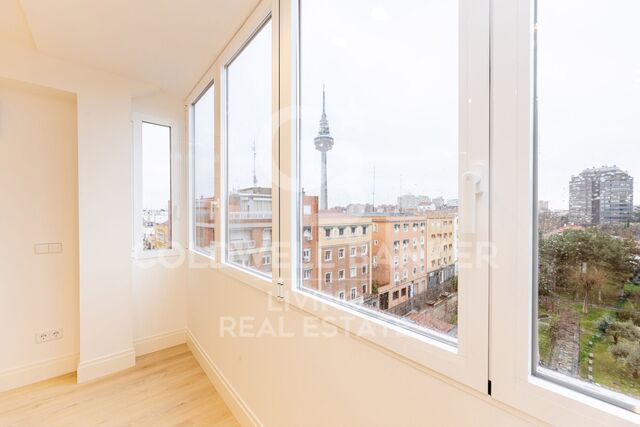
Coldwell Banker Unique presents this exclusive penthouse with terrace, located on the sixth and top exterior floor of the building, a residence that perfectly combines contemporary design, natural light, and comfort in a privileged setting. With 103 sqm of living space and ceilings measuring 2.7 meters in height, the property has been fully renovated using high-quality materials and finishes, with meticulous attention to detail to create an elegant, modern home ready for immediate occupancy. The layout includes two bedrooms, with the principal suite featuring an en-suite bathroom, providing privacy and comfort. Built-in wardrobes optimize storage space and enhance the property's functionality. The living area benefits from abundant natural light thanks to its east, west, and south-facing orientation, as well as cross ventilation, creating bright and welcoming spaces throughout the day. The fully equipped kitchen is seamlessly integrated into the living area with a practical and contemporary design. One of the property's standout features is its magnificent 18 sqm terrace, perfectly designed for year-round enjoyment. A true luxury in an urban setting, ideal as a relaxation area, social space, or outdoor dining area. In terms of comfort, the property is equipped with central natural gas heating and air conditioning with heating and cooling functions, ensuring year-round wellbeing. A unique property for those seeking a bright exterior penthouse with a terrace, contemporary design, and exceptional natural light in Madrid. #ref:CBUQ1489
1.110.000 €
New Development in Almagro, Madrid
Almagro

New Development in Almagro, Madrid

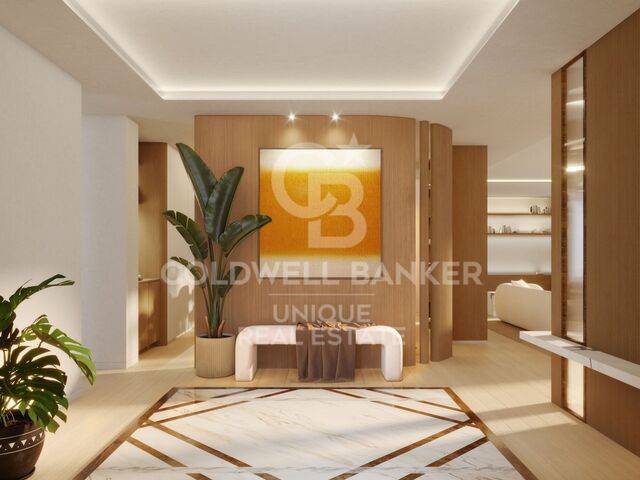
Coldwell Banker Unique presents an exclusive set of homes located at the gates of Almagro, in a building erected in 1967 with straight lines and large windows, whose architecture has transcended time to consolidate itself as a valuable example of the aesthetics of the 70s. Located in the best orientation of the property, with views of the Paseo de lah Castellana and on the corner of Calle Zurbano, these homes take advantage of their privileged location to offer an urban and sophisticated lifestyle. The project integrates eight homes designed in coherence with the original exterior aesthetics, reinterpreted to adapt to current needs with an elegant and functional approach. These are spaces with generous surfaces where comfort and sophistication become fundamental pillars, giving rise to homes without artifice, but carefully thought out. The interior design responds to a contemporary vision of living in which social areas take on a leading role. The kitchens, although independent, visually open up to the rest of the rooms as versatile spaces designed for meeting, conversation and everyday life. The fluidity between environments allows for a natural transition, while maintaining the possibility of separating each area through discrete architectural solutions. Lighting has been conceived as an essential element in the spatial experience, creating enveloping atmospheres where light seems to emerge organically. The luminaires are subtly integrated, while elements such as high-rise doors enhance the feeling of spaciousness and elegance. The selection of noble materials and warm finishes contributes to reinforcing a contemporary aesthetic that prioritises harmony and well-being. The wardrobe and dressing room areas in the main rooms follow the same line, integrating coherently into the whole through materials and shades that provide visual continuity and warmth. Each home has been designed with large, open spaces that maximise light and a feeling of spaciousness. The living areas, although open-plan, are clearly defined, and most of the homes have terraces overlooking Calle Zurbano or José Abascal, from where you can also contemplate the Paseo de lah Castellana at its intersection with Calle María de Molina. Each design decision responds to a balance between functionality, technology and beauty, giving rise to a modern, exclusive lifestyle that is fully integrated into the city. #ref:CBUQ1414
From 2.600.000 €
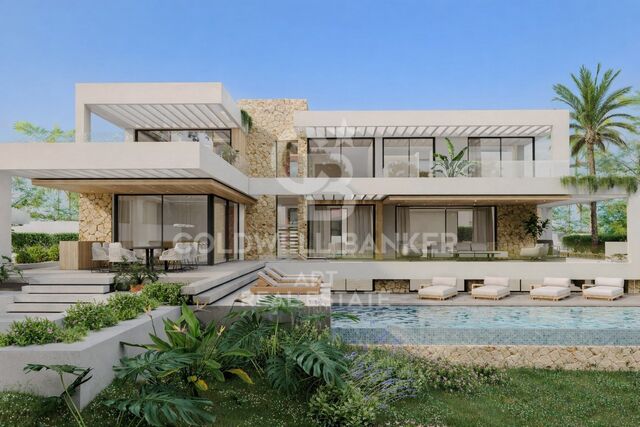
Exclusive Contemporary Villa in La Cala Golf
La Cala Golf - Lagar Martell

Exclusive Contemporary Villa in La Cala Golf

503 m²Size1.559 m²Plot33 Bathrooms
Nestled in the spectacular surroundings of **La Cala Golf, Mijas**, this sophisticated contemporary villa perfectly combines elegance, nature and privacy in one of the Costa del Sol's most exclusive residential locations. La Cala Golf is widely regarded as one of Southern Europe's finest residential and golf resorts. Home to three prestigious championship golf courses, extensive green areas and rolling hills covered with Mediterranean vegetation, this exceptional setting offers a peaceful and exclusive lifestyle rarely found elsewhere along the coast. Its close proximity to the beaches of La Cala de Mijas, an excellent selection of restaurants and leisure facilities, and convenient connections to Marbella, Fuengirola and Málaga International Airport make it an outstanding choice for international buyers seeking quality of life, privacy and excellent accessibility. Designed to blend seamlessly with its natural surroundings, the villa showcases contemporary architecture defined by elegant horizontal lines, expansive floor-to-ceiling windows and beautifully proportioned volumes that maximise natural light while creating a constant sense of openness and connection with the outdoors. The interior living spaces flow effortlessly onto spacious covered terraces and refined outdoor living areas, where the landscaped gardens and private swimming pool provide the perfect setting for enjoying the Mediterranean lifestyle. These outdoor spaces have been thoughtfully designed for both relaxation and entertaining in complete privacy. This exclusive villa represents a truly unique residential opportunity, where contemporary architecture, breathtaking natural surroundings and an exceptional lifestyle come together to create an unparalleled living experience in one of the Costa del Sol's most desirable and peaceful destinations. #ref:CBSH1587
2.495.000 €
Flat 3 Bedrooms Sale Madrid
Guindalera

Flat 3 Bedrooms Sale Madrid

123 m²Size32 Bathrooms
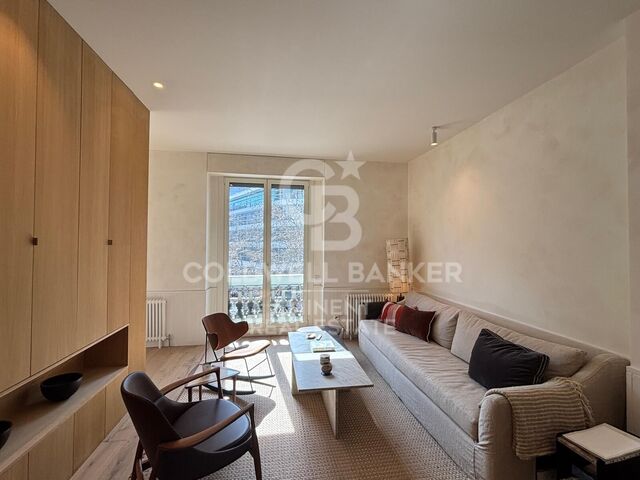
Coldwell Banker Living Real Estate presenta este piso exterior completamente reformado, situado en una de las zonas más deseadas del Barrio de Salamanca. Una vivienda luminosa, moderna y funcional, diseñada para quienes buscan calidad, amplitud y comodidad en un entorno privilegiado. Con 122,5 m², la vivienda se distribuye en un amplio salón con un gran ventanal orientado al sur, que aporta una luz excepcional y vistas despejadas hacia un monasterio, creando un ambiente tranquilo y muy agradable. La cocina es semi integrada y se separa mediante un elegante cerramiento de metal y cristal móvil, permitiendo independizar los olores sin renunciar a la luminosidad ni a la sensación de espacio. Se entrega equipada con electrodomésticos. La zona de noche cuenta con tres dormitorios y dos baños. El dormitorio principal dispone de baño en suite y un vestidor hecho a medida, ofreciendo privacidad y confort. La reforma ha sido integral, utilizando materiales de alta calidad como piedra caliza, acabados en mármol y carpinterías a medida. La vivienda incluye aire acondicionado, iluminación empotrada y detalles pensados para el día a día. Características adicionales: Plaza de garaje en la misma finca Finca con dos ascensores Portal adaptado y acceso cómodo Conserje Una vivienda lista para entrar a vivir, con luz, amplitud y una reforma cuidada al detalle, en pleno Barrio de Salamanca. Muchos de nuestros inmuebles no están publicados; para información adicional o acceso a propiedades en exclusiva, puede contactar directamente con nosotros. #ref:CBLVPIS_43
1.120.000 €
  • Av. Rhode, 291
    17480 Roses
  • Av. Joan Carles I, Sector Peni 87-a
    17487 Empuriabrava
  • Contact
    De lunes a sábado de 9:00 a 13:00 h y de 15:00 a 19:00 h.
    Newsletter

    Find your home abroad with the support of the Coldwell Banker® network

    Visit our global websites to learn more about your ideal property in the most exclusive destinations

    We use our own and third-party cookies to make our website work safely and personalize its content. Likewise, we use cookies to measure and obtain data on your navigation and to adjust advertising to your tastes and preferences. Press the "Accept all" button to confirm that you have read and accepted the information presented. To manage or disable these cookies, click on "Configuration". For more information see our cookies policy.
    Modify cookies
    Technical and functional Always active
    This website uses its own Cookies to collect information in order to improve our services. If you continue browsing, you accept their installation. The user has the possibility of configuring his browser, being able, if he so wishes, to prevent them from being installed on his hard drive, although he must bear in mind that such action may cause difficulties in navigating the website.
    They allow the monitoring and analysis of the behavior of the users of this website. The information collected through this type of cookies is used to measure the activity of the web for the elaboration of user navigation profiles in order to introduce improvements based on the analysis of the usage data made by the users of the service. They allow us to save the user's preference information to improve the quality of our services and to offer a better experience through recommended products.
    These cookies are used to store information about the preferences and personal choices of the user through the continuous observation of their browsing habits. Thanks to them, we can know the browsing habits on the website and display advertising related to the user's browsing profile.