Waterfront property in Cadaqués with sea views, unique in Europe

size
420 m²
plot
33,000 m²
Bedrooms
12
Bathrooms
6
parking
terrace
price
9,000,000 €
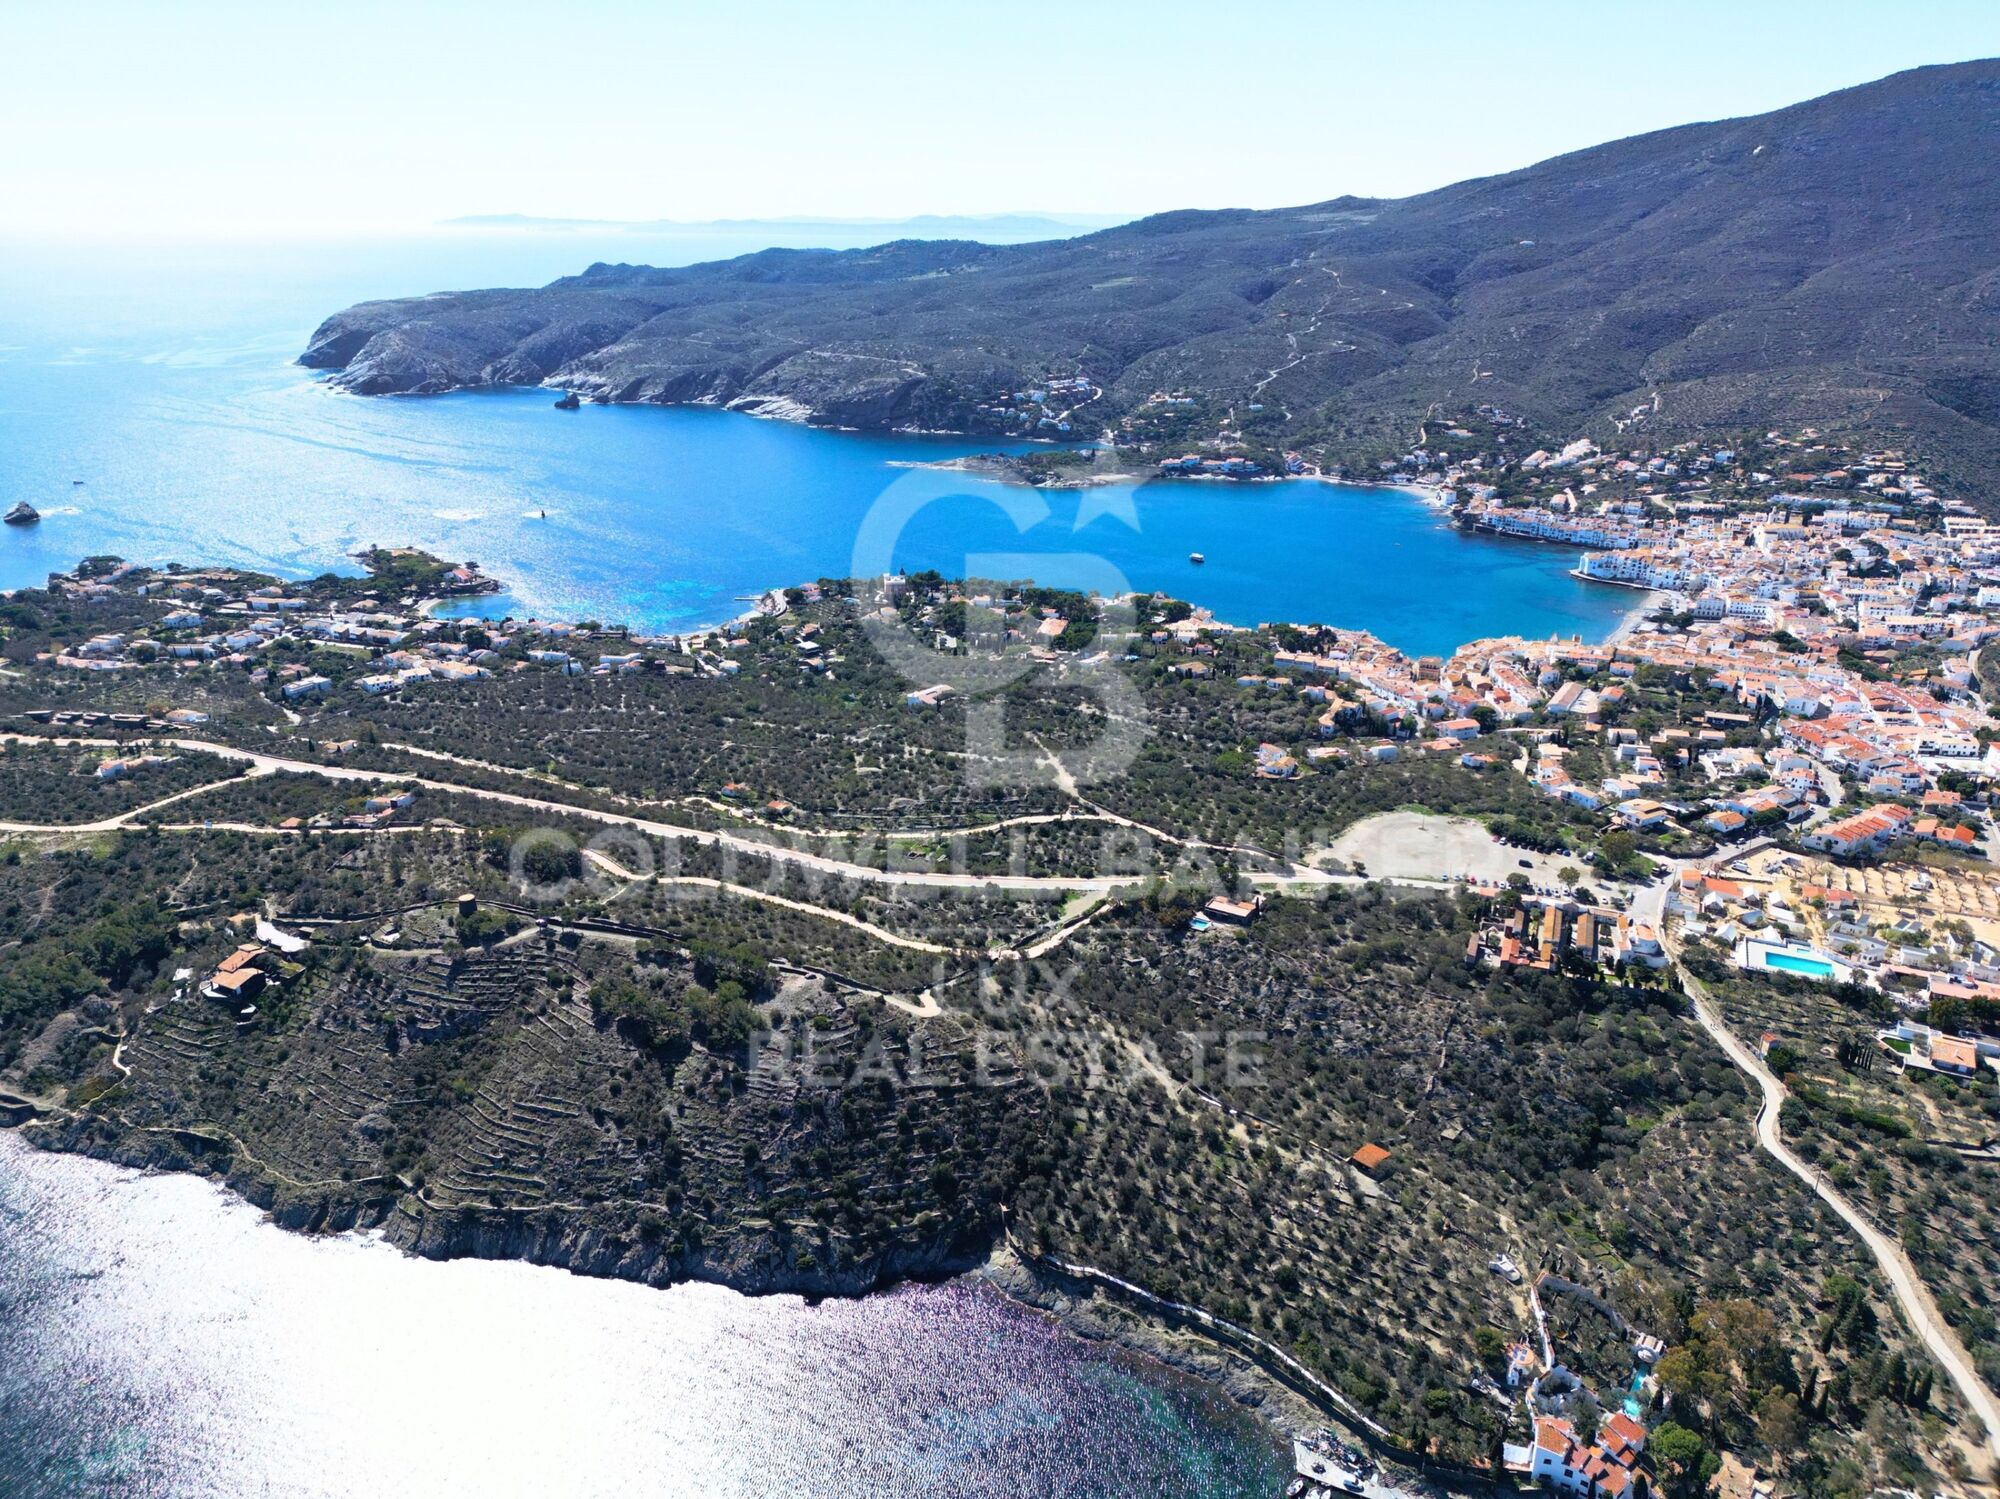
Discover this amazing authentic property in Cadaqués, on the Costa Brava in Spain.

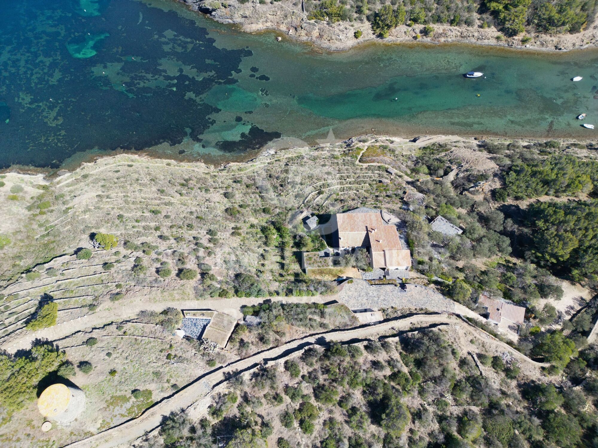
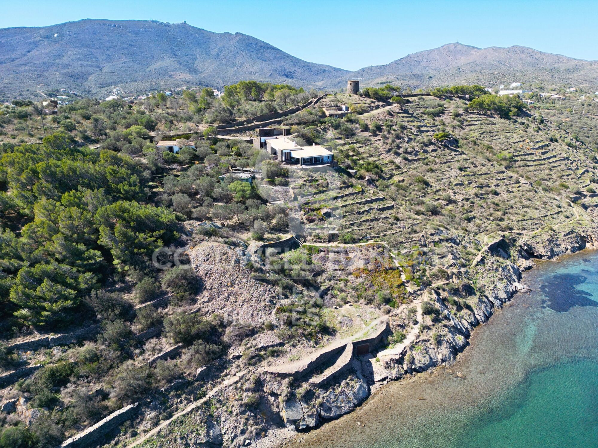
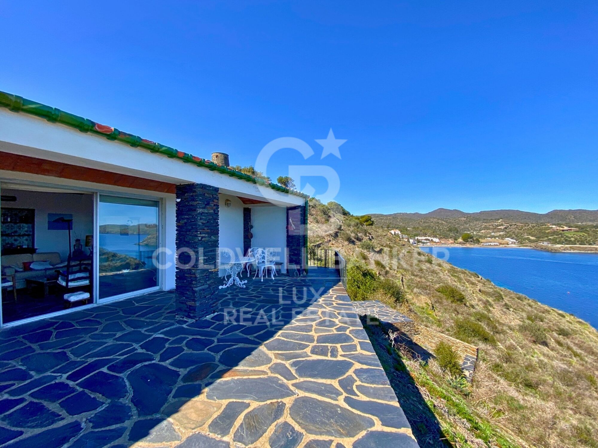
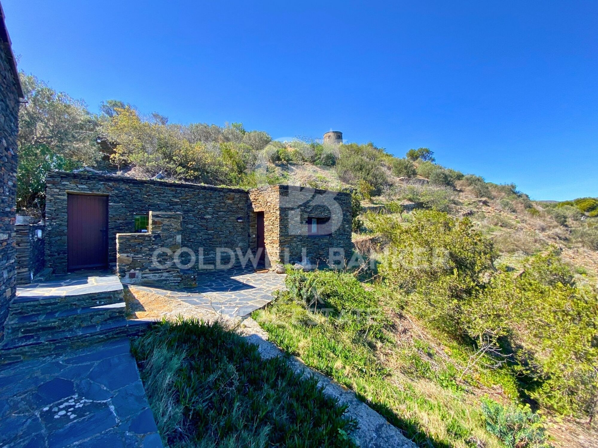
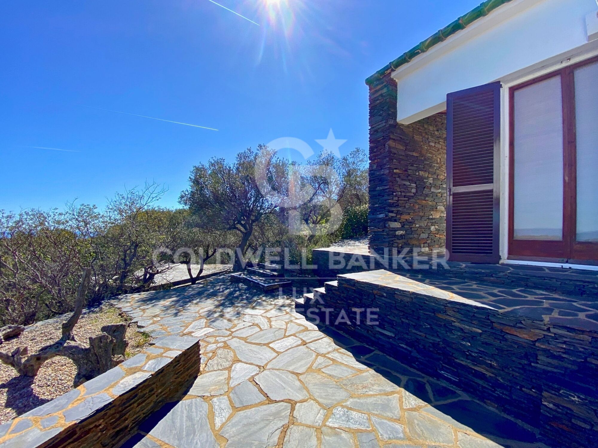
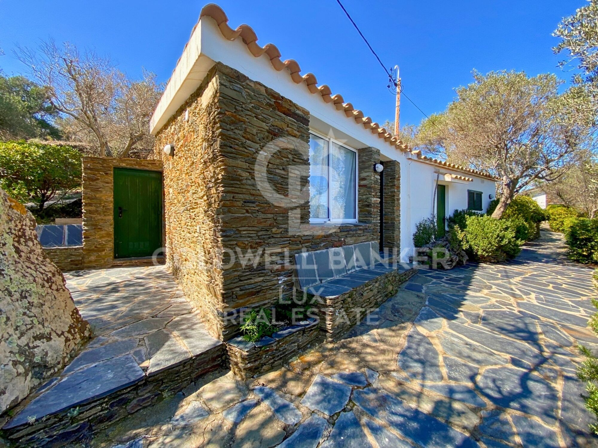
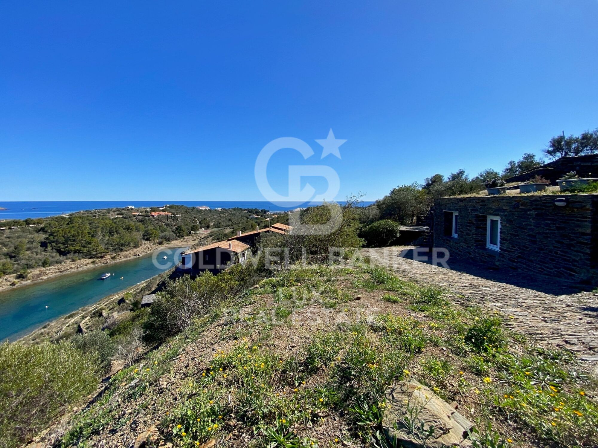
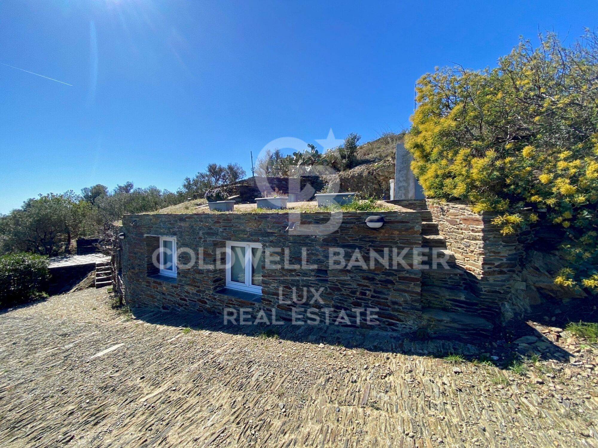
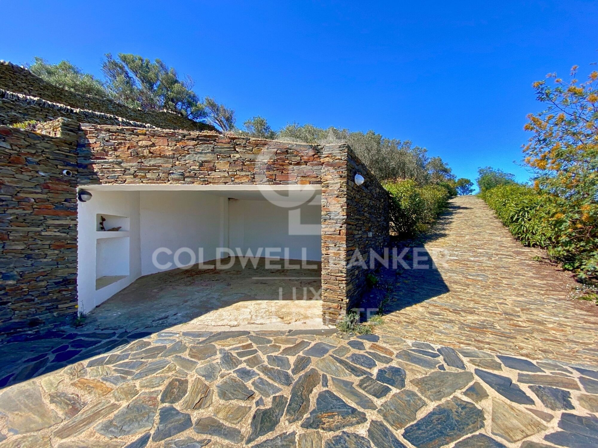
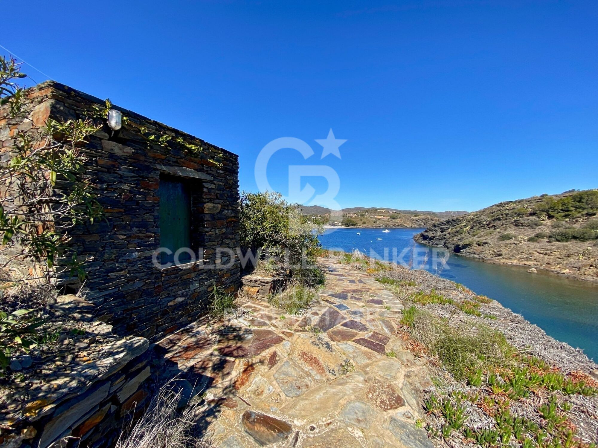
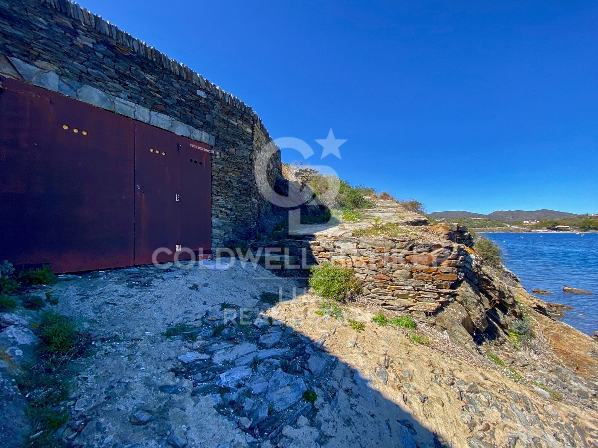
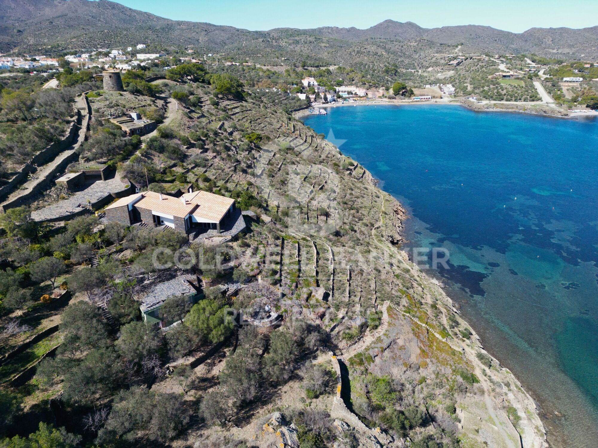
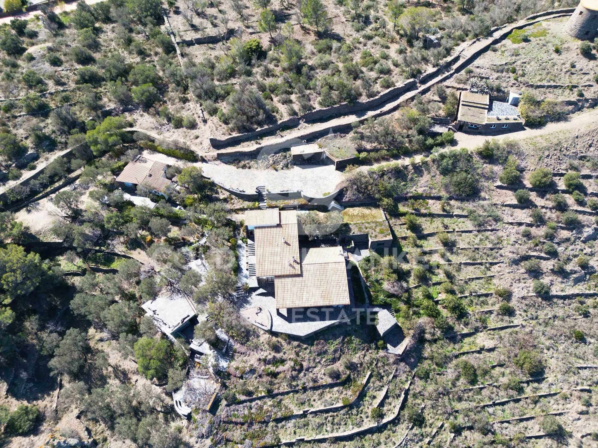
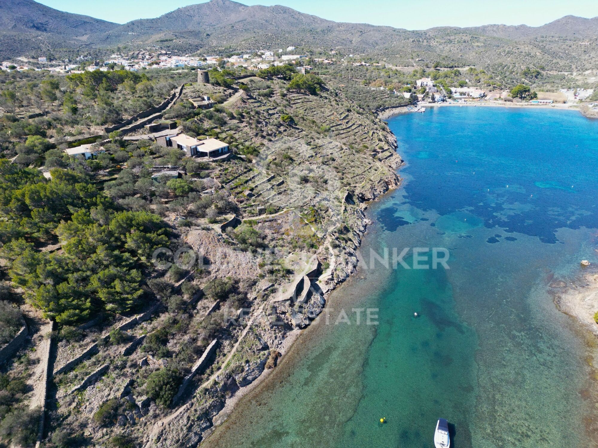
Several houses built with Cadaqués dry stone occupy this huge plot of 33,000 square meters.

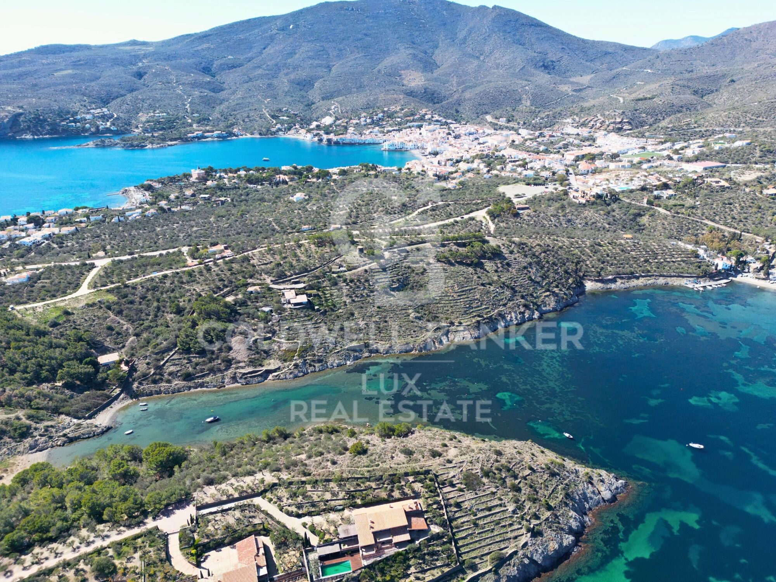
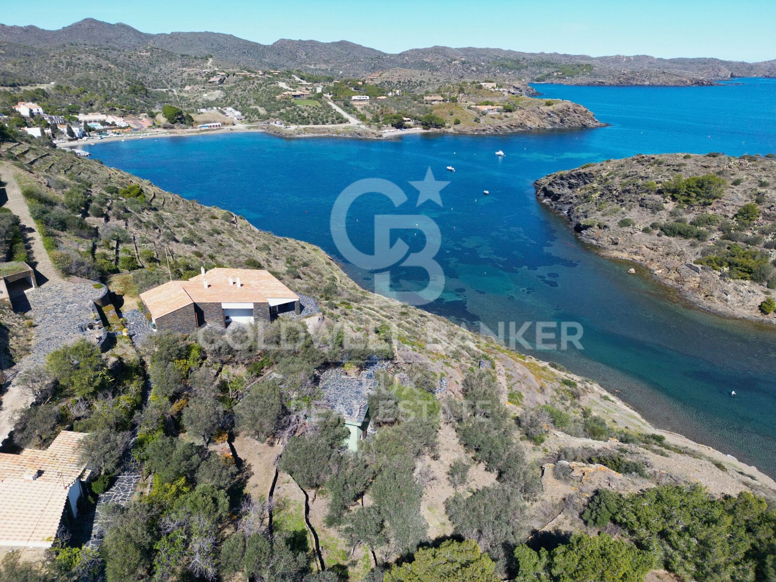
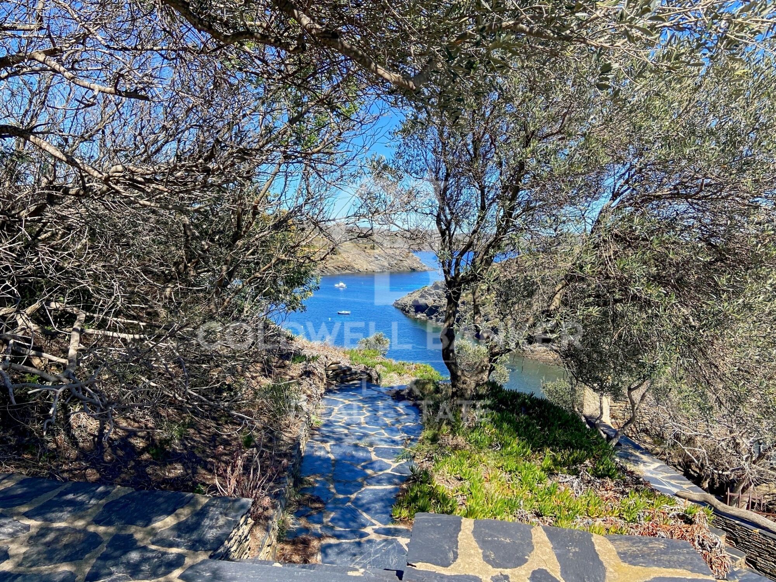
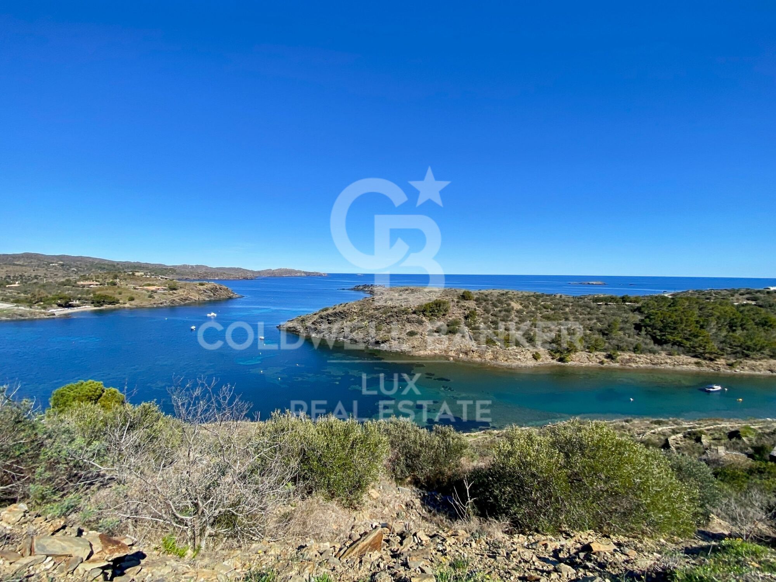
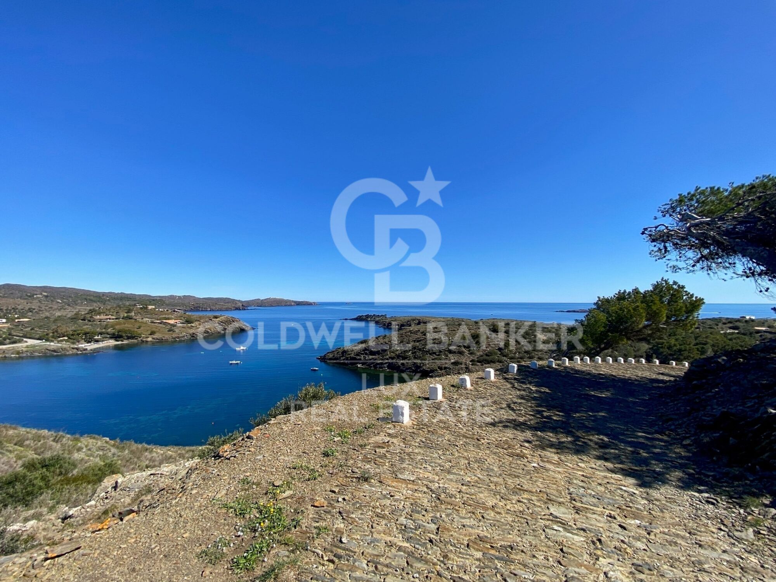
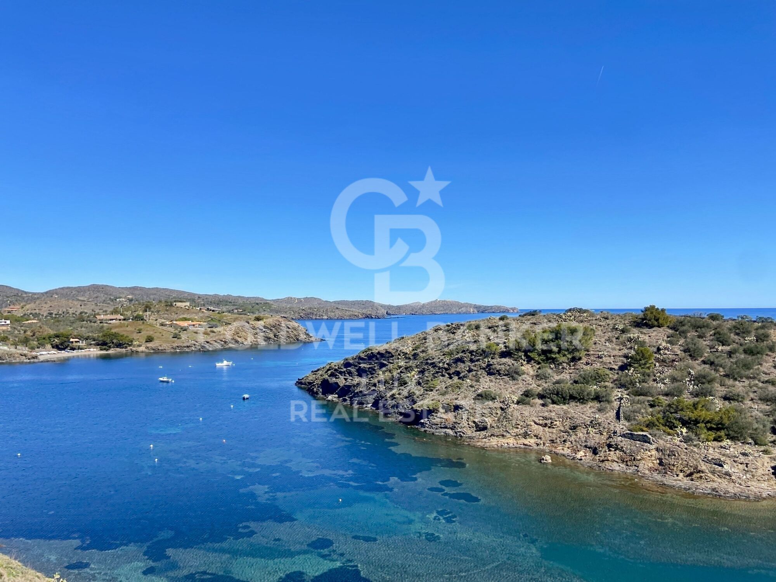
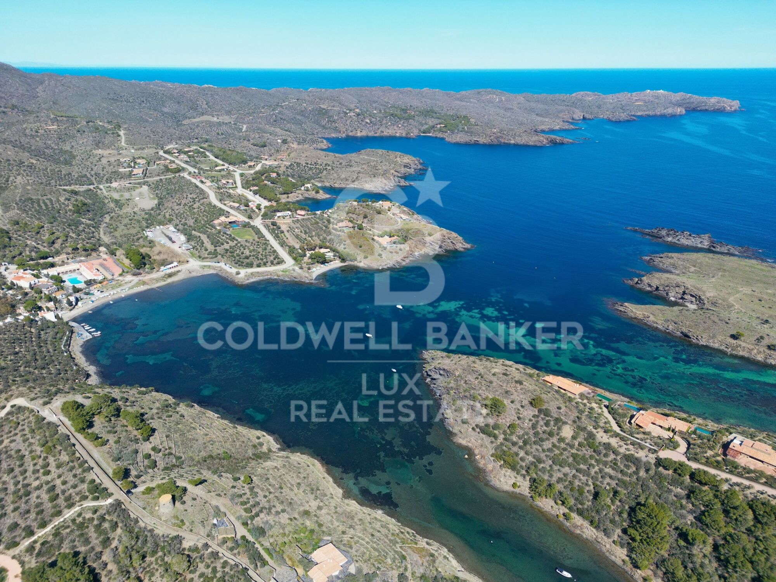
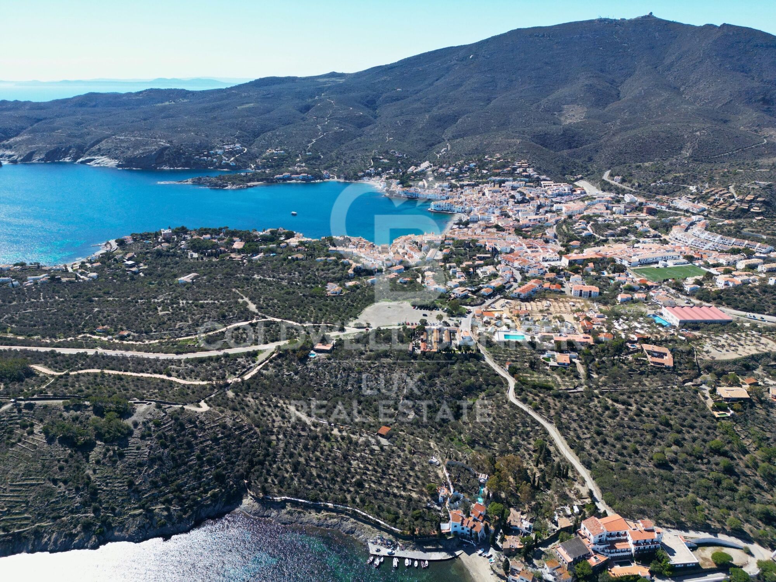
Dating from 1968 and adjoining the house of painter Salvador Dalí, this property enjoys a privileged location in the bay of Portlligat, in Cadaqués. Dalí immortalized it in many of his famous paintings.

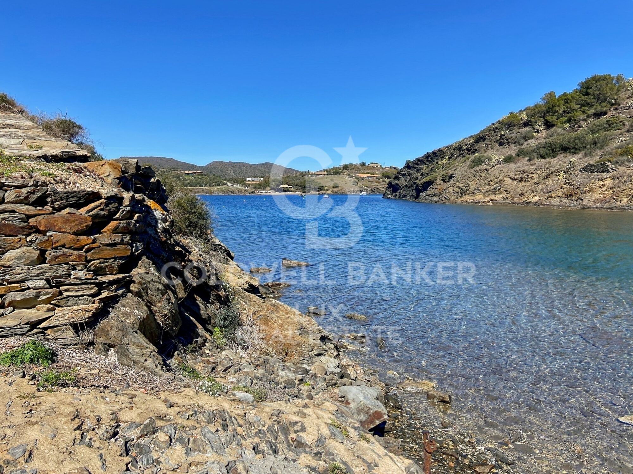
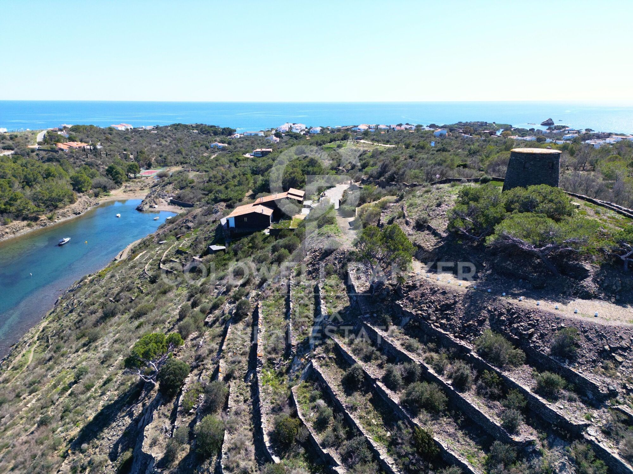
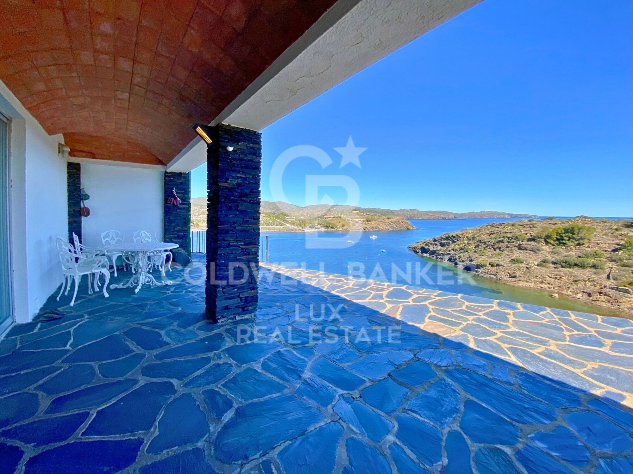
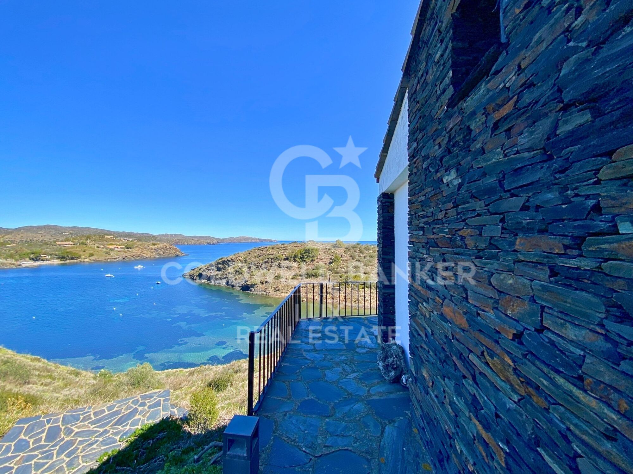
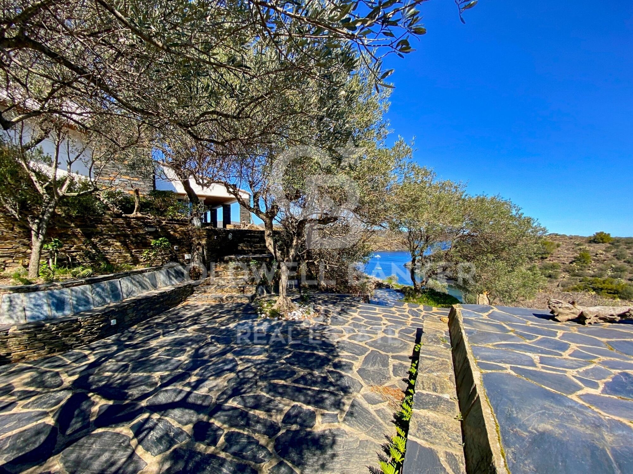
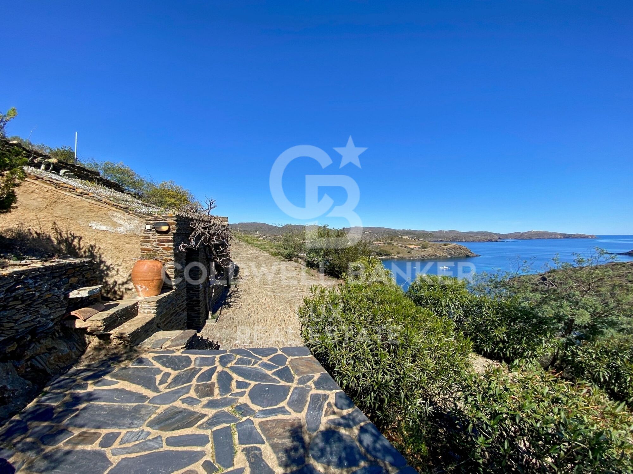
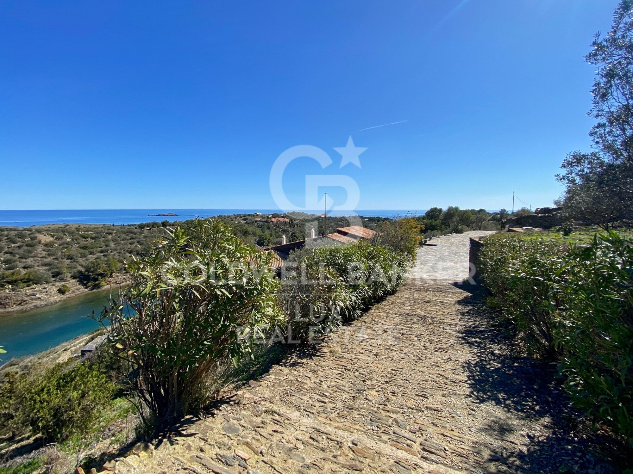
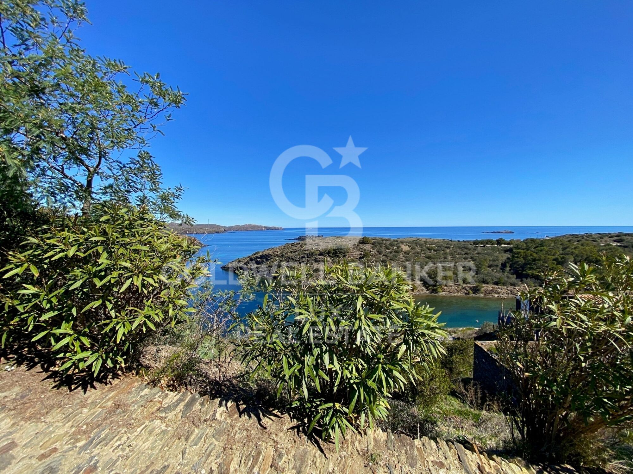
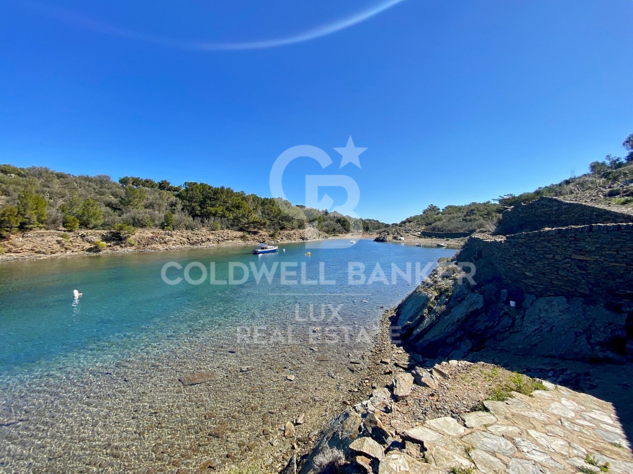
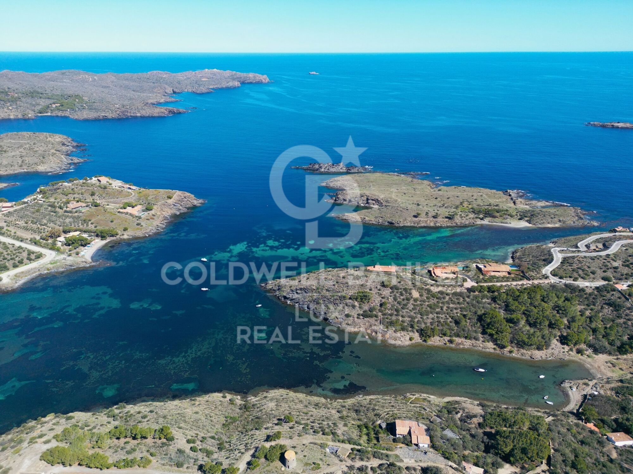
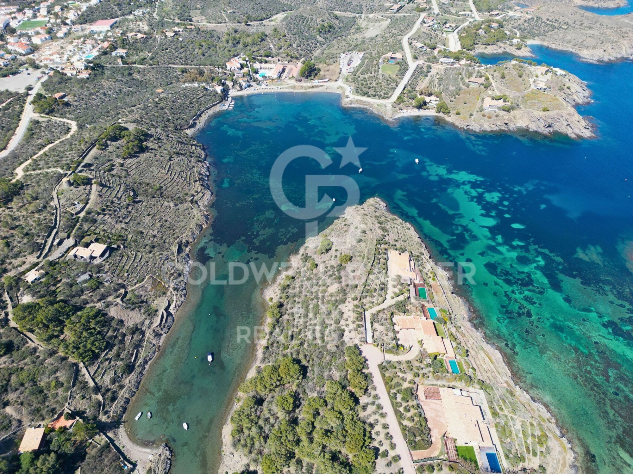
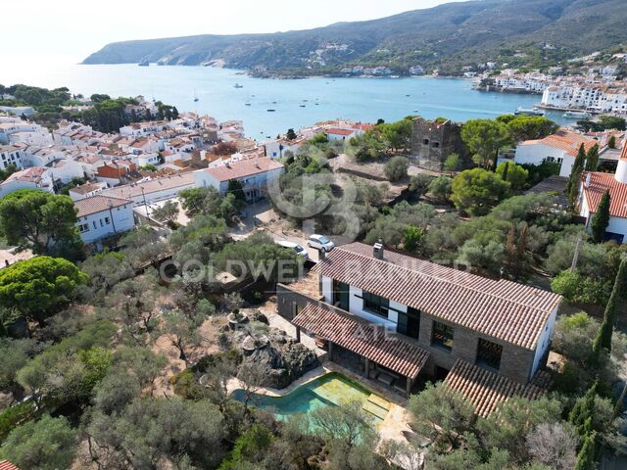
In a wild, authentic and secluded setting, this prestigious property is located not far from the center of the village of Cadaqués and its unique coves. You can moor your boat to a buoy in the bay, just in front of the property and well sheltered from the wind.

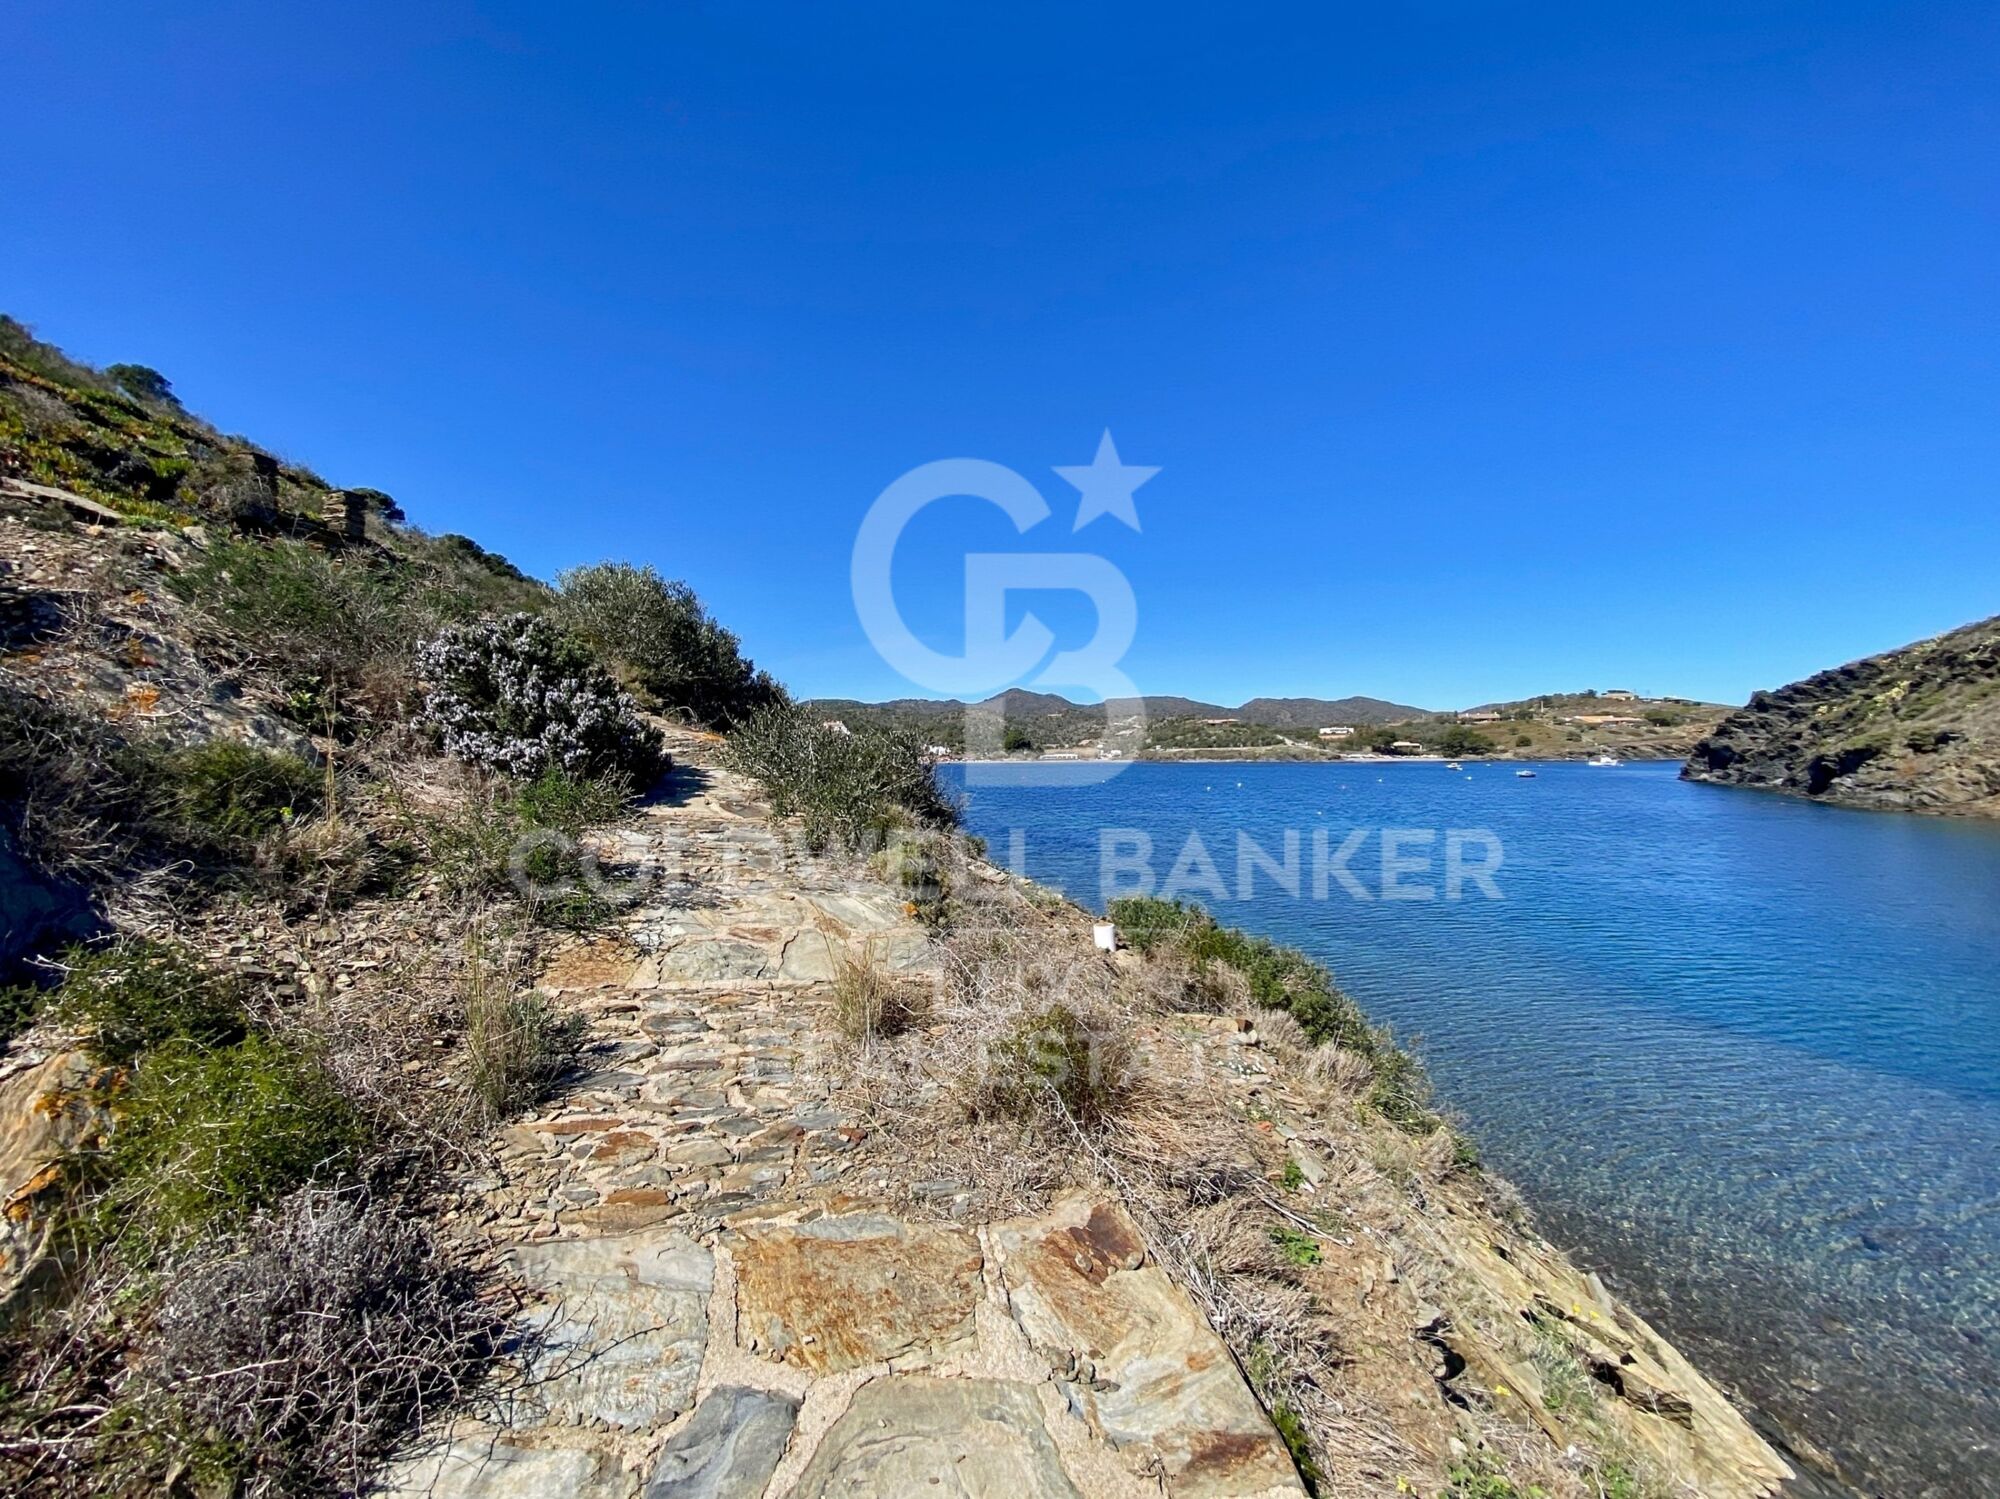
The plot has direct access to the sea. This exceptional waterfront property offers an incomparable living experience, where history and nature come together to create a coastal paradise on the Costa Brava of Catalonia.

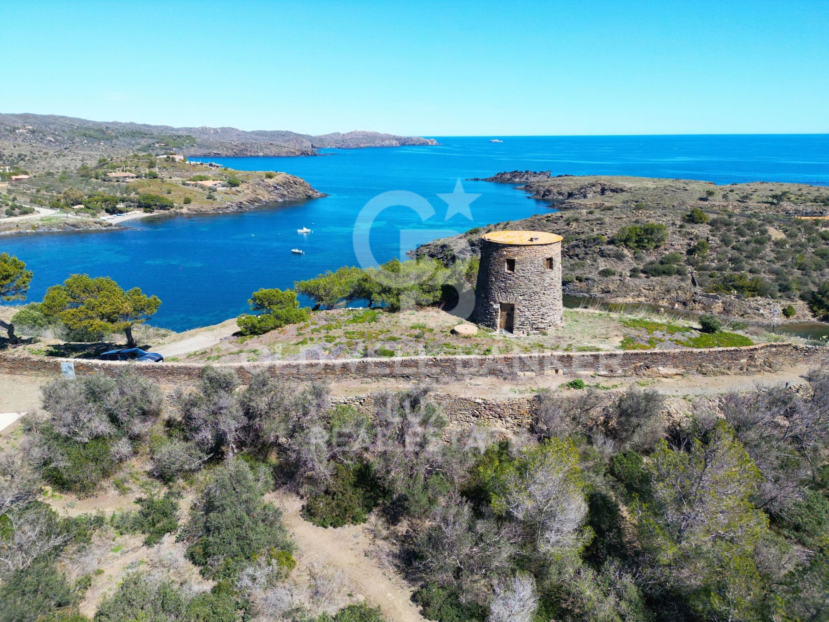
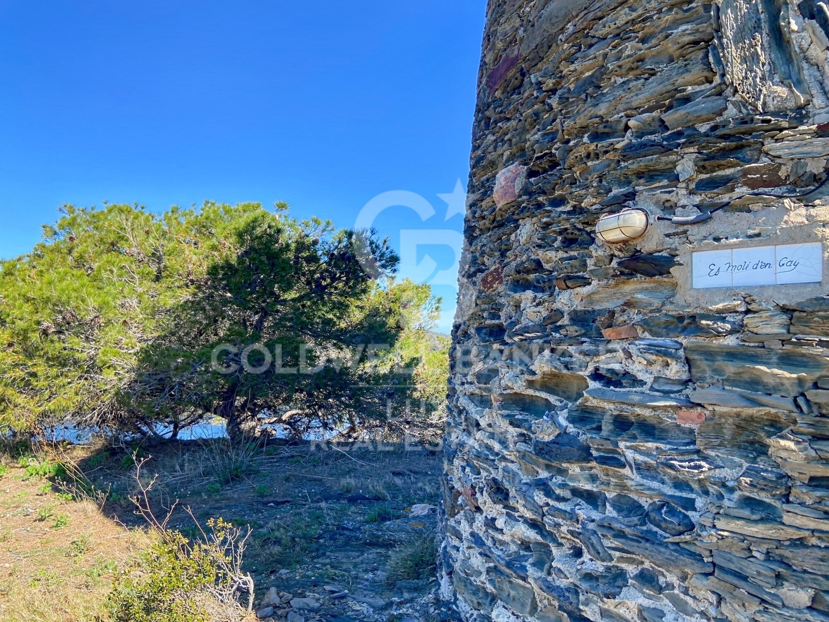
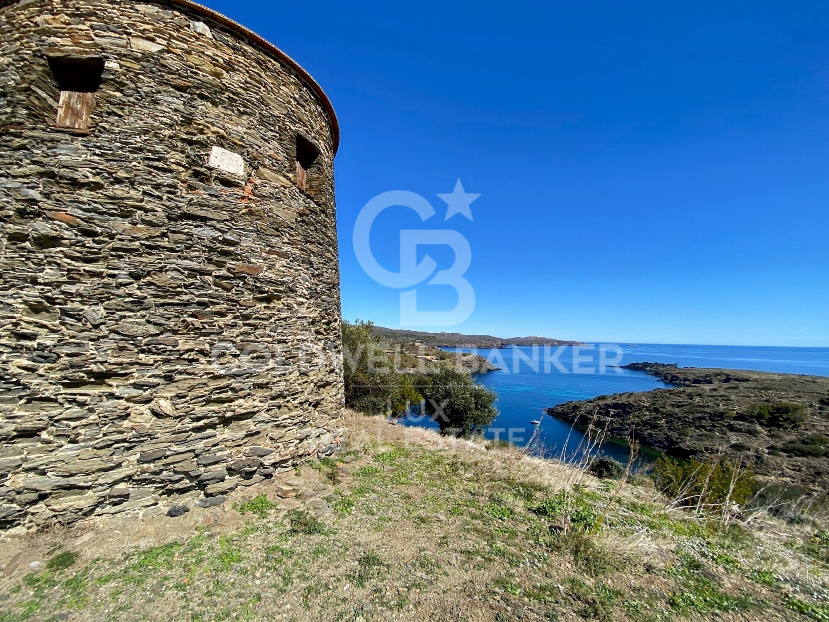
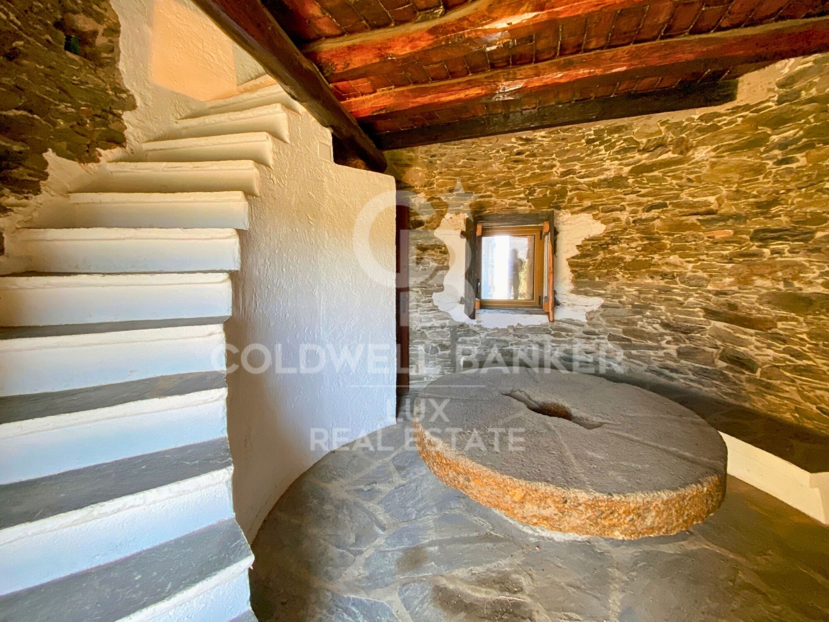
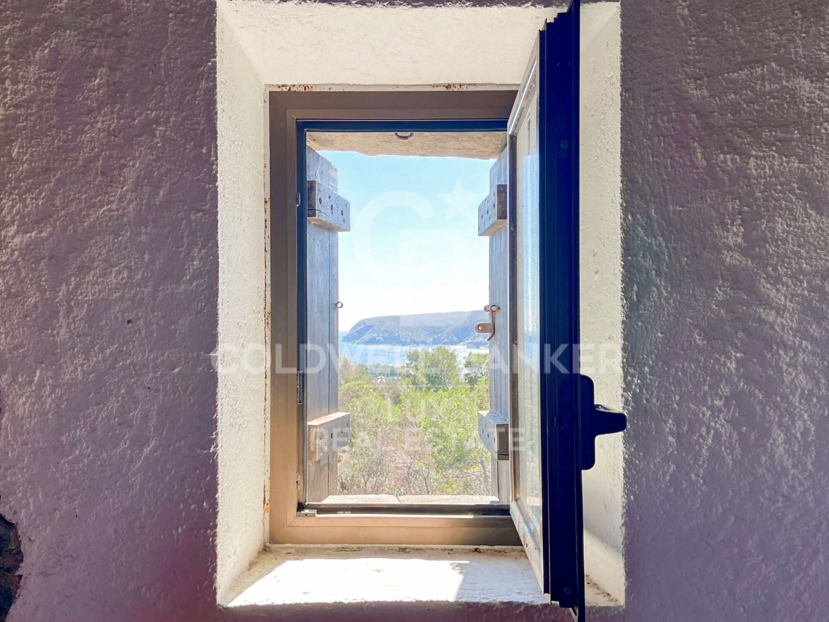
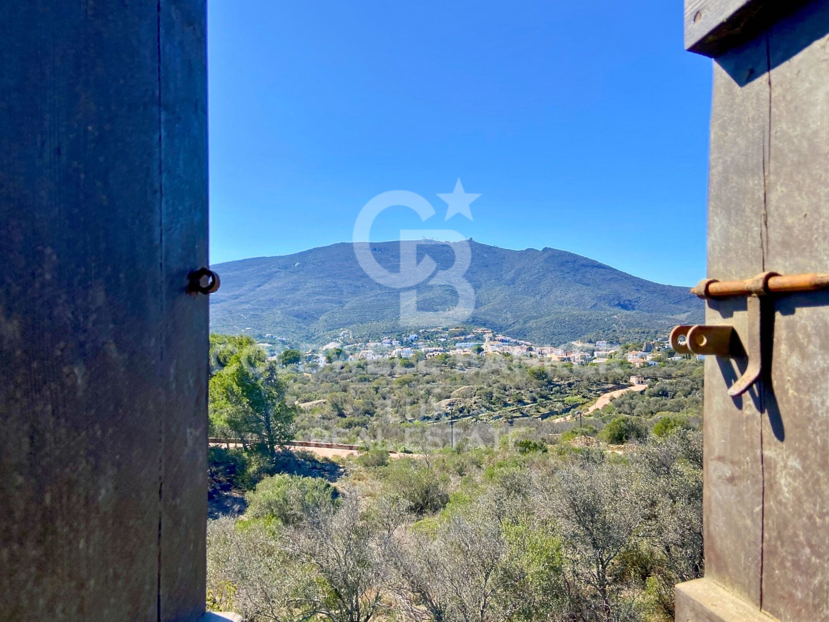
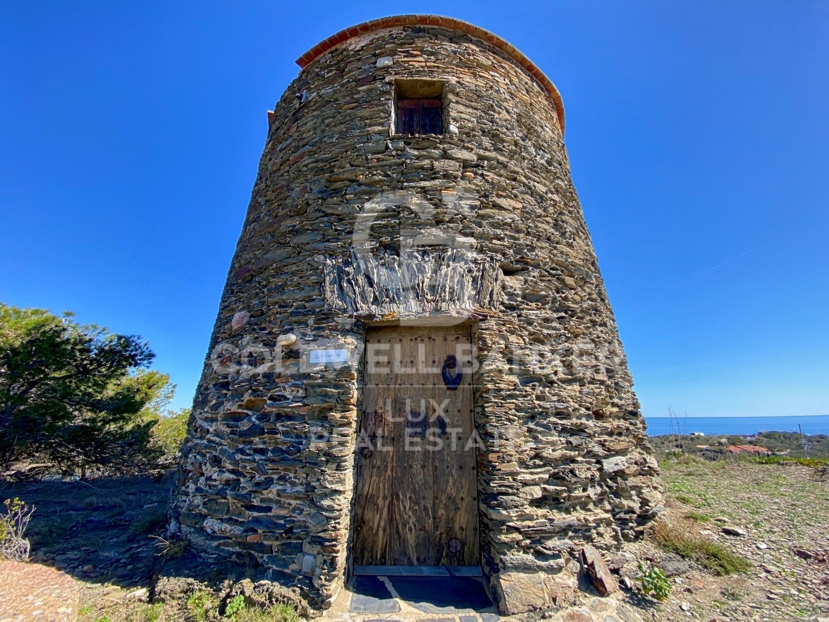
At the top of the plot is an 18th century mill with 360º views. This construction, before being a mill, was a watchtower against pirates. It consists of a bedroom and a living room with fireplace, offering a romantic, intimate and quiet space.

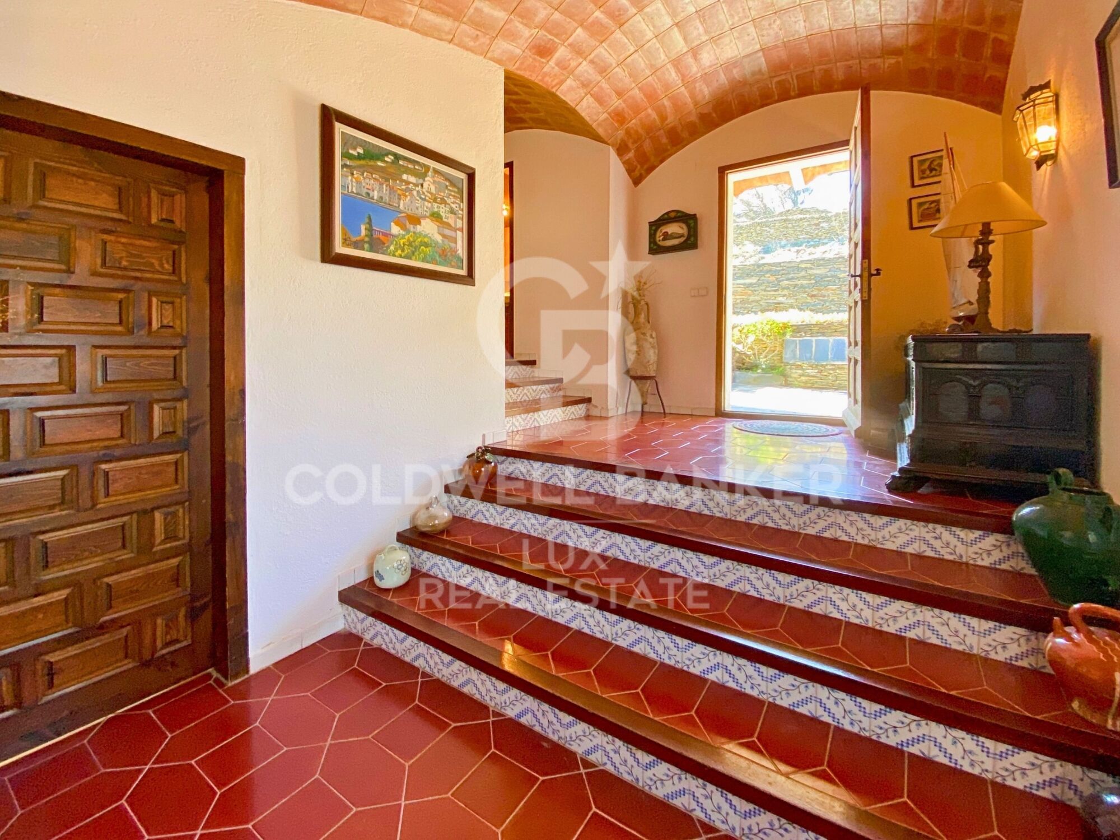
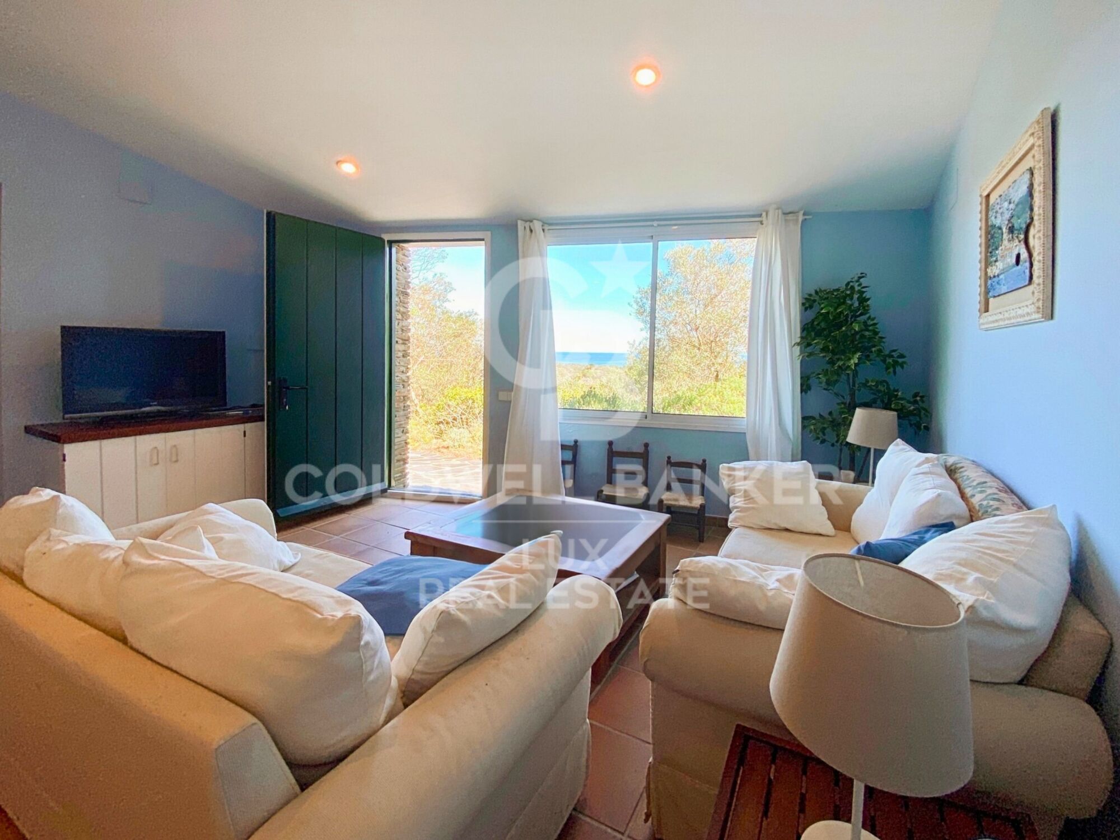
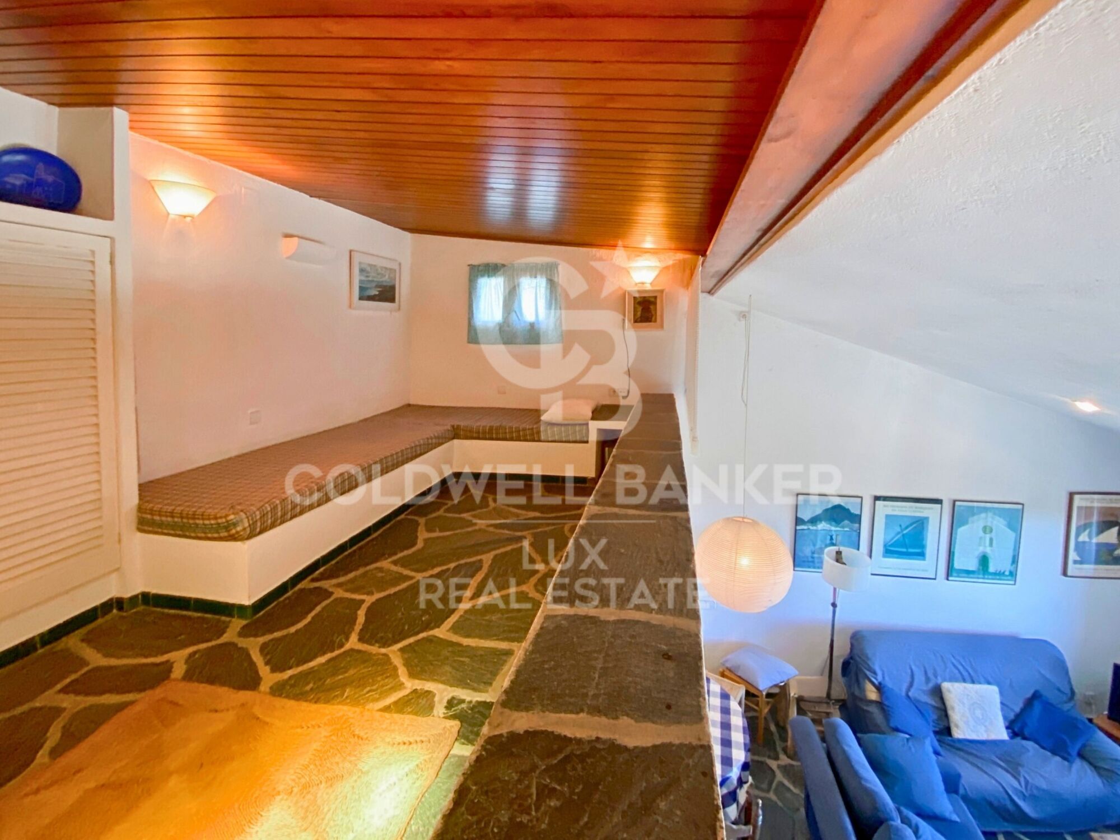
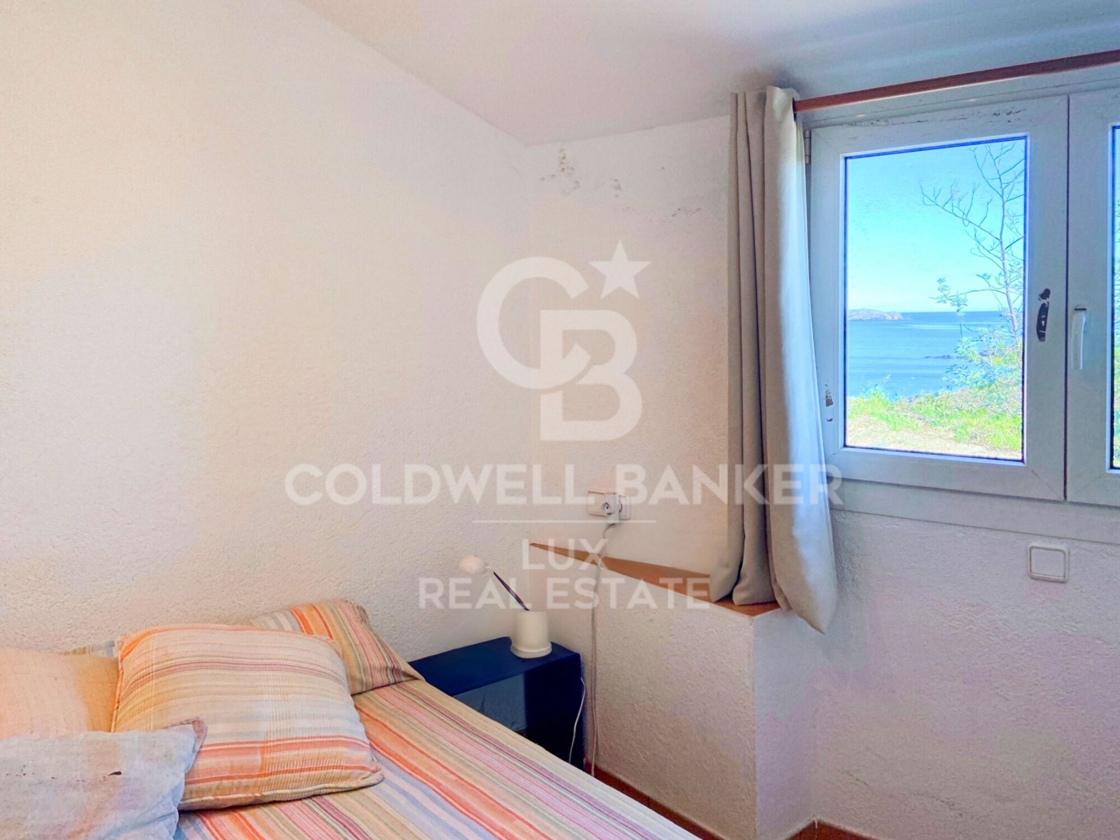
Walking down the stone path of the property, you reach the first house, built in Cadaqués dry stone, which consists of two bedrooms with beautiful sea views, a bathroom with shower and toilet, a living room, a kitchenette, a loft and a separate toilet.

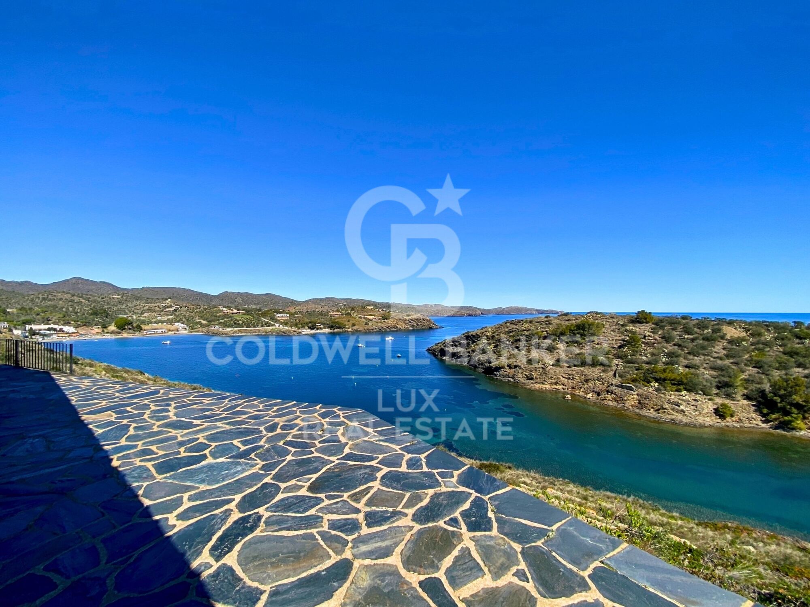
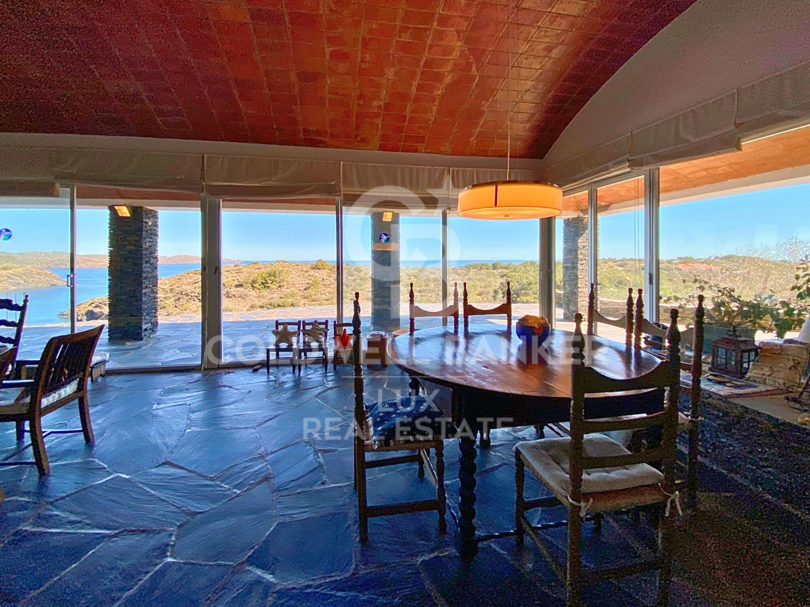
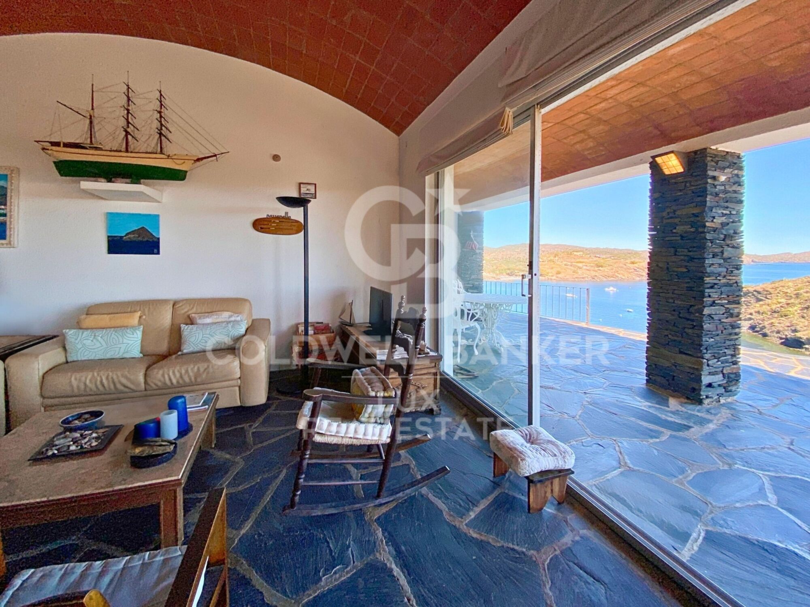
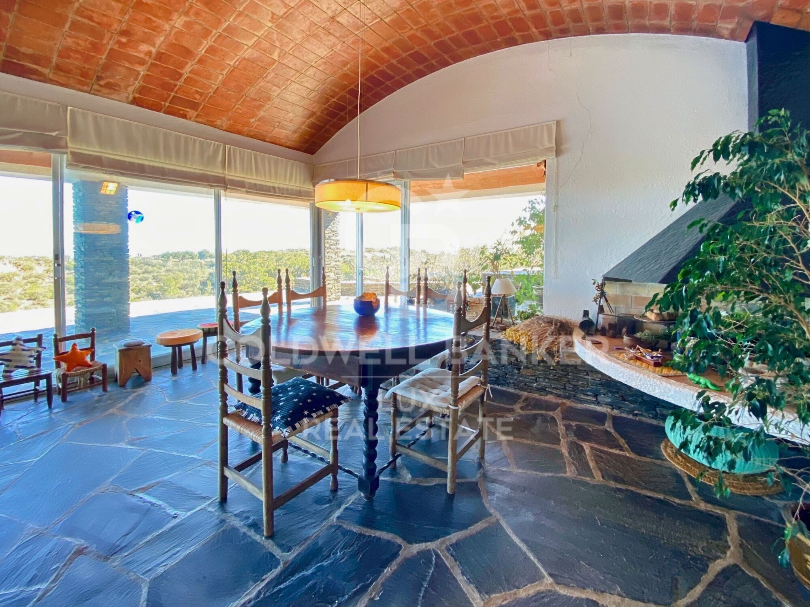
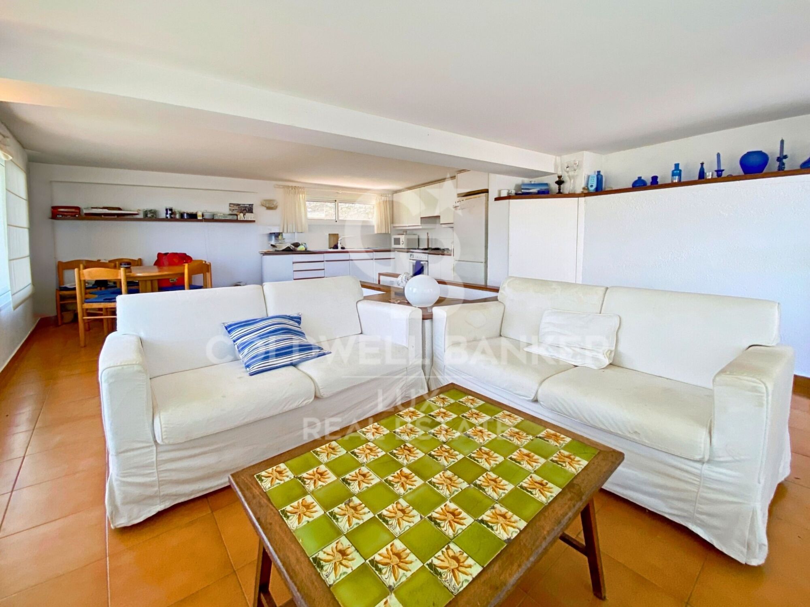
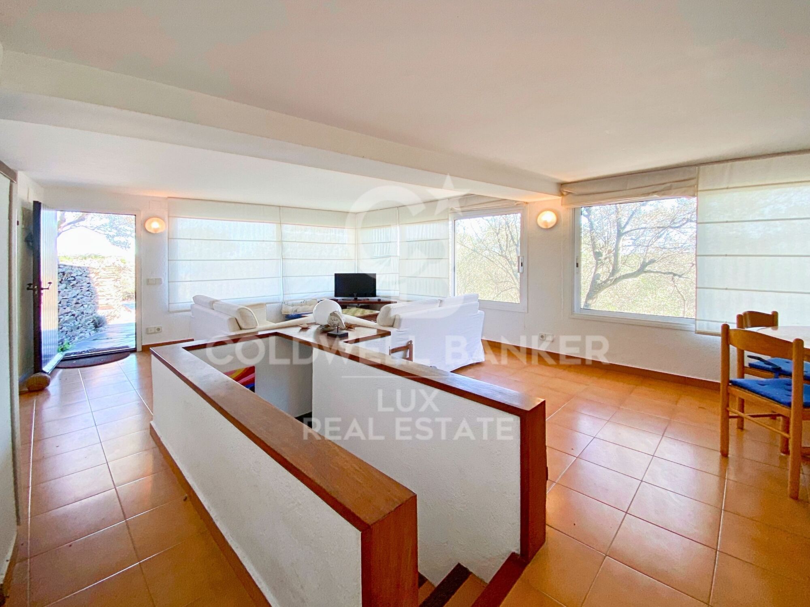
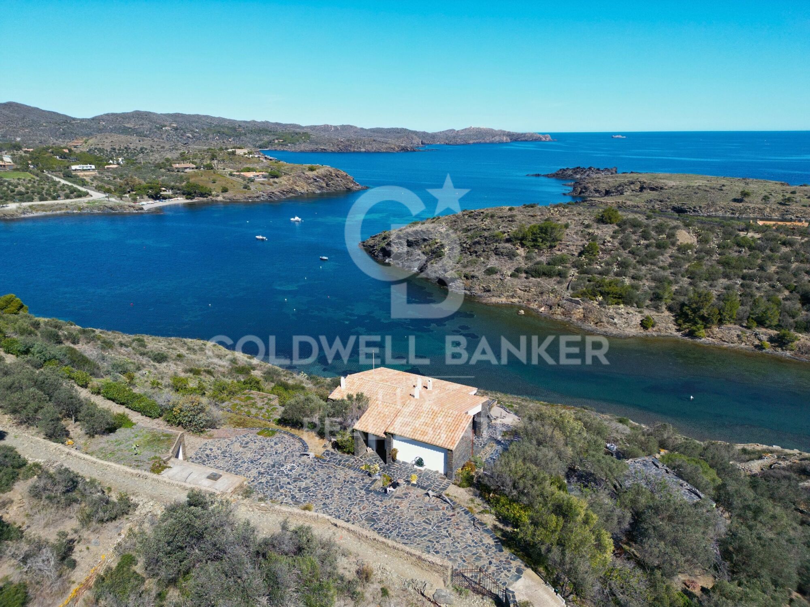
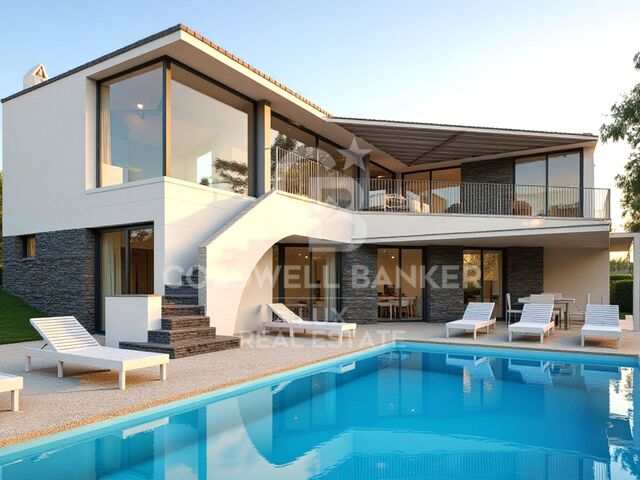
A little further on one discovers the main house, with a large living room with fireplace that opens onto the impressive terrace, a spacious separate kitchen and a bedroom with en suite bathroom that can accommodate the domestic staff. Three further bedrooms with direct access to the outside and three bathrooms, one of them en suite with dressing room, offer generous space for family and guests. A separate apartment with two bedrooms and a bathroom adds an extra dimension of flexibility to this property.

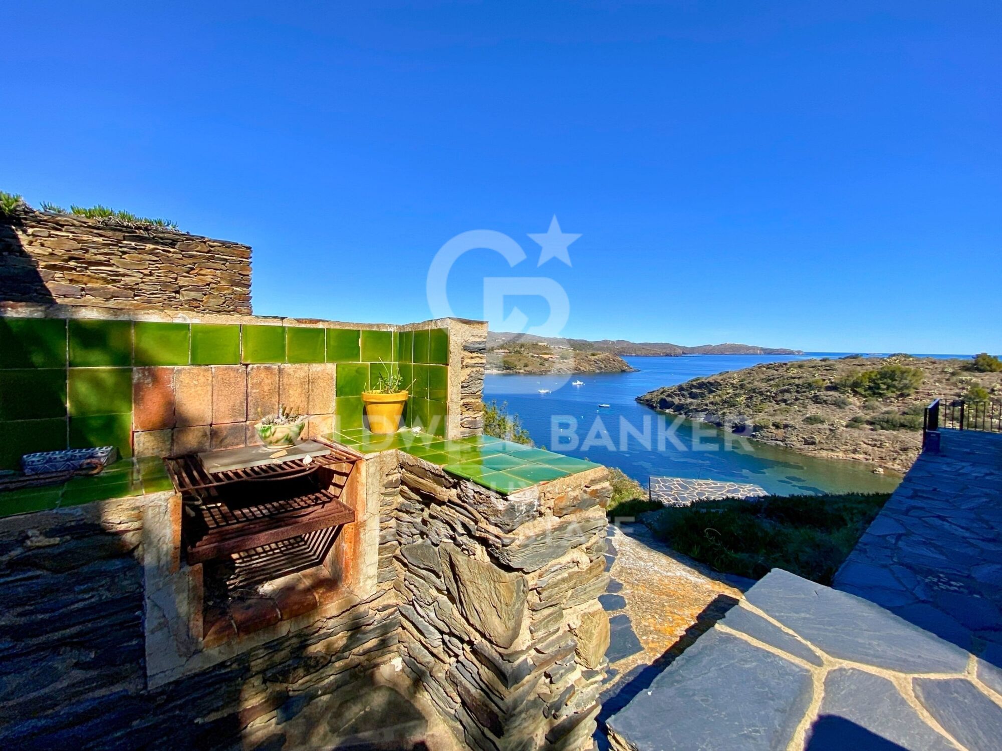
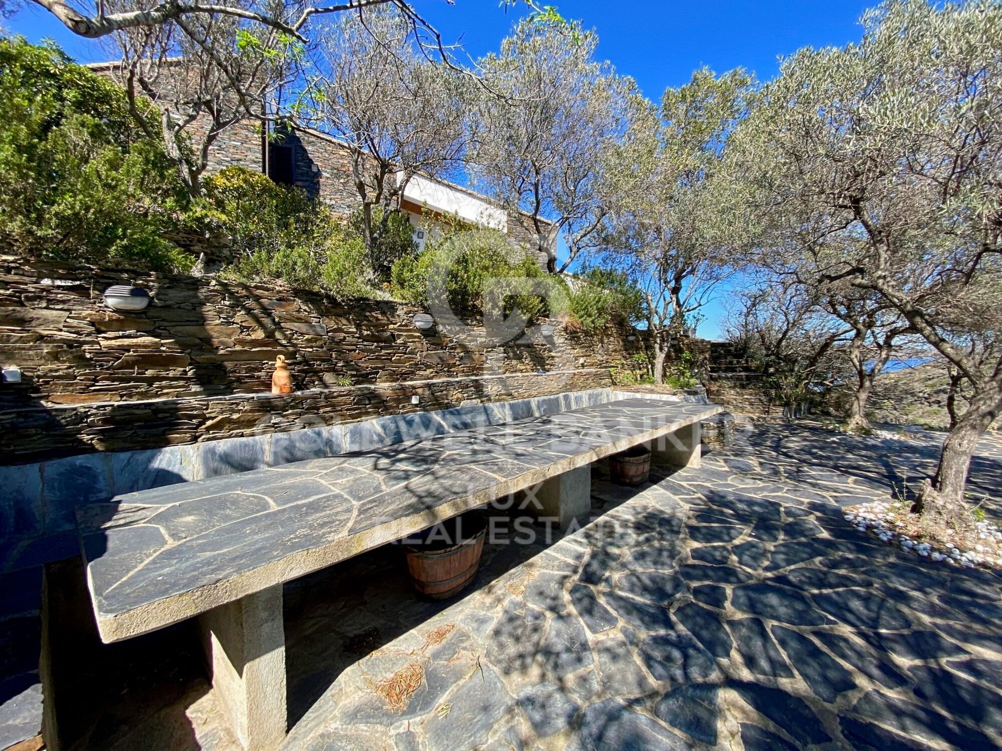
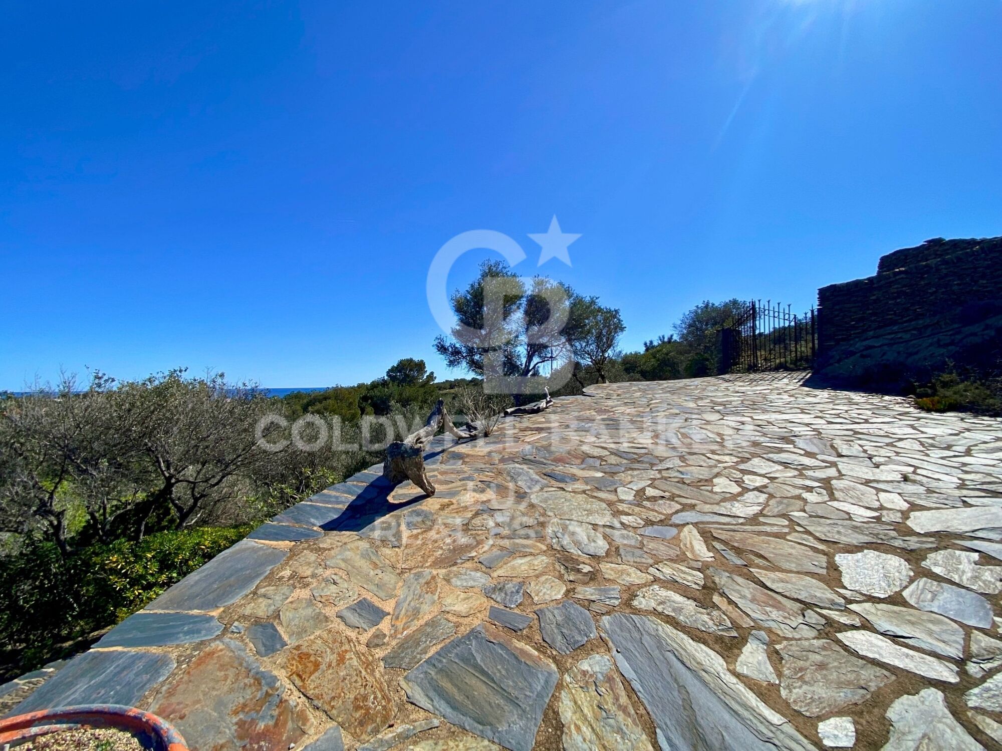
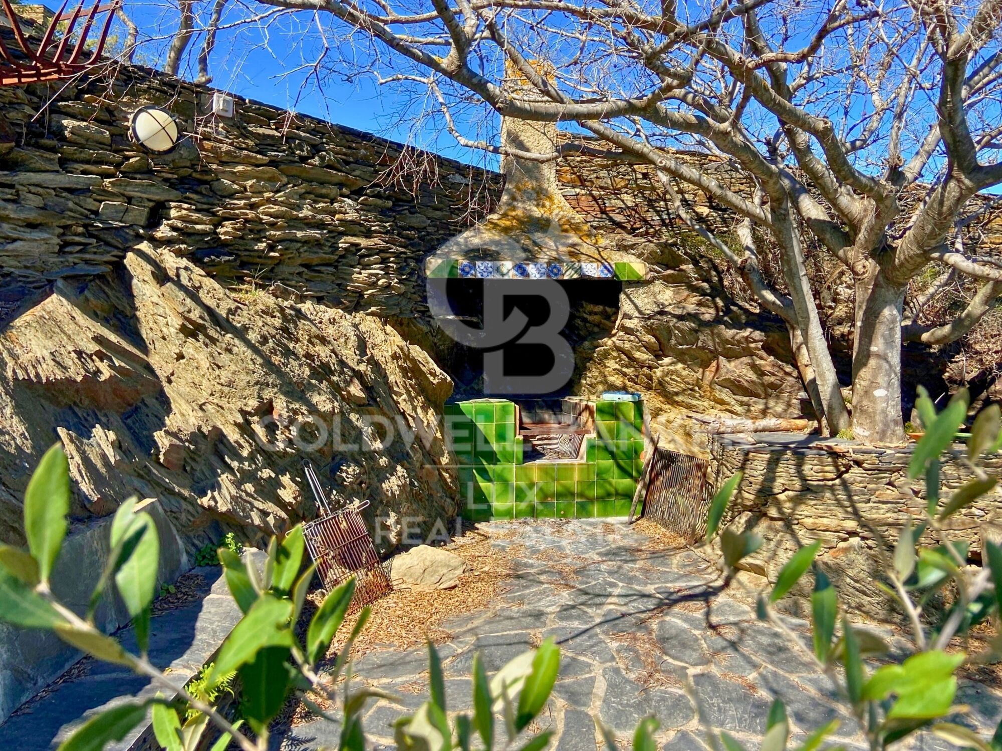
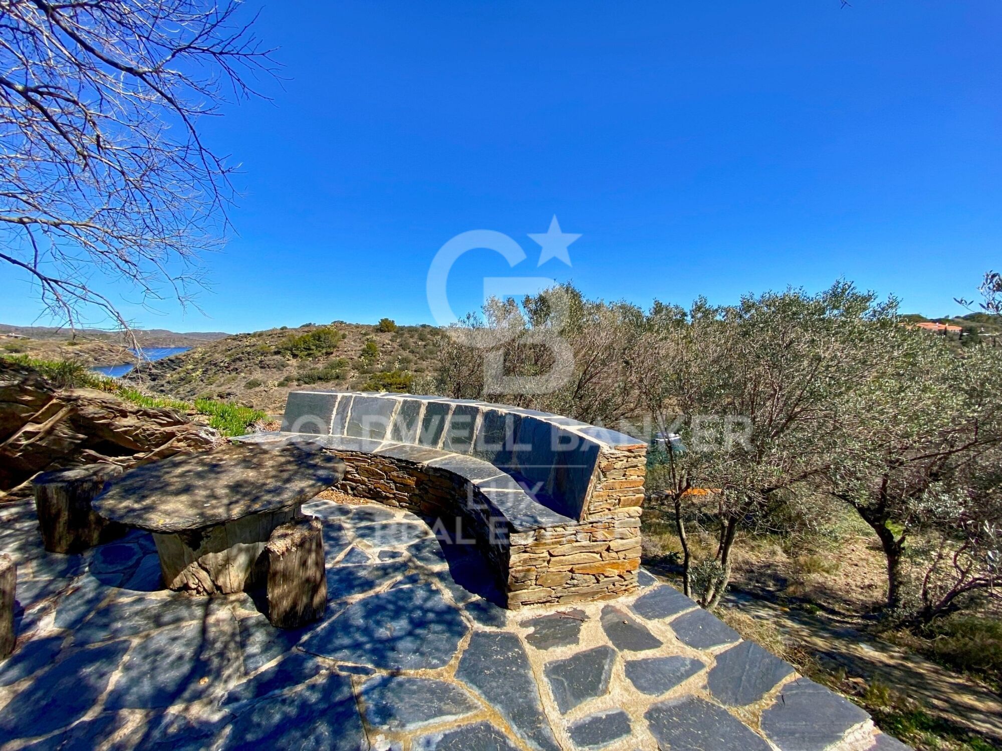
Outside, there are two large terraces, a barbecue, a second kitchen with separate dining area, a large enclosed storage room and a petanque court. A laundry room with terrace and sea views adds to the convenience of everyday living.

In addition to the main house and the first house down from the mill, two other houses harmoniously integrated into the landscape, overlooking the sea, offer additional living space, each with two bedrooms, a bathroom, a living room and a kitchen.

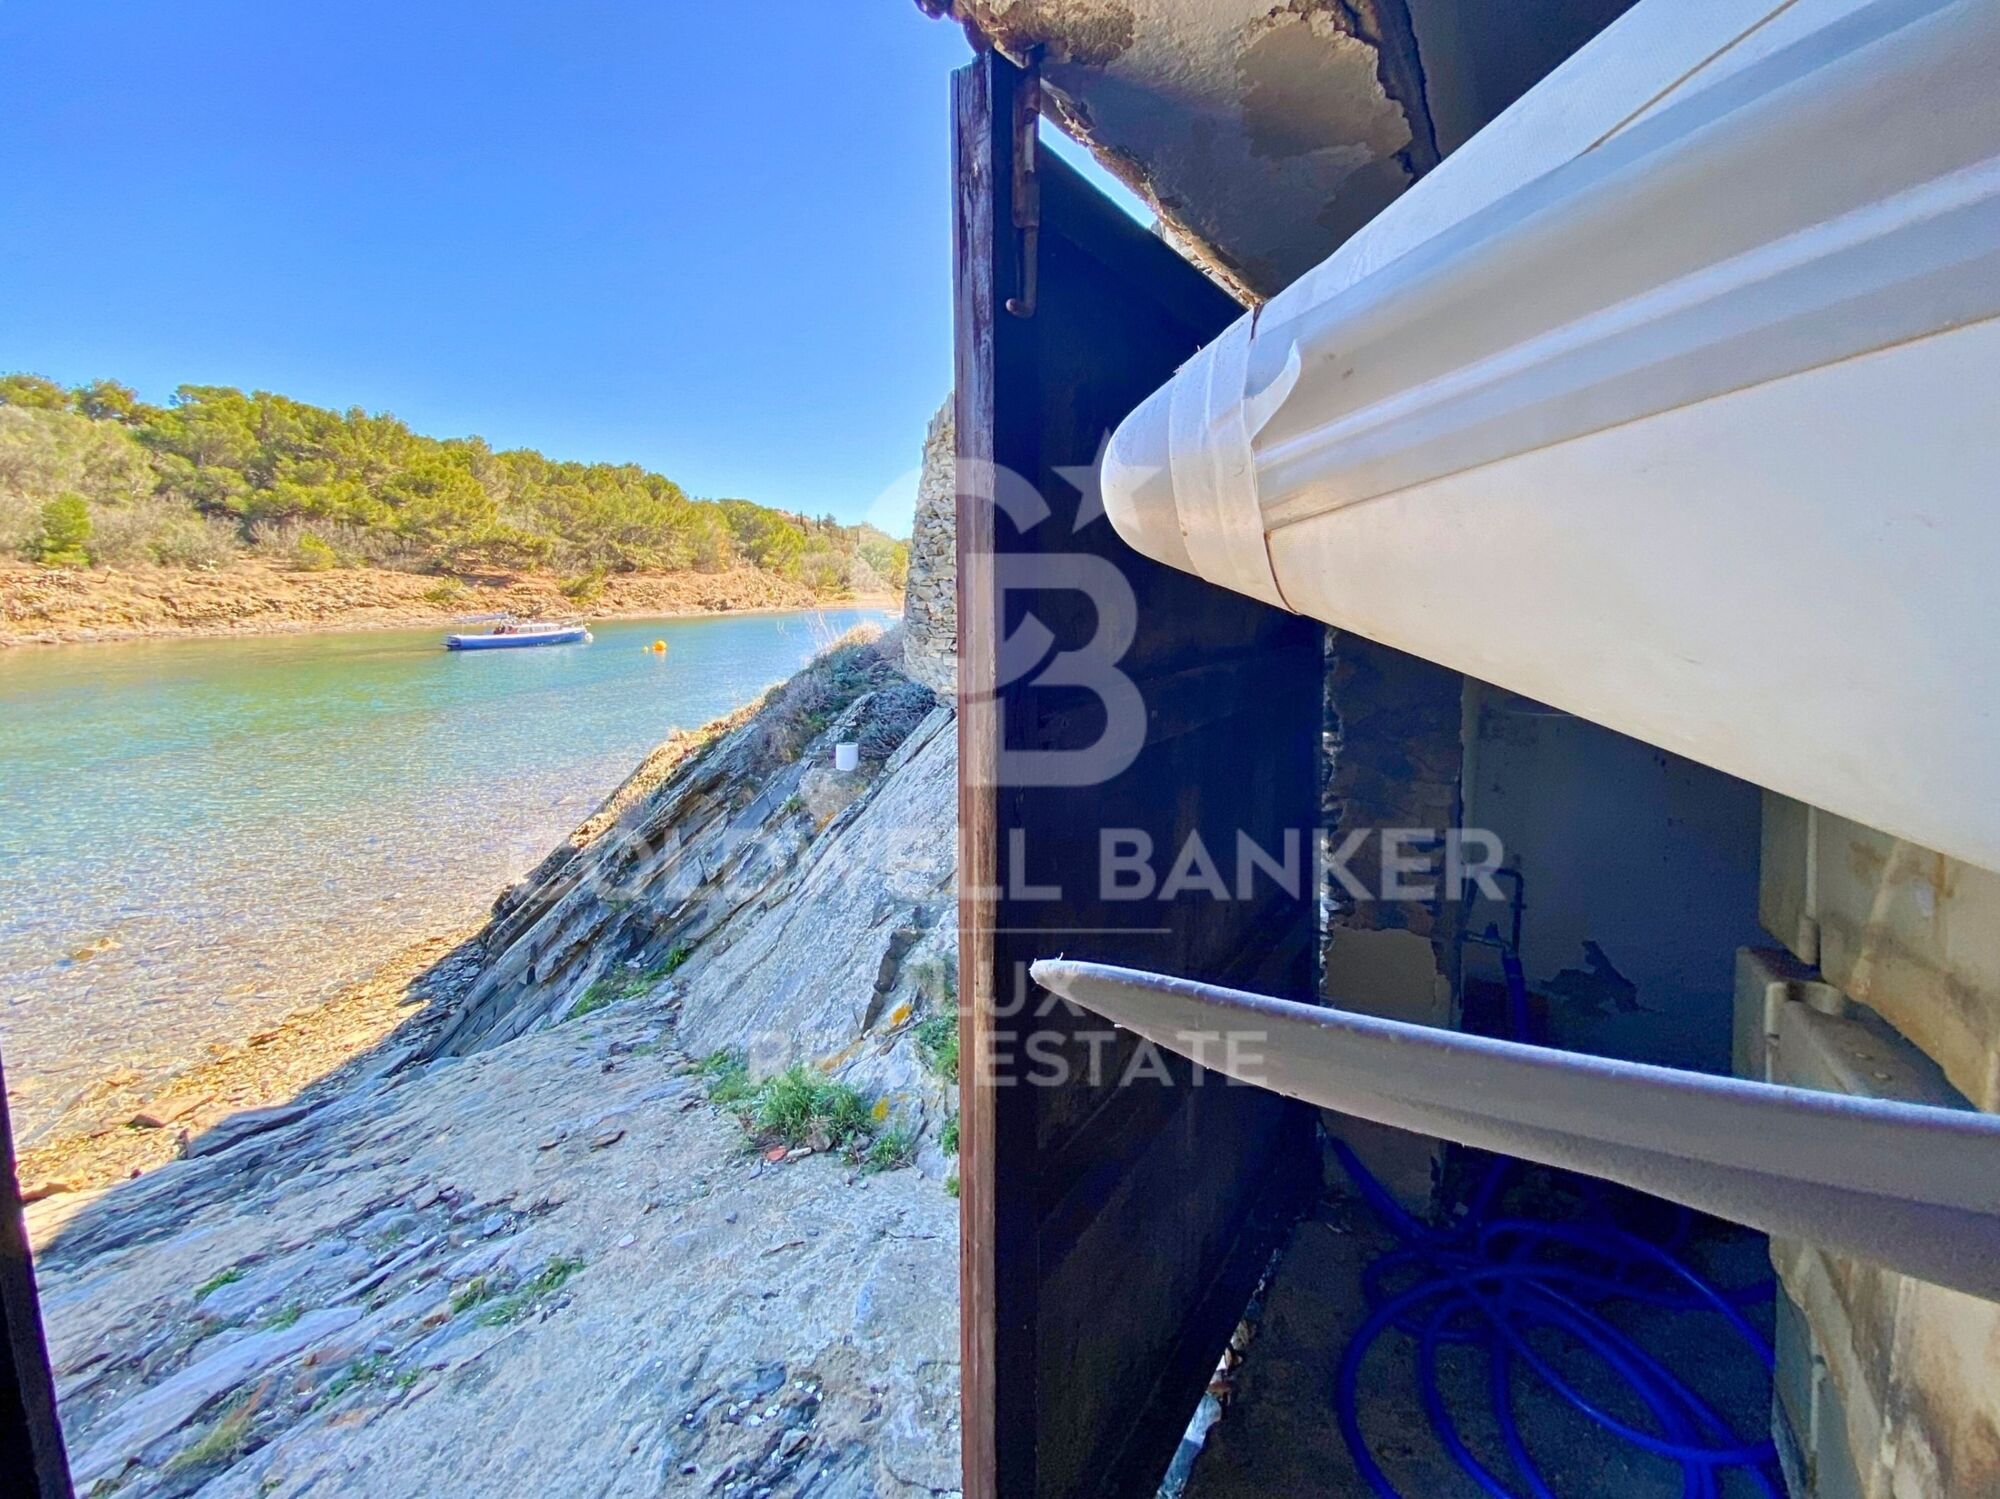
There is a covered two-car garage and plenty of parking space. There is also a garage for boats with additional storage space at the water's edge.

There is also a 20 m3 tank and a private well, both built in typical Cadaqués dry stone.

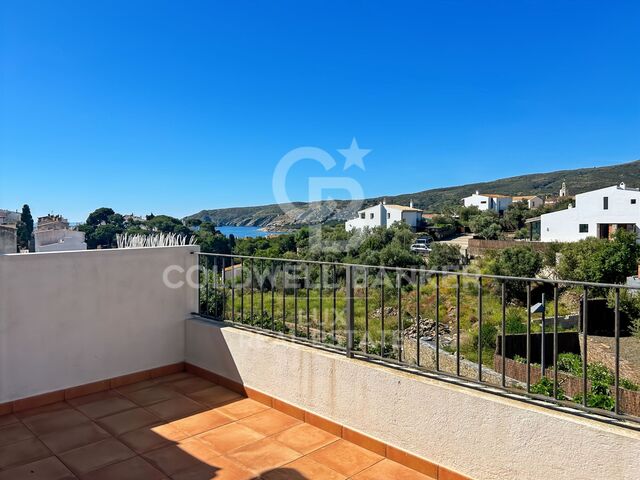
The purchase of this luxury property in Cadaqués, with several villas, will offer you a serene, genuine and untamed environment in the heart of the Costa Brava. The sea views from every house and room add to the appeal of this unique development. You will be able to stroll around your property while enjoying the beautiful sea views and the unique views of the Cap de Creus natural park.
#ref:CBLX02893

Property details

zone
Girona - Costa Brava
area
Alt Empordà
location
Cadaqués
Property type
house
sale
9.000.000 €
Reference
CBLX02893
Bedrooms
12
Bathrooms
6
Builded surface
420 m2

Property features

sea views
mountain views
storage
fireplace
parking
terrace
built in closets
Energy certificate
  • Pending

About Cadaqués

Cadaqués is a picturesque village on the Costa Brava in northern Catalonia, Spain. With its Mediterranean charm, this tourist destination offers beaches, coves, white houses, and a rich history. The center of Cadaqués features cobblestone streets, traditional houses, and a variety of restaurants and shops. Nature lovers can enjoy beautiful beaches and explore the stunning coves in the surrounding area. Cadaqués is also known for its connection to the famous artist Salvador Dalí, who lived and worked here. Discover the magic of Cadaqués as you explore its historical charms and enjoy its unique natural environment on the Costa Brava.

Request more info
Ref.CBLX02893
Av. Joan Carles I, Sector Peni 87-a
17487, Empuriabrava
+34 872 20 88 99
Julien Strahodinsky
Commercial Director

Related properties

Under construction! Villa on plot of 800 m2 in Caials-Cadaqués, Costa Brava
Cadaqués

Under construction! Villa on plot of 800 m2 in Caials-Cadaqués, Costa Brava

280 m²Size800 m²Plot53 Bathrooms
A unique location At one of the most unspoiled headlands of the Costa Brava, Els Caials (Cadaqués): quiet, granite coves, singular light, and Dalí's artistic spirit just minutes away. 800 m² plot elevated above the sea. The project Brand-new villa of 240 m² of interior space, contemporary lines. Lap-style infinity pool and landscaped terraces for year-round outdoor living. OTIS residential lift, 4 fluid levels, total comfort. Estimated delivery: end of 2026 (turn-key). Specifications & materials Aluminium joinery CORTIZO - CORVISION: XXL openings with thermal break, maximum light. German kitchen HÄCKER, DEKTON (Cosentino) worktops, BOSCH appliances. High-end sanitaryware & taps: GROHE Vivenis, DURAVIT D-Neo, GEBERIT frames. Ducted air-conditioning by Mitsubishi Electric; domestic hot water via heat pump (200 L tank). Facades with high-performance white render (local palette), light 'Arab' roof tiles timeless Cadaqués elegance. Cadaqués stone walls, fencing and landscaping (Mediterranean species, drip irrigation). Living spaces Large living-dining-kitchen opening to terrace and pool, 3-4 suites depending on options, garage, lift to all floors, built-in storage and utility/technical room. Lasting comfort & guarantees Enhanced insulation (mineral wool), high-performance windows, recessed LED lighting, data network in every room, 10-year structural warranty. Why Caials, why this villa? A signature setting in Cadaqués, where sea-view plots are exceptionally scarce. Premium finish (Häcker, Bosch, Grohe, Duravit, Cortizo, Dekton, Mitsubishi) a pledge of enduring value. #ref:CBLX03246
2.300.000 €
Luxury villa in Cadaqués on the Costa Brava in Catalonia, Spain
Cadaqués

Luxury villa in Cadaqués on the Costa Brava in Catalonia, Spain

575 m²Size630 m²Plot75 Bathrooms
This villa with swimming pool in Cadaqués, built using the highest quality materials, stands majestically in the heart of the charming village of Cadaqués, in the Alt Empordà region of the Costa Brava. Just a stone's throw from the beach, this generously-sized residence combines elegance and comfort in an idyllic seaside setting. If you're dreaming of a villa for sale near the beach in Cadaqués, this property is a gem. With generous space and meticulous design, it offers a luxurious lifestyle in a picturesque setting. The presence of a private swimming pool and spacious grounds guarantee an ideal space in which to relax and enjoy memorable moments with family and friends. Comfort and convenience are guaranteed with a large garage that can accommodate 3 or 4 cars, offering maximum comfort in a central location. If you're looking for a prestige villa in Cadaqués with a garage, look no further. With 7 bedrooms and 5 bathrooms, each member of the family will enjoy their own personal space, while the lift facilitates access to all levels of the house, ensuring a seamless and unhindered living experience. This prestigious villa embodies the perfect balance between Mediterranean charm and modern luxury, offering a unique opportunity for those wishing to discover the best of Cadaqués. If you are considering buying a house in Cadaqués for your dream property investment, this property is a luxury villa in Spain that meets all your criteria. Do not hesitate to contact our real estate group in Cadaqués to plan a visit and discover the charm of this exclusive property in Cadaqués. Our real estate experts in Cadaqués are here to guide you in the purchase of your luxury villa on the Costa Brava, and you can take advantage of the visit of luxury villas in Catalonia to find the property of your dreams. #ref:CBLX02848
2.750.000 €

Recently viewed properties

Apartment 3 Bedrooms Sale Puigcerdà
Puigcerdà

Apartment 3 Bedrooms Sale Puigcerdà

94 m²Size32 Bathrooms
Apartamento de obra nueva (2024) situado en pleno centro urbano de Puigcerdà, que combina a la perfección confort, funcionalidad y acabados de alta calidad. Al entrar en la vivienda, nos recibe un elegante recibidor que da paso a un pasillo distribuidor que organiza de manera práctica las distintas estancias. La zona de día destaca por un luminoso salón-comedor con salida directa a un balcón, además de contar con chimenea, lo que aporta calidez y un ambiente acogedor durante todo el año. La cocina, de concepto abierto, se integra con el comedor mediante una práctica barra pasaplatos, favoreciendo la amplitud y la convivencia del espacio. La zona de noche se compone de tres habitaciones, una de ellas tipo suite con baño privado, y un segundo baño completo que da servicio a las otras dos habitaciones, garantizando comodidad para toda la familia o invitados. La vivienda dispone de sistema de calefacción por aerotermia, lo que la convierte en una opción eficiente y sostenible energéticamente, aportando un importante ahorro en el consumo. Como valor añadido, incluye plaza de parking y trastero en el mismo edificio, facilitando el día a día y el almacenamiento. El edificio cuenta con ascensor, asegurando una accesibilidad cómoda y sin barrera. INFORMACIÓN AL CONSUMIDOR El precio de venta no incluye los impuestos y gastos asociados a la compraventa que legalmente correspondan al comprador. En viviendas de segunda mano, deberá abonarse el Impuesto sobre Transmisiones Patrimoniales (ITP); en viviendas de obra nueva, el IVA y el Impuesto sobre Actos Jurídicos Documentados (AJD). También serán a cargo del comprador los gastos de notaría, registro y, en su caso, gestoría. El mobiliario, elementos decorativos y enseres no están incluidos en el precio salvo pacto expreso. Disponibilidad a acordar. La oferta puede modificarse o retirarse sin previo aviso. Los datos y superficies son orientativos. Los honorarios de intermediación inmobiliaria serán asumidos por la parte vendedora. Se facilitará la información legal correspondiente antes de la entrega de cualquier cantidad a cuenta. #ref:CBG2171
505.000 €
Apartment 3 Bedrooms Rent Escaldes-Engordany
Escaldes-Engordany

Apartment 3 Bedrooms Rent Escaldes-Engordany

330 m²Size33 Bathrooms
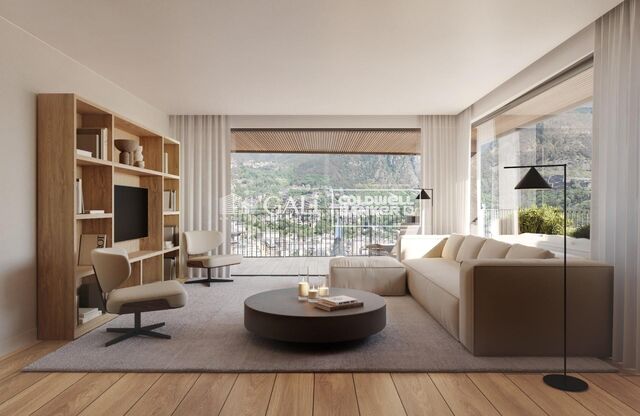
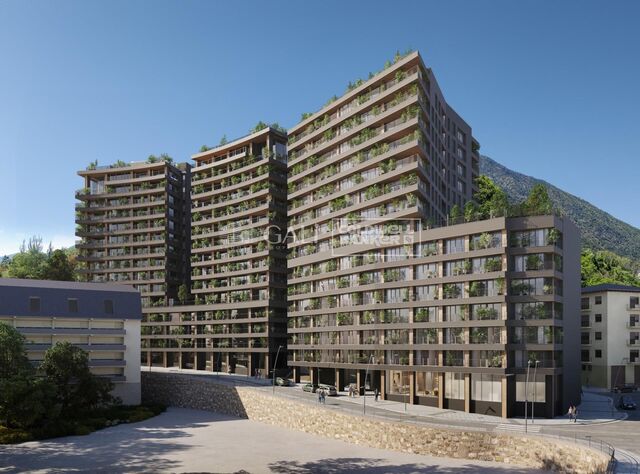
EXCLUSIVE DEVELOPMENT - ESCALA - IN ENGOLASTERS~~In Inmobiliaria Gali, we are pleased to present the exclusive ESCALA development, located in the privileged natural environment of San Miguel de Engolasters, a high standing development designed by the prestigious architecture studio Rafael de la-Hoz.~The building, perfectly integrated into the mountainous landscape, stands out for its contemporary design and its openness to the exterior. Thanks to its location on a natural vantage point, the property enjoys abundant natural light throughout the day and offers incomparable panoramic views over Andorra la Vella and Escaldes-Engordany.~Just minutes from the commercial, financial and administrative centre of the Principality, this exclusive penthouse offers quick access to a wide range of services, leisure and sports facilities, including the main ski resorts and mountain activities.~Each element has been carefully selected to offer a perfect balance between design, functionality and state-of-the-art technology, guaranteeing a unique living experience in a sophisticated and natural environment.~~As main features we can highlight:~~- Designer kitchens: We work with high-end kitchen manufacturers, internationally renowned for their innovation and excellence in finishes. Flexibility for customisation of materials and colours during the initial phase of the project. Assembly once the work has been completed to ensure maximum precision and quality.~- Appliances: Leading suppliers in technology and reliability, such as SIEMENS, guarantee superior performance in the kitchen and laundry.~- Surfaces: Stone, supplied by leading manufacturers such as Neolith, with the largest formats on the market to: minimise visible joints, maximise visual continuity in façades and interiors, high resistance, low maintenance and contemporary aesthetics.~- Wooden carpentry, with coherent and elegant design throughout the home, from floors to ceilings: Doors, wardrobes and interior cladding made by manufacturers who collaborate on top-level international projects.~- High Performance Windows: Minimalist opening systems with ultra-thin profiles (20 mm), maximising views and natural light. High thermal and acoustic insulation. Compatible with automation, integrated mosquito nets, curved formats, open corners, etc.~- Taps and fittings: superior quality, innovative design, technological efficiency and sustainability.~- Underfloor Heating and Cooling: Hybrid underfloor heating/cooling system, which offers thermal comfort superior to conventional air conditioning. ECODAN technology by Mitsubishi Electric, based on aerothermal energy. Double generator per home for maximum reliability. Domestic hot water (DHW) included.~- Green Roofs: Ecological system of landscape integration that combines construction engineering and gardening techniques. Specialised vegetation on roofs, terraces and semi-buried areas.~- Ambient lighting creating a warm and welcoming atmosphere.~- Domotics and Access Control: Integral intelligent system that manages all the spaces in the home through an intuitive digital platform. Control of lights, climate, blinds and access. Immediate alerts for water, smoke or intrusion. Remote access for deliveries or visits. Complete management from mobile phones, in real time and with maximum security.~~This unit, on the 6th floor, consists of 330m2, including a panoramic terrace of 110m2 which can be accessed from every room in the property and provides uninterrupted views of the valley. They are distributed internally as follows:~~- 1 Master suite with dressing room and full bathroom~- 2 additional suites, each with its own bathroom.~- Spacious day area with fully equipped designer kitchen (high-end appliances), separate laundry room, living-dining room, and multipurpose space (library or chill-out).~To guarantee maximum comfort, the property includes:~- 3 private parking spaces in the same building~- 1 storage room~- Exclusive access to the gym and a private spa with panoramic views, ideal for relaxing at the end of the day.~~This development, with its modern and elegant design, is designed to offer maximum comfort, privacy and well-being in one of the most valued residential areas of the Principality. ESCALA is not just a home, it is a unique lifestyle in the heart of Andorra. #ref:04411/5210
Price upon request
  • Av. Rhode, 291
    17480 Roses
  • Av. Joan Carles I, Sector Peni 87-a
    17487 Empuriabrava
  • Contact
    De lunes a sábado de 9:00 a 13:00 h y de 15:00 a 19:00 h.
    Newsletter

    Find your home abroad with the support of the Coldwell Banker® network

    Visit our global websites to learn more about your ideal property in the most exclusive destinations

    We use our own and third-party cookies to make our website work safely and personalize its content. Likewise, we use cookies to measure and obtain data on your navigation and to adjust advertising to your tastes and preferences. Press the "Accept all" button to confirm that you have read and accepted the information presented. To manage or disable these cookies, click on "Configuration". For more information see our cookies policy.
    Modify cookies
    Technical and functional Always active
    This website uses its own Cookies to collect information in order to improve our services. If you continue browsing, you accept their installation. The user has the possibility of configuring his browser, being able, if he so wishes, to prevent them from being installed on his hard drive, although he must bear in mind that such action may cause difficulties in navigating the website.
    They allow the monitoring and analysis of the behavior of the users of this website. The information collected through this type of cookies is used to measure the activity of the web for the elaboration of user navigation profiles in order to introduce improvements based on the analysis of the usage data made by the users of the service. They allow us to save the user's preference information to improve the quality of our services and to offer a better experience through recommended products.
    These cookies are used to store information about the preferences and personal choices of the user through the continuous observation of their browsing habits. Thanks to them, we can know the browsing habits on the website and display advertising related to the user's browsing profile.