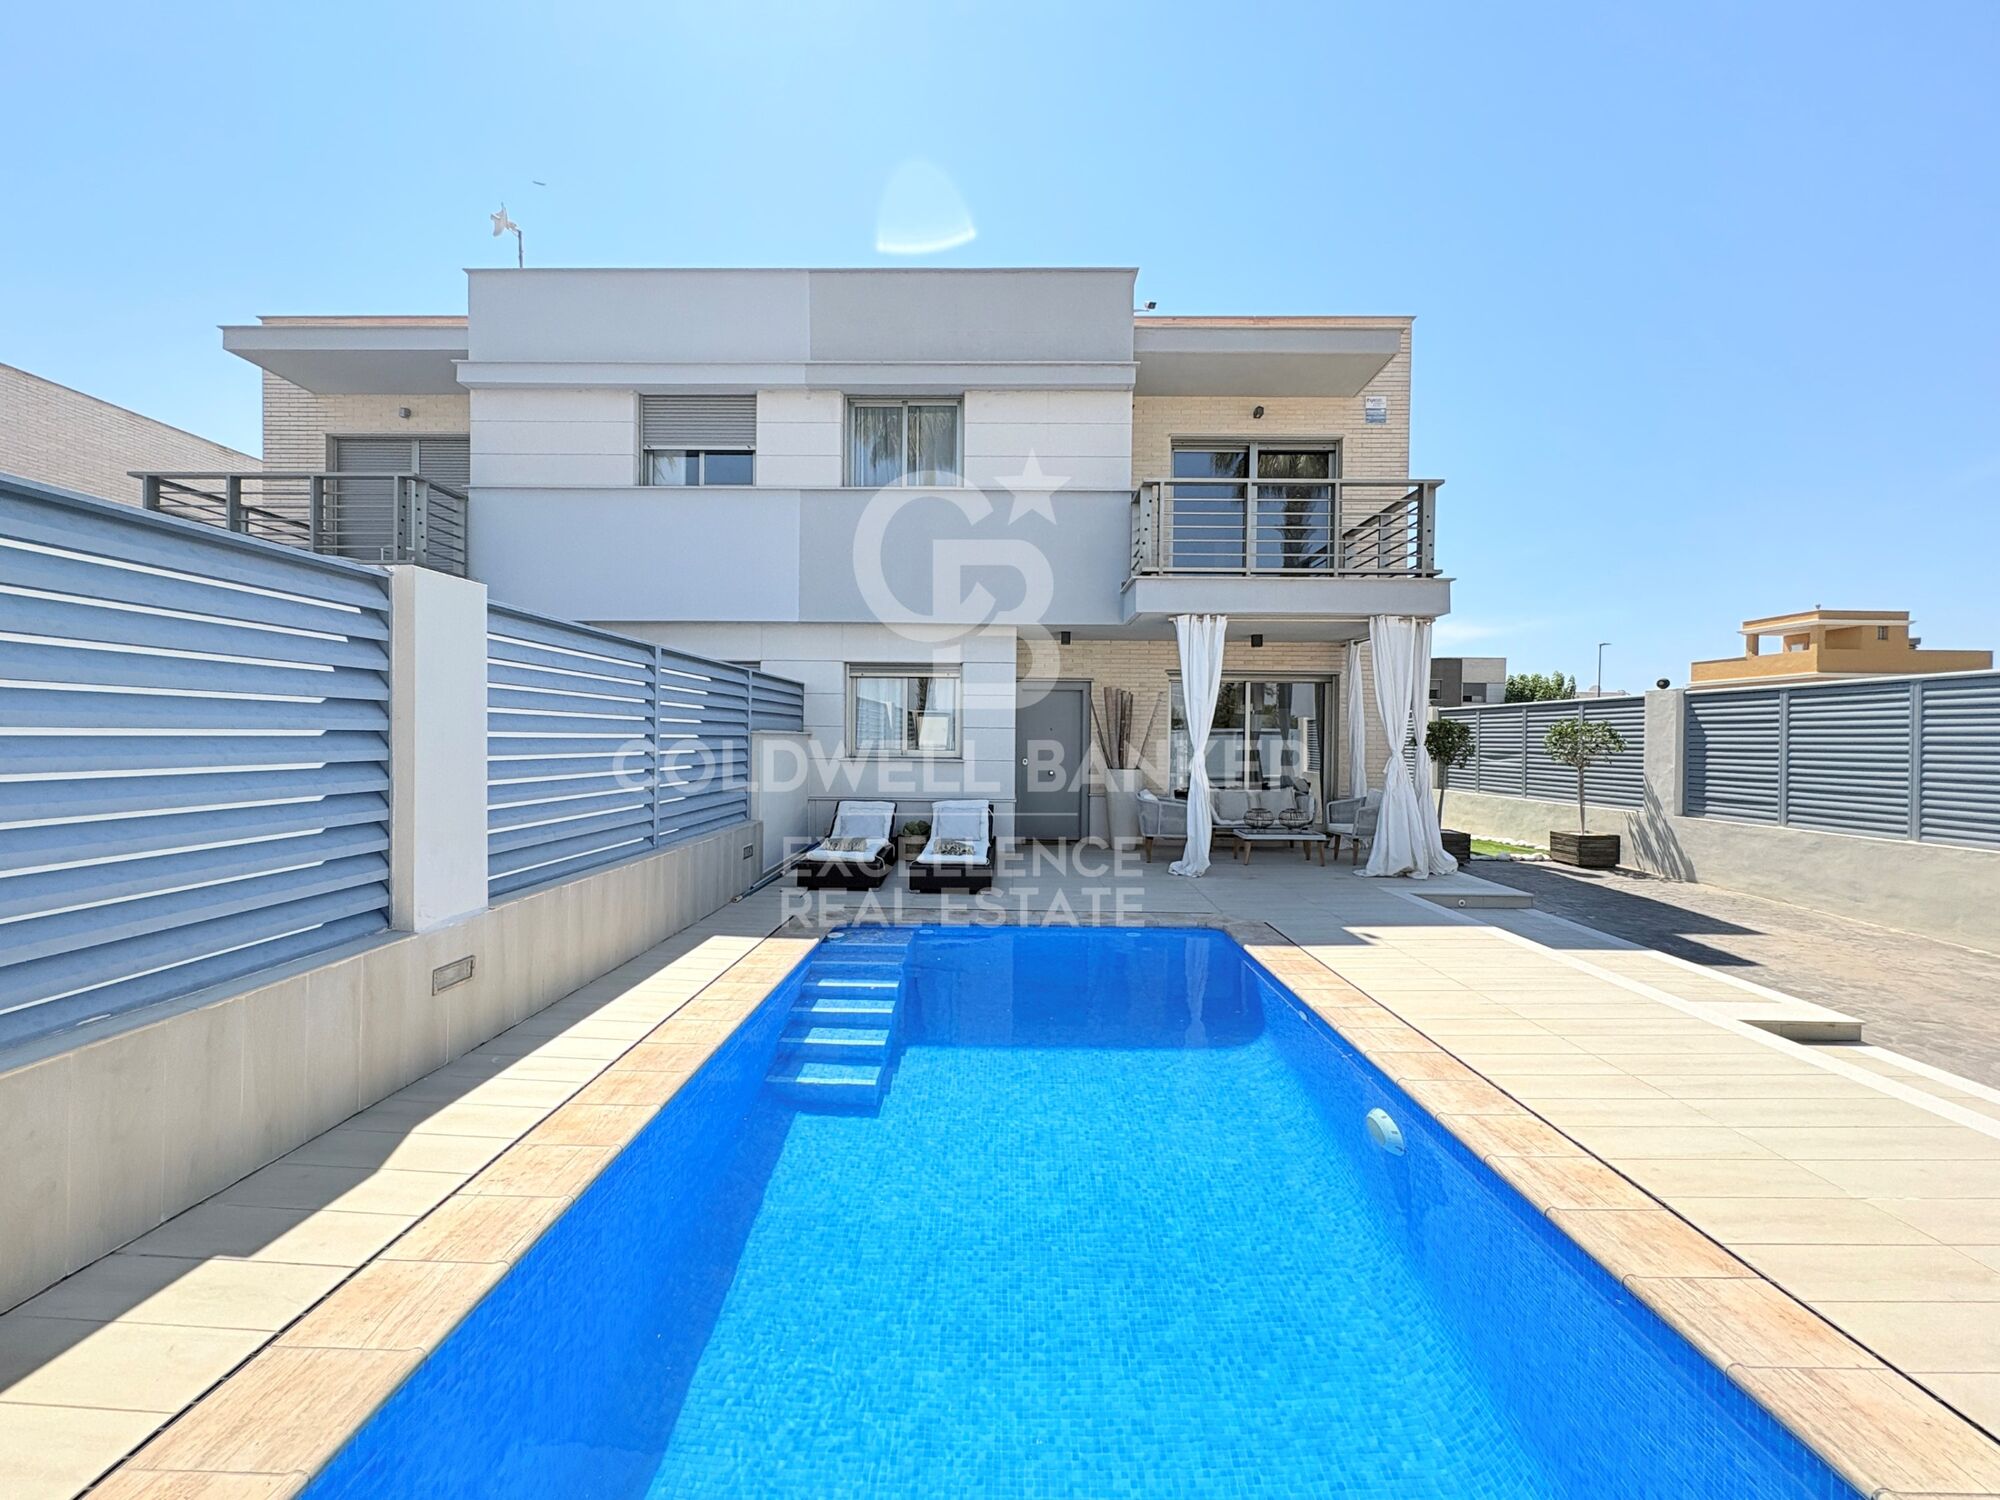
Semi-detached villa with pool and 3 terraces 5 minutes from the port

size
200 m²
plot
250 m²
Bedrooms
4
Bathrooms
3
parking
pool
terrace
price
450,000 €
Semi-detached villa with pool and 3 terraces 5 minutes from the port

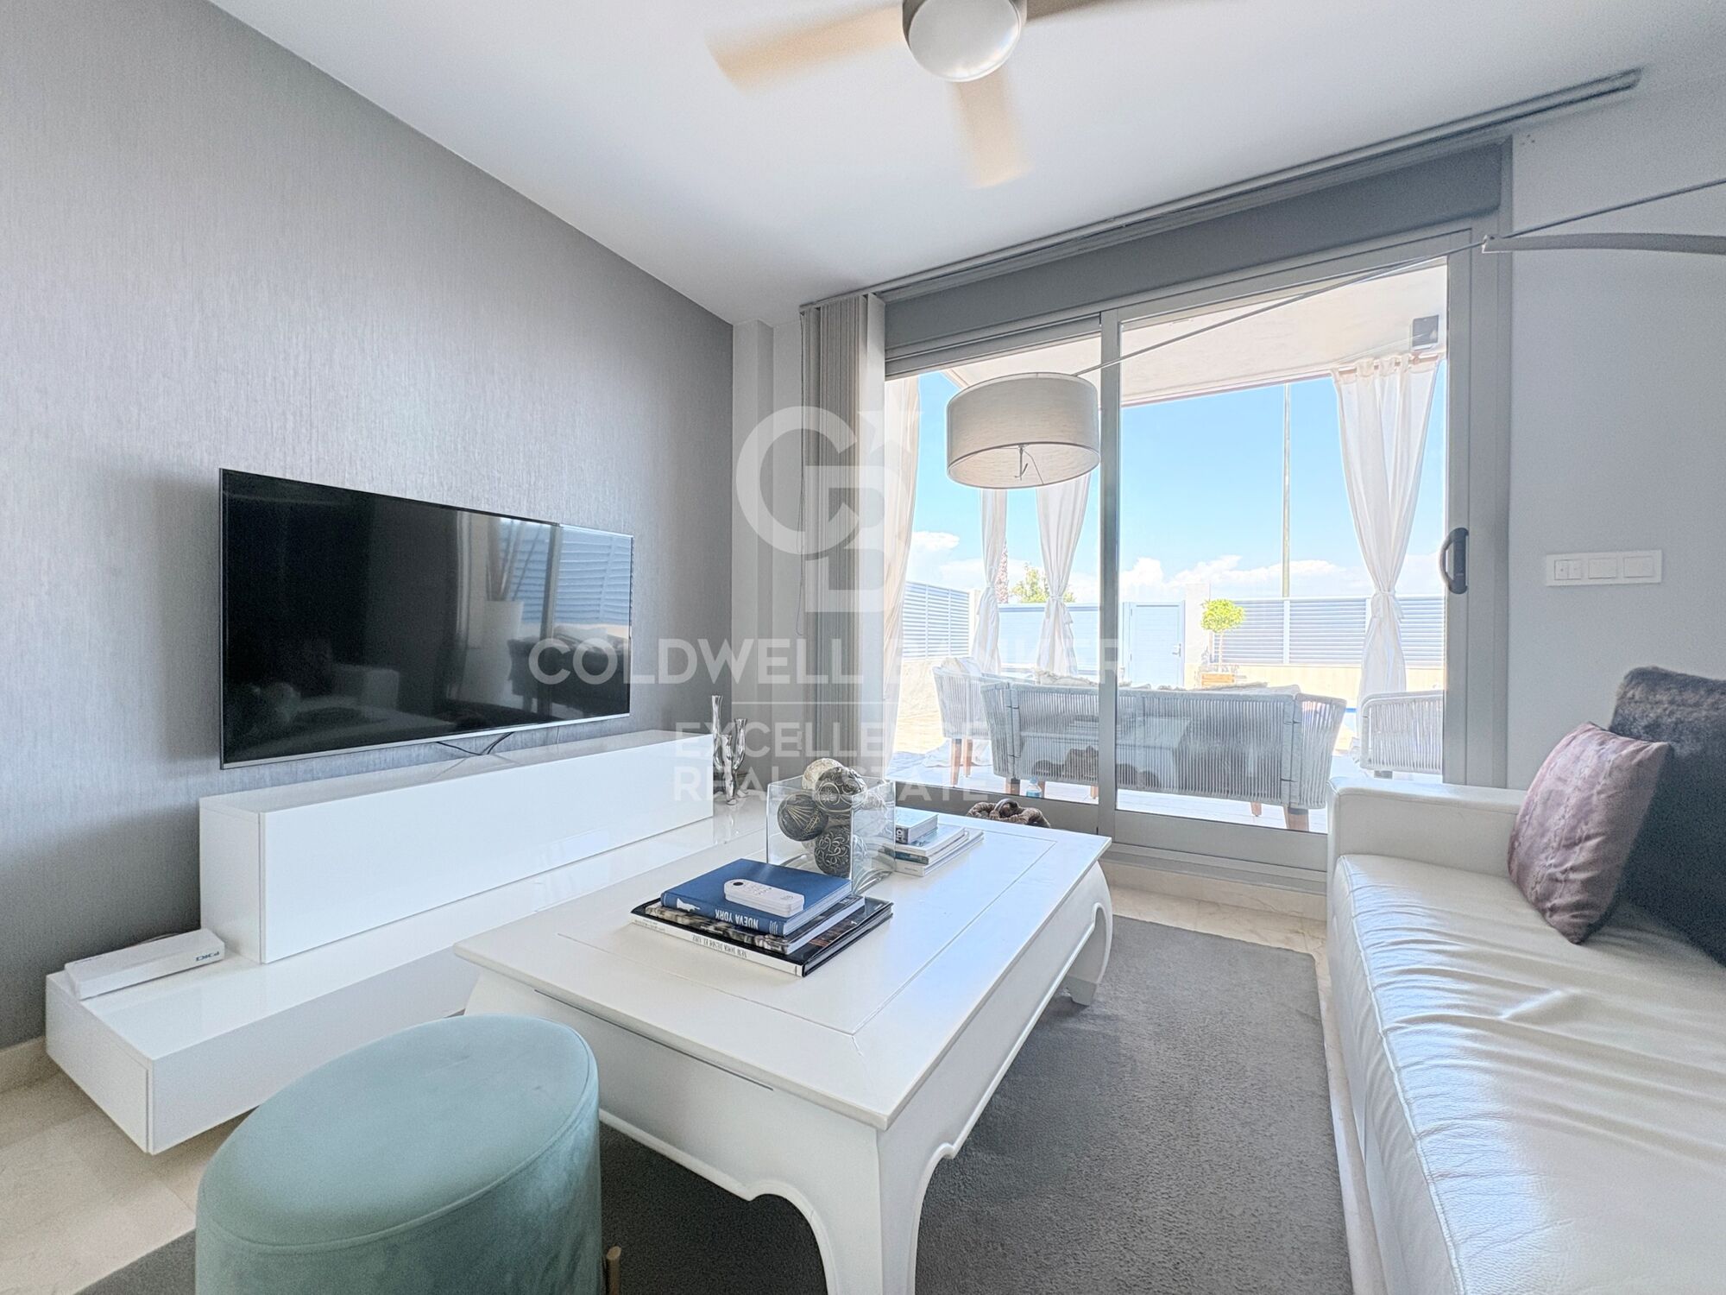
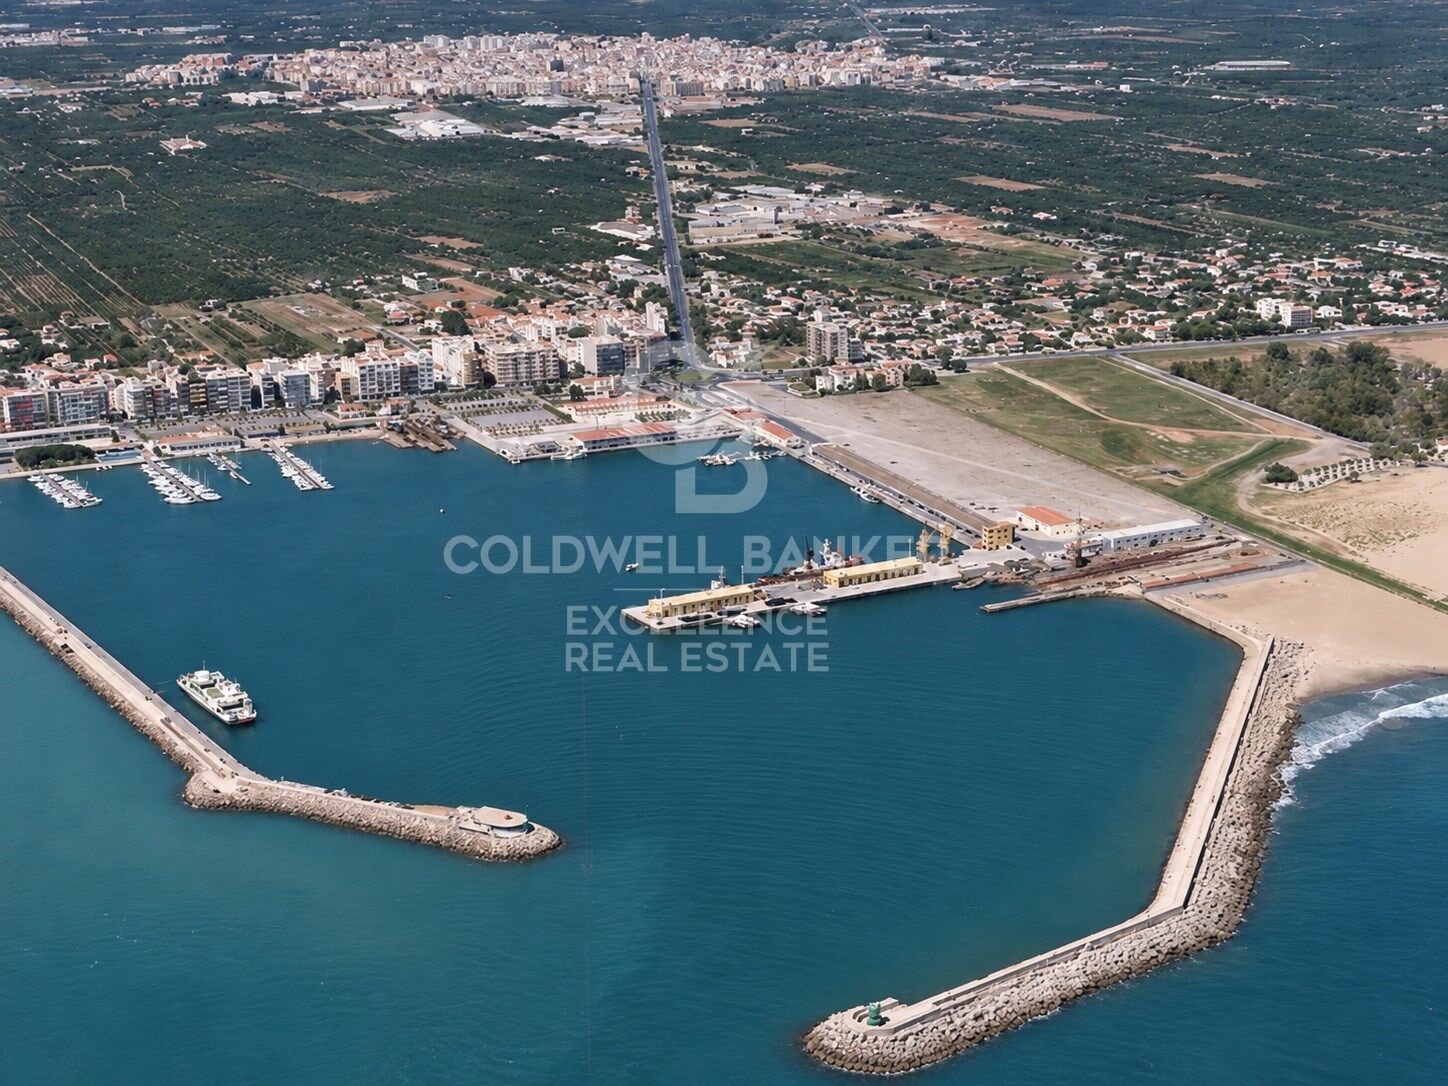
Coldwell Banker Excellence presents this magnificent semi-detached villa of approximately 200 m² and built in 2008 to excellent qualities. Designed to enjoy an authentic Mediterranean living experience, the house is located just a 5-minute walk from the port and shops.
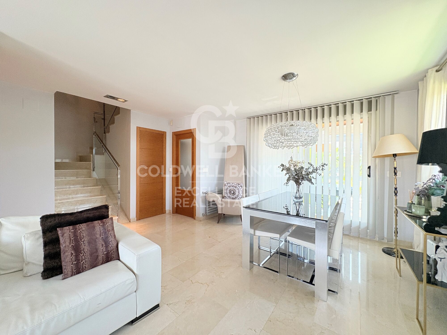
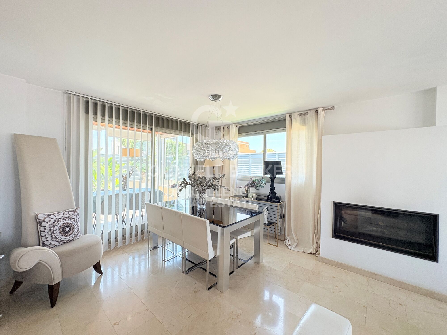
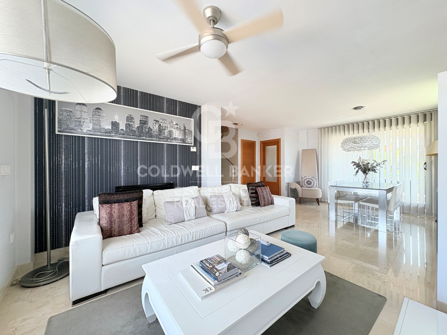
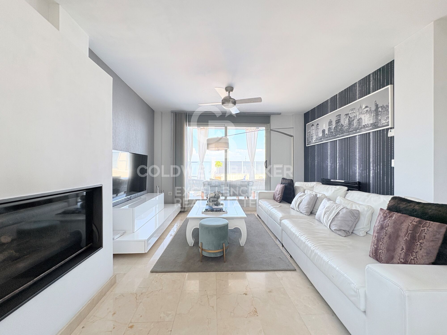
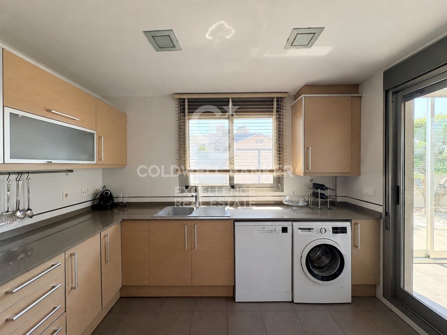
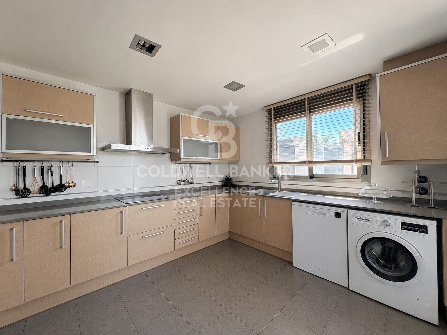
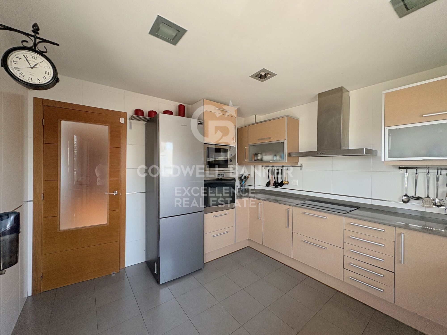
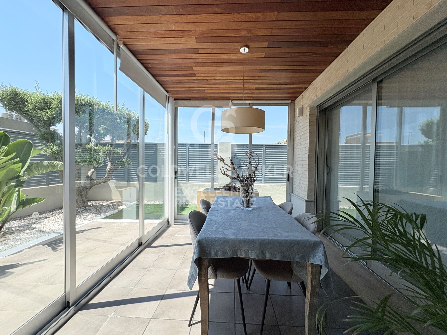
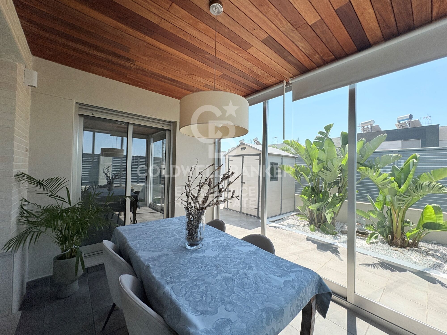
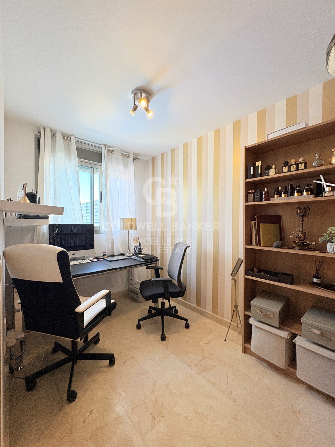
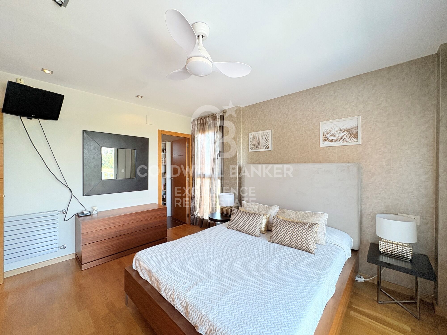
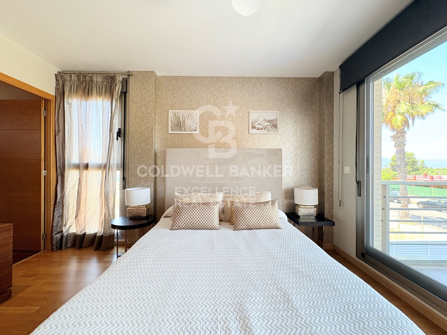
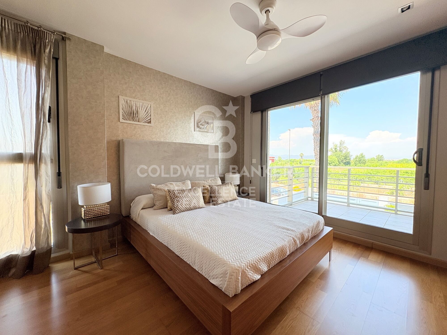
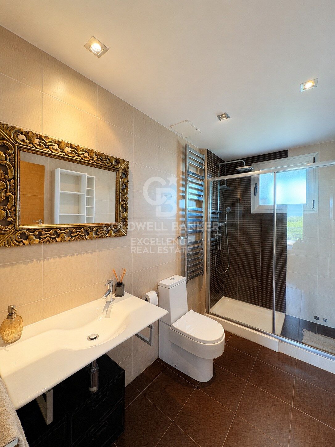
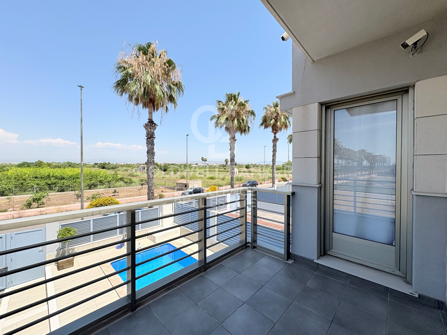
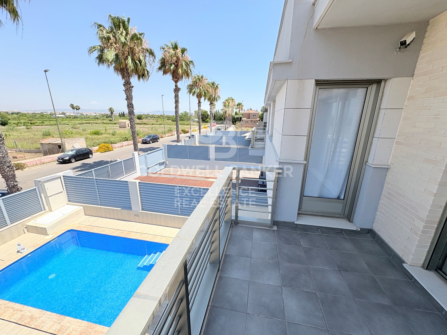
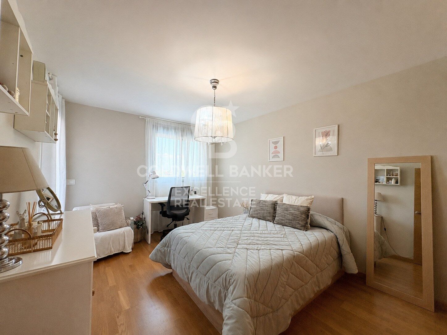
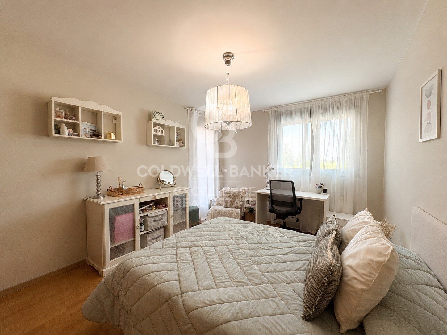
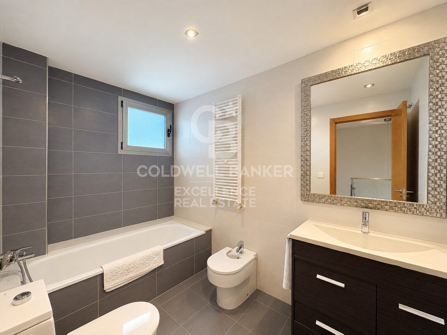
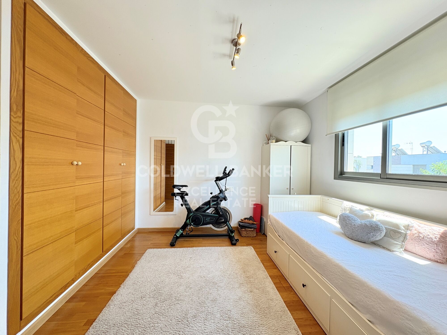
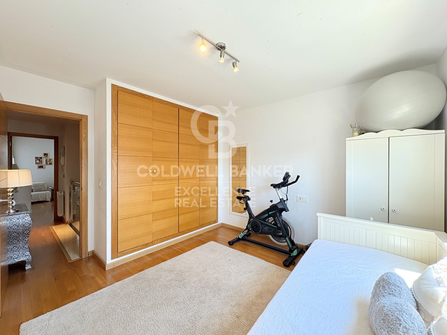
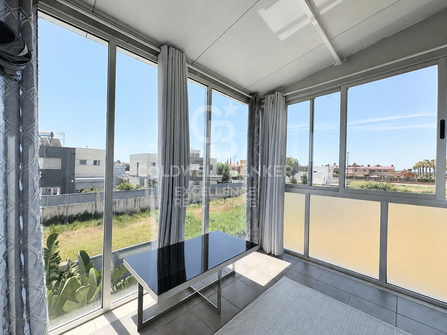
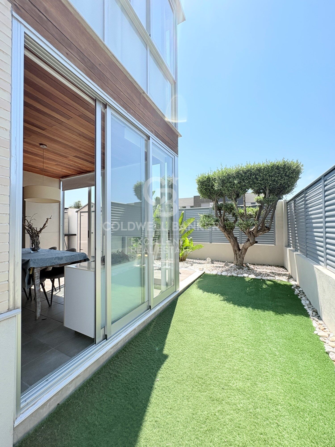
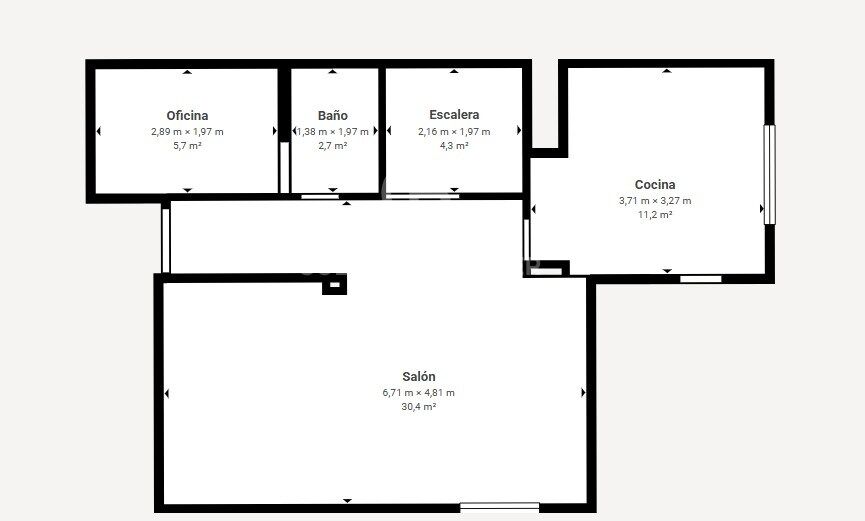
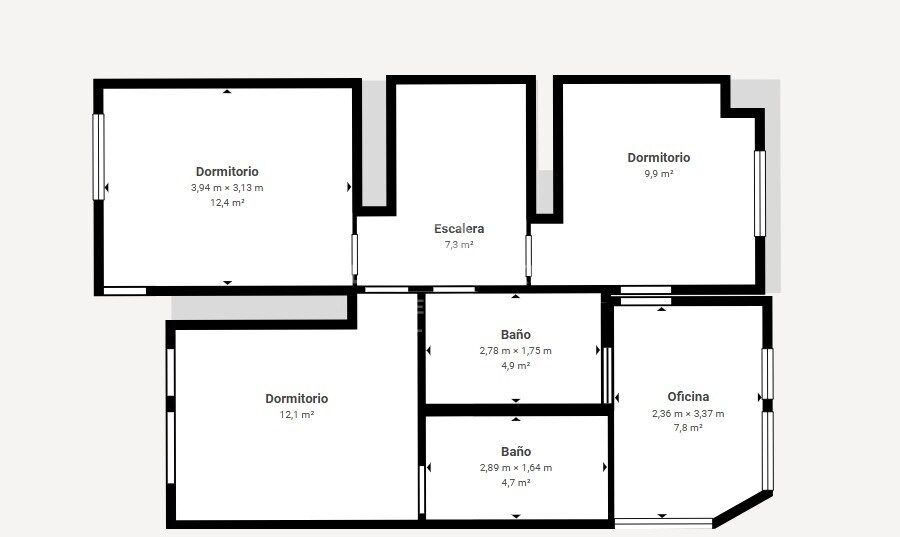
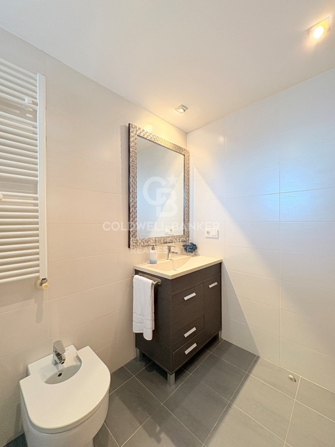
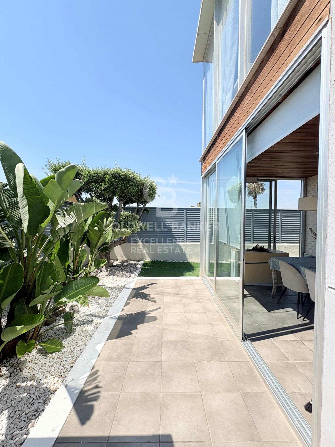
The main floor offers a spacious living-dining room with fireplace and large windows overlooking the pool, office, separate kitchen with access to a cosy winter glazed terrace and a bathroom. The upper floor has a master bedroom with an en-suite bathroom, two additional bedrooms, another bathroom and a versatile space ideal as a dressing room or gym. Two of the bedrooms have direct access to a terrace overlooking the pool.
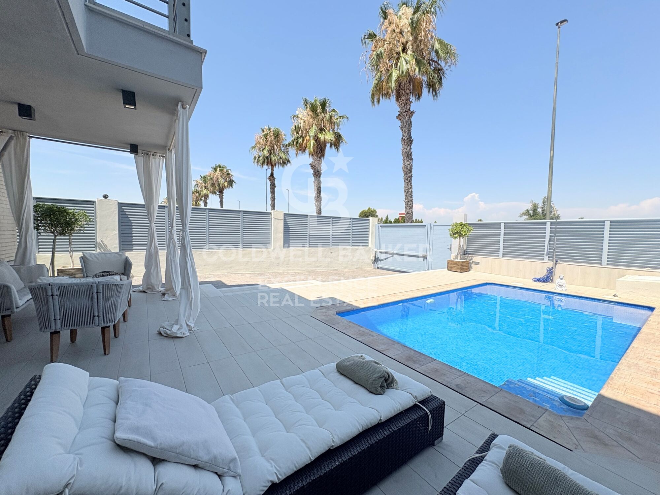
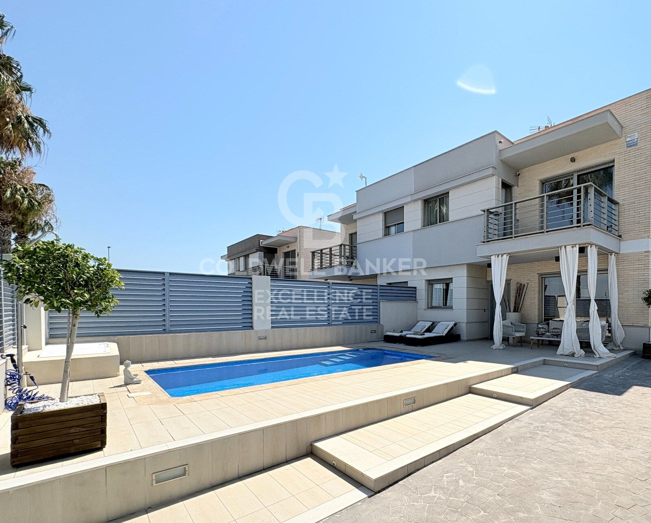
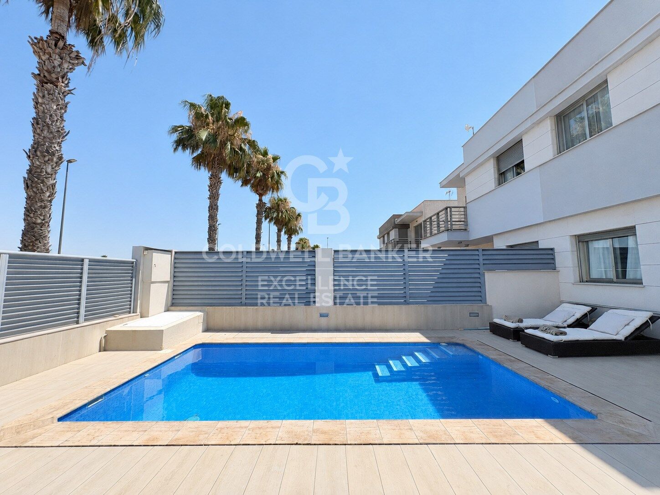
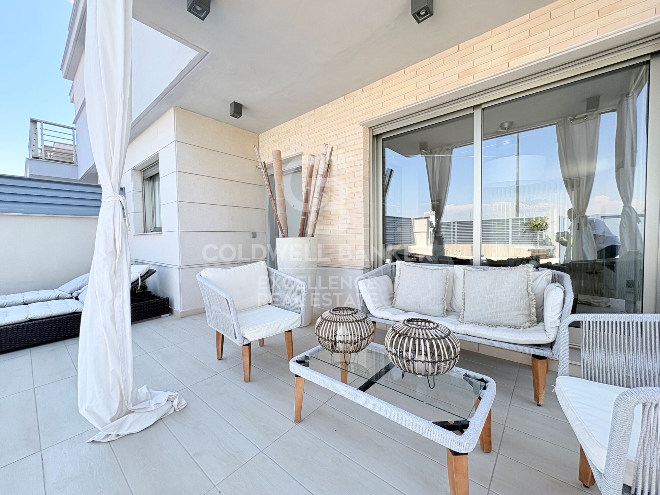
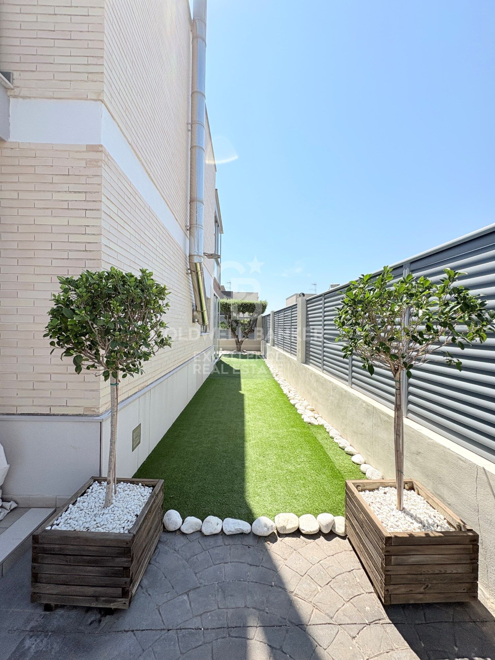
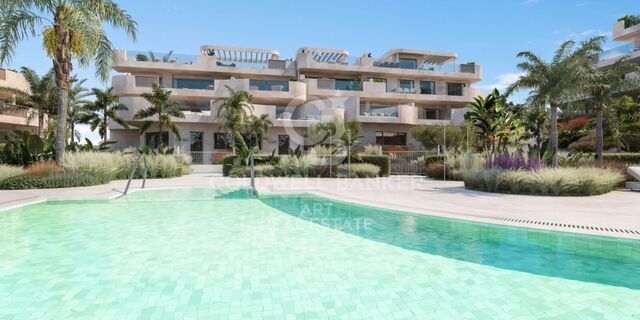
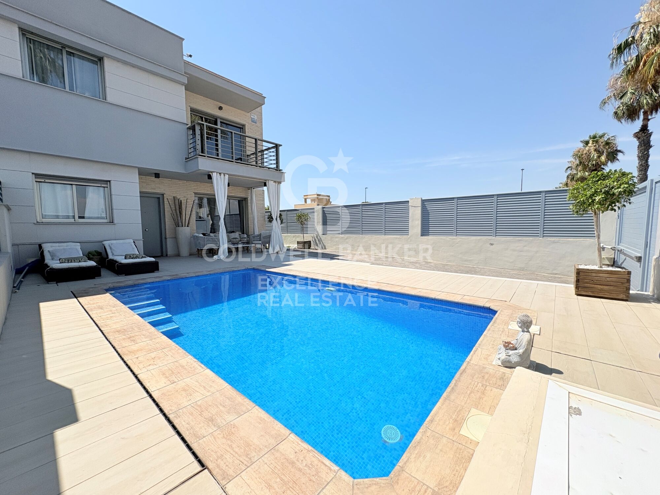
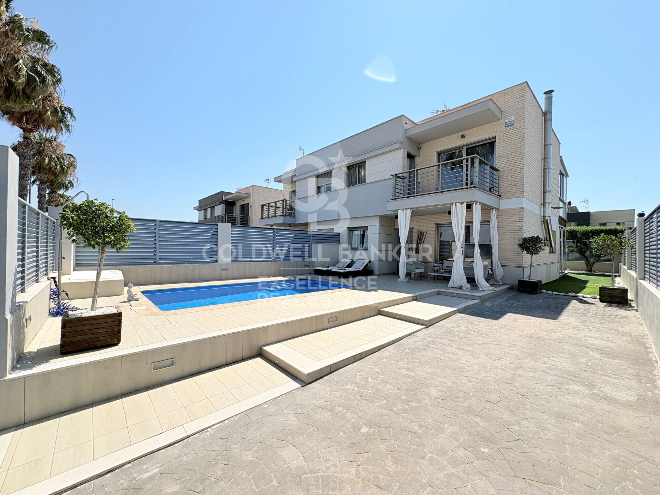
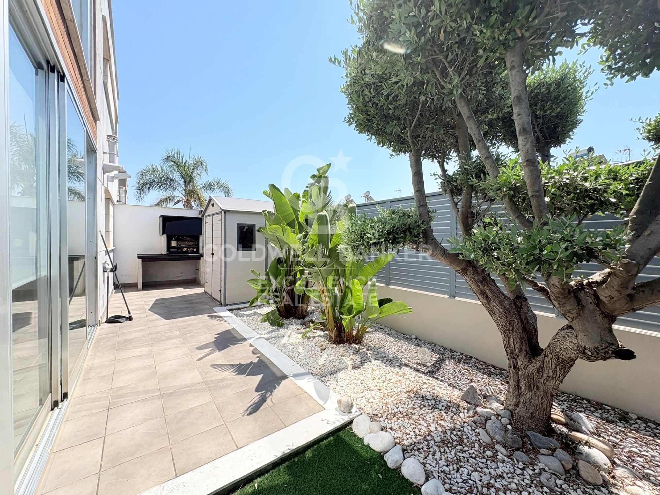
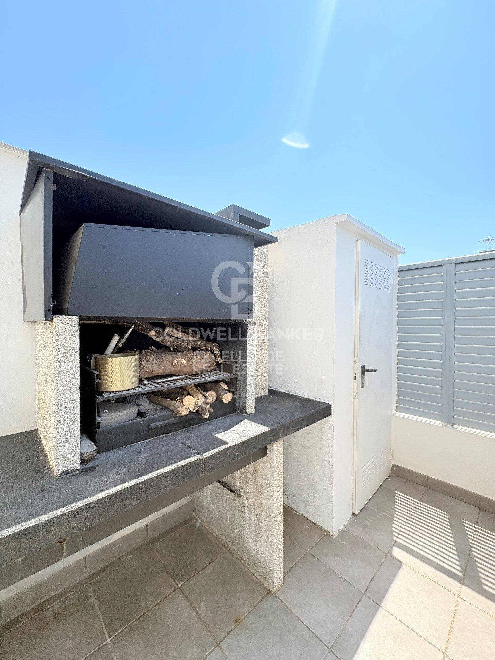
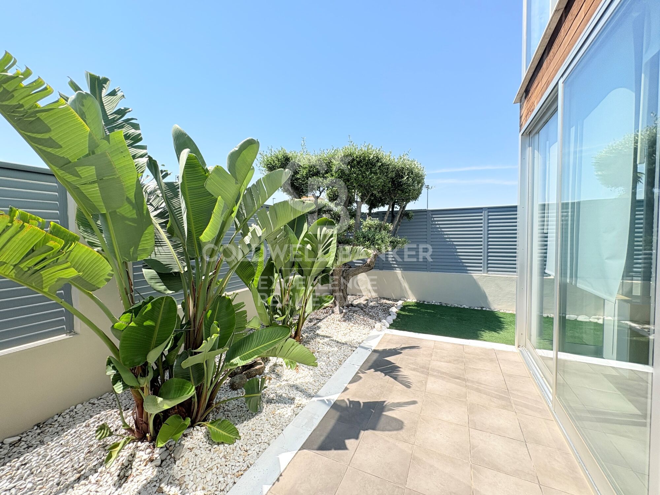
The exterior has been designed to enjoy the climate all year round, with a private pool, three terraces, solarium area, side garden, barbecue space and storage room.

Key features:
- House of approximately 200 m² distributed over two floors
- Construction of the year 2008
- Private pool
- 3 terraces: pool terrace, winter glazed terrace and upper terrace
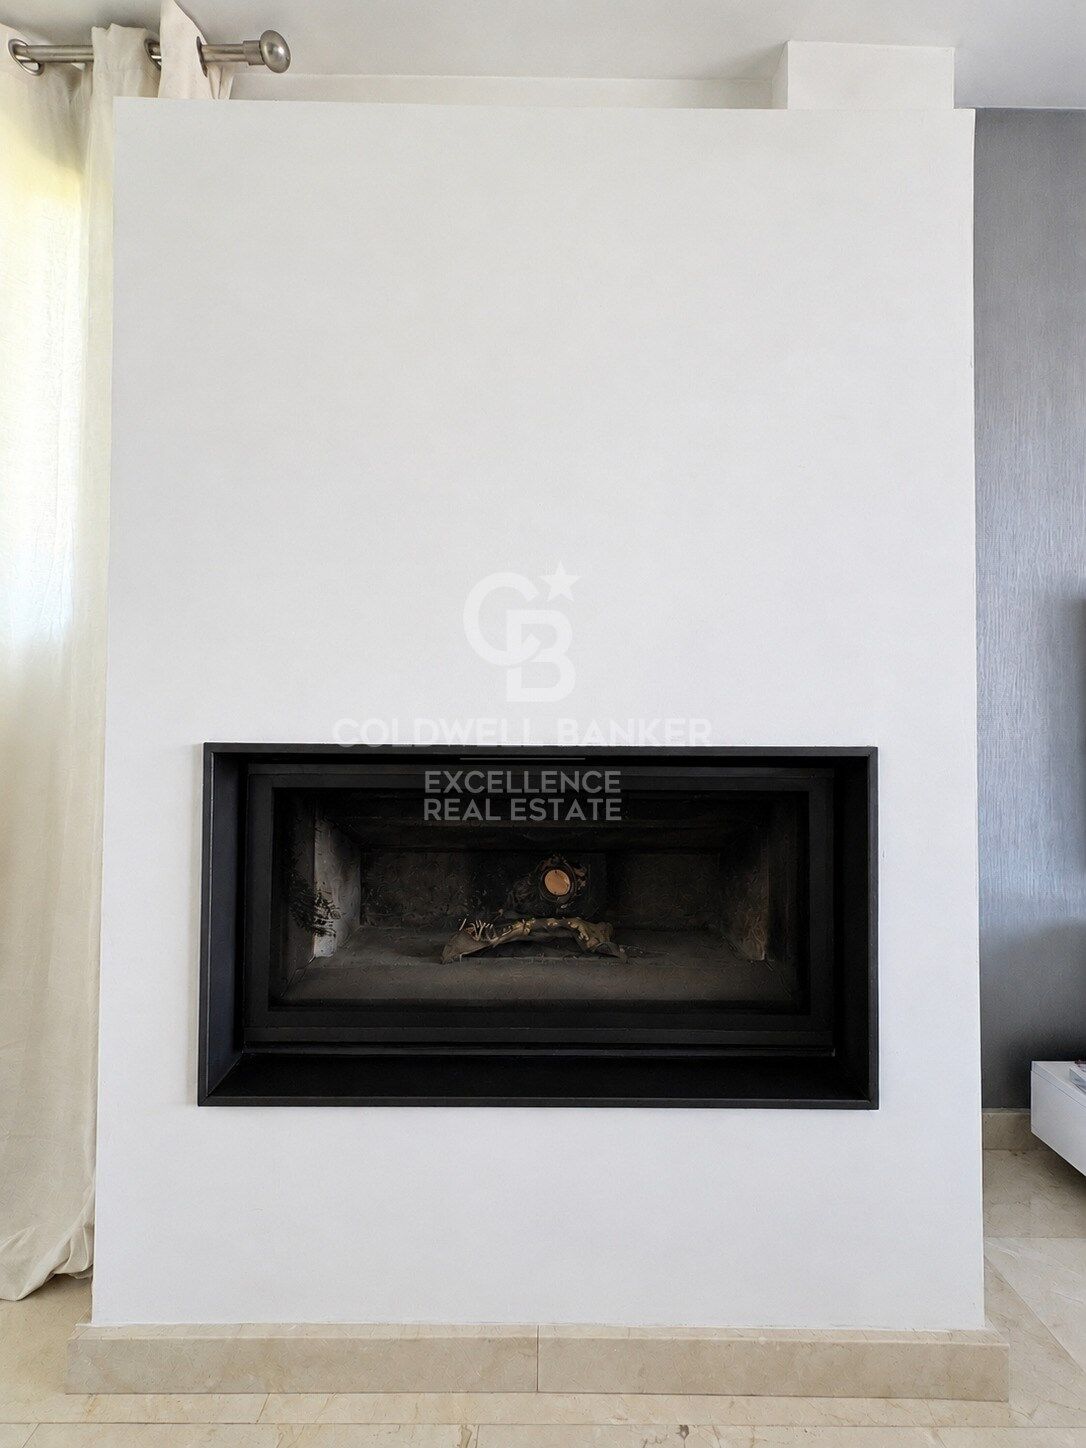
- Spacious living-dining room with fireplace
- Large windows with plenty of natural light and pool views
- 5 bedrooms and 3 bathrooms
- Master bedroom with en-suite bathroom
- Additional space ideal as a dressing room, gym or office
- Separate kitchen
- Side garden, barbecue area and storage room
- Gas central heating, Split air conditioning
- Fitted wardrobes and ceiling fans
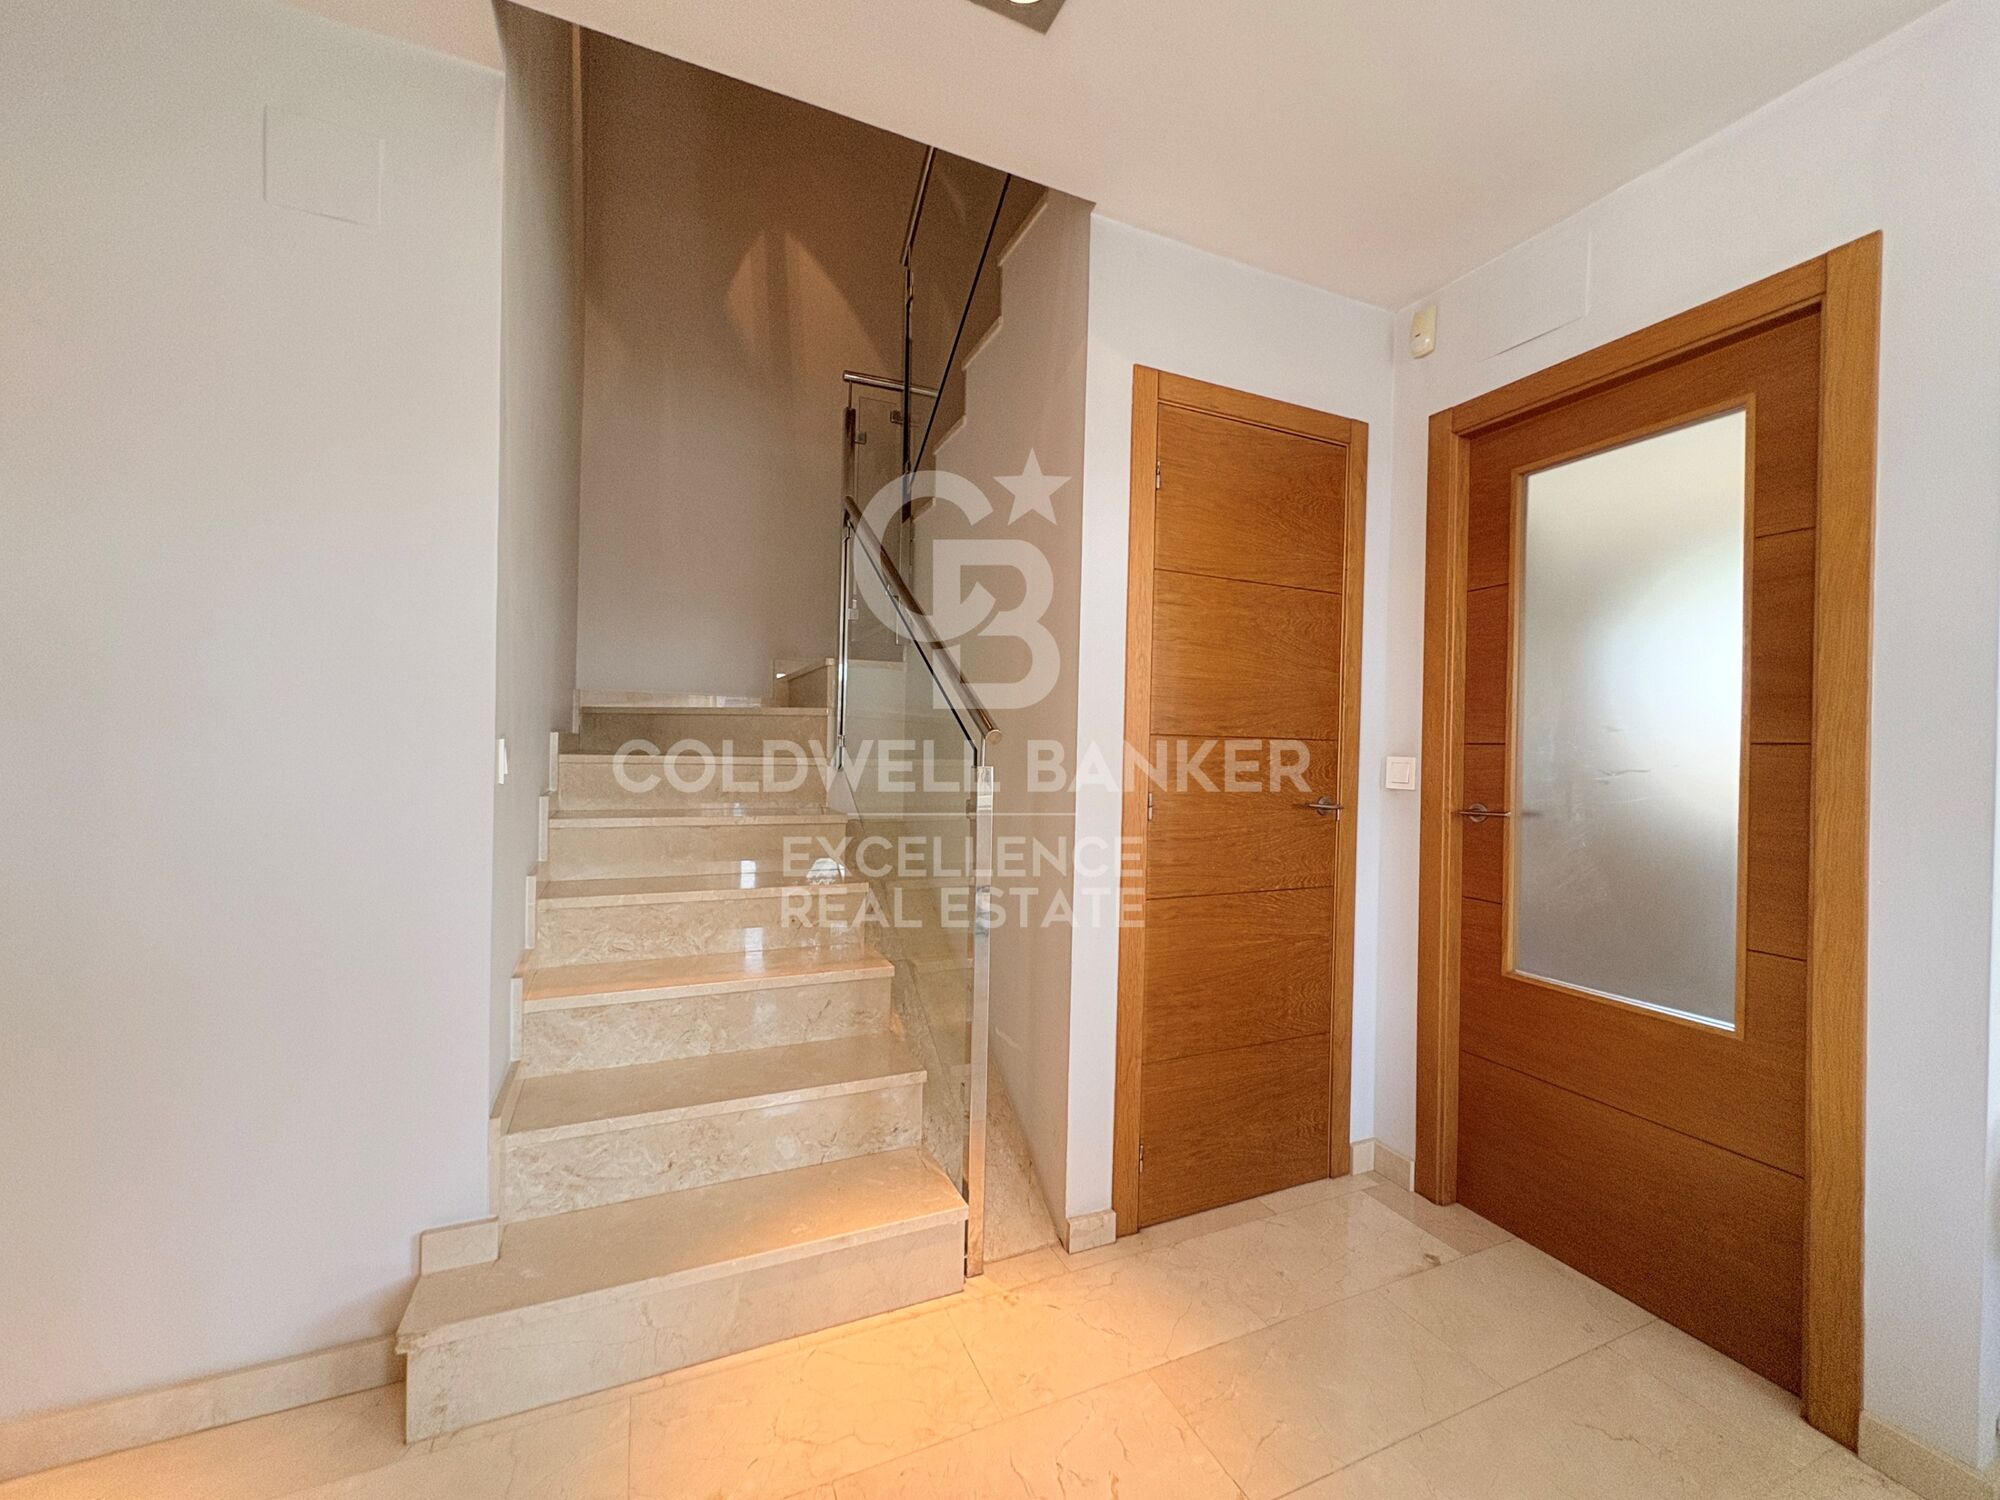
- High quality materials: aluminium windows with double glazing, beech wood doors, marble floor on the ground floor, parquet on the upper floor and armoured door
- North and east orientation
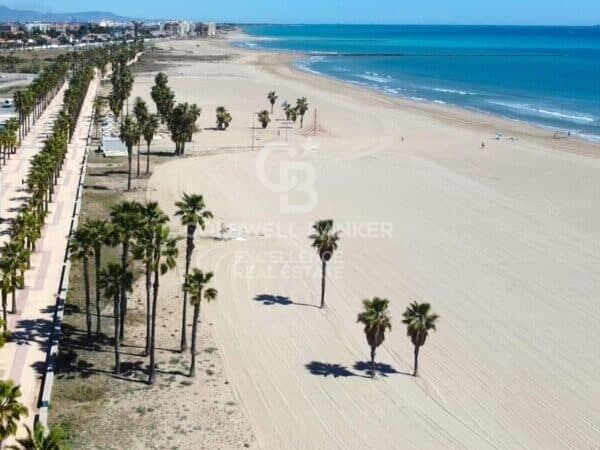
Located in one of the most sought-after areas of Burriana, the property allows you to enjoy the Arenal Beach and the promenade just a few minutes' walk away. Its proximity to the marina, the Sailing School and a wide range of restaurants, cafes and nautical activities make this enclave an excellent option both as a permanent residence and as a second home, combining tranquillity, services and the privilege of living next to the Mediterranean.

The price does not include taxes or purchase and sale expenses to be paid by the buyer (ITP or, where applicable, VAT and AJD; notary and registry fees; real estate intermediation commission). Offer subject to change or withdrawal without notice; indicative data and surfaces.
#ref:CBEX2677

Property details

zone
Castellón provincia
area
Castellón
location
Burriana / Borriana
district
Playa
Property type
house
sale
450.000 €
Reference
CBEX2677
Bedrooms
4
Bathrooms
3
Builded surface
200 m2

Property features

pool
fireplace
parking
terrace
balcony
built in closets
Energy certificate
  • houseA
    92-100
  • houseB
    81-91
  • houseC
    69-80
  • houseD
    55-68
  • houseE
    39-54
  • houseF
    21-38
  • houseG
    1-20
Request more info
Ref.CBEX2677
Calle del Poeta Querol, 8
46002, Valencia
+34 961 23 83 12
Erika Gómez
Associate Real Estate Advisor

Recently viewed properties

Spectacular house in Vallvidrera with garden and swimming pool.
Vallvidrera - Tibidabo - Les Planes

Spectacular house in Vallvidrera with garden and swimming pool.

447 m²Size800 m²Plot54 Bathrooms
Welcome to this exclusive gem presented by Coldwell Banker Llebrenc! Discover this spectacular residence located in one of the most peaceful and conveniently connected areas of the prestigious Vallvidrera neighborhood. Featuring impressive architecture, this property offers 382 m2 of luxury spread across four floors. Upon entering, you'll be greeted by a spacious entrance leading to a comfortable office with a bathroom and ample parking on the ground floor. On the first floor, an impressive kitchen awaits you, along with a double-height living-dining room and an elegant guest bathroom, perfect for entertainment and daily comfort. The second floor houses three bright double bedrooms, each with access to private terraces, along with a luxurious bathroom equipped with a sauna, ensuring maximum well-being for you and your loved ones. On the top floor, you'll discover the stunning master suite, a jewel entirely glazed with a private bathroom and dressing room, as well as a large private terrace where you can delight in panoramic views of the majestic mountain and the iconic Tibidabo. Enjoy the outdoor lifestyle in the exquisite garden, complete with a generously sized swimming pool bathed in sunlight for much of the day, providing an oasis of relaxation and fun for the whole family. Don't miss the opportunity to visit this magnificent property, just an 8-minute walk from public transport and all the necessary amenities for a comfortable and enjoyable everyday life. Contact us today to schedule your visit and make your dream home a reality! The sale price does not include taxes or expenses arising from the transaction which, in accordance with current regulations, are payable by the buyer: (i) for second-hand properties, the Property Transfer Tax (ITP) at the rate applicable in the corresponding Autonomous Community; (ii) for newly built properties, VAT and Stamp Duty (AJD) in accordance with current regulations; (iii) notary and land registry fees; and (iv) administrative/processing fees if contracted. Availability to be agreed. The offer is subject to price changes or withdrawal from the market without prior notice. The information provided, including surface areas, is for guidance purposes only. Real estate brokerage fees shall be borne by the corresponding party in accordance with the signed agreement. Detailed and personalized information will be provided to any interested party prior to the payment of any deposit, in compliance with applicable national and regional regulations. #ref:CB4408LL
1.190.000 €
Brand new luxury property for sale with sea views in Begur
Tamariu

Brand new luxury property for sale with sea views in Begur

445 m²Size2.000 m²Plot55 Bathrooms
Splendid newly built detached house, close to the magnificent Cala de Aiguaxelida, Tamariu. This project, called Sa Xelida, consists of several detached and semi-detached homes that embody the best of the Mediterranean lifestyle. This dream property boasts a total living area of 445 m², situated on a generous 2,000 m² plot, offering spacious and luxurious living spaces with a panoramic view of the stunning surrounding landscape. Comfort is a priority, and each of the five en-suite bedrooms features a bathroom to ensure maximum privacy and comfort. On the main floor, there is a spacious living room, a dining room, and a modern, fully equipped kitchen with all the necessary conveniences. Additionally, on this same floor, there is a spectacular infinity pool on several levels, along with a beautiful terrace, perfect for enjoying unique sea views. The lower level of the house has a gym, sauna, cinema room, and billiards area. There is also an air-conditioned wine cellar and a machine room. Additionally, there is a laundry room and a guest bathroom. The property offers ample parking space, accompanied by a spacious storage room. This luxury new-build property in Tamariu is a reflection of the Mediterranean lifestyle at its best, ideal for those looking to enjoy the best that life has to offer. There are other single-family properties available with delivery 2027 House nº2 - 3.120.000€. House nº3 - 3.300.000€. House nº4 - 3.450.000€. House nº5 - 3.780.000€. House nº6 - 3.880.000€. House nº7 - 3.720.000€. House nº10 - (SOLD) #ref:CBPL1761
3.300.000 €
Luxury villa with sea view in Llançà, new construction
Carboneres - La Farella

Luxury villa with sea view in Llançà, new construction

289 m²Size604 m²Plot54 Bathrooms
Welcome to your oasis by the sea in Llançà, where elegance and comfort merge in this spectacular new-build home. With a built area of 288 square metres on a generous plot of approximately 600 metres, this home redefines coastal luxury. As you walk through the front door, you will be greeted by the sea breeze and the brightness that floods every corner of this residence. The property features 5 bedrooms, including 3 dressing suites and two double bedrooms, providing a cosy space for every member of the family. The 4 complete bathrooms, all equipped with ceramic stoneware shower trays, offer a touch of sophistication and modernity. The heart of the house is a very large living and dining room that blends harmoniously with an open plan kitchen built with high quality materials such as silestone and high pressure laminate. The peninsula-shaped kitchen offers panoramic sea views, turning every meal into a unique experience. Enjoy moments of relaxation and entertainment in the fantastic garden, which stretches towards the horizon, offering unparalleled views of the Mediterranean Sea. Cool off in the 8-metre long by 3-metre wide swimming pool, equipped with saline electrolysis and pH regulation, to enjoy sunny days in total comfort. For your convenience, the property has a garage equipped with an automatic door, providing security and easy access. The house is equipped with aerothermal heating and integrated air conditioning in all rooms, guaranteeing energy efficiency and comfort all year round. The high quality carpentry is reflected in the K-line double-glazed aluminium security windows and K-line motorised blinds, providing not only a safe environment but also an elegant design. Located in the prestigious area of La Farella beach in Llançà, this property is more than a house; it is a seafront lifestyle that invites you to live every day as a getaway in a coastal paradise. #ref:CBLX02869
1.375.000 €
Land for sale in Can Rectoret with south orientation, tranquility, and nature.
Sant Gervasi- Galvany

Land for sale in Can Rectoret with south orientation, tranquility, and nature.

424 m²Size
Excellent Opportunity in Can Rectoret: Corner and Sunny Plot in a Unique Natural Setting Presenting this corner plot of 424 m², ascending, sunny, and south-facing, perfect for building your dream single-family home. The plot allows for the construction of a home up to 169 m² distributed across three floors, offering ample space and flexibility to design your ideal home in a tranquil and natural environment. The land is located in the exclusive Can Rectoret neighborhood, a picturesque mountain area behind Tibidabo, within Collserola Park. This location allows you to enjoy peace and natural beauty without losing proximity to the city. From the plot, you have quick access to the Baixador de Vallvidrera FGC station, just 1 km away, approximately 15 minutes on foot. Additionally, the 128 bus line connects directly to the station, providing a convenient extra access point. Once at the station, the journey to downtown Barcelona takes just 20 minutes, allowing you to enjoy the peace of living in the mountains without sacrificing city convenience. The Can Rectoret neighborhood is located in a quiet residential area, surrounded by nature and offering stunning views of the Collserola Park landscapes. It's perfect for those seeking a more relaxed life, surrounded by green spaces and a healthy atmosphere, without being too far from the hustle and bustle of the city. The area also offers many outdoor activities, such as hiking and cycling, thanks to its proximity to the natural park. Don't miss the opportunity to build your home in this privileged environment. A unique investment in an exclusive, tranquil, and nature-filled neighborhood! Contact us for more details or to schedule a visit. The sale price does not include taxes or expenses, which are payable by the buyer under current regulations: ITP for previously transferred land, VAT and AJD for newly developed land or urban projects, as well as notary and registry fees and administrative costs if contracted. Availability to be agreed. The offer is subject to price changes or withdrawal without notice. Areas and boundaries are indicative. Brokerage fees shall be borne according to the agreement. Detailed information will be provided before any deposit is paid. #ref:CB2053LL
160.000 €
Elegant 3-Bedroom apartment in Jardines de Guadaiza, Nueva Andalucía
Nueva Andalucía

Elegant 3-Bedroom apartment in Jardines de Guadaiza, Nueva Andalucía

126 m²Size32 Bathrooms
Located in the modern and well-maintained residential community of Jardines de Guadaiza, this elegant 3-bedroom, 2-bathroom apartment represents a unique opportunity to enjoy a sophisticated lifestyle just minutes from Puerto Banús and Marbella town center. The property stands out for its contemporary interiors, high-quality finishes, and a spacious southwest-facing private terrace offering open views and partial sea glimpsesperfect for enjoying the afternoon sun and Mediterranean breeze. The apartment features a bright open-plan living and dining area that flows directly onto the terrace, creating the ideal space for relaxation and entertaining. The kitchen is fully equipped with top-of-the-line appliances, combining functionality and design with clean, modern lines. All three bedrooms are spacious and include built-in wardrobes; the master bedroom includes an elegant en-suite bathroom with premium finishes. The home is fitted with hot and cold air conditioning, double-glazed windows, fiber optic internet, and an accessible layout suitable for wheelchair users, ensuring maximum comfort for all residents. The newly built community offers exclusive amenities such as a large rooftop swimming pool with panoramic views of Gibraltar, a fully equipped gym, coworking space for residents, underground private parking, and individual storage rooms. The building is designed with a focus on sustainability and energy efficiency. The location is unbeatable: just 5 minutes from the glamour and vibrant life of Puerto Banús and 7 minutes from Marbella's historic center. The surrounding area is home to prestigious international schools, gourmet restaurants, and some of the Costa del Sol's finest golf courses, with quick access to major roads and public transport. Ideal as a primary residence, second home, or investment, this property combines modern design, prime location, and quality of life in one of Nueva Andalucía's most promising areas. Move-in ready. For more information or to arrange a private viewing, please contact us. #ref:CBSH584
495.000 €
Flat to remodel for sale in a landmark building in Calle Muntaner
Sant Gervasi- Galvany

Flat to remodel for sale in a landmark building in Calle Muntaner

224 m²Size55 Bathrooms
A 224 m² flat in need of renovation is for sale in a landmark building in Sant Gervasi, in the upper part of Calle Muntaner, above Via Augusta. The proposed renovation plan includes four en-suite bedrooms, a study that could serve as a fifth bedroom, and four and a half bathrooms. The central feature is a spacious living-dining room that incorporates a kitchen with an island, a lounge and an intimate sitting room with a fireplace, all interconnected in a fluid and natural manner. The property retains original features: high ceilings, generous proportions, decorative mouldings and a serene south-west aspect overlooking a landscaped inner courtyard. A similar flat located directly below this one is currently available to viewas a physical demonstrationfeaturing identical dimensions and layout, and has been refurbished to a luxury standard. This property offers multiple refurbishment options to suit your preferences. The architectural plans are included in the purchase price. Ideal for buyers wishing to manage their own bespoke finishes. Just a short walk from Turó Park, with excellent schools, upmarket shops and excellent connections to the rest of the city, the building itself is an architectural landmark featuring a concierge service, a lift and a registered 12 m² storage room. Real photos of the show flat, which has been recently refurbished and is now furnished, are shown here. Please do not hesitate to contact us for further information or to arrange a viewing. Legal and Technical Information: In compliance with Law 12/2023, Decree-Law 3/2026 and Law 18/2007 on the right to housing, please be advised that the final total price does not include transfer tax (ITP) or the notary and registration fees which are legally payable by the buyer. The consumer is hereby informed of their right to receive the detailed information provided for in Article 60 of Law 18/2007. #ref:CBES29027
1.295.000 €
UNIQUE PIECE, MAGNIFICENT FLAT SOLAR FLOOR NEXT TO BELLATERRA STATION
Bellaterra

UNIQUE PIECE, MAGNIFICENT FLAT SOLAR FLOOR NEXT TO BELLATERRA STATION

1.400 m²Size
We are pleased to present this magnificent, unique, and unrepeatable plot of land. We highlight its location just a mere 5-minute walk from Bellaterra station, making it a truly unique property as there are no other plots available in the city center. Secondly, it is a generous 1,400 m² plot, allowing for the construction of a large house while still providing ample space for a garden. It is zoned 20 to 11, permitting a 20% building footprint and a 50% construction area. Thirdly, it is a flat plot, allowing for single-story construction without the need for any additional work or earthmoving. Don't miss this opportunity to acquire the last flat plot next to Bellaterra station with all amenities within easy reach! LOCATION: Bellaterra is situated in an elevated and sunny area between the towns of Sant Cugat, Sabadell, Sant Quirze, and Cerdanyola. True to its origins, it has established itself as a prime residential area, with a year-round family population. Separated from the Collserola mountain range, Bellaterra faces the sea to the southeast and Montseny to the northeast. Its strategic location places it 12 minutes from Barcelona via the C-58 and 20 minutes from the AP-7 and B-30 highways. This connectivity allows access to all desirable services. In less than 5 minutes, you can reach leading hospitals, universities (UAB, UIC, and ESADE), prestigious international schools (Ágora, Europa School International, Japanese School, Thau, Viaró, La Vall), shopping centers (IKEA, El Corte Inglés, cinemas), industrial parks (Can Sant Joan, etc.), and prominent sports facilities. It has all the amenities of a small town, such as a pharmacy, bank, church, restaurants, sports club, hair salon, pet shop, and gas stations, among others. It also has two Ferrocarrils de la Generalitat (Catalan Railways) stations. Everything you need to live in a natural setting without sacrificing easy access to the surrounding cities. #ref:CBSC294
675.000 €
Exclusive renovated penthouse with large terrace and panoramic views in Barcelona
Vila de Gràcia

Exclusive renovated penthouse with large terrace and panoramic views in Barcelona

112 m²Size31 Bathroom
Coldwell Banker Eminent presents this spectacular fully renovated penthouse, located in a refurbished building, perfectly combining contemporary design, comfort, and a prime location. The property offers a built area of 79 m² and 71.05 m² of usable space, along with an impressive 33 m² private terrace, ideal for enjoying Barcelona's climate all year round. It benefits from an orientation, ensuring abundant natural light throughout the day and creating a warm and inviting atmosphere in every room. The apartment features three bedrooms, a spacious and elegant living room, and a layout designed to maximize comfort and functionality, along with a full bathroom. Every detail has been carefully selected: high-quality finishes, unique furniture, and a distinctive interior design that creates a sophisticated and exclusive environment. The bathroom incorporates natural elements that enhance a sense of well-being and harmony. The kitchen boasts panoramic windows with open views over Barcelona, making it one of the most special spaces in the home. The property is in excellent condition, ready to move into, ideal for those who appreciate design, quality, and are looking for a long-term home to truly enjoy. Located in one of the best-connected areas of the city, just 1 minute from the metro, surrounded by all services, shops, and with excellent access to any part of Barcelona. A unique property for those seeking more than just a home: a lifestyle. #ref:CBE01418
690.000 €
Spacious flat with unobstructed views in the City of Arts and Sciences
Ciutat de les Ciències i de les Arts - Justicia

Spacious flat with unobstructed views in the City of Arts and Sciences

143 m²Size32 Bathrooms
Spacious flat with unobstructed views in the City of Arts and Sciences Coldwell Banker Excellence Real Estate presents this large flat located in one of the most emblematic residential areas of the City of Arts and Sciences. It stands out above all for its spaciousness, height and totally outdoor distribution providing it with abundant natural light and for all the amenities offered by the complex: common areas, sports areas, swimming pool, swimming pool, jacuzzi, squash court, garden and children's playground. Key Features: - 143 sqm built - 10th floor with lift - Natural light throughout - Living-dining room - Fully equipped kitchen - 3 bedrooms - 2 bathrooms, one en-suite - Air conditioning - Radiator heating - South-facing - 2 optional parking spaces for €100 each - Swimming pool, jacuzzi and squash court - Communal social area, gardens and children's playground The location in the sought-after and modern area of the City of Arts and Sciences is unbeatable. It has large gardens where you can walk and play sports as well as a wide range of services around it and public transport, both metro and buses. A few minutes from the city centre, this flat has all the necessary amenities available in the neighbourhood: supermarkets, schools, health centres, pharmacies as well as large leisure centres such as the El Saler Shopping Centre or the Roig Arena, providing a high value in quality of life. The price does not include real estate brokerage fees. Offer subject to change or withdrawal without notice; indicative data and surfaces. #ref:CBEX2673
2.300 €
Coldwell Banker Excellence Real Estate
Calle del Poeta Querol, 8
46002, Valencia
Lunes a viernes de 9.30 - 14:00 y 15.00 - 18.30
Newsletter

Find your home abroad with the support of the Coldwell Banker® network

Visit our global websites to learn more about your ideal property in the most exclusive destinations

We use our own and third-party cookies to make our website work safely and personalize its content. Likewise, we use cookies to measure and obtain data on your navigation and to adjust advertising to your tastes and preferences. Press the "Accept all" button to confirm that you have read and accepted the information presented. To manage or disable these cookies, click on "Configuration". For more information see our cookies policy.
Modify cookies
Technical and functional Always active
This website uses its own Cookies to collect information in order to improve our services. If you continue browsing, you accept their installation. The user has the possibility of configuring his browser, being able, if he so wishes, to prevent them from being installed on his hard drive, although he must bear in mind that such action may cause difficulties in navigating the website.
They allow the monitoring and analysis of the behavior of the users of this website. The information collected through this type of cookies is used to measure the activity of the web for the elaboration of user navigation profiles in order to introduce improvements based on the analysis of the usage data made by the users of the service. They allow us to save the user's preference information to improve the quality of our services and to offer a better experience through recommended products.
These cookies are used to store information about the preferences and personal choices of the user through the continuous observation of their browsing habits. Thanks to them, we can know the browsing habits on the website and display advertising related to the user's browsing profile.