Village house Sale Bourg-Madame
size
350 m²
plot
850 m²
Bedrooms
5
Bathrooms
5
parking
terrace
price
870,000 €
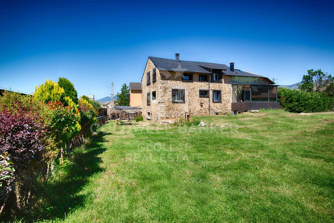
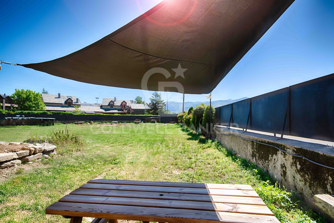
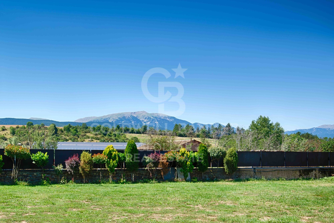
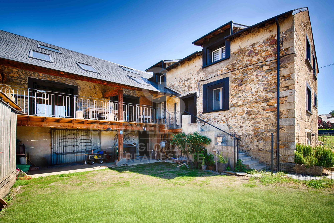
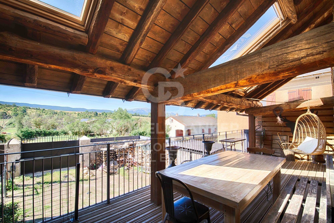
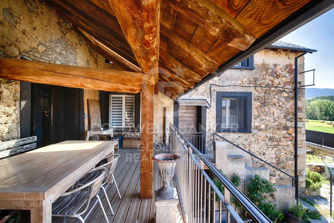
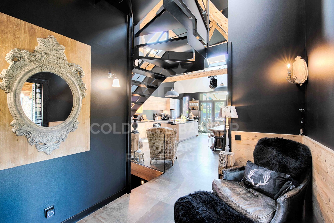
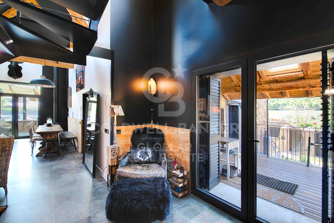
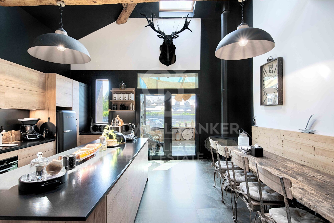
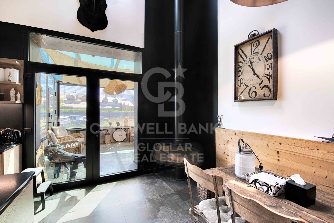
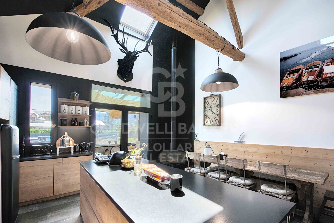
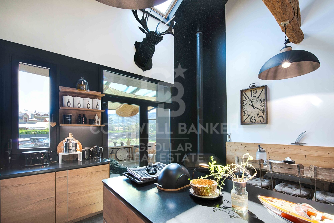
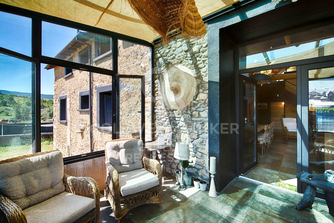
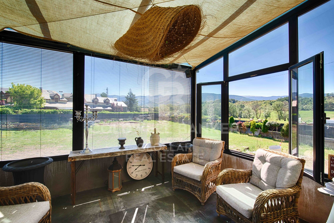
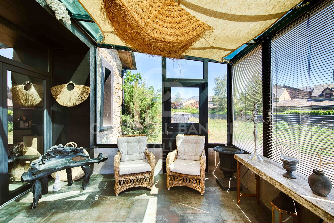
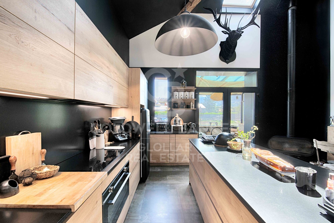
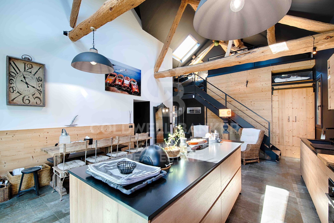
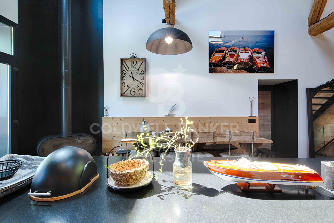
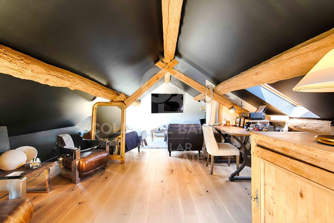
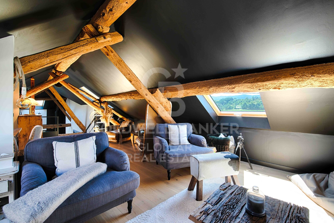
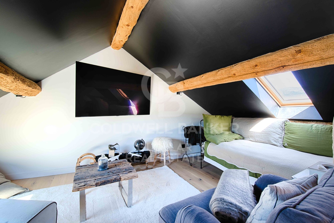
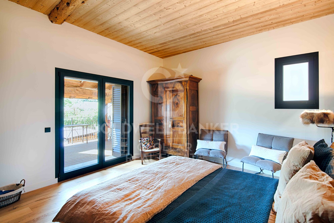
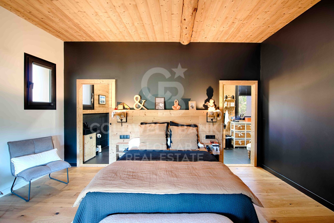
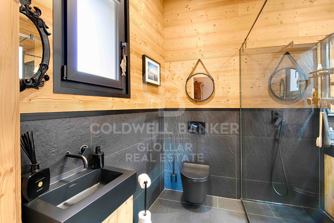
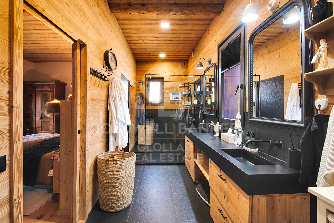
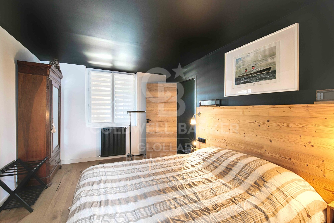
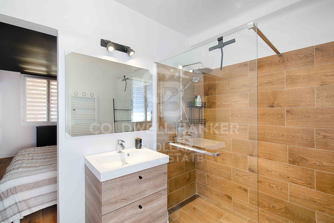
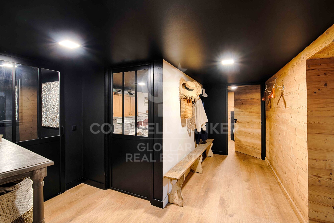
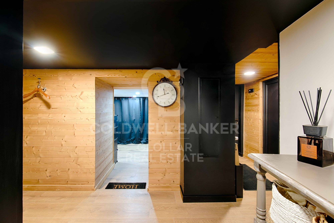
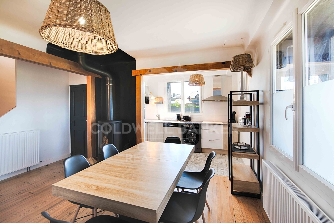
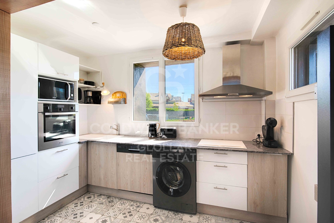
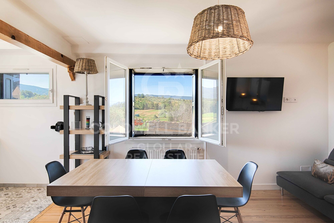
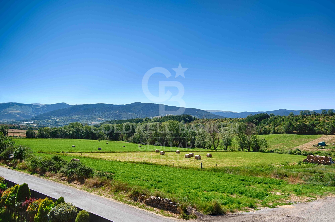
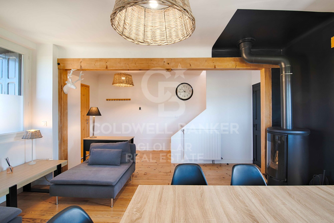
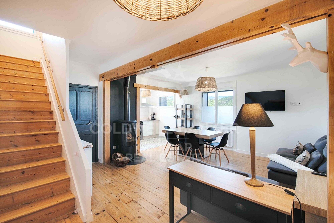
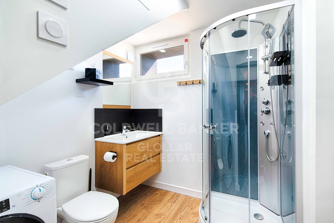
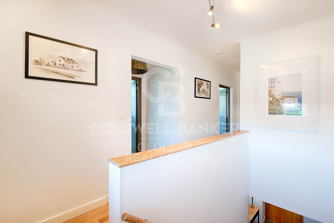
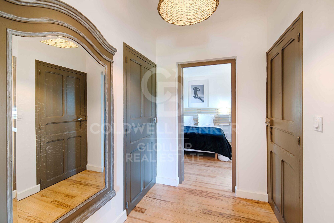
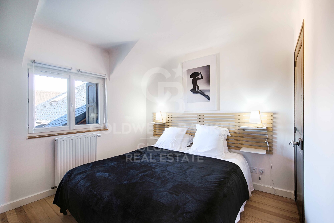
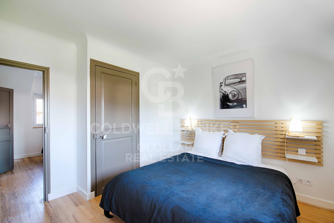
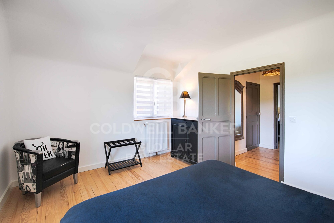
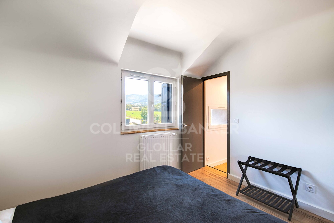
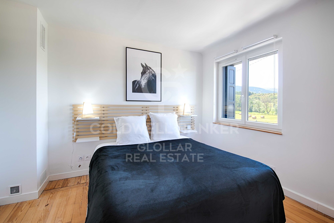
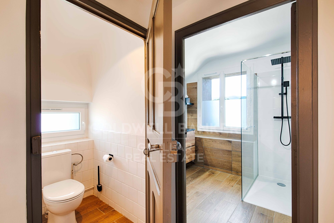
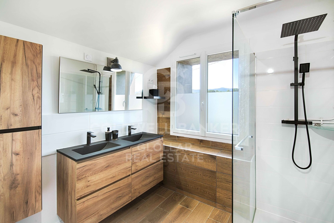
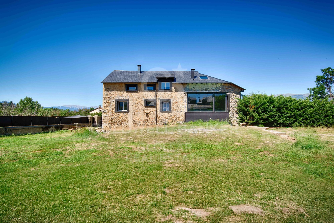
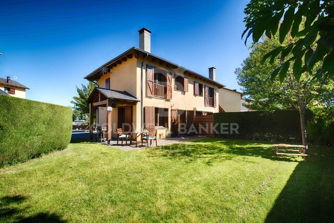
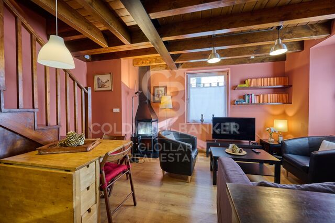
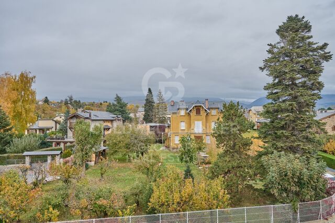

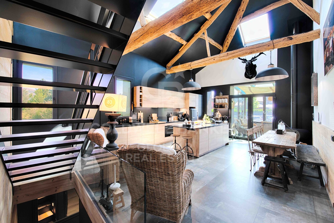
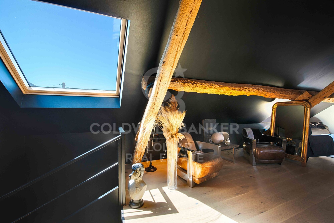
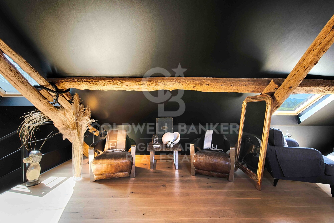
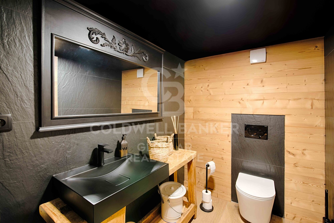
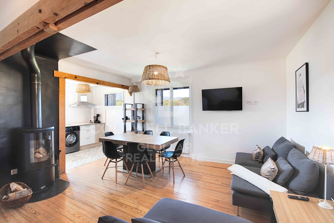
Ubicada sobre una amplia parcela de 850 m² en Caldégas, esta espectacular casa de pueblo ha sido completamente reformada, conservando su esencia rústica con un delicado toque moderno que la convierte en una propiedad única. La vivienda se distribuye en dos cuerpos independientes, ideal para grandes familias o para quienes buscan un espacio versátil y funcional. La casa principal nos recibe con un porche que da paso a un amplio recibidor, desde el cual accedemos a la luminosa zona de día. Destacan sus techos altos que aportan amplitud y carácter, un acogedor salón-comedor con chimenea y salida directa al jardín privado, y una práctica cocina abierta al comedor con isla central. En esta misma planta se encuentran dos dormitorios en suite, uno de ellos con salida a un encantador porche. En la planta superior, una buhardilla diáfana se presenta como un espacio multifuncional actualmente utilizado como salón y zona de despacho. La vivienda se completa con un baño completo, una zona de vestidor y un lavadero. La segunda vivienda, con acceso independiente, ofrece un salón-comedor con chimenea, cocina abierta, tres habitaciones dobles y dos baños completos, perfecta para alojar invitados, familiares o como vivienda auxiliar. La propiedad incluye también garaje y trastero, añadiendo comodidad y espacio de almacenamiento.
Una casa que combina a la perfección tradición y modernidad, en un entorno tranquilo y natural. Una oportunidad única para vivir con estilo y confort en Caldégas.
#ref:CBG2116

Property details

zone
Pyrénées-Orientales
area
La Cerdanya
location
Bourg-Madame
Property type
house
sale
870.000 €
Reference
CBG2116
Bedrooms
5
Bathrooms
5
Builded surface
350 m2

Property features

mountain views
storage
fireplace
parking
terrace
Energy certificate
  • houseA
    92-100
  • houseB
    81-91
  • houseC
    69-80
  • houseD
    55-68
  • houseE
    39-54
  • houseF
    21-38
  • houseG
    1-20

About Bourg-Madame

Bourg-Madame is a charming village located in the Occitania region, in the Pyrénées-Orientales department, France. With a prime location near the Spanish border, in the Pyrenees, it offers an excellent quality of life thanks to its natural surroundings, tranquility, and proximity to ski resorts. This town is perfect for those looking to enjoy outdoor activities such as hiking, skiing, and cycling, all just a short distance from cities like Perpignan.
Bourg-Madame is an ideal place for both living and investing in the real estate market. With easy access to Spain and other areas of the Pyrenees, the property offering varies from traditional chalets to modern apartments, perfect for those seeking a home in a natural, peaceful environment but with all necessary amenities nearby.
Request more info
Ref.CBG2116
Avinguda del Segre, 52
17520 , La Cerdanya - Puigcerdà
972 141 073

Related properties

Recently viewed properties

Incredible plots to build luxury villas in La Reserva de Sotogrande
Sotogrande Alto

Incredible plots to build luxury villas in La Reserva de Sotogrande

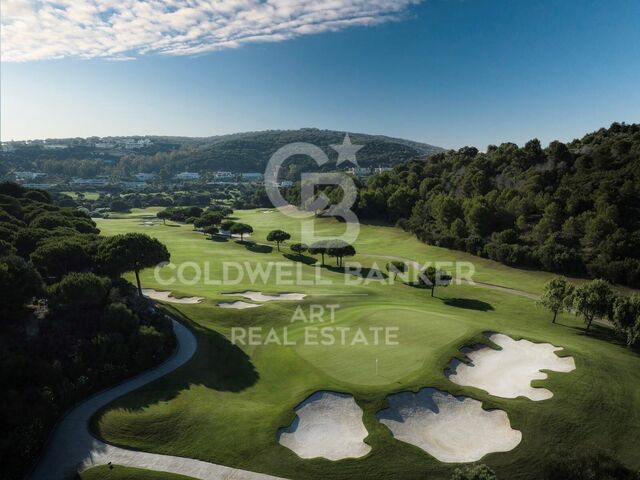
Build your home in one of Sotogrande's most emblematic locations: La Gran Reserva, the most exclusive residential experience ever offered in this prestigious area. Set in a unique setting designed by renowned landscape architect Jean Mus, La Gran Reserva is home to the most privileged residential sites, surrounded by a unique landscape. Since its beginnings, Sotogrande has stood out for its rich equestrian culture and its exceptional facilities for equestrian sports. Polo, dressage, equestrian, cross-country and show jumping are key competitions in Sotogrande's vibrant sporting calendar. Living here means enjoying dazzling views and the charm of endless gardens, with the Mediterranean as a backdrop. La Reserva, the last of the four residential districts that make up the original Sotogrande estate, offers the perfect 'private retreat' for like-minded families, combining tranquillity and luxury in a secure and private environment. Within La Gran Reserva, The 15 is one of two communities designed to offer a serene and secluded environment. The 15 residences in this community stand out for their exceptional views of the Sotogrande coastline and beyond, with expansive outdoor areas that invite you to enjoy the climate and panoramic views. Each plot, ranging in size from 4,500m² to 5,000m², has been carefully orientated to protect the privacy of its owners and offer a unique getaway with panoramic views of the Mediterranean Sea. Once built, our team will take care of all the details of maintaining the properties, ensuring residents a carefree experience so they can relax and fully enjoy their home and community. La Gran Reserva and The 15 represent the ultimate expression of sophisticated living, combining luxury, nature and exclusivity in an incomparable setting. For more information, please do not hesitate to contact us. #ref:CBSH25
From 3.000.000 €
Elegant 145 m² Apartment Filled with Natural Light and Balconies in La Xerea
Sole agency
Sant Francesc

Elegant 145 m² Apartment Filled with Natural Light and Balconies in La Xerea

145 m²Size32 Bathrooms
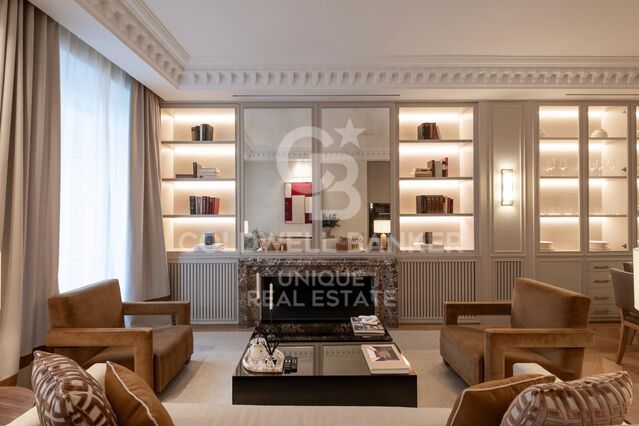
Elegant 145 m² Apartment Filled with Natural Light and Balconies in La Xerea Coldwell Banker Excellence is proud to present this magnificent 145 m² residence exclusively, where the charm of traditional Valencian architecture blends seamlessly with the comfort of a meticulously maintained home. Situated on a quiet street in La Xerea, this elegant apartment is set within a distinguished building dating back to 1900. The property boasts a unique character, enhanced by its high ceilings, exposed wooden beams and original Valencian hydraulic tile floors. It stands out for its generous living spaces and exceptional natural light, flooding through large windows and its three balconies. The spacious living and dining room offers an especially welcoming atmosphere thanks to its impressive proportions, abundant daylight and the sense of peace and well-being it conveys, making it the perfect place to enjoy everyday life. The large, fully independent kitchen, complete with a dining area, is an inviting space designed for creating unforgettable moments with family and friends. Elegant sliding doors allow the living room and kitchen to be seamlessly connected or separated, offering either an open-plan layout for entertaining or more intimate spaces when desired. The property also benefits from a charming attic, ideal as a children's playroom, a home office or even an additional bedroom. Key Features: -145 m² built area according to the Spanish Land Registry (Cadastre) -Spacious living and dining room with large windows and abundant natural light -Three balconies overlooking a quiet street -Fully equipped independent kitchen with dining area -Two spacious and comfortable double bedrooms -One additional room, ideal as a home office or third bedroom -Two full bathrooms -Private attic with access from the apartment and from a second independent entrance -High ceilings with exposed wooden beams -Hardwood floors, original Valencian hydraulic tiles and mosaic flooring -Spacious, well-distributed interiors -Excellent state of preservation -Character-filled 1900 building in a prime location -3rd floor, no elevator Located on Músico Iturbi Street, in the heart of Ciutat Vella, this property offers the opportunity to experience the most authentic side of Valencia. At the end of the street, the Turia Gardens provide the perfect setting for a leisurely stroll or outdoor sports. The apartment is just a short walk from Valencia's most iconic historic landmarks, cultural attractions, exclusive boutiques, renowned restaurants and all the essential services for everyday living. An exceptional location for those seeking to enjoy history, culture and one of the city's finest gastronomic and leisure scenes, while benefiting from excellent connections to the rest of Valencia. The sale price does not include taxes or purchase costs payable by the buyer (Property Transfer Tax (ITP), or where applicable VAT and Stamp Duty (AJD), notary and Land Registry fees, or real estate agency fees). This offer is subject to change or withdrawal without prior notice. All information, measurements and floor areas are approximate and provided for guidance only. #ref:CBEX2670
680.000 €
Villa Posidonia - Ibizan elegance in a natural setting
Montañar - El Arenal

Villa Posidonia - Ibizan elegance in a natural setting

415 m²Size1.000 m²Plot44 Bathrooms
Discover Villa Posidonia, a luxury retreat in the prestigious residential area of Monte Olimpo in Javea, where modern design merges with the warmth of Ibizan style in perfect harmony with nature. With four spacious and bright bedrooms, three full bathrooms and a guest toilet, this villa of 160 m² interior and 373 m² built has been designed to offer comfort and elegance in every detail. Its kitchen, exquisitely designed, integrates perfectly with the spacious living-dining room, creating a cosy and functional space with large windows that flood the interior with natural light and allow you to enjoy spectacular views of the sea and the mountains. Outside, a large terrace with a private pool invites you to relax, while the well-kept garden with easy-to-maintain Mediterranean vegetation envelops the house in an atmosphere of serenity and beauty. Built with Miralbo excellence, this villa is delivered completely finished with high quality materials, ready to enjoy from day one. Located just seven minutes by car from Arenal beach and one kilometre from restaurants and supermarkets, it perfectly combines the privacy of a natural environment with the convenience of having all services nearby. Villa Posidonia is much more than a house, it is a lifestyle where modernity, comfort and the Mediterranean essence come together to create the home of your dreams. #ref:CBS560N
1.425.000 €
145 m² Apartment with Terrace, Great Potential and Optional Garage Next to the City of Arts and Sciences
Albors

145 m² Apartment with Terrace, Great Potential and Optional Garage Next to the City of Arts and Sciences

145 m²Size32 Bathrooms
145 m² Apartment with Terrace, Great Potential and Optional Garage Next to the City of Arts and Sciences Coldwell Banker Excellence presents this spacious 145 m² built property located in a well-kept building from 2001 in the consolidated area of Avenida Baleares, next to the Turia Garden and a few minutes from the City of Arts and Sciences. Its excellent distribution, spaciousness and luminosity make it a magnificent option for families looking for space and quality of life in one of the most sought-after locations in Valencia. The property is in a good state of conservation and offers an interesting potential for aesthetic updating in the kitchen and bathrooms, allowing it to be adapted to the taste of the new owner without giving up a solid construction base. As an added value, there is the possibility of acquiring a large garage space in the same building for € 30,000. Key features: - 145 m² built - 3 bedrooms with fitted wardrobes (possibility of enabling a 4th bedroom) - Master bedroom with en-suite bathroom - 2 full bathrooms - Spacious living-dining room - Separate kitchen with access to an interior terrace/patio of approximately 15 m² - Centralised hot/cold air conditioning - Smooth walls - Aluminium windows with double glazing type Climalit - Updated electrical installation and PVC downpipes - First exterior floor - Large capacity lift with direct access to the garage - Housing and accesses adapted for people with reduced mobility - Finca built in 2001 with controlled access and elevated privacy - Garage space in the same building optional for 30.000 € Located in one of the most valued residential environments in Valencia, the property enjoys an excellent connection with the city centre, the seafront and the main access roads. The area offers a complete range of services, shops, supermarkets, educational centres, sports facilities and restaurants, as well as proximity to large green areas such as the Turia Garden. A property that combines spaciousness, location and potential for revaluation, with a particularly attractive value proposition within its segment. The price does not include taxes or purchase and sale expenses to be paid by the buyer (ITP or, where applicable, VAT and AJD; notary and registry fees; real estate intermediation commission). Offer subject to change or withdrawal without notice; indicative data and surfaces. #ref:CBEX2665
420.000 €
Coldwell Banker Glollar Real Estate
Avinguda del Segre, 52
17520 , La Cerdanya - Puigcerdà
Newsletter

Find your home abroad with the support of the Coldwell Banker® network

Visit our global websites to learn more about your ideal property in the most exclusive destinations

We use our own and third-party cookies to make our website work safely and personalize its content. Likewise, we use cookies to measure and obtain data on your navigation and to adjust advertising to your tastes and preferences. Press the "Accept all" button to confirm that you have read and accepted the information presented. To manage or disable these cookies, click on "Configuration". For more information see our cookies policy.
Modify cookies
Technical and functional Always active
This website uses its own Cookies to collect information in order to improve our services. If you continue browsing, you accept their installation. The user has the possibility of configuring his browser, being able, if he so wishes, to prevent them from being installed on his hard drive, although he must bear in mind that such action may cause difficulties in navigating the website.
They allow the monitoring and analysis of the behavior of the users of this website. The information collected through this type of cookies is used to measure the activity of the web for the elaboration of user navigation profiles in order to introduce improvements based on the analysis of the usage data made by the users of the service. They allow us to save the user's preference information to improve the quality of our services and to offer a better experience through recommended products.
These cookies are used to store information about the preferences and personal choices of the user through the continuous observation of their browsing habits. Thanks to them, we can know the browsing habits on the website and display advertising related to the user's browsing profile.