Apartment 1 Bedroom Sale Bourg-Madame

size
45 m²
Bedroom
1
Bathroom
1
parking
pool
terrace
price
175,000 €
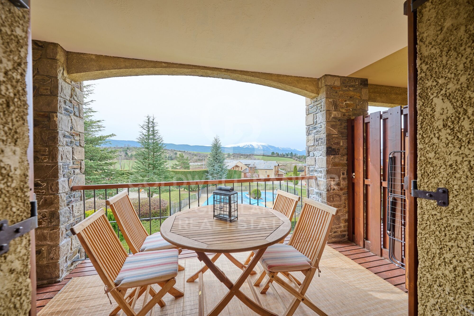
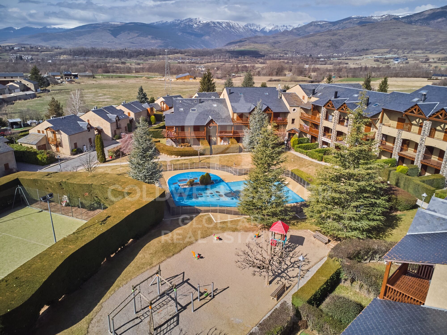
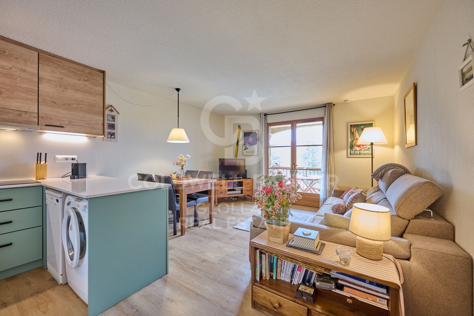
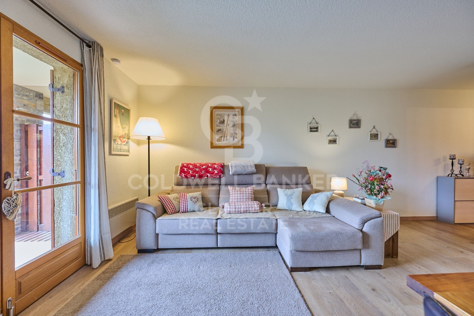
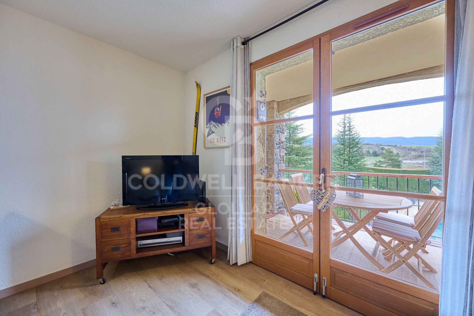
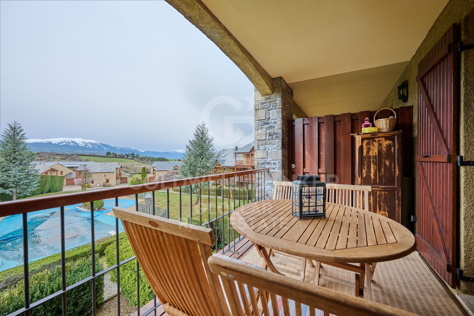
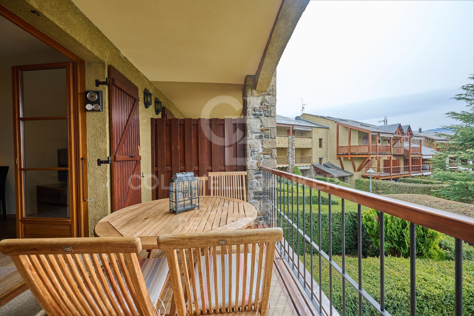
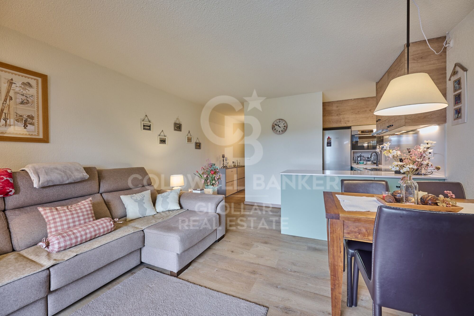
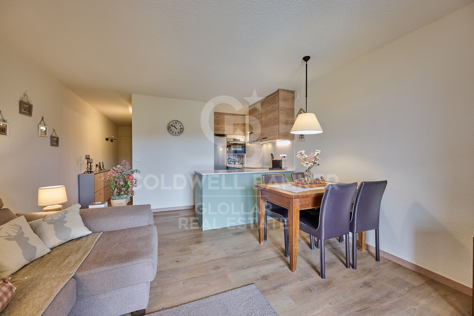
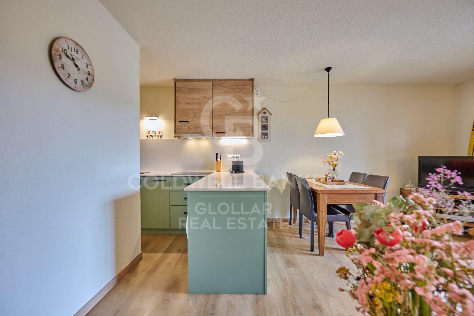
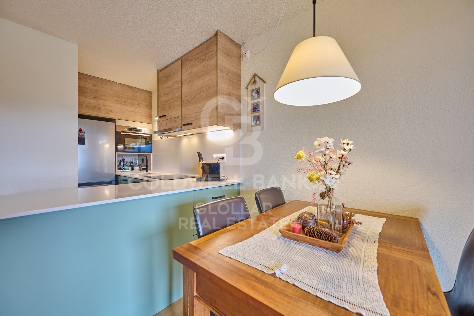
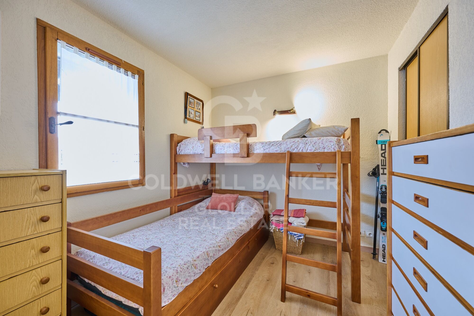
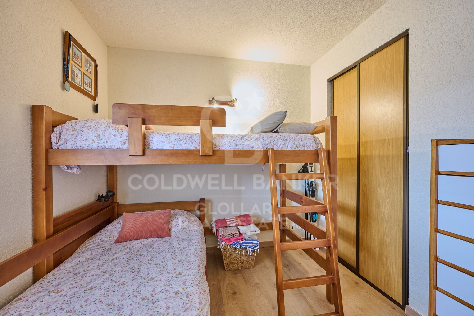
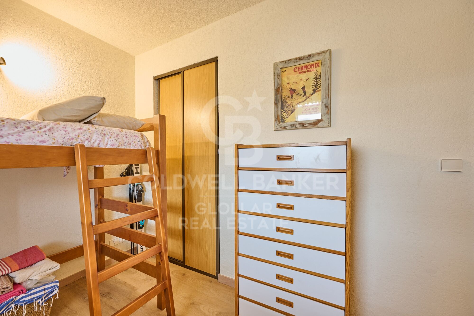
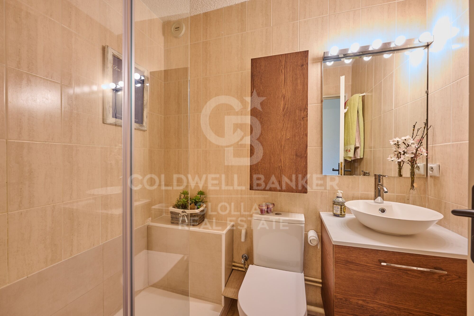
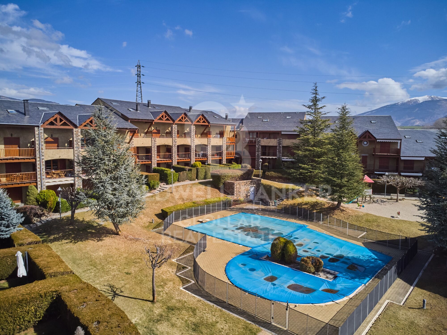
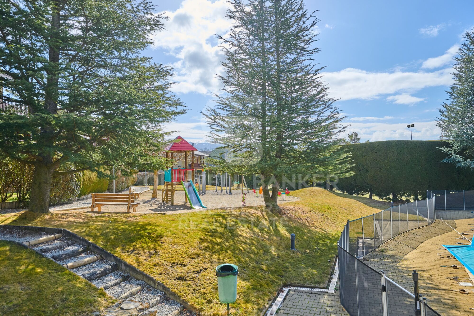
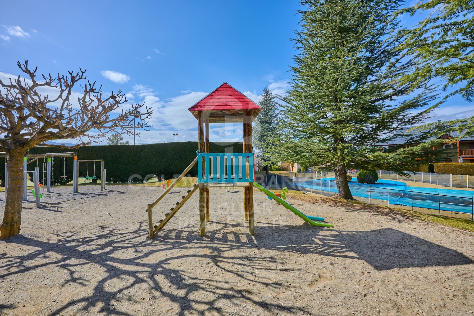
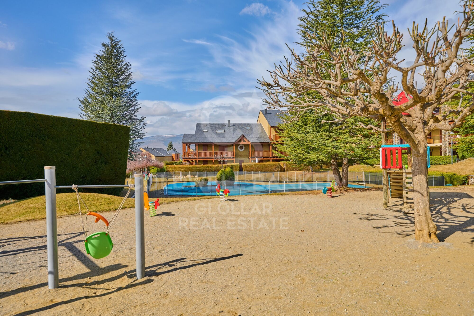
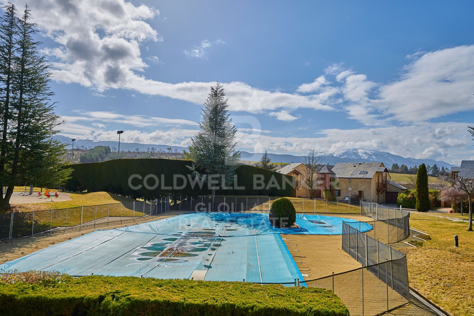
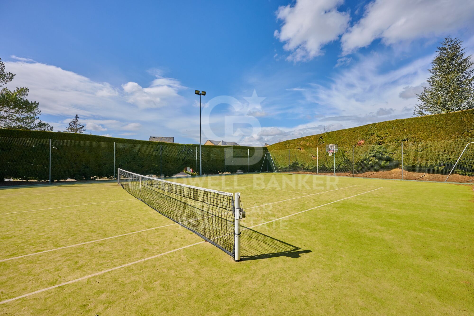
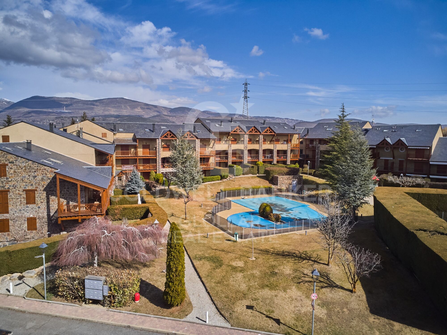
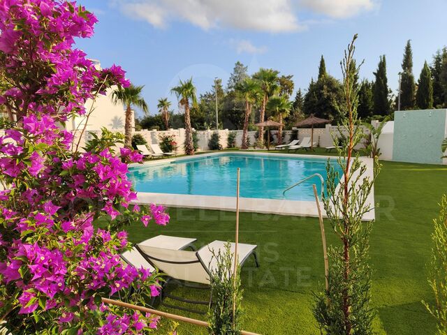
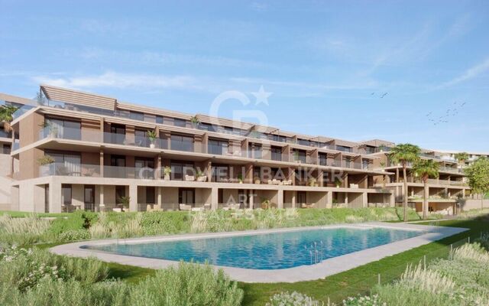
Ubicado en una tranquila y cuidada comunidad residencial, este encantador apartamento ofrece el equilibrio perfecto entre confort, naturaleza y proximidad a Puigcerdà. La urbanización dispone de amplias zonas ajardinadas, piscina comunitaria, parque infantil y pista de tenis, ideales para disfrutar en familia o con amigos durante todo el año. La vivienda destaca por su magnífica orientación y vistas despejadas, que aportan una gran luminosidad al espacio. Se distribuye en un acogedor salón comedor con salida directa a una agradable terraza, perfecta para relajarse y disfrutar del entorno. La cocina es abierta al comedor y tiene una práctica barra-platos que aporta funcionalidad. El apartamento cuenta con una habitación doble con armario empotrado y un baño completo.
Además, la propiedad incluye un trastero.
Existe la opción de adquirir un garaje tipo box cerrado, con un coste adicional de 10.000 €.
#ref:CBG2087

Property details

zone
Pyrénées-Orientales
area
La Cerdanya
location
Bourg-Madame
Property type
flat
sale
175.000 €
Reference
CBG2087
Bedrooms
1
Bathrooms
1
Builded surface
45 m2

Property features

pool
mountain views
storage
parking
terrace
tennis court
built in closets
Energy certificate
  • Pending

About Bourg-Madame

Bourg-Madame is a charming village located in the Occitania region, in the Pyrénées-Orientales department, France. With a prime location near the Spanish border, in the Pyrenees, it offers an excellent quality of life thanks to its natural surroundings, tranquility, and proximity to ski resorts. This town is perfect for those looking to enjoy outdoor activities such as hiking, skiing, and cycling, all just a short distance from cities like Perpignan.

Bourg-Madame is an ideal place for both living and investing in the real estate market. With easy access to Spain and other areas of the Pyrenees, the property offering varies from traditional chalets to modern apartments, perfect for those seeking a home in a natural, peaceful environment but with all necessary amenities nearby.

Request more info
Ref.CBG2087
Avinguda del Segre, 52
17520 , La Cerdanya - Puigcerdà
972 141 073
Alex Lewin Richter
Associate Real Estate Advisor

Related properties

Charming rustic and modern townhouse in Caldégas
Bourg-Madame

Charming rustic and modern townhouse in Caldégas

350 m²Size55 Bathrooms
Ubicada sobre una amplia parcela en Caldégas, esta espectacular casa de pueblo ha sido completamente reformada, conservando su esencia rústica con un delicado toque moderno que la convierte en una propiedad única. La vivienda se distribuye en dos cuerpos independientes, ideal para grandes familias o para quienes buscan un espacio versátil y funcional. La casa principal nos recibe con un porche que da paso a un amplio recibidor, desde el cual accedemos a la luminosa zona de día. Destacan sus techos altos que aportan amplitud y carácter, un acogedor salón-comedor con chimenea y salida directa al jardín privado, y una práctica cocina abierta al comedor con isla central. En esta misma planta se encuentran dos dormitorios en suite, uno de ellos con salida a un encantador porche. En la planta superior, una buhardilla diáfana se presenta como un espacio multifuncional actualmente utilizado como salón y zona de despacho. La vivienda se completa con un baño completo, una zona de vestidor y un lavadero. La segunda vivienda, con acceso independiente, ofrece un salón-comedor con chimenea, cocina abierta, tres habitaciones dobles y dos baños completos, perfecta para alojar invitados, familiares o como vivienda auxiliar. La propiedad incluye también garaje y trastero, añadiendo comodidad y espacio de almacenamiento. Una casa que combina a la perfección tradición y modernidad, en un entorno tranquilo y natural. Una oportunidad única para vivir con estilo y confort en Caldégas. #ref:CBG2116
870.000 €

Recently viewed properties

Flat for sale in a renovated building in the Gothic Quarter, ideal as a pied-à-terre in the centre of Barcelona
Barri Gòtic

Flat for sale in a renovated building in the Gothic Quarter, ideal as a pied-à-terre in the centre of Barcelona

48 m²Size11 Bathroom
Cozy house of 50.62 m2 designed to make the most of each space, with a bright living-dining room and open integrated kitchen, perfect for a practical and contemporary lifestyle. The night area has a comfortable double room with en suite bathroom, offering privacy and comfort. The property has two large windows with balconies on the street, which provide abundant natural light and connect the interior with the dynamism of the environment. The high ceilings reinforce the feeling of spaciousness, creating a pleasant space and with character. An ideal option for a person or couple looking for a charming functional home, or an elegant pied-à-terre to enjoy Barcelona with total comfort. The property was refurbished after 2021, presenting an investment opportunity to let the flats at market rates, without being subject to the rent index. The sale price does not include taxes or expenses derived from the sale that, in accordance with current regulations, correspond to the buyer: (i) in second-hand homes, the Tax on Property Transfers (ITP) according to applicable rate in the Autonomous Community; (ii) in new homes, VAT and the Tax on Documented Legal Acts (AJD) according to current regulations; (iii) notary and registry fees; and (iv) management expenses in case of contracting. Availability to agree. The offer is subject to price changes or withdrawal from the market without prior notice. The exposed data, including the surfaces, are merely indicative. The real estate brokerage fees will be assumed by the corresponding part according to the contracted order. Detailed and personalized information will be provided to all interested parties before the delivery of any amount on account, in accordance with the applicable state and regional regulations. #ref:CBES2902
325.000 €
Iconic frontline duplex in Puerto Banús - Benabola Marina living, Marbella
Nueva Andalucía

Iconic frontline duplex in Puerto Banús - Benabola Marina living, Marbella

275 m²Size33 Bathrooms
Set in the heart of Puerto Banús, this extraordinary duplex apartment holds a rare frontline position within the iconic Benabola building. Surrounded by luxury yachts, world-renowned designer boutiques, fine dining restaurants, and just moments from the beach, this is one of the most coveted and prestigious addresses on the Costa del Sol. The property benefits from a commercial license, offering a rare opportunity in one of Marbella's highest footfall areasmaking it an ideal investment with unbeatable visibility. At the same time, the residential area ensures comfort and privacy, allowing the property to function equally well as a stylish private residence. With the possibility to add a 35 m² rooftop terrace, there's potential to enhance both lifestyle appeal and long-term value. Inside, the apartment is a showcase of refined materials and cutting-edge technology. Views of the sea, marina, and La Concha mountain unfold through beautifully crafted Iroko bay windows with armored glass. The interiors feature Italian marbles including Daino Reale, Imperial, and Serpellone, with elegant Venetian plaster finishes and three wood-burning fireplaces crafted in aged Daino Reale marble. Comfort is prioritized through zoned underfloor heating and a centralized vacuum system, while home automation controls lighting, electric curtains, and chromotherapy settings. A fully equipped kitchen and laundry area with premium Miele appliances ensure convenience, and the SONOS multimedia system, complete with two cinema surround systems and 15 strategically placed speakers, creates an immersive atmosphere throughout the home. The apartment features two independent entrancesone with swing doors and one slidingenhancing functionality for both commercial and residential use. Whether you're seeking an iconic home, a boutique business location, or a hybrid of both, this property presents an exceptional opportunity in the most emblematic marina of Marbella. #ref:CBSH1048
3.195.000 €
Appartement à louer à Vallvidrera avec terrasse et jardin.
Vallvidrera - Tibidabo - Les Planes

Appartement à louer à Vallvidrera avec terrasse et jardin.

95 m²Size21 Bathroom
Charmant appartement à louer situé à proximité du centre de Vallvidrera, niché dans un cadre naturel luxuriant et à quelques pas de la place principale du village, où se trouvent tous les commerces et services locaux. Cette maison confortable n'est qu'à 7 minutes à pied du Funiculaire de Vallvidrera, offrant un accès rapide et direct au cur de la ville. L'appartement, d'une surface construite de 95 m², offre un design pratique et fonctionnel. Il comprend 2 chambres, un dressing, une salle de bains complète, un salon lumineux avec coin repas intégré, des terrasses permettant de profiter de l'environnement naturel, un charmant jardin avec espace barbecue, et un débarras supplémentaire de 10 m². Il est loué non meublé, permettant aux locataires de personnaliser l'espace à leur goût. Vallvidrera, intégré dans le district de Sarrià-Sant Gervasi, est un quartier résidentiel exclusif situé sur la montagne de Tibidabo, à Barcelone. Il offre un environnement paisible et naturel avec des vues panoramiques à couper le souffle sur la ville. Vallvidrera est reliée au centre de Barcelone grâce au Funiculaire de Vallvidrera, à 5 minutes à pied de l'appartement, un funiculaire historique qui relie le quartier à la ville basse. La région dispose de tous les services essentiels pour la vie quotidienne, y compris des centres médicaux, des supermarchés, des boutiques locales, des pharmacies, des restaurants et des banques. De plus, Vallvidrera est proche d'autres quartiers résidentiels prestigieux tels que Sarrià et Sant Gervasi, offrant un équilibre entre la sérénité de la nature et la commodité urbaine. Les résidents de Vallvidrera ont un accès direct à des espaces naturels tels que le Parc Naturel de Collserola, idéal pour la randonnée et les activités de plein air. Cette combinaison unique de cadre naturel. #ref:B1420LL
1.773 €
Chalet 5 Bedrooms +2 Sale Castellar del Vallès
Can Font - Ca n'Avellaneda

Chalet 5 Bedrooms +2 Sale Castellar del Vallès

440 m²Size1.036 m²Plot54 Bathrooms
Una residencia excepcional donde la naturaleza, la arquitectura y la privacidad convergen En un enclave privilegiado, rodeada por un paisaje de montañas y frondosos bosques, esta extraordinaria propiedad representa una oportunidad única para quienes buscan una residencia que combine elegancia, privacidad y una calidad de vida excepcional. Un lugar donde el silencio, la luz y el entorno natural se convierten en parte esencial de la experiencia de vivir. Sobre una cuidada parcela de 1.036 m² se alza esta distinguida villa de 440m² construidos, concebida para ofrecer una perfecta armonía entre arquitectura, amplitud y bienestar. Cada espacio ha sido diseñado para disfrutar de la luminosidad natural y de las vistas abiertas al paisaje, creando una atmósfera de absoluta serenidad. La zona de día gira en torno a un refinado salón presidido por una elegante chimenea, un espacio de gran personalidad que invita tanto al descanso como a la celebración de momentos inolvidables. Sus amplios ventanales integran el exterior en el interior de la vivienda, ofreciendo una conexión permanente con la naturaleza. La residencia dispone de cuatro dormitorios, entre los que destaca una magnífica suite principal concebida como un auténtico refugio privado. Con aproximadamente 25 m², incorpora un elegante vestidor y un exclusivo baño en suite que convierte este espacio en una experiencia de confort y sofisticación. La vivienda se completa con tres dormitorios adicionales y una cuidada distribución de baños que garantiza la máxima comodidad para la familia y sus invitados. Los exteriores han sido concebidos para disfrutar plenamente del privilegiado entorno. Un amplio porche cubierto con zona de barbacoa prolonga las estancias hacia el jardín, creando un escenario perfecto para reuniones al aire libre. La espectacular piscina de cerca de 70 m², acompañada por un generoso solárium de 88 m² ofrece un ambiente propio de un exclusivo resort privado, donde cada jornada se vive con absoluta tranquilidad y privacidad. La propiedad dispone además de un espacioso garaje de 62 m² y un práctico trastero de 23 m², aportando funcionalidad sin renunciar a la elegancia. Como elemento verdaderamente diferenciador, la finca incorpora una segunda edificación independiente, un valor añadido excepcional que abre un amplio abanico de posibilidades: una elegante casa de invitados, residencia para familiares, estudio creativo, despacho profesional o un exclusivo espacio de bienestar completamente independiente. Más allá de sus dimensiones y prestaciones, esta propiedad ofrece un privilegio cada vez más difícil de encontrar: la posibilidad de disfrutar de una vida rodeada de naturaleza, con absoluta privacidad y excelentes espacios para compartir, descansar y crear recuerdos inolvidables. Una residencia pensada para quienes entienden el lujo como la combinación perfecta entre espacio, exclusividad, serenidad y una ubicación privilegiada. Can Font es una zona residencial de Castellar del Vallès, situada en un entorno tranquilo y rodeado de naturaleza, especialmente atractiva para quienes buscan disfrutar de la privacidad y la calidad de vida de una urbanización residencial sin alejarse excesivamente de los principales núcleos urbanos. La zona de Can Font y Ca n'Avellaneda se caracteriza principalmente por viviendas unifamiliares y parcelas de buenas dimensiones, con un ambiente familiar y tranquilo. Su entorno natural es uno de sus principales atractivos, ofreciendo una sensación de espacio y desconexión difícil de encontrar en zonas más urbanas. También puedes disfrutar de clubs deportivos. #ref:XAL_94
650.000 €
Luxury residence with garden, spa and high rental yield
Nord, Roses

Luxury residence with garden, spa and high rental yield

975 m²Size1.654 m²Plot66 Bathrooms
Located in one of the most sought-after residential areas of Roses, close to the town center and beaches, this prestigious villa is designed to combine exclusive private living with a high-yield investment opportunity. The property benefits from an official tourist rental license, allowing accommodation for up to 15 guests overnight, and many more for private events. Spread over several levels, the villa offers spacious and elegant living areas. A fully equipped independent kitchen with terrace, a bright dining room, and a refined living room with fireplace are complemented by a library opening onto a terrace with barbecue area. The night area features six en-suite bedrooms with built-in wardrobes, including one with a private terrace. Additionally, two offices, a gym, several guest toilets, a laundry room, and a stylish Andalusian patio. The lower level is dedicated to wellness and entertainment, including a games room, spa area with sauna, jacuzzi, and heated indoor pool, a large dining room with floor-to-ceiling windows, and a summer kitchen. Outside, a beautifully landscaped garden surrounds the villa, complete with a built-in barbecue and space to build an outdoor pool. The villa is equipped with all modern amenities: central heating and air conditioning, double-glazed windows, shutters, alarm system, and security cameras. A unique villa on the Costa Brava, perfect for enjoying a luxury second home or developing a profitable tourism business, within walking distance to the beach and the center of Roses. #ref:CBLX02969

1.450.000 €
Magnificent Ibiza-style villa with guest house in La Lluca, Javea
Partides comunes - Adsubia

Magnificent Ibiza-style villa with guest house in La Lluca, Javea

360 m²Size2.248 m²Plot54 Bathrooms
Nestled in the residential setting of La Lluca, Javea, this elegant villa offers a thoughtful combination of Mediterranean architecture, privacy and contemporary comfort. Its location allows you to enjoy the tranquillity of a residential environment, while maintaining an excellent connection with the golf course, the beaches of Jávea and renowned international schools. The property has been conceived to fully enjoy the Mediterranean lifestyle, with bright interiors, spacious outdoor areas and a layout designed for both family life and entertaining. The main house is developed over two floors. On the ground floor there are three spacious bedrooms and two bathrooms, while the upper floor houses a spacious master suite with a private bathroom, creating a more intimate and reserved space. One of the elements that brings greater versatility to the property is its independent guest house. This space has a double bedroom, bathroom and living room, offering family and friends their own privacy and, at the same time, a comfortable connection to the main house. The exteriors are one of the great attractions of the villa. The private garden, south facing and designed for easy maintenance, offers a pleasant setting to enjoy the Jávea climate all year round. The pool area becomes the heart of outdoor living, with a large private pool, summer kitchen and a covered seating area. A space specially designed to enjoy outdoor meals, meetings and relaxed summer afternoons. The villa is being renovated and updated with a contemporary Ibiza-inspired design, seeking a balance between Mediterranean materials and lines and the comforts of a modern home. The completion of the work is scheduled for the end of November 2026. Its features include underfloor heating, hot/cold air conditioning and solar panels, as well as covered and uncovered terraces, private parking and carport. The property will be delivered completely finished and furnished, offering a home ready to enjoy from day one. Due to its location, layout and independent accommodation, this villa is particularly attractive as a habitual residence, second home or investment, in one of the quietest and most pleasant residential environments in Jávea. Features: Contemporary Ibiza-style villa * Five bedrooms * Independent guest house * Master suite with private bathroom * Four bathrooms in total * Private south-facing garden * Private pool * Summer Kitchen * Covered outdoor seating area * Covered and uncovered terraces * Underfloor heating * Air conditioning hot/cold * Solar panels * Private parking * Carport * Sold furnished * Comprehensive refurbishment and update in 2026 * Close to the golf course * Close to the beaches of Javea * Close to international schools #ref:CBS943
1.795.000 €
Exterior renovated apartment with storage room in Chamberí, Madrid
Almagro

Exterior renovated apartment with storage room in Chamberí, Madrid

225 m²Size44 Bathrooms
Coldwell Banker Unique presents this exclusive 225 sqm property in the heart of Almagro, one of Madrid's most elegant and sought-after neighborhoods. Located on the fourth floor of a classic building that will undergo a complete renovation, this property combines the charm of traditional architecture with the highest standards of contemporary design and comfort. The full refurbishment of both common areas and all units, along with the addition of exclusive amenities, will make it a truly unique product in the area. The property stands out for its spaciousness and excellent layout. It features a large living room with two distinct areas, ideal for creating different living and relaxation spaces. The dining area is integrated with a modern, fully equipped kitchen designed for both functionality and style. It offers three en-suite bedrooms, ensuring privacy and comfort. Additionally, there is a cozy living room or office, perfect as a workspace or reading area, as well as a guest toilet. Additional features include a practical laundry room, central heating and hot water, air conditioning in all rooms, top-quality finishes, and a storage room. The building will offer a carefully curated selection of amenities focused on well-being and quality of life: sauna, ice bath, jacuzzi, and gym. Located in the heart of Chamberí, just steps away from a wide range of restaurants, bars, and shops, this property represents an exceptional opportunity to live or invest in one of Madrid's most desirable areas. #ref:CBUQ1350
4.200.000 €
Exclusive 1-bedroom flat with terrace in La Siesta | Dénia - Phase 2
La Pedrera - Vessanes

Exclusive 1-bedroom flat with terrace in La Siesta | Dénia - Phase 2

54 m²Size11 Bathroom
Discover this elegant 1-bedroom, 1-bathroom flat, located on the ground floor of the exclusive La Siesta urbanisation in Dénia. Designed for those looking for a functional, bright and high-quality home, this property combines contemporary design with the necessary comfort to enjoy the authentic Mediterranean lifestyle. Bright and well-distributed interior spaces: The property offers an optimised layout that makes the most of every square metre. The spacious open-concept living-dining room is integrated with a modern, fully equipped kitchen, creating a cosy and practical space for everyday use. From the living room there is direct access to a pleasant private terrace, perfect for enjoying the Costa Blanca climate all year round. The master bedroom provides a quiet and comfortable environment, while the bathroom, with a modern design and quality finishes, completes a home designed to offer comfort and functionality. Private terrace to enjoy the outdoors: The covered terrace becomes a natural extension of the living room, ideal for having breakfast outdoors, relaxing at the end of the day or enjoying pleasant evenings at any time of the year. Quality and comfort The house incorporates excellent features to guarantee maximum well-being: Exterior carpentry with double glazing Climalit. Mitsubishi heat pump air conditioning. Excellent thermal and acoustic insulation. Security door. Parking space included. The urbanisation offers a communal swimming pool, manicured gardens and a quiet residential atmosphere, all just minutes from the beach, the port, the centre of Dénia and all essential services. An excellent opportunity both for those looking for a second home by the sea, as well as for investors or buyers who want a modern, efficient and easy-to-maintain home in one of the most sought-after areas of the Costa Blanca. #ref:CBS929
275.000 €
Renovated exterior penthouse with terrace in Trafalgar, Madrid
Trafalgar

Renovated exterior penthouse with terrace in Trafalgar, Madrid

117 m²Size22 Bathrooms
Coldwell Banker Unique presents this exclusive penthouse for sale, a unique property featuring a spectacular 18 m² terrace, located just 1 minute from Plaza de Olavide, a true privilege in one of Madrid's most sought-after and desirable areas. The property has been fully renovated using high-end materials and an elegant contemporary design, where every detail has been carefully selected to offer comfort, functionality, and sophistication. It offers a bright living-dining room with direct access to the terrace, creating a seamless connection between the indoor and outdoor spaces, ideal for year-round enjoyment. The home comprises two bedrooms and two full bathrooms, including a magnificent principal suite. The open-plan kitchen, connected to the living area, is fully equipped with top-brand appliances and blends perfectly with the property's modern aesthetic. Outstanding features include underfloor heating, ducted air conditioning with Airzone system, architectural lighting, premium finishes, and excellent natural light throughout the property. The property is delivered unfurnished. The furniture shown in the images is for illustrative purposes only. Located in a building with lift access, surrounded by shops, restaurants, and all services, as well as excellent transport links, this property represents an exceptional opportunity to live in one of Madrid's finest areas. #ref:CBUQ1436
1.690.000 €
Flat for sale in a refurbished building in the Gothic Quarter with a communal terrace, Barcelona
Barri Gòtic

Flat for sale in a refurbished building in the Gothic Quarter with a communal terrace, Barcelona

73 m²Size21 Bathroom
Housing of 65.83 m2 useful with a practical and well-used distribution, which combines comfort and functionality. It has a pleasant living-dining room with semi-open kitchen, creating a fluid and cozy space, ideal for both day to day and to receive guests. The property was refurbished after 2021, presenting an investment opportunity to let the flats at market rates, without being subject to the rent index. The night area offers two bedrooms: a large double room and a second single room, perfect as an office, dressing room or auxiliary room. The apartment has a full bathroom. One of the great attractions of this property are its three balconies on the street -one in the living room and one in each room - that provide abundant natural light and connect the interior with the dynamism of the environment. The high ceilings enhance the feeling of spaciousness and reinforce the character of the space. An ideal option for both a couple and for those looking for a second charming residence in the city center, combining style, light and a privileged location. The sale price does not include taxes or expenses derived from the sale that, according to current regulations, correspond to the buyer: (i) in second-hand homes, the Tax on Property Transfers (ITP) according to applicable rate in the Autonomous Community; (ii) in new homes, VAT and the Tax on Documented Legal Acts (AJD) according to current regulations; (iii) notary and registry fees; and (iv) management expenses in case of contracting. Availability to agree. The offer is subject to price changes or withdrawal from the market without prior notice. The exposed data, including the surfaces, are merely indicative. The real estate brokerage fees will be assumed by the corresponding part according to the contracted order. Detailed and personalized information will be provided to all interested parties before the delivery of any amount on account, in accordance with the applicable state and regional regulations. #ref:CBES2903
424.000 €
Coldwell Banker Glollar Real Estate
Avinguda del Segre, 52
17520 , La Cerdanya - Puigcerdà
Newsletter

Find your home abroad with the support of the Coldwell Banker® network

Visit our global websites to learn more about your ideal property in the most exclusive destinations

We use our own and third-party cookies to make our website work safely and personalize its content. Likewise, we use cookies to measure and obtain data on your navigation and to adjust advertising to your tastes and preferences. Press the "Accept all" button to confirm that you have read and accepted the information presented. To manage or disable these cookies, click on "Configuration". For more information see our cookies policy.
Modify cookies
Technical and functional Always active
This website uses its own Cookies to collect information in order to improve our services. If you continue browsing, you accept their installation. The user has the possibility of configuring his browser, being able, if he so wishes, to prevent them from being installed on his hard drive, although he must bear in mind that such action may cause difficulties in navigating the website.
They allow the monitoring and analysis of the behavior of the users of this website. The information collected through this type of cookies is used to measure the activity of the web for the elaboration of user navigation profiles in order to introduce improvements based on the analysis of the usage data made by the users of the service. They allow us to save the user's preference information to improve the quality of our services and to offer a better experience through recommended products.
These cookies are used to store information about the preferences and personal choices of the user through the continuous observation of their browsing habits. Thanks to them, we can know the browsing habits on the website and display advertising related to the user's browsing profile.