Apartment 2 Bedrooms Sale Bourg-Madame
size
50 m²
Bedrooms
2
Bathroom
1
terrace
price
230,000 €
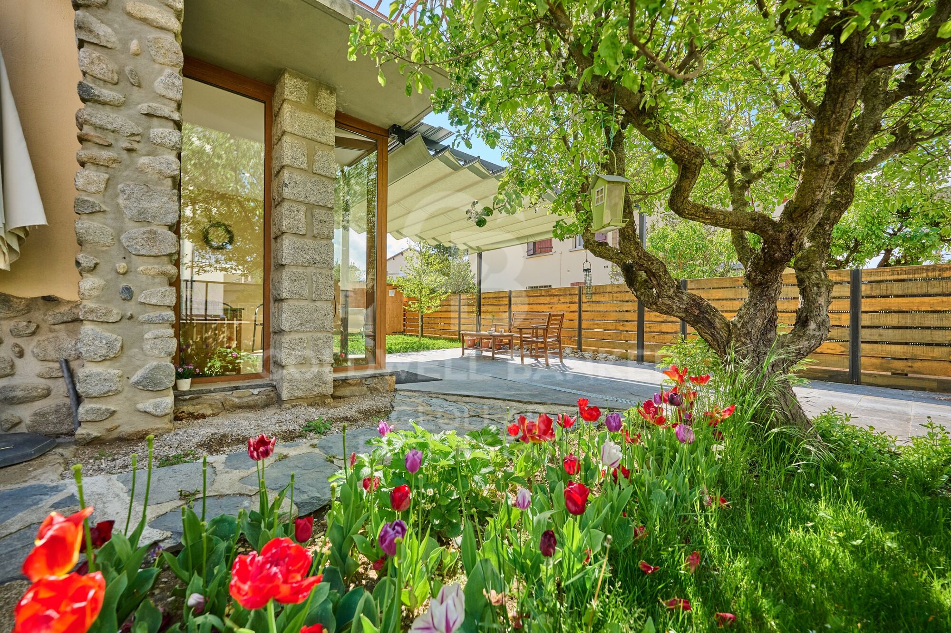
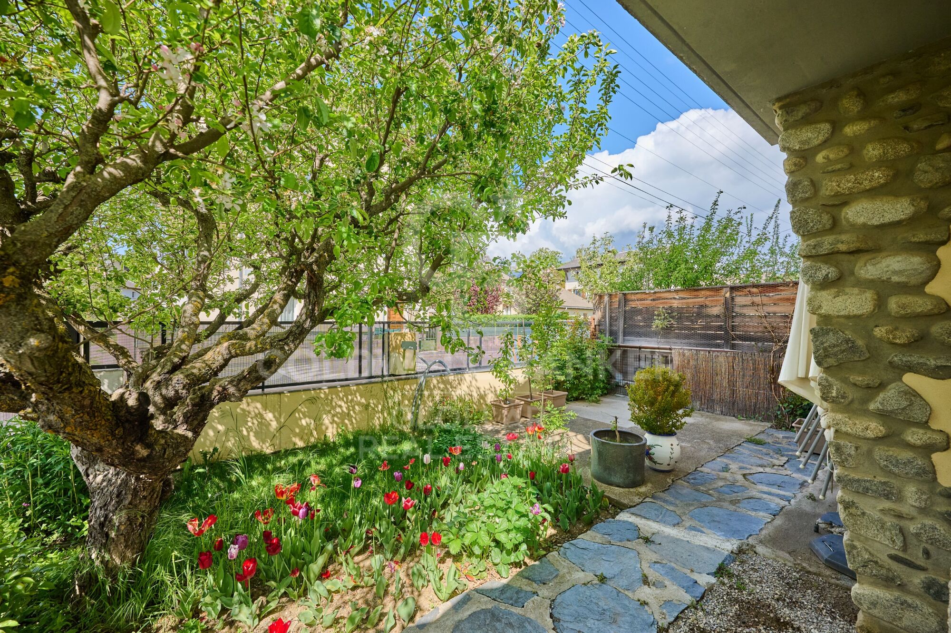
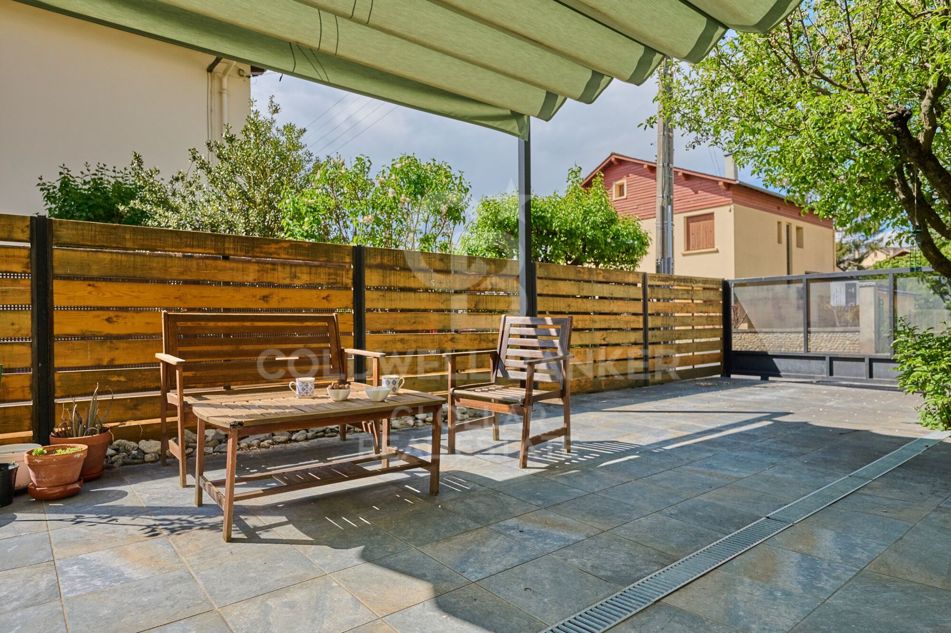
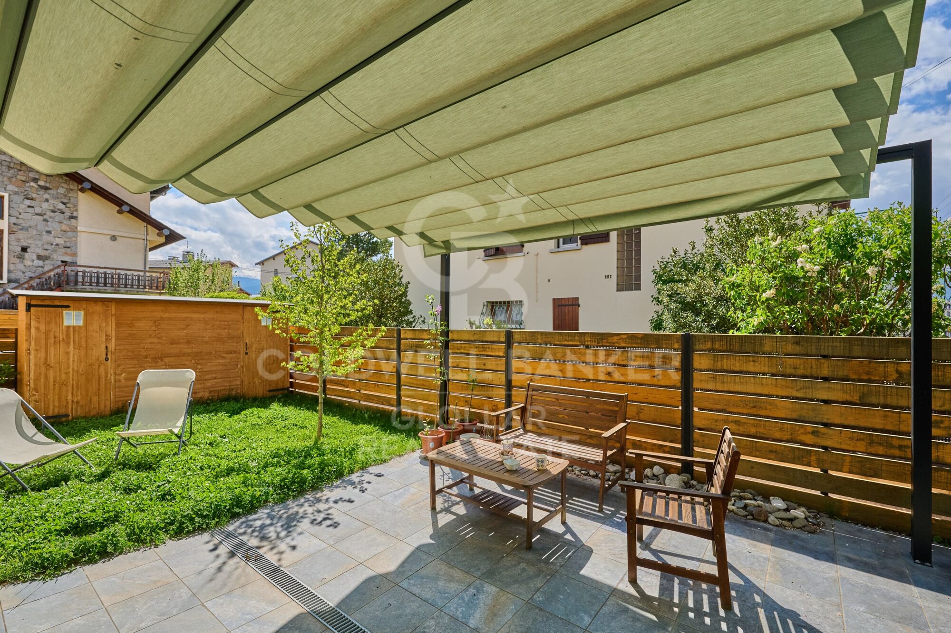
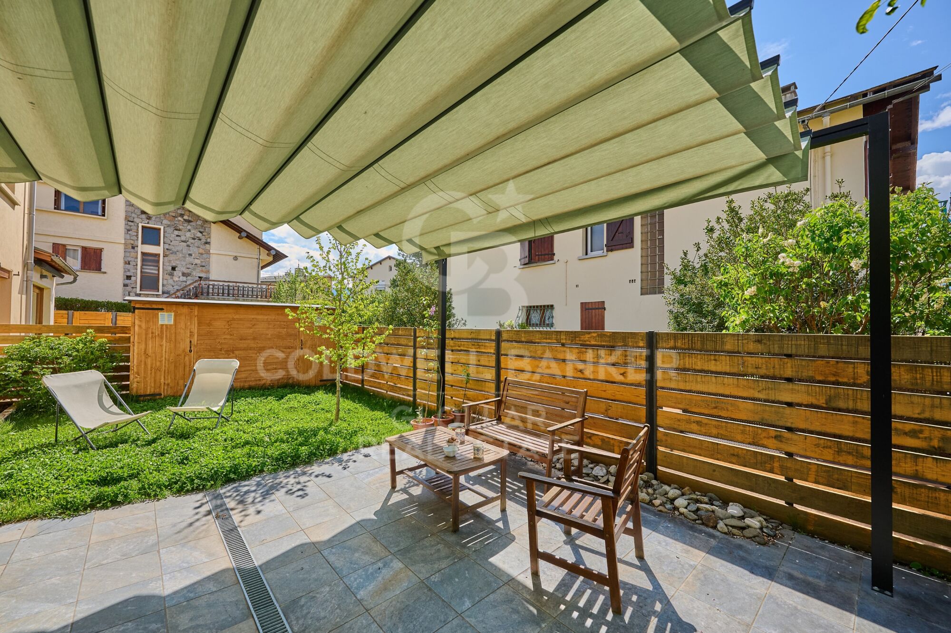
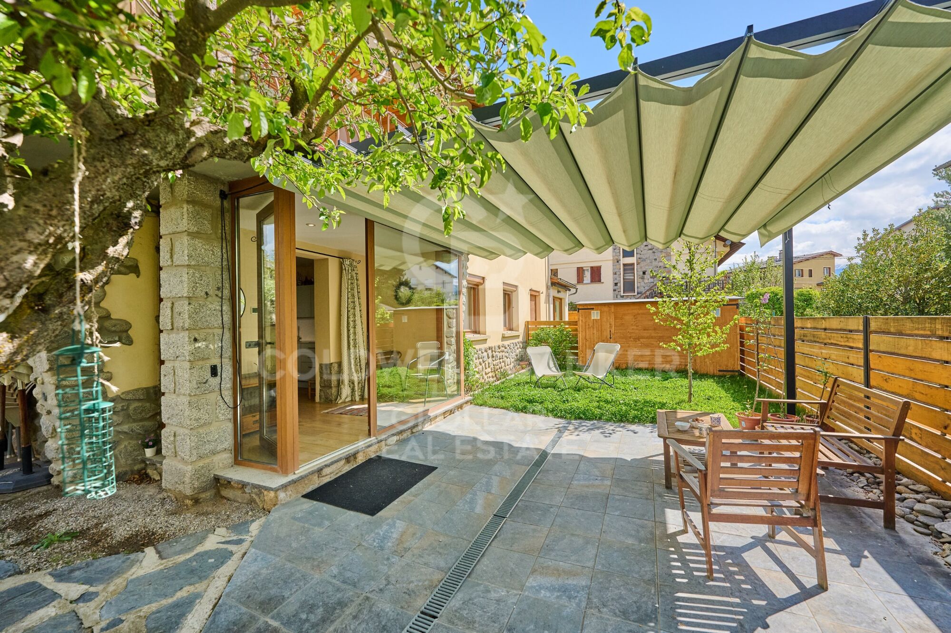
Planta baja totalmente reformada y lista para entrar a vivir. Esta propiedad destaca por su amplio jardín privado y terraza, perfectos para disfrutar en familia. Al entrar, encontramos un recibidor luminoso con una gran cristalera que da paso a un acogedor salón-comedor equipado con una estufa de pellets, ideal para las temporadas frías. La cocina es abierta y funcional que se integra perfectamente en el espacio. La zona de noche se compone de dos habitaciones y un baño completo. Además, la vivienda incluye una plaza de parking exterior y un trastero, proporcionando comodidad y espacio de almacenamiento adicional.
Equipada con calefacción por suelo radiante y persianas electricas, esta planta baja ofrece confort y eficiencia en todas las estaciones del año.
#ref:CBG2099

Property details

zone
Pyrénées-Orientales
area
La Cerdanya
location
Bourg-Madame
Property type
flat
sale
230.000 €
Reference
CBG2099
Bedrooms
2
Bathrooms
1
Builded surface
50 m2

Property features

storage
fireplace
terrace
Energy certificate
  • houseA
    92-100
  • houseB
    81-91
  • houseC
    69-80
  • houseD
    55-68
  • houseE
    39-54
  • houseF
    21-38
  • houseG
    1-20

About Bourg-Madame

Bourg-Madame is a charming village located in the Occitania region, in the Pyrénées-Orientales department, France. With a prime location near the Spanish border, in the Pyrenees, it offers an excellent quality of life thanks to its natural surroundings, tranquility, and proximity to ski resorts. This town is perfect for those looking to enjoy outdoor activities such as hiking, skiing, and cycling, all just a short distance from cities like Perpignan.

Bourg-Madame is an ideal place for both living and investing in the real estate market. With easy access to Spain and other areas of the Pyrenees, the property offering varies from traditional chalets to modern apartments, perfect for those seeking a home in a natural, peaceful environment but with all necessary amenities nearby.


Request more info
Ref.CBG2099
Avinguda del Segre, 52
17520 , La Cerdanya - Puigcerdà
972 141 073

Related properties

Village house Sale Bourg-Madame
Bourg-Madame

Village house Sale Bourg-Madame

350 m²Size850 m²Plot55 Bathrooms
Ubicada sobre una amplia parcela de 850 m² en Caldégas, esta espectacular casa de pueblo ha sido completamente reformada, conservando su esencia rústica con un delicado toque moderno que la convierte en una propiedad única. La vivienda se distribuye en dos cuerpos independientes, ideal para grandes familias o para quienes buscan un espacio versátil y funcional. La casa principal nos recibe con un porche que da paso a un amplio recibidor, desde el cual accedemos a la luminosa zona de día. Destacan sus techos altos que aportan amplitud y carácter, un acogedor salón-comedor con chimenea y salida directa al jardín privado, y una práctica cocina abierta al comedor con isla central. En esta misma planta se encuentran dos dormitorios en suite, uno de ellos con salida a un encantador porche. En la planta superior, una buhardilla diáfana se presenta como un espacio multifuncional actualmente utilizado como salón y zona de despacho. La vivienda se completa con un baño completo, una zona de vestidor y un lavadero. La segunda vivienda, con acceso independiente, ofrece un salón-comedor con chimenea, cocina abierta, tres habitaciones dobles y dos baños completos, perfecta para alojar invitados, familiares o como vivienda auxiliar. La propiedad incluye también garaje y trastero, añadiendo comodidad y espacio de almacenamiento. Una casa que combina a la perfección tradición y modernidad, en un entorno tranquilo y natural. Una oportunidad única para vivir con estilo y confort en Caldégas. #ref:CBG2116
870.000 €

Recently viewed properties

Luxury Penthouse for Sale in Barcelona with amazing Terraces
Dreta de l'Eixample

Luxury Penthouse for Sale in Barcelona with amazing Terraces

231 m²Size33 Bathrooms
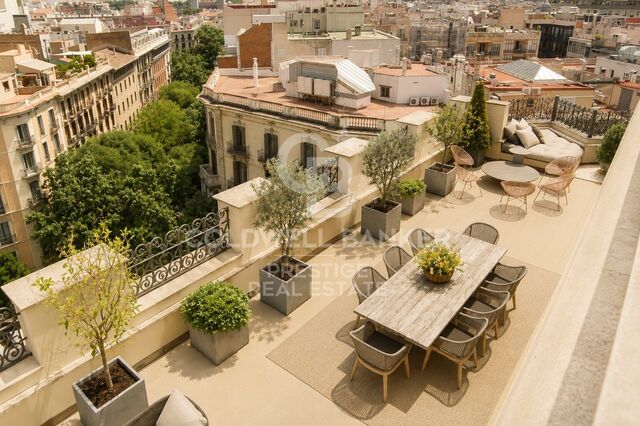
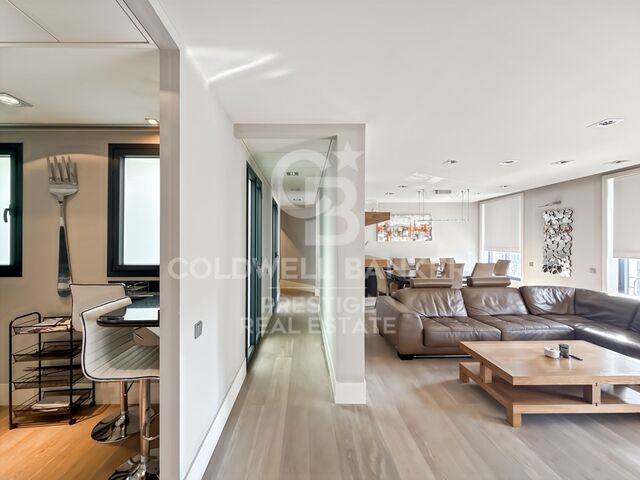
Exceptional newly renovated penthouse with nearly 300 sqm of terraces in the Eixample Spectacular penthouse recently renovated to an excellent standard with meticulous attention to detail, set within an elegant, fully restored 1895 period building in the heart of Barcelona's Dreta de l'Eixample. The property offers 231 sqm of built area and stands out for the quality of its renovation, generous proportions and contemporary layout designed to maximize natural light and create a seamless connection with the outdoor spaces. It features a spacious open-plan living and dining area with kitchen, a second family lounge, 3 bedrooms, 3 bathrooms and a guest powder room. One of the property's most exceptional features is its 279 sqm of private outdoor space, arranged over two levels: a spectacular 111 sqm terrace on the same level as the residence, directly connected to the main living areas, and an extraordinary 168 sqm private rooftop terrace offering a private swimming pool, panoramic 360° views across Barcelona, the Mediterranean Sea and the Sagrada Família. The building combines the character of classic Eixample architecture with the services of a contemporary luxury residence, including a 24-hour multilingual concierge, video surveillance, a residents' gym, and a wellness area with a jacuzzi, sauna, and massage rooms, plus personal assistance services and private storage facilities. A truly exceptional Barcelona property combining a high-quality renovation, extraordinary terraces, privacy, abundant natural light, exclusive amenities, and spectacular panoramic views a rare find in the very heart of the city. #ref:CBES2980
5.500.000 €
Renovated Penthouse with 2 Terraces in Vila de Gracia
Sole agency
Vila de Gràcia

Renovated Penthouse with 2 Terraces in Vila de Gracia

92 m²Size11 Bathroom
Top floor, no lift, in a four-storey building, right in the heart of Vila de Gràcia. The property offers 70 m² of built space plus an additional 44 m² of private terraces, distributed across two terraces of 21 and 23 m², both with an exceptional orientation. One of the terraces has an automatic irrigation system, while the other includes a spacious private storage room (1.42 x 2.32 m) with a washing machine and boiler. Fully renovated in 2018, using high-quality materials, carefully selected finishes and a contemporary design. The entire property is exterior-facing, providing abundant natural light and an excellent connection with the terraces. The living area features an entrance hall with built-in wardrobe, an open-plan kitchen and a living-dining room with direct access to one of the terraces. The sleeping area comprises a double bedroom with its own walk-in wardrobe, a full bathroom with shower and direct access to the second terrace. The property is equipped with double-glazed windows with thermal break, electric shutters, electric awning, alarm system, wine fridge, individual natural gas heating and air conditioning in the bedroom. Located in one of Barcelona's most charming and distinctive neighbourhoods, surrounded by shops, restaurants, cafés and the Verdi Cinemas, and just a 5-minute walk from Fontana metro station. A unique penthouse in Vila de Gràcia, offering a combination that is hard to find: 44 m² of terraces, a privileged orientation and a high-quality full renovation. In accordance with the disclosure obligations established under Spanish Law 10/2025 of 28 December on customer services and transparency, as well as the applicable sector-specific regulations, the advertised price does not include the taxes and expenses associated with the acquisition, including Property Transfer Tax ITP , notary fees and Land Registry fees. The seller's agency fees are included in the advertised sale price. For detailed information regarding the applicable rates, procedures and potential reductions relating to Property Transfer Tax in Catalonia, please consult the official website of the Catalan Tax Agency. #ref:CBES2975
575.000 €
Spectacular villa on plan, located in the exclusive enclave of La Mairena, Marbella
Ojén

Spectacular villa on plan, located in the exclusive enclave of La Mairena, Marbella

709 m²Size2.545 m²Plot56 Bathrooms
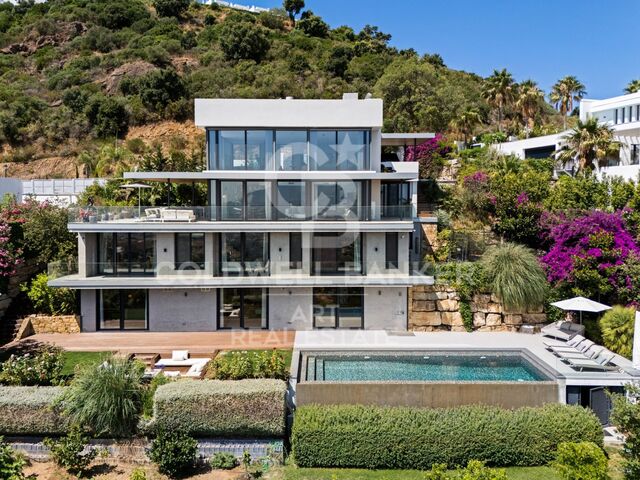
Discover the highest level of refined living in this spectacular villa above plan, located in the exclusive enclave of La Mairena, Marbella. Surrounded by the serenity of the mountains and, at the same time, a few minutes from the vibrant Marbella coast, this luxury property offers a unique combination of tranquillity, privacy and proximity to the best services in the area. Designed to capture the essence of the Mediterranean lifestyle, the villa has five bedrooms and six bathrooms distributed in large open spaces flooded with natural light. The interior and exterior areas are harmoniously integrated thanks to the floor-to-ceiling windows that frame stunning views of the Mediterranean Sea and the Sierra de las Nieves. Each bedroom has an en suite bathroom and has been carefully located to ensure privacy and unobstructed views. The main suite stands out for its private terrace, large dressing room and a spa-type bathroom with a bathtub facing the horizon. The main living area extends to a spectacular outdoor oasis with a large swimming pool, sun terrace and shaded rest areas, ideal for entertainment or relaxation with views of the sea and the natural landscape. The kitchen, equipped with high-end appliances and custom furniture, integrates perfectly with the elegant dining and living room spaces, creating an ideal environment to live and receive with style. This villa in La Mairena is much more than a residence: it is an experience. An idyllic luxury sanctuary, stunning views and Mediterranean charm that is waiting for you. #ref:CBSH1625
3.500.000 €
Traditional house with patio and Mediterranean charm for rent in Alginet, Valencia
Sole agency
Alginet

Traditional house with patio and Mediterranean charm for rent in Alginet, Valencia

135 m²Size43 Bathrooms
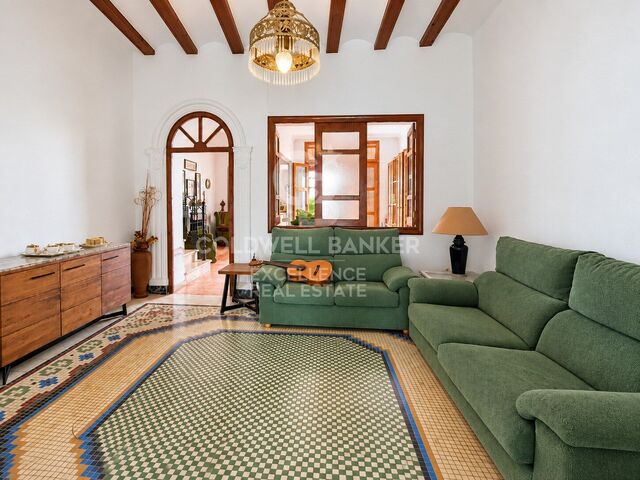
Traditional house with patio and Mediterranean charm for rent in Alginet, Valencia Coldwell Banker Excellence presents this unique house for rent in Alginet, available to rent from November 1, 2026. A property with traditional character, spacious interiors and an attractive connection between indoor and outdoor spaces. The house retains original features such as wooden beams, traditional carpentry, hydraulic tiled floors and architectural details that give each room its own character. Particularly noteworthy are its pleasant terraces, spacious living areas and layout, offering multiple possibilities for enjoying a home with authentic Valencian character. Key features: - Traditional-style house with great character - Bright home with a well-designed layout - Spacious living and dining areas - Fully equipped separate kitchen - 4 bedrooms and 2 bathrooms - Dressing room with access to the terrace - Fireplace - Large terrace with access from the dining room and kitchen - Ceilings with exposed wooden beams - Traditional Valencian hydraulic tiled floors and original architectural features - Exterior wooden carpentry - Hot/cold air conditioning on both floors - Climalit double-glazed windows - Paella cooking area in the outdoor kitchen Alginet is located in the region of Ribera Alta, in an environment that combines Valencian agricultural tradition with a good connection to the metropolitan area of Valencia. The municipality has services, commerce and equipment for daily life and has a connection through Metrovalencia, as well as excellent road communications through the AP-7. Its location allows you to enjoy a quieter and more authentic environment without giving up the proximity to Valencia and the coast, surrounded by orchards, orange trees and landscapes characteristic of the area. The price does not include real estate brokerage fees. Offer subject to change or withdrawal without notice; indicative data and surfaces. #ref:CBEX2685
1.200 €
Duplex 3 Bedrooms Sale Escaldes-Engordany
Escaldes-Engordany

Duplex 3 Bedrooms Sale Escaldes-Engordany

124 m²Size32 Bathrooms
Exclusive apartment in a housing development in the center of Escaldes-Engordany, 500 meters from the economic and social center of the Principality.~~It is a duplex apartment with 113.96 m2 of housing plus 110.81 m2 of terrace. It consists of 3 double bedrooms, one suite and the other two rooms share a bathroom, all of them with built-in wardrobes with access to the terrace. Kitchen open to the dining room and laundry area.~~Located in a unique enclave, its homes will have spectacular panoramic views over the Valley of Andorra and Escaldes and sun throughout the year.~~The first tower to be marketed, 15 stories high, is made up of 55 homes with 1 to 6 bedrooms, all exterior.~~You will find homes of various types and lengths, very bright and functional, with modern design, perimeter terraces and high-end finishes.~~It is worth noting in this promotion the fantastic community areas with heated indoor pool, gym, garden areas and solarium (for the exclusive use of the owners). The owners will also be able to enjoy exclusive direct access to the Falgueró and Rec del Solà paths.~~Regarding the FINISHES AND QUALITIES of the homes, we would highlight:~- EXTERIOR CARPENTRY in aluminum with SCHUCO type thermal break or similar.~- Triple glass with double air chamber adapted to energy requirements.~- Stoneware flooring, with two finishing options to be chosen by the client.~- built-in cabinets of the Carré brand or similar~- Open KITCHENS with Neolith, Silestone or similar countertops, equipped with a 'BORA' type surface extractor fan incorporated into the hob, induction hob, oven, microwave, fridge and dishwasher from SIEMEMS or similar. Wall and base units of the Santos or similar brand, combining a solid color with an imitation wood finish. Extendable faucet.~- BATHROOMS with walls covered with top quality ceramics. Equipped with furniture with drawer and embedded sink. Hansgrohe or similar regulating taps, glass partition and mirror. Built-in shower 'rain' effect~- AIR CONDITIONING AND RENEWAL:~ * ACS production system and centralized air conditioning connected to~ FEDA ECOTERM.~ * Underfloor heating system throughout the house.~ * Air conditioning with cold air throughout the house except in bathrooms, through~ air ducts integrated into the false ceiling with supply and extraction.~ * Renewal of airer with double flow system with compact equipment~ with Siber or similar brand heat recuperator. Individualized equipment~ for each house.~- ELECTRICAL INSTALLATION:~ * Spotlights integrated into the false ceiling in bathrooms, laundry and kitchen.~ * LED strip lighting in the hallway and other rooms.~ * HOME AUTOMATION: home climate control system.~~With the possibility of buying parking spaces and storage rooms in the same building.~~Do not hesitate to contact us to clarify any questions and have additional information. #ref:04895/5210
1.860.000 €
Apartment for rent on Passeig de Gràcia with views of La Pedrera
Dreta de l'Eixample

Apartment for rent on Passeig de Gràcia with views of La Pedrera

180 m²Size44 Bathrooms
Located on Passeig de Gràcia, one of Barcelona's most iconic avenues, this exclusive seventh-floor residence stands out for its generous proportions, abundant natural light and privileged views across the city, including La Pedrera. The property offers 178 sqm of built area according to the Cadastre and 146.02 sqm of usable floor area according to the occupancy certificate. Its elevated position and large windows provide abundant natural light throughout much of the day. The daytime area is centred around a spacious living and dining room, a generous and bright space with large windows overlooking Passeig de Gràcia. The layout comfortably defines separate living and dining areas, creating a welcoming setting for both everyday life and entertaining guests. The independent kitchen is fully equipped and offers ample space for comfortable and practical use. The sleeping area comprises three bedrooms. Particularly noteworthy is the generously sized principal suite, featuring a pleasant sitting area and large windows that flood the room with natural light and offer open views over Barcelona. The property has a total of three bathrooms. The occupancy certificate confirms a layout of three bedrooms and three bathrooms. The property also includes a practical separate laundry area, equipped with a washing machine and dryer, as well as various integrated storage spaces. The residence is offered furnished and fully equipped, ready to move into. It features ducted climate control, integrated lighting and numerous built-in wardrobes and storage solutions. The building has a lift and concierge service from Monday to Sunday. An especially appealing home for those seeking space, natural light and comfort in an exceptional location, with the privilege of living on Passeig de Gràcia and enjoying views of La Pedrera, in the heart of Barcelona. Legal information In compliance with Law 29/1994 on Urban Leases, Law 12/2023 on the Right to Housing, and Laws 18/2007 on the Right to Housing and 11/2025 on housing and urban planning measures of the Parliament of Catalonia, we hereby inform that: Type of contract: primary residence. Landlord classified as a large property holder: Yes. Community fees and property tax (IBI): included in the price. Utility costs: not included in the price. Last applicable rent: €5,000/month. Occupancy certificate: CHB03807423***. The last three digits have been omitted to ensure the proper use of this information; the full number is available upon request to interested parties. Usable floor area according to the certificate: 146.02 sqm. Maximum occupancy: 9 people. Second occupancy certificate valid until: 14/07/2038. Energy Performance Certificate: rating D. Energy consumption: 96 kWh/sqm per year. Emissions: 17 kg CO/sqm per year. Certificate valid until: 22/07/2027. Spanish State Rental Housing Price Reference System (SERPAV): no results available (surface area exceeding 150 sqm). #ref:CBES2976
5.000 €
Land Divisions (Housing) Sale A Pobra do Caramiñal
A Pobra do Caramiñal

Land Divisions (Housing) Sale A Pobra do Caramiñal

5.544 m²Size
Excelente oportunidad para Promotores e Inversores Se vende una magnífica parcela urbana finalista de 5.444 m2 situada en una ubicación comercialmente estratégica justo en la entrada principal del municipio costero de A Pobra do Caramiñal (Rías Baixas). El terreno se emplaza en primera línea visual frente al puerto deportivo y a escasos metros caminando de la Playa do Areal y del centro urbano consolidado. El suelo cuenta con su ordenación pormenorizada totalmente definida dentro del sector A.R. POL. 3 (San Lázaro), lo que garantiza seguridad jurídica y permite la solicitud directa de licencia de obra a los compradores. PROYECTO INFORMATIVO: POTENCIAL DE RENDIMIENTO EXCEPCIONAL Para facilitar el análisis financiero del inversor, la propuiedad cuenta con un estudio de viabilidad técnica y volumetría desarrollado por un gabinete de arquitectura. Este proyecto informativo demuestra el extraordinario rendimiento real que un constructor puede obtener de la tierra: Dinámica de Mercado de Alta Rentabilidad: El precio medio de la obra nueva residencial en la zona se sitúa consolidado a partir de los 2.500 €/m2, lo que asegura un retorno de inversión sumamente atractivo y una altísima velocidad de absorción dada la fuerte demanda vacacional y residencial. Unicornio del terreno (Vistas al Mar): La morfología de la parcela y su estratégica orientación frente a la ría aseguran que futuras viviendas de la promoción disfrutarán de privilegiadas vistas directas al mar y al entorno portuario, convirtiéndose en un producto único y muy cotizado en las Rías Baixas. Capacidad Estimada de Promoción: El estudio técnico valida un desarrollo óptimo para 36 viviendas plurifamiliares de diseño moderno, complementadas con locales comerciales en planta baja, plazas de garaje y trasteros vinculados. Urbanismo y Calidad de Vida: El planteamiento del sector ya contempla viales perimetrales limpios para una accesibilidad óptima conectada a la Autovía del Barbanza (AG-11), así como amplias reservas para zonas comunes ajardinadas comunitarias. PARÁMETROS URBANÍSTICOS CLAVE (PXOM) Ordenanza: Zona Residencial Intensiva (Vivienda colectiva plurifamiliar). Edificabilidad: Coeficiente de 0,8361 m2t/m2s (Suelo neto edificable de 4.551,72 m2t). Configuración: Planta Baja más 3 Pisos de altura. Cesiones e Integración: Previsión técnica de 825 m2 para zonas verdes de lindero, 458 m2 para equipamientos locales y un 20% de reserva para vivienda sujeta a régimen de protección pública. PROTOCOLO DE CONFIDENCIALIDAD Disponemos de toda la información gráfica oficial, planos parcelarios de ordenación a escala y los informes de viabilidad económica correspondientes para los departamentos de expansión. Esta documentación técnica confidencial se facilitará exclusivamente bajo solicitud formal y registro de cliente. Para coordinar una reunión de presentación técnica o analizar la estructura de compra de la finca: Coldwell Banker Indigo Real Estate Rúa Policarpo Sanz, 32 Bajos, Vigo (email oculto) Gestión directa de la operación: German Orejuela #ref:CBIN899
1.000.000 €
Villa Leo - Luxury and Comfort in Monte Olimpo, Jávea
Cap Martí - El Tossalet - Pinomar

Villa Leo - Luxury and Comfort in Monte Olimpo, Jávea

415 m²Size1.000 m²Plot44 Bathrooms
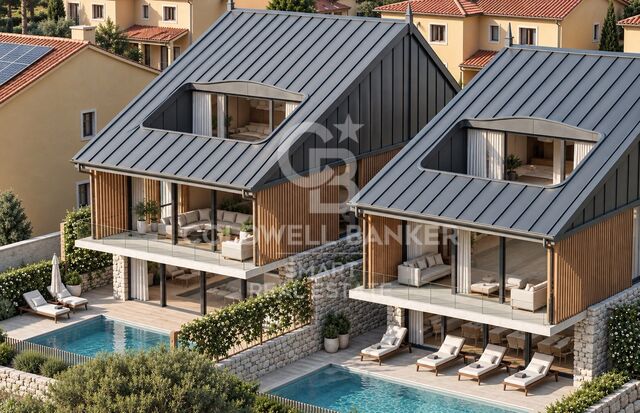
Discover Villa Leo, an exquisite luxury project located in the prestigious Monte Olimpo urbanisation, in Javea, Costa Blanca North. Located just minutes from beaches, restaurants, international schools and golf courses, this villa offers an incomparable living experience in a natural and tranquil setting. Meticulously designed to combine elegance, comfort and functionality, the property is spread over two floors and features 3 bedrooms and 3 full bathrooms, plus a spacious open-concept living-dining room and a fully equipped kitchen with high-end finishes, ideal for modern living and entertaining. Highlights: Distribution over two floors 3 bedrooms · 3 bathrooms Designer kitchen with high-end appliances Open and bright spaces Private pool and landscaped garden Carport for two vehicles Air conditioning, central heating and alarm system Turnkey delivery with premium materials Thanks to its large windows, every corner of Villa Leo is filled with natural light, creating a perfect connection between the indoor and outdoor spaces: a spacious terrace, a spectacular swimming pool and a carefully designed Mediterranean garden. Built by Miralbo Luxury Construction, every detail reflects a firm commitment to quality, design and maximum comfort. Villa Leo is not just a home, it is a lifestyle. Contact us today and find out how to turn this architectural masterpiece into your new home in Javea. #ref:CBS535N
1.285.000 €
Exclusive Renovated Three-Bedroom Apartment in Cabo Bermejo
Selwo

Exclusive Renovated Three-Bedroom Apartment in Cabo Bermejo

130 m²Size32 Bathrooms
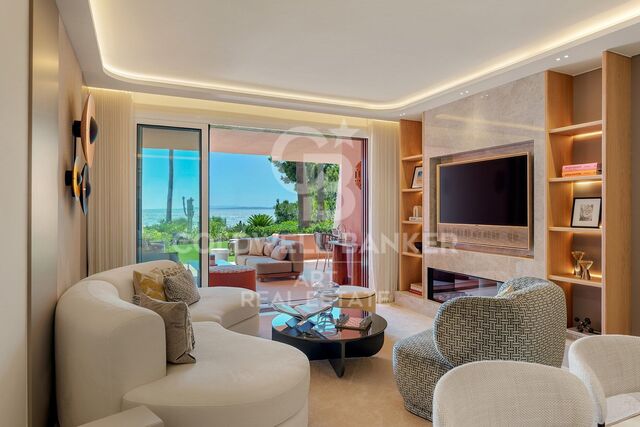
Cabo Bermejo is an exclusive five-star beachfront residential community on the New Golden Mile, renowned for its lush tropical gardens, 24-hour security and exceptional resort-style facilities. The community features two lagoon-style swimming pools, waterfalls, lakes, a gym, sauna and direct access to the promenade, offering a privileged setting in which to enjoy an authentic Mediterranean lifestyle. Prestigious restaurants and luxury hotels, including Las Dunas and Ikos, are just a short stroll away. This elegant three-bedroom middle-floor apartment has been completely renovated to the highest standards, combining a sophisticated contemporary aesthetic with a warm and timeless atmosphere. Every detail of the renovation has been carefully considered to maximise comfort, natural light and everyday functionality. The interiors stand out for their premium finishes, high-end German appliances and elegant open-plan kitchen, thoughtfully designed to integrate seamlessly with the living areas. Bespoke elements, carefully selected materials, ambient lighting and refined textures create a sense of understated and sophisticated luxury. The property is completed by a range of exceptional features, including a Bang & Olufsen sound system, an elegant electric fireplace and a kitchen equipped with an integrated Thermomix, offering an outstanding combination of design, technology and comfort. #ref:CBSH1670
2.395.000 €
Coldwell Banker Glollar Real Estate
Avinguda del Segre, 52
17520 , La Cerdanya - Puigcerdà
Newsletter

Find your home abroad with the support of the Coldwell Banker® network

Visit our global websites to learn more about your ideal property in the most exclusive destinations

We use our own and third-party cookies to make our website work safely and personalize its content. Likewise, we use cookies to measure and obtain data on your navigation and to adjust advertising to your tastes and preferences. Press the "Accept all" button to confirm that you have read and accepted the information presented. To manage or disable these cookies, click on "Configuration". For more information see our cookies policy.
Modify cookies
Technical and functional Always active
This website uses its own Cookies to collect information in order to improve our services. If you continue browsing, you accept their installation. The user has the possibility of configuring his browser, being able, if he so wishes, to prevent them from being installed on his hard drive, although he must bear in mind that such action may cause difficulties in navigating the website.
They allow the monitoring and analysis of the behavior of the users of this website. The information collected through this type of cookies is used to measure the activity of the web for the elaboration of user navigation profiles in order to introduce improvements based on the analysis of the usage data made by the users of the service. They allow us to save the user's preference information to improve the quality of our services and to offer a better experience through recommended products.
These cookies are used to store information about the preferences and personal choices of the user through the continuous observation of their browsing habits. Thanks to them, we can know the browsing habits on the website and display advertising related to the user's browsing profile.