Apartment 2 Bedrooms Sale Bourg-Madame

size
50 m²
Bedrooms
2
Bathroom
1
terrace
price
230,000 €
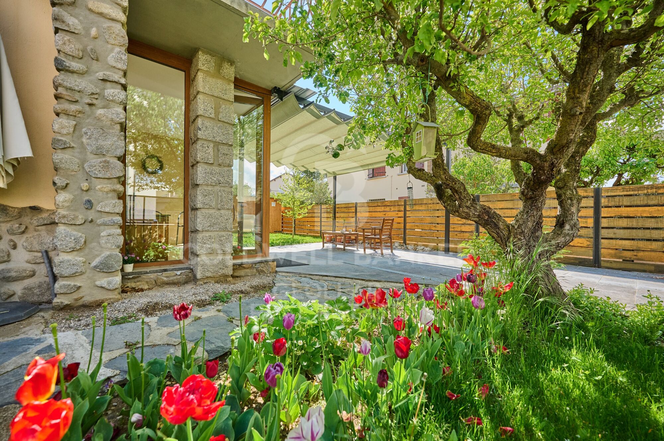
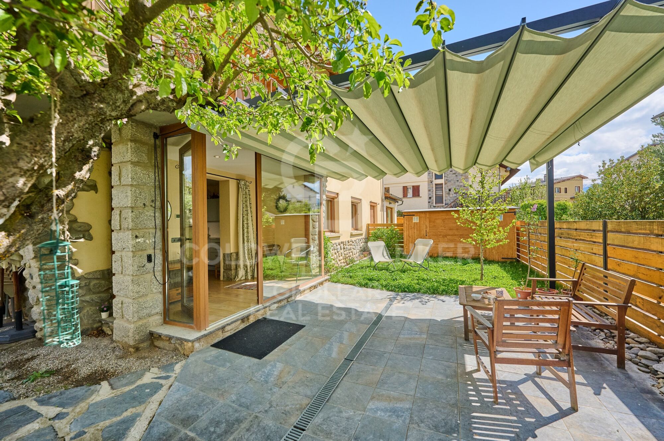
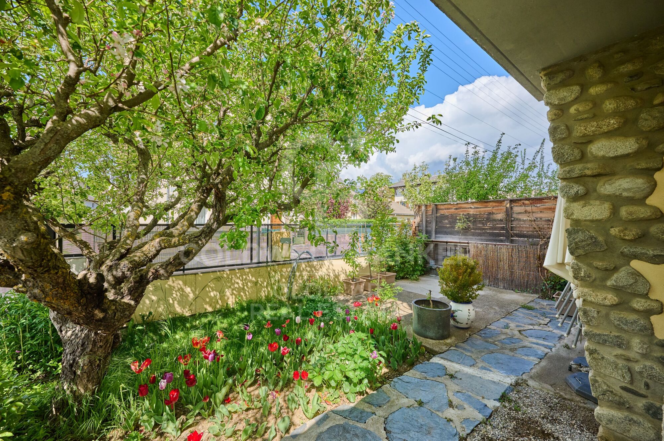
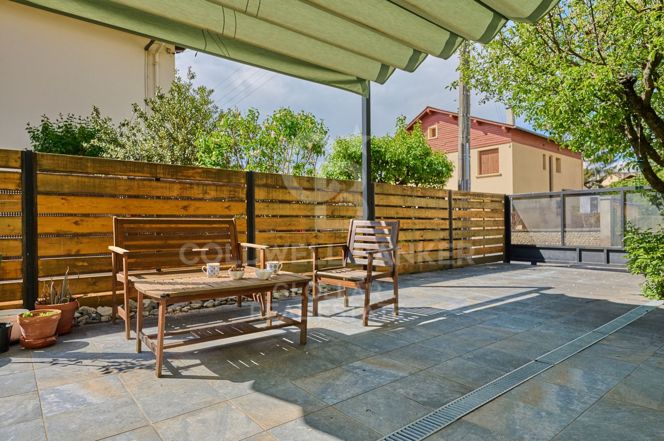
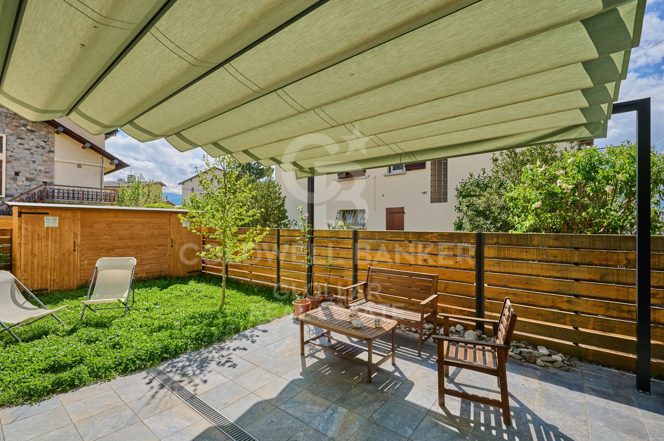
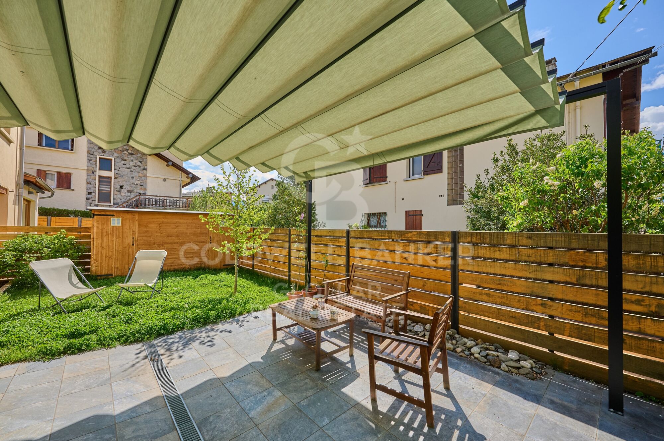
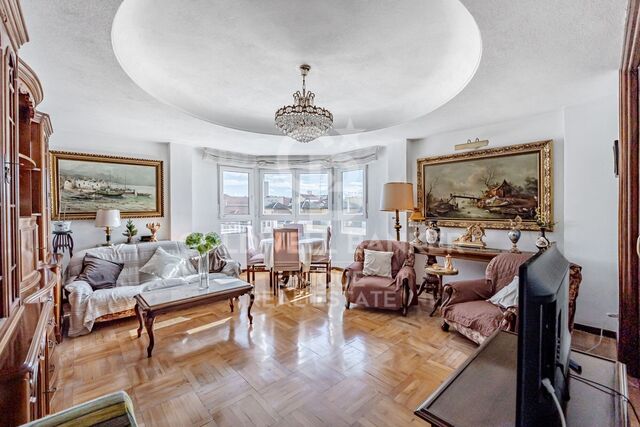
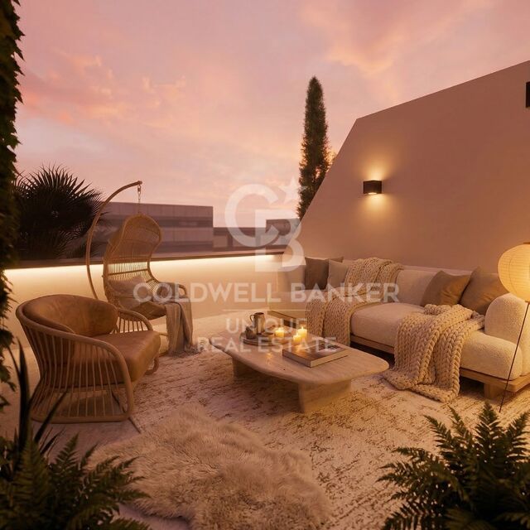
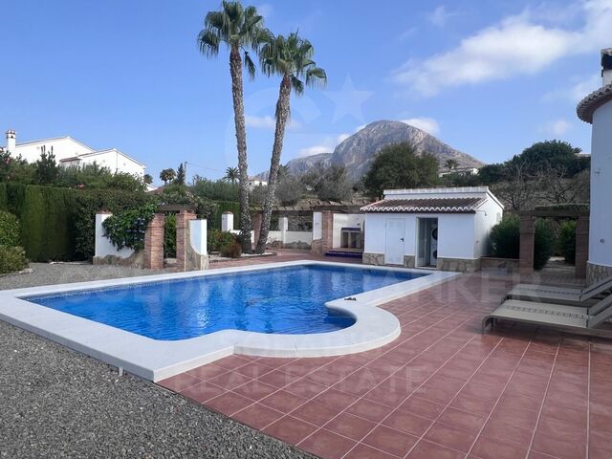
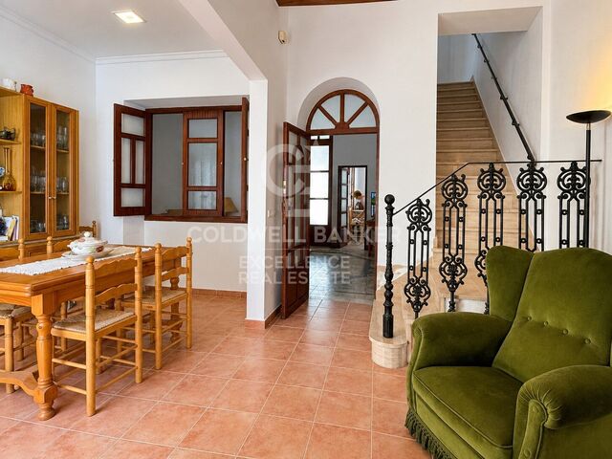
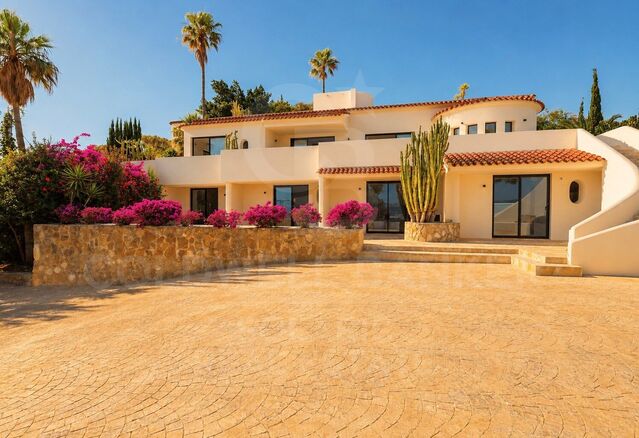
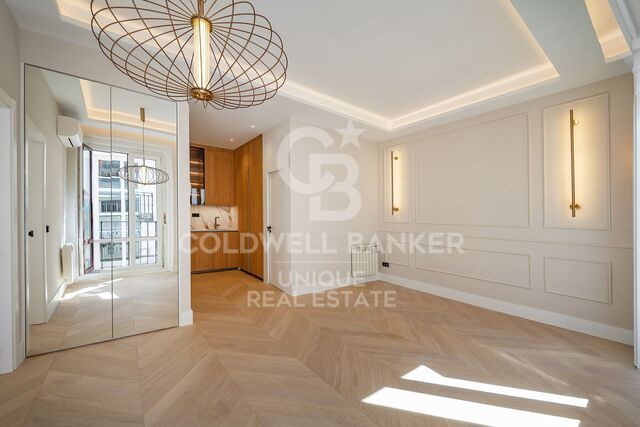
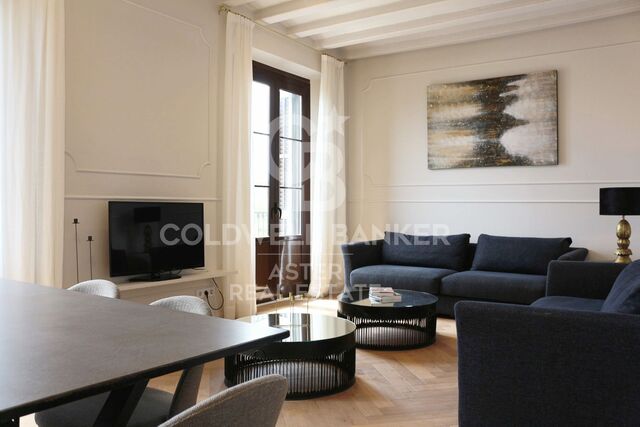
Planta baja totalmente reformada y lista para entrar a vivir. Esta propiedad destaca por su amplio jardín privado y terraza, perfectos para disfrutar en familia. Al entrar, encontramos un recibidor luminoso con una gran cristalera que da paso a un acogedor salón-comedor equipado con una estufa de pellets, ideal para las temporadas frías. La cocina es abierta y funcional que se integra perfectamente en el espacio. La zona de noche se compone de dos habitaciones y un baño completo. Además, la vivienda incluye una plaza de parking exterior y un trastero, proporcionando comodidad y espacio de almacenamiento adicional.
Equipada con calefacción por suelo radiante y persianas electricas, esta planta baja ofrece confort y eficiencia en todas las estaciones del año.
#ref:CBG2099

Property details

zone
Pyrénées-Orientales
area
La Cerdanya
location
Bourg-Madame
Property type
flat
sale
230.000 €
Reference
CBG2099
Bedrooms
2
Bathrooms
1
Builded surface
50 m2

Property features

storage
fireplace
terrace
Energy certificate
  • houseA
    92-100
  • houseB
    81-91
  • houseC
    69-80
  • houseD
    55-68
  • houseE
    39-54
  • houseF
    21-38
  • houseG
    1-20

About Bourg-Madame

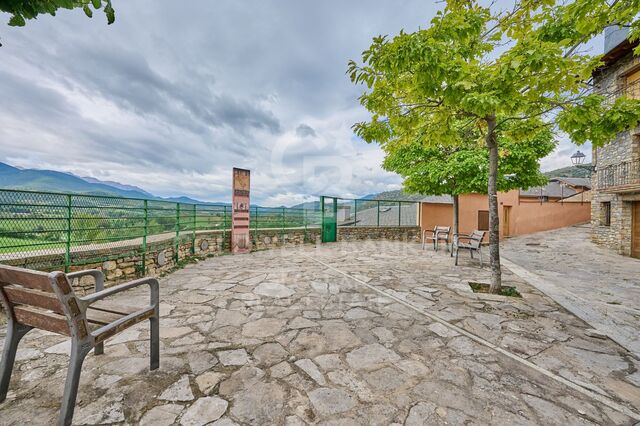
Bourg-Madame is a charming village located in the Occitania region, in the Pyrénées-Orientales department, France. With a prime location near the Spanish border, in the Pyrenees, it offers an excellent quality of life thanks to its natural surroundings, tranquility, and proximity to ski resorts. This town is perfect for those looking to enjoy outdoor activities such as hiking, skiing, and cycling, all just a short distance from cities like Perpignan.

Bourg-Madame is an ideal place for both living and investing in the real estate market. With easy access to Spain and other areas of the Pyrenees, the property offering varies from traditional chalets to modern apartments, perfect for those seeking a home in a natural, peaceful environment but with all necessary amenities nearby.

Request more info
Ref.CBG2099
Avinguda del Segre, 52
17520 , La Cerdanya - Puigcerdà
972 141 073

Related properties

Charming rustic and modern townhouse in Caldégas
Bourg-Madame

Charming rustic and modern townhouse in Caldégas

350 m²Size55 Bathrooms
Ubicada sobre una amplia parcela en Caldégas, esta espectacular casa de pueblo ha sido completamente reformada, conservando su esencia rústica con un delicado toque moderno que la convierte en una propiedad única. La vivienda se distribuye en dos cuerpos independientes, ideal para grandes familias o para quienes buscan un espacio versátil y funcional. La casa principal nos recibe con un porche que da paso a un amplio recibidor, desde el cual accedemos a la luminosa zona de día. Destacan sus techos altos que aportan amplitud y carácter, un acogedor salón-comedor con chimenea y salida directa al jardín privado, y una práctica cocina abierta al comedor con isla central. En esta misma planta se encuentran dos dormitorios en suite, uno de ellos con salida a un encantador porche. En la planta superior, una buhardilla diáfana se presenta como un espacio multifuncional actualmente utilizado como salón y zona de despacho. La vivienda se completa con un baño completo, una zona de vestidor y un lavadero. La segunda vivienda, con acceso independiente, ofrece un salón-comedor con chimenea, cocina abierta, tres habitaciones dobles y dos baños completos, perfecta para alojar invitados, familiares o como vivienda auxiliar. La propiedad incluye también garaje y trastero, añadiendo comodidad y espacio de almacenamiento. Una casa que combina a la perfección tradición y modernidad, en un entorno tranquilo y natural. Una oportunidad única para vivir con estilo y confort en Caldégas. #ref:CBG2116
870.000 €

Recently viewed properties

7th-Floor Exterior Apartment with Four Bedrooms, Terrace and Open Views in Goya
Sole agency
Goya, Madrid

7th-Floor Exterior Apartment with Four Bedrooms, Terrace and Open Views in Goya

208 m²Size42 Bathrooms
Coldwell Banker Unique exclusively presents this property located on Hermosilla Street, in the heart of the Salamanca - Goya neighborhood. With 208 sqm of registered built area (193 sqm usable), situated on the seventh floor of an elegant 1961 building, this residence offers attributes that are rarely found in the area: height, natural light, a terrace, and a south/west orientation. The property, exterior-facing and located on the seventh floor of an eight-story building, enjoys constant natural light and open views, providing a sense of spaciousness that is uncommon in the neighborhood. The current layout is organized into two clearly defined areas. The social area features a spacious entrance hall, a separate living room, and a dining room with direct access to the terrace and connection to the living room, creating generous and well-differentiated spaces. The private area consists of three double bedrooms and two bathrooms, as well as a separate kitchen with service access, an additional bedroom, and a laundry area. The property offers an excellent opportunity to update the spaces and adapt the layout to current needs, while retaining highly valued features in the Salamanca district such as its high floor, orientation, terrace, and generous proportions. The building features an elegant façade and entrance hall, as well as concierge service. There is also the possibility to separately acquire a parking space located next to the property. Located in one of the most sought-after areas of the Goya neighborhood, the property is surrounded by shops, restaurants, schools, services, and excellent transport connections, just a few minutes from El Retiro Park and the premium retail offering of the Salamanca district. A home with height, light, and potential in a well-established location within the Salamanca district. #ref:CBUQ1474
2.290.000 €
Luxury penthouse with panoramic sea views in La Quinta.
El Madroñal

Luxury penthouse with panoramic sea views in La Quinta.

334 m²Size34 Bathrooms
This duplex penthouse for sale in Quercus, Real de La Quinta, Benahavís features three bedrooms, two bathrooms, 138 m² of interior space, 68 m² of terraces, and a private 128 m² rooftop solarium. Its south-facing orientation offers panoramic views of the sea, the golf course, and the surrounding mountains. The property combines contemporary Scandinavian design with natural materials, creating a bright and functional atmosphere within a secure and well-planned residential community. The interior layout is centred around an open-plan living area that seamlessly integrates with the kitchen and dining space, creating a natural flow throughout the main floor. Large windows maximise natural light and frame the surrounding landscape, while stone finishes and oak wood details add warmth and harmony to the design. The kitchen is fully equipped with Siemens appliances, combining minimalist aesthetics with everyday functionality, making it ideal for both daily living and entertaining. The property offers three generously sized bedrooms, all designed with comfort and privacy in mind. The master bedroom includes an en-suite bathroom with underfloor heating and enjoys natural light and open views. The other two bedrooms share a second bathroom, maintaining the same level of quality and finishes throughout. The overall layout ensures a balanced separation between living and sleeping areas. Outdoor spaces are a key feature of this penthouse, with a total of 195 m² combining terraces and solarium areas. The main terrace includes a covered lounge and dining area, ideal for year-round use, while the rooftop solarium provides additional space for relaxation and entertaining, featuring an outdoor kitchen, dining area, and sunbathing zones. From the terrace, residents can enjoy a unique and ever-changing landscape. On clear days, views stretch across the Mediterranean towards Gibraltar and the Atlas Mountains in North Africa, creating a stunning natural backdrop. The property is located within a gated community in Real de la Quinta, offering 24-hour security and a range of practical amenities such as double glazing, electric blinds, lift access, alarm system, two underground parking spaces, and a storage room. The development stands out for its modern architecture and integration with the natural surroundings, creating a peaceful and private residential environment. Real de la Quinta is known for its natural setting and lifestyle offering, including a private lake for water sports such as paddleboarding and kayaking, as well as access to walking and cycling trails in the surrounding hills. The nearby La Quinta Golf & Country Club provides golfing facilities, while tennis and padel are also available in the area. Dining options nearby include Los Arqueros and Sakura restaurants, offering a variety of international cuisine, while shopping is available at Los Halcones and La Heredia commercial centres. The area is well connected via the AP-7 motorway, providing easy access to nearby coastal towns and key destinations along the Costa del Sol. Educational options include Atalaya International School, making it an ideal location for families as well as second-home buyers. Real de la Quinta also stands out for its commitment to sustainability, being one of the first developments in Spain to achieve BREEAM infrastructure planning certification. This property offers a combination of modern design, extensive outdoor space, and a well-connected natural setting, making it an excellent choice for buyers seeking a contemporary home in a secure and established residential area in Benahavís. #ref:CBSH1503
2.150.000 €
3-Bedroom Penthouse with Terrace in Goya
Goya, Madrid

3-Bedroom Penthouse with Terrace in Goya

230 m²Size34 Bathrooms
Coldwell Banker Unique presents this exceptional 230 sqm penthouse, located in an elegant mid-20th-century classic building currently undergoing a meticulous full-scale renovation. The project preserves the distinguished character of its architecture and its iconic entrance hall, perfectly combining timeless elegance with the highest standards of contemporary comfort and quality. Situated in the prestigious Salamanca district, in the sought-after Goya neighborhood, and just a short distance from the iconic Retiro Park. The property features three spacious en-suite bedrooms and a guest powder room, with a thoughtfully designed layout that maximises comfort and privacy. Its impressive living area is complemented by an open-plan home office, ideal for remote working or as a reading space, while the magnificent 14 m² private terrace becomes a natural extension of the home, perfect for relaxing outdoors or entertaining family and friends. Designed to the highest standards, the residence boasts natural oak flooring, floor-to-ceiling windows in every bedroom, aluminium exterior joinery with thermal break technology and Guardian Sun glazing, ensuring outstanding thermal and acoustic insulation. Comfort and energy efficiency are enhanced by an aerothermal climate control system with Airzone technology, underfloor heating, solar panels and a comprehensive home automation system that intelligently manages climate control, lighting and other household functions. The interior courtyards feature the innovative Deplosun system, which multiplies natural light by up to seven times and redirects it into the apartments throughout the day. The property is completed with a premium kitchen, designer bathrooms and high-end finishes, offering an exceptional residential experience in one of Madrid's most desirable locations. Additional features include central heating, air conditioning, lift access and controlled entry, ensuring year-round comfort, convenience and security. One of the property's most outstanding features is its exceptional communal amenities, designed to offer an exclusive lifestyle without leaving the building. Residents enjoy access to a spectacular swimming lane, fully equipped gym, sauna and chromotherapy room, creating a true oasis of wellness and relaxation. Completion of this exclusive development is scheduled for February 2027. Located in one of Madrid's most sought-after neighbourhoods, surrounded by luxury boutiques, renowned restaurants and premium services, this penthouse represents an exceptional opportunity for those seeking an exclusive home that combines spaciousness, privacy, cutting-edge technology and a premium lifestyle in the heart of Salamanca. #ref:CBUQ1566
3.672.000 €
Villa 10 Bedrooms Sale Dénia
La Xara - La Sella

Villa 10 Bedrooms Sale Dénia

5.988 m²Size39.789 m²Plot1010 Bathrooms
La Muntanyeta de La Xara is an estate that preserves vestiges of the ambitious cultural project that the poet and traveller Antonio Armell Lon wanted to promote in the 50s. His vision was to create a great artistic centre of the Mediterranean, with buildings representative of different cultures of the Peninsula and an impressive library. Although today the estate is in ruins, it is still possible to perceive the grandeur of what was a unique project. Antonio Armell, unlike the megalomaniacs of fiction such as Charles Foster Kane, sought to bring culture closer to his homeland. Among the constructions are a slender minaret and other buildings inspired by the Mediterranean, as well as its historic library. The estate, located in La Xara, deserves a recovery that will restore the historical and architectural dignity it had. After clearing the vegetation, it is possible to contemplate from the outside the buildings that once formed a superb cultural centre. Current urban situation According to the Emergency Urban Planning Regulations of Denia (NUTD), the property is listed as common rural land PL-09. The most relevant aspects are: Detached single-family house: Minimum plot: 10,000 m² Buildability: 0.05 m²/m² Maximum height: 2 floors / 7 m Note: only 2,000 m² of housing could be built, which would imply demolishing any excess existing area. Existing buildings: House: 989.09 m² Country house: 1,980.10 m² Restaurant: 1,196.76 m² Valencian hut: 780.06 m² Minaret: 412.10 m² Total built: 5,358.11 m² Swimming pool and ponds: 630.87 m² Hotel possibility: Direct 10% increase in floor plan (535.89 m² additional) total built: 5,900 m² To expand further, you can process a DIC (Declaration of Community Interest) with the Ministry of Urban Planning. Building protection: Centenary house and minaret: partial protection preserving facades and roofs, interior that can be renovated Other buildings: without protection can be renovated or demolished, although demolition is not recommended to maintain building rights. #ref:CBS712N
8.000.000 €
Contemporary luxury villa with Mediterranean views in El Madroñal, Benahavís
El Madroñal

Contemporary luxury villa with Mediterranean views in El Madroñal, Benahavís

1.445 m²Size5.100 m²Plot88 Bathrooms
This contemporary villa, situated within the exclusive gated community of El Madroñal, offers a harmonious blend of modern design, comfort, and breathtaking Mediterranean vistas. Designed by AMES Architect, every detail reflects a commitment to quality, functionality, and a deep connection with its natural surroundings. Spanning three levels, the villa encompasses eight spacious en-suite bedrooms and two additional guest bathrooms, ensuring ample accommodation for residents and guests. The open-plan layout seamlessly integrates the living and dining areas with a state-of-the-art Gaggenau kitchen, fully equipped with the latest appliances. High ceilings and expansive windows invite natural light, creating bright and welcoming spaces while framing panoramic sea views. A contemporary fireplace adds warmth and style, enhancing the living area as a perfect place to relax. The outdoor spaces are equally inviting. Large terraces, both covered and open, provide ideal spots for outdoor dining or simply enjoying the peaceful setting. A built-in gas fireplace adds a cozy touch for cooler evenings. The double-sized infinity pool, complete with heating, an automatic cover, and a saltwater treatment system, gives the impression of merging with the horizon, offering uninterrupted views of the Mediterranean. Designed for both entertainment and relaxation, this villa includes a private cinema room, a climate-controlled wine cellar, a Turkish bath (hammam), and a sauna. Every feature has been carefully chosen to enhance the experience of living in this home, making it a space where comfort and leisure come together effortlessly. Located just a 10-minute drive from Marbella's beaches, restaurants, and international schools, El Madroñal is known for its privacy and natural surroundings. The area is ideal for those who enjoy outdoor activities, with hiking and mountain biking trails in the nearby Sierra de las Nieves Natural Park. Golf lovers will appreciate the proximity to renowned courses like Los Arqueros Golf & Country Club and La Quinta Golf. For those who enjoy good food, Benahavís, a village famous for its excellent restaurants, is just a short drive away. Nearby towns like San Pedro de Alcántara and Puerto Banús offer a variety of shopping options, from small boutiques to international luxury brands. The area is also well connected, with easy access to the A-7 highway, linking residents to Marbella, Málaga, and beyond. This is a home that combines modern design with the tranquility of nature, offering a lifestyle that is both relaxed and connected. Whether as a permanent residence or a holiday retreat, it is an exceptional opportunity to enjoy one of Marbella's most beautiful locations. #ref:CBSH448
10.800.000 €
Luxury villa in exclusive location, Golden Mile, Marbella
Milla de Oro

Luxury villa in exclusive location, Golden Mile, Marbella

552 m²Size1.100 m²Plot45 Bathrooms
This villa, currently under construction, is located in a residential complex consisting of four exceptional, private, detached single-family villas, each with an outdoor heated swimming pool. It is fully furnished with designer furniture and finishes of excellent quality, making this property an ideal contemporary oasis. The villa is spread across three levels and sits on a plot of 1,100 m² with a Mediterranean-style garden, an outdoor heated swimming pool with purification equipment and a salt chlorinator. The entrance level, located on the upper floor of the house, features an entrance area with a carport and direct access to the villa. This level includes the master bedroom with its private bathroom and a generously sized walk-in closet. The master bedroom opens onto a spacious terrace offering panoramic views of the surroundings. The ground floor comprises 3 bedrooms, 2 full bathrooms, and 1 guest toilet, a large living room with an integrated dining area, and a fully equipped kitchen with countertops, lighting, furniture, and top-brand appliances with contemporary design: refrigerator, oven, microwave, dishwasher, integrated washer-dryer, sink, faucets, induction cooktop, and a GAGGENAU or similar brand extractor fan. The living room has direct access to the private garden, pool, and a large barbecue area. The basement is versatile and includes a laundry room, a large family room with a home cinema, wine bar, pre-installation for sauna and gym facilities, ample storage space, and staff quarters equipped with its own bathroom. Other amenities include: air conditioning, underfloor heating throughout the house with the Airzone system. Smart Home system for climate and lighting control. Installation of a SCHINDLER or similar elevator at the center of the staircase. Located in the heart of the Golden Mile, with direct access to the Marbella ring road, this exclusive enclave is only 900 meters from the beach and nearby services. #ref:CBSH238
4.850.000 €
Garden Houses and luxury villas in Sotogrande Alto
Sotogrande Alto

Garden Houses and luxury villas in Sotogrande Alto

311 m²Size44 Bathrooms
Discover this elegant new-build development of 49 villas, designed by the renowned architectural firm Torras y Sierra, located in the prestigious Sotogrande Alto, right next to La Cañada Golf Course. This unique project is defined by its seamless integration with nature: lush vegetation and open spaces are at the heart of the architecture. With the inspiring concept of 'a garden with houses', the project offers exclusivity, sustainability, and thoughtful design in a private and natural environment. The villas are available in three distinct types: Patio Houses (19 units) Located in the northern part of the plot, these contemporary-style townhouses form the project's 'village zone.' Each home revolves around a private patio with a garden, pool, and pergola area, seamlessly connecting the indoor living-dining area and kitchen. The upper floor includes 3 en-suite bedrooms, offering both comfort and privacy. Garden Houses (24 semi-detached units) Featuring timeless architecture, these homes are set on landscaped platforms that adapt naturally to the terrain. Each unit offers a private garden, swimming pool, and a large pergola that extends the living area outdoorsperfect for enjoying Sotogrande's climate. Most plots exceed 300 m². Detached Villas (6 units) Located in the southern section of the development, these villas sit on larger plotssome over 1,000 m²and offer more space and privacy. They include 4 bedrooms, 4 bathrooms, and 1 guest toilet, maintaining the same high standards as the Garden Houses. All homes are designed to meet the highest standards of quality, comfort, and energy efficiency. A next-generation luxury residential development in Sotogrande, where architecture, landscape, and lifestyle come together in perfect harmony. #ref:CBSH695_B
1.385.000 €
Exceptional Duplex Penthouse with Panoramic Sea and Mountain Views on Marbella's Golden Mile
Milla de Oro

Exceptional Duplex Penthouse with Panoramic Sea and Mountain Views on Marbella's Golden Mile

231 m²Size54 Bathrooms
Nestled in the coveted Marbella Golden Mile, this exceptional duplex penthouse offers unparalleled panoramic views of the Mediterranean Sea and the surrounding mountains. The residence is thoughtfully designed with a modern open-plan layout, where the living, dining, and kitchen areas flow seamlessly, creating an expansive, light-filled ambiance. The state-of-the-art kitchen is a true centerpiece, featuring a striking marble island, elegant wooden cabinetry, and top-of-the-line integrated appliances, complemented by a chic wine rack that enhances its sophisticated appeal. The terraces have been meticulously crafted to maximise outdoor living. They feature a fully equipped kitchenette with a BBQ and a private jacuzzi, offering the perfect space to unwind while taking in the breathtaking views. The upper-level terrace boasts an intimate lounge area, ideal for both entertaining guests and enjoying peaceful relaxation in style. Inside, the bedrooms exude comfort and elegance, with the master suite serving as a luxurious retreat. It includes a spacious walk-in closet and an indulgent en-suite bathroom, designed with the finest materials for a truly lavish experience. Set within a secure and private community, this penthouse offers unparalleled access to the best that Marbella has to offer, including prestigious restaurants, pristine beaches, and high-end boutiques, ensuring a lifestyle of convenience and luxury. #ref:CBSH302
2.395.000 €
Exclusivity and Tranquility in a Mediterranean Villa in the Montgó
Montgó - Ermita

Exclusivity and Tranquility in a Mediterranean Villa in the Montgó

170 m²Size1.500 m²Plot32 Bathrooms
Enjoy an unforgettable holiday in this charming Mediterranean villa located on a spacious private plot of 1,500 m², in one of the quietest and most exclusive areas of Montgó, Jávea. Surrounded by nature and with beautiful views of the garden and the mountains, this property offers the perfect balance between privacy, comfort and proximity to all services. The 170 m² property has been designed to enjoy the Mediterranean lifestyle, with spacious, bright spaces that are perfectly connected to the outdoor areas. It has a cosy open-concept living-dining room with a fireplace, abundant natural light and direct access to a large covered naya, ideal for relaxing or sharing meals outdoors. The kitchen is fully equipped and the house has three double bedrooms, two full bathrooms (one with a bathtub and one with a shower), fitted wardrobes, air conditioning, ceiling fans and high-speed internet for a comfortable stay at any time of the year. The exterior has been designed to make the most of the climate of the Costa Blanca. You will find a spectacular private swimming pool of 10 x 5 meters, large terrace with chill out area, garden, barbecue area, outdoor shower and comfortable sun loungers to enjoy the sun all day long. In addition, the property has private parking with capacity for several vehicles. An ideal villa for families or groups looking for tranquillity, privacy and a privileged environment just a few minutes from the beaches, restaurants and services of Jávea. Key features: Holiday rental: 2.600 €/week Plot of 1,500 m² 170 m² flat 3 bedrooms | 2 bathrooms Fully equipped kitchen Living-dining room with fireplace Large naya, balcony and terrace with chill out area Private swimming pool of 10 x 5 m Barbecue and outdoor shower Air conditioning and ceiling fans WiFi Private parking for several vehicles Views of the garden and the Montgó #ref:CBS930
2.600 €
Traditional house with patio and Mediterranean charm for rent in Alginet, Valencia
Sole agency
Alginet

Traditional house with patio and Mediterranean charm for rent in Alginet, Valencia

135 m²Size43 Bathrooms
Traditional house with patio and Mediterranean charm for rent in Alginet, Valencia Coldwell Banker Excellence presents this unique house for rent in Alginet, available to rent from November 1, 2026. A property with traditional character, spacious interiors and an attractive connection between indoor and outdoor spaces. The house retains original features such as wooden beams, traditional carpentry, hydraulic tiled floors and architectural details that give each room its own character. Particularly noteworthy are its pleasant terraces, spacious living areas and layout, offering multiple possibilities for enjoying a home with authentic Valencian character. Key features: - Traditional-style house with great character - Bright home with a well-designed layout - Spacious living and dining areas - Fully equipped separate kitchen - 4 bedrooms and 2 bathrooms - Dressing room with access to the terrace - Fireplace - Large terrace with access from the dining room and kitchen - Ceilings with exposed wooden beams - Traditional Valencian hydraulic tiled floors and original architectural features - Exterior wooden carpentry - Hot/cold air conditioning on both floors - Climalit double-glazed windows - Paella cooking area in the outdoor kitchen Alginet is located in the region of Ribera Alta, in an environment that combines Valencian agricultural tradition with a good connection to the metropolitan area of Valencia. The municipality has services, commerce and equipment for daily life and has a connection through Metrovalencia, as well as excellent road communications through the AP-7. Its location allows you to enjoy a quieter and more authentic environment without giving up the proximity to Valencia and the coast, surrounded by orchards, orange trees and landscapes characteristic of the area. The price does not include real estate brokerage fees. Offer subject to change or withdrawal without notice; indicative data and surfaces. #ref:CBEX2685
1.200 €
Exclusive Villa with Panoramic Sea Views in one of the Best Locations in Jávea
Partides comunes - Adsubia

Exclusive Villa with Panoramic Sea Views in one of the Best Locations in Jávea

580 m²Size3.000 m²Plot77 Bathrooms
Perched atop one of the most sought-after residential areas of Javea, where the blue of the Mediterranean blends with the silhouette of the Montgo, lies this extraordinary, completely renovated villa, a unique property that redefines the concept of Mediterranean luxury. Set on a stunning 3,000 m² plot at the end of a quiet cul-de-sac in Adsubia, this residence offers absolute privacy and some of the most spectacular views on the entire Costa Blanca. From every corner of the property, open panoramic views of the Bay of Jávea, Cabo de San Antonio and the mountains that surround this privileged enclave unfold. Its 580 m² built area has been conceived to create an exceptional residential experience, where contemporary Mediterranean architecture is combined with elegant bohemian influences, natural materials and a careful selection of finishes that provide sophistication, character and warmth. The house houses seven spacious bedrooms and seven bathrooms, distributed to guarantee maximum comfort and privacy to both its owners and their guests. The interior spaces stand out for their spaciousness, brightness and fluidity, connecting naturally with the terraces and outdoor areas. The main living room, presided over by large windows and endless views of the sea, becomes the perfect setting to enjoy unforgettable moments with the family or receive guests in an incomparable setting. The master suite is a true private sanctuary, with a dressing room, exclusive terrace and privileged views that make every sunrise a unique experience. The exteriors have been designed to fully enjoy the Mediterranean lifestyle. The spectacular private pool is harmoniously integrated with spacious terraces, chill-out areas and sunbathing spaces. A fully equipped outdoor kitchen and several outdoor dining areas allow you to enjoy the exceptional climate of Jávea all year round, creating the ideal setting for meetings, celebrations or simply relaxing contemplating the sea. As a complement to this exclusive residential proposal, the property has a private hammam and sauna, offering an authentic space for well-being and disconnection within the home itself. An extraordinary residence for those looking for spaciousness, privacy, design and incomparable views in one of the most exclusive addresses in the Mediterranean. A property where every detail has been carefully thought out to offer a truly exceptional living experience. #ref:CBS895N
2.900.000 €
Renovated exterior apartment in Justicia, Madrid
Justicia - Chueca

Renovated exterior apartment in Justicia, Madrid

54 m²Size11 Bathroom
Coldwell Banker presents this bright home in the heart of Chueca-Justicia, one of the most vibrant and sought-after neighborhoods in Madrid. Located in a charming 1910 building, this 54 m² property stands out for its excellent south-facing orientation, ensuring abundant natural light throughout the day. The home offers a cozy bedroom with built-in wardrobes and a full bathroom, laid out in a functional design that maximizes every square meter. The living room is warm and well-proportioned, opening to the outside through a pleasant balcony that enhances the sense of space and provides a strong connection with the urban surroundings. The kitchen, integrated into the main living area, creates a modern and practical open-plan space. The property has been fully renovated with high-quality materials and is ready to move into. It features individual electric heating and retains the character of the area's classic buildings, combining authenticity with contemporary comfort. The Chueca-Justicia neighborhood is synonymous with a cosmopolitan lifestyle. Known for its dynamic atmosphere, top-tier dining scene, independent boutiques, art galleries, and vibrant cultural life, it is one of the most attractive areas both for residents and investors. Its excellent connections to the rest of the city and proximity to iconic landmarks such as Gran Vía and the Salamanca district further enhance its appeal. An ideal opportunity for those seeking a charming home in a prime location or a high-demand, high-yield investment in the center of Madrid. #ref:CBUQ1441
750.000 €
Flat 2 Bedrooms Triplex Sale Barcelona
La Barceloneta

Flat 2 Bedrooms Triplex Sale Barcelona

86 m²Size21 Bathroom
Ubicado en un emblemático edificio del siglo XIX totalmente recuperado, este acogedor piso combina el encanto de la arquitectura clásica con una reforma moderna y funcional. Situado en la codiciada zona de Barceloneta, esta vivienda destaca por su gran luminosidad y sus despejadas vistas directas al mar. La propiedad ha sido diseñada para aprovechar al máximo la luz natural y el espacio: Dispone de un amplio salón-comedor con agradables vistas al frente marítimo y una cocina completa equipada con electrodomésticos de alta gama. Cuenta con 2 dormitorios dobles, ambos equipados con armarios empotrados, y un baño completo compartido con acabados de calidad. Suelos de parquet en salón y dormitorios, gres y cerámica en baños, carpintería exterior de aluminio con doble acristalamiento y sistema de climatización individual (calefacción y aire acondicionado). Como parte de esta comunidad exclusiva en el corazón de Ciutat Vella, los residentes disfrutan de instalaciones de primer nivel: Terraza comunitaria con piscina exterior y zonas de relax que ofrecen impresionantes vistas de 360º sobre el puerto y la ciudad. Servicio de conserjería, sistema de seguridad CCTV, puertas de alta seguridad y ascensor. Opción de parking cercano y conectividad total con la Ronda Litoral, Renfe y metro. A pocos metros del Born y del Barrio Gótico, la propiedad se encuentra rodeada de museos, hoteles de gran lujo y la oferta gastronómica más exclusiva de Barcelona. Un lugar donde la historia se funde con la modernidad en el corazón marítimo de la ciudad. Un hogar sofisticado, listo para entrar a vivir en una de las ubicaciones más prestigiosas y vibrantes de la ciudad. El precio de venta no incluye impuestos ni gastos derivados de la compraventa que, conforme a la normativa vigente, corresponden al comprador: (i) en viviendas de segunda mano, el Impuesto sobre Transmisiones Patrimoniales (ITP) según tipo aplicable en la Comunidad Autónoma; (ii) en viviendas de obra nueva, el IVA y el Impuesto sobre Actos Jurídicos Documentados (AJD) según normativa vigente; (iii) aranceles notariales y registrales; y (iv) gastos de gestoría en caso de contratarse. Disponibilidad a acordar. La oferta está sujeta a cambios de precio o retirada del mercado sin previo aviso. Los datos expuestos, incluidas las superficies, tienen carácter meramente orientativo. Los honorarios de intermediación inmobiliaria serán asumidos por la parte correspondiente según el encargo suscrito. Se facilitará a toda persona interesada información detallada y personalizada antes de la entrega de cualquier cantidad a cuenta, conforme a la normativa estatal y autonómica aplicable. #ref:CBAP237
790.000 €
Coldwell Banker Glollar Real Estate
Avinguda del Segre, 52
17520 , La Cerdanya - Puigcerdà
Newsletter

Find your home abroad with the support of the Coldwell Banker® network

Visit our global websites to learn more about your ideal property in the most exclusive destinations

We use our own and third-party cookies to make our website work safely and personalize its content. Likewise, we use cookies to measure and obtain data on your navigation and to adjust advertising to your tastes and preferences. Press the "Accept all" button to confirm that you have read and accepted the information presented. To manage or disable these cookies, click on "Configuration". For more information see our cookies policy.
Modify cookies
Technical and functional Always active
This website uses its own Cookies to collect information in order to improve our services. If you continue browsing, you accept their installation. The user has the possibility of configuring his browser, being able, if he so wishes, to prevent them from being installed on his hard drive, although he must bear in mind that such action may cause difficulties in navigating the website.
They allow the monitoring and analysis of the behavior of the users of this website. The information collected through this type of cookies is used to measure the activity of the web for the elaboration of user navigation profiles in order to introduce improvements based on the analysis of the usage data made by the users of the service. They allow us to save the user's preference information to improve the quality of our services and to offer a better experience through recommended products.
These cookies are used to store information about the preferences and personal choices of the user through the continuous observation of their browsing habits. Thanks to them, we can know the browsing habits on the website and display advertising related to the user's browsing profile.