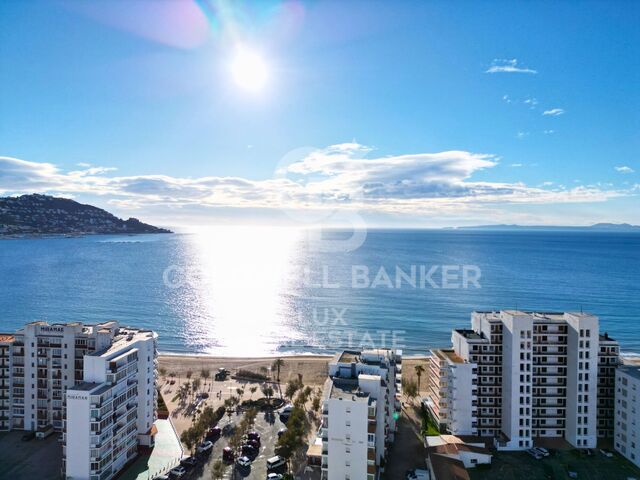
Apartment 1 Bedroom Sale Bourg-Madame
size
55 m²
Bedroom
1
Bathroom
1
price
159,000 €
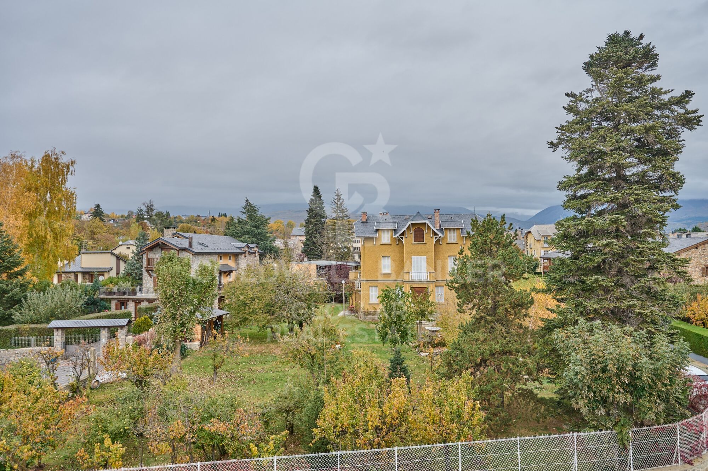
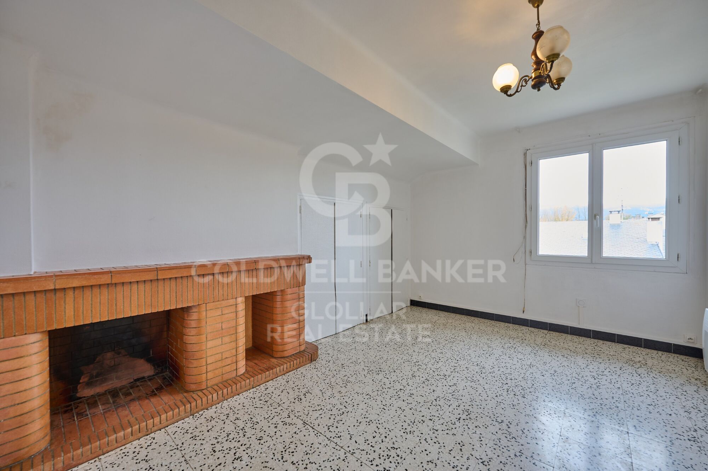
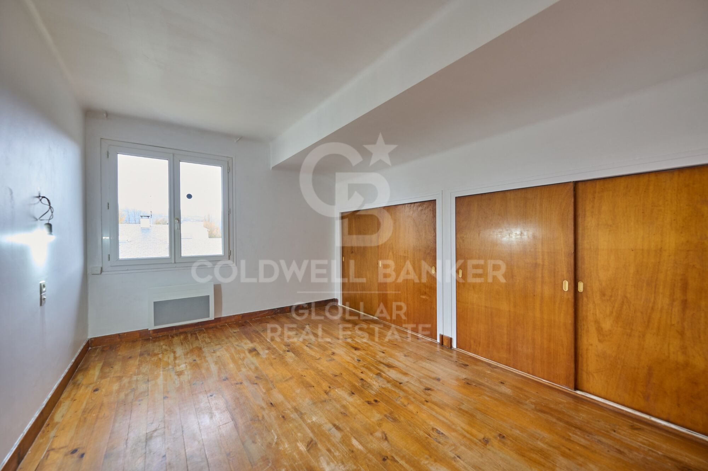
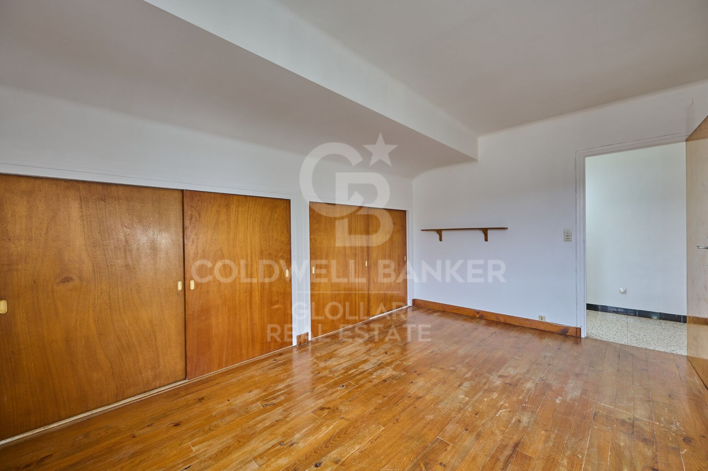
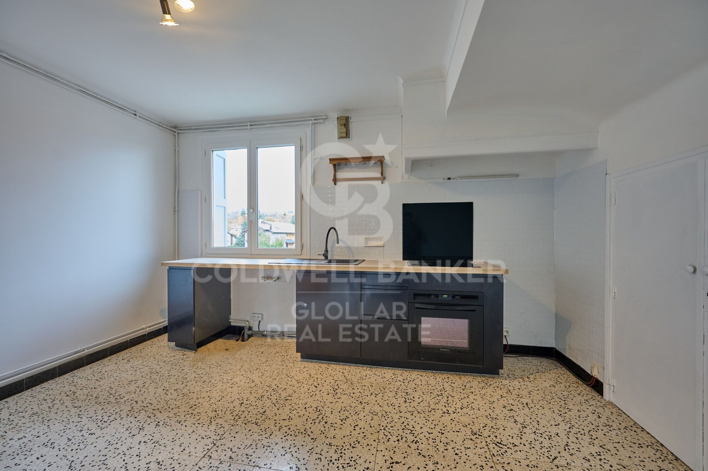
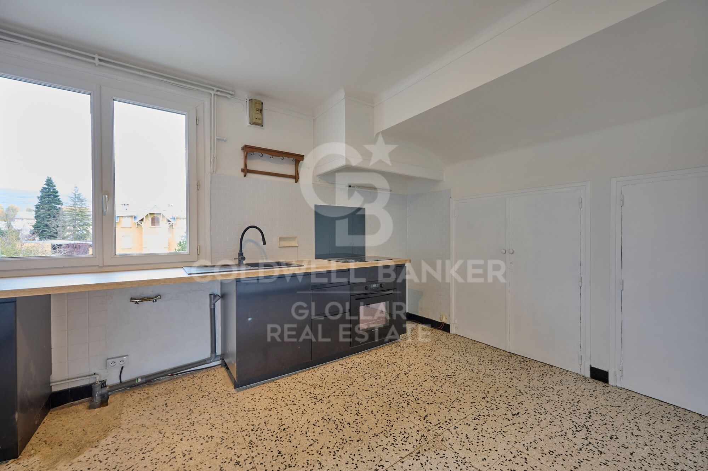
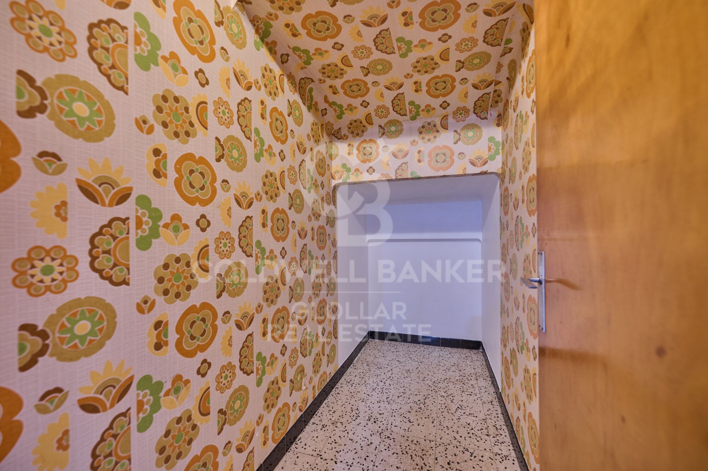
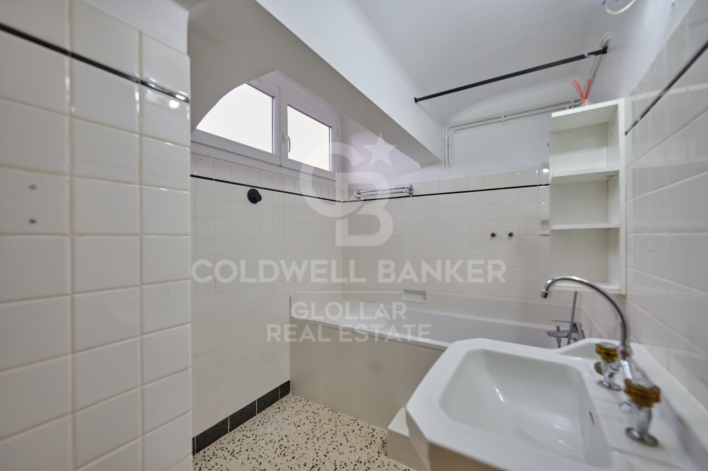
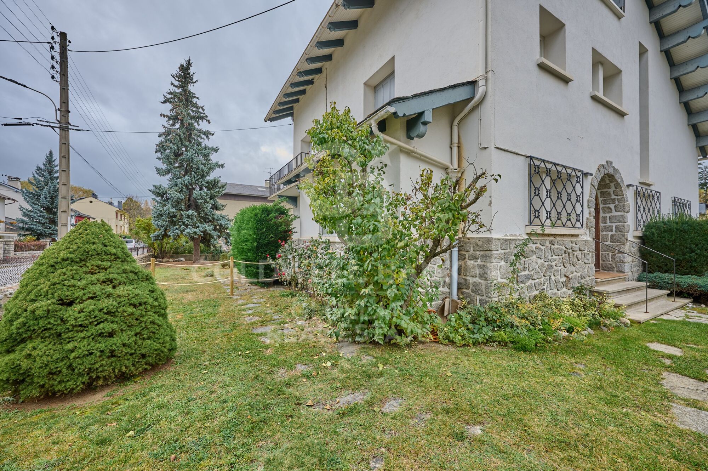
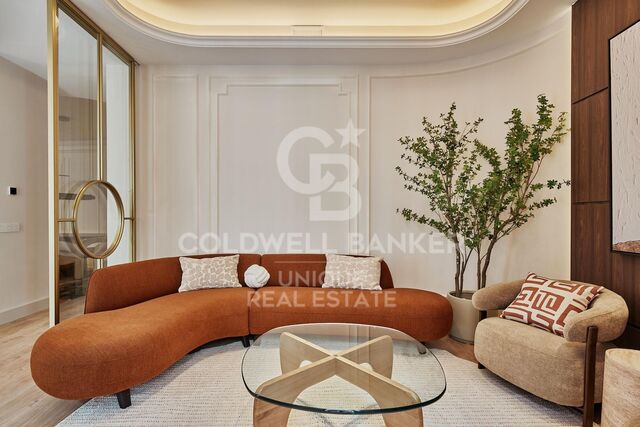
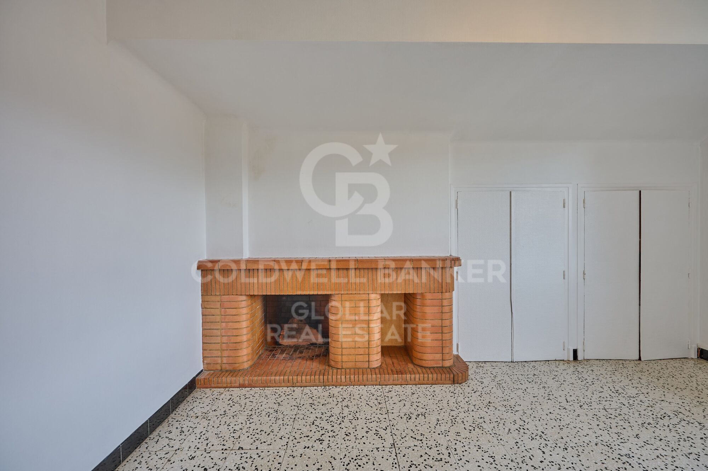
Apartamento situado en una pequeña y tranquila comunidad, excelentemente ubicado en el centro de Bourg-Madame, lo que permite disfrutar de todos los servicios esenciales, a pocos minutos a pie. La vivienda ofrece un luminoso salón-comedor con chimenea, un espacio ideal para crear un ambiente cálido y agradable durante los meses fríos. La cocina independiente tipo office proporciona funcionalidad y comodidad en el día a día, con espacio suficiente para organizar y preparar las comidas de manera práctica. El apartamento cuenta con una habitación, un baño completo y un trastero, perfecto para disponer de espacio adicional.
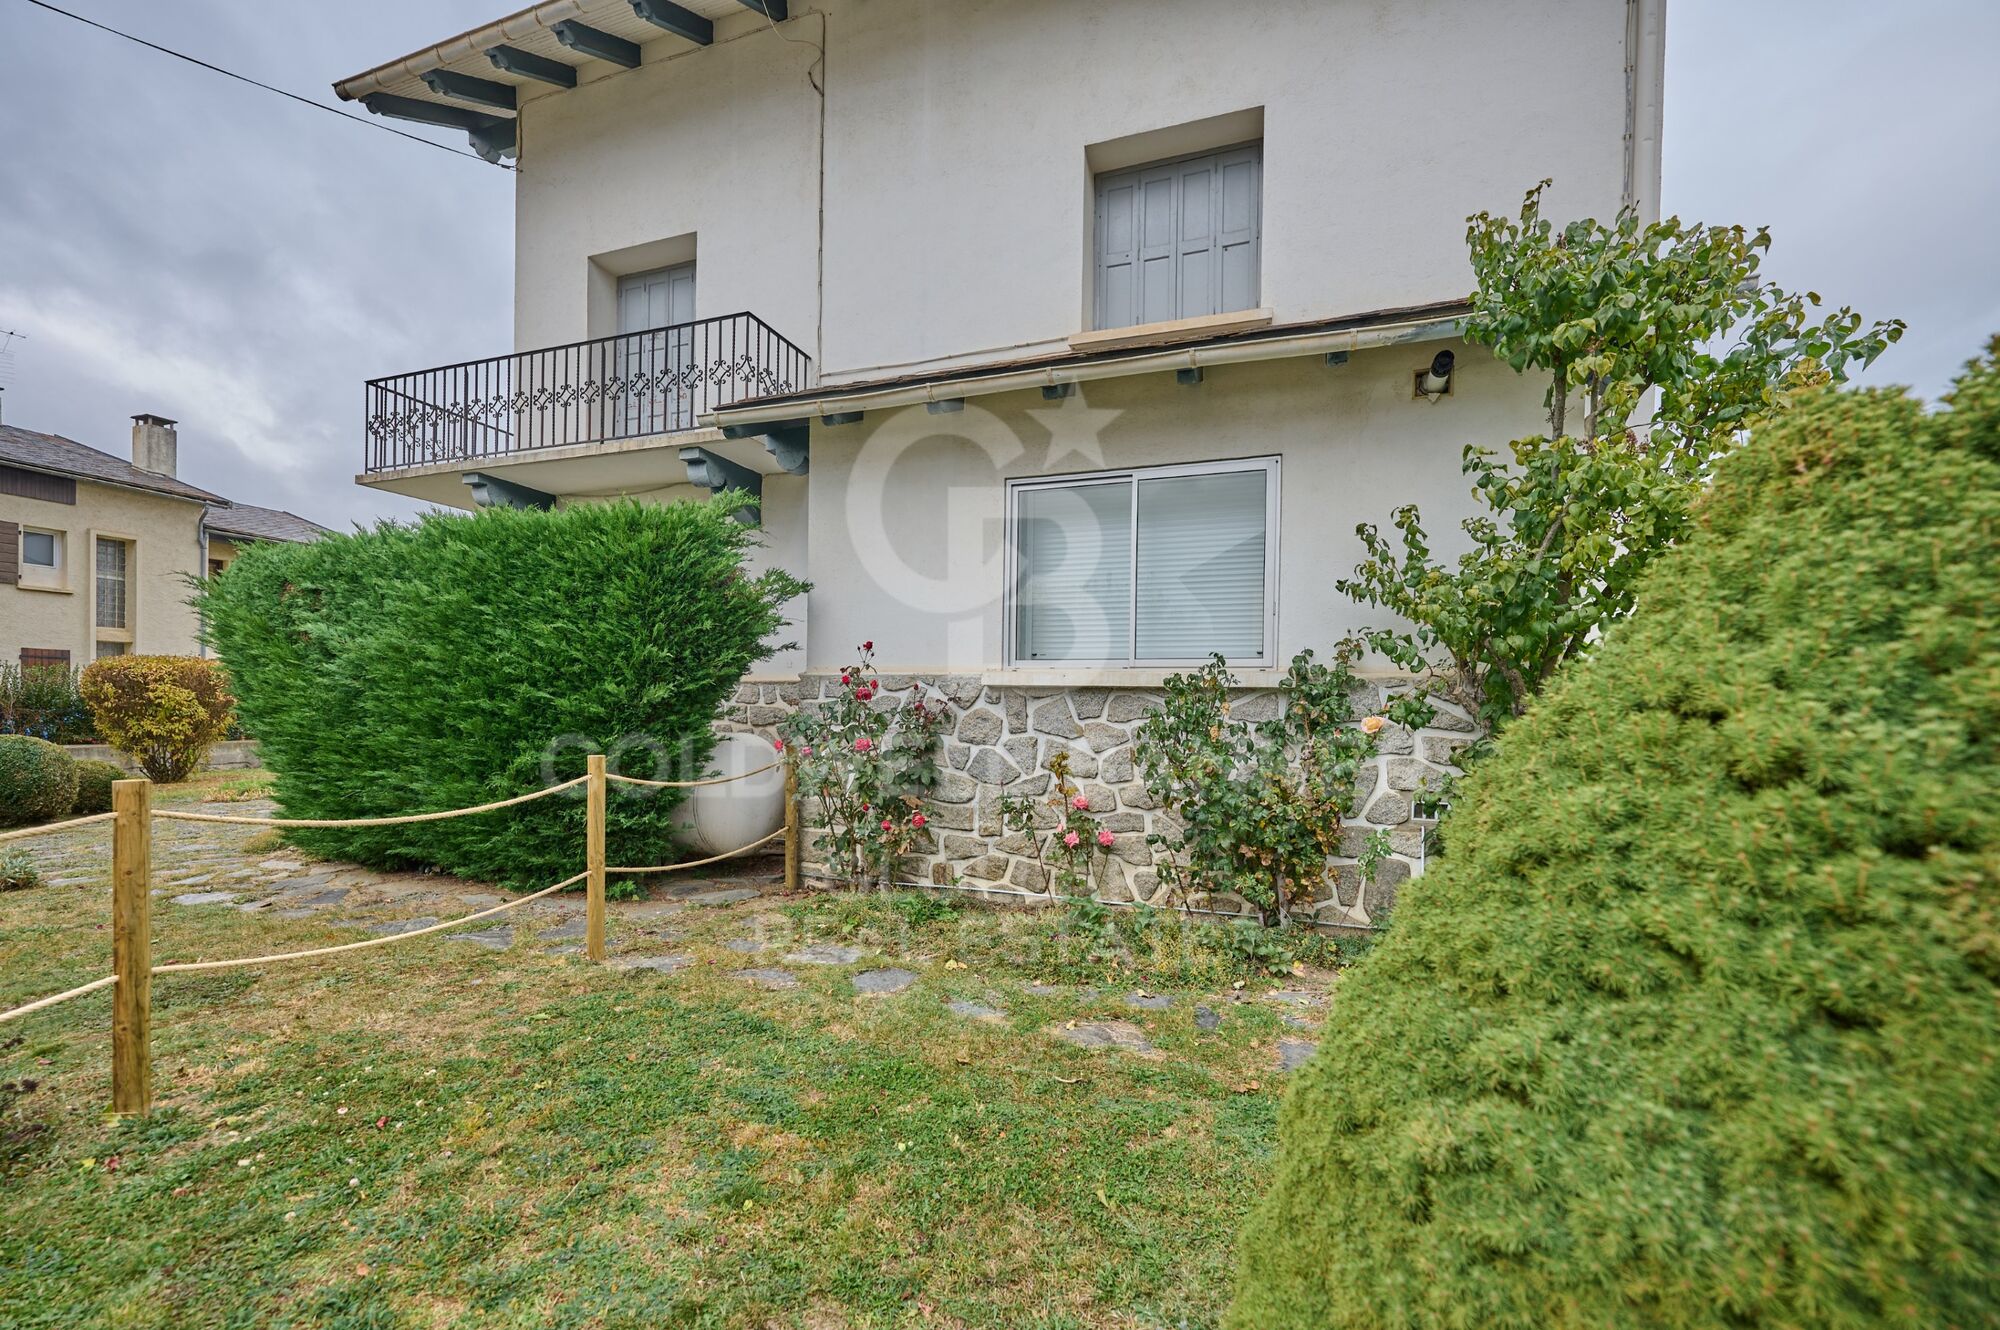
La comunidad dispone de una zona ajardinada que aporta un entorno natural y un toque de tranquilidad al conjunto, ideal para disfrutar del aire libre sin salir de casa.
#ref:CBG2146

Property details

zone
Pyrénées-Orientales
area
La Cerdanya
location
Bourg-Madame
Property type
flat
sale
159.000 €
Reference
CBG2146
Bedrooms
1
Bathrooms
1
Surface
53 m2
Builded surface
55 m2

Property features

mountain views
storage
Energy certificate
  • houseA
    92-100
  • houseB
    81-91
  • houseC
    69-80
  • houseD
    55-68
  • houseE
    39-54
  • houseF
    21-38
  • houseG
    1-20

About Bourg-Madame

Bourg-Madame is a charming village located in the Occitania region, in the Pyrénées-Orientales department, France. With a prime location near the Spanish border, in the Pyrenees, it offers an excellent quality of life thanks to its natural surroundings, tranquility, and proximity to ski resorts. This town is perfect for those looking to enjoy outdoor activities such as hiking, skiing, and cycling, all just a short distance from cities like Perpignan.

Bourg-Madame is an ideal place for both living and investing in the real estate market. With easy access to Spain and other areas of the Pyrenees, the property offering varies from traditional chalets to modern apartments, perfect for those seeking a home in a natural, peaceful environment but with all necessary amenities nearby.


Request more info
Ref.CBG2146
Avinguda del Segre, 52
17520 , La Cerdanya - Puigcerdà
972 141 073

Related properties

Village house Sale Bourg-Madame
Bourg-Madame

Village house Sale Bourg-Madame

350 m²Size850 m²Plot55 Bathrooms
Ubicada sobre una amplia parcela de 850 m² en Caldégas, esta espectacular casa de pueblo ha sido completamente reformada, conservando su esencia rústica con un delicado toque moderno que la convierte en una propiedad única. La vivienda se distribuye en dos cuerpos independientes, ideal para grandes familias o para quienes buscan un espacio versátil y funcional. La casa principal nos recibe con un porche que da paso a un amplio recibidor, desde el cual accedemos a la luminosa zona de día. Destacan sus techos altos que aportan amplitud y carácter, un acogedor salón-comedor con chimenea y salida directa al jardín privado, y una práctica cocina abierta al comedor con isla central. En esta misma planta se encuentran dos dormitorios en suite, uno de ellos con salida a un encantador porche. En la planta superior, una buhardilla diáfana se presenta como un espacio multifuncional actualmente utilizado como salón y zona de despacho. La vivienda se completa con un baño completo, una zona de vestidor y un lavadero. La segunda vivienda, con acceso independiente, ofrece un salón-comedor con chimenea, cocina abierta, tres habitaciones dobles y dos baños completos, perfecta para alojar invitados, familiares o como vivienda auxiliar. La propiedad incluye también garaje y trastero, añadiendo comodidad y espacio de almacenamiento. Una casa que combina a la perfección tradición y modernidad, en un entorno tranquilo y natural. Una oportunidad única para vivir con estilo y confort en Caldégas. #ref:CBG2116
890.000 €

Recently viewed properties

Montecala Gardens - Exclusive Design Homes
Cumbre del Sol

Montecala Gardens - Exclusive Design Homes

144 m²Size32 Bathrooms
Discover Montecala Gardens, an exclusive residential complex where luxury, comfort and contemporary style come together to offer you the life you have always dreamed of. Each home has been designed so that every detail makes you feel at home. World-class design and architecture Solid construction with reinforced concrete pillars and beams, guaranteeing safety and durability. Façades with high thermal and acoustic efficiency, designed for your comfort and privacy. Flat roofs with thermal insulation and EPDM waterproofing system, combining design and functionality. Elegance in every detail High-end lacquered aluminium exterior carpentry with double glazing Climalit, for natural light and insulation. Bedrooms with motorised blinds. Solid interior doors and fully fitted wardrobes. Porcelain stoneware floors that provide sophistication and resistance. Interiors that Inspire Smooth walls with impeccable finishes. Continuous design false ceilings, creating spacious and bright spaces. Custom kitchens with Silestone worktops and high-end appliances. Contemporary bathrooms, with wall-hung toilets, oversized shower trays and elegant mirrored furniture. Technology and Comfort State-of-the-art electrical installation with top brand mechanisms. Wireless alarm system with video verification for your safety. LED lighting that enhances every corner. Air conditioning by aerothermal heat pump, with underfloor heating in winter and air conditioning in summer. Mechanical ventilation in kitchen and bathrooms. Prepared for TV, telephone and internet, with sockets throughout the house. Dream Common Areas Two communal swimming pools with large terraces to enjoy the sun and tranquillity. Exclusive social club for residents. Children's playground for the little ones. Open parking spaces. Montecala Gardens is not just a home, it is a lifestyle: elegance, exclusivity and comfort in every detail, designed for you and your family. #ref:CBS767
599.000 €
Penthouse on the seafront in Roses, Costa Brava
Almadrava - Canyelles - Puig-Rom

Penthouse on the seafront in Roses, Costa Brava

84 m²Size32 Bathrooms
Magnificent apartment in Roses, Costa Brava, located on the seafront. With a built area of 84 m² and an additional 20 m² terrace, this property offers a privileged setting to enjoy unique views. The apartment opens with an elegant entrance hall leading to two spacious bedrooms, both with sea views. Additionally, it includes a separate full bathroom and a master suite with a private bathroom and direct access to the terrace. The kitchen is enclosed and fully equipped. The large, bright, and cozy living-dining room connects directly to the terrace, creating the ideal space to relax and enjoy the unique landscape. From the terrace, you can delight in unrivaled panoramic sea views. The location is unbeatable: just a two-minute walk will take you directly to the coastal path and the beaches. The apartment is sold fully furnished and is equipped with double-glazed windows, shutters, an intercom, and excellent thermal and acoustic insulation in both the ceiling and floor, ensuring year-round comfort. The building offers a pool and a communal garden, perfect for enjoying the Mediterranean climate. The façade has been recently renovated, adding additional value to the property. Additionally, there is the option to rent a parking space in front of the residence during July and August for €120 per month. This is a unique opportunity to acquire a dream apartment in one of the most exclusive locations on the Costa Brava. #ref:CBLX011319
561.000 €
Exclusive modern villas in Palo Alto, ojén
Ojén

Exclusive modern villas in Palo Alto, ojén

864 m²Size1.077 m²Plot46 Bathrooms
Located in the hills of Palo Alto, just a short distance from Marbella's city center, this exclusive gated residential complex features state-of-the-art villas designed for luxury living. Surrounded by breathtaking nature and offering spectacular views of the valley and the Mediterranean Sea, the development is a unique concept that prioritizes services, security, and quality of life. It is thoughtfully designed with well-being and comfort at its core. The collection of private villas is beautifully integrated into the surrounding landscape, offering customization and flexibility to meet the needs and desires of each resident. There are four stunning design options: Monet, Van Gogh, Klimt, and Pollock. These 33 villas offer more than 800 square meters of built space, four or five en-suite bedrooms, high ceilings, landscaped gardens, and private pools on plots ranging from 1,000 m² to 1,400 m². Architecturally harmonious, they feature the highest quality materials and the latest trends in design and technology. This development offers residents the unique privilege of resort-style living just five minutes from Marbella. At the heart of the community is the Owners' Club, an exclusive facility for residents only. It features a gourmet restaurant, elegant lounges, and a luxurious spa with indoor pool, sauna, hammam, and a selection of beauty treatments. Additionally, there is a high-end gym with both indoor and outdoor workout areas, designed with meticulous attention to detail for fitness enthusiasts. #ref:CBSH403_B
3.600.000 €
Incredible penthouse-duplex in Monte Halcones- Benahavís
Montemayor - Marbella Club

Incredible penthouse-duplex in Monte Halcones- Benahavís

195 m²Size22 Bathrooms
A duplex penthouse with two bedrooms and two bathrooms in Monte Halcones, arranged on two levels with an entrance floor that houses an open plan kitchen, dining room and living room with a home office, guest bedroom and terrace, and an upper level dedicated to the master suite with dressing room and a second terrace with private pool, all with panoramic views of the mountain, golf and the sea. Why settle for a single perspective when you can have two? The design is deliberate: social at the entrance, private upstairs. The main living room is open without feeling exposed, anchored by a modern and fully equipped kitchen and refined interiors that do not strain too much. Direct access to the first terrace extends the living room to the outside, while the upper terrace makes something more decisive: a private pool with uninterrupted views. The main suite claims this level completely, with a dressing room and a sense of separation that matters. It is contained, safe and silent, but nothing feels disconnected. This is for someone who values control over their environment without sacrificing proximity. The stage is measured in Monte Halcones. High enough to ensure privacy and long views, but within walking distance of the daily infrastructure: restaurants, shops and the coast below. You are positioned between the movement of the valley and the tranquillity of the hills. It adapts to those who prefer discretion to exhibition and exposure-free access. This is not a property that is based on exaggeration. It works because the proportions are correct, the transitions are logical and the views do the rest. #ref:CBSH1519
1.950.000 €
Spectacular designer villa on Marbella's Golden Mile
Milla de Oro

Spectacular designer villa on Marbella's Golden Mile

693 m²Size921 m²Plot4
This dream villa, located on Marbella's prestigious Golden Mile, has been designed and decorated by renowned interior designer Pedro Peña, who has imbued every corner with style and sophistication. The west-facing property offers unparalleled mountain and sea views, and is distributed over four floors, all connected by an elegant private elevator. Entering on the second floor, you are greeted by an impressive foyer that opens to the bright living room, connected to a state-of-the-art kitchen equipped with high-end appliances. From the living room, you access a spacious terrace that extends to a lush private garden, ideal for enjoying the sunny weather all year round. The villa has four spacious bedrooms, designed to offer privacy and comfort. The master suite, located on the second floor, features a spacious dressing room, a luxurious en-suite bathroom and a private terrace with panoramic views. Two additional elegant bedrooms with built-in closets are also located on this floor, while the fourth bedroom, located in the basement, offers maximum privacy. The rooftop terrace is the true highlight of the property, an oasis of peace overlooking the sea, including a private pool, an outdoor kitchen and an outdoor cinema for unforgettable evenings under the stars. Do not miss the opportunity to acquire this *spectacular residence* in one of the most exclusive areas of Marbella. For more information, please contact us. #ref:CBSH1271
7.900.000 €
Villa Ca Salina - Ibiza style, within walking distance of a international school, Javea
Partides comunes - Adsubia

Villa Ca Salina - Ibiza style, within walking distance of a international school, Javea

300 m²Size1.500 m²Plot46 Bathrooms
Building License Approved for VILLA CA SALINA ! This dream villa project in Javea, located in the peaceful and sunny urbanization of Las Laderas, offers a unique opportunity to live in an exceptional home with spectacular views of the verdant mountain and the Granadella natural park. Just a short walk away, the future international college XIC Javea, planned for the end of 2024, promises to add value to this already privileged location. The recently obtained building permit marks the start of a project where you can bring the house of your dreams to life. This Ibiza-style villa, spread over two levels, includes on the ground floor a vast, light-filled living/dining room opening onto breathtaking landscapes, a modern and functional open kitchen, a guest WC, and a utility room. The bedroom floor consists of four double bedrooms and three full bathrooms, including a master suite with large windows to admire the stunning view. The outdoor spaces are equally impressive, offering wide terraces, both sunny and shaded, an infinity pool with an outdoor shower, and gardens designed to blend into the surrounding landscape. The villa's design skillfully combines traditional Mediterranean craftsmanship and modernity, ensuring unparalleled comfort with state-of-the-art amenities like underfloor heating, ducted air conditioning in each room, double-glazed aluminum windows, an alarm system, an intercom, external shutters in the bedrooms, high ceilings, and built-in wardrobes. The villa enjoys an exceptional location: just 5 minutes from an under-construction international school, 6 minutes by car from the fine sandy beach of Arenal, and close to various restaurants. Las Laderas, a new residential area, offers all modern amenities such as sewer systems, buried cables, and new constructions, all with stunning views of the Granadella Natural Park, perfect for walks with extraordinary sea views. The construction can be customized to the tastes and lifestyle of the buyers. #ref:CBS507
2.250.000 €
Coldwell Banker Glollar Real Estate
Avinguda del Segre, 52
17520 , La Cerdanya - Puigcerdà
Newsletter

Find your home abroad with the support of the Coldwell Banker® network

Visit our global websites to learn more about your ideal property in the most exclusive destinations

We use our own and third-party cookies to make our website work safely and personalize its content. Likewise, we use cookies to measure and obtain data on your navigation and to adjust advertising to your tastes and preferences. Press the "Accept all" button to confirm that you have read and accepted the information presented. To manage or disable these cookies, click on "Configuration". For more information see our cookies policy.
Modify cookies
Technical and functional Always active
This website uses its own Cookies to collect information in order to improve our services. If you continue browsing, you accept their installation. The user has the possibility of configuring his browser, being able, if he so wishes, to prevent them from being installed on his hard drive, although he must bear in mind that such action may cause difficulties in navigating the website.
They allow the monitoring and analysis of the behavior of the users of this website. The information collected through this type of cookies is used to measure the activity of the web for the elaboration of user navigation profiles in order to introduce improvements based on the analysis of the usage data made by the users of the service. They allow us to save the user's preference information to improve the quality of our services and to offer a better experience through recommended products.
These cookies are used to store information about the preferences and personal choices of the user through the continuous observation of their browsing habits. Thanks to them, we can know the browsing habits on the website and display advertising related to the user's browsing profile.