Apartment 1 Bedroom Sale Bourg-Madame
size
55 m²
Bedroom
1
Bathroom
1
price
159,000 €
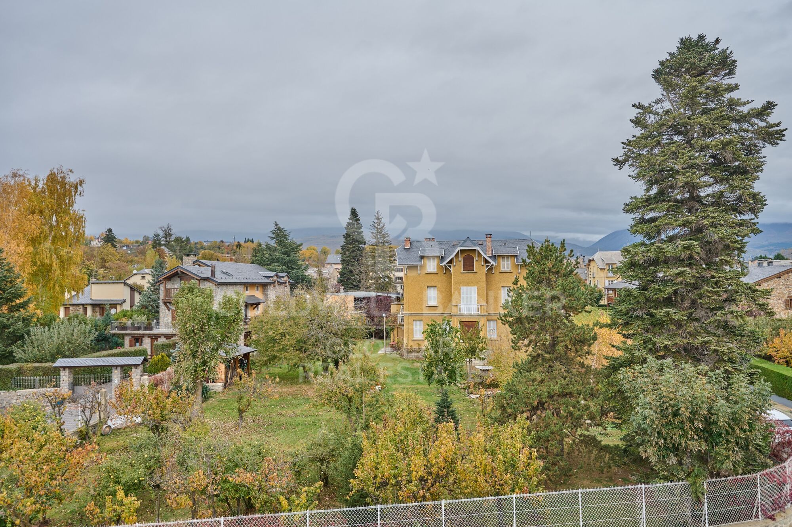
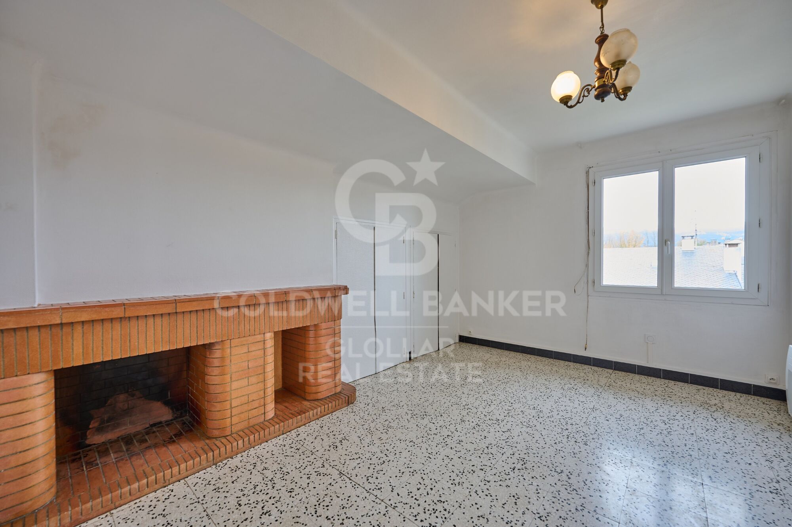
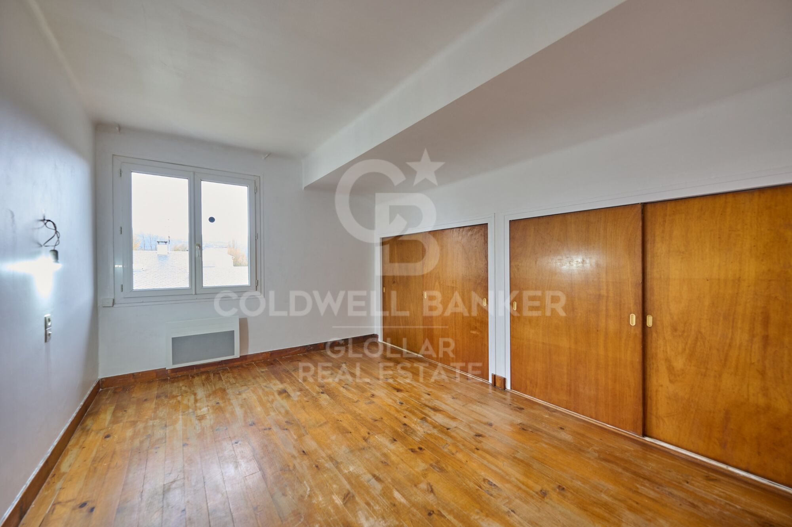
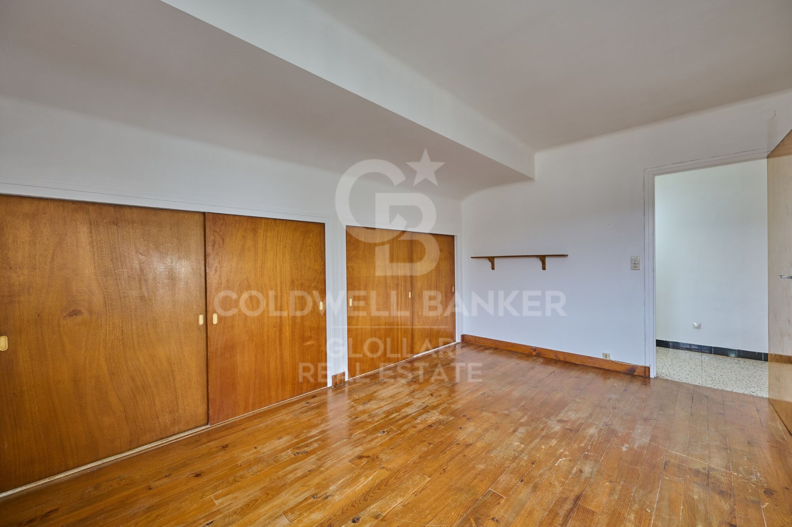
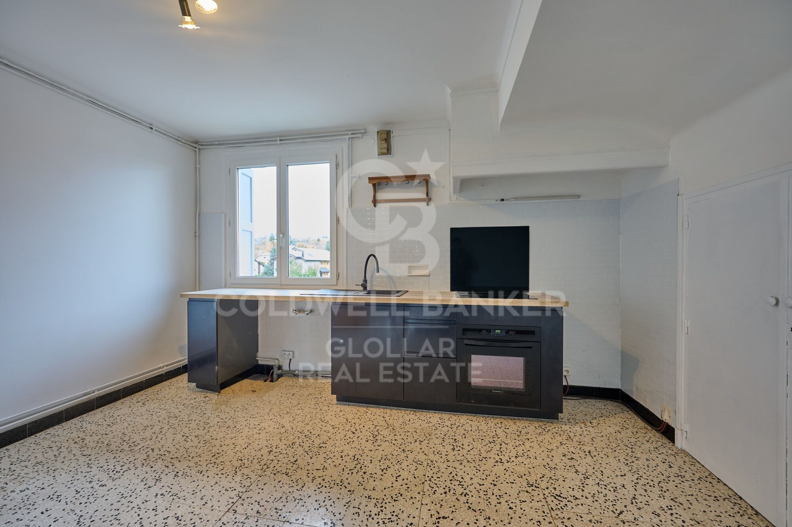
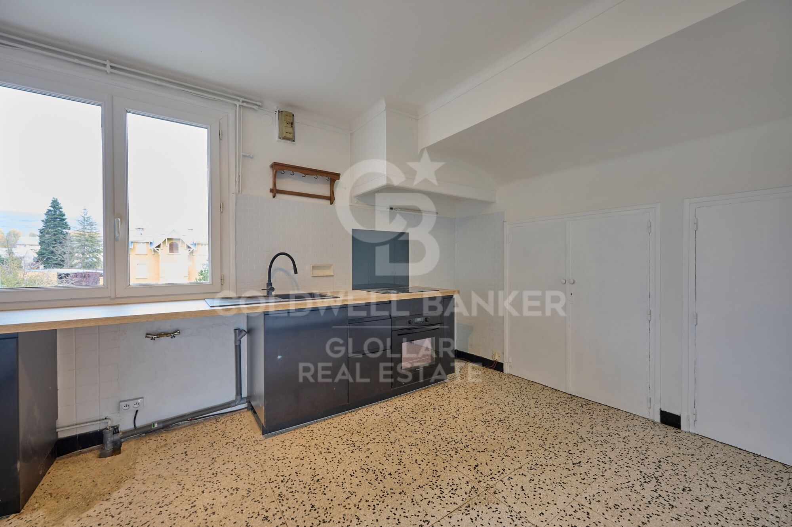
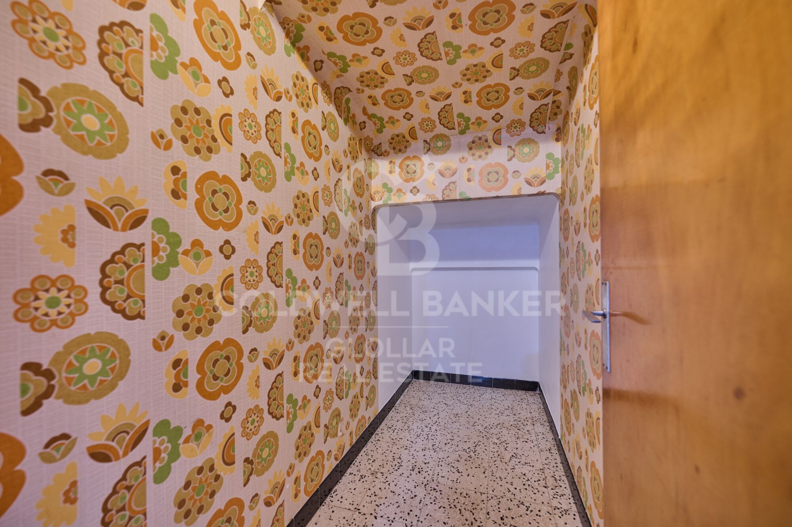
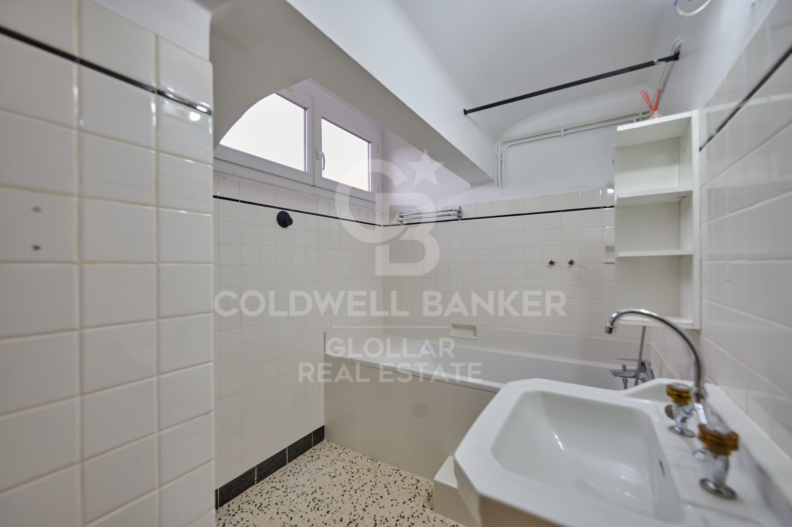
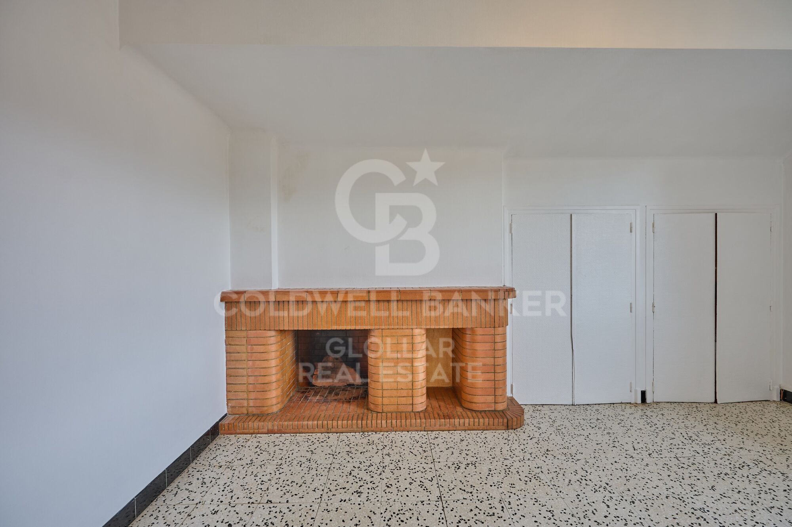
Apartamento situado en una pequeña y tranquila comunidad, excelentemente ubicado en el centro de Bourg-Madame, lo que permite disfrutar de todos los servicios esenciales, a pocos minutos a pie. La vivienda ofrece un luminoso salón-comedor con chimenea, un espacio ideal para crear un ambiente cálido y agradable durante los meses fríos. La cocina independiente tipo office proporciona funcionalidad y comodidad en el día a día, con espacio suficiente para organizar y preparar las comidas de manera práctica. El apartamento cuenta con una habitación, un baño completo y un trastero, perfecto para disponer de espacio adicional.
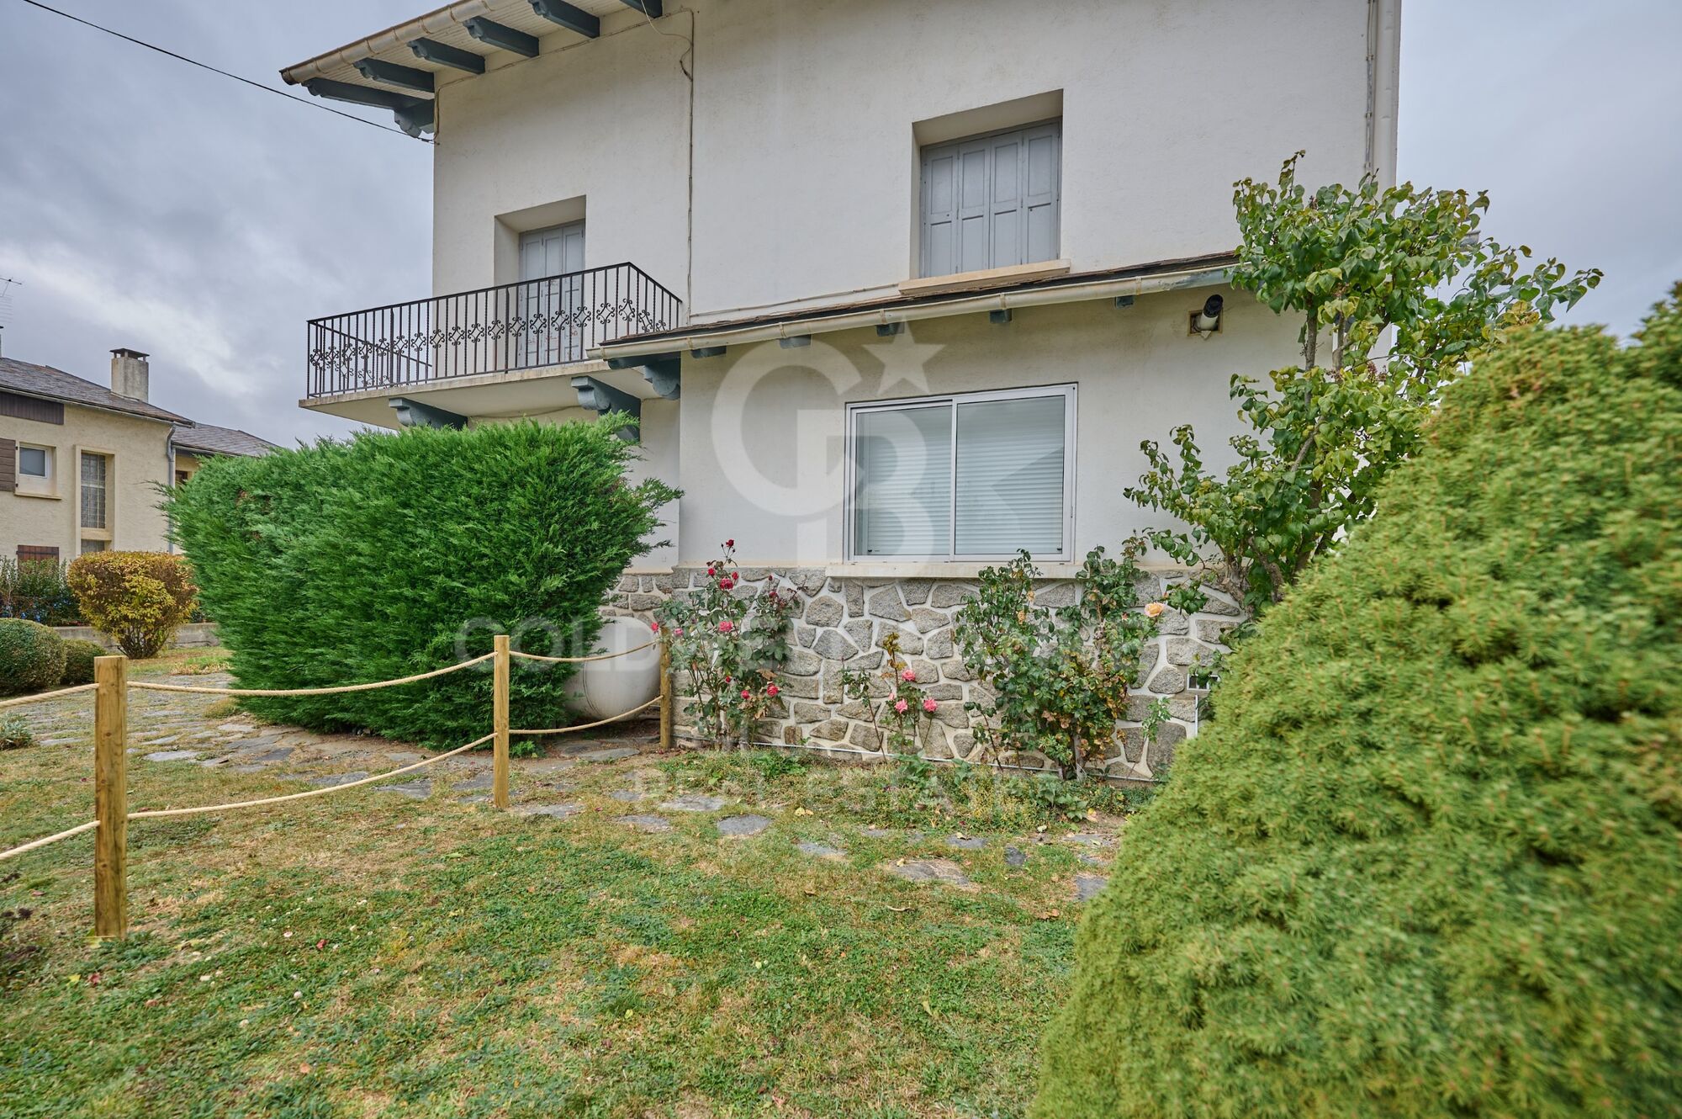
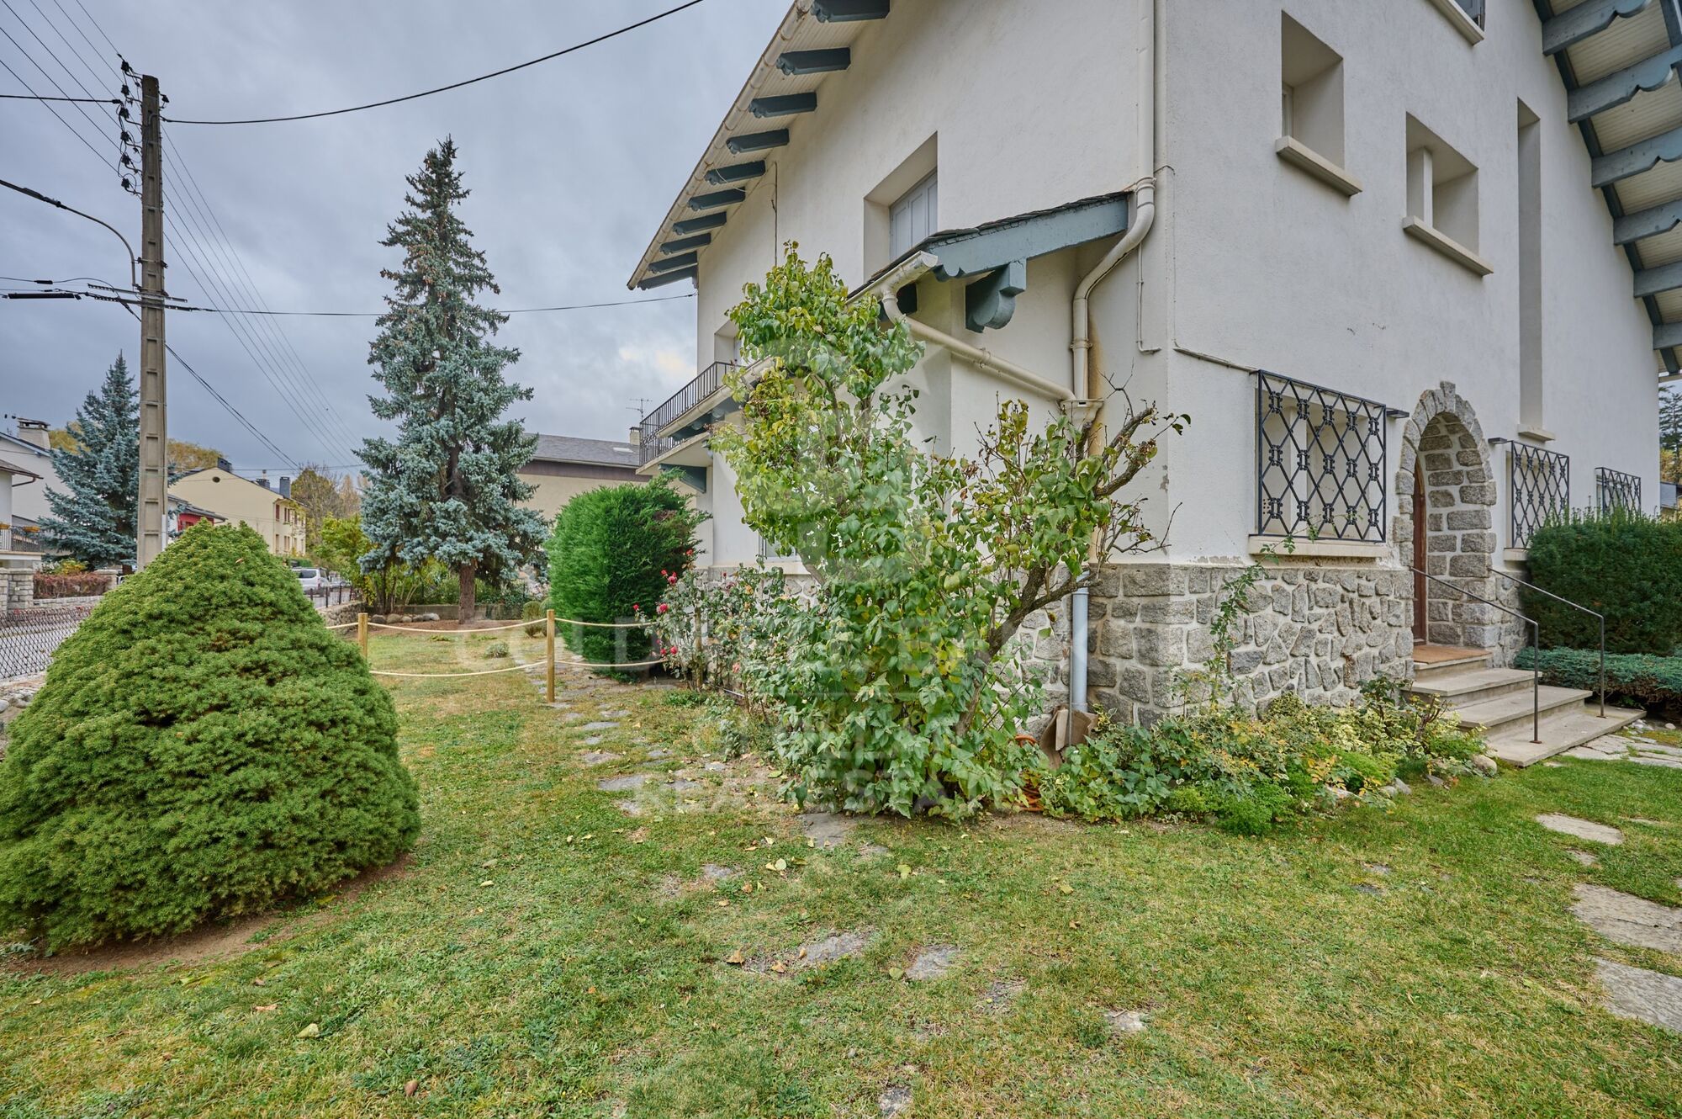
La comunidad dispone de una zona ajardinada que aporta un entorno natural y un toque de tranquilidad al conjunto, ideal para disfrutar del aire libre sin salir de casa.
#ref:CBG2146

Property details

zone
Pyrénées-Orientales
area
La Cerdanya
location
Bourg-Madame
Property type
flat
sale
159.000 €
Reference
CBG2146
Bedrooms
1
Bathrooms
1
Surface
53 m2
Builded surface
55 m2

Property features

mountain views
storage
Energy certificate
  • houseA
    92-100
  • houseB
    81-91
  • houseC
    69-80
  • houseD
    55-68
  • houseE
    39-54
  • houseF
    21-38
  • houseG
    1-20

About Bourg-Madame

Bourg-Madame is a charming village located in the Occitania region, in the Pyrénées-Orientales department, France. With a prime location near the Spanish border, in the Pyrenees, it offers an excellent quality of life thanks to its natural surroundings, tranquility, and proximity to ski resorts. This town is perfect for those looking to enjoy outdoor activities such as hiking, skiing, and cycling, all just a short distance from cities like Perpignan.

Bourg-Madame is an ideal place for both living and investing in the real estate market. With easy access to Spain and other areas of the Pyrenees, the property offering varies from traditional chalets to modern apartments, perfect for those seeking a home in a natural, peaceful environment but with all necessary amenities nearby.


Request more info
Ref.CBG2146
Avinguda del Segre, 52
17520 , La Cerdanya - Puigcerdà
972 141 073

Related properties

Village house Sale Bourg-Madame
Bourg-Madame

Village house Sale Bourg-Madame

350 m²Size850 m²Plot55 Bathrooms
Ubicada sobre una amplia parcela de 850 m² en Caldégas, esta espectacular casa de pueblo ha sido completamente reformada, conservando su esencia rústica con un delicado toque moderno que la convierte en una propiedad única. La vivienda se distribuye en dos cuerpos independientes, ideal para grandes familias o para quienes buscan un espacio versátil y funcional. La casa principal nos recibe con un porche que da paso a un amplio recibidor, desde el cual accedemos a la luminosa zona de día. Destacan sus techos altos que aportan amplitud y carácter, un acogedor salón-comedor con chimenea y salida directa al jardín privado, y una práctica cocina abierta al comedor con isla central. En esta misma planta se encuentran dos dormitorios en suite, uno de ellos con salida a un encantador porche. En la planta superior, una buhardilla diáfana se presenta como un espacio multifuncional actualmente utilizado como salón y zona de despacho. La vivienda se completa con un baño completo, una zona de vestidor y un lavadero. La segunda vivienda, con acceso independiente, ofrece un salón-comedor con chimenea, cocina abierta, tres habitaciones dobles y dos baños completos, perfecta para alojar invitados, familiares o como vivienda auxiliar. La propiedad incluye también garaje y trastero, añadiendo comodidad y espacio de almacenamiento. Una casa que combina a la perfección tradición y modernidad, en un entorno tranquilo y natural. Una oportunidad única para vivir con estilo y confort en Caldégas. #ref:CBG2116
890.000 €

Recently viewed properties

Apartment 2 Bedrooms Sale Escaldes-Engordany
Escaldes-Engordany

Apartment 2 Bedrooms Sale Escaldes-Engordany

107 m²Size22 Bathrooms
Exclusive residential development located in the heart of Escaldes-Engordany, just 500 meters from the Principality's economic and social center.~Situated in a prime location, the development boasts spectacular panoramic views over the Andorra and Escaldes valleys, as well as excellent orientation with year-round sunshine.~The project comprises an elegant 14-story tower with 124 apartments, designed for comfort, functionality, and high energy efficiency.~The apartments feature large windows, spacious terraces, and contemporary architecture, creating bright and airy spaces that connect with the natural surroundings.~The development offers a variety of apartment types and sizes to suit different needs, all with a modern and functional layout.~~The homes feature:~- Spacious covered terraces with large glazed surfaces~- Open-plan kitchen, dining, and living areas~- High-performance thermal and acoustic insulation~- High-end finishes~~The building boasts comprehensive communal areas designed for the well-being and enjoyment of its residents:~- Outdoor solarium with panoramic views~- Fully equipped gym~- Landscaped outdoor spaces~- Exclusive access for residents to Camí del Falgueró and Rec del Solà~In addition, the building offers a concierge service and elegant communal areas with sophisticated finishes.~~The building has been designed with high-quality materials and modern construction solutions:~- Reinforced concrete structure with strategically placed metal elements~- Ventilated façade with a slate-colored ceramic finish~- High level of thermal insulation and energy efficiency~- The terraces feature non-slip, wood-effect porcelain tile flooring, metal railings, and decorative planters.~~The kitchens are open to the living-dining room and equipped with high-end materials and appliances:~- Neolith, Silestone, or similar countertops~- Integrated BORA extractor fan~- Siemens or similar appliances: induction hob, oven, microwave, refrigerator, dishwasher~- Contemporary upper and lower cabinets with solid color and wood finishes~- Extendable faucets~~The bathrooms incorporate premium materials and a modern design:~- High-end ceramic wall tiles~- Wall-hung vanity unit with integrated sink~- Hansgrohe or similar thermostatic faucets~- Glass shower enclosure~- Ultra-thin shower tray~- Recessed rain shower~~The homes feature materials selected for durability and comfort:~~- Aluminum exterior joinery with thermal break, Schüco or similar~- Triple glazing with double air chamber~- Large-format porcelain stoneware flooring (two finishes to choose from)~- Carré or similar built-in wardrobes Similar~- Armored entrance door~- Integrated LED lighting in several rooms~~The building incorporates modern systems to guarantee maximum comfort and efficiency:~- Centralized heating and hot water system connected to FEDA Ecoterm~- Underfloor heating throughout the property~- Ducted air conditioning (except in bathrooms)~- Dual-flow ventilation system with heat recovery~~The building has 4 floors dedicated to parking and storage, with automatic access.~~Pre-installation for electric vehicle charging~~A unique development in Escaldes-Engordany that combines location, views, construction quality, and complete communal areas.~Gali Real Estate at your service. #ref:04958/5210
876.000 €
Villa Azahar - Exclusive villa with panoramic views in La Sella
La Xara - La Sella

Villa Azahar - Exclusive villa with panoramic views in La Sella

290 m²Size1.556 m²Plot53 Bathrooms
Located in the heart of La Sella, within a prestigious residential enclave with 24-hour security, Villa Azahar is a property that redefines the concept of Mediterranean elegance. Surrounded by nature and bathed in light all year round, the villa enjoys stunning panoramic views that encompass the Mediterranean Sea, the mountains and the golf course, creating a unique and privileged environment. Sitting on a flat plot with ample parking space, the house has been designed to offer maximum comfort on one floor, where large windows allow a continuous connection between the interior spaces and the landscape. The day area consists of a spacious open-concept living-dining room, with a gas fireplace, which is harmoniously integrated with a fully equipped designer kitchen, designed both for daily enjoyment and for entertaining guests in style. The sleeping area offers two elegant double bedrooms and a full bathroom, while the master suite is presented as a true private retreat: a bright space with a dressing room and an open-concept bathroom that allows you to enjoy the views even in the most intimate moments. Each room has been conceived with attention to detail, conveying a sense of calm, spaciousness and sophistication. On the lower floor, the property has a separate guest flat, with two bedrooms, bathroom and living area with kitchen, providing total privacy and versatility. The exterior invites you to fully experience the Mediterranean lifestyle. The private pool, spacious terraces and summer kitchen create the perfect setting to enjoy long sunny days and outdoor evenings. The carefully maintained garden incorporates an automatic irrigation system and a selection of fruit trees that add character and authenticity. Its features include underfloor heating, air conditioning and high-quality finishes, guaranteeing comfort all year round. La Sella is one of the most exclusive residential areas on the Costa Blanca, renowned for its golf course, sports facilities and natural environment, just a few minutes from Dénia and its beaches, marina and gastronomic offer. Villa Azahar is much more than a property: it is a residence designed to enjoy the light, views and essence of the Mediterranean at its finest. #ref:CBS825N
889.000 €
Apartment  Casares
Casares Golf - Casares del Sol

Apartment Casares

Project of 134 homes of 2, 3 and 4 bedrooms in a natural oasis. If you want to live in front of a golf course with magnificent views and high quality services, Bliss Homes is your opportunity to acquire a fantastic home at an unbeatable price in Casares Costa. 44 units available. The Costa del Sol enjoys an exceptional climate, one of the most special in Europe. With a high number of sunny days and protected from winter winds by a mountain range, in Casares Costa you can enjoy the enviable climate of the west coast of Malaga. The region offers excellent communication services, with nearby airports and a wide range of services from Marbella to Gibraltar. Golf courses, restaurants, shopping centers, marinas, hotels, hospitals and schools are at your disposal. The coastal area of Casares is booming for year-round residence or simply for a rich vacation. It is characterized by more established urbanizations with low-rise houses, large golf courses and easy access to the coastal towns of Sabinillas and Puerto de la Duquesa. Bliss Homes has paid special attention to the design of common spaces that not only stand out for their luminosity, spaciousness and warmth, but also promote a lifestyle in harmony with the natural environment. Offering residents the opportunity to live in constant connection with nature. This exclusive private residential complex is equipped with a sophisticated security system, goes beyond expectations by including first class facilities designed for wellness. Among these, there is a fully equipped indoor gym that allows residents to stay active and healthy without leaving the comfort of their home, which together with the communal pool and spacious landscaped areas offer an oasis of peace and quality. #ref:CBSH95
From 381.000 €
Stunning modern house with breathtaking panoramic views of the city
Sarrià

Stunning modern house with breathtaking panoramic views of the city

1.600 m²Size3.000 m²Plot7
Coldwell Banker Anteris presents this stunning house located in the prestigious residential area of Can Caralleu, in the upper district of Sarrià, Barcelona. This property stands as a model of contemporary comfort and luxury. Upon entering this majestic home, the main floor welcomes you with an elegant entrance that opens to a grandiose living room. Extending seamlessly from the living room is a beautiful porch that overlooks a serene garden, offering breathtaking views that can truly be described as unparalleled. The main floor also features a fully equipped modern kitchen, a majestic master suite with a private office and separate access to the guest apartment - all designed to offer unparalleled comfort and luxury. The second floor houses two additional bedrooms sharing a full bathroom, along with a dedicated service area, covering all your accommodation needs. The exterior of this exceptional property is equally impressive. It features an extensive garden and a large pool area that promises endless hours of outdoor entertaining. For sports enthusiasts, there is a private paddle tennis court equipped with restrooms and changing rooms with shower. Last but not least, a spectacular parking area that can easily accommodate 15 to 20 cars, along with several storage rooms, enhances the practicality of this home. Without a doubt, this luxury villa in Can Caralleu offers a unique opportunity to experience the finer aspects of life in Barcelona. Known for its quiet and peaceful residential atmosphere, the tree-lined streets and green spaces contribute to a sense of serenity in the middle of the city. Considered one of the safest districts in Barcelona, it provides peace of mind for residents and is home to several renowned international schools and universities. If you'd like to find out more about this amazing property, do not hesitate to ask for more information or schedule a viewing! #ref:AV004
7.450.000 €
Luxury home for sale near Barcelona
Ciutat Diagonal

Luxury home for sale near Barcelona

700 m²Size800 m²Plot48 Bathrooms
Discover this exceptional residence, a contemporary villa currently under construction in the heart of the prestigious neighbourhood of Ciudad Diagonal in Esplugues, Barcelona. This residential project combines modernity, comfort, and elegance. The villa, currently under construction, will be a work of contemporary architecture with a generous interior area of 700 m2, built on an 800 m2 plot. Four en-suite bedrooms are planned, and the master suite proudly occupies the entire floor, providing an expansive private space with two dressing rooms and a private panoramic terrace. From the main entrance, a welcoming and bright hall leads residents into a cosy living space. This level houses three additional bedrooms, a spacious living room open to the dining room and a modern kitchen. You will choose between three proposed kitchens with refined aesthetics and high-quality equipment. The living room will be adorned with a spectacular 5-metre-long designer gas fireplace, creating a warm and contemporary ambience. The living space opens harmoniously onto a terrace and garden, creating a natural link between indoors and outdoors. Enjoy moments of relaxation in a well-equipped chillout area and cool off in the heated swimming pool, which offers an ideal setting for outdoor events and leisure time. The house's basement has been thoughtfully designed and offers a full range of amenities, including a spacious laundry room, a gym, a king-size jacuzzi for moments of absolute relaxation, a multi-purpose room adaptable to various needs, and a garage with capacity for two cars. Material choices are up to the highest standards, with underfloor heating covering the entire house, complemented by an underfloor cooling system for optimal comfort all year round. The house will be fully equipped with home automation and sound systems. Finishes include polished concrete flooring, micro-cement-clad bathrooms, and quadruple-glazed windows with aluminium frames, ensuring superior acoustic, thermal, and security insulation. Siemens lighting will add a touch of sophistication to every corner of the house. #ref:CBES2164
2.650.000 €
Coldwell Banker Glollar Real Estate
Avinguda del Segre, 52
17520 , La Cerdanya - Puigcerdà
Newsletter

Find your home abroad with the support of the Coldwell Banker® network

Visit our global websites to learn more about your ideal property in the most exclusive destinations

We use our own and third-party cookies to make our website work safely and personalize its content. Likewise, we use cookies to measure and obtain data on your navigation and to adjust advertising to your tastes and preferences. Press the "Accept all" button to confirm that you have read and accepted the information presented. To manage or disable these cookies, click on "Configuration". For more information see our cookies policy.
Modify cookies
Technical and functional Always active
This website uses its own Cookies to collect information in order to improve our services. If you continue browsing, you accept their installation. The user has the possibility of configuring his browser, being able, if he so wishes, to prevent them from being installed on his hard drive, although he must bear in mind that such action may cause difficulties in navigating the website.
They allow the monitoring and analysis of the behavior of the users of this website. The information collected through this type of cookies is used to measure the activity of the web for the elaboration of user navigation profiles in order to introduce improvements based on the analysis of the usage data made by the users of the service. They allow us to save the user's preference information to improve the quality of our services and to offer a better experience through recommended products.
These cookies are used to store information about the preferences and personal choices of the user through the continuous observation of their browsing habits. Thanks to them, we can know the browsing habits on the website and display advertising related to the user's browsing profile.