House 5 Bedrooms Sale Bolvir

size
248 m²
Bedrooms
5
Bathrooms
4
parking
1
pool
terrace
price
890,000 €
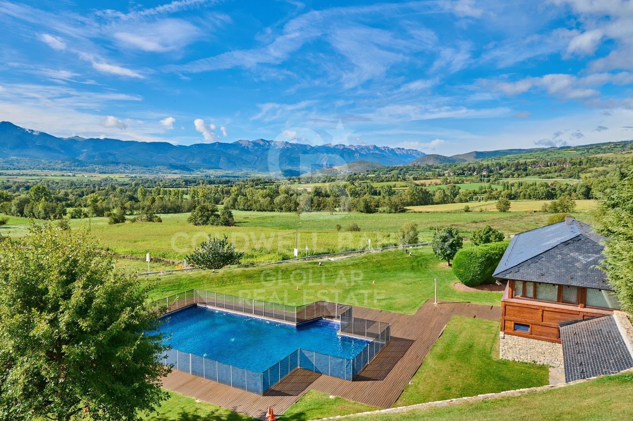
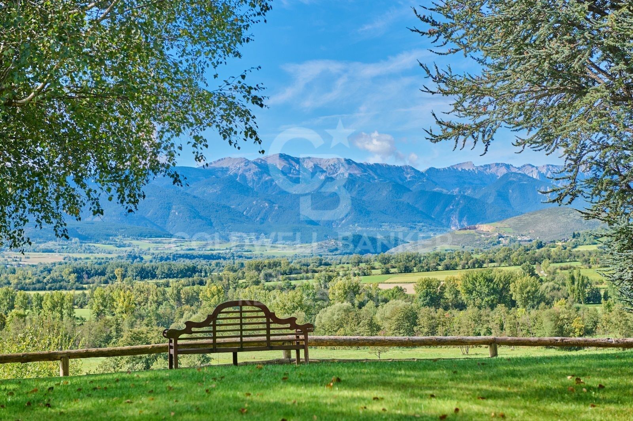
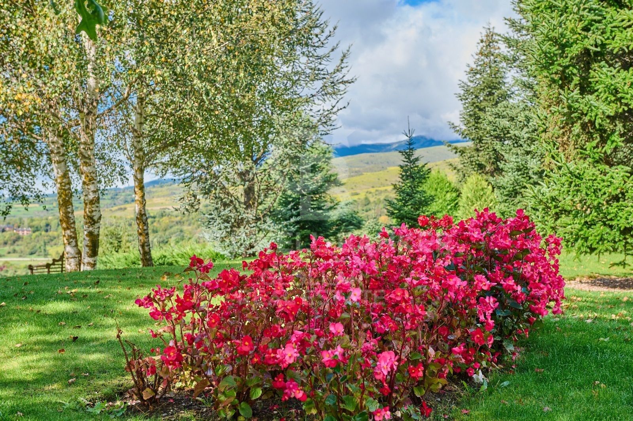
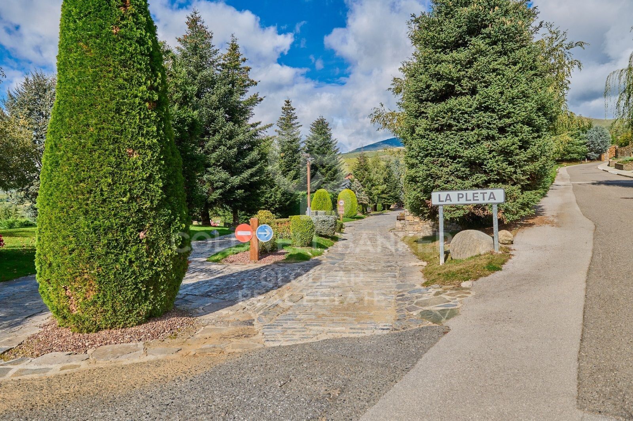
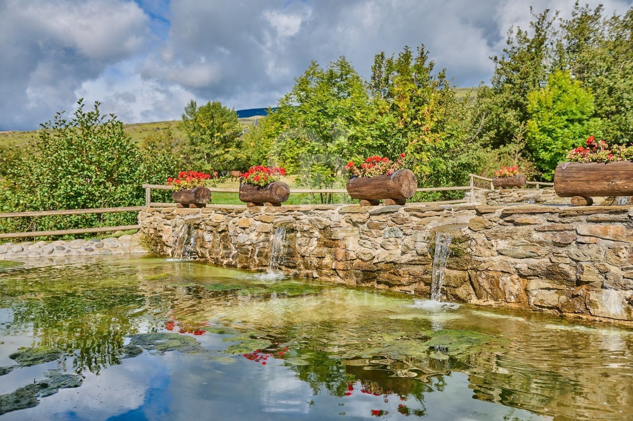
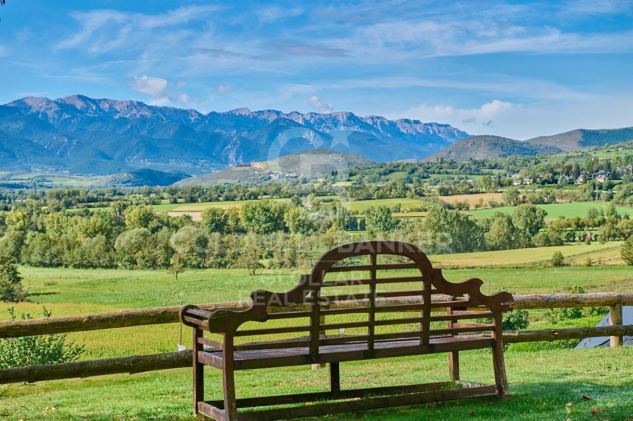
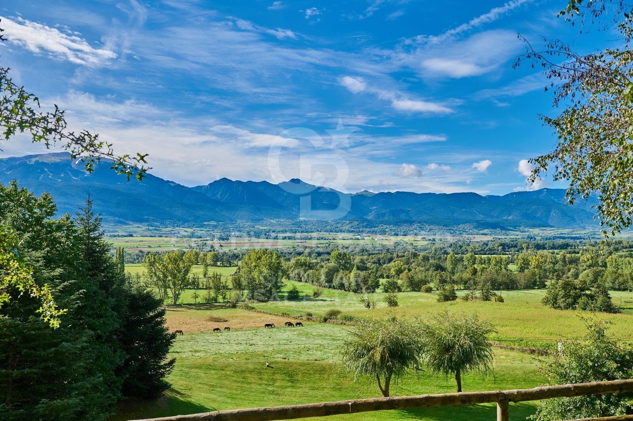
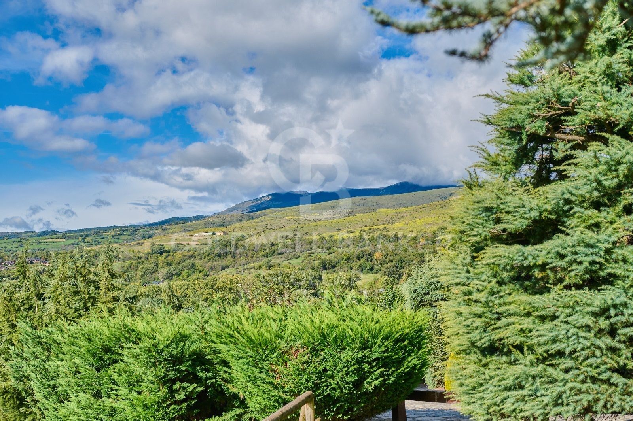
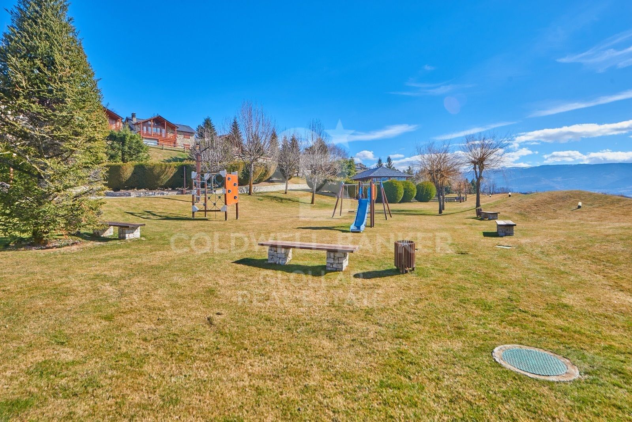
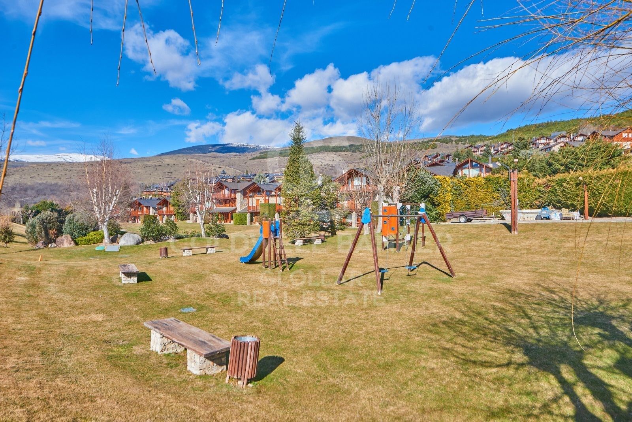
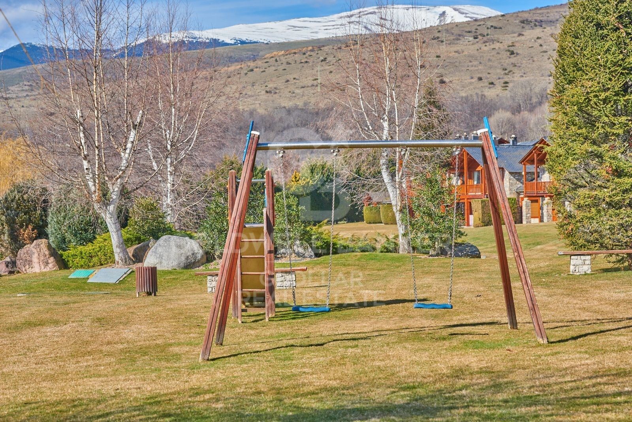
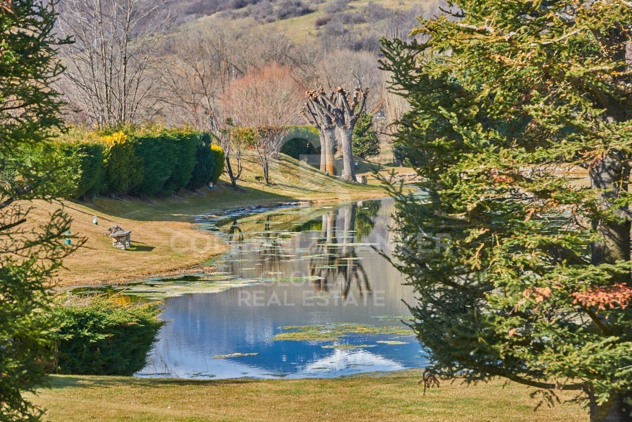
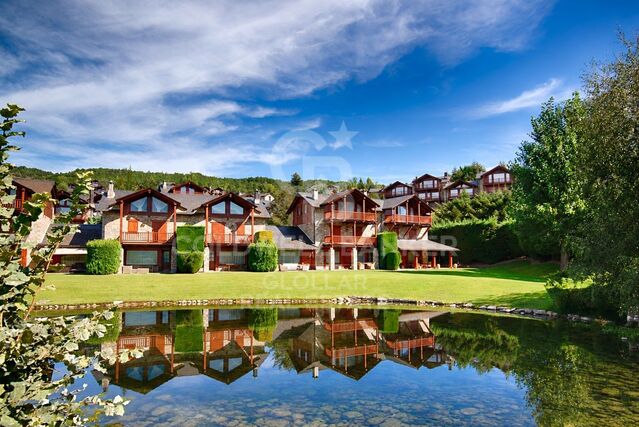
Fantástica casa ubicada en La Pleta de Bolvir, en una de las urbanizaciones más exclusivas de la Cerdaña, que cuenta con amplias zonas ajardinadas y piscina comunitaria. En planta principal destacamos su amplio salón comedor con chimenea, salida directa al porche y acceso al jardín, gran cocina office y aseo de cortesía. La planta superior abuhardillada, nos ofrece una magnífica máster suite con chimenea, vestidor, y salida directa a una terraza donde disfrutar de fantásticas vistas. La planta baja alberga dos habitaciones tipo suite, dos habitaciones dobles y un baño completo.

Completa la casa un garaje y trastero con acceso directo.
#ref:CBG1889

Property details

zone
Girona - Costa Brava
area
La Cerdanya
location
Bolvir
Property type
house
sale
890.000 €
Reference
CBG1889
Bedrooms
5
Bathrooms
4
Builded surface
248 m2

Property features

pool
storage
fireplace
parking
terrace
balcony
built in closets
Energy certificate
  • Pending

About Bolvir

Bolvir, located in the La Cerdanya region, is a charming village known for its high quality of life and privileged location in the Pyrenees. This destination offers a spectacular natural environment, ideal for those seeking tranquility and scenic beauty. With its proximity to the French border, Bolvir combines rural serenity with access to modern amenities.

The quality of life in Bolvir is exceptional, thanks to its clean air, safety, and welcoming community. The natural surroundings allow for a wide range of outdoor activities such as hiking, cycling, and skiing in nearby resorts. Residents enjoy a relaxed pace of life, with access to essential services and a vibrant social and cultural scene.

The real estate market in Bolvir is very attractive, with a growing demand for properties due to its popularity among those seeking a better quality of life. The offerings include charming rural houses, elegant chalets, and modern apartments. Investing in Bolvir not only ensures an excellent quality of life but also a solid investment in one of the most beautiful places in La Cerdanya.

Request more info
Ref.CBG1889
Avinguda del Segre, 52
17520 , La Cerdanya - Puigcerdà
972 141 073

Related properties

Exclusive house in Pleta de Bolvir with panoramic views
Bolvir

Exclusive house in Pleta de Bolvir with panoramic views

215 m²Size54 Bathrooms
Located in La Pleta de Bolvir, one of the most exclusive residential areas of La Cerdanya, we find this magnificent home integrated into a well-kept community with large garden areas, swimming pool and children's playground. The property stands out especially for its excellent orientation and its impressive panoramic views of La Tossa, present from different rooms and terraces of the house. Distributed on comfortable floors, upon entering the house we find a cosy hall that leads us to the day area. The spacious living-dining room, presided over by a fireplace and with wooden beams that provide the characteristic warm and rustic atmosphere of mountain houses, has direct access to a pleasant terrace and garden, from where you can enjoy magnificent views of the surroundings of La Cerdanya. The floor is completed with a separate kitchen and a guest toilet. On the upper floor we find the rest area, consisting of four bedrooms, one of them suite, and two with direct access to a terrace. The top floor is entirely dedicated to a spectacular master suite, a particularly cosy space that has its own fireplace and access to a private terrace from which to contemplate open and privileged views of the landscape. The house is completed with a garage for one vehicle, storage room and laundry area. An exceptional property for its location, orientation and views, ideal for enjoying La Cerdanya all year round in one of its most exclusive residential enclaves. CONSUMER INFORMATION The sale price does not include taxes or expenses associated with the purchase and sale that correspond to the buyer: ITP in second-hand homes or VAT and AJD in new construction, in addition to notary, registry and, where applicable, management fees. Furniture, decorative elements and utensils are not included in the price, unless expressly agreed otherwise. Availability to be agreed. The offer may be modified or withdrawn without prior notice and the published data, including surfaces, are indicative. Real estate brokerage fees are borne by the seller. The corresponding legal information will be provided before any delivery of amounts on account. #ref:CBG2196
1.195.000 €

Recently viewed properties

Exclusive Designer Villa with Sea Views near Puerto Banús
Milla de Oro

Exclusive Designer Villa with Sea Views near Puerto Banús

813 m²Size1.050 m²Plot54 Bathrooms
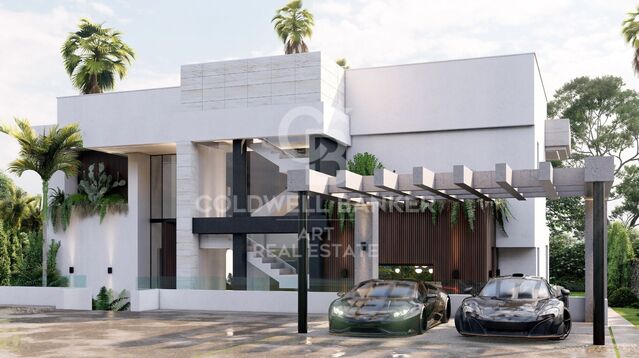
This elegant villa enjoys a privileged location, within walking distance of the village centre, the seafront promenade and the prestigious international British private school. Set in an elevated south-facing position, the property benefits from abundant natural light throughout the day, as well as magnificent views of the sea and mountains. Distributed over three levels and set on a 1,050 m² plot, the property offers 813 m² of carefully designed living space, combining generous proportions, comfort and functionality. Its architecture creates a seamless connection between the indoor and outdoor areas, with large windows allowing natural light to flood every room while connecting the interiors with the surrounding Mediterranean landscape. The main floor features a spacious and bright living room divided into elegant sitting and dining areas, together with a modern fully equipped open-plan kitchen. This level also includes a bedroom with en-suite bathroom and a guest toilet. The interiors extend naturally outdoors, where a beautiful swimming pool is complemented by an outdoor kitchen and barbecue area, creating the perfect setting for enjoying the Mediterranean climate and entertaining al fresco. The upper floor is dedicated to the principal bedroom, complete with an en-suite bathroom and direct access to a spacious terrace overlooking the sea. Two further bedrooms, both with access to the terrace, share a bathroom and provide comfortable and private accommodation for family or guests. The basement has been designed as a dedicated wellness and entertainment area. It features a Finnish sauna, gym, an additional spacious bedroom, storage room, cinema room, guest toilet, TV area and an elegant bar with an exclusive design. The interiors are complemented by furniture and rugs from prestigious Italian brands such as Bonaldo, Ditre and Talenti, adding a sophisticated and contemporary character to the home. The villa offers a comprehensive range of comfort and technology features, including a home automation system, alarm, air conditioning, underfloor heating throughout, ceiling cooling system, designer lighting and ceilings, automatic irrigation, fitted wardrobes and double-glazed windows. The bedrooms also feature elegant wooden flooring. Private parking provides space for three vehicles. Conceived as an eco-conscious, functional and carefully planned residence, the villa has been built using excellent-quality materials and solutions designed to enhance comfort and efficiency. The architecture, landscaping and generous outdoor spaces create an especially attractive Mediterranean atmosphere, further enhanced by the presence of majestic pine trees surrounding the property. Its location provides easy access to a wide range of amenities and lifestyle attractions. Marbella's historic centre and Puerto Banús are approximately 5 minutes away by car, while beaches and beach clubs, luxury hotels, restaurants, bars, golf courses, tennis clubs and other services are all within easy reach. A sophisticated and versatile villa combining privacy, contemporary design, advanced technology and an exceptional connection with Marbella's Mediterranean lifestyle. #ref:CBSH1698
4.995.000 €
Elegant townhouse completely renovated and located on the first line of golf
Nueva Andalucía

Elegant townhouse completely renovated and located on the first line of golf

125 m²Size22 Bathrooms
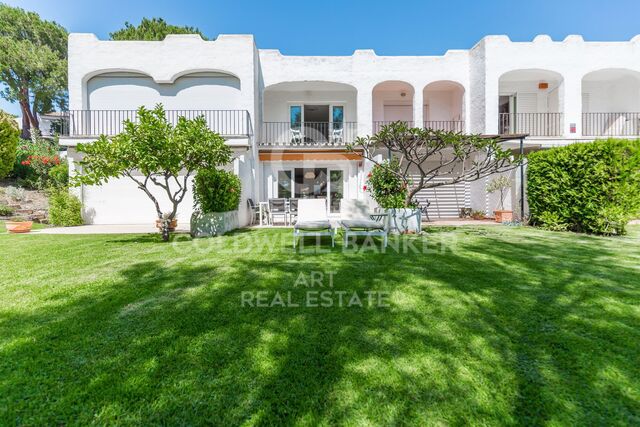
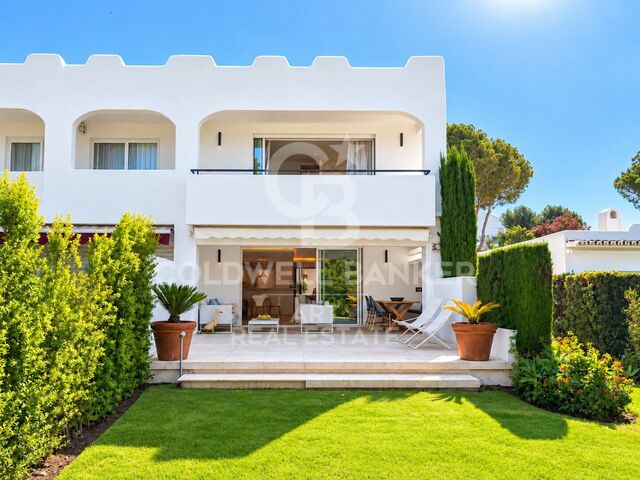
Elegant townhouse completely renovated and located on the first line of golf, within a closed urbanisation, next to the prestigious Aloha Golf Club, in the heart of Nueva Andalucía and just 3 km from Puerto Banús. Facing southwest, the property is distributed over two comfortable floors and has been designed to offer a contemporary, bright and relaxed atmosphere, perfectly connected to the environment. The house has a cosy entrance hall that leads to a spacious living-dining room with fireplace, large windows and direct access to a pleasant private terrace and garden, creating an ideal space to enjoy the Mediterranean climate and views of the golf course. The modern open concept kitchen, fully equipped, elegantly integrates with the living area and has a practical separate laundry. The rest area offers two bedrooms and two bathrooms, providing privacy and comfort both for residential use and for enjoying vacation stays. The property also includes covered parking for one vehicle and independent air conditioning in each room, guaranteeing comfort throughout the year. A ready-to-move-in property, which combines a privileged location, contemporary design, privacy and an authentic golf lifestyle, a few minutes from Puerto Banús, Nueva Andalucía and the beaches of Marbella. An exceptional opportunity to enjoy the tranquillity of the first line of golf without giving up the proximity of all the services and attractions of the Costa del Sol. #ref:CBSH1681
695.000 €
Pazo in Valdoviño
Valdoviño

Pazo in Valdoviño

1.091 m²Size8.415 m²Plot97 Bathrooms
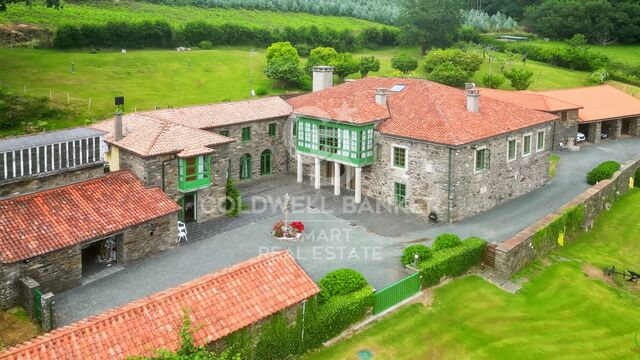
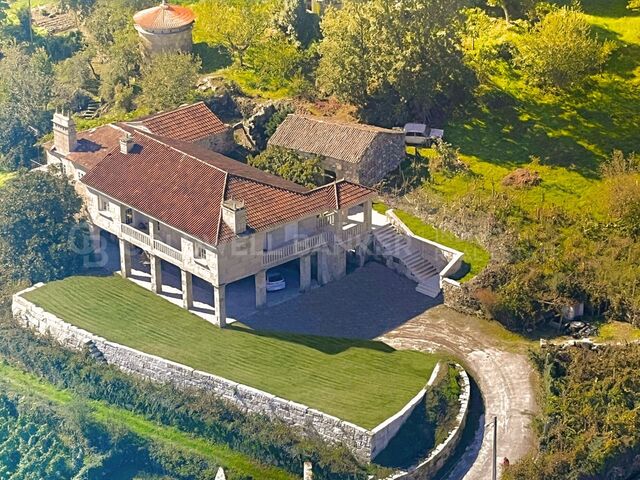
In a unique enclave surrounded by nature is the Pazo da Riva, a historic property of extraordinary character located in Galicia. Its construction dates back to the eighteenth century and is linked to the Pardos de Andrade family, a well-known family from Pontedeume. The estate has remained linked to descendants of the original family, thus preserving an important part of its history. Its privileged location allows you to enjoy wide panoramic views over the sea and spectacular sunsets. The complex combines traditional Galician architecture, privacy and a natural environment of great beauty. A PROPERTY WITH THREE HOMES The estate is made up of three independent stone buildings, offering multiple possibilities of use: family residence, guest accommodation, family housing or even a tourist project. Main house The main house is distributed over three floors and under the roof, with approximately 290 m² on both the ground and first floors. The ground floor has a large hall with two entrances, a private gym, a large living room with a monumental fireplace/stone fireplace, an office, a full bathroom, a laundry room and a pantry. On the mezzanine floor we find a second living room with fireplace and the master bedroom in en-suite format, accompanied by a full bathroom. The floors and ceilings in this area are made of oak wood. The ground floor houses a large fully equipped kitchen with access to the garden, as well as an elegant living room with fireplace and a characteristic Galician gallery facing the sea. It is completed with a living room, three bedrooms - one of them with a large built-in wardrobe - and a full bathroom. The fully insulated below deck, with a skylight, offers ample additional storage space. Casa del Guardés This second home, distributed over two floors, maintains the stone, oak and porcelain stoneware finishes. It has an equipped kitchenette, living room, bathroom and laundry on the ground floor. Upstairs you have two bedrooms with fitted wardrobes, high ceilings with exposed oak beams and a second bathroom. Access incorporates a digital system by code. Casa Los Arcos The third independent house has a kitchen, living room, pantry, bathroom and laundry on the ground floor. On the upper floor it has an entrance hall and three bedrooms, the main one standing out for its private dressing room and en-suite bathroom. GARDENS AND HISTORICAL ELEMENTS The homes are integrated into an extensive landscaped estate with ornamental trees that provide great privacy. Among its unique elements are a traditional alpendre with large oak beams and a tile roof, two historic granaries, a stone cross and an old baptismal font acquired from antique dealers. The property also has an outdoor storage room of about 20 m² and an open garage for three or four vehicles. SOLIDITY AND EQUIPMENT The complex is mainly built with stone walls and concrete slab roofs covered with traditional tile. Oak wood is present in flooring, doors and ceilings, combined with porcelain stoneware. The windows have aluminium exterior carpentry and wooden interior. Its facilities include three wells, the use of two springs, a high-capacity electric accumulator, five firefighting units, a perimeter alarm, a septic tank and an underground diesel tank connected to an independent boiler room protected by a fire wall. A unique property that brings together history, traditional architecture, three independent houses, privacy and privileged views of the ocean. #ref:CBAC383
1.800.000 €
A historic haven of tranquillity just 15 minutes from Ourense.
Punxín

A historic haven of tranquillity just 15 minutes from Ourense.

73 Bathrooms
Are you looking for a unique property that combines an impressive natural setting, a remarkable historical legacy and outstanding investment potential? This extraordinary estate of more than 15,200 m² is far more than a property; it is a private retreat surrounded by history, directly bordering an ancient Roman road that gives the setting an unparalleled sense of mystique and tranquillity. A strategic location with excellent connections, where nature and heritage come together. Unlike other rural properties on the market, this estate completely eliminates the concern of isolation: it is just 15 minutes from the city of Ourense and offers immediate access to the region's main motorways. This allows you to enjoy absolute peace in the countryside while retaining the convenience of urban life within minutes. THE ESTATE: 695 m² of Solid Construction and Versatility The property comprises three main buildings, all fully registered and recorded, ready to accommodate your lifestyle or business project: Grand Main Manor House (612 m²): First Floor (333 m²): Strategically divided into two completely independent residences, each with its own private entrance: one measuring 141 m² with 3 bedrooms and 1 bathroom, and another measuring 191 m² with 4 bedrooms and 2 bathrooms. The perfect configuration for a rural tourism business model, holiday rentals, wellness retreats or accommodating two families while preserving complete privacy. Ground Floor (279 m²): Spectacular traditional wine cellars and a large covered porch. A space with exceptional potential for creating communal dining areas, wine-tasting rooms, family celebrations or exclusive events. Auxiliary Storage Building (60 m²): A detached structure ideal as a large-capacity garage, mechanical workshop or logistics and storage area. * **Traditional Galician Dovecote (22 m²):A circular stone architectural gem that adds incomparable rustic character and strong visual appeal to any photographic or tourism project. THE LAND: A Private Park More than one and a half hectares of flat, sun-filled land ensure that no one will be able to build immediately around you, safeguarding both your investment and your peace of mind. The perfect canvas for an infinity pool, your own vineyards, organic self-sufficiency gardens or landscaped gardens harmoniously integrated with the adjoining Roman pathway. WHY IS THIS A UNIQUE INVESTMENT OPPORTUNITY? Investors / Entrepreneurs: The growth of rural tourism and the increasing demand for accommodation with history and heritage value make this estatewith its two independent residences and traditional wine cellarsa highly attractive turnkey business opportunity. Its excellent motorway connections make access easy for guests. Families / Professionals: An exceptional multigenerational home where you can enjoy the freedom of the countryside while remaining close to the city, in a property built with high-quality materials in 1995. A property of this scale, with this amount of land, a highly competitive price per square metre and such a valuable cultural heritage rarely comes onto the market. Come and discover the place where Roman history and your future meet. Arrange your viewing today. #ref:CBIN910
365.000 €
Townhouse with La Concha Views in the Heart of Golf Valley
Nueva Andalucía

Townhouse with La Concha Views in the Heart of Golf Valley

204 m²Size22 Bathrooms
Located in one of the most sought-after areas of Nueva Andalucía, this wonderful townhouse enjoys stunning views of La Concha Mountain and an excellent east-facing orientation. The property is distributed over two levels. The main floor features a bright L-shaped open-plan kitchen, fully equipped with top-of-the-range appliances and overlooking the garden, as well as a guest toilet and a spacious living-dining area that opens directly onto a lovely 24 m² terrace and private garden. This outdoor space offers different areas, including a dining area and a chill-out zone, creating the perfect setting to enjoy the magnificent views of La Concha and Marbella's pleasant climate. The property also features a front patio with a generous storage and laundry area. Upstairs, there are two bedrooms, both with en-suite bathrooms and spacious fitted wardrobes. The property also benefits from a private parking space. Additional features include a communal swimming pool with beautiful views, well-maintained gardens, air conditioning and an east-facing orientation. The property is located within a traditional residential community known for its charm and peaceful atmosphere. Puerto Banús and its sandy beaches are just five minutes away by car, while a wide range of amenities can be found nearby, including supermarkets and the prestigious Aloha College Marbella, located approximately five minutes' walk from the property. This property is particularly appealing to golf enthusiasts. It is situated in the heart of Nueva Andalucía's renowned Golf Valley, surrounded by some of the area's most prestigious golf courses, including Real Club de Golf Las Brisas, Los Naranjos Golf Club and Magna Marbella Golf, all just a few minutes away by car. Marbella city centre is approximately 10 minutes away by car, while Estepona can be reached in around 20 minutes. Málaga International Airport is approximately 50 minutes away by car. Marbella enjoys a privileged microclimate, characterised by mild winters and pleasant summers, with more than 320 days of sunshine per year. Its combination of climate, beaches, gastronomy, services and leisure activities has made it one of Spain's most renowned destinations and one of the most sought-after locations on the Costa del Sol. Its coastline stretches for more than 27 kilometres and is home to 23 beaches. #ref:CBSH1701
1.295.000 €
Immaculate Four-Bedroom Townhouse in La Cala de Mijas
La Cala Mijas

Immaculate Four-Bedroom Townhouse in La Cala de Mijas

278 m²Size43 Bathrooms
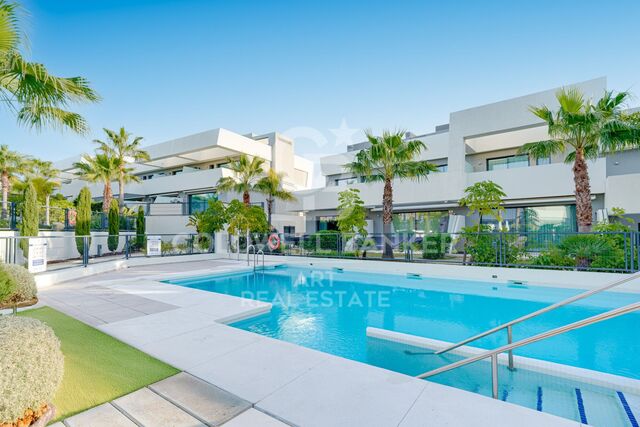
Immaculate four-bedroom townhouse located in an exclusive boutique development comprising just 48 contemporary luxury townhouses, set on an elevated plot in La Cala de Mijas. The gated community is surrounded by beautifully landscaped tropical gardens and features three communal swimming pools. Its privileged location allows residents to enjoy the beach and the vibrant town centre of La Cala within walking distance. The main floor features a bright open-plan living and dining area alongside a modern fully fitted kitchen, with direct access to a private garden that connects to the communal pool, creating a seamless indoor-outdoor living experience. This level also includes a guest bedroom and a full bathroom. The first floor comprises a spacious master bedroom with en-suite bathroom and private terrace, together with two additional bedrooms and a stylish shared bathroom. The upper level leads to a generous private solarium equipped with a barbecue area and plunge pool, providing the perfect setting for relaxing, sunbathing or entertaining outdoors. The lower level offers a spacious multipurpose room, ideal for a gym, games room or additional leisure space, together with a laundry room and storage area. This level also provides direct internal access to the garage. Additional features include hot and cold air conditioning, two private parking spaces and concierge service. A property that combines contemporary design, comfort and a privileged location, making it ideal both as a permanent residence and as a second home by the Mediterranean. The property also holds a valid tourist licence. #ref:CBSH1686
1.195.000 €
Coldwell Banker Glollar Real Estate
Avinguda del Segre, 52
17520 , La Cerdanya - Puigcerdà
Newsletter

Find your home abroad with the support of the Coldwell Banker® network

Visit our global websites to learn more about your ideal property in the most exclusive destinations

We use our own and third-party cookies to make our website work safely and personalize its content. Likewise, we use cookies to measure and obtain data on your navigation and to adjust advertising to your tastes and preferences. Press the "Accept all" button to confirm that you have read and accepted the information presented. To manage or disable these cookies, click on "Configuration". For more information see our cookies policy.
Modify cookies
Technical and functional Always active
This website uses its own Cookies to collect information in order to improve our services. If you continue browsing, you accept their installation. The user has the possibility of configuring his browser, being able, if he so wishes, to prevent them from being installed on his hard drive, although he must bear in mind that such action may cause difficulties in navigating the website.
They allow the monitoring and analysis of the behavior of the users of this website. The information collected through this type of cookies is used to measure the activity of the web for the elaboration of user navigation profiles in order to introduce improvements based on the analysis of the usage data made by the users of the service. They allow us to save the user's preference information to improve the quality of our services and to offer a better experience through recommended products.
These cookies are used to store information about the preferences and personal choices of the user through the continuous observation of their browsing habits. Thanks to them, we can know the browsing habits on the website and display advertising related to the user's browsing profile.