House 5 Bedrooms Sale Bolvir

size
248 m²
Bedrooms
5
Bathrooms
4
parking
pool
terrace
price
1,495,000 €
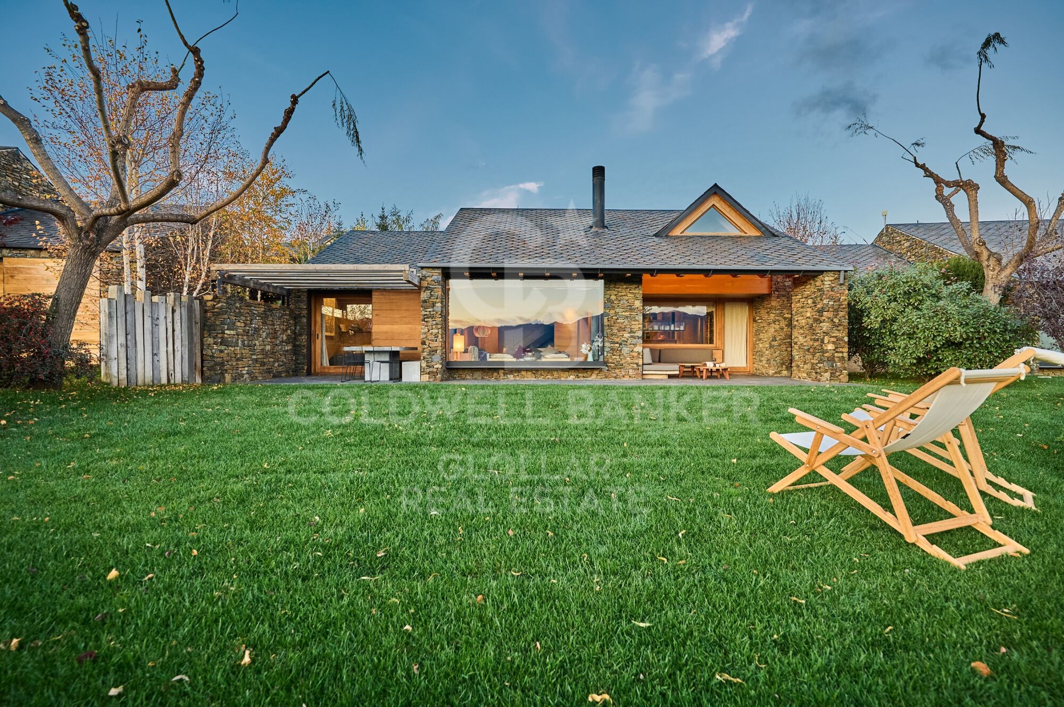
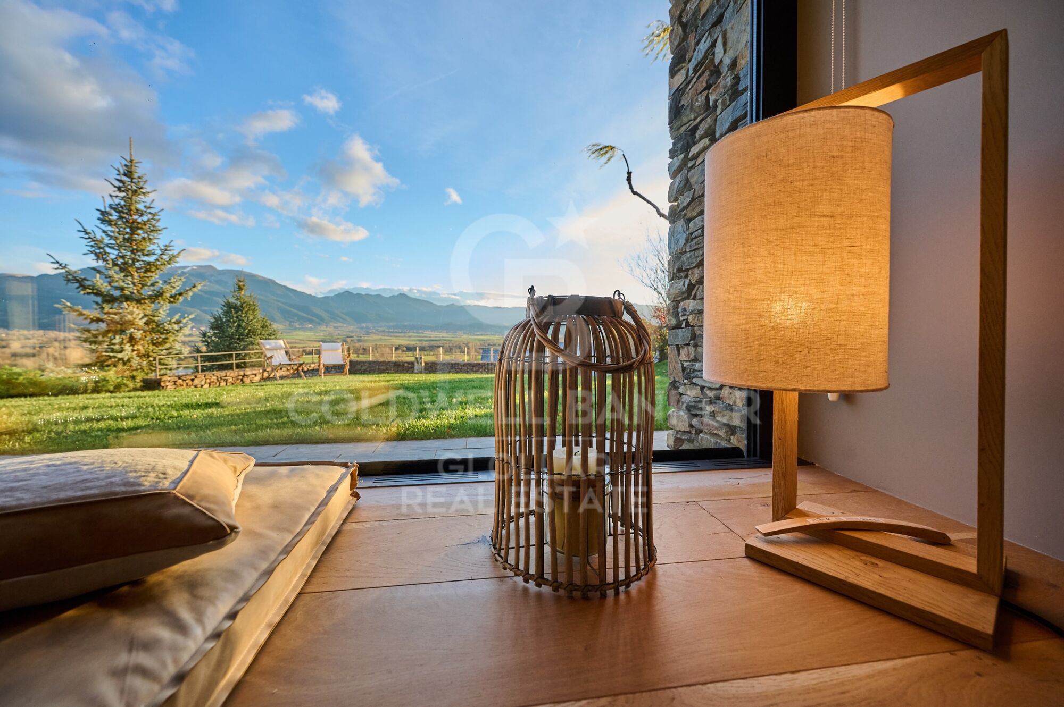
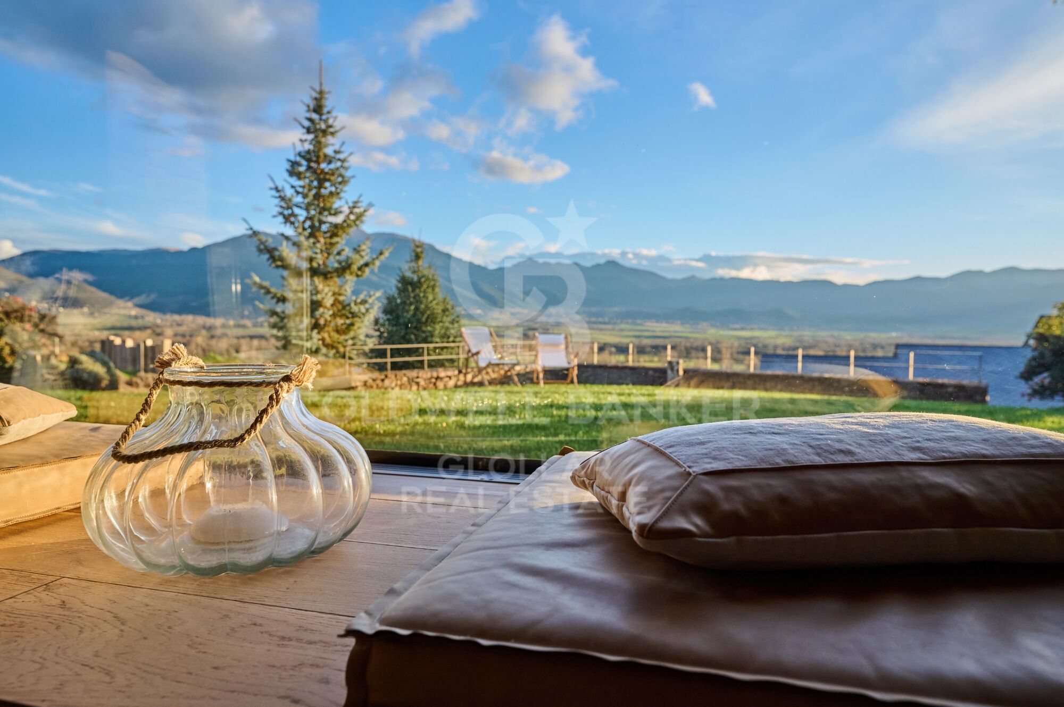
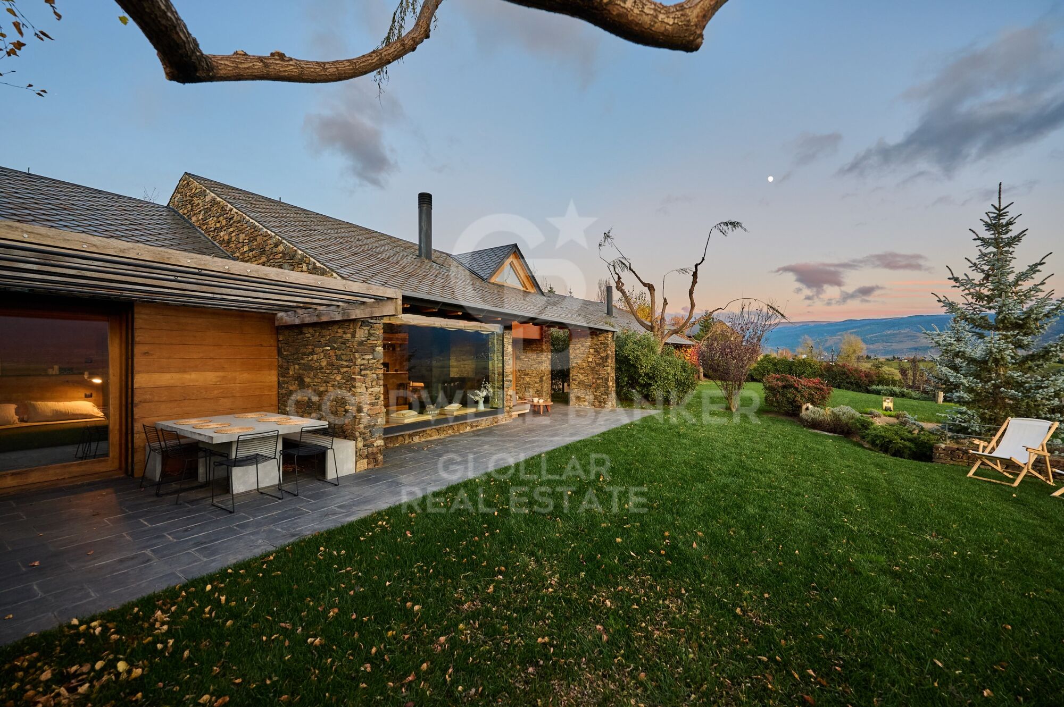
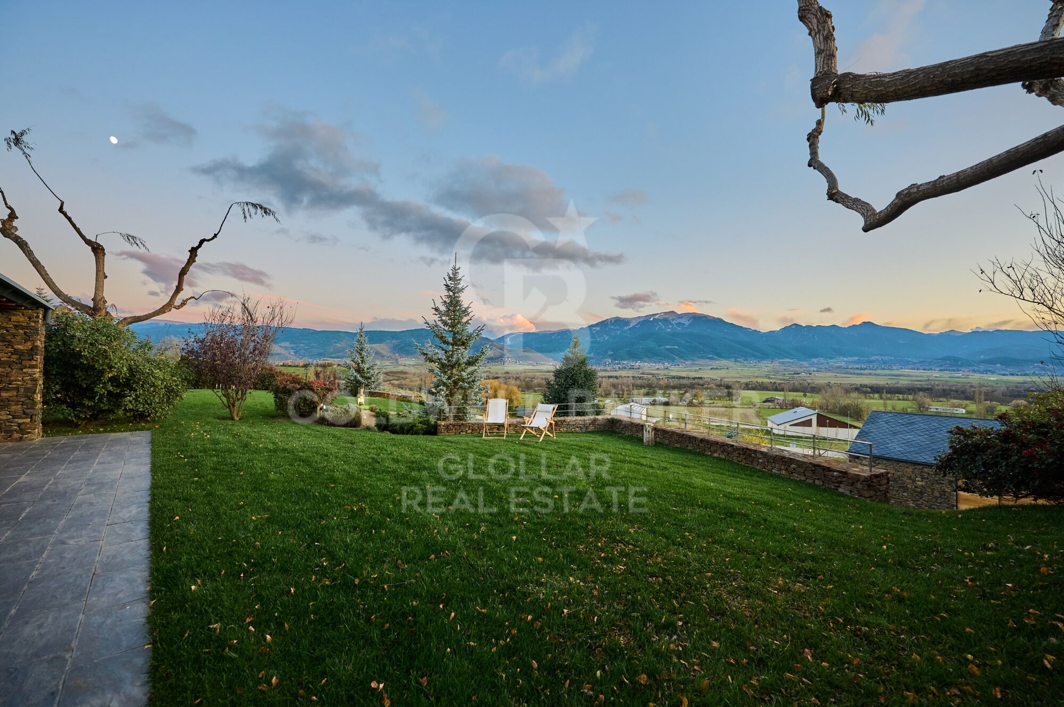
Esta espectacular casa destaca por sus panorámicas vistas a La Tosa y el Cadí, se encuentra ubicada en una de las zonas más privilegiadas de Bolvir. Distribuida en dos cómodas plantas, cuenta con jardín privado, porche y terraza para disfrutar del entorno natural. En la zona de día encontramos un amplio salón con techos de madera y chimenea, perfecto para reuniones familiares, un comedor con salida directa al porche y amplio jardín y una cocina independiente con barra pasaplatos al comedor. La zona de noche dispone de tres dormitorios, uno tipo suite con salida a la terraza y al jardín, dos dormitorios dobles, uno de ellos con una zona abuhardillada que actualmente se utiliza como zona de juegos y un baño completo. En la última planta, encontramos una fantástica master suite. Además, la propiedad cuenta con un apartamento de invitados que incluye un dormitorio doble, un baño completo y un acogedor salón con office, ideal para ofrecer privacidad y comodidad. Entre los extras, destaca su sistema de calefacción por aerotermia, que garantiza un gran confort y eficiencia energética. También dispone de una amplia zona de entrada, parking exterior y un garaje con capacidad para dos vehículos. Esta casa combina diseño, funcionalidad y una ubicación inmejorable en la Cerdanya, ideal para quienes buscan tranquilidad y exclusividad.
#ref:CBG2047

Property details

zone
Girona - Costa Brava
area
La Cerdanya
location
Bolvir
Property type
house
sale
1.495.000 €
Reference
CBG2047
Bedrooms
5
Bathrooms
4
Builded surface
248 m2

Property features

pool
mountain views
storage
fireplace
parking
terrace
Energy certificate
  • houseA
    92-100
  • houseB
    81-91
  • houseC
    69-80
  • houseD
    55-68
  • houseE
    39-54
  • houseF
    21-38
  • houseG
    1-20

About Bolvir

Bolvir, located in the La Cerdanya region, is a charming village known for its high quality of life and privileged location in the Pyrenees. This destination offers a spectacular natural environment, ideal for those seeking tranquility and scenic beauty. With its proximity to the French border, Bolvir combines rural serenity with access to modern amenities.

The quality of life in Bolvir is exceptional, thanks to its clean air, safety, and welcoming community. The natural surroundings allow for a wide range of outdoor activities such as hiking, cycling, and skiing in nearby resorts. Residents enjoy a relaxed pace of life, with access to essential services and a vibrant social and cultural scene.

The real estate market in Bolvir is very attractive, with a growing demand for properties due to its popularity among those seeking a better quality of life. The offerings include charming rural houses, elegant chalets, and modern apartments. Investing in Bolvir not only ensures an excellent quality of life but also a solid investment in one of the most beautiful places in La Cerdanya.

Request more info
Ref.CBG2047
Avinguda del Segre, 52
17520 , La Cerdanya - Puigcerdà
972 141 073

Related properties

Exclusive house in Pleta de Bolvir with panoramic views
Bolvir

Exclusive house in Pleta de Bolvir with panoramic views

215 m²Size54 Bathrooms
Located in La Pleta de Bolvir, one of the most exclusive residential areas of La Cerdanya, we find this magnificent home integrated into a well-kept community with large garden areas, swimming pool and children's playground. The property stands out especially for its excellent orientation and its impressive panoramic views of La Tossa, present from different rooms and terraces of the house. Distributed on comfortable floors, upon entering the house we find a cosy hall that leads us to the day area. The spacious living-dining room, presided over by a fireplace and with wooden beams that provide the characteristic warm and rustic atmosphere of mountain houses, has direct access to a pleasant terrace and garden, from where you can enjoy magnificent views of the surroundings of La Cerdanya. The floor is completed with a separate kitchen and a guest toilet. On the upper floor we find the rest area, consisting of four bedrooms, one of them suite, and two with direct access to a terrace. The top floor is entirely dedicated to a spectacular master suite, a particularly cosy space that has its own fireplace and access to a private terrace from which to contemplate open and privileged views of the landscape. The house is completed with a garage for one vehicle, storage room and laundry area. An exceptional property for its location, orientation and views, ideal for enjoying La Cerdanya all year round in one of its most exclusive residential enclaves. CONSUMER INFORMATION The sale price does not include taxes or expenses associated with the purchase and sale that correspond to the buyer: ITP in second-hand homes or VAT and AJD in new construction, in addition to notary, registry and, where applicable, management fees. Furniture, decorative elements and utensils are not included in the price, unless expressly agreed otherwise. Availability to be agreed. The offer may be modified or withdrawn without prior notice and the published data, including surfaces, are indicative. Real estate brokerage fees are borne by the seller. The corresponding legal information will be provided before any delivery of amounts on account. #ref:CBG2196
1.195.000 €

Recently viewed properties

Exclusive New-Build Development by the Mediterranean in Torremolinos
El Pinillo

Exclusive New-Build Development by the Mediterranean in Torremolinos

Discover an exclusive new-build residential development in Torremolinos, designed to offer a contemporary lifestyle in a privileged setting beside the Mediterranean. Surrounded by greenery and nature, the project combines modern and elegant architecture with generous outdoor spaces, privacy and excellent connections to all essential amenities. The development comprises 2- and 3-bedroom residences, carefully designed to provide natural light, functionality and comfort. Large windows connect the interiors with spacious terraces, creating a seamless flow between the living areas and the outdoors while offering attractive open views towards the surrounding landscape and the Mediterranean. The homes have been designed with high-quality materials and finishes, fully equipped kitchens, generous living spaces and energy-efficient solutions aimed at providing year-round comfort. Each property also includes a private parking space and storage room. The development offers an extensive selection of communal facilities designed for the wellbeing and enjoyment of its residents, including swimming pools, a gym, spa, coworking spaces and areas dedicated to relaxation and socialising. All set within a carefully landscaped and peaceful environment designed to provide a truly enjoyable residential experience. Its location in Torremolinos combines the tranquillity of living close to nature with easy access to beaches, restaurants, shops, services and the main connections across the Costa del Sol. Málaga city centre, the international airport and other key destinations in the province are all within easy reach. A contemporary residential concept bringing together architecture, nature, generous outdoor spaces and exclusive amenities in one of the most attractive areas of the Costa del Sol. #ref:CBSH1677
From 541.500 €
Charming townhouse with panoramic views in Aloha Pueblo, Marbella
Nueva Andalucía

Charming townhouse with panoramic views in Aloha Pueblo, Marbella

111 m²Size22 Bathrooms
Located in the heart of Aloha Puebloone of the most sought-after communities in Nueva Andalucíathis beautifully renovated townhouse blends authentic Andalusian character with stylish modern living. Fully refurbished in 2023, the property enjoys open panoramic views of La Concha mountain, Aloha Golf Course, and its serene lake, offering a peaceful and picturesque setting in Marbella's prestigious Golf Valley. The home is spread across three levels and features a variety of outdoor living spaces. On the main floor, a 13m² terrace provides the perfect spot for alfresco dining or a quiet morning coffee. The 47m² rooftop terrace is ideal for sunbathing or entertaining, while the lower level opens to a private 40m² garden, offering a tranquil green retreat with direct access from the bedrooms. Inside, the main level offers a bright open-plan living area with a cosy fireplace and large windows that create a seamless transition between indoor and outdoor living. The adjacent kitchen is fully equipped and includes a breakfast bar with sleek finishes, designed for comfort and functionality. The lower floor comprises two spacious en-suite bedroomsone with a bathtub and the other with a walk-in showereach with direct access to the garden. These spaces provide privacy, comfort, and a strong connection to nature. Residents of Aloha Pueblo enjoy a charming village atmosphere, with whitewashed façades, cobbled streets, and vibrant communal life. Amenities include a large swimming pool, landscaped gardens, on-site cafés and restaurants, and a secure underground parking space. Just a short drive from Puerto Banús, Marbella's beaches, top-rated international schools, and world-class golf courses, this home is a prime choice for year-round living, a holiday getaway, or a high-potential investment property in a privileged location. #ref:CBSH970
595.000 €
Spectacular newly built villa with stunning sea views in Marbella
Elviria - Cabopino

Spectacular newly built villa with stunning sea views in Marbella

547 m²Size787 m²Plot68 Bathrooms
This stunning villa, located in one of the most exclusive beachfront communities in Marbella-Marbesa, offers a truly luxurious living experience. Designed by renowned architect Carlos Lamas, the property perfectly combines modern elegance with functional spaces, making it ideal for both family living and entertaining guests. Upon entering the ground floor, you are welcomed by a spacious open-plan layout that integrates a comfortable living room, dining area, and a contemporary kitchen fitted with state-of-the-art appliances. Large glass doors open onto a beautifully landscaped garden with a swimming pool, ideal for enjoying Marbella's sunny climate. This level also includes a guest bedroom with en-suite bathroom, ensuring privacy and comfort for visitors. The first floor is dedicated to family living and features three generously sized bedrooms. The master suite offers a luxurious en-suite bathroom, a walk-in wardrobe, and access to a private terrace with spectacular views. The other two bedrooms share a fully equipped bathroom and include spacious fitted wardrobes. This floor has been designed to balance privacy with shared family moments. The upper level of the villa hosts an impressive rooftop solarium, an ideal space for relaxation and entertaining. It includes a jacuzzi, outdoor dining area, and sun loungers, all enjoying panoramic views of the surroundings. This rooftop oasis is perfect for unwinding and embracing a serene atmosphere. The basement level features a spacious garage with capacity for two cars, ensuring ample parking space. It also includes a versatile entertainment area that can be customized to suit your preferences, whether as a home cinema, games room, or gym. In addition, the basement houses a laundry room and technical room, providing practicality and convenience. The outdoor areas of the villa have been meticulously designed to create a seamless indoor-outdoor living experience. The beautifully landscaped garden, featuring a variety of plants and trees, provides a peaceful and private setting. The pool area is ideal for both relaxation and social gatherings, with comfortable seating and sunbathing spaces. This villa represents the ultimate expression of luxury living in Marbella, combining sophisticated design with practical functionality to meet every need. Do not miss the opportunity to acquire this exceptional property in one of the most prestigious areas of the Costa del Sol. #ref:CBSH1495
4.995.000 €
Elegant modern villa with Scandinavian flair in Monte Biarritz, Estepona
Benamara - Atalaya

Elegant modern villa with Scandinavian flair in Monte Biarritz, Estepona

365 m²Size1.250 m²Plot54 Bathrooms
Discover this stunning, fully renovated villa located in the desirable Monte Biarritz area of Estepona. Showcasing a modern Scandinavian design, the property offers a perfect blend of clean architectural lines, natural light, and premium finishes throughout. The main level boasts a spacious open-concept layout, featuring both casual and formal dining areas, a stylish home office, and a comfortable guest suite. Floor-to-ceiling glass doors open seamlessly to the covered terrace, complete with an outdoor BBQ area ideal for al fresco dining and lead out to a lush garden with a heated swimming pool. Upstairs, the serene master suite is complemented by a private lounge space and two additional bedrooms that share a sleek, contemporary bathroom. The lower ground floor has been thoughtfully designed for family living and entertainment. It includes a private home cinema, a generously sized laundry room, a full bathroom, and a fifth bedroom. Direct access to the garage adds further practicality to this level. Positioned in a mature, quiet neighborhood between Puerto Banús and Estepona, this villa enjoys close proximity to the beach, golf courses, top schools, and all essential amenities. Marbella and the Golden Mile are just a short drive away. This is an exceptional opportunity to own a refined, move-in-ready home in one of the Costa del Sol's most convenient and well-connected locations. #ref:CBSH1040
2.895.000 €
Charming Traditional Villa with Panoramic Views in La Corona, Javea
Puerto

Charming Traditional Villa with Panoramic Views in La Corona, Javea

410 m²Size800 m²Plot53 Bathrooms
Located in the exclusive and sought-after La Corona urbanisation of Javea, this charming traditional style villa has it all for those looking for comfort, privacy and truly exceptional views. From almost every corner of the house, the panorama opens up to the turquoise blue bay of Javea and the imposing Cap Negre, while on the other side the spectacular mountain scenery offers an ever-changing backdrop. Thanks to its unique 180° orientation, every morning you can enjoy a magical sunrise over the sea and, in the evening, warm and calm sunsets over the mountains. The villa is carefully distributed over three floors, connected in a logical and comfortable way. The pool area is located at the level of the main living areas, allowing you to enjoy the Mediterranean lifestyle to the fullest. Upon arrival, at street level, you will find a large carport and additional space to park two vehicles. Steps lead to the main entrance, located on the upper floor, where a spacious hall welcomes you. From here you can access a large sunny terrace with a covered outdoor kitchen, the ideal place for dinners with family and friends or to relax while contemplating the sea. On the middle floor are the main rooms. Here you will enjoy a spacious and bright living-dining room with a cosy living area and a fireplace that brings warmth. The modern kitchen, equipped with a cooking island, is perfect for foodies. On this floor there is also a comfortable double bedroom, an elegant bathroom and a guest toilet. From every room except the bathrooms, you can enjoy beautiful views of the sparkling Mediterranean Sea. The living room offers direct access to a generous covered terrace overlooking the pool and the beautiful natural surroundings, a perfect space to rest in the shade on warmer days. The ground floor houses the quiet seating area. Here you will find the spacious master bedroom with en-suite bathroom, along with two other double bedrooms that share a modern bathroom. This floor also has a charming terrace where you can relax and unwind while enjoying the serene scenery and surrounding nature. For those who wish to add their personal touch, there is the possibility of acquiring the villa together with a renovation project, allowing it to be transformed into the modern home of your dreams without losing its traditional charm. With the port and historic centre of Javea just a five-minute drive away, you will enjoy a perfect balance between tranquillity, privacy and access to culture, gastronomy and all the necessary services. This villa represents a unique opportunity to live in one of the most privileged locations on the Costa Blanca. Come and discover this magnificent property and let yourself be captivated by its views, its atmosphere and its incomparable location. #ref:CBSJ745
2.250.000 €
Exclusive and design apartments in La Nueva Mile de Oro
Selwo

Exclusive and design apartments in La Nueva Mile de Oro

Exclusive boutique collection of only 36 apartments, designed for those looking for privacy, elegance and an authentic Mediterranean life experience. Located in a quiet elevated position on the New Golden Mile, this development combines contemporary and sophisticated architecture with a privileged natural environment, surrounded by golf courses and a few minutes from everything that the Costa del Sol offers. Each house has been carefully designed to create spacious, bright spaces and perfectly connected to the outside. Its open concept interiors extend to generous terraces, allowing you to maximise the natural light and the pleasant Mediterranean climate. In addition, all residences are corner units, which provides more privacy, fewer shared walls and an extraordinary feeling of spaciousness. The interiors stand out for their high quality finishes, carefully selected materials and a distribution designed to offer maximum comfort and functionality, creating elegant and timeless homes. The residential experience is completed with exceptional resort-style common areas, designed for well-being and enjoyment throughout the year. These include an outdoor pool, heated indoor pool, spa with sauna and hammam, fully equipped gym and coworking space. It also has pet-friendly areas and cosy living spaces, such as an area with a fire pit and a petanque court. A project designed to enjoy a relaxed and exclusive lifestyle, where privacy, well-being and connection with the environment are combined in perfect harmony. #ref:CBSH1595
From 599.000 €
Ca Malva: Living the Mediterranean at its Best
Montañar - El Arenal

Ca Malva: Living the Mediterranean at its Best

380 m²Size1.732 m²Plot57 Bathrooms
Ca Malva is the first completed villa in Jardí d'Olivella, an exclusive collection of four unique residences in Jávea designed for those who wish to experience an authentic, sustainable and deeply sophisticated Mediterranean. This project pays homage to the local landscape and craftsmanship of the area, combining contemporary architecture, noble materials and a constant dialogue with the natural environment of the Montgó Natural Park. Inspired by the mallow flower - a symbol of resilience and serene beauty - the villa occupies the highest position in the development, giving it exceptional privacy and panoramic views that embrace Calvary, the Montgó, Mount Santa Lucia and the Mediterranean Sea. From each stay, nature becomes an integral part of the experience. Signed by the architect Raúl García García and interior design by Jessica Bataille, Ca Malva redefines the concept of sustainable luxury: bright spaces, pure lines and organic materials that dialogue with the Mediterranean light. Its south-east orientation favours cross ventilation and passive use of energy, reducing consumption and maximising comfort. Natural stone, hardwoods and native vegetation reinforce its integration into the landscape, while clay latticework, handcrafted tiles and handmade details by local masters add character and authenticity. Each environment invites calm, elegant and natural well-being, faithful to the Mediterranean essence. Distributed over two levels, the villa offers four en-suite bedrooms, all with direct access to the outside, as well as two guest bathrooms and a separate flat with a private terrace, perfect for guests or as a multipurpose space. On the upper floor there is a large carport with a pergola for two vehicles and an electric charging point. A lift and stairs connect to the lower floors, where a spectacular courtyard carved into the mountain - a true sanctuary of privacy - connects visually and emotionally with nature. The landscape design, the work of Noemí Antón, recovers the original essence of the plot through terraces at different heights, local stone and a delicate chromatic play in mauve tones. The complex flows organically with the Montgó ecosystem, respecting its flora and fauna. The exterior culminates in an extraordinary infinity pool with a swimming channel of more than 20 meters, which merges with the horizon and offers uninterrupted views of the bay. The property is completed by a custom-made heated wine cellar, outdoor kitchen, covered terrace, Bali-inspired outdoor bathroom, fireplace, alarm system and integrated air conditioning. To live in Ca Malva is to embrace the essence of Jávea: its mild climate, its vibrant gastronomy and its unmistakable cultural character. Owners will also enjoy the services of Jardí Homecare for the first six months, managed by Bloom Home Management, which offers comprehensive maintenance and personalised assistance for a carefree arrival. Ca Malva is a once-in-a-lifetime opportunity for those looking for a luxury residence in Javea with sea views, absolute privacy and a design that balances nature, architecture and craftsmanship. #ref:CBS764
3.550.000 €
Apartment 2 Bedrooms Sale Escaldes-Engordany
Escaldes-Engordany

Apartment 2 Bedrooms Sale Escaldes-Engordany

87 m²Size22 Bathrooms
Exclusive residential development located in the heart of Escaldes-Engordany, just 500 meters from the Principality's economic and social center.~Situated in a prime location, the development boasts spectacular panoramic views over the Andorra and Escaldes valleys, as well as excellent orientation with year-round sunshine.~The project comprises an elegant 14-story tower with 124 apartments, designed for comfort, functionality, and high energy efficiency.~The apartments feature large windows, spacious terraces, and contemporary architecture, creating bright and airy spaces that connect with the natural surroundings.~The development offers a variety of apartment types and sizes to suit different needs, all with a modern and functional layout.~~The homes feature:~- Spacious covered terraces with large glazed surfaces~- Open-plan kitchen, dining, and living areas~- High-performance thermal and acoustic insulation~- High-end finishes~~The building boasts comprehensive communal areas designed for the well-being and enjoyment of its residents:~- Outdoor solarium with panoramic views~- Fully equipped gym~- Landscaped outdoor spaces~- Exclusive access for residents to Camí del Falgueró and Rec del Solà~In addition, the building offers a concierge service and elegant communal areas with sophisticated finishes.~~The building has been designed with high-quality materials and modern construction solutions:~- Reinforced concrete structure with strategically placed metal elements~- Ventilated façade with a slate-colored ceramic finish~- High level of thermal insulation and energy efficiency~- The terraces feature non-slip, wood-effect porcelain tile flooring, metal railings, and decorative planters.~~The kitchens are open to the living-dining room and equipped with high-end materials and appliances:~- Neolith, Silestone, or similar countertops~- Integrated BORA extractor fan~- Siemens or similar appliances: induction hob, oven, microwave, refrigerator, dishwasher~- Contemporary upper and lower cabinets with solid color and wood finishes~- Extendable faucets~~The bathrooms incorporate premium materials and a modern design:~- High-end ceramic wall tiles~- Wall-hung vanity unit with integrated sink~- Hansgrohe or similar thermostatic faucets~- Glass shower enclosure~- Ultra-thin shower tray~- Recessed rain shower~~The homes feature materials selected for durability and comfort:~~- Aluminum exterior joinery with thermal break, Schüco or similar~- Triple glazing with double air chamber~- Large-format porcelain stoneware flooring (two finishes to choose from)~- Carré or similar built-in wardrobes Similar~- Armored entrance door~- Integrated LED lighting in several rooms~~The building incorporates modern systems to guarantee maximum comfort and efficiency:~- Centralized heating and hot water system connected to FEDA Ecoterm~- Underfloor heating throughout the property~- Ducted air conditioning (except in bathrooms)~- Dual-flow ventilation system with heat recovery~~The building has 4 floors dedicated to parking and storage, with automatic access.~~Pre-installation for electric vehicle charging~~A unique development in Escaldes-Engordany that combines location, views, construction quality, and complete communal areas.~Gali Real Estate at your service. #ref:05064/5210
765.000 €
Coldwell Banker Glollar Real Estate
Avinguda del Segre, 52
17520 , La Cerdanya - Puigcerdà
Newsletter

Find your home abroad with the support of the Coldwell Banker® network

Visit our global websites to learn more about your ideal property in the most exclusive destinations

We use our own and third-party cookies to make our website work safely and personalize its content. Likewise, we use cookies to measure and obtain data on your navigation and to adjust advertising to your tastes and preferences. Press the "Accept all" button to confirm that you have read and accepted the information presented. To manage or disable these cookies, click on "Configuration". For more information see our cookies policy.
Modify cookies
Technical and functional Always active
This website uses its own Cookies to collect information in order to improve our services. If you continue browsing, you accept their installation. The user has the possibility of configuring his browser, being able, if he so wishes, to prevent them from being installed on his hard drive, although he must bear in mind that such action may cause difficulties in navigating the website.
They allow the monitoring and analysis of the behavior of the users of this website. The information collected through this type of cookies is used to measure the activity of the web for the elaboration of user navigation profiles in order to introduce improvements based on the analysis of the usage data made by the users of the service. They allow us to save the user's preference information to improve the quality of our services and to offer a better experience through recommended products.
These cookies are used to store information about the preferences and personal choices of the user through the continuous observation of their browsing habits. Thanks to them, we can know the browsing habits on the website and display advertising related to the user's browsing profile.