House 5 Bedrooms Sale Bolvir

size
248 m²
Bedrooms
5
Bathrooms
4
parking
pool
terrace
price
1,495,000 €
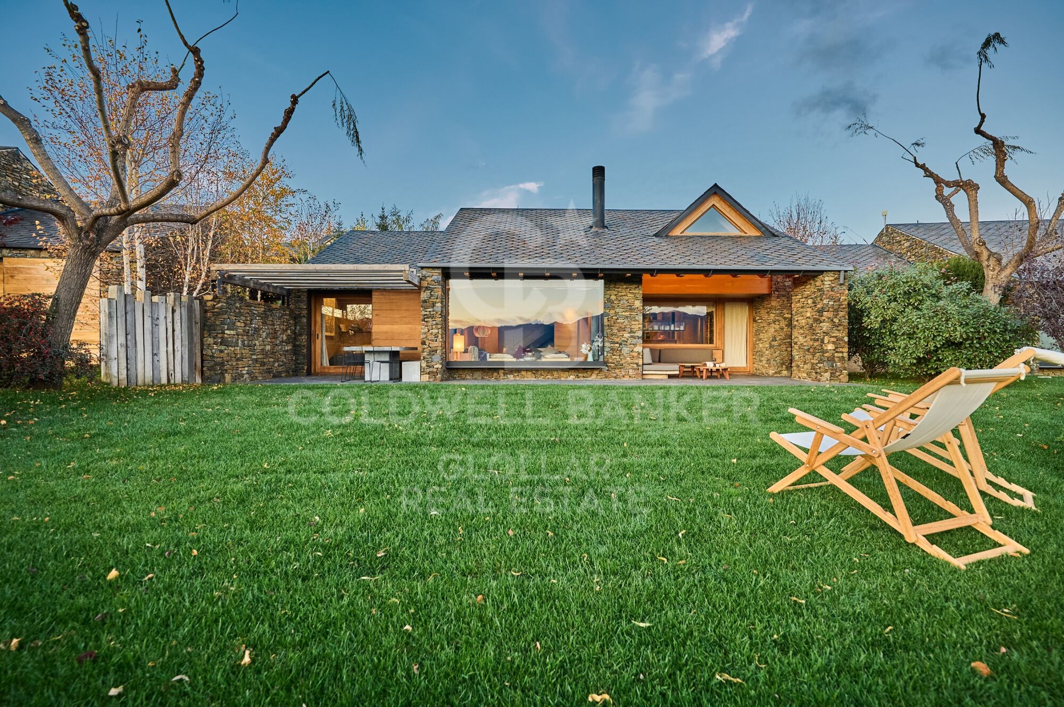
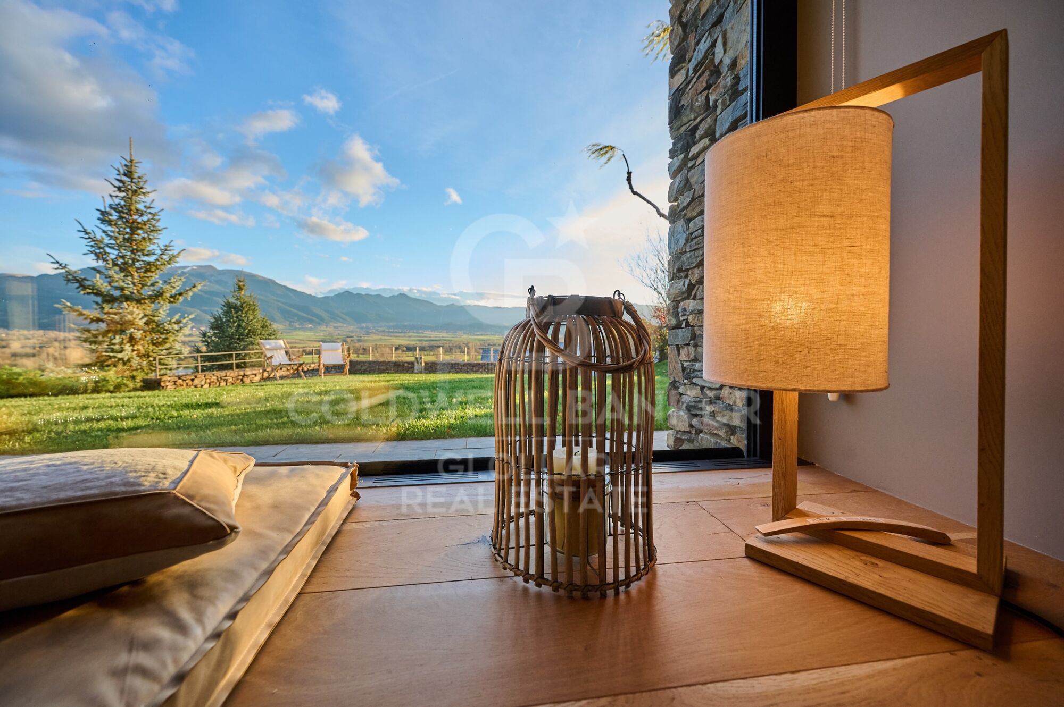
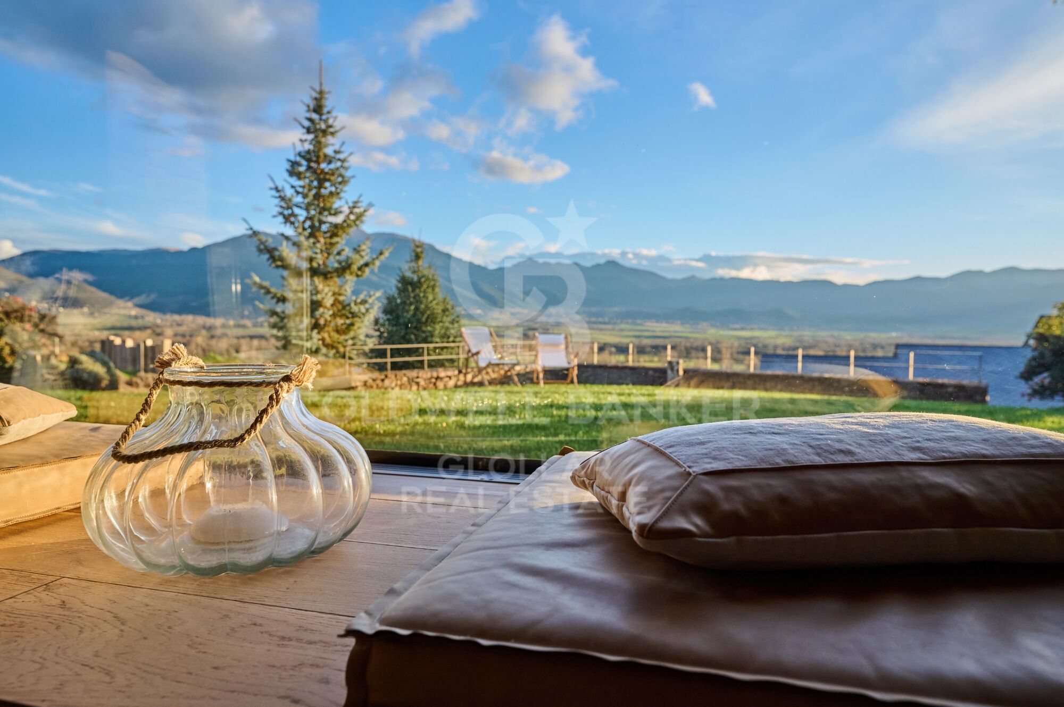
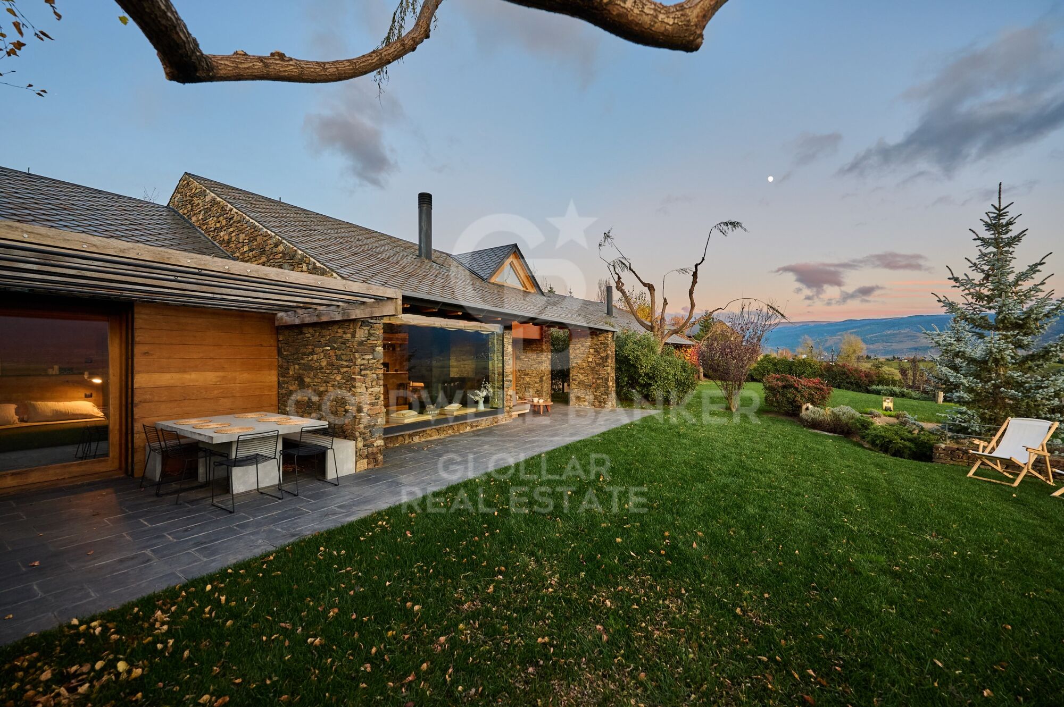
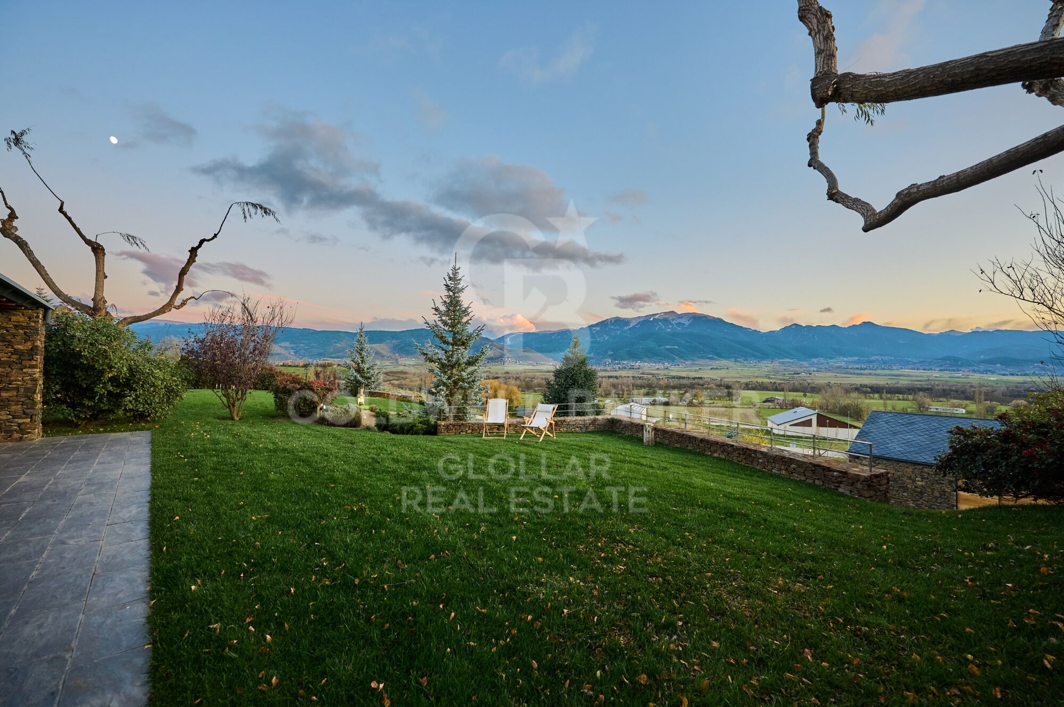
Esta espectacular casa destaca por sus panorámicas vistas a La Tosa y el Cadí, se encuentra ubicada en una de las zonas más privilegiadas de Bolvir. Distribuida en dos cómodas plantas, cuenta con jardín privado, porche y terraza para disfrutar del entorno natural. En la zona de día encontramos un amplio salón con techos de madera y chimenea, perfecto para reuniones familiares, un comedor con salida directa al porche y amplio jardín y una cocina independiente con barra pasaplatos al comedor. La zona de noche dispone de tres dormitorios, uno tipo suite con salida a la terraza y al jardín, dos dormitorios dobles, uno de ellos con una zona abuhardillada que actualmente se utiliza como zona de juegos y un baño completo. En la última planta, encontramos una fantástica master suite. Además, la propiedad cuenta con un apartamento de invitados que incluye un dormitorio doble, un baño completo y un acogedor salón con office, ideal para ofrecer privacidad y comodidad. Entre los extras, destaca su sistema de calefacción por aerotermia, que garantiza un gran confort y eficiencia energética. También dispone de una amplia zona de entrada, parking exterior y un garaje con capacidad para dos vehículos. Esta casa combina diseño, funcionalidad y una ubicación inmejorable en la Cerdanya, ideal para quienes buscan tranquilidad y exclusividad.
#ref:CBG2047

Property details

zone
Girona - Costa Brava
area
La Cerdanya
location
Bolvir
Property type
house
sale
1.495.000 €
Reference
CBG2047
Bedrooms
5
Bathrooms
4
Builded surface
248 m2

Property features

pool
mountain views
storage
fireplace
parking
terrace
Energy certificate
  • houseA
    92-100
  • houseB
    81-91
  • houseC
    69-80
  • houseD
    55-68
  • houseE
    39-54
  • houseF
    21-38
  • houseG
    1-20

About Bolvir

Bolvir, located in the La Cerdanya region, is a charming village known for its high quality of life and privileged location in the Pyrenees. This destination offers a spectacular natural environment, ideal for those seeking tranquility and scenic beauty. With its proximity to the French border, Bolvir combines rural serenity with access to modern amenities.

The quality of life in Bolvir is exceptional, thanks to its clean air, safety, and welcoming community. The natural surroundings allow for a wide range of outdoor activities such as hiking, cycling, and skiing in nearby resorts. Residents enjoy a relaxed pace of life, with access to essential services and a vibrant social and cultural scene.

The real estate market in Bolvir is very attractive, with a growing demand for properties due to its popularity among those seeking a better quality of life. The offerings include charming rural houses, elegant chalets, and modern apartments. Investing in Bolvir not only ensures an excellent quality of life but also a solid investment in one of the most beautiful places in La Cerdanya.

Request more info
Ref.CBG2047
Avinguda del Segre, 52
17520 , La Cerdanya - Puigcerdà
972 141 073

Recently viewed properties

Premium residence next to Calle de lah Paz. Design and heritage.
La Seu

Premium residence next to Calle de lah Paz. Design and heritage.

129 m²Size33 Bathrooms
Premium residence next to Calle de lah Paz. Design and heritage. Coldwell Banker Excellence presents for rent this extraordinary 129 m² home completely renovated and furnished, a unique property where historical architectural value is integrated with a contemporary interior design with refined lines. Located next to Calle de lah Paz and Plaza de lah Virgen, this residence has been designed for those looking for a high-level stay in the city centre, without sacrificing comfort, privacy and character. It stands out for its spectacular 3.30-metre-high ceilings, the natural light that floods each room and the elegance of its Nolla mosaic floors. Each element has been selected to create a serene, sophisticated and timeless atmosphere. The main area opens into a large living-dining room space with large windows and an outdoor exit, where classic architecture dialogues with contemporary pieces and noble materials. The open kitchen, fully equipped with integrated appliances, is incorporated discreetly and functionally into the whole. The house has three large double bedrooms and three full bathrooms, highlighting a spectacular master suite with an integrated bathroom with a freestanding bathtub, creating an experience typical of a private boutique hotel. Highlights: 129 m² built Completely renovated and furnished property, ready to move into Spacious living-dining room with large exterior windows Fully equipped open kitchen 3 double bedrooms 3 full bathrooms Master suite with en-suite bathroom and freestanding bathtub High ceilings of 3.30 m Historic mouldings and rosettes Different Nolla Mosaic floors in each room. Hot/cold central air conditioning Exterior wooden carpentry with double glazing Built-in wardrobes Outdoor balcony Year of construction: 1959 Building with lift Located in one of the most exclusive and representative areas of Valencia, in an environment that combines historical heritage, sophisticated urban life and an excellent cultural and gastronomic offer. A property designed for international executives, corporate profiles, diplomats, expatriate clients or residents looking for a unique home with its own identity. An exceptional opportunity to experience Valencia from a residence with history, design and an unrepeatable location. The price does not include real estate brokerage fees. Offer subject to change or withdrawal without notice; indicative data and surfaces. #ref:CBEX2664
5.000 €
Fantastic house in the centre of Sabadell, where design, functionality and comfort coexist perfectly.
Centre - Sant Oleguer

Fantastic house in the centre of Sabadell, where design, functionality and comfort coexist perfectly.

347 m²Size228 m²Plot34 Bathrooms
Built in 2018, this spectacular detached house stands out for its exclusivity and its first-class finishes and a distribution designed to enjoy each space. On the ground floor we find a large garage with capacity for two or three vehicles in a row, a large wardrobe area that serves as a storage room, space for bicycles or motorbikes, gym, toilet, laundry room and a practical auxiliary kitchen with direct access to the garden. The exterior is a real privilege: garden with high quality artificial grass, saline water pool, solarium area and space to enjoy meals and evenings outdoors. The ground floor is dedicated to the day area, with a large designer living-dining room, gas fireplace and carefully studied lighting. The open kitchen, with a large bar for everyday use, connects to a terrace overlooking the pool, ideal for breakfast or lunch. This floor is completed by a guest bathroom and a practical pantry. On the first floor there is the night area, with two double bedrooms, one of them a suite with a private bathroom, and another single room, a second bathroom and a space currently enabled as an office, but with multiple possibilities of use. The floor below deck offers a second multipurpose room and another office, perfect as a work area, games room or relaxation space. As for the finishes, the house has wide-slatted parquet, motorised adjustable blinds, aluminium enclosures with double glazing and thermal break breaking, gas heating, ducts for dirty laundry in all rooms and high-end appliances. In addition, the house is prepared for the installation of a lift, a feature that provides comfort and accessibility for the future. An exclusive, practical and elegant property, designed for those looking for quality of life in an unbeatable location, in the heart of Sabadell. #ref:CB_78
1.200.000 €
Pre-owned detached house with private garden views in Latour-de-Carol
Latour-de-Carol

Pre-owned detached house with private garden views in Latour-de-Carol

190 m²Size845 m²Plot51 Bathroom
Located in Latour-de-Carol, in a quiet area and with excellent views, we find this semi-new detached house built on a plot of 845 m². It is a very interesting home, both for its convenient distribution and for its current finishes and for the privileged environment where it is located. The house is distributed over two floors. On the main floor we find a large and bright day area, consisting of a living-dining room with fireplace and direct access to the terrace and private garden, creating a very pleasant space to enjoy both the interior and exterior of the house. The kitchen, with an open concept and American type, integrates perfectly into this environment, providing functionality and spaciousness. On this same floor it also has a multipurpose room with access to the garden, ideal as an office, games room, guest room or leisure area, as well as a guest toilet. The upper floor is intended for the night area and has four bedrooms, a full bathroom and a guest toilet, offering a practical and comfortable distribution for a family. The house also has a garage for one vehicle, laundry area and storage room. As a point to highlight, only the completion of the exterior façade is pending, for which there is already a project, although it also offers the possibility of finishing it and adapting it to the buyer's taste. A semi-new detached house, with private garden, views, spaciousness and modern finishes, located in a quiet environment of the French Cerdanya. #ref:CBG2183
595.000 €
Exterior flat with terrace, garage and storage room in Castellana, Madrid
Castellana

Exterior flat with terrace, garage and storage room in Castellana, Madrid

357 m²Size54 Bathrooms
Coldwell Banker Unique presents this spectacular property located in a representative building in the Salamanca district, in the heart of the Golden Mile, Castellana area. It is an exclusive exterior property of 357 m² built, located on the first floor, in a quiet and at the same time very central environment, surrounded by all services such as shops, schools, restaurants, hospitals and excellent communications. The house stands out for its magnificent luminosity. It is accessed through an elegant hall that leads to a spacious living-dining room with access to a beautiful terrace, ideal for enjoying moments of rest or outdoor meetings. The property is distinguished by an excellent layout, with four large exterior bedrooms, three full bathrooms and a guest toilet. In addition, it has a cosy office or games room, which brings great versatility to the house. The kitchen, with a timeless style, has been designed by the prestigious firm Deulonder and is equipped with high-end materials and appliances. The property also has a separate laundry room and a comfortable service area. It includes two parking spaces in the same building and a large storage room of approximately 30 m², an unusual added value in the area. The building has two main lifts and a service lift, with access both through the main door and through the service area from the car park. A unique home that combines location, quality, spaciousness, good taste and comfort. #ref:CBUQ1385
5.320.000 €
Charming flat 50 meters from the sea in Playa de Oliva
Oliva Playa

Charming flat 50 meters from the sea in Playa de Oliva

40 m²Size11 Bathroom
Charming Apartment Just 50 Metres from the Sea in Oliva Beach Coldwell Banker Excellence Real Estate presents this charming apartment located just 50 metres from Oliva Beach. An ideal property both as a second home to enjoy the Mediterranean all year round and for those seeking an attractive investment in one of the most sought-after areas of the Valencian coast. Its functional layout, pleasant east-facing terrace and excellent location make this home an outstanding opportunity. Key Features: - Approximately 40 m² built area - 1 bedroom - 1 full bathroom - Fully equipped kitchen - Bright living-dining room with access to the terrace - East-facing terrace - Climalit double-glazed windows with thermal and acoustic insulation - Private parking space - First floor, no lift - Just 50 metres from the beach Located in the heart of Oliva Beach, this apartment offers a comfortable and relaxed lifestyle, with the beach, promenade, restaurants, supermarkets, pharmacy and all essential services just a short walk away. A privileged setting that combines the tranquillity of the coast with the convenience of having everything within easy reach, making it an excellent choice both as a permanent residence and as a highly profitable holiday or seasonal rental investment. The price does not include taxes or purchase costs payable by the buyer (Property Transfer Tax or, where applicable, VAT and Stamp Duty; notary and Land Registry fees; real estate agency commission). This offer is subject to price changes or withdrawal without prior notice. Property details and measurements are approximate. #ref:CBEX2674
110.000 €
Coldwell Banker Glollar Real Estate
Avinguda del Segre, 52
17520 , La Cerdanya - Puigcerdà
Newsletter

Find your home abroad with the support of the Coldwell Banker® network

Visit our global websites to learn more about your ideal property in the most exclusive destinations

We use our own and third-party cookies to make our website work safely and personalize its content. Likewise, we use cookies to measure and obtain data on your navigation and to adjust advertising to your tastes and preferences. Press the "Accept all" button to confirm that you have read and accepted the information presented. To manage or disable these cookies, click on "Configuration". For more information see our cookies policy.
Modify cookies
Technical and functional Always active
This website uses its own Cookies to collect information in order to improve our services. If you continue browsing, you accept their installation. The user has the possibility of configuring his browser, being able, if he so wishes, to prevent them from being installed on his hard drive, although he must bear in mind that such action may cause difficulties in navigating the website.
They allow the monitoring and analysis of the behavior of the users of this website. The information collected through this type of cookies is used to measure the activity of the web for the elaboration of user navigation profiles in order to introduce improvements based on the analysis of the usage data made by the users of the service. They allow us to save the user's preference information to improve the quality of our services and to offer a better experience through recommended products.
These cookies are used to store information about the preferences and personal choices of the user through the continuous observation of their browsing habits. Thanks to them, we can know the browsing habits on the website and display advertising related to the user's browsing profile.