House 5 Bedrooms Sale Bolvir

size
248 m²
Bedrooms
5
Bathrooms
4
parking
pool
terrace
price
1,495,000 €
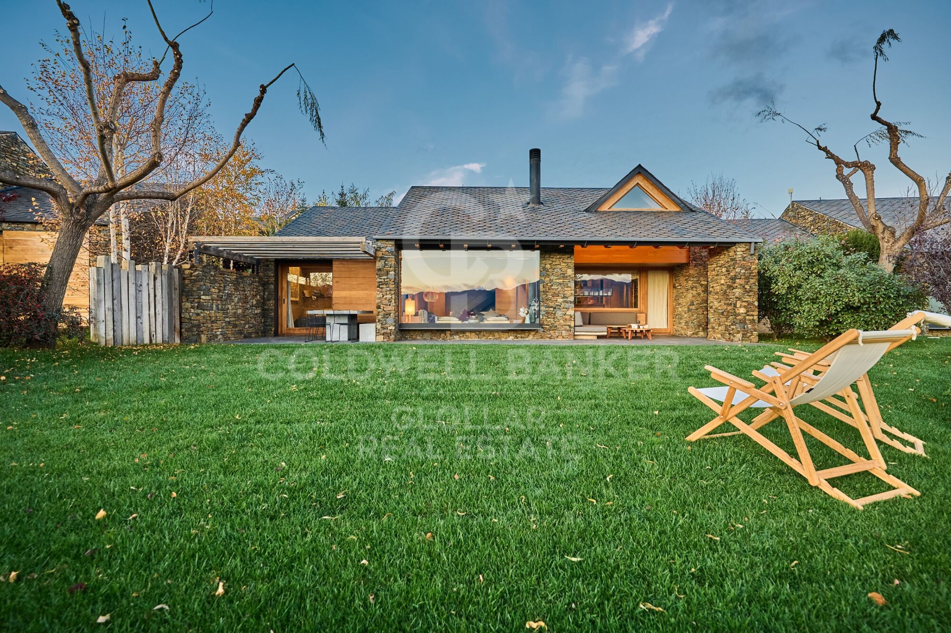
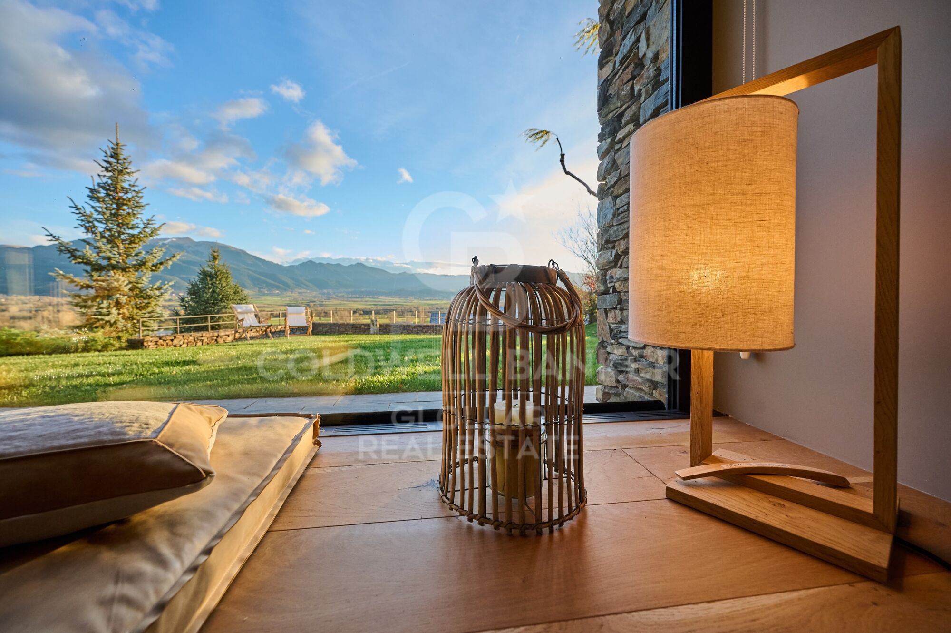
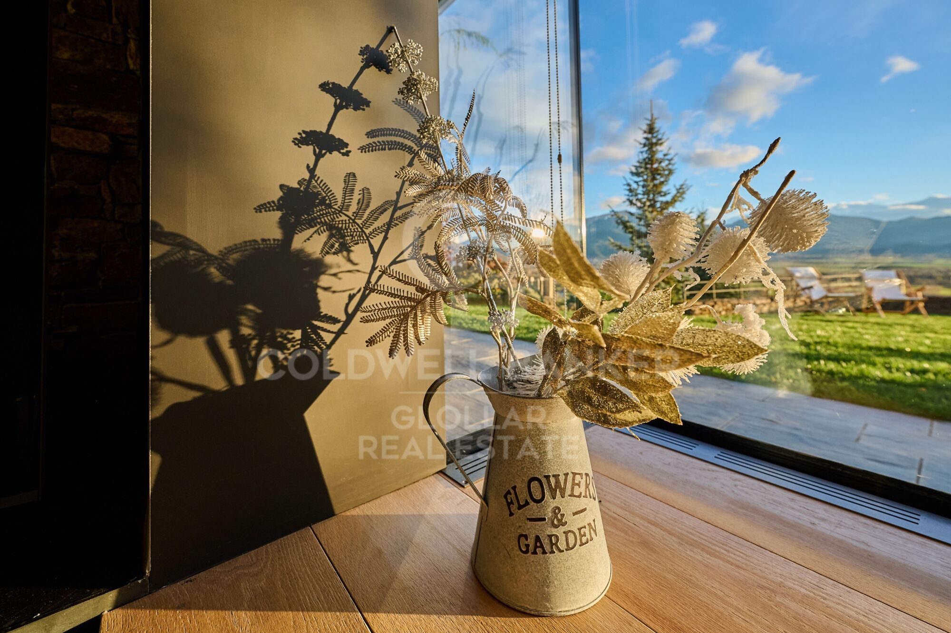
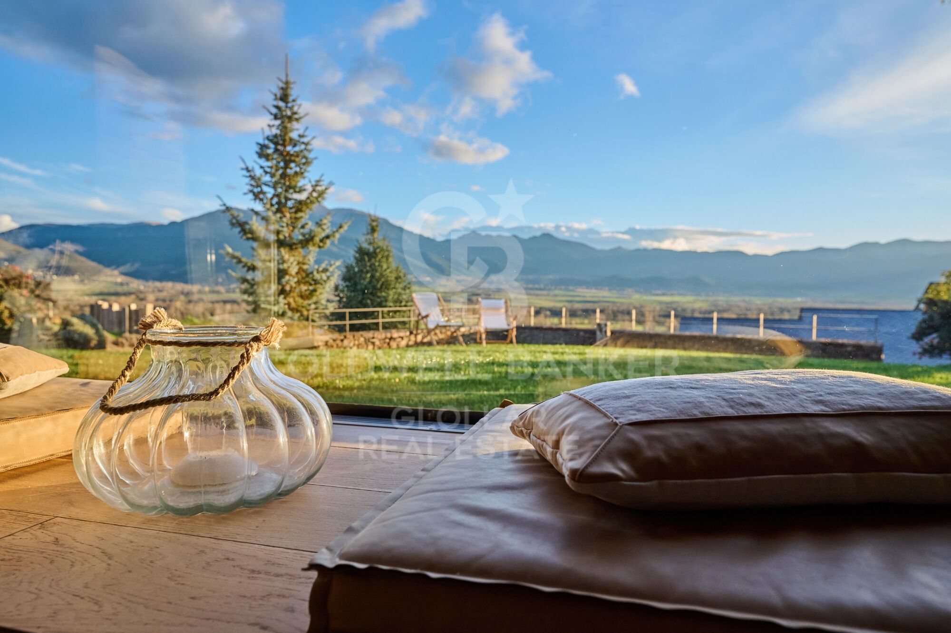
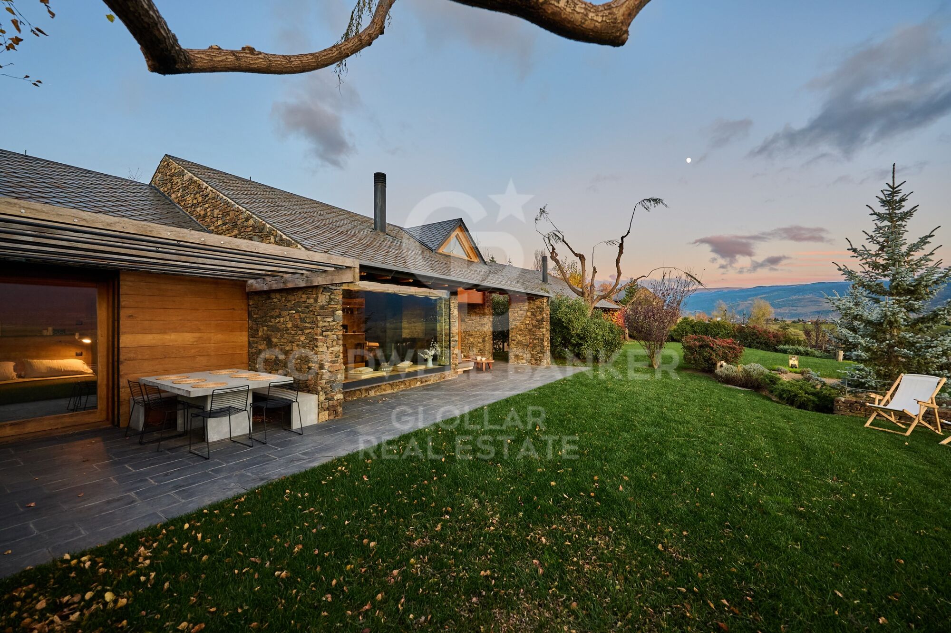
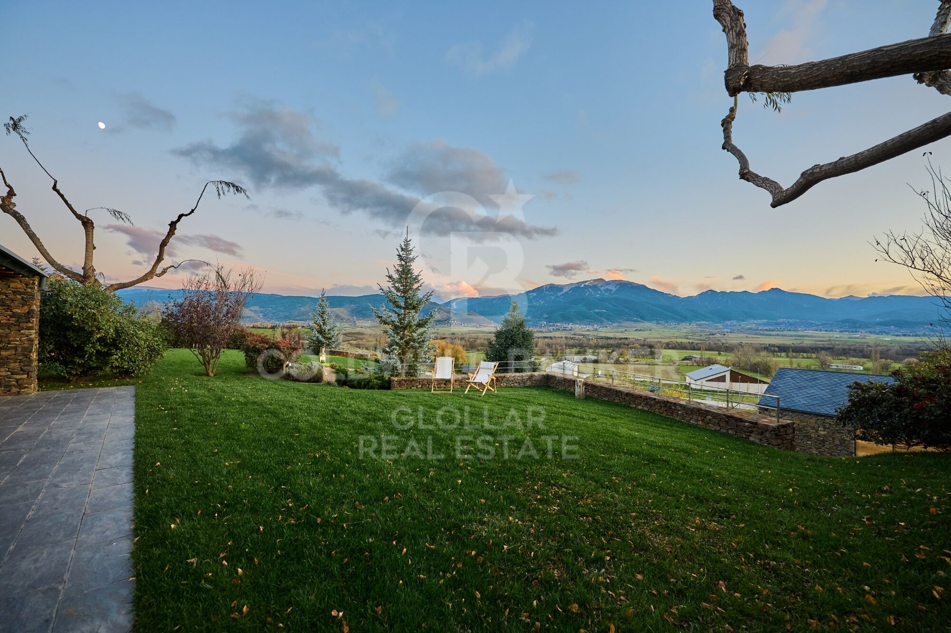
Esta espectacular casa destaca por sus panorámicas vistas a La Tosa y el Cadí, se encuentra ubicada en una de las zonas más privilegiadas de Bolvir. Distribuida en dos cómodas plantas, cuenta con jardín privado, porche y terraza para disfrutar del entorno natural. En la zona de día encontramos un amplio salón con techos de madera y chimenea, perfecto para reuniones familiares, un comedor con salida directa al porche y amplio jardín y una cocina independiente con barra pasaplatos al comedor. La zona de noche dispone de tres dormitorios, uno tipo suite con salida a la terraza y al jardín, dos dormitorios dobles, uno de ellos con una zona abuhardillada que actualmente se utiliza como zona de juegos y un baño completo. En la última planta, encontramos una fantástica master suite. Además, la propiedad cuenta con un apartamento de invitados que incluye un dormitorio doble, un baño completo y un acogedor salón con office, ideal para ofrecer privacidad y comodidad. Entre los extras, destaca su sistema de calefacción por aerotermia, que garantiza un gran confort y eficiencia energética. También dispone de una amplia zona de entrada, parking exterior y un garaje con capacidad para dos vehículos. Esta casa combina diseño, funcionalidad y una ubicación inmejorable en la Cerdanya, ideal para quienes buscan tranquilidad y exclusividad.
#ref:CBG2047

Property details

zone
Girona - Costa Brava
area
La Cerdanya
location
Bolvir
Property type
house
sale
1.495.000 €
Reference
CBG2047
Bedrooms
5
Bathrooms
4
Builded surface
248 m2

Property features

pool
mountain views
storage
fireplace
parking
terrace
Energy certificate
  • houseA
    92-100
  • houseB
    81-91
  • houseC
    69-80
  • houseD
    55-68
  • houseE
    39-54
  • houseF
    21-38
  • houseG
    1-20

About Bolvir

Bolvir, located in the La Cerdanya region, is a charming village known for its high quality of life and privileged location in the Pyrenees. This destination offers a spectacular natural environment, ideal for those seeking tranquility and scenic beauty. With its proximity to the French border, Bolvir combines rural serenity with access to modern amenities.

The quality of life in Bolvir is exceptional, thanks to its clean air, safety, and welcoming community. The natural surroundings allow for a wide range of outdoor activities such as hiking, cycling, and skiing in nearby resorts. Residents enjoy a relaxed pace of life, with access to essential services and a vibrant social and cultural scene.

The real estate market in Bolvir is very attractive, with a growing demand for properties due to its popularity among those seeking a better quality of life. The offerings include charming rural houses, elegant chalets, and modern apartments. Investing in Bolvir not only ensures an excellent quality of life but also a solid investment in one of the most beautiful places in La Cerdanya.

Request more info
Ref.CBG2047
Avinguda del Segre, 52
17520 , La Cerdanya - Puigcerdà
972 141 073

Related properties

Exclusive house in Pleta de Bolvir with panoramic views
Bolvir

Exclusive house in Pleta de Bolvir with panoramic views

215 m²Size54 Bathrooms
Located in La Pleta de Bolvir, one of the most exclusive residential areas of La Cerdanya, we find this magnificent home integrated into a well-kept community with large garden areas, swimming pool and children's playground. The property stands out especially for its excellent orientation and its impressive panoramic views of La Tossa, present from different rooms and terraces of the house. Distributed on comfortable floors, upon entering the house we find a cosy hall that leads us to the day area. The spacious living-dining room, presided over by a fireplace and with wooden beams that provide the characteristic warm and rustic atmosphere of mountain houses, has direct access to a pleasant terrace and garden, from where you can enjoy magnificent views of the surroundings of La Cerdanya. The floor is completed with a separate kitchen and a guest toilet. On the upper floor we find the rest area, consisting of four bedrooms, one of them suite, and two with direct access to a terrace. The top floor is entirely dedicated to a spectacular master suite, a particularly cosy space that has its own fireplace and access to a private terrace from which to contemplate open and privileged views of the landscape. The house is completed with a garage for one vehicle, storage room and laundry area. An exceptional property for its location, orientation and views, ideal for enjoying La Cerdanya all year round in one of its most exclusive residential enclaves. CONSUMER INFORMATION The sale price does not include taxes or expenses associated with the purchase and sale that correspond to the buyer: ITP in second-hand homes or VAT and AJD in new construction, in addition to notary, registry and, where applicable, management fees. Furniture, decorative elements and utensils are not included in the price, unless expressly agreed otherwise. Availability to be agreed. The offer may be modified or withdrawn without prior notice and the published data, including surfaces, are indicative. Real estate brokerage fees are borne by the seller. The corresponding legal information will be provided before any delivery of amounts on account. #ref:CBG2196
1.195.000 €

Recently viewed properties

Contemporary luxury villa in Moraira with private pool and exclusive design
Benimeit - Tabaira

Contemporary luxury villa in Moraira with private pool and exclusive design

392 m²Size800 m²Plot43 Bathrooms
Exclusive new build contemporary villa, completed in 2025, which perfectly combines modern architecture, comfort and Mediterranean lifestyle. Located in Moraira, in a quiet residential location, this elegant property sits on a plot of 800 m² and offers 392 m² built distributed over three carefully designed levels. The house stands out for its spacious and bright spaces, with 4 bedrooms and 3 bathrooms, designed to offer maximum comfort and functionality. The day area integrates an open kitchen, fully furnished and equipped, which connects naturally with the indoor and outdoor spaces. The two large terraces of 110 m² allow you to enjoy unobstructed views and a pleasant northeast orientation, creating the perfect environment to relax and enjoy the Mediterranean climate all year round. On the lower floor, the property has a basement and wine cellar, offering multiple possibilities of use such as leisure area, storage or additional personalised space. Key features -New build contemporary villa completed in 2025 -High-quality modern architectural design -Constructed area of 392 m² on a plot of 800 m² -4 bedrooms and 3 bathrooms distributed functionally -Large terraces of 110 m² with open outdoor spaces -Private designer pool -Aluminum exterior carpentry with double glazing -High level of thermal and acoustic insulation -Individual heating system -Basement and cellar with multiple possibilities of use -Indoor garage and 2 outdoor parking spaces -Unfurnished property, ideal for full customisation Located in a quiet residential area of Moraira, the property is just a short drive from all essential amenities: -Supermarket: 5 minutes -Restaurants: 10 minutes -School: 15 minutes A unique property offering privacy, contemporary design and exclusive lifestyle, ideal both as a permanent residence and as a high-end real estate investment on the Costa Blanca. Contact us to arrange a private viewing and discover this magnificent villa. #ref:CBSM859
1.499.000 €
Villa Aquiles - Uniquely designed villa with panoramic views
Cap Martí - El Tossalet - Pinomar

Villa Aquiles - Uniquely designed villa with panoramic views

415 m²Size1.000 m²Plot44 Bathrooms
Villa Aquiles represents the perfect fusion between contemporary architecture and Mediterranean style. This modern villa, with exclusive design and clean lines, is located in the prestigious residential area of Monte Olimpo, in Jávea. From its privileged enclave, it offers stunning panoramic views of the sea and the mountains, just a few minutes from the beaches, shops, international schools and the Jávea Golf Club. Distributed over two floors, the house has been carefully designed to offer spaciousness, functionality and comfort. On the ground floor, you will find an elegant open-concept living-dining area, accompanied by a modern and fully equipped kitchen, which connects directly to a practical laundry room. A guest toilet serves this day area, and a double bedroom en suite, with direct access to the outdoor terraces, completes this level. All rooms face the sea, allowing you to enjoy the Mediterranean views from every corner. The upper floor houses three additional bedrooms, all of which have fitted wardrobes. The master bedroom stands out for its exclusive character: it has an open-concept en-suite bathroom and access to a private terrace with the most privileged views of the property. The other two bedrooms share a full bathroom, equally elegant and bright. Outside, Villa Aquiles offers an idyllic setting to relax and enjoy the Mediterranean climate. Large terraces, a private designer pool and a well-kept Mediterranean-style garden frame this property. The property also includes a covered carport for two vehicles. The interiors have been conceived to provide a sophisticated living experience, with high ceilings, floor-to-ceiling windows that maximise natural light, and premium finishes in every detail. The construction of Villa Aquiles will be carried out using the most advanced materials, with special attention to energy efficiency and the latest technologies to ensure maximum comfort. An exceptional residence, designed to enjoy a full life in one of the most desirable enclaves on the Costa Blanca. #ref:CBS544N
1.425.000 €
Coldwell Banker Glollar Real Estate
Avinguda del Segre, 52
17520 , La Cerdanya - Puigcerdà
Newsletter

Find your home abroad with the support of the Coldwell Banker® network

Visit our global websites to learn more about your ideal property in the most exclusive destinations

We use our own and third-party cookies to make our website work safely and personalize its content. Likewise, we use cookies to measure and obtain data on your navigation and to adjust advertising to your tastes and preferences. Press the "Accept all" button to confirm that you have read and accepted the information presented. To manage or disable these cookies, click on "Configuration". For more information see our cookies policy.
Modify cookies
Technical and functional Always active
This website uses its own Cookies to collect information in order to improve our services. If you continue browsing, you accept their installation. The user has the possibility of configuring his browser, being able, if he so wishes, to prevent them from being installed on his hard drive, although he must bear in mind that such action may cause difficulties in navigating the website.
They allow the monitoring and analysis of the behavior of the users of this website. The information collected through this type of cookies is used to measure the activity of the web for the elaboration of user navigation profiles in order to introduce improvements based on the analysis of the usage data made by the users of the service. They allow us to save the user's preference information to improve the quality of our services and to offer a better experience through recommended products.
These cookies are used to store information about the preferences and personal choices of the user through the continuous observation of their browsing habits. Thanks to them, we can know the browsing habits on the website and display advertising related to the user's browsing profile.