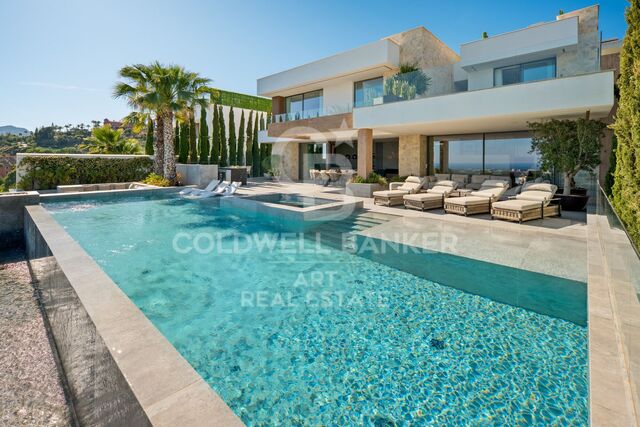
Villa Iris with infinity pool and views of the Mediterranean

size
177 m²
plot
838 m²
Bedrooms
4
Bathrooms
3
pool
terrace
price
1,429,000 €
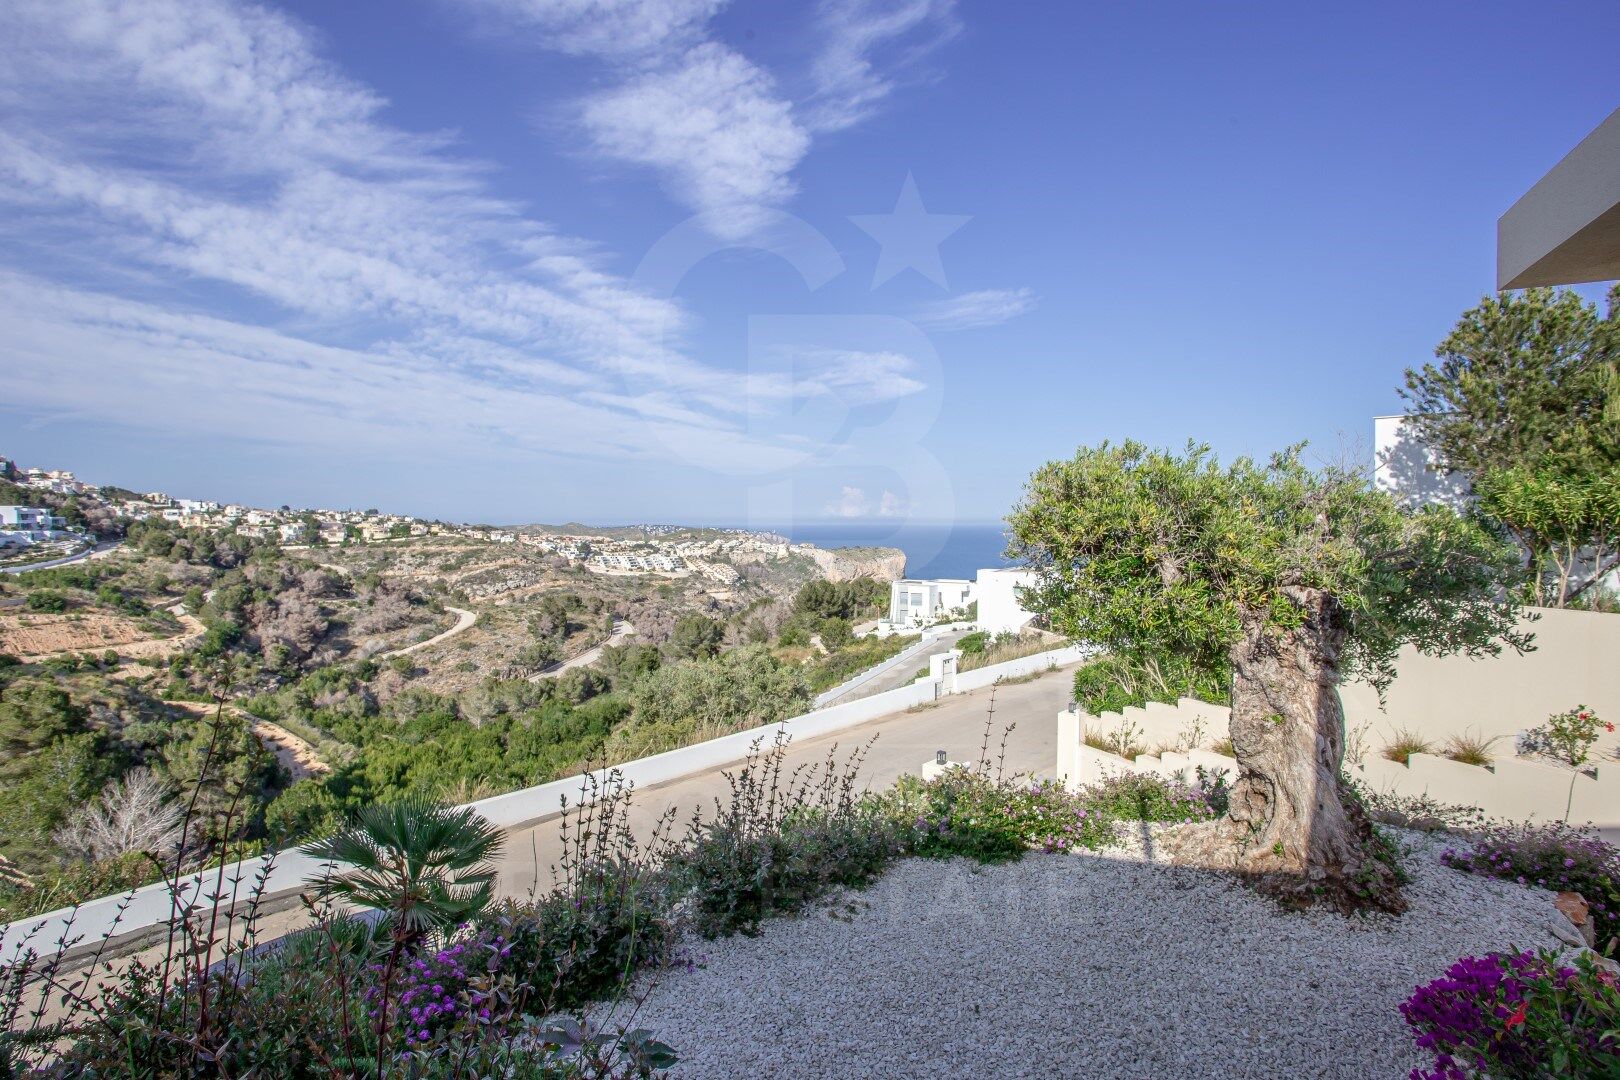
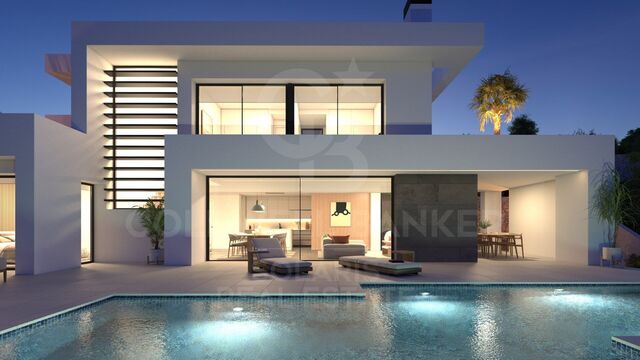
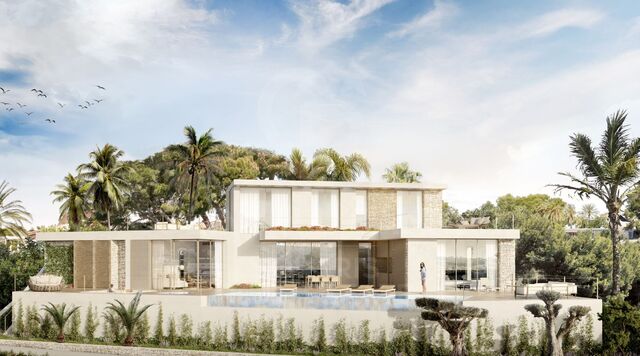
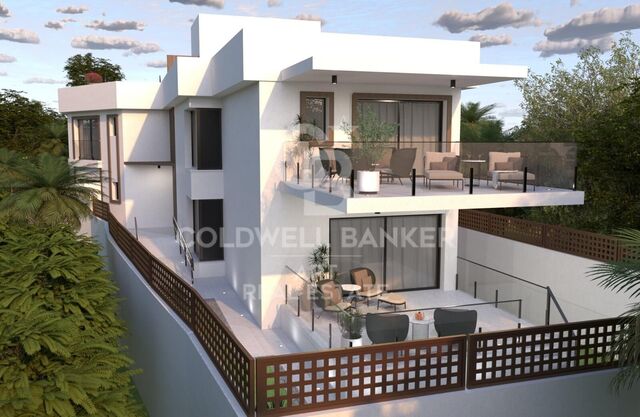
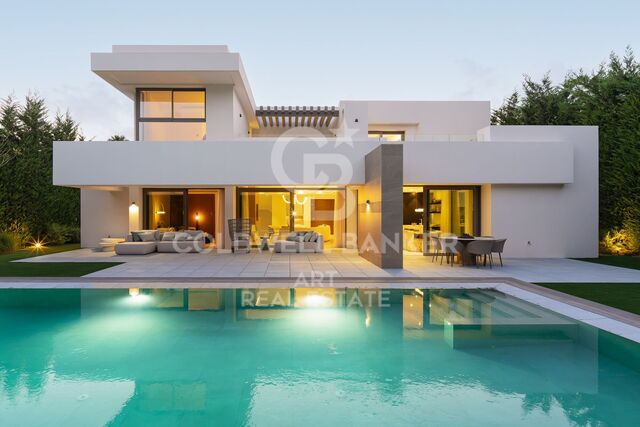
Villa Iris is a contemporary newly built villa located in the prestigious Lirios Design area within the Residential Resort Cumbre del Sol. Its modern architecture is perfectly combined with stunning panoramic sea views, offering an exclusive living experience with immediate availability.

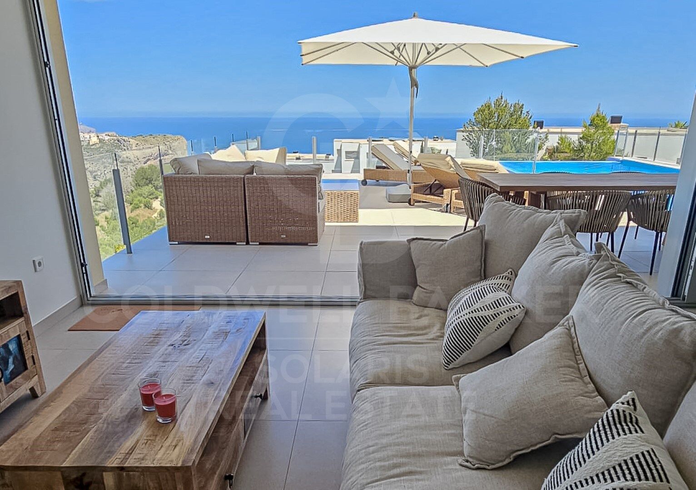
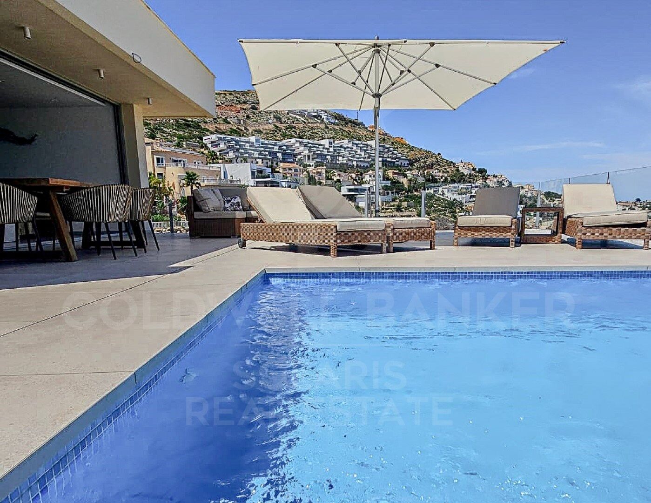
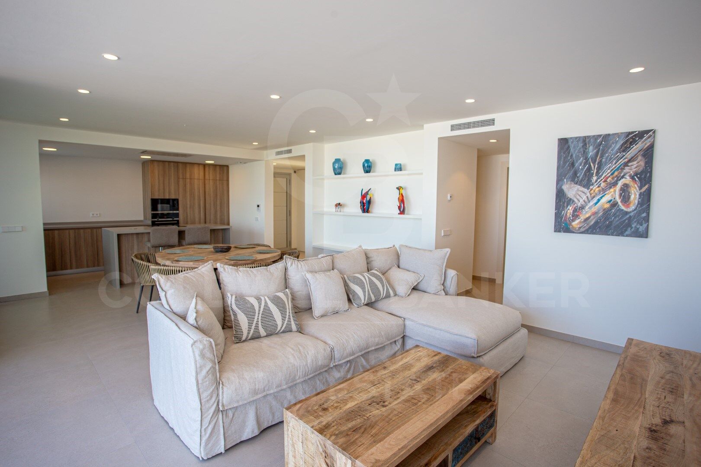
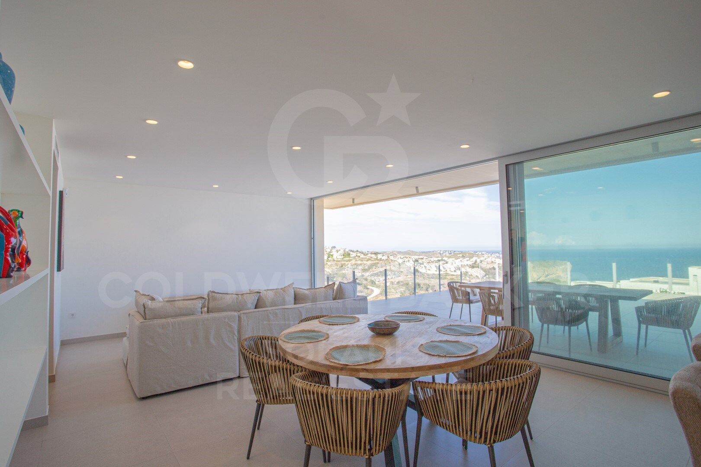
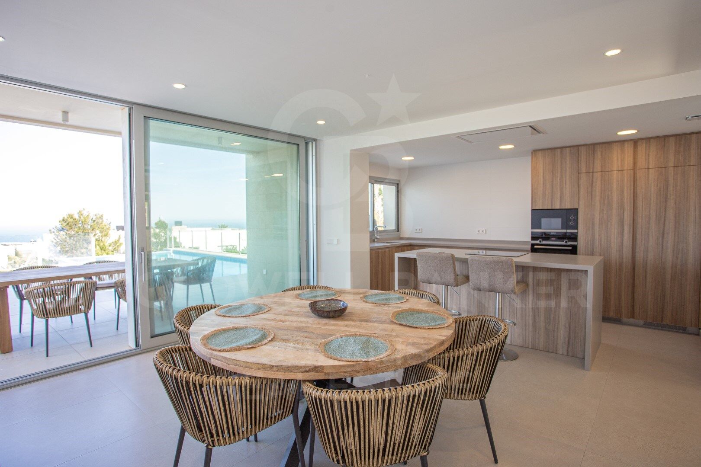
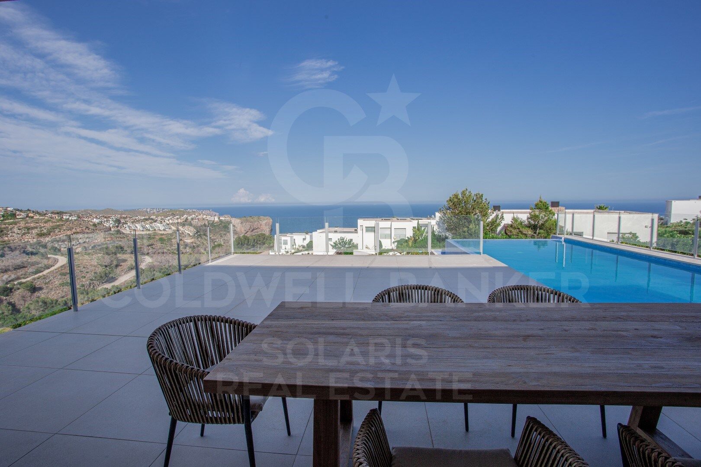
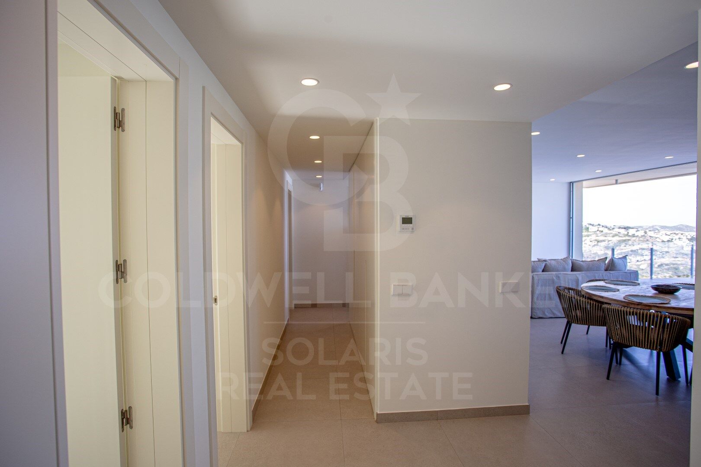
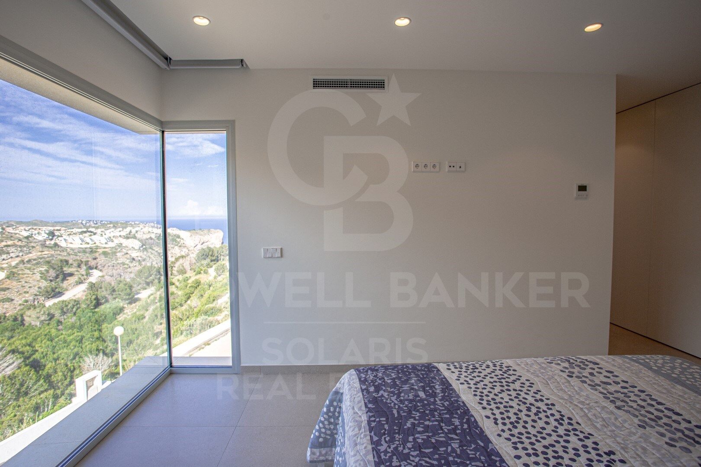
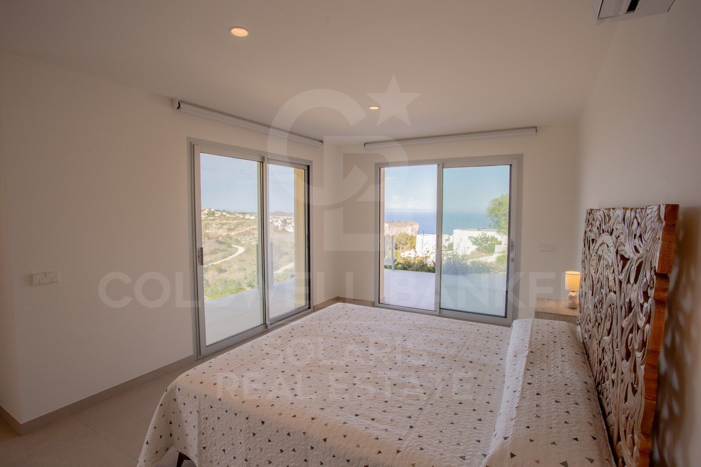
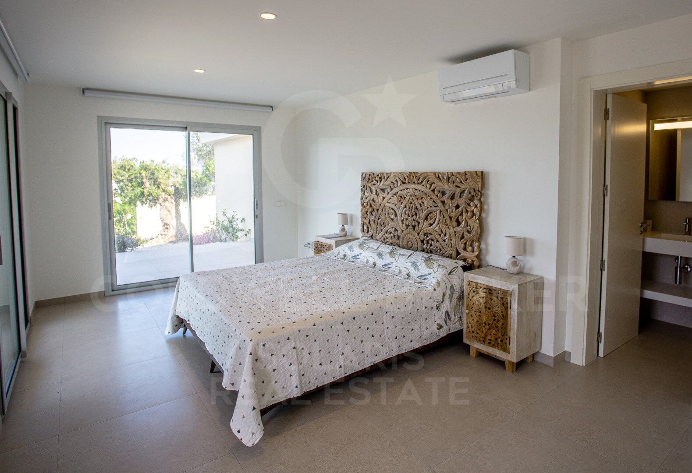
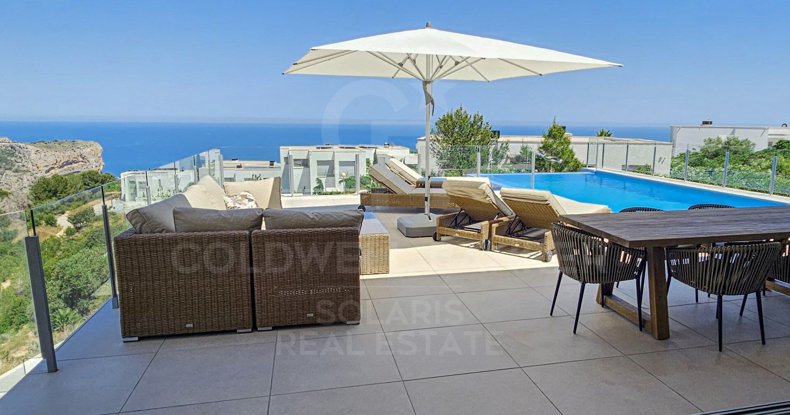
The property features four spacious bedrooms and three elegant bathrooms, all designed to maximise natural light and comfort. Large sliding doors seamlessly connect the open-plan kitchen, dining area and living room with the main terrace and infinity pool, creating a perfect indoor-outdoor flow with constant views of the Mediterranean.

Built with both style and efficiency in mind, the villa holds an A energy rating. It is equipped with aerothermal heating, underfloor heating, air conditioning and a private photovoltaic system, ensuring year-round comfort with optimised energy consumption.

Located between Jávea and Moraira, the villa enjoys a prime position in a well-established residential area, with all amenities nearby in Benitatxell, Moraira and Jávea. The property borders a protected green area, guaranteeing long-term privacy and unobstructed sea views.

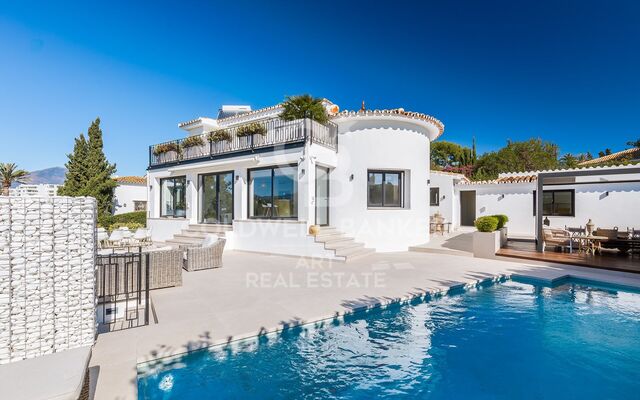
Set on a spacious southeast-facing plot, the villa offers a landscaped garden, a striking 9x4 m swimming pool and an outdoor kitchen with barbecue, ideal for entertaining. Parking is provided within the gated plot, including two covered spaces.

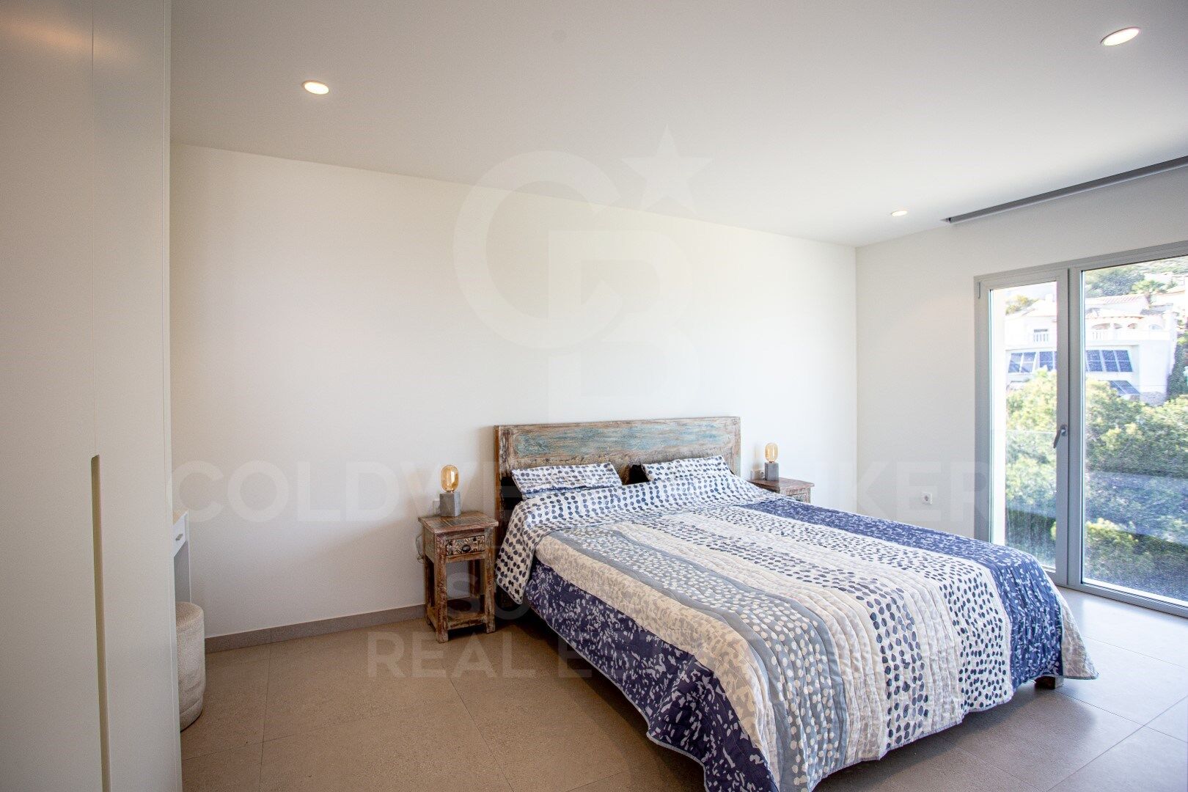
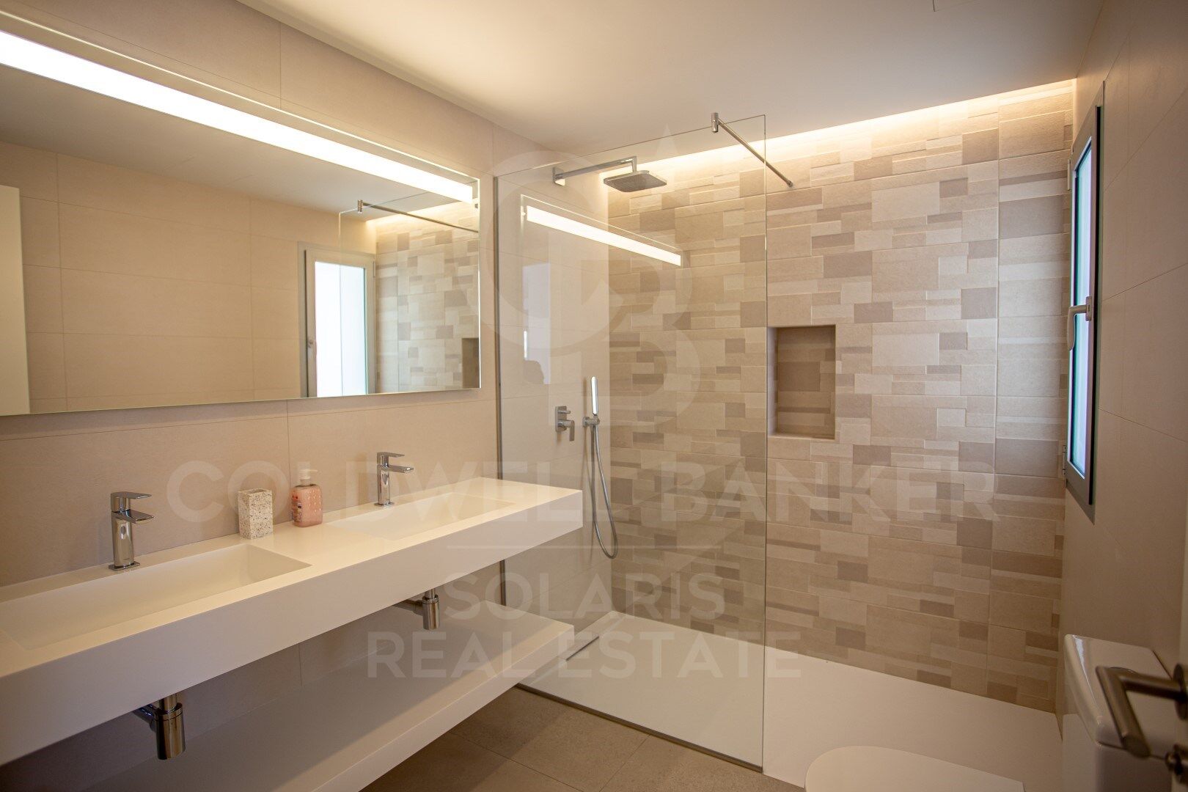
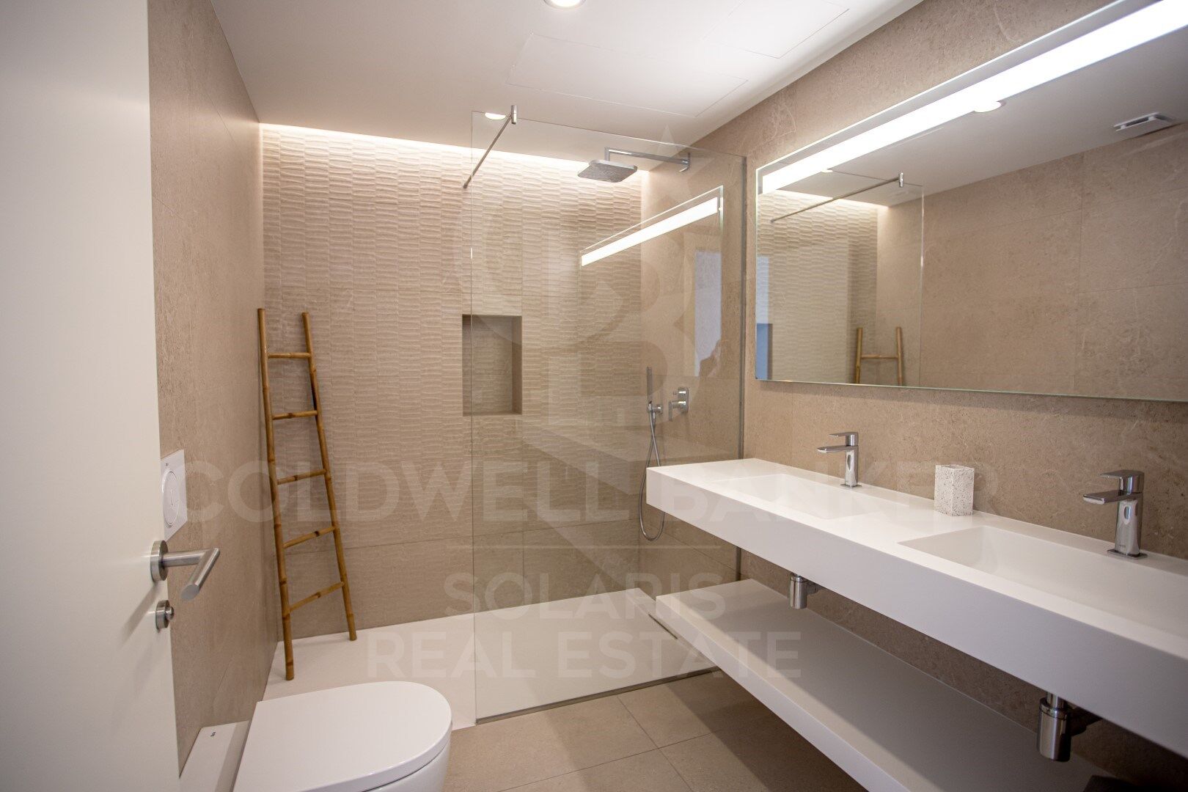
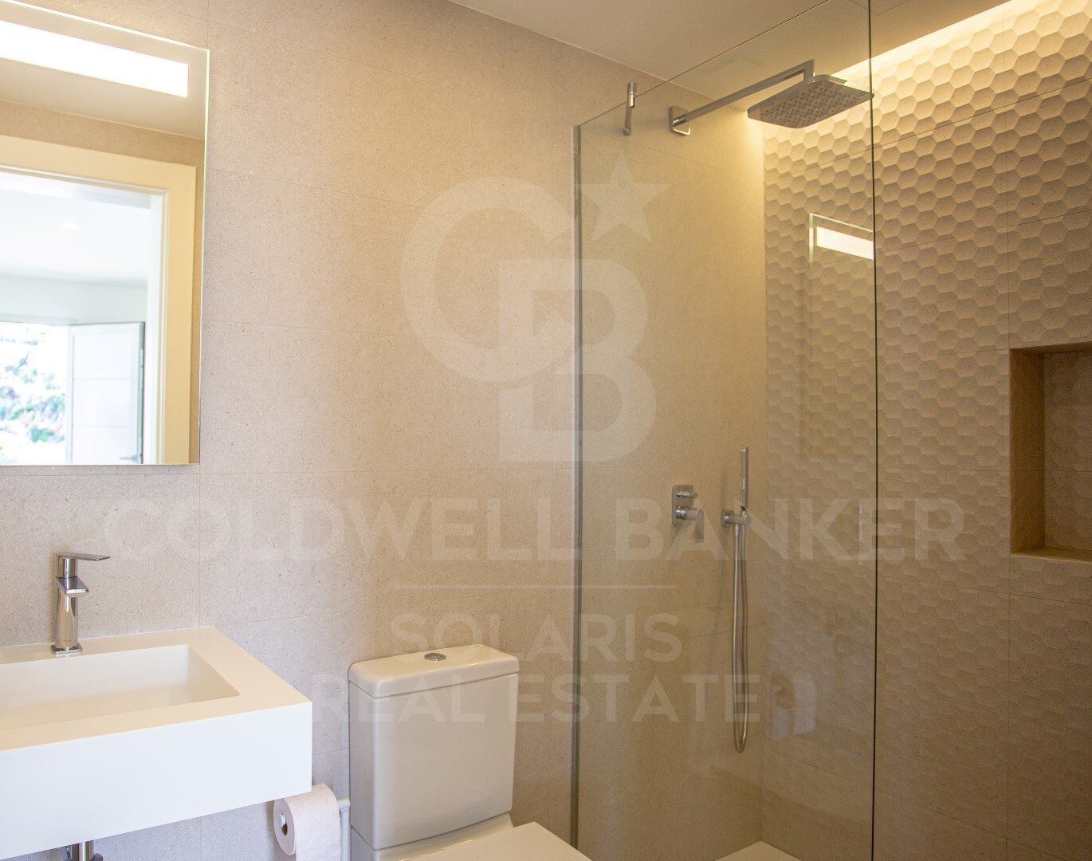
Inside, the bathrooms feature high-quality ceramic finishes, built-in niches and LED mirrors. The master suite and the lower-level suite both enjoy panoramic sea views and blackout curtains. The basement, with independent access, is perfect for guests. Additional features include a wine fridge, designer extractor hood, washing machine and dryer.

Villa Iris represents an exceptional opportunity to enjoy the Mediterranean lifestyle in one of the most sought-after locations on the Costa Blanca. For more information or to arrange a viewing, please contact Miralbo.
#ref:MRD5-231

Property details

zone
Costa Blanca
area
Alicante
location
Benitachell / El Poble Nou de Benitatxell
district
Cumbre del Sol
Property type
house
sale
1.429.000 €
Reference
MRD5-231
Bedrooms
4
Bathrooms
3
Builded surface
177 m2

Property features

pool
A/C
heating
sea views
mountain views
terrace
Energy certificate
  • houseA
    92-100
  • houseB
    81-91
  • houseC
    69-80
  • houseD
    55-68
  • houseE
    39-54
  • houseF
    21-38
  • houseG
    1-20

About Benitachell / El Poble Nou de Benitatxell

Benitachell, also known as El Poble Nou de Benitatxell, is a charming village located on the coast of the province of Alicante, in the Valencian Community, Spain. With stunning views of the Mediterranean Sea and surrounded by mountainous landscapes, Benitachell offers its residents a tranquil and picturesque environment to live in.

The village retains its traditional charm with narrow, cobbled streets, whitewashed houses, and quaint squares. The village square is a lively place where residents gather to socialize and enjoy local cuisine in nearby bars and restaurants.


 

Request more info
Ref.MRD5-231
Playa del Arenal, Av. de la Libertad 12 Bajo
03730, Jávea
+34 865 61 53 75 +34 648 84 69 84

Related properties

Luxury 3 bedroom villa with sea views in Cumbre del Sol
Cumbre del Sol

Luxury 3 bedroom villa with sea views in Cumbre del Sol

591 m²Size1.000 m²Plot34 Bathrooms
The Cumbre del Sol is a place to enjoy both nature and the sun and the sea. This luxury villa offers tranquility and comfort so that its owner can relax quietly with stunning sea views. Is this your future home? The design of Villa Altair combines in a stylish and functional way a genuinely modern architecture. In its façade, characterized by large geometric figures created based on straight lines and in the form of cubes, the white color predominates giving the villa a very elegant design at the same time minimal. Its garden, 100% Mediterranean style, has stone walls that help integrate the whole into the environment. The villa is distributed over three floors. Access to it is through the upper floor, with covered parking for two vehicles. On this same floor is located the day area. A large kitchen with central island and equipped with top brand appliances, large living room and terrace with a stunning view of the Mediterranean Sea. The living room has a very warm and cozy design. It is a large room which can be divided into two areas for privacy. On this same floor, there is the master suite with its own bathroom and private terrace to enjoy the good weather and the sea views from the privacy of being in your own room. On the ground floor there are two large bedrooms, each with its own bathroom and terrace where you can enjoy the outdoors. There is also a small lounge on this floor where you can read, relax or meditate. The terrace area crowned by an infinity pool will allow you to enjoy the sun and spectacular views. An ideal place to have an aperitif, enjoy a barbecue with family and friends or simply take a nap in the sun. Live and enjoy the Mediterranean at Villa Altair. #ref:CBS134
2.249.000 €
Luxury villa with spectacular sea views in Cumbre del Sol
Cumbre del Sol

Luxury villa with spectacular sea views in Cumbre del Sol

709 m²Size1.020 m²Plot34 Bathrooms
This luxury villa with spectacular sea views is ideal to live with family or to enjoy with friends. It is located at the top of Puig de la Llorençà, within the residential of Cumbre del Sol dominating the residential area and with an incomparable view of the sea. A unique and exclusive site in the Costa Blanca North region. Its modern architecture, based on straight lines in combination with the Mediterranean style blends perfectly with the environment. This villa has been entirely designed to enhance functionality and comfort, without undermining the design one iota. The villa is surrounded by a large garden with native plants and elements. Its walls based on natural stone bowling are especially striking. The villa has a private parking on the top floor for up to two vehicles, and is that the access to the house is located on this same floor. Once inside, we find two rooms with private bathroom and terrace to enjoy the sea views at any time. We go down to the main floor where the master suite of this villa is located. A spacious room with a modern dressing room with large wardrobes. The private bathroom of the room will surprise you, starting with its large dimensions. Its equipment, based on designer toilets of renowned firms, together with the possibility of taking baths overlooking the sea, make it one of the most exclusive spaces of this villa. The villa has a kitchen with top brand appliances and a large island to cook and enjoy with family or friends for long days. The living room offers a warm atmosphere thanks to the large open spaces and natural light, a perfect space to relax. And to finish on this floor, an extraordinary infinity pool arranged on the terrace, from which you can enjoy refreshing baths while contemplating the immensity of the sea. On this same terrace we find a covered area, which will allow you to enjoy the outdoors in practically all seasons of the year, thanks to the mild climate of the area. The basement, presents an empty space open to personalization, can be transformed into a 4th bedroom, an office, games room, gym or whatever you like. The equipment of this villa is at the level of it. It has high-end services: fitted kitchen with designer furniture, top brand appliances, underfloor heating ..., take a look at the memory of qualities, it will not leave you indifferent. All these features make Villa Delfin a perfect choice to enjoy a Mediterranean lifestyle. #ref:CBS140
2.495.000 €
Luxury 3 bedroom villa with sea views in Benitachell
Cumbre del Sol

Luxury 3 bedroom villa with sea views in Benitachell

722 m²Size1.149 m²Plot34 Bathrooms
In the heart of the Cumbre del Sol Residential, in the area of Lirios is this luxury villa with private pool. The design of Villa Aral combines in a very elegant and functional way the modern and Mediterranean architectural style. In its façade, characterized by large geometric shapes created based on diagonal lines, the white color predominates and the use of natural stone in tune with the environment. Its huge Mediterranean-style garden, crowned with an infinity pool that merges with the blue of the sea, added to the mild climate of Costa Blanca North, invites you to enjoy long days outdoors practically all year round. Its location will allow you to enjoy a quiet and comfortable environment. The villa is distributed over three floors. The access to it is through the upper floor, with covered parking for two vehicles and elevator that connects the entire house. The night area, configured by two bedrooms, a suite with bathroom, dressing room and private terrace and a communal bathroom is on this same floor. The 3 bedrooms have access to a terrace from which you can enjoy one of the best sea views of the entire Costa Blanca. Waking up while watching the sun rise on the horizon of the Mediterranean Sea is one of the many luxuries that this villa offers you. On the ground floor we find the day area, where the large open spaces and natural light are protagonists and where the borders between interior and exterior are blurred thanks to its large paneled glass walls that give access to the garden and the pool area. Its kitchen equipped with modern appliances of leading brands, has a central island, as well as a large bench that gives it a large storage capacity. The outdoor area has a covered area where you can enjoy social events while being protected from the sun. The basement of this villa allows us to expand it to 4 bedrooms, or customize the space to your liking (gym, office, playground ...) The villa has an underfloor heating system, as well as air conditioning system hot / cold, home automation systems, ECOdan ....) The residential has a supermarket, bars and restaurants, sports areas and even a fiber optic service, which makes Cumbre del Sol an ideal place to telework. All these features make Villa Aral a perfect option to enjoy with family or friends for long periods or as a main residence. Make an appointment now to learn more about Villa Aral. #ref:CBS139
2.450.000 €

Recently viewed properties

New build flat on top floor 200 m from the beach in Santa Margarida
Salatar

New build flat on top floor 200 m from the beach in Santa Margarida

75 m²Size22 Bathrooms
A few minutes' walk from the beach of Santa Margarida, in Roses, we find this newly built flat located on the top floor of a modern building, approximately 200 meters from the promenade. The house offers comfortable and well-used spaces. The living-dining room shares the same environment with the open kitchen and has direct access to a terrace, creating a pleasant and bright day area. The layout is completed with good-sized bedrooms and two bathrooms. The flat is sold fully furnished and equipped. The kitchen has an integrated refrigerator, induction hob, oven, microwave, dishwasher and extractor hood, as well as a washer-dryer. To ensure comfort all year round, it has air conditioning and ducted heating, as well as an aerothermal system for the production of hot water. Aluminium windows with double glazing and motorised blinds contribute to improving the insulation of the house. It also incorporates different current equipment, such as a security door, digital lock, alarm, video intercom, Internet connection and LED lighting. The building has a lift with access to the underground parking area. Optionally, a parking space can be purchased for an additional price of € 25,000. An interesting option for those looking for a new and fully equipped home near the sea, with the beach, restaurants, shops and services of Santa Margarida within walking distance. #ref:CBLXACT267
625.000 €
Elegant ground floor apartment in Nueva Andalucía
Nueva Andalucía

Elegant ground floor apartment in Nueva Andalucía

132 m²Size22 Bathrooms
Elegant ground floor apartment with 3 bedrooms and 3 bathrooms, recently renovated and located in a quiet gated community, perfectly located near golf courses, shopping areas, Puerto Banús and all the necessary services for day to day. The house has 132 m² built and a magnificent private terrace of 34 m², facing south and with pleasant views of the gardens and the communal pool. Its orientation guarantees excellent luminosity and allows you to enjoy the outdoor space for most of the day. The interior has been designed to offer a contemporary, comfortable and functional environment, with a distribution designed to make the most of each room. The property has a large living and dining area, a fully equipped kitchen, three bedrooms and three bathrooms, providing privacy and comfort for both regular use and vacation stays. The terrace, partially covered, becomes an authentic extension of the house, ideal for creating an outdoor dining area, rest area or entertainment space. The property also has fitted wardrobes, storage room and air conditioning. The urbanisation offers community gardens and swimming pool, all within a closed enclosure that provides a quiet and private environment. A ready-to-move-in property, combining design, spaciousness, south facing and an excellent location, within walking distance of golf, shops, restaurants, Puerto Banús and the coast. #ref:CBSH1640
840.000 €
Exceptional fully renovated luxury villa with breathtaking panoramic sea views in Villa Padierna
Sole agency
Los Flamingos

Exceptional fully renovated luxury villa with breathtaking panoramic sea views in Villa Padierna

994 m²Size2.253 m²Plot69 Bathrooms
Located in one of the most exclusive, peaceful and secure communities within Villa Padierna, this spectacular villa has been completely renovated using the finest materials, seamlessly combining contemporary design with the timeless charm of Andalusian architecture and state-of-the-art technology. Distributed over four levels, all connected by a private lift, the property offers an exceptional lifestyle complemented by breathtaking 360° panoramic views stretching across the Mediterranean Sea, the iconic La Concha mountain and the surrounding natural landscape. The villa features six spacious bedrooms, elegant living areas and a carefully designed layout that perfectly balances everyday comfort with sophisticated entertaining. It offers two refined living rooms, an impressive dining room with direct access to both the main living area and the terraces, a modern fully fitted kitchen equipped with premium appliances, and an elegant study, ideal for working from home or enjoying a peaceful reading space. Its contemporary interior design, enhanced by high-end finishes, creates a bright, sophisticated and welcoming atmosphere throughout. Outdoors, the property welcomes you with a beautiful traditional Andalusian courtyard, adding both character and serenity. The expansive terraces have been designed to make the most of the Costa del Sol's exceptional climate and feature an elegant ornamental fountain, a superb barbecue area, a spectacular infinity pool, and an exclusive jacuzzi, all surrounded by beautifully landscaped gardens with fruit trees that ensure privacy and year-round beauty. The lower level has been conceived as a dedicated wellness and entertainment area, featuring an exclusive wine cellar, a second fully equipped kitchen, a spacious multifunctional lounge, a private sauna and a fully equipped gym. In addition, the property benefits from independent staff accommodation, ensuring maximum comfort and privacy for both owners and staff. Among its outstanding features are an advanced home automation system, cutting-edge technology, comprehensive security systems and premium finishes throughout, making this an exceptional residence for those seeking luxury, privacy and the highest level of comfort in one of the Costa del Sol's most prestigious locations. As an added value, the property offers the possibility of acquiring the adjacent plot, increasing the total land area to approximately 5,000 m². This represents a unique opportunity to further enhance privacy, expand the landscaped gardens or develop additional amenities, significantly increasing both the value and potential of this remarkable estate. A truly exceptional villa where architecture, design, technology and exclusivity come together to offer an unparalleled lifestyle in one of the Costa del Sol's most privileged settings. #ref:CBSH1590
12.500.000 €
Modern Apartments in the El Campanario Area of Estepona
Benamara - Atalaya

Modern Apartments in the El Campanario Area of Estepona

Modern apartments located in the El Campanario area of Estepona, designed to make the most of the Mediterranean lifestyle. All homes feature spacious terraces, ideal for enjoying the excellent Costa del Sol climate and taking in pleasant views of the surrounding area. El Campanario is one of the most established and sought-after residential areas on the Costa del Sol, located in Estepona's prestigious New Golden Mile. Known for its tranquillity, green surroundings and residential atmosphere, it offers an exceptional balance between privacy, convenience and proximity to the sea. Its flat terrain, tree-lined streets and pleasant year-round climate make it an especially attractive choice for both permanent living and a second home. Situated in the heart of El Campanario, this exclusive residential development enjoys a strategic location with easy access to Estepona, Marbella and Puerto Banús, while retaining the tranquillity of a low-density residential setting close to a wide range of essential services and amenities. The area is also renowned for its excellent golf offering, with El Campanario Golf & Country Club as one of its main attractions, together with other prestigious courses nearby, including Atalaya, El Paraíso and Guadalmina. International schools, beaches, restaurants and a wide selection of leisure facilities further enhance the appeal of the area, making El Campanario an exceptional destination for a relaxed and sophisticated lifestyle, just 15 minutes from Puerto Banús. The development has been designed to enhance the Mediterranean living experience, offering a carefully considered selection of communal facilities focused on wellbeing, relaxation and community living. The landscaped outdoor areas create an authentic Mediterranean oasis, where beautifully designed gardens, palm trees and water features blend harmoniously with the architecture. At the heart of the development, a large outdoor swimming pool provides a central gathering point and an ideal setting for relaxing and enjoying the surroundings. Residents will have access to a comprehensive wellness and spa area featuring a fully equipped gym, jacuzzi, steam room, sauna and heated indoor swimming pool. The facilities are complemented by coworking spaces, a social area with a cinema and a golf simulator, creating versatile environments for working, unwinding and enjoying leisure time without leaving home. The development offers three types of homes: ground-floor apartments with private gardens, first-floor residences with spacious terraces and exclusive penthouses with private solariums. Selected properties also feature private swimming pools, providing an additional level of privacy and exclusivity. The homes have been designed with open-plan layouts that create a seamless connection between the interior and exterior spaces. Large-format flooring and floor-to-ceiling windows maximise natural light and enhance the sense of space, while strengthening the visual connection with the surrounding environment. The kitchens are elegantly integrated into the main living areas, combining high-quality materials with a contemporary and refined design. Designed for both everyday living and entertaining, they become one of the key features of each home. The generous terraces naturally extend the interior living spaces and provide the perfect setting for al fresco dining, relaxing moments and enjoying the privileged Mediterranean climate throughout the year. #ref:CBSH1691
From 665.000 €
Renovated exterior apartment in Lista, Madrid
Goya, Madrid

Renovated exterior apartment in Lista, Madrid

54 m²Size
Coldwell Banker Unique presents this exclusive flat for sale located just a hundred meters from the Plaza del Marqués de Salamanca, in the heart of the prestigious neighbourhood that bears the same name. With 54 m² cadastral and 48 m² useful, this cosy home is a unique opportunity as a luxury 'pied à terre' thanks to its excellent location in Madrid and its imposing natural light, as it is located on the sixth floor facing a large and quiet courtyard. The house is located in an elegant regal building built in 1930, which has a lift and a physical porter service from Monday to Saturday, providing comfort and security. All the elements of the property have been designed to the millimetre by a famous architecture and interior design studio, incorporating the highest quality materials such as natural marble in the worktop, bathroom and floors. The high ceilings provide optimal volumetry and a remarkable feeling of spaciousness in all spaces. The kitchen, with a contemporary design, is fully equipped with state-of-the-art appliances from BOSCH and FALMEC. The air conditioning is carried out by means of a ducted air conditioning system and also has individual natural gas heating. The lighting has been carefully designed with LED technology and Santa & Cole lamps, while the XP70 bicolour tilt-and-turn aluminium windows guarantee insulation and comfort. The property, completely renovated and furnished, offers a bedroom with dressing room and bathroom integrated into an open concept, creating a modern and functional space. Every detail has been personalised with custom-made designer furniture, including WIFI connection and all the necessary elements to move in from day one. The photographs faithfully reflect the reality of the property, with all the content included in the price, which makes it an ideal option for those looking for a home ready to enjoy in one of the best areas of the neighbourhood, next to the Loreto school. #ref:CBUQ1359
780.000 €
Spectacular 163 m² flat with 4 bedrooms, 30 m² terrace, parking and storage room, with impressive
Vallvidrera - Tibidabo - Les Planes

Spectacular 163 m² flat with 4 bedrooms, 30 m² terrace, parking and storage room, with impressive

163 m²Size43 Bathrooms
Single flat of 163 m² of constructed area according to the Land Registry and 144 m² useful according to the certificate of occupancy, with 4 bedrooms, 3 bathrooms and a spectacular terrace with the best views of Barcelona that can be enjoyed from the heart of Vallvidrera. In the heart of Vallvidrera we find this wonderful and bright home, a property with character, generous spaces and a privileged location that allows you to enjoy the tranquillity and natural environment of Collserola without giving up the comfort of being perfectly connected to the centre of Barcelona. The house has four bedrooms, all of them double and with fitted wardrobes. One of them is a spacious suite with a dressing room and a full bathroom renovated inside. The property also has two additional renovated full bathrooms, equipped with a shower. Its layout is comfortable and functional, with spacious rooms and excellent natural light. The day area stands out for its spaciousness and personality. It has a large independent kitchen, renovated and equipped, with a pantry area, space for a second fridge and a gallery for drying clothes. The spacious and bright living room has a fireplace and direct access to a spectacular terrace of approximately 30 m². From different rooms of the house you can enjoy a pleasant feeling of spaciousness and brightness. One of the great attractions of the property is its outdoor terrace, from which you can enjoy some of the best views over Barcelona, a perfect space to enjoy the outdoors, relax or share moments in a quiet and privileged environment. The house also has parquet flooring and natural gas heating, offering comfort all year round. An exceptional location Living in Vallvidrera allows you to combine the best of two worlds: the tranquillity and nature of Collserola and, at the same time, the proximity and excellent communications with Barcelona. The property is located just a 4-minute walk from the Ferrocarrils de lah Generalitat de Catalunya (FGC), from where it is possible to reach Plaça Catalunya directly in less than 20 minutes. In the immediate surroundings there are all the necessary services for day-to-day life, including a pharmacy, CAP, supermarkets, bakeries and local shops, which allows you to enjoy great comfort without having to travel by vehicle. Its combination of surface area, four bedrooms, terrace, views of Barcelona and location next to the FGC makes this property a particularly unique asset within Vallvidrera. A home with personality and unique characteristics, ideal both for its qualities and spaces and for its privileged environment and its excellent connection with Barcelona. The total sale price is €940,000. The price indicated does not include taxes or expenses associated with the sale which, in accordance with current legislation, correspond to the buyer. In this case, the ITP (Property Transfer Tax) will apply. It also does not include notary or registry expenses. As for the certificate of occupancy, we have it and we will be happy to provide you with the corresponding information. The buyer does not pay any brokerage fees. Status of Large Holder: No. Marketed by Coldwell Banker Llebrenc (TALIN FORT S.L., with CIF B67178004), acting as a real estate intermediary. AICAT Registration Number: 9747 The information provided is merely informative, is based on data provided by the property and may be subject to change. It does not constitute a contractual offer. #ref:CB3257LL
940.000 €
Charming 2-star aparthotel in Calahonda, Mijas, Costa del Sol
Calahonda

Charming 2-star aparthotel in Calahonda, Mijas, Costa del Sol

1.614 m²Size2020 Bathrooms
Located in the picturesque neighbourhood of Calahonda, in Mijas, this charming 2-star aparthotel is within walking distance of the beach, offering a unique, comfortable and welcoming accommodation experience. With a total capacity of 20 apartments, each unit has been carefully designed and furnished, incorporating a practical kitchenette that brings greater functionality to the room. One of the most distinctive aspects of this property is its original approach to interior design. As you ascend through the different floors of the building, each level surprises with a different decorative theme, which brings a touch of freshness, creativity and charm to every corner of the establishment. The aparthotel also has a pleasant solarium area, ideal for rest and outdoor enjoyment. In this space you will find a refreshing pool surrounded by comfortable sun loungers, perfect for relaxing under the Costa del Sol sun. Ready to go into operation, the aparthotel is delivered fully furnished and equipped. It has a First Occupancy License and an Opening License, which guarantees its total legality and compliance with current regulations. With an excellent location, original design, well-thought-out amenities and a private garage, this property represents an attractive investment opportunity for those looking for a stable source of income in one of the most desirable enclaves on the Malaga coast. A space where comfort and style combine to offer an unforgettable experience for both guests and investors. #ref:CBSH1137
6.500.000 €
Renovated Beachfront Apartment in Costalita del Mar
Benamara - Atalaya

Renovated Beachfront Apartment in Costalita del Mar

156 m²Size32 Bathrooms
Located in the prestigious Costalita del Mar residential development on the New Golden Mile, this elegant middle-floor apartment enjoys a privileged frontline beach position, just steps from the Mediterranean. The exclusive gated community features beautifully maintained tropical gardens, a large communal swimming pool and direct beach access, providing a secure, private and peaceful setting in one of the most desirable coastal areas between Estepona and Marbella. Completely renovated to a high standard, the property combines sophisticated contemporary design with upgraded technical installations and premium-quality finishes. The bright open-plan living and dining area opens directly onto the terrace, creating a seamless connection between the indoor and outdoor spaces while making the most of the natural light and open sea views. The apartment features an elegant master suite with a walk-in wardrobe, as well as a modern, fully integrated kitchen designed with careful attention to detail. Bespoke elements and a refined selection of materials complete a residence designed to provide comfort, functionality and style. Its frontline beach location and open views of the Mediterranean make the terrace an ideal setting for enjoying outdoor living throughout the year. The property also benefits from underfloor heating throughout and a Bang & Olufsen sound system, adding an extra level of comfort and entertainment. A fully renovated turnkey residence, ready to move into, set within a prestigious gated community and enjoying an exceptional location by the sea. #ref:CBSH1665
Price upon request
Exclusive Collection of Nine Contemporary Turnkey Villas in El Paraíso
Benamara - Atalaya

Exclusive Collection of Nine Contemporary Turnkey Villas in El Paraíso

This exclusive collection of contemporary villas brings together individual residences, each with its own distinctive character, yet united by a coherent and sophisticated architectural language. Generous proportions, expansive outdoor spaces and a carefully considered connection between indoor and outdoor living define each property, creating homes designed to enjoy the Mediterranean lifestyle with the utmost comfort and privacy. Located between Estepona and Marbella, El Paraíso is one of the Costa del Sol's most established residential areas. Its privileged location combines tranquillity, privacy and excellent connections to the coast's main destinations, making it an especially attractive setting both for permanent living and as a second home. The surrounding area offers many of the defining elements of the Mediterranean lifestyle, including prestigious golf courses, tennis clubs, renowned restaurants and hotels, as well as exclusive beachside chiringuitos. Puerto Banús, San Pedro de Alcántara, Estepona and Marbella are all within easy reach, providing convenient access to a wide range of gastronomic, shopping, sporting and leisure experiences. The proximity to the New Golden Mile further enhances the area's excellent connectivity, while El Paraíso retains its peaceful and private residential character, surrounded by nature and established green spaces. Each villa features a private swimming pool and beautifully landscaped gardens, where mature vegetation creates an immediate sense of intimacy, freshness and tranquillity. The outdoor areas have been conceived as a natural extension of the interiors, offering different settings for relaxing, enjoying al fresco dining or spending time with family and friends. Just a few minutes' walk away is the Bel Air Tennis Club, one of the Costa del Sol's most comprehensive sports facilities, featuring 10 tennis courts, 5 padel courts, a pickleball court and a fully equipped gym. Only five minutes away by car is El Paraíso Golf Club, an iconic 18-hole course with more than 50 years of history. Surrounded by an established green landscape, it forms an integral part of the lifestyle offered by this privileged residential area. Designed by González & Jacobson, the villas combine elegant contemporary architecture with a carefully selected palette of materials and state-of-the-art comfort systems. Clean volumes, defined horizontal lines and extensive glazing bring natural light into the interiors and create timeless spaces where the architecture integrates seamlessly with its surroundings. Some of the residences feature interiors designed by Ambience Home Design and Originals Interiors, with carefully curated schemes creating sophisticated and welcoming environments. Others are offered as a blank canvas, giving future owners the freedom to personalise the interiors and create a home entirely tailored to their individual style and needs. Quality is also reflected in the selection of materials and equipment, including high-end finishes, large-format porcelain tiles, open-plan kitchens by Danespan equipped with NEFF appliances, and elegant natural stone surfaces in the principal bathrooms. A collection of contemporary villas combining architecture, privacy, design and a privileged location, offering an exceptional way to experience the Costa del Sol in one of its most established residential enclaves. #ref:CBSH1690
From 2.300.000 €
Fully Renovated Frontline Golf Villa in Guadalmina Alta
San Pedro de Alcántara

Fully Renovated Frontline Golf Villa in Guadalmina Alta

277 m²Size1.109 m²Plot45 Bathrooms
This west-facing, fully renovated frontline golf villa offers an exceptional combination of elegance, privacy and comfort, making it an ideal family home in one of the most sought-after areas of Guadalmina Alta, Marbella. The property has been completely renovated to a high standard and enjoys a privileged location, within walking distance of the commercial centre, restaurants, golf courses, international schools, shops and supermarkets. The villa features four spacious bedrooms and five modern bathrooms, providing generous and comfortable spaces for the whole family. The open-plan living and dining area has been designed to maximise natural light and flows seamlessly into a fully fitted kitchen, creating an ideal setting for both everyday living and entertaining. The spacious terraces extend the living areas outdoors and offer different spaces for relaxing, enjoying al fresco dining or spending time with family and friends. The property also boasts a private swimming pool overlooking the Guadalmina golf course, adding a distinctive appeal to this exceptional home. The generous interiors and abundance of natural light create a wonderful sense of space, lightness and well-being throughout the property. The beautifully maintained gardens complement the outdoor living experience, providing a peaceful and private setting. The villa is equipped with hot and cold air conditioning to ensure year-round comfort. It also benefits from a private garage, currently converted into a gym, as well as solar panels that contribute to the home's energy efficiency. A property that combines elegance, comfort and modern features, offering a relaxed and sophisticated lifestyle in one of Marbella's most prestigious areas. #ref:CBSH1683
2.595.000 €
Exclusivity and Design in the Heart of Salamanca
Goya, Madrid

Exclusivity and Design in the Heart of Salamanca

181 m²Size33 Bathrooms
Living on Claudio Coello means enjoying one of Madrid's most prestigious addresses, surrounded by architecture, fine dining, culture and an exceptional selection of services, all within easy reach. At number 114, this distinctive residence has been designed to offer an elevated lifestyle defined by comfort, elegance and meticulous attention to detail. From the moment you enter, the property conveys a sense of space and harmony, thanks to its carefully considered layout and abundant natural light. Contemporary design blends seamlessly with premium materials, including fine woods, natural marble and carefully selected finishes that bring character and sophistication to every room. The Italian-designed kitchen, seamlessly integrated into the living space, serves as one of the home's focal points, while the bathrooms stand out for their use of natural stone and their refined, understated aesthetic. Comfort has been carefully considered throughout the property. The residence features air conditioning, individual gas heating with designer radiators and high-performance windows, providing excellent insulation, energy efficiency and year-round comfort. The property also benefits from a private landscaped terrace, an especially appealing outdoor space in the heart of Salamanca. Native plants and a drip irrigation system create a tranquil urban oasis that can be enjoyed throughout the year. Adding further convenience and exclusivity, the residence includes a private parking space within the building, a highly valuable feature in this sought-after area of Madrid. A property that brings together an exceptional location, sophisticated interiors, premium materials and a private outdoor space, offering a refined and comfortable lifestyle in one of the capital's most iconic neighbourhoods. #ref:CBUQ1644
2.990.000 €
Elegant 4-bedroom duplex with private garden next to the Arenal de Jávea
Montañar - El Arenal

Elegant 4-bedroom duplex with private garden next to the Arenal de Jávea

201 m²Size44 Bathrooms
Located in the prestigious Golden Park residential complex, in Jávea, this elegant duplex offers a perfect combination of Mediterranean style, spaciousness and comfort, just a few minutes' walk from the Arenal beach. The property has 201 m² built distributed over three levels and has four bedrooms, four bathrooms, spacious living areas and pleasant outdoor spaces. The main floor offers a bright living-dining room with direct access to the private garden, next to a fully equipped kitchen. The bedrooms are distributed on the upper floors and enjoy access to terraces and balconies, facing east and outdoor spaces in different orientations that allow you to enjoy the sun throughout the day. The house is completed with fitted wardrobes, air conditioning, storage room and large storage areas. Outside, the private garden and patio create a tranquil space to relax or enjoy al fresco dining. The property is part of a gated and well-maintained community, surrounded by Mediterranean gardens and with a large communal swimming pool. Its location is particularly attractive, with restaurants, shops and all the services of the Arenal within walking distance, as well as the golden sand beach. The beaches, marina, golf courses and other amenities of Javea are also just a few minutes away. An ideal property both as a permanent residence and to enjoy long stays in Jávea, in a privileged location on the Costa Blanca. #ref:CBSW987N
575.000 €
Exclusive Contemporary Residence with Sea Views in The Hills, La Quinta
La Quinta

Exclusive Contemporary Residence with Sea Views in The Hills, La Quinta

787 m²Size830 m²Plot66 Bathrooms
Contemporary residence located within the exclusive gated community of The Hills in La Quinta, one of Marbella's most sought-after residential enclaves. Built to exceptional standards, the property combines striking contemporary architecture, premium-quality finishes and a privileged location close to renowned golf courses, international schools, and all the amenities of Nueva Andalucía and Puerto Banús. The interiors have been thoughtfully designed to maximise natural light, spaciousness and the seamless connection between indoor and outdoor living. An elegant open-plan living area, enhanced by a refined neutral colour palette, flows effortlessly into the dining space and a bespoke gourmet kitchen fitted with high-end appliances and custom cabinetry. Floor-to-ceiling windows open onto expansive covered terraces, a spectacular infinity pool and beautifully landscaped tropical gardens, creating a natural extension of the living spaces. The property features five generously proportioned bedroom suites, including an impressive principal suite with panoramic Mediterranean Sea views, a bespoke walk-in wardrobe and a luxurious en-suite bathroom. Framed by uninterrupted sea views, breathtaking sunsets and the tranquillity of its elevated setting, this exceptional residence offers contemporary design, complete privacy and one of Marbella's most exclusive lifestyles. #ref:CBSH1582
10.495.000 €
Coldwell Banker Solaris Real Estate
Playa del Arenal, Av. de la Libertad 12 Bajo
03730, Jávea
Lunes a viernes de 09:00 a 18:00 h Sábados abierto de 10:00 a 13:30
Newsletter

Find your home abroad with the support of the Coldwell Banker® network

Visit our global websites to learn more about your ideal property in the most exclusive destinations

We use our own and third-party cookies to make our website work safely and personalize its content. Likewise, we use cookies to measure and obtain data on your navigation and to adjust advertising to your tastes and preferences. Press the "Accept all" button to confirm that you have read and accepted the information presented. To manage or disable these cookies, click on "Configuration". For more information see our cookies policy.
Modify cookies
Technical and functional Always active
This website uses its own Cookies to collect information in order to improve our services. If you continue browsing, you accept their installation. The user has the possibility of configuring his browser, being able, if he so wishes, to prevent them from being installed on his hard drive, although he must bear in mind that such action may cause difficulties in navigating the website.
They allow the monitoring and analysis of the behavior of the users of this website. The information collected through this type of cookies is used to measure the activity of the web for the elaboration of user navigation profiles in order to introduce improvements based on the analysis of the usage data made by the users of the service. They allow us to save the user's preference information to improve the quality of our services and to offer a better experience through recommended products.
These cookies are used to store information about the preferences and personal choices of the user through the continuous observation of their browsing habits. Thanks to them, we can know the browsing habits on the website and display advertising related to the user's browsing profile.