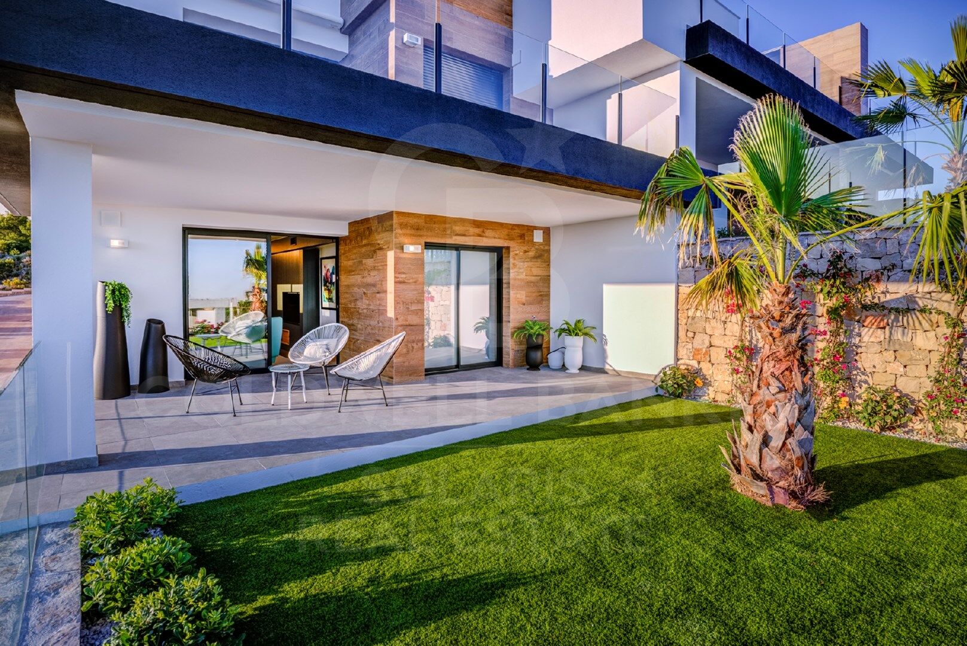
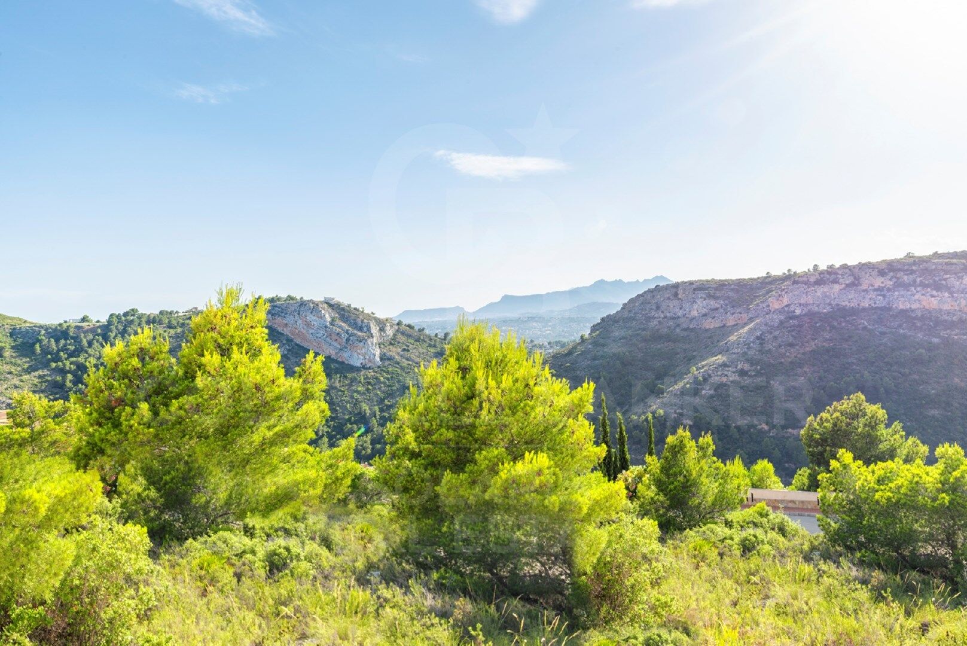
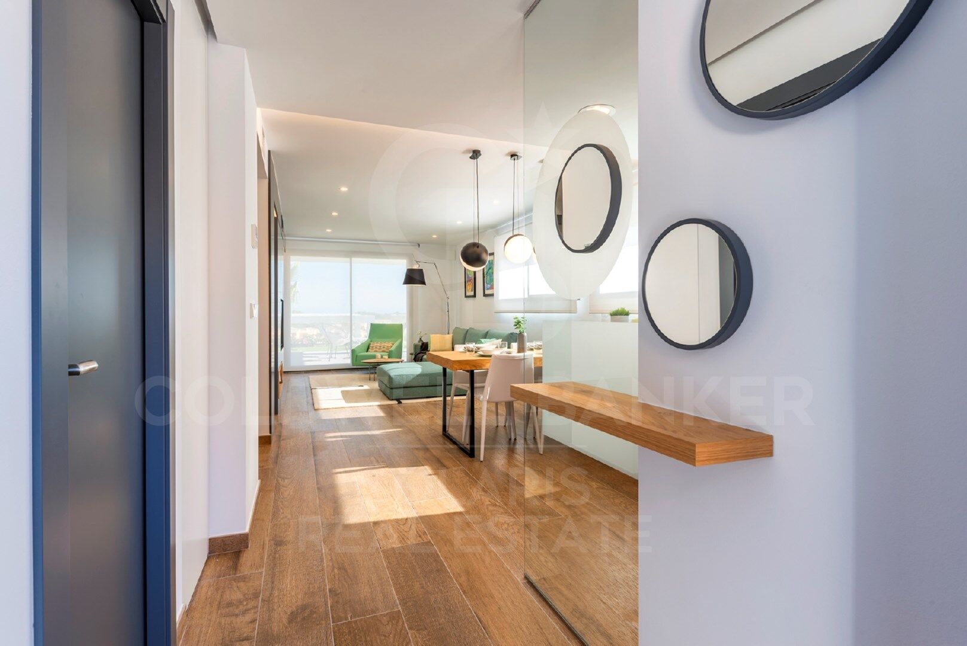
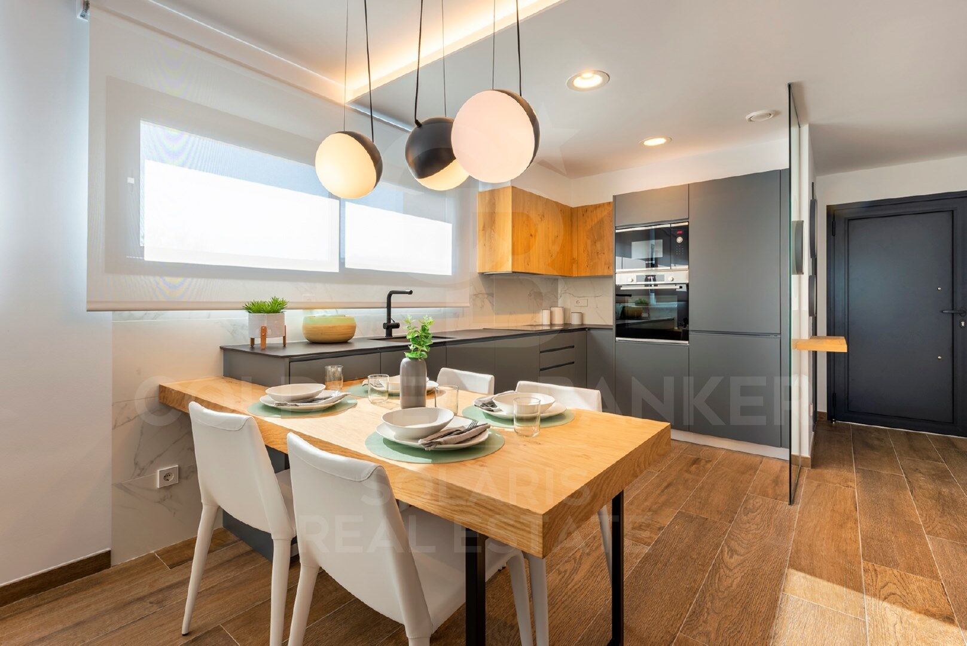
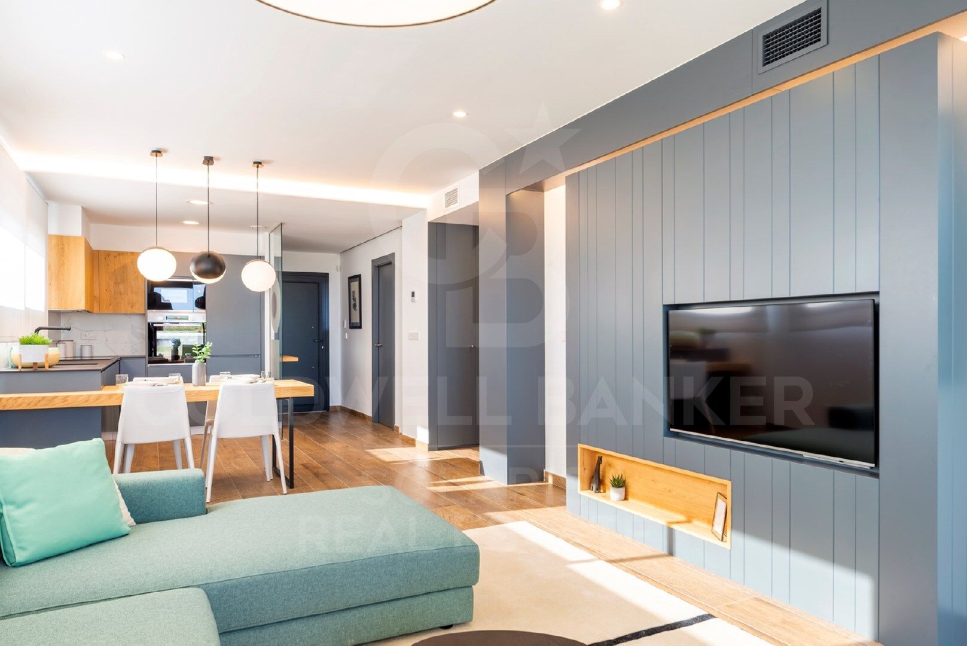
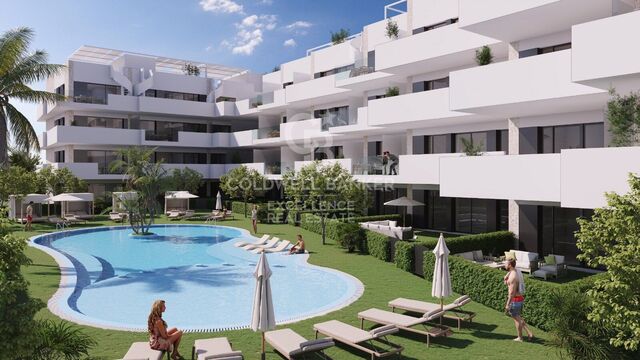
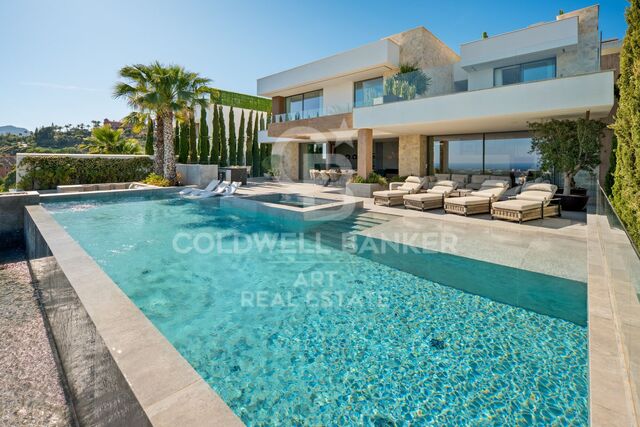
Cumbre del Sol sells modern new-build apartments in Benitachell

size
176 m²
Bedrooms
2
Bathrooms
3
pool
terrace
20 m²
price
473,000 €
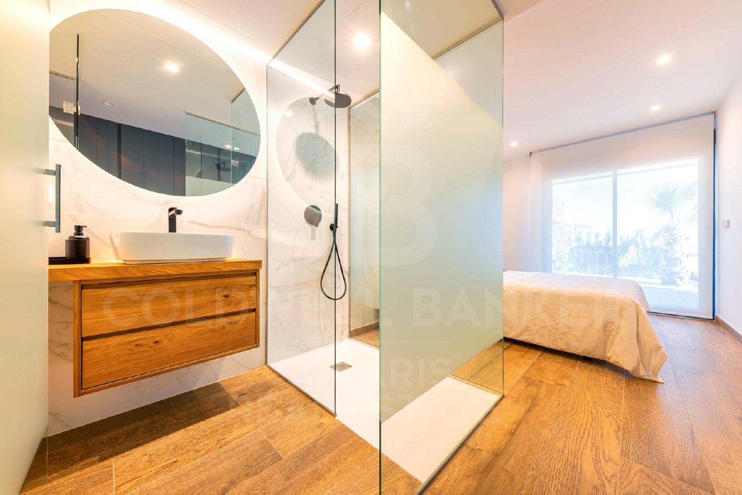
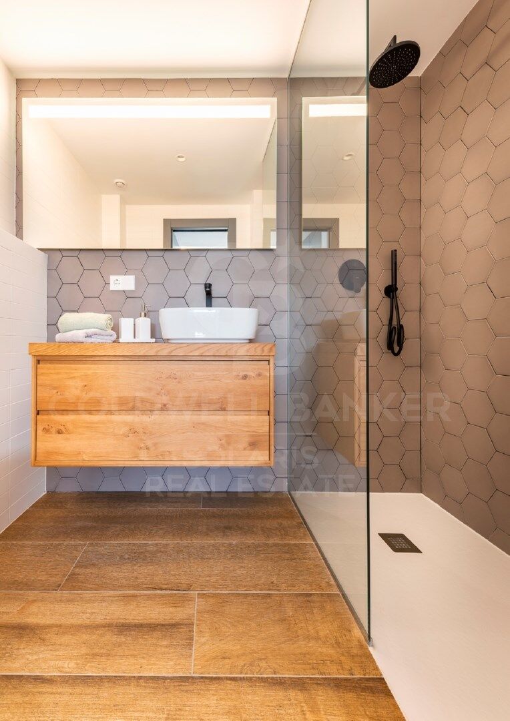
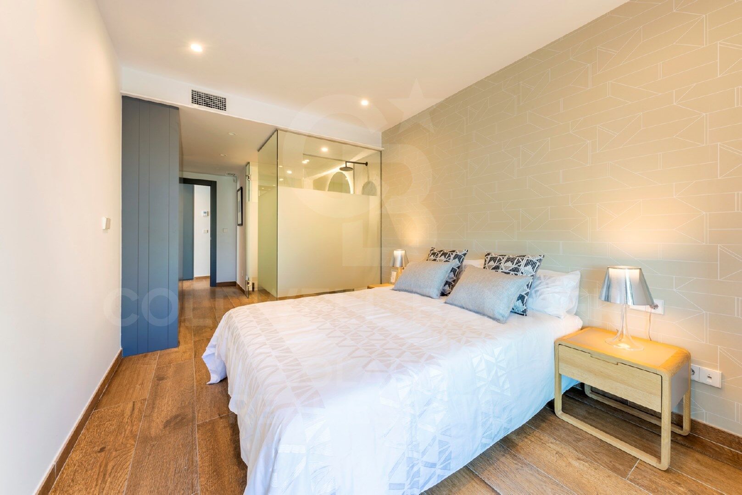
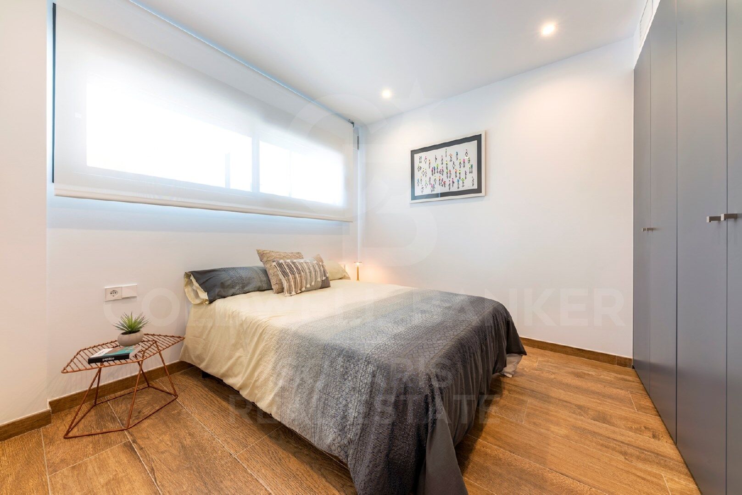
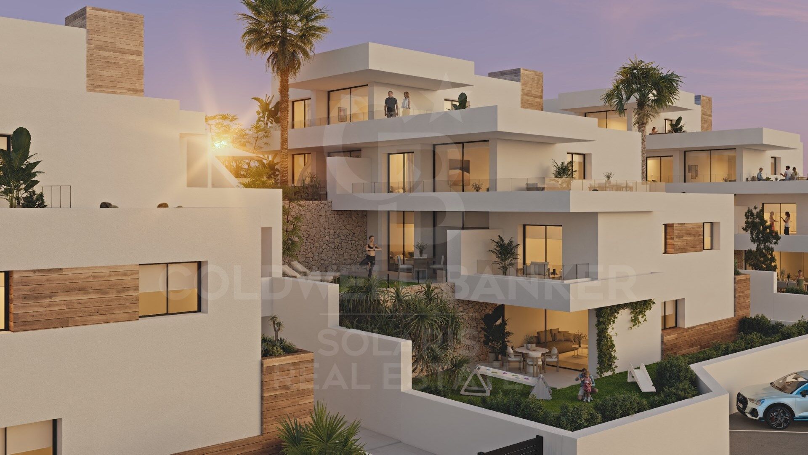
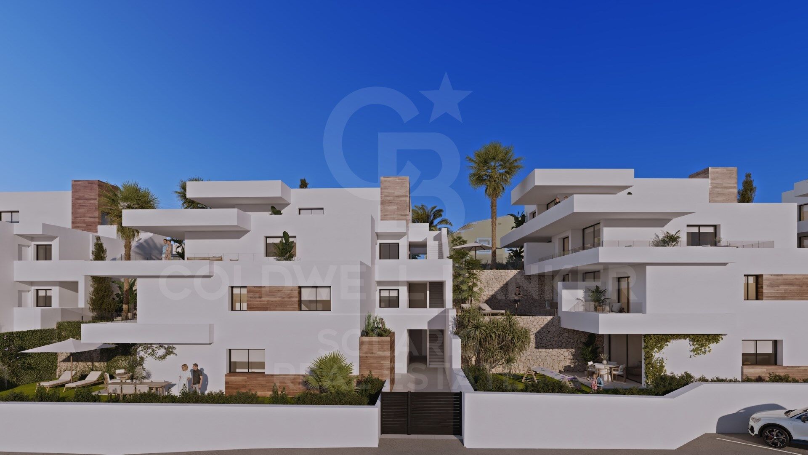
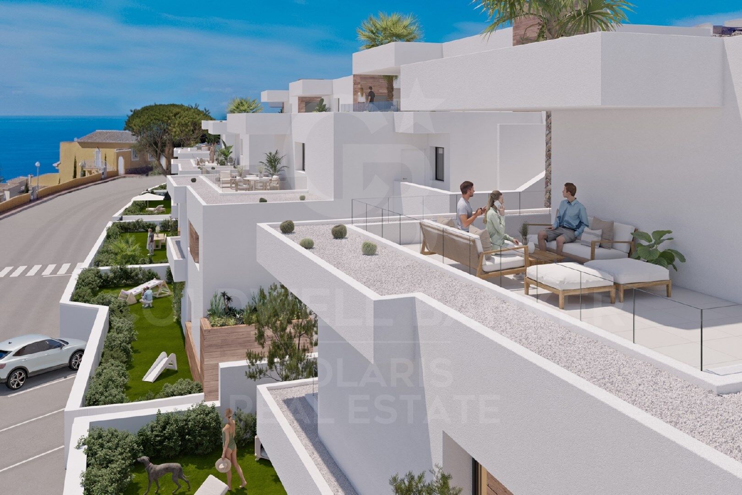
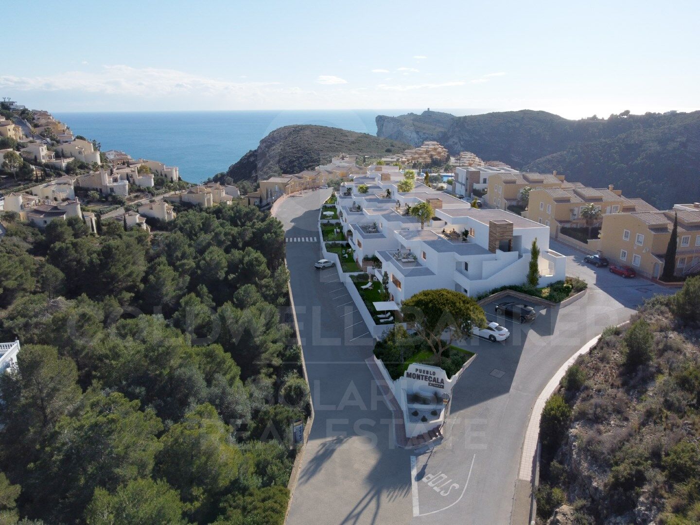
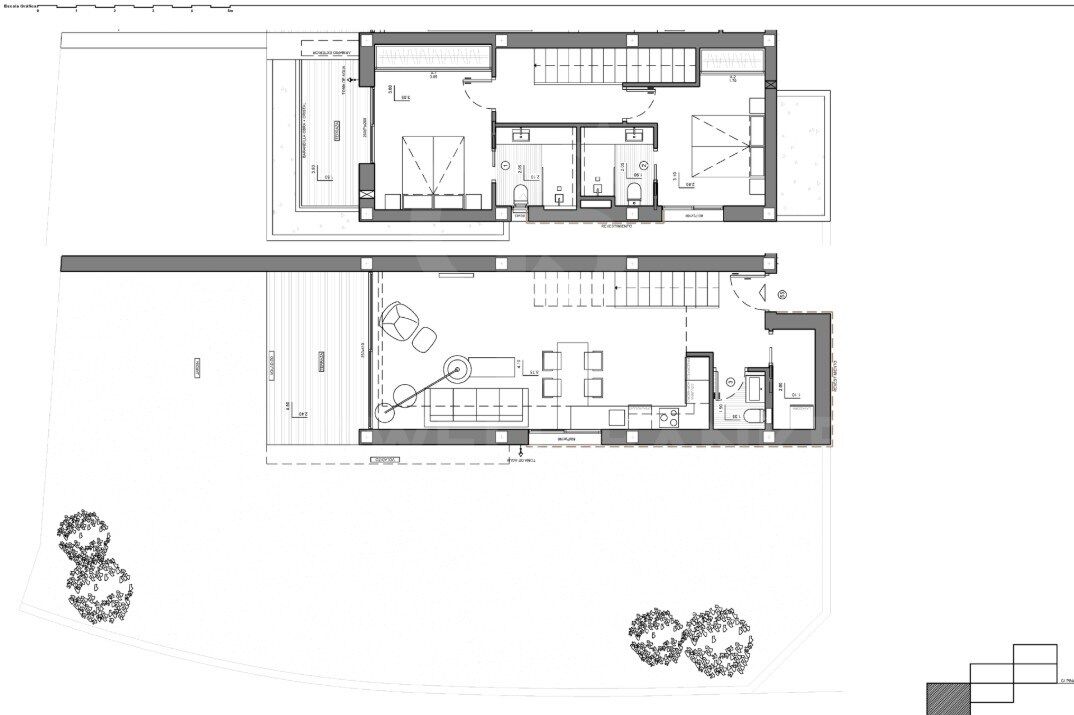
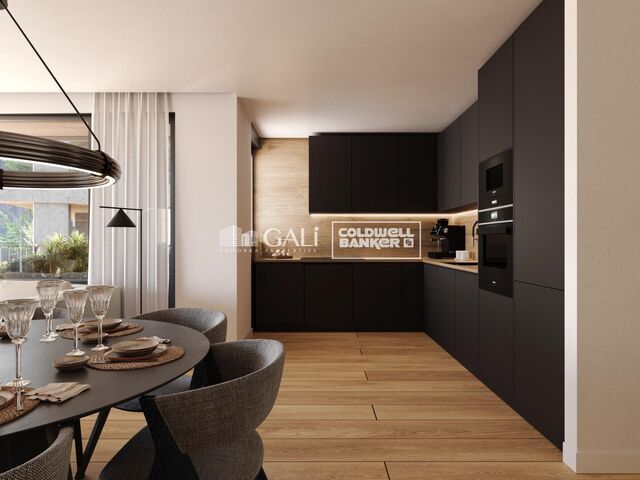
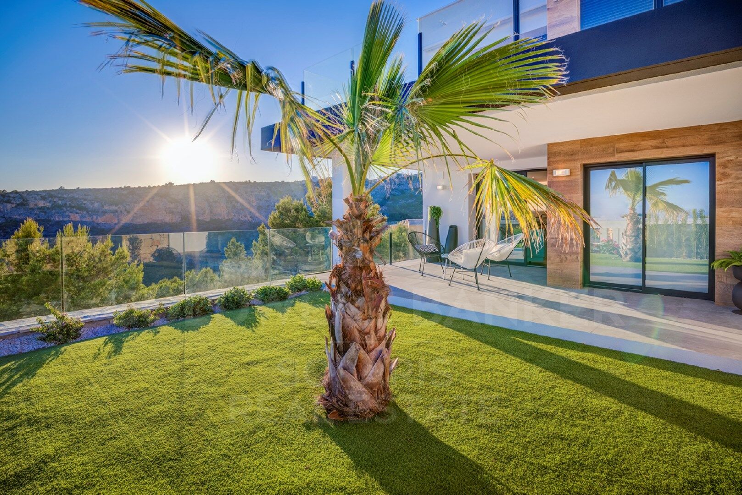
Newly built apartments, with modern architecture, 2 bedrooms and 2 bathrooms, kitchen open to the living room, with several models to choose from, terrace and garden on the ground floor and terrace and solarium on the upper floor; all of them distributed to make the most of the space, taking advantage of the light of the Mediterranean and offering a plus of comfort in your day to day.
The equipment of the apartments is also oriented towards comfort with underfloor heating, a hot and cold air conditioning system through ducts with a thermostat in the living room, generation of domestic hot water, with electrical appliances included and a decoration project that give them a unique, modern style. and current.
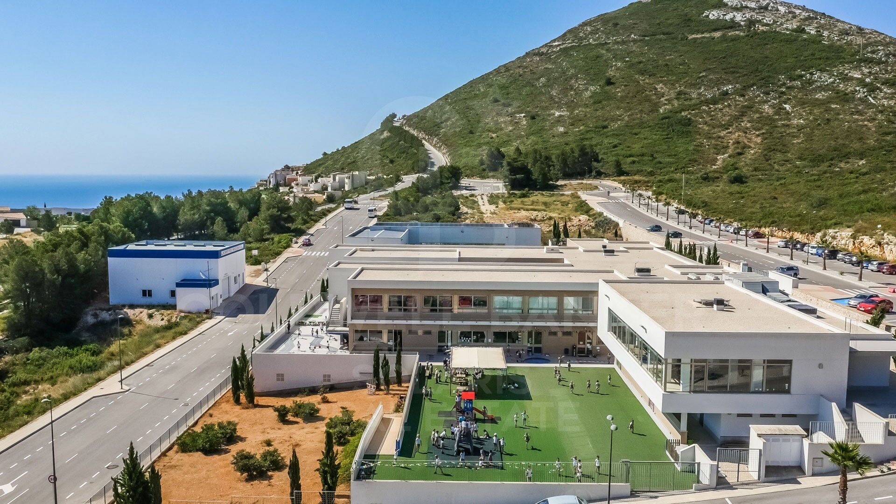
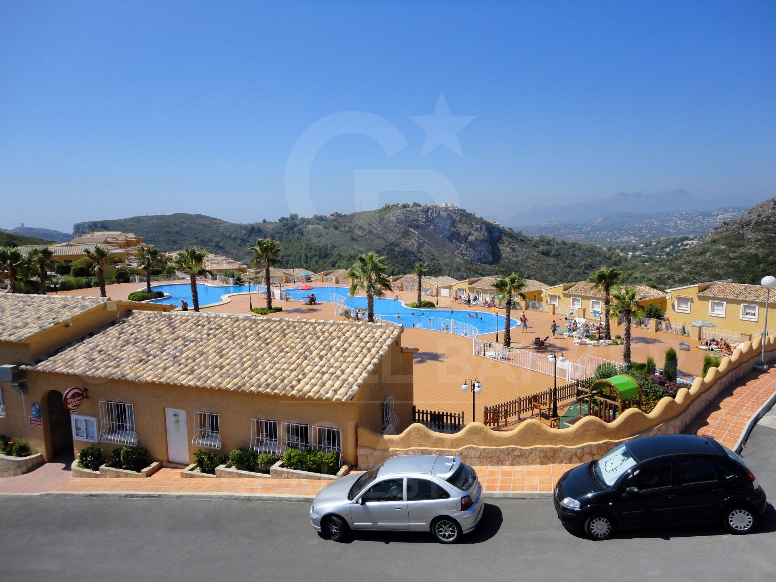
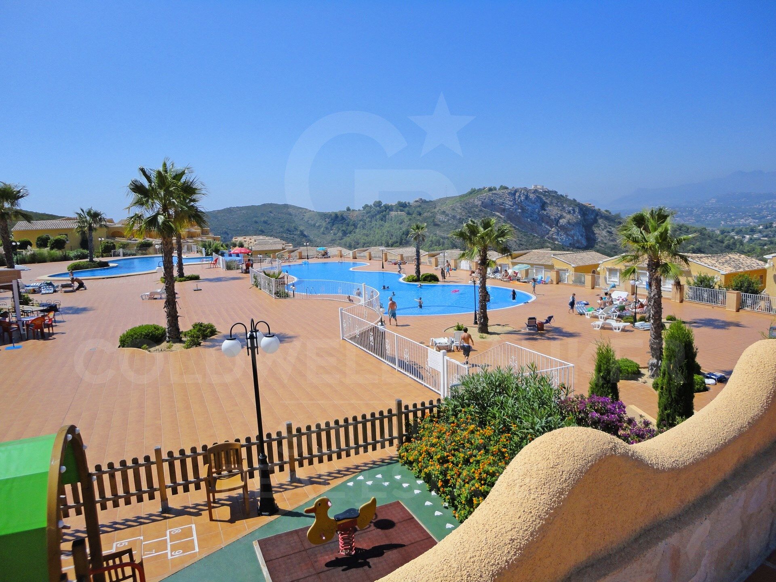
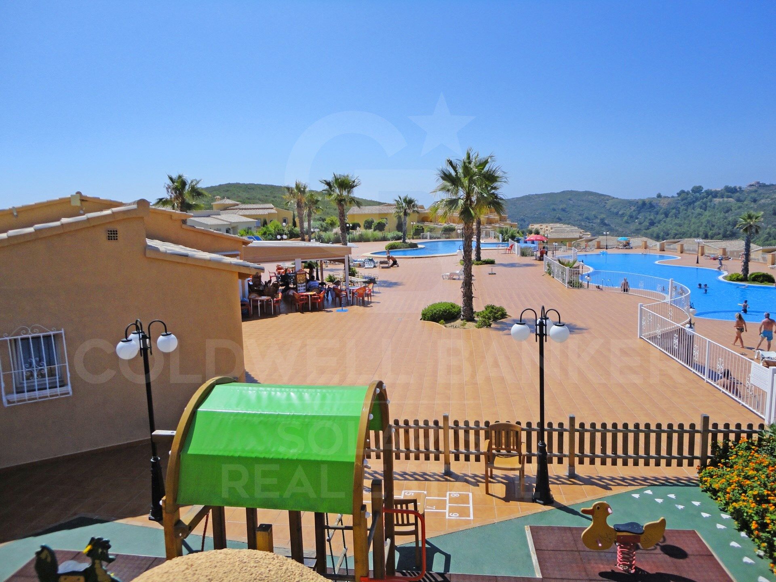
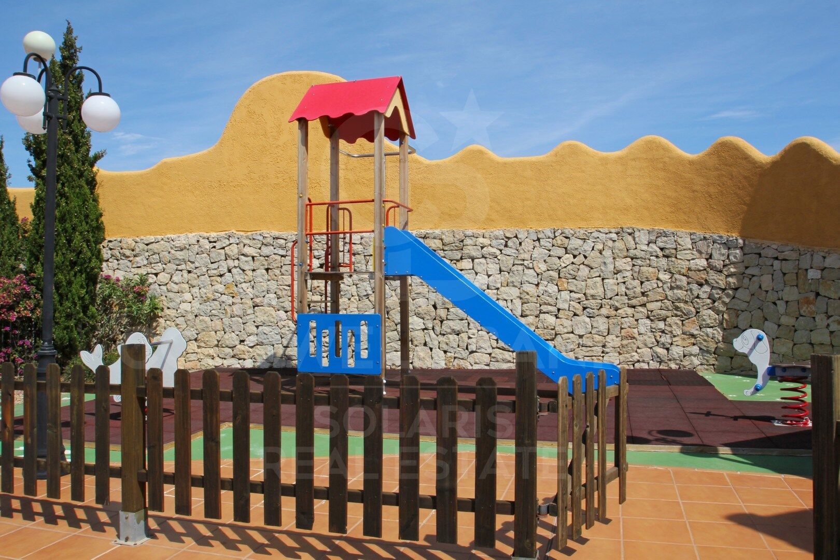
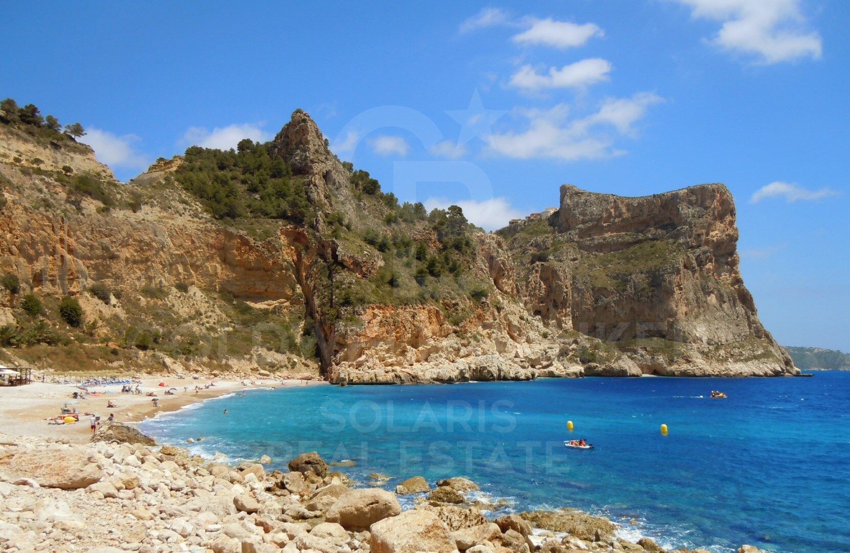
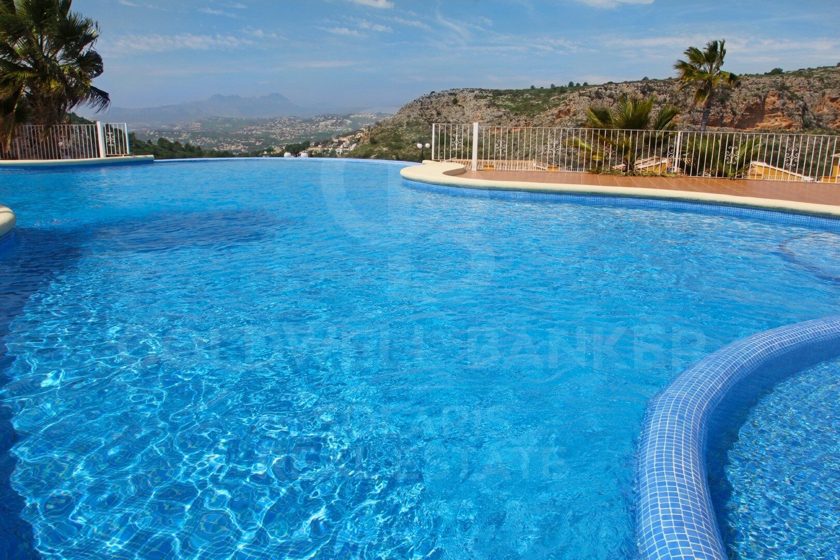
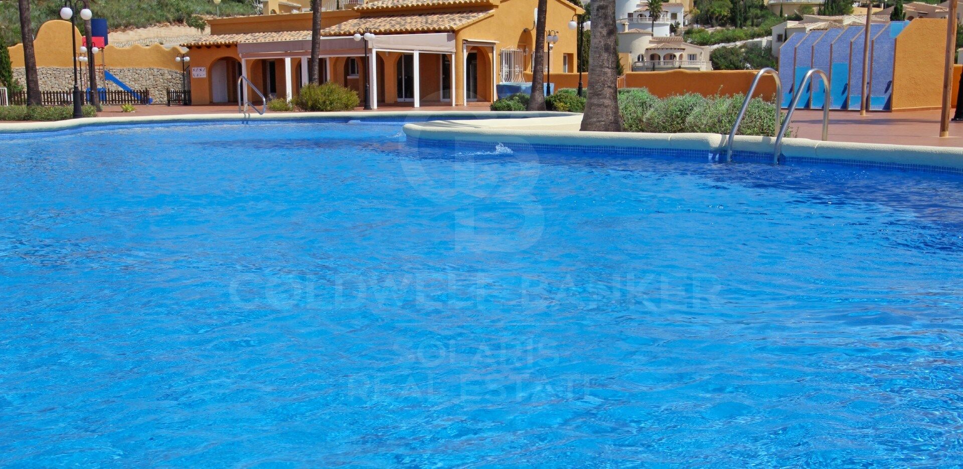
The common areas are designed to relax and enjoy with the family, with a swimming pool surrounded by large terraces to enjoy the sun, a children's play area, a social club, gardens and parking areas. A short distance from Cala del Llebeig, the urban center of Moraira and, of course, all the services that the Cumbre del Sol Residential Resort is equipped with.
#ref:CBS149

Property details

zone
Costa Blanca
area
Alicante
location
Benitachell / El Poble Nou de Benitatxell
district
Cumbre del Sol
Property type
flat
sale
473.000 €
Reference
CBS149
Bedrooms
2
Bathrooms
3
Surface
106 m2
Builded surface
176 m2

Property features

pool
mountain views
terrace
Energy certificate
  • houseA
    92-100
  • houseB
    81-91
  • houseC
    69-80
  • houseD
    55-68
  • houseE
    39-54
  • houseF
    21-38
  • houseG
    1-20

About Benitachell / El Poble Nou de Benitatxell

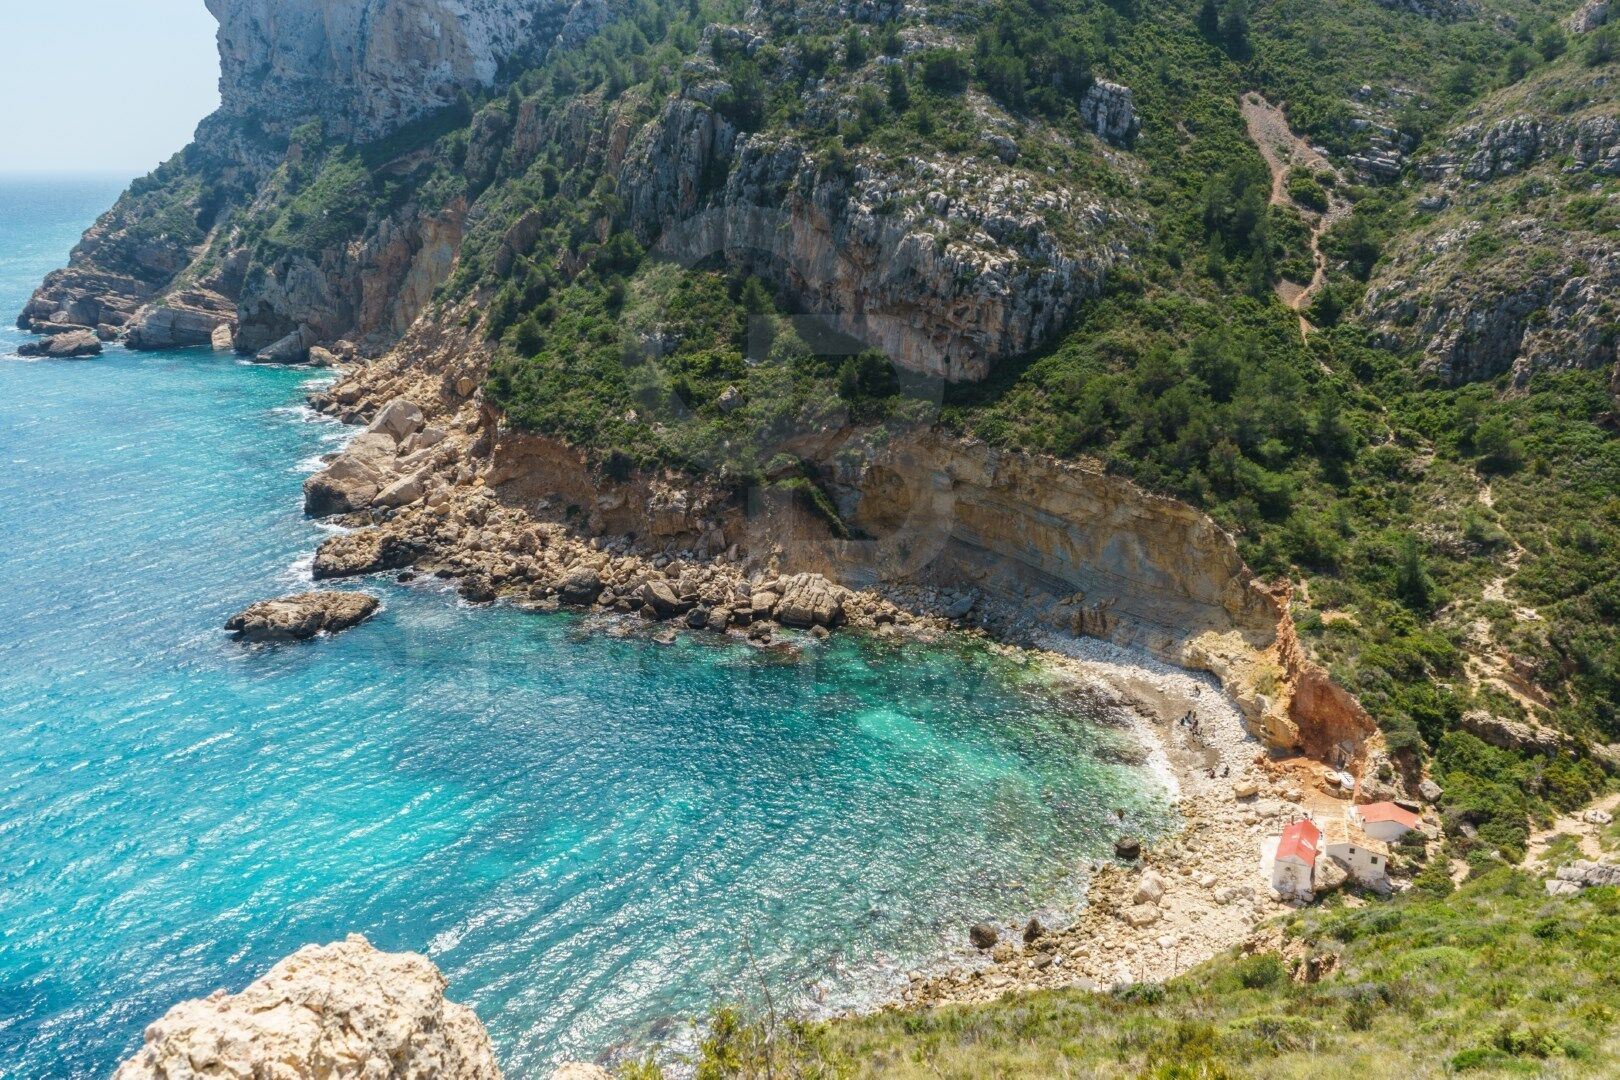
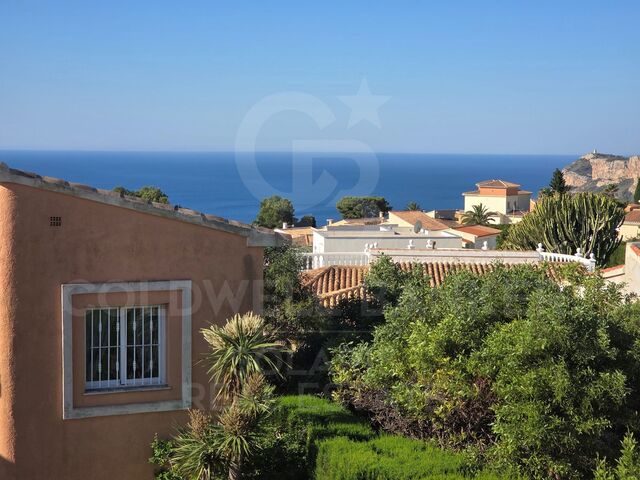
Benitachell, also known as El Poble Nou de Benitatxell, is a charming village located on the coast of the province of Alicante, in the Valencian Community, Spain. With stunning views of the Mediterranean Sea and surrounded by mountainous landscapes, Benitachell offers its residents a tranquil and picturesque environment to live in.

The village retains its traditional charm with narrow, cobbled streets, whitewashed houses, and quaint squares. The village square is a lively place where residents gather to socialize and enjoy local cuisine in nearby bars and restaurants.

 

Request more info
Ref.CBS149
Playa del Arenal, Av. de la Libertad 12 Bajo
03730, Jávea
+34 865 61 53 75 +34 648 84 69 84

Related properties

Montecala Gardens - Exclusive Design Homes
Cumbre del Sol

Montecala Gardens - Exclusive Design Homes

144 m²Size32 Bathrooms
Discover Montecala Gardens, an exclusive residential complex where luxury, comfort and contemporary style come together to offer you the life you have always dreamed of. Each home has been designed so that every detail makes you feel at home. World-class design and architecture Solid construction with reinforced concrete pillars and beams, guaranteeing safety and durability. Façades with high thermal and acoustic efficiency, designed for your comfort and privacy. Flat roofs with thermal insulation and EPDM waterproofing system, combining design and functionality. Elegance in every detail High-end lacquered aluminium exterior carpentry with double glazing Climalit, for natural light and insulation. Bedrooms with motorised blinds. Solid interior doors and fully fitted wardrobes. Porcelain stoneware floors that provide sophistication and resistance. Interiors that Inspire Smooth walls with impeccable finishes. Continuous design false ceilings, creating spacious and bright spaces. Custom kitchens with Silestone worktops and high-end appliances. Contemporary bathrooms, with wall-hung toilets, oversized shower trays and elegant mirrored furniture. Technology and Comfort State-of-the-art electrical installation with top brand mechanisms. Wireless alarm system with video verification for your safety. LED lighting that enhances every corner. Air conditioning by aerothermal heat pump, with underfloor heating in winter and air conditioning in summer. Mechanical ventilation in kitchen and bathrooms. Prepared for TV, telephone and internet, with sockets throughout the house. Dream Common Areas Two communal swimming pools with large terraces to enjoy the sun and tranquillity. Exclusive social club for residents. Children's playground for the little ones. Open parking spaces. Montecala Gardens is not just a home, it is a lifestyle: elegance, exclusivity and comfort in every detail, designed for you and your family. #ref:CBS767
599.000 €
Exclusive Refurbished Apartment with Sea Views in Cumbre del Sol
Cumbre del Sol

Exclusive Refurbished Apartment with Sea Views in Cumbre del Sol

63 m²Size21 Bathroom
Mediterranean elegance, privacy and a privileged location between Jávea and Moraira Discover this magnificent completely refurbished top floor flat, located in the renowned urbanisation, within the prestigious residential enclave of Cumbre del Sol, in Benitachell. A property that combines comfort, luminosity and open sea views in one of the most desirable destinations on the Costa Blanca North. Ideal as a permanent residence, second home or real estate investment, this property stands out for its impeccable state of conservation, its welcoming atmosphere and its privileged orientation, which allows you to enjoy natural light and the Mediterranean lifestyle all year round. A home ready to enjoy With a constructed area of 63 m², the property offers a functional and elegant layout, designed to make the most of every space. Interior layout Two spacious double bedrooms, one of them with pleasant sea views Full bathroom with exterior window, which provides ventilation and natural light Bright living-dining room with integrated kitchenette, creating a modern and comfortable space Private terrace with direct access from the living room, perfect for relaxing, having breakfast al fresco or enjoying the open views The property is sold fully furnished and equipped, ready to move into without the need for renovations or additional investments. Private residential with pool and jacuzzi The flat is part of an exclusive residential complex of only 8 homes, distributed in two blocks of two heights, guaranteeing tranquillity, privacy and a well-kept residential environment. Common areas Communal pool Jacuzzi Community gardens Private parking space for each home An ideal environment for those looking for quality of life, rest and privacy in a Mediterranean environment. Highlights: Renovated flat in excellent condition Upper floor with greater privacy Open sea views Two double bedrooms Private terrace Sold furnished Community pool and jacuzzi Private parking space Prime location between Jávea and Moraira Excellent option as an investment or second home An exceptional location on the Costa Blanca North Cumbre del Sol is one of the most exclusive and sought-after urbanisations on the Costa Blanca, renowned for its stunning sea views, natural surroundings and excellent infrastructure. The residential area is close to all essential amenities, including supermarkets, restaurants, pharmacy, sports facilities and the prestigious The Lady Elizabeth School. In addition, it is located just a few minutes from some of the most spectacular coves in the area, such as Cala del Moraig and Cala dels Testos. Its strategic location between Jávea and Moraira makes this property an exceptional opportunity to enjoy the authentic Mediterranean lifestyle. #ref:CBSM884
249.000 €
Luxury 3 bedroom villa with sea views in Cumbre del Sol
Cumbre del Sol

Luxury 3 bedroom villa with sea views in Cumbre del Sol

569 m²Size1.000 m²Plot34 Bathrooms
The Cumbre del Sol is a place to enjoy both nature and the sun and the sea. This luxury villa offers tranquility and comfort so that its owner can relax quietly with stunning sea views. Is this your future home? The design of Villa Altair combines in a stylish and functional way a genuinely modern architecture. In its façade, characterized by large geometric figures created based on straight lines and in the form of cubes, the white color predominates giving the villa a very elegant design at the same time minimal. Its garden, 100% Mediterranean style, has stone walls that help integrate the whole into the environment. The villa is distributed over three floors. Access to it is through the upper floor, with covered parking for two vehicles. On this same floor is located the day area. A large kitchen with central island and equipped with top brand appliances, large living room and terrace with a stunning view of the Mediterranean Sea. The living room has a very warm and cozy design. It is a large room which can be divided into two areas for privacy. On this same floor, there is the master suite with its own bathroom and private terrace to enjoy the good weather and the sea views from the privacy of being in your own room. On the ground floor there are two large bedrooms, each with its own bathroom and terrace where you can enjoy the outdoors. There is also a small lounge on this floor where you can read, relax or meditate. The terrace area crowned by an infinity pool will allow you to enjoy the sun and spectacular views. An ideal place to have an aperitif, enjoy a barbecue with family and friends or simply take a nap in the sun. Live and enjoy the Mediterranean at Villa Altair. #ref:CBS134
2.249.000 €
Luxury villa with spectacular sea views in Cumbre del Sol
Cumbre del Sol

Luxury villa with spectacular sea views in Cumbre del Sol

709 m²Size1.020 m²Plot34 Bathrooms
This luxury villa with spectacular sea views is ideal to live with family or to enjoy with friends. It is located at the top of Puig de la Llorençà, within the residential of Cumbre del Sol dominating the residential area and with an incomparable view of the sea. A unique and exclusive site in the Costa Blanca North region. Its modern architecture, based on straight lines in combination with the Mediterranean style blends perfectly with the environment. This villa has been entirely designed to enhance functionality and comfort, without undermining the design one iota. The villa is surrounded by a large garden with native plants and elements. Its walls based on natural stone bowling are especially striking. The villa has a private parking on the top floor for up to two vehicles, and is that the access to the house is located on this same floor. Once inside, we find two rooms with private bathroom and terrace to enjoy the sea views at any time. We go down to the main floor where the master suite of this villa is located. A spacious room with a modern dressing room with large wardrobes. The private bathroom of the room will surprise you, starting with its large dimensions. Its equipment, based on designer toilets of renowned firms, together with the possibility of taking baths overlooking the sea, make it one of the most exclusive spaces of this villa. The villa has a kitchen with top brand appliances and a large island to cook and enjoy with family or friends for long days. The living room offers a warm atmosphere thanks to the large open spaces and natural light, a perfect space to relax. And to finish on this floor, an extraordinary infinity pool arranged on the terrace, from which you can enjoy refreshing baths while contemplating the immensity of the sea. On this same terrace we find a covered area, which will allow you to enjoy the outdoors in practically all seasons of the year, thanks to the mild climate of the area. The basement, presents an empty space open to personalization, can be transformed into a 4th bedroom, an office, games room, gym or whatever you like. The equipment of this villa is at the level of it. It has high-end services: fitted kitchen with designer furniture, top brand appliances, underfloor heating ..., take a look at the memory of qualities, it will not leave you indifferent. All these features make Villa Delfin a perfect choice to enjoy a Mediterranean lifestyle. #ref:CBS140
2.495.000 €
Luxury 3 bedroom villa with sea views in Benitachell
Cumbre del Sol

Luxury 3 bedroom villa with sea views in Benitachell

740 m²Size1.149 m²Plot34 Bathrooms
In the heart of the Cumbre del Sol Residential, in the area of Lirios is this luxury villa with private pool. The design of Villa Aral combines in a very elegant and functional way the modern and Mediterranean architectural style. In its façade, characterized by large geometric shapes created based on diagonal lines, the white color predominates and the use of natural stone in tune with the environment. Its huge Mediterranean-style garden, crowned with an infinity pool that merges with the blue of the sea, added to the mild climate of Costa Blanca North, invites you to enjoy long days outdoors practically all year round. Its location will allow you to enjoy a quiet and comfortable environment. The villa is distributed over three floors. The access to it is through the upper floor, with covered parking for two vehicles and elevator that connects the entire house. The night area, configured by two bedrooms, a suite with bathroom, dressing room and private terrace and a communal bathroom is on this same floor. The 3 bedrooms have access to a terrace from which you can enjoy one of the best sea views of the entire Costa Blanca. Waking up while watching the sun rise on the horizon of the Mediterranean Sea is one of the many luxuries that this villa offers you. On the ground floor we find the day area, where the large open spaces and natural light are protagonists and where the borders between interior and exterior are blurred thanks to its large paneled glass walls that give access to the garden and the pool area. Its kitchen equipped with modern appliances of leading brands, has a central island, as well as a large bench that gives it a large storage capacity. The outdoor area has a covered area where you can enjoy social events while being protected from the sun. The basement of this villa allows us to expand it to 4 bedrooms, or customize the space to your liking (gym, office, playground ...) The villa has an underfloor heating system, as well as air conditioning system hot / cold, home automation systems, ECOdan ....) The residential has a supermarket, bars and restaurants, sports areas and even a fiber optic service, which makes Cumbre del Sol an ideal place to telework. All these features make Villa Aral a perfect option to enjoy with family or friends for long periods or as a main residence. Make an appointment now to learn more about Villa Aral. #ref:CBS139
2.450.000 €

Recently viewed properties

Apartment 3 Bedrooms Triplex La Nucia
La Nucia Pueblo

Apartment 3 Bedrooms Triplex La Nucia

Flat in new Development Destiny by Bergen in Ciudad del Deporte, La Nucía Coldwell Banker presents Destiny, an exclusive new-build residential development in the emblematic Ciudad del Deporte of La Nucía. Homes with 2 and 3 bedrooms are available as ground-floor units with private gardens, mid-level apartments, and penthouses with solariums, designed to combine contemporary architecture, energy efficiency, and an active lifestyle within a prime residential setting. The properties stand out for their carefully selected mid-to-high range specifications: large-format porcelain or laminate flooring, lacquered interior carpentry, fully fitted built-in wardrobes, and a reinforced security entrance door. Fully equipped kitchens feature Silestone-style countertops and Bosch appliances or similar, while modern bathrooms include wall-hung sanitary ware, resin shower trays, and thermostatic taps. The development also offers a beach-style swimming pool, gym, social club, children's areas, landscaped gardens, and coworking spaces, enhancing the residential experience. Key Features: - 2 and 3 bedroom homes with garden or solarium - High-efficiency SATE façade insulation system - Aerothermal climate control with photovoltaic support - Windows with thermal break and double glazing - Aerothermal air-conditioning system - Kitchens with Silestone-style countertops and Bosch appliances or similar - Bathrooms with wall-hung sanitary ware and rainfall showers - Photovoltaic support and electric underfloor heating in bathrooms - Motorised shutters in main rooms - Reinforced acoustic insulation - Garage with pre-installation for electric vehicle charging - Beach-style pool, gym, social club and coworking areas Some available typologies and starting prices: - C307 - Penthouse 176.32 m² (total terraces 102.40 m²), 2 bedrooms, 2 bathrooms. €495,500 - B106 - 1st floor 153.32 m² (total terraces 53.33 m²), 3 bedrooms, 2 bathrooms. €349,900 - F206 - 2nd floor 141.36 m² (total terraces 53.39 m²), 3 bedrooms, 2 bathrooms. €457,750 - A001 - Ground floor 351.42 m² (total terraces 264.72 m²), 2 bedrooms, 2 bathrooms. €499,000 Located within Europe's largest sports complex, the Camilo Cano complexknown as Ciudad del Deporteoffers academies, professional sports facilities, an Olympic stadium, educational centres, services, shops, and excellent connections: just 5 minutes by car to Benidorm and 45 minutes to Alicante Airport. Destiny by Bergen represents a unique opportunity to live or invest in a natural, healthy, and dynamic environment. #CBEX2610 #ref:CBEX2610
Price upon request
Beautiful house for sale in Sant Just Desvern
La Plana - Bellsoleig

Beautiful house for sale in Sant Just Desvern

244 m²Plot63 Bathrooms
Beautiful completely renovated house located in La Plana de Sant Just Desvern, in a quiet and very well connected residential area. The house stands out for its extraordinary luminosity, thanks to its excellent south orientation, which provides natural sun throughout the day. Upon entering the house, a cosy hall distributes the spaces on the main floor, where we find an open kitchen with a bar, perfectly integrated with the living-dining room, which opens onto a pleasant terrace ideal for day-to-day use. On this same floor there is a single bedroom, the master bedroom and a full bathroom. The upper floor houses two symmetrical and attic bedrooms, a full bathroom and access to a bright terrace, a perfect space to enjoy the tranquillity and unobstructed views. On the lower floor there is a single bedroom, a double bedroom with an en-suite bathroom, the laundry and storage area, and a large multipurpose room, currently equipped with a fireplace, billiards and bar, ideal as a leisure area, meetings or family space. Outside, the house offers a pleasant barbecue area and a chill out space, designed to enjoy the outdoors in a private and cosy environment. A bright, functional and ready-to-move home, ideal for those looking for comfort, versatile spaces and quality of life in one of the best areas of Sant Just Desvern. Conditions: The sale price does not include taxes or expenses arising from the transaction, which are payable by the buyer according to current regulations (ITP, VAT and AJD, depending on the case), as well as notary and land registry fees and any administrative costs. The stated surface areas are approximate and for guidance only. The offer may be subject to change or withdrawal without prior notice. Detailed information will be provided before formalizing any transaction or payment. #ref:CB4435LL
995.000 €
Magnificent Villa with Sea Views in an exclusive area of Jávea
Portichol - Balcón al Mar

Magnificent Villa with Sea Views in an exclusive area of Jávea

432 m²Size3.064 m²Plot56 Bathrooms
This opulent villa embodies beauty and comfort, offering breathtaking panoramic views. Upon entering the double-height lobby, a spectacular living room is revealed with double panoramic windows framing 180° views of the sea, Cape San Antonio and Montgo Mountain. This space transforms at nightfall, offering a fascinating cityscape. The kitchen, equipped with top-of-the-line Miele appliances, connects seamlessly to the dining room and covered terrace. The ground floor is completed by a double bedroom which includes an en-suite bathroom, a utility room and a guest toilet. Going upstairs, we discovered 4 additional master bedrooms, each with its own private bathroom and spectacular views. The garden, an oasis with mature landscapes and fruit trees, is home to a 5x10 m infinity pool with a saltwater system and a practical electric cover. The luxurious home prioritises safety and comfort. Electric shutters and home automation provide facilities, while features such as mosquito nets, double glazing, burglar-proof glazing, alarm system, air conditioning, underfloor heating, heat pump and 12 photovoltaic panels ensure energy efficiency. Built in 2016, this house of 432 m² of living space sits on a sprawling plot of 3063 m² with potential to build an additional 200 m², ideal for a guest house. Expansive outdoor spaces, along with easy access to parking through the garage, add convenience to this exclusive residence. In addition, it has mains electricity, satellite TV, fibre optic internet and WiFi throughout the property. The residence harmonises luxury, security and modern living, providing an exceptional setting. Feel free to call us to arrange a viewing and personally explore this architectural gem! #ref:CBS193
2.700.000 €
Fully renovated apartment with terrace and two parking spaces in Tres Torres
Sant Gervasi- Galvany

Fully renovated apartment with terrace and two parking spaces in Tres Torres

190 m²Size54 Bathrooms
Fully renovated apartment with terrace and two parking spaces in Tres Torres Located on Nena Casas Street, in a peaceful residential area of the prestigious Tres Torres neighborhood, just below Via Augusta, this magnificent property offers approximately 205 sqm of built area, including the terrace. It has been fully renovated and is ready to move into. Situated on a middle floor of a classic building characteristic of Barcelona's uptown area, with concierge service, the property stands out for its excellent layout, generous proportions and abundance of natural light. The entrance hall leads to an elegant guest cloakroom and a spacious daytime area comprising a large living and dining room with direct access to a pleasant terrace of approximately 15 sqm. Its practical square shape makes it ideal for outdoor dining. Overlooking a peaceful inner courtyard, the terrace enjoys a bright, quiet and particularly pleasant setting. The warm and functional eat-in kitchen is partially open to the living room, creating a natural connection between the two spaces while maintaining a degree of independence. The kitchen provides access to a staff bedroom with a full bathroom The night area comprises four bedrooms: two spacious suites with private bathrooms and two additional bedrooms sharing a full bathroom. The property also includes two comfortable parking spaces in the same building, a particularly valuable feature in this location. A newly renovated home combining all the features that are difficult to find in Tres Torres: generous space, a terrace, natural light, an optimal layout and two parking spaces. An exceptional opportunity to enjoy a high-quality family residence in one of Barcelona's most exclusive residential neighbourhoods. #ref:CBES2956
2.100.000 €
Exclusive luxury villas located in the prestigious New Golden Mile
Selwo

Exclusive luxury villas located in the prestigious New Golden Mile

This exclusive luxury development is located in the prestigious New Golden Mile of Estepona, set on a generous 803 m² plot with a total built area of 634 m². Thanks to its privileged location, this gated community of high-end villas offers the perfect balance of privacy, tranquility, and convenience. The newly built property features 4 spacious bedrooms and 4 modern bathrooms, designed to provide maximum comfort and a refined living experience. Key highlights include a private swimming pool, garden, garage, and a high level of security and privacy. The villa enjoys pleasant views of the garden and pool, includes fitted wardrobes and a lift, and has been designed with meticulous attention to detail. The private terrace offers stunning sea views, while the covered terrace provides an ideal shaded space for al fresco dining and relaxation. Located within walking distance of the beach and renowned golf courses, and close to all essential amenitiesshops, schools, and children's play areasthis property represents an exclusive lifestyle of exceptional quality. Nestled among the green landscapes of Estepona, every corner of the home reflects luxury, design, and well-being. With its unbeatable location, top-class features, and spectacular views, this villa is truly a dream home. Do not miss the opportunity to acquire an exceptional property in one of the most sought-after areas of the Costa del Sol. #ref:CBSH1368
From 2.000.000 €
Exclusive Contemporary Residence with Sea Views in The Hills, La Quinta
La Quinta

Exclusive Contemporary Residence with Sea Views in The Hills, La Quinta

787 m²Size830 m²Plot66 Bathrooms
Contemporary residence located within the exclusive gated community of The Hills in La Quinta, one of Marbella's most sought-after residential enclaves. Built to exceptional standards, the property combines striking contemporary architecture, premium-quality finishes and a privileged location close to renowned golf courses, international schools, and all the amenities of Nueva Andalucía and Puerto Banús. The interiors have been thoughtfully designed to maximise natural light, spaciousness and the seamless connection between indoor and outdoor living. An elegant open-plan living area, enhanced by a refined neutral colour palette, flows effortlessly into the dining space and a bespoke gourmet kitchen fitted with high-end appliances and custom cabinetry. Floor-to-ceiling windows open onto expansive covered terraces, a spectacular infinity pool and beautifully landscaped tropical gardens, creating a natural extension of the living spaces. The property features five generously proportioned bedroom suites, including an impressive principal suite with panoramic Mediterranean Sea views, a bespoke walk-in wardrobe and a luxurious en-suite bathroom. Framed by uninterrupted sea views, breathtaking sunsets and the tranquillity of its elevated setting, this exceptional residence offers contemporary design, complete privacy and one of Marbella's most exclusive lifestyles. #ref:CBSH1582
10.495.000 €
Spacious Apartment for Renovation for Sale in Ciutat Vella - 154 m² with Great Potential
Barri Gòtic

Spacious Apartment for Renovation for Sale in Ciutat Vella - 154 m² with Great Potential

153 m²Size61 Bathroom
Coldwell Banker Eminent presents this spacious property with 154 m² of built area, ideal for a complete renovation, located in a traditional building in Barcelona, on a quiet street with an excellent location in the heart of Ciutat Vella. The property stands out for its generous size, versatile layout, and good natural light, offering multiple possibilities to create a bespoke home or a high-value asset after renovation. The current layout comprises six rooms, four of which are large bedrooms, plus two additional rooms, ideal as a home office, dressing room, or staff/utility room. The property features a full bathroom with a bathtub, spacious rooms, high ceilings, and good ventilation, all of which provide a pleasant sense of space and comfort. Thanks to its surface area and configuration, the apartment allows for an optimal redistribution, making it ideal for designing three or four spacious bedrooms, a generous living area, and functional spaces adapted to a contemporary lifestyle. This is a very quiet property, located in a charming classic building, perfect both for those looking for a large family home and for investors seeking to maximize its value through a full renovation. A unique opportunity to acquire a property with ample space, great potential, and hidden value, in one of the most sought-after areas of the city. Do not hesitate to contact us for further information or to arrange a viewing. Contact us to see more similar properties. #ref:CBE01337
450.000 €
Charming completely renovated town house in the heart of Benitachell
Centro

Charming completely renovated town house in the heart of Benitachell

192 m²Size31 Bathroom
Located in the heart of Benitachell's historic centre, this exclusive townhouse perfectly combines authentic Mediterranean charm with modern comfort. A unique opportunity for those looking for character, style and a home ready to move into. Distributed over three levels, the property has been completely refurbished with high quality materials and a careful Ibizan style, achieving bright, elegant spaces full of character. The roof and façade are new, and all the finishes - floors, paint and interior details - have been carefully selected to offer an impeccable house, without the need for any additional work. On the ground floor there are two cosy day rooms, one with a fireplace, ideal for creating a warm living room and a comfortable dining room. A separate toilet completes this floor. The kitchen, functional and elegant, opens onto a charming interior patio, a private oasis to enjoy sunny breakfasts or summer evenings in total privacy. The ground floor houses two spacious and bright bedrooms, next to a modern bathroom with quality finishes. One of the bedrooms has access to a balcony, providing natural light and an additional touch of charm. The first floor is dedicated to the master suite, spacious and elegant, with access to a private terrace that guarantees privacy and enjoys panoramic views of the sea and the Peñón de Ifach, creating an exceptional setting for each sunrise and sunset. This property is ideal as a main residence, second home in Spain or high yield investment for rent. Its central location allows access on foot to shops, restaurants and services, while preserving the charm of a typical Mediterranean village. A unique property that combines authenticity, modern comfort and spectacular views. A visit is a must; Its charm is immediate. #ref:CBSJ827
365.000 €
Apartment 2 Bedrooms Sale Andorra la Vella
La Margineda

Apartment 2 Bedrooms Sale Andorra la Vella

84 m²Size22 Bathrooms
Exclusive new development located just 500 meters from the center of Andorra la Vella and its main shopping street.~~The 14-story building is scheduled for completion in December 2027 and will offer a modern, comfortable, and functional environment with landscaped gardens and a paddle tennis court.~~The apartments are characterized by their contemporary design, A-rated energy efficiency, and the use of premium materials.~~All units feature outdoor space with practical balconies or terraces, and a carefully considered orientation that guarantees natural light and thermal comfort year-round.~~Key Features~Structure and Façade: Prefabricated concrete system and ventilated façade with ceramic cladding that mimics concrete and engineered wood, providing elegance and durability.~Exterior Joinery: Aluminum or PVC with thermal break and triple glazing, guaranteeing optimal thermal and acoustic insulation.~Climate Control: Radiant floor heating and cooling system with domestic hot water production via the FEDA Ecoterm network, ensuring maximum efficiency and comfort. Home automation: pre-installation for scalable home automation and motorized blackout curtains in the living room.~LED lighting in kitchens, bathrooms, and common areas.~Pre-installation for electric vehicle charging in parking spaces.~~Interior finishes: Grato SPC laminate flooring and non-slip porcelain stoneware on balconies and terraces.~Fully equipped kitchens with MOBALPA or similar cabinetry, CERATOP or similar countertops, and SIEMENS or equivalent appliances.~Bathrooms with wall-hung vanities, thermostatic faucets, and resin shower tray with screen.~Security entrance door and lacquered interior doors.~~Sustainability and efficiency: Thanks to its construction design, advanced insulation, and state-of-the-art energy systems, the development achieves the highest energy rating of A, reducing consumption and environmental impact.~This 84 m2 property is a second-floor apartment with a 4.62 m2 balcony and a north-facing orientation. Features include:~- Entrance hall with built-in wardrobe.~~- Spacious living/dining room, fully equipped kitchen.~~- Functional laundry room and full bathroom in one room.~~- 1 large bedroom with built-in wardrobes.~~- Master suite with wardrobes and full bathroom.~- Access to the balcony from the living room for privacy.~~Option to purchase a parking space and a storage unit.~~Gali Real Estate at your service. #ref:04725/5210
583.000 €
Renovated Apartment for Sale - Vila de Gràcia, Barcelona
Sold
Vila de Gràcia

Renovated Apartment for Sale - Vila de Gràcia, Barcelona

52 m²Size11 Bathroom
Coldwell Banker Prestige presents this fully renovated apartment in Vila de Gràcia. Offering 52 sqm of built area and 45.12 sqm of usable space, the property is located on the first floor (second floor in real terms) of a traditional residential building on a quiet street. The layout has been carefully designed to make the most of every square metre and comprises a bright living and dining area opening onto a balcony, a fully equipped open-plan kitchen, one double bedroom with a walk-in wardrobe, and a complete bathroom. The renovation preserves original architectural features such as hydraulic mosaic floors, exposed wooden beams and brick walls, combining them with contemporary solutions that enhance comfort and functionality. The apartment is sold fully furnished and ready to move into. The kitchen is fitted with Balay appliances, while K-Line aluminium windows provide excellent thermal and acoustic insulation. The property also features air conditioning and an alarm system. The living area benefits from abundant natural light through large windows and direct access to the balcony. The bedroom faces the quieter inner part of the building, offering a peaceful and private atmosphere. Located in the heart of Vila de Gràcia, the apartment is within walking distance of the neighbourhood's lively squares, local shops, cafés, restaurants and excellent public transport connections, offering an authentic Barcelona lifestyle with every convenience nearby. For further information or to arrange a viewing, please contact Coldwell Banker Prestige. Legal Information: The sale price does not include taxes or expenses arising from the purchase transaction that, under current legislation, are payable by the buyer. These include: (i) for resale properties, the Property Transfer Tax (ITP), at the rate applicable in the corresponding Autonomous Community; (ii) for newly built properties, VAT and Stamp Duty (AJD), in accordance with the applicable regulations; (iii) notary and Land Registry fees; and (iv) conveyancing or administrative fees where applicable. Availability to be agreed. This offer is subject to price changes or withdrawal from the market without prior notice. All information provided, including floor areas, is for guidance purposes only. Real estate agency fees shall be borne by the party responsible under the terms of the brokerage agreement. Detailed and personalised information will be provided to any interested party before the payment of any deposit or advance, in accordance with the applicable national and regional regulations. #ref:VCBES2936
400.000 €
Town House 4 Bedrooms Sale Canillo
El Forn-El Prats-Meritxel

Town House 4 Bedrooms Sale Canillo

255 m²Size90 m²Plot43 Bathrooms
'Promotion of 8 semi-detached houses very well located in Canillo, 5 minutes walk from the centre of Canillo. Surrounded by nature for mountain lovers and with views of the valley. Thanks to their orientation, these houses enjoy natural light and sun all year round. Moreover, they are close to all the communal services: the ice palace, supermarkets, the cable car...~~This particular house has 230m2 of living space plus 25m2 of terrace distributed as follows:~- Ground floor: where we find the garage with space for 2 vehicles and a cosy lobby area.~- First floor: where we find two large double bedrooms with fitted wardrobes, a complete bathroom and a laundry area.~- First floor: here we find the magnificent suite with a large complete bathroom, another bedroom (single) and another complete bathroom.~- Third floor: on this floor we find the day area, with a bright living-dining room with open plan kitchen and access to the spectacular garden / terrace of 25 m2.~~All floors are connected by a staircase and lift.~~This development offers state-of-the-art, high quality finishes, among which the following stand out:~-Interior flooring: imitation oak wood stoneware flooring in sheets and white lacquered skirting boards.~Garage: non-slip porcelain flooring with drainage for water collection. Pre-installation of charging points for electric vehicles.~~- Kitchen: fitted with units in wood-coloured finish, worktop and work front in reconfigured white marble. Integrated handles and drawers with ABS, central island in Neolith and extractor hood with active carbon filter recirculation.~Bathrooms: fitted with Roca compact toilets; wood-coloured washbasin units; extra-flat shower trays with glass screens and Roca bathroom accessories.~-Interior carpentry: interior doors finished in wood colour. Matte black handles with minimalist design. Built-in wardrobes with wood-coloured finish and vertical handles; fitted with drawer units and hanging rails and sliding doors.~Lift: An electric lift with integrated low-consumption machinery. With steel doors, interior paving the same as the floor plan, laminated wood walls, interior mirror.~-Electrical installation with portholes and recessed LED strips.~-Heating: Individual Vaillant aerothermal installation for air conditioning (heat) and domestic hot water production. With outdoor unit located on the rear façade and compact indoor unit. Heat distribution by means of underfloor heating. Temperature regulation with digital thermostats in each room. Electric towel rails in bathrooms. Pre-installation of fireplace.~-Decorative elements: planters between houses, planted with shrubs.~~It is also very important to highlight that this is a highly energy efficient and low consumption house:~- Use of aerothermal energy as a renewable energy source for the production of heating (underfloor heating) and for the production of hot water.~- Highly efficient thermal insulation (triple glazing, with double laminated safety glass on the inside and highly efficient on the outside).~~Construction end date: First half of 2027.~~Do not hesitate to contact us for any further information.' #ref:04340/5210
1.300.000 €
Coldwell Banker Solaris Real Estate
Playa del Arenal, Av. de la Libertad 12 Bajo
03730, Jávea
Lunes a viernes de 09:00 a 18:00 h Sábados abierto de 10:00 a 13:30
Newsletter

Find your home abroad with the support of the Coldwell Banker® network

Visit our global websites to learn more about your ideal property in the most exclusive destinations

We use our own and third-party cookies to make our website work safely and personalize its content. Likewise, we use cookies to measure and obtain data on your navigation and to adjust advertising to your tastes and preferences. Press the "Accept all" button to confirm that you have read and accepted the information presented. To manage or disable these cookies, click on "Configuration". For more information see our cookies policy.
Modify cookies
Technical and functional Always active
This website uses its own Cookies to collect information in order to improve our services. If you continue browsing, you accept their installation. The user has the possibility of configuring his browser, being able, if he so wishes, to prevent them from being installed on his hard drive, although he must bear in mind that such action may cause difficulties in navigating the website.
They allow the monitoring and analysis of the behavior of the users of this website. The information collected through this type of cookies is used to measure the activity of the web for the elaboration of user navigation profiles in order to introduce improvements based on the analysis of the usage data made by the users of the service. They allow us to save the user's preference information to improve the quality of our services and to offer a better experience through recommended products.
These cookies are used to store information about the preferences and personal choices of the user through the continuous observation of their browsing habits. Thanks to them, we can know the browsing habits on the website and display advertising related to the user's browsing profile.