Exclusive urban plot for luxury villa in Benissa Costa, just a few minutes from the sea

plot
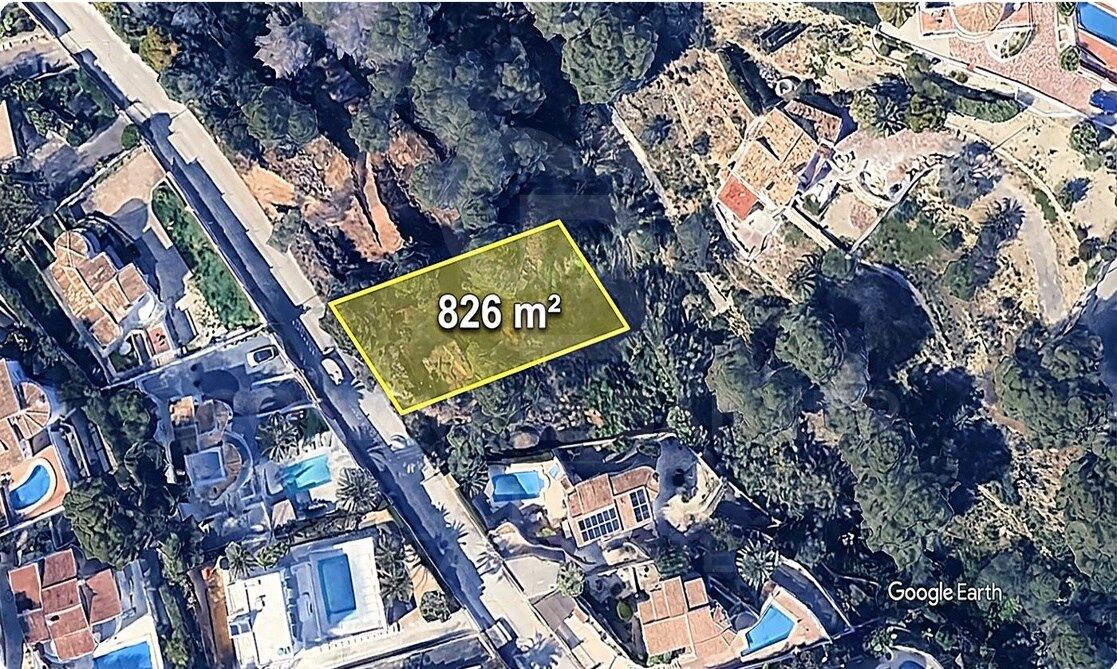
826 m²
price
265,000 €
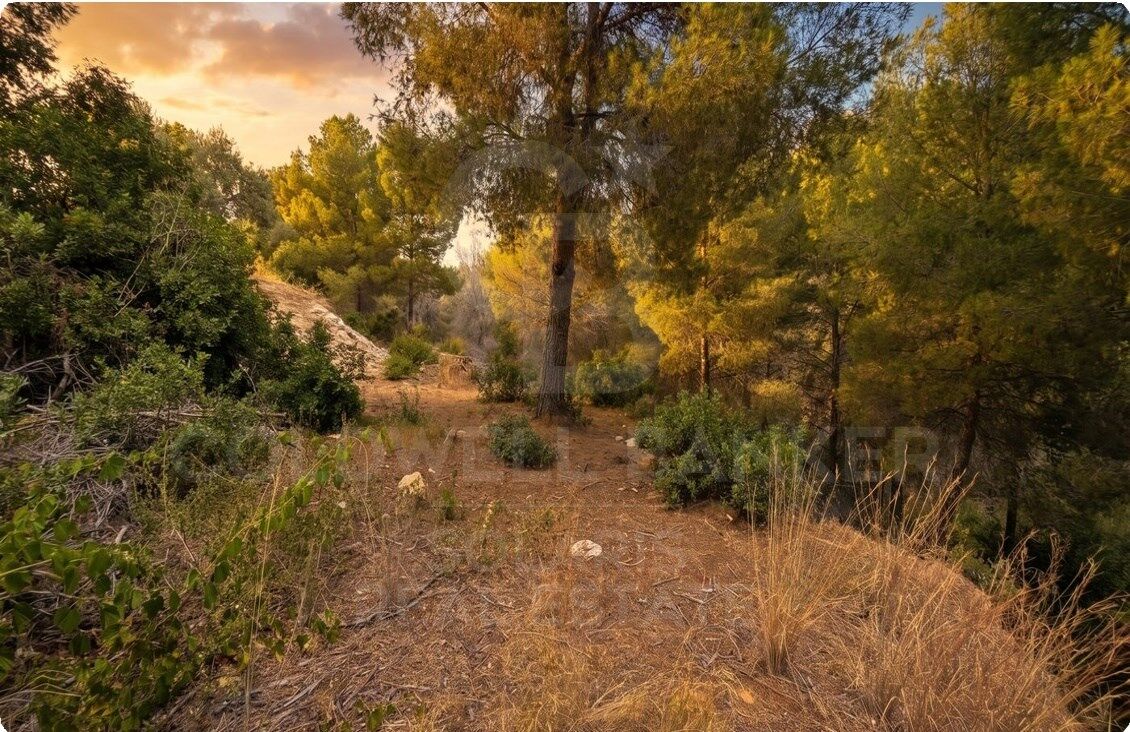
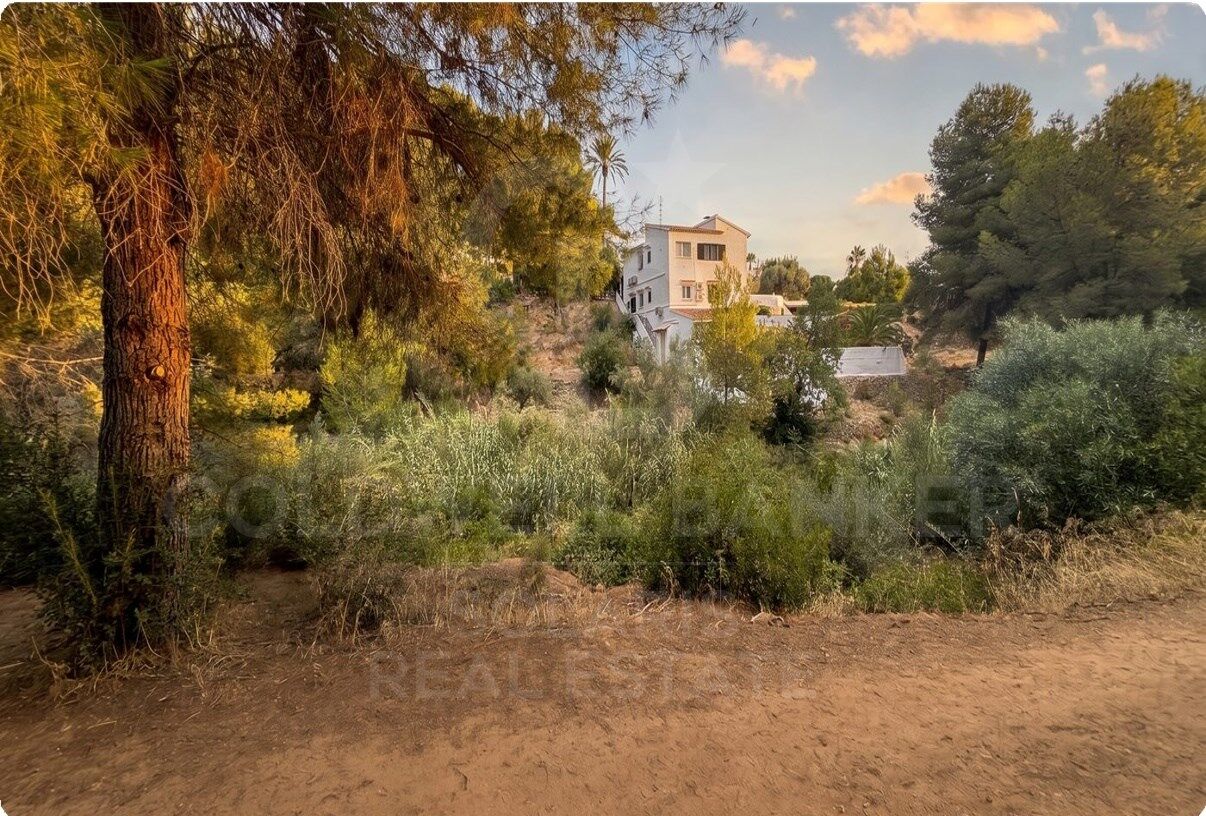
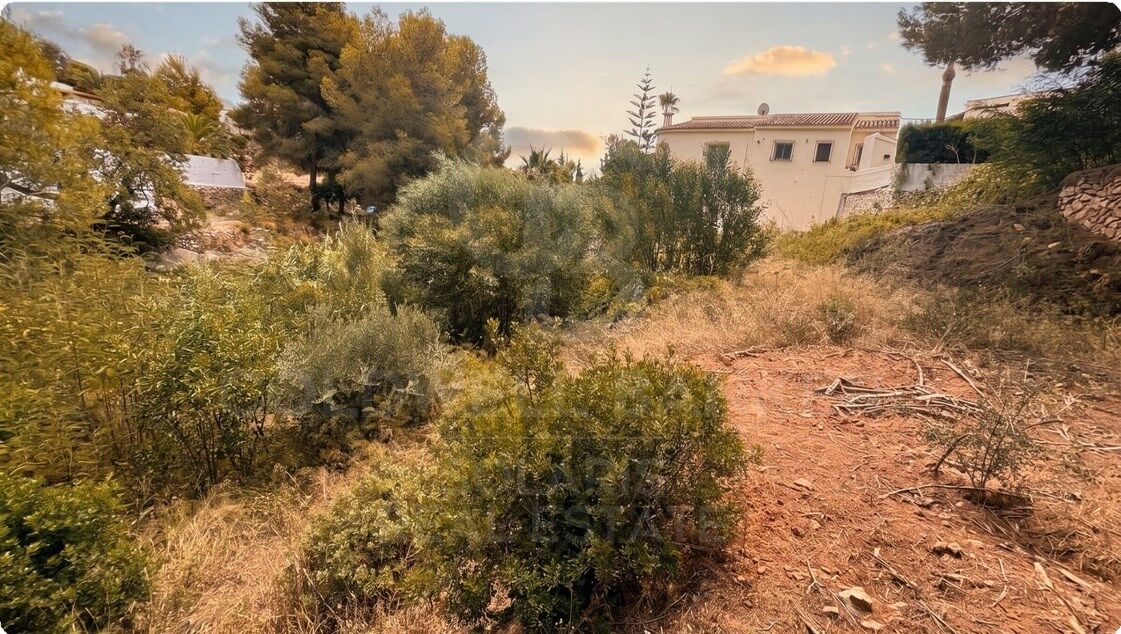
Discover an excellent investment opportunity in Benissa Costa, one of the most sought-after residential areas on the Costa Blanca. This consolidated urban plot of 826 m² offers the ideal setting to build an exclusive detached villa, surrounded by nature and elegant homes.

With the buildability already confirmed by the Benissa City Council, it allows you to build a house of up to 206 m² distributed over two floors, with space for a swimming pool, terraces and gardens, offering the peace of mind of developing your project with total urban planning security.

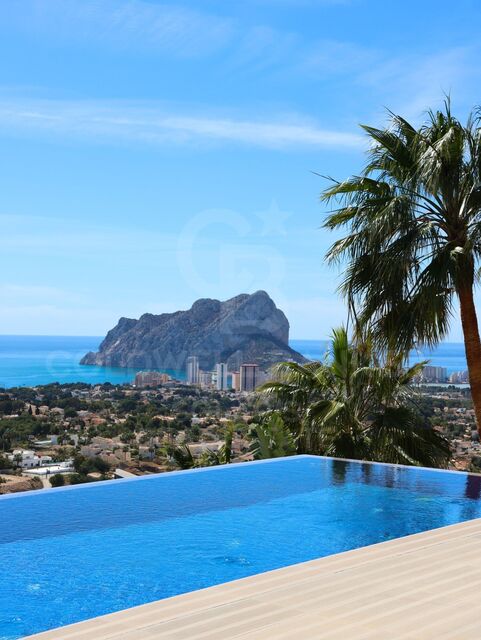
Its privileged location, just a few minutes from Cala Advocat, Cala Baladrar, Moraira and Calpe, combines privacy, quality of life and an excellent connection with all services. In addition, the high international demand in the area makes this plot a magnificent opportunity both to build a private residence and to develop an investment project.

Key features
-Consolidated urban plot of 826 m²
-Confirmed buildability of 206 m² on two floors
-Detached single-family house
-Maximum occupancy of 20%
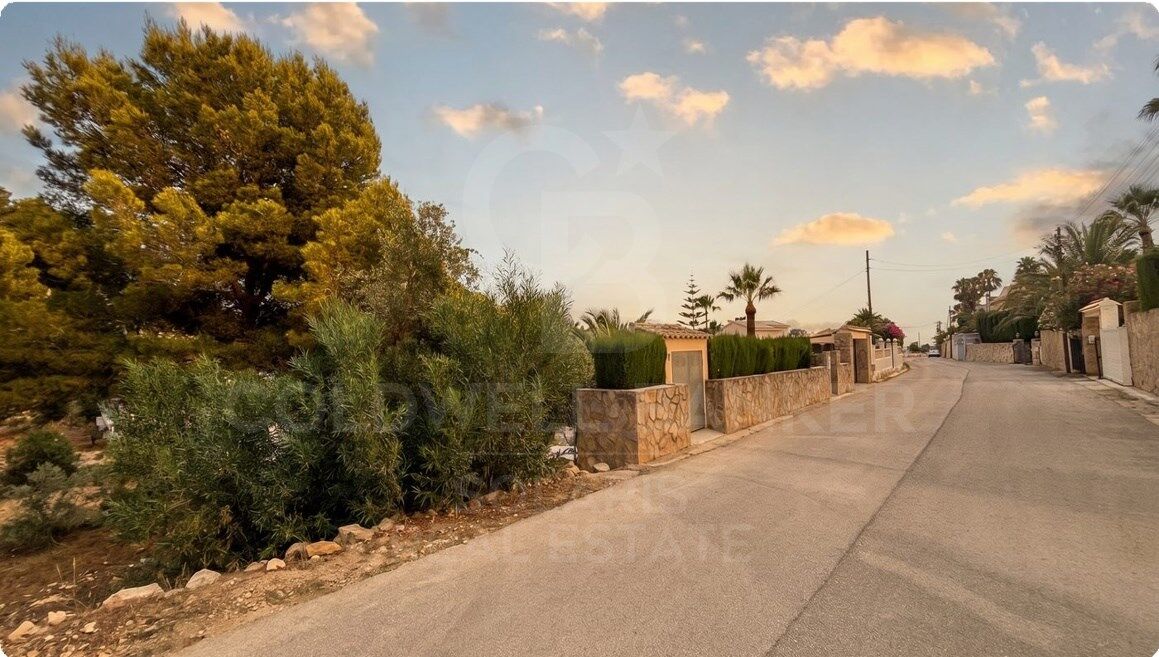
-Direct access from asphalt street
-Consolidated high-end residential area
-A few minutes from the beaches, Moraira and Calpe
-Excellent opportunity to build a villa or make an investment

A unique opportunity to create an exclusive residence in one of the most desirable locations on the Costa Blanca.
#ref:CBS924N

Property details

zone
Costa Blanca
area
Alicante
location
Benissa
district
Cala Advocat - Baladrar
Property type
plot
sale
265.000 €
Reference
CBS924N
Condition / conservation
for renovation
Energy certificate
  • Pending

About Benissa

Benissa is a charming town located in the province of Alicante, in the Valencian Community, southeastern Spain. Known for its rich history, stunning landscape, and peaceful atmosphere, Benissa attracts residents and visitors alike.

Benissa's old town is full of charm, with cobbled streets and well-preserved historic buildings showcasing its medieval heritage. Its picturesque squares and charming corners invite you to stroll and discover the essence of this Mediterranean village.

 

Request more info
Ref.CBS924N
Playa del Arenal, Av. de la Libertad 12 Bajo
03730, Jávea
+34 865 61 53 75 +34 648 84 69 84

Related properties

Exclusive New Build Mediterranean Villa in Benissa Costa with Pool
Cala Advocat - Baladrar

Exclusive New Build Mediterranean Villa in Benissa Costa with Pool

230 m²Size800 m²Plot45 Bathrooms
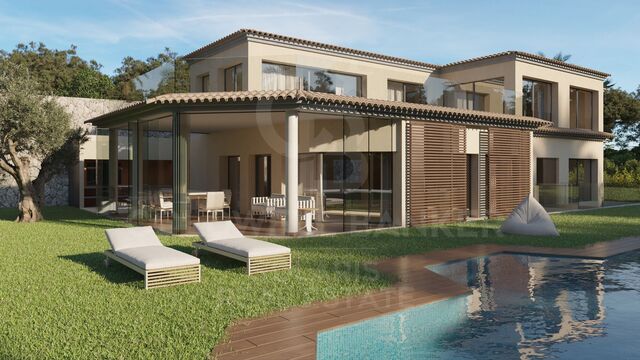
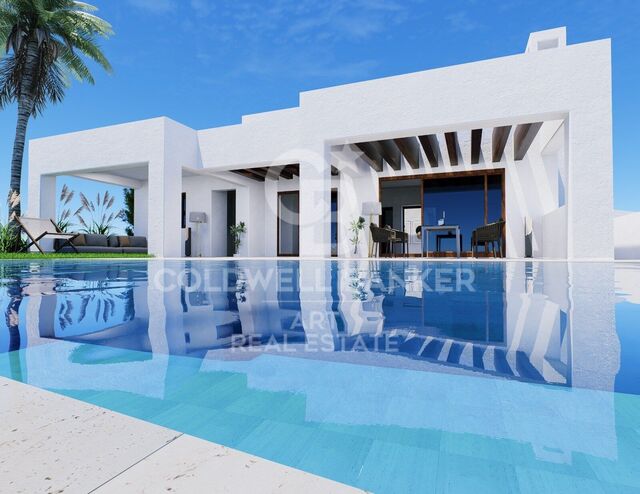
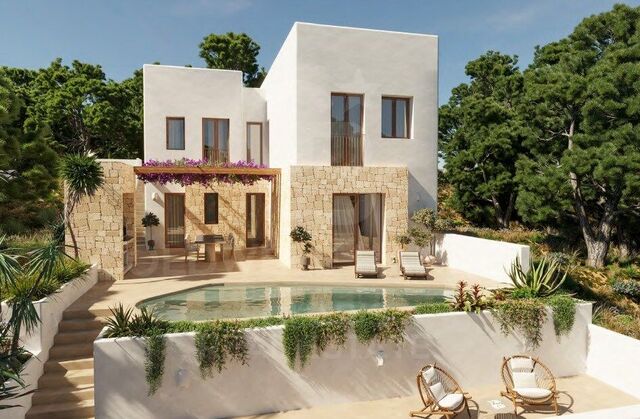
In one of the most sought-after areas of the Benissa coast, just a few minutes from the sea, this exclusive newly built detached villa is presented, a project that combines Mediterranean elegance, Ibizan inspiration, contemporary architecture and high quality in every detail. Located in a privileged environment, just 950 metres from Cala Baladrar, this property has been designed to offer an exceptional living experience, where natural light, the spaciousness of the spaces and the connection with the outdoors are the protagonists. Distributed over two floors, the house has been designed in Ibizan style, with clean lines, warm tones and large windows that flood each room with natural light, creating a serene and welcoming atmosphere. It also has built-in wardrobes, optimising functionality and comfort in each space. With a constructed area of 229.88 m² on a plot of 800 m², the villa has 4 spacious bedrooms and 5 bathrooms, offering maximum comfort and privacy for both family use and entertaining. Its carefully designed outdoor spaces include a private swimming pool and garden areas that invite relaxation and enjoyment of the Mediterranean climate all year round. The project has a building license granted, which allows construction to begin immediately, with an estimated execution period of between 7 and 8 months. A unique opportunity to acquire a turnkey home in one of the most exclusive locations on the Costa Blanca. A property designed for those who value design, quality and the authentic Mediterranean lifestyle by the sea. #ref:CBSM854
1.150.000 €
Renovated high-end finca with sea views, main house and guest flat in Benissa
Cala Advocat - Baladrar

Renovated high-end finca with sea views, main house and guest flat in Benissa

691 m²Size6.356 m²Plot76 Bathrooms
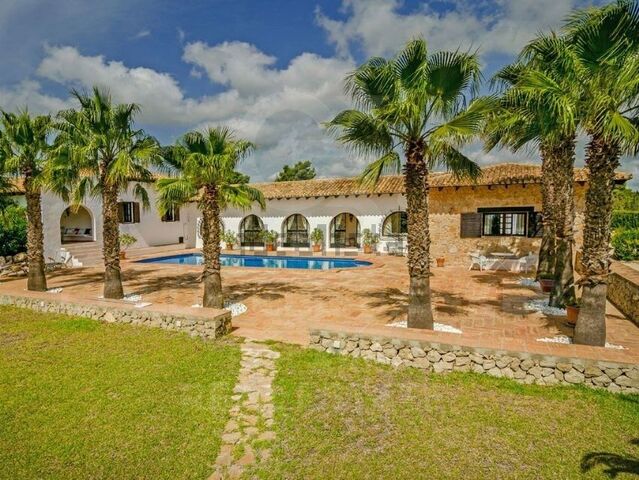
Renovated old finca with separate guest house, private pool and total privacy Exclusive luxury estate completely renovated, located in one of the most desirable areas of Benissa, with stunning sea views, absolute privacy and a unique natural environment surrounded by vineyards and fruit trees. The property combines the charm of an old Mediterranean finca with a contemporary renovation carried out with high-quality materials, attention to detail and exquisite architectural taste. Main house: The main house is distributed around a cosy entrance courtyard with original antique doors that add character and authenticity. It has: 4 large double bedrooms, 3 of which are en-suite with fitted wardrobes 4 full designer bathrooms Master bedroom with access to private terrace Office / office Spacious living room with fireplace and direct access to the naya (covered terrace). Detached Guest House: Ideal for guests or staff, fully equipped and with total privacy: 2 double bedrooms with fitted wardrobes 2 full bathrooms 1 guest toilet Fully equipped kitchen Private Patio Exclusive private pool Outdoor and leisure areas: The finca offers an exceptional outdoor environment: Large swimming pool surrounded by large sunny terraces Perfectly manicured Mediterranean garden with natural grass Spectacular alignment of palm trees Garage for 3 vehicles Additional parking area for up to 6 cars Wine cellar located under the parking area Features and equipment: Gas central heating 2 private water wells Double glazing 4 fireplaces in total (3 indoor and 1 outdoor) Completely renovated property with high-end finishes An exceptional finca that combines luxury, privacy and Mediterranean authenticity, ideal as a main residence or exclusive holiday home on the Costa Blanca. #ref:CBSM860
3.500.000 €

Recently viewed properties

145 m² Apartment with Terrace, Great Potential and Optional Garage Next to the City of Arts and Sciences
Penya-Roja

145 m² Apartment with Terrace, Great Potential and Optional Garage Next to the City of Arts and Sciences

145 m²Size32 Bathrooms
145 m² Apartment with Terrace, Great Potential and Optional Garage Next to the City of Arts and Sciences Coldwell Banker Excellence presents this spacious 145 m² built property located in a well-kept building from 2001 in the consolidated area of Avenida Baleares, next to the Turia Garden and a few minutes from the City of Arts and Sciences. Its excellent distribution, spaciousness and luminosity make it a magnificent option for families looking for space and quality of life in one of the most sought-after locations in Valencia. The property is in a good state of conservation and offers an interesting potential for aesthetic updating in the kitchen and bathrooms, allowing it to be adapted to the taste of the new owner without giving up a solid construction base. As an added value, there is the possibility of acquiring a large garage space in the same building for € 30,000. Key features: - 145 m² built - 3 bedrooms with fitted wardrobes (possibility of enabling a 4th bedroom) - Master bedroom with en-suite bathroom - 2 full bathrooms - Spacious living-dining room - Separate kitchen with access to an interior terrace/patio of approximately 15 m² - Centralised hot/cold air conditioning - Smooth walls - Aluminium windows with double glazing type Climalit - Updated electrical installation and PVC downpipes - First exterior floor - Large capacity lift with direct access to the garage - Housing and accesses adapted for people with reduced mobility - Finca built in 2001 with controlled access and elevated privacy - Garage space in the same building optional for 30.000 € Located in one of the most valued residential environments in Valencia, the property enjoys an excellent connection with the city centre, the seafront and the main access roads. The area offers a complete range of services, shops, supermarkets, educational centres, sports facilities and restaurants, as well as proximity to large green areas such as the Turia Garden. A property that combines spaciousness, location and potential for revaluation, with a particularly attractive value proposition within its segment. The price does not include taxes or purchase and sale expenses to be paid by the buyer (ITP or, where applicable, VAT and AJD; notary and registry fees; real estate intermediation commission). Offer subject to change or withdrawal without notice; indicative data and surfaces. #ref:CBEX2665
420.000 €
Contemporary, bright, and functional house just 2 minutes from Bellaterra Station
Bellaterra

Contemporary, bright, and functional house just 2 minutes from Bellaterra Station

Just 2 minutes from the train station and the shopping area of Bellaterra, we find this wonderful single-story house where light takes center stage. Its distinctive cubic construction creates a play of volumes and spaces designed to capture as much natural light as possible. Large windows, along with numerous openings and skylights, allow light to flow freely throughout the house. The 221m² main floor is accessed via a foyer with a large window offering views of the garden and the surrounding wooded area. To the right, we enter the living-dining room with its split levels and varying ceiling heights, creating a dynamic and surprising atmosphere. A magnificent fireplace invites us to enjoy moments of peace and tranquility. The entire room features a floor-to-ceiling glass wall, ensuring that no detail of the outdoors is missed. From here, we access a magnificent terrace with ample space for creating different outdoor areas, such as a chill-out zone, summer dining area, or a relaxation or play area. The living room connects to a welcoming kitchen with a breakfast nook, from which we can access another area of the garden. A laundry room is also included. Returning to the entrance hall, to the left is the guest toilet, and through a hallway, we access the sleeping area. The master bedroom area has its own entrance hall, a dressing room, and a full bathroom. In addition, there are two double bedrooms that share a spacious full bathroom. Ascending the stairs located in the main hall, we access a spacious 36 m² multipurpose room, with the plumbing already in place to install a bathroom. From this room, we access the immense terrace that follows the different geometric shapes of the cubic construction. It is also possible to build on this entire surface area if more space is desired. Regarding finishes and installations, the exterior joinery is aluminum with double glazing, underfloor heating in the rooms with high-quality ceramic flooring, gas heating via radiators in the bedrooms, and split-system air conditioning (hot and cold) in the upstairs living area. Accessing the 167m2 semi-basement level, we find the spacious garage with room for 3 cars. There are also 2 storage rooms and a multipurpose room with its own access to the outside, ideal for a gym, wine cellar, or games room. The spacious garden features a beautiful swimming pool and changing rooms with a bathroom. The vegetation along the sides and the rockery that separates the terrace, located at the foot of the living-dining room, from the garden area, creates a very Mediterranean garden, all enhanced by the distant views of the nearby forests. An oasis of privacy and tranquility within reach of a privileged few, right next to the Bellaterra shopping area! LOCATION: Bellaterra is located in an elevated and sunny area, between the towns of Sant Cugat, Sabadell, Sant Quirze, and Cerdanyola. True to its origins, it has established itself as a prime residential area with a year-round family population. Separated from the Collserola mountain range, Bellaterra faces the sea to the southeast and Montseny to the northeast. Its strategic location places it 12 minutes from Barcelona via the C-58 and 20 minutes from the AP-7 and B-30 highways. This connectivity provides easy access to all desirable services. In less than 5 minutes, you can reach major hospitals, universities (UAB, UIC, and ESADE), prestigious international schools (Ágora, Europa School International, Japanese School, Thau, Viaró, La Vall), shopping centers (IKEA, El Corte Inglés, cinemas), industrial parks (Can Sant Joan, Riu Sec, etc.), and leading sports facilities. It also offers the typical services of a small town, such as a pharmacy, bank, church, restaurants, sports club, hair salon, pet shop, and gas stations, among others. In addition, it has two stations on the Ferrocarrils de la Generalitat (Catalan Railways) network. Everything you need to live in a natural environment without sacrificing immediate connection with the surrounding cities. Enviar comentarios #ref:CAS_69
1.450.000 €
Spectacular designer house for sale in Vallvidrera with garden and pool
Vallvidrera - Tibidabo - Les Planes

Spectacular designer house for sale in Vallvidrera with garden and pool

439 m²Size563 m²Plot43 Bathrooms
Spectacular contemporary design house in Vallvidrera, designed by architect Norman Cinnamond, built in 2000. The property, located in an exclusive community of 5 houses, offers panoramic views of Barcelona and is close to the city center and Sarrià via the funicular. The house has three floors. On the main floor, a spacious hallway leads to an impressive living-dining room with access to a 90 m² terrace offering panoramic views of Barcelona. The fully equipped kitchen has a pantry and laundry area with a separate entrance. Additionally, on this floor, there is a bedroom with a bathroom, which can be converted into an additional bedroom, and access to the garage with space for two cars from inside the house. On the upper floor, the sleeping area includes two large bedrooms with dressing rooms and full bathrooms, flooded with natural light and incredible city views. On the lower floor, accessible both by stairs from the main floor and by a garden path from the porch, there is a 115 m² summer apartment with dressing room and full bathroom, with independent access. From here, there is direct access to the garden area, swimming pool, utility room, and a small storage room. The house, with a facade clad in natural stone and slate floors on the noble floor and wood on the upper floor, offers a timeless design and high-quality materials. It features radiant heating throughout, ducted air conditioning, and quality exterior closures. We are facing an extraordinary residence, an architectural masterpiece that few will fully appreciate. Designed in a fan shape, this house offers the possibility to enjoy panoramic views from any point, providing a unique perspective in every corner. The large windows, designed with dimensions larger than usual, have been strategically placed on all floors to capture natural light and bathe each space with a unique luminosity. This careful attention to detail ensures a unique experience in every room. The spacious and well-distributed areas fill the house with a sense of comfort and serenity. Combined with the spectacular views it offers, this property becomes a sanctuary of tranquility and well-being, a truly exceptional place that invites relaxation and enjoyment to the fullest. In summary, this property is an exceptional jewel and the ideal choice for those looking to live in an exclusive location with excellent city connections and surrounded by nature. Located in Vallvidrera, an area that boasts the largest natural park in the city of Barcelona, the Collserola mountain range offers the perfect combination of tranquility and proximity to the city. The sale price does not include taxes or expenses arising from the transaction which, in accordance with current regulations, are payable by the buyer: (i) for second-hand properties, the Property Transfer Tax (ITP) at the rate applicable in the corresponding Autonomous Community; (ii) for newly built properties, VAT and Stamp Duty (AJD) in accordance with current regulations; (iii) notary and land registry fees; and (iv) administrative/processing fees if contracted. Availability to be agreed. The offer is subject to price changes or withdrawal from the market without prior notice. The information provided, including surface areas, is for guidance purposes only. Real estate brokerage fees shall be borne by the corresponding party in accordance with the signed agreement. Detailed and personalized information will be provided to any interested party prior to the payment of any deposit, in compliance with applicable national and regional regulations. #ref:CB4407LL
2.800.000 €
Apartment with a large terrace and mountain and sea views for rent.
Vallvidrera - Tibidabo - Les Planes

Apartment with a large terrace and mountain and sea views for rent.

150 m²Size22 Bathrooms
Enjoy an oasis just 5 minutes from the city. Ideal for one person or a couple. Pets are not allowed. This exclusive flat offers spaciousness, privacy and exceptional views of the sea and the mountains. A large hall leads to a bright living room with fireplace and views of the terrace and pool, as well as having a practical guest toilet. Thanks to the privileged environment of the Collserola mountain range, the house enjoys a very pleasant temperature throughout the year, so it is not necessary to have air conditioning. From the living room you can access the dining room through elegant Japanese panels that delimit both rooms. The dining room, bathed in natural light, enjoys stunning views that extend to the sea and opens onto an elongated terrace. From here you reach the master bedroom, which has its own fireplace and access to a magnificent 25 m² terrace connected to the dining room. Next to the dining room there is a cosy study and a small dressing room. A hallway leads to the spacious kitchen, with space for a table and pleasant unobstructed views of the mountains. From the kitchen there is access to a full bathroom, a toilet-laundry room with space for the washing machine and direct access to the parking lot. A unique home for those looking for tranquillity, comfort and a privileged environment without giving up the proximity of the city. The rent requested has been calculated in accordance with Law 12/2023 for the Right to Housing, the property is located in a stressed residential market area. The ID card is currently valid. The house has been rented in the last five years and the landlord is a large holder, the rent has been calculated as follows. #ref:CB1034LL
1.720 €
Coldwell Banker Solaris Real Estate
Playa del Arenal, Av. de la Libertad 12 Bajo
03730, Jávea
Lunes a viernes de 09:00 a 18:00 h Sábados abierto de 10:00 a 13:30
Newsletter

Find your home abroad with the support of the Coldwell Banker® network

Visit our global websites to learn more about your ideal property in the most exclusive destinations

We use our own and third-party cookies to make our website work safely and personalize its content. Likewise, we use cookies to measure and obtain data on your navigation and to adjust advertising to your tastes and preferences. Press the "Accept all" button to confirm that you have read and accepted the information presented. To manage or disable these cookies, click on "Configuration". For more information see our cookies policy.
Modify cookies
Technical and functional Always active
This website uses its own Cookies to collect information in order to improve our services. If you continue browsing, you accept their installation. The user has the possibility of configuring his browser, being able, if he so wishes, to prevent them from being installed on his hard drive, although he must bear in mind that such action may cause difficulties in navigating the website.
They allow the monitoring and analysis of the behavior of the users of this website. The information collected through this type of cookies is used to measure the activity of the web for the elaboration of user navigation profiles in order to introduce improvements based on the analysis of the usage data made by the users of the service. They allow us to save the user's preference information to improve the quality of our services and to offer a better experience through recommended products.
These cookies are used to store information about the preferences and personal choices of the user through the continuous observation of their browsing habits. Thanks to them, we can know the browsing habits on the website and display advertising related to the user's browsing profile.