Renovated high-end finca with sea views, main house and guest flat in Benissa

size
691 m²
plot
6,356 m²
Bedrooms
7
Bathrooms
6
parking
3
pool
terrace
price
3,500,000 €
Renovated old finca with separate guest house, private pool and total privacy

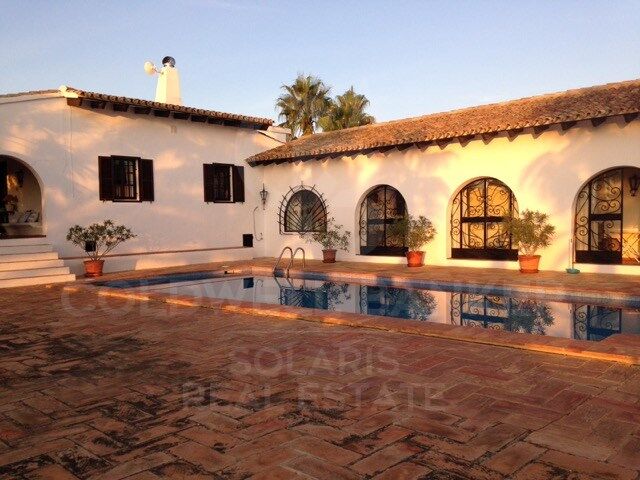
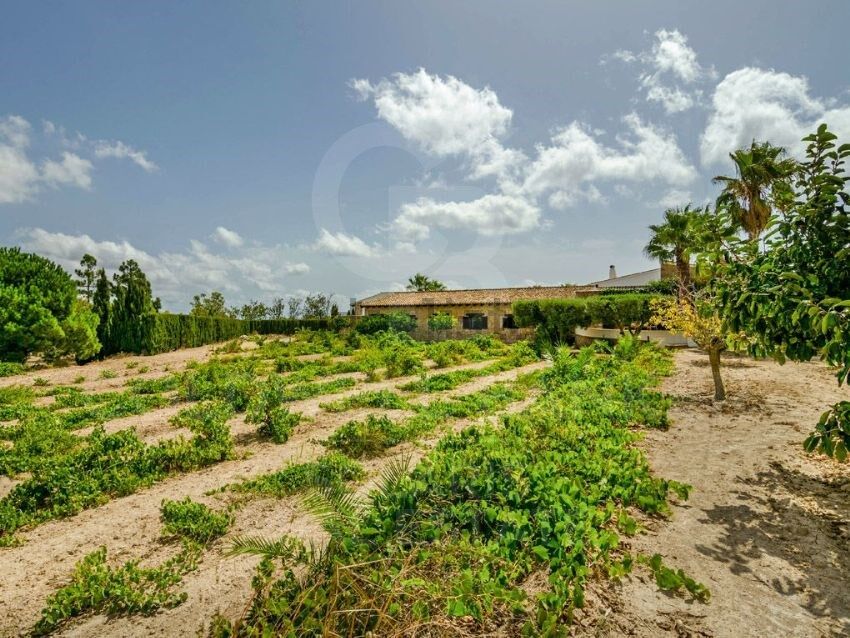
Exclusive luxury estate completely renovated, located in one of the most desirable areas of Benissa, with stunning sea views, absolute privacy and a unique natural environment surrounded by vineyards and fruit trees.

The property combines the charm of an old Mediterranean finca with a contemporary renovation carried out with high-quality materials, attention to detail and exquisite architectural taste.

Main house:
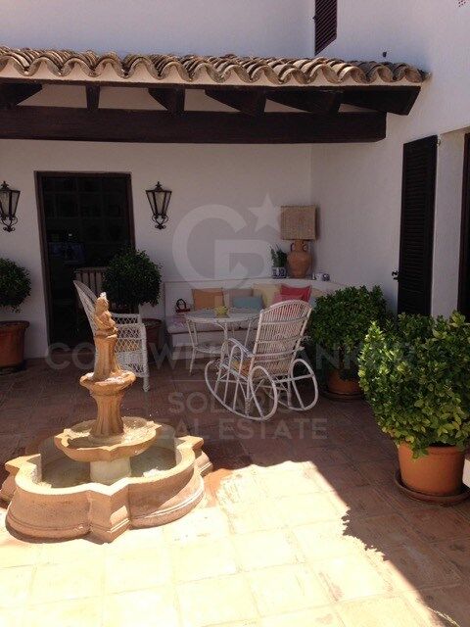
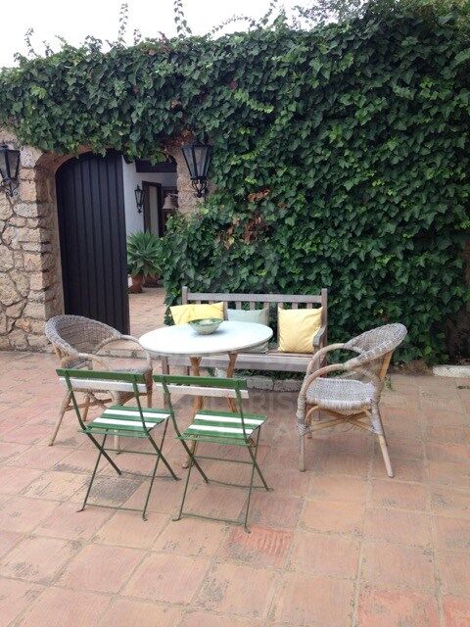
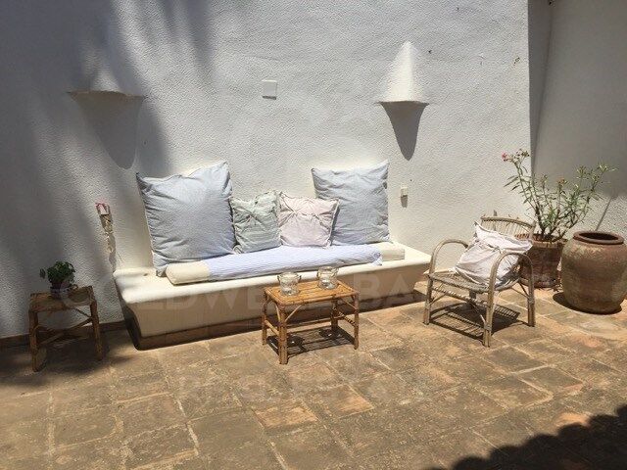
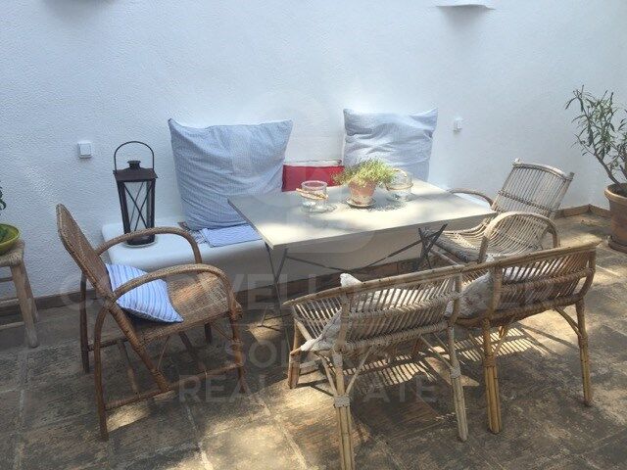
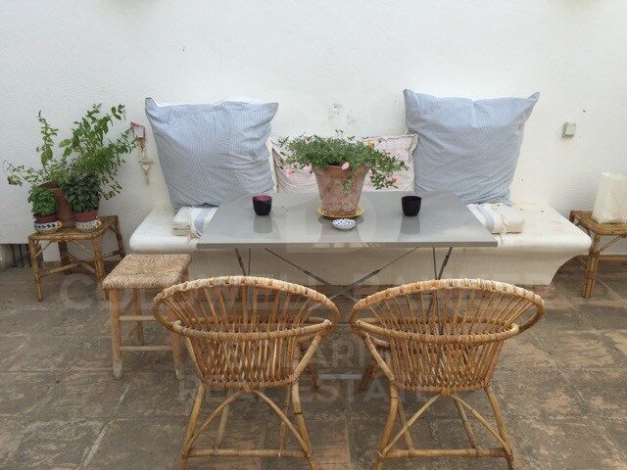
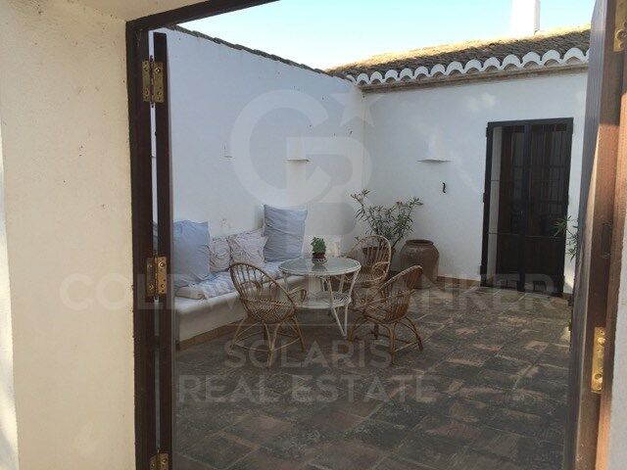
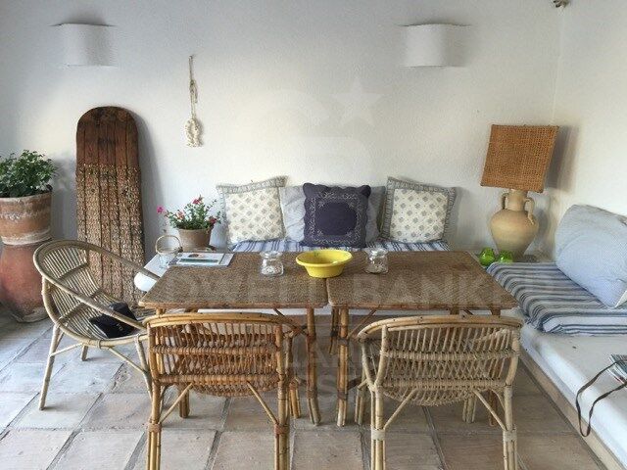
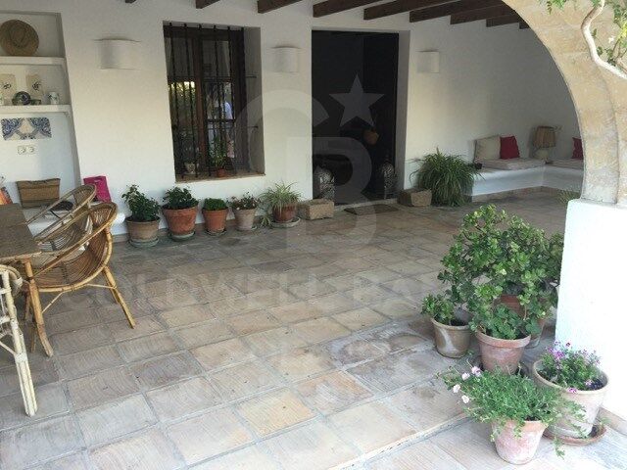
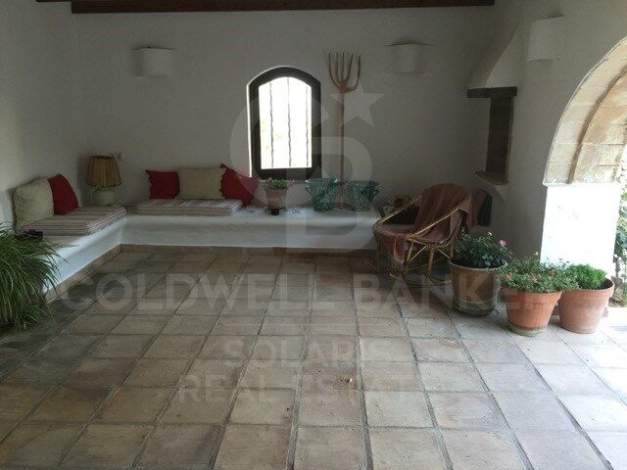
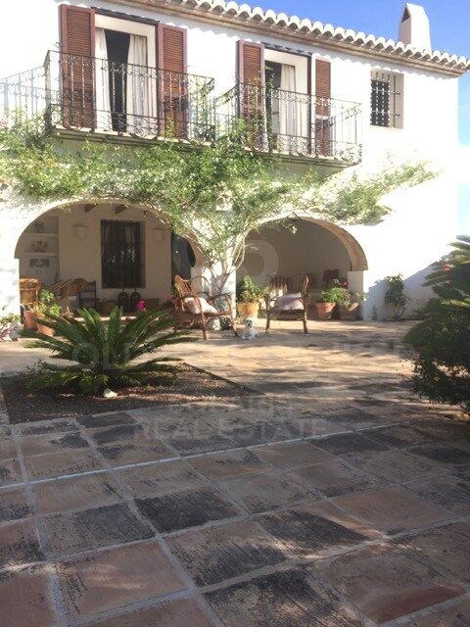
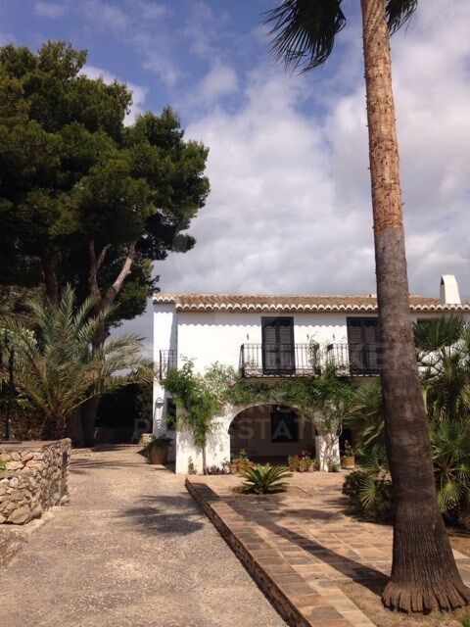
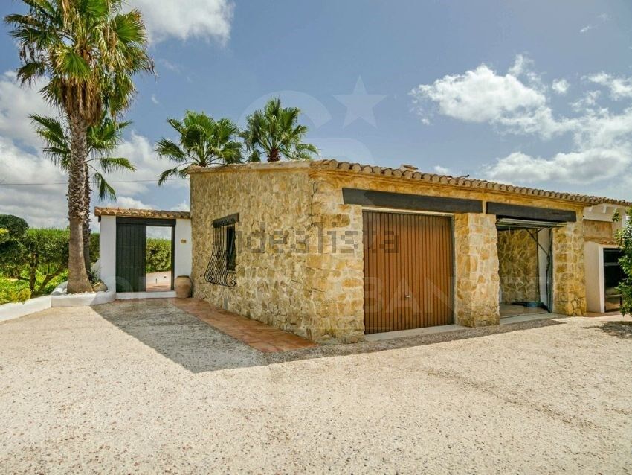
The main house is distributed around a cosy entrance courtyard with original antique doors that add character and authenticity.

It has:

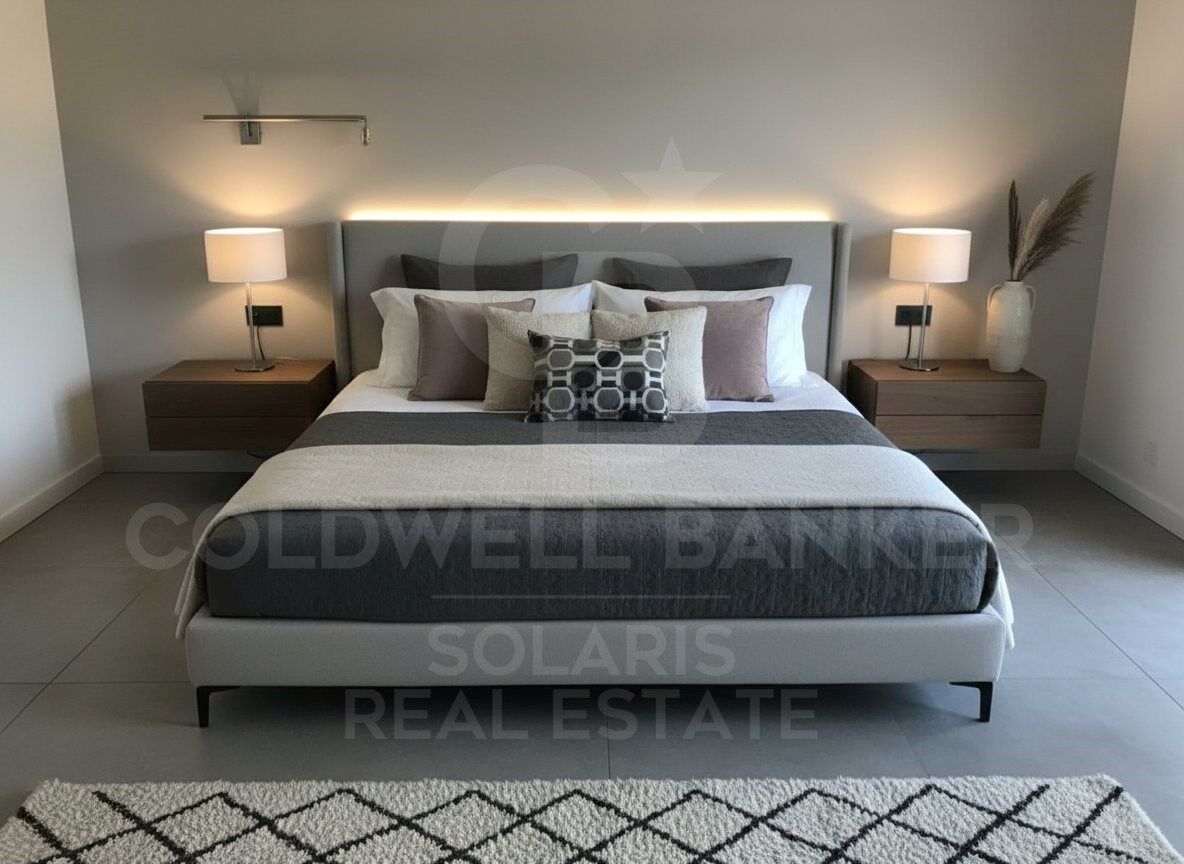
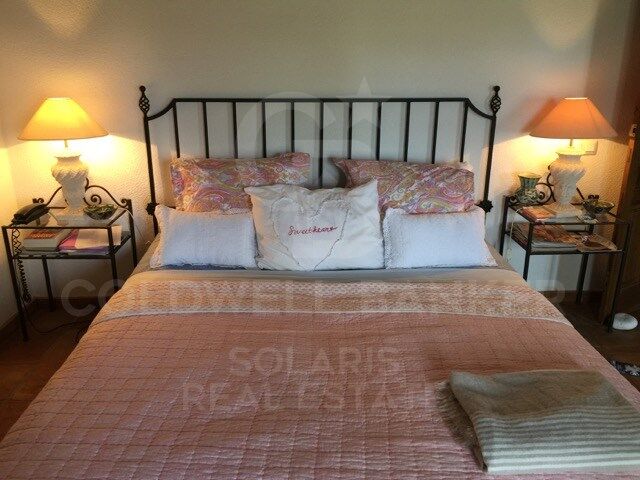

4 large double bedrooms, 3 of which are en-suite with fitted wardrobes
4 full designer bathrooms
Master bedroom with access to private terrace
Office / office
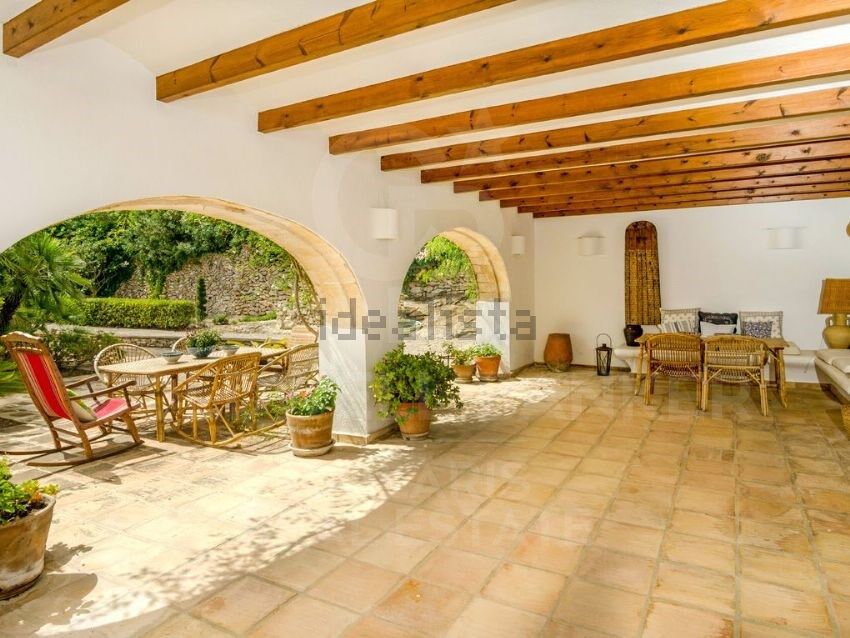
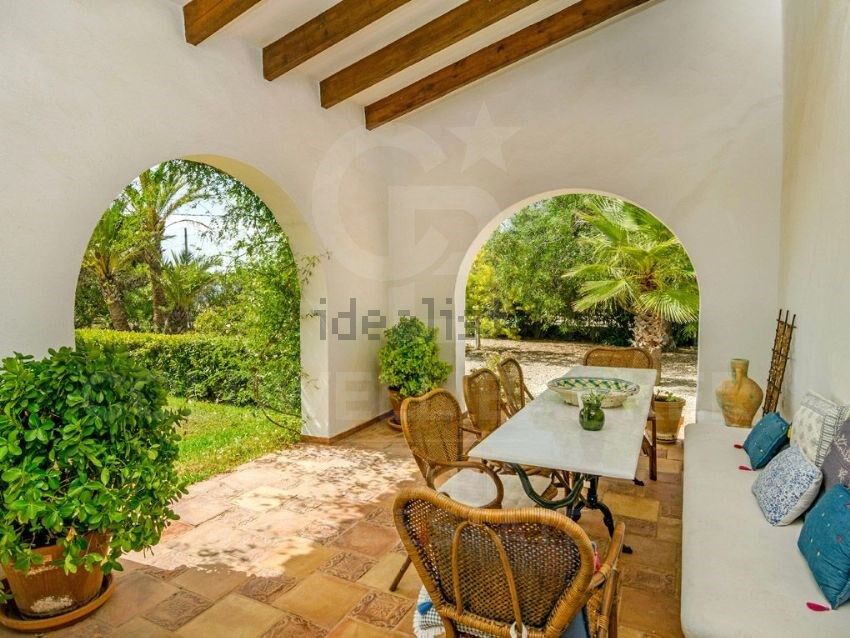
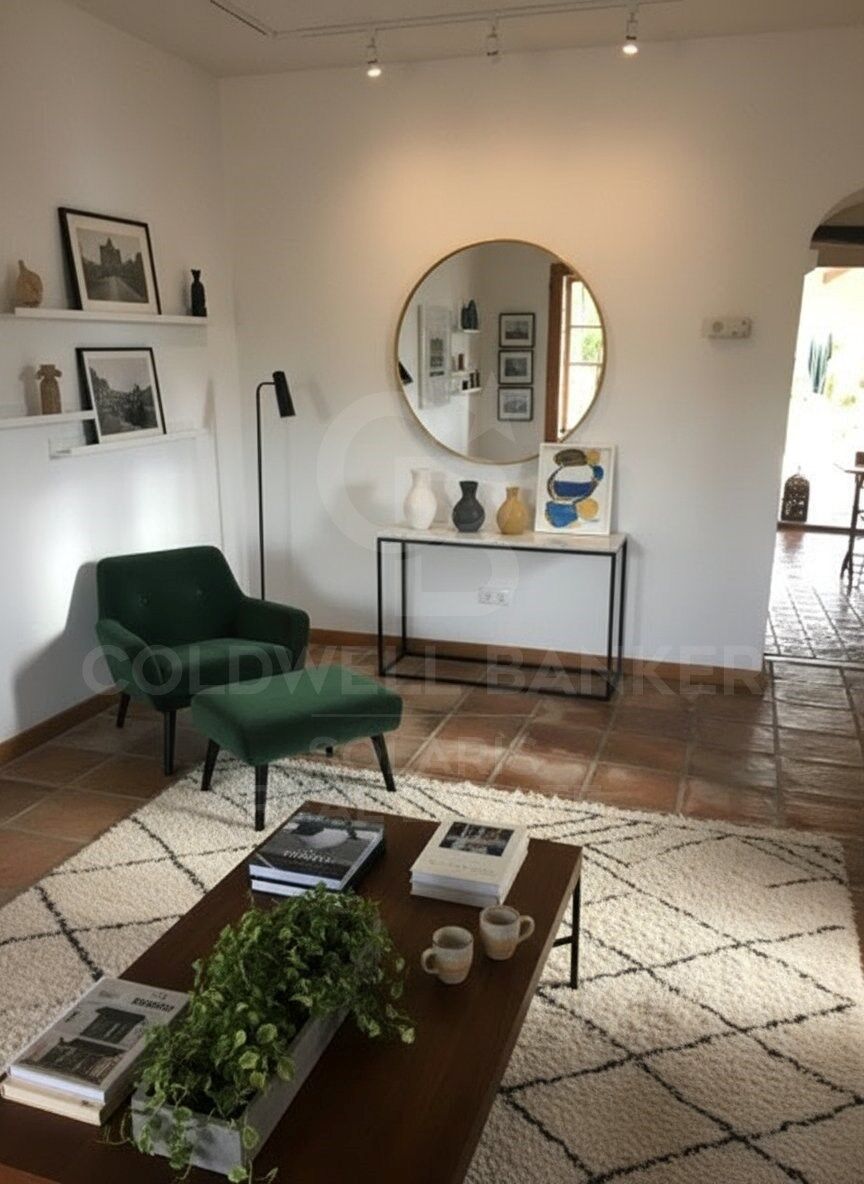
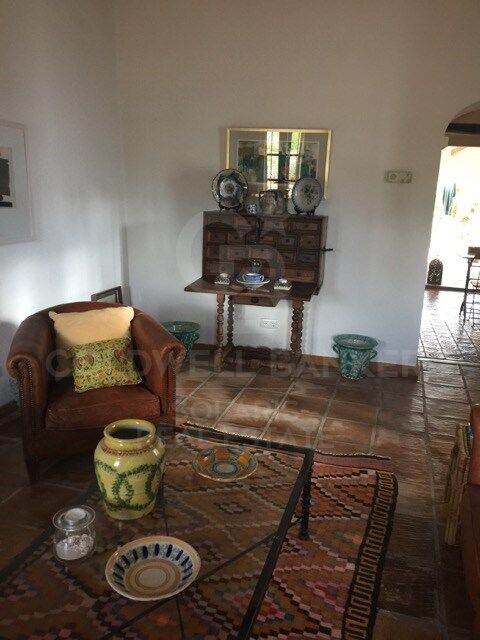
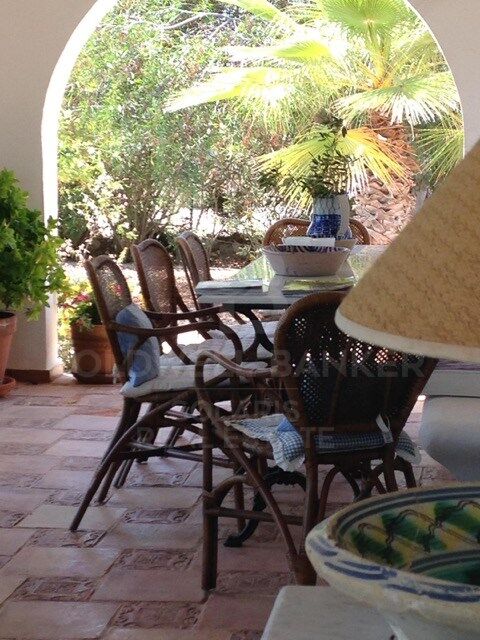
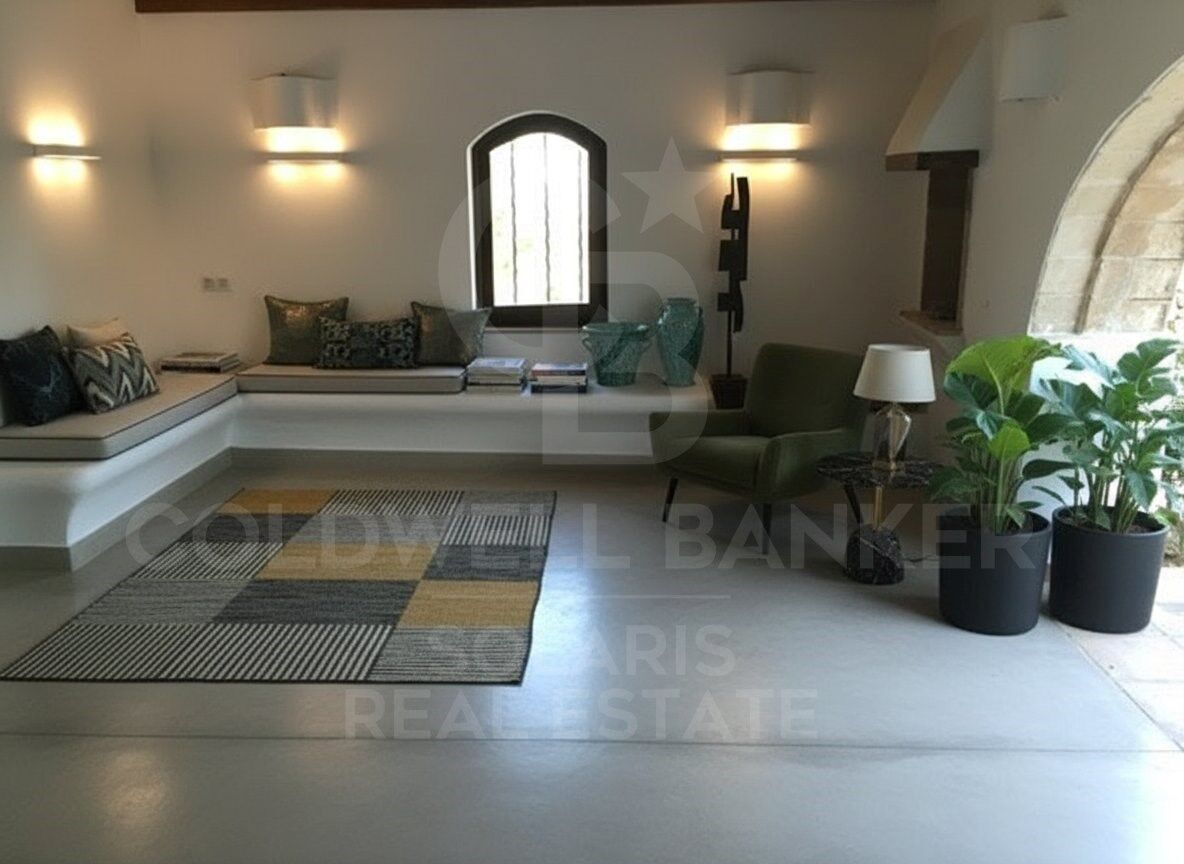
Spacious living room with fireplace and direct access to the naya (covered terrace).

Detached Guest House:
Ideal for guests or staff, fully equipped and with total privacy:

2 double bedrooms with fitted wardrobes
2 full bathrooms
1 guest toilet
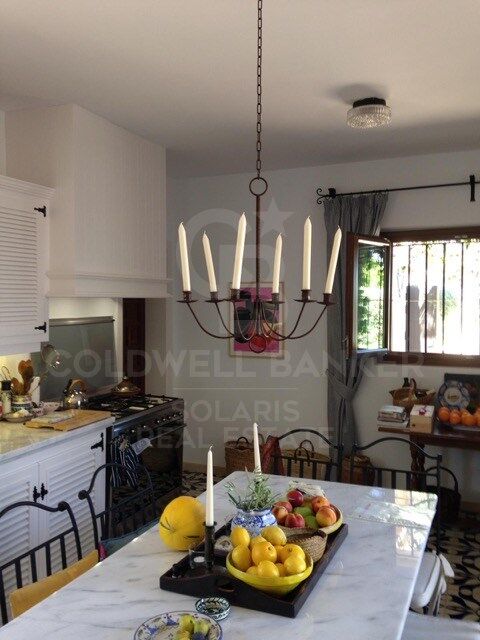
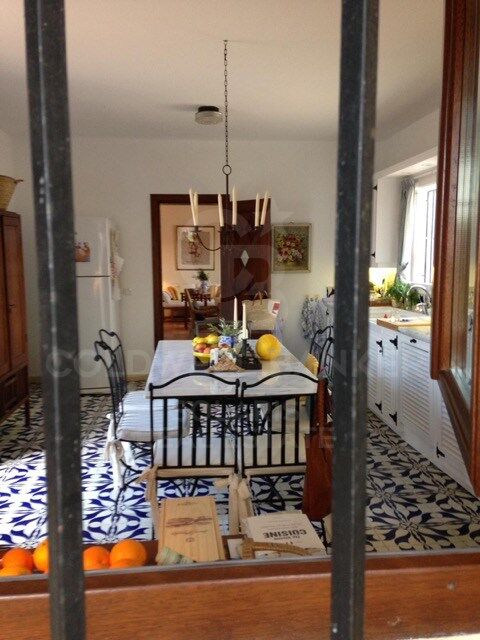
Fully equipped kitchen
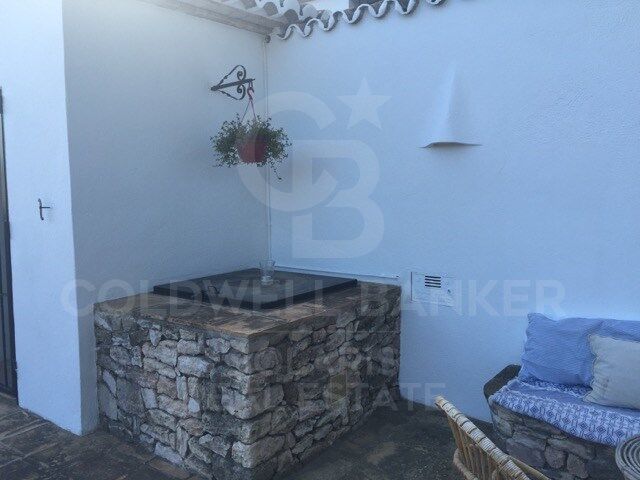
Private Patio
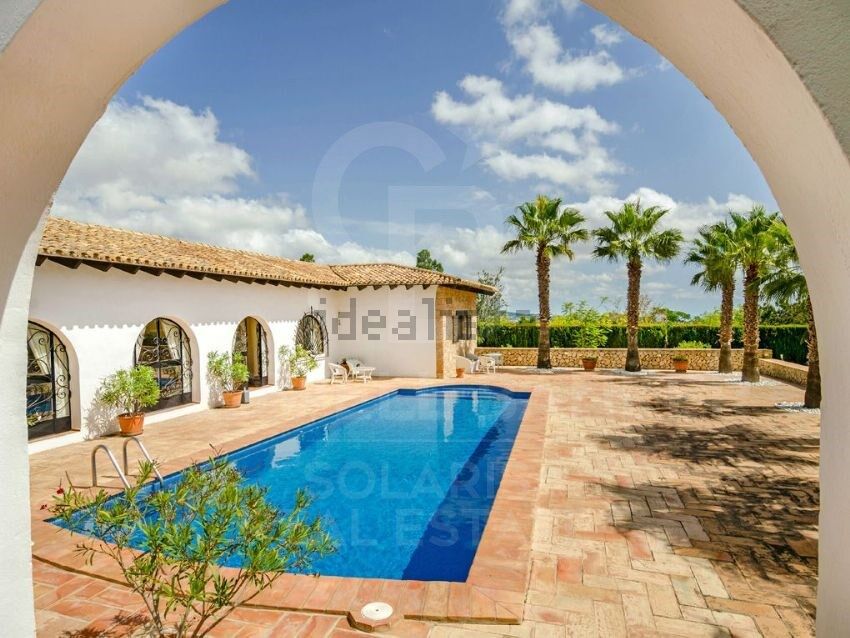
Exclusive private pool

Outdoor and leisure areas:
The finca offers an exceptional outdoor environment:

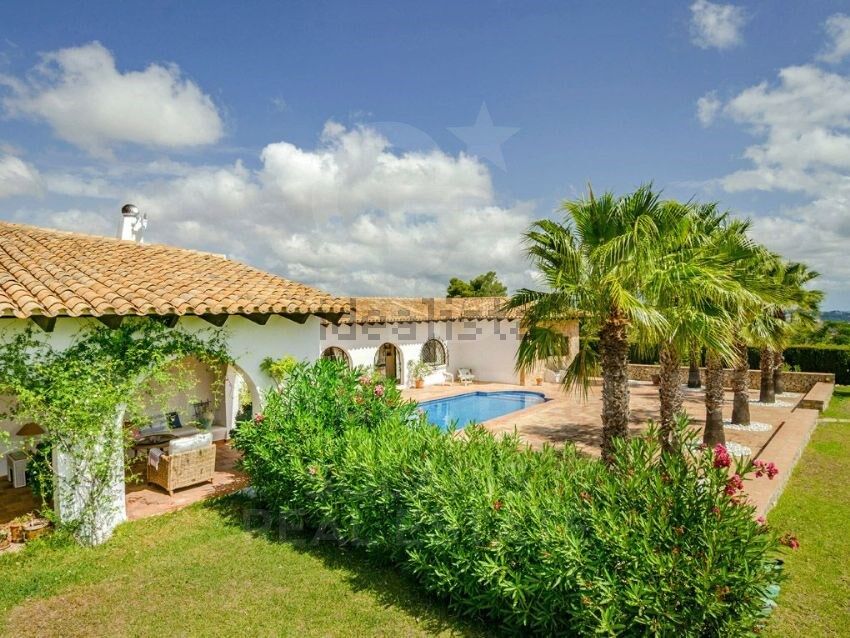
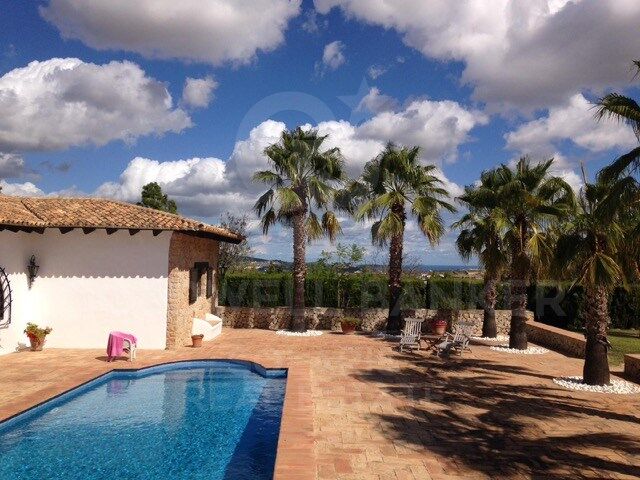
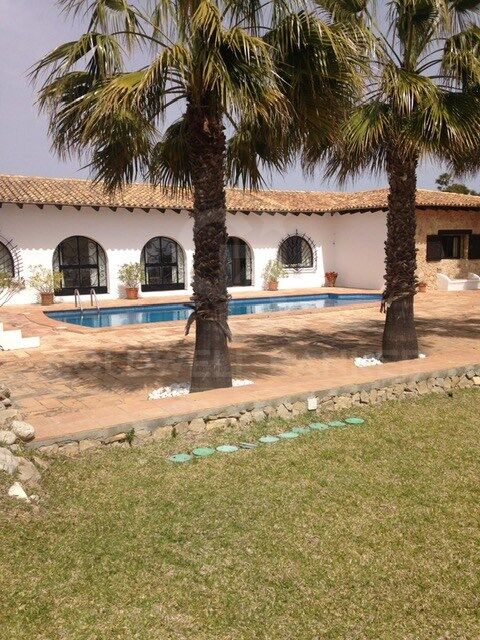
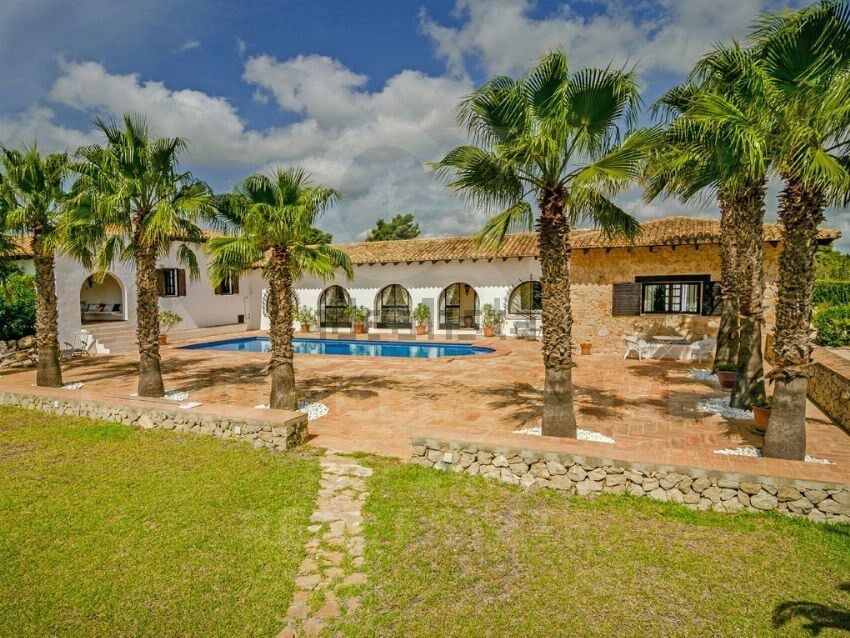
Large swimming pool surrounded by large sunny terraces
Perfectly manicured Mediterranean garden with natural grass
Spectacular alignment of palm trees
Garage for 3 vehicles
Additional parking area for up to 6 cars
Wine cellar located under the parking area

Features and equipment:
Gas central heating
2 private water wells
Double glazing
4 fireplaces in total (3 indoor and 1 outdoor)
Completely renovated property with high-end finishes

An exceptional finca that combines luxury, privacy and Mediterranean authenticity, ideal as a main residence or exclusive holiday home on the Costa Blanca.
#ref:CBSM860

Property details

zone
Costa Blanca
area
Alicante
location
Benissa
district
Benissa pueblo
Property type
house
sale
3.500.000 €
Reference
CBSM860
Bedrooms
7
Bathrooms
6
Builded surface
691 m2
Condition / conservation
refurbished

Property features

pool
A/C
heating
sea views
fireplace
parking
terrace
built in closets
Energy certificate
  • houseA
    92-100
  • houseB
    81-91
  • houseC
    69-80
  • houseD
    55-68
  • houseE
    39-54
  • houseF
    21-38
  • houseG
    1-20

About Benissa

Benissa is a charming town located in the province of Alicante, in the Valencian Community, southeastern Spain. Known for its rich history, stunning landscape, and peaceful atmosphere, Benissa attracts residents and visitors alike.

Benissa's old town is full of charm, with cobbled streets and well-preserved historic buildings showcasing its medieval heritage. Its picturesque squares and charming corners invite you to stroll and discover the essence of this Mediterranean village.


Request more info
Ref.CBSM860
Playa del Arenal, Av. de la Libertad 12 Bajo
03730, Jávea
+34 865 61 53 75 +34 648 84 69 84
Michel Baivier
Associate Real Estate Advisor

Recently viewed properties

Villa Ariadna - Exclusive frontline design with spectacular sea views.
Portichol - Balcón al Mar

Villa Ariadna - Exclusive frontline design with spectacular sea views.

479 m²Size1.920 m²Plot46 Bathrooms
This sophisticated newly built villa stands on an exceptional plot of 1,332 m², located in one of the most exclusive areas of the Costa Blanca. Its privileged position and south-east orientation offer truly stunning sea views and unbeatable sun exposure. With a constructed area of 459.39 m² and more than 260 m² of terraces, this modern-style residence has been conceived to offer maximum comfort, privacy and luxury. Its architectural design, clean and contemporary, blends harmoniously into the natural environment. From the hall, you can enjoy unobstructed views of the sea that set the tone for what this unique property has to offer. On this access floor there is a covered parking for two vehicles, an internal staircase and a lift that comfortably connects all floors. The ground floor is dedicated to rest: four en-suite bedrooms with fitted wardrobes, all of them with sea views. Three of the bedrooms also have direct access to their own private terrace, ideal for enjoying the sunrise or sunset in total privacy. The main floor houses the social heart of the villa: a majestic 150 m² living room bathed in natural light, with direct access to a large panoramic terrace. At the end of this terrace there is an infinity pool of 14 x 6 meters, from where contemplating the sea becomes a daily experience. There is also a designer kitchen equipped with the latest technology, perfect for lovers of gastronomy and elegance. On the lower floor, wellness and entertainment come together: an exclusive private spa, heated indoor pool, a luxury cinema room and direct access to an additional terrace, ideal for moments of absolute disconnection. The outdoor spaces have been designed with an avant-garde landscape approach, incorporating different textures, noble materials and native vegetation, all designed to enhance the natural beauty of the environment. The villa has been built to the highest quality standards, using top-of-the-line materials and finishes signed by Porcelanosa. It includes state-of-the-art home automation, automated blinds, underfloor heating, air conditioning, high-efficiency enclosures with double glazing and a complete security system with access control. This project not only represents an exceptional home, but also the opportunity to customise and build your dream villa in one of the best locations in Javea. The design and construction of this extraordinary property are in the hands of Miralbo Urbana, a leading company in the development of luxury villas on the Costa Blanca. #ref:CBS564N
Price upon request
VILLA ARIES - A contemporary design project in a prime location in Javea, close to beaches and amenities.
Cap Martí - El Tossalet - Pinomar

VILLA ARIES - A contemporary design project in a prime location in Javea, close to beaches and amenities.

415 m²Size1.000 m²Plot44 Bathrooms
Discover your new home in this exclusive new development located in the prestigious Monte Olimpo urbanisation, in Jávea, north of the Costa Blanca. Villa Aries stands out for its contemporary design, offering 3 large bedrooms, 2 full bathrooms, 1 guest toilet and an additional space that can be adapted as an office, gym or relaxation area. Its fully equipped designer kitchen is elegantly integrated with an open and bright living-dining room, creating an ideal atmosphere for daily comfort. Key features: Modern design and functional layout Spacious spaces full of natural light Kitchen equipped with high-end finishes 367 m² built on a plot of 1,000 m² Private pool and low-maintenance landscaped garden Terraces with panoramic views of the nature of Jávea Turnkey delivery with premium materials Thanks to its large windows, the house is flooded with natural light and connects harmoniously with its outdoor environment, which includes a private swimming pool, large terrace areas and a well-kept garden with Mediterranean vegetation. Located just 7 minutes from Arenal Beach and just a short walk from restaurants, supermarkets and essential services, this property combines location, luxury and comfort in a safe and natural environment. Built by MIRALBO Luxury Construction, this villa reflects a firm commitment to quality, aesthetics and well-being. Villa Aries invites you to enjoy the lifestyle you always dreamed of on the Costa Blanca. Contact us for more information or a personalised visit. #ref:CBS534N

1.285.000 €
Villa 7 Bedrooms Sale Ordino
Coll d'Ordino

Villa 7 Bedrooms Sale Ordino

697 m²Size76 Bathrooms
GAlÍ Real Estate is honored to present Ordino Mountain Residential Resort, located in a natural environment and with impressive mountain views. In this exclusive residential project, born from a modern reinterpretation of traditional Andorran architecture, the concept of a wooden cabin on a two-story stone podium is reinterpreted, which, far from being erected as a conventional housing block, organizes a residential community. exclusive around a common garden.~Despite being traditional materials, wood and stone are used in the project as contemporary materials, with the aim of achieving an innovative image but rooted in the place. Large panes of glass, oriented towards the incredible landscape of the country and the common spaces of the development, give the complex an innovative image and bring nature and architecture closer.~Impressive villas with five to eight bedrooms are offered on several floors and spacious two- and three-bedroom apartments with terraces with stunning views of the surrounding mountains. The homes have a modern design, with minimalist furniture, in neutral colors. They offer an open-plan layout, with large open spaces, such as the living-dining room with the open-plan kitchen, separated by a central island, as well as exclusive rooms such as a cinema room, spa or private gym. Likewise, the homes have BREEAM certification, a certification that recognizes sustainability efforts in terms of energy efficiency and environmentally friendly construction.~The development has common amenities spaces, including a spa and a gym, as well as a multifunctional, open-plan social club area with a room for children and another for adults.~~Both the spa and the gym are located in a privileged area of the plot. Through large glass panels, extraordinary views of the valley are obtained, which make this space the ideal place to relax and enjoy the silence and nature throughout the year. #ref:03985/5210



5.812.000 €
Coldwell Banker Solaris Real Estate
Playa del Arenal, Av. de la Libertad 12 Bajo
03730, Jávea
Lunes a viernes de 09:00 a 18:00 h Sábados abierto de 10:00 a 13:30
Newsletter

Find your home abroad with the support of the Coldwell Banker® network

Visit our global websites to learn more about your ideal property in the most exclusive destinations

We use our own and third-party cookies to make our website work safely and personalize its content. Likewise, we use cookies to measure and obtain data on your navigation and to adjust advertising to your tastes and preferences. Press the "Accept all" button to confirm that you have read and accepted the information presented. To manage or disable these cookies, click on "Configuration". For more information see our cookies policy.
Modify cookies
Technical and functional Always active
This website uses its own Cookies to collect information in order to improve our services. If you continue browsing, you accept their installation. The user has the possibility of configuring his browser, being able, if he so wishes, to prevent them from being installed on his hard drive, although he must bear in mind that such action may cause difficulties in navigating the website.
They allow the monitoring and analysis of the behavior of the users of this website. The information collected through this type of cookies is used to measure the activity of the web for the elaboration of user navigation profiles in order to introduce improvements based on the analysis of the usage data made by the users of the service. They allow us to save the user's preference information to improve the quality of our services and to offer a better experience through recommended products.
These cookies are used to store information about the preferences and personal choices of the user through the continuous observation of their browsing habits. Thanks to them, we can know the browsing habits on the website and display advertising related to the user's browsing profile.