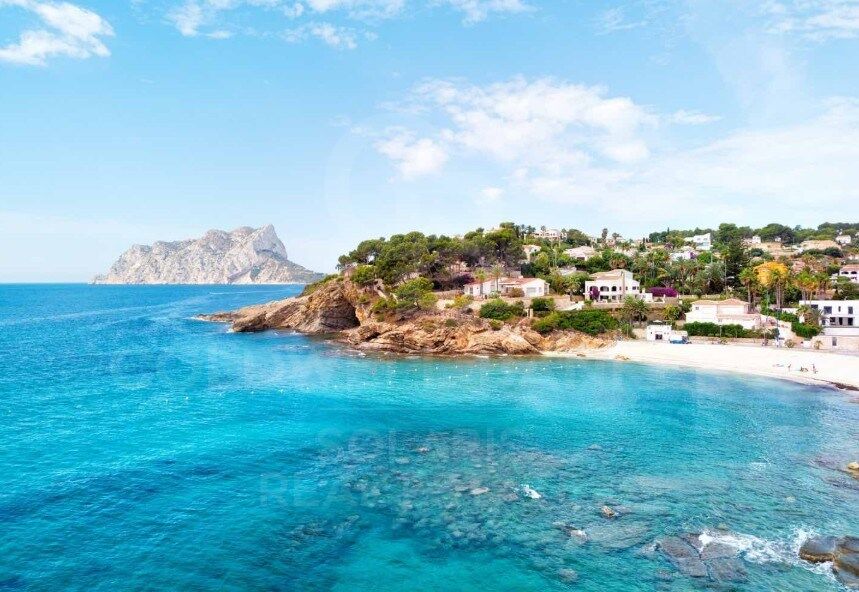
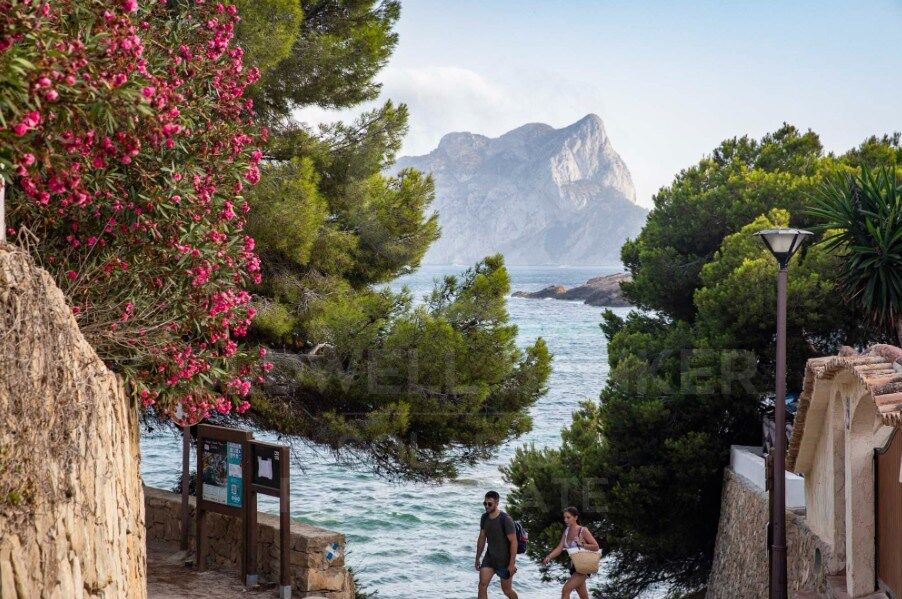
Finca with character and views of the Mediterranean Sea

size
500 m²
plot
124,000 m²
Bedrooms
4
Bathrooms
4
price
499,990 €
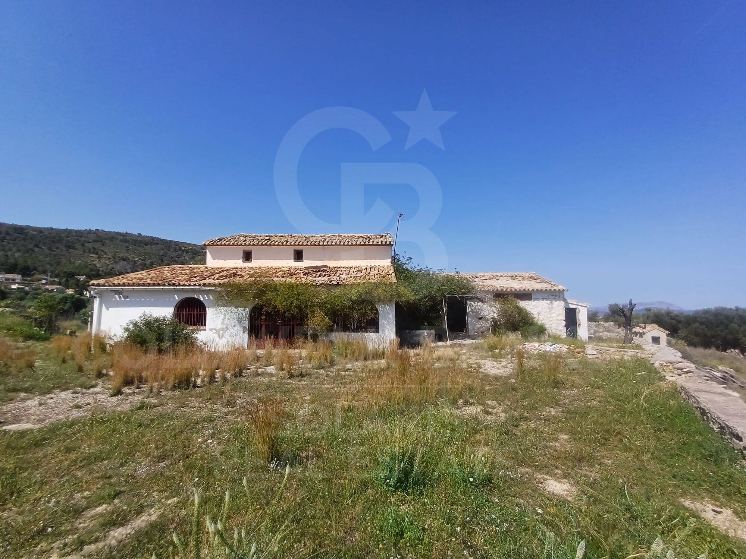
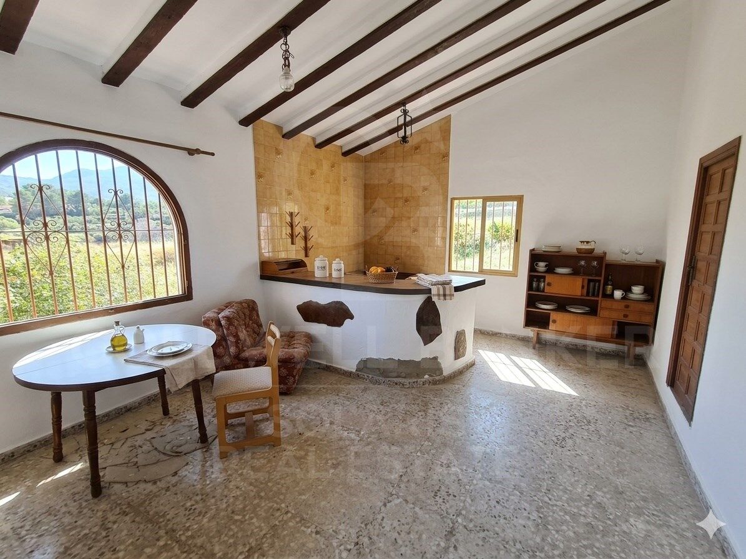
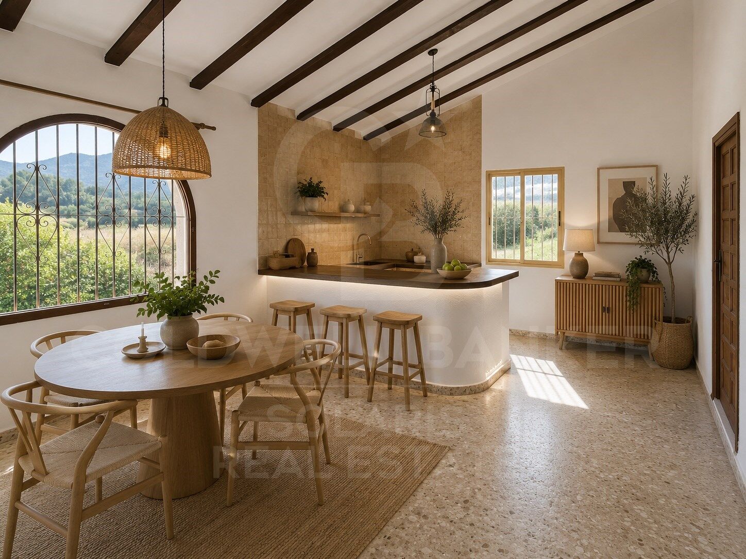
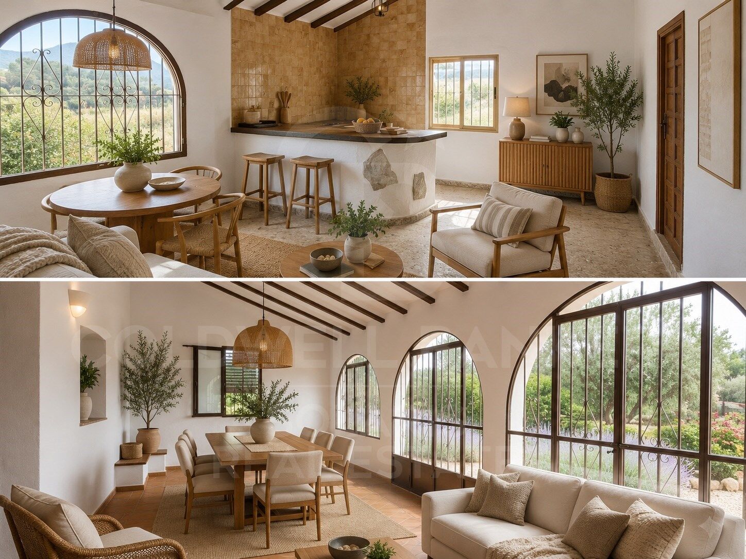
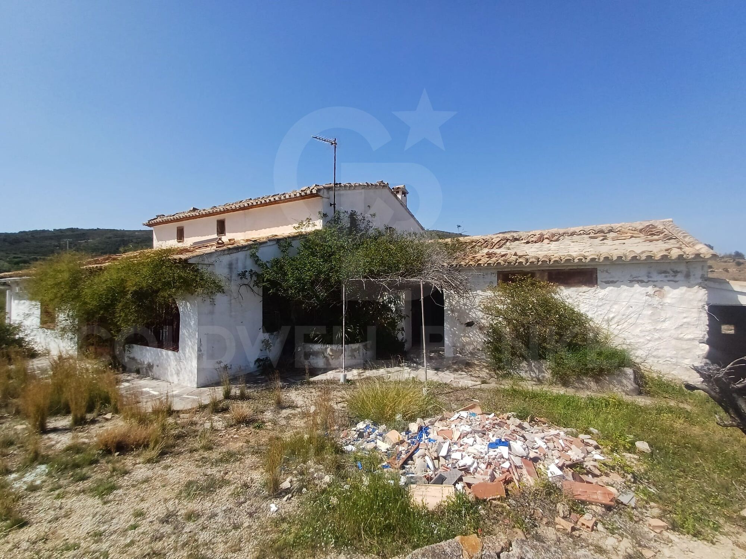
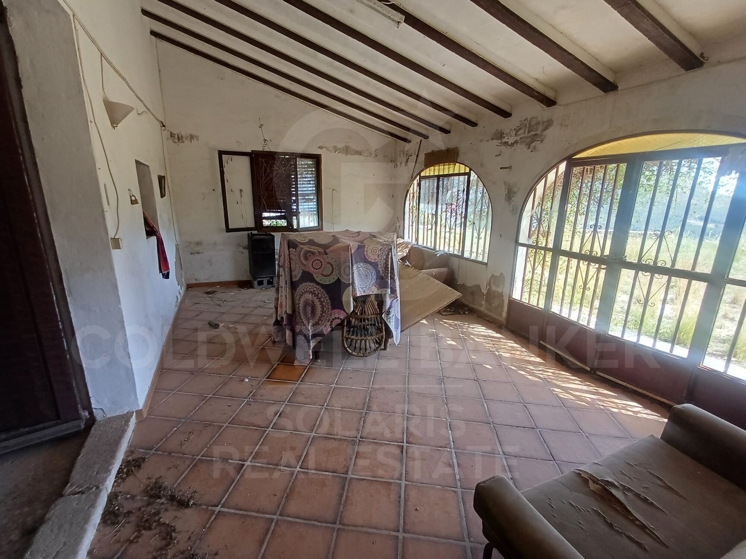
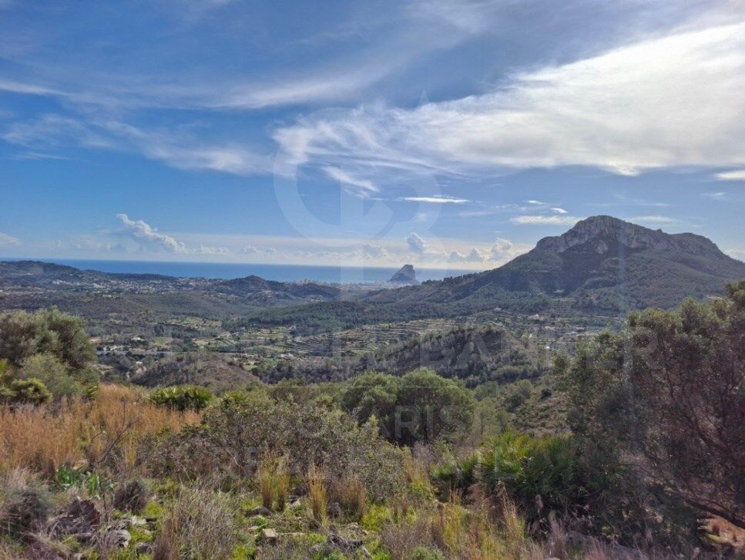
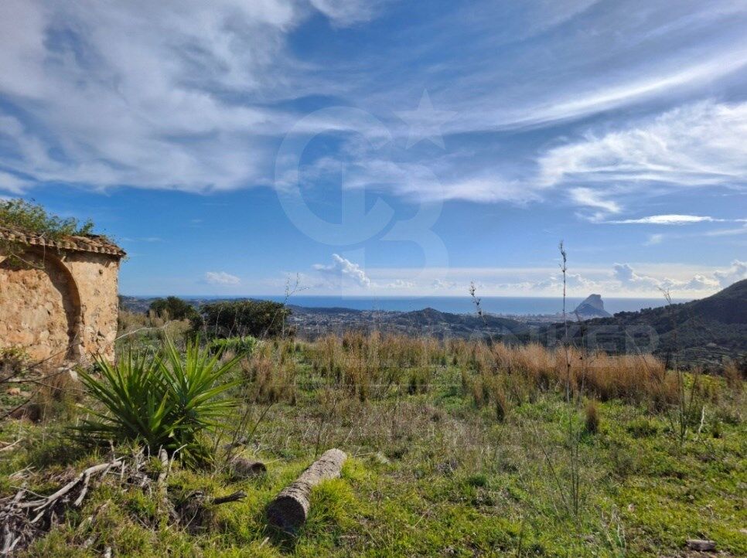
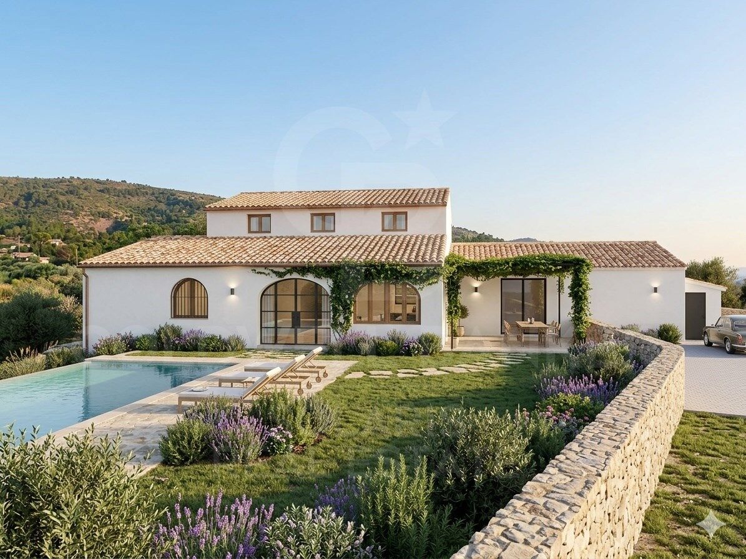
Magnificent traditional finca located in a privileged natural environment, with stunning views of the Mediterranean Sea and enormous renovation potential.

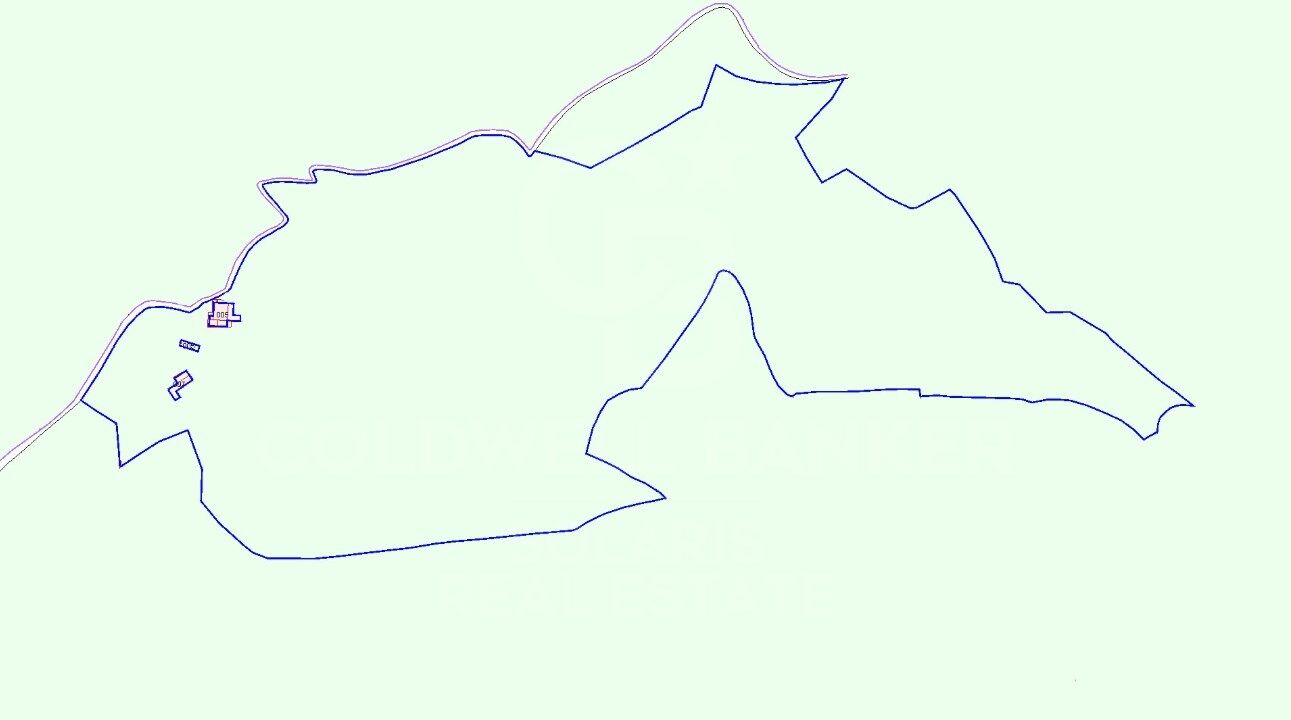
The property has a large plot of approximately 124,000 m², offering absolute privacy, tranquillity and multiple possibilities to develop an exclusive residential or rural project.

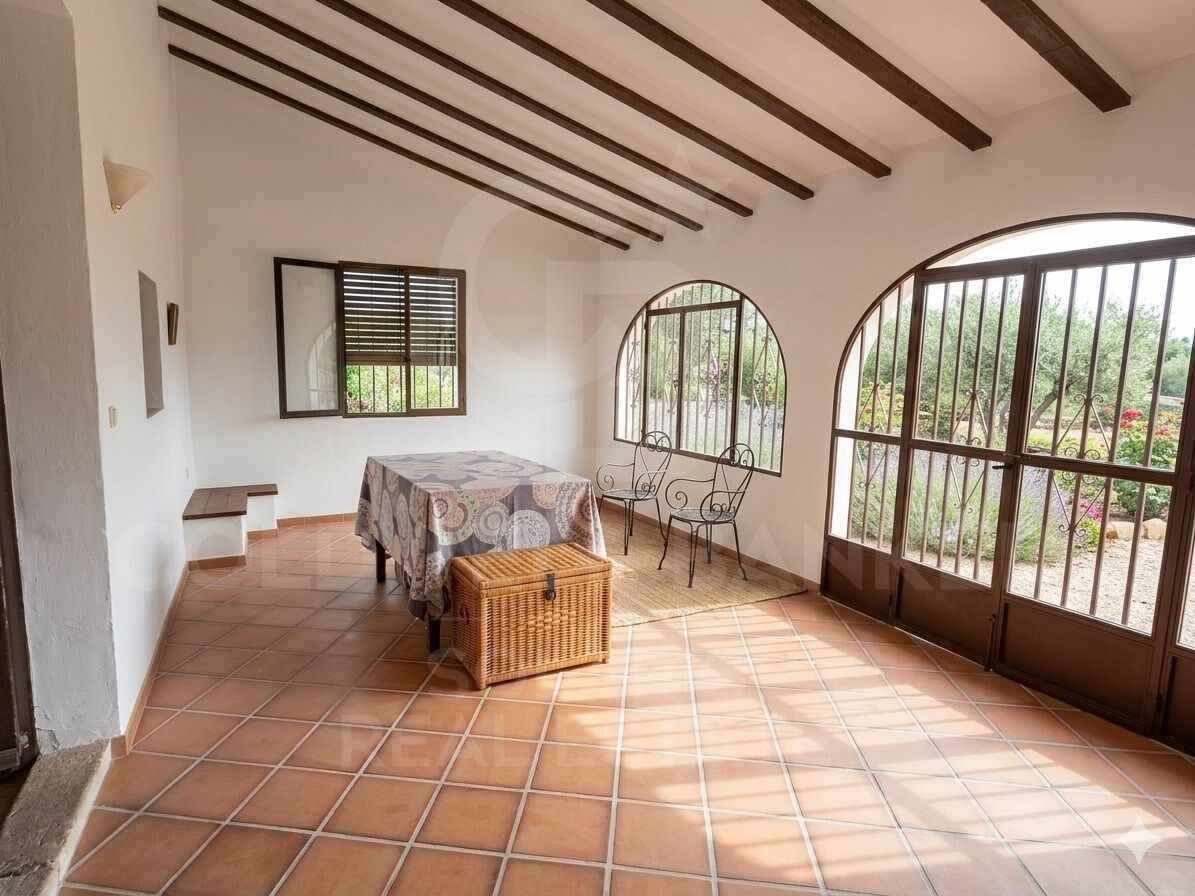
The main finca has around 500 m² built and retains all the authentic charm of traditional Mediterranean architecture. A unique opportunity to transform this property into a spectacular luxury residence.

The plot already has its own water well and electrical connection, essential elements to facilitate any renovation project.

Located just 20 minutes from Benissa and the coast, this property perfectly combines nature, privacy and proximity to all amenities.

An exceptional property for those looking for authenticity, space and unforgettable sea views.
#ref:CBSJ884

Property details

zone
Costa Blanca
area
Alicante
location
Benissa
district
Benissa pueblo
Property type
country homes
sale
499.990 €
Reference
CBSJ884
Bedrooms
4
Bathrooms
4
Surface
500 m2
Builded surface
500 m2
Condition / conservation
for renovation

Property features

sea views
mountain views
Energy certificate
  • houseA
    92-100
  • houseB
    81-91
  • houseC
    69-80
  • houseD
    55-68
  • houseE
    39-54
  • houseF
    21-38
  • houseG
    1-20

About Benissa

Benissa is a charming town located in the province of Alicante, in the Valencian Community, southeastern Spain. Known for its rich history, stunning landscape, and peaceful atmosphere, Benissa attracts residents and visitors alike.

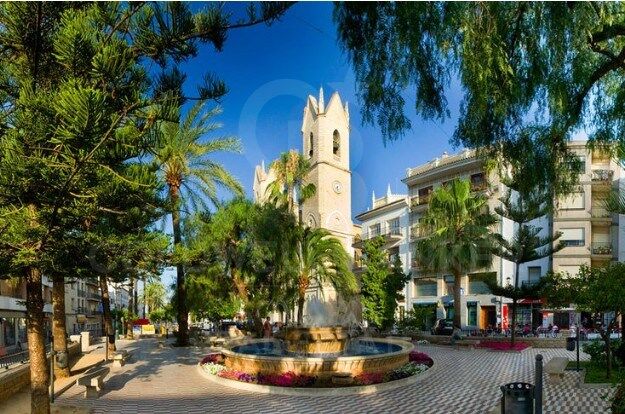
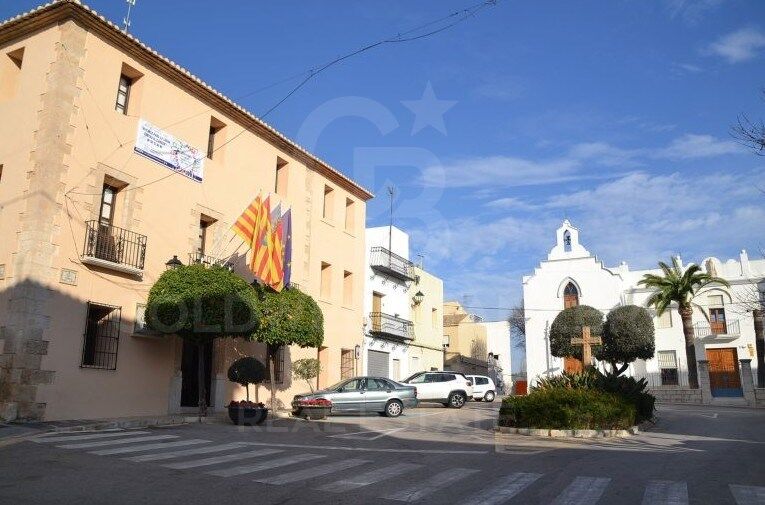
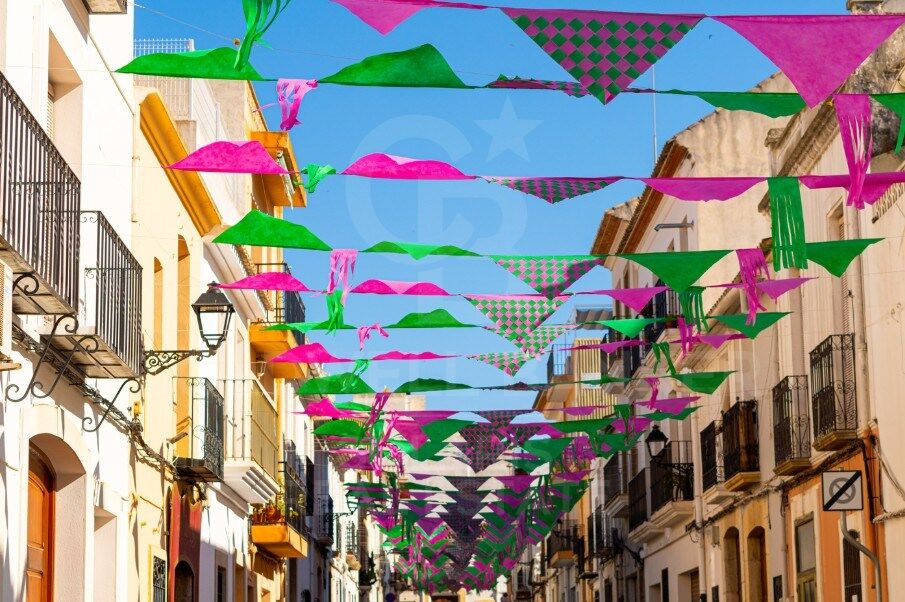
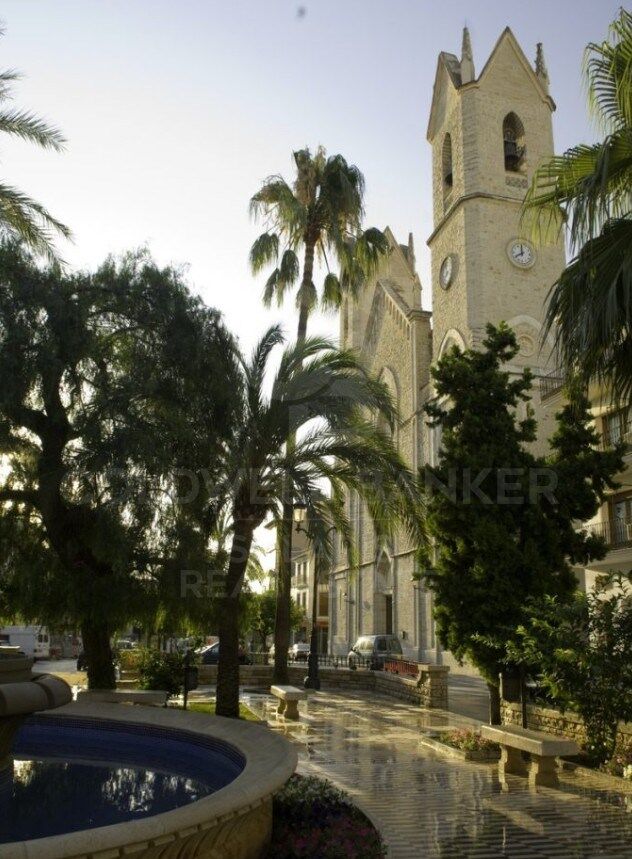
Benissa's old town is full of charm, with cobbled streets and well-preserved historic buildings showcasing its medieval heritage. Its picturesque squares and charming corners invite you to stroll and discover the essence of this Mediterranean village.


 

Request more info
Ref.CBSJ884
Playa del Arenal, Av. de la Libertad 12 Bajo
03730, Jávea
+34 865 61 53 75 +34 648 84 69 84
Jarno De Bisschop
Associate Real Estate Advisor

Related properties

Exclusive historic finca with Mediterranean soul, sea views and tourist potential in Benissa
Benissa pueblo

Exclusive historic finca with Mediterranean soul, sea views and tourist potential in Benissa

607 m²Size25.722 m²Plot88 Bathrooms
A truly unique property with history, soul, and panoramic sea views. Located just minutes from the charming town of Benissa, this exceptional 18th-century finca is the oldest residence in the area. Fully reconstructed and restored with respect for its historical value, it offers an extraordinary blend of heritage and comfort in a tranquil, private setting. Set within more than 25,700 m² of private land, the estate enjoys total privacy, surrounded by Mediterranean gardens, fruit trees, and mountain scenery. From the property, there are unobstructed views stretching from the valley of Benissa to the beaches of Calpe, including the Peñón de Ifach and the Sierra de Olta. The main house offers 607 m² of built area over two floors and includes: A large living and dining area with traditional character A fully equipped independent kitchen Eight spacious double bedrooms, each with its own bathroom Traditional regional furnishings and architectural details throughout Outdoor amenities include a central courtyard, terraces, solarium, private swimming pool, outdoor kitchen, barbecue, wood-fired oven, paella station, and a separate guest house. Additional features include a gym, private forest, pond, jacuzzi, and a gated entrance with video surveillance. With its size, privacy, and serene location, this estate is perfectly suited for a boutique bed & breakfast, a wellness or yoga retreat, or a rural hospitality project that combines accommodation with gastronomy and relaxation. The configuration and facilities already in place provide a strong foundation for a hospitality business offering a complete guest experience in an inspiring natural environment. The property is located 4 km from the N-332 and the town of Benissa, and 6 km from the AP-7 motorway. It is also within easy reach of sought-after coastal towns such as Moraira, Calpe, and Altea, well known for their beautiful beaches and fine dining. A rare opportunity to acquire an estate that offers not only historical charm and scenic beauty, but also significant potential for lifestyle or business development in one of the most desirable areas of the Costa Blanca. #ref:CBS782N
1.395.000 €

Recently viewed properties

Renovated penthouse with 4 bedrooms, terrace and garage in Lista, Madrid
Lista

Renovated penthouse with 4 bedrooms, terrace and garage in Lista, Madrid

366 m²Size45 Bathrooms
Coldwell Banker Unique presents an exclusive newly refurbished penthouse located in the most traditional area of the Salamanca district. This property, fully furnished and ready to move into, stands out for its magnificent interior design work that highlights every corner, combining elegance, functionality and exquisite attention to detail. Located on the eighth floor facing south, the penthouse enjoys spectacular open views of the Madrid skyline, high ceilings and a large terrace ideal for enjoying the outdoors all year round. The house has four bedrooms, a storage room and a doorman, making it a true high-level 'turnkey'. With an area of 366 m² completely renovated with high-end finishes, this unique home offers a sophisticated lifestyle in one of the most prestigious areas of the capital. From the main lobby there is access to a large open-plan social area where architectural barriers have been removed to optimise spaces. The living-dining room and living room, presided over by a modern design fireplace, open through large floor-to-ceiling windows that flood the room with natural light. From here there is access to a continuous balcony that connects directly to the main terrace, perfect for moments of relaxation or outdoor meetings. The kitchen, independent and designed by GunniTrentino, has a central island, an office area with a breakfast unit and hidden sliding doors. It is fully equipped and has direct access to the terrace. It is completed with a separate laundry room, service bedroom with its own bathroom and service entrance from the outside of the house. The sleeping area houses three master bedrooms, all of which are en-suite, with en-suite bathrooms and fitted wardrobes. The master suite is particularly noteworthy, offering a large dressing room with a central island and an elegant designer bathroom. The house also has a guest toilet. The materials and finishes are of the highest quality, with natural oak floors, panelled fitted wardrobes, integral home automation, sound system in common areas and alarm installation. The building also has a doorman, garage space and storage room. Every detail has been conceived to convey luxury, comfort and exclusivity. Located in the Salamanca neighbourhood, this property enjoys a privileged location surrounded by gourmet restaurants, luxury boutiques, museums, emblematic parks and excellent transport links, guaranteeing a cosmopolitan and exclusive lifestyle in the heart of Madrid. #ref:CBUQ1221
3.900.000 €
Exclusive Spacious Residence in a Prime Location in Arganzuela
Sole agency
Acacias

Exclusive Spacious Residence in a Prime Location in Arganzuela

158 m²Size42 Bathrooms
Spacious Apartment with Endless Potential in One of Arganzuela's Finest Locations Situated in one of the most desirable areas of Arganzuela, this exceptional apartment stands out for its abundant natural light, generous proportions and endless possibilities to create a truly bespoke home. The property offers a highly functional layout comprising three spacious bedrooms, an additional staff bedroom, two full bathrooms and a staff bathroom. The exceptionally large kitchen features a separate utility area with space for a washing machine, tumble dryer and drying area, making it both practical and versatile for everyday living. The apartment benefits from two independent entrances and two elegant entrance halls, a rare feature that provides added convenience and flexibility. Impressive 3-metre-high ceilings enhance the feeling of space and lend a distinguished character to every room. Double-glazed windows ensure excellent thermal and acoustic insulation. The property has been impeccably maintained and is ready to move into, while also offering outstanding potential for a high-end renovation tailored to the buyer's personal style. The building features a well-maintained entrance hall and lift, both in excellent condition. Residents also benefit from a quiet, well-managed community with remarkably low service charges. The first images are illustrative renovation renderings intended to showcase the property's potential. The remaining photographs reflect the property's current condition. A truly unique property offering space, light, elegant proportions and unlimited renovation potential in one of Madrid's most sought-after districts. #ref:CBUQ1544
1.564.000 €
Bright duplex of 176m2 built, with a terrace of 32m2, in Vila de Gracia.
Vila de Gràcia

Bright duplex of 176m2 built, with a terrace of 32m2, in Vila de Gracia.

176 m²Size3
Coldwell banker Anteris presents located in a quiet, four-unit building dating back to 1910 in the heart of Vila de Gracia, this ground-floor duplex with terraces offers a serene and pleasant setting. The duplex, with 176m² of built area and 146m² of usable space, plus a 32m² northwest-facing terrace on the ground floor and another small 4.60m² northwest-facing terrace on the lower level, comprises the following: On the ground floor, there is a garage, an entrance hall with coat storage, a full bathroom with shower, and two double bedrooms, each approximately 12m², with 60cm deep built-in wardrobes. These bedrooms are connected by a sliding door, and one of them opens onto an approximately 6m² interior patio that provides natural light. The ground floor includes a garage, an entrance hall with coat storage, a full bathroom with shower, and two double bedrooms, each approximately 12m², with built-in wardrobes 60cm deep. A wide hallway, 1.20 meters in width, leads to the living area, which comprises a fully equipped kitchen with high-end appliances (Balay, Gaggenau), open to a spacious 25m² living and dining room with access to a quiet 32m² terrace equipped with lighting and water connections. On the lower level (-1) is the master suite, a 32m² space consisting of a large bedroom with access to a small 4.60m² terrace, a 4m² dressing room, and a full bathroom with a large shower and toilet. The duplex was renovated in 2021. Natural oak parquet flooring was installed throughout the ground floor, polished concrete floors were laid in the bathrooms and on the terraces (with underfloor heating), and both bathrooms were renovated. The interior design features high-quality details that create comfortable and serene living spaces: oak parquet floors, a natural zebrawood wall unit in the living and dining room, stainless steel kitchen work areas with integrated appliances, solid wood double-glazed windows at the terrace entrances, ducted air conditioning/heat pump distributed throughout all rooms, 60cm deep black lacquered wardrobes in every bedroom, and indirect lighting in the hallway. The approximately 3-meter-high ceilings contribute to the spacious feel of the entire property. A relaxing space in the heart of Barcelona, on a quiet street, close to public transport (Fontana Metro, Lesseps Metro, FCC Gala Placídia), and bus stops (Pl. Trilla, Pl. Lesseps 22, 24, V17, 39). A street without restaurants or bars, but close to the main thoroughfares connecting Vila de Gràcia (Torrent de l'Olla, Gran de Gràcia), where you'll find the main shopping and cultural centers and a wide variety of leisure activities. It's also surrounded by amenities (schools, universities, the municipal market, etc.). An opportunity to enjoy relaxation and tranquility just a 15-minute walk from Jardinets de Gràcia/Diagonal. #ref:AV316
1.175.000 €
Coldwell Banker Solaris Real Estate
Playa del Arenal, Av. de la Libertad 12 Bajo
03730, Jávea
Lunes a viernes de 09:00 a 18:00 h Sábados abierto de 10:00 a 13:30
Newsletter

Find your home abroad with the support of the Coldwell Banker® network

Visit our global websites to learn more about your ideal property in the most exclusive destinations

We use our own and third-party cookies to make our website work safely and personalize its content. Likewise, we use cookies to measure and obtain data on your navigation and to adjust advertising to your tastes and preferences. Press the "Accept all" button to confirm that you have read and accepted the information presented. To manage or disable these cookies, click on "Configuration". For more information see our cookies policy.
Modify cookies
Technical and functional Always active
This website uses its own Cookies to collect information in order to improve our services. If you continue browsing, you accept their installation. The user has the possibility of configuring his browser, being able, if he so wishes, to prevent them from being installed on his hard drive, although he must bear in mind that such action may cause difficulties in navigating the website.
They allow the monitoring and analysis of the behavior of the users of this website. The information collected through this type of cookies is used to measure the activity of the web for the elaboration of user navigation profiles in order to introduce improvements based on the analysis of the usage data made by the users of the service. They allow us to save the user's preference information to improve the quality of our services and to offer a better experience through recommended products.
These cookies are used to store information about the preferences and personal choices of the user through the continuous observation of their browsing habits. Thanks to them, we can know the browsing habits on the website and display advertising related to the user's browsing profile.