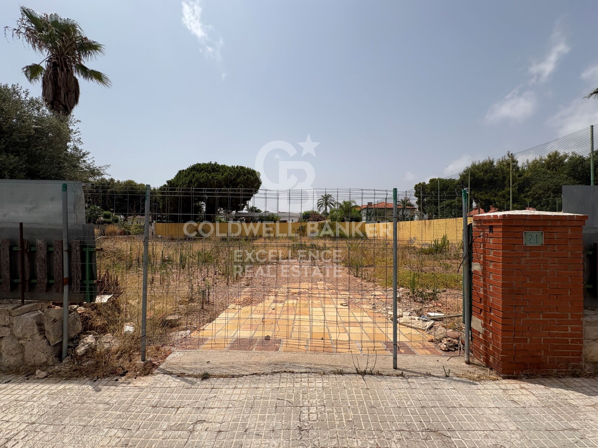
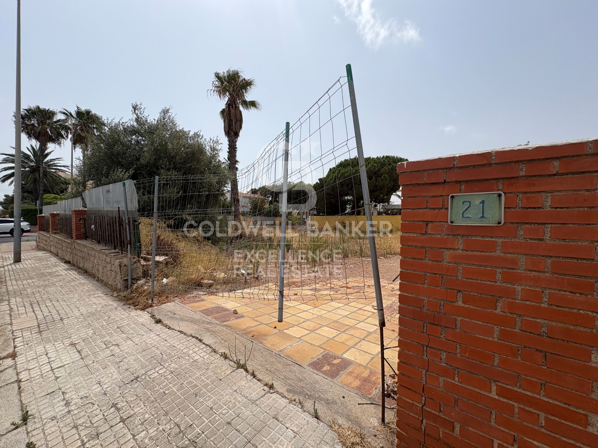
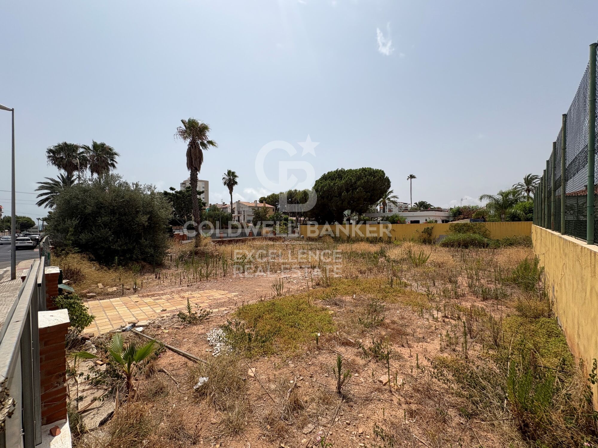
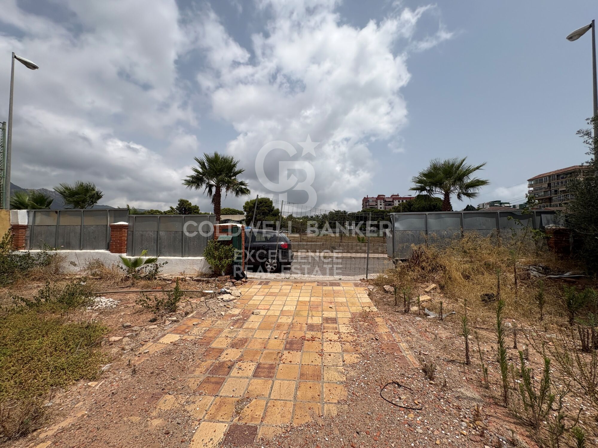
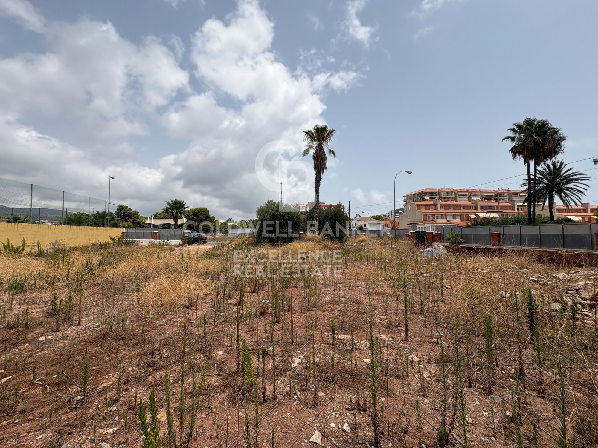
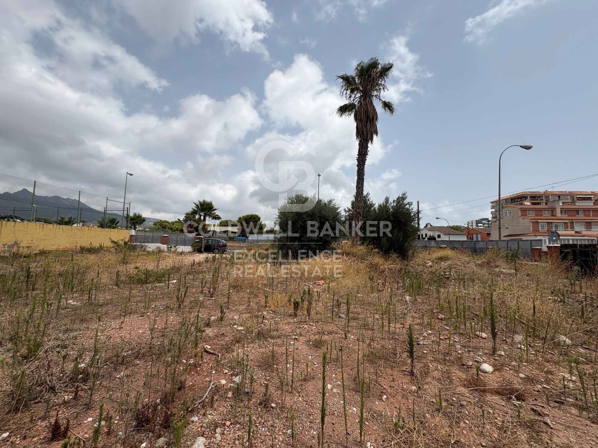
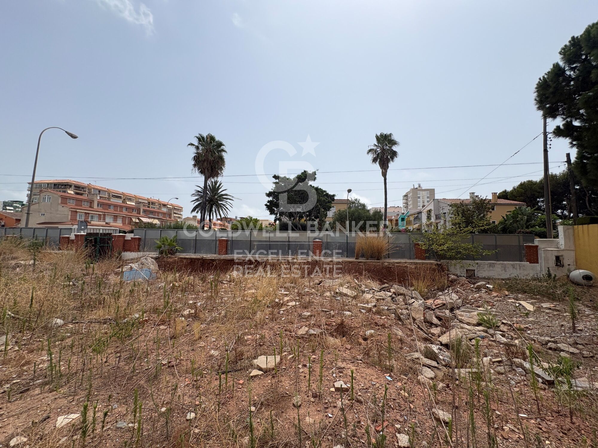
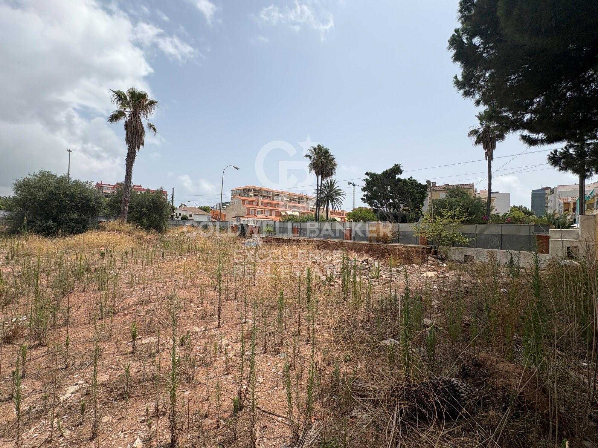
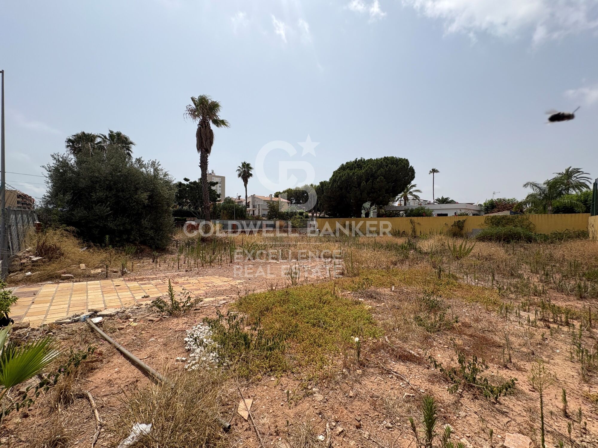
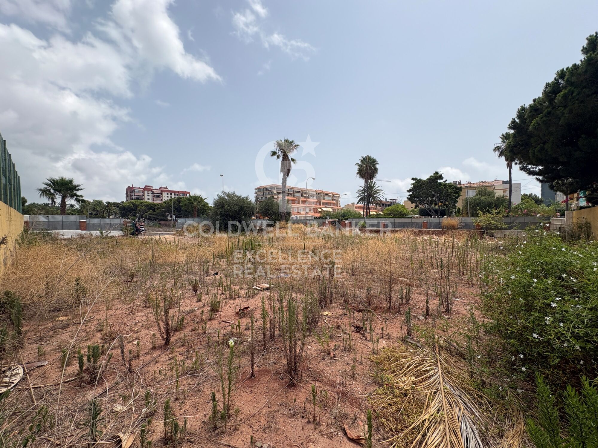
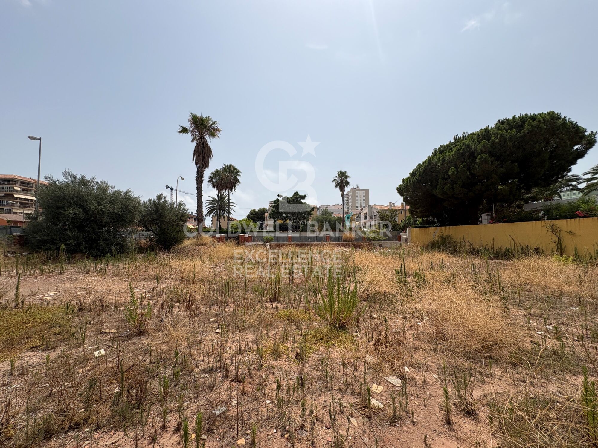
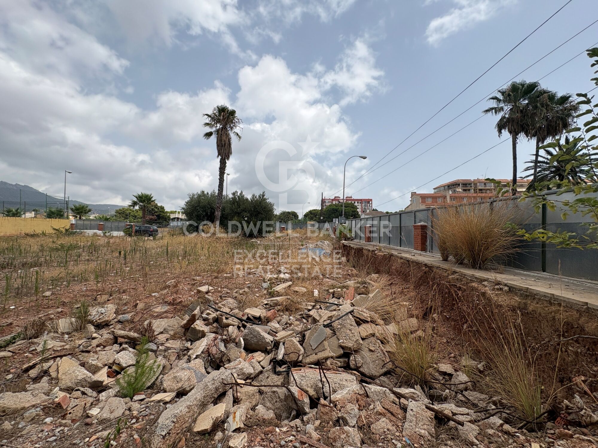
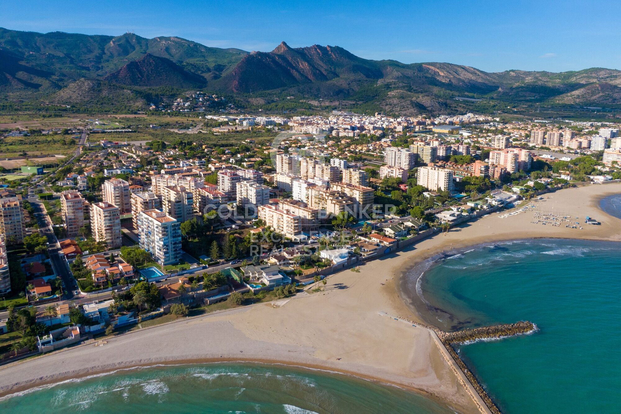
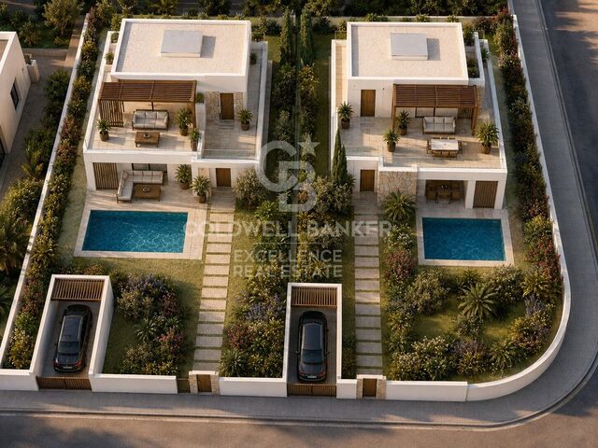
982 m² corner urban plot for villa by the sea in Benicàssim
plot
982 m²
price
750,000 €
982 m² corner urban plot for villa by the sea in Benicàssim
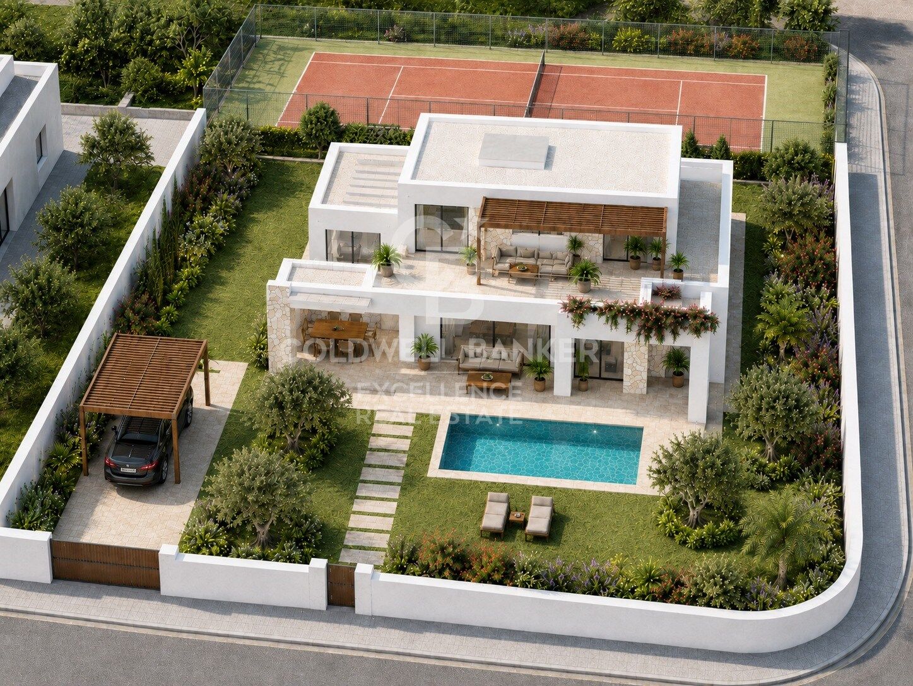
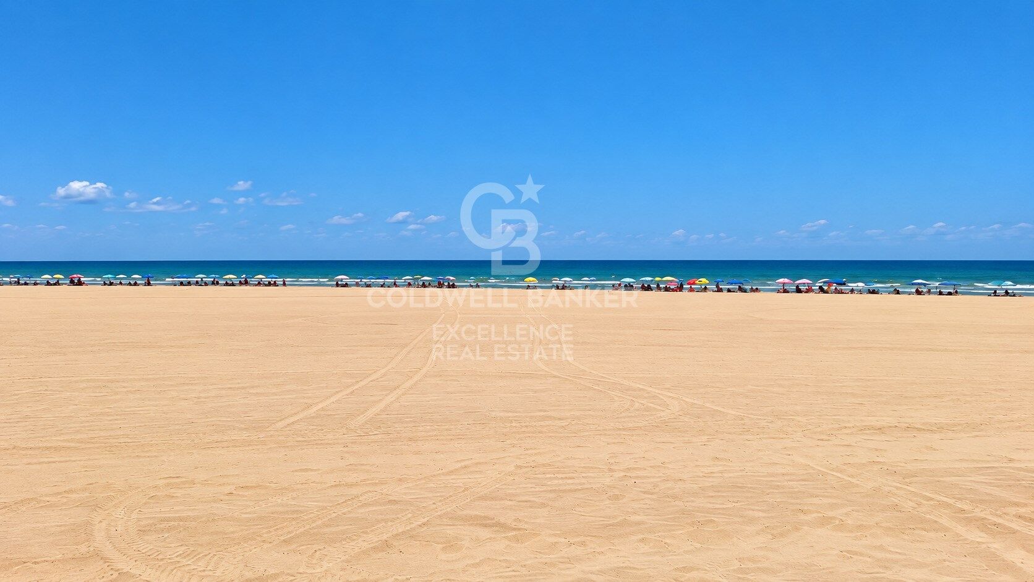
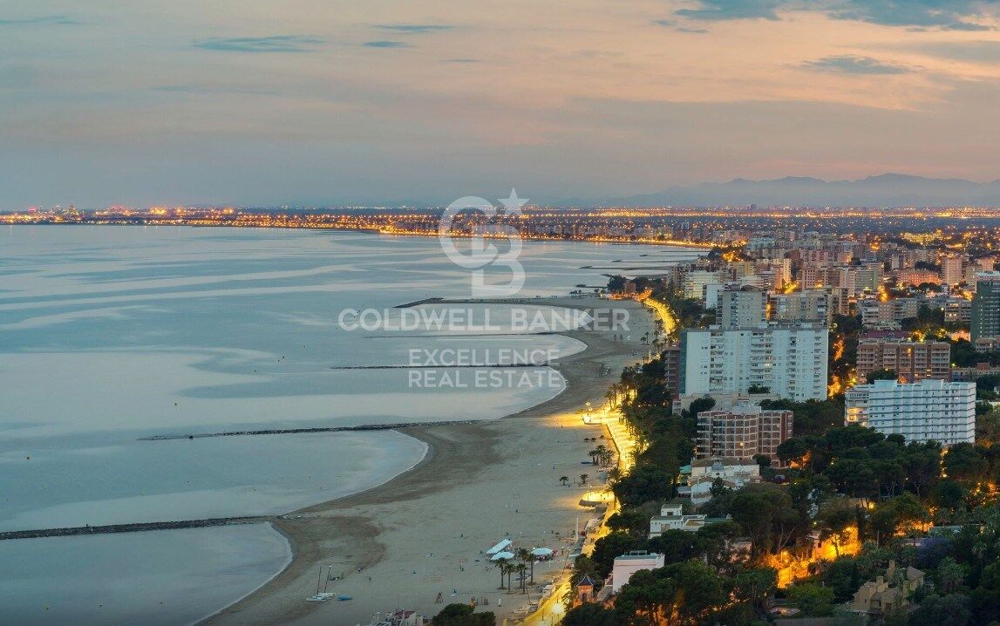
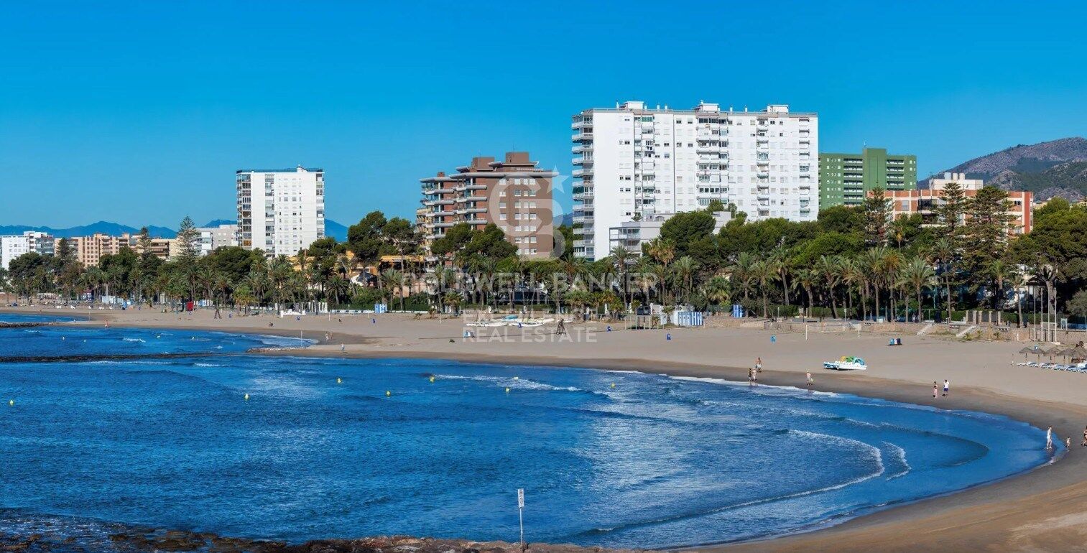
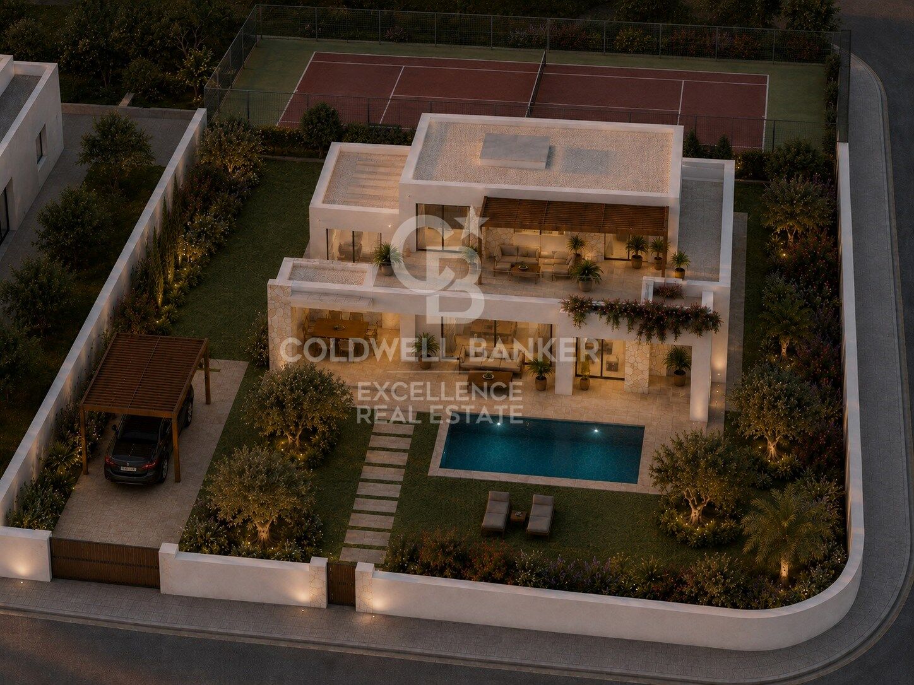
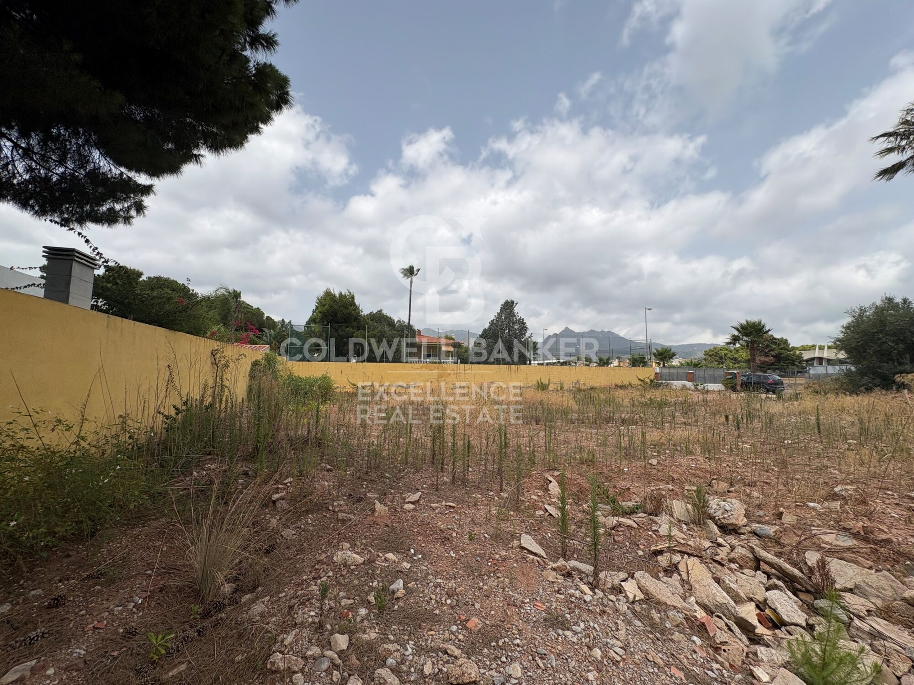
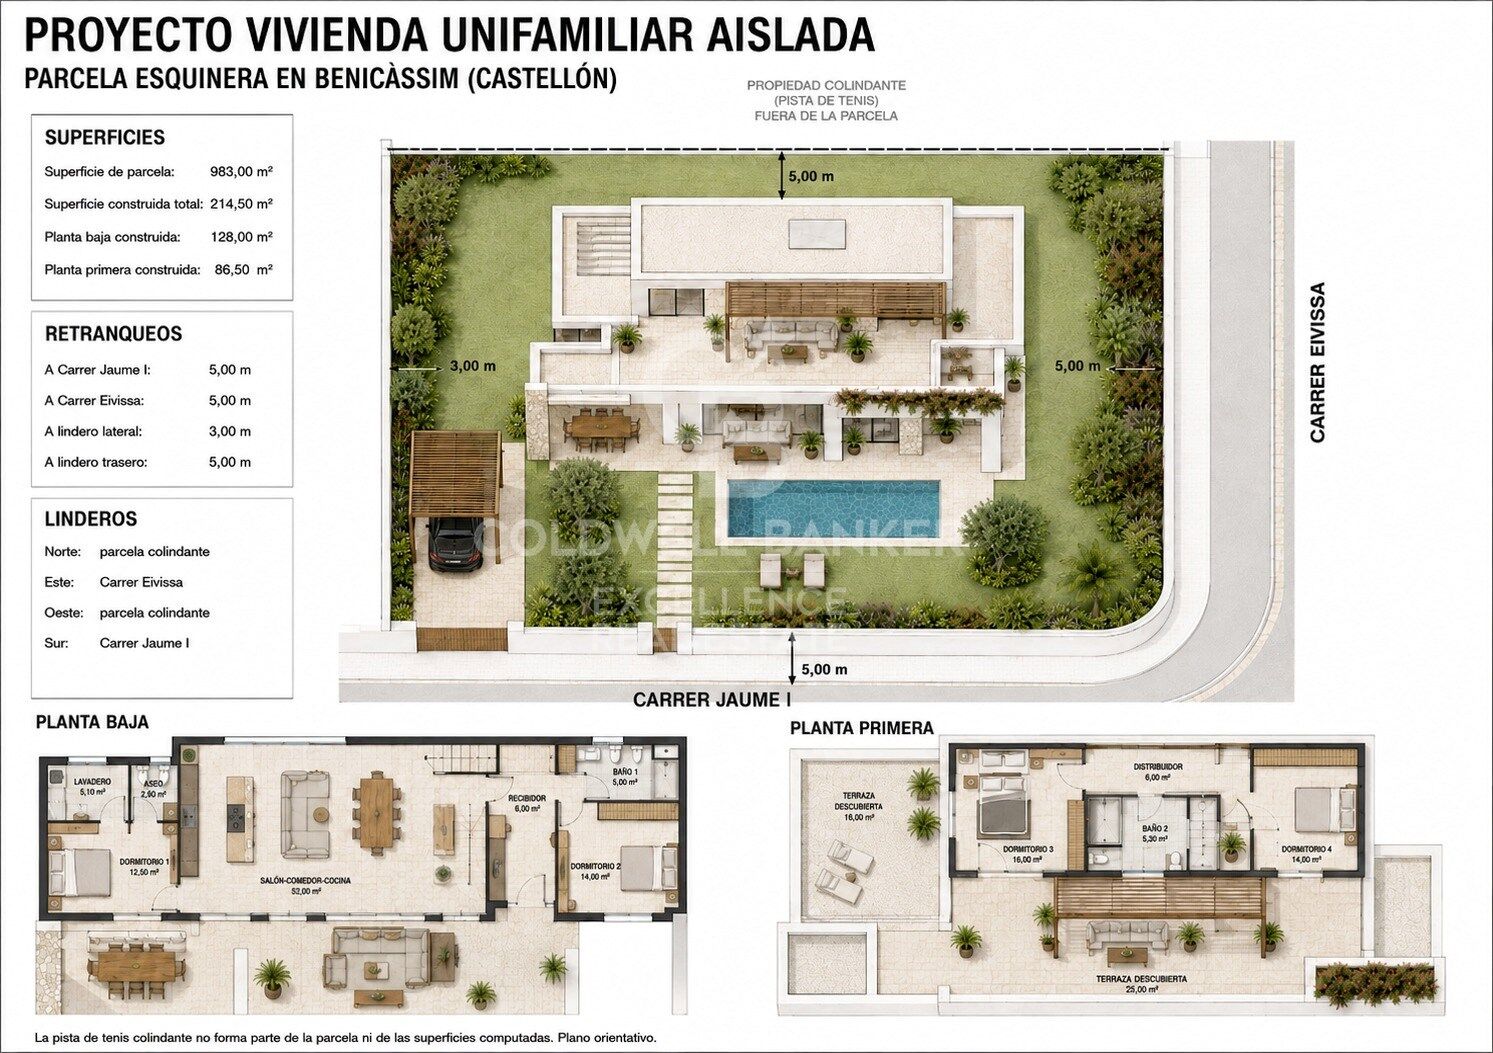
Coldwell Banker Excellence presents this exceptional corner urban plot of approximately 982 m², located just 400 metres from Benicàssim beach. Its location, surface area and corner condition offer an excellent setting to develop a high-level detached detached villa, with garden, swimming pool, terraces and large outdoor spaces, as well as open views towards the Mediterranean in the distance.

Key features:
- Approximate area: 982 m²
- Urban corner plot
- Possibility to develop a detached detached villa
- Indicative project of approximately 214.50 m² built
- Indicative distribution over two floors
- 4 bedrooms
- Possibility of garden and private pool
- Large terraces and outdoor areas
- Private parking
- Excellent distribution and access possibilities
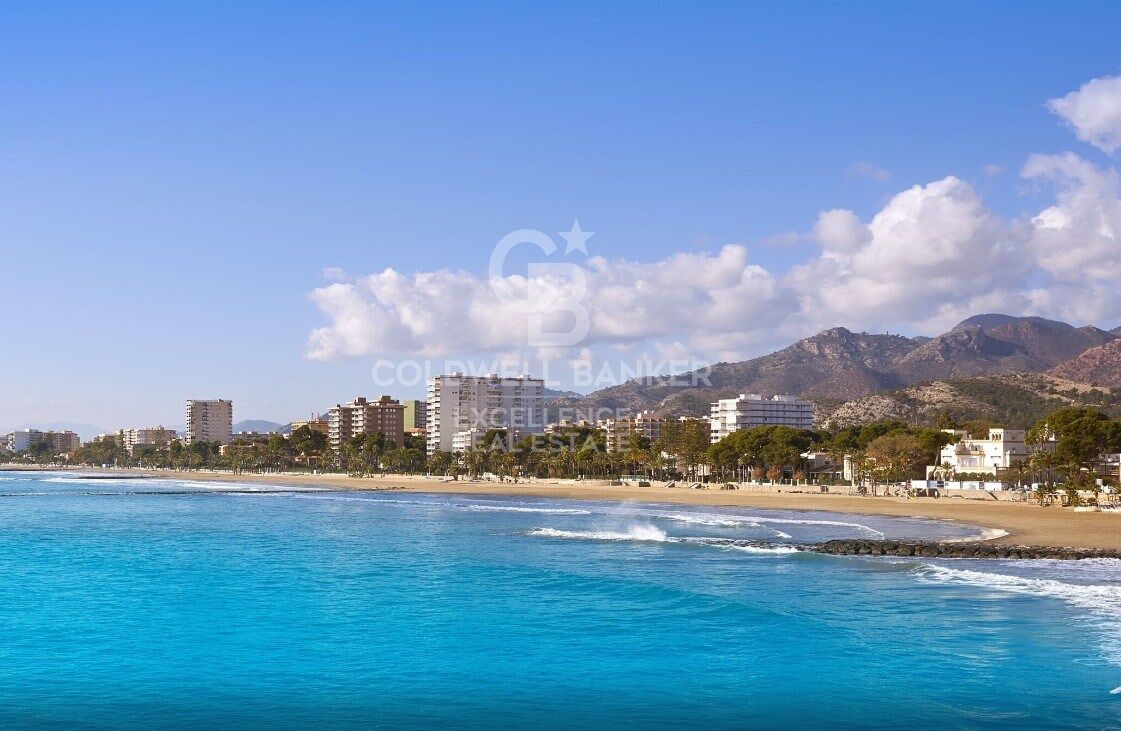
- Approximately 400 meters from the beach
- Sea views

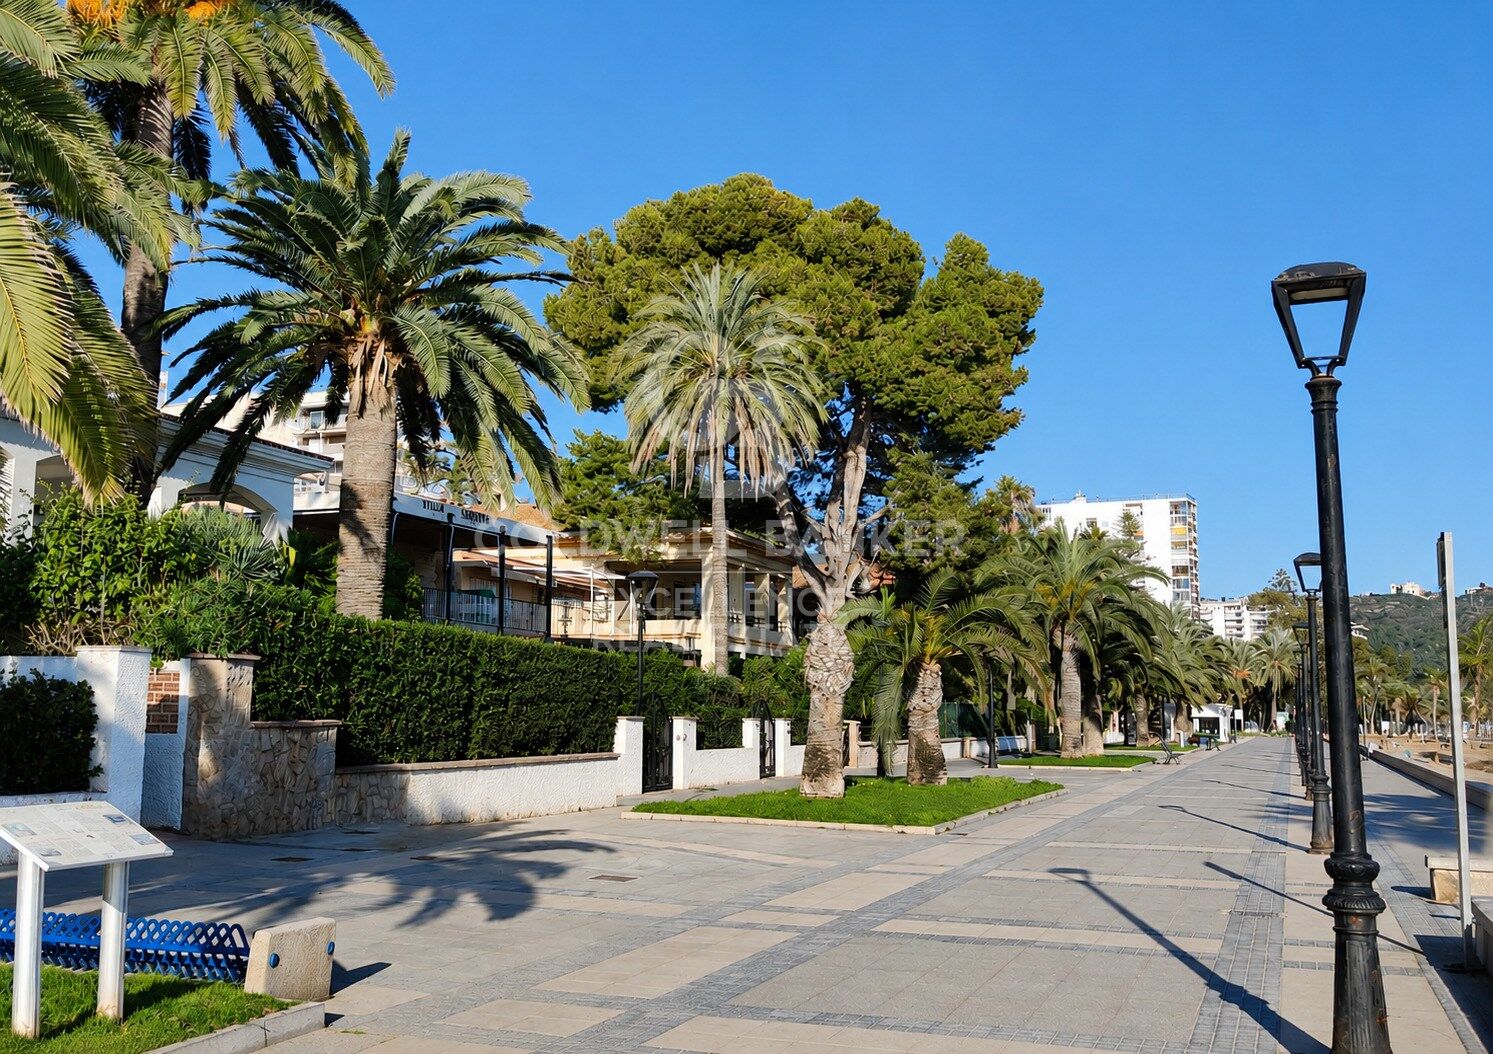
Located in one of the most consolidated and sought-after residential areas of Benicàssim, close to the surroundings of Eurosol and Playa Chica, the property combines residential tranquillity and proximity to the sea. The area has supermarkets, restaurants, cafes and daily services, while its connection to the AP-7, Benicàssim train station and Castellón Airport makes it easy to get around. An exceptional opportunity to create a tailor-made villa next to the Mediterranean, enjoying the beach just a few minutes away and a privileged environment all year round.

The architectural project shown is indicative. The buildability, implementation, surfaces and definitive characteristics of the future home will be subject to current urban planning regulations, licences and the corresponding technical project.

The price does not include taxes or purchase and sale expenses to be paid by the buyer (ITP or, where applicable, VAT and AJD; notary and registry fees; real estate intermediation commission). Offer subject to change or withdrawal without notice; indicative data and surfaces.
#ref:CBEX2683

Property details

zone
Castellón provincia
area
Castellón
location
Benicasim / Benicàssim
district
Els Terrers
Property type
plot
sale
750.000 €
Reference
CBEX2683
Surface
200 m2
Condition / conservation
new

Property features

sea views
Energy certificate
  • Pending
Request more info
Ref.CBEX2683
Calle del Poeta Querol, 8
46002, Valencia
+34 961 23 83 12
Erika Gómez
Associate Real Estate Advisor

Related properties

Investment opportunity: 400 m² plot by the sea in Benicàssim
Sole agency
Els Terrers

Investment opportunity: 400 m² plot by the sea in Benicàssim
400 m²Size
Investment opportunity: 400 m² plot by the sea in Benicàssim Coldwell Banker Excellence presents an exceptional investment and development opportunity in Benicàssim: urban plots from 400 m², located just a few minutes from the Mediterranean and with open views towards the sea in the distance. The plot of approximately 982 m² and located on the corner, offers the possibility of considering its segregation and developing up to two independent single-family homes, each with a garden, swimming pool, terraces and private parking. Key features: - Plot available from 400 m² - Urban land for residential use - Possibility to create two plots and two independent homes - Space for garden, swimming pool, terraces and private parking - Corner plot with excellent access possibilities - Approximately 400 meters from the beach and overlooking the sea - Close to Playa Chica and the main beach areas of Benicàssim Located in one of the most sought-after residential areas of Benicàssim, the plot combines the tranquillity of a residential environment with proximity to the sea and all the necessary services to enjoy an excellent quality of life all year round. Supermarkets, restaurants, cafes and daily services are in the immediate vicinity, while connections to the AP-7, Benicàssim train station and Castellón Airport make it easy to get around. A particularly attractive proposal for those looking to build an independent home next to the Mediterranean or for investors interested in a residential project with great potential. The segregation, buildability, implementation and definitive characteristics of the future home will be subject to current urban planning regulations, the corresponding administrative authorisation and the final technical project. The price does not include taxes or purchase and sale expenses to be paid by the buyer (ITP or, where applicable, VAT and AJD; notary and registry fees; real estate intermediation commission). Offer subject to change or withdrawal without notice; indicative data and surfaces. #ref:CBEX2682
290.000 €

Recently viewed properties

Villa 4 Bedrooms Sale Pozuelo de Alarcón
Somosaguas

Villa 4 Bedrooms Sale Pozuelo de Alarcón

657 m²Size2.545 m²Plot45 Bathrooms
Discover this spectacular detached villa located in one of the most exclusive residential areas of Pozuelo de Alarcón, a privileged setting that combines privacy, tranquillity, and excellent connections to central Madrid. Surrounded by extensive green areas and high-end properties, it offers the perfect environment for enjoying a truly exceptional lifestyle. The property sits on a 2,545 m² plot and boasts 657 m² of cadastral built area, distributed across spacious and carefully designed interiors. From the moment you arrive, it stands out for its timeless architecture, large windows, and seamless integration between the interior spaces and the garden. The living areas feature generously proportioned rooms, with an elegant layout designed to maximise natural light and create warm, inviting spaces. Large windows offer magnificent views of the mature garden and establish a continuous connection with the outdoors. The house includes several living and dining areas, ideal both for everyday living and for entertaining guests. The sleeping quarters comprise four generously sized bedrooms and five bathrooms. The master suite stands out for its exceptional proportions, spacious dressing room, en-suite bathroom, and direct access to the garden, creating a truly private wellness retreat. Numerous built-in wardrobes and extensive storage areas provide exceptional functionality throughout the property. Outside, the property features a beautifully maintained garden with mature trees, several terraces, and covered porches, allowing residents to enjoy different outdoor settings throughout the year. The private swimming pool blends seamlessly into the surroundings, creating the perfect place to relax and enjoy complete privacy. Features include ducted air conditioning, heating, an elegant fireplace, and high-quality finishes that bring comfort and sophistication to every room. A truly unique property, distinguished by its generous proportions, expansive plot, privacy, and exceptional living spaces, designed for those seeking an exclusive home in one of the finest locations in Pozuelo de Alarcón. #ref:CBLV55
4.400.000 €
Exclusive and design apartments in La Nueva Mile de Oro
Selwo

Exclusive and design apartments in La Nueva Mile de Oro

Exclusive boutique collection of only 36 apartments, designed for those looking for privacy, elegance and an authentic Mediterranean life experience. Located in a quiet elevated position on the New Golden Mile, this development combines contemporary and sophisticated architecture with a privileged natural environment, surrounded by golf courses and a few minutes from everything that the Costa del Sol offers. Each house has been carefully designed to create spacious, bright spaces and perfectly connected to the outside. Its open concept interiors extend to generous terraces, allowing you to maximise the natural light and the pleasant Mediterranean climate. In addition, all residences are corner units, which provides more privacy, fewer shared walls and an extraordinary feeling of spaciousness. The interiors stand out for their high quality finishes, carefully selected materials and a distribution designed to offer maximum comfort and functionality, creating elegant and timeless homes. The residential experience is completed with exceptional resort-style common areas, designed for well-being and enjoyment throughout the year. These include an outdoor pool, heated indoor pool, spa with sauna and hammam, fully equipped gym and coworking space. It also has pet-friendly areas and cosy living spaces, such as an area with a fire pit and a petanque court. A project designed to enjoy a relaxed and exclusive lifestyle, where privacy, well-being and connection with the environment are combined in perfect harmony. #ref:CBSH1595
From 599.000 €
Exclusive Designer Semi-Detached Homes in Estepona
Playa Bahía Dorada

Exclusive Designer Semi-Detached Homes in Estepona

An exclusive development of 23 spacious semi-detached homes with 3 and 4 bedrooms, designed with a modern and functional approach that prioritises natural light and open spaces. The properties offer various interior layout options, featuring spacious open-plan living areas and generous terraces that extend everyday living outdoors, creating homes designed to be enjoyed throughout the year. The development features a communal swimming pool, outdoor parking for two vehicles per property, and fully fitted and equipped kitchens. In addition, buyers have the opportunity to personalise flooring and wall finishes, allowing each home to be adapted to the individual style and preferences of its owners. This is a project designed for those seeking comfort, contemporary design, and quality of life in a peaceful setting, achieving the perfect balance between privacy and Mediterranean living. Enjoy the tranquillity of an established residential area in Estepona, where low-density development and a carefully maintained environment create a relaxed and comfortable lifestyle. Just minutes from Estepona Golf, residents can enjoy the beauty of nature and open landscapes. Located only 1.5 km from the sea, these homes offer the perfect combination of coastal living and the peace of a private residential environment. In less than 10 minutes, you can reach the centre of Estepona, with all essential services and amenities within easy access. Furthermore, the location provides excellent connections to the main destinations of the Costa del Sol: Puerto Banús is just 25 minutes away, Marbella 30 minutes, and Málaga International Airport approximately 55 minutes by car. #ref:CBSH1578
From 834.000 €
House with swimming pool in Empuriabrava: sold furnished and equipped
Peni

House with swimming pool in Empuriabrava: sold furnished and equipped

279 m²Size656 m²Plot53 Bathrooms
Welcome to this charming house located in the Peni district of Empuriabrava, just a few minutes from the beaches and close to many amenities. This house is ideally located, just 5 minutes from the beaches, 10 minutes from Roses, 15 minutes from Figueres and 20 minutes from the TGV, giving you easy access to all the region's attractions. It is also just 40 minutes from the French border. This bright and spacious house comprises a cathedral living-dining room, a guest toilet, a brand-new kitchen equipped with Siemens appliances, 5 bedrooms including 2 suites, 3 bathrooms with built-in toilets, a storeroom and an outdoor kitchen with barbecue. It is built on a 656 m² plot. The doors and windows are tilt-and-turn and double-glazed. In addition, it has many modern features, such as electric doors on the kitchen wall units and retractable corner cupboards. Outside, you'll find space to park 5-6 vehicles inside the plot, as well as easy access to the darsena, ideal for sailing enthusiasts. The house is equipped with mosquito nets in all rooms, air conditioning, a new awning on the terrace and an outdoor sound system and home cinema in the living room. The garden features a 4 m x 8 m pool with counter-current swimming, wave generation, automatic cleaning and colour psychedelic lighting. There is also the option of heating the pool water using a solar system. What's more, it's easy to install a jacuzzi, as the pipes are already in place from the pool area. The property has a patio for storing bicycles, a petanque area, a garage for 1 car and an alarm system. #ref:CBLX02899
749.000 €
Exclusive luxury villa in the heart of Nueva Andalucía, Marbella
Nueva Andalucía

Exclusive luxury villa in the heart of Nueva Andalucía, Marbella

722 m²Size1.959 m²Plot56 Bathrooms
Experience the ultimate in luxury living with this spectacular 5-bedroom villa located in the prestigious heart of Nueva Andalucía. Perfectly blending elegance, comfort, and an unbeatable location, this residence sits on a generous 1,959m² plot and offers 722m² of beautifully crafted living spacecapturing the very essence of the Mediterranean lifestyle. From the moment you arrive, the stately white façade, impeccably landscaped gardens, and grand entrance set the tone for the exceptional design and quality found throughout the home. Inside, the villa offers expansive open-plan living areas flooded with natural light, enhanced by soaring ceilings and a refined neutral color palette. Highlights include multiple stylish lounges, a bespoke fully equipped kitchen, a state-of-the-art private cinema, a custom wine cellar, and a fully equipped gym and spa area. Each of the five spacious bedrooms serves as a private retreat, complete with elegant en-suite bathrooms and direct access to terraces or lush garden spaces. Seamless indoor-outdoor flow makes this the ideal setting for entertaining, relaxing, or simply soaking up the Marbella sun year-round. Outdoors, you'll find a stunning pool, a sunken lounge with fireplace, and expansive terraces perfect for al fresco dining. Mature cypress trees and lush greenery ensure privacy and serenity, while the villa's elevated position offers partial views over the surrounding golf valley. Located just minutes from world-class golf courses, top international schools, fine dining, and the iconic Puerto Banús marina, this villa offers a rare blend of luxury, convenience, and Mediterranean charm in one of Marbella's most sought-after addresses. #ref:CBSH457
8.295.000 €
Spacious flat of 147 m² in the centre of Altea, 1 minute from the beach
Altea ciudad

Spacious flat of 147 m² in the centre of Altea, 1 minute from the beach

147 m²Size32 Bathrooms
Located on Calle Filarmónica, just a minute's walk from the beach and the promenade, and next to the emblematic Old Town, this 147 m² built property offers a privileged lifestyle. Located on the ground floor of a building built in 2004 with a lift, it is delivered fully furnished and ready to move into. Distribution 147 m² built. 3 spacious bedrooms. 2 full bathrooms. Large, very bright living-dining room. Fully equipped independent kitchen. Private patio of approximately 8 m², ideal as a laundry, relaxation or storage area. Elongated balcony with access from the living room and one of the bedrooms, with side views of Sierra Helada. Year-round comfort The house stands out for its excellent thermal insulation. Thanks to its orientation and construction, it maintains a pleasant temperature both in summer and winter, reducing energy consumption. In addition, it has pre-installation for heating by gas water radiators in all rooms. Privileged location Living here means forgetting about the car. In a few minutes you will find: Beach and promenade. Restaurants, cafeterias and shops. Supermarkets. TRAM station. Old Town of Altea. Although it is located in the heart of the city, the street is quiet and with reduced traffic, mainly intended for parking residents and visitors. Parking Blue zone in front of the house and several public car parks a few metres away, which facilitates parking throughout the year. Key features 147 m² built. Building from 2004. First floor with lift. 3 bedrooms. 2 bathrooms. Independent kitchen. Private patio. Balcony. East orientation. Furnished housing. Excellent state of conservation. Ready to move into. An exceptional opportunity to enjoy a spacious and comfortable home in one of the best locations in Altea, both as a habitual residence, second home or investment. #ref:CBSA912
328.000 €
Luxury penthouse with panoramic sea views in La Quinta.
El Madroñal

Luxury penthouse with panoramic sea views in La Quinta.

334 m²Size34 Bathrooms
This duplex penthouse for sale in Quercus, Real de La Quinta, Benahavís features three bedrooms, two bathrooms, 138 m² of interior space, 68 m² of terraces, and a private 128 m² rooftop solarium. Its south-facing orientation offers panoramic views of the sea, the golf course, and the surrounding mountains. The property combines contemporary Scandinavian design with natural materials, creating a bright and functional atmosphere within a secure and well-planned residential community. The interior layout is centred around an open-plan living area that seamlessly integrates with the kitchen and dining space, creating a natural flow throughout the main floor. Large windows maximise natural light and frame the surrounding landscape, while stone finishes and oak wood details add warmth and harmony to the design. The kitchen is fully equipped with Siemens appliances, combining minimalist aesthetics with everyday functionality, making it ideal for both daily living and entertaining. The property offers three generously sized bedrooms, all designed with comfort and privacy in mind. The master bedroom includes an en-suite bathroom with underfloor heating and enjoys natural light and open views. The other two bedrooms share a second bathroom, maintaining the same level of quality and finishes throughout. The overall layout ensures a balanced separation between living and sleeping areas. Outdoor spaces are a key feature of this penthouse, with a total of 195 m² combining terraces and solarium areas. The main terrace includes a covered lounge and dining area, ideal for year-round use, while the rooftop solarium provides additional space for relaxation and entertaining, featuring an outdoor kitchen, dining area, and sunbathing zones. From the terrace, residents can enjoy a unique and ever-changing landscape. On clear days, views stretch across the Mediterranean towards Gibraltar and the Atlas Mountains in North Africa, creating a stunning natural backdrop. The property is located within a gated community in Real de la Quinta, offering 24-hour security and a range of practical amenities such as double glazing, electric blinds, lift access, alarm system, two underground parking spaces, and a storage room. The development stands out for its modern architecture and integration with the natural surroundings, creating a peaceful and private residential environment. Real de la Quinta is known for its natural setting and lifestyle offering, including a private lake for water sports such as paddleboarding and kayaking, as well as access to walking and cycling trails in the surrounding hills. The nearby La Quinta Golf & Country Club provides golfing facilities, while tennis and padel are also available in the area. Dining options nearby include Los Arqueros and Sakura restaurants, offering a variety of international cuisine, while shopping is available at Los Halcones and La Heredia commercial centres. The area is well connected via the AP-7 motorway, providing easy access to nearby coastal towns and key destinations along the Costa del Sol. Educational options include Atalaya International School, making it an ideal location for families as well as second-home buyers. Real de la Quinta also stands out for its commitment to sustainability, being one of the first developments in Spain to achieve BREEAM infrastructure planning certification. This property offers a combination of modern design, extensive outdoor space, and a well-connected natural setting, making it an excellent choice for buyers seeking a contemporary home in a secure and established residential area in Benahavís. #ref:CBSH1503
2.150.000 €
Villa 5 Bedrooms Sale Ordino
Coll d'Ordino

Villa 5 Bedrooms Sale Ordino

1.030 m²Size1.200 m²Plot55 Bathrooms
Set within an exclusive residential environment, this villa sits on expansive private plots of over 1,000 m2, enjoying a south-facing orientation and open, unobstructed panoramic views over the valley. Its location perfectly combines privacy, tranquillity and direct contact with nature, while offering excellent connectivity to the main urban centres, services and leisure areas.~~The project enjoys a strategic position, allowing quick access to the capital, shopping and dining districts, as well as the ski resort and numerous mountain and hiking trails. An ideal setting for both everyday living and peaceful getaways, where the landscape, sunlight and silence take centre stage. The absence of front-facing buildings ensures the long-term preservation of views, privacy and investment value.~~The architecture, inspired by traditional Scandinavian cabins and the Hygge philosophy, has been conceived to enhance well-being, natural light and seamless integration with the surroundings. The design respects the natural topography of the land, avoiding visual barriers and incorporating landscaped slopes with native vegetation to reinforce privacy and harmony with the landscape.~~The residence is organised around a spectacular main loft-style living space, built with wood and glass, featuring ceiling heights of up to 7 metres, expansive floor-to-ceiling windows and direct access to a generous covered terrace. This space houses the living area, dining room and a fully integrated designer kitchen, alongside an elegant master suite with walk-in wardrobe and bathroom, all enjoying open views over the valley.~~The lower level comprises four spacious en-suite bedrooms, all south-facing with stunning views, arranged around a bright central lobby that receives natural light through a Japanese-style courtyard. This level also features a dedicated wellness area, including a heated indoor swimming pool and a private gym, designed as a true sanctuary for relaxation and well-being.~~The basement level includes a large garage with capacity for six vehicles, technical and service areas, and pre-installation for electric vehicle charging.~~The villa has been designed with a carefully curated selection of noble and natural materials: natural stone and solid cedar wood façades, natural slate roofing, interior flooring in natural wood with an extra-matte oak finish, and high-performance aluminium exterior joinery with thermal break and triple glazing, ensuring maximum thermal and acoustic comfort.~~The kitchen, designed by Bulthaup, is delivered fully equipped with high-end appliances by Gaggenau, Neff and Bora.~~Bathrooms feature Corian furniture, Hansgrohe fittings, Geberit wall-hung sanitary ware and high-spec built-in showers.~~Comfort and energy efficiency are further enhanced by an advanced aerothermal system, underfloor heating, mechanical ventilation with heat recovery, architectural and indirect lighting, and a KNX home automation system allowing full control of the property, even remotely.~~The development includes a complete interior design project featuring internationally renowned brands such as Carl Hansen, B&B Italia, Louis Poulsen, Vitra and Gandía Blasco, ensuring a coherent, timeless and exceptionally high-end aesthetic.~~A truly exclusive and one-of-a-kind project where architecture, design, technology and nature come together to offer an outstanding living experience.~~Please do not hesitate to contact us to arrange a private viewing.~Immobiliaria Gali, at your disposal. #ref:04873/5210
6.500.000 €
New Modern Villa in Finestrat next to the golf
Golf Bahía

New Modern Villa in Finestrat next to the golf

107 m²Size352 m²Plot32 Bathrooms
The concept: Modern elegance and Mediterranean lifestyle Located in one of the most sought-after and fastest-growing areas of the Costa Blanca, this brand new villa boasts a decidedly modern design and is an invitation to comfort and serenity. Built with high-quality materials and impeccable finishes, it offers an environment bathed in natural light thanks to its large windows. Bright and optimised interior spaces Living area: A spacious open-plan living-dining room seamlessly integrates the interior with the terrace. The modern and elegant American-style kitchen is fully equipped to combine aesthetics and functionality. Sleeping area (3 bedrooms): A magnificent master suite with ensuite bathroom and fitted wardrobes. Two additional bright double bedrooms, ideal for accommodating family and guests, share a second contemporary bathroom with a walk-in shower. The Outside: Your Private Oasis The gardens have been designed to maximise relaxation in the Spanish sun: A private pool with an elegant design, perfect for cooling off. A beautiful sunny terrace for al fresco dining and enjoying the summer evenings. Unobstructed panoramic views offering a relaxing surrounding landscape. Strategic location (Finestrat) Beaches: Less than 10 minutes from the fine sandy beaches of Benidorm and Cala de Finestrat. Leisure: Very close to the best golf courses in the region (Puig Campana, Villaitana) and amusement parks. Services: A few minutes from La Marina shopping centre, restaurants and all essential services. Access: Just 40 minutes from Alicante International Airport. #ref:CBSM894
635.000 €
Spectacular Sky Luxury Villas in Benahavis
Montemayor - Marbella Club

Spectacular Sky Luxury Villas in Benahavis

Located in an idyllic setting close to Marbella, the Sky Villas represent the newest chapter of Finca de Jasmine. This innovative development combines the spaciousness of a traditional villa with the comfort and security often found in high-end apartment residences. Each property has been carefully designed to maximise privacy, providing panoramic sea views from spacious terraces and light-filled interiors. Whether you desire a serene sanctuary or an elegant venue for entertaining, the Sky Villas promise modern luxury in a truly privileged setting. Finca de Jasmine's Sky Villas comprise six boutique buildings, each strategically oriented to capture the region's stunning views. Buildings 01 to 05 (Type 01) offer three individual Sky Villas each, while building 06 (Type 02) contains two extraordinary homes. Each residence spans one or two entire floors, providing a sense of space rarely found in conventional apartments. This architectural approach not only ensures uninterrupted views, but also allows for private elevator access directly to your home from your personal garage. Each Sky Villa features high-quality materials and meticulous craftsmanship. While each home is already finished to exceptional standards, homeowners can choose from a curated range of finishes to reflect their personal tastes. An optional rooftop pool further enhances the sense of luxury. Additionally, each property is equipped with its own secure garage and private elevator access, adding to both convenience and exclusivity. Residents can also enjoy the shared amenities of the Sky Villa pool, an inviting terrace and swimming area designed for lazy afternoons and socializing. Whether you prefer to sunbathe or cool off with a refreshing dip, this communal space contributes to Finca de Jasmine's relaxed and vibrant lifestyle. The Sky Villas at Finca de Jasmine represent a bold fusion of architectural innovation and coastal elegance. From panoramic sea views to thoughtful layouts, every facet has been designed to offer a new standard of sophistication. If you envision a home that combines comfort, prestige and scenic beauty, look no further than Sky Villas - your invitation to experience elevated living at its finest. #ref:CBSH210
From 2.400.000 €
Renovated Apartment for Sale - Vila de Gràcia, Barcelona
Sold
Vila de Gràcia

Renovated Apartment for Sale - Vila de Gràcia, Barcelona

52 m²Size11 Bathroom
Coldwell Banker Prestige presents this fully renovated apartment in Vila de Gràcia. Offering 52 sqm of built area and 45.12 sqm of usable space, the property is located on the first floor (second floor in real terms) of a traditional residential building on a quiet street. The layout has been carefully designed to make the most of every square metre and comprises a bright living and dining area opening onto a balcony, a fully equipped open-plan kitchen, one double bedroom with a walk-in wardrobe, and a complete bathroom. The renovation preserves original architectural features such as hydraulic mosaic floors, exposed wooden beams and brick walls, combining them with contemporary solutions that enhance comfort and functionality. The apartment is sold fully furnished and ready to move into. The kitchen is fitted with Balay appliances, while K-Line aluminium windows provide excellent thermal and acoustic insulation. The property also features air conditioning and an alarm system. The living area benefits from abundant natural light through large windows and direct access to the balcony. The bedroom faces the quieter inner part of the building, offering a peaceful and private atmosphere. Located in the heart of Vila de Gràcia, the apartment is within walking distance of the neighbourhood's lively squares, local shops, cafés, restaurants and excellent public transport connections, offering an authentic Barcelona lifestyle with every convenience nearby. For further information or to arrange a viewing, please contact Coldwell Banker Prestige. Legal Information: The sale price does not include taxes or expenses arising from the purchase transaction that, under current legislation, are payable by the buyer. These include: (i) for resale properties, the Property Transfer Tax (ITP), at the rate applicable in the corresponding Autonomous Community; (ii) for newly built properties, VAT and Stamp Duty (AJD), in accordance with the applicable regulations; (iii) notary and Land Registry fees; and (iv) conveyancing or administrative fees where applicable. Availability to be agreed. This offer is subject to price changes or withdrawal from the market without prior notice. All information provided, including floor areas, is for guidance purposes only. Real estate agency fees shall be borne by the party responsible under the terms of the brokerage agreement. Detailed and personalised information will be provided to any interested party before the payment of any deposit or advance, in accordance with the applicable national and regional regulations. #ref:VCBES2936
400.000 €
Exclusive designer villa with private pool and panoramic views in Dénia
Sole agency
El Montgó

Exclusive designer villa with private pool and panoramic views in Dénia

300 m²Size1.000 m²Plot43 Bathrooms
Exclusive villa with swimming pool, wide spaces and panoramic views in a privileged environment of Dénia. Discover an exceptional property where design, comfort and tranquillity come together to offer a unique lifestyle. This elegant villa, fully furnished and equipped with high-quality furniture, has been conceived to enjoy maximum comfort in a natural environment with stunning panoramic views. On the main floor, a spacious and bright living room receives abundant natural light and connects to a modern fully equipped kitchen with high-end appliances. On this same floor you will find a practical pantry, a bathroom with a rain shower and a bedroom with a study area, ideal as a guest room or office. The upper floor offers a layout designed to guarantee privacy and well-being. The master suite has a spectacular dressing room of approximately 12 m², an elegant en-suite bathroom with shower and bathtub, and access to a private terrace. In addition, the house has two additional large bedrooms and a laundry room with an extra bed, providing versatility for families or guests. Outside, the plot of approximately 1,000 m² invites you to enjoy the Mediterranean climate thanks to its well-kept garden, a magnificent private pool and large areas for rest and leisure. The property also has parking space for up to five vehicles. An exclusive residence from which to contemplate wonderful views of the landscape and enjoy the serenity offered by one of the most attractive enclaves on the Costa Blanca. Contact us. We will be happy to arrange a personalised viewing and show you the full potential of this magnificent property. #ref:CBS916
1.700.000 €
Coldwell Banker Excellence Real Estate
Calle del Poeta Querol, 8
46002, Valencia
Lunes a viernes de 9.30 - 14:00 y 15.00 - 18.30
Newsletter

Find your home abroad with the support of the Coldwell Banker® network

Visit our global websites to learn more about your ideal property in the most exclusive destinations

We use our own and third-party cookies to make our website work safely and personalize its content. Likewise, we use cookies to measure and obtain data on your navigation and to adjust advertising to your tastes and preferences. Press the "Accept all" button to confirm that you have read and accepted the information presented. To manage or disable these cookies, click on "Configuration". For more information see our cookies policy.
Modify cookies
Technical and functional Always active
This website uses its own Cookies to collect information in order to improve our services. If you continue browsing, you accept their installation. The user has the possibility of configuring his browser, being able, if he so wishes, to prevent them from being installed on his hard drive, although he must bear in mind that such action may cause difficulties in navigating the website.
They allow the monitoring and analysis of the behavior of the users of this website. The information collected through this type of cookies is used to measure the activity of the web for the elaboration of user navigation profiles in order to introduce improvements based on the analysis of the usage data made by the users of the service. They allow us to save the user's preference information to improve the quality of our services and to offer a better experience through recommended products.
These cookies are used to store information about the preferences and personal choices of the user through the continuous observation of their browsing habits. Thanks to them, we can know the browsing habits on the website and display advertising related to the user's browsing profile.