Beautiful penthouse in Benahavís

size
118 m²
Bedrooms
2
Bathrooms
2
parking
price
750,000 €
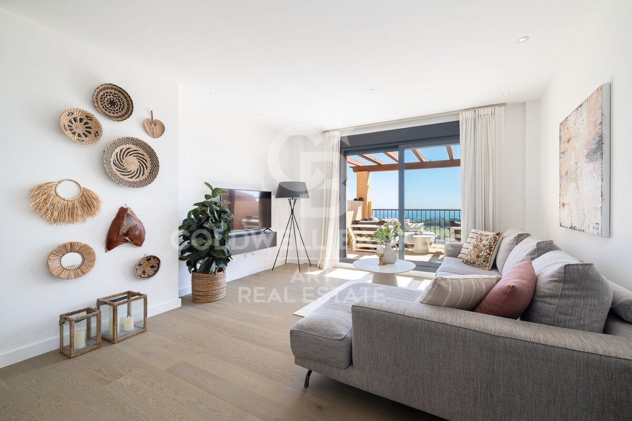
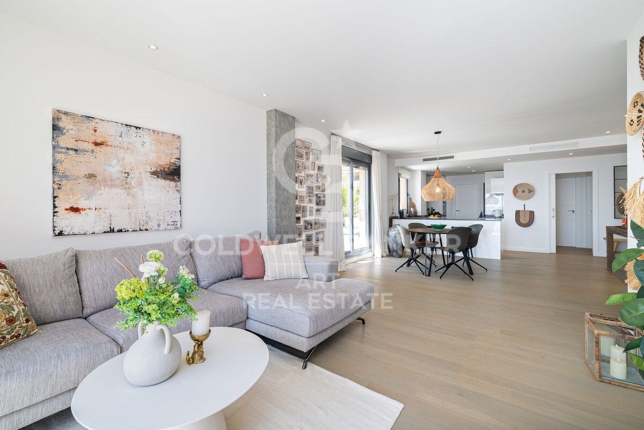
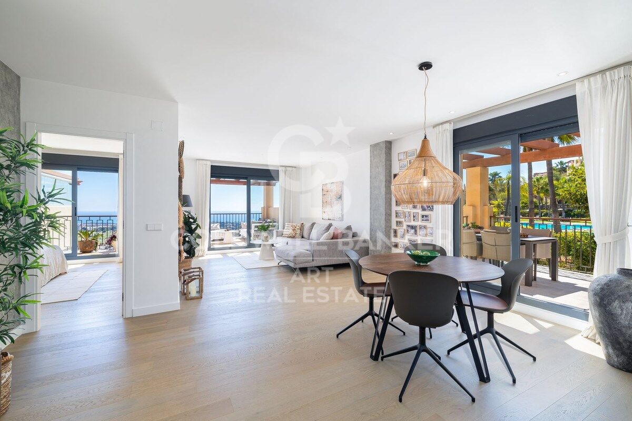
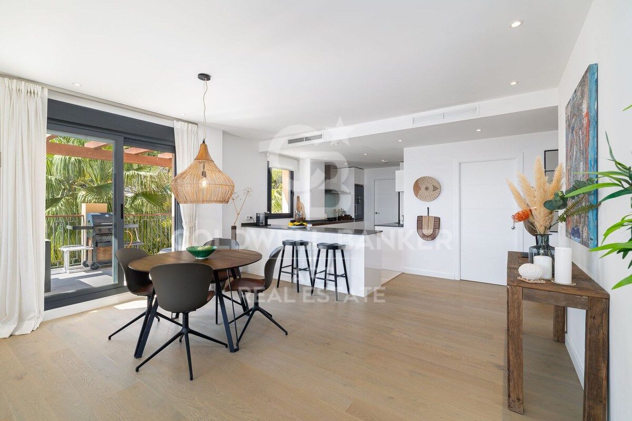
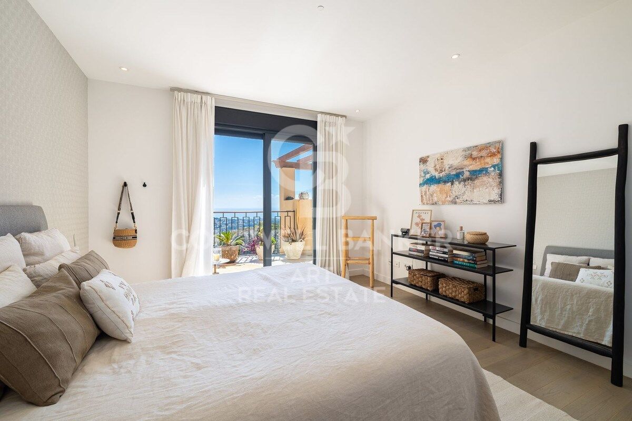
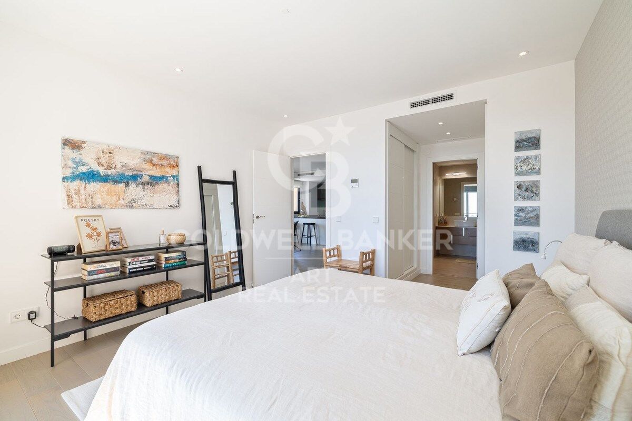
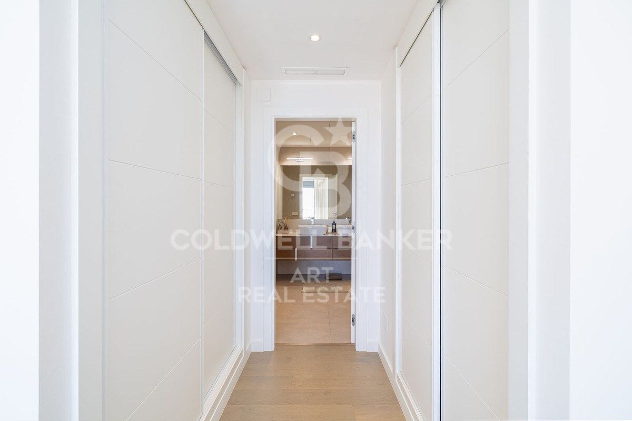
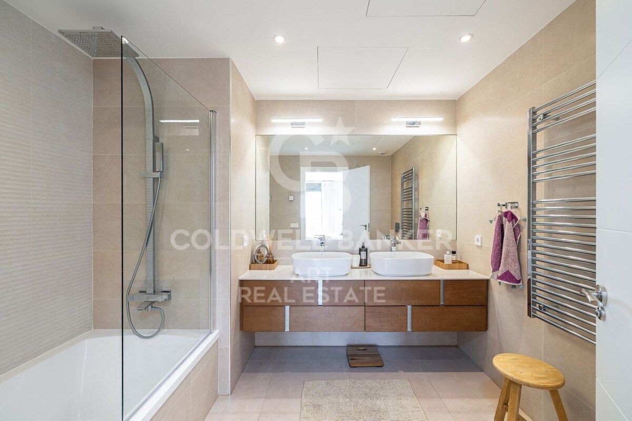
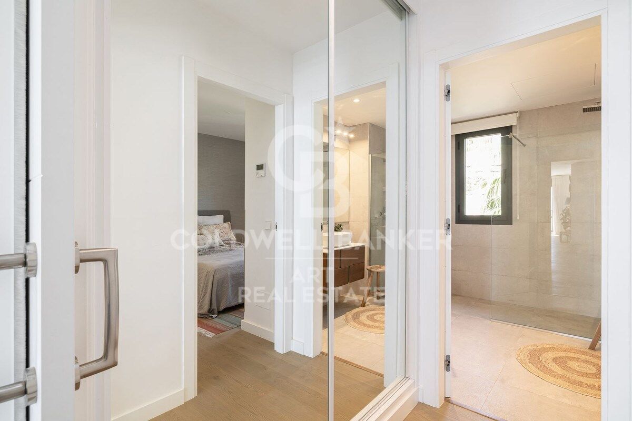
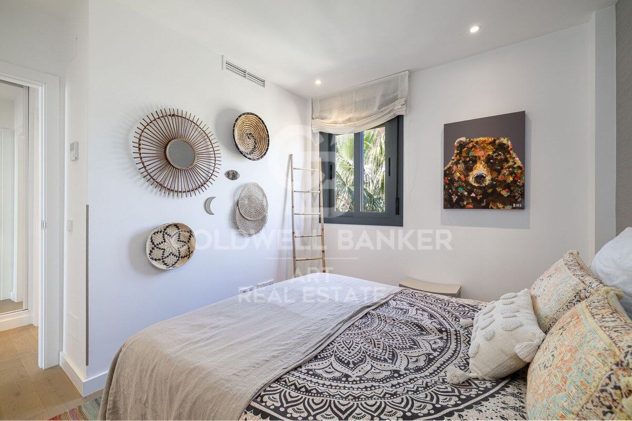
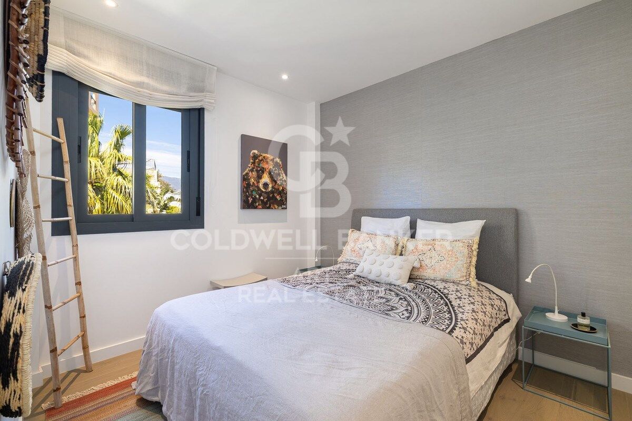
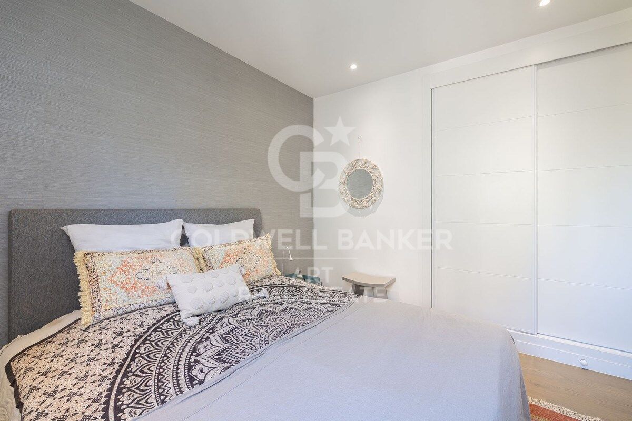
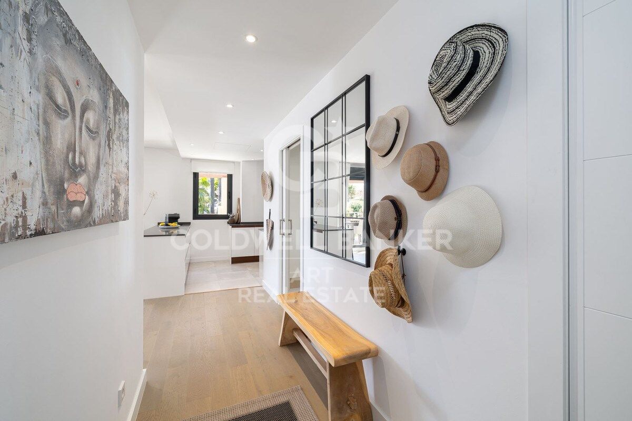
This elegant penthouse is located in a well-maintained and highly desirable residential community, offering a perfect combination of comfort, views and lifestyle. The property has a built area of 118 m² and includes two large bedrooms and two modern bathrooms with underfloor heating. The elegant wooden floors extend throughout the house, adding warmth and sophistication.

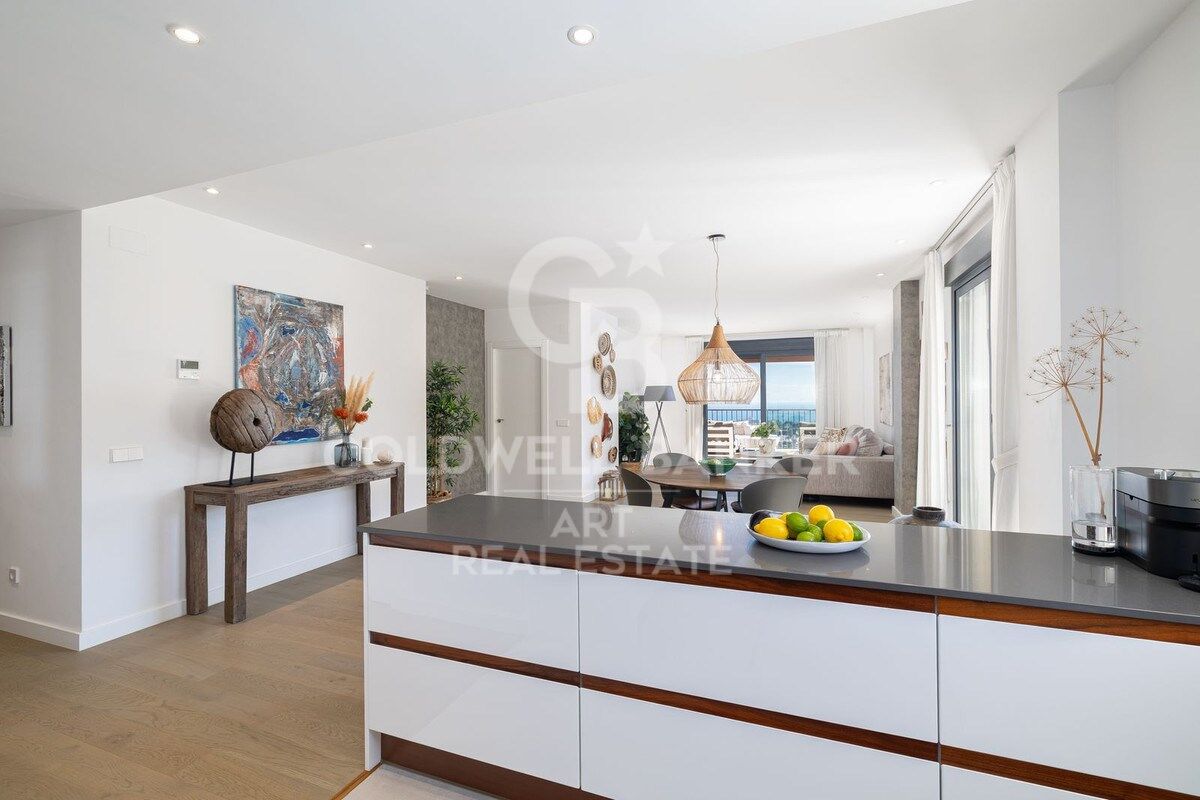
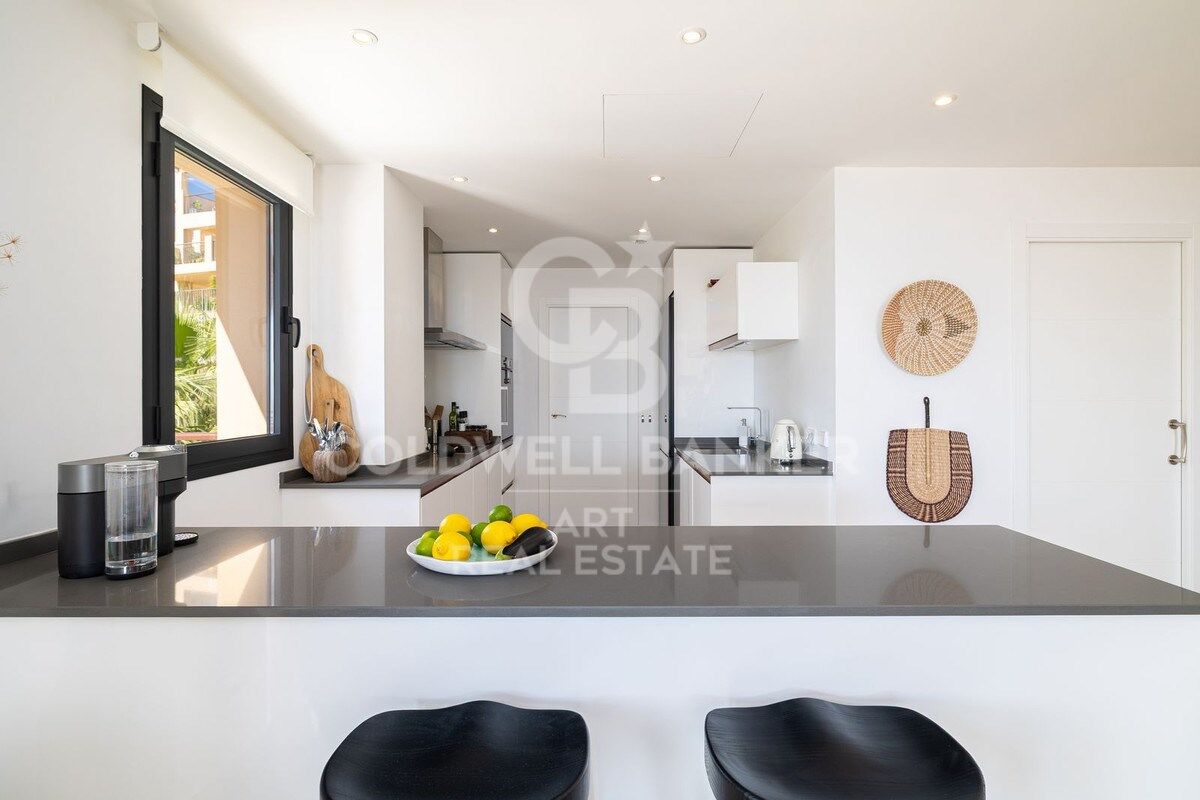
The design is carefully designed, centred on a bright open plan kitchen, dining room and living room, creating a cosy and functional space with excellent natural light everywhere. A comfortable laundry adds practicality to everyday life.

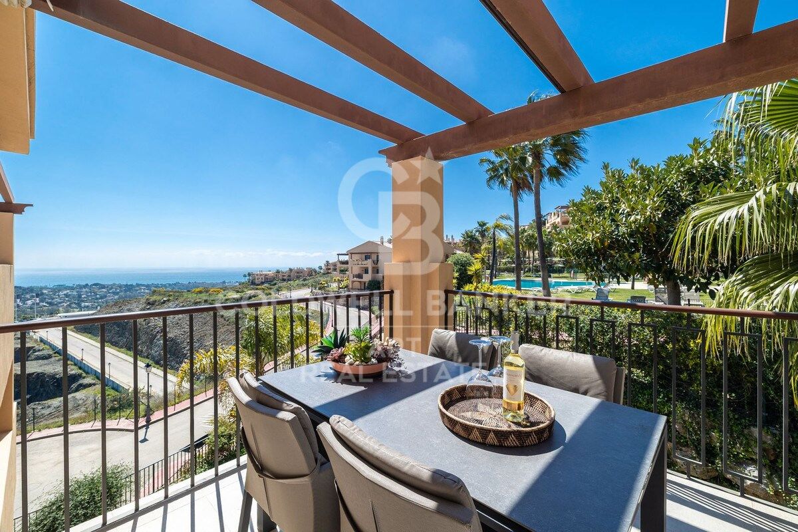
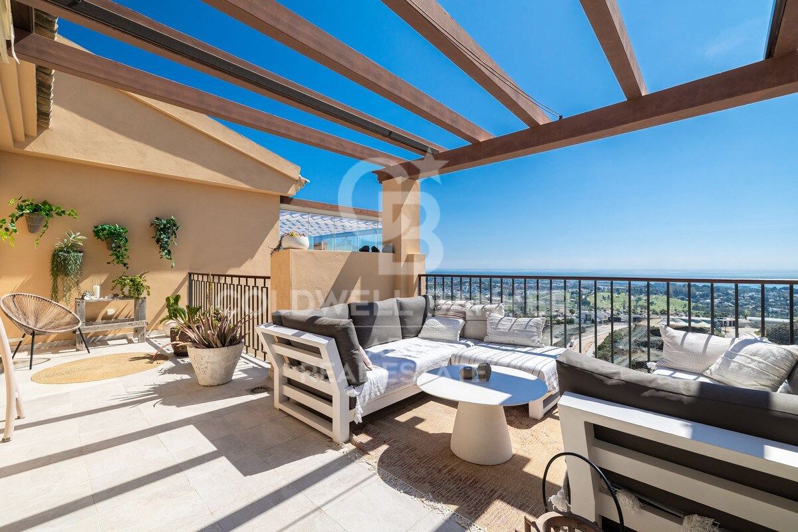
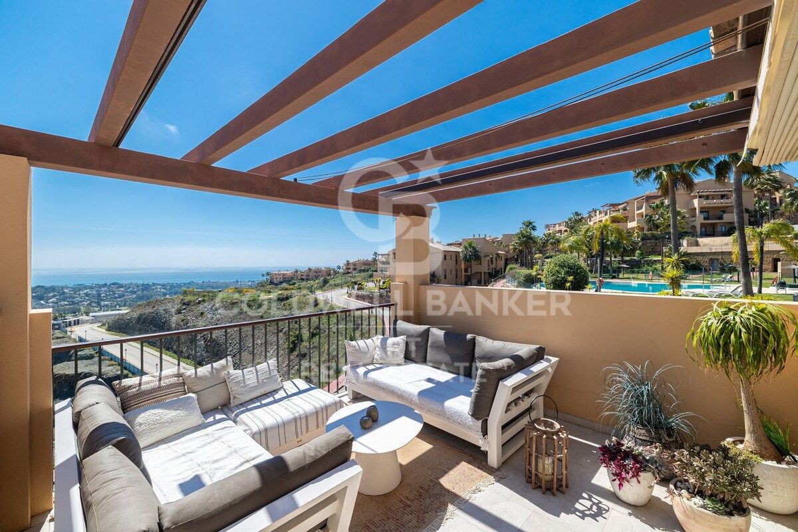
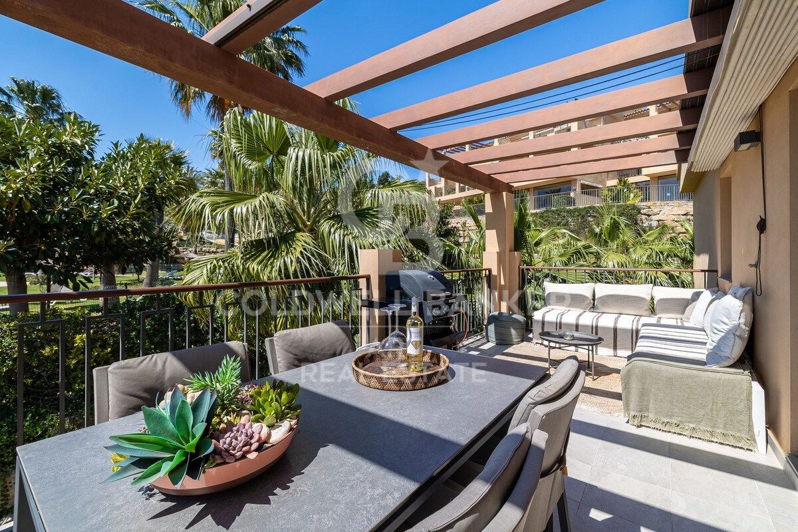
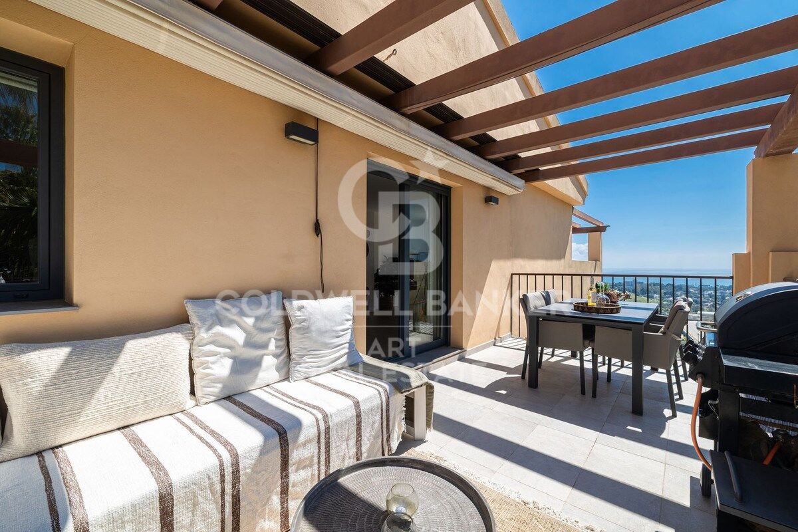
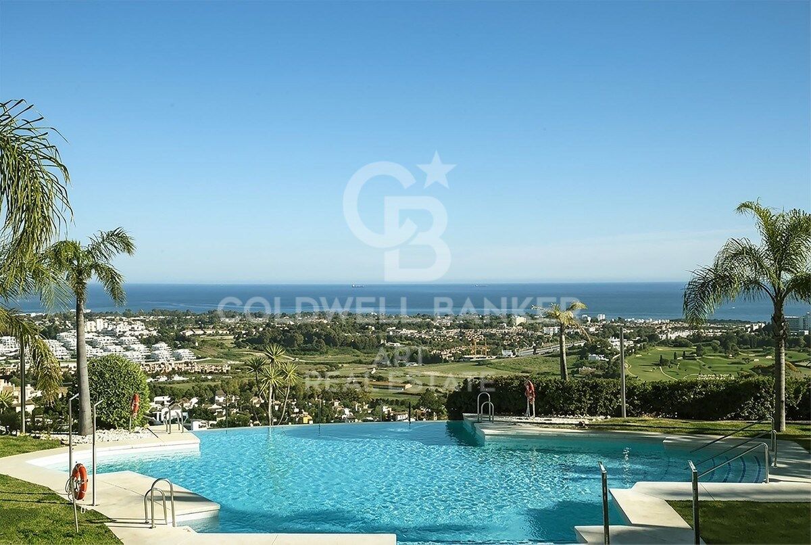
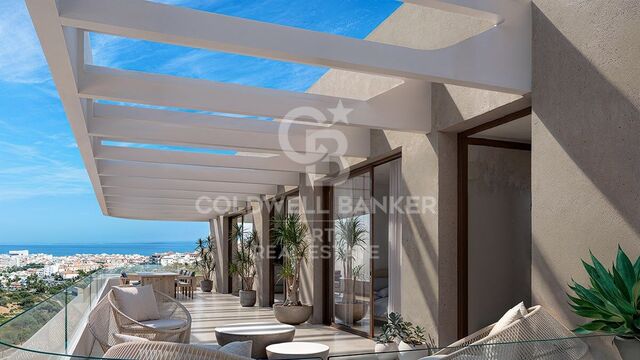
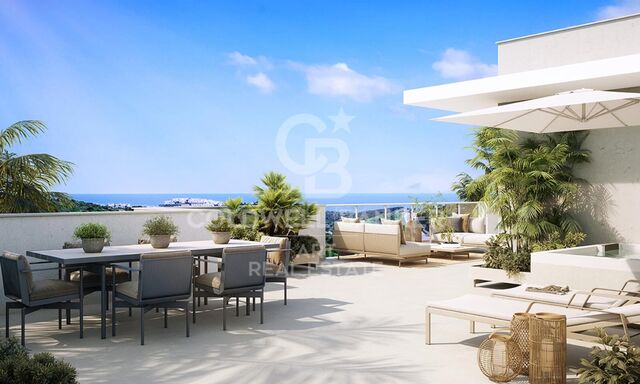
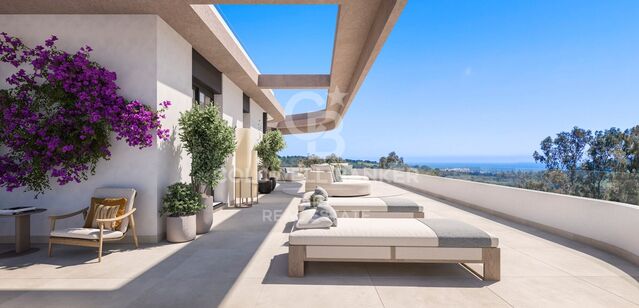
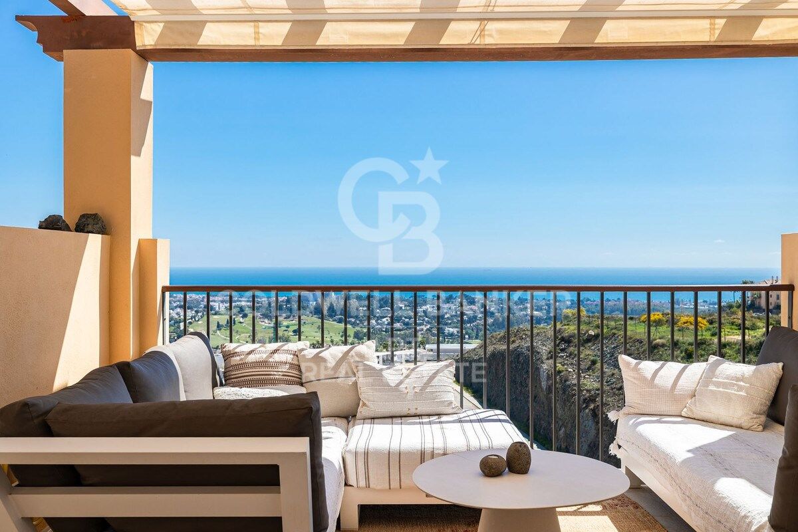
From the living room, you have direct access to a generous 47 m² terrace with stunning panoramic sea views, ideal for outdoor dining, relaxing and entertaining. In addition, the property has a second private terrace facing southwest, which offers even more outdoor living space and stunning views not only of the sea, but also of the infinity pool, creating a true resort-style atmosphere perfect for barbeque nights and enjoying the Mediterranean climate.

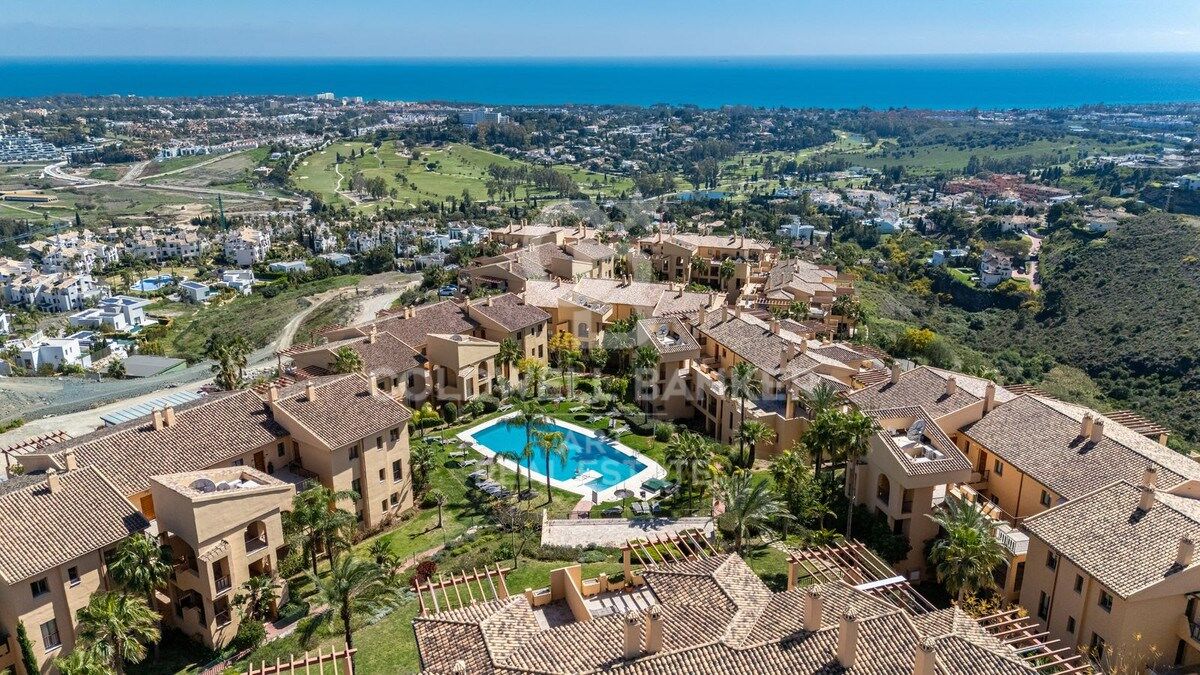
The community offers a range of high-quality amenities, including four pools (one heated), a fully equipped gym (currently under construction) and beautiful gardens with fountains and a quiet pond. One of the pools enjoys panoramic sea views, improving the resort-style feeling of life. Golf enthusiasts will appreciate that several prestigious golf courses are just a few minutes' drive away.

Additional features include secure underground parking and a private storage room, which provide comfort and tranquillity.

This penthouse presents an excellent opportunity as a holiday home, permanent residence or investment.

Tourist license available.
#ref:CBSH1520

Property details

zone
Costa del Sol
area
Málaga
location
Benahavís
district
Montemayor - Marbella Club
Property type
attic
sale
750.000 €
Reference
CBSH1520
Bedrooms
2
Bathrooms
2
Builded surface
118 m2

Property features

lift
parking
Energy certificate
  • Pending

About Benahavís

Benahavís, located in the province of Málaga, in southern Spain, is a charming mountain village known for its natural beauty and excellent gastronomy. Surrounded by mountains and valleys, this picturesque village offers its residents a quiet and serene lifestyle.

 

Request more info
Ref.CBSH1520
Urb. Coto de la Serena Local 7B,
29680, Estepona
952 680 284

Related properties

Villa  Benahavís
Montemayor - Marbella Club

Villa Benahavís

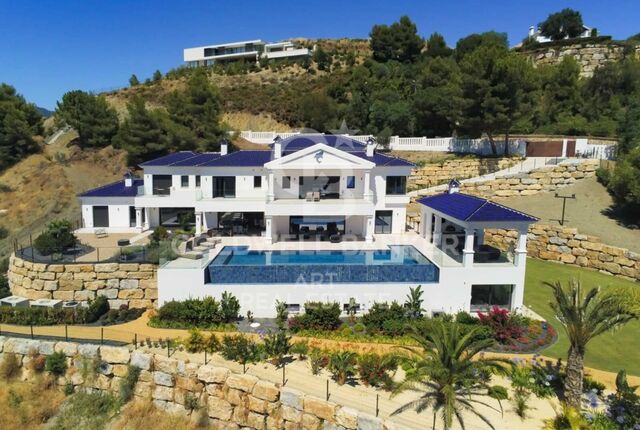
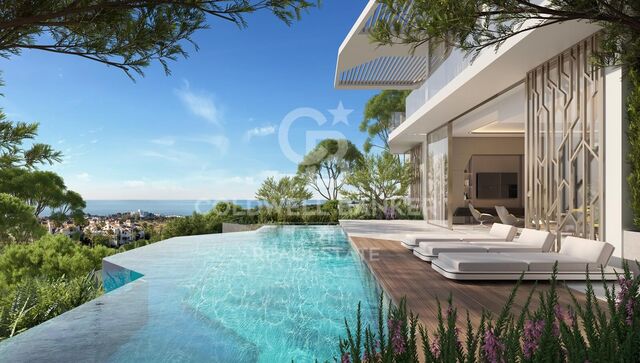
Tierra Viva is a luxury residential complex of 53 unique villas sitting gently on the side of a hill, with every villa standing on a different height. The prestigious position of Tierra Viva overlooking the coastline, allows every villa to enjoy endless panoramas of the Mediterranean Sea. Descending from Tierra Viva is Puerto Banús, where a luxurious offering of designer boutiques, sport cars parading, exclusive nightclubs, and fine dining experiences populate the picturesque waterfront. Sharp lines and finest materials are the unique traits of the luxury villas in Tierra Viva. As supernatural gems coming out of the land itself, they are named after the most precious stones. Villas Diamante: Majestic and superb, the Diamante Villas are spread on four levels, host 6 bedrooms and know no compromises. Spacious roof terraces with breath-taking Mediterranean Views are the perfect set for family and social gatherings, while the extensive swimming pool and luxuriant gardens make this villas the perfect setting for an unforgettable holiday that can last for a lifetime. Villas Zafiro: Refined, classy and sophisticated, the 4-level Zafiro Villas sit gently on the hillside, offering stunning views from every room, especially from the panoramic rooftop. With 5 bedrooms and plenty of common spaces, they feature a wine cellar, a multipurpose room that can easily become a gym and a massive pool area for unforgettable memories. Villas Esmeralda: Every day is a summer day in the Esmeralda Villas, the 4-bedroom residences with glorious terraced gardens and exclusive pool areas. Here, everything was created to offer the most relaxing and unwinding experience, like the steam & sauna rooms and the home theatre in the basement floor. Located within the gated community of Los Jaralillos - Benahavís, Tierra Viva prides itself on providing a private and secure environment for its residents with premium 24/7 security services. Each villa within Tierra Viva comes with its own private pool, offering a chance to create a personal oasis for serene moments and unforgettable memories. #ref:CBSH162
From 8.096.900 €
Spectacular Sky Luxury Villas in Benahavis
Montemayor - Marbella Club

Spectacular Sky Luxury Villas in Benahavis

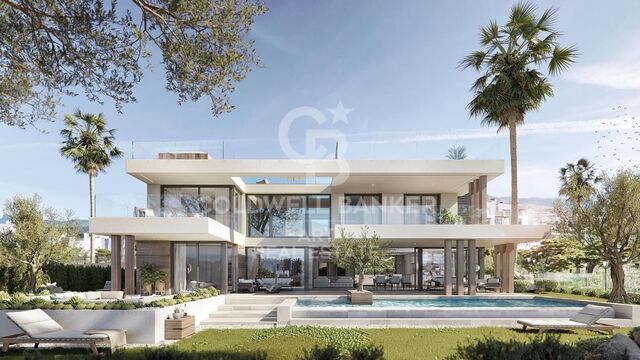
Located in an idyllic setting close to Marbella, the Sky Villas represent the newest chapter of Finca de Jasmine. This innovative development combines the spaciousness of a traditional villa with the comfort and security often found in high-end apartment residences. Each property has been carefully designed to maximise privacy, providing panoramic sea views from spacious terraces and light-filled interiors. Whether you desire a serene sanctuary or an elegant venue for entertaining, the Sky Villas promise modern luxury in a truly privileged setting. Finca de Jasmine's Sky Villas comprise six boutique buildings, each strategically oriented to capture the region's stunning views. Buildings 01 to 05 (Type 01) offer three individual Sky Villas each, while building 06 (Type 02) contains two extraordinary homes. Each residence spans one or two entire floors, providing a sense of space rarely found in conventional apartments. This architectural approach not only ensures uninterrupted views, but also allows for private elevator access directly to your home from your personal garage. Each Sky Villa features high-quality materials and meticulous craftsmanship. While each home is already finished to exceptional standards, homeowners can choose from a curated range of finishes to reflect their personal tastes. An optional rooftop pool further enhances the sense of luxury. Additionally, each property is equipped with its own secure garage and private elevator access, adding to both convenience and exclusivity. Residents can also enjoy the shared amenities of the Sky Villa pool, an inviting terrace and swimming area designed for lazy afternoons and socializing. Whether you prefer to sunbathe or cool off with a refreshing dip, this communal space contributes to Finca de Jasmine's relaxed and vibrant lifestyle. The Sky Villas at Finca de Jasmine represent a bold fusion of architectural innovation and coastal elegance. From panoramic sea views to thoughtful layouts, every facet has been designed to offer a new standard of sophistication. If you envision a home that combines comfort, prestige and scenic beauty, look no further than Sky Villas - your invitation to experience elevated living at its finest. #ref:CBSH210
From 2.400.000 €
Contemporary luxury villa with panoramic sea views in Monte Mayor. Benahavís
Montemayor - Marbella Club

Contemporary luxury villa with panoramic sea views in Monte Mayor. Benahavís

375 m²Size2.100 m²Plot54 Bathrooms
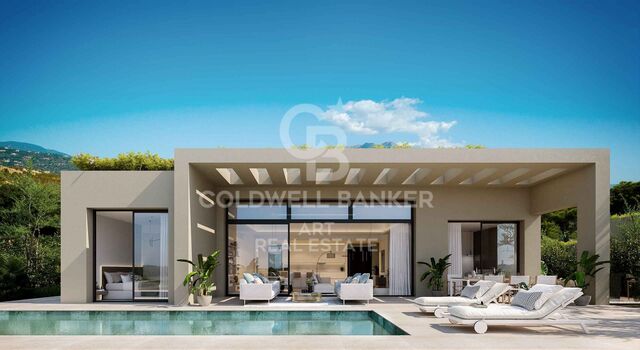
This exclusive modern villa project has been designed by a renowned Belgian architect and represents an exceptional opportunity to create your dream home in Monte Mayor, one of the most prestigious and sought-after residential communities in Benahavis. Distributed over two floors plus a spacious basement, the villa has been conceived to maximise comfort, privacy and functionality. The main floor will include three bedrooms, two full bathrooms and a guest toilet. The spacious basement offers the possibility of incorporating a gym, spa, home cinema and up to two additional bedrooms, thus adapting to your needs and lifestyle. The property is completed with an impressive 26-metre-long swimming pool, ideal for enjoying the outdoors, keeping fit or simply relaxing in a natural and serene environment. Thanks to its elevated plot, the villa makes the most of its privileged position within Monte Mayor, offering panoramic views to the south of the Mediterranean Sea and the surrounding mountains. The interior spaces are designed to blend harmoniously with the natural surroundings, with contemporary architecture, large open areas and abundant natural light that seamlessly connects the interior with the exterior. Once completed, the villa will feature five en-suite bedrooms, each designed to offer maximum comfort and privacy, plus an additional toilet for the common areas. Monte Mayor is a gated community known for its balance between modern luxury and natural beauty. The community is characterised by its spacious plots, lush vegetation and carefully designed landscapes that convey a sense of peace and exclusivity. Unlike dense urban developments, Monte Mayor offers privacy and tranquillity without sacrificing proximity to all the necessary services. Its excellent location puts you just 15 minutes from some of the best attractions on the Costa del Sol, including pristine beaches, luxury boutiques and fine dining restaurants. Families will appreciate the proximity to prestigious schools such as Atalaya Colegio Internacional or The British International School of Marbella, both of which are just a short drive away. The nearby towns of Benahavis and Estepona offer supermarkets, pharmacies and boutique shops all within easy reach. In addition, the area is very well connected by road, facilitating access to Marbella, Malaga airport or Gibraltar. Golf lovers will enjoy the proximity to renowned courses such as Marbella Club Golf Resort, Los Flamingos Golf and El Higueral Golf. The area is also ideal for hiking and cycling, with routes that run through the stunning Andalusian landscape. In terms of gastronomy, Benahavís - known as 'the dining room of the Costa del Sol' - is an essential destination. Its cobbled streets are full of renowned restaurants such as Amanhavis or Los Abanicos, where you can savour authentic Andalusian cuisine. For a more vibrant experience, the coastal towns of San Pedro de Alcántara and Estepona offer everything from modern beach bars to gourmet restaurants and lively nightlife. The exclusivity of Monte Mayor is also reflected in the style and quality of its properties. The homes in this area combine modern architecture with elegant Mediterranean touches, characterised by clean lines, open-plan designs and large terraces that frame the spectacular views. This villa will be no exception: a turnkey home that fuses contemporary luxury with everyday practicality. Its 26-metre swimming pool becomes the hub of the outdoor space, perfect for relaxing, swimming or entertaining in an incomparable setting. More than just a property, this villa represents an investment in a lifestyle that combines privacy, nature and access to all modern conveniences. Whether as a permanent residence or as a holiday retreat, this architectural gem in Monte Mayor offers a unique opportunity to enjoy the best of the Costa del Sol. #ref:CBSH440
2.999.000 €
Contemporary luxury villa with panoramic views on frontline golf in La Alqueria
Montemayor - Marbella Club

Contemporary luxury villa with panoramic views on frontline golf in La Alqueria

1.126 m²Size1.437 m²Plot45 Bathrooms
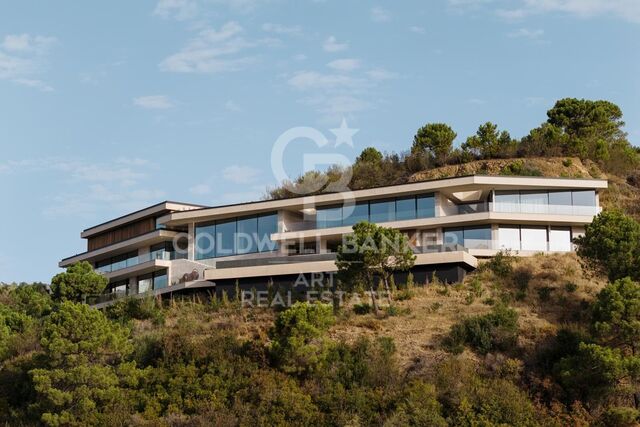
This sophisticated modern 4-bedroom villa is available for sale in La Alqueria, an exclusive and tranquil area known for its serene atmosphere and spectacular landscapes. Located in an elevated position with south orientation, the property offers stunning panoramic views of the golf course, a peaceful lake, the majestic mountains, the private pool and with a pleasant partial sea view. All of this captures the essence of luxury living in an unrivalled setting. With a constructed area of 1,126 m² on a generous plot of 1,437 m² and 269 m² of terraces, this villa combines contemporary elegance with advanced technology and comfort. It is equipped with air conditioning, solar energy system, underfloor heating and a state-of-the-art home automation system that allows you to control the entire house easily and efficiently. The interior offers spacious, bright and perfectly distributed spaces. The fully equipped kitchen integrates with the rest of the property, while the 4 en-suite bedrooms and 5 bathrooms offer a private and relaxing setting. Highlights such as the Dolby Surround system, a cosy fireplace, sliding glass doors that harmoniously connect the indoor and outdoor spaces, along with additional rooms such as a basement, gym, sauna, heated indoor pool, Turkish bath, solarium, jacuzzi and a cinema room, elevate this property to a higher level of exclusivity. In addition, there is additional space to add an extra room or a guest area, depending on the needs of the new owner. The exteriors are designed for enjoyment and entertainment, with chill-out areas, a covered terrace with unbeatable views and a natural environment that invites you to rest. The villa is located within a gated community with surveillance, which guarantees absolute security and tranquillity. Offered furnished or unfurnished, this property represents a unique opportunity to personalise a dream residence in one of the most desirable locations on the Costa del Sol. The south orientation maximises the entry of natural light throughout the day, creating a warm, bright and welcoming atmosphere for those looking for uncompromising quality of life. #ref:CBSH340
5.950.000 €
Exquisite villa in Marbella Club Golf Resort, Benahavís
Montemayor - Marbella Club

Exquisite villa in Marbella Club Golf Resort, Benahavís

1.451 m²Size5.100 m²Plot55 Bathrooms
Discover an exceptional villa for sale in the prestigious Marbella Club Golf Resort, Benahavís. This frontline golf property offers 1,451 m² of refined interior space plus 250 m² of terraces, delivering ultimate luxury, panoramic views, and state-of-the-art features. Designed with elegance and comfort in mind, the villa features expansive open-plan interiors, marble floors, and floor-to-ceiling glass doors that create seamless indoor-outdoor living. Natural light floods the space, highlighting modern, stylish furnishings throughout. The gourmet kitchen boasts top-tier appliances, sleek cabinetry, and generous counter spaceideal for both entertaining and everyday use. Bathrooms are equally luxurious, with premium fixtures and spa-like layouts that provide a relaxing retreat. For leisure and wellness, the home includes a private cinema, fully equipped gym, sauna, and an infinity pool with stunning views over the golf course and surrounding mountains. A bespoke wine cellar and bar make hosting guests a pleasure. Outside, beautifully landscaped gardens surround the home, featuring olive, citrus, and mango trees alongside fragrant lavender and rosemary. Expansive terraces offer perfect spaces for al fresco dining, sunbathing, or simply enjoying the serene surroundings. The property is equipped with solar panels connected to batteries, currently heating the swimming pool and soon expected to power the entire villa. Smart home systems manage lighting, climate control, and security, ensuring a comfortable and efficient living experience. Its layout provides flexibility, with ample space to add bedrooms or tailor additional areas to suit a growing family or frequent visitors. Set directly on one of the region's finest golf courses, this villa offers unmatched access to the greens, with stunning fairway and mountain views enhancing the daily experience. A covered garage accommodates up to six vehicles, and 24/7 resort security provides privacy and peace of mind in this exclusive setting. From nearly every corner of the propertywhether the terrace, living room, or infinity poolyou'll enjoy breathtaking views of the golf course, mountains, and even sea views from one part of the grounds. More than just a home, this villa offers a lifestyle of luxury, privacy, and natural beauty in one of Benahavís' most desirable locations. Don't miss the opportunity to own this exceptional retreat on the Costa del Sol. #ref:CBSH609
7.900.000 €

Recently viewed properties

Spectacular luxury and design villas in the New Golden Mile
Benamara - Atalaya

Spectacular luxury and design villas in the New Golden Mile

Welcome to a private enclave of 15 exclusive villas, located in the prestigious Bel Air area of Estepona. An exceptional opportunity to embrace the luxury lifestyle of the Costa del Sol. This gated community offers south-east facing villas, each meticulously designed on two large levels, with the option of adding a basement and a solarium to further customise the home of your dreams. With high-end finishes, private pools and lush private gardens, these villas are a sanctuary of style, comfort and elegance. Enjoy stunning sea views from the upper floors and relax in spaces bathed in natural light, designed for both a serene life and sophisticated entertainment. Each villa includes private parking for two vehicles, complete with a dedicated electric car charging station, perfectly aligned with modern and ecological life. Located in an unbeatable location, this refined development is surrounded by some of the most elite destinations on the Costa del Sol. A few minutes away is the iconic Anantara Villa Padierna Palace Hotel & Golf Resort, which offers world-class spa treatments, championship golf and good food. Also nearby is the vibrant METT Hotel & Beach Resort, known for its elegant energy, four international restaurants and a fun luxury beach club. Perfect for relaxed days and lively nights by the sea. Within walking distance, you will find shops, restaurants, schools and golden beaches. The area is also surrounded by top-class golf courses, 5-star hotels and exclusive beach clubs, adding to the lifestyle charm offered. With direct and easy access to the A7 motorway, you are perfectly connected to Marbella, Puerto Banús and Malaga airport. In this prestigious development, every detail has been carefully considered to offer you a life of ease, elegance and a high life on the Costa del Sol. #ref:CBSH625
From 2.195.000 €
Apartments and penthouses in the area of Bel Air, Estepona
Benamara - Atalaya

Apartments and penthouses in the area of Bel Air, Estepona

179 m²Size32 Bathrooms
Exclusive development of just 22 eco-friendly homes, inspired by the organic elegance of natural forms. Located in Cancelada, in the heart of the New Golden Mile, it perfectly blends the cosmopolitan energy of Marbella with the authentic Andalusian charm of Estepona, offering an intimate retreat surrounded by nature and serenity. Each residence has been designed to maximize privacy, tranquillity, and connection with the surroundings, featuring spacious terraces and seamless indoor-outdoor integration that frames stunning views of the Mediterranean landscape. Property types Garden Apartments: private terraces with relaxing countryside views. Cove Apartments: generous terraces overlooking the pool and surrounded by lush greenery. Vista Apartments: wraparound terraces with panoramic views, ideal for leisure and entertaining. Penthouses: spectacular solariums with outdoor kitchens and private pools with sea views. The homes stand out for their high-end finishes, state-of-the-art home automation technology, and sophisticated interiors, including large-format neutral porcelain tiles, anti-slip flooring on terraces, Dover white walls, and premium bathrooms equipped with smart LED mirrors, temperature-controlled showers, and intelligent toilets. Residents enjoy exclusive boutique-style amenities, including a wellness area with sauna and steam room, an elegant coworking lounge, concierge services, and a beach-entry swimming pool set within beautifully landscaped Mediterranean gardens. #ref:CBSH1392_B
995.000 €
Office / Practice Rent Vigo
Centro Urbano

Office / Practice Rent Vigo

87 m²Size
¿Buscas el espacio definitivo para proyectar la imagen de tu empresa tecnológica, startup o boutique de coworking en Vigo? Presentamos esta exclusiva oficina totalmente reformada a estrenar, diseñada para empresas que buscan una imagen moderna y un espacio de trabajo listo para empezar desde el primer día. Ubicada en un edificio señorial en pleno centro financiero de Vigo, combina el encanto de la arquitectura clásica, con techos altos y molduras, con un equipamiento tecnológico de primer nivel. Destaca por su excelente luminosidad gracias a sus ventanales de suelo a techo con balcón y sus vistas despejadas a la escultura de El Sireno y a la Ría de Vigo. Concebida bajo la filosofía Plug & Play / Ready to Work, (entra hoy mismo a trabajar sin costes de implantación ni reformas): - Puestos Operativos Configurados: Gran isla central de trabajo en madera noble con pasacables integrados, equipada con sillas de oficina ejecutivas con soporte ergonómico avanzado. - Audiovisuales de Alta Gama: Proyector profesional EPSON integrado en techo emparejado con una pantalla de proyección motorizada gigante, ideal para presentaciones corporativas o demos de software. - Cabina Acústica Privada: Módulo Phone Booth totalmente insonorizado y acristalado, imprescindible para llamadas de ventas, videoconferencias privadas por Zoom/Teams o reuniones ágiles individuales. - Grada de Reuniones Integrada: Estructura modular de madera integrada en pared, perfecta para dinámicas de grupo, reuniones diarias de sincronización (stand-up meetings) o almacenamiento discreto. - Climatización Eficiente: Sistema completo de aire acondicionado y calefacción centralizada por conductos ocultos en falso techo. - Confort Acústico: Suelo técnico revestido de moqueta de alta resistencia antracita, diseñada para la absorción de impactos y ruidos en entornos de alta productividad. Dispone además de una cuidada zona office de estilo nórdico con nevera SMEG, cafetera automática, microondas y una mesa de reuniones informal, ideal para los momentos de descanso o reuniones más distendidas. Su ubicación es inmejorable, a pocos metros de Porta do Sol, Príncipe y Colón, con acceso inmediato a transporte público, bancos, comercios y la mejor oferta gastronómica de la ciudad. Una oportunidad única para instalar tu empresa en una de las oficinas más representativas y exclusivas del centro de Vigo. Contacta hoy mismo con nosotros para coordinar una visita física. INFORMACIÓN AL CONSUMIDOR El precio de venta no incluye impuestos ni gastos derivados de la compraventa que, conforme a la normativa vigente, corresponden al comprador: (i) en viviendas de segunda mano, el Impuesto sobre Transmisiones Patrimoniales (ITP) según tipo aplicable en la Comunidad Autónoma; (ii) en viviendas de obra nueva, el IVA y el Impuesto sobre Actos Jurídicos Documentados (AJD) según normativa vigente; (iii) aranceles notariales y registrales; y (iv) gastos de gestoría en caso de contratarse. Disponibilidad a acordar. La oferta está sujeta a cambios de precio o retirada del mercado sin previo aviso. Los datos expuestos, incluidas las superficies, tienen carácter meramente orientativo. Los honorarios de intermediación inmobiliaria serán asumidos por la parte correspondiente según el encargo suscrito. Se facilitará a toda persona interesada información detallada y personalizada antes de la entrega de cualquier cantidad a cuenta, conforme a la normativa estatal y autonómica aplicable. #ref:CBIN902
2.000 €
Apartment 2 Bedrooms Sale Canillo
El Forn-El Prats-Meritxel

Apartment 2 Bedrooms Sale Canillo

97 m²Size22 Bathrooms
GALÍ Real Estate is honored to present the 'VORA RIU' development, where ski and mountain lovers will find the best setting to enjoy an exclusive lifestyle.~The project masterfully blends tradition, design, and comfort, respecting the alpine style and contemporary minimalism.~This new high-end development uses fine materials such as wood and stone to provide warmth and comfort, along with the most sustainable and efficient improvements such as home automation, underfloor heating, and LED lighting. All interior finishes, as well as appliances and furnishings, are from top-quality brands that prioritize energy efficiency.~Units range from one to three bedrooms, ranging from 62 to 173 m2. Each home has a private ski room for the safe and secure storage of all ski equipment, as well as a clothes drying cabinet to ensure maximum comfort for the entire family.~The underground floors feature two floors reserved for convenient parking spaces and spacious storage rooms, which will feature pre-installed electric car charging stations and low-energy lighting for greater efficiency.~You are undoubtedly looking at the project where you can enjoy high standards, nature, comfort, and an exclusive lifestyle tailored for all those who want to enjoy an incomparable setting.~96,92 m2 apartment with a 9.51m2 terrace included. It has two double bedrooms, one of them en suite, and a full bathroom. ~Included in the price: 1 parking space and 1 storage room #ref:05169/5210
737.040 €
Apartment with views for sale in Vallvidrera
Vallvidrera - Tibidabo - Les Planes

Apartment with views for sale in Vallvidrera

110 m²Size22 Bathrooms
COLDWELL BANKER LLEBRENC presents, exclusively, this magnificent home located in the heart of Vallvidrera, one of the most privileged environments in Barcelona. Its excellent location, just a few minutes from the Vallvidrera Superior Funicular station, allows you to enjoy the tranquillity and nature of the Serra de Collserola without giving up a quick connection with the centre of Barcelona, which can be reached in approximately 20 minutes. The property has a constructed area of 110 m² and stands out for its luminosity, spaciousness and spectacular panoramic views of the sea and the city of Barcelona. The day area offers a spacious living-dining room integrated with the kitchen, creating an open-plan, modern and very cosy space, ideal for both family life and for receiving guests. Thanks to its large windows, the house enjoys abundant natural light throughout the day. The night area consists of two large double bedrooms and two full bathrooms, offering comfort and functionality in each room. Its equipment includes natural gas heating, air conditioning and high-quality enclosures with double glazing, which guarantee excellent thermal and acoustic insulation throughout the year. In addition, the proximity to the shops, services and facilities of the neighbourhood provides great comfort for day-to-day life, making this property an ideal option for those looking for quality of life in a privileged natural environment. A unique opportunity to live surrounded by nature, with exceptional views and the city just a few minutes away. Contact us and request your visit. We are sure you will love it. #ref:CB3254LL
699.000 €
Elegant 140 sqm newly renovated home on the pedestrianized Consell de Cent street | Quadrat d'Or
Dreta de l'Eixample

Elegant 140 sqm newly renovated home on the pedestrianized Consell de Cent street | Quadrat d'Or

141 m²Size43 Bathrooms
Elegant newly renovated apartment in the heart of Barcelona's Quadrat d'Or, located on the pedestrian axis of Consell de Cent street, between Bailèn and Passeig de Sant Joan. Situated on a real 4th floor of a restored historic building (finca regia), the property combines the peace of a traffic-free street with the rich gastronomic, commercial, and cultural surroundings of the area. Offering 140.14 sqm of interior built area, the home has undergone a comprehensive high-end renovation, preserving traditional Barcelonian architectural features while integrating premium finishes and equipment. Layout and features: Day area (Southeast-facing): Spacious living-dining room centered around a stunning volta catalana (Catalan vaulted ceiling) over 3 meters high, with direct access to a 2.33 sqm balcony overlooking Consell de Cent. Bespoke kitchen: Custom-built kitchen fully equipped with Bosch Series 6 appliances. Night area: Three spacious bedrooms, all featuring fitted wardrobes or equipped walk-in closets. Two of them are magnificent suites with partially integrated open-plan bathrooms (evoking a hotel suite vibe) and peaceful views over a classic Eixample courtyard. Additional rooms: Independent study/office, a third full bathroom, entrance hall with integrated storage, and a practical separate laundry room. Hallway: The property is connected by a wide 1.30-meter-wide hallway, creating a smooth flow and a great sense of spaciousness. Comfort and services: Ducted climate control (heating & air conditioning). Delivered completely renovated and brand new. Optional service: The seller offers the possibility of developing a comprehensive interior design project and delivering the property fully furnished and equipped. #ref:CBES2955
1.450.000 €
Seafront restaurant in Moraira - Costa Blanca | Premium location with terrace and great potential
El Portet - Pla de Mar

Seafront restaurant in Moraira - Costa Blanca | Premium location with terrace and great potential

200 m²Size2 Bathrooms
This tapas restaurant-bar is offered on the seafront in Moraira, one of the most prestigious enclaves on the Costa Blanca, known as the 'little Saint-Tropez' of the Mediterranean. The establishment enjoys an unbeatable location in front of the promenade, with great visibility and a constant flow of customers throughout the year. It has approximately 200 m² interior and a pleasant furnished terrace of 30 m² with sea views. It has 40 seats on the terrace and 32 indoors, with the possibility of doubling its capacity by moving the kitchen to the back and creating an open kitchen space, which would significantly increase the capacity and operations of the business. The current total capacity is 64 diners, distributed in a large main room with an air-conditioned mezzanine, offering versatility and comfort. The kitchen is open and fully equipped with oven, griddles, grill and all the necessary equipment for immediate operation. It also has a fully equipped bar with a double coffee grinder, filter coffee maker, beer taps and a professional work area. The storage area includes multiple refrigerators and a cold room, ensuring efficient service management. The premises were completely renovated approximately 4 years ago and are fully operational throughout the year. It requires the license update, allowing the new owner to adapt the business to their own project. A unique transfer opportunity in a strategic location in Moraira, ideal for restaurant professionals or investors looking for a consolidated business with high potential in one of the most sought-after areas of the Mediterranean. #ref:CBSM851
1.550 €
Plot with project and building permit in Pinosol, Jávea - Costa Blanca North
Cap Martí - El Tossalet - Pinomar

Plot with project and building permit in Pinosol, Jávea - Costa Blanca North

889 m²Size
We present an exceptional undeveloped urban plot located in the prestigious residential area of Pinosol, one of the most sought-after areas of Jávea for its tranquility, privacy, and excellent access to beaches, amenities, and international schools. With an area of 889 m², completely flat topography, west-facing orientation, and pleasant open views of Montgó mountain, this plot offers the ideal setting for developing an exclusive contemporary villa. The property is being sold with an architectural project and building permit already granted, allowing construction to begin immediately, reducing administrative time and facilitating the project's development. The planned villa is distributed over two floors, with a constructed area of 177.73 m², and includes: 3 en-suite bedrooms. Spacious living-dining room with open-plan kitchen. Guest toilet. Laundry room and storage room. 40 m² private swimming pool. Pergola with parking for two vehicles. Mediterranean-inspired garden with native vegetation. Possibility of adding a basement for a gym, cinema room, wine cellar, additional bedroom, or leisure area, through the corresponding modification of the building permit. The project, designed by the renowned architecture firm NAO, combines contemporary lines, spacious open areas, and careful integration with the surroundings, maximizing natural light and the connection between interior and exterior spaces. Located in a well-established residential area, the plot is just a 3-minute drive from Arenal Beach and very close to a wide variety of restaurants, shops, and all essential services. An exceptional opportunity to build an exclusive residence in one of the most sought-after locations on the Costa Blanca, with the advantage of already having the architectural plans and building permit, allowing construction to begin without delay. #ref:CBS756N
340.000 €
Coldwell Banker Art Real Estate
Urb. Coto de la Serena Local 7B,
29680, Estepona
De 10 a 19 hs
Newsletter

Find your home abroad with the support of the Coldwell Banker® network

Visit our global websites to learn more about your ideal property in the most exclusive destinations

We use our own and third-party cookies to make our website work safely and personalize its content. Likewise, we use cookies to measure and obtain data on your navigation and to adjust advertising to your tastes and preferences. Press the "Accept all" button to confirm that you have read and accepted the information presented. To manage or disable these cookies, click on "Configuration". For more information see our cookies policy.
Modify cookies
Technical and functional Always active
This website uses its own Cookies to collect information in order to improve our services. If you continue browsing, you accept their installation. The user has the possibility of configuring his browser, being able, if he so wishes, to prevent them from being installed on his hard drive, although he must bear in mind that such action may cause difficulties in navigating the website.
They allow the monitoring and analysis of the behavior of the users of this website. The information collected through this type of cookies is used to measure the activity of the web for the elaboration of user navigation profiles in order to introduce improvements based on the analysis of the usage data made by the users of the service. They allow us to save the user's preference information to improve the quality of our services and to offer a better experience through recommended products.
These cookies are used to store information about the preferences and personal choices of the user through the continuous observation of their browsing habits. Thanks to them, we can know the browsing habits on the website and display advertising related to the user's browsing profile.