Elegant Duplex Penthouse in Los Flamingos Golf Resort

size
221 m²
Bedrooms
3
Bathrooms
3
parking
terrace
87 m²
price
1,250,000 €
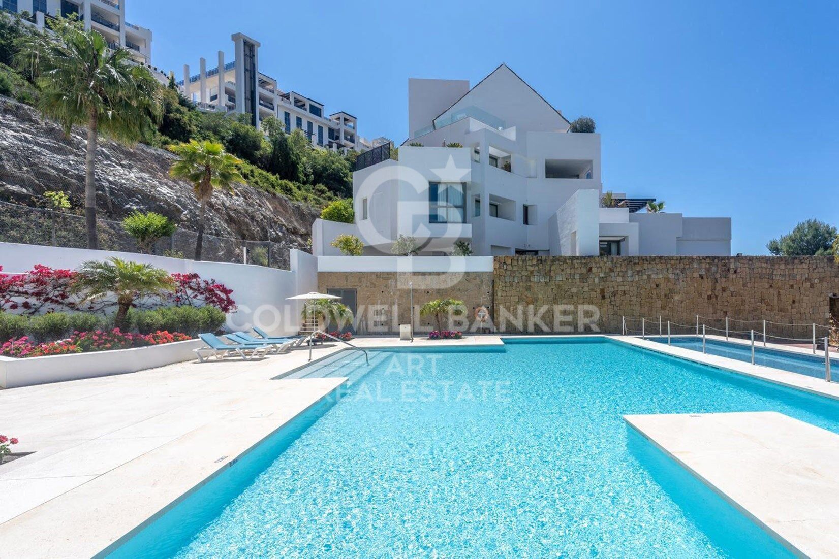
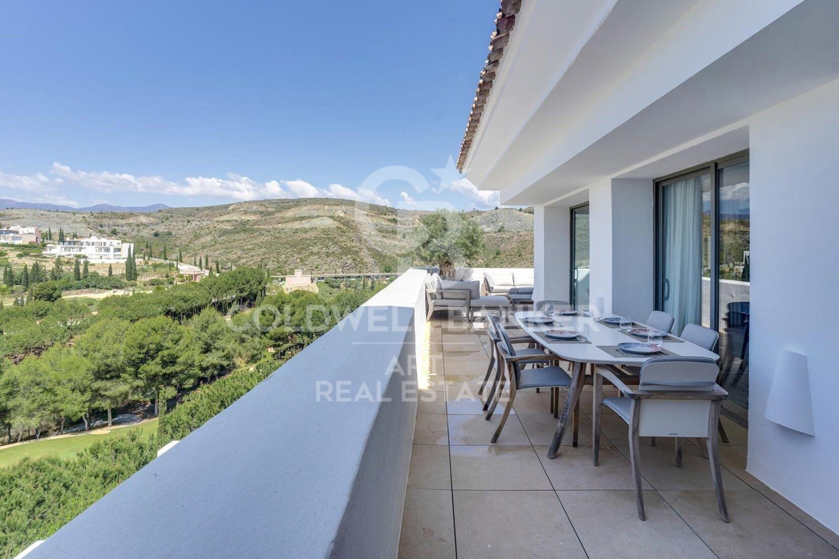
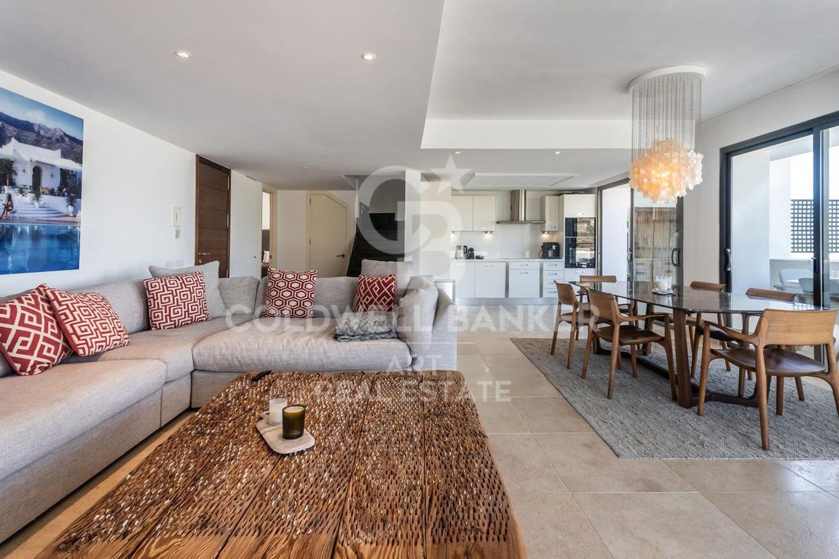
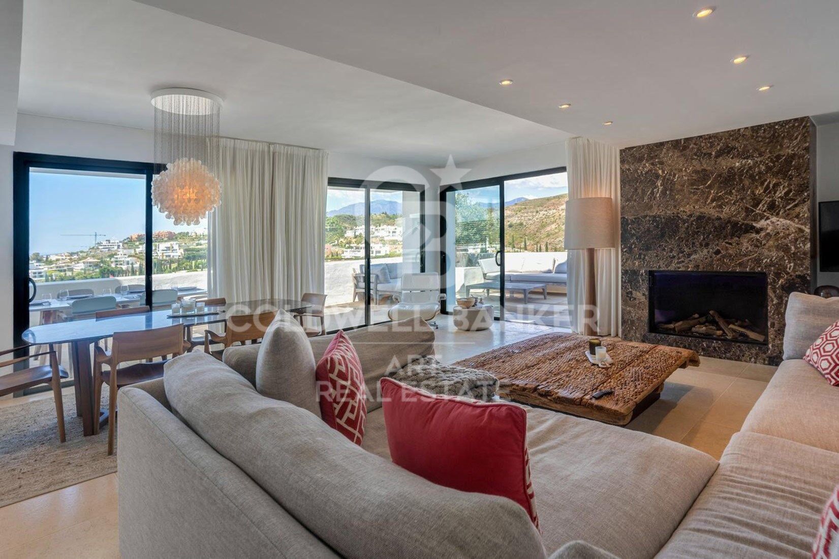
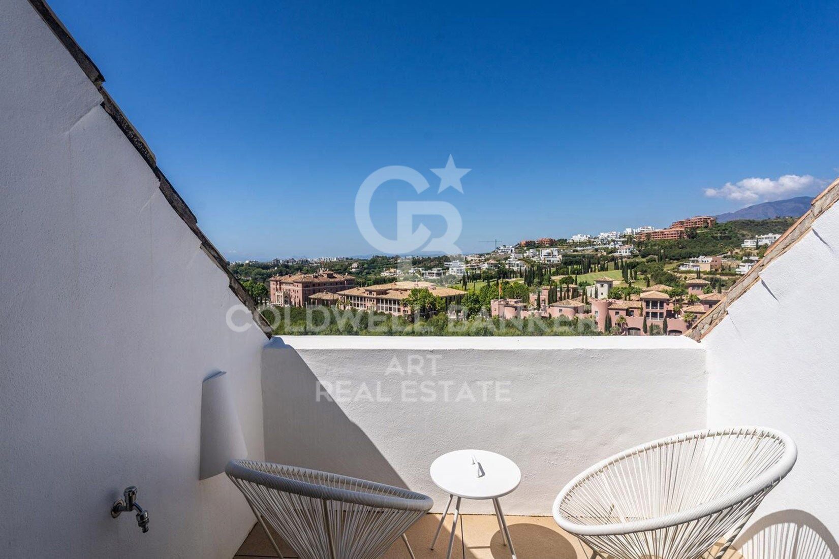
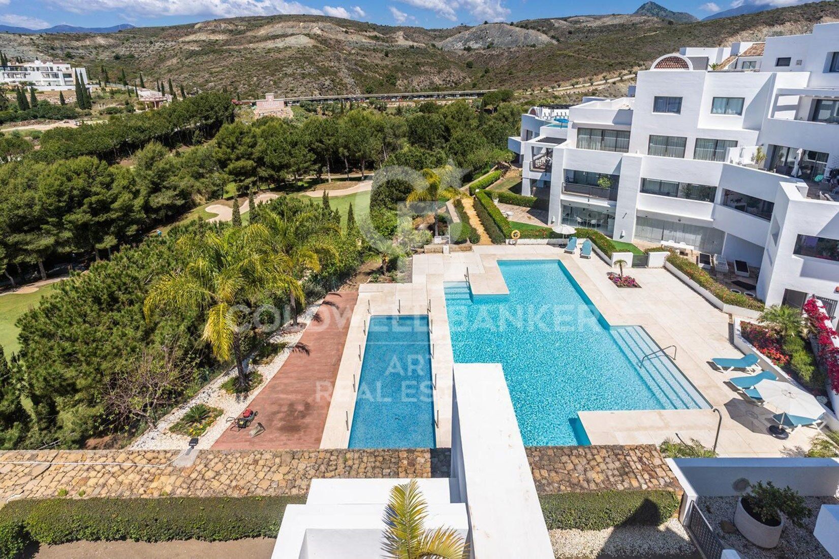
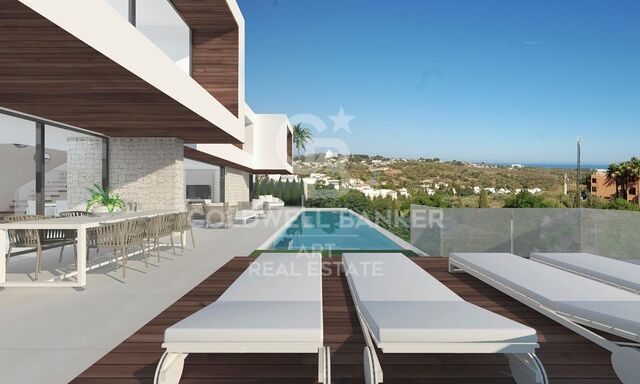
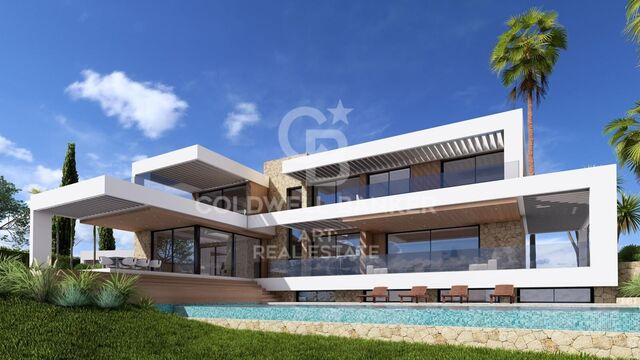
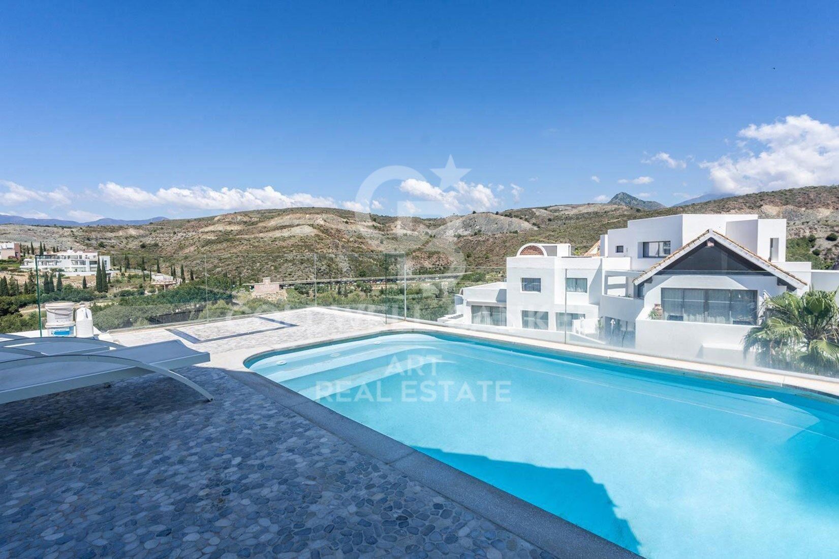
Located in the exclusive Los Flamingos Golf Resort, this sophisticated duplex penthouse is part of a boutique gated community of only 43 contemporary residences. Adjacent to the prestigious 5-star Hotel Villa Padierna, the property offers privacy, 24-hour security, and stunning views of the golf course, the Mediterranean Sea, and the Rock of Gibraltar.

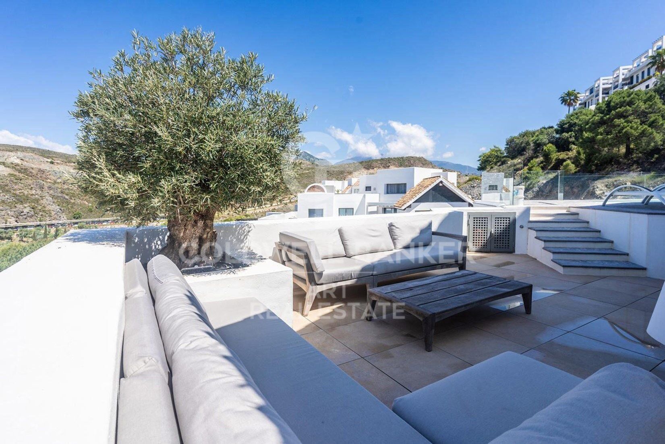
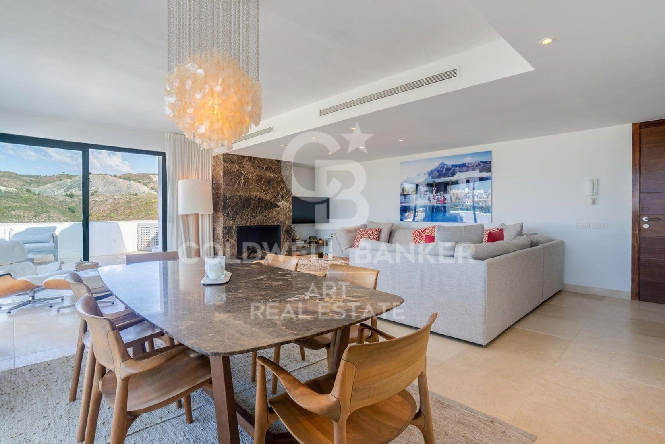
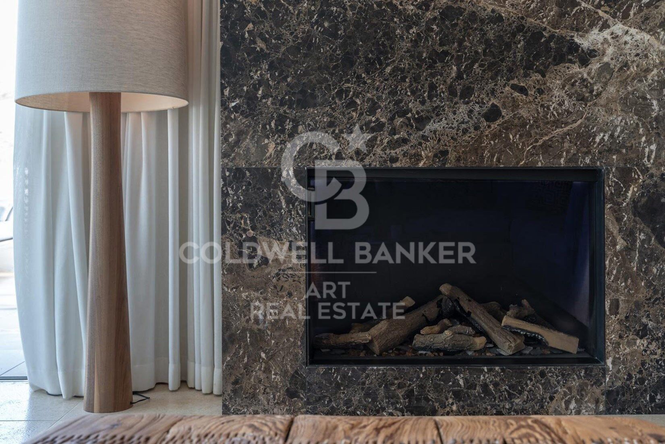
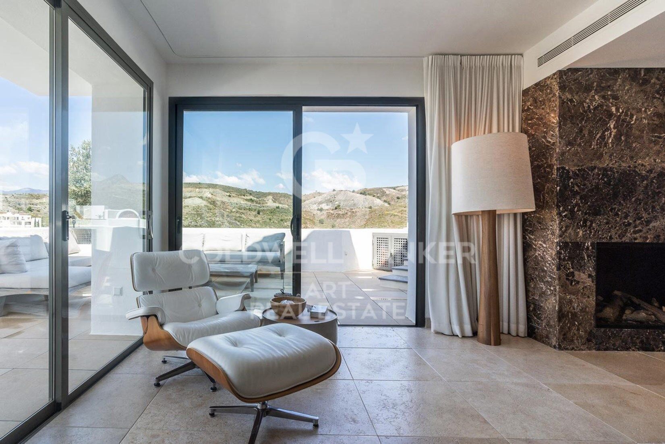
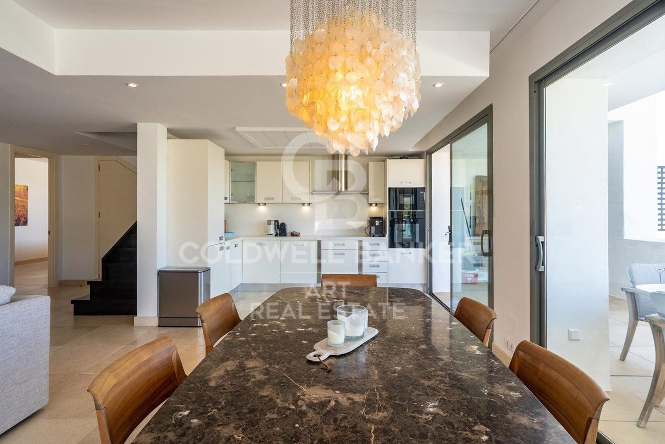
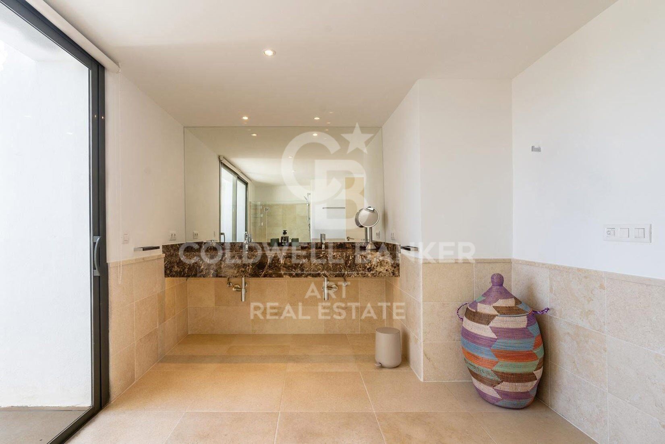
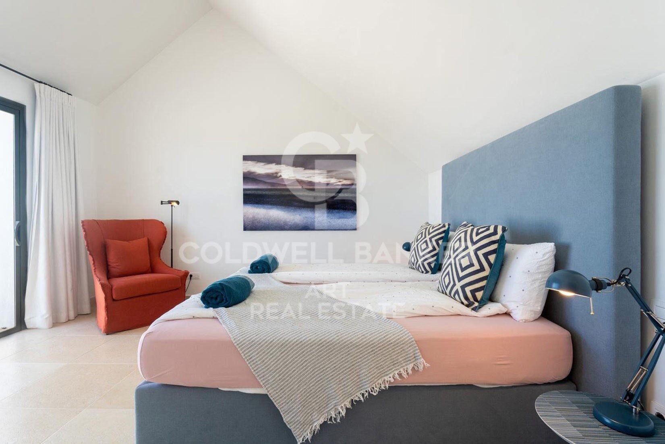
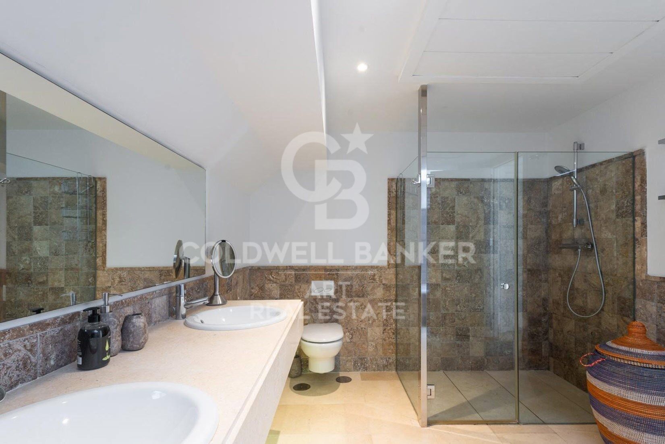
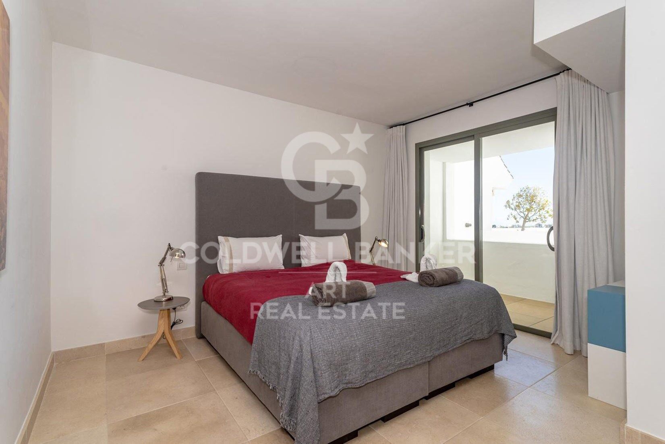
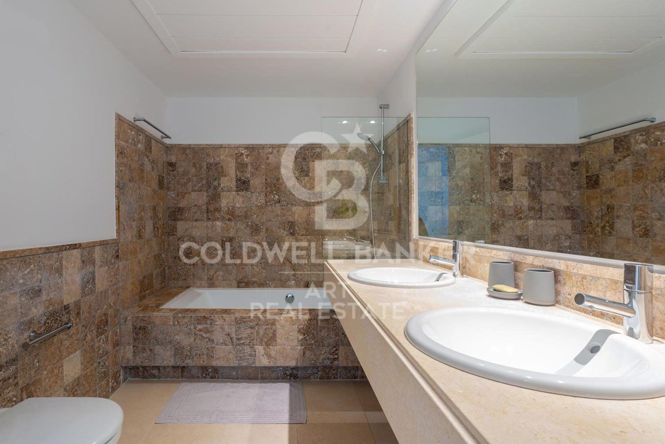
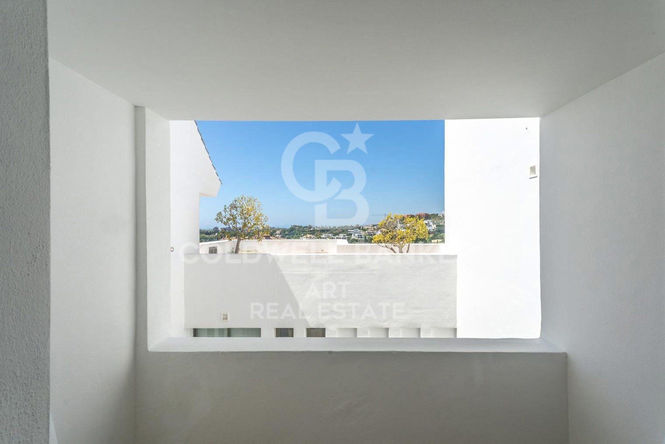
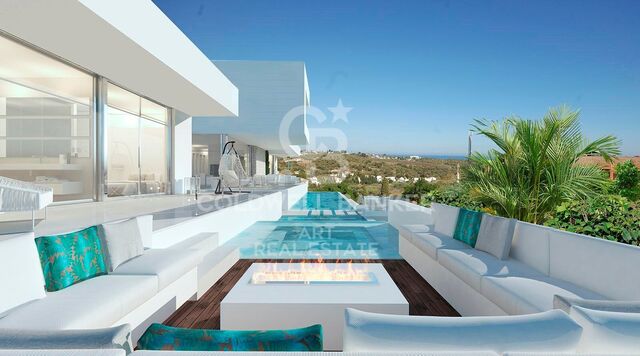
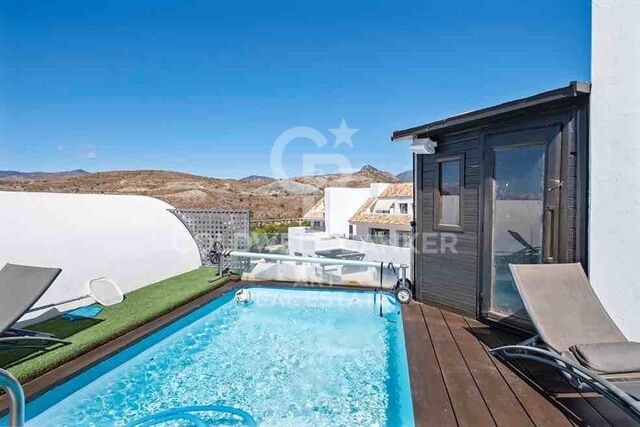
The main floor features a bright open-plan living and dining area with double-height ceilings, a gas fireplace, and a modern kitchen with direct access to the terrace. It also includes a master bedroom with en-suite bathroom and a guest toilet. Two spacious terraces, one with a private pool, invite you to enjoy the outdoors and the Mediterranean climate.

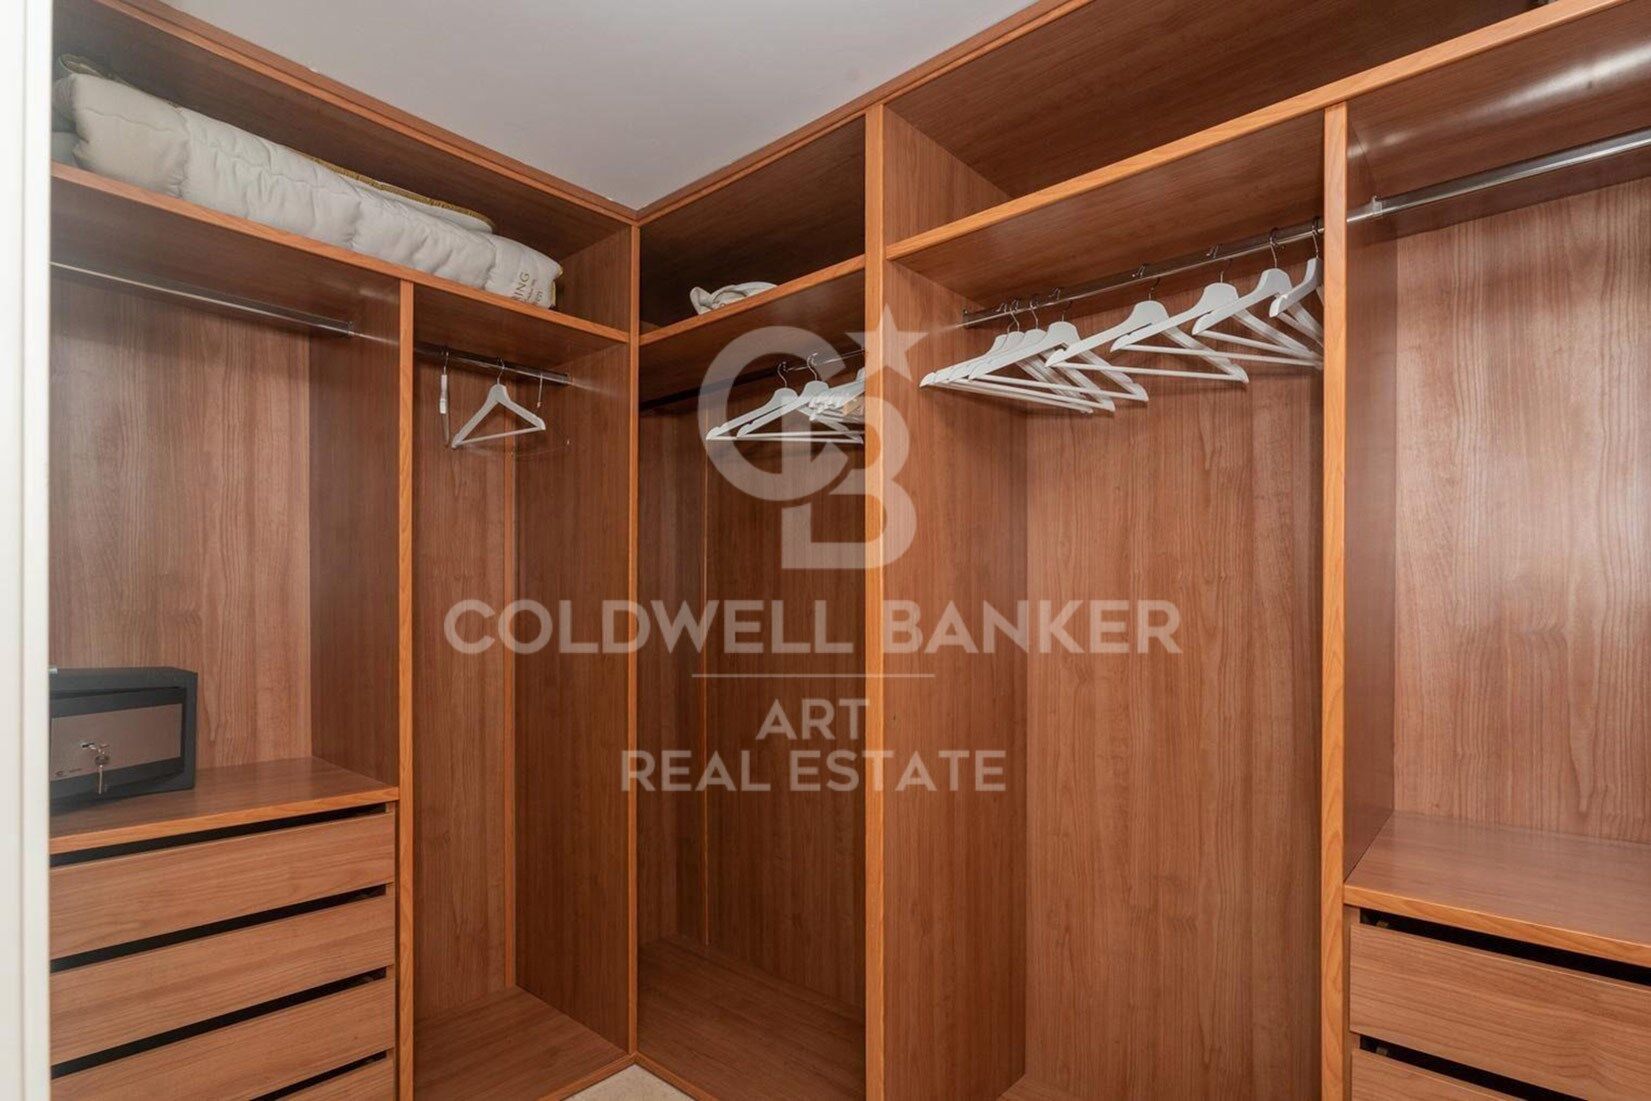
On the upper floor, both bedrooms offer private terraces, en-suite bathrooms, and walk-in closets, providing comfort and privacy. A large laundry room and storage room add practical convenience. The property also includes an underground parking space and access to two communal pools surrounded by beautifully landscaped gardens.

With its privileged location near the beach, world-class golf courses, fine dining, and local services, this penthouse offers the perfect combination of luxury, comfort, and Mediterranean lifestyle.
#ref:CBSH1379

Property details

zone
Costa del Sol
area
Málaga
location
Benahavís
district
Los Flamingos
Property type
duplex
sale
1.250.000 €
Reference
CBSH1379
Bedrooms
3
Bathrooms
3
Builded surface
221 m2

Property features

parking
Energy certificate
  • Pending

About Benahavís

Benahavís, located in the province of Málaga, in southern Spain, is a charming mountain village known for its natural beauty and excellent gastronomy. Surrounded by mountains and valleys, this picturesque village offers its residents a quiet and serene lifestyle.

 

Request more info
Ref.CBSH1379
Urb. Coto de la Serena Local 7B,
29680, Estepona
952 680 284

Related properties

Stunning Duplex Penthouse in Los Flamingos Golf Resort
Los Flamingos

Stunning Duplex Penthouse in Los Flamingos Golf Resort

231 m²Size33 Bathrooms
Located within the prestigious Los Flamingos Golf Resort and the renowned 5* Villa Padierna Hotel, this beautiful and spacious duplex penthouse offers the ultimate in luxury living. Facing south to west, the property boasts panoramic views of the coast and the Mediterranean Sea, providing breathtaking vistas throughout the day. Situated close to all amenities, this home offers both tranquility and convenience. Main Floor: Living and Dining Area: A bright and airy living space with high ceilings and a cozy gas fireplace, creating a perfect atmosphere for relaxation and entertaining. Terraces: Direct access to two large terraces - one of which is equipped with a Jacuzzi, providing the perfect spot to unwind while enjoying the stunning views. Kitchen and Laundry Area: A semi-open plan, fully fitted kitchen with high-quality appliances, complemented by a separate laundry area for added convenience. Guest Bedrooms: Two spacious guest bedrooms, one of which is en suite, while the other has a separate bathroom. Both are beautifully designed and provide comfort and privacy. Guest Toilet: A separate guest toilet is available on this floor for added convenience. Upper Floor: Master Bedroom Suite: A luxurious master bedroom with an en suite bathroom, complete with a dressing area. The perfect private retreat. Roof Terrace: The roof terrace is an exceptional feature, offering a small private pool and a sauna - an idyllic space to relax and enjoy the fantastic surroundings. Additional Features: Garage and Storage: Two garage spaces and a storage room provide ample space for your vehicles and belongings. Community Amenities: The complex boasts two communal pools and beautifully maintained gardens, offering a serene environment to relax and enjoy the outdoors. This penthouse is a true gem within the prestigious Los Flamingos Golf Resort, offering luxurious living in an idyllic location with stunning views. Whether you're looking for a permanent residence or a holiday home, this property provides the perfect balance of comfort, privacy, and convenience. #ref:CBSH197
1.075.000 €
Impressive villa with panoramic sea views in Los Flamingos, Benahavís
Los Flamingos

Impressive villa with panoramic sea views in Los Flamingos, Benahavís

1.466 m²Size1.600 m²Plot67 Bathrooms
This exquisite villa stands as a prestigious family estate in the exclusive gated community of Los Flamingos, just moments away from the iconic Villa Padierna Resort, world-renowned golf courses, and a wealth of luxury amenities. Blending timeless elegance with modern sophistication, this stately mansion has been meticulously designed to offer the perfect balance of luxury, privacy, and comfortideal for refined family living and entertaining. Spanning four expansive levels, the villa features 6 spacious bedrooms, 7 bathrooms, 3 swimming pools, a private cinema, dedicated office space, a spa, gym, wine cellar, and a breathtaking rooftop terrace with panoramic views. A private elevator provides seamless access to all floors. The entrance reveals an impressive spiral staircase crowned by a dramatic chandelier, creating a grand ambiance enhanced by sweeping sea views. The ground floor welcomes you with a sunlit, open-plan living room that flows effortlessly into a formal dining area and a fully-equipped designer kitchen with a central island and breakfast seating. This level also includes a pantry, office, en-suite guest bedroom, and a flexible multipurpose room. Floor-to-ceiling sliding doors open onto a vast terrace with an outdoor kitchen, al fresco dining area, and a spectacular infinity pool. The first floor hosts the en-suite master suite, a serene retreat with a freestanding bathtub overlooking the sea, access to a large private terrace, and a generous walk-in closet. Two additional en-suite bedrooms on this floor ensure comfort and privacy for family and guests alike. The rooftop is a true sanctuary, offering a plunge pool, sunbeds, an outdoor kitchen, and a dining space with unrivaled views over the Mediterranean from sunrise to sunset. The basement level continues to impress, featuring a climate-controlled wine cellar, a state-of-the-art cinema, a fully equipped gym, luxurious spa with a plunge pool, laundry facilities, and a spacious garage. #ref:CBSH439
6.995.000 €
Luxury contemporary villa with sea views in Los Flamingos, Benahavís
Los Flamingos

Luxury contemporary villa with sea views in Los Flamingos, Benahavís

360 m²Size1.769 m²Plot44 Bathrooms
This elegant contemporary villa is located in the prestigious Los Flamingos residential and golf resort in Benahavís, adjacent to the renowned five-star Villa Padierna Palace Hotel. Surrounded by stunning Mediterranean landscapes and championship golf courses, this property offers an exceptional lifestyle on the Costa del Sol. Thoughtfully designed to maximize comfort and elegance, the villa embodies refined living with spacious interiors and spectacular sea views. Each room has been crafted to reflect timeless luxury and a seamless indoor-outdoor experience. Property Features: 4 spacious bedrooms 4 luxurious bathrooms Fully fitted kitchen equipped with high-end Miele appliances South-facing orientation with panoramic sea views Infinity pool overlooking the coast Private garage with space for 3 vehicles Private garden with mature fruit trees Located just steps from the prestigious Villa Padierna Hotel and its three 18-hole golf courses Only 10 minutes' drive to Puerto Banús 5 minutes from the beach 4 minutes from a local hospital Los Flamingos is a secure, gated community nestled in the hills of Benahavís, offering 24-hour security and an exclusive residential atmosphere. The area is known for its natural beauty, panoramic sea and mountain views, and proximity to world-class golf and leisure facilities. Home to two championship 18-hole golf coursesAlferini Golf and Tramores GolfLos Flamingos is ideal for golf enthusiasts. Residents also enjoy direct access to the luxurious Villa Padierna Palace Hotel, with its award-winning spa, fine dining, and elegant amenities. Just a short drive from Marbella and the glamorous marina of Puerto Banús, this villa is perfectly positioned for both tranquility and access to the best of the Costa del Sol. #ref:CBSH601
2.630.000 €
Luxury contemporary villa with sea views in Los Flamingos, Benahavís
Los Flamingos

Luxury contemporary villa with sea views in Los Flamingos, Benahavís

464 m²Size1.769 m²Plot45 Bathrooms
This elegant contemporary villa is located in the prestigious Los Flamingos residential and golf resort in Benahavís, adjacent to the renowned five-star Villa Padierna Palace Hotel. Surrounded by stunning Mediterranean landscapes and championship golf courses, this property offers an exceptional lifestyle on the Costa del Sol. Thoughtfully designed to maximize comfort and elegance, the villa embodies refined living with spacious interiors and spectacular sea views. Each room has been crafted to reflect timeless luxury and a seamless indoor-outdoor experience. Outside, a luxurious infinity pool elevates the villa into a sanctuary for lovers of sunshine, natural beauty, and the relaxed rhythm of Mediterranean living. Property Features: 4 spacious bedrooms 4 luxurious bathrooms Fully fitted kitchen equipped with high-end Miele appliances South-facing orientation with panoramic sea views Infinity pool overlooking the coast Private garage with space for 3 vehicles Private garden with mature fruit trees Located just steps from the prestigious Villa Padierna Hotel and its three 18-hole golf courses Only 10 minutes' drive to Puerto Banús 5 minutes from the beach 4 minutes from a local hospital About Los Flamingos: Los Flamingos is a secure, gated community nestled in the hills of Benahavís, offering 24-hour security and an exclusive residential atmosphere. The area is known for its natural beauty, panoramic sea and mountain views, and proximity to world-class golf and leisure facilities. Home to two championship 18-hole golf coursesAlferini Golf and Tramores GolfLos Flamingos is ideal for golf enthusiasts. Residents also enjoy direct access to the luxurious Villa Padierna Palace Hotel, with its award-winning spa, fine dining, and elegant amenities. Just a short drive from Marbella and the glamorous marina of Puerto Banús, this villa is perfectly positioned for both tranquility and access to the best of the Costa del Sol. #ref:CBSH602
3.200.000 €
Beautiful newly renovated detached villa in Parque Botánico Resort, Estepona.
Los Flamingos

Beautiful newly renovated detached villa in Parque Botánico Resort, Estepona.

285 m²Size400 m²Plot45 Bathrooms
Beautiful newly renovated detached villa in Nueva Milla de Oro - Parque Botánico Resort. Surrounded by nature and with no direct neighbors, it is the most private villa in the complex. It offers total tranquility, southeast orientation, and open views of the forest and mountains. The property has over 285 m² built on a 400 m² plot with a very functional layout. It features 3 spacious bedrooms, two of them en suite, plus a guest apartment or fourth en suite bedroom. The elegant living room opens onto a cozy covered terrace with views, and the kitchen is fully equipped. The villa includes a private pool with wooden deck, and the master suite on the entrance floor has a balcony with views. On the lower floor, there is the second suite, the third bedroom, and a full bathroom, all with beautiful views and direct access to the garden. Additionally, there is an independent studio with its own bathroom, accessible from the garden, ideal as a fourth en suite bedroom, guest apartment, office, or rental. The property also includes a storage room and private parking for 3 cars, with marble floors adding elegance and comfort. The villa is located in a privileged area within the resort, with no neighbors and surrounded by forest, less than 1 minute on foot from the communal areas and the restaurant. Resort facilities include several outdoor pools, an Olympic-size heated pool, gym, spa, sauna, tennis, paddle, basketball, and squash courts, restaurant, and 24-hour security. The natural surroundings are unbeatable, with a beautiful river just 100 meters away, surrounded by forest and mountains. This property represents a unique opportunity for those seeking privacy, comfort, and nature, perfect for both living and investing. #ref:CBSH957
679.000 €

Recently viewed properties

Apartment 3 Bedrooms Sale Escaldes-Engordany
Escaldes-Engordany

Apartment 3 Bedrooms Sale Escaldes-Engordany

124 m²Size32 Bathrooms
Exclusive residential development located in the heart of Escaldes-Engordany, just 500 meters from the Principality's economic and social center.~Situated in a prime location, the development boasts spectacular panoramic views over the Andorra and Escaldes valleys, as well as excellent orientation with year-round sunshine.~The project comprises an elegant 14-story tower with 124 apartments, designed for comfort, functionality, and high energy efficiency.~The apartments feature large windows, spacious terraces, and contemporary architecture, creating bright and airy spaces that connect with the natural surroundings.~The development offers a variety of apartment types and sizes to suit different needs, all with a modern and functional layout.~~The homes feature:~- Spacious covered terraces with large glazed surfaces~- Open-plan kitchen, dining, and living areas~- High-performance thermal and acoustic insulation~- High-end finishes~~The building boasts comprehensive communal areas designed for the well-being and enjoyment of its residents:~- Outdoor solarium with panoramic views~- Fully equipped gym~- Landscaped outdoor spaces~- Exclusive access for residents to Camí del Falgueró and Rec del Solà~In addition, the building offers a concierge service and elegant communal areas with sophisticated finishes.~~The building has been designed with high-quality materials and modern construction solutions:~- Reinforced concrete structure with strategically placed metal elements~- Ventilated façade with a slate-colored ceramic finish~- High level of thermal insulation and energy efficiency~- The terraces feature non-slip, wood-effect porcelain tile flooring, metal railings, and decorative planters.~~The kitchens are open to the living-dining room and equipped with high-end materials and appliances:~- Neolith, Silestone, or similar countertops~- Integrated BORA extractor fan~- Siemens or similar appliances: induction hob, oven, microwave, refrigerator, dishwasher~- Contemporary upper and lower cabinets with solid color and wood finishes~- Extendable faucets~~The bathrooms incorporate premium materials and a modern design:~- High-end ceramic wall tiles~- Wall-hung vanity unit with integrated sink~- Hansgrohe or similar thermostatic faucets~- Glass shower enclosure~- Ultra-thin shower tray~- Recessed rain shower~~The homes feature materials selected for durability and comfort:~~- Aluminum exterior joinery with thermal break, Schüco or similar~- Triple glazing with double air chamber~- Large-format porcelain stoneware flooring (two finishes to choose from)~- Carré or similar built-in wardrobes Similar~- Armored entrance door~- Integrated LED lighting in several rooms~~The building incorporates modern systems to guarantee maximum comfort and efficiency:~- Centralized heating and hot water system connected to FEDA Ecoterm~- Underfloor heating throughout the property~- Ducted air conditioning (except in bathrooms)~- Dual-flow ventilation system with heat recovery~~The building has 4 floors dedicated to parking and storage, with automatic access.~~Pre-installation for electric vehicle charging~~A unique development in Escaldes-Engordany that combines location, views, construction quality, and complete communal areas.~Gali Real Estate at your service. #ref:05071/5210
800.000 €
Spectacular 158 m² flat with views of the sea and the orchard next to the Roig Arena
Sole agency
Mont-Olivet

Spectacular 158 m² flat with views of the sea and the orchard next to the Roig Arena

158 m²Size42 Bathrooms
Spectacular 158 m² flat with views of the sea and the orchard next to the Roig Arena Coldwell Banker Excellence Real Estate exclusively presents this spectacular flat of approximately 157 m² built Located on the 14th floor of one of the most emblematic buildings of recent construction in Valencia. This property stands out for its extraordinary luminosity and its impressive open views of the Valencian orchard and the sea. A modern, elegant home designed to enjoy comfort, functionality and quality of life in one of the most promising areas of the city, a few steps from the new Roig Arena. Key features: - 157 m² built approx. - 14th floor with panoramic views - Spacious living-dining room with access to terrace - Modern semi-open kitchen - 4 bedrooms - 2 full bathrooms (one in the master suite) - Terrace with unobstructed views - Garage space for 1 car - Storage room - Residential complex with swimming pool, gym, spa, social club, playroom and children's play areas The surroundings offer a perfect combination of tranquillity and urban life. A few minutes from the Turia Gardens and the City of Arts and Sciences, the area has excellent public transport connections, shops, restaurants and services. A privileged enclave for families looking for well-being, open spaces and a home where every detail invites you to enjoy Valencia at its best! The price does not include taxes or purchase and sale expenses to be paid by the buyer (ITP or, where applicable, VAT and AJD; notary and registry fees; real estate intermediation commission). Offer subject to change or withdrawal without notice; Indicative data and surfaces. #ref:CBEX2652
750.000 €
New construction apartment in Llavaneres delivered July 2025
Centre

New construction apartment in Llavaneres delivered July 2025

The Residence Promotion is located in Sant Andreu de Llavaneres, a town between sea and mountains just 35 km from Barcelona. The perfect setting for those seeking tranquility and nature without giving up proximity to the city. The new development is made up of 2, 3 and 4 bedroom homes in a consolidated enclave surrounded by all basic services. Ground floors and duplexes with large terraces, ideal for celebrating special moments or enjoying dinner with friends or as a couple. - 32 homes - 2, 3 and 4 bedrooms - 2 and 3 bathrooms - Prices: from €373,500 to €583,500 + VAT - Large terraces - Ground floors with terrace - Aerothermal - Garage included in price - Storage room included in price The interior spaces are designed with a modern and functional style, and a careful distribution that allows you to fill every corner of your home with natural light. The homes incorporate an aerothermal air conditioning system, a clean, ecological and environmentally friendly energy, which provides cooling in summer, heating in winter and domestic hot water throughout the year at a much lower cost for its future owners. The ground floors of the residential have large terraces with gardens where you can enjoy the outdoors. This place will become the favorite stay for the whole family. There you can celebrate special days, enjoy a dinner as a couple or with friends and play with the little ones, creating moments unique and special. For sports lovers, the area offers several options to practice golf and sailing, the local sports offer par excellence. The development is surrounded by three monuments of historical interest: Can Casals, Can Morera and Can Amat. These are just a small sample of the heritage that the enclave has. In its immediate surroundings, the residential area has all the basic services necessary for a full life: supermarkets, sports centers, shops, schools, libraries, health centers, etc. In addition, it is located 7 minutes by car from the best beaches in Maresme: Platja de les Barques, Platja del Balís, Platja dels Tres Micos, and Port Balís. Residencial Can Trias is well connected, both by public and private transport, with several bus lines nearby and highways that quickly connect with neighboring towns and Barcelona. #ref:CBES2291
From 422.000 €
Elegant villa that blends tradition with modern living in Las Brisas, Nueva Andalucía, Marbella
Nueva Andalucía

Elegant villa that blends tradition with modern living in Las Brisas, Nueva Andalucía, Marbella

1.257 m²Size2.563 m²Plot56 Bathrooms
Welcome to a villa that feels like home from the moment you arrivewhere modern features meet traditional charm to create a warm, inviting atmosphere. Ideally located in the heart of Las Brisas, this exceptional residence offers tranquility and privacy, just moments from world-class golf courses, fine dining, and the vibrant lifestyle of Nueva Andalucía. Spread gracefully across three levels, the villa's layout is designed to maximize space, flow, and natural light. At its heart lies a charming central patio that fills the interiors with daylight and adds a sense of openness, connecting each area with elegance and ease. The master suite is a true sanctuary, offering serene golf course views and a private outdoor showera perfect place to begin or end your day in harmony with nature. The expansive basement, over 250m² with soaring ceilings, is dedicated to wellness and entertainment. It features a private cinema room, a luxurious spa with sauna and steam room, a fully equipped gym, and a garage with a car-turning plate for added convenience. This level opens directly to the landscaped garden, creating a seamless indoor-outdoor lifestyle. Throughout the villa, multiple TV lounges provide flexible spaces for relaxing, reading, or enjoying time with family and friendseach room thoughtfully designed to enhance everyday comfort. Outside, the beautifully landscaped garden invites you to enjoy the best of the Mediterranean climate, whether hosting summer barbecues, sunbathing in peace, or simply breathing in the fresh air of your own private haven. This villa is more than just a propertyit's a lifestyle. A blend of elegance and functionality in one of Marbella's most sought-after neighborhoods. #ref:CBSH409
8.300.000 €
Renovated apartment with furniture and parking included. Sarrià - Sant Gervasi, Barcelona
Sant Gervasi- Galvany

Renovated apartment with furniture and parking included. Sarrià - Sant Gervasi, Barcelona

76 m²Size32 Bathrooms
Coldwell Banker Prestige is delighted to present this magnificent property with a contemporary design that perfectly blends functionality and elegance. With a total area of 76 m² and a 6,7 m² balcony, this residence offers an exclusive and sophisticated lifestyle. The apartment features an open-plan American-style kitchen with high-end finishes and a central island, designed as the ideal space to enjoy memorable moments with family and friends while cooking. The spacious and light-filled living-dining area features an open-plan layout with direct access to the balcony, creating a seamless transition between indoor and outdoor living. The night area comprises three bedrooms, two of them doubles. An elegant suite with access to the balcony and two additional bedrooms sharing a full bathroom, all designed to provide comfort and versatility. Living in Sarrià-Sant Gervasi means enjoying an exclusive lifestyle in a district with a unique character that combines the charm of a village with the vibrancy of the city. A privileged enclave for families, surrounded by green areas, prestigious schools, first-class services, and emblematic shops. The neighborhood is renowned for its tranquility and safety, as well as its excellent infrastructure: leading hospitals, health centers, libraries, and a local market. Its excellent public transport connections railway stations and several bus lines ensure fast and easy access to the rest of Barcelona. Recognized as one of the safest and most desirable residential districts in the city, Sarrià-Sant Gervasi is without a doubt a privileged choice for those seeking a home with character, comfort, and distinction. If you wish to live in an exclusive property with all the comforts and in an unbeatable location, this is your opportunity. Contact us to arrange a viewing! #ref:CBES2760
998.000 €
New and exclusive designer beachfront apartments on the New Golden Mile.
Punta Plata

New and exclusive designer beachfront apartments on the New Golden Mile.

A unique residential project where light, serenity and contemporary elegance elevate your lifestyle. A private collection of just 20 seafront residences in Estepona. Clean lines, floor-to-ceiling windows and noble materials define an architecture that does not compete with the landscape, but blends seamlessly into the horizon. Just steps from the sea, in the heart of Estepona, offering the perfect balance between privacy and connection to the vibrant lifestyle of the Costa del Sol. Premium services and exclusive experiences designed entirely for you. A life surrounded by comfort, where everything is within reach, effortlessly. Discover a refined selection of three- and four-bedroom homes, created to deliver an unparalleled living experience. Spacious, light-filled interiors ensure comfort and privacy, complemented by generous terraces to enjoy outdoor living and breathtaking views. South-facing homes with cross ventilation. Open-plan design with seamless terrace integration. Private direct-access parking spaces. Exclusivity and wellbeing beyond your home Communal areas designed to follow the natural rhythm of life in Nacaré, complemented by a permanent concierge service and amenities that simplify everyday living for those who value their time above all. The Owners Club: a community to elevate your lifestyle The privilege of belonging to an exclusive circle reserved solely for homeowners. #ref:CBSH1490
From 2.500.000 €
Construction New Townhouse in Santa Cristina de Aro
Santa Cristina Poble

Construction New Townhouse in Santa Cristina de Aro

209 m²Size44 Bathrooms
Exclusive house in Santa Cristina de Aro, ready to move in! This luxurious residence in Santa Cristina de Aro perfectly combines modern elegance with coastal living. With a privileged location and breathtaking views, this property is a jewel on the coveted Costa Brava. Main features: Space and comfort in 209 m2 distributed over two floors, on a large plot of 329 m2. Contemporary design with luxury details in every corner. Ground floor designed for social life, with a spacious living room with fireplace, open kitchen and private terrace with pergola. Privacy and comfort on the upper floor, with three double bedrooms, including a master suite with en-suite bathroom. Spacious basement with garage for one vehicle and possibility of extension for more versatility. Perfect south facing orientation to enjoy abundant natural light and panoramic views. Exceptional amenities: High efficiency insulation and top quality finishes throughout. State-of-the-art equipment, from the fully equipped kitchen to the aerothermal and underfloor heating system. Private garden with artificial grass and the possibility of building a swimming pool to enjoy the Mediterranean climate. Exclusive urbanisation with communal pool, perfect for relaxing and socialising. Privileged location: Nestled in the prestigious urbanization Mas Pla, between Santa Cristina de Aro and Playa de Aro. Just a few minutes from the most beautiful beaches of the Costa Brava and the vibrant commercial life of Playa de Aro. Convenient connection to Barcelona and Girona, just an hour's drive away. Discover the luxury of living on the Costa Brava in this stunning residence! Contact us now for more information and to arrange a viewing. Translated with DeepL.com (free version) #ref:CBES1638
650.000 €
Apartment 2 Bedrooms Sale Andorra la Vella
La Margineda

Apartment 2 Bedrooms Sale Andorra la Vella

101 m²Size22 Bathrooms
Exclusive home for sale in Andorra la Vella~We present a unique opportunity to acquire a high-end property in the heart of Andorra la Vella, just a few meters from the Pyrenees shopping center and surrounded by shops, restaurants, and all services.~This elegant unit is part of a modern and exclusive building, built to the highest standards of quality and comfort.~~Home layout:~2 spacious bedrooms, one of them a suite with a private bathroom.~1 additional full bathroom.~Bright living-dining room with integrated designer kitchenette.~~Highlighted finishes and amenities:~Premium insulation: Reinforced double-pane insulation with thermal and acoustic insulation in partitions and facades.~Luxury kitchen: Neolith countertops and fronts, high-end Miele appliances, and a BOSCH induction cooktop.~Designer bathrooms: High-quality ceramic floor and wall tiles, cabinets with drawers, and stainless steel fittings.~BUO Smart Home Automation: Control lighting, air conditioning, blinds, and energy consumption from your smartphone.~Thermal comfort: Underfloor heating with individual thermostats in each room.~~Optional extras:~Parking space.~Storage room.~~This home combines a prime location, contemporary design, and maximum efficiency, making it an ideal choice for both living and investing in Andorra la Vella.~~Contact us today for more information or to schedule a personalized visit. #ref:03485/5210
928.000 €
Ground floor 4 Bedrooms Sale Ordino
Coll d'Ordino

Ground floor 4 Bedrooms Sale Ordino

212 m²Size44 Bathrooms
Extraordinary high-end ground floor apartment located in the prestigious Scandinavian Homes complex, a contemporary development designed for those who understand luxury as space, privacy, and a connection with nature.~~With 212 m2 of interior space and a spectacular 131 m2 terrace offering panoramic views over the valley, this property offers a residential experience that is hard to match in Andorra. Natural light floods every room thanks to its open-plan design and large windows, creating a warm, elegant, and deeply inviting atmosphere.~~The living area has been designed for enjoyment and entertaining. A spacious living-dining room with a fireplace flows seamlessly into a sophisticated open-plan kitchen with a central island, fully equipped with BULTHAUP furniture and GAGGENAU appliances, absolute benchmarks in design and functionality. A convenient separate laundry room completes the picture.~~The sleeping area comprises four double bedrooms, each with its own en-suite bathroom and built-in wardrobes, ensuring maximum comfort and privacy. Three of the bedrooms also enjoy access to a private interior terrace, while the elegant master suite includes a dressing room and direct access to the main terrace.~~The property includes an exclusive 52 m2 private garage with space for two vehicles, adding convenience and functionality to daily life.~Scandinavian Homes comprises only eight residences, offering a serene, intimate, and highly exclusive environment. Every detail has been carefully selected: solid cedar wood paneling, underfloor heating, integrated home automation, a high-security armored door, and premium finishes certified with A energy efficiency. In addition to its impeccable construction quality, the location is simply exceptional. Just minutes from the Arcalís ski resort and the Sorteny Natural Park, this residence represents the perfect balance between contemporary sophistication and unspoiled nature.~~A unique property for those seeking exclusivity, spaciousness, and quality of life in one of Andorra's most privileged locations. #ref:05159/5210
1.950.000 €
Contemporary luxury villa with panoramic sea views in Monte Mayor. Benahavís
Montemayor - Marbella Club

Contemporary luxury villa with panoramic sea views in Monte Mayor. Benahavís

375 m²Size2.100 m²Plot54 Bathrooms
This exclusive modern villa project has been designed by a renowned Belgian architect and represents an exceptional opportunity to create your dream home in Monte Mayor, one of the most prestigious and sought-after residential communities in Benahavis. Distributed over two floors plus a spacious basement, the villa has been conceived to maximise comfort, privacy and functionality. The main floor will include three bedrooms, two full bathrooms and a guest toilet. The spacious basement offers the possibility of incorporating a gym, spa, home cinema and up to two additional bedrooms, thus adapting to your needs and lifestyle. The property is completed with an impressive 26-metre-long swimming pool, ideal for enjoying the outdoors, keeping fit or simply relaxing in a natural and serene environment. Thanks to its elevated plot, the villa makes the most of its privileged position within Monte Mayor, offering panoramic views to the south of the Mediterranean Sea and the surrounding mountains. The interior spaces are designed to blend harmoniously with the natural surroundings, with contemporary architecture, large open areas and abundant natural light that seamlessly connects the interior with the exterior. Once completed, the villa will feature five en-suite bedrooms, each designed to offer maximum comfort and privacy, plus an additional toilet for the common areas. Monte Mayor is a gated community known for its balance between modern luxury and natural beauty. The community is characterised by its spacious plots, lush vegetation and carefully designed landscapes that convey a sense of peace and exclusivity. Unlike dense urban developments, Monte Mayor offers privacy and tranquillity without sacrificing proximity to all the necessary services. Its excellent location puts you just 15 minutes from some of the best attractions on the Costa del Sol, including pristine beaches, luxury boutiques and fine dining restaurants. Families will appreciate the proximity to prestigious schools such as Atalaya Colegio Internacional or The British International School of Marbella, both of which are just a short drive away. The nearby towns of Benahavis and Estepona offer supermarkets, pharmacies and boutique shops all within easy reach. In addition, the area is very well connected by road, facilitating access to Marbella, Malaga airport or Gibraltar. Golf lovers will enjoy the proximity to renowned courses such as Marbella Club Golf Resort, Los Flamingos Golf and El Higueral Golf. The area is also ideal for hiking and cycling, with routes that run through the stunning Andalusian landscape. In terms of gastronomy, Benahavís - known as 'the dining room of the Costa del Sol' - is an essential destination. Its cobbled streets are full of renowned restaurants such as Amanhavis or Los Abanicos, where you can savour authentic Andalusian cuisine. For a more vibrant experience, the coastal towns of San Pedro de Alcántara and Estepona offer everything from modern beach bars to gourmet restaurants and lively nightlife. The exclusivity of Monte Mayor is also reflected in the style and quality of its properties. The homes in this area combine modern architecture with elegant Mediterranean touches, characterised by clean lines, open-plan designs and large terraces that frame the spectacular views. This villa will be no exception: a turnkey home that fuses contemporary luxury with everyday practicality. Its 26-metre swimming pool becomes the hub of the outdoor space, perfect for relaxing, swimming or entertaining in an incomparable setting. More than just a property, this villa represents an investment in a lifestyle that combines privacy, nature and access to all modern conveniences. Whether as a permanent residence or as a holiday retreat, this architectural gem in Monte Mayor offers a unique opportunity to enjoy the best of the Costa del Sol. #ref:CBSH440
2.999.000 €
Coldwell Banker Art Real Estate
Urb. Coto de la Serena Local 7B,
29680, Estepona
De 10 a 19 hs
Newsletter

Find your home abroad with the support of the Coldwell Banker® network

Visit our global websites to learn more about your ideal property in the most exclusive destinations

We use our own and third-party cookies to make our website work safely and personalize its content. Likewise, we use cookies to measure and obtain data on your navigation and to adjust advertising to your tastes and preferences. Press the "Accept all" button to confirm that you have read and accepted the information presented. To manage or disable these cookies, click on "Configuration". For more information see our cookies policy.
Modify cookies
Technical and functional Always active
This website uses its own Cookies to collect information in order to improve our services. If you continue browsing, you accept their installation. The user has the possibility of configuring his browser, being able, if he so wishes, to prevent them from being installed on his hard drive, although he must bear in mind that such action may cause difficulties in navigating the website.
They allow the monitoring and analysis of the behavior of the users of this website. The information collected through this type of cookies is used to measure the activity of the web for the elaboration of user navigation profiles in order to introduce improvements based on the analysis of the usage data made by the users of the service. They allow us to save the user's preference information to improve the quality of our services and to offer a better experience through recommended products.
These cookies are used to store information about the preferences and personal choices of the user through the continuous observation of their browsing habits. Thanks to them, we can know the browsing habits on the website and display advertising related to the user's browsing profile.