Elegant Renovated Apartment with Private Garden

size
152 m²
Bedrooms
3
parking
1
terrace
19 m²
price
795,000 €
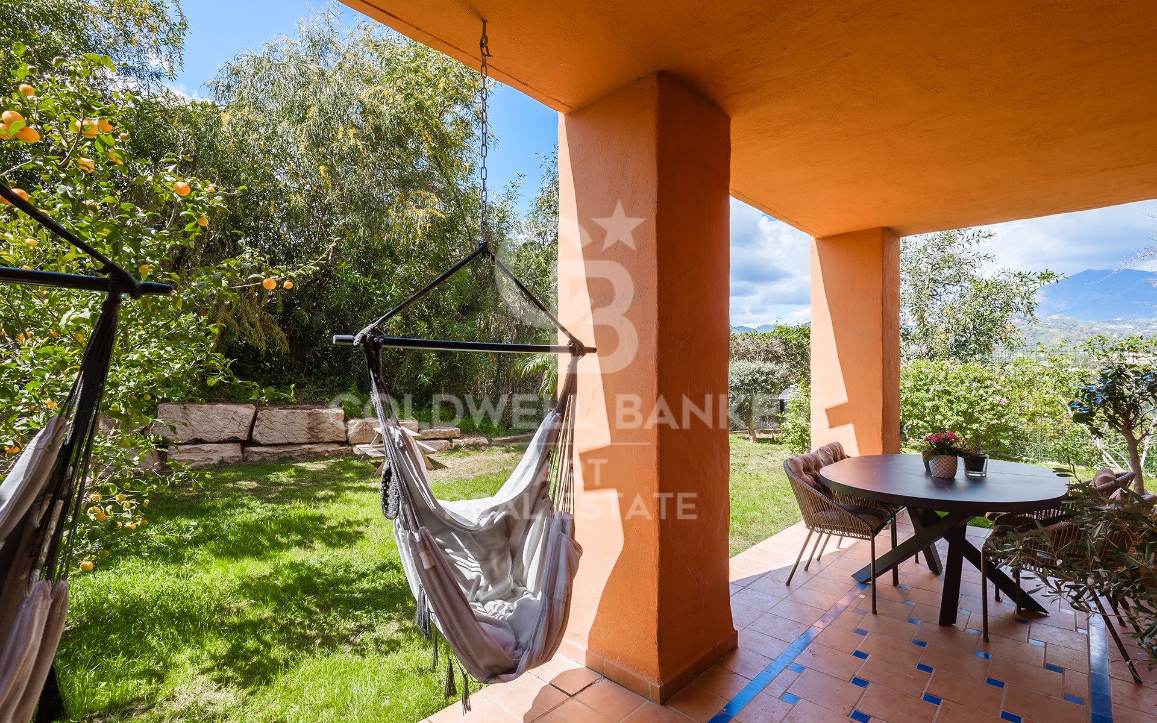
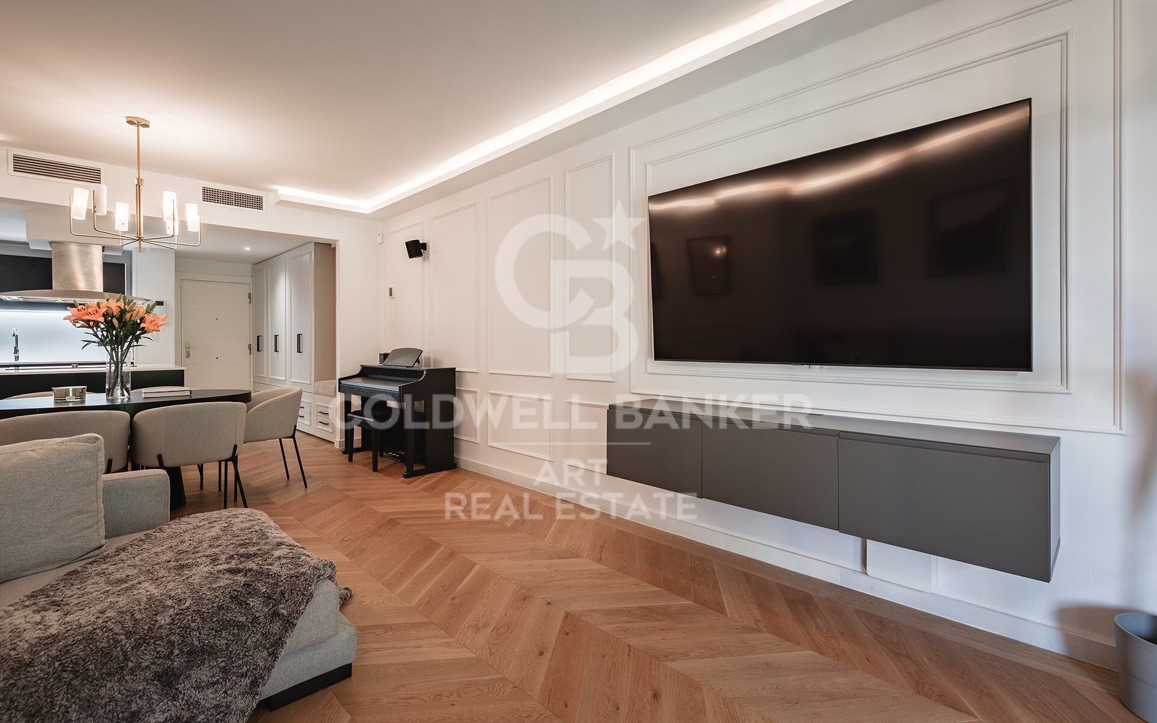
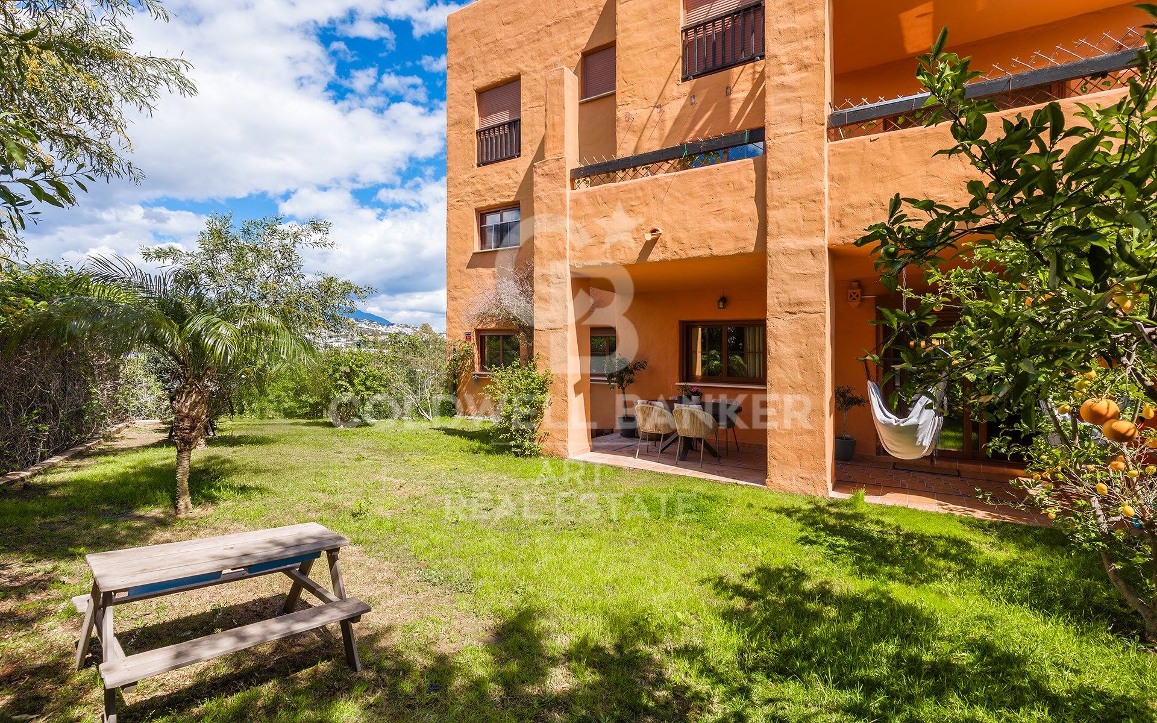
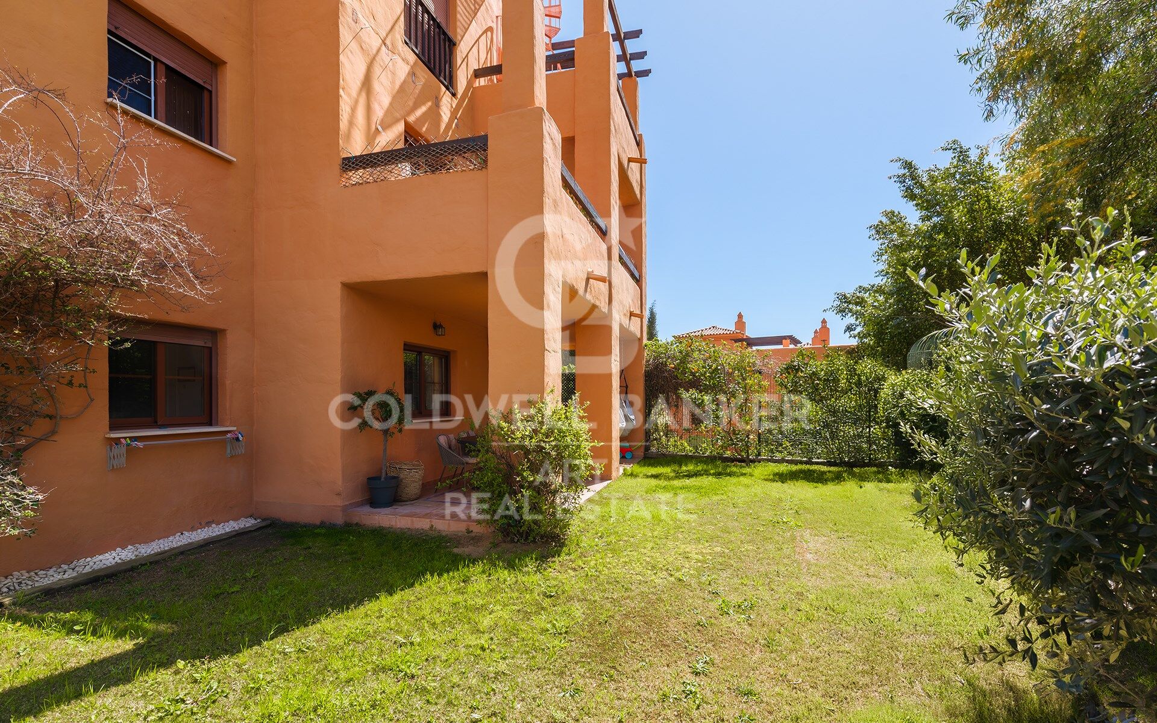
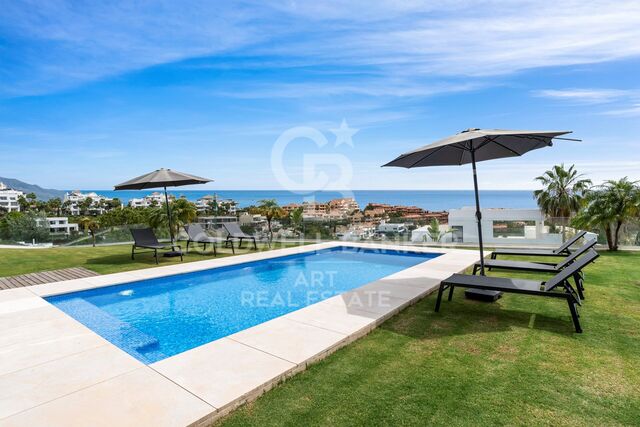
This fully renovated southwest-facing ground-floor apartment is located in an exclusive gated and secure residential complex in Benahavís, within walking distance of Atalaya International School.

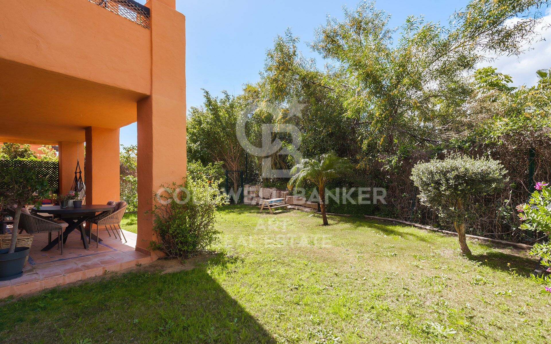
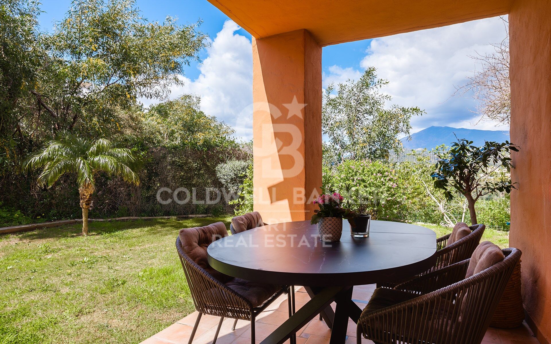
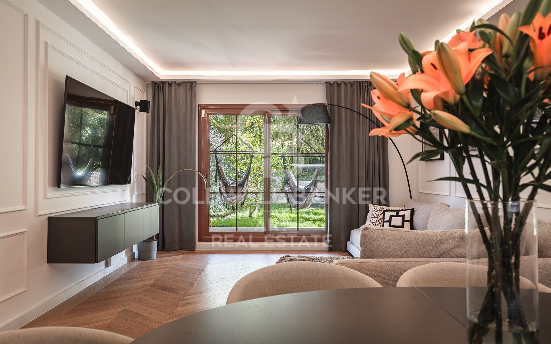
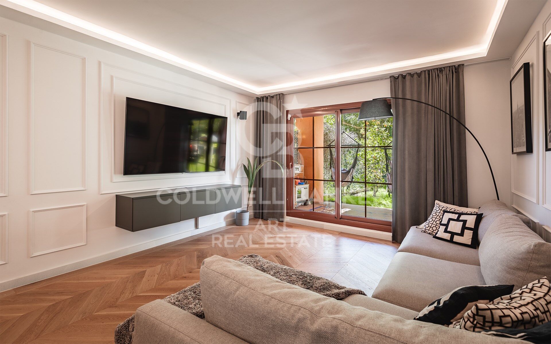
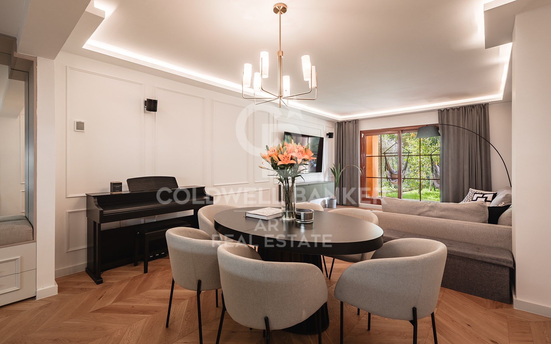
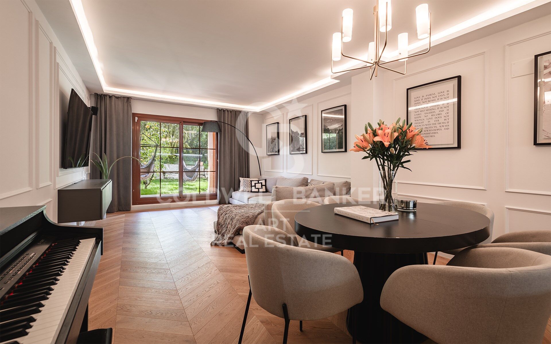
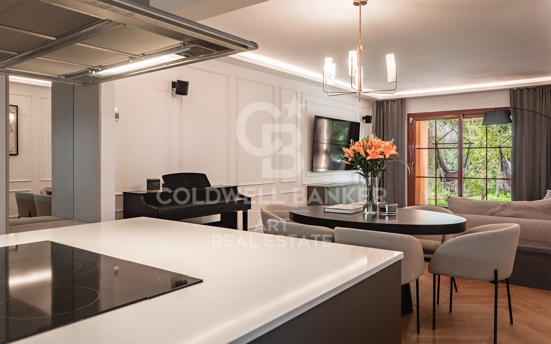
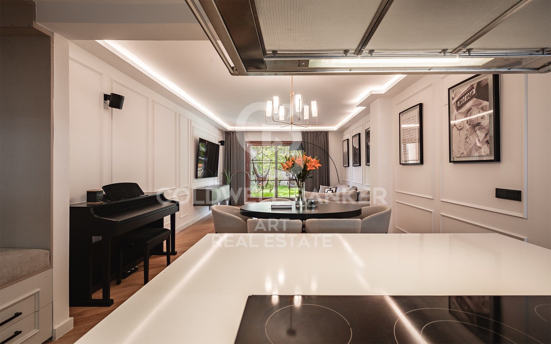
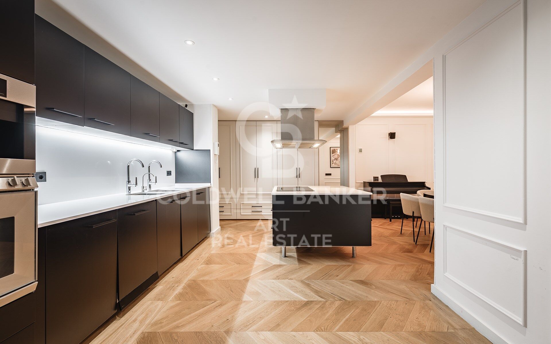
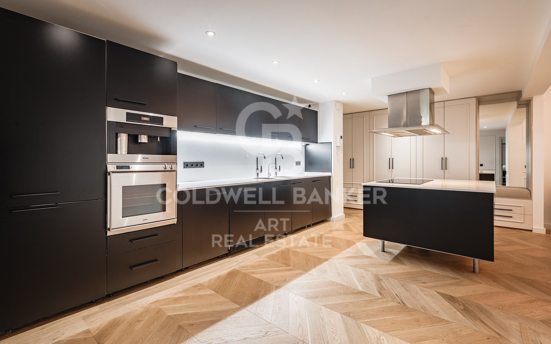
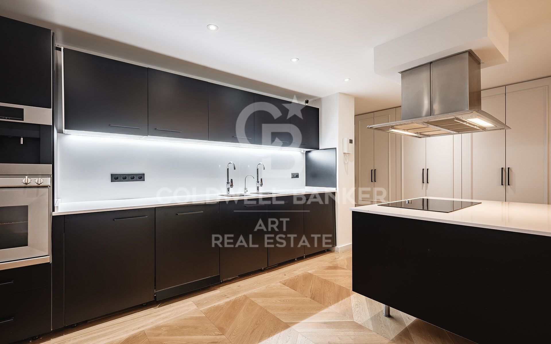
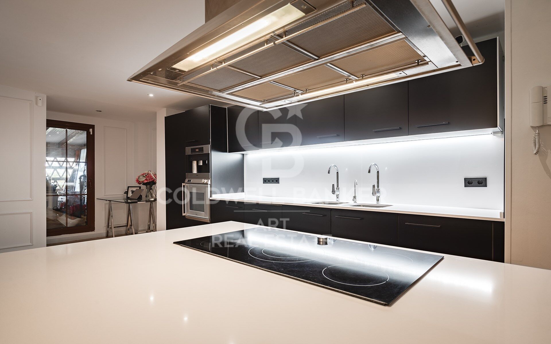
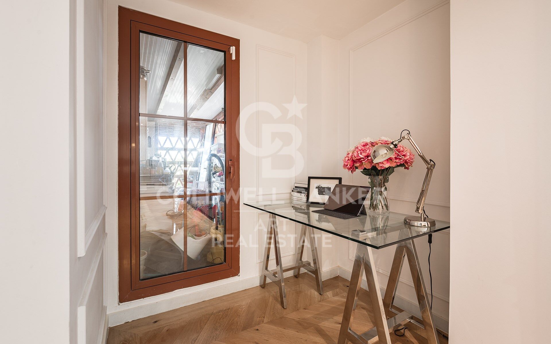
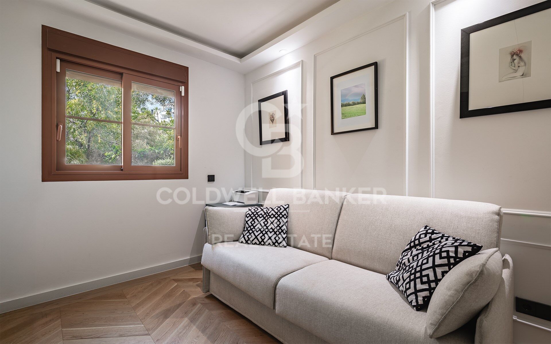
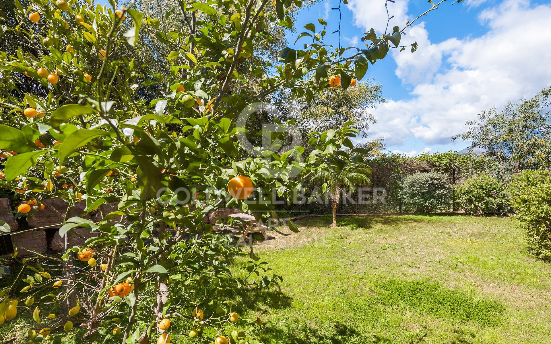
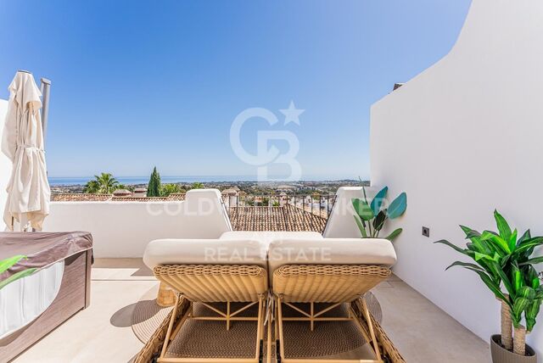
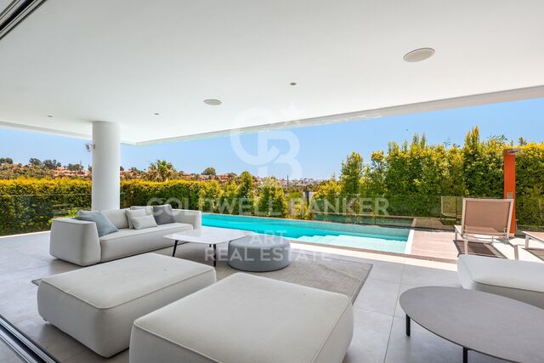
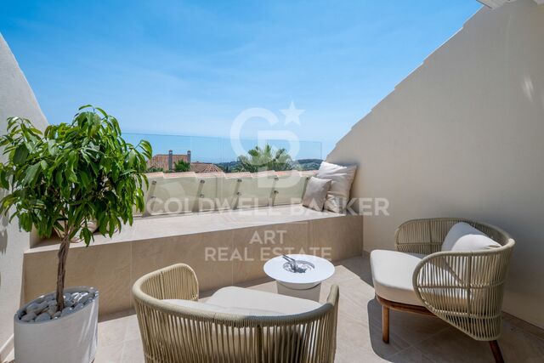
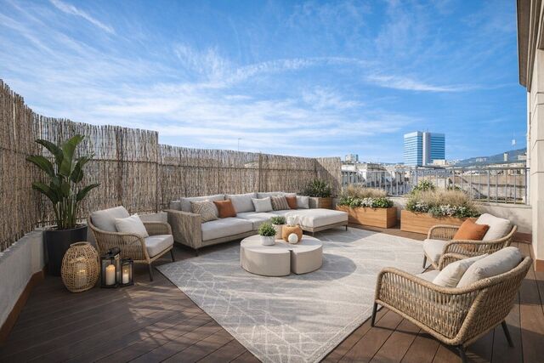
Distributed over a single level, the apartment features a spacious living and dining area with access to a southwest-facing covered terrace and a private garden of approximately 70 m². The property also offers a modern open-plan kitchen with a separate laundry and pantry area.

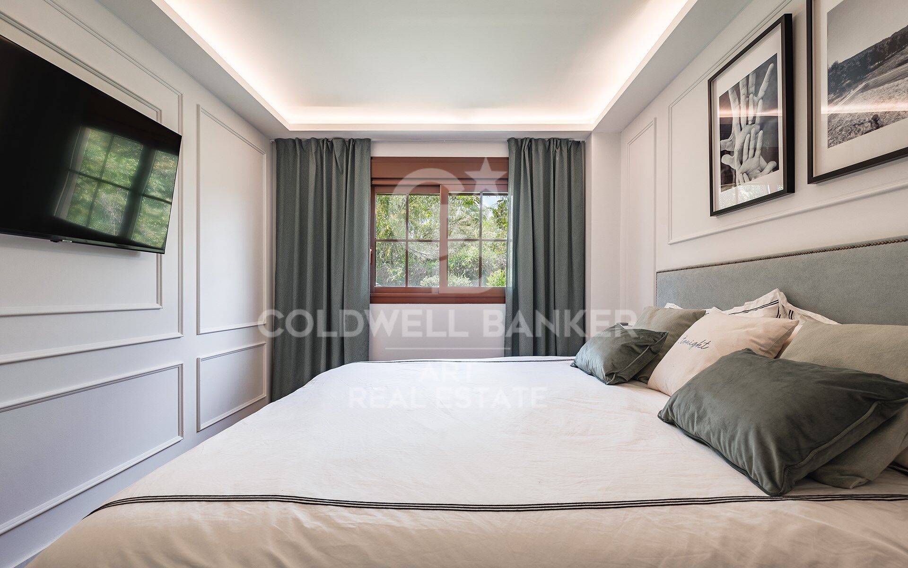
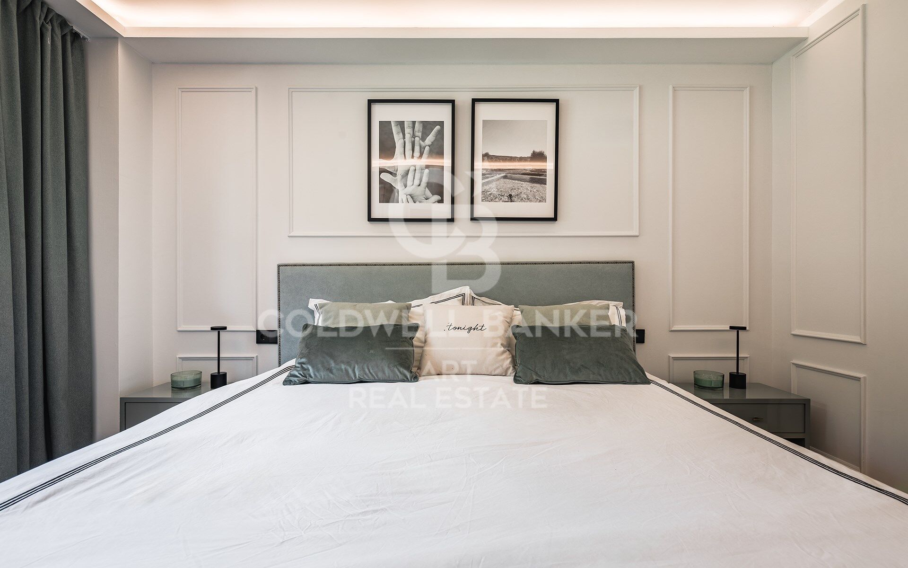
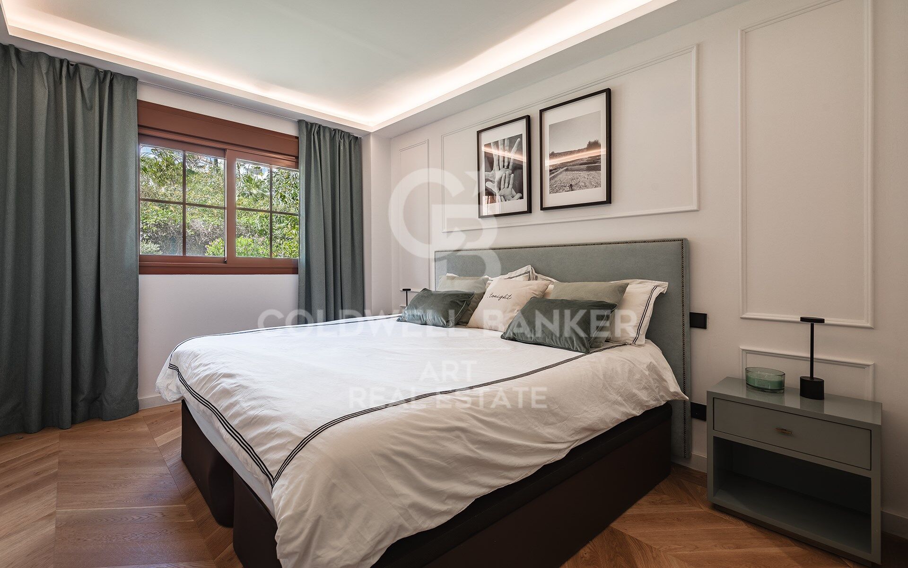
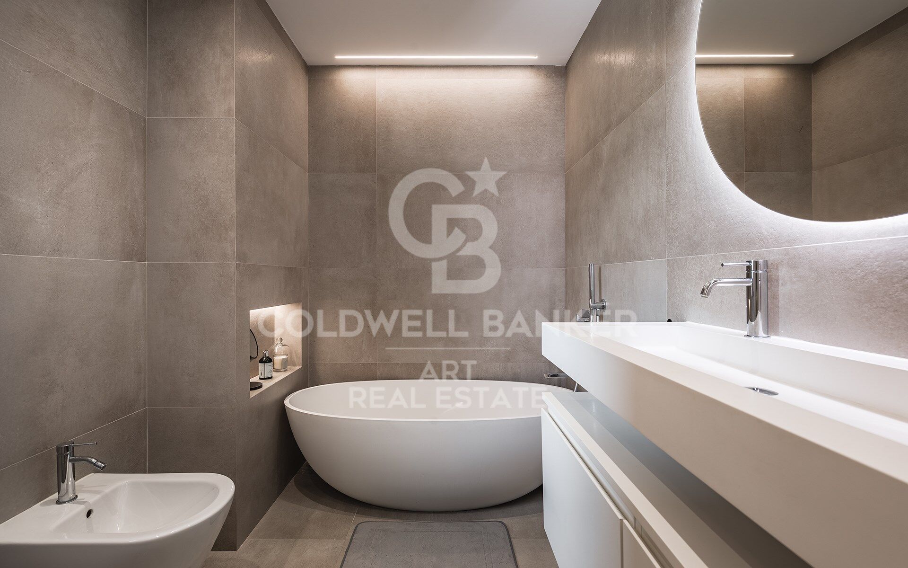
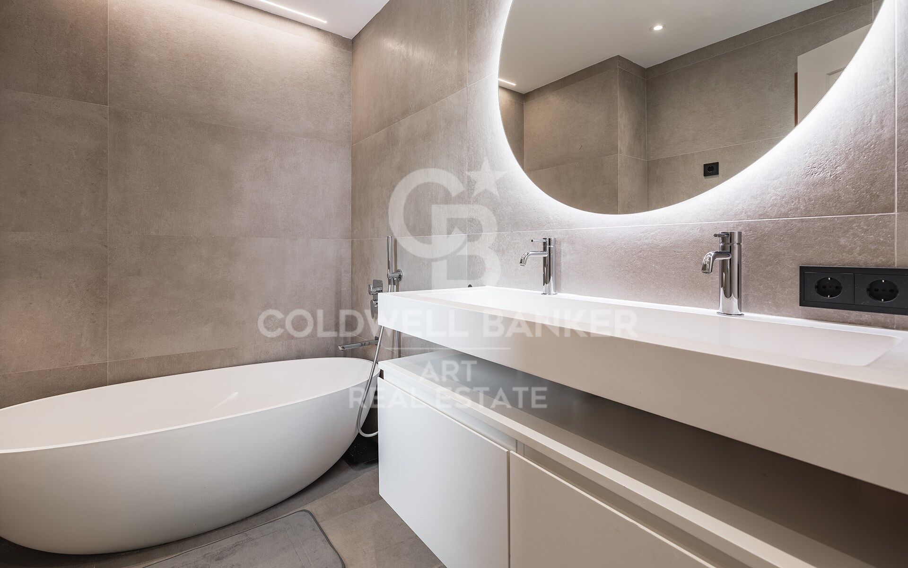
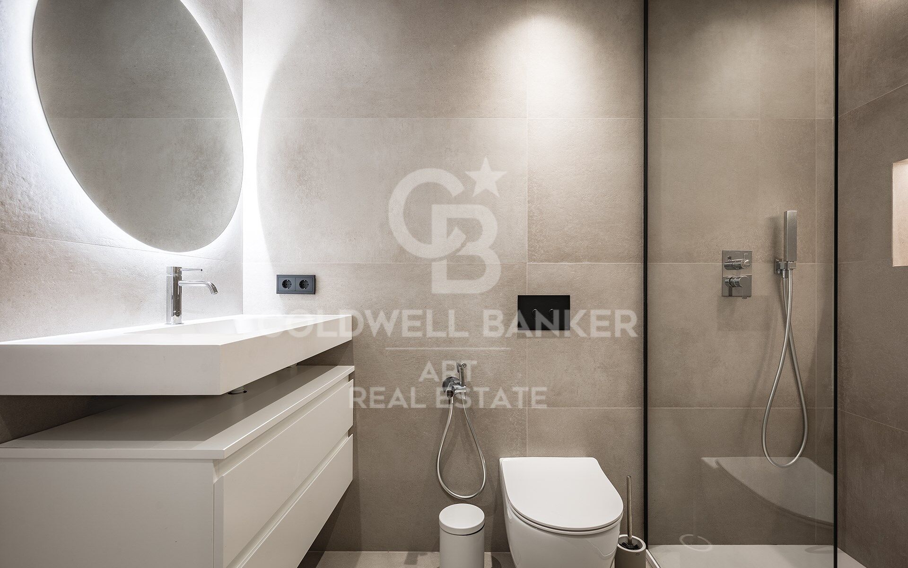
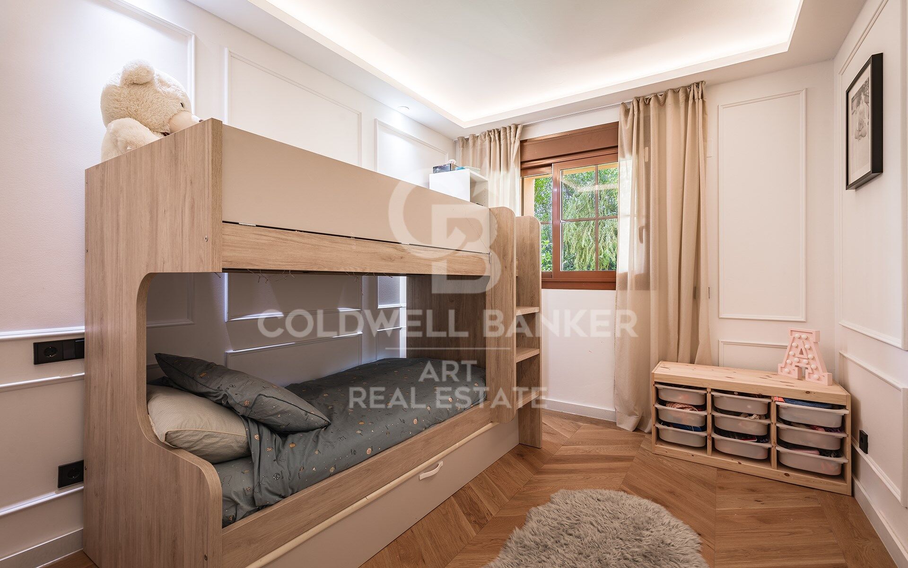
The accommodation comprises a master bedroom with en-suite bathroom and two additional bedrooms sharing a bathroom.

Features include elegant herringbone oak flooring, hot and cold air conditioning, underfloor heating in the bathrooms and a Sonos sound system in the living room, providing an additional level of comfort and wellbeing.

The property also includes a private garage space and storage room in the underground level.

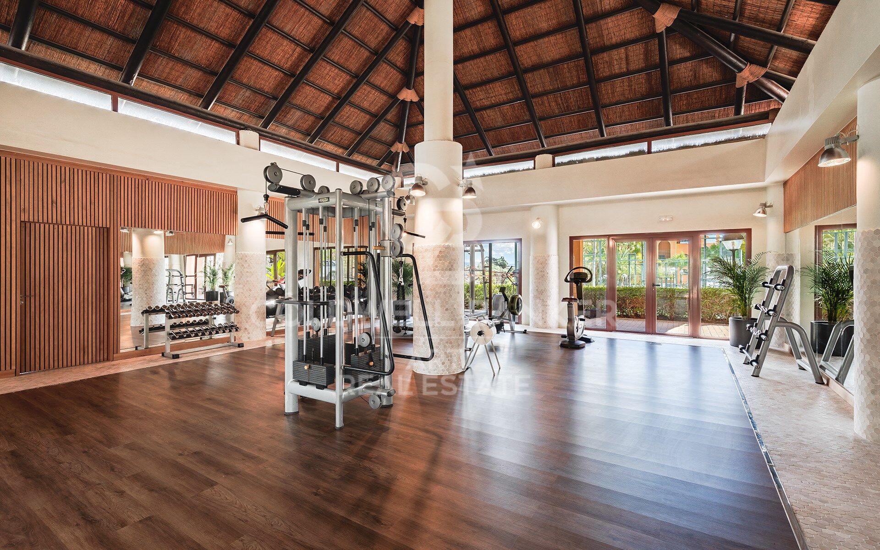
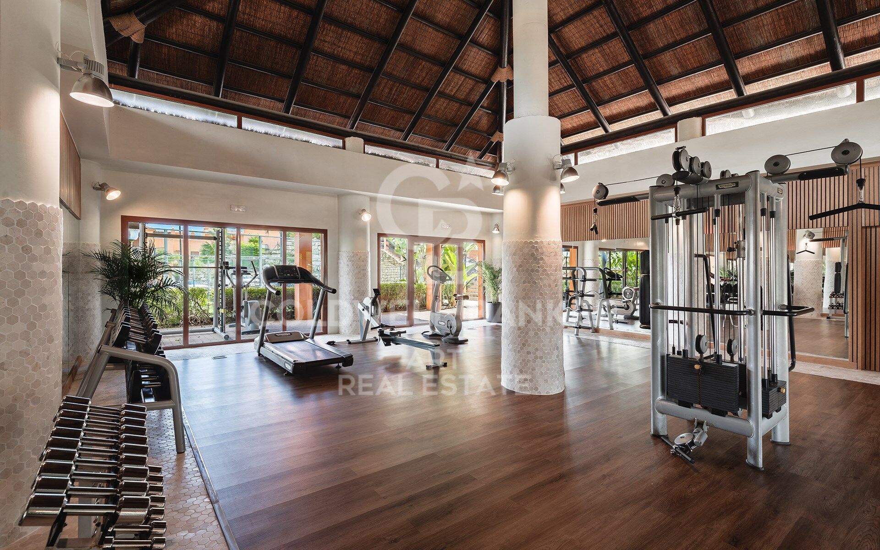
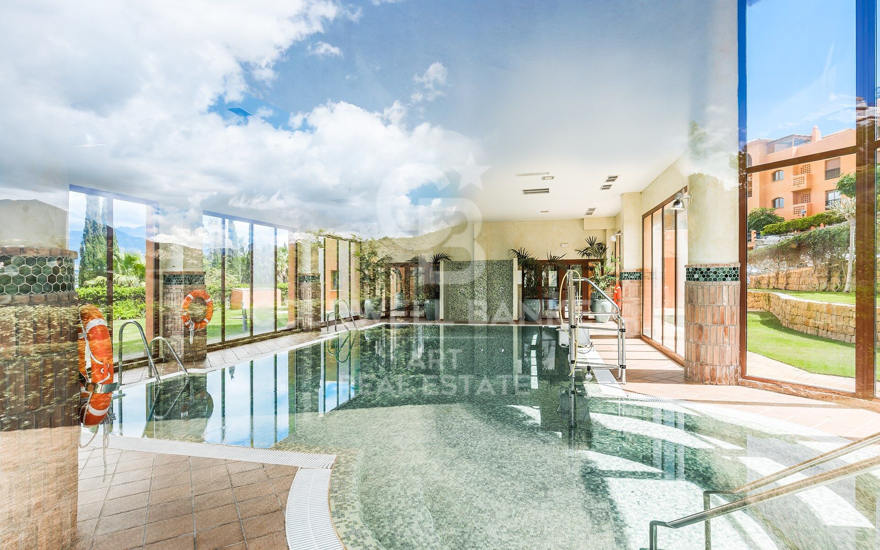
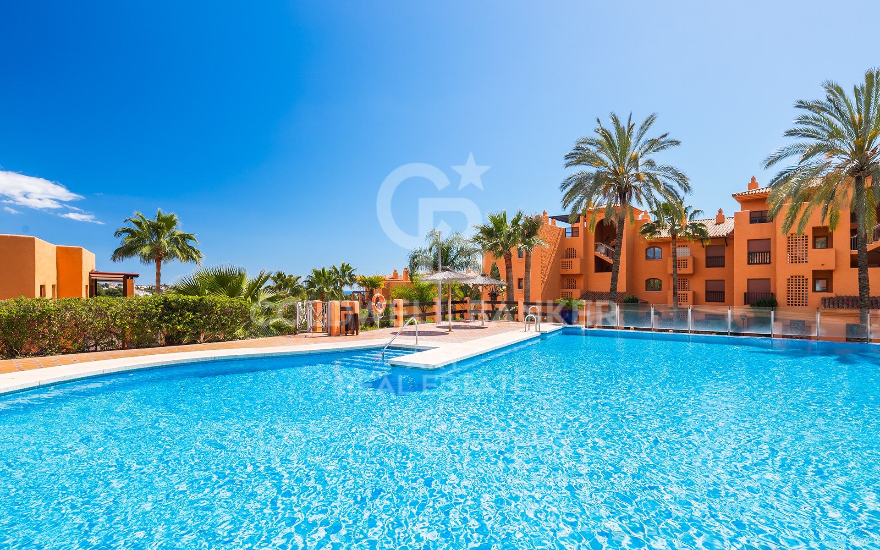
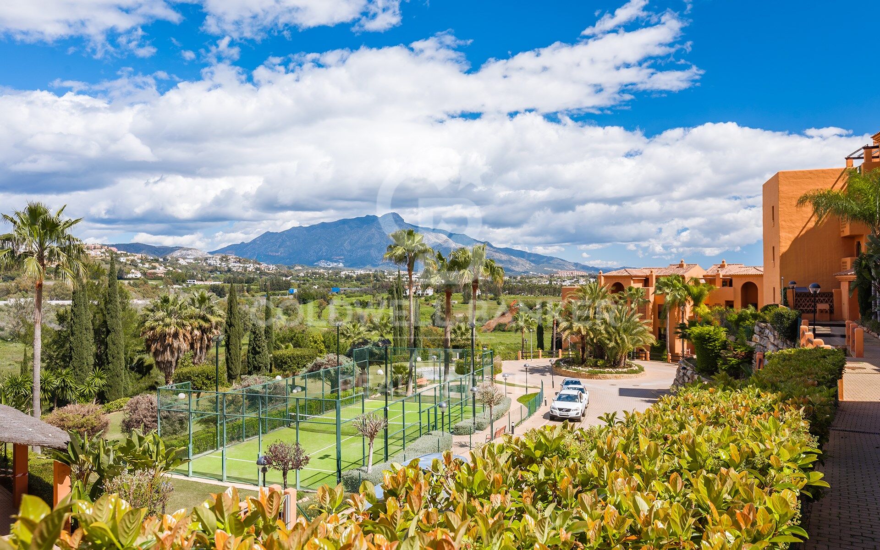
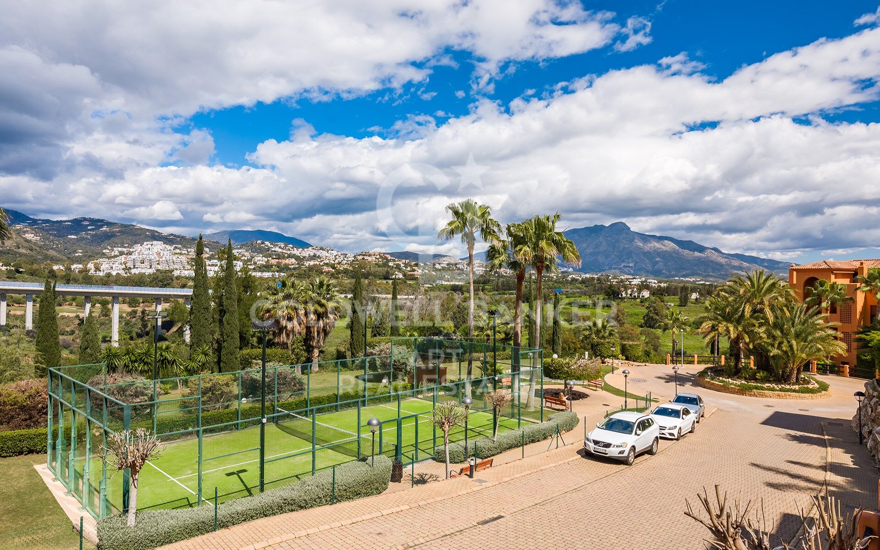
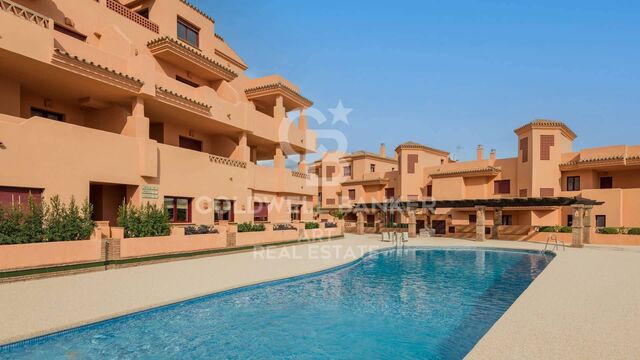
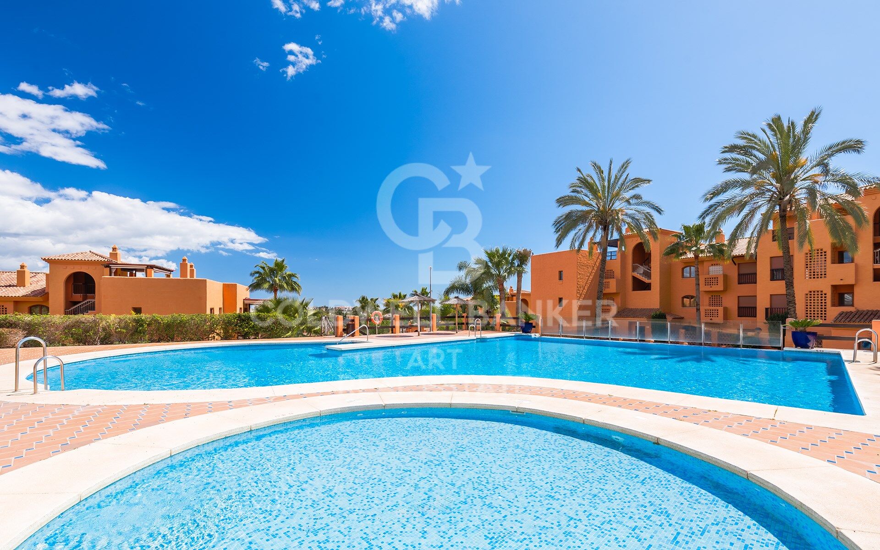
The complex offers excellent communal facilities surrounded by mature, beautifully maintained gardens. Residents can enjoy three swimming pools, a paddle tennis court, a gymnasium with changing rooms and saunas, as well as a heated indoor swimming pool.

An ideal property for those seeking peace, security and comfort, with generous private outdoor spaces and excellent communal facilities in a privileged location in Benahavís.
#ref:CBSH1684

Property details

zone
Costa del Sol
area
Málaga
location
Benahavís
district
La Alquería
Property type
flat
sale
795.000 €
Reference
CBSH1684
Bedrooms
3
Builded surface
152 m2

Property features

lift
parking
Energy certificate
  • Pending

About Benahavís

Benahavís, located in the province of Málaga, in southern Spain, is a charming mountain village known for its natural beauty and excellent gastronomy. Surrounded by mountains and valleys, this picturesque village offers its residents a quiet and serene lifestyle.


Request more info
Ref.CBSH1684
Urb. Coto de la Serena Local 7B,
29680, Estepona
952 680 284

Related properties

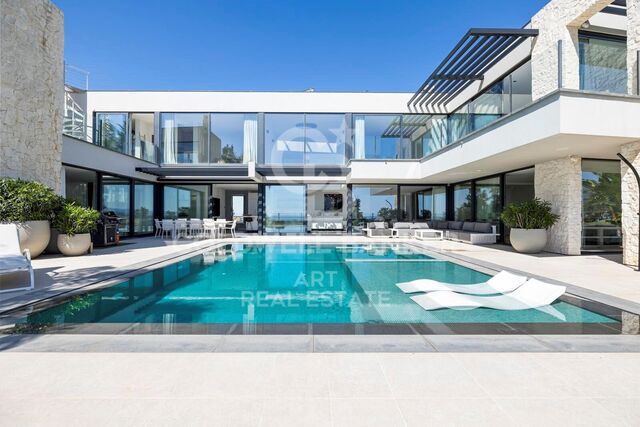
Elegant contemporary villa in frontline golf with sea views in La Alquería, Benahavís
La Alquería

Elegant contemporary villa in frontline golf with sea views in La Alquería, Benahavís

407 m²Size1.195 m²Plot55 Bathrooms
This newly built luxury villa is located in the prestigious gated community of La Alquería, Benahavís, offering a rare combination of frontline golf positioning and panoramic views of the Mediterranean Sea, the coastline, and the iconic La Concha mountain. Facing east to south, it enjoys abundant natural light and a serene atmosphere throughout the day. Set on a 1,195 m² plot, the property boasts a total built area of 407 m², along with approximately 90 m² of covered and open terraces. Designed with both comfort and elegance in mind, the villa features five en-suite bedrooms, finished to the highest standards. Main Floor A welcoming entrance hall leads to a spacious living room with soaring ceilings and a modern fireplace. The adjoining dining area, also with a fireplace, flows seamlessly into an open-plan kitchen, fully equipped with premium Blum cabinetry and state-of-the-art Miele and Bora appliances. This floor also includes a guest toilet, laundry room, and two guest bedrooms with en-suite bathrooms. From the main living spaces, large sliding doors open onto the landscaped garden, a selection of terraces, and a private 56 m² saltwater swimming poolideal for entertaining or relaxing in complete privacy. Upper Floor The elegant master suite includes a walk-in dressing area and a versatile adjoining room, perfect as a home office, gym, or additional bedroom. Two more en-suite guest bedrooms are also located on this level. All rooms enjoy direct access to terraces with breathtaking, uninterrupted views. Additional Features Private garage for one car Rooftop access with solar panel installation Airzone climate control system with individual room regulation Underfloor heating throughout Advanced domotic (home automation) system High-quality furnishings included in the sale Perfectly located just a short drive from the beach, top schools, and all amenities, as well as renowned golf courses like Atalaya and El Paraíso, this villa offers a refined lifestyle surrounded by beauty, tranquility, and convenience. #ref:CBSH486


4.950.000 €
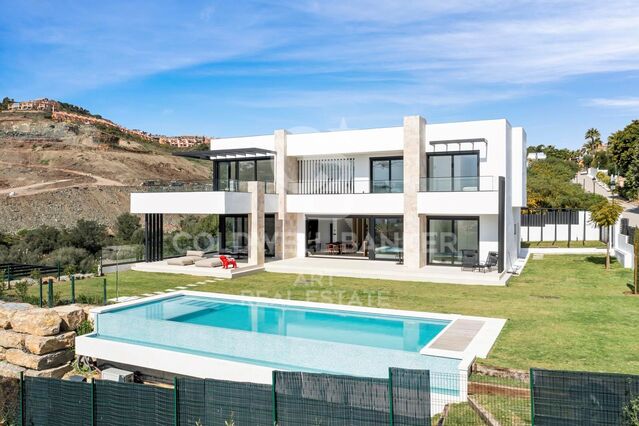
Brand-new contemporary villa with sea views in La Alquería, Benahavís
La Alquería

Brand-new contemporary villa with sea views in La Alquería, Benahavís

573 m²Size1.238 m²Plot44 Bathrooms
This top-quality, newly built (2024) contemporary villa is located in the exclusive residential area of La Alquería, Benahavís. South to west facing, it offers views of the mountains and partial sea views from the upper floor. The property is private, peaceful, and conveniently located just 10 minutes from the beach and San Pedro town center. Main Floor: You are welcomed by a bright entrance hall that leads into a spacious living and dining area with double-height ceilings. The open-plan kitchen, crafted by Modulnova and equipped with top-tier Miele appliances, complements the modern layout. This level also features a separate laundry room, guest toilet, and an en-suite guest bedroom. The living areas connect seamlessly to both covered and open terraces, the garden, and the private pool. Upper Floor: The master suite includes a dressing area and a luxurious en-suite bathroom. Two additional guest bedrooms, both en-suite, also enjoy access to terraces with lovely mountain and partial sea views. Lower Floor: A large multi-purpose room offers flexibility for entertainment or a gym. This level also includes a guest toilet, storage area, and a two-car garage. An additional covered carport accommodates two more vehicles. The property features a beautifully landscaped private garden and a heated saltwater pool. Built to the highest standards, it holds an A-rated energy certificate and includes Airzone A/C with heating, underfloor heating throughout, 20 solar panels, an elevator to all three floors, and an electric car charger. Note: Furniture is not included but can be negotiated separately. #ref:CBSH485
3.485.000 €
Exclusive apartments with high rental yield in Royal Marbella Golf Resort
La Alquería

Exclusive apartments with high rental yield in Royal Marbella Golf Resort

Located next to El Paraíso Golf Club, at the crossroads of Marbella, Estepona and Benahavís, this exclusive resort is a private oasis in the heart of the Costa del Sol. A peaceful retreat where nature and privacy blend seamlessly with easy access to beaches, golf courses, restaurants, and nightlife. The project combines the tranquillity of a residential setting with high-end services and facilities, offering owners and guests a premium experience all year round. The design and atmosphere evoke an idealised Mediterranean village, with charming squares and intimate pathways connecting the main reception and concierge service to the independent suites. A warm and welcoming environment featuring a café, bar with terrace, two magnificent swimming pools with spacious solariums surrounded by lush gardens, a fully equipped professional gym, and a private spa with sauna and changing rooms. Owners enjoy all the advantages of a hotel resort while maintaining the comfort, independence, and privacy of an apartment. It is the perfect place to relax and unwind, with a modern coworking space and personalised concierge assistance for those who need to stay connected. With one- and two-bedroom apartments, as well as three-bedroom duplexes, each home offers spacious, bright, and contemporary interiors, fully equipped and maintained, surrounded by Mediterranean gardens. The boutique resort also includes private parking, hotel-style services, and a wide range of leisure options. It also represents a hassle-free investment opportunity: the chance to own a professionally managed holiday property that combines personal enjoyment with profitability. From the first year, owners benefit from a guaranteed 6% return, making it the perfect balance between lifestyle and financial performance. #ref:CBSH4670
From 248.000 €

Recently viewed properties

Contemporary Villa by the Golf Course with Panoramic Views
Benamara - Atalaya

Contemporary Villa by the Golf Course with Panoramic Views

753 m²Size641 m²Plot54 Bathrooms
Located in a peaceful residential area in eastern Estepona, next to El Campanario Golf & Country Club, this refined villa offers privacy, contemporary comfort and easy access to beaches, restaurants, shops, international schools and Puerto Banús. The architecture is defined by clean lines, high ceilings, abundant natural light and a relaxing palette of neutral tones. The entrance leads into a spacious open-plan living and dining area with a fully equipped high-end kitchen. Floor-to-ceiling windows retract into the walls, creating a seamless connection between the interiors, landscaped garden, generous terraces and infinity pool overlooking the golf course. The upper floor features spacious en-suite bedrooms, including an elegant master suite with its own private terrace. A rooftop solarium offers panoramic views across the Mediterranean Sea, La Concha, the golf course and the surrounding landscape, creating an inviting setting for entertaining guests, relaxing and enjoying spectacular sunsets. The bright lower level provides additional versatile spaces, including a TV room, guest accommodation, an office, sauna and laundry room. A private lift connects all three floors, ensuring comfort and accessibility throughout the home. Underfloor heating, aerothermal technology and photovoltaic panels contribute to year-round comfort and enhanced energy efficiency. With its sophisticated interiors, peaceful outdoor spaces and privileged position next to the golf course, this villa has been designed for effortless everyday living and memorable gatherings. #ref:CBSH1702
2.395.000 €
House 9 Bedrooms Sale Valdoviño
Valdoviño

House 9 Bedrooms Sale Valdoviño

1.091 m²Size8.415 m²Plot97 Bathrooms
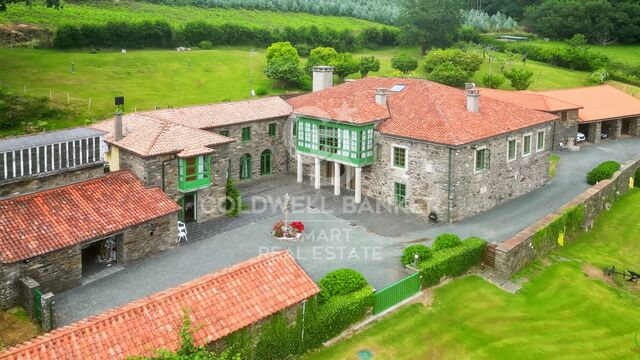
En un enclave único y rodeado de naturaleza se encuentra el Pazo da Riva, una propiedad histórica de extraordinario carácter situada en Galicia. Su construcción se remonta al siglo XVIII y está vinculada a la familia Pardos de Andrade, una conocida familia de Pontedeume. La finca ha permanecido ligada a descendientes de la familia original, conservando así una parte importante de su historia. Su privilegiada ubicación permite disfrutar de amplias panorámicas sobre el mar y de espectaculares puestas de sol. El conjunto combina arquitectura tradicional gallega, privacidad y un entorno natural de gran belleza. UNA PROPIEDAD CON TRES VIVIENDAS La finca está formada por tres edificaciones independientes de piedra, ofreciendo múltiples posibilidades de uso: residencia familiar, alojamiento de invitados, vivienda para familiares o incluso proyecto turístico. Casa principal La vivienda principal se distribuye en tres plantas y bajo cubierta, con aproximadamente 290 m² tanto en planta baja como en la primera. La planta baja dispone de un amplio recibidor con dos accesos, gimnasio privado, gran salón con monumental chimenea/lareira de piedra, despacho, baño completo, lavandería y despensa. En el entresuelo encontramos un segundo salón con chimenea y el dormitorio principal en formato suite, acompañado de baño completo. Los suelos y techos de esta zona están realizados en madera de roble. La primera planta alberga una gran cocina completamente equipada y con salida al jardín, además de un elegante salón con chimenea y una característica galería gallega orientada hacia el mar. Se completa con una sala de estar, tres dormitorios uno de ellos con amplio armario empotrado y un baño completo. El bajo cubierta, totalmente aislado y con claraboya, ofrece un amplio espacio adicional de almacenamiento. Casa del Guardés Esta segunda vivienda, distribuida en dos plantas, mantiene los acabados de piedra, roble y gres porcelánico. Cuenta con cocina americana equipada, salón, baño y lavandería en planta baja. Arriba dispone de dos dormitorios con armarios empotrados, techos altos con vigas de roble vistas y un segundo baño. El acceso incorpora sistema digital mediante código. Casa Los Arcos La tercera vivienda independiente dispone de cocina, salón, despensa, baño y lavandería en planta baja. En la superior cuenta con recibidor y tres dormitorios, destacando el principal por su vestidor privado y baño en suite. JARDINES Y ELEMENTOS HISTÓRICOS Las viviendas están integradas en una extensa finca ajardinada con árboles ornamentales que proporcionan gran privacidad. Entre sus elementos singulares destacan un alpendre tradicional con grandes vigas de roble y cubierta de teja, dos hórreos históricos, un cruceiro de piedra y una antigua pila bautismal adquirida a anticuarios. La propiedad cuenta además con un almacén exterior de unos 20 m² y garaje abierto para tres o cuatro vehículos. SOLIDEZ Y EQUIPAMIENTO El conjunto está construido principalmente con muros de piedra y cubiertas de placa de hormigón revestidas con teja tradicional. La madera de roble está presente en tarimas, puertas y techos, combinada con gres porcelánico. Las ventanas cuentan con carpintería exterior de aluminio e interior de madera. Entre sus instalaciones destacan tres pozos, aprovechamiento de dos manantiales, acumulador eléctrico de gran capacidad, cinco unidades contra incendios, alarma perimetral, fosa séptica y depósito subterráneo de gasóleo conectado a una sala de calderas independiente protegida mediante muro cortafuegos. Una propiedad única que reúne historia, arquitectura tradicional, tres viviendas independientes, privacidad y vistas privilegiadas al océano. #ref:CBAC383
1.800.000 €
Duplex Penthouse in Aloha Hill Club, Nueva Andalucia, Marbella
Nueva Andalucía

Duplex Penthouse in Aloha Hill Club, Nueva Andalucia, Marbella

129 m²Size33 Bathrooms
Located on the top floor of the exclusive Aloha Hill Club urbanisation, in the heart of Nueva Andalucía, this impressive south-facing penthouse combines spaciousness, style and an elegant feeling of relaxed luxury. With a fluid and light-filled distribution, the open-concept main space impresses from the first moment. The custom carpentry is present throughout the property, providing harmony and a more elegant finish. The kitchen and dining room integrate naturally with the living room, creating a relaxed, bright and very cosy space. A large cream-coloured sofa presides over the living area, oriented towards a modern fireplace that provides warmth and character. Subtle touches of colour, together with dark kitchen furniture and stone countertops, create an elegant and harmonious space. The kitchen has a central island and high-end Miele appliances. The house also has a separate laundry room, ensuring practicality and discretion on a daily basis. The large windows give access to a large terrace with lounge area and barbeque, where mountain and sea views complete the scene. The master suite goes beyond the traditional bedroom concept. Its open distribution allows the rest, dressing and bathroom areas to flow naturally, creating a spacious and serene refuge. The two additional bedrooms maintain the same level of quality, each with its own en suite bathroom, offering each guest or family member a high degree of comfort and independence. The property also has a complete air conditioning and heating system, as well as electric underfloor heating in the bathrooms, kitchen and living room. The entrance has an intelligent security system, with access by fingerprint, facial recognition and traditional key, guarantees a high level of security and comfort. An intelligent home automation system allows you to control all the functions of the house. Aloha Hill Club offers a careful selection of services and facilities: heated outdoor and indoor pools, spa, fully equipped gym, a kids club, a winery, a restaurant and a social club, all within a closed and secure community with 24-hour security, concierge service and property management services. A private parking space is included, with direct elevator connection from the garage to the house. Surrounded by top-level golf courses and a few minutes from the glamour of Puerto Banús, the Golden Mile and the charming old town of Marbella, this privileged location puts the best of the Costa del Sol within immediate reach. #ref:CBSH1613
1.695.000 €
Luxury penthouse with two terraces and exceptional views
L'Antiga Esquerra de l'Eixample

Luxury penthouse with two terraces and exceptional views

180 m²Size43 Bathrooms
Coldwell Banker Anteris presents this exclusive penthouse in a corner building full of character, renovated and offering concierge service. Its artificial stone façade and south/southeast orientation ensure exceptional natural light and unmatched ventilation. The property offers 172 m² of built area, plus 37 m² of terraces 18.5 m² each providing open and privileged views. Located on the eighth floor and occupying the entire level, the residence stands out for its spaciousness, privacy, and extraordinary brightness. An elegant entrance hall leads to a living-dining room of over 35 m² with access to a pleasant terrace, perfect for enjoying outdoor living. The daytime area is completed by a guest powder room and a large kitchen with dining space, designed for everyday family enjoyment. The night area features two en-suite bedrooms, a third double bedroom, and an additional bathroom. The particularly bright and spacious master suite has access to the second south-facing terrace, offering unobstructed views. The home combines comfort and design in every detail: a fully equipped kitchen, ducted air conditioning with Samsung units, domestic hot water production via a Junkers-Bosch aerothermal system, and electrical installation compliant with REBT regulations. Herringbone oak parquet flooring and delicate decorative moldings in the living room add warmth and sophistication to the spaces. Located in L'Antiga Esquerra de l'Eixample, one of Barcelona's most sought-after neighborhoods, the property enjoys a prime location with all services within easy reach and excellent transport connections. Shops, restaurants, schools, and public transportation are just steps away, making it an ideal home for those who wish to enjoy city life with quality, comfort, and tranquility. Do not miss the opportunity to live in this exclusive penthouse in the heart of Barcelona. Contact us and discover your next dream home. The images are for illustrative purposes only and are non-contractual. Materials, finishes, and elements planned in the project may be modified for technical, regulatory, or availability reasons, without affecting the quality or essential characteristics of the property. Some images have been generated using artificial intelligence. CONSUMER INFORMATION The sale price does not include taxes or expenses arising from the sale which, in accordance with current regulations, are payable by the buyer: (i) for second-hand homes, Property Transfer Tax (ITP) at the rate applicable in the Autonomous Community; (ii) for new-build homes, VAT and Stamp Duty (AJD) in accordance with current regulations; (iii) notary and registration fees; and (iv) agency fees, if contracted. Availability to be agreed. The offer is subject to price changes or withdrawal from the market without prior notice. The information provided, including surface areas, is for guidance only. Real estate brokerage fees will be borne by the relevant party in accordance with the signed agreement. Detailed and personalised information will be provided to all interested parties before any amount is paid on account, in accordance with applicable state and regional regulations. #ref:AV273
1.850.000 €
Coldwell Banker Art Real Estate
Urb. Coto de la Serena Local 7B,
29680, Estepona
De 10 a 19 hs
Newsletter

Find your home abroad with the support of the Coldwell Banker® network

Visit our global websites to learn more about your ideal property in the most exclusive destinations

We use our own and third-party cookies to make our website work safely and personalize its content. Likewise, we use cookies to measure and obtain data on your navigation and to adjust advertising to your tastes and preferences. Press the "Accept all" button to confirm that you have read and accepted the information presented. To manage or disable these cookies, click on "Configuration". For more information see our cookies policy.
Modify cookies
Technical and functional Always active
This website uses its own Cookies to collect information in order to improve our services. If you continue browsing, you accept their installation. The user has the possibility of configuring his browser, being able, if he so wishes, to prevent them from being installed on his hard drive, although he must bear in mind that such action may cause difficulties in navigating the website.
They allow the monitoring and analysis of the behavior of the users of this website. The information collected through this type of cookies is used to measure the activity of the web for the elaboration of user navigation profiles in order to introduce improvements based on the analysis of the usage data made by the users of the service. They allow us to save the user's preference information to improve the quality of our services and to offer a better experience through recommended products.
These cookies are used to store information about the preferences and personal choices of the user through the continuous observation of their browsing habits. Thanks to them, we can know the browsing habits on the website and display advertising related to the user's browsing profile.