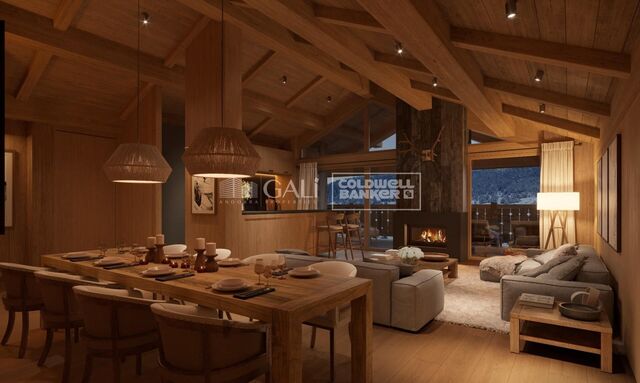
Apartment 3 Bedrooms Sale Bellver de Cerdanya
size
89 m²
Bedrooms
3
Bathrooms
2
parking
terrace
price
455,000 €
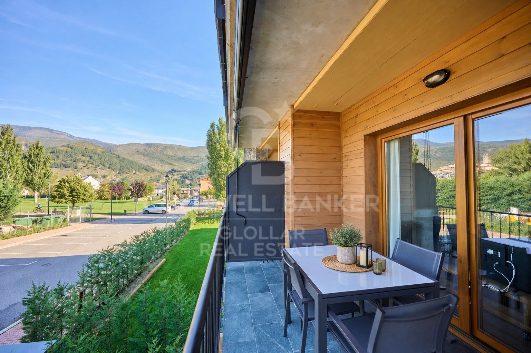
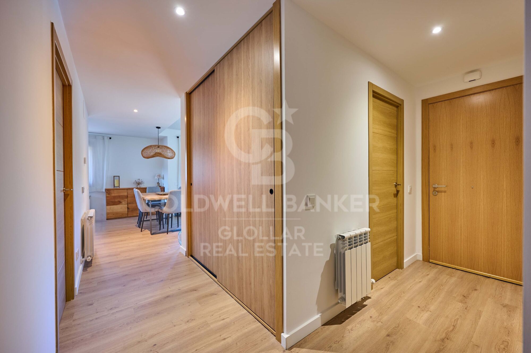
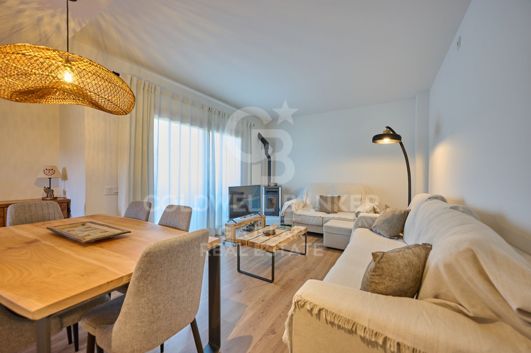
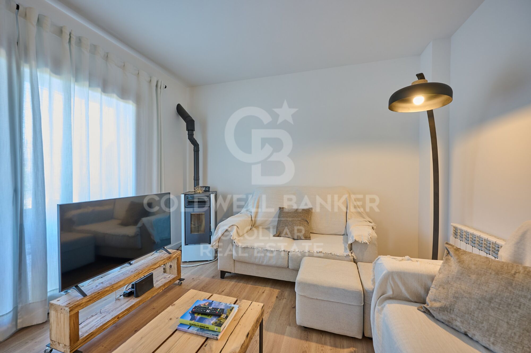
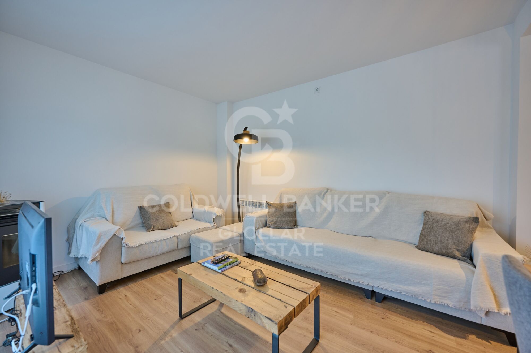
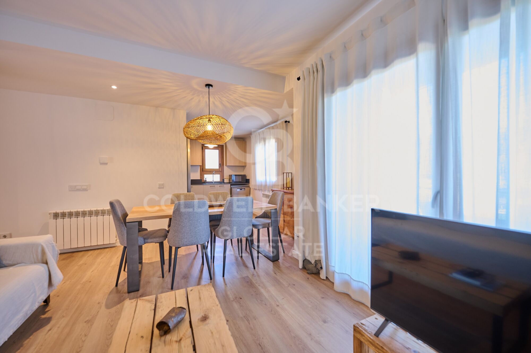
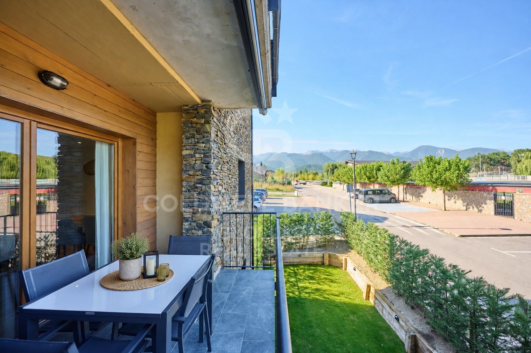
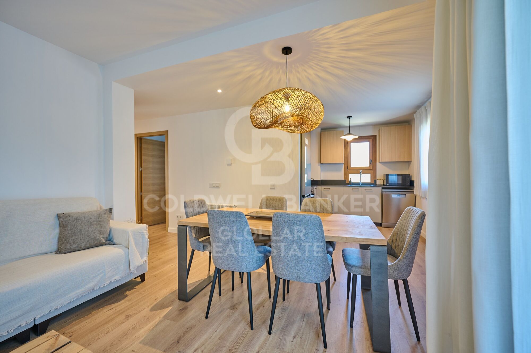
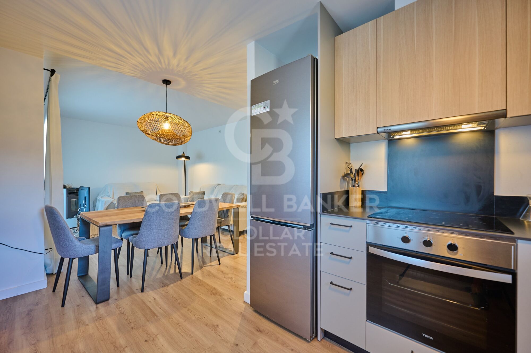
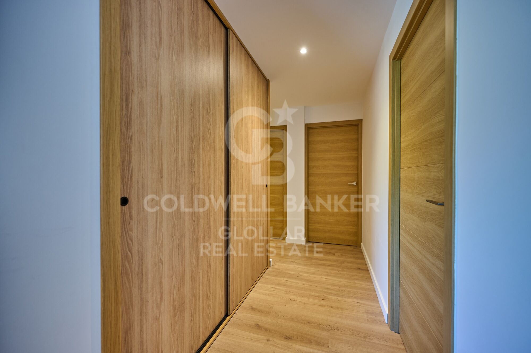
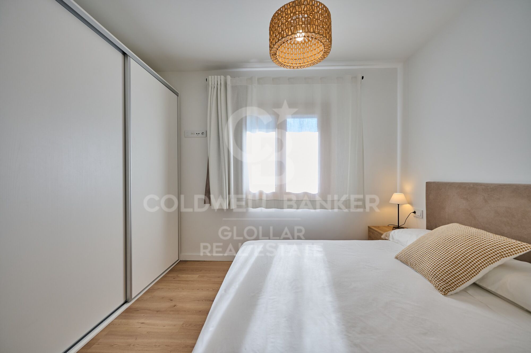
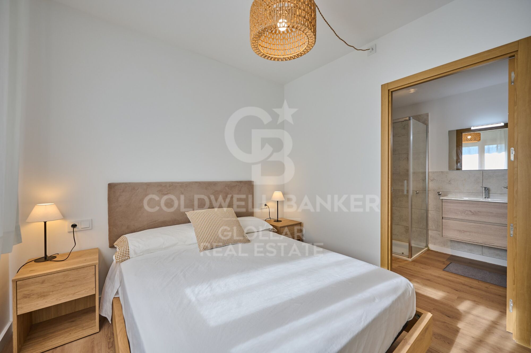
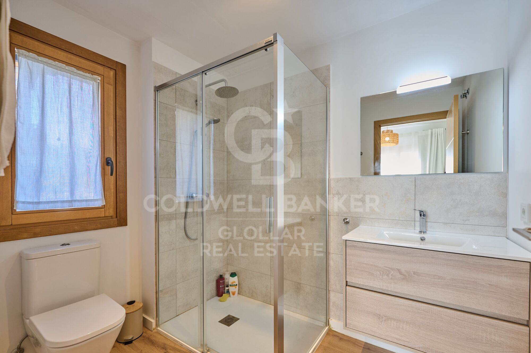
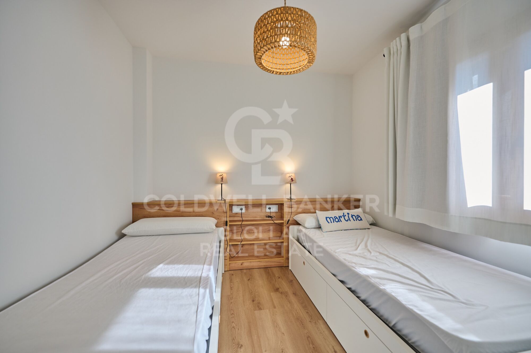
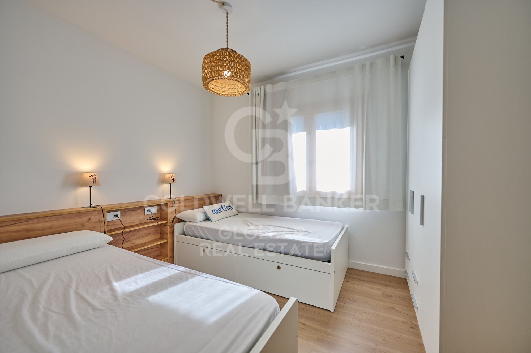
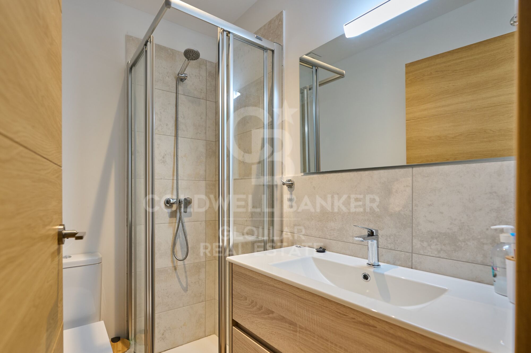
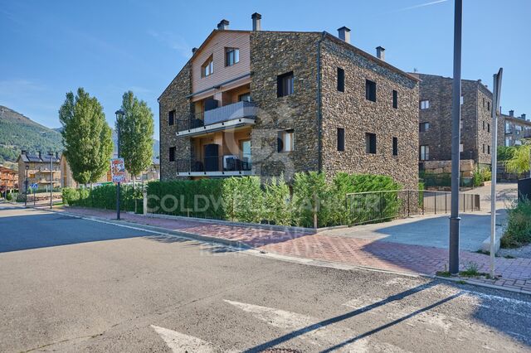
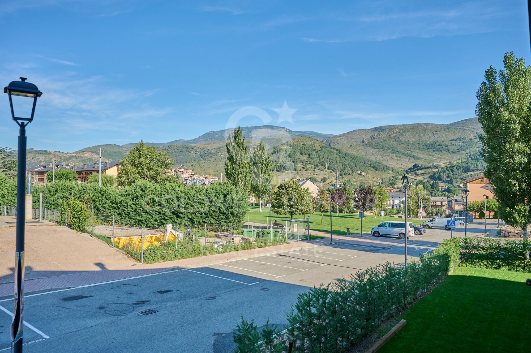
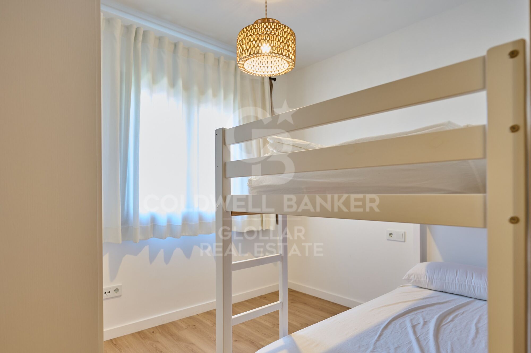
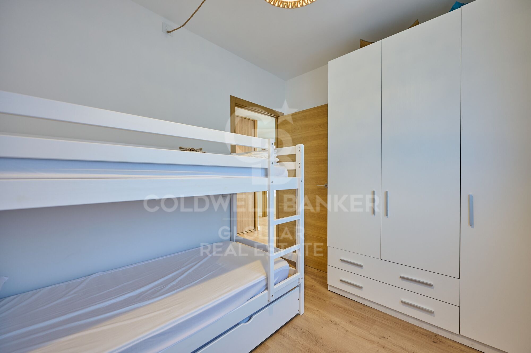
En un entorno tranquilo y agradable de Bellver de Cerdanya, junto a la zona deportiva, amplias áreas verdes y a pocos minutos de la piscina municipal, se encuentra este elegante apartamento integrado en una finca de nueva construcción que combina líneas actuales con la esencia de la arquitectura tradicional de la Cerdanya, destacando su cuidada fachada de piedra. El interior de la vivienda ha sido diseñado para ofrecer comodidad y funcionalidad, diferenciando claramente la zona de día de la zona de descanso. El espacio principal está formado por un luminoso salón-comedor con chimenea, conectado directamente con una agradable terraza desde la que disfrutar de bonitas vistas y del entorno que rodea la propiedad. La cocina, abierta al comedor, se integra de forma natural en este ambiente, creando una estancia amplia, cómoda y pensada para compartir. La zona de noche dispone de tres dormitorios, uno de ellos tipo suite con baño privado, mientras que un segundo baño completo da servicio a las otras dos habitaciones.
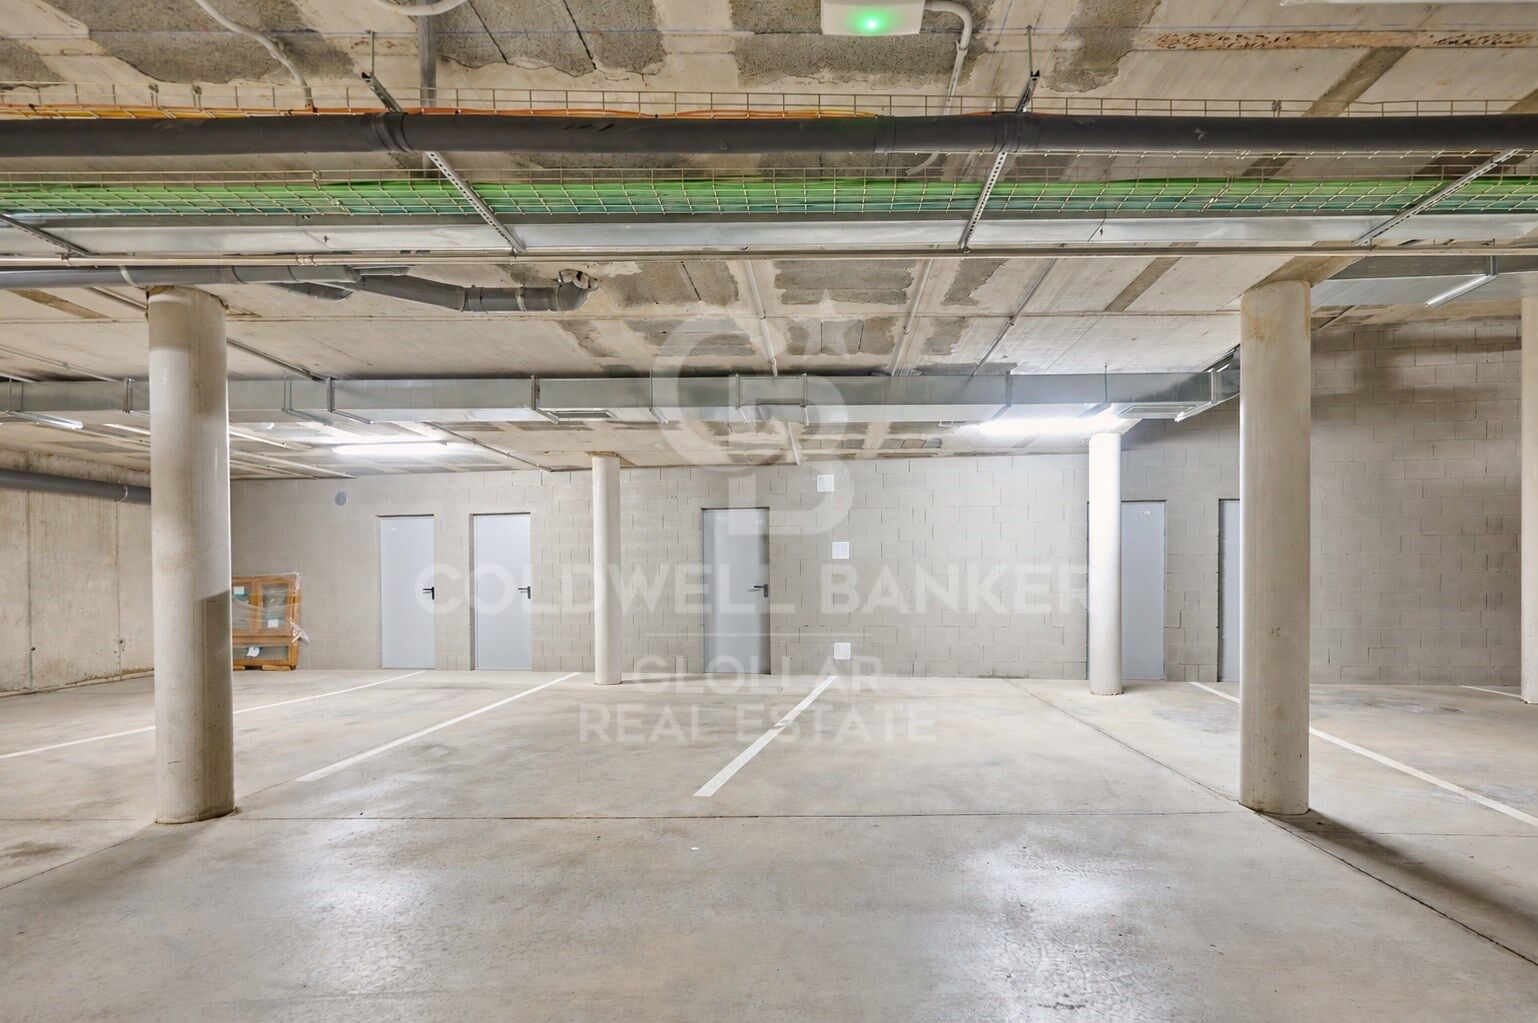
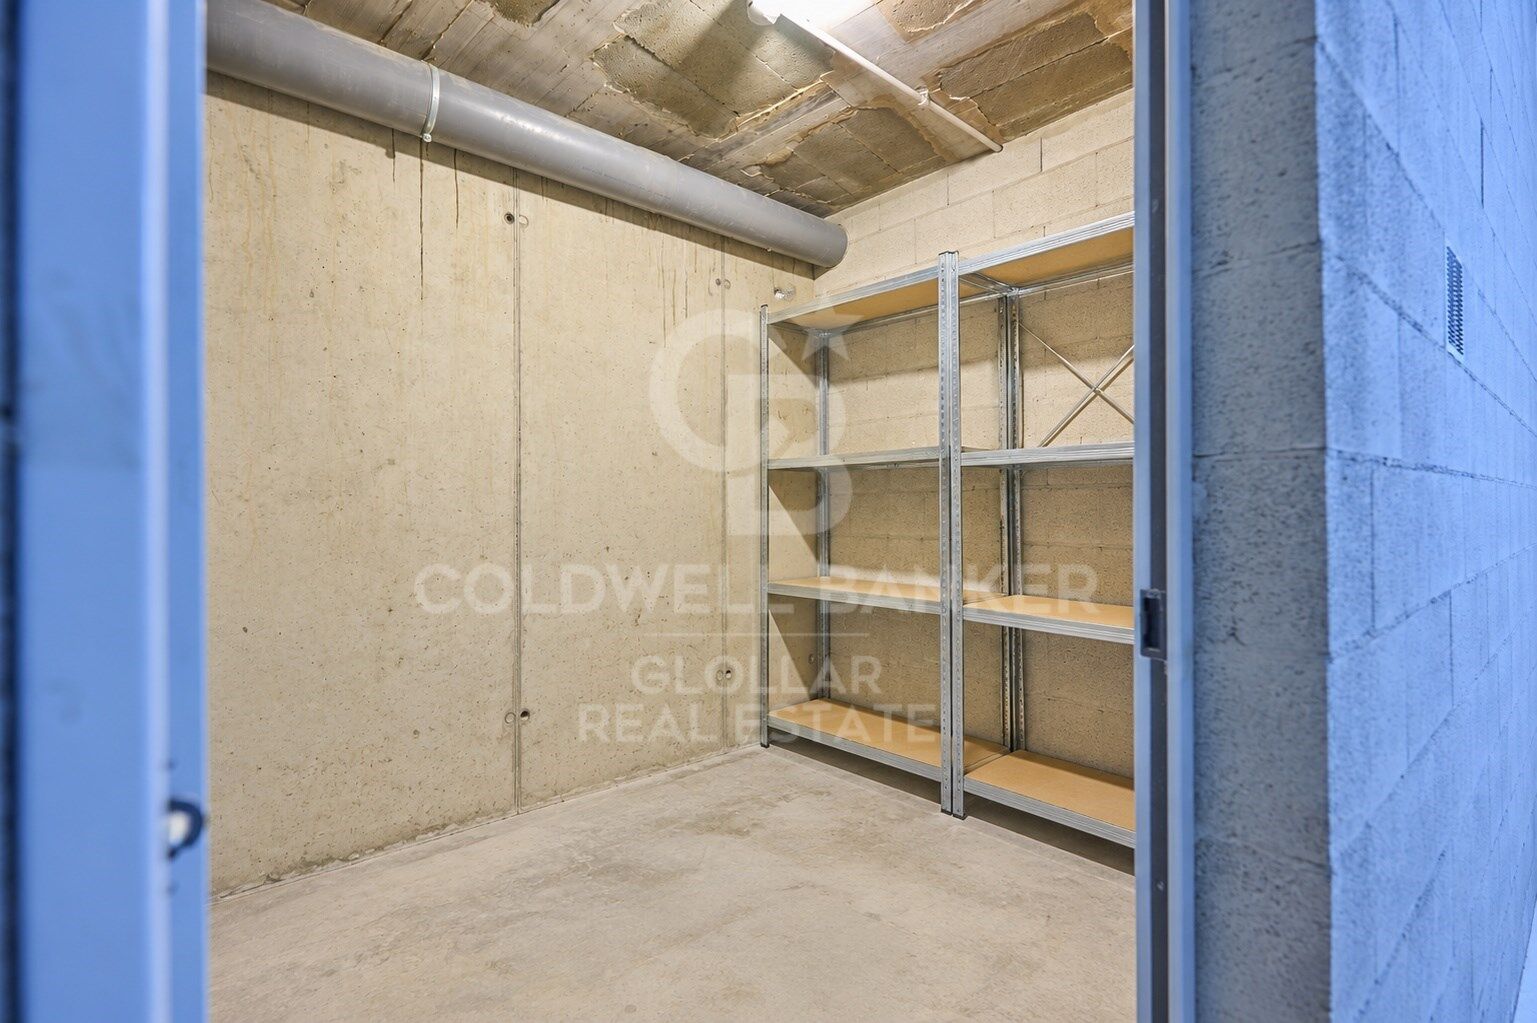
La propiedad incluye además una plaza de aparcamiento y un práctico trastero, aportando un espacio adicional de almacenaje.
El edificio dispone de ascensor y la vivienda cuenta con un sistema de climatización mediante aerotermia y gas natural, pensado para proporcionar eficiencia energética y un excelente nivel de confort durante todas las estaciones del año.

**INFORMACIÓN AL CONSUMIDOR**

El precio de venta no incluye impuestos ni gastos derivados de la compraventa que, conforme a la normativa vigente, corresponden al comprador: (i) en viviendas de segunda mano, el Impuesto sobre Transmisiones Patrimoniales (ITP), según el tipo aplicable en **Cataluña**; (ii) en viviendas de obra nueva, el IVA y el Impuesto sobre Actos Jurídicos Documentados (AJD), según la normativa vigente; (iii) aranceles notariales y registrales; y (iv) gastos de gestoría, en caso de contratarse.
**El mobiliario, los elementos decorativos y los enseres que puedan aparecer en las fotografías o visitas del inmueble no están incluidos en el precio de venta, salvo pacto expreso en contrario.**
Disponibilidad a acordar. La oferta está sujeta a cambios de precio o retirada del mercado sin previo aviso. Los datos expuestos, incluidas las superficies, tienen carácter meramente orientativo. Los honorarios de intermediación inmobiliaria serán asumidos por la parte vendedora.
Se facilitará a toda persona interesada información detallada y personalizada antes de la entrega de cualquier cantidad a cuenta, conforme a la normativa estatal y autonómica aplicable en Cataluña.
#ref:CBG2195

Property details

zone
Lleida provincia
area
La Cerdanya
location
Bellver de Cerdanya
Property type
flat
sale
455.000 €
Reference
CBG2195
Bedrooms
3
Bathrooms
2
Builded surface
89 m2

Property features

mountain views
storage
lift
fireplace
parking
terrace
Energy certificate
  • houseA
    92-100
  • houseB
    81-91
  • houseC
    69-80
  • houseD
    55-68
  • houseE
    39-54
  • houseF
    21-38
  • houseG
    1-20

About Bellver de Cerdanya
Bellver de Cerdanya, located in the Lower Cerdanya region, is a picturesque village in the heart of the Pyrenees. Situated in the province of Lleida, Catalonia, Bellver de Cerdanya offers a spectacular natural environment, fresh air, and a rich cultural heritage. This destination is perfect for those seeking tranquility and natural beauty.

The quality of life in Bellver de Cerdanya is exceptional. With its serene atmosphere, low population density, and impressive biodiversity, it is ideal for escaping urban hustle. The town boasts excellent health services, education, and an active community life.
Activities in Bellver de Cerdanya are varied and attractive. Nature lovers can enjoy hiking, cycling, and skiing in winter. The surroundings of the Cadí-Moixeró Natural Park offer numerous trails and stunning landscapes.
The real estate market in Bellver de Cerdanya is very attractive to both residents and investors. With a wide range of properties, from charming rural houses to modern apartments, there are options for all tastes and budgets. The demand for housing has increased, driven by the growing popularity of the area, making Bellver de Cerdanya an excellent investment opportunity.


Request more info
Ref.CBG2195
Avinguda del Segre, 52
17520 , La Cerdanya - Puigcerdà
972 141 073
Nora Rivas
Associate Real Estate Advisor

Related properties

Apartment with terrace in Bellver de Cerdanya

Bellver de Cerdanya

Apartment with terrace in Bellver de Cerdanya

92 m²Size32 Bathrooms
Located in a pleasant area of Bellver de Cerdanya, next to the sports area, surrounded by large green areas and very close to the municipal swimming pool, we find this attractive flat located in a newly built building that combines modern design, comfort and the characteristic aesthetics of Ceretaro architecture, with an elegant stone façade. The house stands out for its comfortable and functional layout, with the day and night areas perfectly differentiated. The day area has a bright living-dining room with fireplace and direct access to a pleasant terrace, from where you can enjoy beautiful views and the natural environment. The kitchen, open to the dining room, integrates perfectly into the space, creating a spacious, practical and welcoming atmosphere. The night area has three bedrooms, one of them suite-style. In addition, it has a second full bathroom that serves the other two bedrooms. The property is completed with a parking space and a practical storage room. The building has a lift and the house has an air conditioning system using aerothermal and natural gas, offering excellent energy efficiency and a high level of comfort throughout the year. A modern, functional home that is perfectly integrated into the surroundings of La Cerdanya. **CONSUMER INFORMATION** The sale price does not include taxes or expenses derived from the sale which, in accordance with current regulations, correspond to the buyer: (i) in second-hand homes, the Property Transfer Tax (ITP), according to the rate applicable in **Catalonia**; (ii) in new-build homes, VAT and Stamp Duty (AJD), according to current regulations; (iii) notary and registry fees; and (iv) management expenses, if contracted. **Furniture, decorative elements and furnishings that may appear in photographs or visits to the property are not included in the sale price, unless expressly agreed otherwise.** Availability to be agreed. Offer is subject to price change or withdrawal without notice. The data presented, including the surfaces, are for guidance purposes only. Real estate brokerage fees will be borne by the selling party. Any interested person will be provided with detailed and personalised information before the delivery of any amount on account, in accordance with the state and regional regulations applicable in Catalonia. #ref:CBG2194
450.000 €

Recently viewed properties

Extraordinary duplex penthouse in the heart of Nueva Andalucía
Nueva Andalucía

Extraordinary duplex penthouse in the heart of Nueva Andalucía

576 m²Size55 Bathrooms
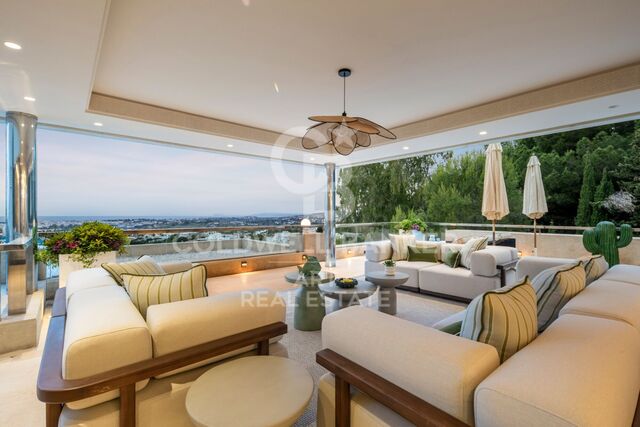
Extraordinary duplex penthouse located within the exclusive closed community of Los Arrayanes in Nueva Andalucía, which offers 660 m² of refined interior space and more than 400 m² of private terraces. With five bedrooms, exceptional privacy and panoramic views that extend along the Mediterranean coast, golf courses and the iconic landscape of Marbella, this is a residence that redefines what life in a penthouse can be. Located in one of the most coveted addresses in Nueva Andalucía, all essential destinations, from Puerto Banús to top-class golf courses and international schools, are just a few minutes away. The interiors have been meticulously designed to offer both spaciousness and sophistication. The spacious living and dining areas open fluidly to the vast outdoor terraces, creating a perfect connection between the interior and exterior life. The custom kitchen combines natural stone, high-end appliances and elegant details, while the master suite occupies its own private refuge, complete with a spectacular dressing room, a luxurious spa-style bathroom and direct access to the terrace with uninterrupted views. Each room has been carefully conceived with a clear focus on quality, comfort and timeless design. What really distinguishes Feroz is its extraordinary lifestyle offer. Private wellness facilities include a spa area with sauna and hammam, a fully equipped gym, an entertainment room, games room, office spaces and large leisure areas designed for both family life and large-scale entertainment. The large terraces offer multiple areas for rest, dining and relaxation, all framed by stunning views and total privacy. It is a home designed to cover all aspects of modern luxury life without compromise. Opportunities of this calibre in Nueva Andalucía are exceptionally rare. It combines the spaciousness and amenities of a private villa with the security, comfort and exclusivity of a luxury penthouse residence. For those looking for privacy, spaciousness, first-class equipment and one of the best locations in Marbella, this is a penthouse in the sky that must be experienced in person. Book your private visit today. #ref:CBSH1615
6.900.000 €
190 m² apartment with terrace, garage and great potential on Gran Vía Ramón y Cajal
Sole agency
Arrancapins

190 m² apartment with terrace, garage and great potential on Gran Vía Ramón y Cajal

190 m²Size62 Bathrooms
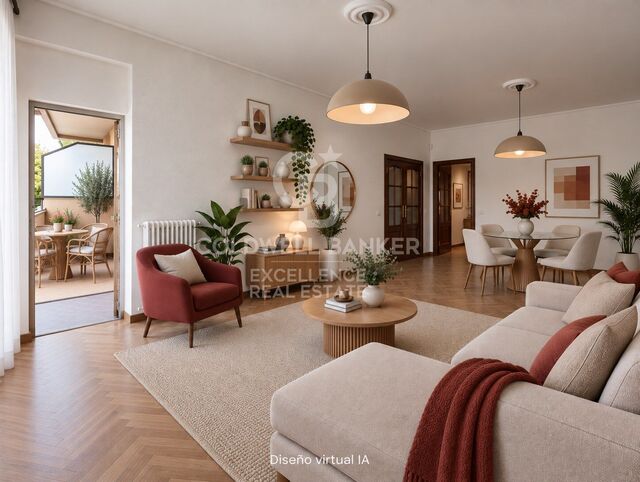
190 m² apartment with terrace, garage and great potential on Gran Vía Ramón y Cajal Coldwell Banker Excellence presents this exclusive apartment located on one of Valencia's most emblematic avenues, Gran Vía Ramón y Cajal, next to Plaza de España. Situated on the fourth floor and facing the exterior, the property stands out for its generous proportions, elevated position, natural light and two outdoor spaces. The apartment currently comprises six bedrooms and two bathrooms, as well as a spacious living-dining room with direct access to the main terrace. Its generous 190 m² offer multiple possibilities for reconfiguration and renovation, allowing the creation of a contemporary, spacious home fully adapted to the needs of its new owners. An especially attractive opportunity for those seeking a large residence in a prime location and appreciating the possibility of developing a bespoke residential project. Main features: - 190 m² built - Fourth-floor exterior apartment - 6 bedrooms and 2 bathrooms - Spacious living-dining room with access to the terrace - Main terrace and second terrace - Open views and tree-lined inner courtyard - Separate kitchen and pantry - Built-in wardrobes - Two lifts; step-free lift access - Entrance hall and courtyard recently renovated - Concierge service in the mornings - Building dating from 1959 - Garage available in the same building for an additional €50,000 The property is located on Gran Vía Ramón y Cajal, next to Plaza de España and just a few minutes' walk from Valencia's historic city centre. This well-established area combines the convenience of central living with an extensive range of services and amenities. Nearby are shops, supermarkets, restaurants, schools, healthcare facilities, green spaces and excellent public transport connections. Its proximity to Estación del Norte railway station, Plaza de España and the city's main thoroughfares provides an outstanding location both for everyday living and for those looking for a well-connected home. The area also offers easy access to such iconic neighbourhoods as Ruzafa, L'Eixample and Ciutat Vella, as well as the Turia Gardens. The price does not include taxes or purchase costs payable by the buyer (Property Transfer Tax or, where applicable, VAT and Stamp Duty; notarial and land registry fees; real estate agency fees). Offer subject to change or withdrawal without prior notice; information and measurements are approximate. #ref:CBEX2638
649.000 €
Apartment 3 Bedrooms Sale Canillo
Soldeu-El Tarter-Incles

Apartment 3 Bedrooms Sale Canillo

167 m²Size33 Bathrooms
GALÍ Real Estate is honored to present the 'VORA RIU' development, where ski and mountain lovers will find the best setting to enjoy an exclusive lifestyle.~The project masterfully blends tradition, design, and comfort, respecting the alpine style and contemporary minimalism.~This new high-end development uses fine materials such as wood and stone to provide warmth and comfort, along with the most sustainable and efficient improvements such as home automation, underfloor heating, and LED lighting. All interior finishes, as well as appliances and furnishings, are from top-quality brands that prioritize energy efficiency.~Units range from one to three bedrooms, ranging from 62 to 173 m2. Each home has a private ski room for the safe and secure storage of all ski equipment, as well as a clothes drying cabinet to ensure maximum comfort for the entire family.~The underground floors feature two floors reserved for convenient parking spaces and spacious storage rooms, which will feature pre-installed electric car charging stations and low-energy lighting for greater efficiency.~You are undoubtedly looking at the project where you can enjoy high standards, nature, comfort, and an exclusive lifestyle tailored for all those who want to enjoy an incomparable setting.~167.07 m2 apartment with a 20.69 m2 terrace included. It has three double bedrooms, two of them en suite, and a full bathroom. ~Included in the price: 2 parkings space and a storage room #ref:05235/5210
1.401.930 €
Elegant 140 sqm newly renovated home on the pedestrianized Consell de Cent street | Quadrat d'Or
Dreta de l'Eixample

Elegant 140 sqm newly renovated home on the pedestrianized Consell de Cent street | Quadrat d'Or

141 m²Size43 Bathrooms
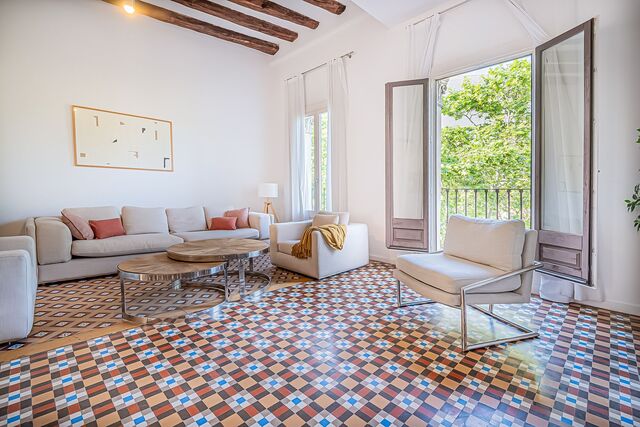
Elegant newly renovated apartment in the heart of Barcelona's Quadrat d'Or, located on the pedestrian axis of Consell de Cent street, between Bailèn and Passeig de Sant Joan. Situated on a real 4th floor of a restored historic building (finca regia), the property combines the peace of a traffic-free street with the rich gastronomic, commercial, and cultural surroundings of the area. Offering 140.14 sqm of interior built area, the home has undergone a comprehensive high-end renovation, preserving traditional Barcelonian architectural features while integrating premium finishes and equipment. Layout and features: Day area (Southeast-facing): Spacious living-dining room centered around a stunning volta catalana (Catalan vaulted ceiling) over 3 meters high, with direct access to a 2.33 sqm balcony overlooking Consell de Cent. Bespoke kitchen: Custom-built kitchen fully equipped with Bosch Series 6 appliances. Night area: Three spacious bedrooms, all featuring fitted wardrobes or equipped walk-in closets. Two of them are magnificent suites with partially integrated open-plan bathrooms (evoking a hotel suite vibe) and peaceful views over a classic Eixample courtyard. Additional rooms: Independent study/office, a third full bathroom, entrance hall with integrated storage, and a practical separate laundry room. Hallway: The property is connected by a wide 1.30-meter-wide hallway, creating a smooth flow and a great sense of spaciousness. Comfort and services: Ducted climate control (heating & air conditioning). Delivered completely renovated and brand new. Optional service: The seller offers the possibility of developing a comprehensive interior design project and delivering the property fully furnished and equipped. #ref:CBES2955
1.450.000 €
Coldwell Banker Glollar Real Estate
Avinguda del Segre, 52
17520 , La Cerdanya - Puigcerdà
Newsletter

Find your home abroad with the support of the Coldwell Banker® network

Visit our global websites to learn more about your ideal property in the most exclusive destinations

We use our own and third-party cookies to make our website work safely and personalize its content. Likewise, we use cookies to measure and obtain data on your navigation and to adjust advertising to your tastes and preferences. Press the "Accept all" button to confirm that you have read and accepted the information presented. To manage or disable these cookies, click on "Configuration". For more information see our cookies policy.
Modify cookies
Technical and functional Always active
This website uses its own Cookies to collect information in order to improve our services. If you continue browsing, you accept their installation. The user has the possibility of configuring his browser, being able, if he so wishes, to prevent them from being installed on his hard drive, although he must bear in mind that such action may cause difficulties in navigating the website.
They allow the monitoring and analysis of the behavior of the users of this website. The information collected through this type of cookies is used to measure the activity of the web for the elaboration of user navigation profiles in order to introduce improvements based on the analysis of the usage data made by the users of the service. They allow us to save the user's preference information to improve the quality of our services and to offer a better experience through recommended products.
These cookies are used to store information about the preferences and personal choices of the user through the continuous observation of their browsing habits. Thanks to them, we can know the browsing habits on the website and display advertising related to the user's browsing profile.