Apartment 2 Bedrooms Sale Bellver de Cerdanya
size
75 m²
Bedrooms
2
Bathroom
1
price
185,000 €
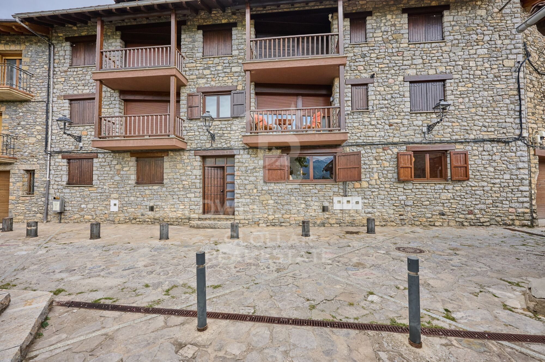
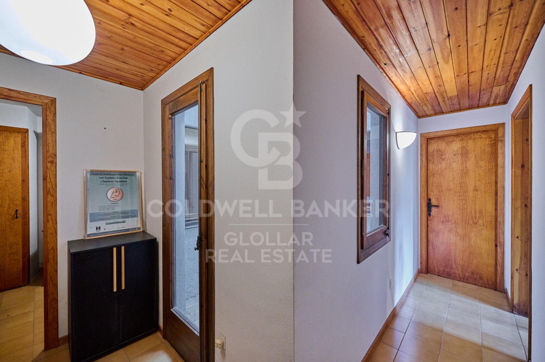
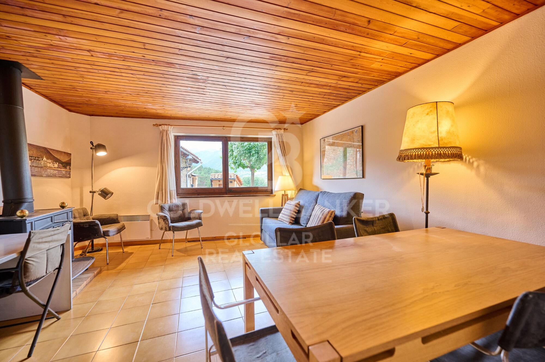
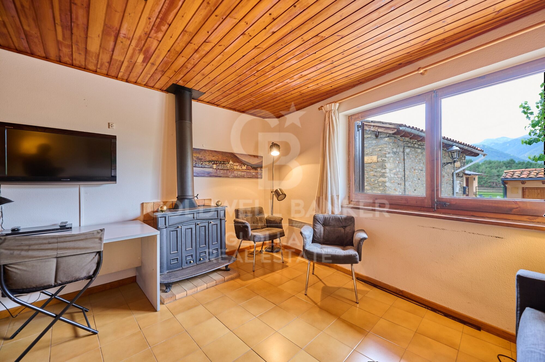
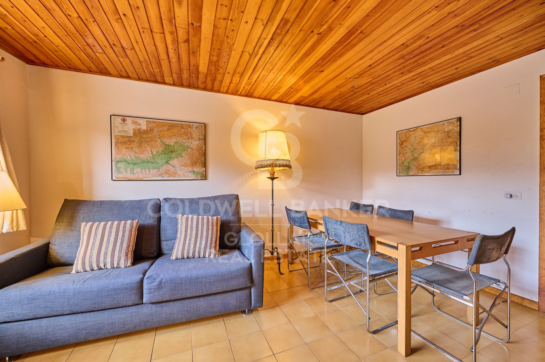
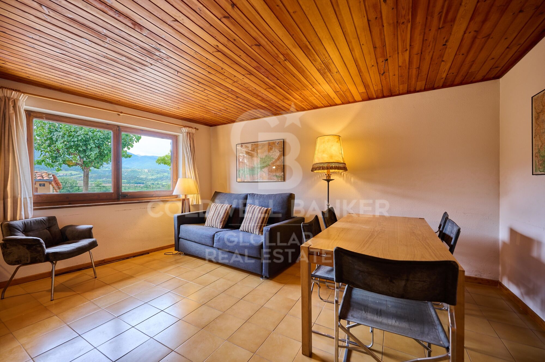
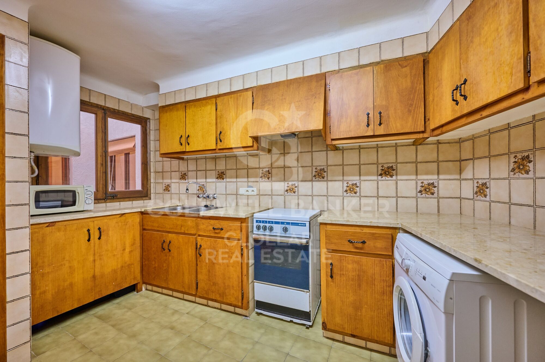
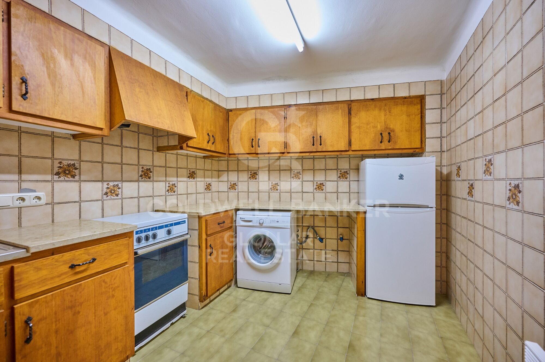
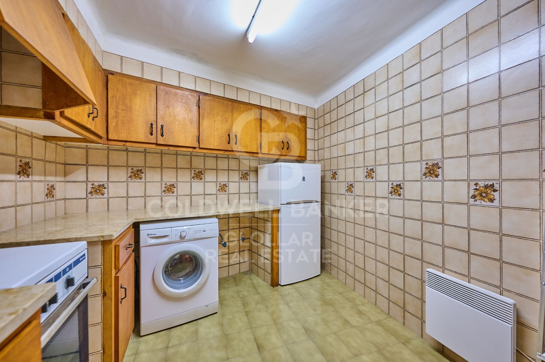
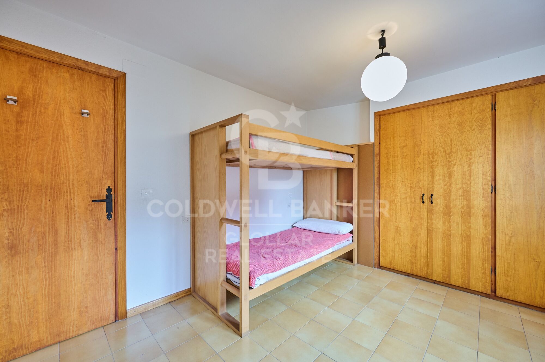
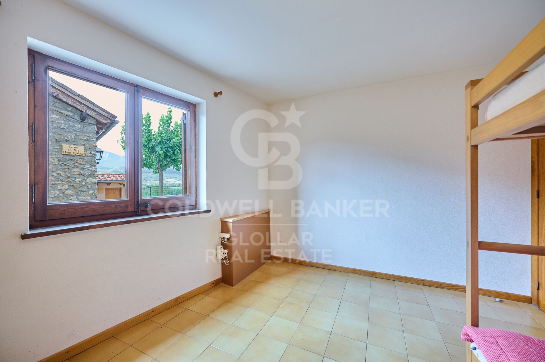
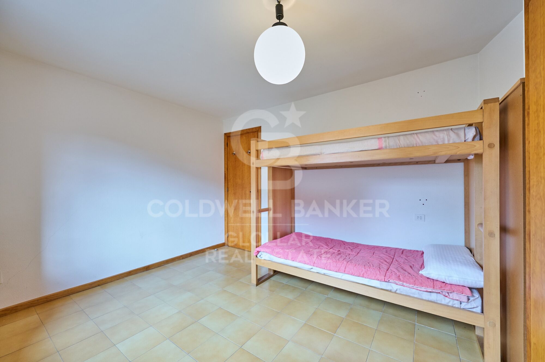
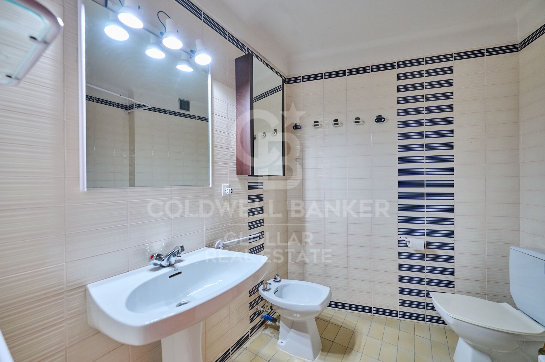
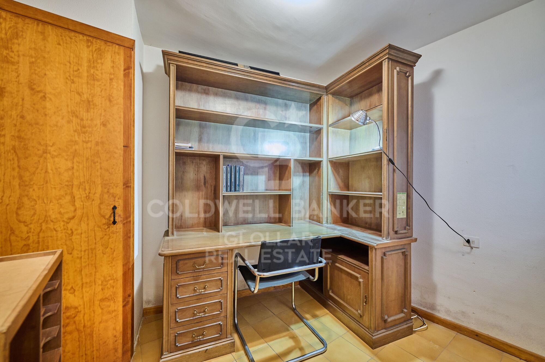
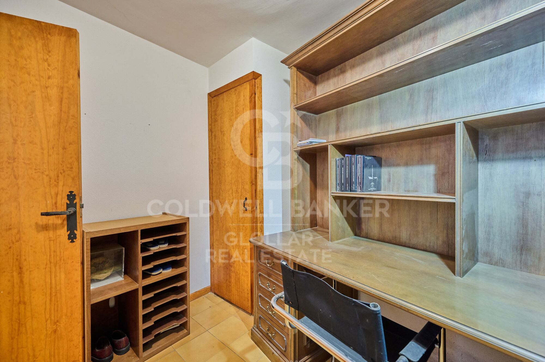
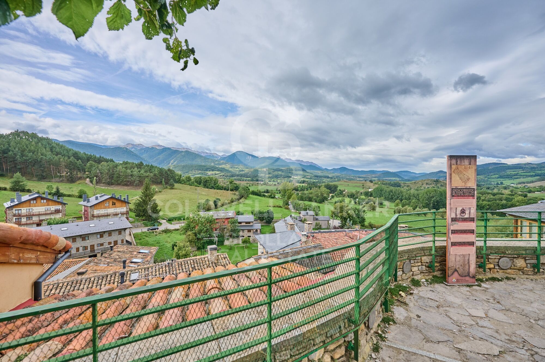
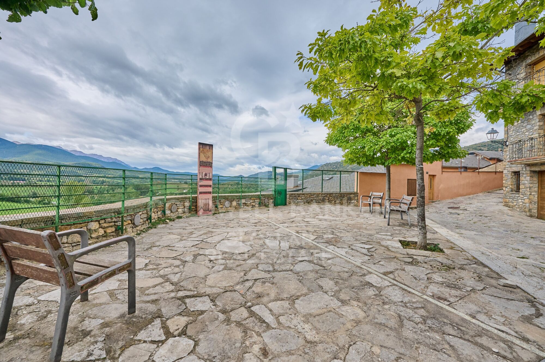
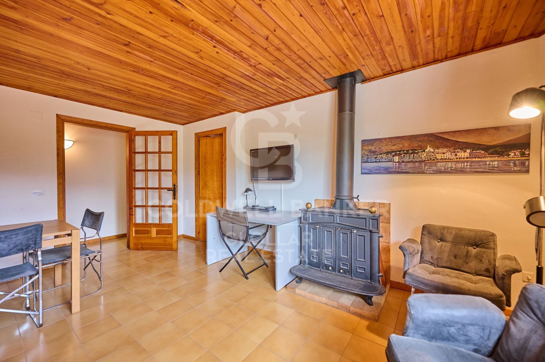
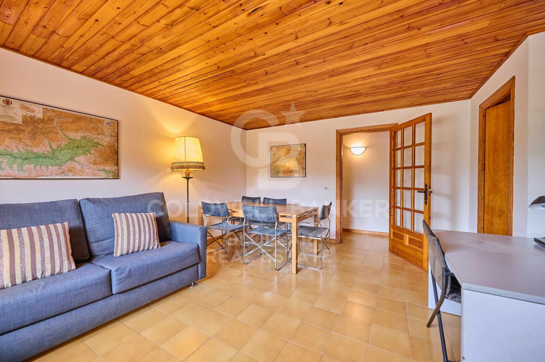
Ubicado en Bellver de Cerdanya te ofrecemos este encantador apartamento, ideal para disfrutar del entorno natural y la tranquilidad que ofrece la localidad de Bellver de Cerdanya. Perfecto para los amantes de la montaña y quienes buscan un refugio acogedor en cualquier época del año. Este acogedor espacio cuenta con un amplio salón comedor con chimenea, creando un ambiente cálido y confortable para los días de invierno e ideal para reuniones familiares o momentos de relax y práctica cocina independiente. El apartamento dispone de dos habitaciones una de ellas con armarios empotrados y un baño completo. Además, cuenta con un trastero que complementa el espacio, ideal para almacenamiento adicional.
Este apartamento es la combinación perfecta de confort, estilo y una ubicación privilegiada, lo que lo convierte en la opción ideal.
#ref:CBG2036

Property details

zone
Lleida provincia
area
La Cerdanya
location
Bellver de Cerdanya
Property type
flat
sale
185.000 €
Reference
CBG2036
Bedrooms
2
Bathrooms
1
Builded surface
75 m2

Property features

mountain views
fireplace
Energy certificate
  • Pending

About Bellver de Cerdanya

Bellver de Cerdanya, located in the Lower Cerdanya region, is a picturesque village in the heart of the Pyrenees. Situated in the province of Lleida, Catalonia, Bellver de Cerdanya offers a spectacular natural environment, fresh air, and a rich cultural heritage. This destination is perfect for those seeking tranquility and natural beauty.

The quality of life in Bellver de Cerdanya is exceptional. With its serene atmosphere, low population density, and impressive biodiversity, it is ideal for escaping urban hustle. The town boasts excellent health services, education, and an active community life.

Activities in Bellver de Cerdanya are varied and attractive. Nature lovers can enjoy hiking, cycling, and skiing in winter. The surroundings of the Cadí-Moixeró Natural Park offer numerous trails and stunning landscapes.

The real estate market in Bellver de Cerdanya is very attractive to both residents and investors. With a wide range of properties, from charming rural houses to modern apartments, there are options for all tastes and budgets. The demand for housing has increased, driven by the growing popularity of the area, making Bellver de Cerdanya an excellent investment opportunity.

Request more info
Ref.CBG2036
Avinguda del Segre, 52
17520 , La Cerdanya - Puigcerdà
972 141 073

Related properties

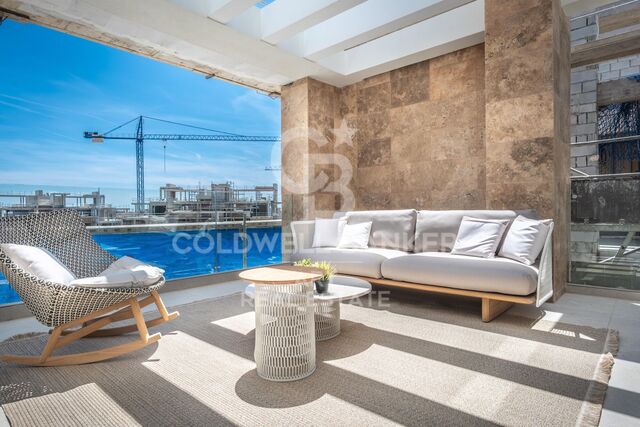
Apartment with terrace in Bellver de Cerdanya
Bellver de Cerdanya

Apartment with terrace in Bellver de Cerdanya

92 m²Size32 Bathrooms
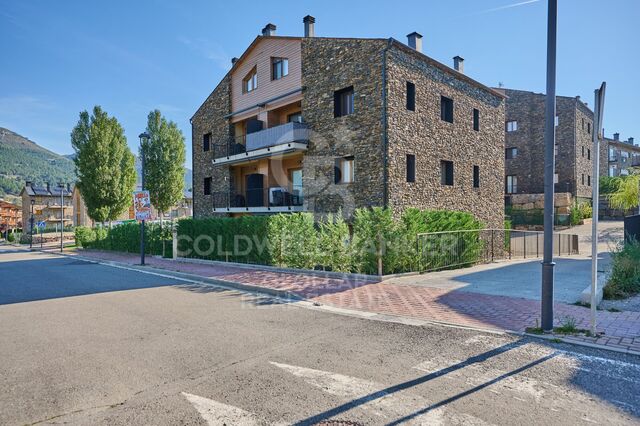
Located in a pleasant area of Bellver de Cerdanya, next to the sports area, surrounded by large green areas and very close to the municipal swimming pool, we find this attractive flat located in a newly built building that combines modern design, comfort and the characteristic aesthetics of Ceretaro architecture, with an elegant stone façade. The house stands out for its comfortable and functional layout, with the day and night areas perfectly differentiated. The day area has a bright living-dining room with fireplace and direct access to a pleasant terrace, from where you can enjoy beautiful views and the natural environment. The kitchen, open to the dining room, integrates perfectly into the space, creating a spacious, practical and welcoming atmosphere. The night area has three bedrooms, one of them suite-style. In addition, it has a second full bathroom that serves the other two bedrooms. The property is completed with a parking space and a practical storage room. The building has a lift and the house has an air conditioning system using aerothermal and natural gas, offering excellent energy efficiency and a high level of comfort throughout the year. A modern, functional home that is perfectly integrated into the surroundings of La Cerdanya. **CONSUMER INFORMATION** The sale price does not include taxes or expenses derived from the sale which, in accordance with current regulations, correspond to the buyer: (i) in second-hand homes, the Property Transfer Tax (ITP), according to the rate applicable in **Catalonia**; (ii) in new-build homes, VAT and Stamp Duty (AJD), according to current regulations; (iii) notary and registry fees; and (iv) management expenses, if contracted. **Furniture, decorative elements and furnishings that may appear in photographs or visits to the property are not included in the sale price, unless expressly agreed otherwise.** Availability to be agreed. Offer is subject to price change or withdrawal without notice. The data presented, including the surfaces, are for guidance purposes only. Real estate brokerage fees will be borne by the selling party. Any interested person will be provided with detailed and personalised information before the delivery of any amount on account, in accordance with the state and regional regulations applicable in Catalonia. #ref:CBG2194
450.000 €
Apartment 3 Bedrooms Sale Bellver de Cerdanya
Bellver de Cerdanya

Apartment 3 Bedrooms Sale Bellver de Cerdanya
89 m²Size32 Bathrooms
En un entorno tranquilo y agradable de Bellver de Cerdanya, junto a la zona deportiva, amplias áreas verdes y a pocos minutos de la piscina municipal, se encuentra este elegante apartamento integrado en una finca de nueva construcción que combina líneas actuales con la esencia de la arquitectura tradicional de la Cerdanya, destacando su cuidada fachada de piedra. El interior de la vivienda ha sido diseñado para ofrecer comodidad y funcionalidad, diferenciando claramente la zona de día de la zona de descanso. El espacio principal está formado por un luminoso salón-comedor con chimenea, conectado directamente con una agradable terraza desde la que disfrutar de bonitas vistas y del entorno que rodea la propiedad. La cocina, abierta al comedor, se integra de forma natural en este ambiente, creando una estancia amplia, cómoda y pensada para compartir. La zona de noche dispone de tres dormitorios, uno de ellos tipo suite con baño privado, mientras que un segundo baño completo da servicio a las otras dos habitaciones. La propiedad incluye además una plaza de aparcamiento y un práctico trastero, aportando un espacio adicional de almacenaje. El edificio dispone de ascensor y la vivienda cuenta con un sistema de climatización mediante aerotermia y gas natural, pensado para proporcionar eficiencia energética y un excelente nivel de confort durante todas las estaciones del año. **INFORMACIÓN AL CONSUMIDOR** El precio de venta no incluye impuestos ni gastos derivados de la compraventa que, conforme a la normativa vigente, corresponden al comprador: (i) en viviendas de segunda mano, el Impuesto sobre Transmisiones Patrimoniales (ITP), según el tipo aplicable en **Cataluña**; (ii) en viviendas de obra nueva, el IVA y el Impuesto sobre Actos Jurídicos Documentados (AJD), según la normativa vigente; (iii) aranceles notariales y registrales; y (iv) gastos de gestoría, en caso de contratarse. **El mobiliario, los elementos decorativos y los enseres que puedan aparecer en las fotografías o visitas del inmueble no están incluidos en el precio de venta, salvo pacto expreso en contrario.** Disponibilidad a acordar. La oferta está sujeta a cambios de precio o retirada del mercado sin previo aviso. Los datos expuestos, incluidas las superficies, tienen carácter meramente orientativo. Los honorarios de intermediación inmobiliaria serán asumidos por la parte vendedora. Se facilitará a toda persona interesada información detallada y personalizada antes de la entrega de cualquier cantidad a cuenta, conforme a la normativa estatal y autonómica aplicable en Cataluña. #ref:CBG2195
455.000 €

Recently viewed properties

Exclusive menise with sea and mountain views in Marbella
Sole agency
Nueva Andalucía

Exclusive menise with sea and mountain views in Marbella

217 m²Size371 m²Plot32 Bathrooms
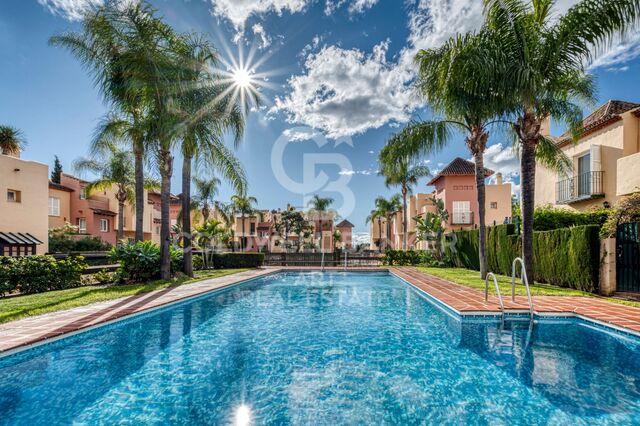
Discover this beautiful townhouse located in a quiet and well-kept closed urbanisation in Marbella, ideal for those looking for comfort, privacy and an excellent location, a few minutes from the main points of interest of the Costa del Sol. The house is distributed on three floors and has 217 m² built on a plot of 371 m², offering large interior and exterior spaces. It currently has three bedrooms, with the interesting possibility of enabling a fourth bedroom in the basement, which provides great versatility to adapt to different family needs or use. On the main floor we find a bright living room with fireplace, a cosy and comfortable space with direct access to a beautiful terrace, perfect for enjoying the Mediterranean climate and pleasant views of the sea and the mountain. The house also has an independent kitchen, two full bathrooms and a courtesy toilet. Outside, the property offers a private garden that invites rest and outdoor enjoyment throughout the year. The house is part of a private and closed community that has a community pool, located in a particularly quiet and well-kept area. The property includes private underground parking and is located just five minutes from Puerto Banús and the centre of Marbella, with easy access to beaches, shops and restaurants. Malaga airport is located approximately 45 minutes away, which makes this house an excellent option both as a habitual residence as a second home or investment. #ref:CBSH1355
559.000 €
Apartment with terrace, sea views, pool, gym and paddle courts
Diagonal Mar i el Front Marítim del Poblenou

Apartment with terrace, sea views, pool, gym and paddle courts

171 m²Size42 Bathrooms
Coldwell Banker Prestige presents this elegant property located in one of the most sought-after residential complexes in Diagonal Mar, just a few minutes from the beach and surrounded by green areas, services, and excellent connections to Barcelona city centre. Situated on the 14th floor, the property stands out for its height, offering spectacular sea views from all rooms, as well as abundant natural light throughout the day. The property features 136 sqm of usable space, offering a comfortable and functional layout. The spacious and bright living-dining area has direct access to a pleasant terrace. Both the kitchen and the living room open onto the terrace, creating a highly practical and enjoyable outdoor space. The orientation and height ensure sunlight throughout the day, enhancing the sense of space and well-being. Additionally, all interior walls are partition walls, allowing the layout to be adapted according to each owner's needs and preferences, offering great flexibility in design. The independent, fully equipped kitchen includes a dining area and direct outdoor access. The night area consists of four exterior bedrooms, including a master suite with walk-in wardrobe and en-suite bathroom. The property is completed with a second full bathroom. Located in a building with excellent amenities, the complex offers concierge service, 24-hour security, communal swimming pools, landscaped gardens, a gym, and paddle tennis courts, providing a high level of comfort. Key features: - 136 sqm usable area - 4 bedrooms - 2 bathrooms - Terrace with access from living room and kitchen - 14th floor with panoramic sea views - Sea views from all rooms - Sunlight throughout the day - Flexible layout (partition walls) - Large storage room included - 2 parking spaces included - Communal swimming pool - Gym and paddle courts - 24h security Prime location An ideal home for families seeking space, services, and proximity to the sea in one of Barcelona's most established and sought-after areas. #ref:CBES2914
1.330.000 €
Apartment 3 Bedrooms Sale Estepona
Selwo

Apartment 3 Bedrooms Sale Estepona

32 Bathrooms
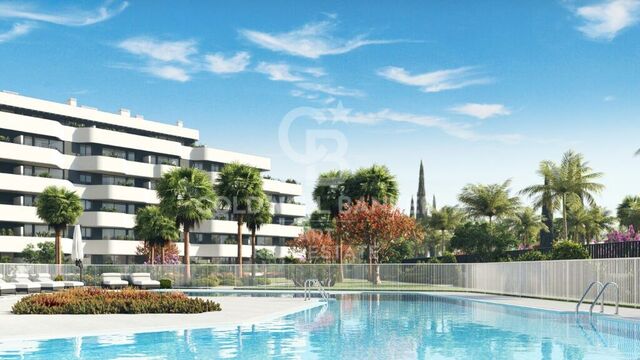
A project that opens up to the sea and the mountains, whose architecture merges harmoniously with the environment, creating a unique habitat where the sun and the Mediterranean mark the rhythm of time. At the same time, it is perfectly connected to Estepona and Marbella, which allows it to be enjoyed all year round. The shapes of the design adapt to the orography of the terrain, taking advantage of its elevated position to offer unbeatable views of the coast and the mountains. Let yourself be captivated by its simple and fluid lines, inspired by the solidity of classic constructions. The generous overhangs, which open to the outside, allow optimal use of sunlight throughout the year. This detail, combined with large terraces and large windows, integrates the environment as an essential element of the project. Whether on the large terraces of high-rise homes, in the private gardens on the ground floors or on the panoramic solariums of the penthouses, in every corner of this home you will have the Mediterranean at your feet. Inside, the unique layout is designed to offer spacious and bright spaces, perfectly connecting the interior environments with the exterior, maximising natural light and the feeling of spaciousness. The living room, open to the kitchen, flows continuously onto the large terrace, creating a fluid and open living experience. The exclusive spa, designed for total relaxation, invites you to immerse yourself in the water, enjoy the sauna and Turkish bath, and simply let yourself be carried away by rest. The project also features top-notch sports facilities, including a fully equipped gym with natural light and views of the stunning landscaped gardens. A watchtower protected by the Sierra Bermeja and oriented towards the beaches of Estepona, where you can enjoy the infinite nuances of the sunrises on the Costa del Sol and stay to watch the sunset, while the long summer nights begin to unfold before you. #ref:CBSH232_I
453.000 €
Village house Sale Jávea / Xàbia
Centro ciudad

Village house Sale Jávea / Xàbia

650 m²Size104 Bathrooms
Esta propiedad representa una oportunidad excepcional para inversores y emprendedores que buscan un inmueble céntrico con amplias posibilidades, ideal tanto para uso comercial como residencial o turístico. La versatilidad del espacio permite convertirlo en una elegante vivienda unifamiliar, un pequeño hostal boutique con hasta 10 habitaciones, una exclusiva boutique de moda o comercio selecto, o un refinado restaurante que aproveche la atmósfera única y el entorno histórico. Actualmente, el local funciona como un bar con una atmósfera cálida y acogedora, gracias a sus dos amplios salones con techos altos que aportan luminosidad y sensación de amplitud. Cuenta con dos accesos independientes que facilitan la circulación y el flujo de clientes, así como un patio interior que ofrece un espacio al aire libre muy valorado en la zona histórica. Además, dispone de un vestíbulo o recepción independiente que conecta con las plantas superiores, pensadas para ser adaptadas a diversas configuraciones residenciales o turísticas. La propiedad conserva elementos originales que le confieren carácter y autenticidad, como la piedra tosca en la planta baja y los suelos originales en las plantas superiores, aportando un encanto único que combina tradición y funcionalidad. La estructura y distribución son altamente flexibles, permitiendo diferentes diseños y adaptaciones según las necesidades del comprador o proyecto. Su ubicación es otro de sus grandes atractivos: situada en una zona muy demandada y con un flujo constante de peatones, ideal para cualquier actividad comercial. Está rodeada de una animada oferta gastronómica, tiendas boutique, bares y hoteles con encanto, creando un entorno dinámico y atractivo para residentes, turistas y visitantes. Este inmueble es, sin duda, una joya en el mercado inmobiliario de Jávea, perfecta para quienes buscan una inversión sólida con potencial de crecimiento y desarrollo, combinando la historia y el encanto de la zona con las posibilidades modernas de negocio y vivienda. #ref:CBS588
1.195.000 €
3-bedroom apartment ready to move in, Sants-Badal
Sants-Badal

3-bedroom apartment ready to move in, Sants-Badal

70 m²Size31 Bathroom
Located on Miquel Àngel street, next to Les Corts, we present this cozy apartment on a real second floor, set in a very calm and high-quality residential environment. The building stands out for its elegant entrance, concierge service, and three elevators, offering comfort and a higher standard of living on a daily basis. The property has 70 m² and is in very good condition, ready to move in without the need for renovation. It is especially notable for its completely quiet atmosphere, as all rooms face a large interior courtyard with landscaped gardens and a children's playground for exclusive use by residents, accessible by key. Community events and activities are also organized here, creating a very active and family-friendly environment. An ideal setting for those seeking tranquility without giving up a dynamic area. The apartment features a living room with good natural light, as well as the main bedroom, providing a pleasant sense of comfort throughout the day. It includes three bedrooms, one full bathroom with a bathtub, and a spacious fully equipped kitchen. Additionally, the property offers practical storage solutions, including a discreet ceiling storage space in the hallway to maximize functionality. It is sold furnished with quality pieces and includes wooden details that add warmth and character. It features air conditioning, heating, and upgraded windows that improve thermal and acoustic comfort. The building has an elevator. Excellent location, with direct connection to Sants station in approximately 7 minutes, as well as multiple public transport options (metro and buses), allowing easy access to any part of the city. An ideal option for young couples with children or families looking for tranquility, functionality, and quality of life in a strategic location in Barcelona. #ref:CBE01447
375.000 €
Exclusive apartment on Enric Granados - furnished and decorated with exquisite taste
L'Antiga Esquerra de l'Eixample

Exclusive apartment on Enric Granados - furnished and decorated with exquisite taste

109 m²Size22 Bathrooms
Coldwell Banker Anteris is pleased to present this exceptional apartment of approximately 110 m², beautifully decorated and fully furnished with premium-quality materials. It's located in an elegant Modernista building on the principal floor, in a prime setting within Barcelona's sought-after Eixample district. Measuring around 110 m², the property stands out for its position on a quiet street in the heart of the city, surrounded by acclaimed restaurants, exclusive boutiques and every amenity for day-to-day life. It offers the perfect balance between city living and a relaxed residential atmosphere. The apartment comprises two bedrooms including a generous master suite along with two bathrooms. The living room faces southwest and opens onto two balconies, while the master bedroom and kitchen face northwest, ensuring natural light throughout the day and a wonderfully pleasant feel to the home. Its location on the fully pedestrianised stretch of Carrer Enric Granados is among the most exclusive and desirable in central Barcelona. If you are looking for an elegant, move-in-ready home with high-quality finishes in an unbeatable location, please get in touch for further information or to arrange a viewing. Consumer information: The sale price does not include taxes or expenses derived from the purchase, which, according to current legislation, are the responsibility of the buyer (Property Transfer Tax or, where applicable, VAT and Stamp Duty), nor notary and registry fees. The published information, including surface areas, is for guidance only and not contractual. The offer may be subject to price changes or withdrawal from the market without prior notice. Real estate agency fees will be applied according to the signed marketing agreement. Detailed information will be provided to all interested parties before any payment is made, in accordance with applicable state and regional regulations. #ref:AV327
690.000 €
Apartments and penthouses under construction in Mijas
El Faro de Calaburra - Chaparral

Apartments and penthouses under construction in Mijas

Exclusive boutique complex of only 22 2 and 3 bedroom apartments in Mijas Costa, designed for those looking for privacy, comfort and an authentic connection with the Mediterranean lifestyle. Its privileged panoramic views of the sea and its exceptional common areas make this residential an ideal place to enjoy the little pleasures of life. Located on the eastern limit of Mijas Costa, next to Fuengirola, the residential enjoys a strategic location that combines the tranquillity of a residential environment with an excellent connection with the main points of the Costa del Sol. Beaches, restaurants, leisure areas and all the necessary services are just a few minutes away, while Marbella, Malaga and Fuengirola have excellent road connections. In the vicinity is the Miramar shopping centre, one of the main commercial spaces of Fuengirola, with a wide range of shops, restaurants, entertainment and services. The common areas have been designed to offer a complete wellness experience. The complex has a spectacular swimming pool overlooking the Mediterranean, fully equipped gym, spa and well-kept gardens designed in collaboration with the Association of Friends of the Botanical Park of Malaga. The outdoor spaces combine sustainability, design and vegetation, creating pleasant oases of tranquillity. Each house has been carefully designed to maximise comfort and make the most of the views and natural light. The open concept interior spaces connect the living room, dining room, kitchen and terrace, creating spacious and fluid environments, perfect for both day-to-day and to receive guests. The large windows allow natural light to flood the interiors, while the high quality finishes provide a plus of elegance and comfort. Among its characteristics are the large-format porcelain floors, underfloor heating throughout the house and kitchens and bathrooms equipped with high-end materials and elements. An exclusive residential proposal that combines contemporary design, well-being, nature and spectacular views of the Mediterranean in one of the most attractive areas of the Costa del Sol. #ref:CBSH98
From 1.056.000 €
Modern Elegance in Marbella East - Contemporary Villa in Las Chapas
Elviria - Cabopino

Modern Elegance in Marbella East - Contemporary Villa in Las Chapas

837 m²Size1.573 m²Plot55 Bathrooms
This stylish contemporary villa is located in the sought-after area of Las Chapas, Marbella East. Designed primarily across a single level, with an additional basement dedicated to leisure and entertainment, the home blends modern architecture with the relaxed essence of Mediterranean living. The heart of the villa is its open-plan living space, where the lounge, dining, and kitchen areas flow seamlessly together. Expansive glass sliding doors blur the boundary between indoors and outdoors, opening onto a beautifully landscaped garden and pool area. Clean lines, natural materials, and warm wood accents define the interior, creating a sophisticated yet welcoming atmosphere. The villa features well-appointed guest bedrooms and a spacious master suite, each enjoying access to greenery and abundant natural light. The master bedroom boasts a generous en-suite bathroom with a freestanding bathtub and double vanity, elegantly framed by architectural wooden detailing that offers both privacy and openness. Floor-to-ceiling windows enhance the connection to the serene outdoor surroundings. Downstairs, the entertainment level provides a relaxed space perfect for socializing, complete with a lounge area, bar, and pool tableideal for informal gatherings or cozy evenings at home. This level complements the villa's single-floor living concept while offering a dedicated area for enjoyment and leisure. Outside, the property is framed by lush gardens, mature palm trees, and several peaceful corners for relaxation. The swimming pool, accented with stepping stones and sun loungers, serves as a central feature. Additional outdoor highlights include a covered dining terrace and a sunken firepit lounge with integrated lightingperfect for both daytime lounging and atmospheric evenings under the stars. The location is unbeatable: just a 5-minute drive from Marbella's finest beaches, including Las Chapas and Elviria. Popular beach clubs like Nikki Beach, Dune Beach Club, and Bono Beach are also within easy reach. For added convenience, a supermarket is just a short 5-minute walk from the villa. #ref:CBSH1080
5.875.000 €
Experience the Mediterranean: exclusive villa on the seafront of the port of Jávea
Puerto

Experience the Mediterranean: exclusive villa on the seafront of the port of Jávea

232 m²Size1.032 m²Plot43 Bathrooms
Villa Nina is a unique property where the Mediterranean and natural light define each space. Located on the seafront of the port of Jávea and facing south, this exclusive villa combines privacy, elegance and stunning open views of the sea and the mountainous landscape. The house is organised on different levels, with an architecture designed to enhance the relationship between the interior spaces and the outdoor environment. On the lower floor there are four spacious rooms, ideal as bedrooms or guest areas, along with a full bathroom. All of them have direct access to a generous terrace from which you can contemplate the port and the Mediterranean horizon. The main floor houses a living room full of natural light with a fireplace, which connects to a south-facing terrace, perfect for enjoying the atmosphere of the port and the sunsets. On this level there is also the fully equipped kitchen, with access to a covered rear terrace, a dining room with access to another outdoor terrace and access to the rooftop solarium. This space stands out for its plunge pool and chill-out area, creating an ideal environment for relaxation with sea views. The semi-basement floor houses a closed garage for two vehicles, plus additional storage areas. The large windows allow abundant natural light to enter, bringing warmth and sophistication to the interiors, which are completed with high-quality materials and timeless finishes. The villa is equipped with underfloor heating, solar panels and a design oriented towards energy efficiency and comfort all year round. The outdoor spaces reflect the authentic Mediterranean character, with shaded areas among native vegetation, outdoor barbecue, outdoor dining areas and chill-out corners designed to enjoy the Costa Blanca climate at any time. Located just a few metres from the sea, the Yacht Club and the gastronomic, shopping and leisure offer of the port of Jávea, Villa Nina offers a privileged location where tranquillity, comfort and an exceptional lifestyle facing the Mediterranean come together. A unique property to experience the sea every day and create unforgettable moments. #ref:CBS811N
2.595.000 €
Coldwell Banker Glollar Real Estate
Avinguda del Segre, 52
17520 , La Cerdanya - Puigcerdà
Newsletter

Find your home abroad with the support of the Coldwell Banker® network

Visit our global websites to learn more about your ideal property in the most exclusive destinations

We use our own and third-party cookies to make our website work safely and personalize its content. Likewise, we use cookies to measure and obtain data on your navigation and to adjust advertising to your tastes and preferences. Press the "Accept all" button to confirm that you have read and accepted the information presented. To manage or disable these cookies, click on "Configuration". For more information see our cookies policy.
Modify cookies
Technical and functional Always active
This website uses its own Cookies to collect information in order to improve our services. If you continue browsing, you accept their installation. The user has the possibility of configuring his browser, being able, if he so wishes, to prevent them from being installed on his hard drive, although he must bear in mind that such action may cause difficulties in navigating the website.
They allow the monitoring and analysis of the behavior of the users of this website. The information collected through this type of cookies is used to measure the activity of the web for the elaboration of user navigation profiles in order to introduce improvements based on the analysis of the usage data made by the users of the service. They allow us to save the user's preference information to improve the quality of our services and to offer a better experience through recommended products.
These cookies are used to store information about the preferences and personal choices of the user through the continuous observation of their browsing habits. Thanks to them, we can know the browsing habits on the website and display advertising related to the user's browsing profile.