House to renovate with terrace and premises in Bellcaire d'Empordà
size
433 m²
plot
184 m²
Bedrooms
9
Bathroom
1
terrace
price
395,000 €
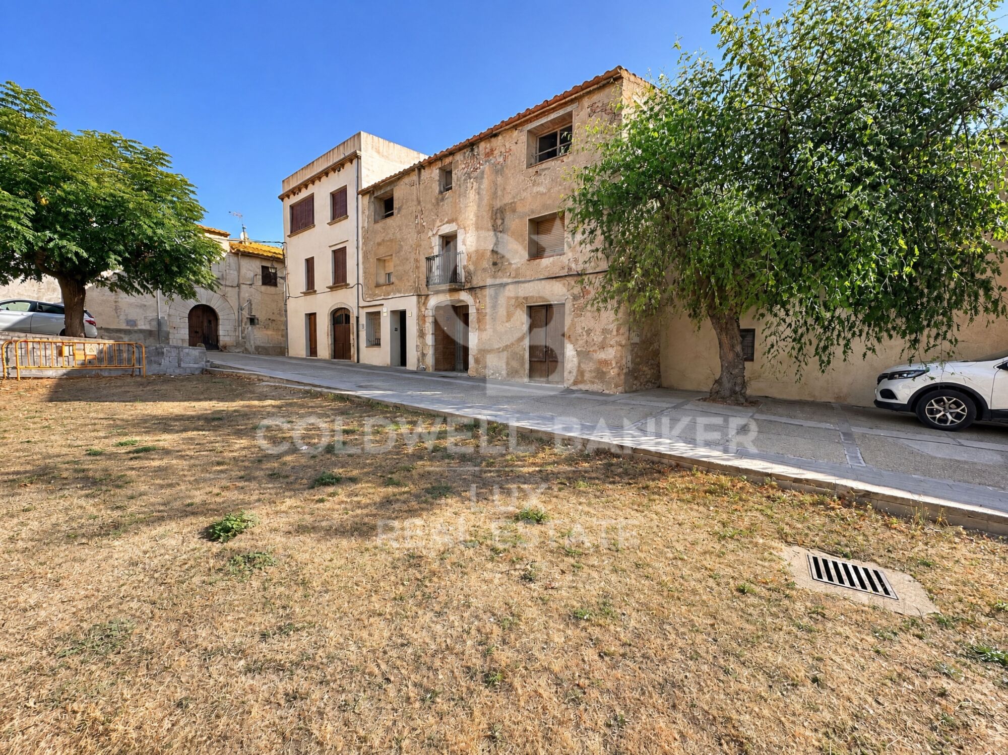
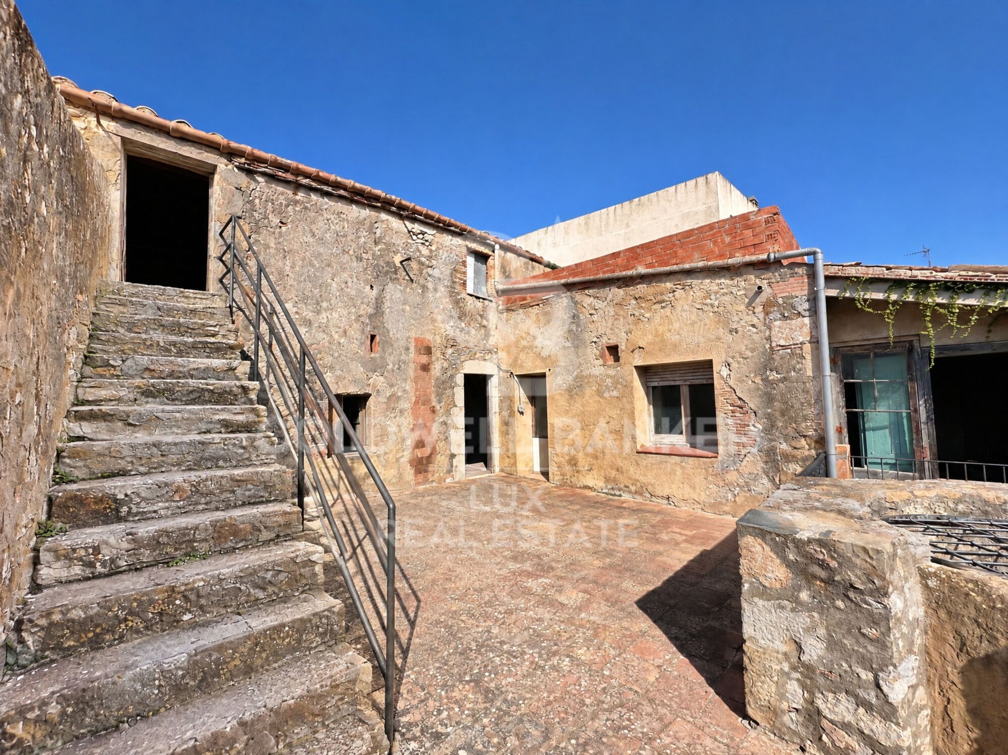
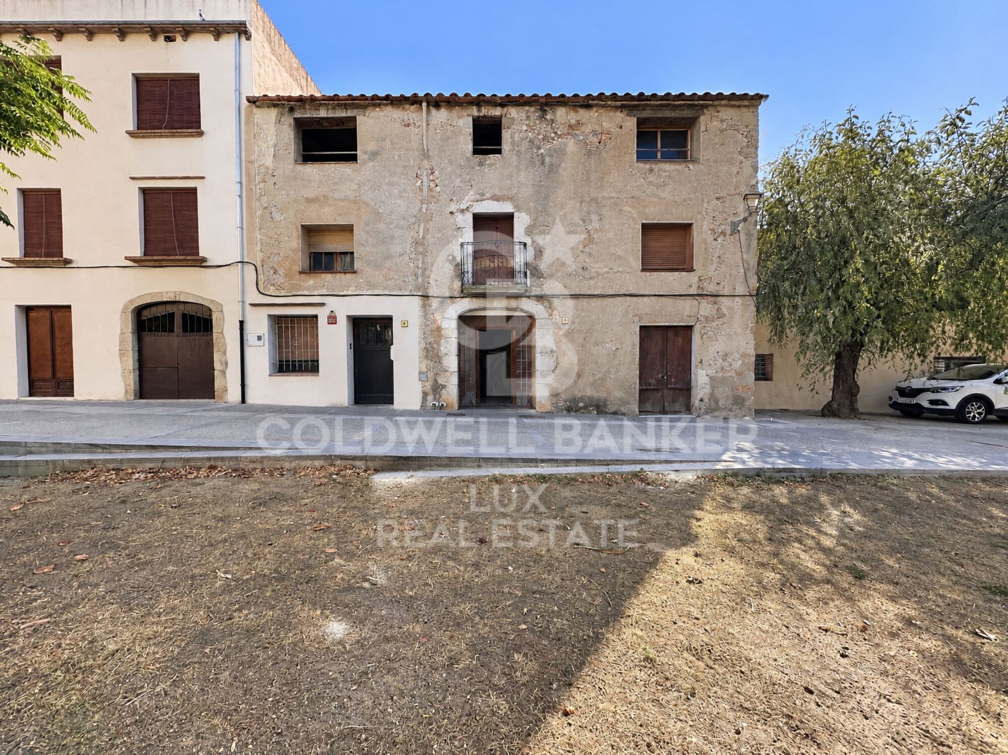
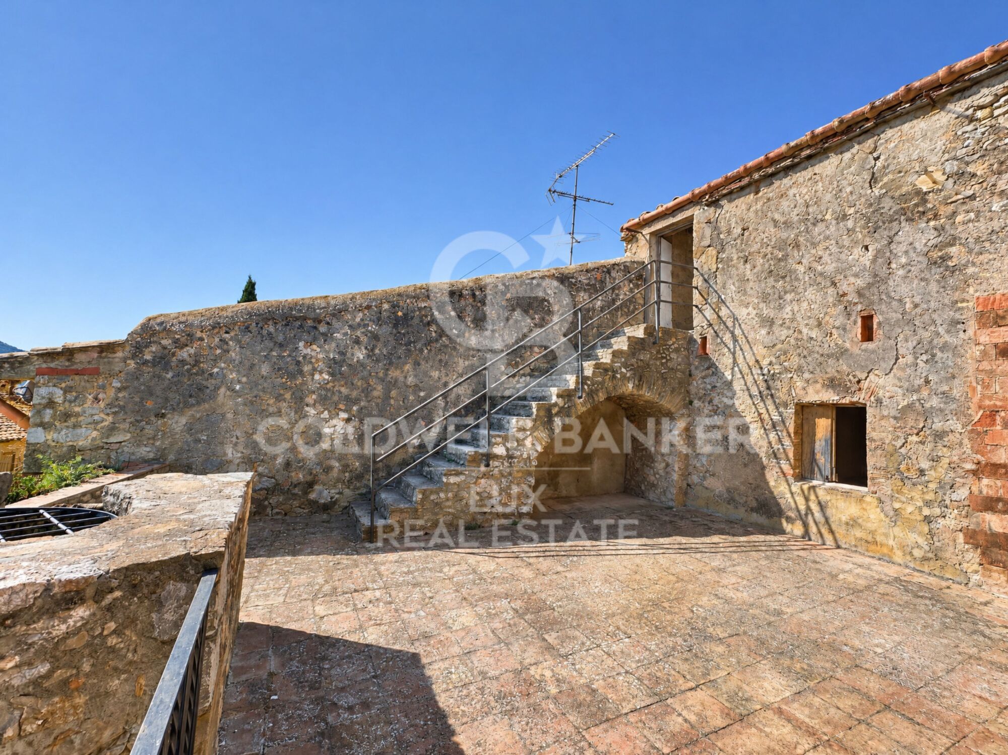
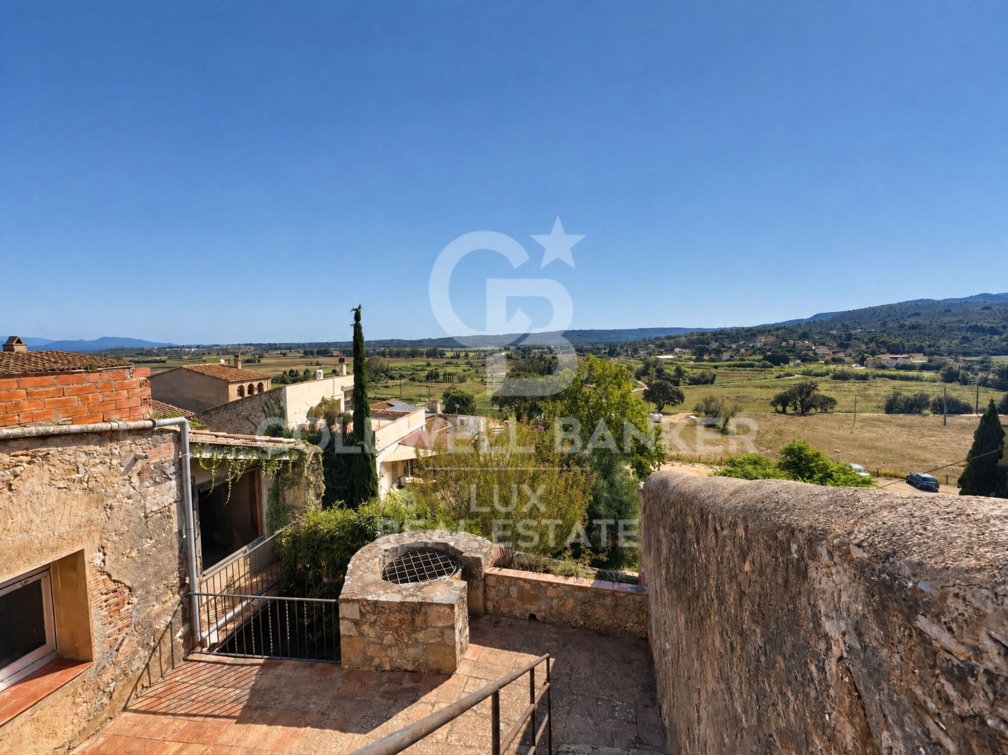
This village house to renovate stands opposite the castle of the Counts of Empúries, in the heart of Bellcaire d'Empordà. Its traditional Empordà architecture is still intact.

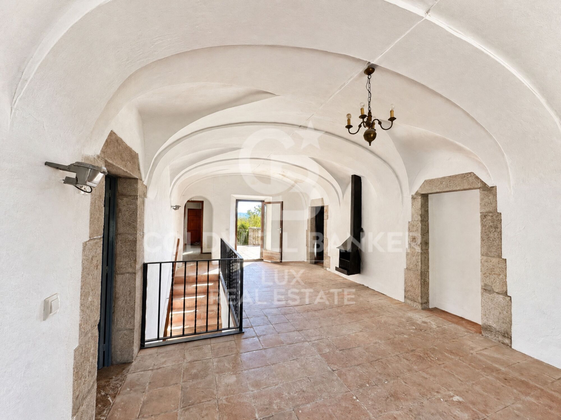
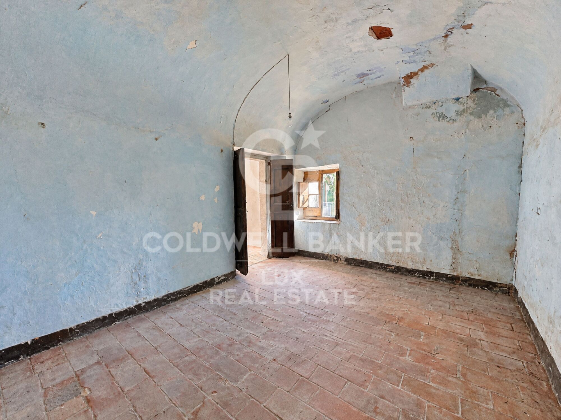
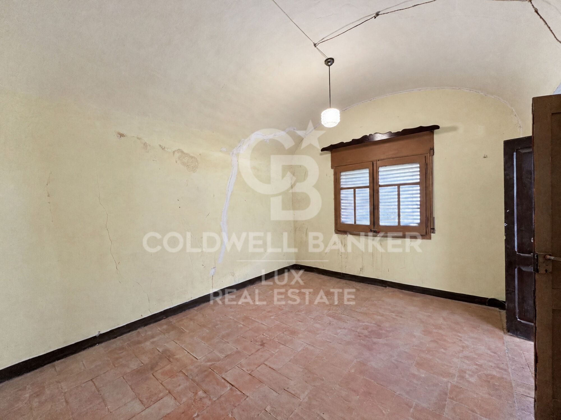
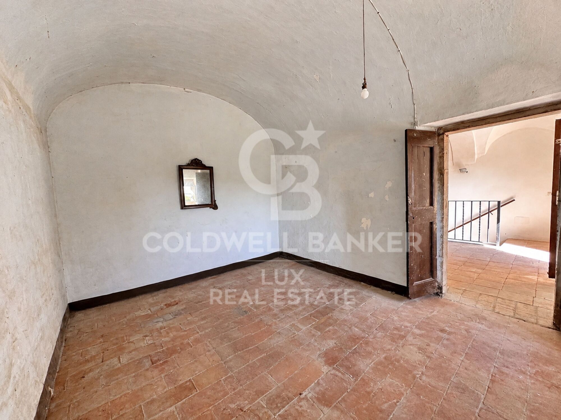
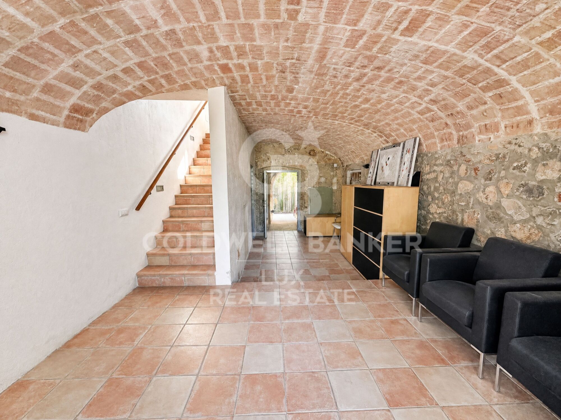
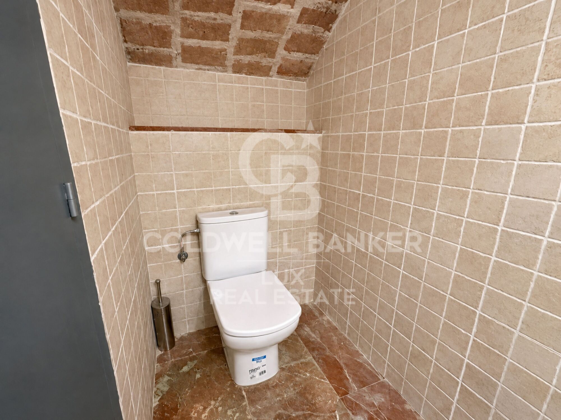
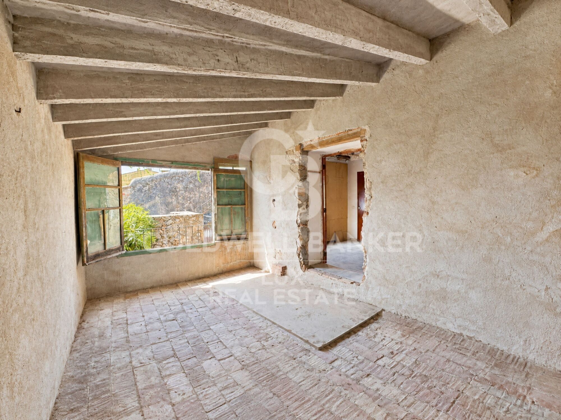
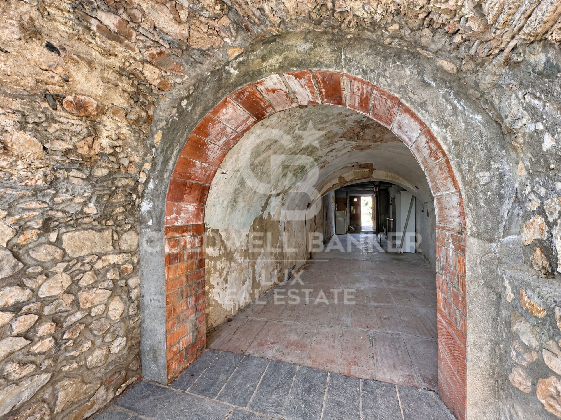
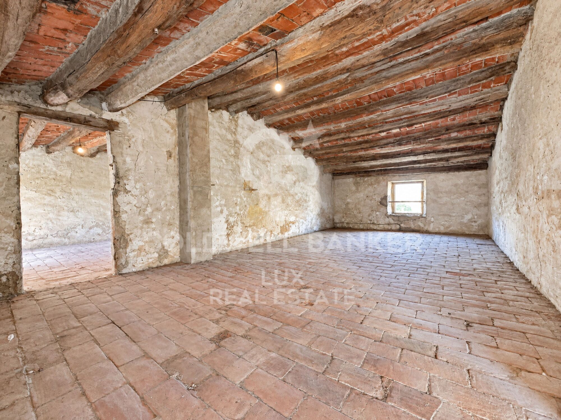
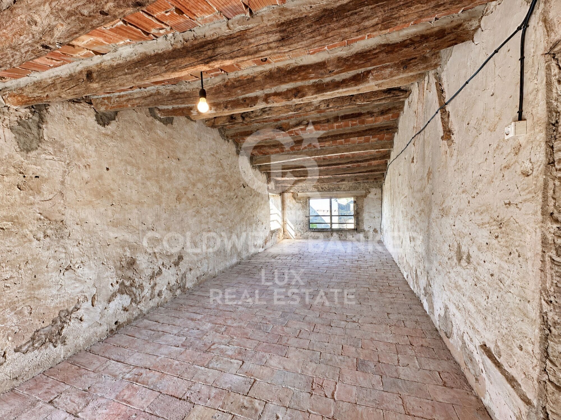
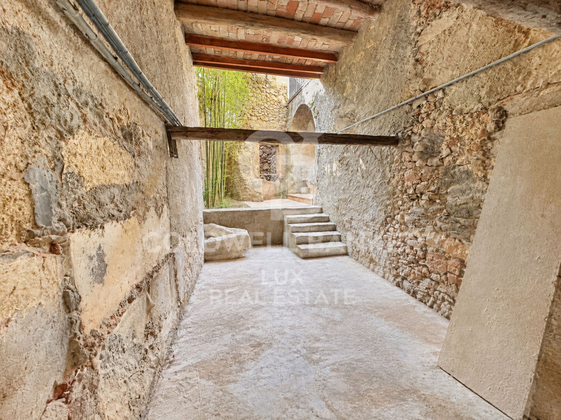
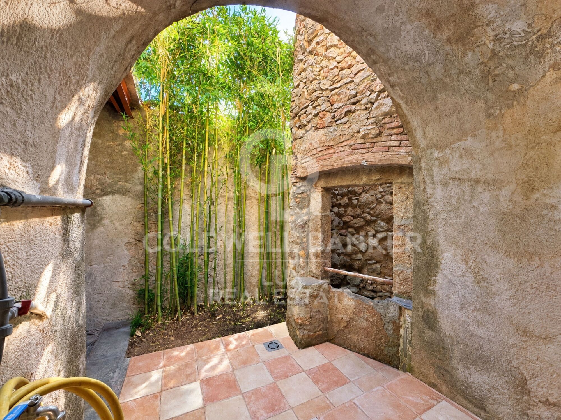
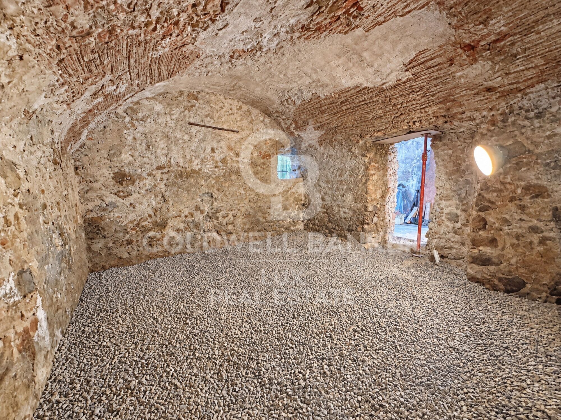
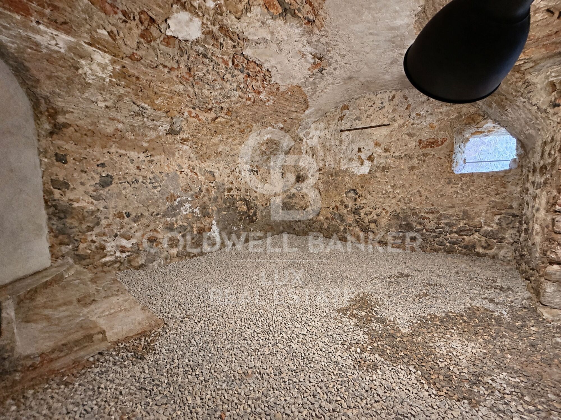
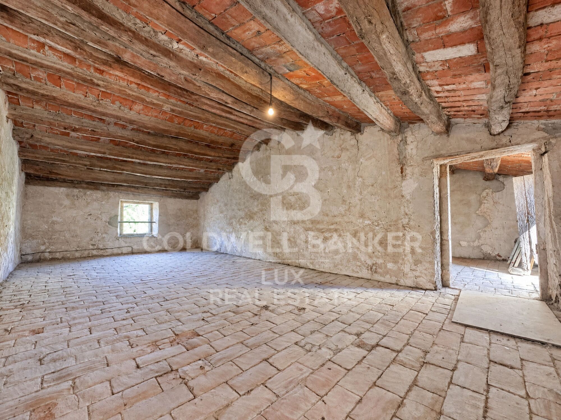
Its main value is the original structure. Vaulted ceilings and brick vaults sit alongside stone walls and stone door frames, and arched passageways link one space to the next. These features are the starting point for any renovation.

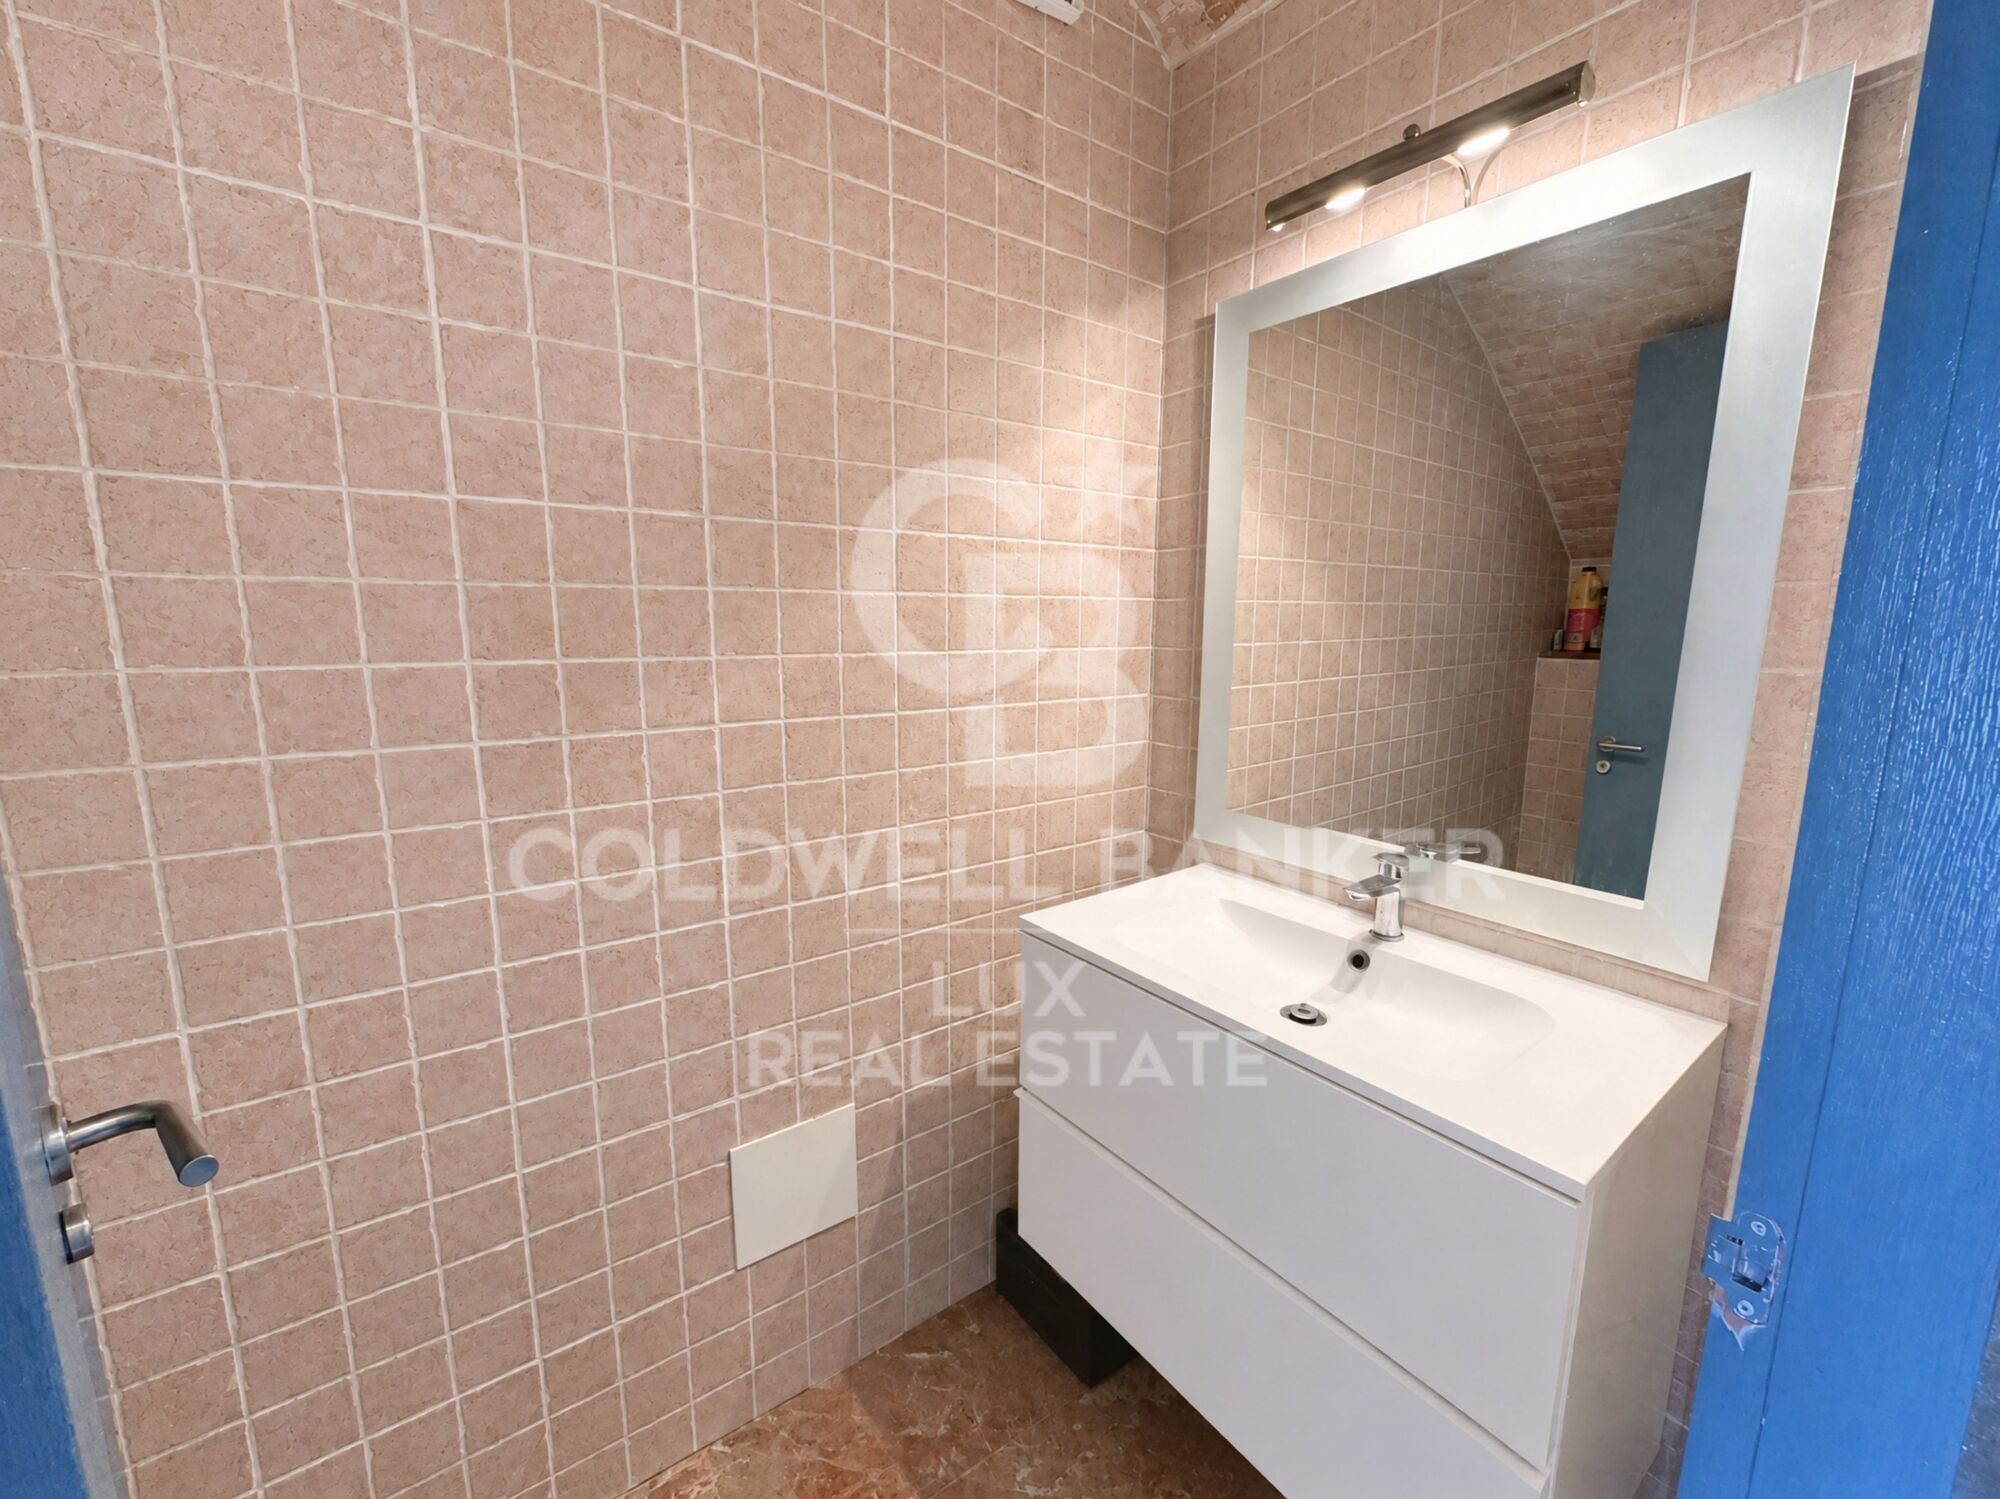
The house has 299 m² over several levels, with nine bedrooms, a shower room, a separate WC and a 134 m² commercial space. That leaves room for very different projects.

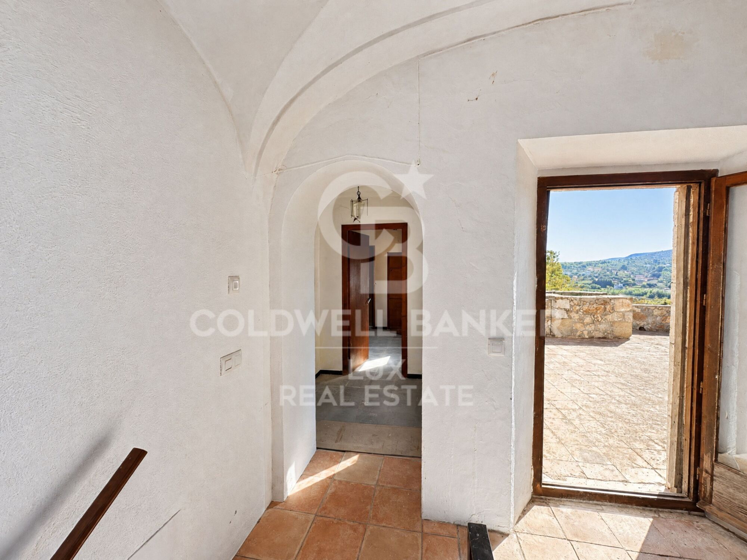
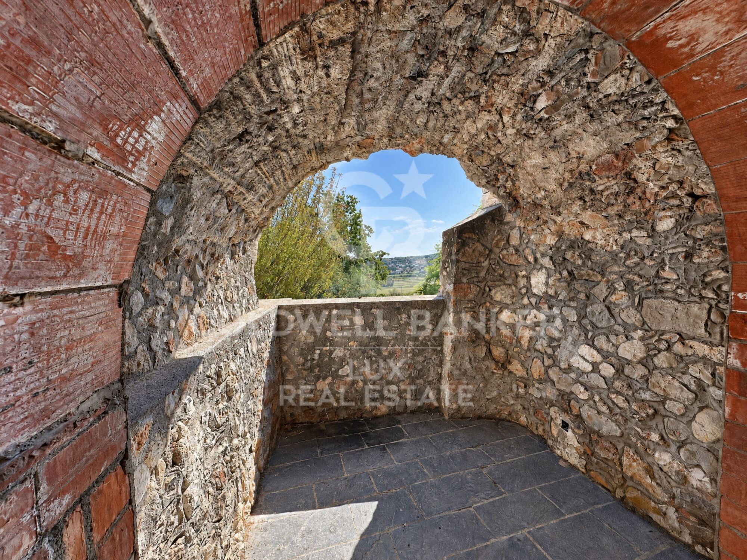
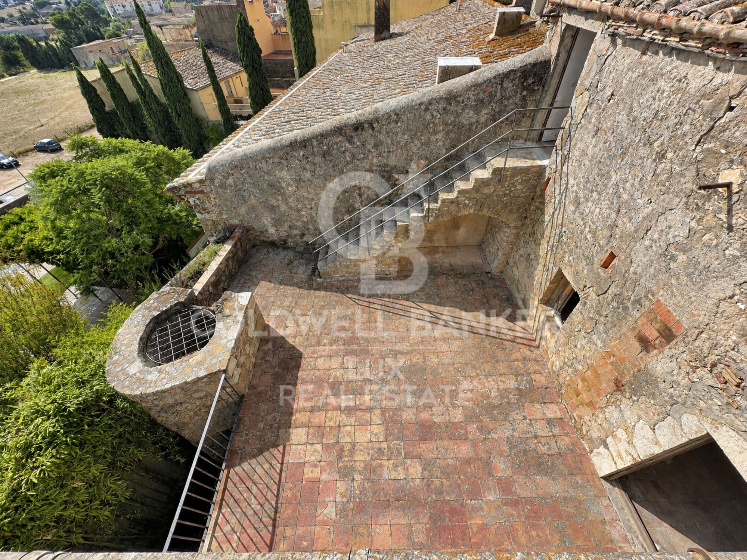
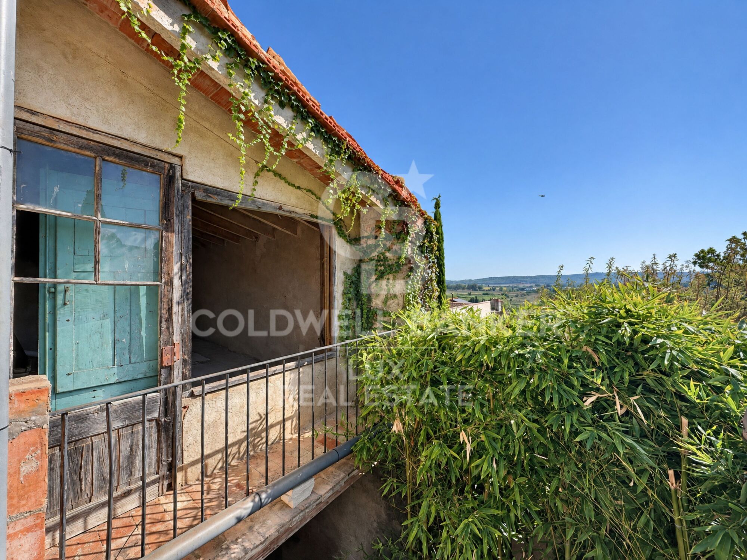
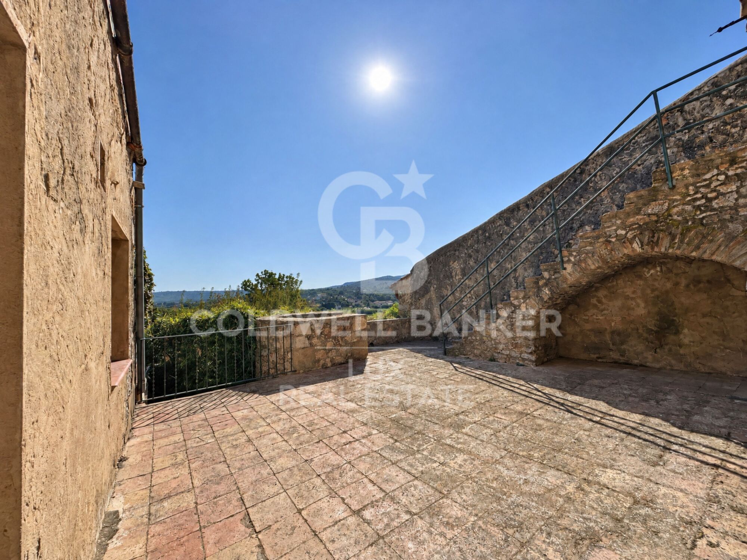
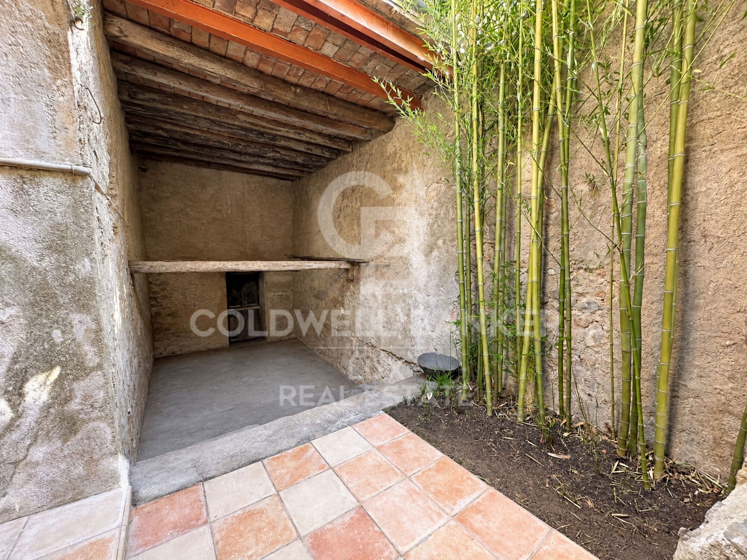
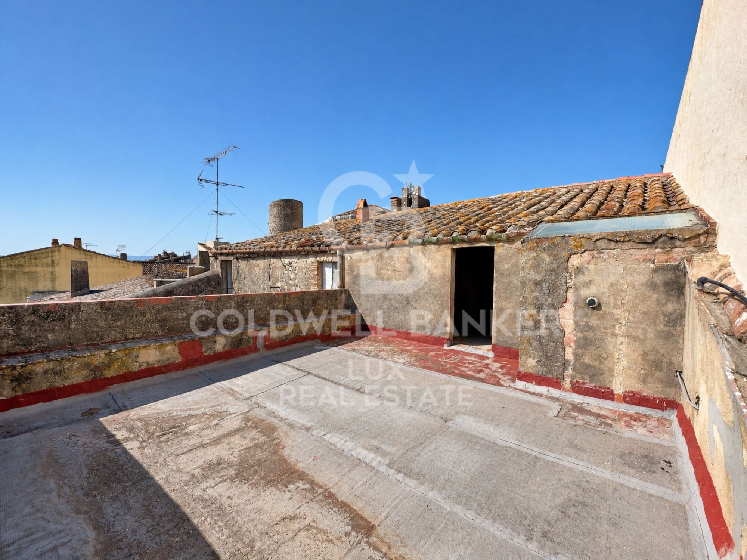
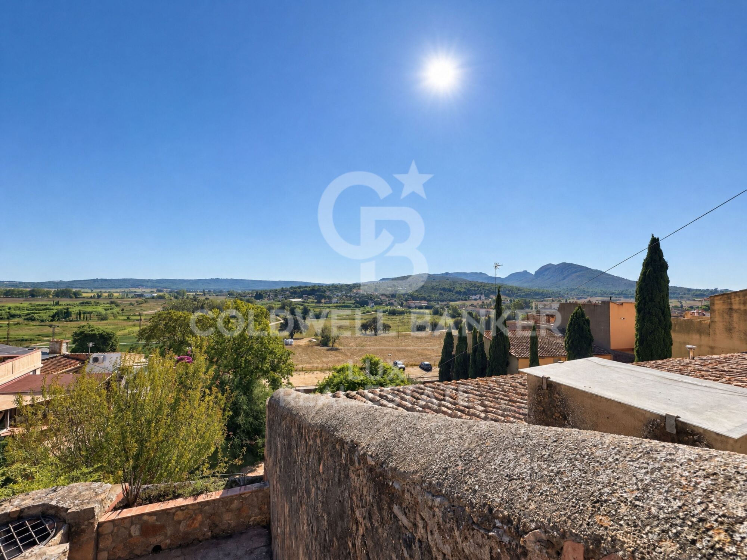
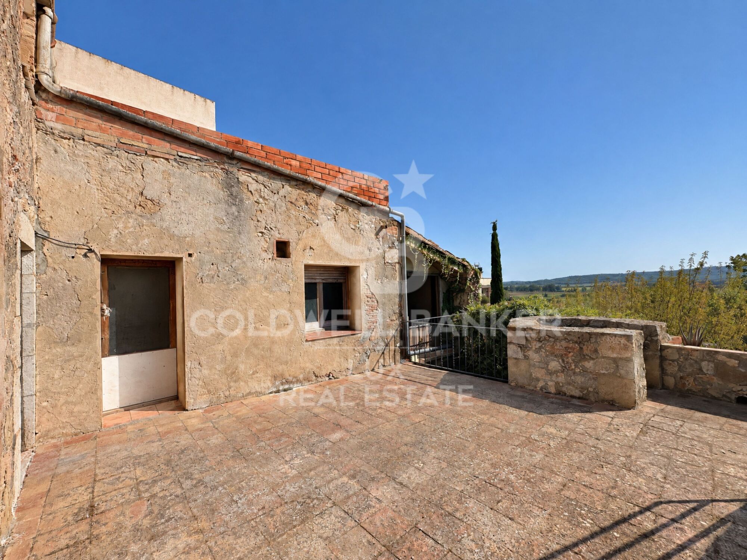
The outdoor spaces match the interior. There is an inner courtyard and two terraces on different levels, looking out over the medieval fortress, the Empordà farmland and the Montgrí massif.

A house with history, in an Empordà village a short distance from L'Escala and the Costa Brava.
#ref:CBLX021046

Property details

zone
Girona - Costa Brava
area
Baix Empordà
location
Bellcaire d'Empordà
Property type
house
sale
395.000 €
Reference
CBLX021046
Bedrooms
9
Bathrooms
1
Builded surface
433 m2
Condition / conservation
for renovation

Property features

mountain views
fireplace
terrace
Energy certificate
  • Pending

About Bellcaire d'Empordà

Bellcaire d'Empordà, located in the Baix Empordà region, is a charming village offering a tranquil atmosphere and exceptional quality of life in the beautiful region of the Catalan Costa Brava. With its rural environment and proximity to the main cities and beaches of the area, Bellcaire d'Empordà is an ideal place for those seeking to enjoy the serenity of the countryside without giving up urban comforts.

Life in Bellcaire d'Empordà is characterized by its leisurely pace and connection with nature. Its cobblestone streets and traditional architecture invite strolling and discovering the charms of the village, while the surroundings offer numerous opportunities for hiking, cycling, and other outdoor activities.
One of the main advantages of living in Bellcaire d'Empordà is its welcoming atmosphere and strong sense of community. Residents enjoy a relaxed and family-oriented lifestyle, where everyone knows and supports each other. Additionally, the village boasts a variety of local services and shops that ensure the comfort and satisfaction of its inhabitants.
Regarding the real estate market, Bellcaire d'Empordà offers an interesting variety of options for those looking to acquire property in the area. From charming village houses to spacious rural estates, there are options for every taste and budget. Furthermore, the real estate market in the region has experienced sustained growth in recent years, making Bellcaire d'Empordà an attractive option for both investors and those seeking a permanent home.
It offers a tranquil and authentic lifestyle in a stunning natural setting. With its welcoming atmosphere, close-knit community, and growing real estate market, it is the perfect place for those looking to enjoy the beauty and serenity of the Catalan Costa Brava.

Request more info
Ref.CBLX021046
Av. Joan Carles I, Sector Peni 87-a
17487, Empuriabrava
+34 872 20 88 99

Recently viewed properties

Exclusive designer penthouse with premium finishes and a private 70 m² rooftop terrace
Borne

Exclusive designer penthouse with premium finishes and a private 70 m² rooftop terrace

107 m²Size22 Bathrooms
We are delighted to present this exceptional corner penthouse, entirely exterior-facing and filled with natural light thanks to its eight street-facing windows. A home with a distinctive character, where contemporary design, quality materials and technology come together to create an outstanding living experience. The property offers 124 m² of built area, 3 m² of balconies and a private 70 m² terrace located on the building's rooftop, providing a versatile outdoor space to enjoy throughout the year. The interior layout comprises two generously sized double bedrooms, one of which is en suite, and two full bathrooms. Built-in wardrobes with interior lighting and bespoke natural oak joinery add warmth and elegance to every room. The main bathroom stands out for its carefully selected features, including a freestanding bathtub, a Laufen Japanese bidet and a spacious shower with three settings: rainfall, handheld shower and high-pressure spray, fitted with Dornbracht taps and fittings. The living area features a spacious, bright and comfortable lounge and dining room, where every detail has been designed to balance aesthetics and functionality. The property benefits from hot and cold air conditioning, underfloor heating and an integrated home automation system. An open study with a large built-in bookcase creates distinct areas while preserving the sense of space. The semi-open kitchen, finished in American walnut, combines sophisticated design with professional-grade equipment. Features include a Wolf coffee machine with a cup-warming drawer, a double American-style refrigerator, a panelled double-drawer refrigerator for fruit and vegetables, a large-capacity wine rack and a stone worktop extending seamlessly up the wall. The cooking area includes four burners, a French-style griddle and an auxiliary tap positioned beside the hob for filling pots. Additional equipment comprises two convection ovens, a Wolf steam oven, a microwave, a vacuum-sealing machine, a professional tap with an integrated waste disposer, a water softener and a reverse osmosis system. For added convenience, the property also features a separate utility room equipped with an LG washing machine and tumble dryer, as well as a limescale filtration system throughout the home. One of the penthouse's main highlights is its exclusive-use 70 m² rooftop terrace, ideal for creating a relaxing outdoor lounge, hosting gatherings or designing an al fresco dining area. Access is currently via the building's communal staircase. A distinctive home designed for those who appreciate exceptional design, advanced technology, premium materials and private outdoor spaces. Contact us for further information or to arrange a viewing. We invite you to discover everything this unique property has to offer. #ref:CBES4747
1.275.000 €
Spacious 4-bedroom flat next to the Port of Grao in Castellón
Sole agency
El Grao

Spacious 4-bedroom flat next to the Port of Grao in Castellón

94 m²Size42 Bathrooms
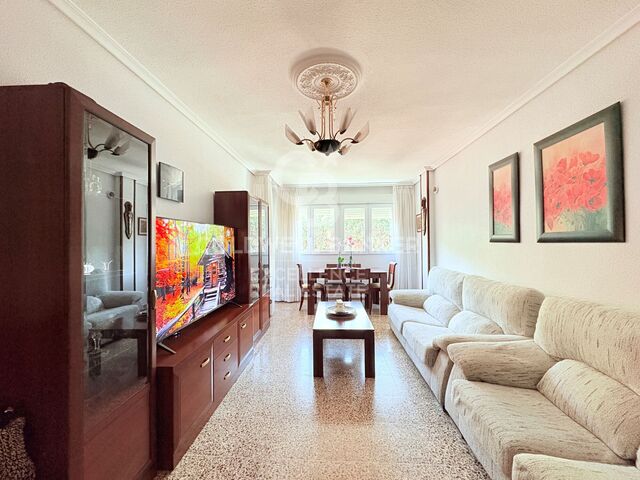
Spacious 4-bedroom flat next to the Port of Grao in Castellón Coldwell Banker Excellence Real Estate exclusively presents this spacious 94 m² built property, located in a privileged location in Grao de Castellón, just two streets from the port. It stands out for its functional layout, its spacious rooms and the versatility of its rooms, with three double bedrooms, a room for an office or other use and a living-dining room with a glazed balcony, an ideal space to enjoy more light throughout the year. Key features - 94 m² built, according to the Cadastre - 3 exterior double bedrooms and 1 multifunctional room - Living-dining room with enclosed balcony - Kitchen with gallery and laundry area - 1 full bathroom with shower and 1 additional toilet - Individual air conditioning and heating - Building built in 1985, according to the Cadastre - 1 parking space included in the price. Its location allows you to enjoy the Mediterranean lifestyle, with the Port of Castellón just a few steps away in addition to its gastronomic and leisure offer by the sea. About 10 minutes walk away are the Grao beach, next to the Planetarium, and the Pinar Park, an ideal natural environment for walking, sports and outdoor activities. A location that combines proximity to the sea, green areas and everyday services, ideal both as a permanent residence and for a second home near the coast. The price does not include taxes or purchase and sale expenses to be paid by the buyer (ITP or, where applicable, VAT and AJD; notary and registry fees; real estate intermediation commission). Offer subject to change or withdrawal without notice. Indicative data and surfaces. #ref:CBEX2693
150.000 €
2-bedroom flat in Goya, Salamanca neighbourhood
Goya, Madrid

2-bedroom flat in Goya, Salamanca neighbourhood

54 m²Size21 Bathroom
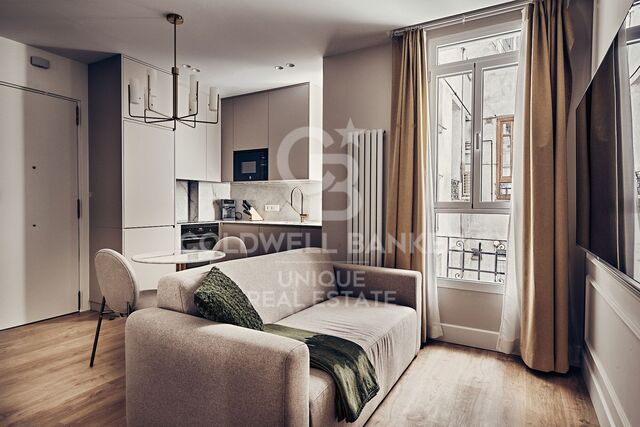
Coldwell Banker Unique presents this property located in the prestigious Goya neighbourhood, within the Salamanca district, one of Madrid's most exclusive and sought-after areas. Its prime location offers access to a wide range of shops, restaurants and services, excellent transport links, and the nearby El Retiro Park. Situated on the second floor of a classic 1928 building, this 54 m² interior-facing property is currently undergoing a carefully planned transformation to create a contemporary, functional and welcoming home, making the most of every space to ensure maximum comfort. Its east-facing orientation allows natural light to enter during the early hours of the day. The living area will feature a bright living and dining room with a fully equipped open-plan kitchen, designed as a practical, open space that combines comfort and style. The property will offer two bedrooms and one bathroom, with a versatile layout ideal both as a permanent residence and as an investment opportunity. The property will be delivered fully furnished and equipped, ready to move into once the renovation works are complete. Features include ducted air conditioning and individual boiler-powered heating, ensuring comfort throughout the year. An excellent opportunity to enjoy a renovated home in one of the most sought-after locations in the Salamanca district, where the charm of a residential setting combines with urban living and easy access to all essential amenities. #ref:CBUQ1687
789.000 €
Exclusive apartments with spacious terraces and sea views in Fuengirola
Los Boliches

Exclusive apartments with spacious terraces and sea views in Fuengirola

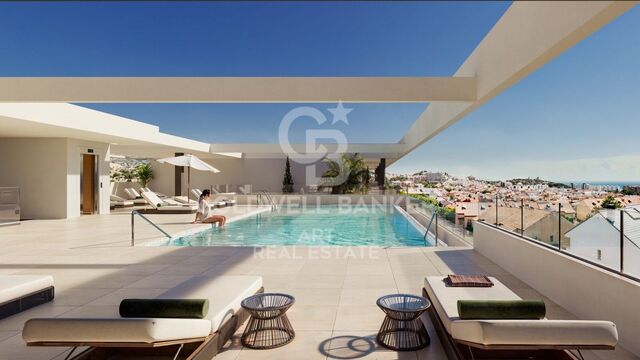
Located in the heart of the Costa del Sol, in Fuengirola, this exclusive residential development redefines the concept of home by combining design, comfort, and the Mediterranean lifestyle. With sea views and a range of spaces designed for enjoyment. The perfect location is one that connects you to everything and disconnects you from the unnecessary. It is just 1.3 km from the beach and only 2 km from the center of Fuengirola, allowing you to enjoy both urban dynamism and residential tranquility. Quick access to the motorway connects to the international airport and Málaga's high-speed train station in just 15 minutes. Marbella, an icon of exclusivity, is 35 km away. The Costa del Sol is not just a place; it's a lifestyle. With more than 300 days of sunshine a year, renowned gastronomy, golf courses, mountain trails, and a vibrant cultural calendar, the Costa del Sol becomes the ideal setting to live, invest, or enjoy holidays. The communal areas and facilities make all the difference: from the concierge to the sky infinity pool, every detail is designed to enhance daily life and offer unique experiences. The homes, with 1, 2, and 3 bedrooms, feature spacious south-facing terraces that extend the living room towards the horizon. The open-plan layout of living-dining-kitchen ensures fluidity and light in every space. Spaces adapted to all lifestyles. With sizes ranging from 93 to 224 m² and terraces from 16 to 70 m², you can choose the home that best fits your needs. All include climate control, a fully equipped kitchen with modern appliances, two parking spaces, and a storage room. #ref:CBSH1435
From 508.000 €
Impressive house with sea views and great privacy in Sant Andreu de Llavaneres
Canafort - El Puntó

Impressive house with sea views and great privacy in Sant Andreu de Llavaneres

725 m²Size7.000 m²Plot76 Bathrooms
Located in one of the most exclusive areas of Maresme, a few minutes walk from the center of the municipality and the golf course, this magnificent property offers an exceptional combination of privacy, spaciousness and elegance, all in a privileged environment with open views of the sea. The property sits on two large urban plots that, together, add up to approximately 7,000 m². They consist of a single-story main house and an independent guest house, with a total of 725 m² built. The main house stands out for its comfortable and functional distribution on a single floor. It has a large living-dining room organized in different environments, including a cozy cellar area and direct access to the garden. The generously sized kitchen is divided into three well-differentiated areas: cooking area, daily dining room and laundry and ironing space. It also has a practical service area with a double bedroom, loft and full bathroom. The sleeping area houses two large suites, a third suite located in the loft and two additional double bedrooms that share a full bathroom. The guest house, completely independent and located a few meters from the main house, offers a living-dining room, kitchen, a double bedroom and a full bathroom, guaranteeing total privacy for guests or staff. The outdoor spaces are designed to fully enjoy the climate and the surroundings: barbecue area with sea views, swimming pool, tennis court and fronton court. The property has three independent entrancestwo from the main street and one from a lower streetas well as a covered parking space with capacity for four vehicles and several additional outdoor spaces. A unique and difficult to find property, ideal both as a habitual residence and as a second home, located in one of the most coveted enclaves on the Catalan coast. The sale price does not include taxes or expenses derived from the sale that, in accordance with current regulations, correspond to the buyer: (i) in second-hand homes, the Property Transfer Tax (ITP) according to the rate applicable in the Autonomous Community; (ii) in new construction homes, VAT and the Tax on Documented Legal Acts (AJD) according to current regulations; (iii) notarial and registration fees; and (iv) management expenses if contracted. Availability to be agreed. Offer is subject to price changes or withdrawal from the market without prior notice. The data shown, including the surfaces, are for guidance only. The real estate intermediation fees will be assumed by the corresponding party according to the signed order. Detailed and personalized information will be provided to any interested person before the delivery of any amount on account, in accordance with applicable state and regional regulations. #ref:CBES28454
2.970.000 €
Luxury villa with panoramic views of the sea and golf in El Madroñal.
El Madroñal

Luxury villa with panoramic views of the sea and golf in El Madroñal.

1.259 m²Size3.757 m²Plot67 Bathrooms
Located in El Madroñal, Benahavís, this spectacular villa offers stunning panoramic views of the golf course, the sea and the coast to Gibraltar and Africa. Distributed over 3 floors, it has 6 bedrooms, 7 bathrooms, 3 toilets and several kitchens, including main, service and outdoor kitchen. All bedrooms have en suite bathroom and private terrace. The main floor offers large open concept living and dining spaces, a modern kitchen with double-height ceilings and large windows that connect directly to the outdoor terraces. These include different chill-out areas, dining room, bonfire, outdoor kitchen, barbeque and a spectacular Indonesian stone infinity pool with jacuzzi. The first floor houses the impressive master bedroom, with en suite bathroom, dressing room and private terrace, in addition to office, library and other bedrooms with bathroom and terrace. The lower level is dedicated to leisure and well-being, with winery, bar, cinema, multipurpose room with billiards, gym and a complete spa with heated indoor pool, sauna, Turkish bath and hydromassage shower. It also has a separate apartment for staff. The property has a private garage for 3 cars, outdoor parking for 3 other vehicles and an advanced home automation system to control different functions from the mobile phone. An exceptional villa that combines contemporary architecture, state-of-the-art technology, privacy and luxury, in one of the most privileged enclaves of Benahavís and with extraordinary views from practically all its rooms. #ref:CBSH1608
11.300.000 €
  • Av. Rhode, 291
    17480 Roses
  • Av. Joan Carles I, Sector Peni 87-a
    17487 Empuriabrava
  • Contact
    De lunes a sábado de 9:00 a 13:00 h y de 15:00 a 19:00 h.
    Newsletter

    Find your home abroad with the support of the Coldwell Banker® network

    Visit our global websites to learn more about your ideal property in the most exclusive destinations

    We use our own and third-party cookies to make our website work safely and personalize its content. Likewise, we use cookies to measure and obtain data on your navigation and to adjust advertising to your tastes and preferences. Press the "Accept all" button to confirm that you have read and accepted the information presented. To manage or disable these cookies, click on "Configuration". For more information see our cookies policy.
    Modify cookies
    Technical and functional Always active
    This website uses its own Cookies to collect information in order to improve our services. If you continue browsing, you accept their installation. The user has the possibility of configuring his browser, being able, if he so wishes, to prevent them from being installed on his hard drive, although he must bear in mind that such action may cause difficulties in navigating the website.
    They allow the monitoring and analysis of the behavior of the users of this website. The information collected through this type of cookies is used to measure the activity of the web for the elaboration of user navigation profiles in order to introduce improvements based on the analysis of the usage data made by the users of the service. They allow us to save the user's preference information to improve the quality of our services and to offer a better experience through recommended products.
    These cookies are used to store information about the preferences and personal choices of the user through the continuous observation of their browsing habits. Thanks to them, we can know the browsing habits on the website and display advertising related to the user's browsing profile.