For sale detached house with panoramic sea views in Begur
size
290 m²
plot
780 m²
Bedrooms
5
Bathrooms
4
parking
price
780,000 €
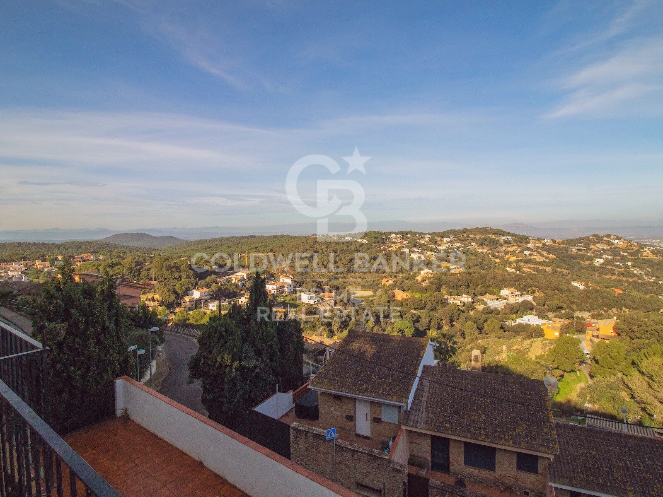
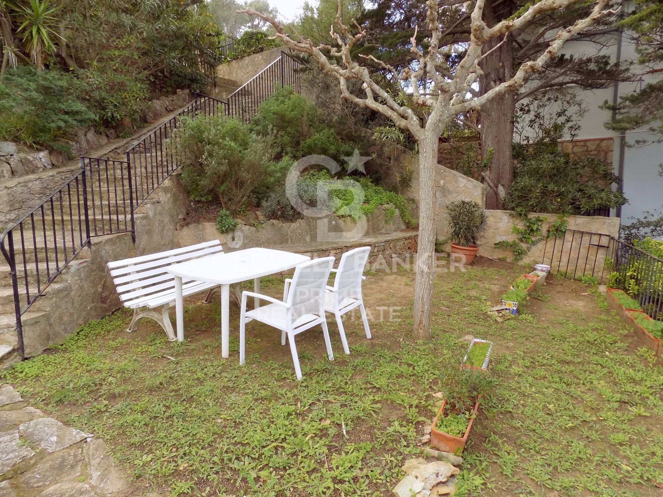
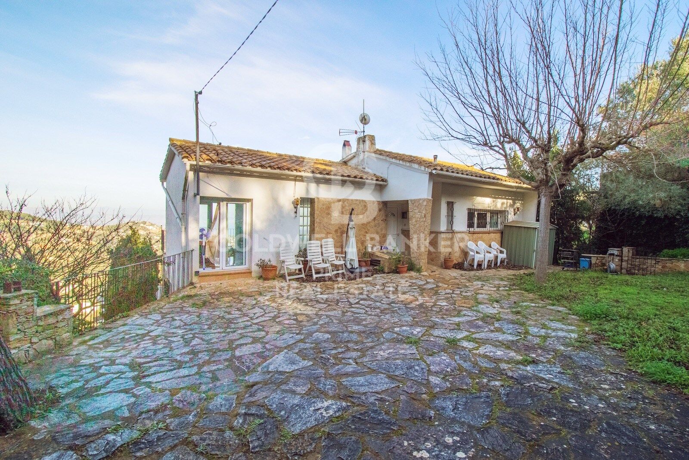
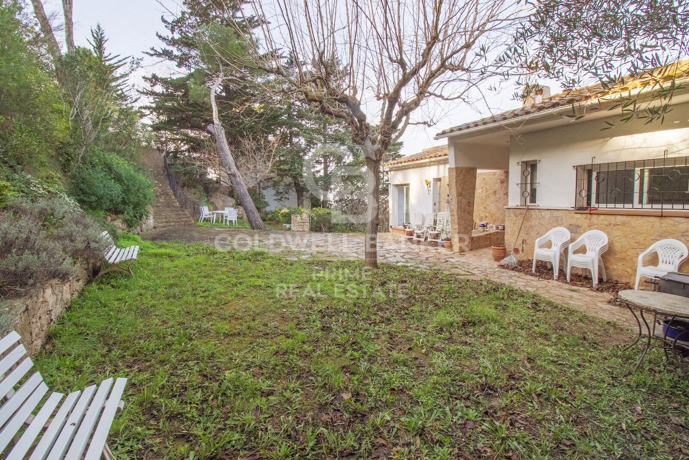
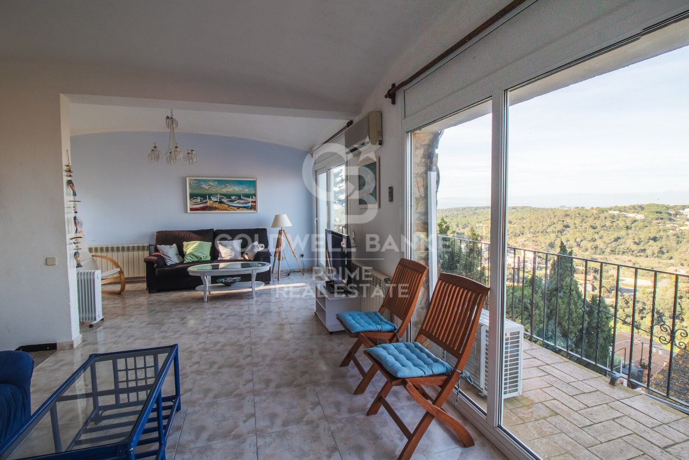
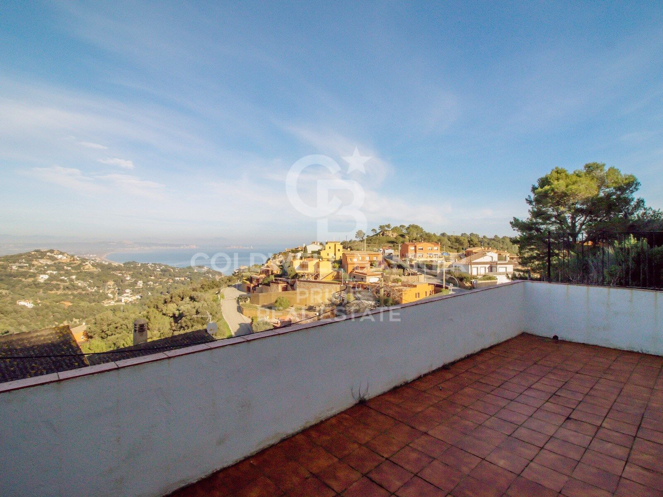
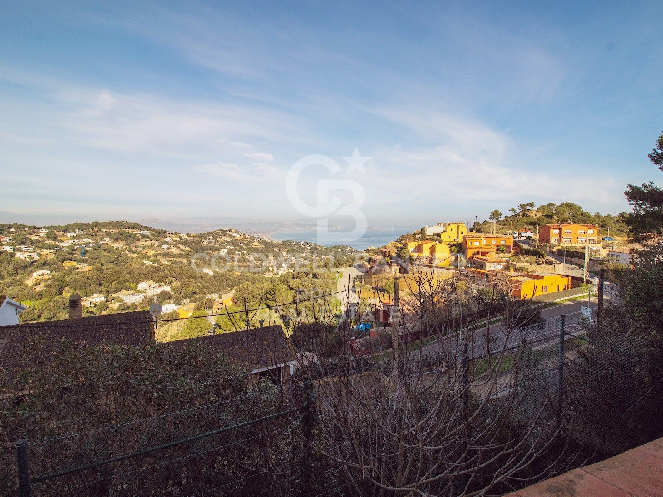
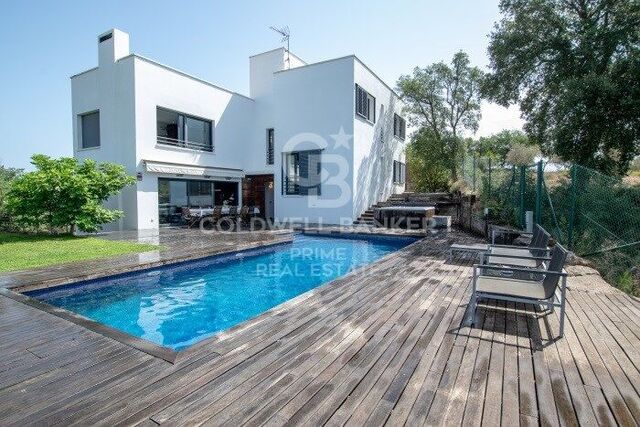
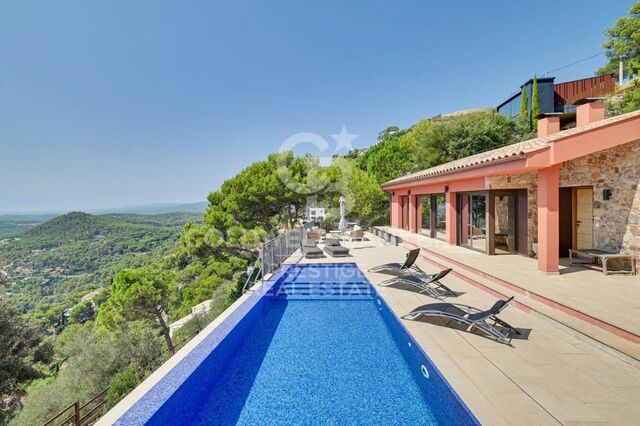
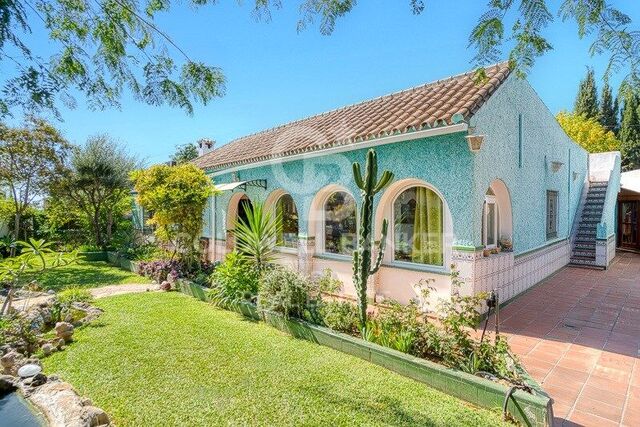
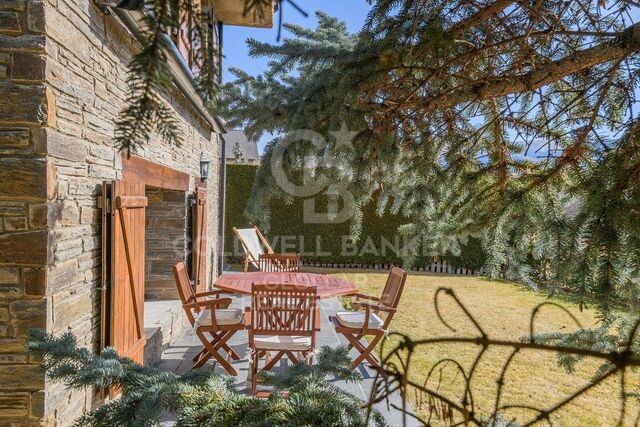
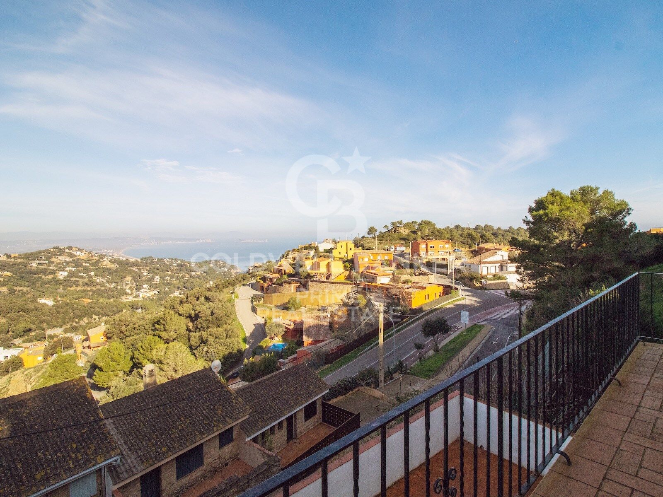
Great opportunity to acquire a detached house with wonderful views of the sea and the Medes Islands. It has a pleasant garden with the possibility of building a private swimming pool. It is located in the centre of Begur, 5 minutes walking distance to shops, public services and restaurants.

The house has 270 m2 built on a plot of 780 m2 and it is distributed in three levels:

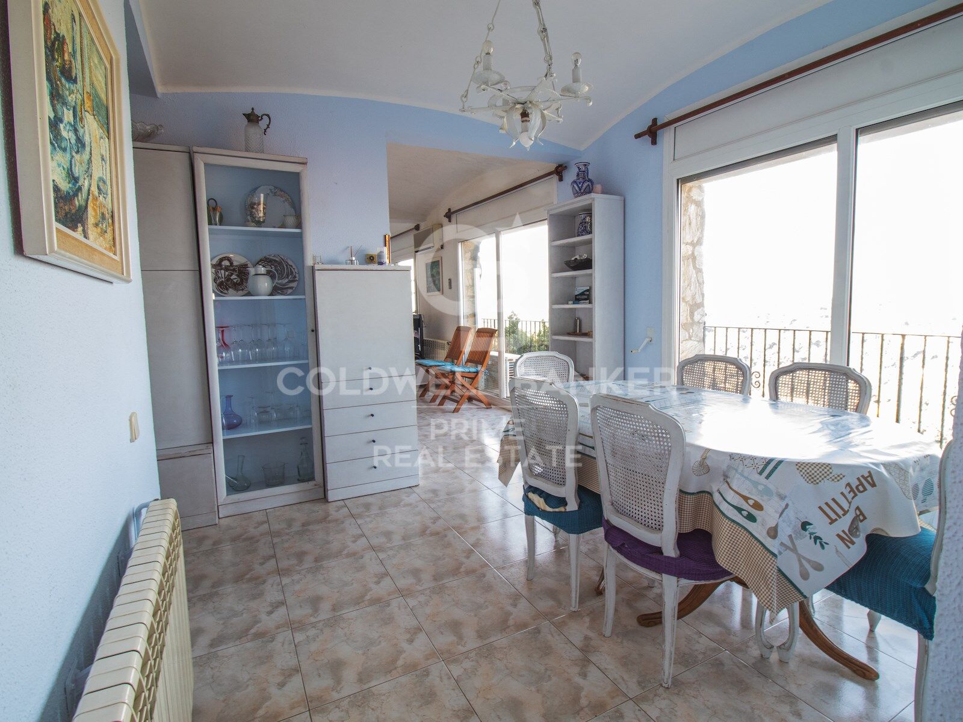
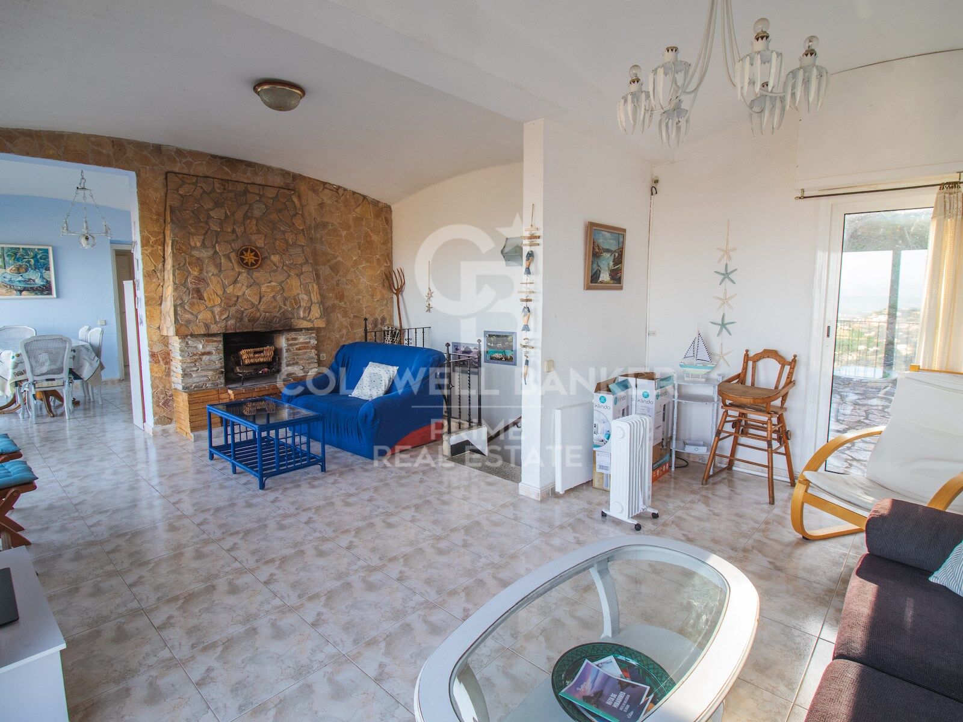
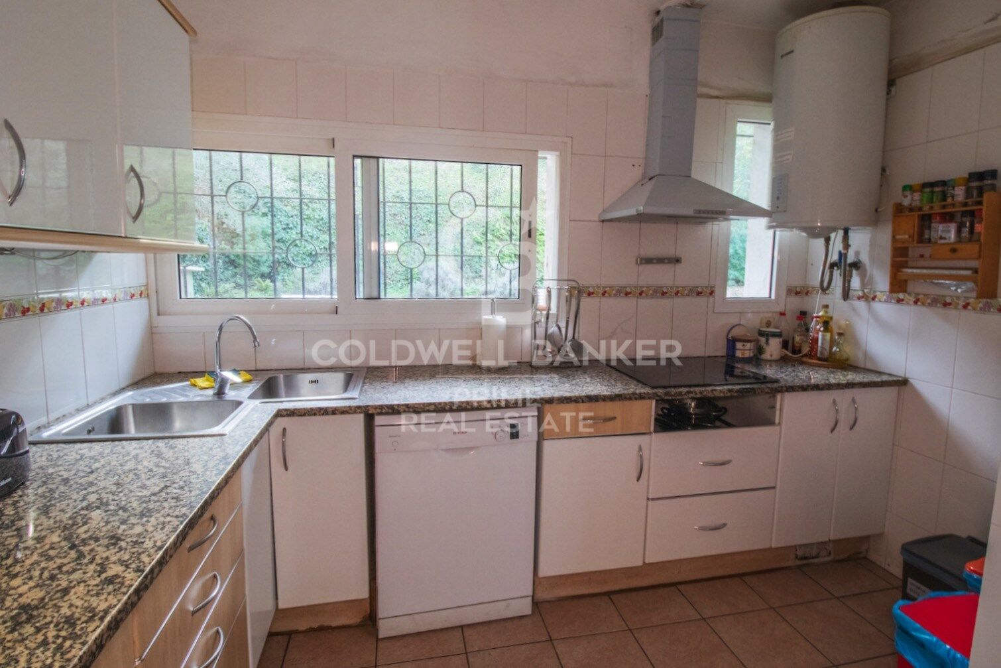
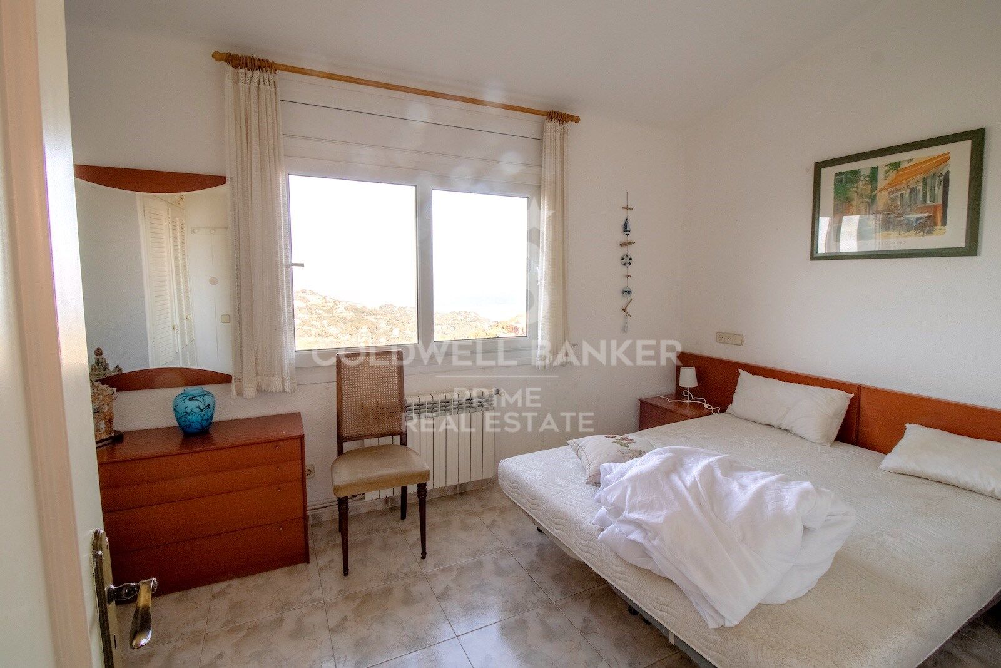
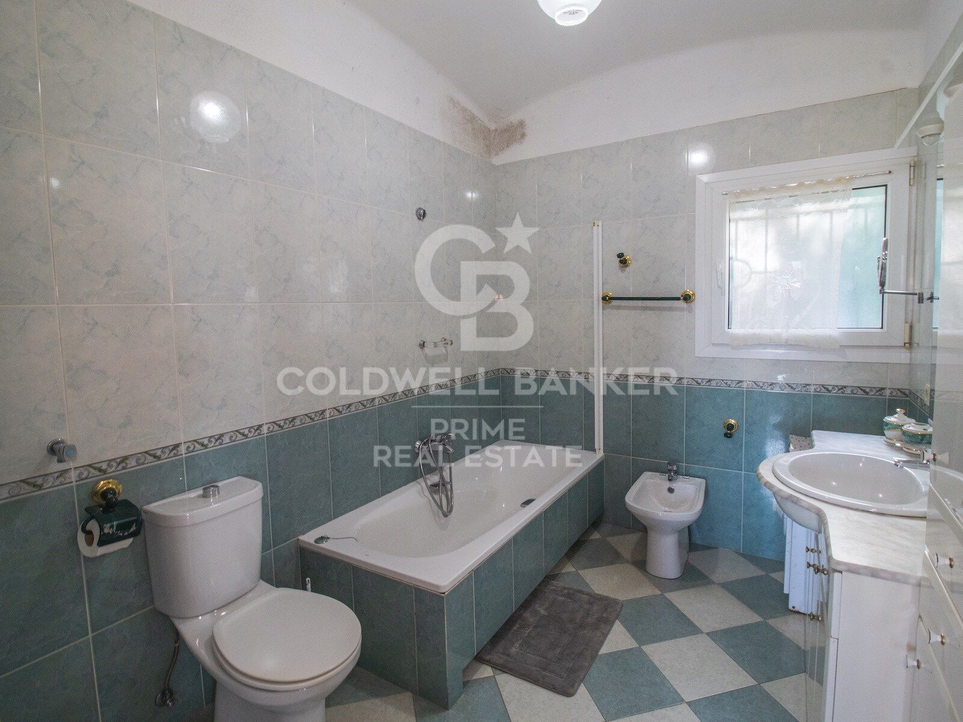
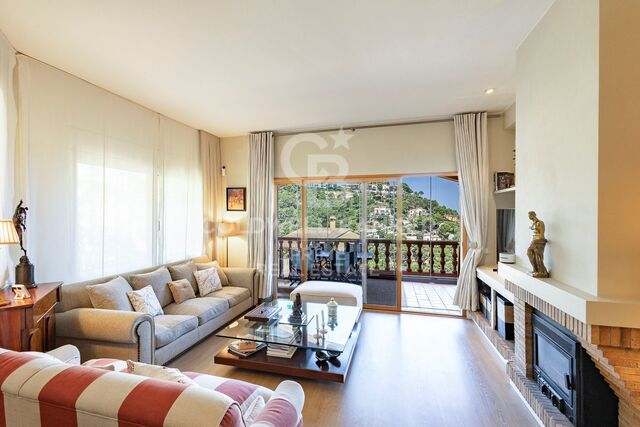
From the upper street, access to the south facing garden. Entrance to the living room with fireplace and exit to the terrace with views to the garden area and the sea, dining room, fully fitted kitchen, a double bedroom, a large bathroom and a guest toilet.

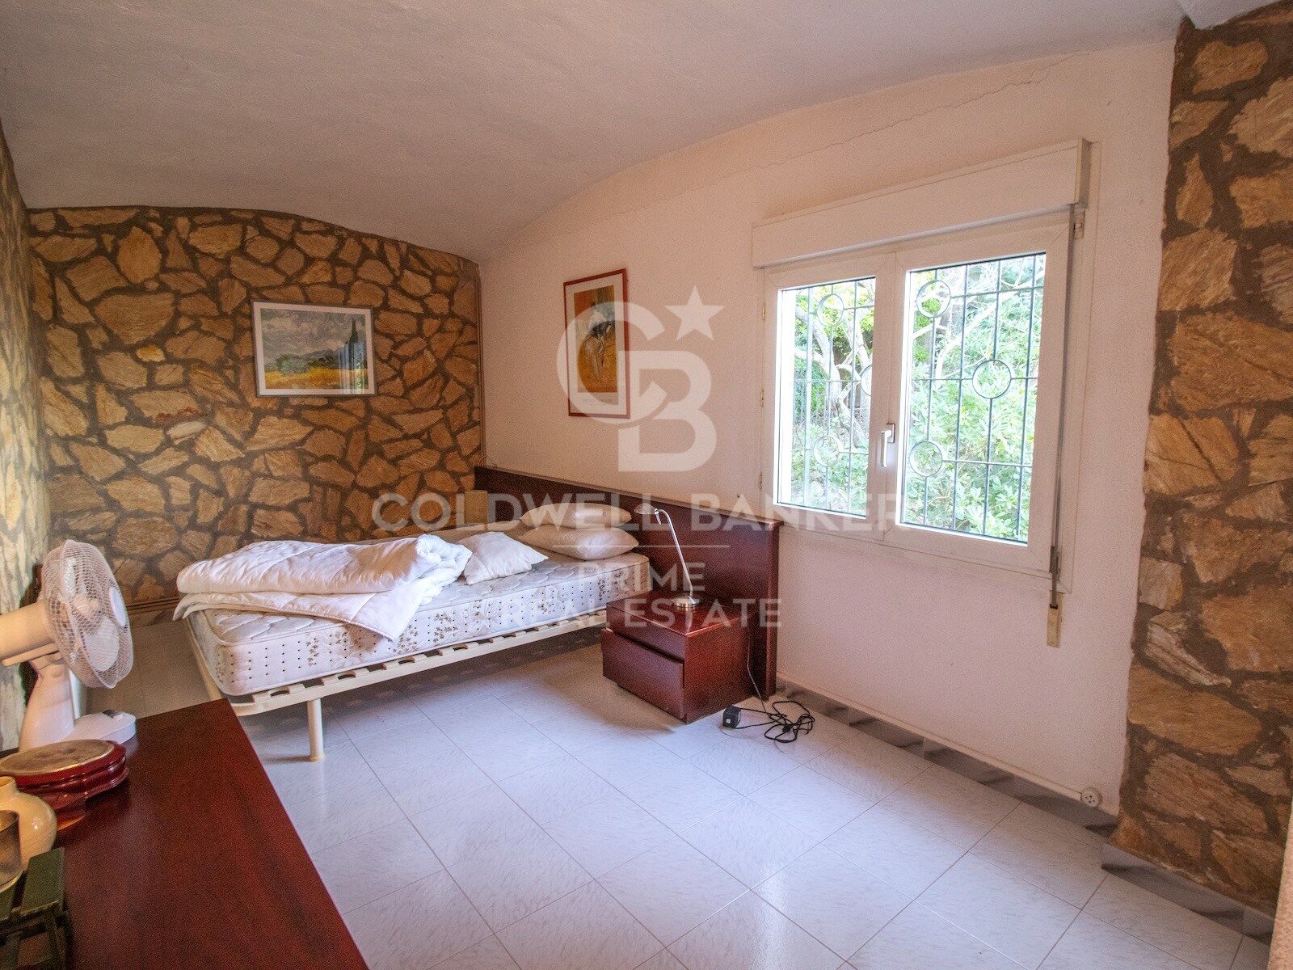
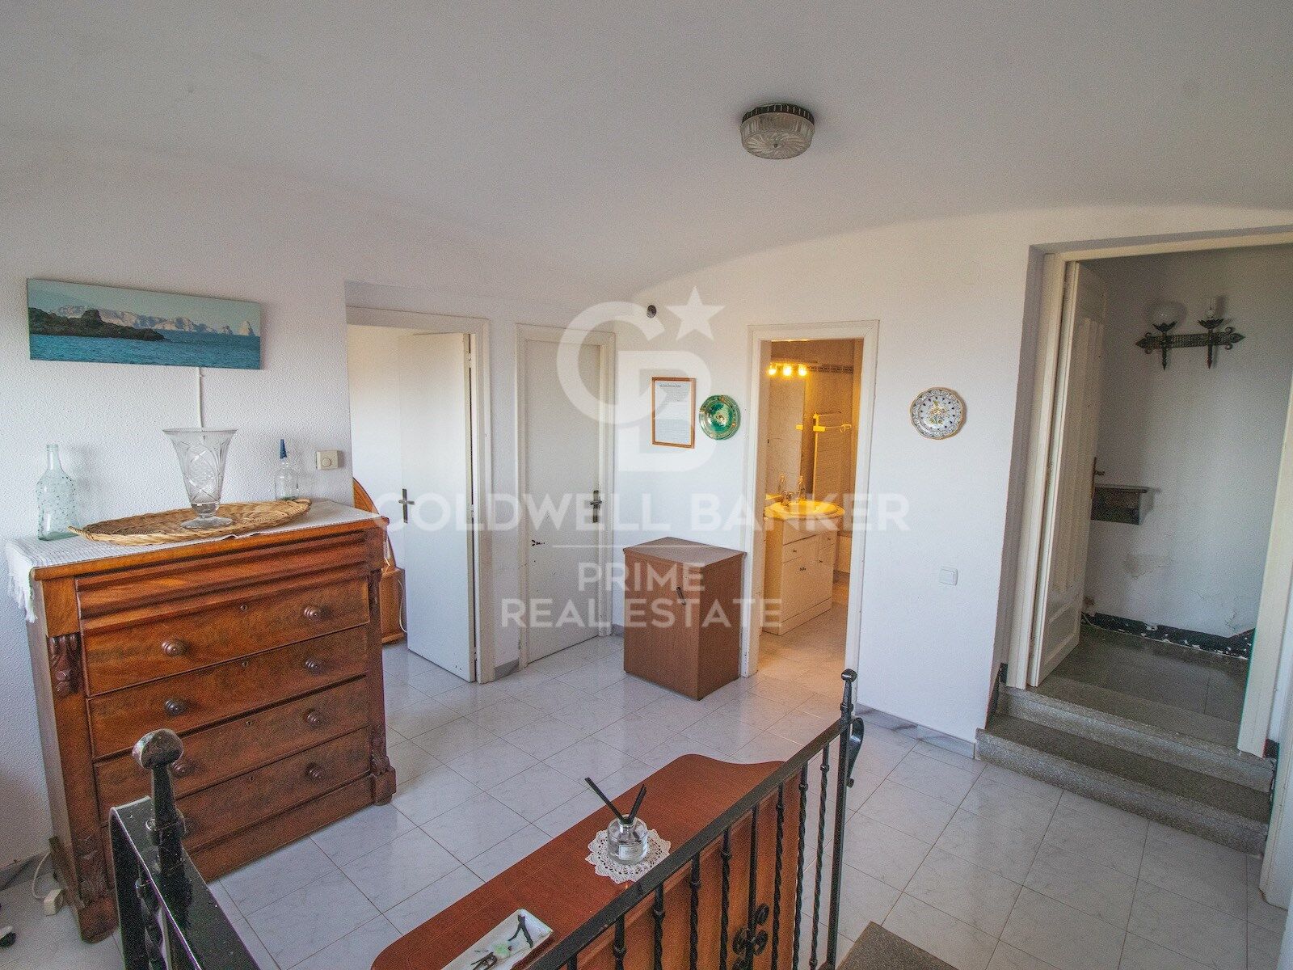
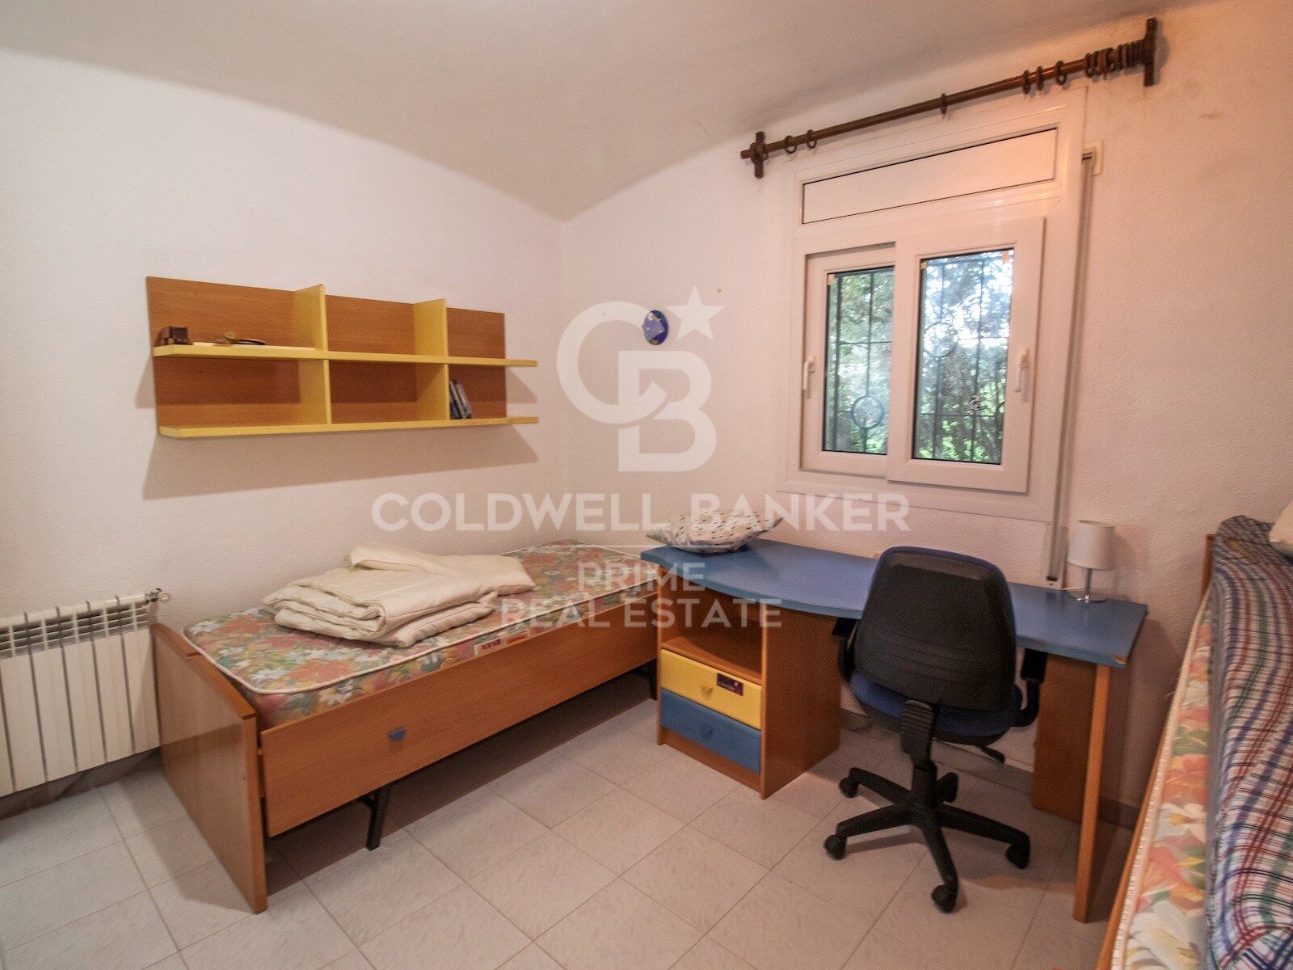
On the lower floor: There is a hall leading to 4 double bedrooms, access to a terrace with sea views, a bathroom and access to the garage.

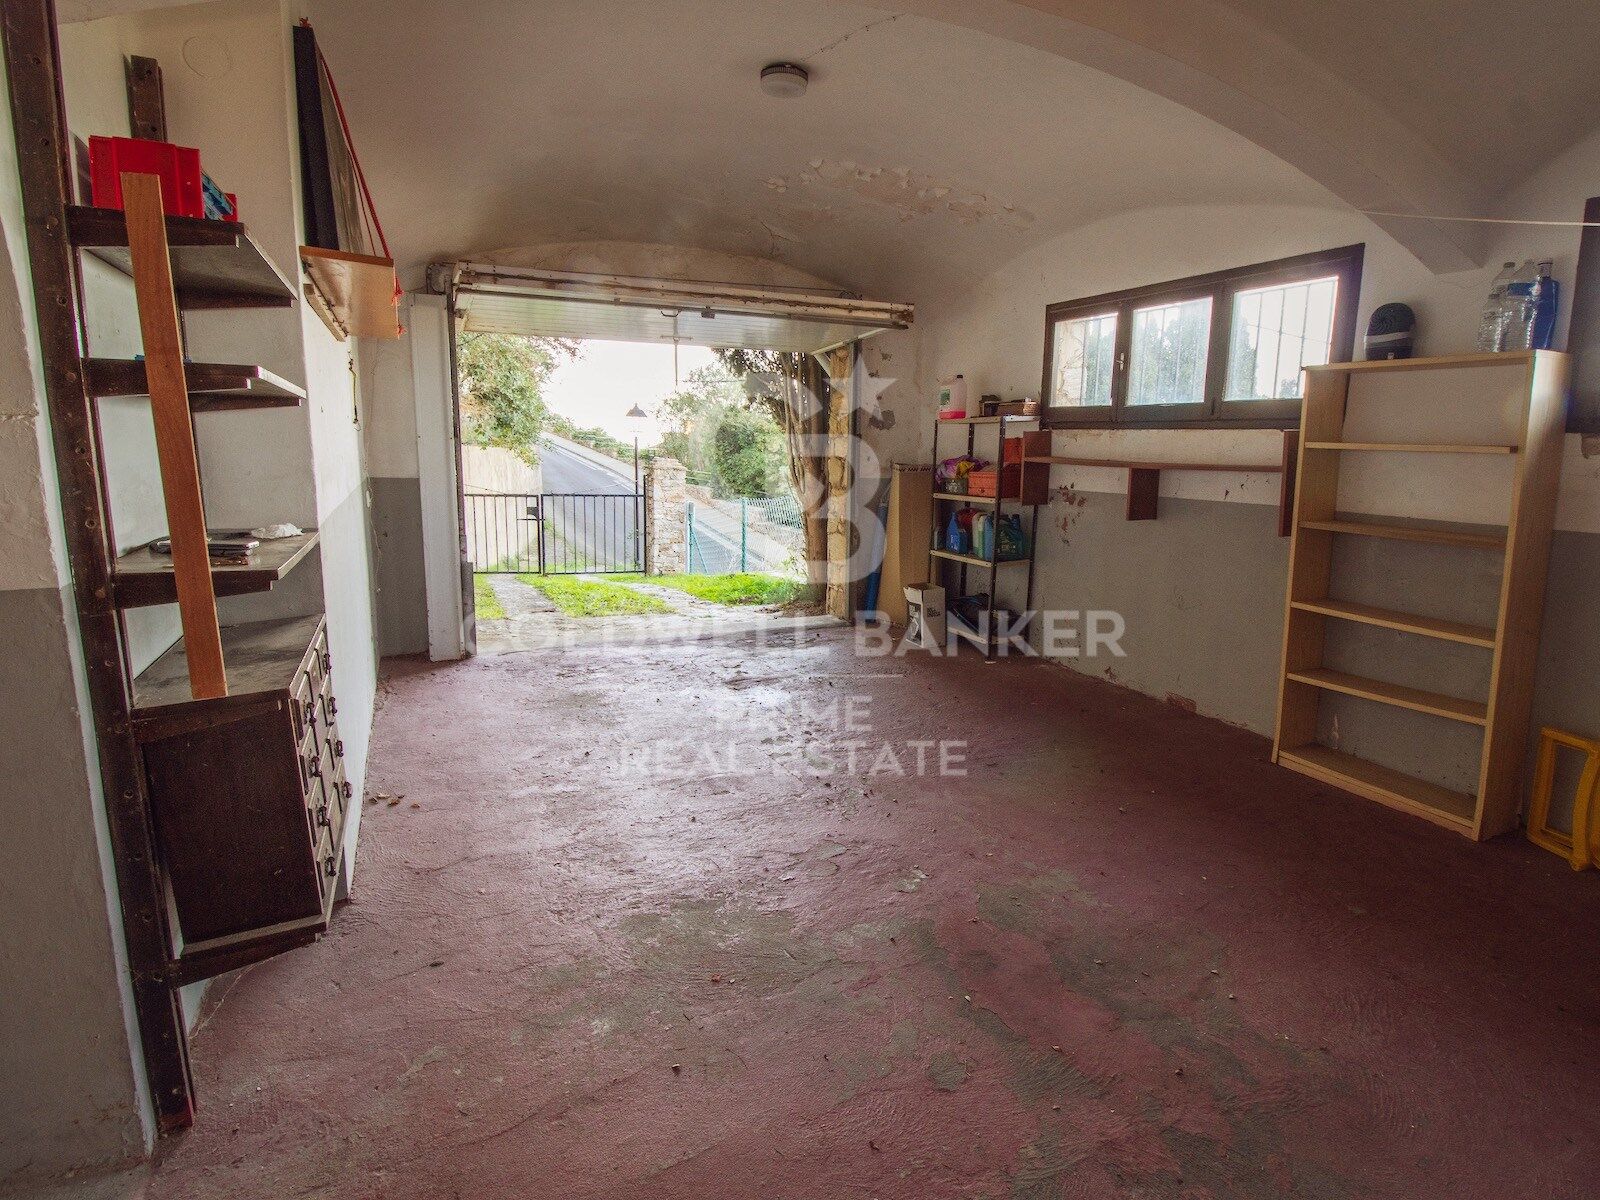
On the lower floor with access to the other street, it has a garage, storage room and a bathroom.

Observations: The house also offers central heating with gasoil, air conditioning in the living room, touristic licence and it is possible to build a swimming pool.
#ref:CBPL1720

Property details

zone
Girona - Costa Brava
area
Baix Empordà
location
Begur
district
Begur pueblo
Property type
house
sale
780.000 €
Reference
CBPL1720
Bedrooms
5
Bathrooms
4
Surface
270 m2
Builded surface
290 m2

Property features

A/C
heating
sea views
mountain views
fireplace
parking
built in closets
Energy certificate
  • houseA
    92-100
  • houseB
    81-91
  • houseC
    69-80
  • houseD
    55-68
  • houseE
    39-54
  • houseF
    21-38
  • houseG
    1-20

About Begur

Begur, a charming municipality located in the heart of the Baix Empordà region, in the province of Girona, is a place that captivates those who have the privilege of living there. Surrounded by a unique combination of history, nature, and culture, Begur offers an unparalleled lifestyle on the Costa Brava.

Life in Begur is characterized by its tranquility and relaxed atmosphere, ideal for those seeking to escape the hustle and bustle of the city and enjoy the serene beauty of the Mediterranean environment. Its picturesque cobblestone streets, dotted with stone houses and balconies full of flowers, invite you to stroll and discover the charming corners hidden around every corner.

One of the greatest advantages of living in Begur is its privileged location. Surrounded by beaches with crystal-clear waters, hidden coves, and dreamlike landscapes, Begur residents have easy access to some of the best beaches on the Costa Brava, such as Sa Riera, Aiguablava, and Sa Tuna, which are just a few minutes away by car.

In addition to its impressive beaches, Begur also offers a wide range of outdoor activities to enjoy throughout the year. From hiking along the coastal paths that border the cliffs to practicing water sports such as diving and kayaking, there are options for all tastes and levels of physical activity.

As for the real estate market, Begur has experienced steady growth in recent years, leading to high demand for properties in the area. From cozy village houses to luxurious villas with sea views, there are options for every budget and lifestyle preference. Furthermore, investing in properties in Begur remains attractive, as the municipality is considered a top tourist destination, ensuring a good return on investment in both vacation rentals and resale.

Request more info
Ref.CBPL1720
Avenida Diagonal 626
08021, Barcelona
+34 932 41 30 82

Related properties

Luxury villa with panoramic sea views in Aiguablava
Begur pueblo

Luxury villa with panoramic sea views in Aiguablava

500 m²Size2.230 m²Plot6
Coldwell Banker Prestige presents this stunning villa located in one of the most privileged areas of the Costa Brava, just a 15-minute walk from the center of Begur. Fully renovated with top-quality finishes, this property blends contemporary design, energy efficiency, and breathtaking panoramic views of the idyllic Aiguablava bay. Distributed over two levels, the house has been designed to maximize natural light and sea views from all main living areas. On the main floor, a spacious open-concept living and dining room connects seamlessly with a modern, fully equipped kitchen. Large windows open onto a south-facing terrace with spectacular views. This level also features two bedrooms (one en suite), a guest toilet, and a storage area. The lower floor houses the master suite, a true retreat with its own en suite bathroom, walk-in closet, and direct access to the outdoors. Two additional bedrooms are also located on this level, one of them with a private bathroom, plus another full bathroom and a storage room. From here, you have direct access to the pool and garden areas. An independent guest apartment is also included, perfect for visitors or staff. It features a living-dining area with open kitchen, a double bedroom, a full bathroom, and has direct access to the pool and garden. The outdoor spaces are designed for year-round enjoyment: an overflowing saltwater pool, low-maintenance Mediterranean garden, sun-drenched terraces, and a parking area for multiple vehicles. Beneath the pool area, a multipurpose room offers potential for a gym, office, cinema room, or playroom. Highlights include: underfloor heating, air conditioning, heat pump heating, and solar panelsensuring both comfort and energy efficiency. With its exceptional location, orientation, panoramic views, and elegant design, this villa is an ideal option as a primary residence, holiday home, or high-return investment in one of the most sought-after areas of the Catalan coastline. Built area: 499 m² Plot size: 2,232 m² Year built: 1974 (renovated in 2023) Orientation: South #ref:CBES2689
2.950.000 €
Townhouse with spectacular sea views in Cap de Begur
Begur pueblo

Townhouse with spectacular sea views in Cap de Begur

205 m²Size350 m²Plot43 Bathrooms
In the privileged setting of Cap de Begur, we find this beautiful townhouse boasting breathtaking sea views. From the living room, office, and master bedroom, you enjoy north-facing sea views, while from the work area, porch, and garden, the views open to the south. Community area with garden and swimming-pool. The property offers a spacious two-car garage and, above it, a recently waterproofed terrace partially enclosed with top-quality aluminium and thermal, secure glass. This versatile space is perfect as a second living room, games room, gym, or office with sea views. It includes an elegant Becara bookcase flanked by custom-built cabinets. The heart of the home is the bright and spacious living-dining area with lacquered fitted wardrobes, a fireplace with heat recovery system, and direct access to the terrace with sea views and the glass-enclosed veranda, designed to be enjoyed all year round. On the main floor, there is also a guest toilet, a spacious kitchen with Silestone countertops, and a laundry room equipped with a washer, dryer, and additional storage. Upstairs, there are three very bright double bedrooms (one en suite with terrace and sea views) and a fourth single bedroom, currently open and adapted as an office with a work desk. All bedrooms feature fitted wardrobes. The recently renovated bathrooms include double sinks. Outside, the south-facing garden features a built-in barbecue, a porch with spectacular views, and a chill-out area under a pine tree, where the views are simply stunningday or nightalmost as if you were on a boat. A home in perfect condition, ready to move into, ideal for enjoying the Costa Brava lifestyle all year round. #ref:CBPL1809
985.000 €
Townhouse with spectacular sea views in Cap de Begur
Begur pueblo

Townhouse with spectacular sea views in Cap de Begur

205 m²Size350 m²Plot43 Bathrooms
In the privileged setting of Cap de Begur, we find this beautiful townhouse boasting breathtaking sea views. From the living room, office, and master bedroom, you enjoy north-facing sea views, while from the work area, porch, and garden, the views open to the south. Community area with garden and swimming-pool. The property offers a spacious two-car garage and, above it, a recently waterproofed terrace partially enclosed with top-quality aluminium and thermal, secure glass. This versatile space is perfect as a second living room, games room, gym, or office with sea views. It includes an elegant Becara bookcase flanked by custom-built cabinets. The heart of the home is the bright and spacious living-dining area with lacquered fitted wardrobes, a fireplace with heat recovery system, and direct access to the terrace with sea views and the glass-enclosed veranda, designed to be enjoyed all year round. On the main floor, there is also a guest toilet, a spacious kitchen with Silestone countertops, and a laundry room equipped with a washer, dryer, and additional storage. Upstairs, there are three very bright double bedrooms (one en suite with terrace and sea views) and a fourth single bedroom, currently open and adapted as an office with a work desk. All bedrooms feature fitted wardrobes. The recently renovated bathrooms include double sinks. Outside, the south-facing garden features a built-in barbecue, a porch with spectacular views, and a chill-out area under a pine tree, where the views are simply stunningday or nightalmost as if you were on a boat. A home in perfect condition, ready to move into, ideal for enjoying the Costa Brava lifestyle all year round. #ref:CBES2817
985.000 €

Recently viewed properties

Elegant hillside villa in El Madroñal, Benahavís
El Madroñal

Elegant hillside villa in El Madroñal, Benahavís

573 m²Size2.616 m²Plot55 Bathrooms
Designed by a distinguished architect, this elegant two-level villa in El Madroñal combines architectural excellence, modern comfort, and timeless Mediterranean style. With an impressive built area and a south-facing orientation, the property captures panoramic views of the sea, the mountains, and its serene private pool. The villa features five luxurious en suite bedrooms, an additional guest toilet, and a self-contained guest apartment built to the same exacting standards as the main residence. Every space is crafted with understated sophistication, featuring Gaggenau appliances, electric blinds, a state-of-the-art alarm system, and an automatic irrigation system. Interiors are elegantly furnished in a contemporary style, emphasizing light, space, and comfort. Expansive terraces and outdoor living areas extend the experience, offering idyllic spaces for entertaining or relaxing with views across the Costa del Sol. Nestled within the prestigious gated community of El Madroñal, the villa enjoys complete privacy and 24-hour security. Surrounded by pine forests and natural beauty, the area offers a tranquil atmosphere while remaining just 15 minutes from the coast and 5 minutes from essential services. Nearby, residents can enjoy fine dining at acclaimed restaurants such as La Casita and El Coto, world-class golf at Los Arqueros Golf & Country Club, and exclusive shopping and leisure in Puerto Banús and Marbella. Families benefit from proximity to Aloha College and Marbella Montessori School, ensuring convenience for both permanent and holiday living. Life in El Madroñal offers serenity, sophistication, and a sense of belonging within one of the most sought-after enclaves of the Costa del Sol. Whether as a year-round residence or an exclusive retreat, this villa embodies the perfect harmony between luxury, nature, and comfort. #ref:CBSH1227
6.495.000 €
Penthouse 3 Bedrooms Sale Vigo
Teis, Vigo

Penthouse 3 Bedrooms Sale Vigo

32 Bathrooms
Te presentamos este espectacular ático de obra nueva ubicado en pleno centro de Vigo, una vivienda única que combina diseño moderno, confort y unas impresionantes vistas que marcarán la diferencia en tu día a día. Con 130 m² de superficie, la vivienda ofrece una distribución funcional y elegante, con tres dormitorios amplios y dos baños completos, diseñados con materiales de alta calidad y acabados contemporáneos. El verdadero protagonista de este ático es su gran terraza privada con vistas despejadas, un espacio ideal para disfrutar del aire libre, organizar reuniones o simplemente relajarte contemplando la ciudad. El salón-comedor, bañado por luz natural, conecta directamente con este espacio exterior, creando un ambiente abierto y acogedor. La cocina, totalmente equipada, destaca por su diseño moderno y su practicidad, pensada para el día a día sin renunciar al estilo. La propiedad forma parte de un edificio de nueva construcción que dispone de ascensor, e incluye además plaza de garaje y trastero, aportando un extra de comodidad imprescindible en el centro urbano. Una vivienda exclusiva para quienes buscan vivir en las alturas, con privacidad, luz y unas vistas privilegiadas en una de las mejores ubicaciones de Vigo. Entrega en 2026. Piso 6ºB. INFORMACIÓN AL CONSUMIDOR El precio de venta no incluye impuestos ni gastos derivados de la compraventa que, conforme a la normativa vigente, corresponden al comprador: (i) en viviendas de segunda mano, el Impuesto sobre Transmisiones Patrimoniales (ITP) según tipo aplicable en la Comunidad Autónoma; (ii) en viviendas de obra nueva, el IVA y el Impuesto sobre Actos Jurídicos Documentados (AJD) según normativa vigente; (iii) aranceles notariales y registrales; y (iv) gastos de gestoría en caso de contratarse. Disponibilidad a acordar. La oferta está sujeta a cambios de precio o retirada del mercado sin previo aviso. Los datos expuestos, incluidas las superficies, tienen carácter meramente orientativo. Los honorarios de intermediación inmobiliaria serán asumidos por la parte correspondiente según el encargo suscrito. Se facilitará a toda persona interesada información detallada y personalizada antes de la entrega de cualquier cantidad a cuenta, conforme a la normativa estatal y autonómica aplicable. #ref:CBIN871_P
575.000 €
Apartment 3 Bedrooms Sale Estepona
Selwo

Apartment 3 Bedrooms Sale Estepona

32 Bathrooms
A project that opens up to the sea and the mountains, whose architecture merges harmoniously with the environment, creating a unique habitat where the sun and the Mediterranean mark the rhythm of time. At the same time, it is perfectly connected to Estepona and Marbella, which allows it to be enjoyed all year round. The shapes of the design adapt to the orography of the terrain, taking advantage of its elevated position to offer unbeatable views of the coast and the mountains. Let yourself be captivated by its simple and fluid lines, inspired by the solidity of classic constructions. The generous overhangs, which open to the outside, allow optimal use of sunlight throughout the year. This detail, combined with large terraces and large windows, integrates the environment as an essential element of the project. Whether on the large terraces of high-rise homes, in the private gardens on the ground floors or on the panoramic solariums of the penthouses, in every corner of this home you will have the Mediterranean at your feet. Inside, the unique layout is designed to offer spacious and bright spaces, perfectly connecting the interior environments with the exterior, maximising natural light and the feeling of spaciousness. The living room, open to the kitchen, flows continuously onto the large terrace, creating a fluid and open living experience. The exclusive spa, designed for total relaxation, invites you to immerse yourself in the water, enjoy the sauna and Turkish bath, and simply let yourself be carried away by rest. The project also features top-notch sports facilities, including a fully equipped gym with natural light and views of the stunning landscaped gardens. A watchtower protected by the Sierra Bermeja and oriented towards the beaches of Estepona, where you can enjoy the infinite nuances of the sunrises on the Costa del Sol and stay to watch the sunset, while the long summer nights begin to unfold before you. #ref:CBSH232_F
444.000 €
New Modern Villa in Finestrat next to the golf
Golf Bahía

New Modern Villa in Finestrat next to the golf

107 m²Size352 m²Plot32 Bathrooms
The concept: Modern elegance and Mediterranean lifestyle Located in one of the most sought-after and fastest-growing areas of the Costa Blanca, this brand new villa boasts a decidedly modern design and is an invitation to comfort and serenity. Built with high-quality materials and impeccable finishes, it offers an environment bathed in natural light thanks to its large windows. Bright and optimised interior spaces Living area: A spacious open-plan living-dining room seamlessly integrates the interior with the terrace. The modern and elegant American-style kitchen is fully equipped to combine aesthetics and functionality. Sleeping area (3 bedrooms): A magnificent master suite with ensuite bathroom and fitted wardrobes. Two additional bright double bedrooms, ideal for accommodating family and guests, share a second contemporary bathroom with a walk-in shower. The Outside: Your Private Oasis The gardens have been designed to maximise relaxation in the Spanish sun: A private pool with an elegant design, perfect for cooling off. A beautiful sunny terrace for al fresco dining and enjoying the summer evenings. Unobstructed panoramic views offering a relaxing surrounding landscape. Strategic location (Finestrat) Beaches: Less than 10 minutes from the fine sandy beaches of Benidorm and Cala de Finestrat. Leisure: Very close to the best golf courses in the region (Puig Campana, Villaitana) and amusement parks. Services: A few minutes from La Marina shopping centre, restaurants and all essential services. Access: Just 40 minutes from Alicante International Airport. #ref:CBSM894
635.000 €
Luxury development in Nueva Andalucía, Marbella
Nueva Andalucía

Luxury development in Nueva Andalucía, Marbella

Welcome to your new home, located in Nueva Andalucía (Marbella) just a few minutes from Marbella and Puerto Banús. Discover this new project of newly built homes in Residencial Albatros, in Nueva Andalucía, Marbella, a rapidly expanding neighbourhood that continues to add businesses and services to the area. In addition, it is excellently connected by road and public transport. A magnificent modern building with avant-garde architectural details, such as its peak shape at the corner of the building, with high-quality finishes that guarantee the total satisfaction and maximum comfort of the residents. The Residential is located just 5 minutes from the beach and several golf courses, also enjoying excellent panoramic views of the coast and all the comforts of a luxury home, while maintaining an affordable price. The building consists of a total of 102 apartments with 2, 3 and 4 bedrooms, excellent qualities and modern architecture. It has large common areas, a gym, a chill-out area and a panoramic pool. All the homes are connected by pleasant garden areas, as well as enjoying top quality finishes and a modern design, which includes a large private terrace and a parking space in the building itself. The parking space starts at €20,000 + 10% VAT and the storage room starts at €12,000 + 10% VAT. Without a doubt, the house of your dreams for you and your family in a recently created and rapidly expanding neighbourhood. For more information, do not hesitate to contact us. #ref:CBSH001
From 445.000 €
Flat 3 Bedrooms Sale Barcelona
Pedralbes

Flat 3 Bedrooms Sale Barcelona

97 m²Size32 Bathrooms
Presentamos, esta magnífica vivienda en venta en Avenida Sarrià con Josep Tarradellas, ubicada en una de las zonas más demandadas de Barcelona. Un piso con terraza grande, excelente distribución y listo para entrar a vivir. La propiedad destaca por su amplio y luminoso salón-comedor con acceso directo a una espectacular terraza de 75 m², un espacio exterior único en Barcelona, ideal para comidas al aire libre, zona chill out o disfrutar durante todo el año. La vivienda dispone de cocina totalmente equipada y comedor independiente. La zona de noche ofrece 3 habitaciones: una suite principal doble con baño privado, una segunda habitación doble, una habitación individual actualmente como despacho y un segundo baño completo. Entre sus calidades destacan los suelos de parquet y gres, cerramientos con doble acristalamiento y calefacción por radiadores, aportando confort en todas las estaciones. La finca cuenta con servicio de conserjería, dos ascensores y zonas comunes muy cuidadas. Ubicada en una zona privilegiada, rodeada de comercios, restaurantes, transporte público y todos los servicios, esta propiedad representa una excelente oportunidad para quienes buscan comprar piso con terraza en Barcelona, en una ubicación estratégica y de alto valor residencial. Una oportunidad única en Avenida Sarrià por ubicación, metros y espectacular terraza de 75 m². Contacte con Coldwell Banker Eminent para más información o concertar una visita. **Las primeras imágenes del anuncio corresponden a una propuesta de home staging virtual, realizada respetando los volúmenes, la distribución y la luz natural originales de la vivienda. Su objetivo es ofrecer una orientación visual de cómo podría lucir el piso una vez decorado y amueblado, ayudando a imaginar todo su potencial. A continuación, se incluyen fotografías reales del estado actual de la vivienda. **En cumplimiento de las obligaciones de información previstas en la Ley 10/2025, de 28 de diciembre, de servicios de atención a la clientela y transparencia, así como en la normativa sectorial vigente, se hace constar que el precio indicado no incluye los gastos e impuestos inherentes a la adquisición (Itp, notaría, registro).. . Honorarios Agencia del Vendedor: incluidos en el PVP. Para una información exhaustiva sobre el funcionamiento, tipos impositivos y bonificaciones del ITP en Cataluña, puede consultar el portal oficial de la Agencia Tributaria de la Agencia Tributaria Catalana. #ref:CBE01446
715.000 €
Exclusive new-build apartments in Manilva
Chullera

Exclusive new-build apartments in Manilva

Living on the Costa del Sol is synonymous with light, calm and well-being. In this privileged setting lies Morasol, a residential complex that captures the Mediterranean essence in every detail: from orientation and design to finishes, everything has been conceived to create functional, elegant homes in harmony with nature. Located in Manilva, Morasol offers the perfect balance between peace and excellent connections. Its proximity to the sea and to golf courses such as La Duquesa Golf makes it an ideal option both as a main residence and as an investment in an area with a high quality of life. The development consists of 151 homes distributed across two buildings: The first, more intimate, with 40 homes in two-storey modules, all featuring east-facing terraces with sea views. The second, larger, with 111 homes over four floors, facing south and west to enjoy the sun for most of the day and open views. Both buildings are connected through landscaped communal areas designed for relaxation and social life. From the walkways to the green rooftops, every detail enhances the aesthetics and the everyday well-being of residents. Manilva preserves the charm of a coastal village while offering direct access to all essential services. Just minutes from the beach and surrounded by nature, Morasol allows you to live by the sea without giving up the convenience of supermarkets, schools, restaurants and leisure areas nearby. Its proximity to La Duquesa Golf, a course well-known for its layout and setting, is another highlight. For those who enjoy outdoor sports and the Mediterranean lifestyle, Morasol is the perfect place. Its excellent road connections with other towns on the Costa del Sol also make it an ideal choice for a first residence, second home or long-term investment. Each of the 151 homes includes a parking space and storage room, adding up to 191 parking spaces and 151 storerooms. With 2- and 3-bedroom layouts, the homes feature spacious interiors, open kitchens and living rooms connected to terraces. Ground floor units enjoy a private garden and, in some cases, a playroom, while penthouses offer a private pool and solarium, perfect for those who value privacy without giving up outdoor living. The communal areas complete the experience with a swimming pool, landscaped solarium, changing rooms and accessible walkways, all in a carefully designed environment for maximum comfort. At Morasol, every detail serves one purpose: to offer high-quality, comfortable homes built to last, in a setting where Mediterranean life can be enjoyed every day. #ref:CBSH963
From 337.225 €
Duplex 3 Bedrooms Sale Escaldes-Engordany
Escaldes-Engordany

Duplex 3 Bedrooms Sale Escaldes-Engordany

124 m²Size32 Bathrooms
Exclusive apartment in a housing development in the center of Escaldes-Engordany, 500 meters from the economic and social center of the Principality.~~It is a duplex apartment with 113.96 m2 of housing plus 110.81 m2 of terrace. It consists of 3 double bedrooms, one suite and the other two rooms share a bathroom, all of them with built-in wardrobes with access to the terrace. Kitchen open to the dining room and laundry area.~~Located in a unique enclave, its homes will have spectacular panoramic views over the Valley of Andorra and Escaldes and sun throughout the year.~~The first tower to be marketed, 15 stories high, is made up of 55 homes with 1 to 6 bedrooms, all exterior.~~You will find homes of various types and lengths, very bright and functional, with modern design, perimeter terraces and high-end finishes.~~It is worth noting in this promotion the fantastic community areas with heated indoor pool, gym, garden areas and solarium (for the exclusive use of the owners). The owners will also be able to enjoy exclusive direct access to the Falgueró and Rec del Solà paths.~~Regarding the FINISHES AND QUALITIES of the homes, we would highlight:~- EXTERIOR CARPENTRY in aluminum with SCHUCO type thermal break or similar.~- Triple glass with double air chamber adapted to energy requirements.~- Stoneware flooring, with two finishing options to be chosen by the client.~- built-in cabinets of the Carré brand or similar~- Open KITCHENS with Neolith, Silestone or similar countertops, equipped with a 'BORA' type surface extractor fan incorporated into the hob, induction hob, oven, microwave, fridge and dishwasher from SIEMEMS or similar. Wall and base units of the Santos or similar brand, combining a solid color with an imitation wood finish. Extendable faucet.~- BATHROOMS with walls covered with top quality ceramics. Equipped with furniture with drawer and embedded sink. Hansgrohe or similar regulating taps, glass partition and mirror. Built-in shower 'rain' effect~- AIR CONDITIONING AND RENEWAL:~ * ACS production system and centralized air conditioning connected to~ FEDA ECOTERM.~ * Underfloor heating system throughout the house.~ * Air conditioning with cold air throughout the house except in bathrooms, through~ air ducts integrated into the false ceiling with supply and extraction.~ * Renewal of airer with double flow system with compact equipment~ with Siber or similar brand heat recuperator. Individualized equipment~ for each house.~- ELECTRICAL INSTALLATION:~ * Spotlights integrated into the false ceiling in bathrooms, laundry and kitchen.~ * LED strip lighting in the hallway and other rooms.~ * HOME AUTOMATION: home climate control system.~~With the possibility of buying parking spaces and storage rooms in the same building.~~Do not hesitate to contact us to clarify any questions and have additional information. #ref:04895/5210
1.860.000 €
Contemporary Mediterranean living on Marbella's Golden Mile
Milla de Oro

Contemporary Mediterranean living on Marbella's Golden Mile

611 m²Size1.556 m²Plot66 Bathrooms
Nestled in the prestigious Altos de Puente Romano, this modern Mediterranean residence captures the essence of refined coastal living on Marbella's iconic Golden Mile. Designed with elegance and ease in mind, the six-bedroom, six-bathroom home combines sleek architectural lines with natural textures, creating a warm and inviting atmosphere just moments from the beach and Marbella's finest restaurants and leisure destinations. Expansive floor-to-ceiling windows bathe the interiors in natural light, while fluid transitions between indoor and outdoor spaces reflect the relaxed, sun-drenched lifestyle of the Costa del Sol. The main living areas are thoughtfully arranged to offer both comfort and sophisticationfrom the stylish open-plan lounge and designer kitchen to the formal dining area and a dedicated entertainment lounge. Each bedroom is a private retreat with its own en-suite bathroom, while the master suite stands out with a spa-like ambiance, a freestanding soaking tub, and panoramic views of La Concha mountain. The outdoor areas are equally impressive. Multiple terraces offer peaceful corners for lounging or dining al fresco, while a spectacular infinity pool and a rooftop lounge with Jacuzzi provide stunning settings for entertaining or unwinding under the stars. Beyond its striking design, the property offers every modern comfortprivate garage, lush landscaped gardens, and state-of-the-art amenities. Situated in one of Marbella's most exclusive gated communities, the residence ensures both privacy and peace of mind. Its prime location places it just minutes from the legendary Puente Romano and Marbella Club hotels, where world-class restaurants, beach clubs, and wellness facilities are all within easy reach. This is a home that defines the Marbella lifestylewhere luxury, design, and location c #ref:CBSH1081
5.495.000 €
New Development in Almagro, Madrid
Almagro

New Development in Almagro, Madrid

Coldwell Banker Unique presents an exclusive set of homes located at the gates of Almagro, in a building erected in 1967 with straight lines and large windows, whose architecture has transcended time to consolidate itself as a valuable example of the aesthetics of the 70s. Located in the best orientation of the property, with views of the Paseo de lah Castellana and on the corner of Calle Zurbano, these homes take advantage of their privileged location to offer an urban and sophisticated lifestyle. The project integrates eight homes designed in coherence with the original exterior aesthetics, reinterpreted to adapt to current needs with an elegant and functional approach. These are spaces with generous surfaces where comfort and sophistication become fundamental pillars, giving rise to homes without artifice, but carefully thought out. The interior design responds to a contemporary vision of living in which social areas take on a leading role. The kitchens, although independent, visually open up to the rest of the rooms as versatile spaces designed for meeting, conversation and everyday life. The fluidity between environments allows for a natural transition, while maintaining the possibility of separating each area through discrete architectural solutions. Lighting has been conceived as an essential element in the spatial experience, creating enveloping atmospheres where light seems to emerge organically. The luminaires are subtly integrated, while elements such as high-rise doors enhance the feeling of spaciousness and elegance. The selection of noble materials and warm finishes contributes to reinforcing a contemporary aesthetic that prioritises harmony and well-being. The wardrobe and dressing room areas in the main rooms follow the same line, integrating coherently into the whole through materials and shades that provide visual continuity and warmth. Each home has been designed with large, open spaces that maximise light and a feeling of spaciousness. The living areas, although open-plan, are clearly defined, and most of the homes have terraces overlooking Calle Zurbano or José Abascal, from where you can also contemplate the Paseo de lah Castellana at its intersection with Calle María de Molina. Each design decision responds to a balance between functionality, technology and beauty, giving rise to a modern, exclusive lifestyle that is fully integrated into the city. #ref:CBUQ1414
From 2.600.000 €
Flat 5 Bedrooms Sale Vigo
Centro Urbano

Flat 5 Bedrooms Sale Vigo

332 m²Size56 Bathrooms
Existen propiedades definidas por su escala, y luego están aquellas cuya verdadera identidad radica en la sofisticación de sus detalles y la nobleza de sus materiales. Esta exclusiva residencia de alta gama, situada en una de las ubicaciones más deseadas del centro urbano de Vigo, ofrece el equilibrio perfecto entre privacidad residencial y una conexión visual imponente con el entorno natural de la Ría de Vigo. Un espacio noble concebido para que el confort y la luz atlántica sean los absolutos protagonistas. Distribución y Calidades Nobles La planta destaca por una magnífica distribución perimetral, envuelta en su totalidad por una majestuosa galería vidriada que capta las puestas de sol y desibuja los límites entre el paisaje marino y el hogar. -El Acceso: Un sobrio vestíbulo revestido en mármol, presidido por un diseño artesanal de la rosa de los vientos, define la impronta de sofisticación desde el primer momento. -Zona Social: El amplio salón panorámico se proyecta de cara al mar. La estancia cuenta con un lienzo escultórico estructural revestido en mármol de Turquía de alta calidad, iluminado técnicamente con sistemas regulables en intensidad para modelar diferentes atmósferas. Los suelos están ejecutados en madera tropical de Grapia, seleccionada por su extrema dureza y su distinguida tonalidad dorada. -Zona Privada: El sector de descanso se compone de 5 amplios dormitorios configurados íntegramente en suite (incluyendo el área destinada al servicio). Los 6 baños incorporan cerámicas vidriadas artesanales y equipamiento premium de bienestar con sauna húmeda y jacuzzi independiente. Ingeniería del Confort La propiedad se entrega amueblada con piezas de diseño italiano lacado a medida que se integran de forma limpia en los paramentos. -Aislamiento termoacústico avanzado mediante ventanas de madera con rotura de puente térmico y vidrios Climalit. -Persianas motorizadas con cortinas y estores técnicos integrados. Vitreaux decorativos artesanales como elementos exentos de transición lumínica entre ambientes. -Sistema integral de climatización y aire acondicionado por conductos. Ubicación y Entorno Emplazamiento estratégico en el distrito centro, un área que destaca por combinar centralidad comercial y logística diaria con la tranquilidad de una calle residencial. Un hábitat idóneo para quienes buscan una identidad sin igual en las Rías Baixas. Visitas reservadas exclusivamente a compradores cualificados previa entrevista confidencial en nuestra oficina de Coldwell Banker Indigo. INFORMACIÓN AL CONSUMIDOR El precio de venta no incluye impuestos ni gastos derivados de la compraventa que, conforme a la normativa vigente, corresponden al comprador: (i) en viviendas de segunda mano, el Impuesto sobre Transmisiones Patrimoniales (ITP) según tipo aplicable en la Comunidad Autónoma; (ii) en viviendas de obra nueva, el IVA y el Impuesto sobre Actos Jurídicos Documentados (AJD) según normativa vigente; (iii) aranceles notariales y registrales; y (iv) gastos de gestoría en caso de contratarse. Disponibilidad a acordar. La oferta está sujeta a cambios de precio o retirada del mercado sin previo aviso. Los datos expuestos, incluidas las superficies, tienen carácter meramente orientativo. Los honorarios de intermediación inmobiliaria serán asumidos por la parte correspondiente según el encargo suscrito. Se facilitará a toda persona interesada información detallada y personalizada antes de la entrega de cualquier cantidad a cuenta, conforme a la normativa estatal y autonómica aplicable. #ref:CBIN862
1.500.000 €
Coldwell Banker Prime Real Estate
Avenida Diagonal 626
08021, Barcelona
Lunes a viernes 09:00 a 14:00h y de 15:30h a 19:00 h.
Newsletter

Find your home abroad with the support of the Coldwell Banker® network

Visit our global websites to learn more about your ideal property in the most exclusive destinations

We use our own and third-party cookies to make our website work safely and personalize its content. Likewise, we use cookies to measure and obtain data on your navigation and to adjust advertising to your tastes and preferences. Press the "Accept all" button to confirm that you have read and accepted the information presented. To manage or disable these cookies, click on "Configuration". For more information see our cookies policy.
Modify cookies
Technical and functional Always active
This website uses its own Cookies to collect information in order to improve our services. If you continue browsing, you accept their installation. The user has the possibility of configuring his browser, being able, if he so wishes, to prevent them from being installed on his hard drive, although he must bear in mind that such action may cause difficulties in navigating the website.
They allow the monitoring and analysis of the behavior of the users of this website. The information collected through this type of cookies is used to measure the activity of the web for the elaboration of user navigation profiles in order to introduce improvements based on the analysis of the usage data made by the users of the service. They allow us to save the user's preference information to improve the quality of our services and to offer a better experience through recommended products.
These cookies are used to store information about the preferences and personal choices of the user through the continuous observation of their browsing habits. Thanks to them, we can know the browsing habits on the website and display advertising related to the user's browsing profile.