For sale detached house with panoramic sea views in Begur
size
290 m²
plot
780 m²
Bedrooms
5
Bathrooms
4
parking
price
780,000 €
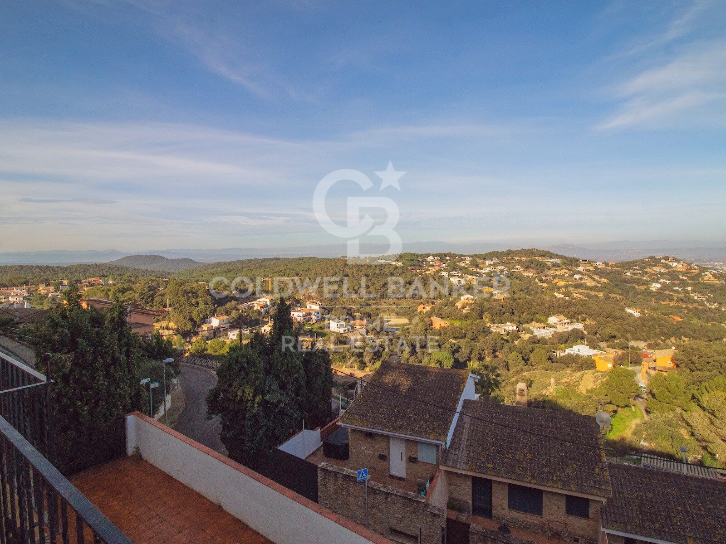
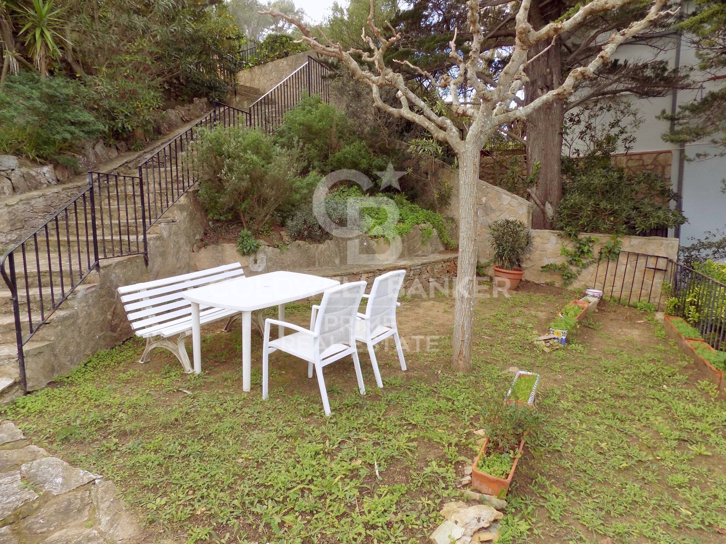
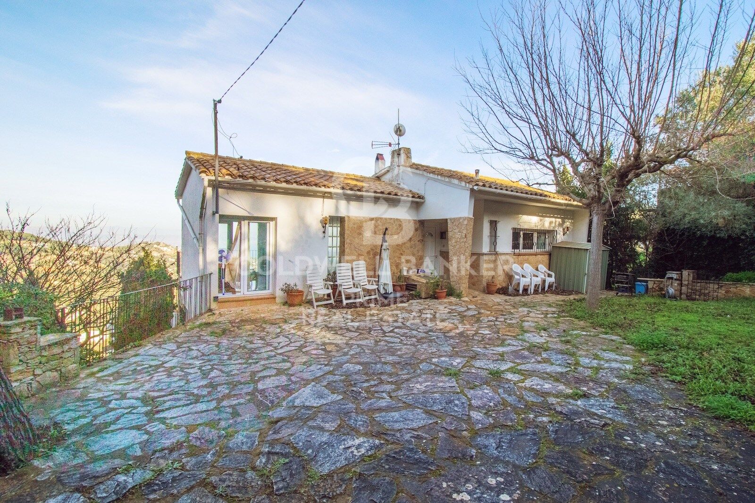
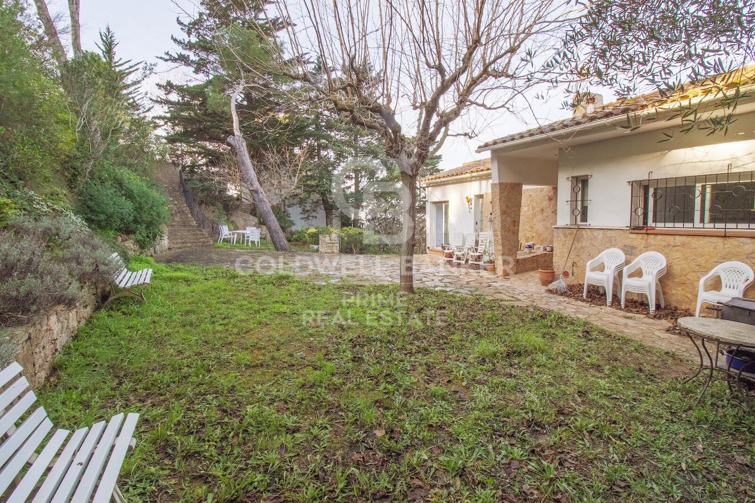
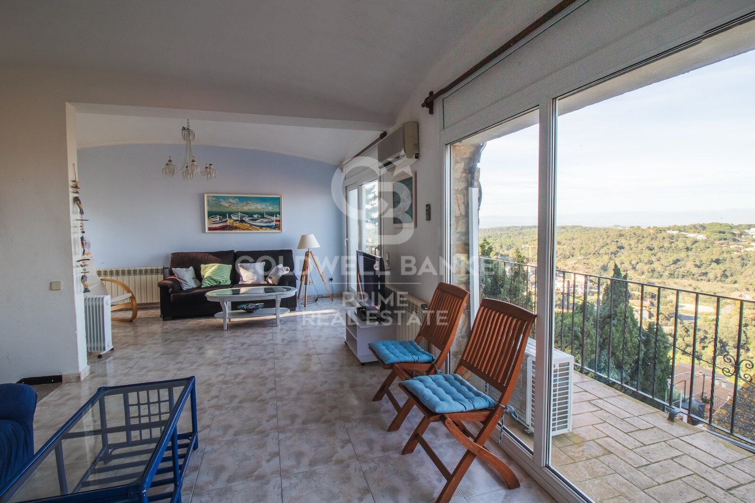
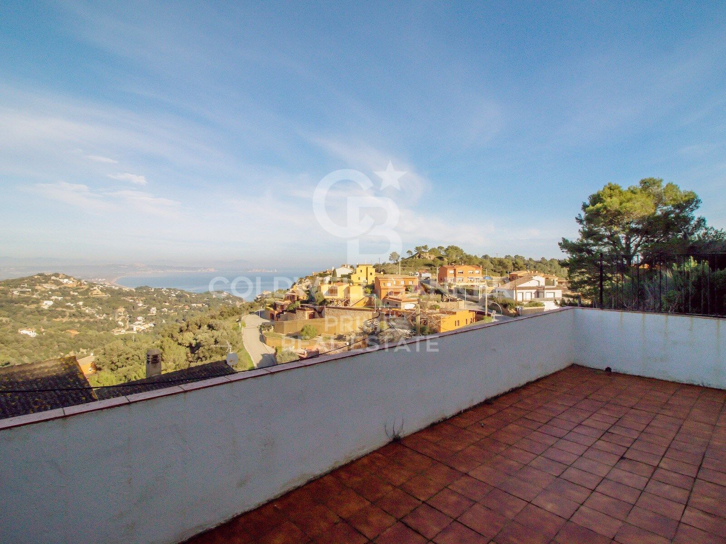
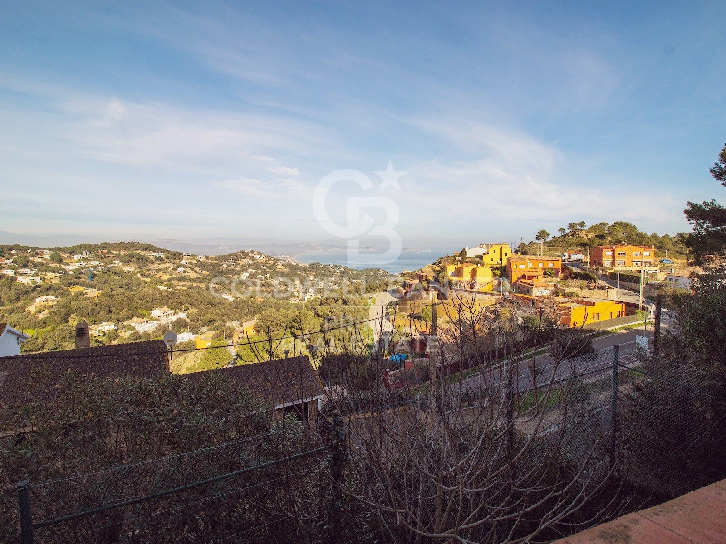
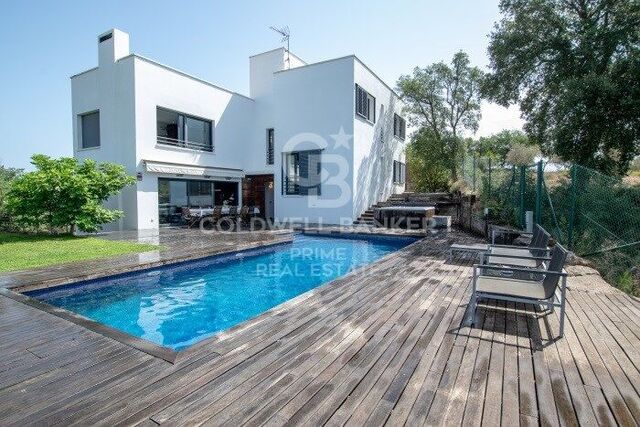
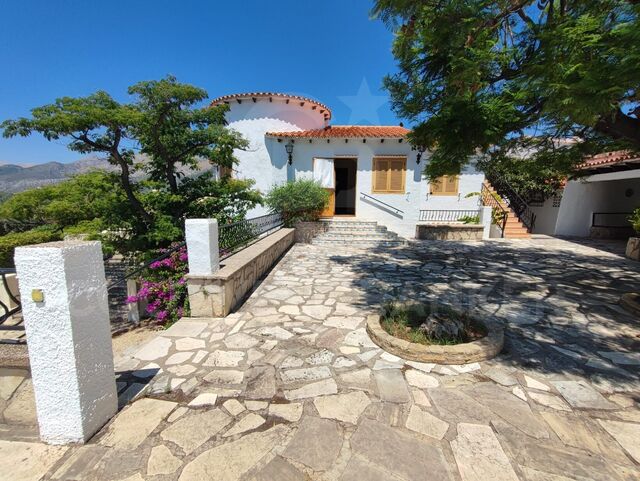
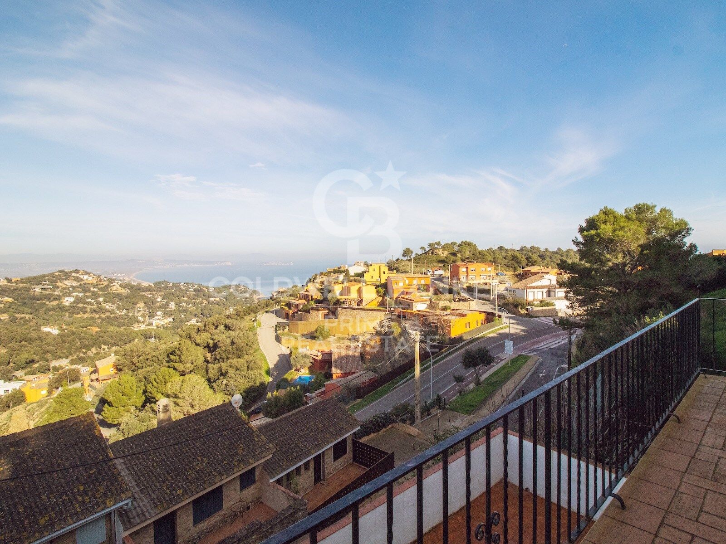
Great opportunity to acquire a detached house with wonderful views of the sea and the Medes Islands. It has a pleasant garden with the possibility of building a private swimming pool. It is located in the centre of Begur, 5 minutes walking distance to shops, public services and restaurants.

The house has 270 m2 built on a plot of 780 m2 and it is distributed in three levels:

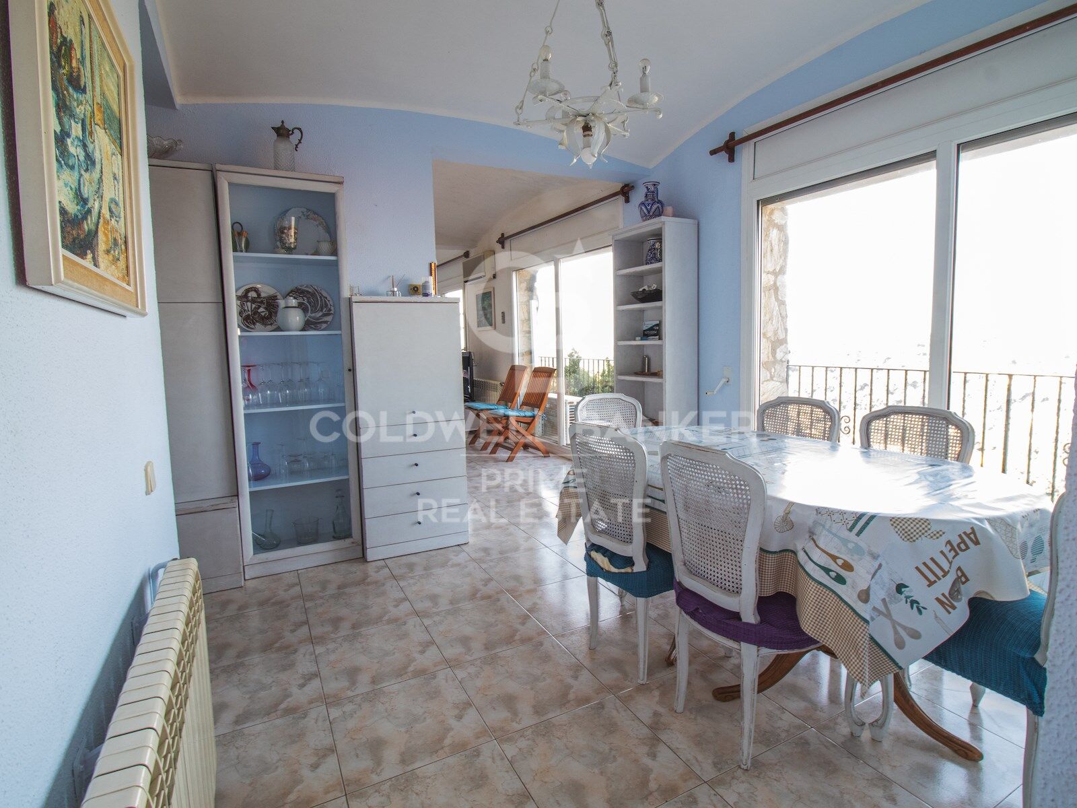
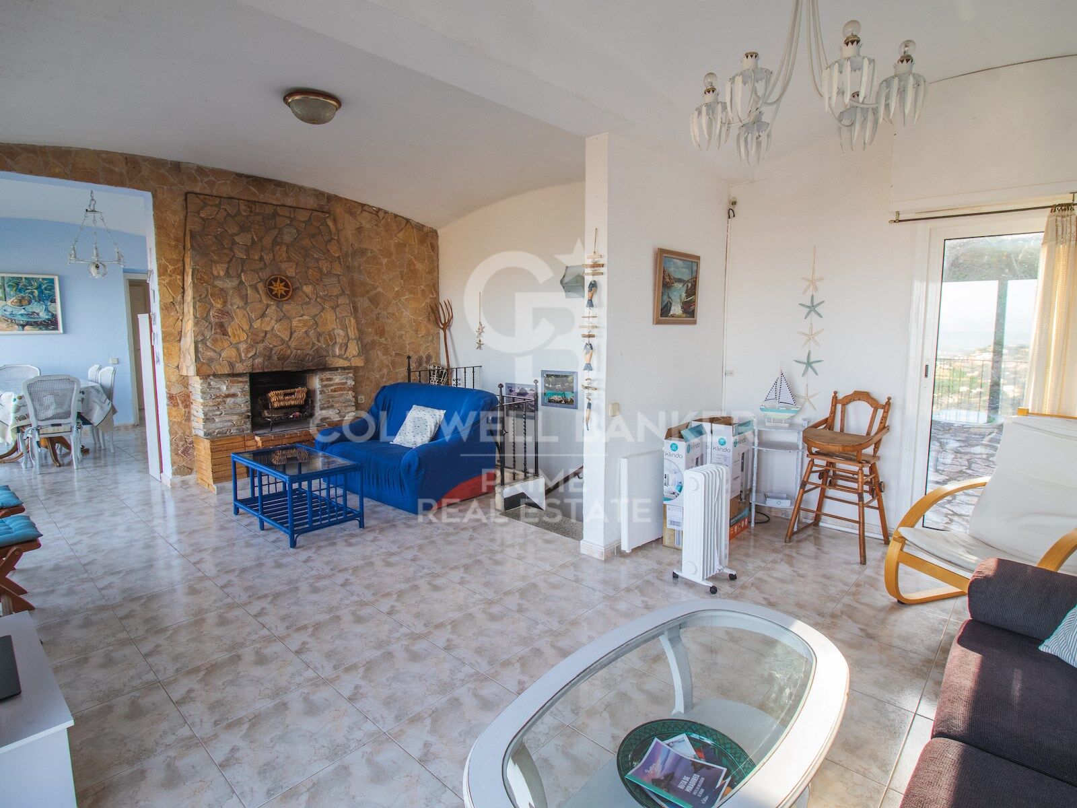
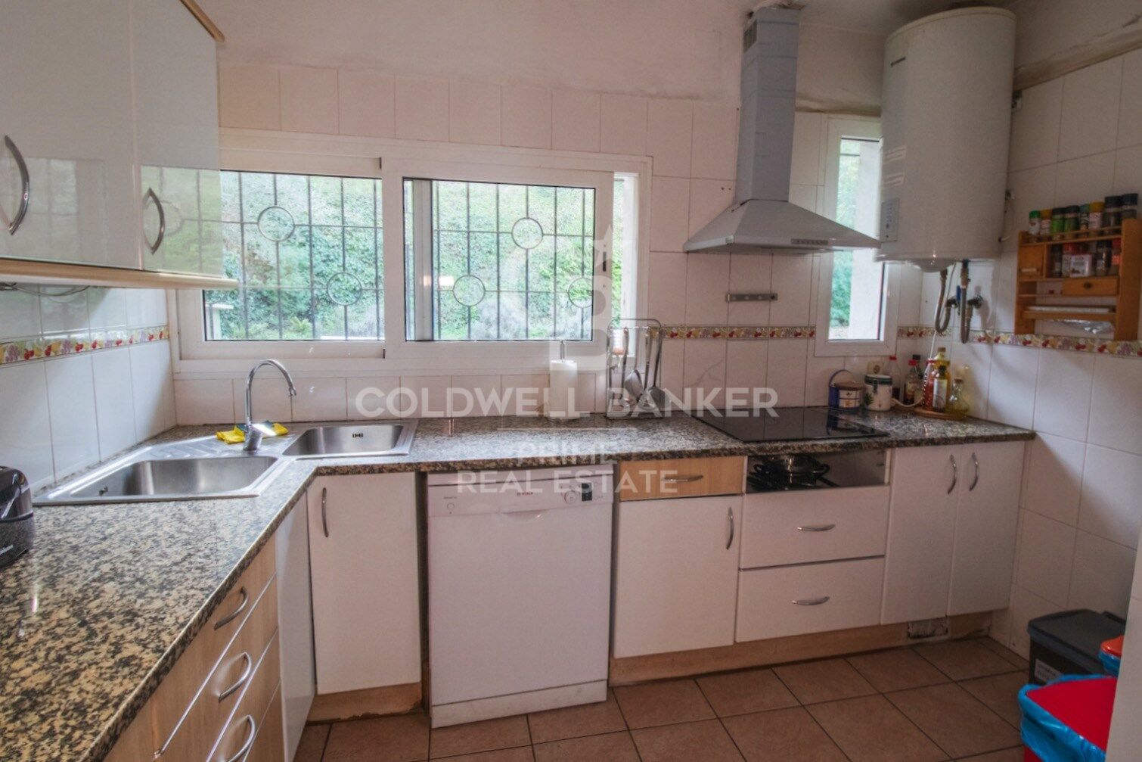
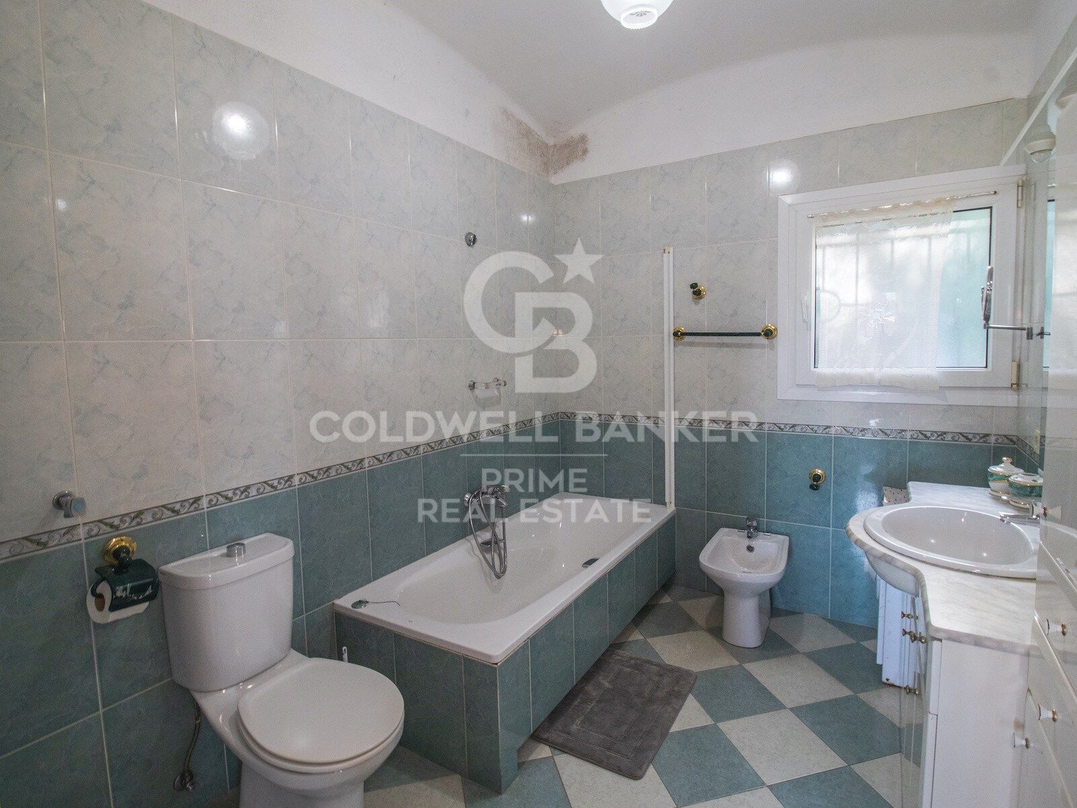
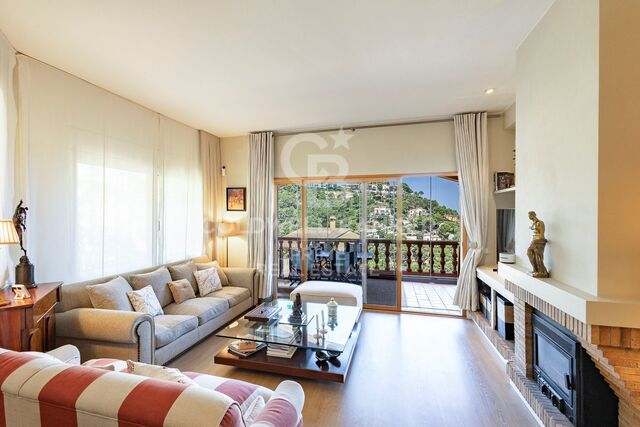
From the upper street, access to the south facing garden. Entrance to the living room with fireplace and exit to the terrace with views to the garden area and the sea, dining room, fully fitted kitchen, a double bedroom, a large bathroom and a guest toilet.

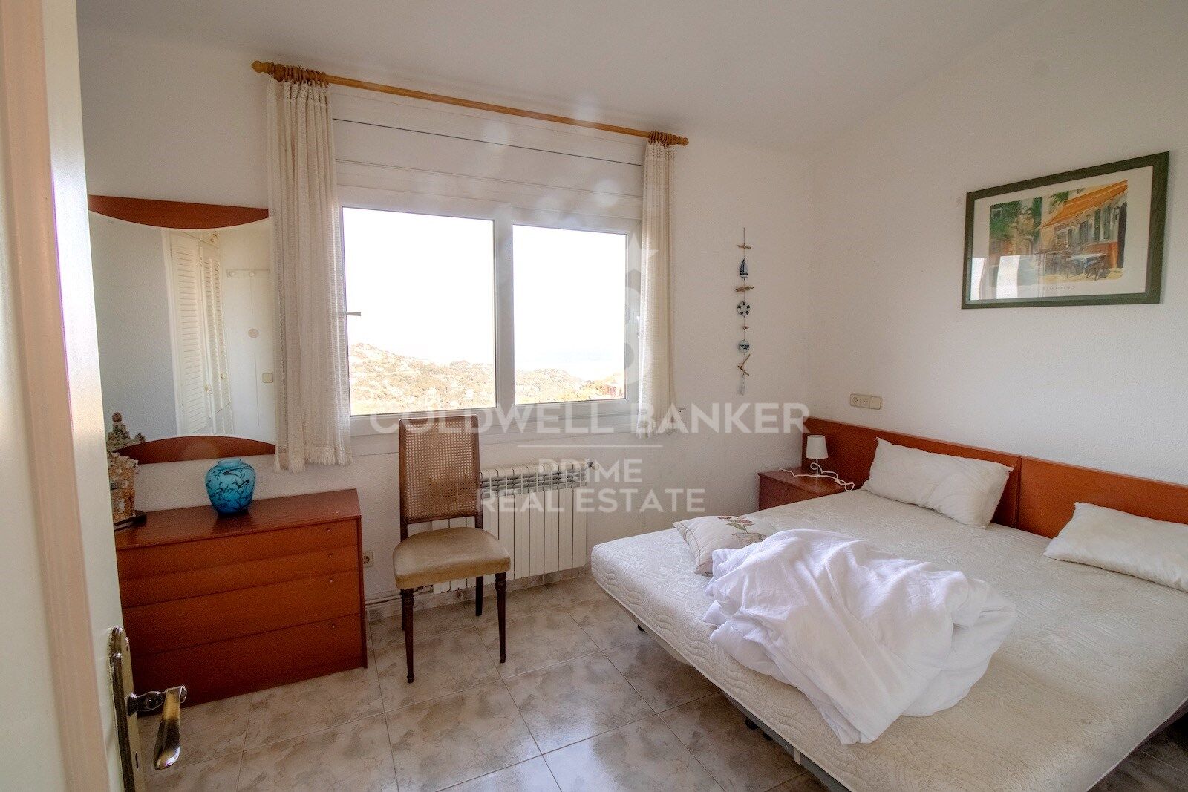
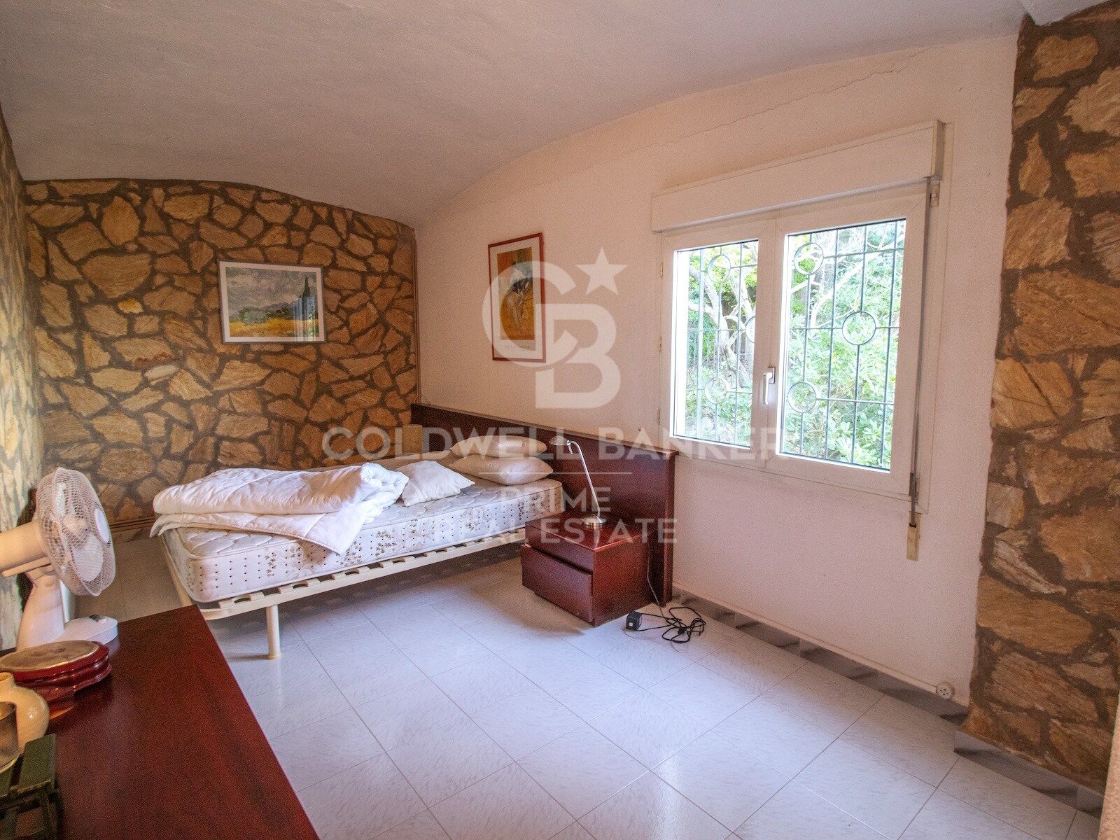
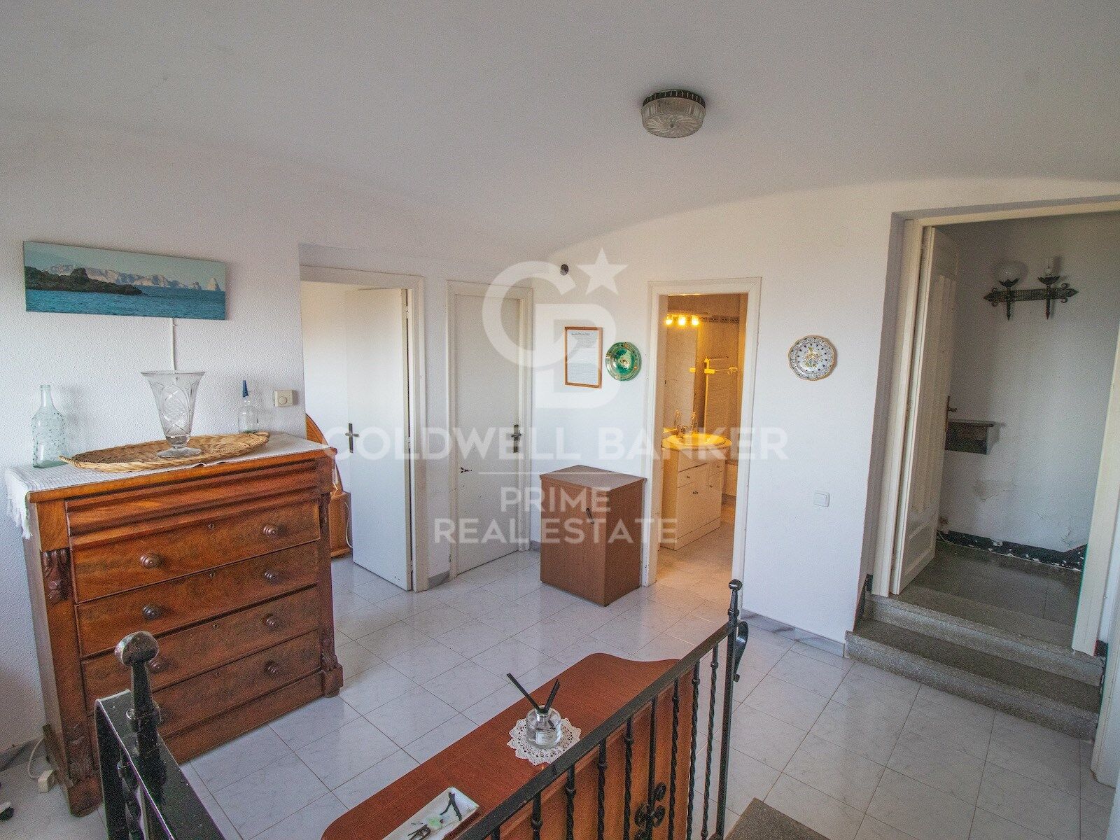
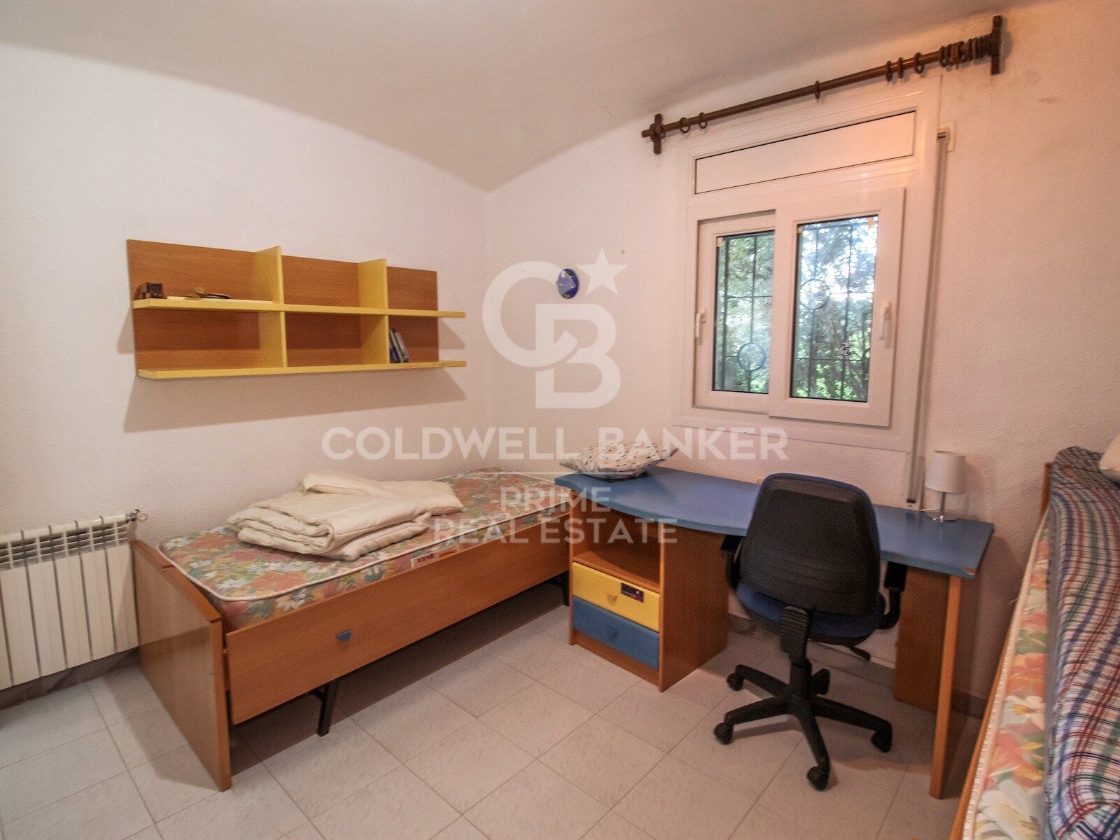
On the lower floor: There is a hall leading to 4 double bedrooms, access to a terrace with sea views, a bathroom and access to the garage.

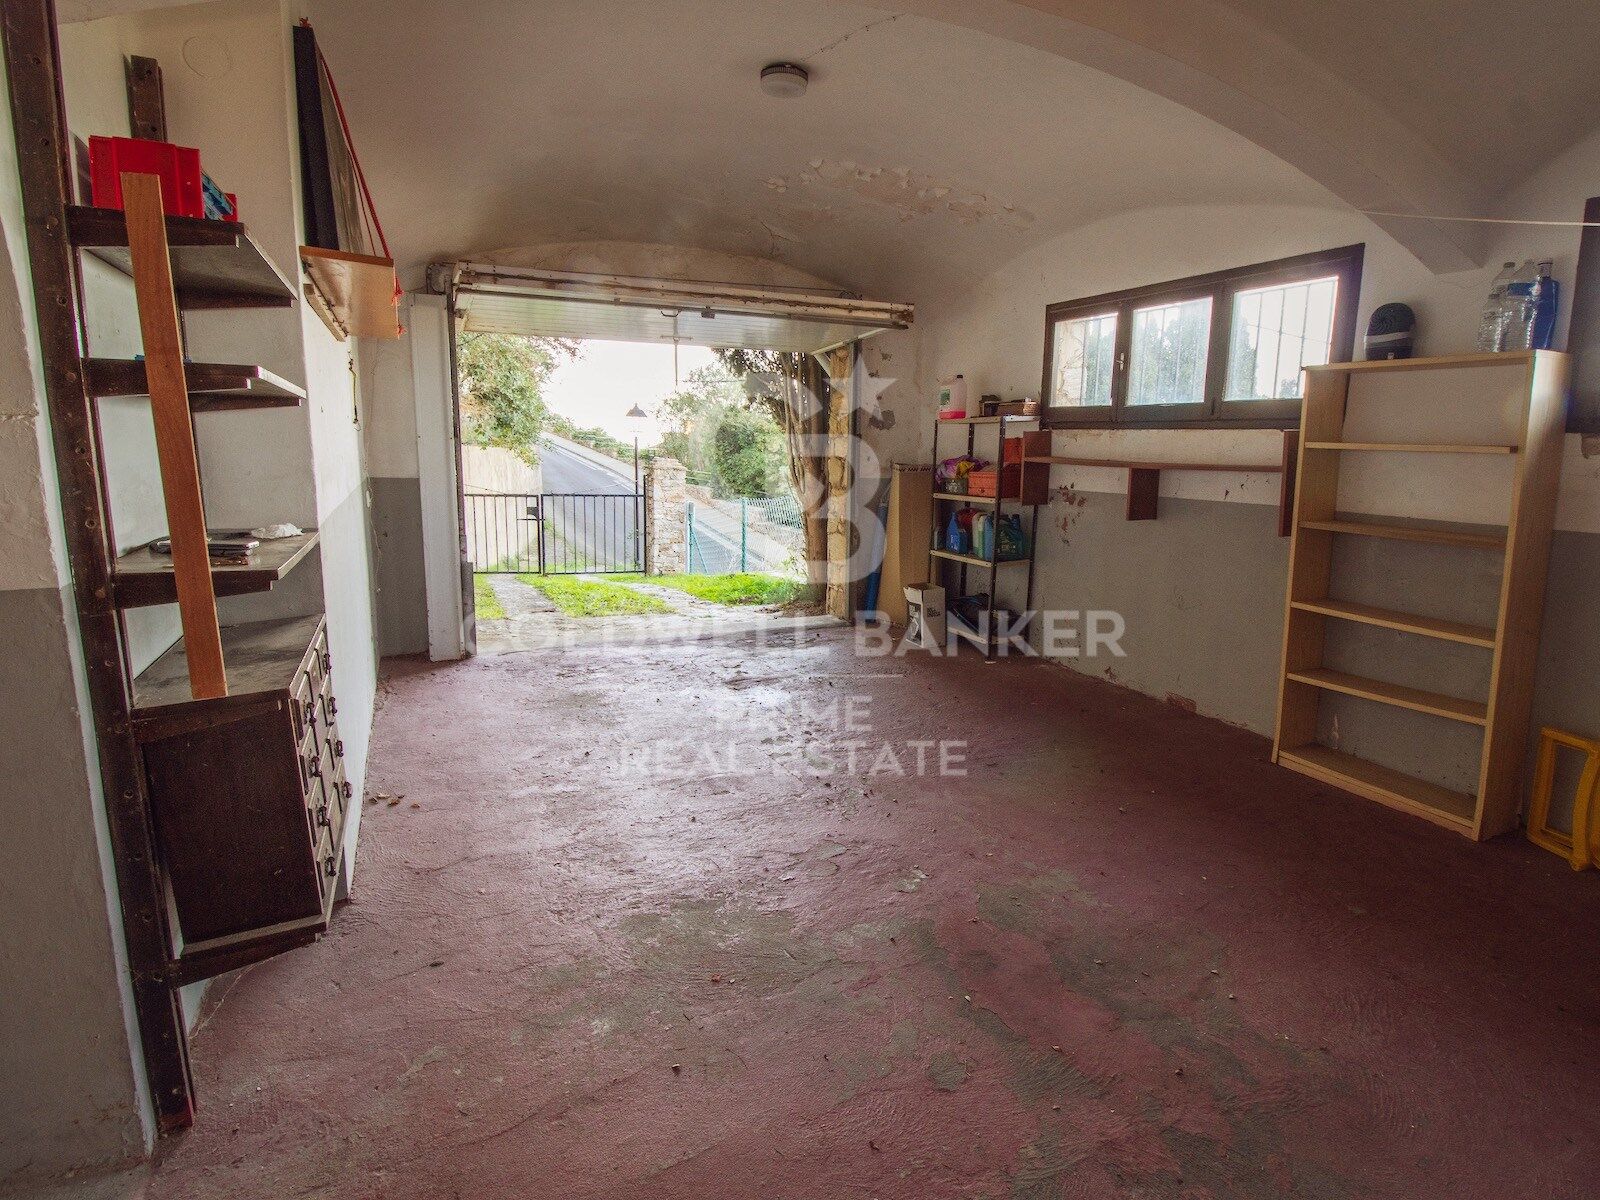
On the lower floor with access to the other street, it has a garage, storage room and a bathroom.

Observations: The house also offers central heating with gasoil, air conditioning in the living room, touristic licence and it is possible to build a swimming pool.
#ref:CBPL1720

Property details

zone
Girona - Costa Brava
area
Baix Empordà
location
Begur
district
Begur pueblo
Property type
house
sale
780.000 €
Reference
CBPL1720
Bedrooms
5
Bathrooms
4
Surface
270 m2
Builded surface
290 m2

Property features

A/C
heating
sea views
mountain views
fireplace
parking
built in closets
Energy certificate
  • houseA
    92-100
  • houseB
    81-91
  • houseC
    69-80
  • houseD
    55-68
  • houseE
    39-54
  • houseF
    21-38
  • houseG
    1-20

About Begur

Begur, a charming municipality located in the heart of the Baix Empordà region, in the province of Girona, is a place that captivates those who have the privilege of living there. Surrounded by a unique combination of history, nature, and culture, Begur offers an unparalleled lifestyle on the Costa Brava.

Life in Begur is characterized by its tranquility and relaxed atmosphere, ideal for those seeking to escape the hustle and bustle of the city and enjoy the serene beauty of the Mediterranean environment. Its picturesque cobblestone streets, dotted with stone houses and balconies full of flowers, invite you to stroll and discover the charming corners hidden around every corner.

One of the greatest advantages of living in Begur is its privileged location. Surrounded by beaches with crystal-clear waters, hidden coves, and dreamlike landscapes, Begur residents have easy access to some of the best beaches on the Costa Brava, such as Sa Riera, Aiguablava, and Sa Tuna, which are just a few minutes away by car.

In addition to its impressive beaches, Begur also offers a wide range of outdoor activities to enjoy throughout the year. From hiking along the coastal paths that border the cliffs to practicing water sports such as diving and kayaking, there are options for all tastes and levels of physical activity.

As for the real estate market, Begur has experienced steady growth in recent years, leading to high demand for properties in the area. From cozy village houses to luxurious villas with sea views, there are options for every budget and lifestyle preference. Furthermore, investing in properties in Begur remains attractive, as the municipality is considered a top tourist destination, ensuring a good return on investment in both vacation rentals and resale.

Request more info
Ref.CBPL1720
Avenida Diagonal 626
08021, Barcelona
+34 932 41 30 82

Related properties

Luxury villa with panoramic sea views in Aiguablava
Begur pueblo

Luxury villa with panoramic sea views in Aiguablava

500 m²Size2.230 m²Plot6
Coldwell Banker Prestige presents this stunning villa located in one of the most privileged areas of the Costa Brava, just a 15-minute walk from the center of Begur. Fully renovated with top-quality finishes, this property blends contemporary design, energy efficiency, and breathtaking panoramic views of the idyllic Aiguablava bay. Distributed over two levels, the house has been designed to maximize natural light and sea views from all main living areas. On the main floor, a spacious open-concept living and dining room connects seamlessly with a modern, fully equipped kitchen. Large windows open onto a south-facing terrace with spectacular views. This level also features two bedrooms (one en suite), a guest toilet, and a storage area. The lower floor houses the master suite, a true retreat with its own en suite bathroom, walk-in closet, and direct access to the outdoors. Two additional bedrooms are also located on this level, one of them with a private bathroom, plus another full bathroom and a storage room. From here, you have direct access to the pool and garden areas. An independent guest apartment is also included, perfect for visitors or staff. It features a living-dining area with open kitchen, a double bedroom, a full bathroom, and has direct access to the pool and garden. The outdoor spaces are designed for year-round enjoyment: an overflowing saltwater pool, low-maintenance Mediterranean garden, sun-drenched terraces, and a parking area for multiple vehicles. Beneath the pool area, a multipurpose room offers potential for a gym, office, cinema room, or playroom. Highlights include: underfloor heating, air conditioning, heat pump heating, and solar panelsensuring both comfort and energy efficiency. With its exceptional location, orientation, panoramic views, and elegant design, this villa is an ideal option as a primary residence, holiday home, or high-return investment in one of the most sought-after areas of the Catalan coastline. Built area: 499 m² Plot size: 2,232 m² Year built: 1974 (renovated in 2023) Orientation: South #ref:CBES2689
2.950.000 €
Townhouse with spectacular sea views in Cap de Begur
Begur pueblo

Townhouse with spectacular sea views in Cap de Begur

205 m²Size350 m²Plot43 Bathrooms
In the privileged setting of Cap de Begur, we find this beautiful townhouse boasting breathtaking sea views. From the living room, office, and master bedroom, you enjoy north-facing sea views, while from the work area, porch, and garden, the views open to the south. Community area with garden and swimming-pool. The property offers a spacious two-car garage and, above it, a recently waterproofed terrace partially enclosed with top-quality aluminium and thermal, secure glass. This versatile space is perfect as a second living room, games room, gym, or office with sea views. It includes an elegant Becara bookcase flanked by custom-built cabinets. The heart of the home is the bright and spacious living-dining area with lacquered fitted wardrobes, a fireplace with heat recovery system, and direct access to the terrace with sea views and the glass-enclosed veranda, designed to be enjoyed all year round. On the main floor, there is also a guest toilet, a spacious kitchen with Silestone countertops, and a laundry room equipped with a washer, dryer, and additional storage. Upstairs, there are three very bright double bedrooms (one en suite with terrace and sea views) and a fourth single bedroom, currently open and adapted as an office with a work desk. All bedrooms feature fitted wardrobes. The recently renovated bathrooms include double sinks. Outside, the south-facing garden features a built-in barbecue, a porch with spectacular views, and a chill-out area under a pine tree, where the views are simply stunningday or nightalmost as if you were on a boat. A home in perfect condition, ready to move into, ideal for enjoying the Costa Brava lifestyle all year round. #ref:CBPL1809
985.000 €
Townhouse with spectacular sea views in Cap de Begur
Begur pueblo

Townhouse with spectacular sea views in Cap de Begur

205 m²Size350 m²Plot43 Bathrooms
In the privileged setting of Cap de Begur, we find this beautiful townhouse boasting breathtaking sea views. From the living room, office, and master bedroom, you enjoy north-facing sea views, while from the work area, porch, and garden, the views open to the south. Community area with garden and swimming-pool. The property offers a spacious two-car garage and, above it, a recently waterproofed terrace partially enclosed with top-quality aluminium and thermal, secure glass. This versatile space is perfect as a second living room, games room, gym, or office with sea views. It includes an elegant Becara bookcase flanked by custom-built cabinets. The heart of the home is the bright and spacious living-dining area with lacquered fitted wardrobes, a fireplace with heat recovery system, and direct access to the terrace with sea views and the glass-enclosed veranda, designed to be enjoyed all year round. On the main floor, there is also a guest toilet, a spacious kitchen with Silestone countertops, and a laundry room equipped with a washer, dryer, and additional storage. Upstairs, there are three very bright double bedrooms (one en suite with terrace and sea views) and a fourth single bedroom, currently open and adapted as an office with a work desk. All bedrooms feature fitted wardrobes. The recently renovated bathrooms include double sinks. Outside, the south-facing garden features a built-in barbecue, a porch with spectacular views, and a chill-out area under a pine tree, where the views are simply stunningday or nightalmost as if you were on a boat. A home in perfect condition, ready to move into, ideal for enjoying the Costa Brava lifestyle all year round. #ref:CBES2817
985.000 €

Recently viewed properties

Flat 2 Bedrooms Triplex Sale Barcelona
La Barceloneta

Flat 2 Bedrooms Triplex Sale Barcelona

89 m²Size22 Bathrooms
Presentamos este elegante piso ubicado en un emblemático edificio del siglo XIX totalmente recuperado, situado en la zona premium de Barceloneta. Una propiedad que destaca por su luminosidad y por ofrecer unas impresionantes vistas directas al mar, fusionando el carácter histórico con el máximo confort moderno. La vivienda ha sido reformada respetando elementos nobles que le aportan una calidez única: Dispone de un amplio y luminoso salón-comedor con vistas al mar y una cocina completa equipada con electrodomésticos. Cuenta con 2 dormitorios con baño y armarios empotrados. Destacan sus suelos originales de parquet cuidadosamente restaurados, que aportan elegancia a las zonas comunes y dormitorios. Cuenta con carpintería de aluminio con doble acristalamiento, calefacción y aire acondicionado. Como residente de esta exclusiva comunidad en Ciutat Vella, tendrá acceso a: Terraza comunitaria con piscina exterior y zonas de relax que ofrecen una panorámica de 360º sobre el puerto y la ciudad. Servicio de conserjería, sistema de videovigilancia CCTV, puertas de alta seguridad y ascensor. Opción de parking disponible muy cerca de la finca. Situado frente al Port Vell y a escasos pasos del Born y el Barrio Gótico. Un entorno cosmopolita rodeado de museos, hoteles de lujo y la mejor oferta gastronómica de Barcelona, con conexión inmediata a la Ronda Litoral, Renfe y estaciones de metro. Un hogar con carácter y vistas inmejorables, listo para entrar a vivir en la zona más prestigiosa del frente marítimo. El precio de venta no incluye impuestos ni gastos derivados de la compraventa que, conforme a la normativa vigente, corresponden al comprador: (i) en viviendas de segunda mano, el Impuesto sobre Transmisiones Patrimoniales (ITP) según tipo aplicable en la Comunidad Autónoma; (ii) en viviendas de obra nueva, el IVA y el Impuesto sobre Actos Jurídicos Documentados (AJD) según normativa vigente; (iii) aranceles notariales y registrales; y (iv) gastos de gestoría en caso de contratarse. Disponibilidad a acordar. La oferta está sujeta a cambios de precio o retirada del mercado sin previo aviso. Los datos expuestos, incluidas las superficies, tienen carácter meramente orientativo. Los honorarios de intermediación inmobiliaria serán asumidos por la parte correspondiente según el encargo suscrito. Se facilitará a toda persona interesada información detallada y personalizada antes de la entrega de cualquier cantidad a cuenta, conforme a la normativa estatal y autonómica aplicable. #ref:CBAP236
810.000 €
Luxury 2, 3 and 4 bedroom apartments in Marbella
Nueva Andalucía

Luxury 2, 3 and 4 bedroom apartments in Marbella

121 m²Size32 Bathrooms
Isla Bela is just a 4-minute drive from Playa del Duque or Playa de Nueva Andalucía, where you can enjoy the sea and the gentle Mediterranean breeze. In the area surrounding the residential complex there are magnificent viewpoints from which to enjoy the exclusive views of the area. In addition, for lovers of nature, trekking or climbing, you can enjoy the magnificent Sierra de las Nieves National Park, a unique enclave where you can have unforgettable experiences. Isla Bela is in an ideal location with all the day-to- day services nearby: several restaurants, two large markets, local shops, a pharmacy, the Marbella Arena shopping centre, the Nao Pool Club and the Casino. In addition, it has several bus stations nearby, and is perfectly connected by car to Marbella, just 15 minutes from the historic centre and 40 minutes from Malaga airport. Isla Bela is a unique architectural project, designed as a natural valley surrounded by exclusive terraced houses, which rise up on rooftops to enjoy the most privileged views. Inspired by the concept of the Andalusian patio, it seeks to allow natural light to illuminate each home, generating a unique environment that harmonises nature with innovative architectural design. The residential complex has exclusive amenities for the care of body and mind: a gym, spa and indoor swimming pool, outdoor sports area, coworking area, social club, cinema and children's area. A whole range of top-quality residential services to enjoy a comfortable and relaxed life without having to leave the development. Isla Bela is designed as a natural universe surrounded by comfortable and exclusive homes. At the heart of the residential area, its outdoor spaces have been carefully landscaped. Native species coexist with beautiful flowers and palm trees, highlighting the natural beauty of the environment and guaranteeing the sustainability and durability of its green spaces. #ref:CBSH185_B
1.700.000 €
Under construction Luxury villa with 4 bedrooms in Altea
Altea la Vella

Under construction Luxury villa with 4 bedrooms in Altea

732 m²Size1.270 m²Plot45 Bathrooms
With a stunning panoramic view, this magnificent property is currently under construction and is expected to be completed in November 2024. Located in the Sierra de Altea, Villa Paraiso stands out for using the best quality materials and being in a privileged location surrounded by nature, making it a truly impressive luxury villa. The architecture of the villa is unique, with curved overhangs and double slabs that give it a distinctive character. It has been designed with customers looking for something special in mind and combining elegance with style. The ground floor has a large living and dining room with large windows that give access to the terrace and offer views of the surroundings, providing it with plenty of natural light. In the living room there is a bathroom, a separate kitchen and a laundry room. In addition, there is a bedroom with an oversized bed and an en-suite bathroom. The first floor has 2 large bedrooms each with its own bathroom in addition to the master bedroom which has its large bathroom with a beautiful bathtub next to the large window to enjoy the views taking a relaxing bath. This room also has its own dressing room. Enjoy sunny days and relaxing evenings in this villa that has been conceived for entertainment and outdoor living. Do not miss the opportunity to visit the work and personally discover the charm of this magnificent property. Contact us to make an appointment as soon as possible! #ref:CBS159
2.090.000 €
Luxury new build apartments in Mijas
Las Lagunas

Luxury new build apartments in Mijas

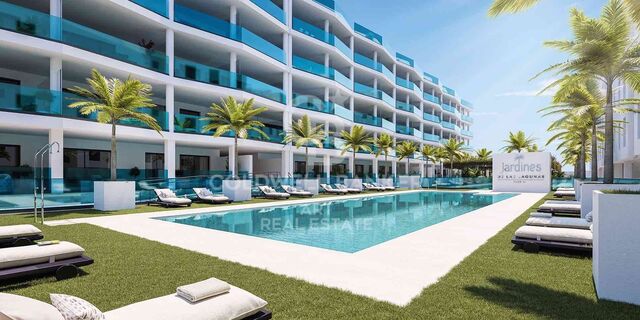
Las Lagunas is the most modern, commercial and active area of Mijas. A recently created town, whose strategic location is making it the best residential alternative of the Costa del Sol, for its excellent communications, climate, commercial offer and value for money of the new properties. With quick access to the A7 highway, you will be less than 5 minutes away from the best range of services and leisure options in the area and with excellent communications, both to Malaga city and to other points in the east of the province. The promotion belongs to a master plan of Las Lagunas Mijas that includes the development of several residential complexes, parks and a new commercial area. And, as if that were not enough, just a few minutes' walk away is the ambitious Gran Parque de la Costa del Sol, a 350,000 m² park where leisure and sports go hand in hand in a natural environment. Besides having a privileged location close to all services and amenities, this place offers spacious common areas designed for family enjoyment. You can relax and refresh yourself in the beautiful swimming pool surrounded by lush gardens. The little ones will also have their space for fun in the children's play area, where they can entertain themselves and enjoy themselves while you take care of yourself in the sauna or maintain your well-being in the gym. Here you will find everything you need for a balanced and happy life. The residential complex consists of spacious 1, 2 and 3 bedroom apartments and impressive 3 bedroom penthouses with large terraces where you can enjoy the wonderful Mediterranean climate all year round. In this new phase of Jardines de las Lagunas, an innovative feature has been added: underfloor heating in the bathrooms. This heating system, besides being cleaner and more efficient, creates a warm and cozy atmosphere in your future home. The residential area will provide you with total security and peace of mind, as surveillance cameras will be installed to ensure the protection of your home. This way you will be able to live with total confidence and enjoy the peace you deserve. #ref:CBSH105
From 352.100 €
Luxury Renovated Apartment in Tres Torres
Sold
Les Tres Torres

Luxury Renovated Apartment in Tres Torres

212 m²Size55 Bathrooms
Exclusive Luxury Apartment in Tres Torres, Barcelona - Delivery in June 2025 Located in the prestigious neighborhood of Tres Torres, this extraordinary apartment, currently undergoing renovation, It will be ready for delivery in the 1st week of March 2025. With a total area of 212 m², this property has been meticulously designed to offer maximum comfort and functionality. Every detail has been thought out to reflect a contemporary style, using top-quality materials. Its privileged location, in a quiet and well-connected area, makes this property a unique opportunity for those looking for a modern and spacious home in one of Barcelona's most exclusive areas. The apartment features a spacious living-dining room with direct access to a private terrace, perfect for enjoying the outdoors and the sunny weather. The semi-open kitchen is equipped with high-end appliances and finishes in natural stone and porcelain tiles. It has two suites with walk-in closets and private bathrooms, as well as two double bedrooms that share a full bathroom. It also includes an independent service area, with an additional bedroom and private bathroom. The renovation project includes elegant details such as herringbone wooden floors, fitted wardrobes, and luxury finishes in every corner. The open layout and large windows allow for excellent natural light, creating a bright and welcoming atmosphere. Additional features include two parking spaces, a storage room, and the private terrace, all situated in an exclusive and tranquil residential environment. The luxury finishes and contemporary design complete this spectacular residence. This apartment is a true gem in the heart of Tres Torres, with all necessary services just steps away and excellent connectivity to the city center. Don't miss the opportunity to live in one of Barcelona's most sought-after areas. For more information or to schedule a visit, please do not hesitate to contact us. #ref:VCBES2356
2.250.000 €
Renovated exterior flat in Palacio, Madrid
Palacio

Renovated exterior flat in Palacio, Madrid

105 m²Size32 Bathrooms
Coldwell Banker Unique presents this elegant home located in the heart of the Palacio neighbourhood, one of the areas with the greatest historical value and projection in the centre of Madrid. The property stands out for its high ceilings of more than three meters, which provide a feeling of spaciousness and exceptional luminosity, reinforced by its exterior character and its two large floor-to-ceiling windows. The house has three bedrooms and two designer bathrooms, conceived with a contemporary style and high quality materials. The three-metre-high doors with a hidden frame reinforce the visual continuity and elegance of the spaces, while the parquet floor with an oak finish brings warmth and sophistication to the whole house. The designer kitchen has a central island and is equipped with top-of-the-range appliances, offering a functional and aesthetic space for both day-to-day and social gatherings. The building has a lift, an unusual added value in buildings in the historic centre. The location is unbeatable: just a few minutes' walk away is the emblematic San Miguel Market, ideal for enjoying Madrid's gastronomy and social life. Nearby are also some of the most representative enclaves of the city, such as the Plaza Mayor, the Puerta del Sol and the Almudena Cathedral, all just a few minutes' walk away. A home that combines design, spaciousness and privileged location, ideal both as a main residence and as a high-level investment in one of the most emblematic areas of Madrid. #ref:CBUQ1270
844.000 €
Coldwell Banker Prime Real Estate
Avenida Diagonal 626
08021, Barcelona
Lunes a viernes 09:00 a 14:00h y de 15:30h a 19:00 h.
Newsletter

Find your home abroad with the support of the Coldwell Banker® network

Visit our global websites to learn more about your ideal property in the most exclusive destinations

We use our own and third-party cookies to make our website work safely and personalize its content. Likewise, we use cookies to measure and obtain data on your navigation and to adjust advertising to your tastes and preferences. Press the "Accept all" button to confirm that you have read and accepted the information presented. To manage or disable these cookies, click on "Configuration". For more information see our cookies policy.
Modify cookies
Technical and functional Always active
This website uses its own Cookies to collect information in order to improve our services. If you continue browsing, you accept their installation. The user has the possibility of configuring his browser, being able, if he so wishes, to prevent them from being installed on his hard drive, although he must bear in mind that such action may cause difficulties in navigating the website.
They allow the monitoring and analysis of the behavior of the users of this website. The information collected through this type of cookies is used to measure the activity of the web for the elaboration of user navigation profiles in order to introduce improvements based on the analysis of the usage data made by the users of the service. They allow us to save the user's preference information to improve the quality of our services and to offer a better experience through recommended products.
These cookies are used to store information about the preferences and personal choices of the user through the continuous observation of their browsing habits. Thanks to them, we can know the browsing habits on the website and display advertising related to the user's browsing profile.