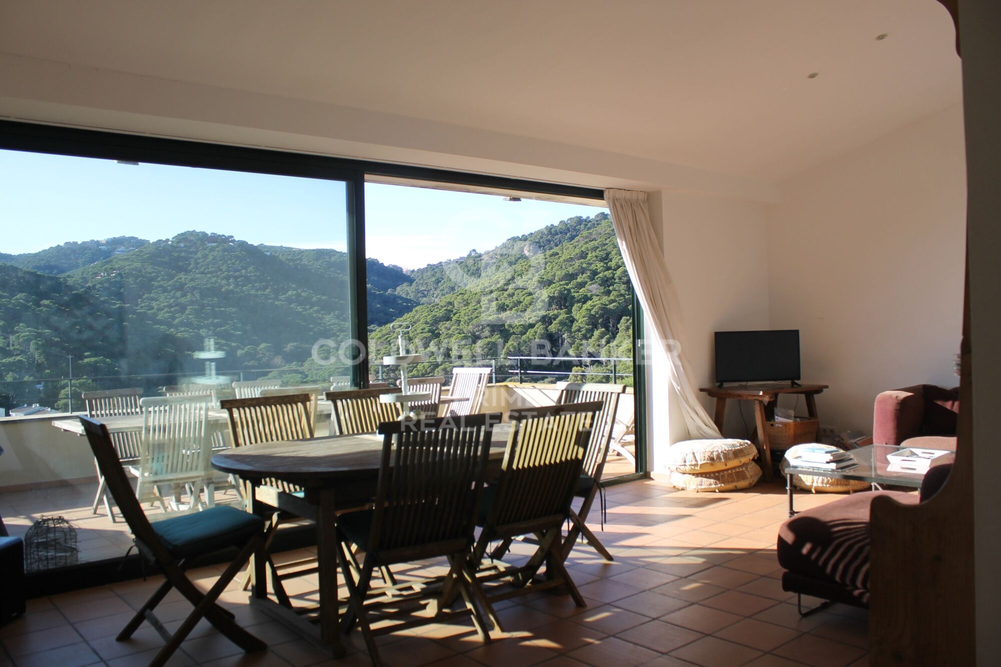
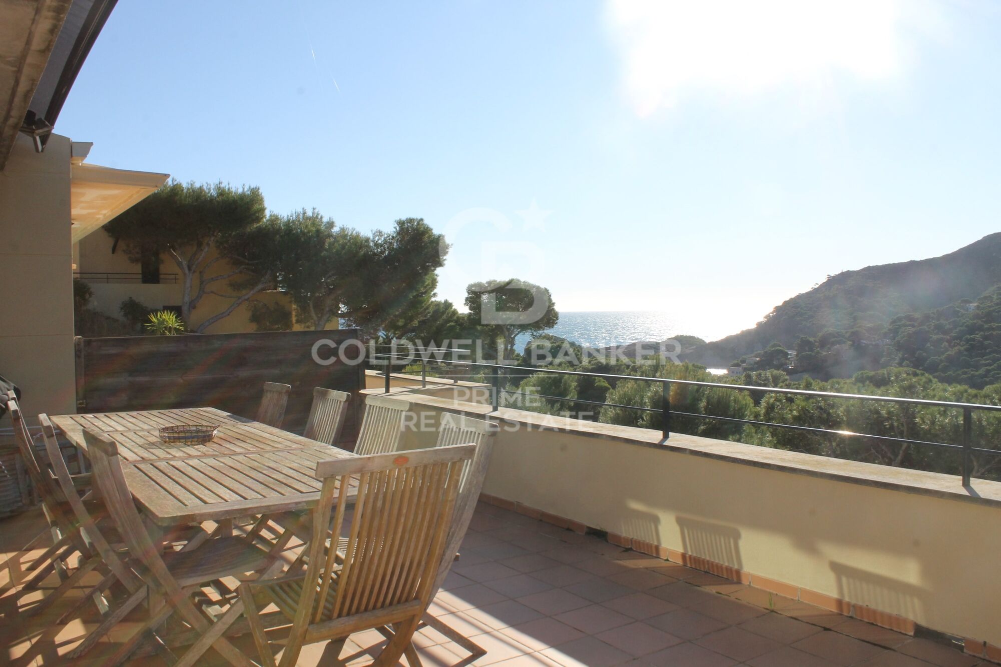
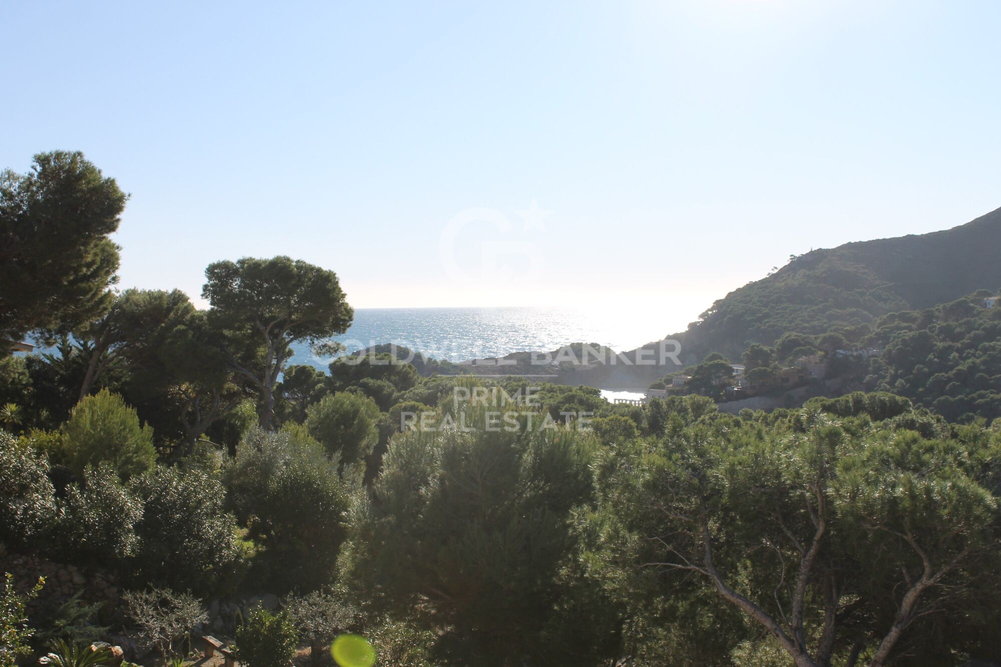
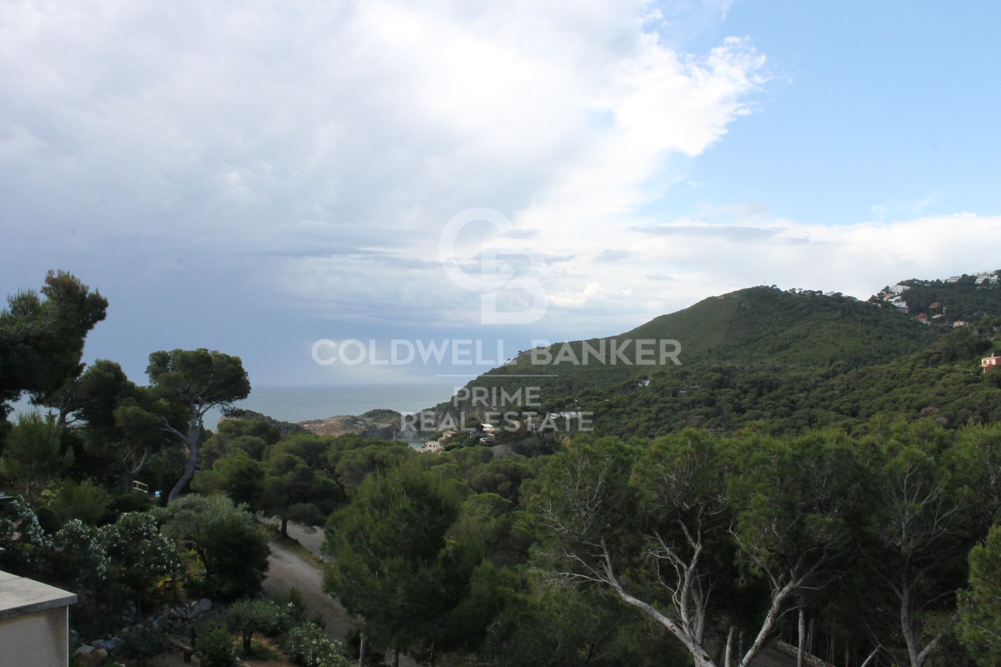
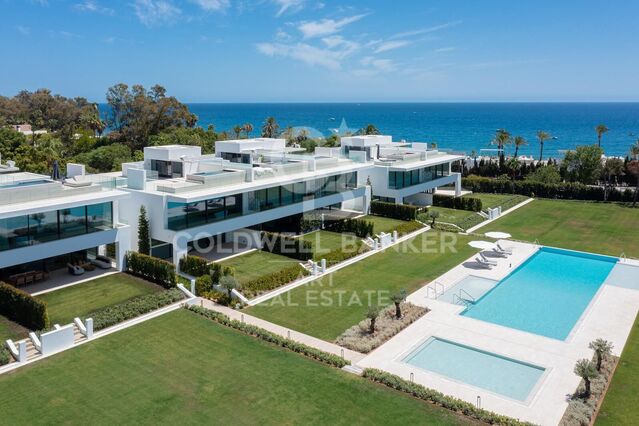
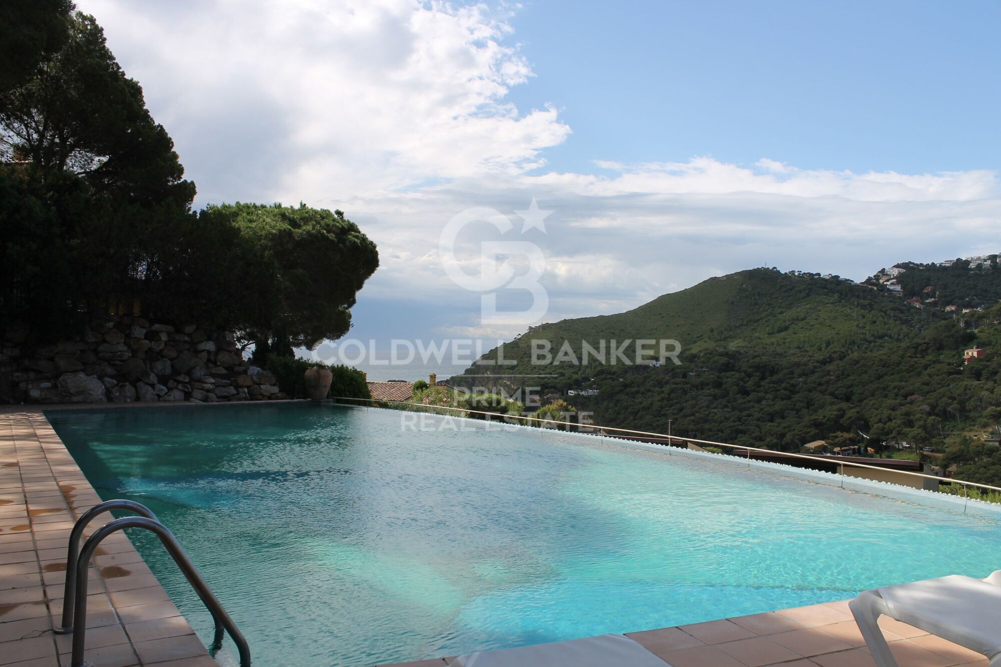
For sale house with pleasant sea views in Begur
size
165 m²
plot
296 m²
Bedrooms
5
Bathrooms
5
parking
pool
price
785,000 €
In the area of Aiguafreda on the coast of Begur, this magnificent property is located in a private community of high standing.

Located a few meters from its beautiful cove and a few minutes by car from the town, other coves and beaches in the area, as well as Sa Tuna, Sa Riera, Aiguablava, etc.

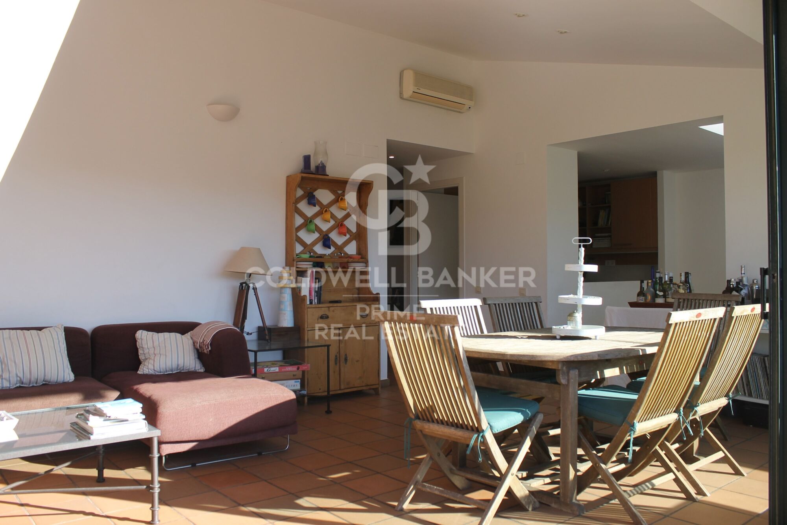
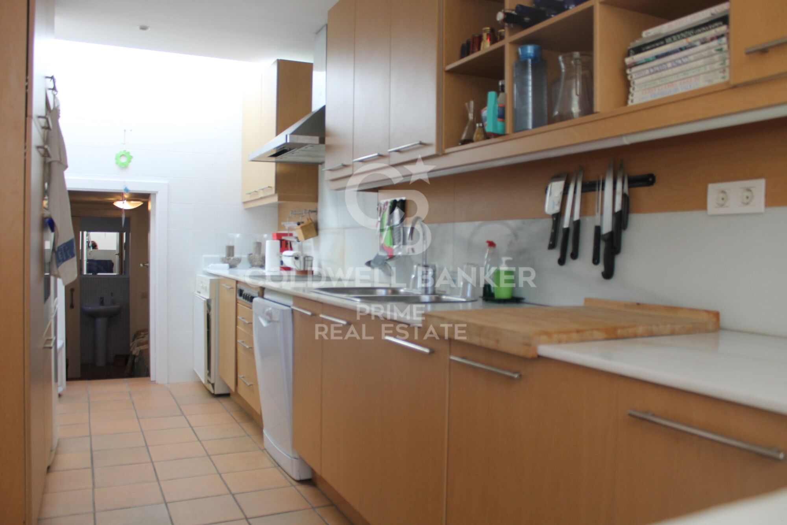
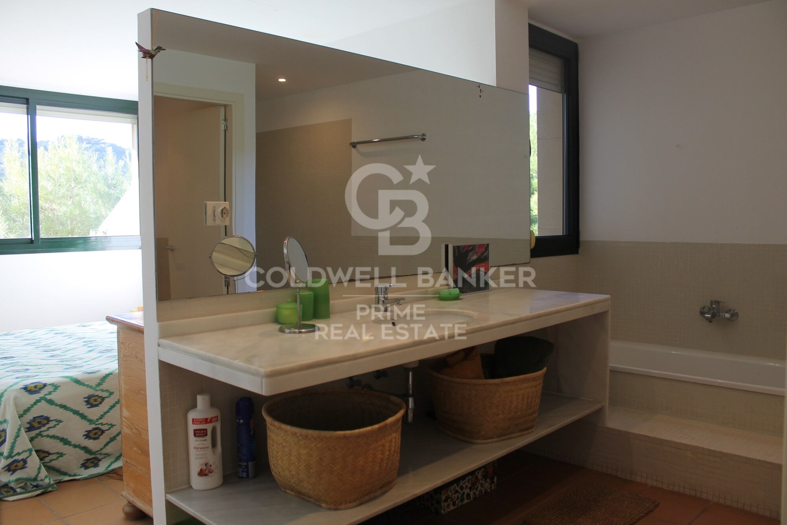
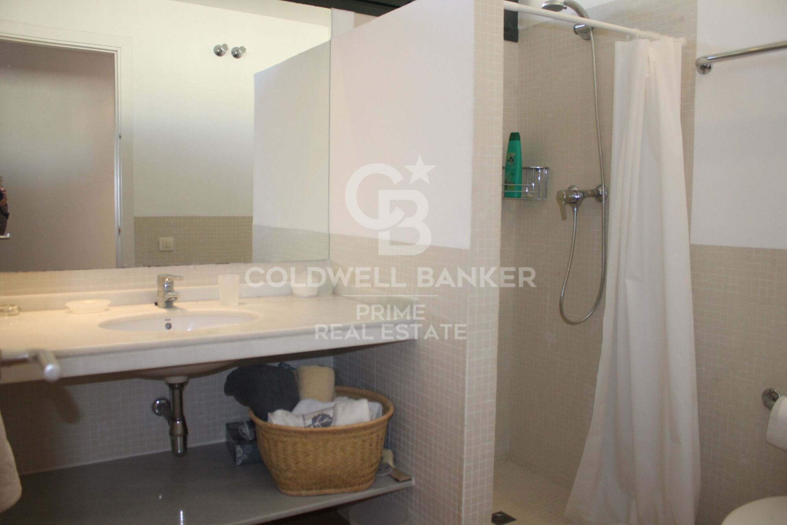
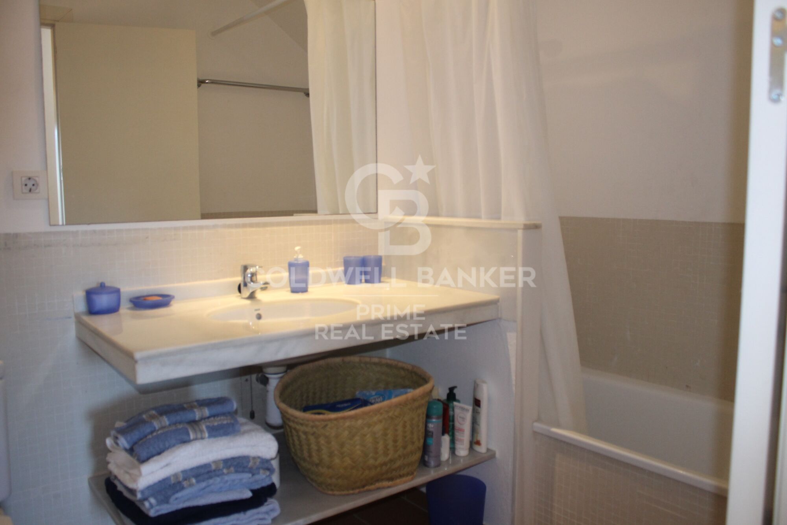
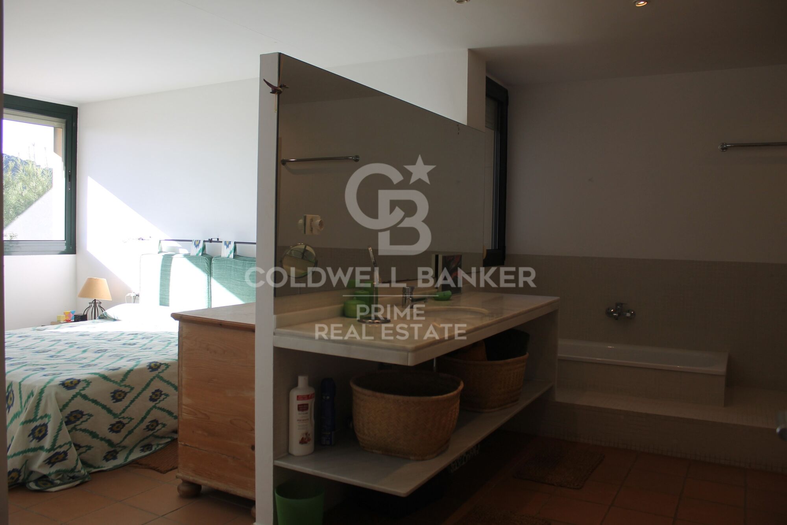
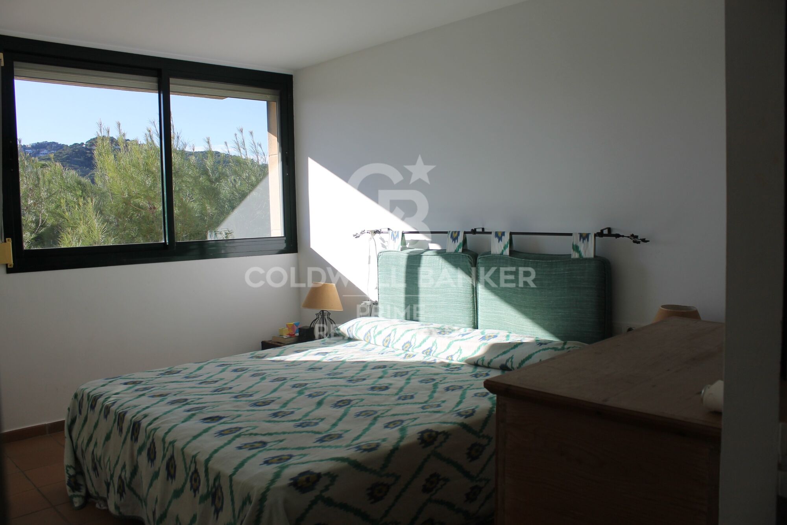
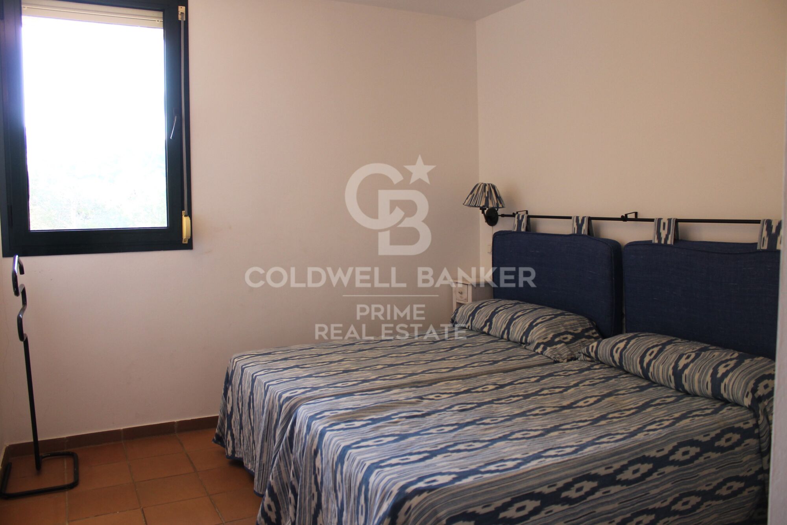
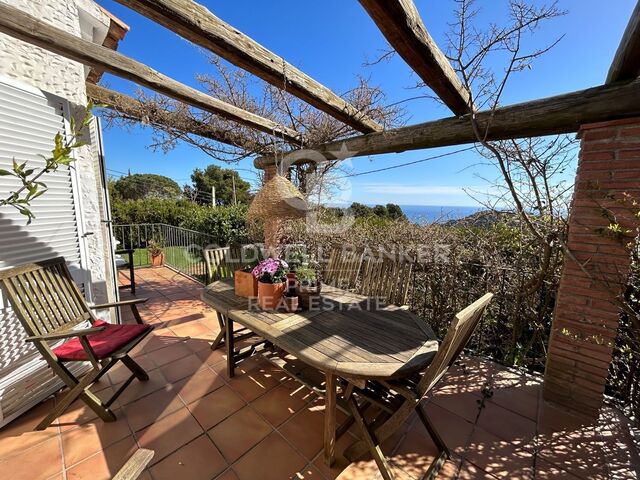
The property has a plot of 296 m2 for private use and consists of a total of 165 m2 built that is distributed on the first floor, with a large living / dining room with access to the terrace and beautiful views of the sea and an attached staff bedroom with bathroom, large equipped kitchen, a shower room, and a double bedroom,

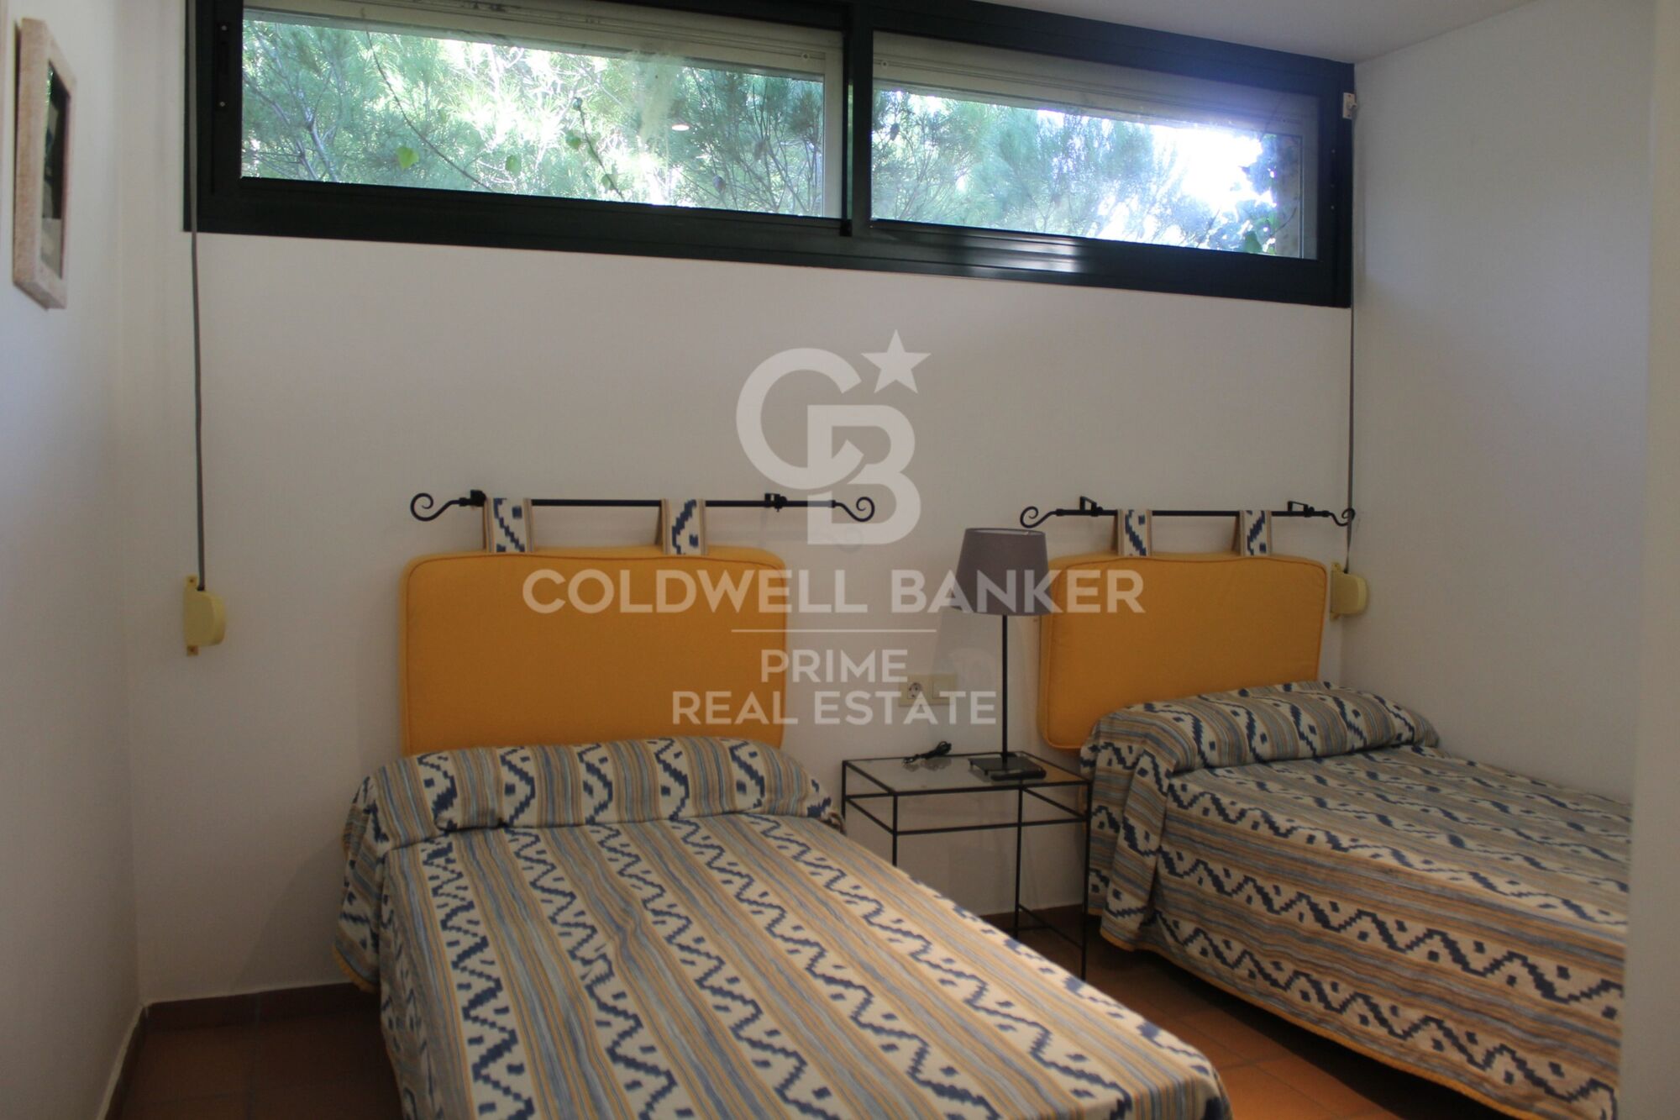
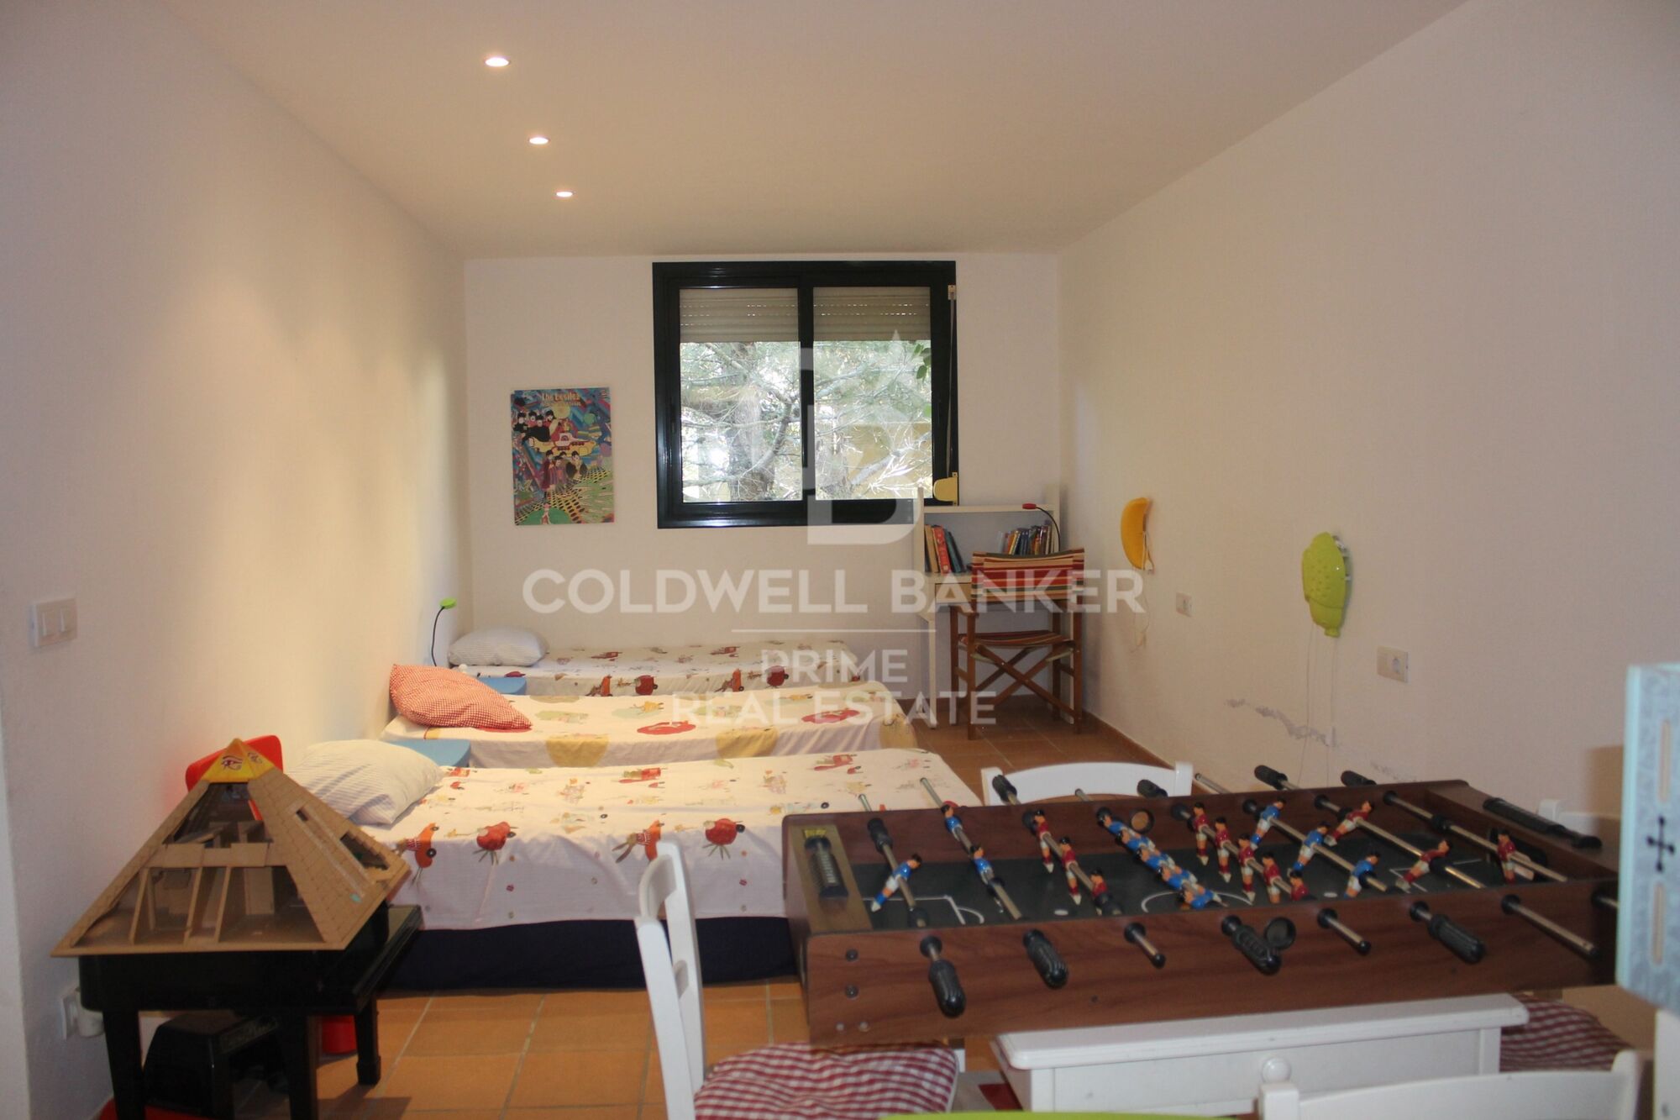
If we go down to the ground floor of the property, we find three double bedrooms (two of them en suite) and a bathroom.

Observations: Partial air conditioning, community swimming pool, tennis court in private community and parking space.
#ref:CBPL1705

Property details

zone
Girona - Costa Brava
area
Baix Empordà
location
Begur
district
Aiguafreda - Sa Tuna
Property type
house
sale
785.000 €
Reference
CBPL1705
Bedrooms
5
Bathrooms
5
Surface
114 m2
Builded surface
165 m2

Property features

pool
A/C
sea views
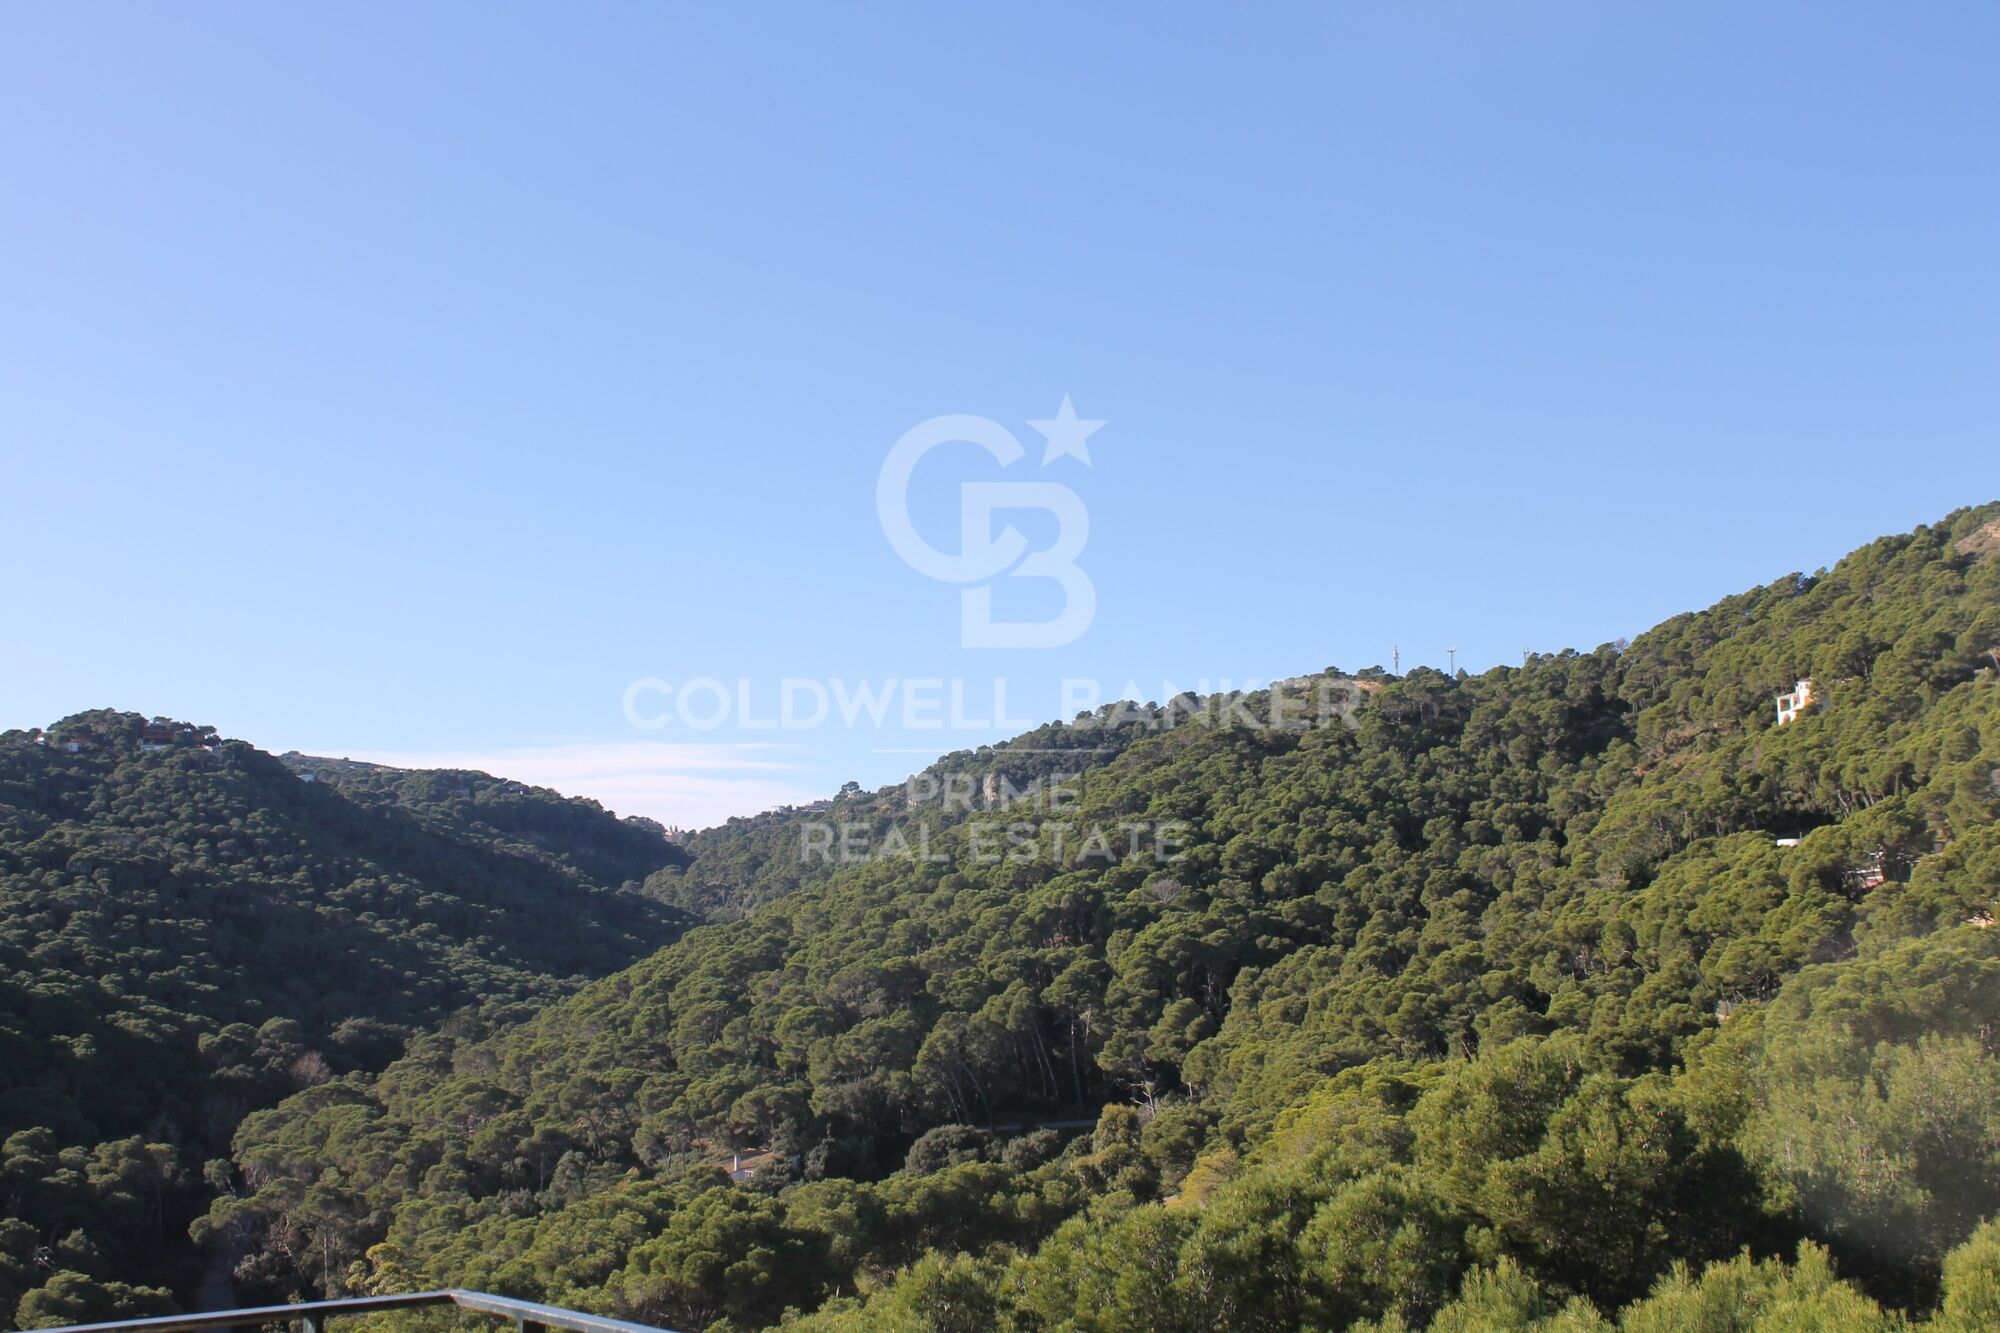
mountain views
parking
tennis court
balcony
built in closets
Energy certificate
  • houseA
    92-100
  • houseB
    81-91
  • houseC
    69-80
  • houseD
    55-68
  • houseE
    39-54
  • houseF
    21-38
  • houseG
    1-20

About Begur

Begur, a charming municipality located in the heart of the Baix Empordà region, in the province of Girona, is a place that captivates those who have the privilege of living there. Surrounded by a unique combination of history, nature, and culture, Begur offers an unparalleled lifestyle on the Costa Brava.

Life in Begur is characterized by its tranquility and relaxed atmosphere, ideal for those seeking to escape the hustle and bustle of the city and enjoy the serene beauty of the Mediterranean environment. Its picturesque cobblestone streets, dotted with stone houses and balconies full of flowers, invite you to stroll and discover the charming corners hidden around every corner.

One of the greatest advantages of living in Begur is its privileged location. Surrounded by beaches with crystal-clear waters, hidden coves, and dreamlike landscapes, Begur residents have easy access to some of the best beaches on the Costa Brava, such as Sa Riera, Aiguablava, and Sa Tuna, which are just a few minutes away by car.

In addition to its impressive beaches, Begur also offers a wide range of outdoor activities to enjoy throughout the year. From hiking along the coastal paths that border the cliffs to practicing water sports such as diving and kayaking, there are options for all tastes and levels of physical activity.

As for the real estate market, Begur has experienced steady growth in recent years, leading to high demand for properties in the area. From cozy village houses to luxurious villas with sea views, there are options for every budget and lifestyle preference. Furthermore, investing in properties in Begur remains attractive, as the municipality is considered a top tourist destination, ensuring a good return on investment in both vacation rentals and resale.

Request more info
Ref.CBPL1705
Avenida Diagonal 626
08021, Barcelona
+34 932 41 30 82

Related properties

Single house for sale with sea views in the area of Sa Tuna, Begur
Aiguafreda - Sa Tuna

Single house for sale with sea views in the area of Sa Tuna, Begur

178 m²Size971 m²Plot42 Bathrooms
In terms of location, this house is only 5 minutes away from the centre of Begur by car. Begur is a charming town on the Costa Brava known for its cobbled streets, rich history and stunning coastline. Here you will find a wide variety of amenities, quality restaurants and charming shops. This Mediterranean-style detached house is located in the privileged area of Sa Tuna, in Begur. With sea views, this property offers a unique and relaxing experience for those looking to enjoy the beauty of the coastal environment. The house is distributed on a ground floor, which allows for a comfortable and functional layout. Upon entering, the entrance hall connects to the main living/dining room with fireplace and exit to the terrace with porch offering views to the sea and the front garden. This space is perfect for relaxing and enjoying the serenity of the surroundings. The fully equipped renovated kitchen with access to the same terrace connects to the living room. Through its wide corridor we access to a bathroom, a master en suite bedroom, two double bedrooms and one single bedroom, (two of them with access to the terrace and sea views). At the front of the house there is a chill-out terrace area and a large garden. The house also has a garage, which facilitates access and provides additional storage space. It also offers the possibility to build a swimming pool, which would further increase the value and enjoyment of this property. In the lower area of the garden it has an annex space ideal to make a type of porch-summer kitchen, etc. Observations: Air conditioning in two of the bedrooms and in the living room. Oil tank of 2.000 litres. East-west facing. PVC and double glazed windows. Stoneware floor. Don't miss the opportunity to acquire this property and enjoy the beauty of the Mediterranean environment in a private and luxurious setting. #ref:CBPL1744
750.000 €
New luxury villa project on the seafront of La Borna, Begur
Aiguafreda - Sa Tuna

New luxury villa project on the seafront of La Borna, Begur

350 m²Size995 m²Plot54 Bathrooms
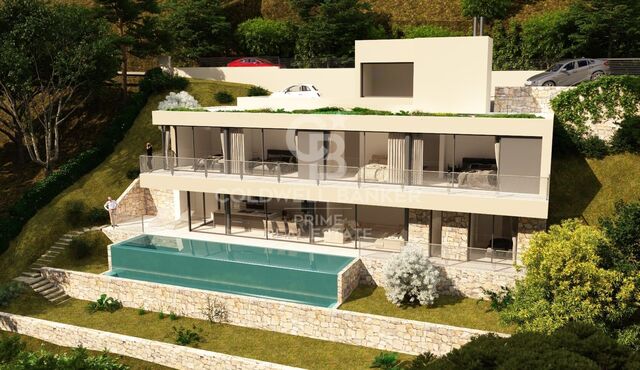
This stunning property is located in a unique and exceptional setting on the Cape of Begur, in the prestigious area of La Borna. Facing northeast, the villa offers incredible sea views, with the added advantage of direct access to the sea via private stairs. Just 2 km away from the picturesque Cala de Sa Tuna and 3 km from the center of Begur, this villa enjoys a privileged location. The luxurious villa, spread across 3 levels, features ample exterior parking on the access floor. You access to the house from the upper level into an elegant hall and access to the elevator that connects the three floors. On the middle floor, you'll find four double bedrooms, two of them ensuite with bathrooms and walk-in closets, along with an additional bathroom to share. All bedrooms are equipped with built-in wardrobes and offer astonishing sea views, as well as access to a spacious and sunny terrace. The main floor has been designed as an open and contemporary space, where you can enjoy a spacious living/dining area alongside a fully equipped modern open kitchen. This bright and open environment offers spectacular sea views and includes a double bedroom with access to a terrace, a bathroom, a laundry room, and a utility room. The large windows on the main floor provide access to the fantastic outdoor area, which includes an impressive infinity pool and a terrace with a porch, all with panoramic sea views. This high-end home will be equipped with materials, finishes, and facilities of the highest quality, in line with the level of sophistication and luxury of this exclusive villa. Don't miss the opportunity to experience a unique lifestyle and indulge in the dream living offered by this villa. Delivery is scheduled for June 2024. #ref:CBPL1763
2.400.000 €

Recently viewed properties

Flat 2 Bedrooms Sale Madrid
Ríos Rosas - Nuevos Ministerios

Flat 2 Bedrooms Sale Madrid

130 m²Size23 Bathrooms
Coldwell Banker Unique presenta este exclusivo ático exterior a estrenar con terraza privada. La vivienda ha sido objeto de una reforma integral completa y se presenta completamente a estrenar. El proyecto ha sido ejecutado con especial atención al detalle, optimizando tanto la distribución como todas las instalaciones y acabados. Instalaciones eléctricas y de fontanería, climatización, carpinterías, revestimientos y cocina son totalmente nuevos, ofreciendo una oportunidad excepcional para disfrutar de un ático en Chamberí listo para entrar a vivir desde el primer día. La zona social se articula en torno a un amplio salón con área de comedor y una cocina abierta de diseño contemporáneo, creando un espacio fluido, elegante y muy luminoso. Desde esta estancia se accede a la terraza privada, un auténtico valor diferencial que permite disfrutar de un espacio exterior íntimo en plena ciudad. Gracias a su condición de vivienda completamente exterior, la luz natural está presente durante todo el día. La zona privada ha sido diseñada para garantizar comodidad y privacidad. Dispone de dos amplios dormitorios dobles, ambos con baño en suite, destacando el dormitorio principal que incorpora vestidor. Además, la vivienda cuenta con un aseo de cortesía para invitados. En cuanto al confort, el ático está equipado con aire acondicionado por conductos y calefacción individual, garantizando una temperatura ideal durante todo el año. La finca dispone de ascensor y servicio de portería, aportando seguridad y comodidad a la vida diaria. Ubicado en el prestigioso barrio de Chamberí, uno de los barrios más consolidados y demandados de Madrid, este ático se encuentra rodeado de edificios señoriales, excelentes comunicaciones y una oferta gastronómica y cultural de primer nivel. Un ático exterior, con terraza privada y reforma integral a estrenar, en una de las direcciones más cotizadas del barrio. Una oportunidad única para vivir Madrid desde lo más alto. #ref:CBUQ1320
1.100.000 €
Impressive Villa with sea views on the Golden Mile, Marbella
Milla de Oro

Impressive Villa with sea views on the Golden Mile, Marbella

1.216 m²Size1.198 m²Plot55 Bathrooms
Villa Moon is part of an exclusive collection of three private villas Luna, Sol, and Cielo located in Lomas del Virrey, one of the most privileged areas on Marbella's Golden Mile. Its name, inspired by Noura, meaning 'light,' reflects the essence of Marbella: clear skies, natural brightness, and a vibrant atmosphere. With more than 1,200 m² built, this stunning villa is spread across three levels, connected by a private elevator and an elegant central staircase. The property stands out for its contemporary design, sustainable materials, and a warm, luxurious ambiance. On the main floor, a spacious entrance hall leads to an open-plan living and dining area with a bioethanol fireplace and direct access to the outdoor spaces. The modern kitchen with a central island includes a preparation area and separate laundry room. This level also features a guest suite with a private terrace and direct access to the pool. The upper floor hosts the master suite and two additional bedrooms, all with en-suite bathrooms, walk-in closets, and access to sunny terraces with open views. The rooftop solarium offers the perfect space for relaxation, featuring pergolas, a barbecue area, and pre-installation for a jacuzzi, ideal for enjoying the sea and mountain views. The lower level is designed for comfort and entertainment, including a private garage, gym, wine cellar, lounge area, and additional guest space. With five bedrooms, five bathrooms, and over 600 m² of interior space, Villa Moon offers privacy, spaciousness, and refined design in a secure setting, just minutes from the beach, fine dining restaurants, and Marbella's most exclusive clubs. #ref:CBSH701
6.790.000 €
Luxury homes with spectacular sea views in La Cala de Mijas
La Cala Mijas

Luxury homes with spectacular sea views in La Cala de Mijas

Final phase of a prestigious residential complex in Mijas, composed of high standing homes with stunning sea views and surrounded by a wide range of leisure, gastronomy and services. The project is located in front of the La Noria Golf Course, in the plain of La Cala de Mijas, and enjoys an excellent connection with the highway, facilitating access to the main points of the Costa del Sol. Each house has been carefully designed with a privileged orientation and large terraces that allow you to enjoy spectacular unobstructed views of the Mediterranean. The promotion offers 1, 2 and 3 bedroom homes, adapted to different lifestyles and needs. Its location allows you to enjoy pleasant walks by the sea, practice golf and discover the varied gastronomic offer of La Cala de Mijas. In addition, the main shopping areas are less than 10 minutes by car on the highway. The environment is fully consolidated and has all the necessary services for day to day, becoming an excellent option both as a habitual residence and to enjoy a second home on the Costa del Sol. One of the differentiating elements of the project is the height of the houses on the ground floor, located approximately 10 metres above street level. This feature provides greater privacy, security and views equivalent to those of a fourth floor. Mijas also offers the charm of an authentic Andalusian town, with its characteristic historic centre of bleached houses, traditional patios and a rich cultural heritage, combined with the proximity to the beaches and the lively atmosphere of La Cala de Mijas. A residential proposal that combines quality, comfort, sea views and a privileged location to fully enjoy the Mediterranean lifestyle. #ref:CBSH622
From 535.000 €
Sophisticated contemporary apartment above Málaga
Martiricos - La Roca

Sophisticated contemporary apartment above Málaga

108 m²Size32 Bathrooms
Step into elevated elegance in the heart of Málaga with this exceptional three-bedroom, two-bathroom residence perched on the 24th floor of one of the city's most iconic buildings. Rising high above the skyline, this contemporary sanctuary offers breathtaking panoramic viewsfrom the sparkling Mediterranean Sea to the timeless silhouette of La Alcazabaperfectly capturing the essence of coastal luxury. Thoughtfully designed for modern living, the home showcases sleek lines, high-end finishes, and airy, open-plan interiors bathed in natural light. Expansive floor-to-ceiling windows create a fluid connection between the vibrant cityscape and the tranquil sea, blending style and serenity in every space. Residents enjoy a curated selection of premium amenities: a rooftop infinity pool that appears to melt into the horizon, serene landscaped gardens, a fully equipped gym, coworking spaces, and a private cinema. Every corner is crafted for comfort, connection, and inspiration. Just minutes from Málaga's historic centre, this prime address offers proximity to top-rated schools, hospitals, shopping hubs, and cultural landmarks. With walkable streets and dedicated bike paths, the neighborhood invites you to explore the city with ease. The property includes a private underground parking space and a secure storage unit, while building services are fully accessible via a dedicated resident appensuring seamless living from every angle. This isn't just a homeit's a lifestyle. A place where urban rhythm meets coastal calm, and contemporary elegance reaches new heights. #ref:CBSH965
899.000 €
Apartment 2 Bedrooms Sale Escaldes-Engordany
Escaldes-Engordany

Apartment 2 Bedrooms Sale Escaldes-Engordany

96 m²Size22 Bathrooms
Exclusive residential development located in the heart of Escaldes-Engordany, just 500 meters from the Principality's economic and social center.~Situated in a prime location, the development boasts spectacular panoramic views over the Andorra and Escaldes valleys, as well as excellent orientation with year-round sunshine.~The project comprises an elegant 14-story tower with 124 apartments, designed for comfort, functionality, and high energy efficiency.~The apartments feature large windows, spacious terraces, and contemporary architecture, creating bright and airy spaces that connect with the natural surroundings.~The development offers a variety of apartment types and sizes to suit different needs, all with a modern and functional layout.~~The homes feature:~- Spacious covered terraces with large glazed surfaces~- Open-plan kitchen, dining, and living areas~- High-performance thermal and acoustic insulation~- High-end finishes~~The building boasts comprehensive communal areas designed for the well-being and enjoyment of its residents:~- Outdoor solarium with panoramic views~- Fully equipped gym~- Landscaped outdoor spaces~- Exclusive access for residents to Camí del Falgueró and Rec del Solà~In addition, the building offers a concierge service and elegant communal areas with sophisticated finishes.~~The building has been designed with high-quality materials and modern construction solutions:~- Reinforced concrete structure with strategically placed metal elements~- Ventilated façade with a slate-colored ceramic finish~- High level of thermal insulation and energy efficiency~- The terraces feature non-slip, wood-effect porcelain tile flooring, metal railings, and decorative planters.~~The kitchens are open to the living-dining room and equipped with high-end materials and appliances:~- Neolith, Silestone, or similar countertops~- Integrated BORA extractor fan~- Siemens or similar appliances: induction hob, oven, microwave, refrigerator, dishwasher~- Contemporary upper and lower cabinets with solid color and wood finishes~- Extendable faucets~~The bathrooms incorporate premium materials and a modern design:~- High-end ceramic wall tiles~- Wall-hung vanity unit with integrated sink~- Hansgrohe or similar thermostatic faucets~- Glass shower enclosure~- Ultra-thin shower tray~- Recessed rain shower~~The homes feature materials selected for durability and comfort:~~- Aluminum exterior joinery with thermal break, Schüco or similar~- Triple glazing with double air chamber~- Large-format porcelain stoneware flooring (two finishes to choose from)~- Carré or similar built-in wardrobes Similar~- Armored entrance door~- Integrated LED lighting in several rooms~~The building incorporates modern systems to guarantee maximum comfort and efficiency:~- Centralized heating and hot water system connected to FEDA Ecoterm~- Underfloor heating throughout the property~- Ducted air conditioning (except in bathrooms)~- Dual-flow ventilation system with heat recovery~~The building has 4 floors dedicated to parking and storage, with automatic access.~~Pre-installation for electric vehicle charging~~A unique development in Escaldes-Engordany that combines location, views, construction quality, and complete communal areas.~Gali Real Estate at your service. #ref:04982/5210
610.000 €
Stylish Golden Mile villa with private pool and sea views, Marbella
Milla de Oro

Stylish Golden Mile villa with private pool and sea views, Marbella

655 m²Size329 m²Plot34 Bathrooms
This elegant semi-detached villa is located within a secure gated community on Marbella's Golden Mileone of the most sought-after areas on the Mediterranean coast. Spanning four levels of high-quality construction, the property offers a perfect balance of luxury, comfort, and strong rental appeal, making it ideal as both a second home and a full-time residence. Positioned to the west, the villa enjoys lovely views of the sea, pool, and beautifully maintained communal gardens. Its proximity to the road results in some background noise but also provides a significant price advantage compared to similar homes in the development, enhancing its investment potential. The ground floor welcomes you with a refined entrance hall leading to a bright living area and a sleek, minimalist kitchen fully equipped with integrated Gaggenau appliances. Expansive sliding glass doors open onto a generous terrace and private gardenperfect for outdoor dining and relaxation. Upstairs, two en-suite bedrooms feature floor-to-ceiling windows, elegant oak wood flooring, and high-quality Porcelanosa marble finishes, offering spaces that are both stylish and serene. Natural light floods the interiors, creating a warm and inviting atmosphere. As a corner unit, the property also benefits from a spacious rooftop solarium with a heated private pool, ideal for entertaining or enjoying sweeping views of the Mediterranean. The lower level offers a versatile space that can be used as an additional lounge or converted into a third bedroom with bathroom. This floor also includes a garage for up to three vehicles, a machine room, and ample storage. Just 250 metres from the beach and within walking distance of iconic restaurants, bars, and luxury resorts like Puente Romano, the villa provides immediate access to the vibrant lifestyle of Marbella's Golden Mile. This is a rare opportunity to own a high-spec residence in one of Marbella's most exclusive locations, combining elegance, functionality, and excellent value. #ref:CBSH772
4.300.000 €
Duplex 2 Bedrooms Sale Barcelona
La Font de la Guatlla

Duplex 2 Bedrooms Sale Barcelona

68 m²Size22 Bathrooms
Modern duplex apartment, located in one of the most sought-after areas of Montjuïc, in a building constructed in 2021. The property is distributed over two floors. On the main floor, we find a double bedroom, a full bathroom, and a spacious living-dining room with an integrated kitchen. On the upper floor, there is a loft-style room, a versatile space ideal as an office, leisure area, or dressing room, and a toilet. The property stands out for the high quality of its finishes and equipment: Bosch appliances, Mitsubishi air conditioning, and an aerothermal system for greater energy efficiency. The kitchen is equipped with furniture from the Italian firm Fenix Interiores, and the switches are from the Nanotec brand, providing a modern and sophisticated design. Its excellent location allows you to enjoy a wide range of shops, services, and public transport within minutes, in a well-connected environment with great urban appeal. In compliance with the information obligations provided for in Law 10/2025, of December 28, on customer service and transparency, as well as in current sector regulations, it is noted that the indicated price does not include the expenses and taxes inherent to the acquisition (ITP, notary, registry).. . Seller Agency Fees: included in the RRP. For exhaustive information on the operation, tax rates, and bonuses of ITP in Catalonia, you can consult the official portal of the Tax Agency of the Catalan Tax Agency. #ref:CBE00392
305.000 €
Coldwell Banker Prime Real Estate
Avenida Diagonal 626
08021, Barcelona
Lunes a viernes 09:00 a 14:00h y de 15:30h a 19:00 h.
Newsletter

Find your home abroad with the support of the Coldwell Banker® network

Visit our global websites to learn more about your ideal property in the most exclusive destinations

We use our own and third-party cookies to make our website work safely and personalize its content. Likewise, we use cookies to measure and obtain data on your navigation and to adjust advertising to your tastes and preferences. Press the "Accept all" button to confirm that you have read and accepted the information presented. To manage or disable these cookies, click on "Configuration". For more information see our cookies policy.
Modify cookies
Technical and functional Always active
This website uses its own Cookies to collect information in order to improve our services. If you continue browsing, you accept their installation. The user has the possibility of configuring his browser, being able, if he so wishes, to prevent them from being installed on his hard drive, although he must bear in mind that such action may cause difficulties in navigating the website.
They allow the monitoring and analysis of the behavior of the users of this website. The information collected through this type of cookies is used to measure the activity of the web for the elaboration of user navigation profiles in order to introduce improvements based on the analysis of the usage data made by the users of the service. They allow us to save the user's preference information to improve the quality of our services and to offer a better experience through recommended products.
These cookies are used to store information about the preferences and personal choices of the user through the continuous observation of their browsing habits. Thanks to them, we can know the browsing habits on the website and display advertising related to the user's browsing profile.